
15 Elsasser Road
Seguin, ON P2A 2W8
- 4Bedrooms
- 2Bathrooms
- 2Garage
- 2000–2500Sq Ft
- $2,994Tax
- 202×349 ftLot Size
 Estimated Value:$1,254,941See Free Estimate Report

Sale & Price History for 15 Elsasser Road, Seguin
| Start Date | End Date | Price | Event | MLS# |
|---|---|---|---|---|
| No listing history available | ||||
Real estate boards require you to or to see the full details of this property.
*Sold prices and complete sale & price history are regulated data. Under the Trust in Real Estate Services Act, 2002 (TRESA) and the rules of the Real Estate Council of Ontario (RECO), and pursuant to the Multiple Listing Service® rules of the Canadian Real Estate Association (CREA) and the Toronto Regional Real Estate Board (TRREB), this information may be shown only to registered users who have agreed to the applicable terms of use (a Virtual Office Website, or "VOW," arrangement). HOMEH Inc., Brokerage therefore provides it to signed-in members only. Creating an account is free and takes under a minute.
About 15 Elsasser Road, Seguin
Summarized Description
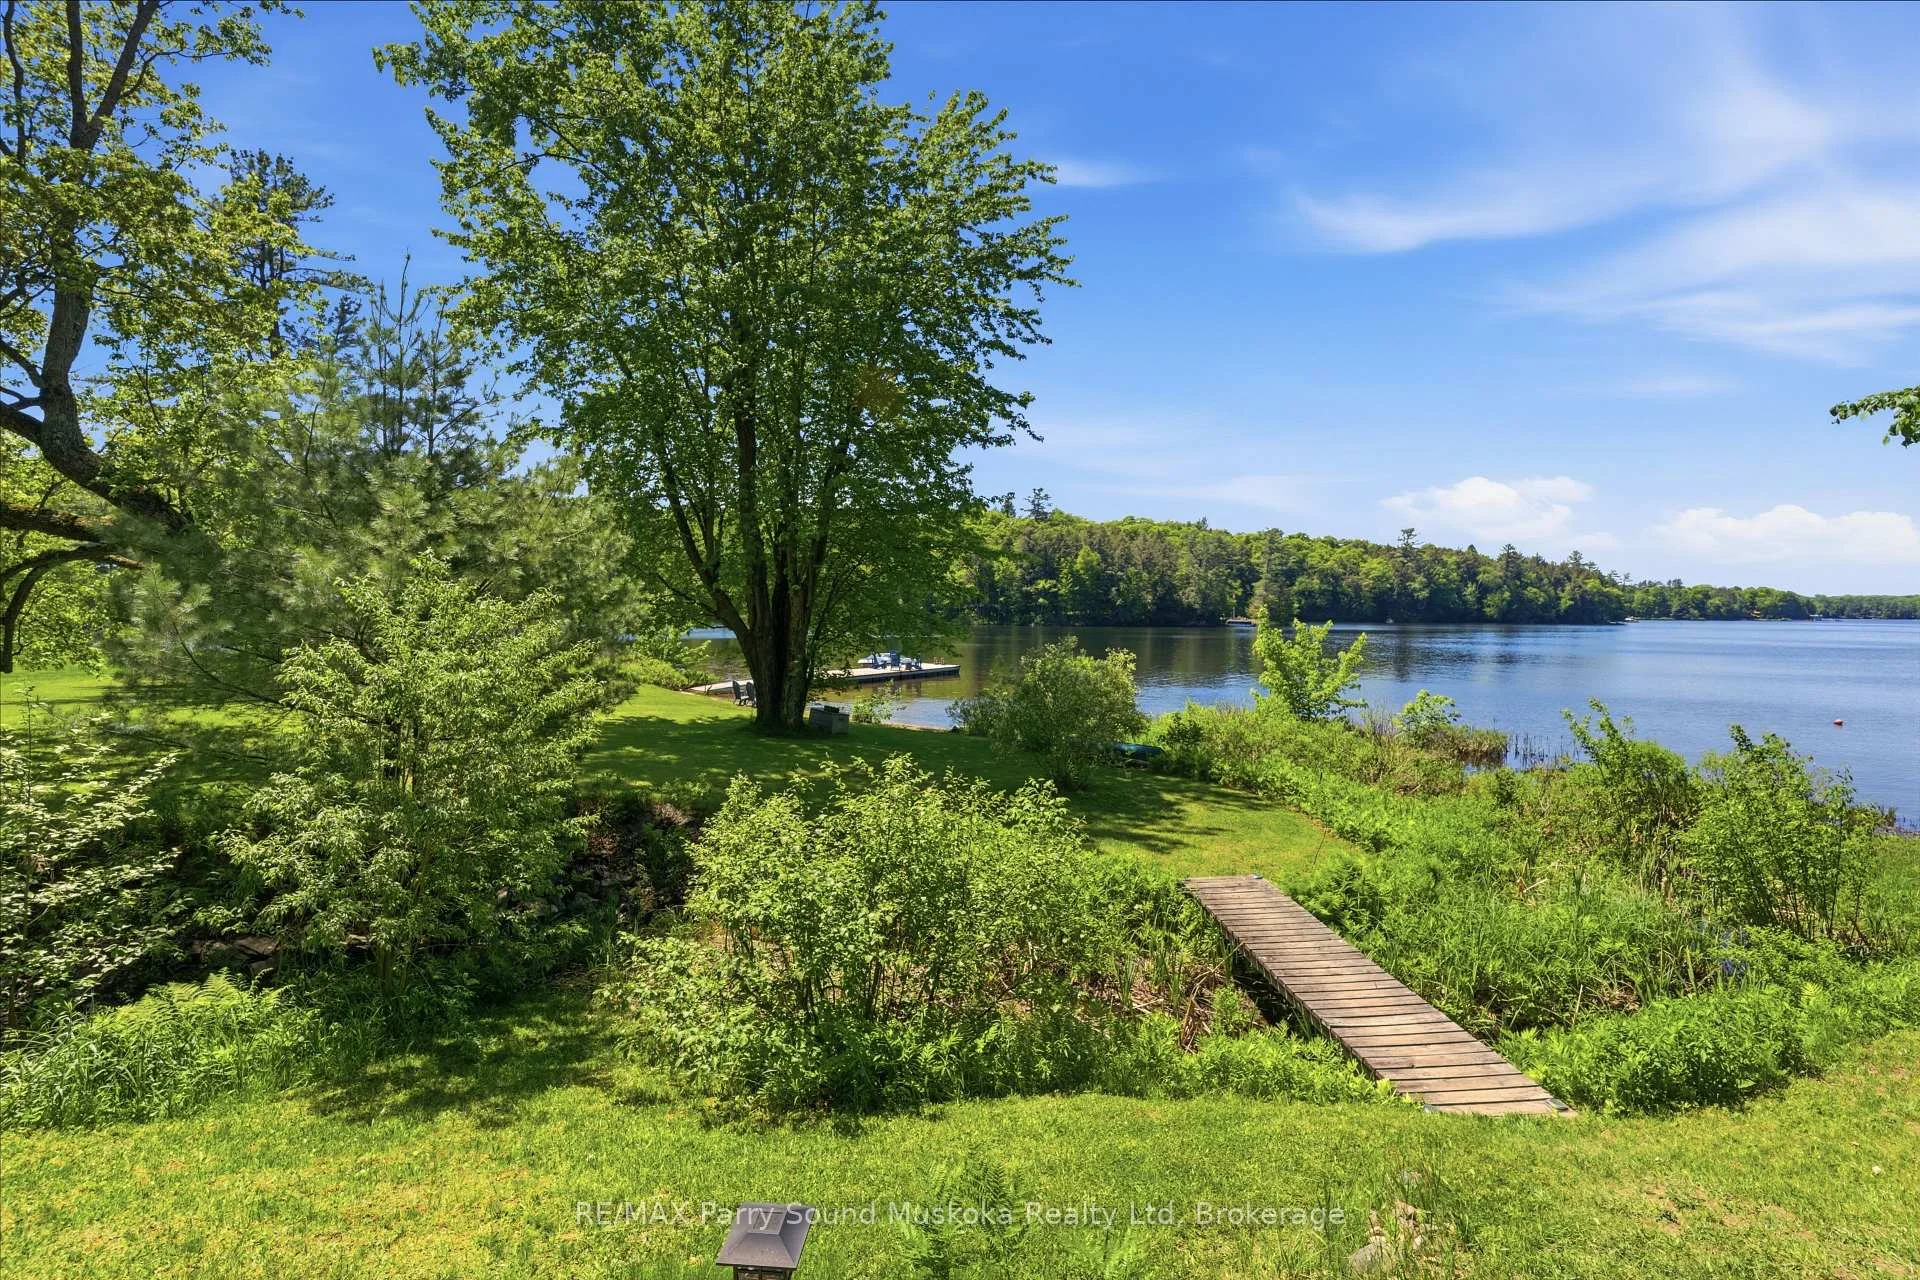
- Waterfront property with 202 feet of shoreline.
- Spacious 1.5 acres for privacy and recreation.
- Turn-key home with extensive upgrades.
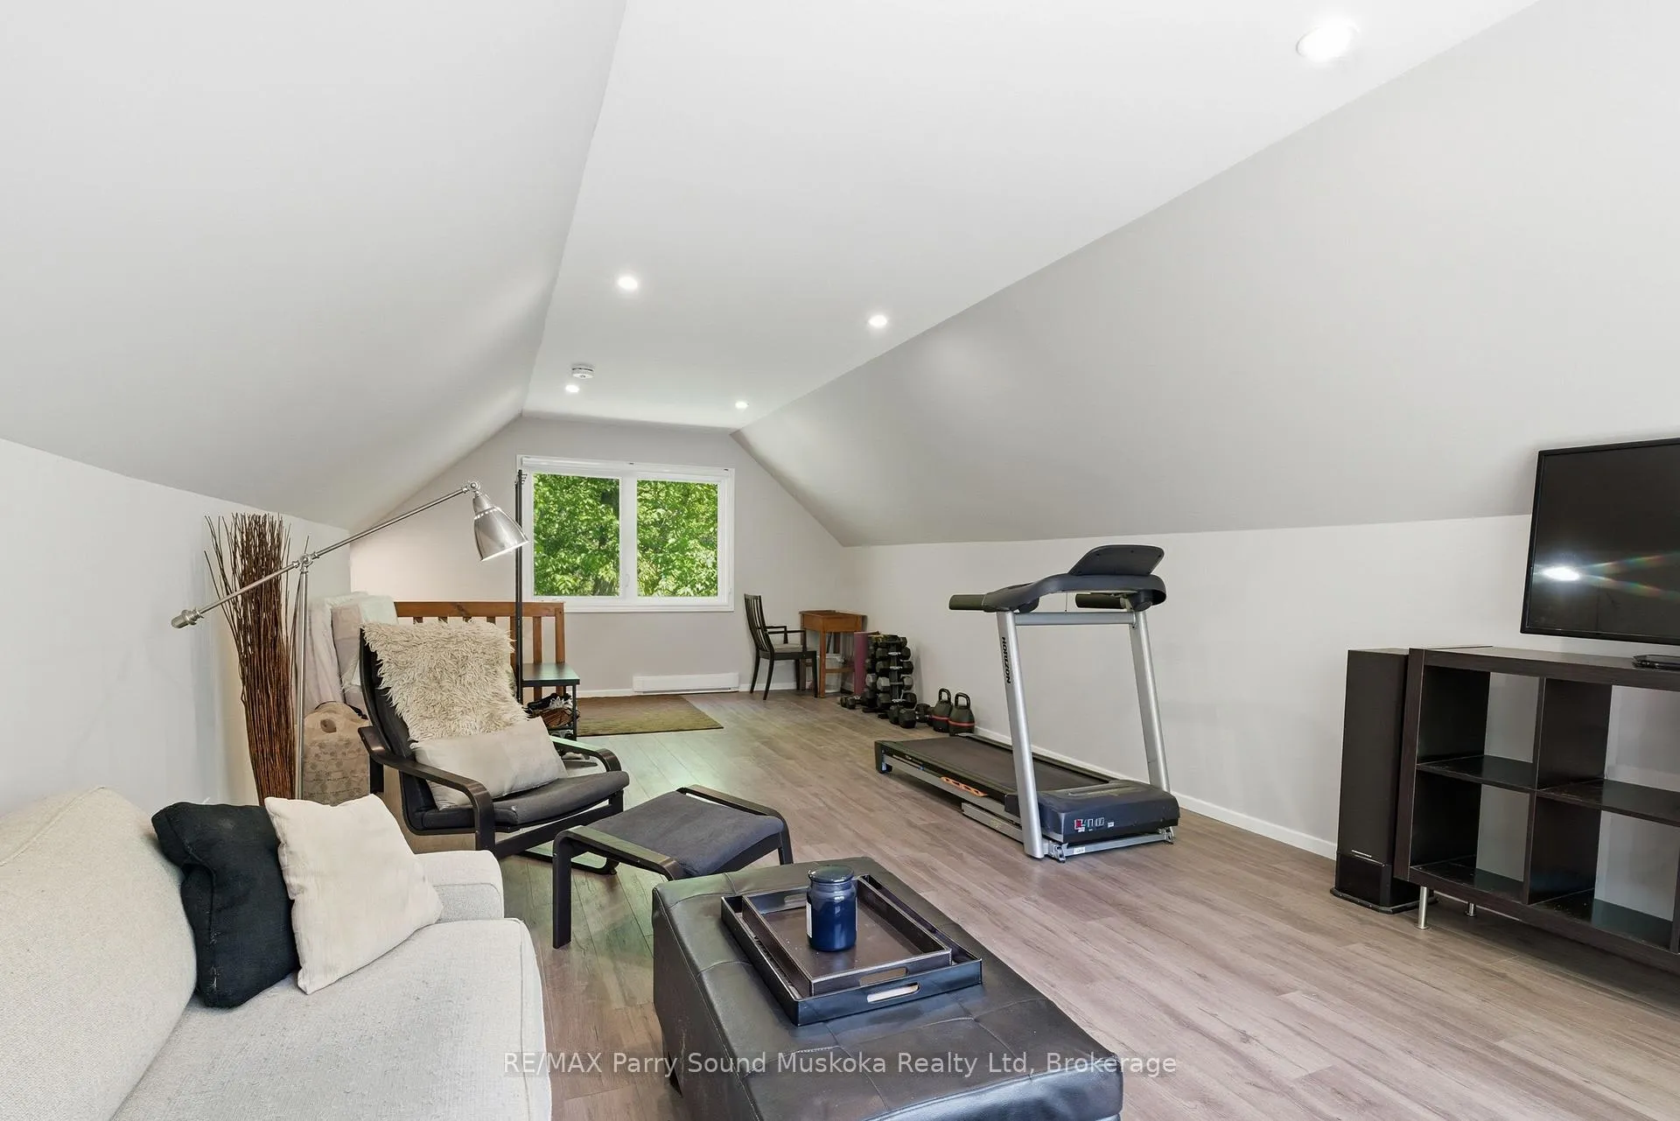
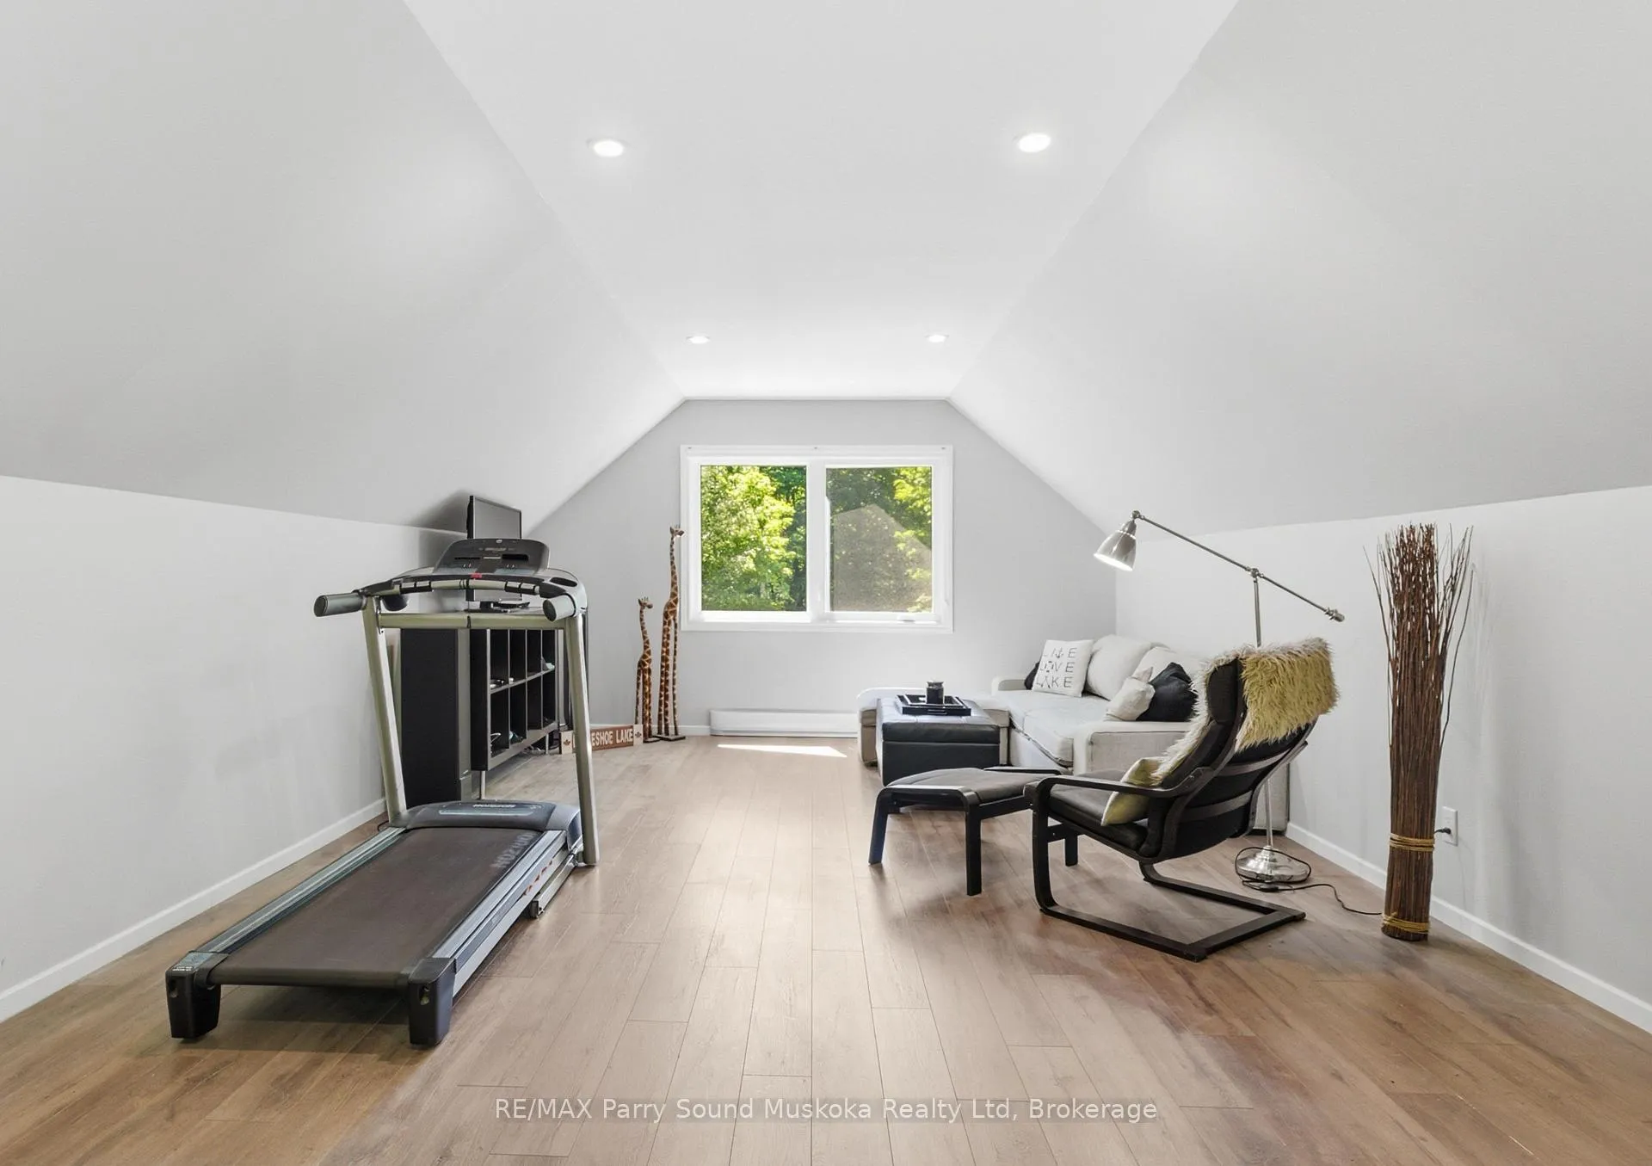
- Detached garage with heated loft space.
- Stunning lake views from every floor.
- Ideal for entertaining and outdoor activities.
- Easy access to Highway 400 and local amenities.
- Four-season living with snowmobile trail access.
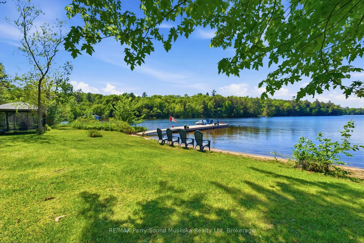
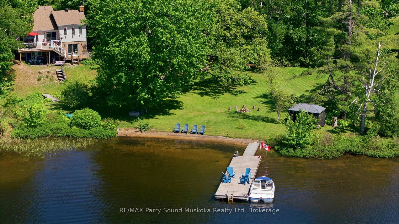
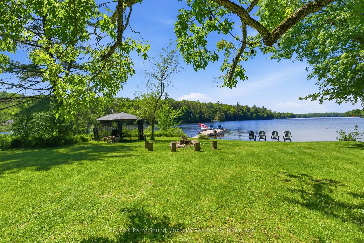
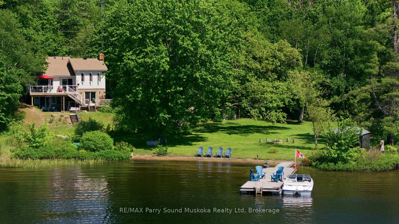
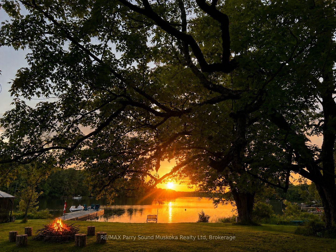
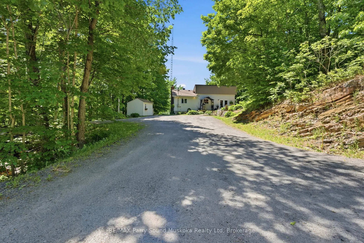
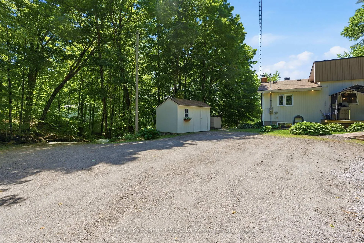
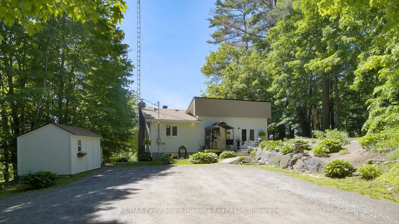
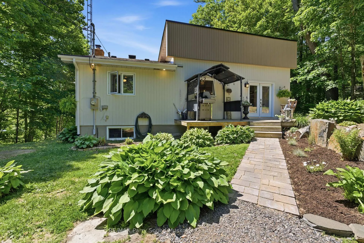
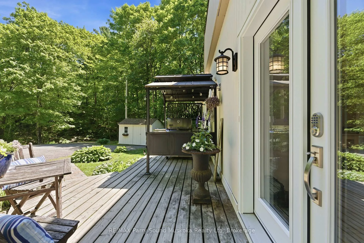
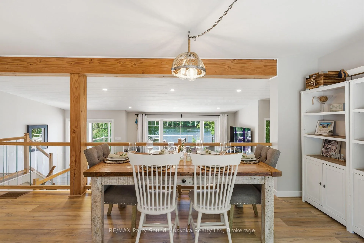
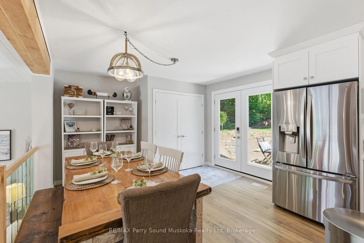
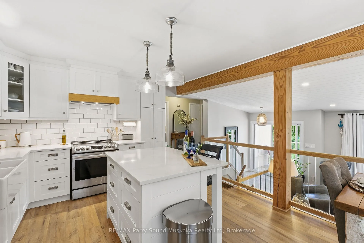
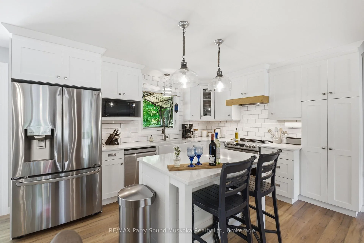
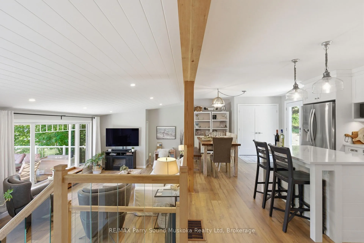
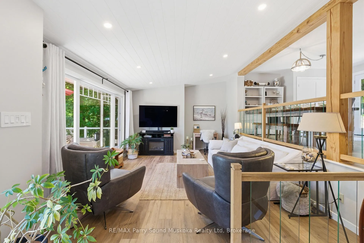
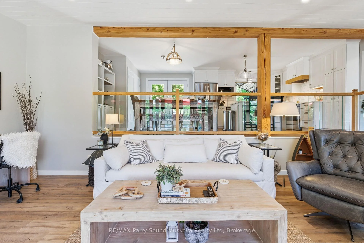
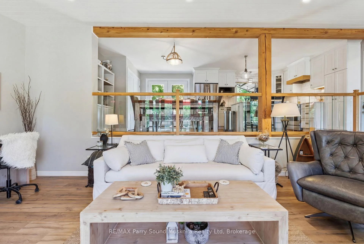
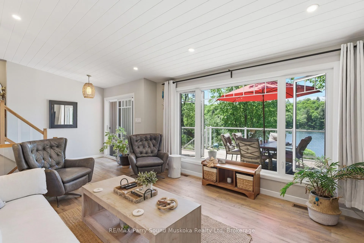
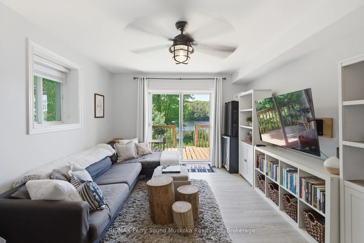
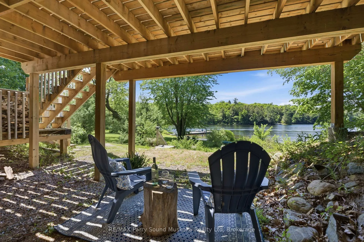
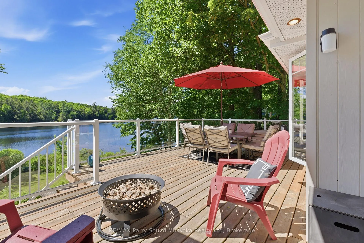
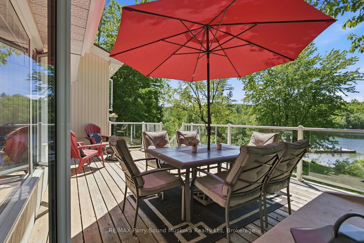
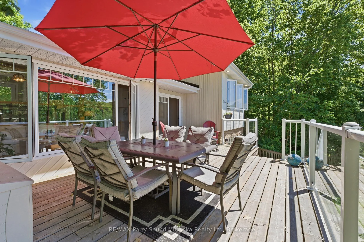
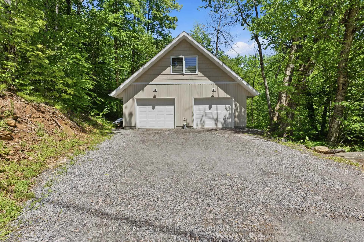
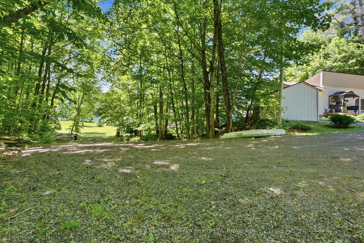
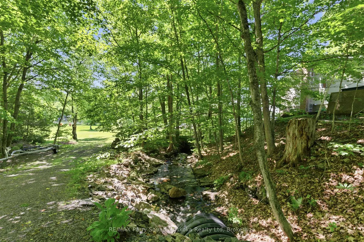
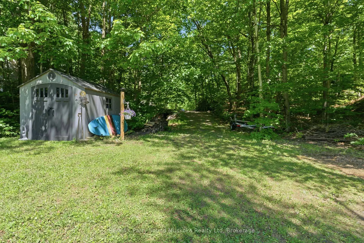
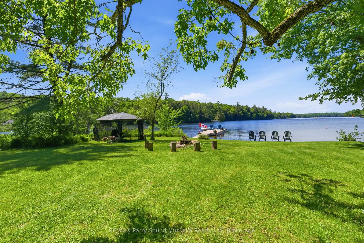
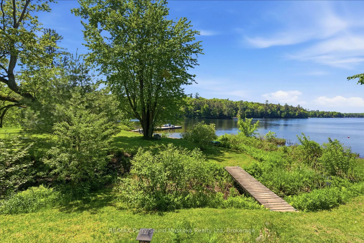
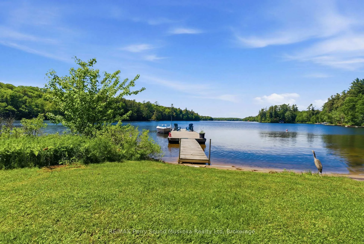
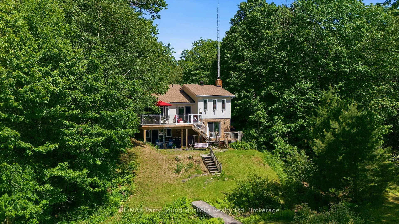
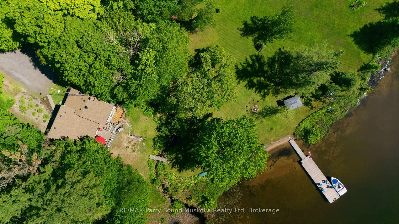
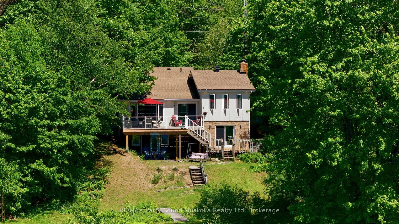
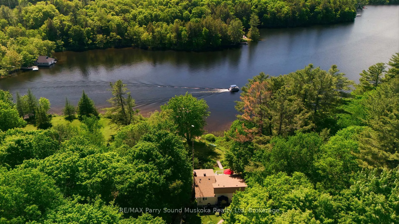
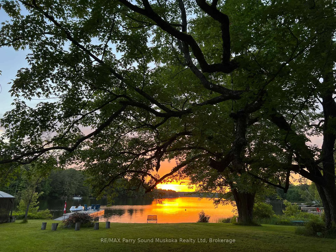
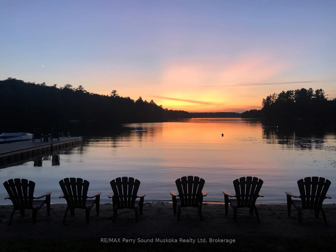
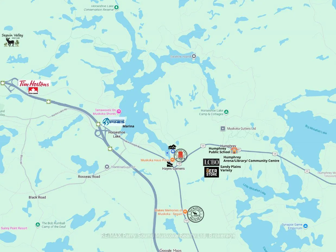
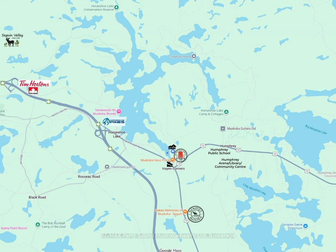
Welcome to your own waterfront oasis on beautiful Horseshoe Lake. Set on 1.5 acres with 202 feet of shoreline and 2,564 s.f. of total finished living space, this exceptional property offers the perfect blend of privacy, recreation, and year-round living. The shoreline features both a sandy beach and deep water off the dock for swimming, boating, and lakeside enjoyment, while a calming stream flowing through the property adds an extra sense of tranquility and natural beauty. The park-like lakeside yard creates an ideal setting for entertaining, outdoor games, sunset campfires, and unforgettable gatherings - the property has even hosted a wedding. With only one property visible across the lake, the setting feels peaceful and secluded while still offering excellent accessibility. This meticulously maintained, turn-key home offers four levels of finished living space with stunning lake views from every floor. The fully insulated 28' x 28' detached garage features a heated finished loft living space - ideal for guests, a home office, gym, games room, or additional recreational space. Extensive capital upgrades provide peace of mind, including roof/shingles, septic system, forced-air furnace, central A/C, most windows, doors, & deck, GenerLink, Propane BBQ hookup off the kitchen. Enjoy true four-season living with nearby OFSC snowmobile trail access, a municipally maintained year-round road, easy-access driveway with ample parking, and a bonus secondary driveway to the lake. Ideally located less than 5 minutes from Highway 400 and approximately 12 minutes to both Parry Sound and Rosseau. Amenities abound both on the lake and within minutes drive time (Restaurants, Marina, Public School, Convenience Store w/LCBO outlet, Library, Arena). This premium offering is truly a rare opportunity to own a move-in-ready waterfront property with privacy, usable land, modern updates, and the true cottage-country lifestyle - all within easy access to everyday amenities.
Key Facts & Features
Property Costs
- Annual Property Tax Amount
- $2,994
- Land Transfer Tax Fee
- $28,375
Rental Items
- Rental Equipment
- EcoFlo Septic Maintenance Contract
- Basement Type
- Finished with Walk-Out, Full, Finished, Walk-Out
Interior Features
- Laundry Level
- Lower Level
- Interior Extras
- Carpet Free, Central Vacuum, Sewage Pump, Water Heater Owned, Water Treatment
- View
- Water, Beach, Lake, Trees/Woods, Forest
- Fireplace/Stove
- Yes
- Fireplace Features
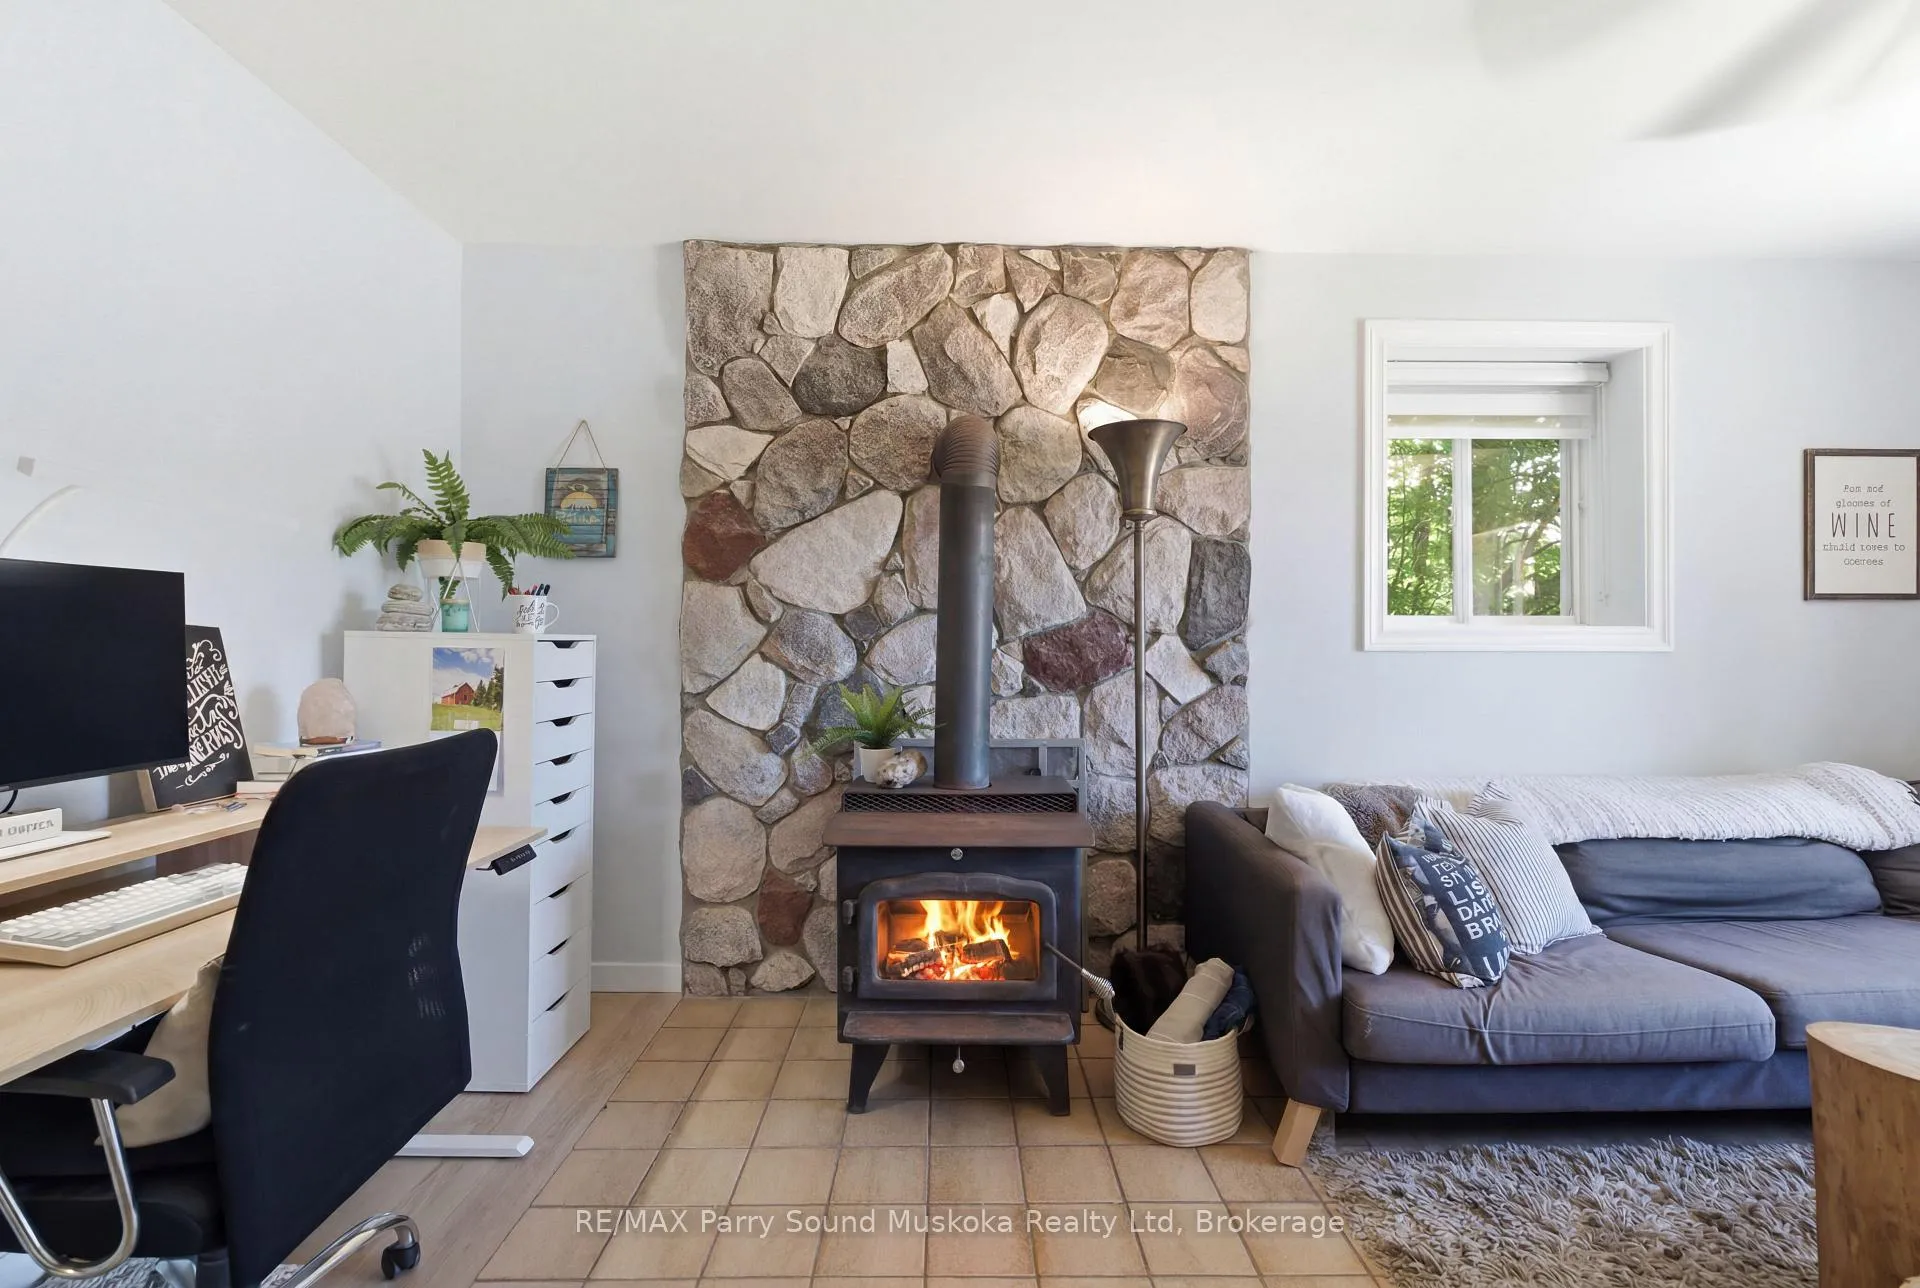
- Wood Stove
- Elevator
- No
Exterior Features
- Exterior Extras
- Deck, Year Round Living
- Pool
- None
- Other Structures
- Drive Shed, Shed, Garden Shed
Building
- Building Type
- Detached
- Building Style
- Backsplit 3
- Approx Age
- 31-50
Construction
- Exterior Finish
- Wood , Aluminum Siding
- Roof
- Asphalt Shingle
- Foundation Details
- Concrete Block
- Special Designation
- Unknown
Lot
- Lot Front
- 202.00 ft
- Lot Depth
- 349.15 ft
- Lot Size
- 1.564
Inclusions
- Inclusions
- Existing Fridge, Stove, Dishwasher, Washer, Dryer, 3 sheds, lakeside screen gazeebo, window coverings, GenerLink accessory cord, and 2 garage door remotes.
Exclusions
- Exclusions
- Personal Items, deep freezer, 2 bar fridges, garage fridge.
Parking & Garages
- Garage Type
- Detached
- Garage Spaces
- 2
- Parking Spaces
- 10
- Total Garage And Parking Spaces
- 12
Heating & Cooling
- Heat Source
- Propane
- Heat Type
- Forced Air
- Air Conditioning
- Central Air
- Water
- Other
- Sewers
- Septic
- Bedrooms
- 4
- Washrooms
- 2
- Kitchens
- 1
- Family / bonus room
- Yes
Room sizes
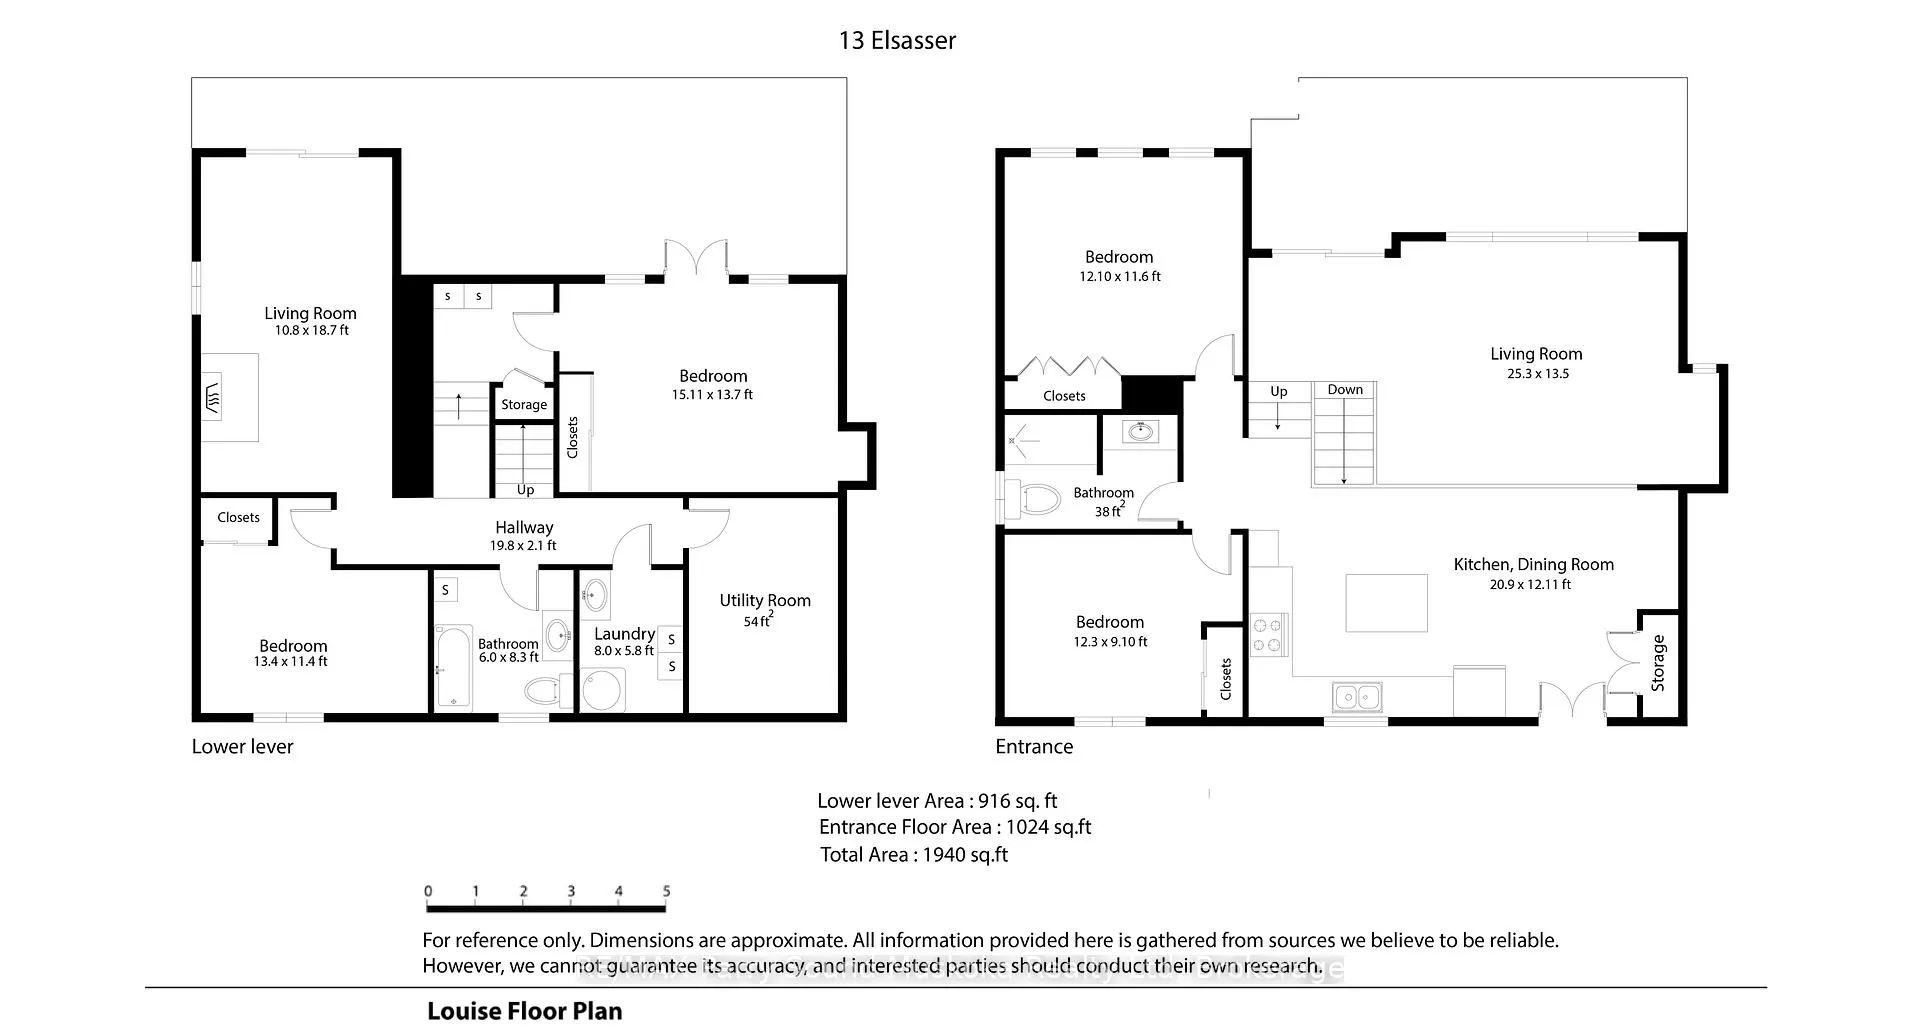
- Kitchen—Main level, Combined w/Dining, Quartz Counter, Open Concept
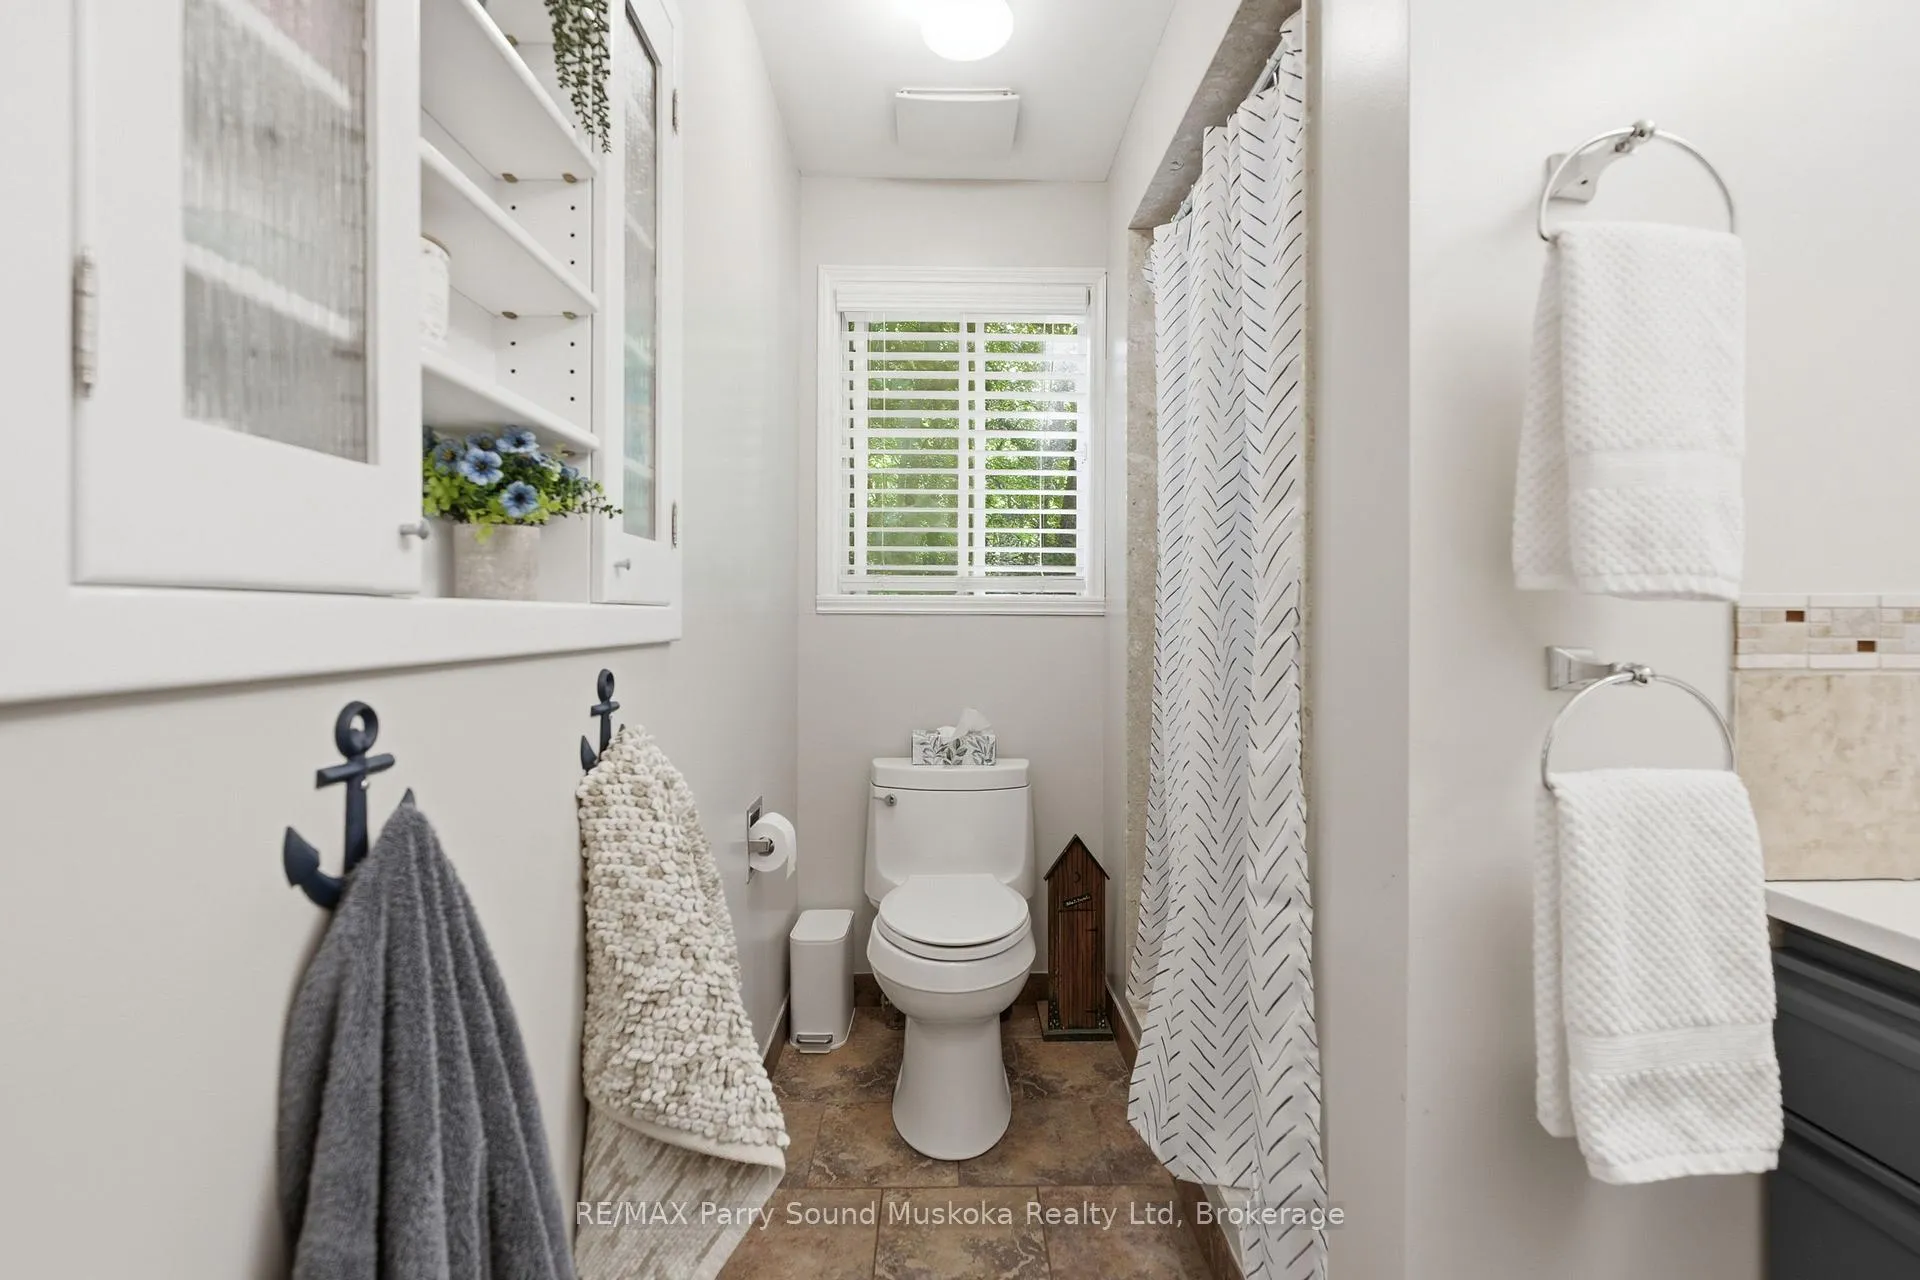
- Bathroom—Main level, 3 Pc Bath
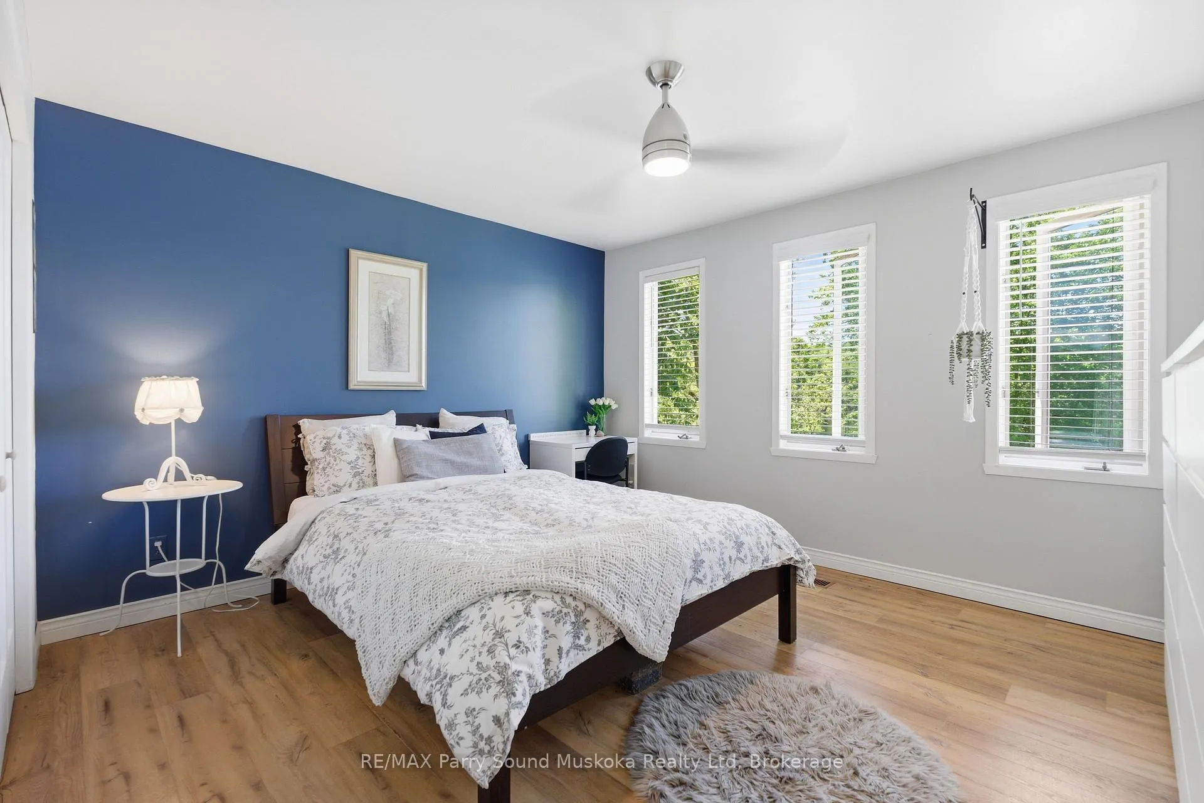
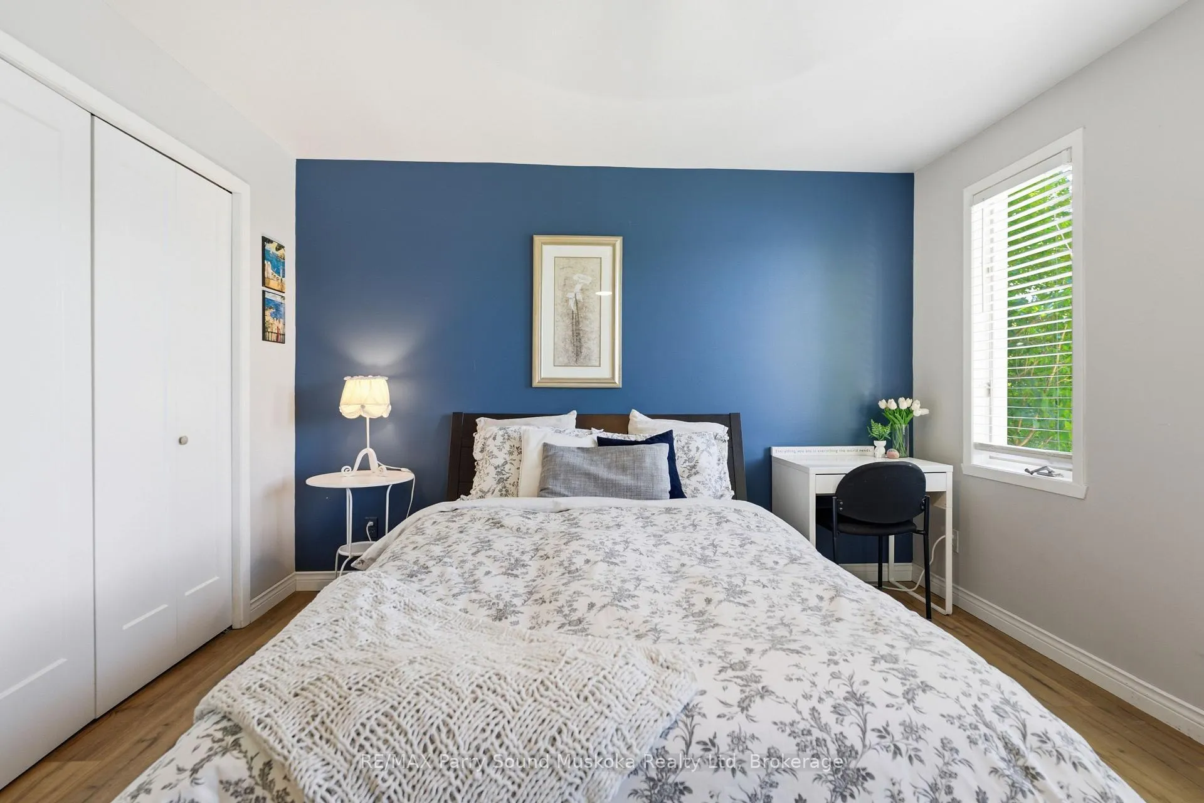
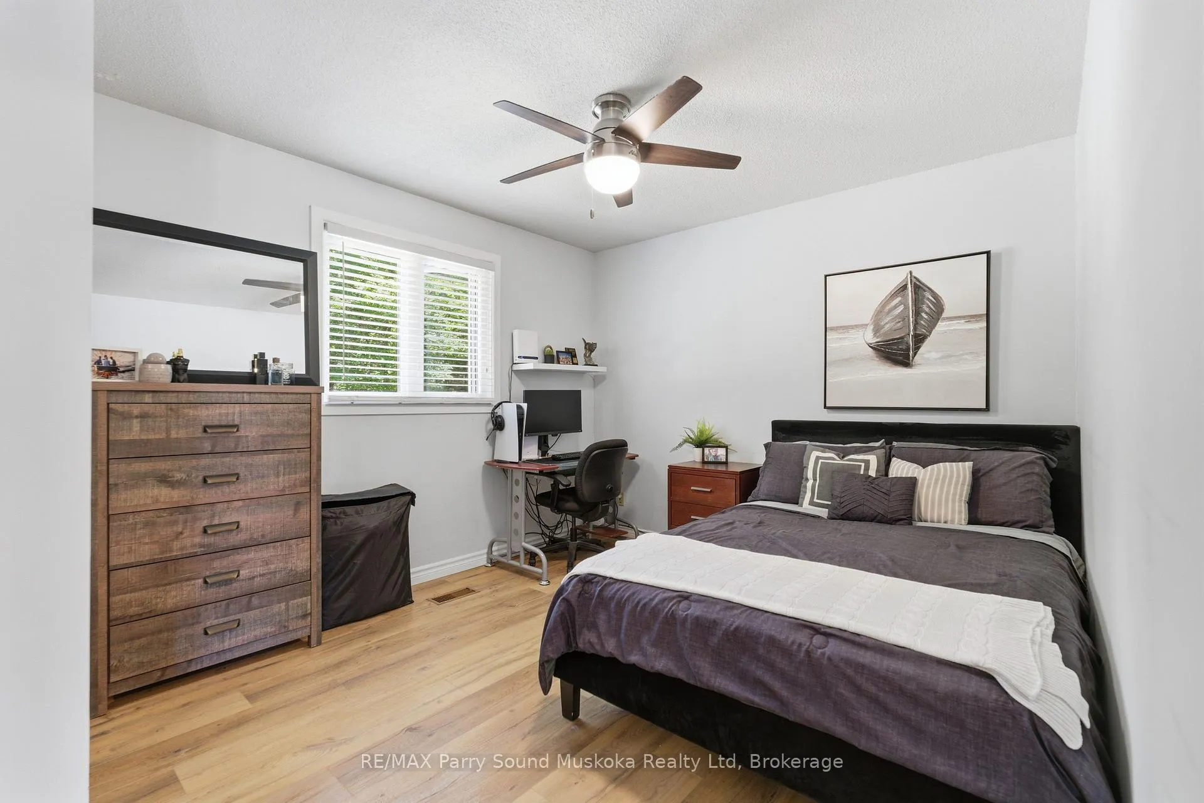
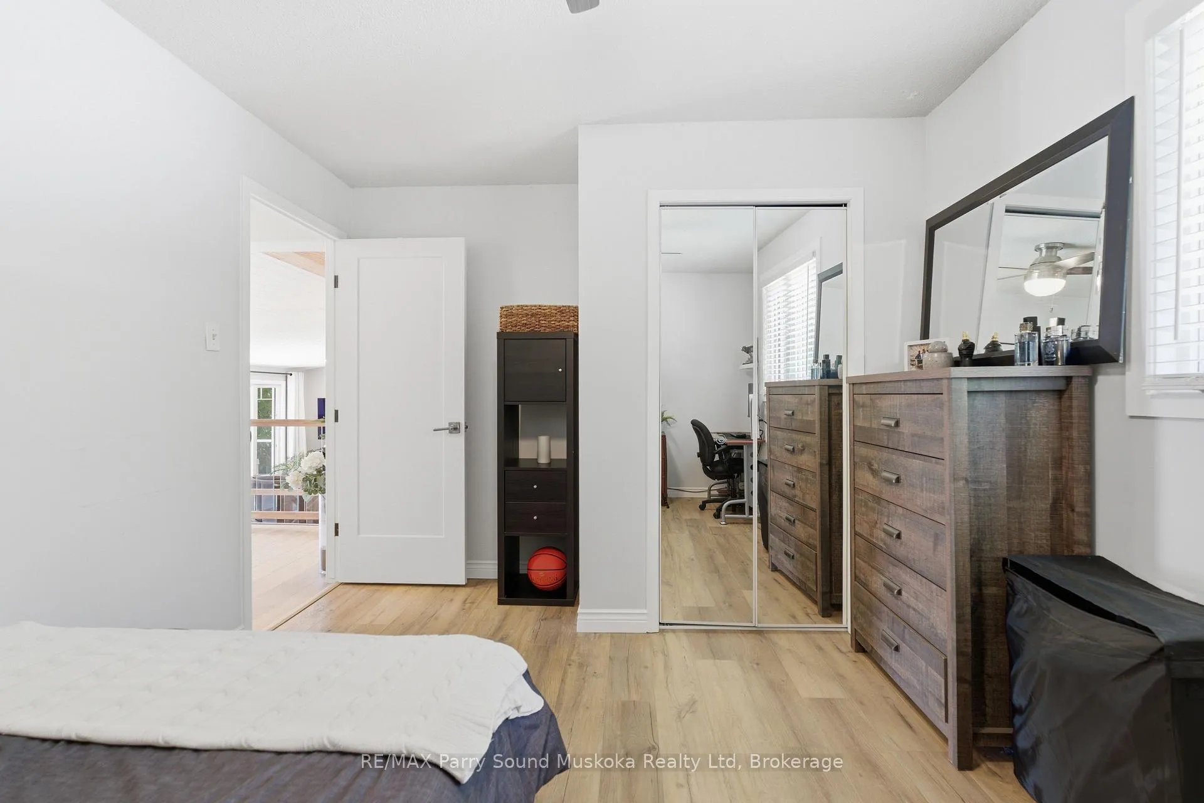
- Bedroom 2—Main level, West View, Closet, Ceiling Fan(s)
- Bedroom 3—Main level, Closet, Ceiling Fan(s)
- Living Room—Main level, Picture Window, West View, Open Concept
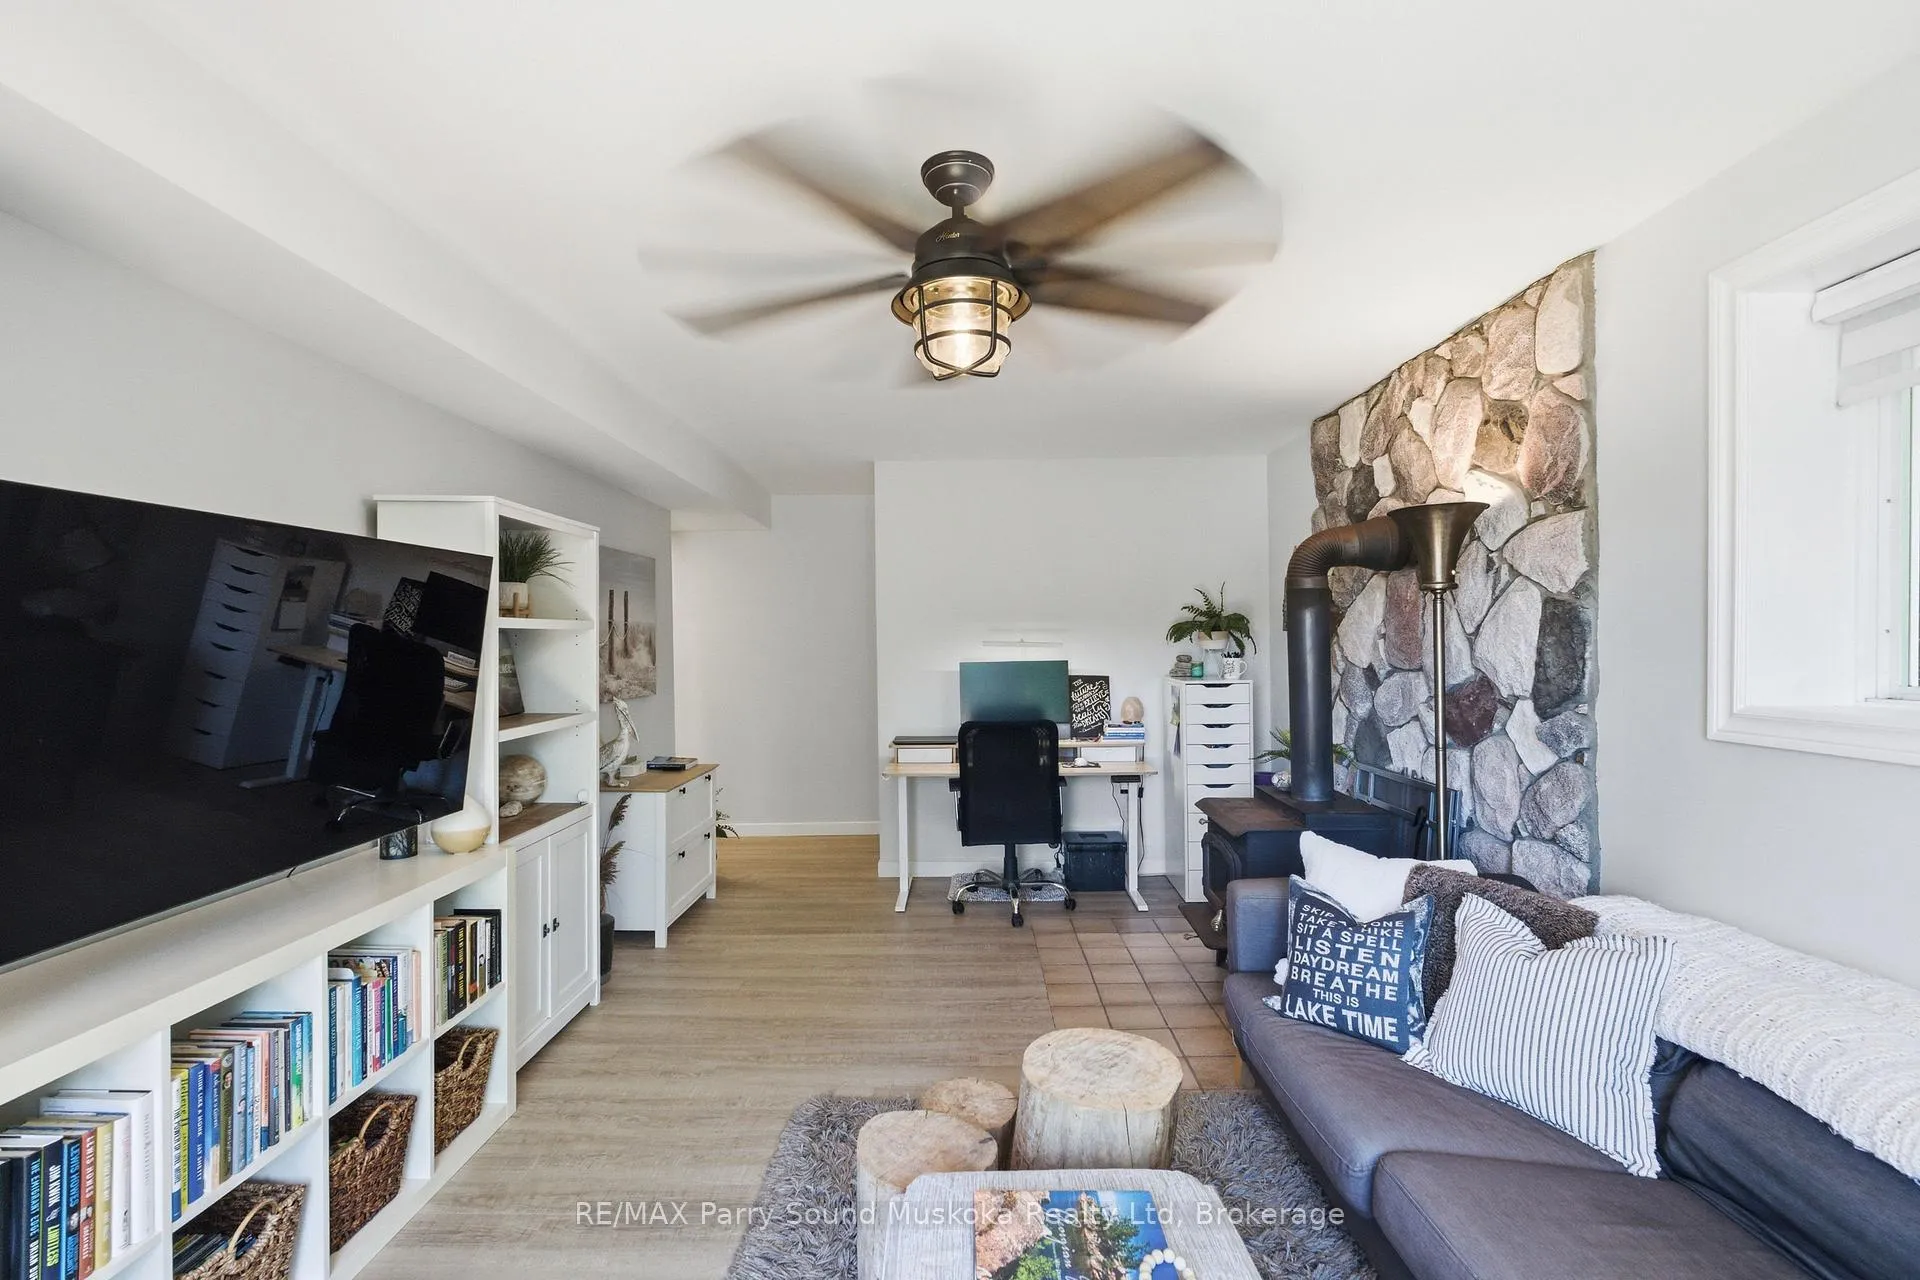
- Recreation—Lower level, Walk-Out, Wood Stove
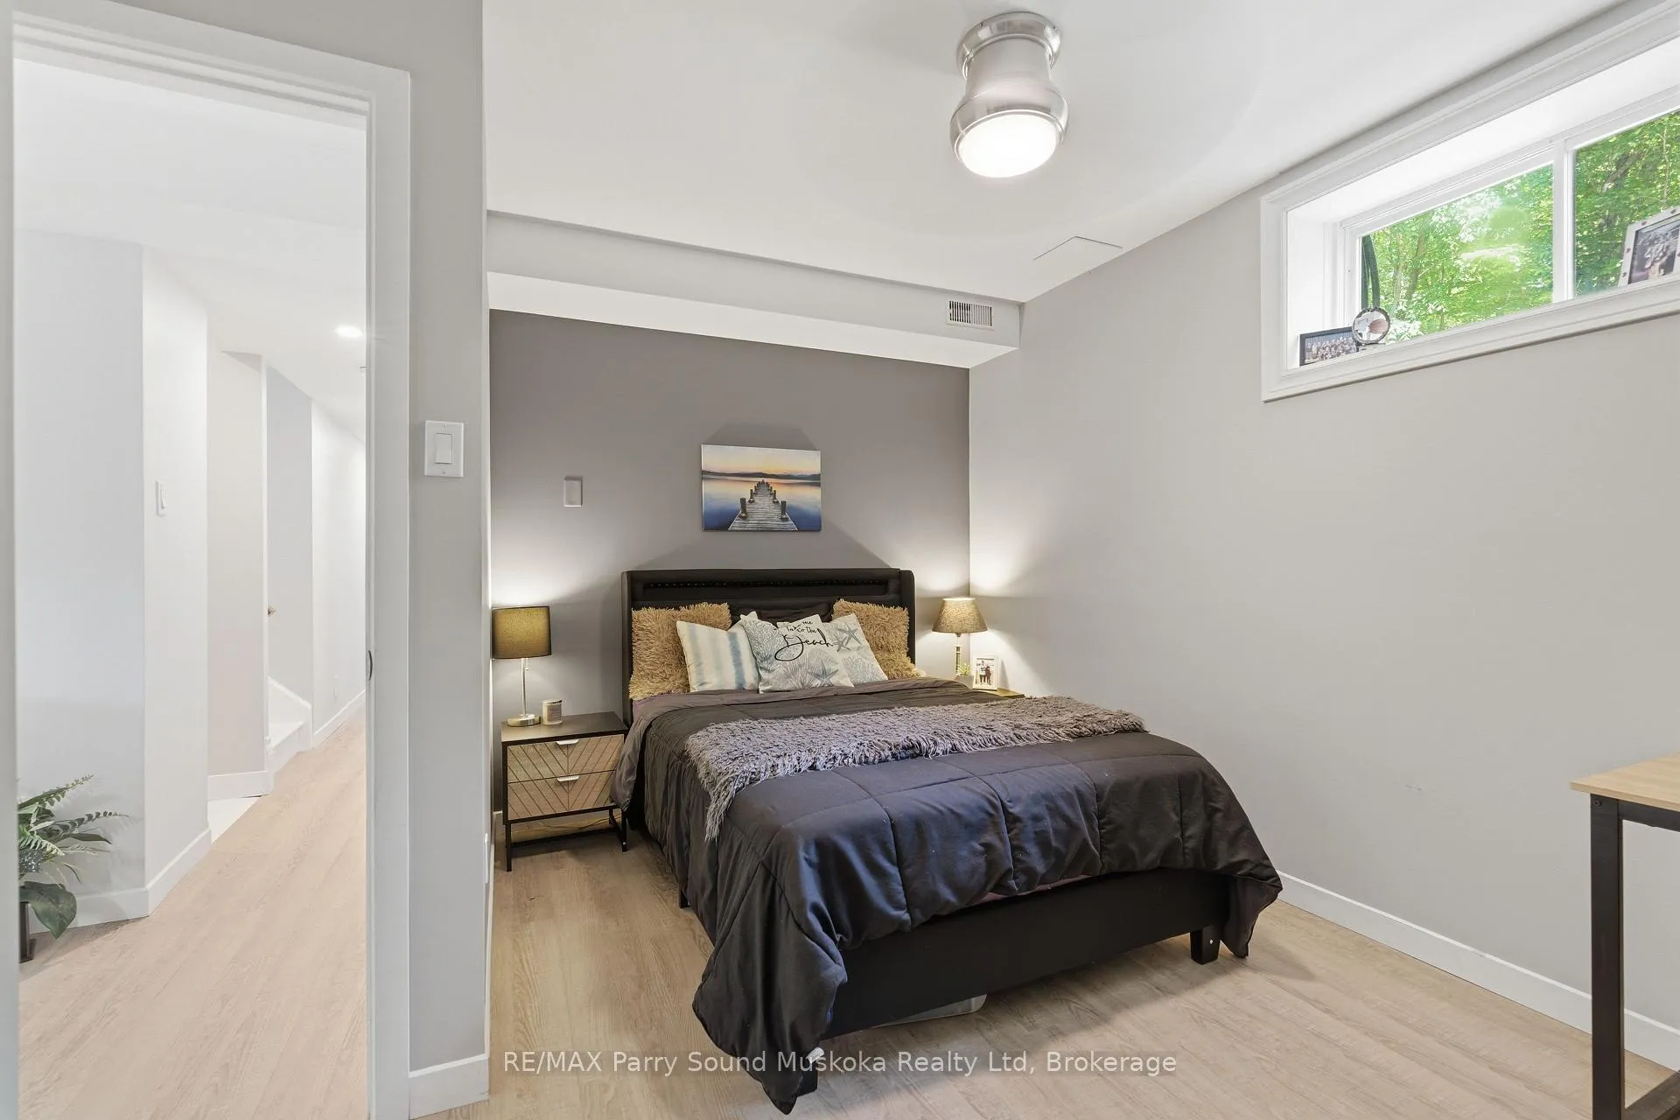
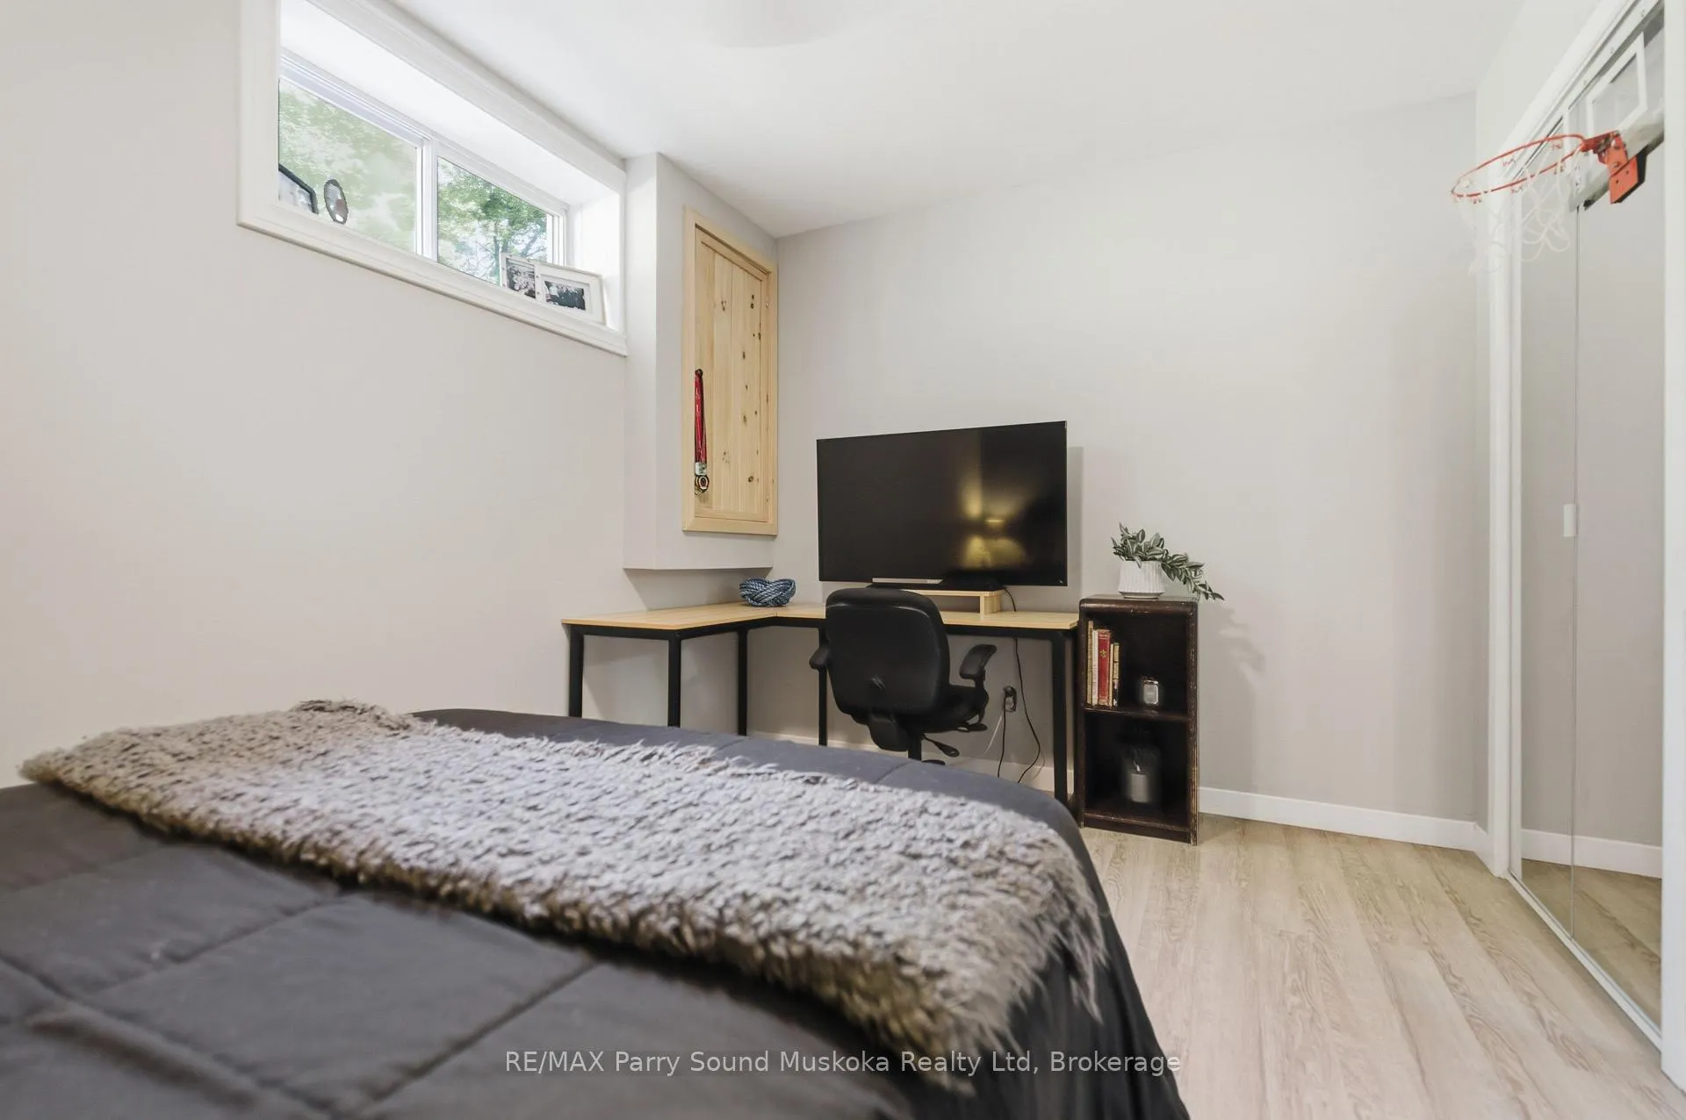
- Bedroom 4—Lower level, Closet, Ceiling Fan(s)
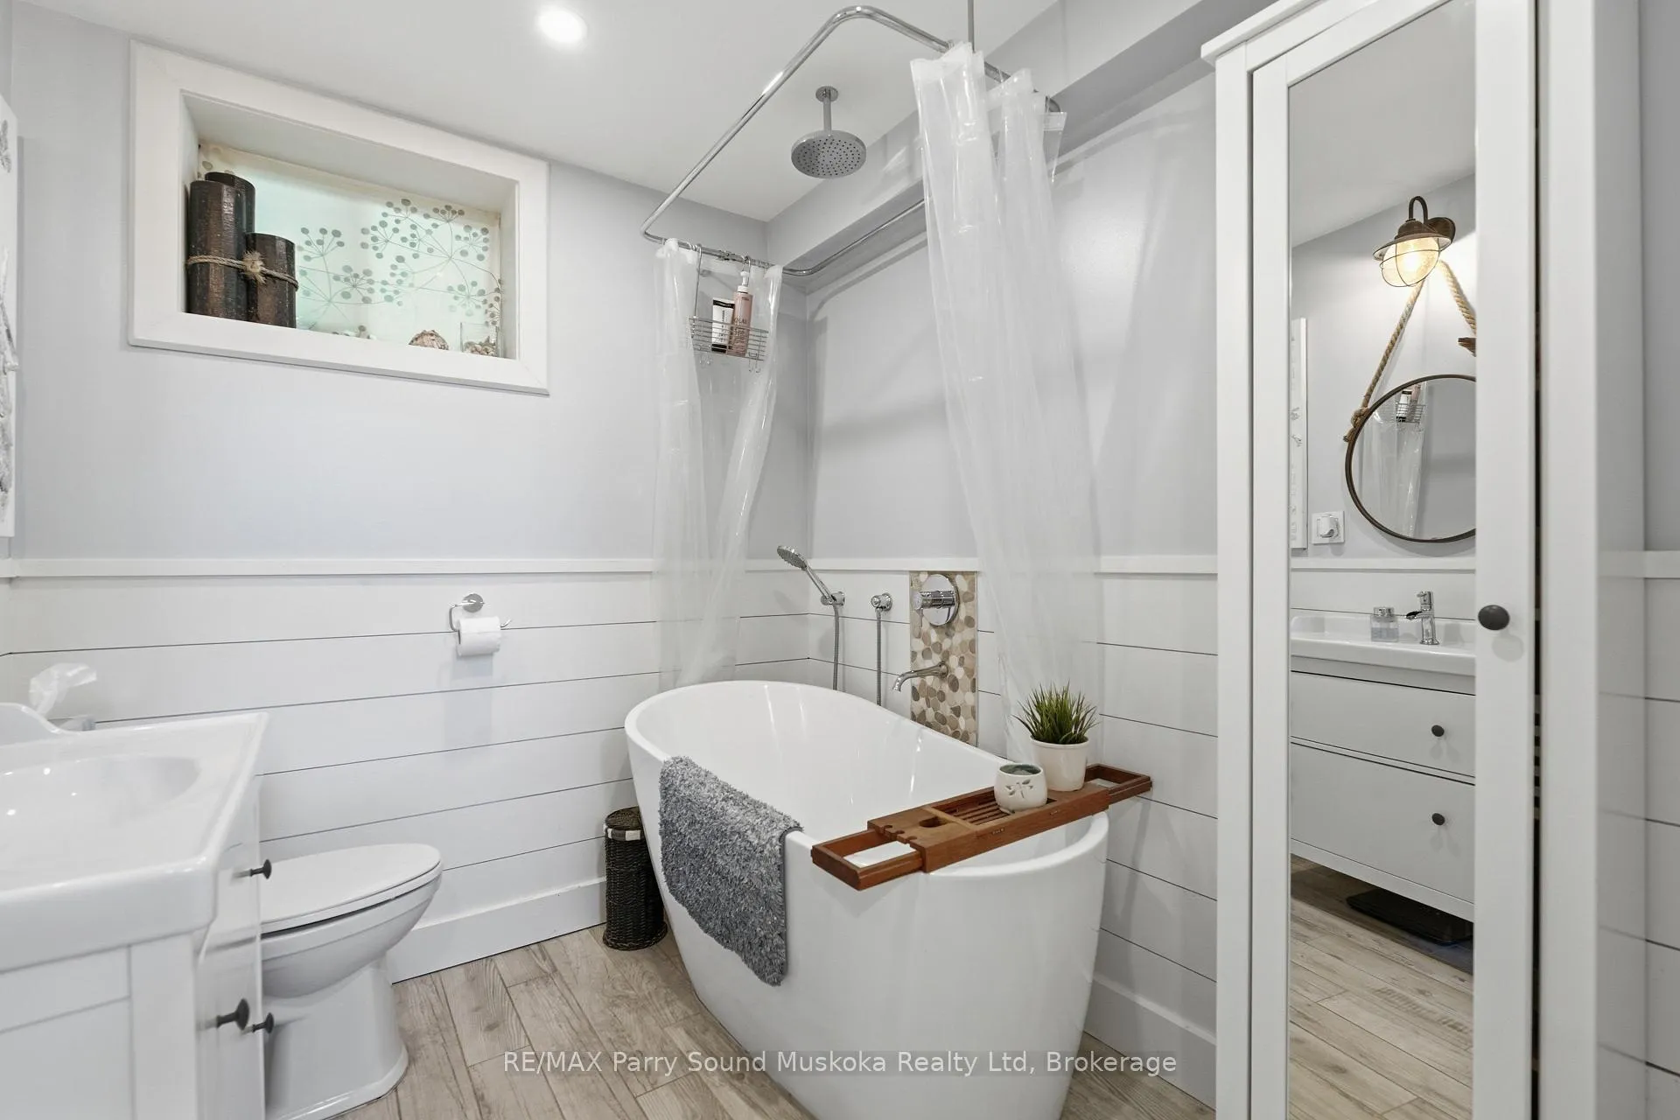
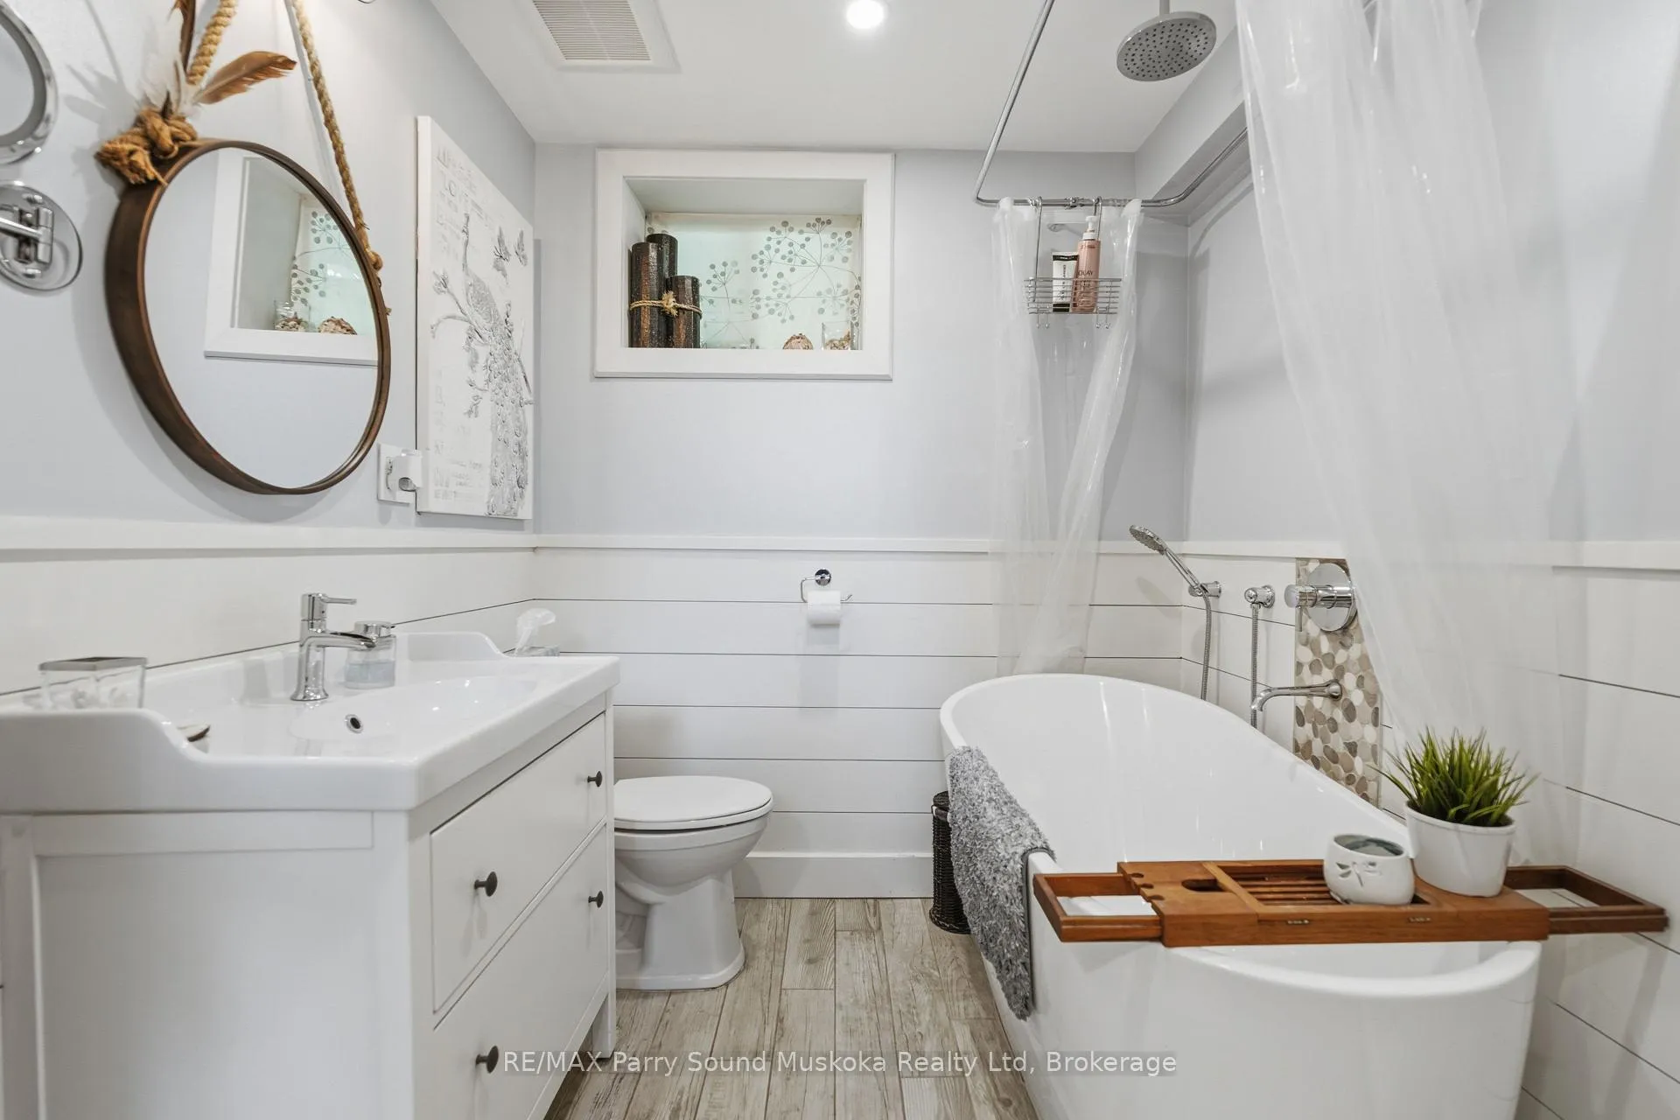
- Bathroom—Lower level, 4 Pc Bath
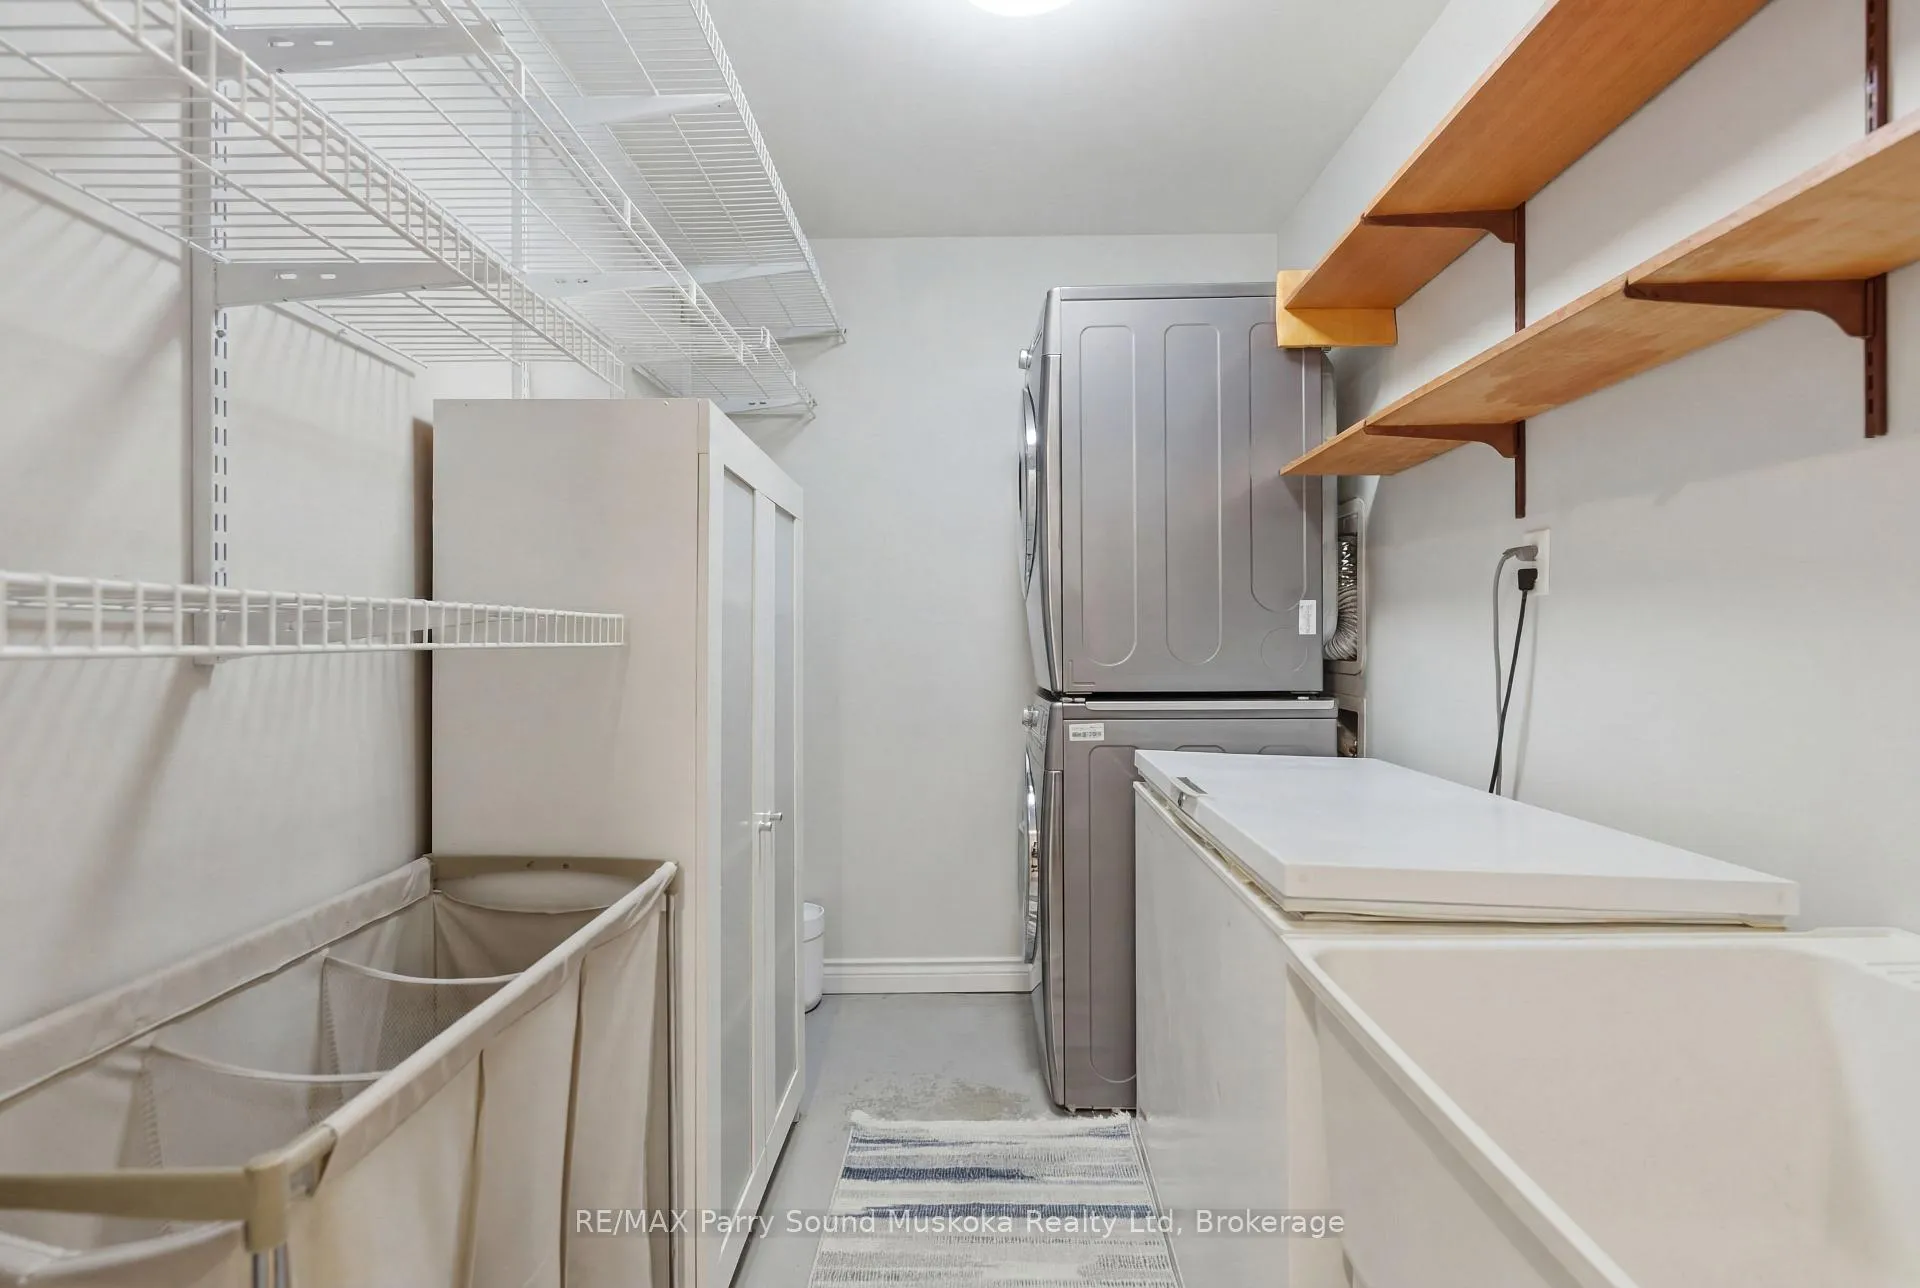
- Laundry—Lower level, Laundry Sink
- Utility Room—Lower level
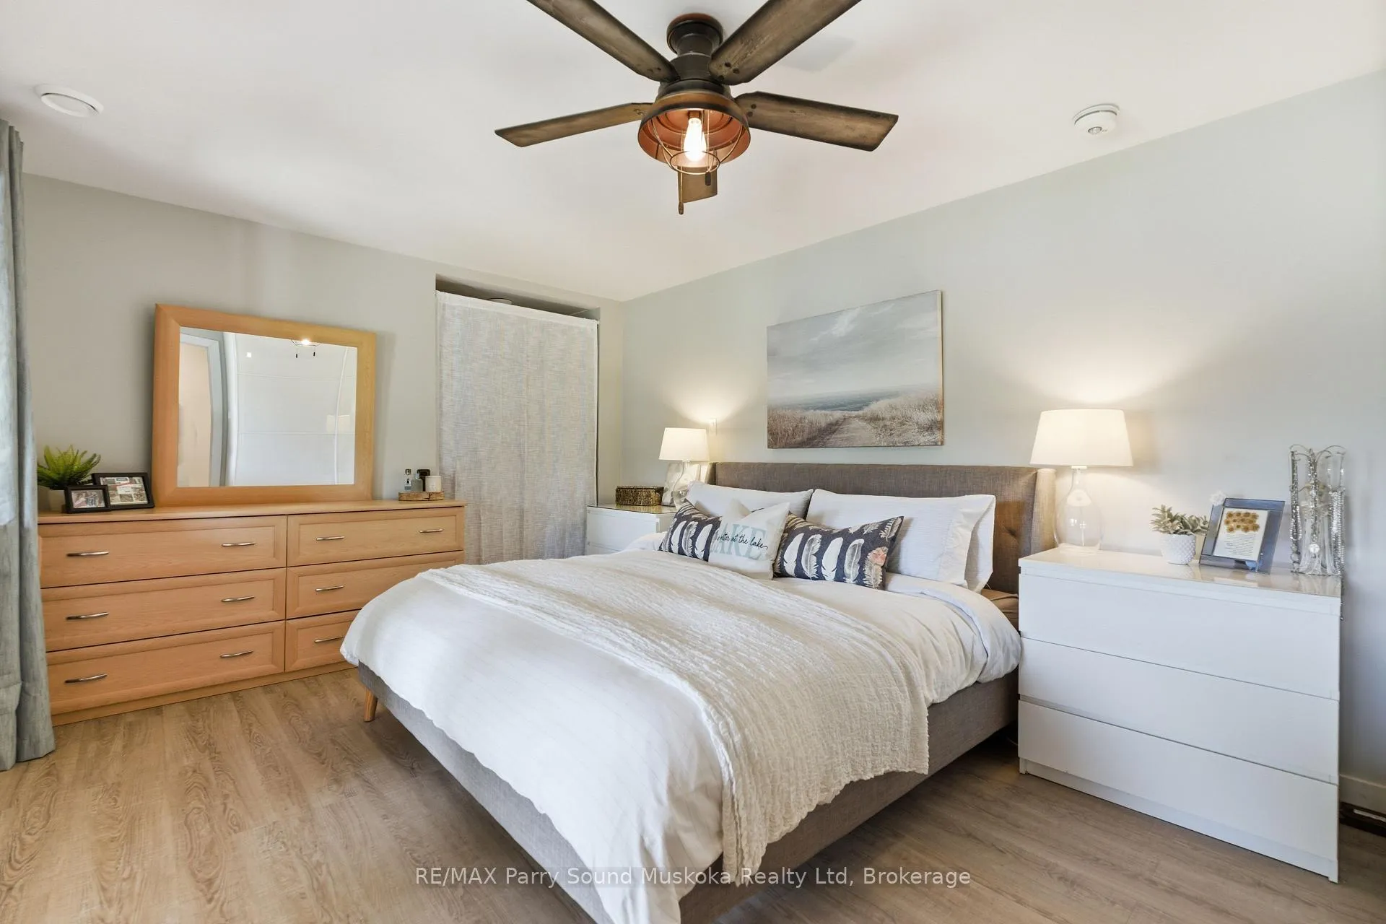
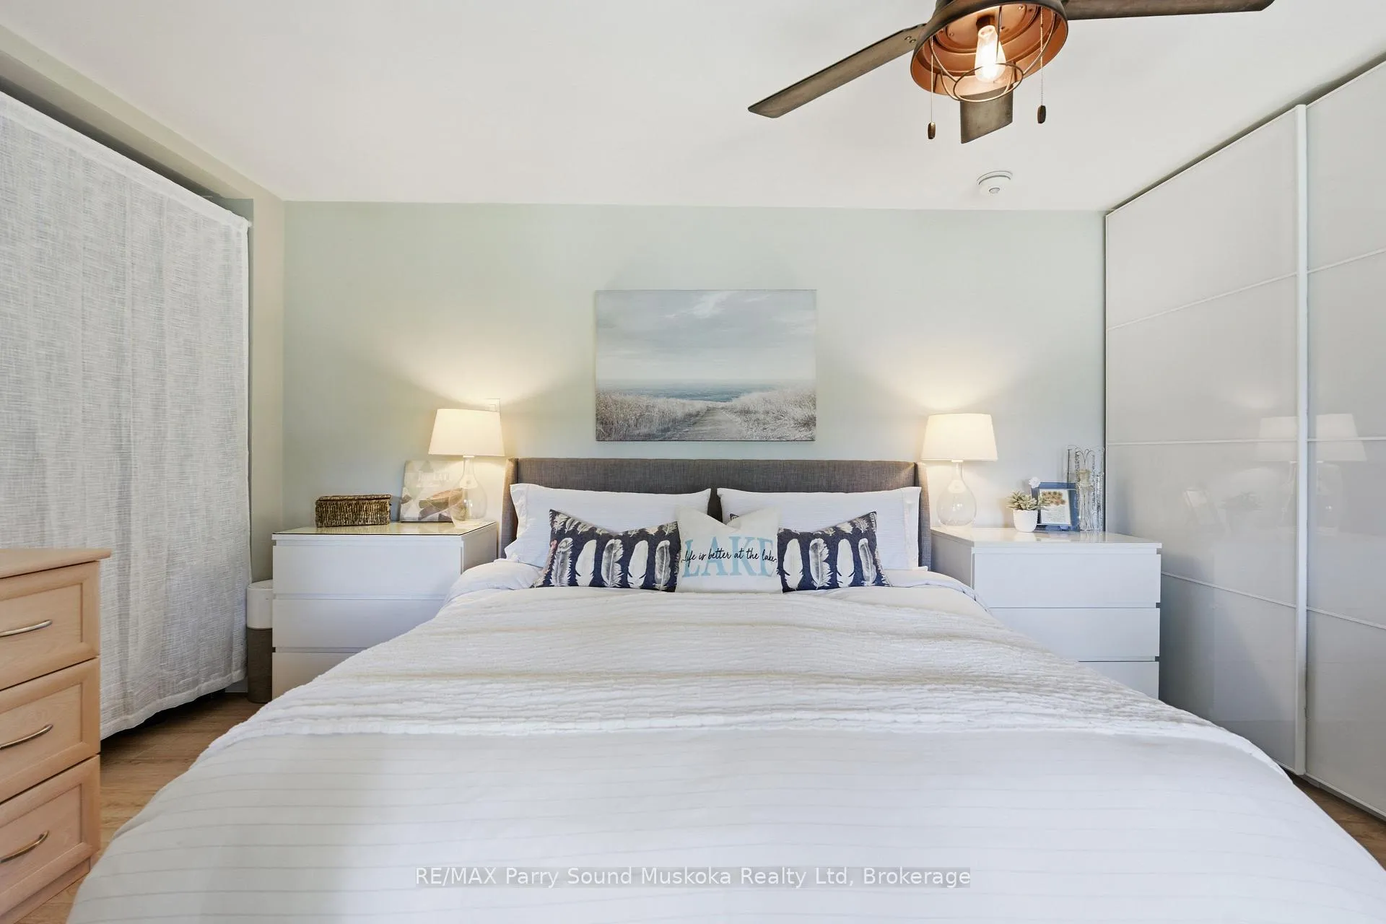
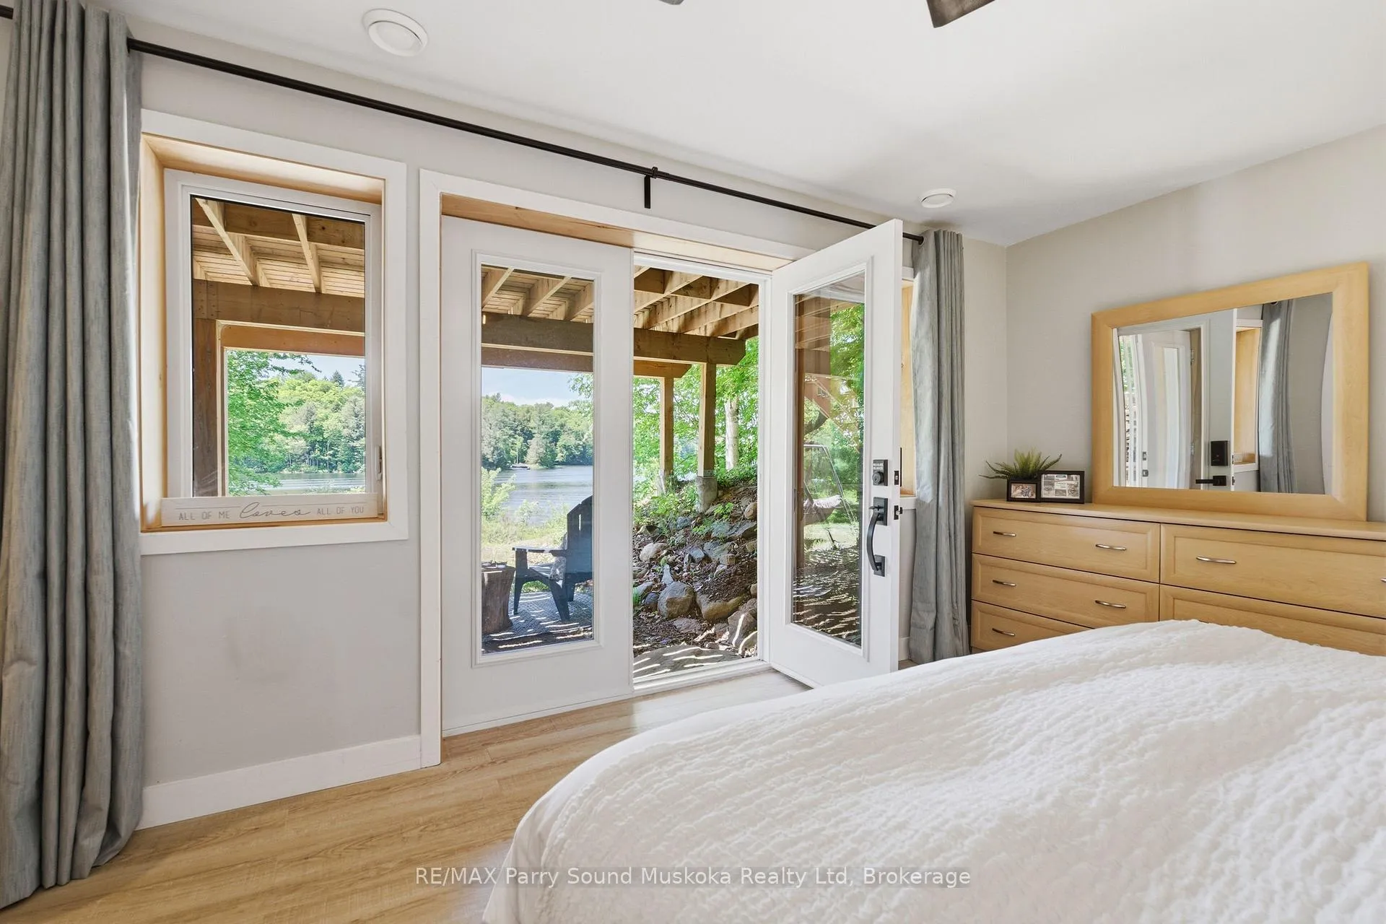
- Primary Bedroom—Basement level, Walk-Out, West View
Washrooms
- 3-piece, Main
- 4-piece, Lower
- Municipality
- Seguin
- Neighbourhood
- Seguin
- Main cross streets
- Lake Joseph Rd. and HWY 141
- Zoning
- SR1
- Directions
- Lake Joseph Rd., to HWY 141, to Allen Cres., to Elsasser Rd.
- Waterfront
- Direct
- MLS® number
- X13427488
- Data source
- Toronto Regional Real Estate Board
- Listed on
- 2026-06-10
- Updated on
- 2026-09-10
- Days on market
- 133 days
- Possession type
- Flexible
- Co-op commission
- 2.5
- Seller
- Listed by
- RE/MAX Parry Sound Muskoka Realty Ltd
Home Market Value
Current home valuation for 15 Elsasser Road, Seguin, Seguin, ON. Listed for $1,595,000
HOMEH Estimate
$1,254,941
Estimated Sales Range
$965,339 - $1,792,773
HOMEH Estimate for 15 Elsasser Road, Seguin
Calculated with a real agent's CMA method — 45+ years of experience, codified. Not an AI guess.
For the owner
Is this your home? Track its value.
Get this home's HOMEH Estimate by email once a month, with how many homes are for sale around you.
Mortgage Payment Calculator
Compare up to 4 down payment scenarios
20% required for homes $1.5M or more
$319,000
| Scenario 1 | Scenario 2 | Scenario 3 | Scenario 4 | |
|---|---|---|---|---|
−Down payment | % $ | % $ | % $ | % $ |
+CMHC insurance | $0 | $0 | $0 | $0 |
=Total mortgage | $1,276,000 | $1,196,250 | $1,116,500 | $1,036,750 |
Amortization | ||||
Mortgage rate | % | % | % | % |
| Payment frequency | ||||
=Mortgage payment | $6,230monthly | $5,841monthly | $5,451monthly | $5,062monthly |
Land Transfer Tax
$28,375
$28,375
Around this home
Data provided by OpenStreetMap & Fraser Institute School Rankings
Ask HOMEH
New!Hi there!
👋Text or call (416) 301-9001
Recommended for you
Based on homes you've looked at.
No recommended properties found.
Nearby similar homes
No nearby properties found.
More real estate resources
Other homes nearby
Explore this area
No nearby listings available.