
295 141 Highway
Seguin, ON P2A 2W8
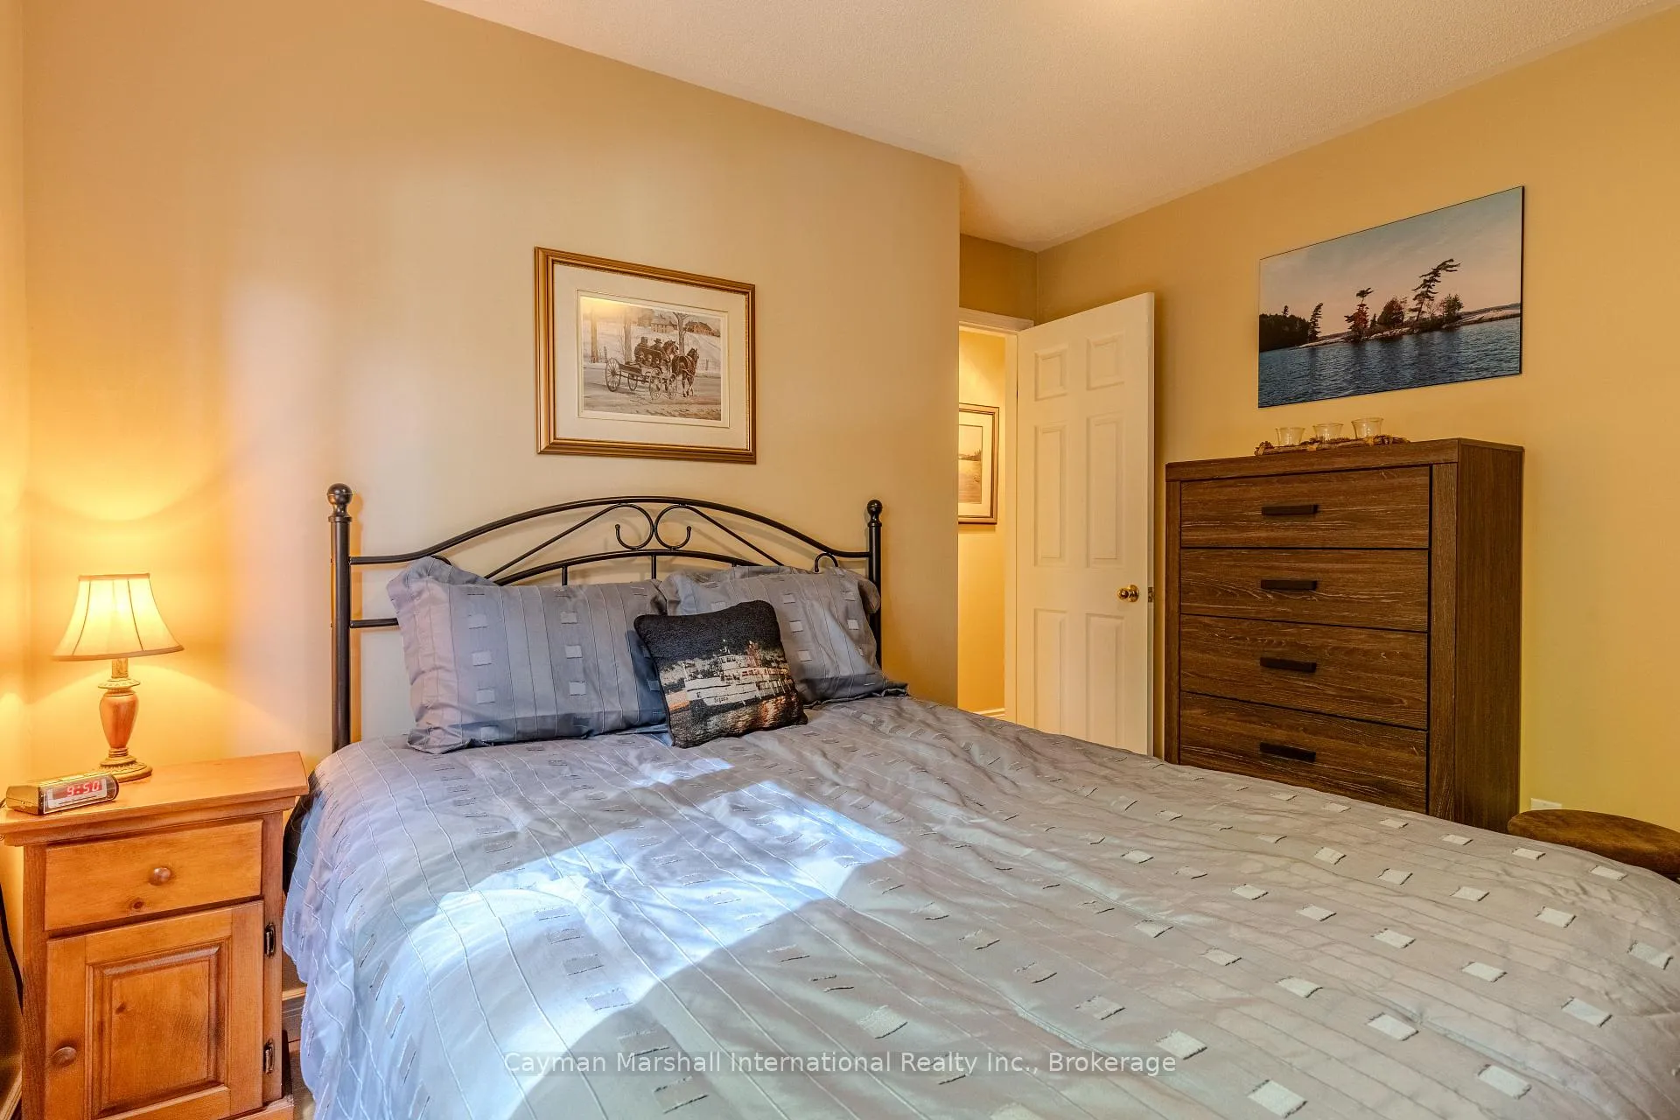
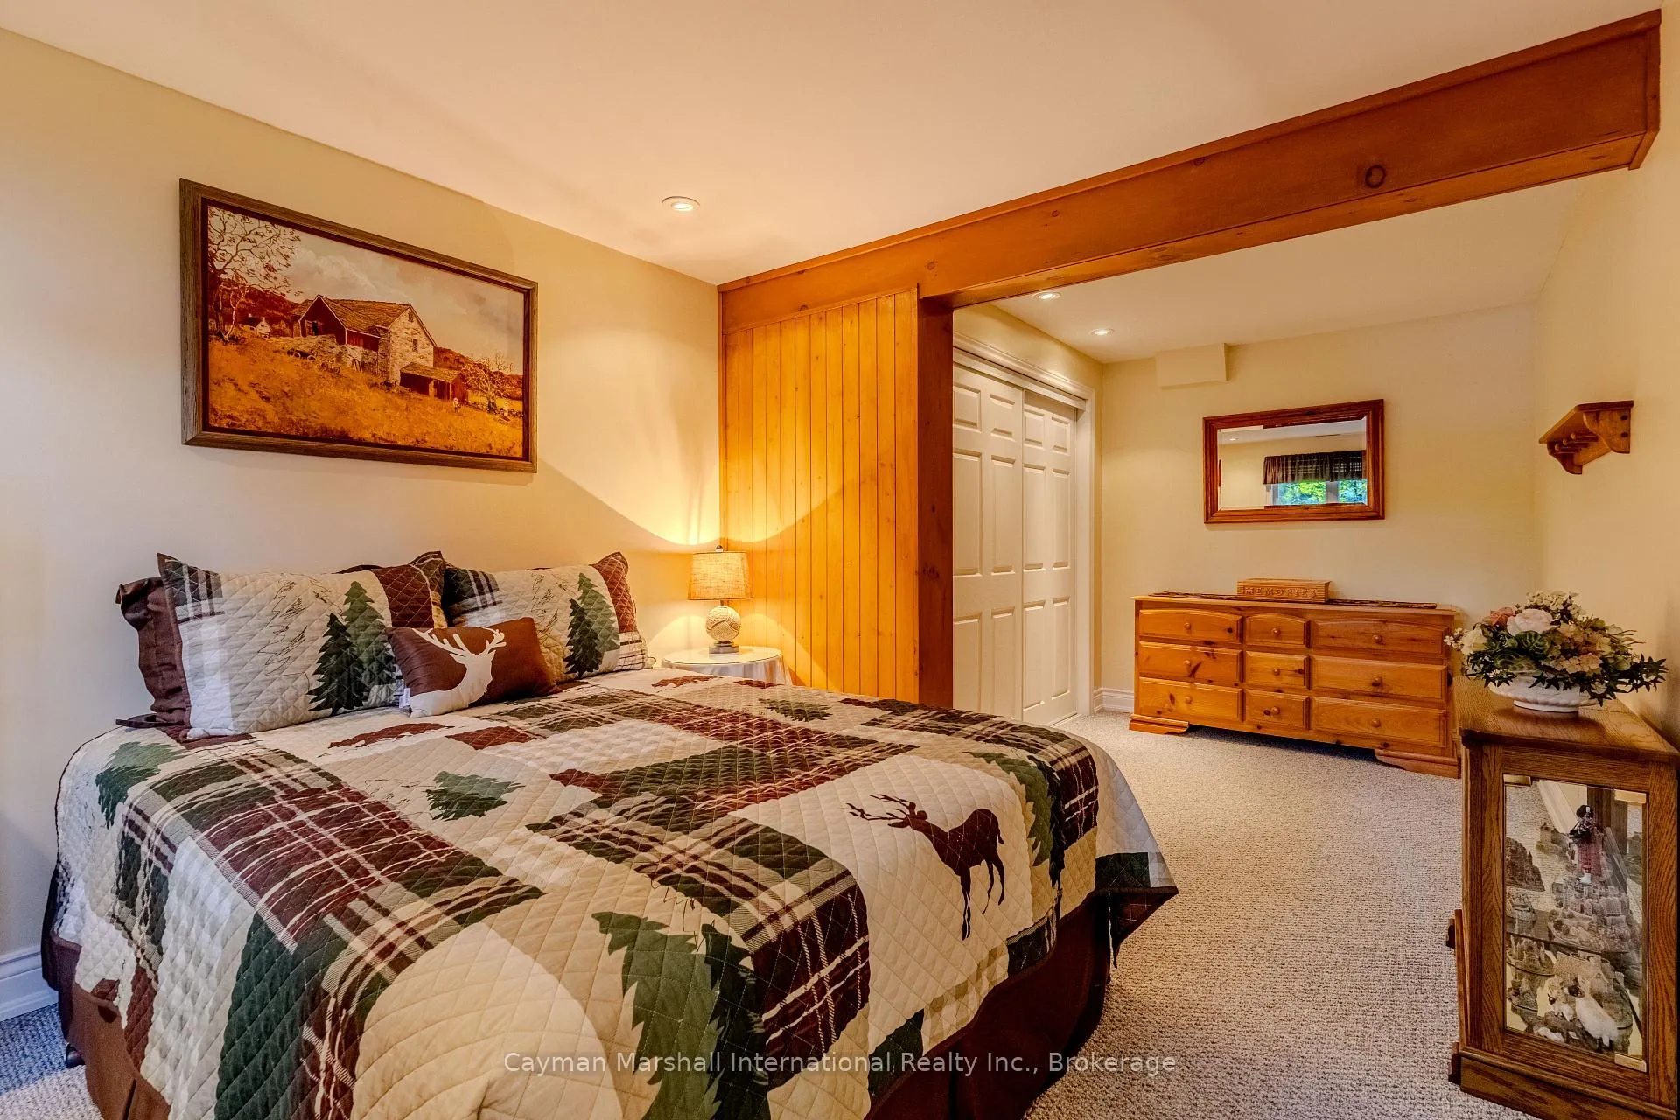
- 3Bedrooms
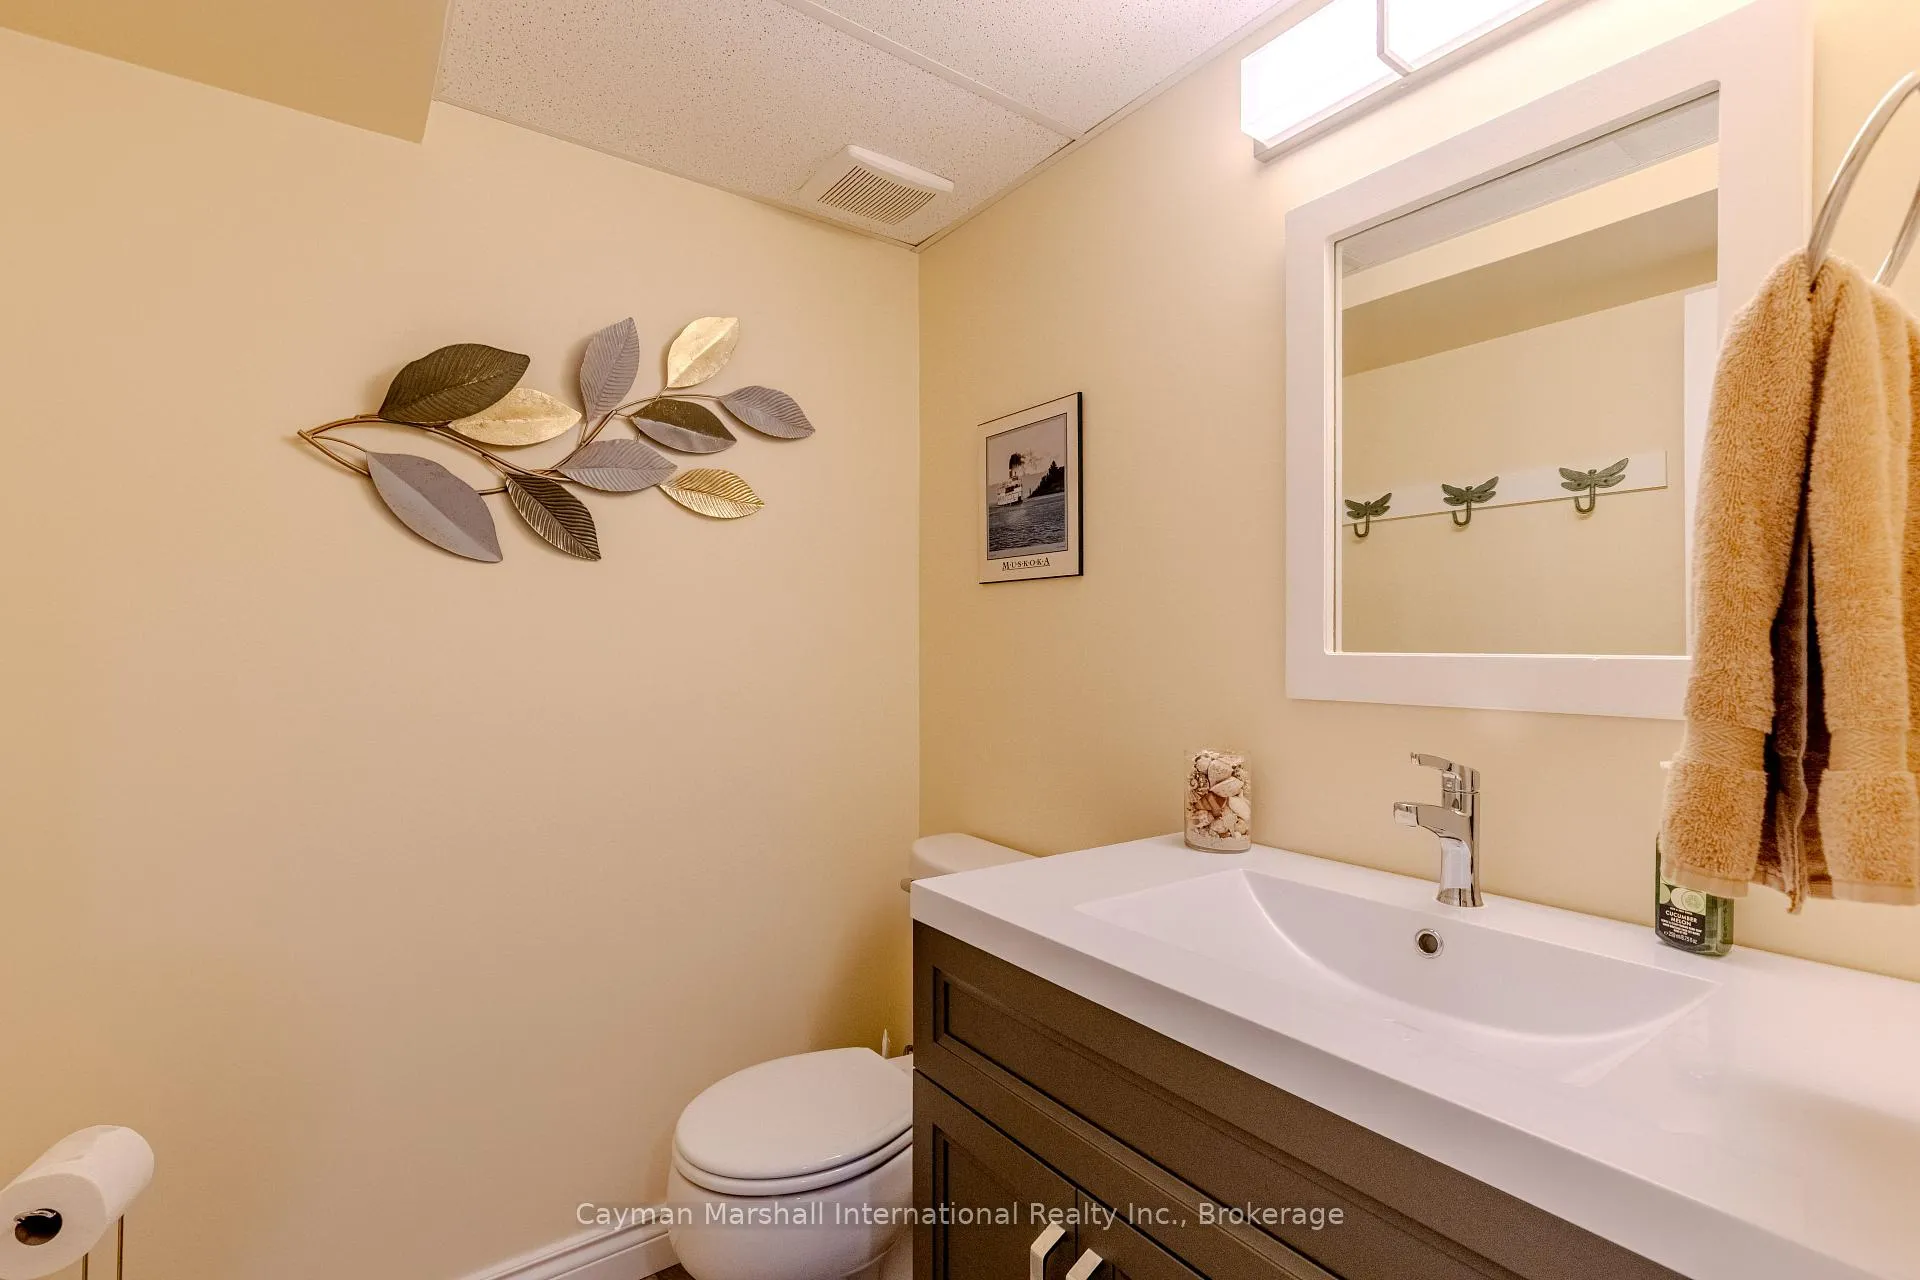
- 3Bathrooms
- 2Garage
- 1500–2000Sq Ft
- $5,275Tax
- 400×506 ftLot Size
 Estimated Value:$2,371,500See Free Estimate Report

Property not available for sale or for rent.
HOMEH One: full-service selling for a 1% listing fee. The buyer's agent commission is separate.
Free Home EvaluationHow Much Is My Home Worth?Homes for Sale NearbySale & Price History for 295 141 Highway, Seguin
| Start Date | End Date | Price | Event | MLS# |
|---|---|---|---|---|
| 2026-06-09 | 2026-07-21 | Login to See Prices | Sold | x13419626 |
Real estate boards require you to or to see the full details of this property.
*Sold prices and complete sale & price history are regulated data. Under the Trust in Real Estate Services Act, 2002 (TRESA) and the rules of the Real Estate Council of Ontario (RECO), and pursuant to the Multiple Listing Service® rules of the Canadian Real Estate Association (CREA) and the Toronto Regional Real Estate Board (TRREB), this information may be shown only to registered users who have agreed to the applicable terms of use (a Virtual Office Website, or "VOW," arrangement). HOMEH Inc., Brokerage therefore provides it to signed-in members only. Creating an account is free and takes under a minute.
About 295 141 Highway, Seguin
Summarized Description
- Spacious 3.4-acre property with exceptional privacy.
- Direct access to three connected lakes.
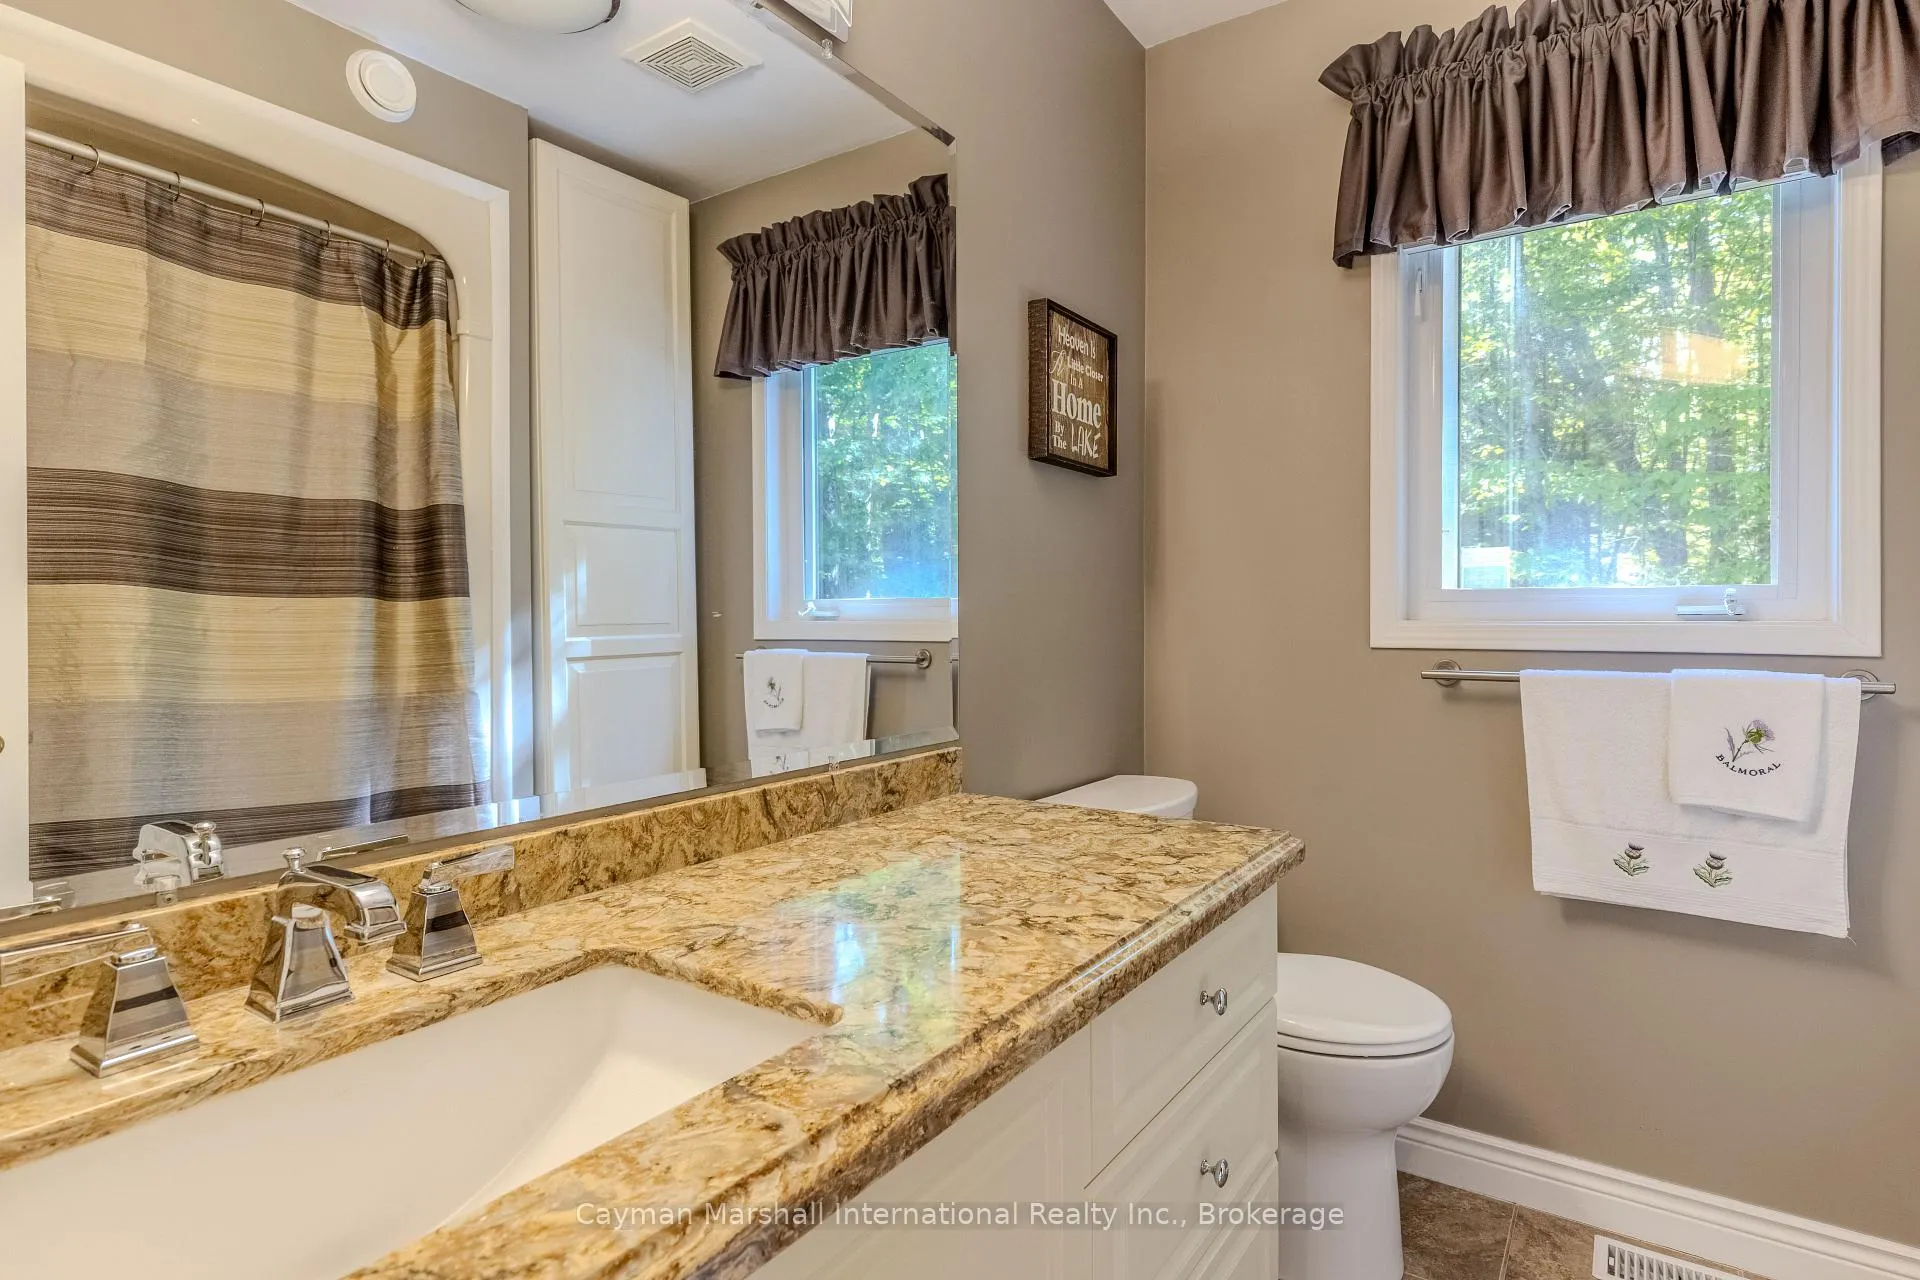
- Main residence features 3 bedrooms and 2.5 bathrooms.
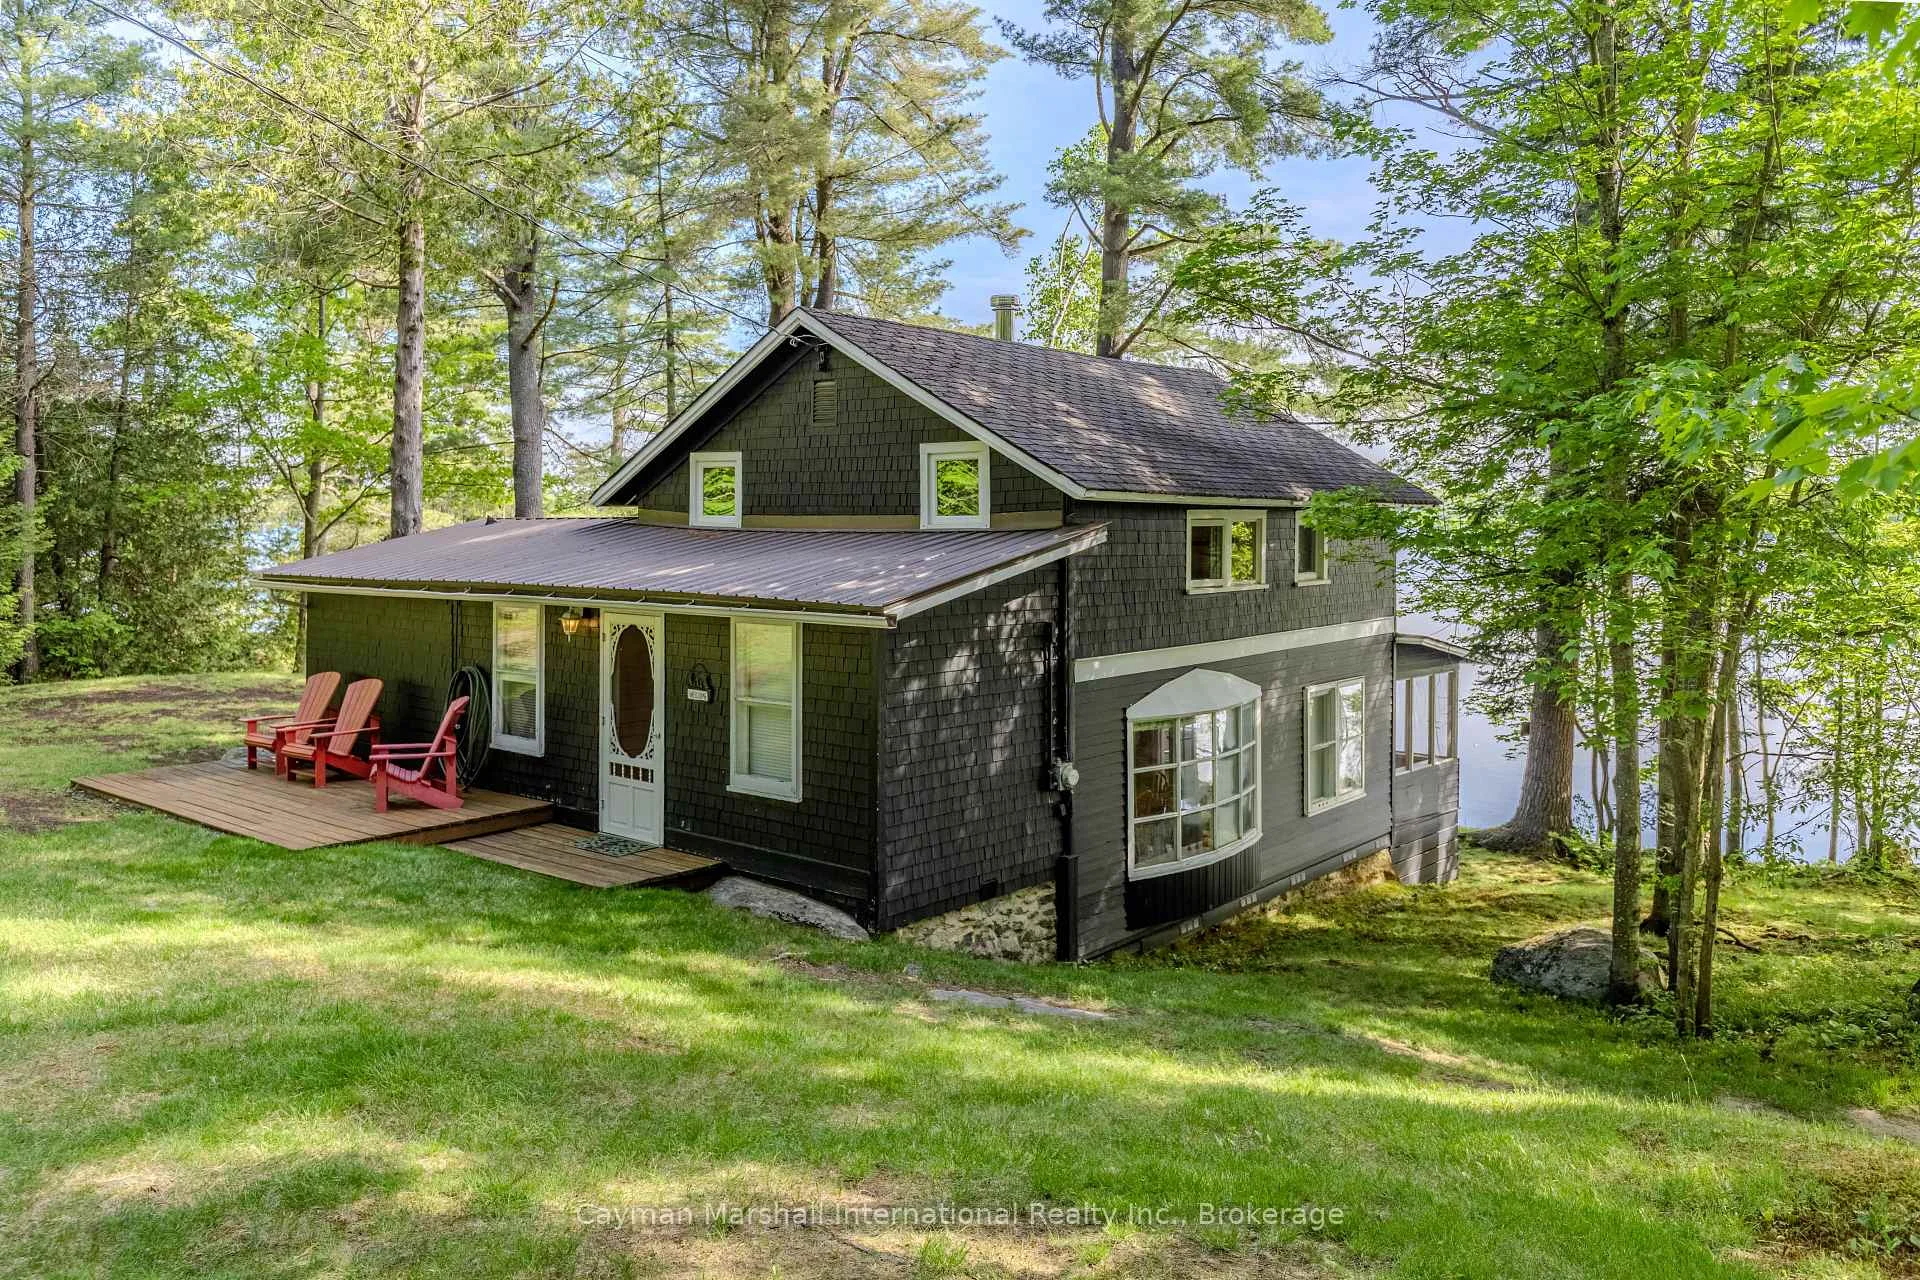
- Includes a charming separate guest cottage.
- Muskoka Room perfect for year-round enjoyment.
- Detached garage/workshop for additional storage.
- Conveniently located near Rosseau and Parry Sound.
- Ideal for family compound or rental opportunities.
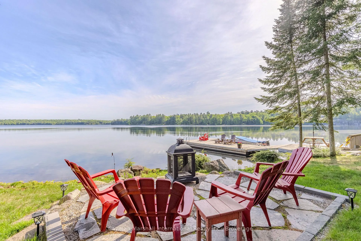
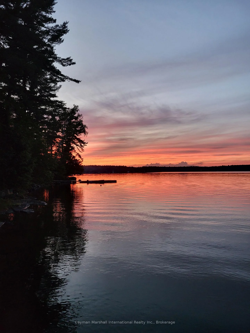
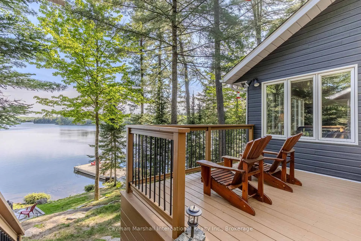
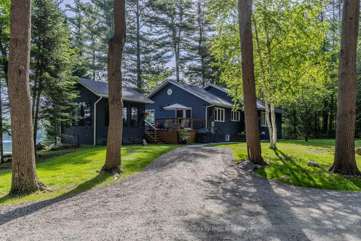
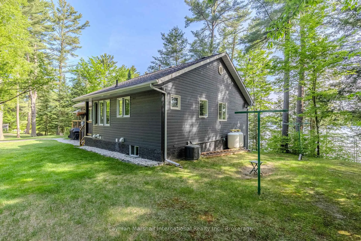
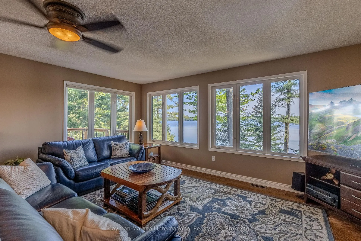
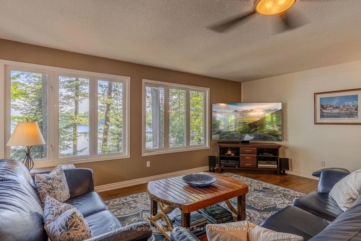
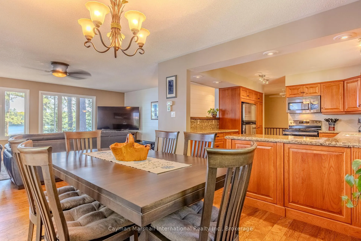
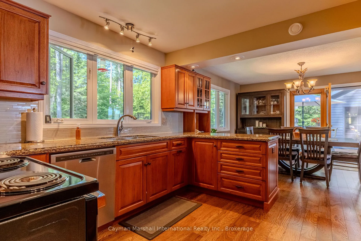
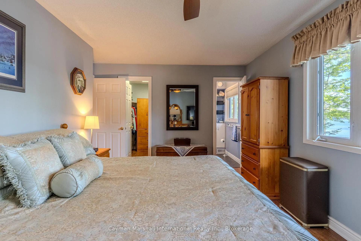
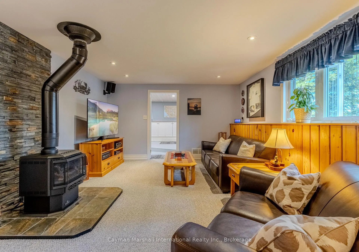
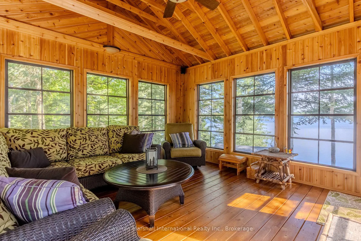
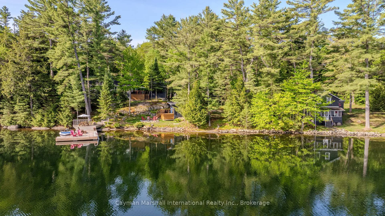
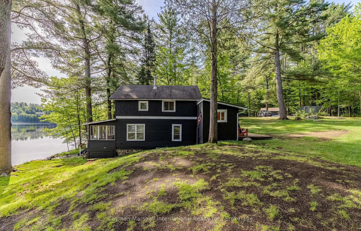
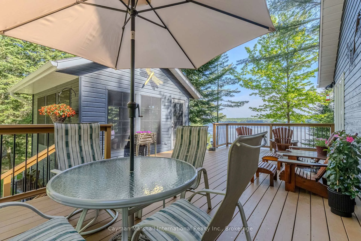
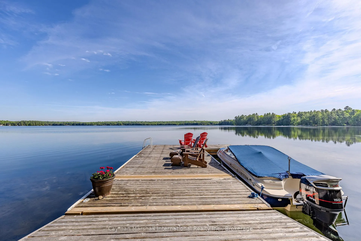
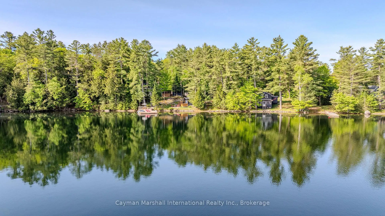
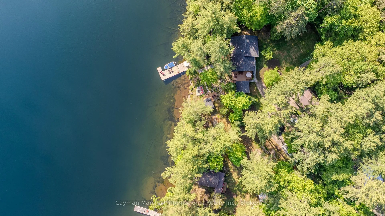
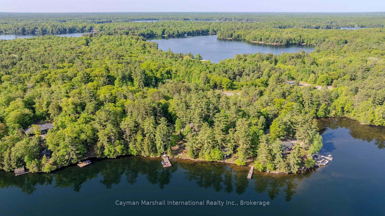
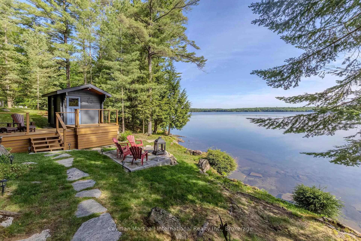
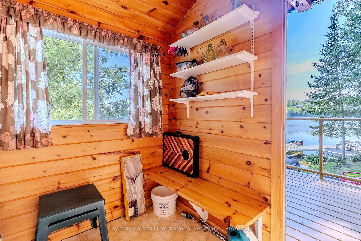
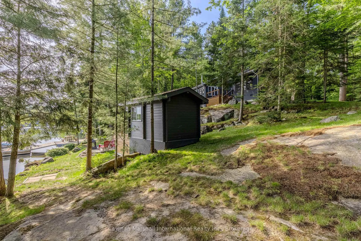
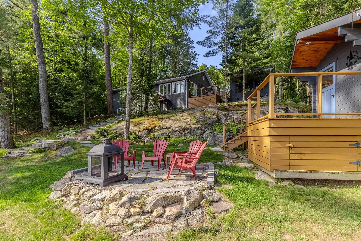
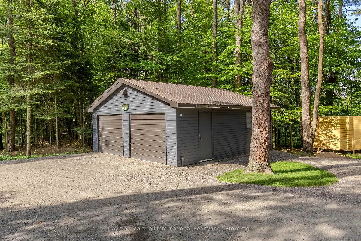
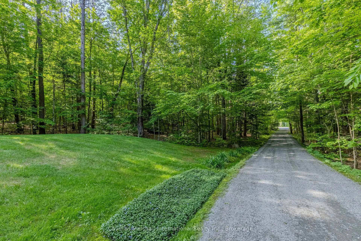
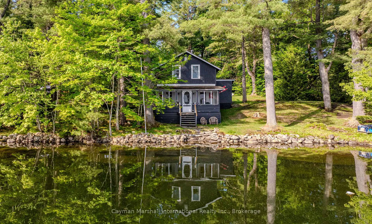
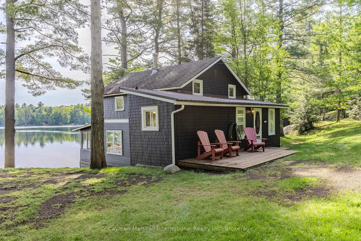
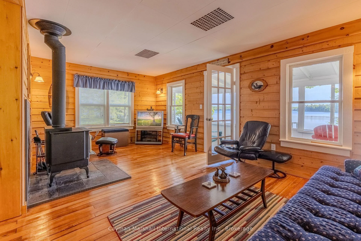
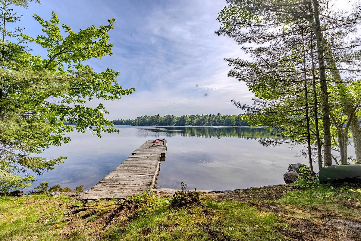
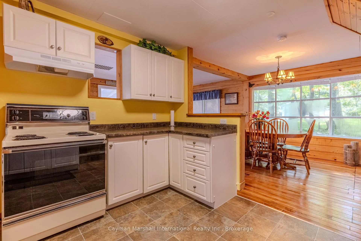
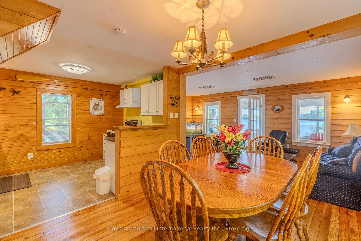
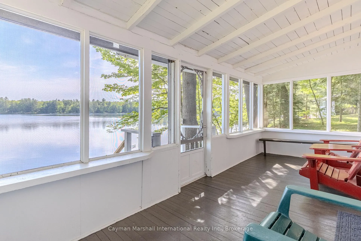
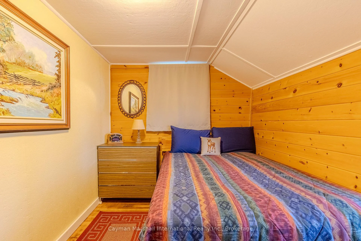
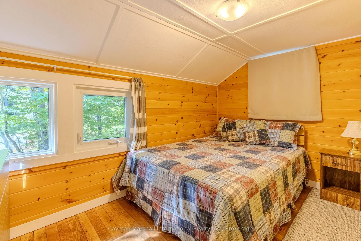
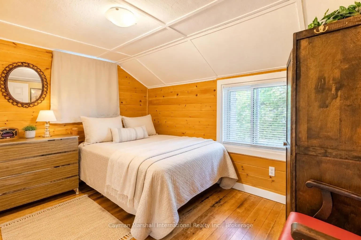
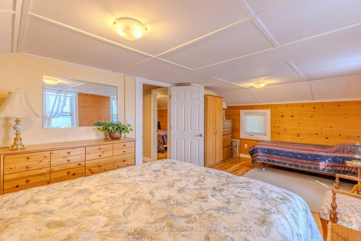
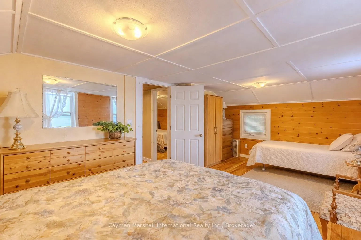
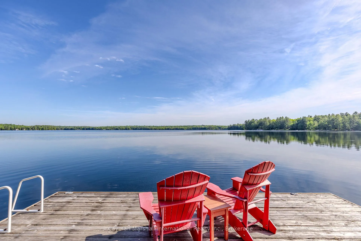
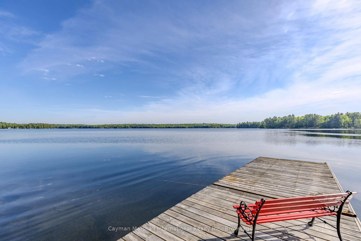
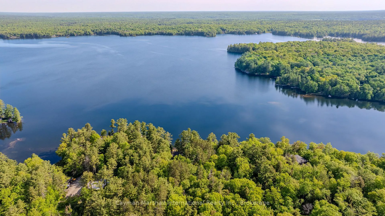
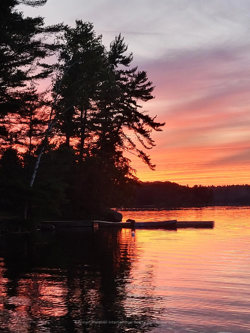
Set on an incredible 3.4-acre property, this rare offering is surrounded by towering mature pines, beautiful Canadian Shield rock outcroppings, and a gently sloping landscape that provides exceptional privacy and room to roam. Whether you're searching for a year-round residence, family compound, or waterfront getaway, this property delivers.The shoreline is everything cottage dreams are made of, with crystal-clear, deep water off the dock that is perfect for swimming, boating, and endless days on the lake. Situated on the sought-after Whitefish Lake chain, you'll enjoy access to three connected lakes right from your shoreline.The meticulously maintained main residence features 3 bedrooms and 2.5 bathrooms with a bright, open-concept layout designed for effortless entertaining and comfortable everyday living. Expansive decking and mature landscaping enhance the outdoor experience, while the stunning Muskoka Room, complete with all-weather windows, is sure to become your favourite place to enjoy morning coffee or evening card games spring through fall. Adding even more value is a separate 3-bedroom, 1-bathroom guest cottage tucked closer to the water's edge. Lovingly maintained over the years, it captures the charm and nostalgia of classic Muskoka summers. Complete with its own dock and screened porch overlooking the lake, it offers impressive privacy from the main residence. Ideal for extended family, guests, a multi-generational compound, or rental income opportunities. The property is exceptionally well-equipped with a detached two-bay garage/workshop, large storage shed, enclosed woodshed, and a dedicated waterfront storage shed for all your boating and recreational gear. Conveniently located just 10 minutes from Rosseau and 15 minutes from Parry Sound, this exceptional property offers the perfect balance of privacy, recreation, and convenience. A rare opportunity to own a truly special year-round waterfront property that can be enjoyed for generations to come.
Key Facts & Features
Property Costs
- Annual Property Tax Amount
- $5,275
- Land Transfer Tax Fee
- $34,455
Rental Items
- Rental Equipment
- Propane Tank
- Under Contract
- Propane Tank
- Basement Type
- Finished
Interior Features
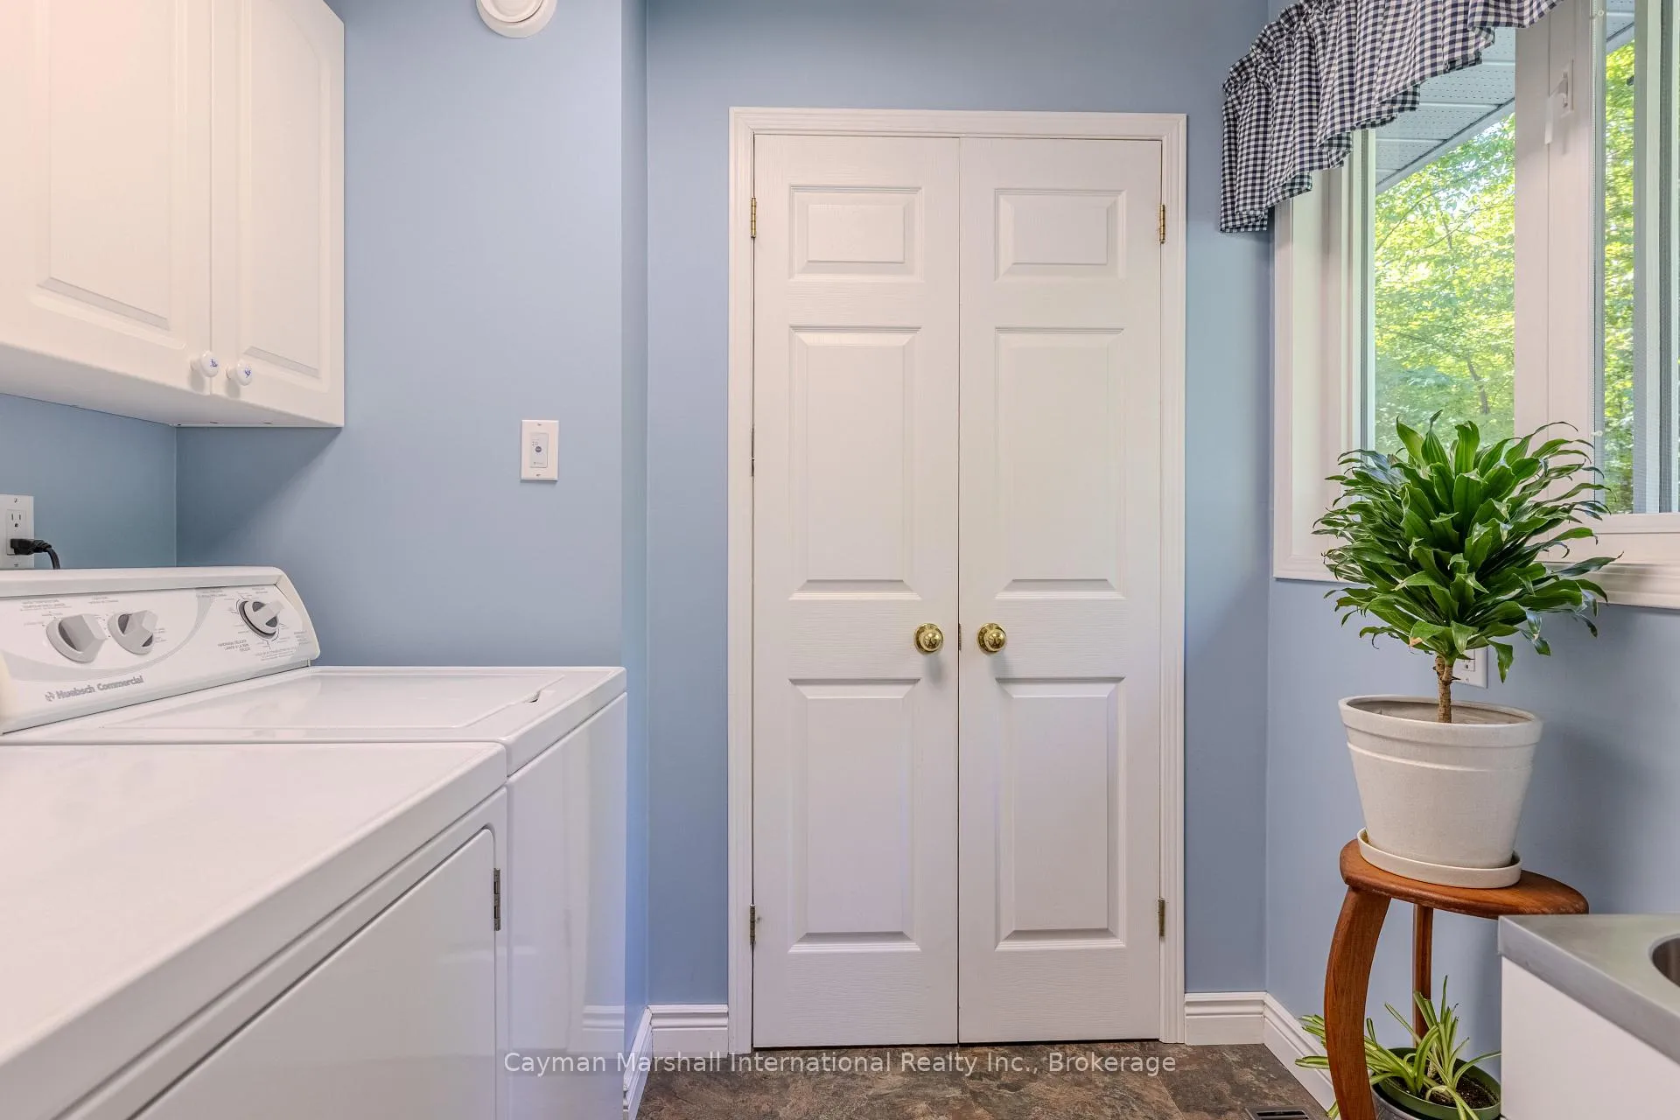
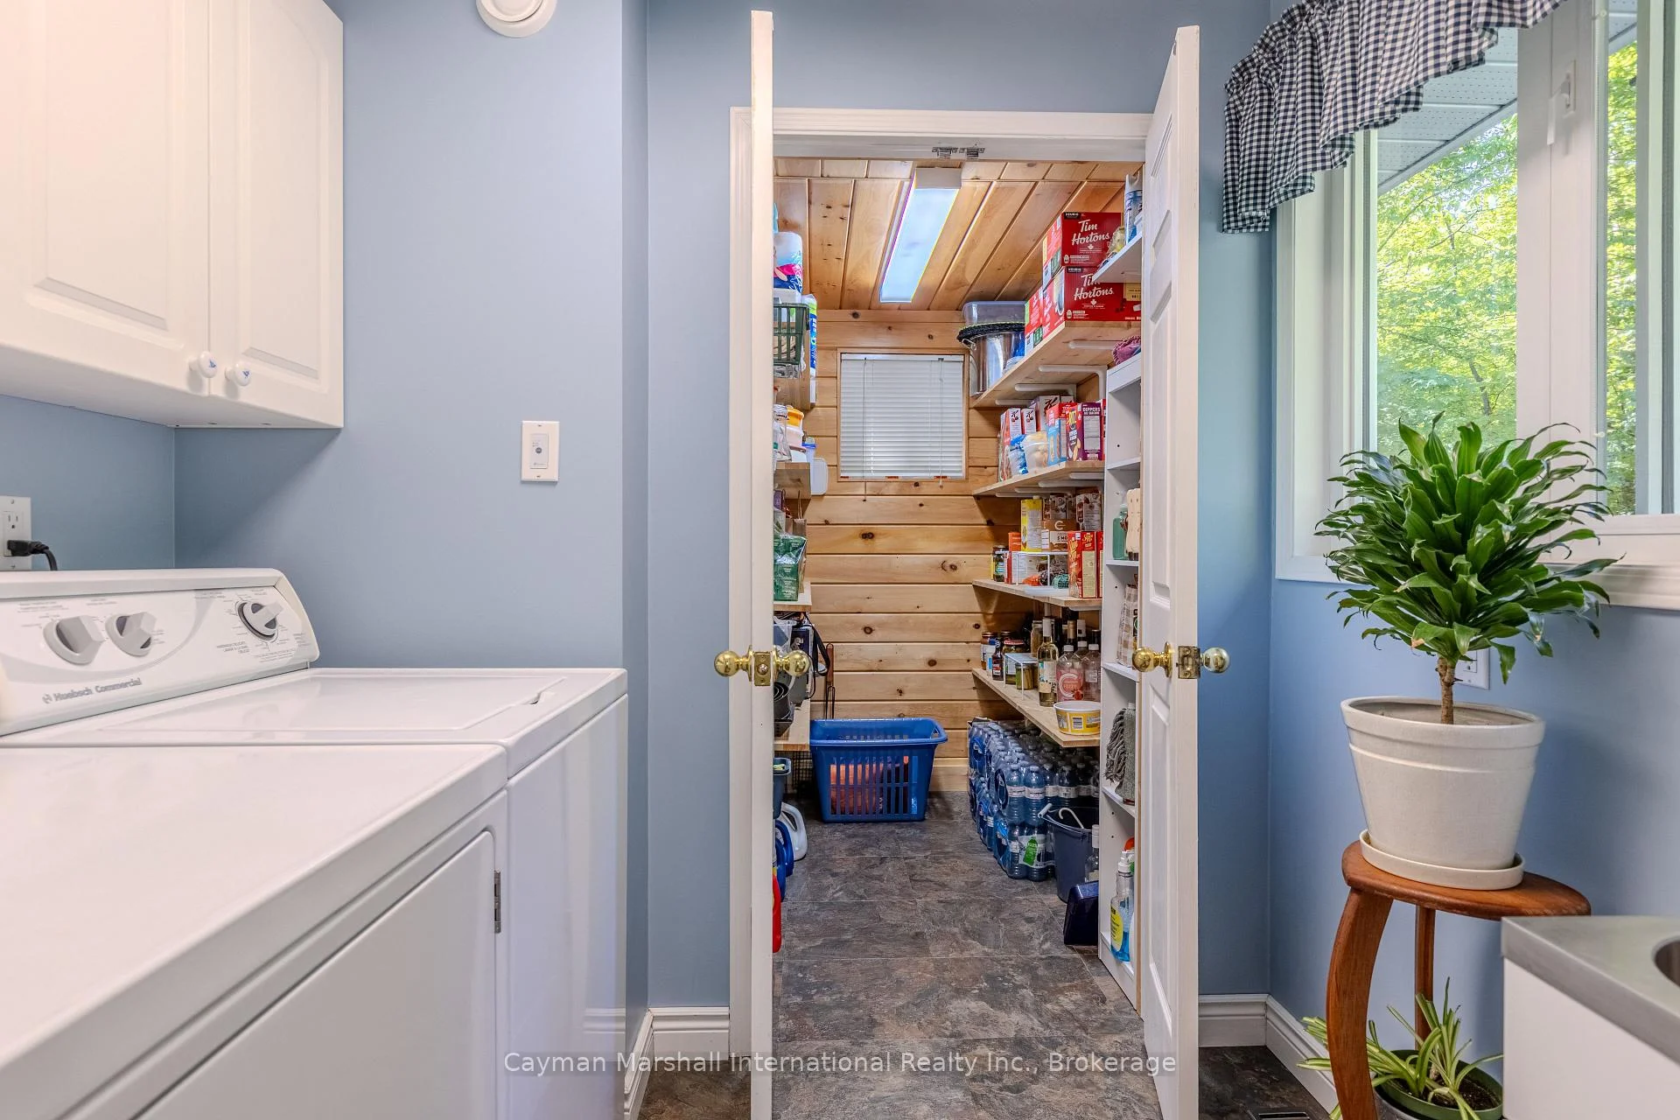
- Laundry Level
- Main Level
- Interior Extras
- Built-In Oven, Generator - Full, Primary Bedroom - Main Floor
- View
- Lake, Water, Trees/Woods, Forest, Panoramic
- Security Features
- Smoke Detector, Other
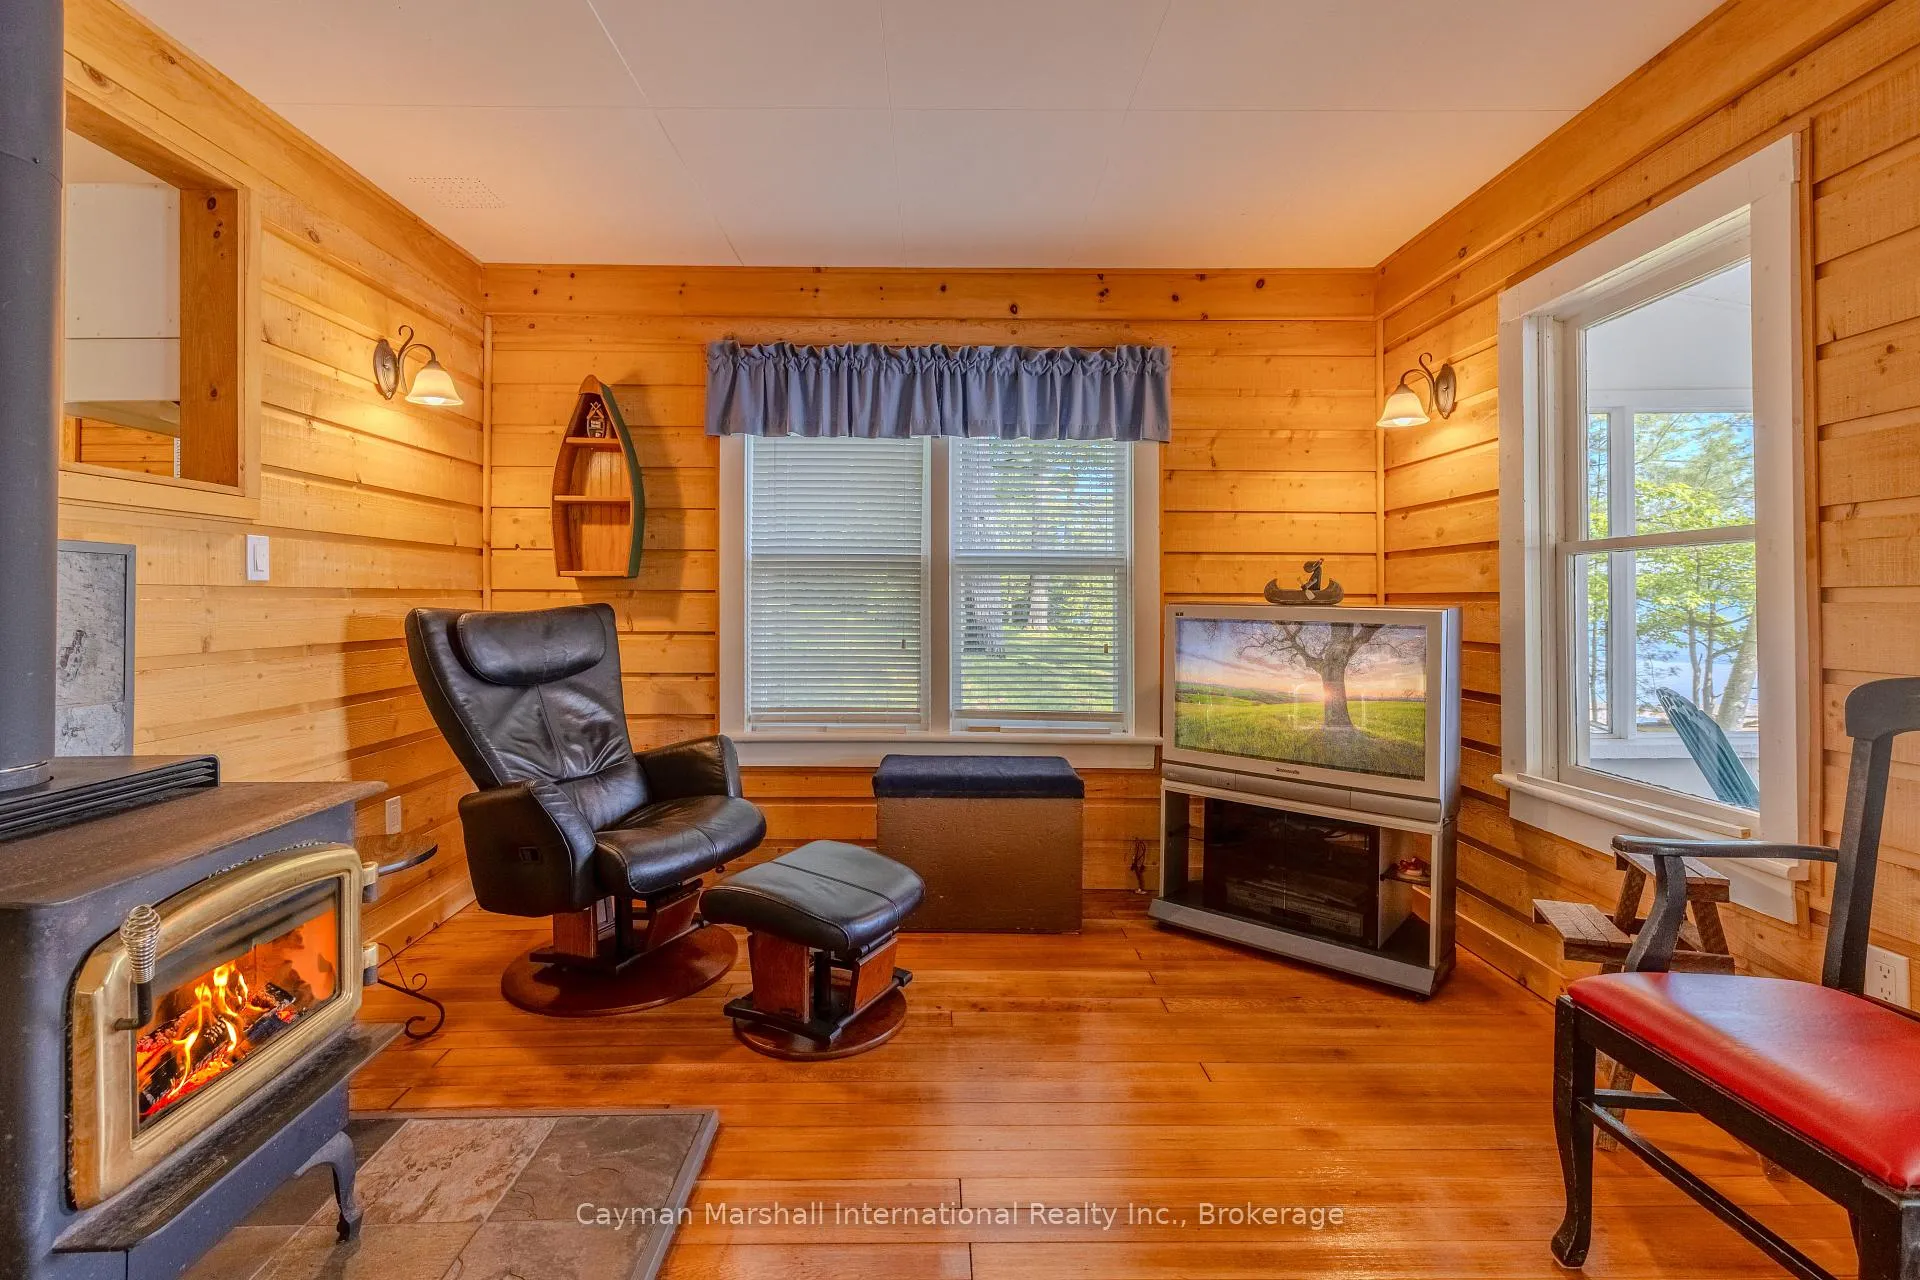
- Fireplace/Stove
- Yes
- Elevator
- No
Exterior Features
- Exterior Extras
- Deck, Fishing, Landscaped, Recreational Area, Year Round Living
- Pool
- None
- Property Features
- Lake/Pond, Marina, Waterfront, Wooded/Treed
- Other Structures
- Garden Shed, Gazebo, Shed, Storage
Building
- Building Type
- Detached
- Building Style
- 2-Storey
Construction
- Exterior Finish
- Vinyl Siding, Stone
- Roof
- Asphalt Shingle
- Foundation Details
- Concrete, Block
- Special Designation
- Unknown
Lot
- Lot Front
- 400.00 ft
- Lot Depth
- 506.00 ft
- Lot Size
- 3.4
- Lot Shape
- Irregular
Inclusions
- Inclusions
- All appliances in both structures and Furniture in the secondary cottage.
Exclusions
- Exclusions
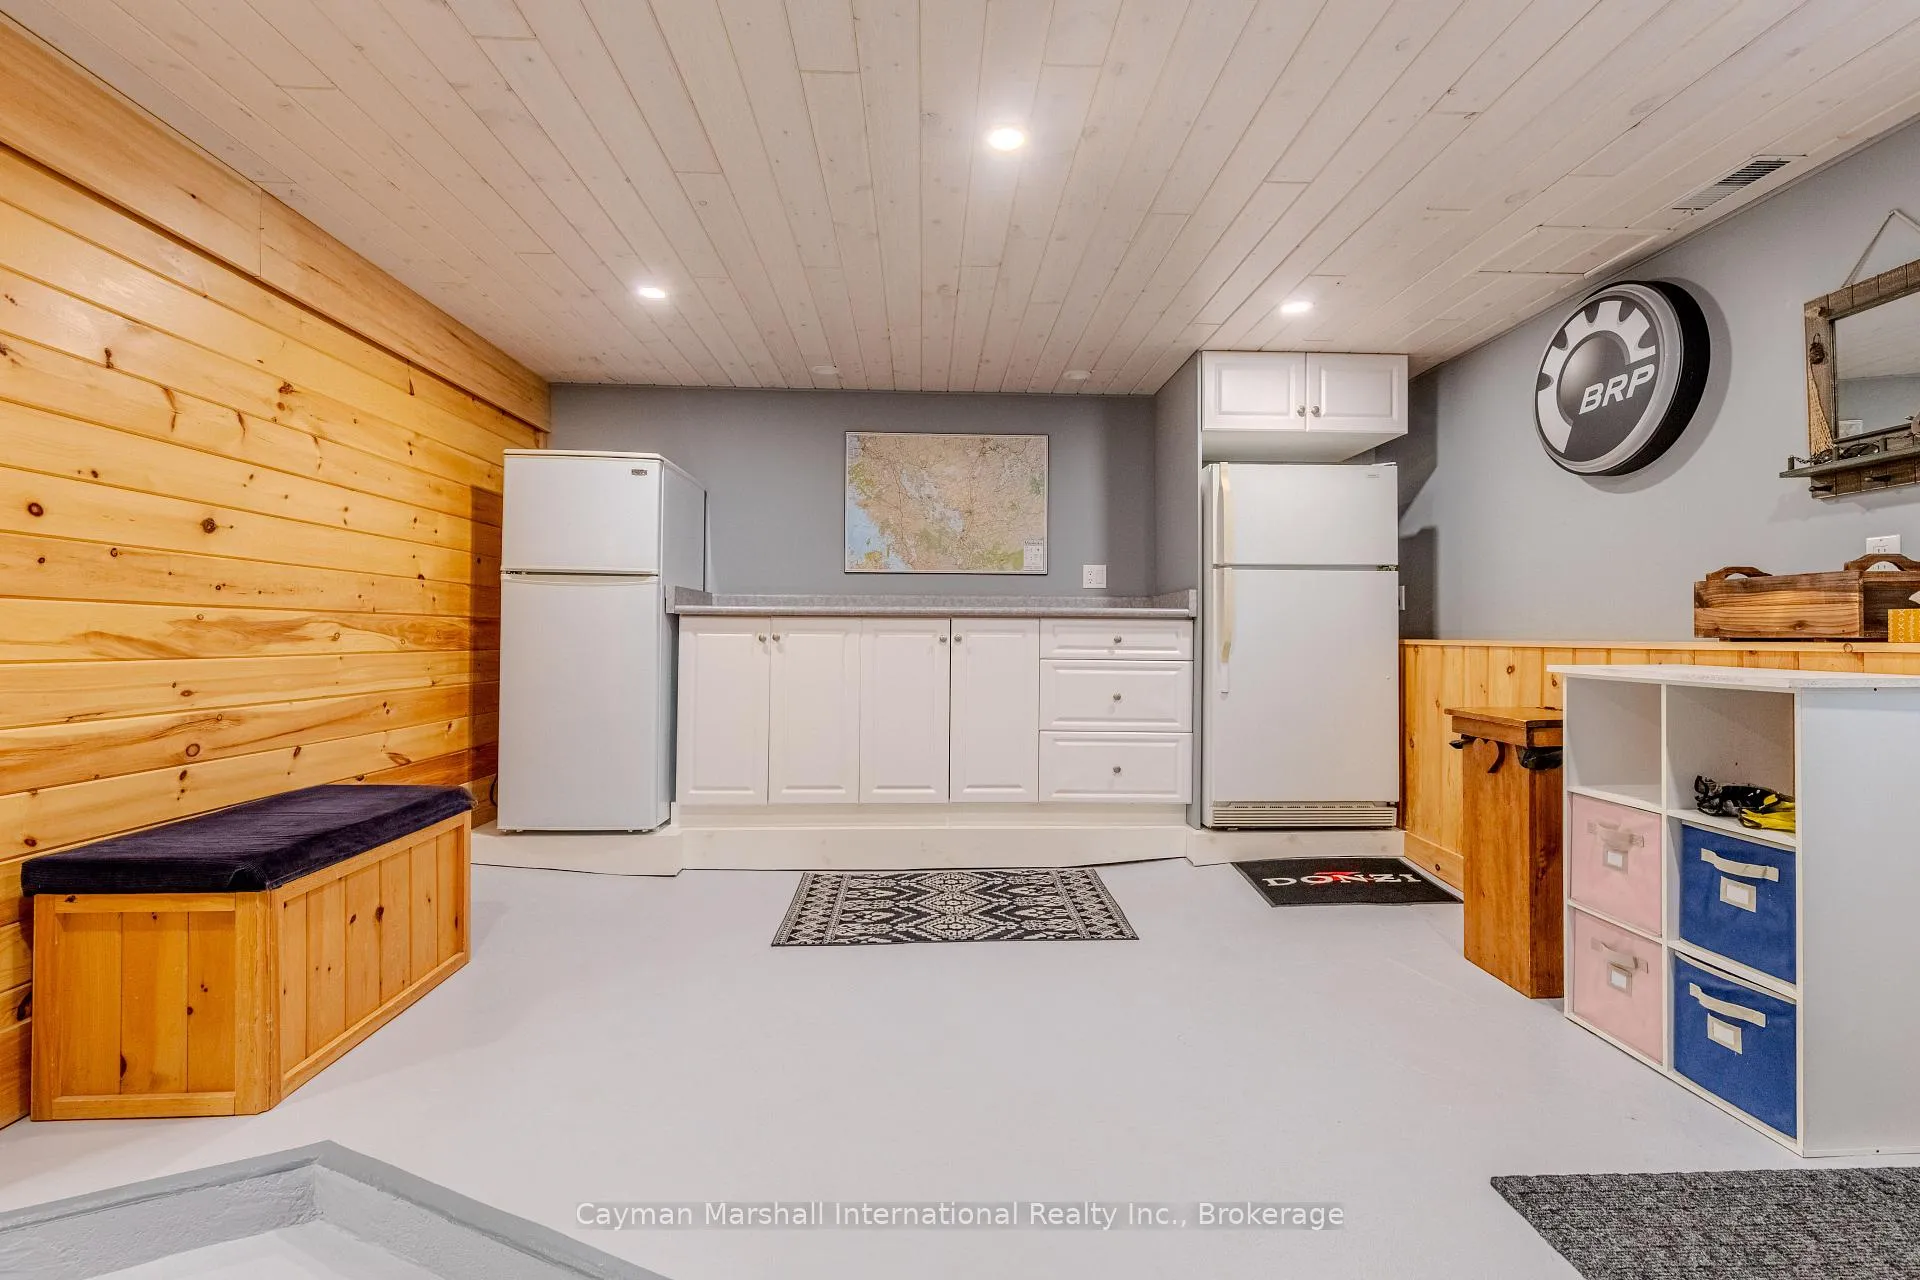
- Ceiling fan in guest bedroom main bedroom. Fridge in lower level of main structure (closest to mech room)
Parking & Garages
- Garage Type
- Detached
- Garage Spaces
- 2
- Parking Spaces
- 4
- Total Garage And Parking Spaces
- 6
Heating & Cooling
- Heat Source
- Propane
- Heat Type
- Forced Air
- Air Conditioning
- Central Air
- Water
- Well
- Sewers
- Septic
- Bedrooms
- 3
- Washrooms
- 3
- Kitchens
- 1
- Family / bonus room
- Yes
Washrooms
- 4-piece
- 2-piece
- 3-piece
- Municipality
- Seguin
- Neighbourhood
- Seguin
- Main cross streets
- Highway 141
- Zoning
- SR1
- Directions
- Take exit 207 to merge onto ON-141 E toward Rosseau/Huntsville. Turn right to stay on ON-141 E. Destination will be on the left.
- Waterfront
- Direct
- MLS® number
- X13419626
- Data source
- Toronto Regional Real Estate Board
- Status change
- 2026-07-21
- Listed on
- 2026-06-09
- Days on market
- 42 days
- Possession type
- Flexible
- Co-op commission
- 2.5
- Seller
- Listed by
- CAYMAN MARSHALL INTERNATIONAL REALTY INC.
Home Market Value
Current home valuation for 295 141 Highway, Seguin, Seguin, ON. Listed for $1,899,000
HOMEH Estimate
$2,371,500
Estimated Sales Range
$1,887,047 - $2,855,953
HOMEH Estimate for 295 141 Highway, Seguin
Calculated with a real agent's CMA method — 45+ years of experience, codified. Not an AI guess.
For the owner
Is this your home? Track its value.
Get this home's HOMEH Estimate by email once a month, with how many homes are for sale around you.
Mortgage Payment Calculator
Compare up to 4 down payment scenarios
20% required for homes $1.5M or more
$379,800
| Scenario 1 | Scenario 2 | Scenario 3 | Scenario 4 | |
|---|---|---|---|---|
−Down payment | % $ | % $ | % $ | % $ |
+CMHC insurance | $0 | $0 | $0 | $0 |
=Total mortgage | $1,519,200 | $1,424,250 | $1,329,300 | $1,234,350 |
Amortization | ||||
Mortgage rate | % | % | % | % |
| Payment frequency | ||||
=Mortgage payment | $7,417monthly | $6,954monthly | $6,490monthly | $6,027monthly |
Land Transfer Tax
$34,455
$34,455
Around this home
No schools found nearby
Data provided by OpenStreetMap & Fraser Institute School Rankings
Ask HOMEH
New!Hi there!
👋Text or call (416) 301-9001
Recommended for you
Based on homes you've looked at.
No recommended properties found.
Nearby similar homes
No nearby properties found.
More real estate resources
Other homes nearby
Explore this area
No nearby listings available.