
Unit 2603, 701 Geneva Street
St. Catharines (Lakeshore), ON L2N 7H9
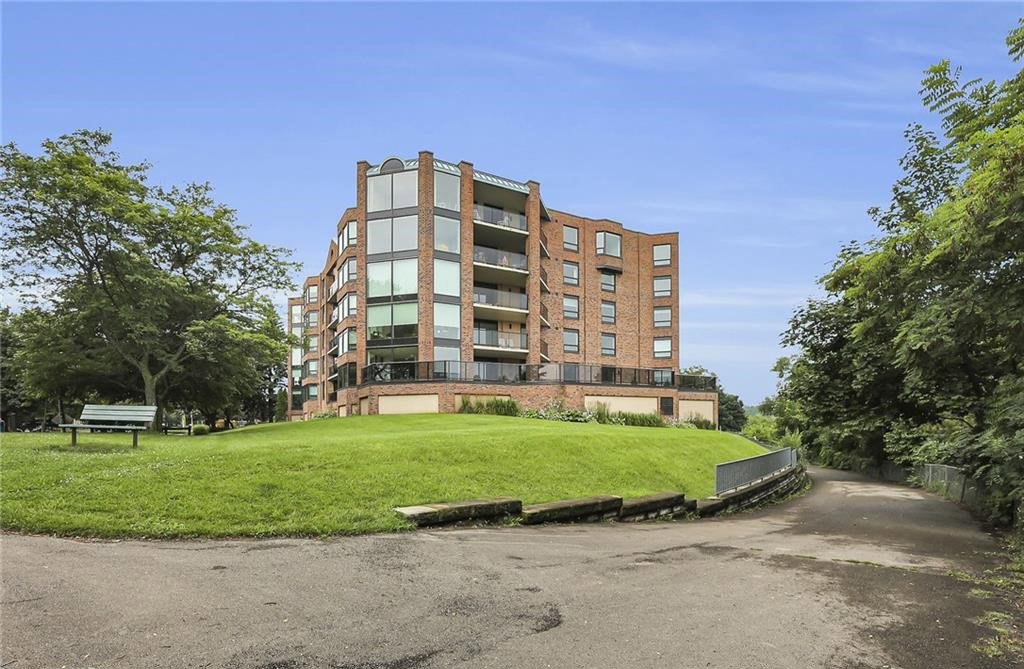 The Beachview Residence5 storeys, built 1987
- 2Bedrooms
- 2Bathrooms
- 2Parking
- 2500–2749Sq Ft
- $9,008Tax
- $2,205/moCondo Fee
 Estimated Value:$1,583,500See Free Estimate Report

Property not available for sale or for rent.
HOMEH One: full-service selling for a 1% listing fee. The buyer's agent commission is separate.
Free Home EvaluationHow Much Is My Home Worth?Homes for Sale NearbySale & Price History for Unit 2603, 701 Geneva Street, St. Catharines, Lakeshore
Real estate boards require you to or to see the full details of this property.
*Sold prices and complete sale & price history are regulated data. Under the Trust in Real Estate Services Act, 2002 (TRESA) and the rules of the Real Estate Council of Ontario (RECO), and pursuant to the Multiple Listing Service® rules of the Canadian Real Estate Association (CREA) and the Toronto Regional Real Estate Board (TRREB), this information may be shown only to registered users who have agreed to the applicable terms of use (a Virtual Office Website, or "VOW," arrangement). HOMEH Inc., Brokerage therefore provides it to signed-in members only. Creating an account is free and takes under a minute.
About Unit 2603, 701 Geneva Street, St. Catharines, Lakeshore
Summarized Description
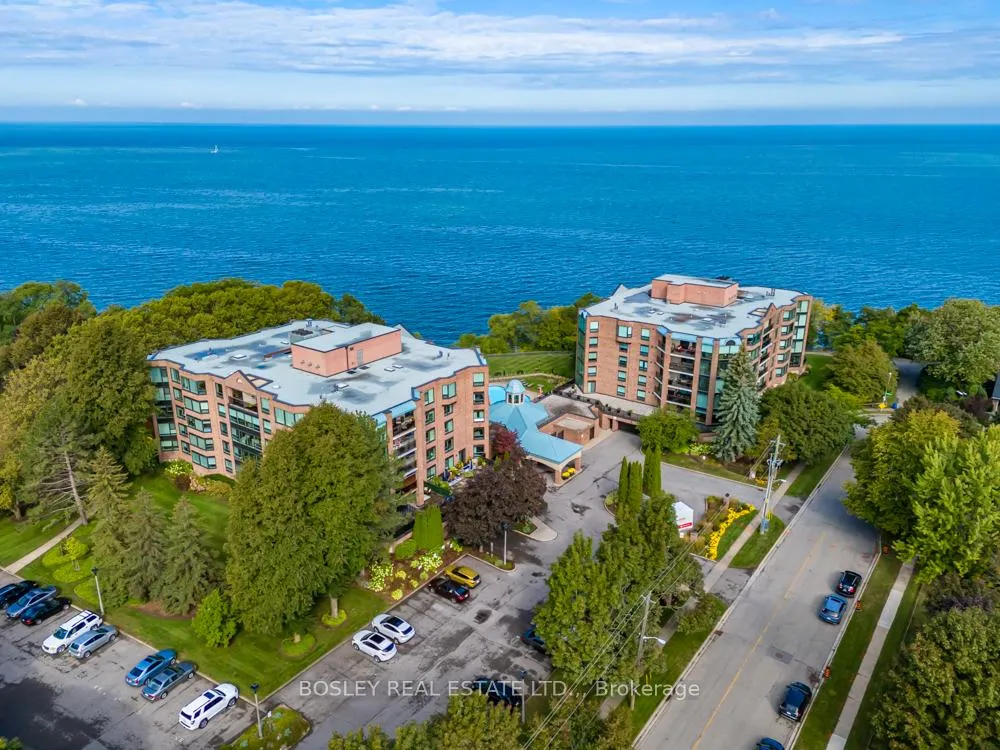
- Luxurious penthouse with stunning Lake Ontario views
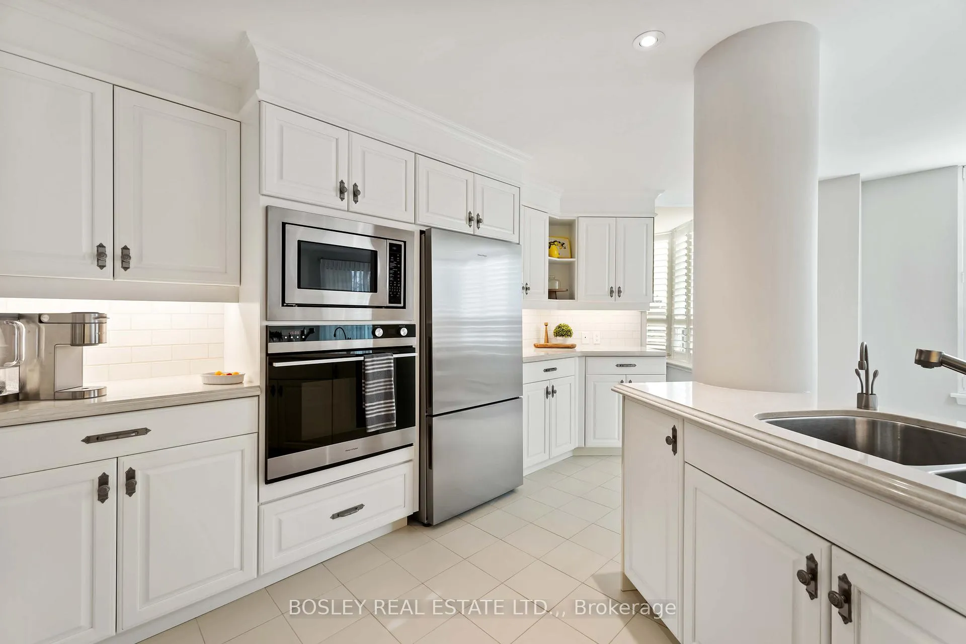
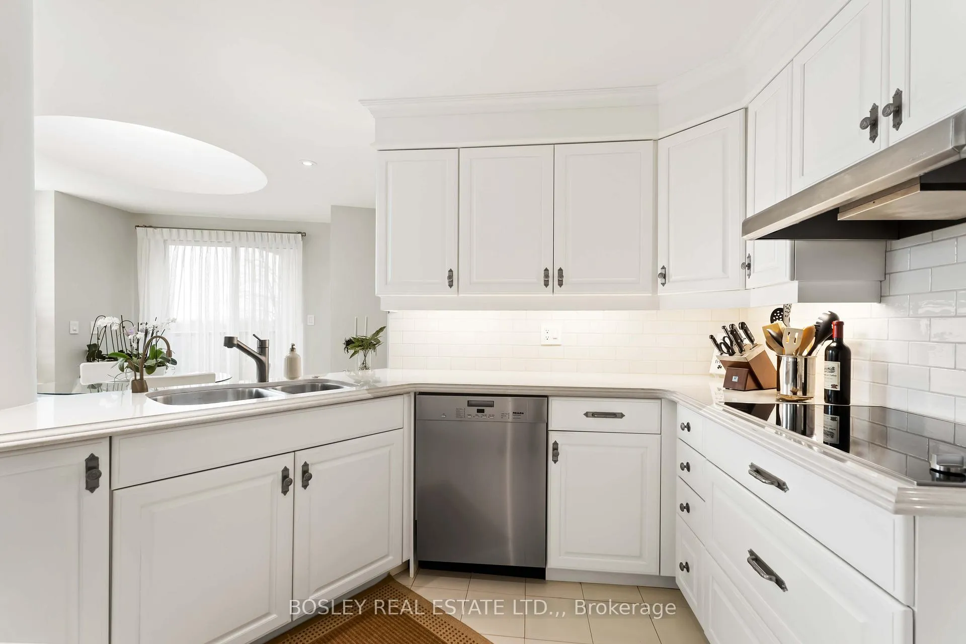
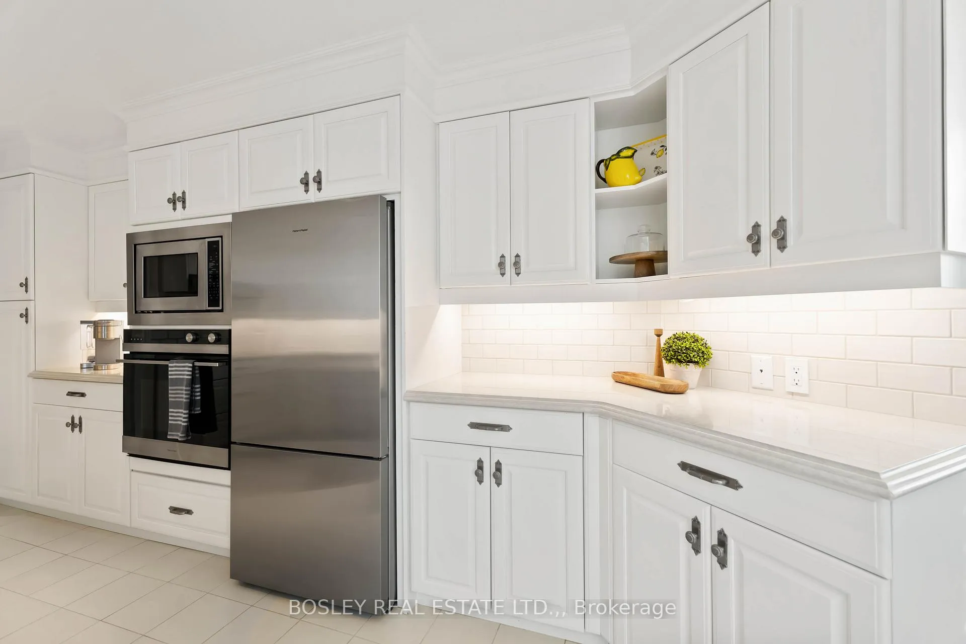
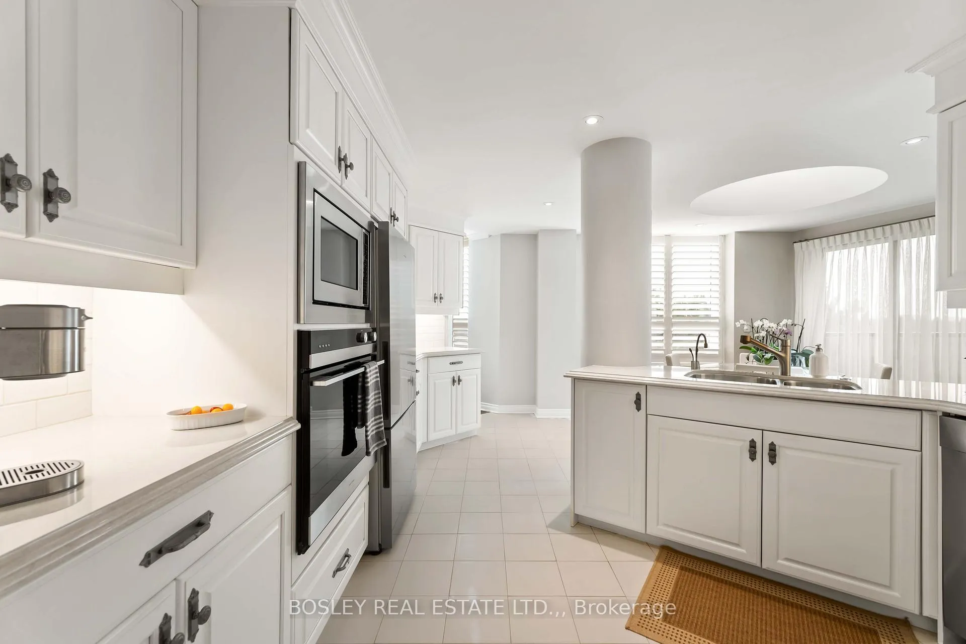
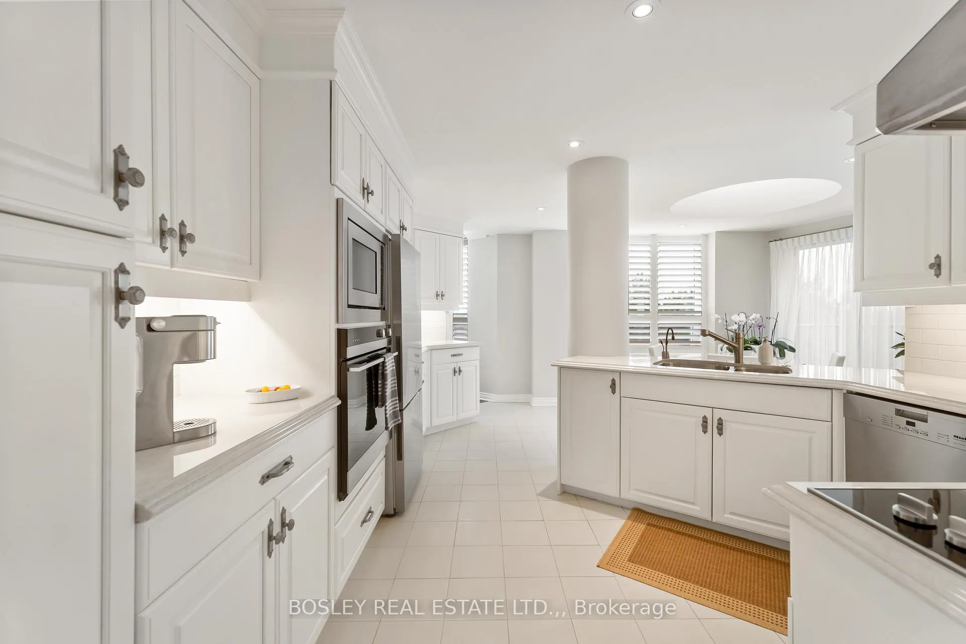
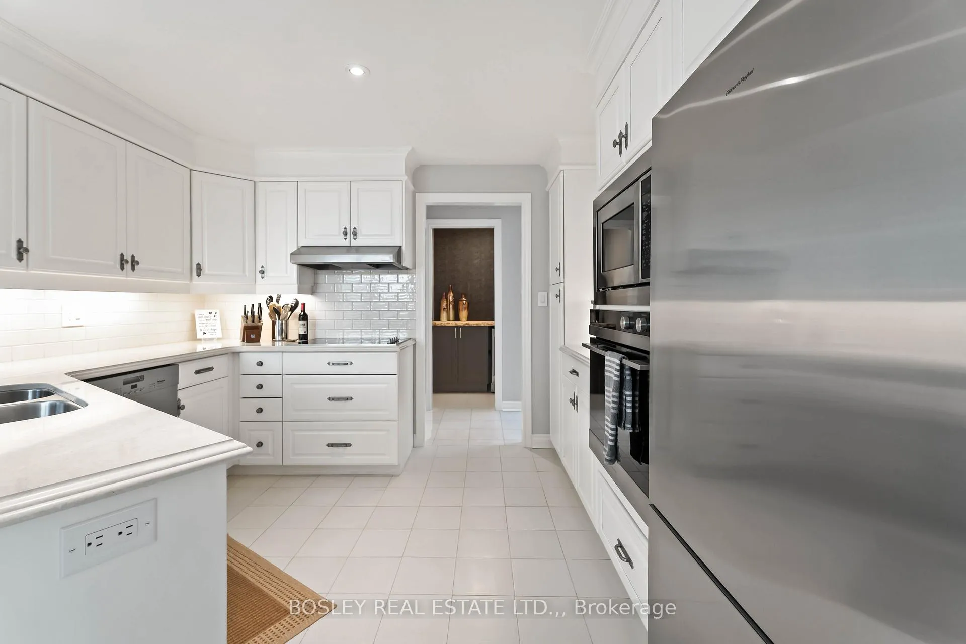
- Gourmet kitchen with high-end appliances
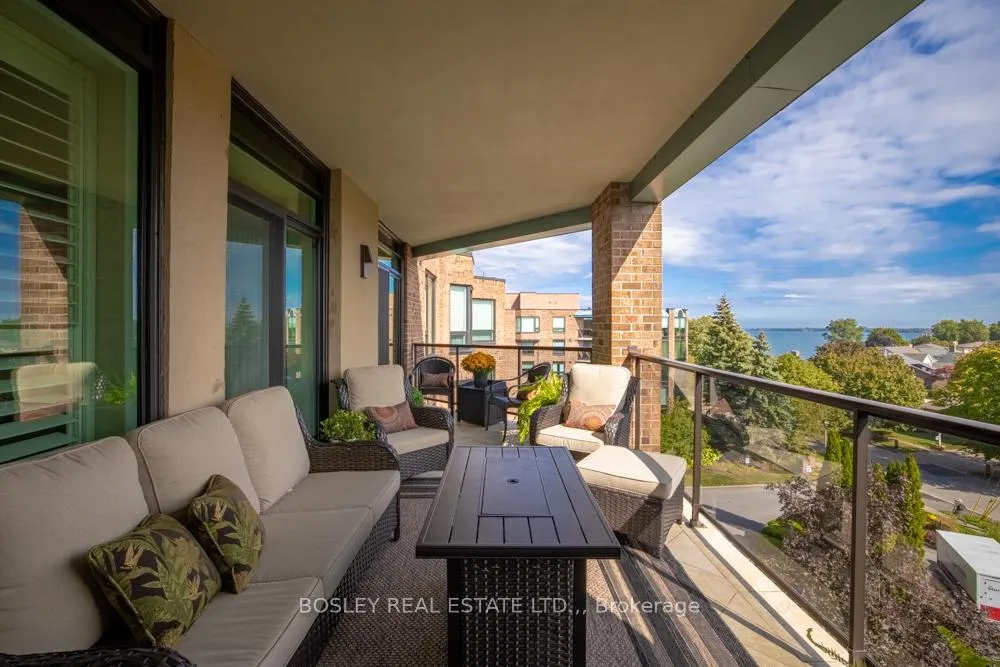
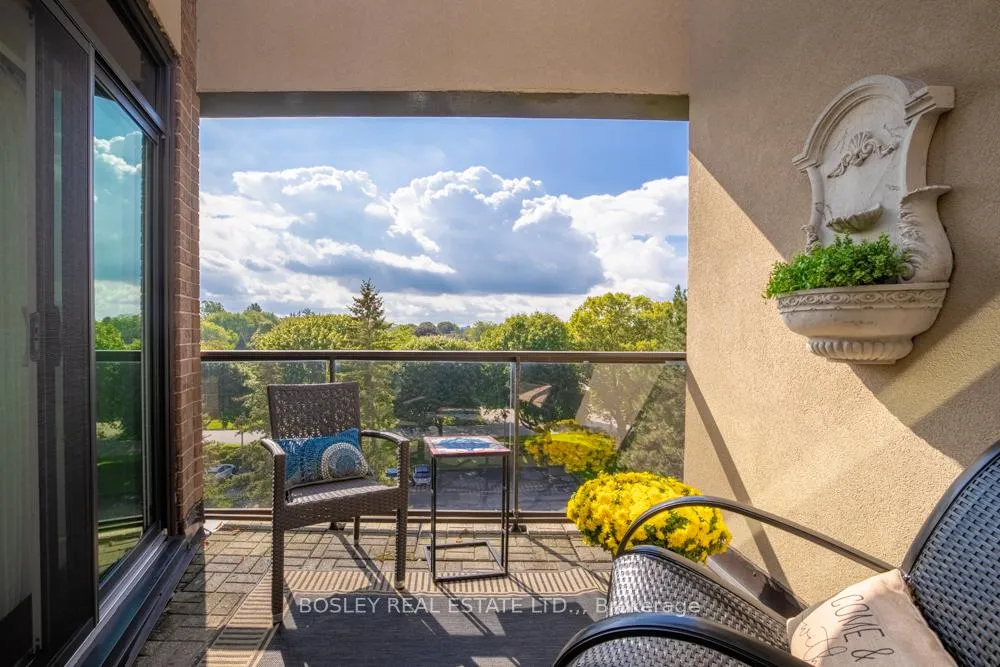
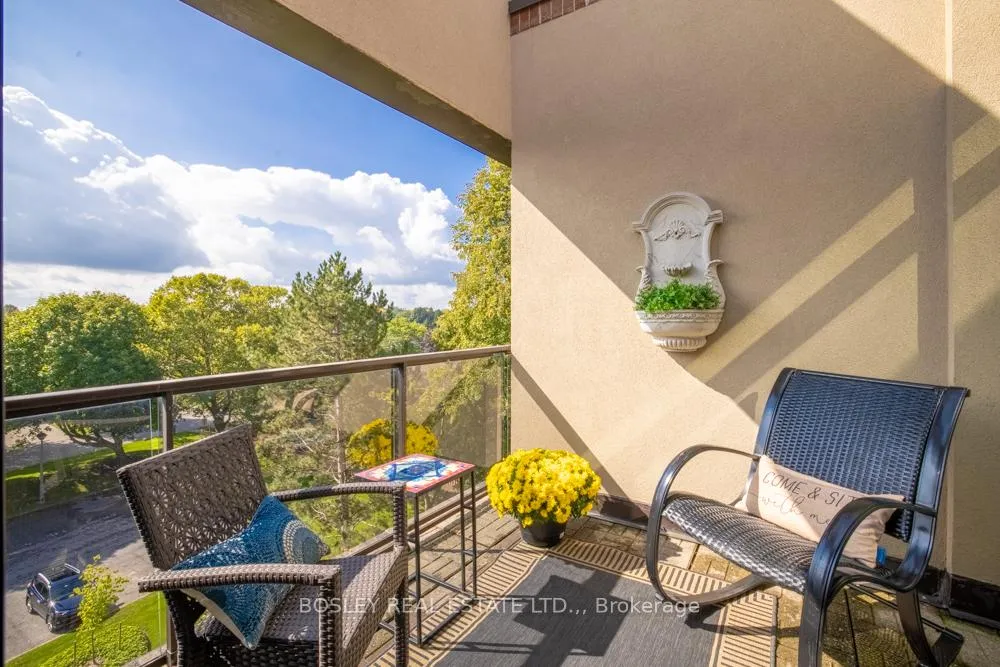
- Private balcony for outdoor enjoyment
- Newly renovated spa-like ensuite bathroom
- Expansive living and formal dining spaces
- Convenient underground tandem parking
- Meticulously redecorated for a sophisticated ambiance
- Prime location near shopping and attractions
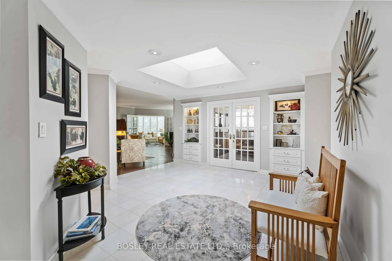
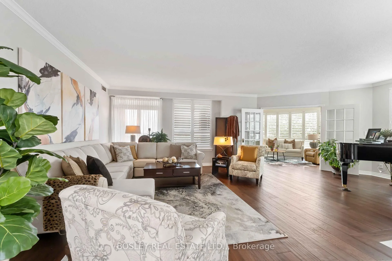
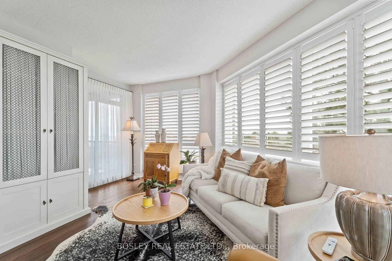
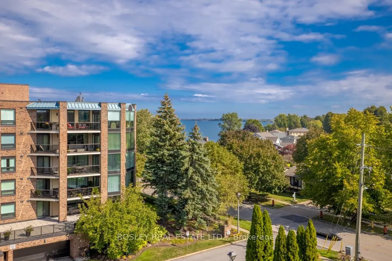
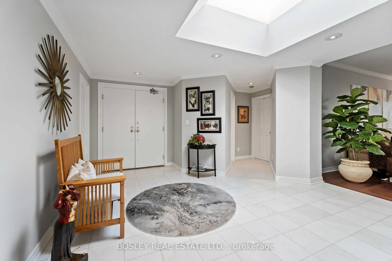
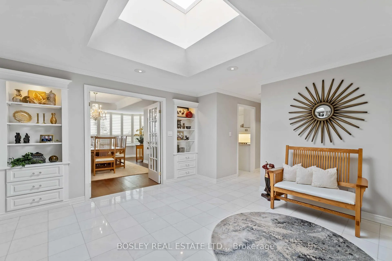
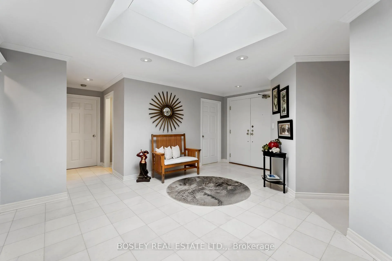
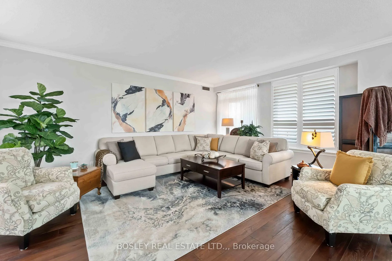
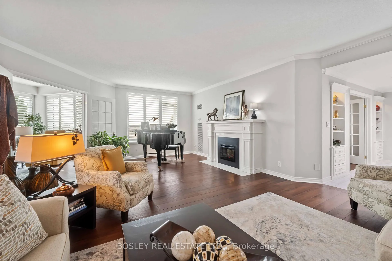
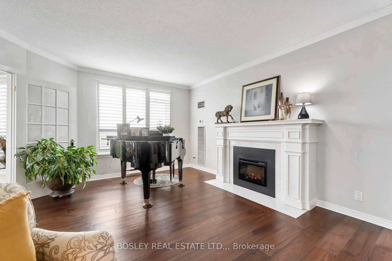
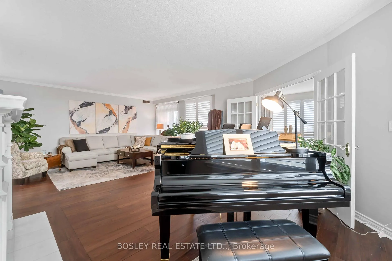
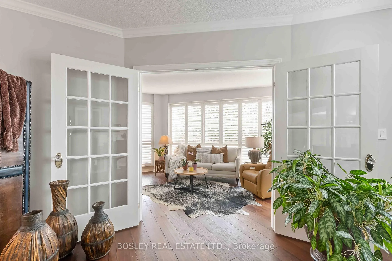
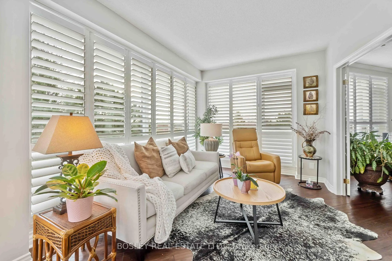
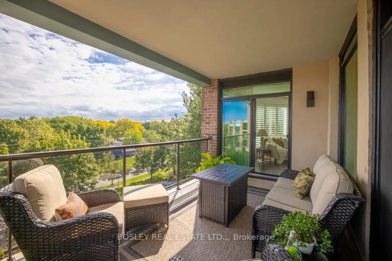
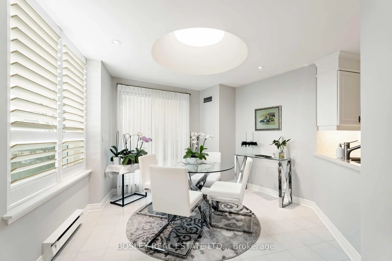
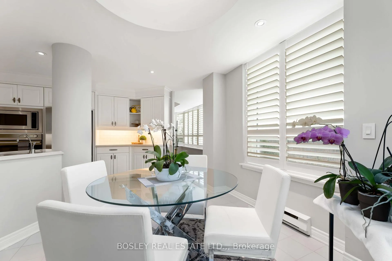
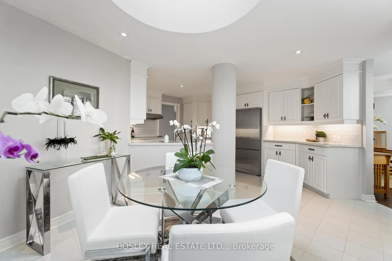
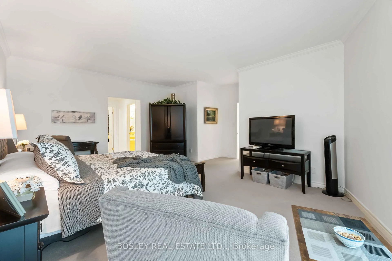
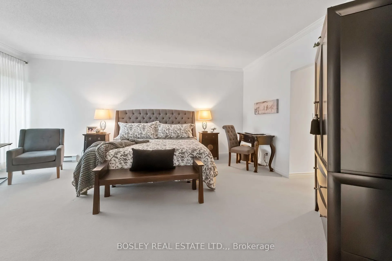
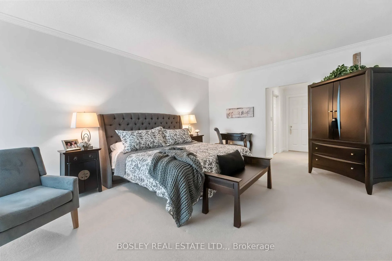
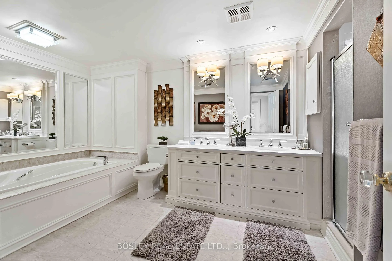
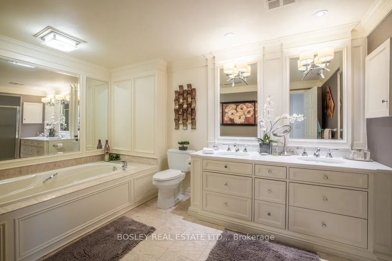
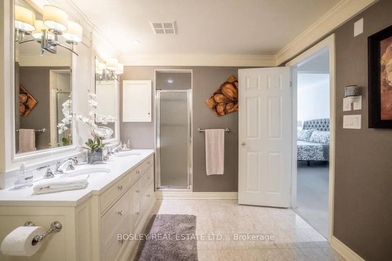
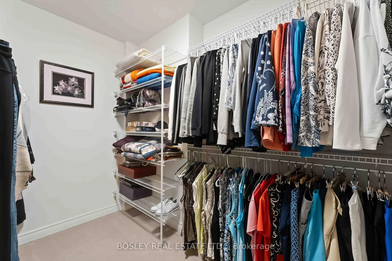
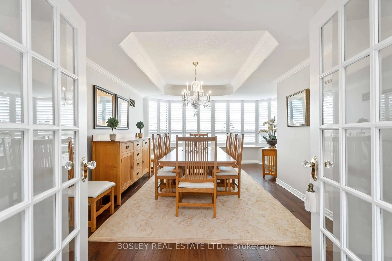
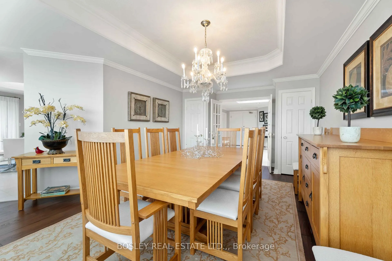
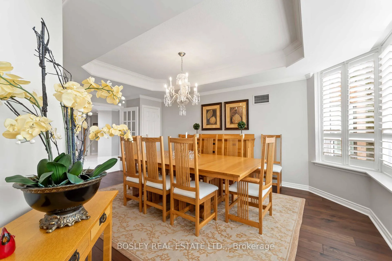
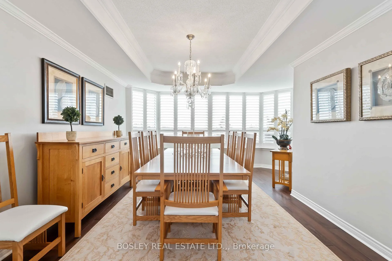
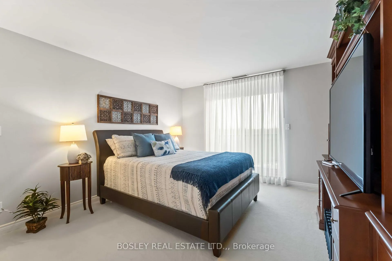
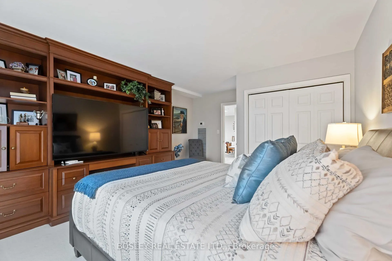
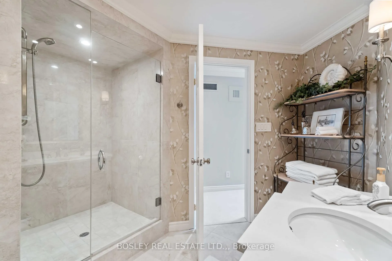
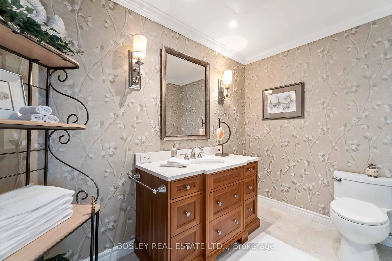
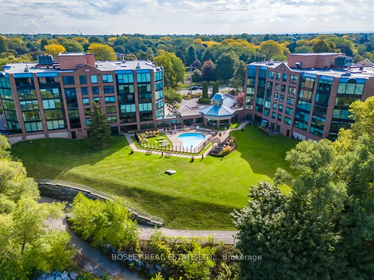
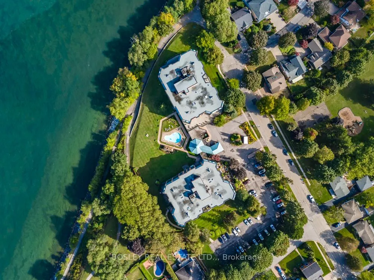
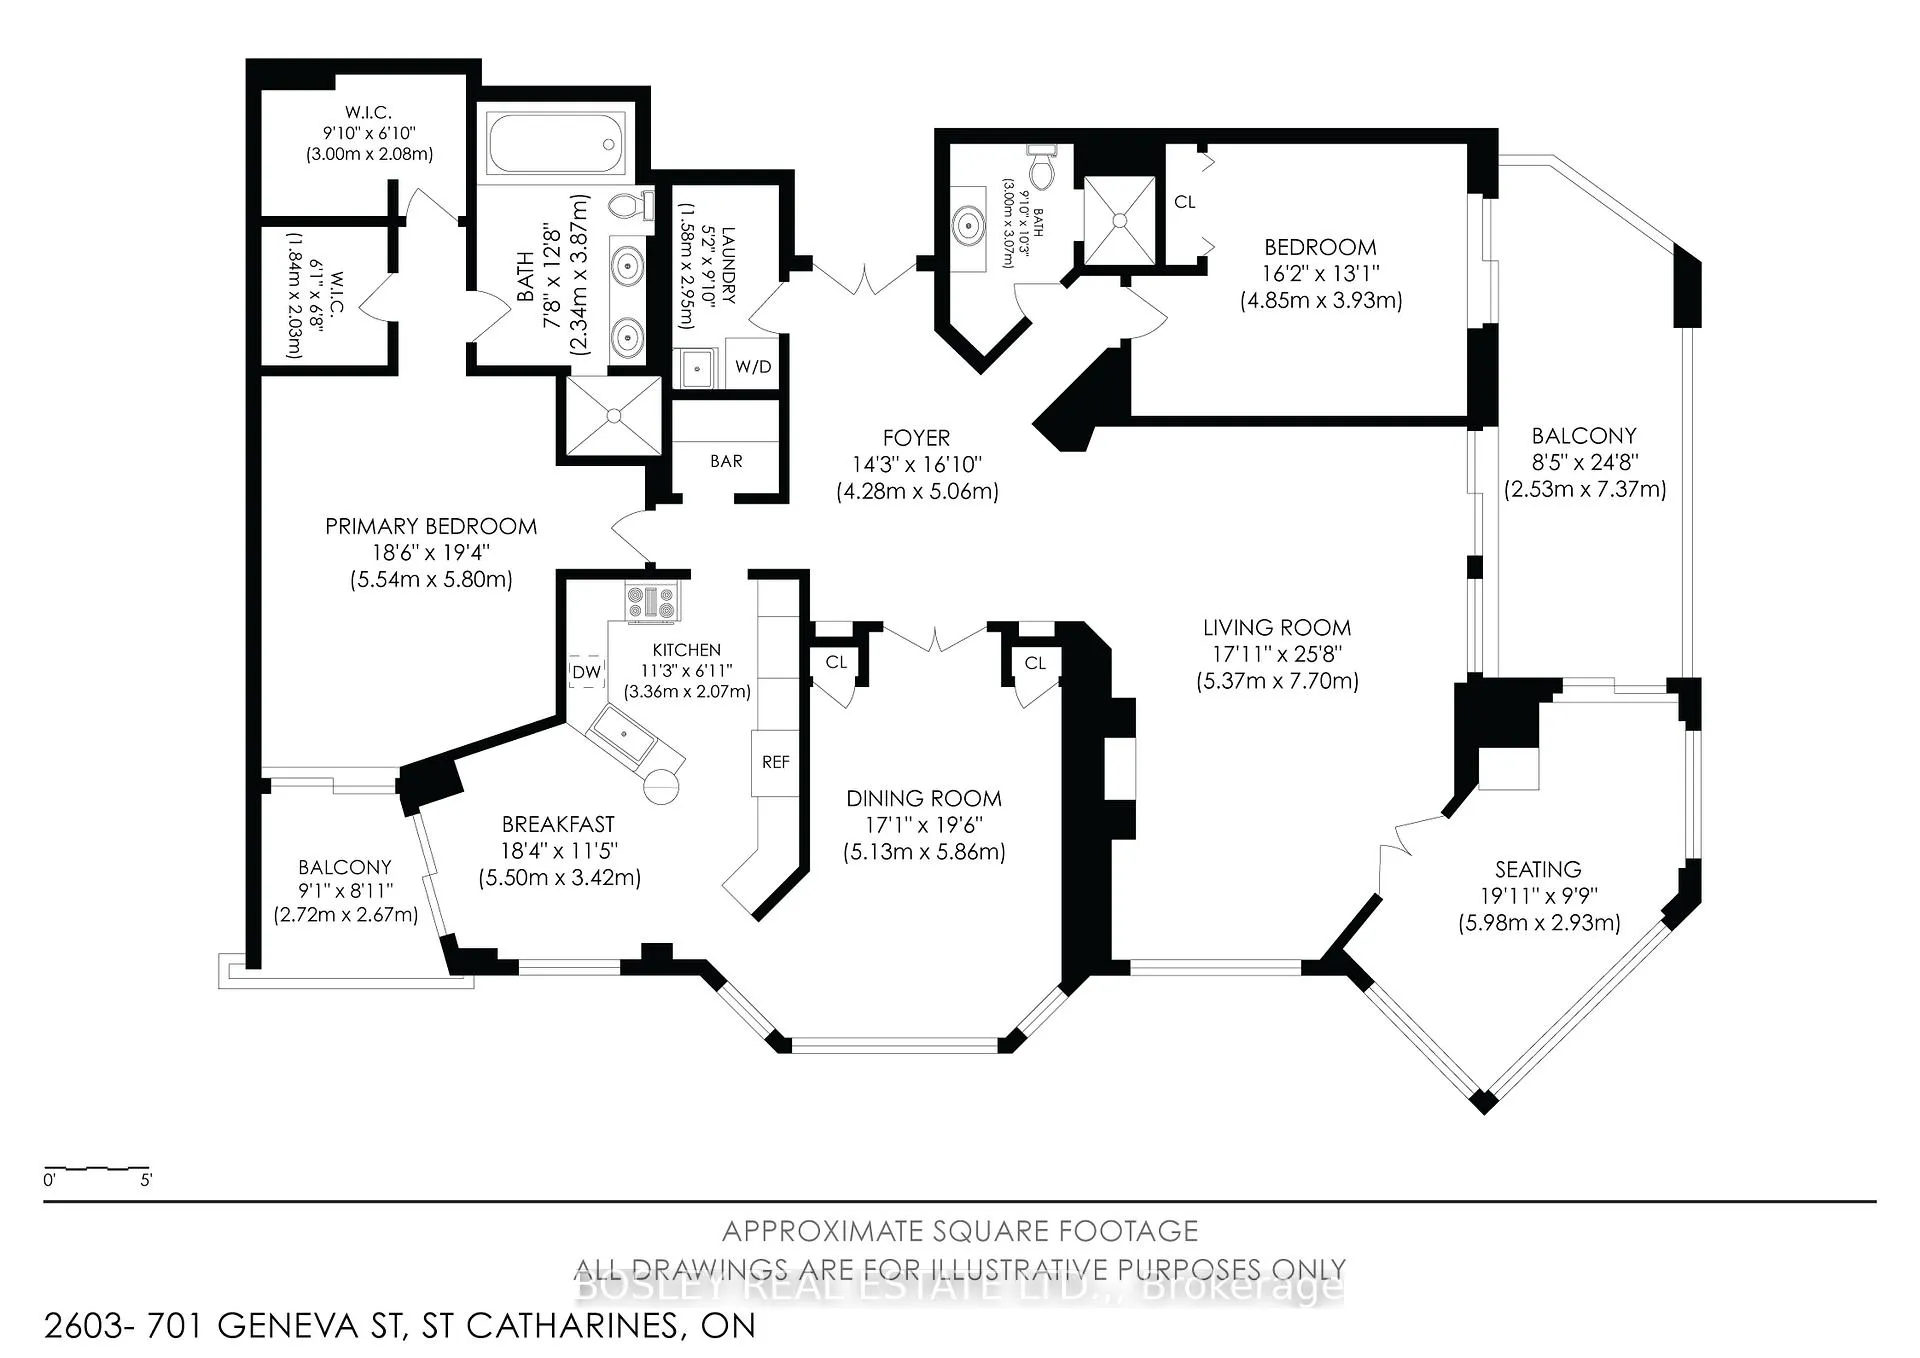
Experience the pinnacle of refined living at Beachview Condos, where this exceptional penthouse offers an unparalleled lifestyle with view of Lake Ontario. Spanning 2,700 square feet, this residence begins with a dramatic, skylit foyer, showcasing gleaming marble floors that exude sophistication and grandeur.The gourmet kitchen is a chefs dream, featuring sleek quartz countertops, top-of-the-line Fisher & Paykel and Miele appliances, and a sunlit dinette ideal for intimate morning gatherings. The formal dining room comfortably accommodates twelve guests, perfect for elegant dinner parties or festive occasions. The expansive living room offers a serene atmosphere with a cozy fireplace as its centerpiece, flowing effortlessly into a sunroom that provides unobstructed, breathtaking views of the lake. Step onto the private balcony to further immerse yourself in the beauty of the surroundings.The master suite is a true sanctuary, offering two spacious walk-in closets and a spa-like ensuite bathroom, newly renovated for ultimate relaxation. It features a separate glass-enclosed shower and a deep soaking tub, creating the perfect retreat. The second bedroom, designed with a custom built-in unit, offers versatility for use as a guest suite or home office. The redesigned second bathroom, featuring a sleek glass shower, completes this refined living space.Recent upgrades include new windows, doors, and elegant California shutters, enhancing both energy efficiency and aesthetic appeal. The penthouse has been meticulously redecorated, creating a timeless and sophisticated ambiance throughout.For added convenience, the residence includes an underground tandem parking spot The location offers exceptional accessibility, just one hour from Toronto, 15 minutes from Niagara Falls, and 20 minutes from the US border. Enjoy nearby shopping, grocery options, and the waterfront trail. Schedule a private viewing today to experience penthouse living at its finest.
Key Facts & Features
Property Costs
- Annual Property Tax Amount
- $9,008
- Land Transfer Tax Fee
- $25,973
Condo/Maintenance Fee
- Maintenance Fee
- $2,205 /month
Included In Maintenance Fee
- Cable TV Included
- Hydro Included
- Heat Included
- Building Insurance Included
- Common Elements Included
- Water Included
- Parking Included
- Basement Type
- None
Interior Features
- Pets Permitted
- Yes-with Restrictions
- Laundry Features
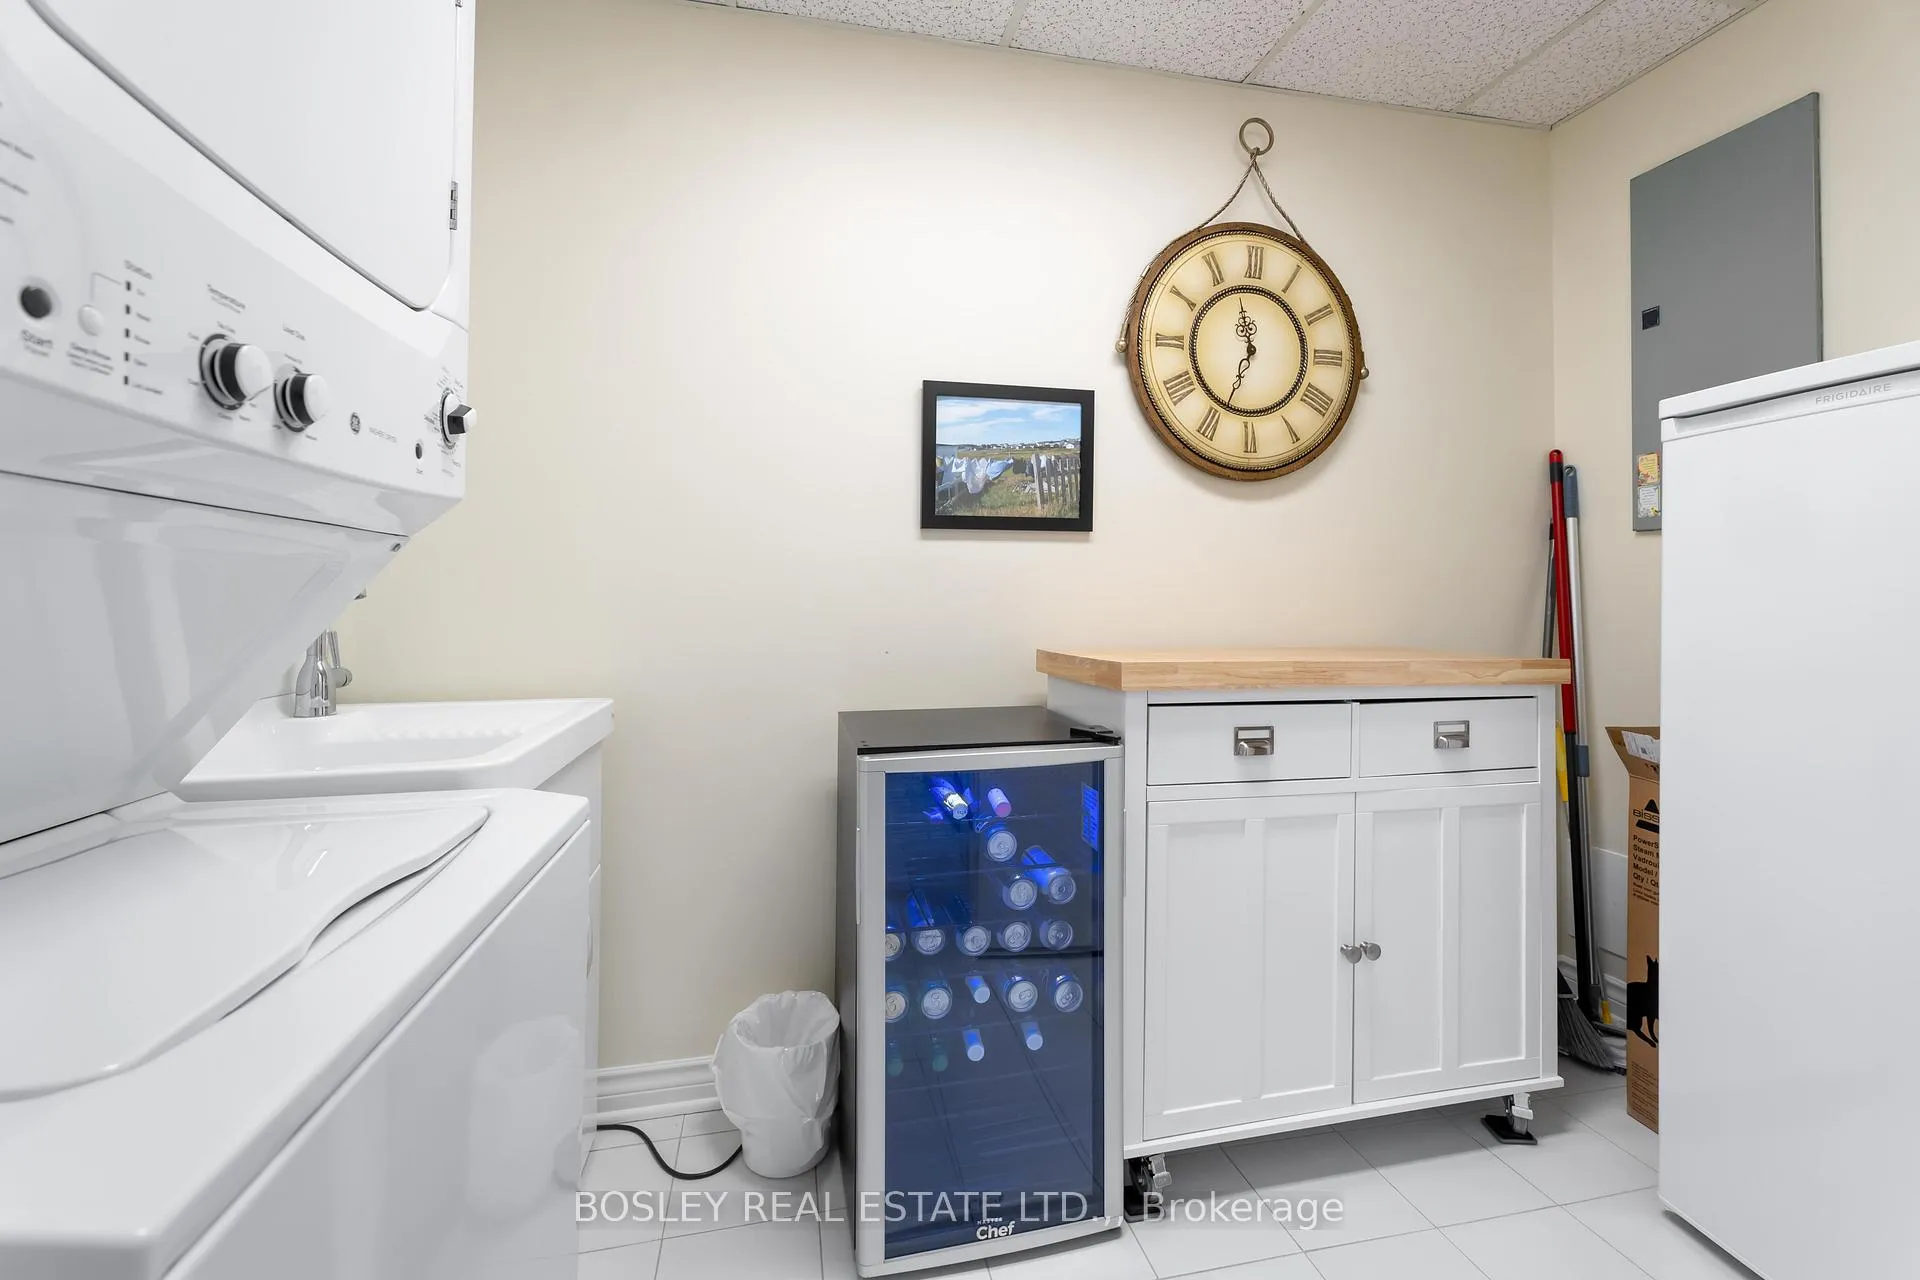
- In-Suite Laundry, Laundry Room
- Laundry Level
- Main Level
- Interior Extras
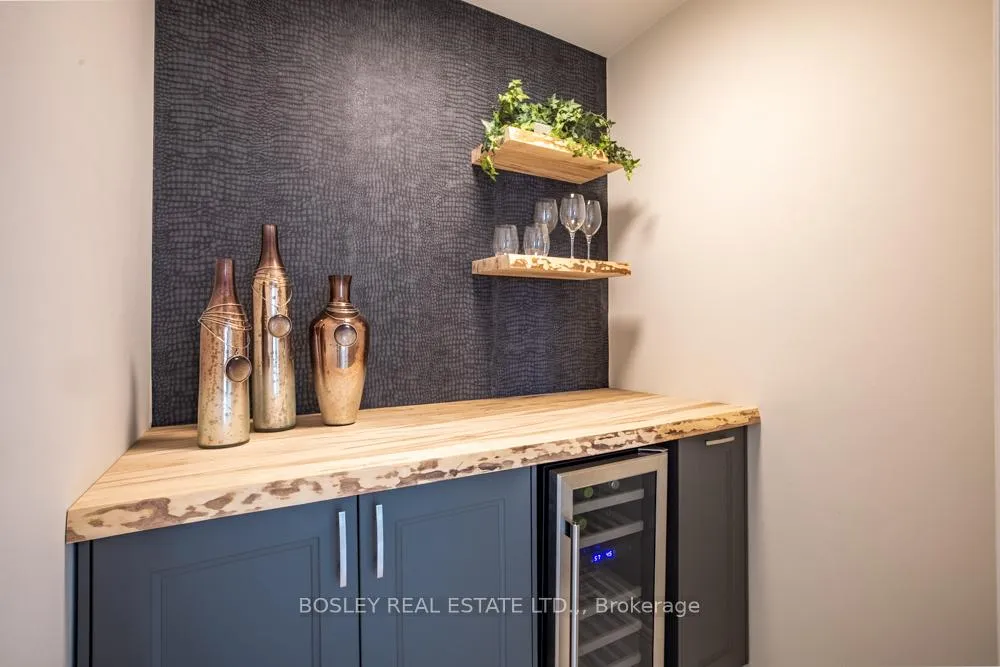
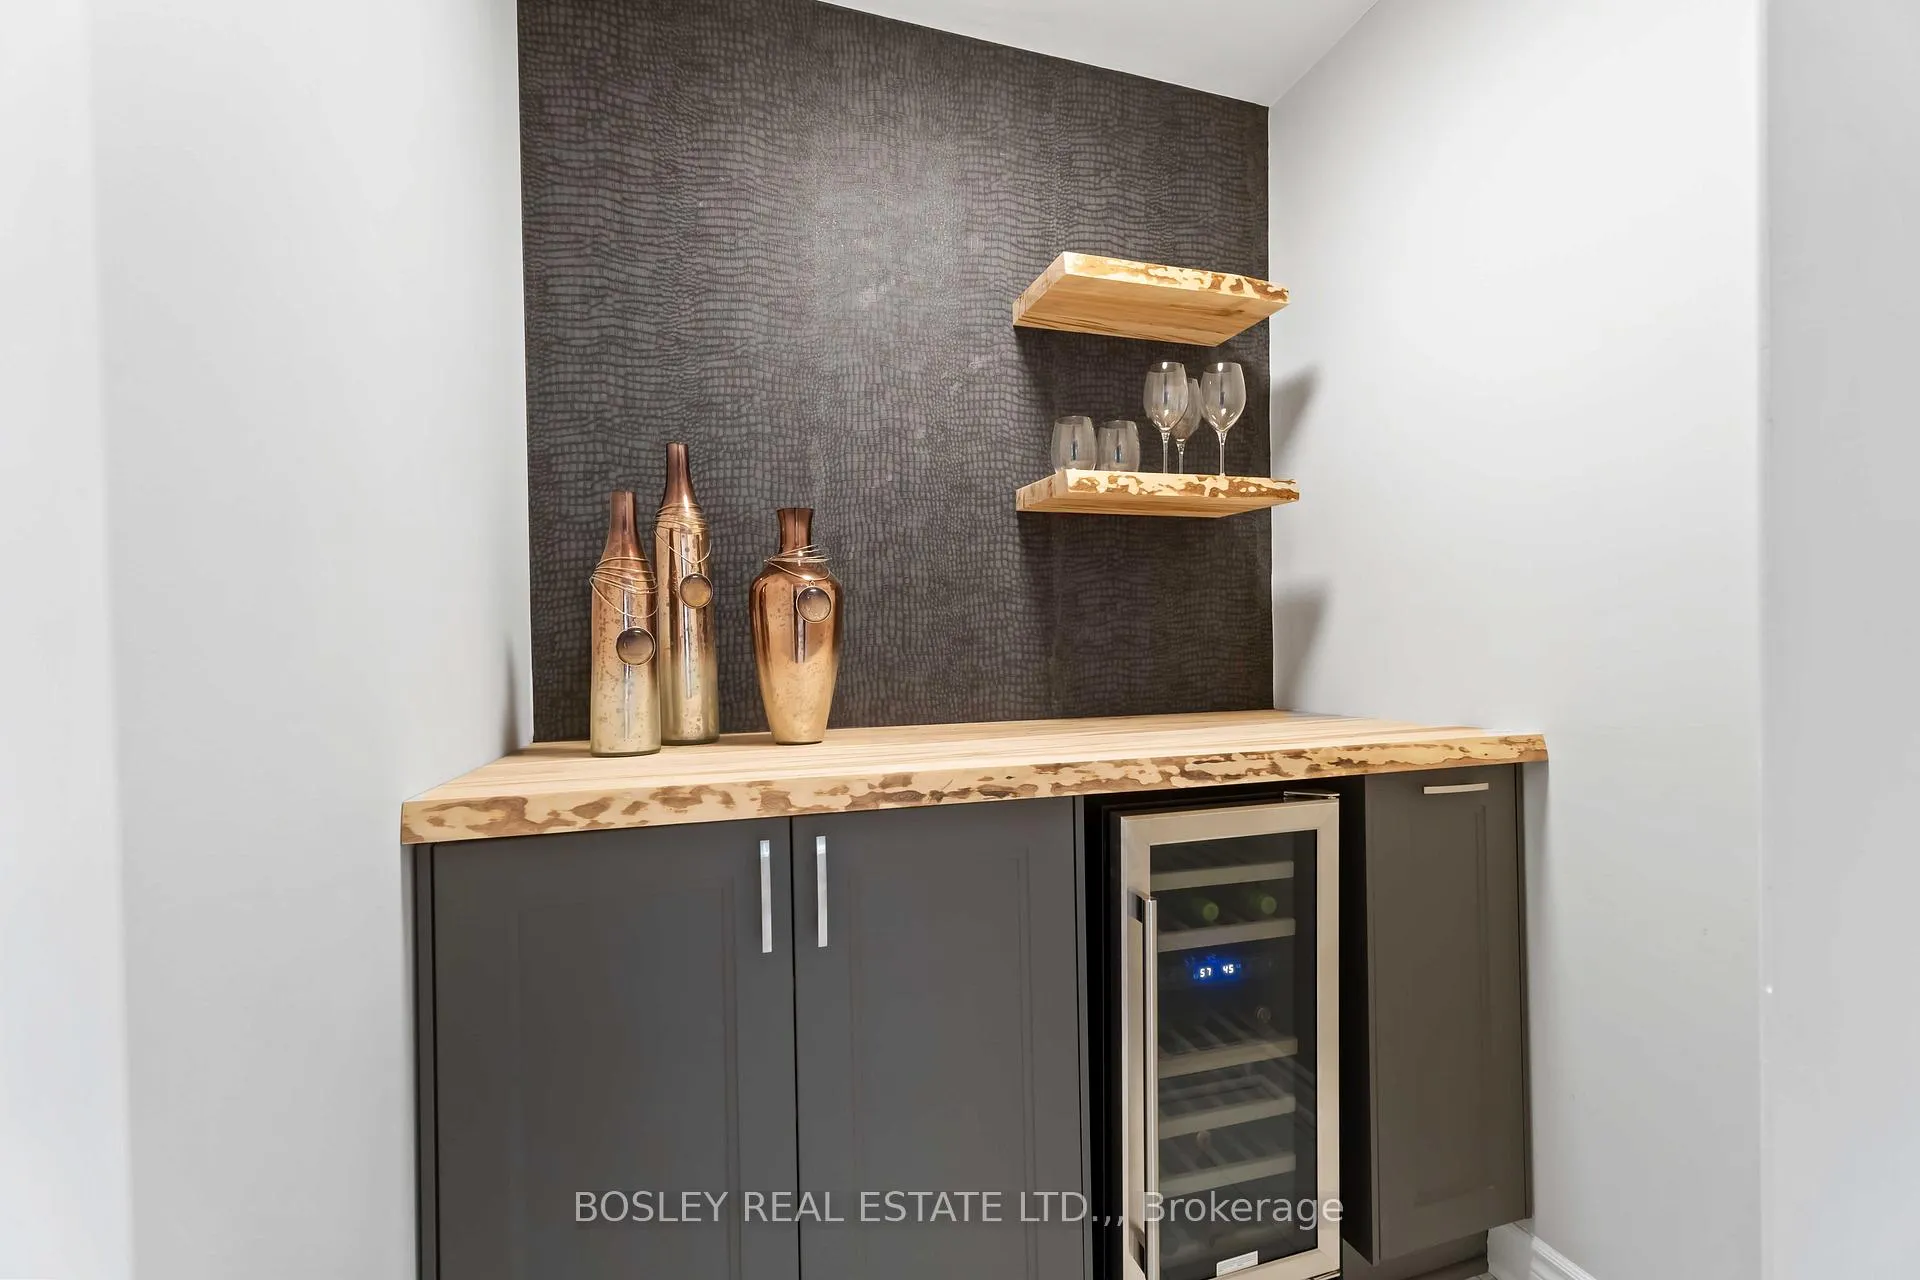
- Separate Heating Controls, Countertop Range, Bar Fridge, Central Vacuum, Trash Compactor
- View
- Park/Greenbelt, Water
- Security Features
- Monitored
- Fireplace/Stove
- Yes
- Fireplace Features
- Electric
- Elevator
- Yes
Exterior Features
- Balcony
- Open
Building Amenities
- Gym
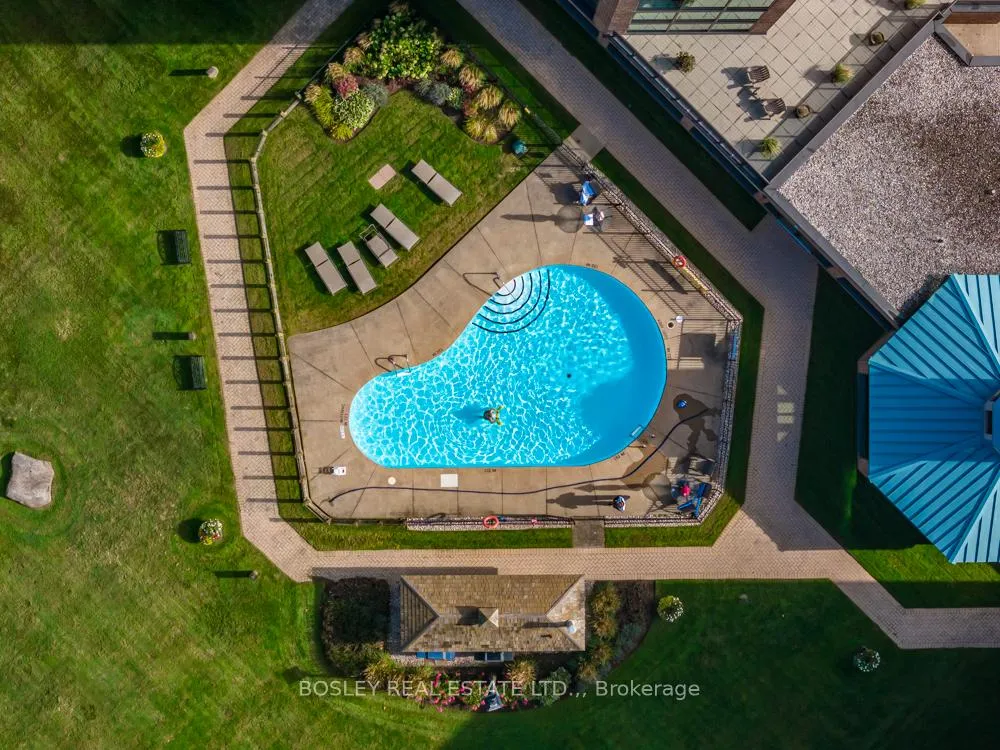
- Outdoor Pool
- Party Room/Meeting Room
- Visitor Parking
Building
- Building Type
- Condo Apartment
- Building Style
- Apartment
- Approx Age
- 16-30
- Condo Corp Number
- 350
Construction
- Exposure
- East
- Exterior Finish
- Brick
- Roof
- Tar and Gravel
- Special Designation
- Unknown
Inclusions
- Inclusions
- Fridge, Stove, Microwave, Dishwasher, Washer and Dryer
Parking & Garages
- Garage Type
- Underground
- Garage Spaces
- 1
- Parking Type
- Owned
- Parking Spaces
- 1
- Total Garage And Parking Spaces
- 2
Lockers
- Locker Type
- Owned
- Locker Unit
- 9
- Locker Number
- 9
- Locker Level
- Underground Garage
Heating & Cooling
- Heat Source
- Electric
- Heat Type
- Baseboard
- Air Conditioning
- Central Air
- Bedrooms
- 2
- Washrooms
- 2
- Kitchens
- 1
- Family / bonus room
- Yes
Room sizes
- Foyer—Main level, Skylight
- Dining Room—Main level, California Shutters
- Living Room—Main level, Electric Fireplace, California Shutters
- Sunroom—Main level
- Bedroom 2—Main level
- Bathroom—Main level, 3 Pc Bath
- Laundry—Main level, B/I Appliances
- Other—Main level, B/I Bar
- Kitchen—Main level, B/I Appliances, Quartz Counter
- Breakfast—Main level, California Shutters, Skylight
- Primary Bedroom—Main level, Walk-In Closet(s)
- Bathroom—Main level, 5 Pc Ensuite
Washrooms
- 5-piece, Flat
- 3-piece, Flat
- Municipality
- St. Catharines
- Neighbourhood
- Lakeshore
- Main cross streets
- NORTH ON GENEVA TO LAKE ONTARIO
- Zoning
- R3
- Directions
- Lakeshore Rd then North On Geneva St
- Waterfront
- Direct
- MLS® number
- X12686082
- Data source
- Toronto Regional Real Estate Board
- Status change
- 2026-02-11
- Listed on
- 2026-01-12
- Days on market
- 30 days
- Possession date
- 2026-02-26
- Possession type
- Flexible
- Co-op commission
- 2
- Seller
- Listed by
- BOSLEY REAL ESTATE LTD.,
Home Market Value
Current home valuation for Unit 2603, 701 Geneva Street, St. Catharines, Lakeshore, St. Catharines, ON. Listed for $1,474,900
HOMEH Estimate
$1,583,500
Estimated Sales Range
$1,320,341 - $1,846,659
HOMEH Estimate for Unit 2603, 701 Geneva Street, St. Catharines, Lakeshore
Calculated with a real agent's CMA method — 45+ years of experience, codified. Not an AI guess.
For the owner
Is this your home? Track its value.
Get this home's HOMEH Estimate by email once a month, with how many homes are for sale around you.
Mortgage Payment Calculator
Compare up to 4 down payment scenarios
5% on first $500K + 10% on $974,900 over $500K
$122,490
| Scenario 1 | Scenario 2 | Scenario 3 | Scenario 4 | |
|---|---|---|---|---|
−Down payment | % $ | % $ | % $ | % $ |
+CMHC insurance | $54,040 | $41,150 | $35,103 | $0 |
=Total mortgage | $1,405,048 | $1,368,560 | $1,288,768 | $1,179,920 |
Amortization | ||||
Mortgage rate | % | % | % | % |
| Payment frequency | ||||
=Mortgage payment | $6,860monthly | $6,682monthly | $6,292monthly | $5,761monthly |
Land Transfer Tax
$25,973
$25,973
Around this home
Data provided by OpenStreetMap & Fraser Institute School Rankings
Ask HOMEH
New!Hi there!
👋Text or call (416) 301-9001
Recommended for you
Based on homes you've looked at.
No recommended properties found.
Nearby similar homes
No nearby properties found.
More real estate resources
Other homes nearby
Explore this area
Nearby neighbourhoods
No nearby listings available.