
Unit 2203, 701 Geneva Street
St. Catharines (Lakeshore), ON L2N 7H9
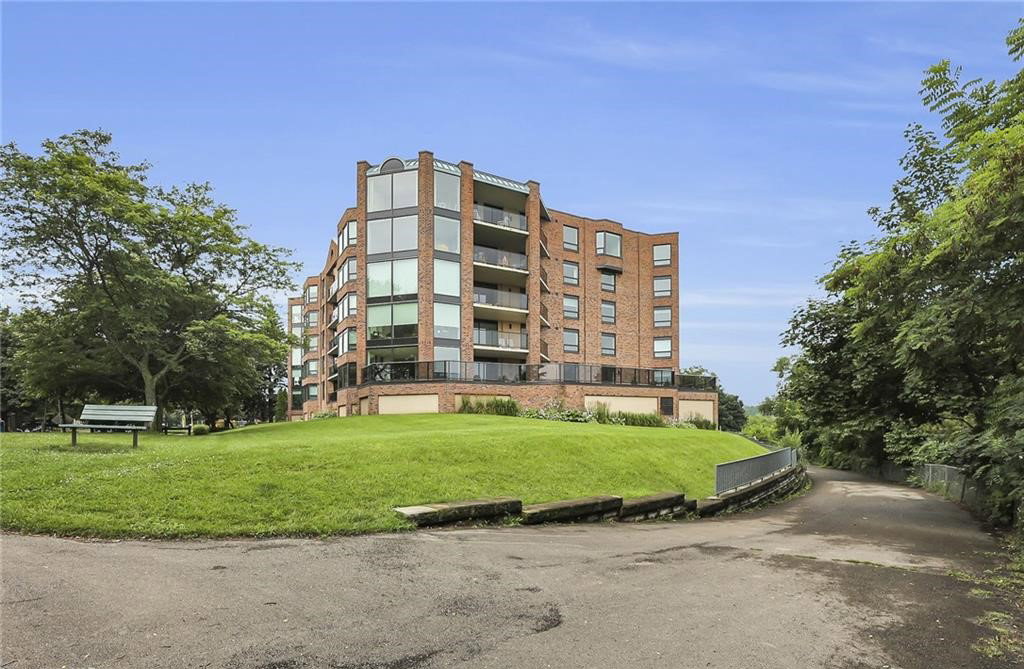 The Beachview Residence5 storeys, built 1987
- 2Bedrooms
- 2Bathrooms
- 2Parking
- 2000–2249Sq Ft
- $8,124Tax
- $1,532/moCondo Fee
 Estimated Value:$1,341,065See Free Estimate Report

Sale & Price History for Unit 2203, 701 Geneva Street, St. Catharines, Lakeshore
| Start Date | End Date | Price | Event | MLS# |
|---|---|---|---|---|
| No listing history available | ||||
Real estate boards require you to or to see the full details of this property.
*Sold prices and complete sale & price history are regulated data. Under the Trust in Real Estate Services Act, 2002 (TRESA) and the rules of the Real Estate Council of Ontario (RECO), and pursuant to the Multiple Listing Service® rules of the Canadian Real Estate Association (CREA) and the Toronto Regional Real Estate Board (TRREB), this information may be shown only to registered users who have agreed to the applicable terms of use (a Virtual Office Website, or "VOW," arrangement). HOMEH Inc., Brokerage therefore provides it to signed-in members only. Creating an account is free and takes under a minute.
About Unit 2203, 701 Geneva Street, St. Catharines, Lakeshore
Summarized Description
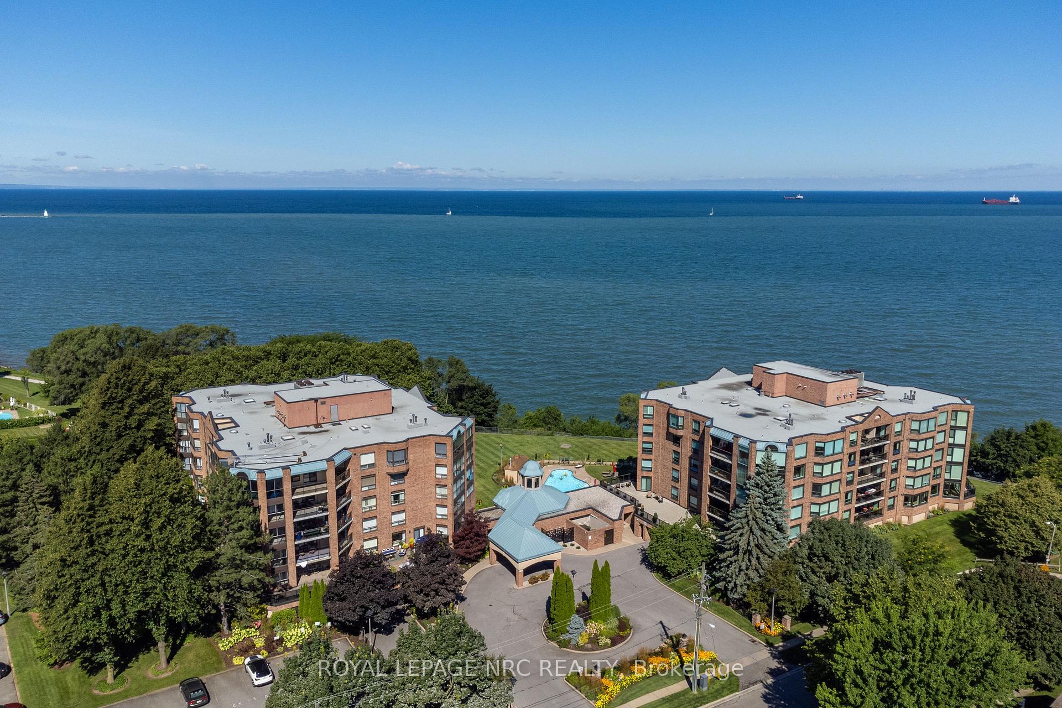
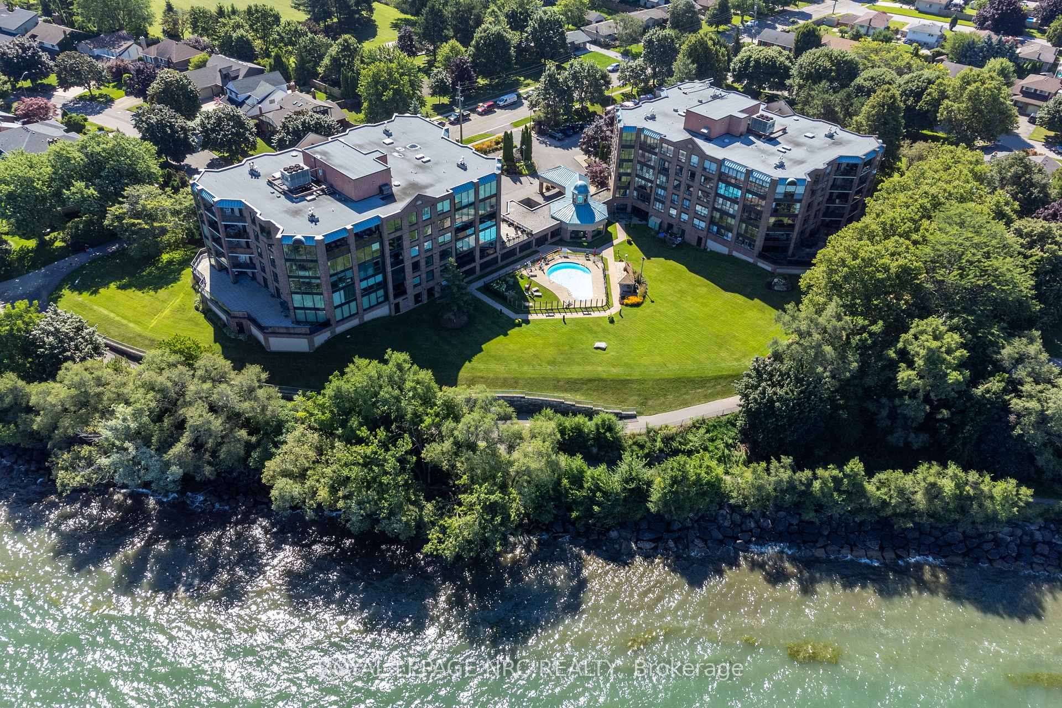
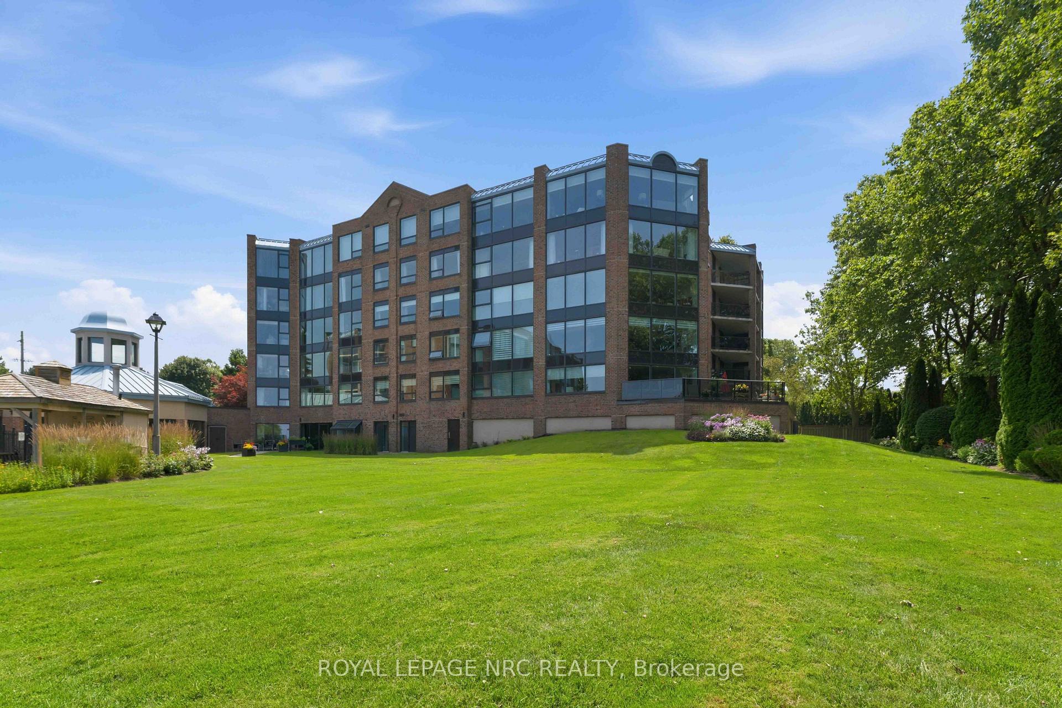
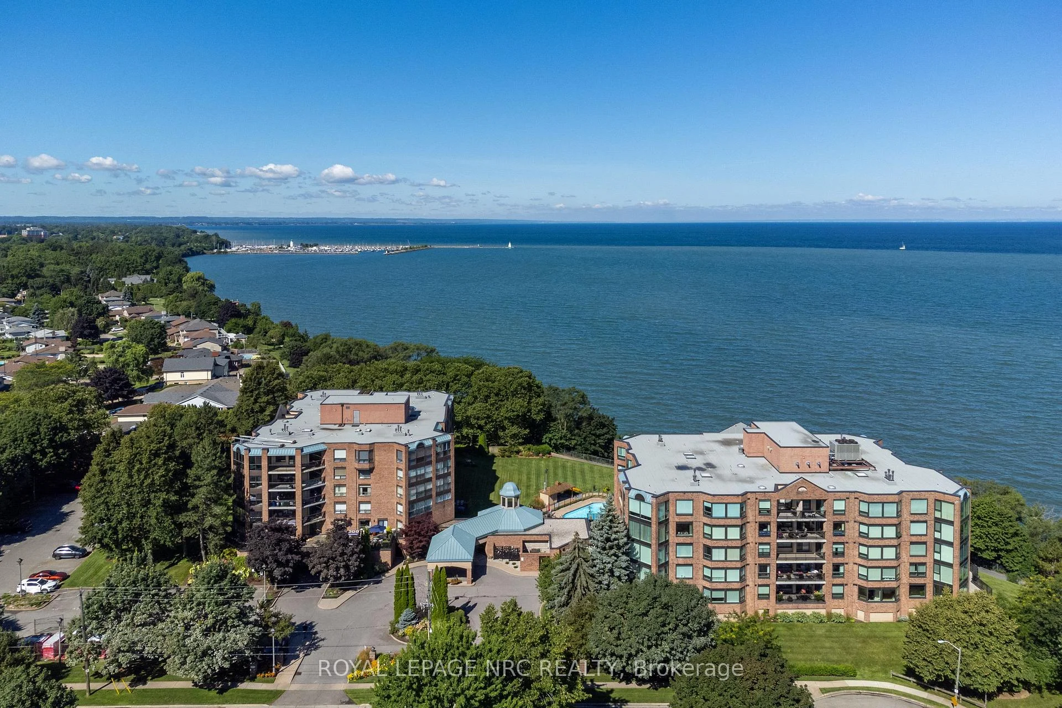
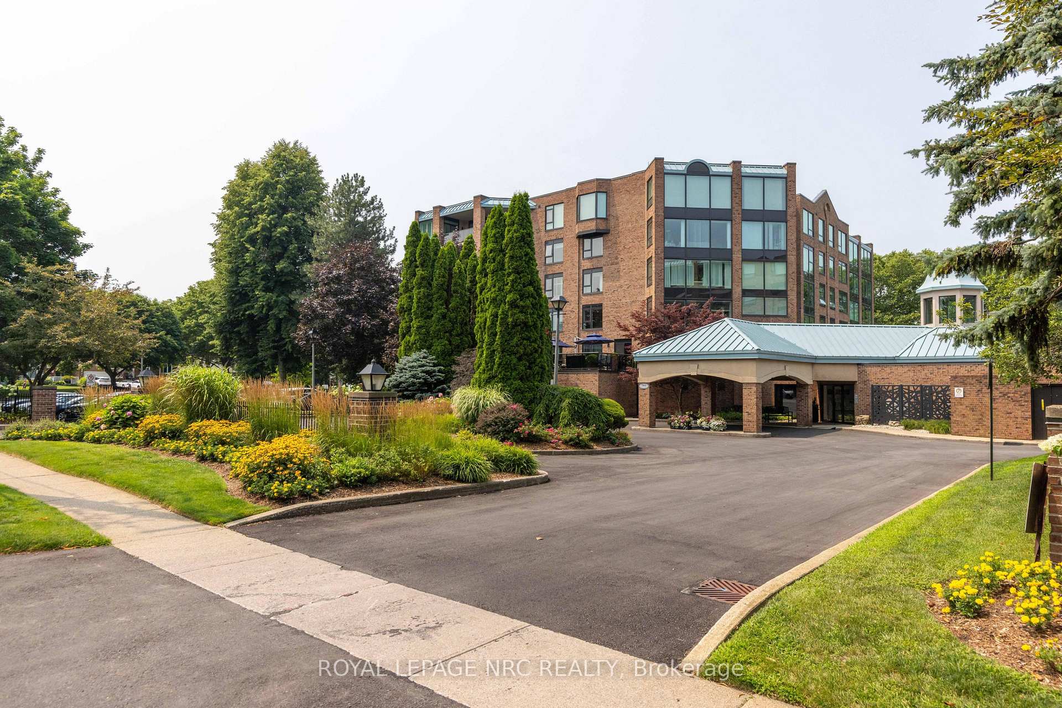
- Exceptional waterfront living at Beachview Place.
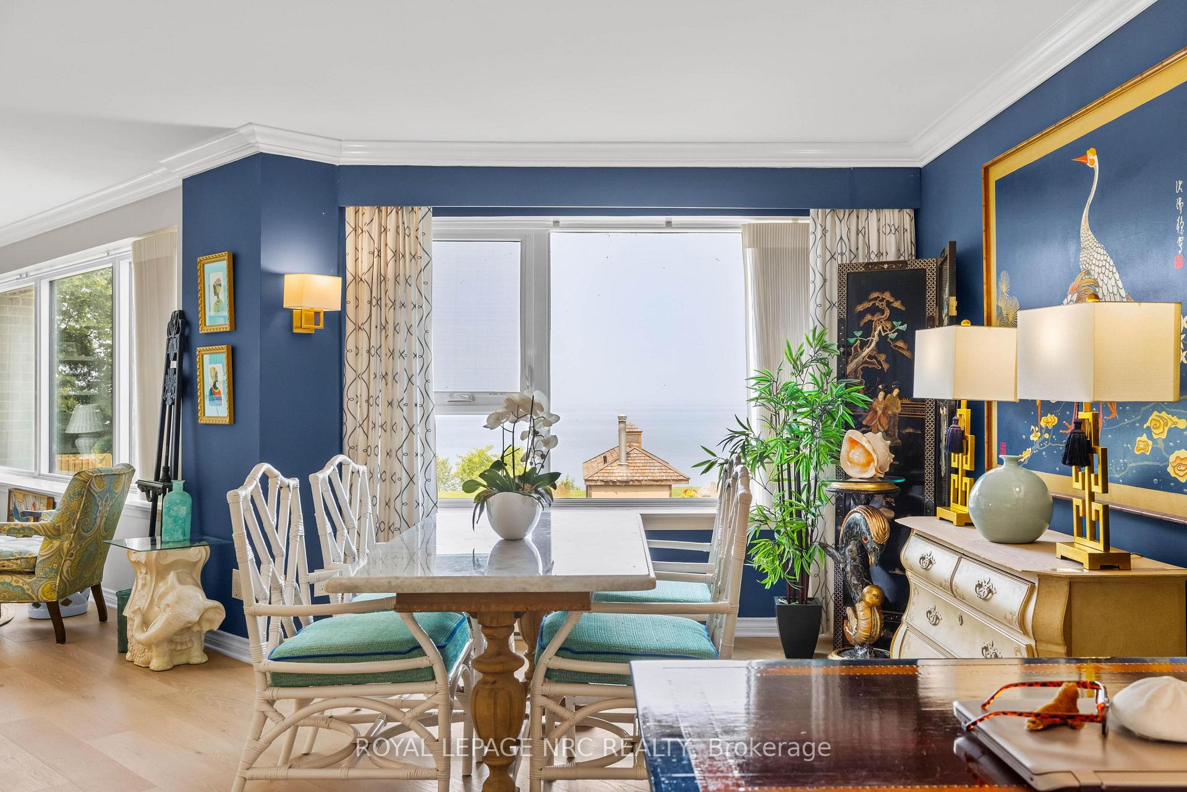
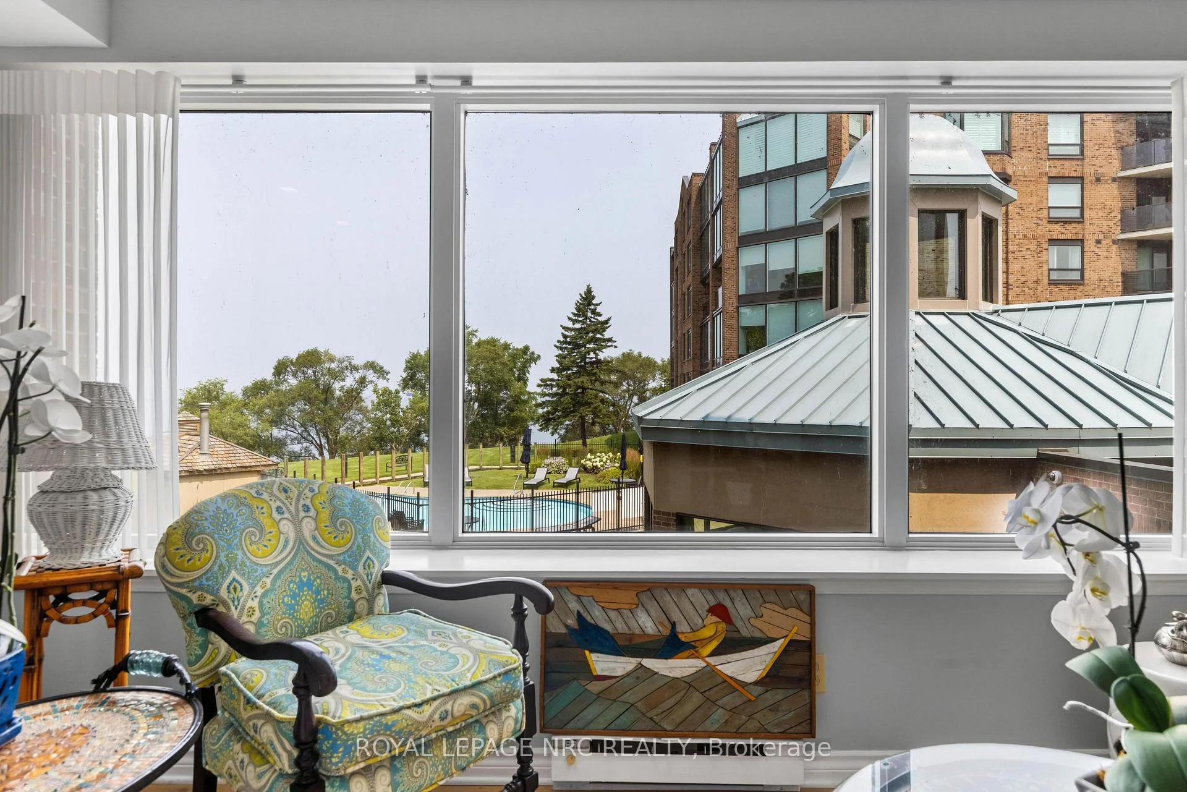
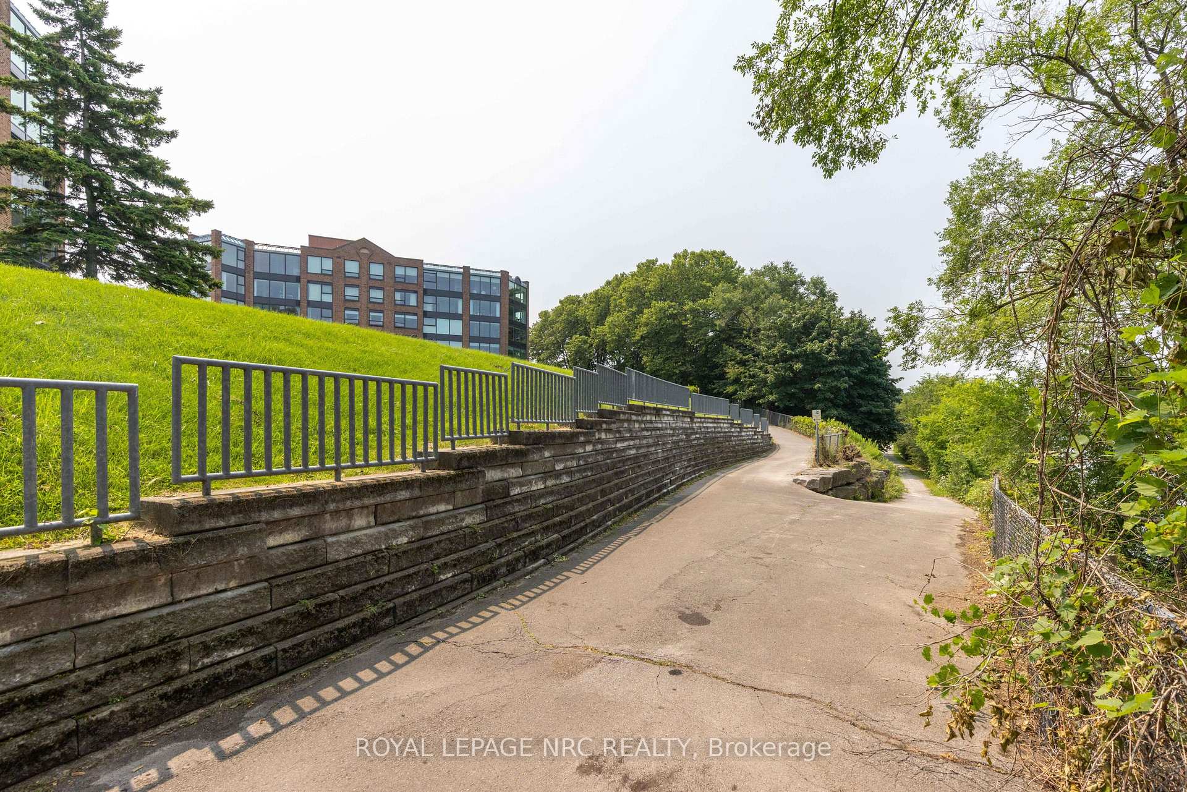
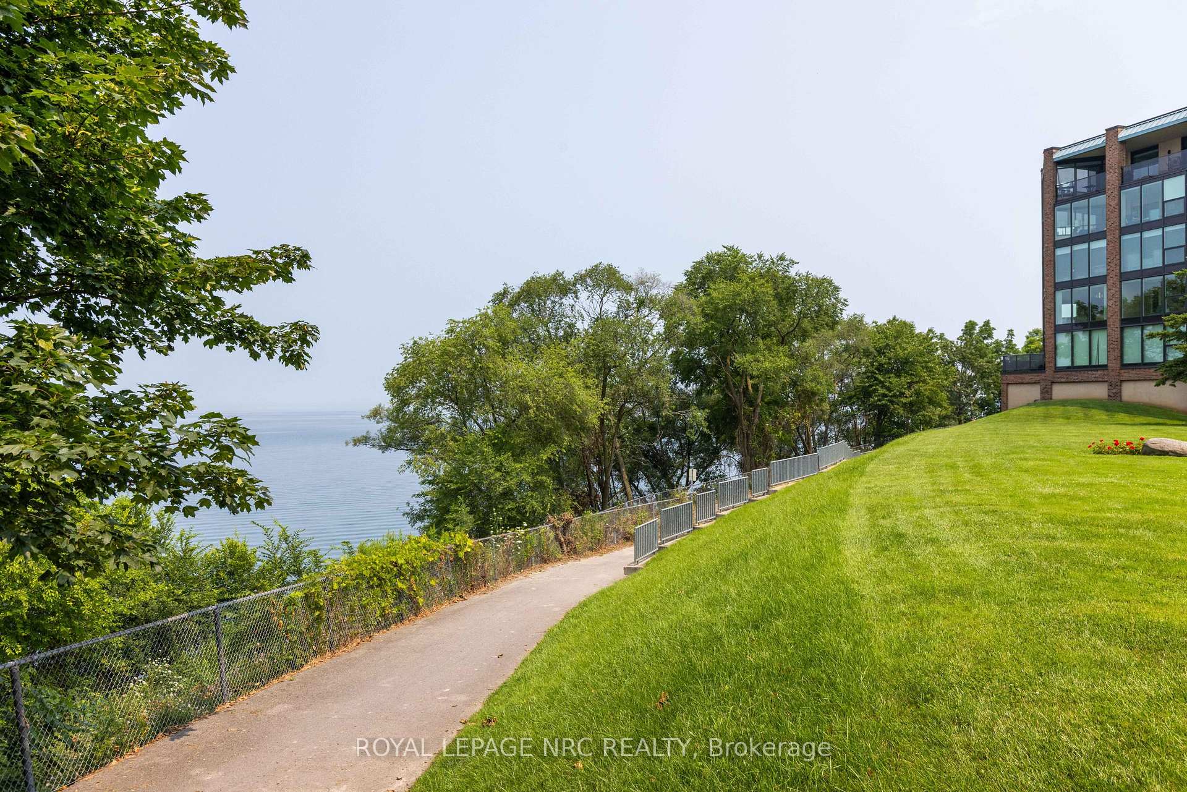
- Unique corner residence with panoramic lake views.
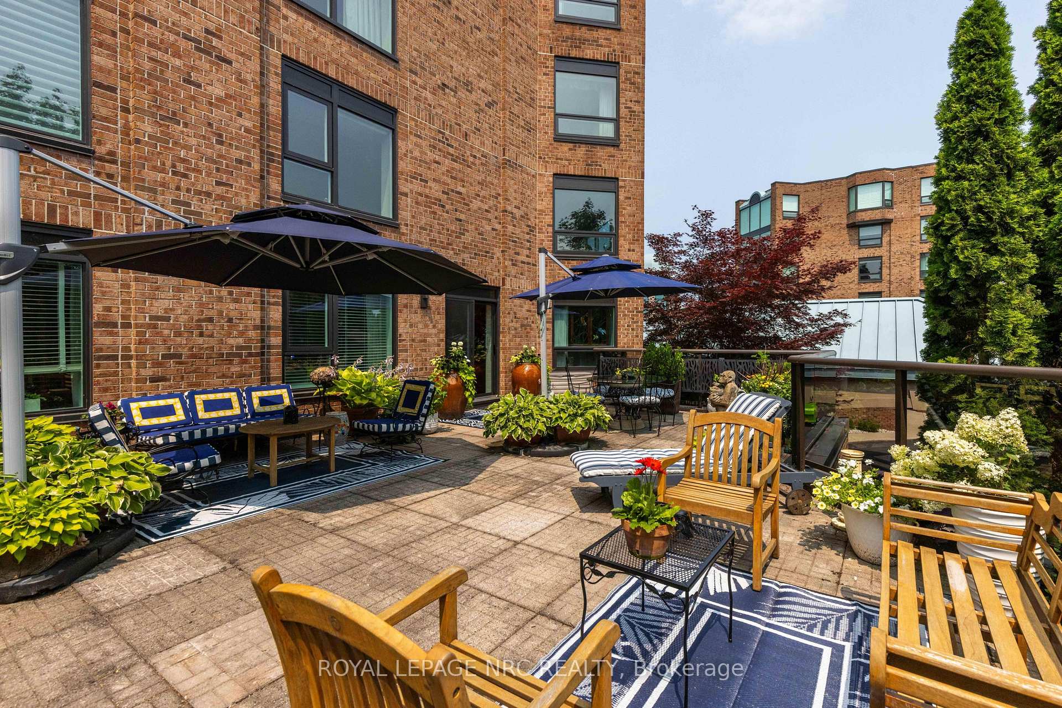
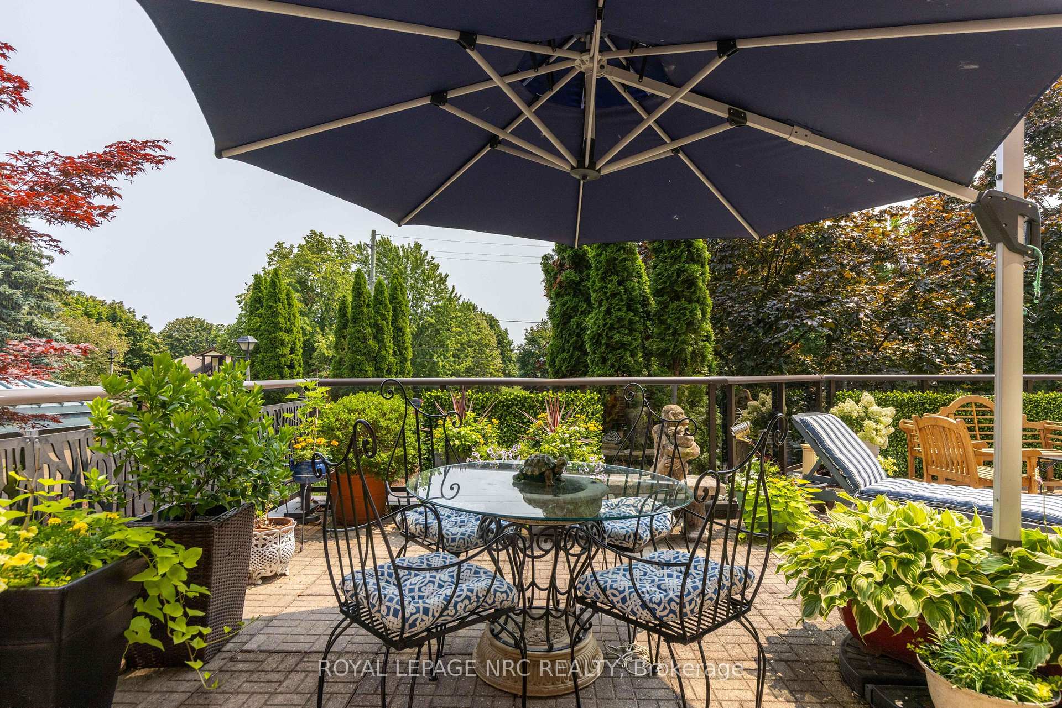
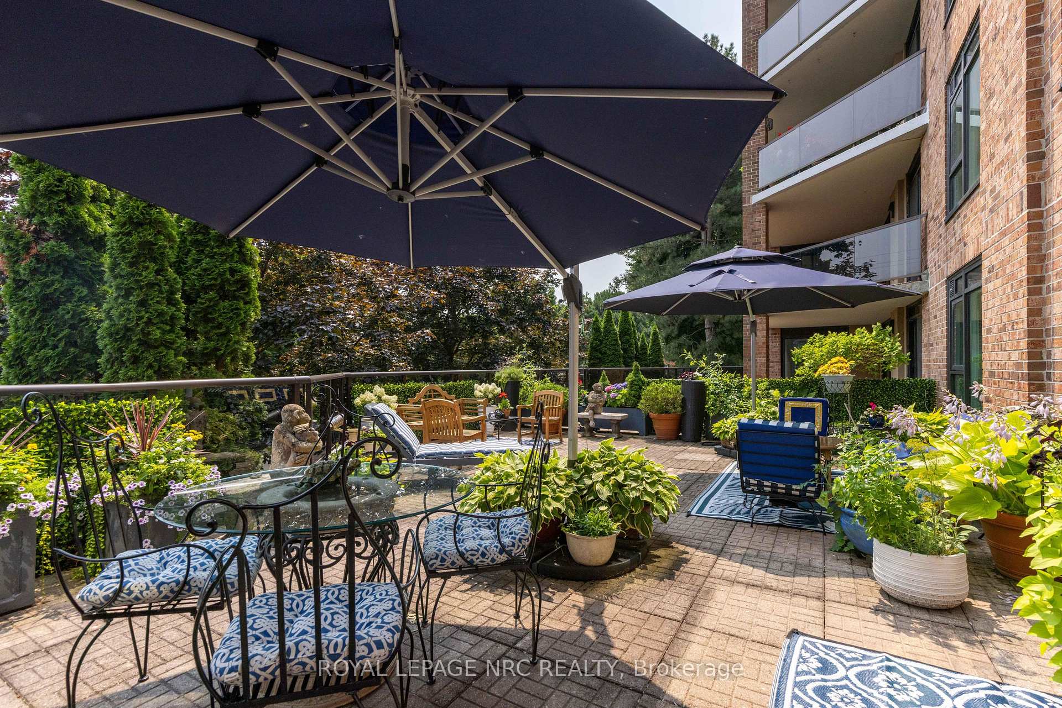
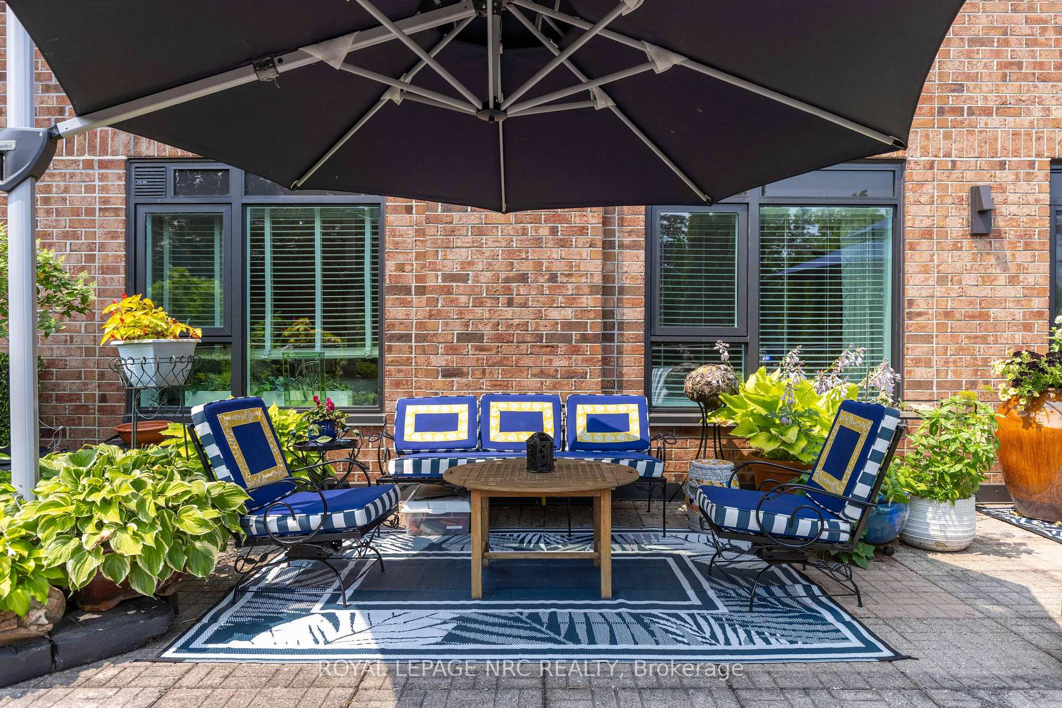
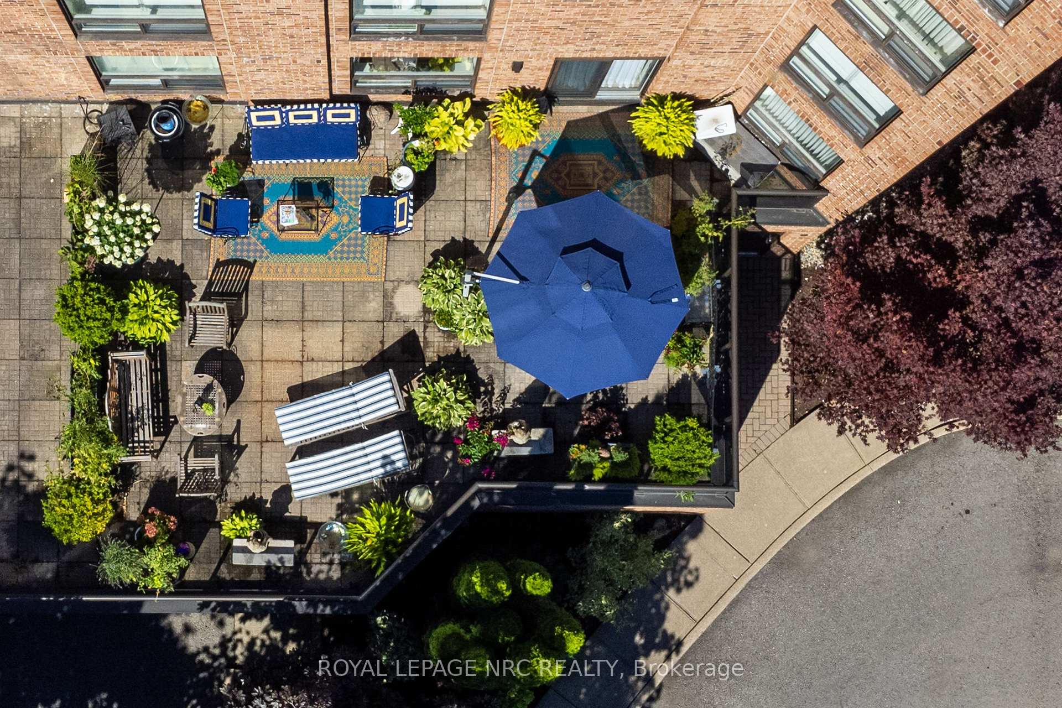
- Spacious 2,128 sq. ft. plus 875 sq. ft. terrace.
- Completely renovated in 2024 with $200,000 upgrades.
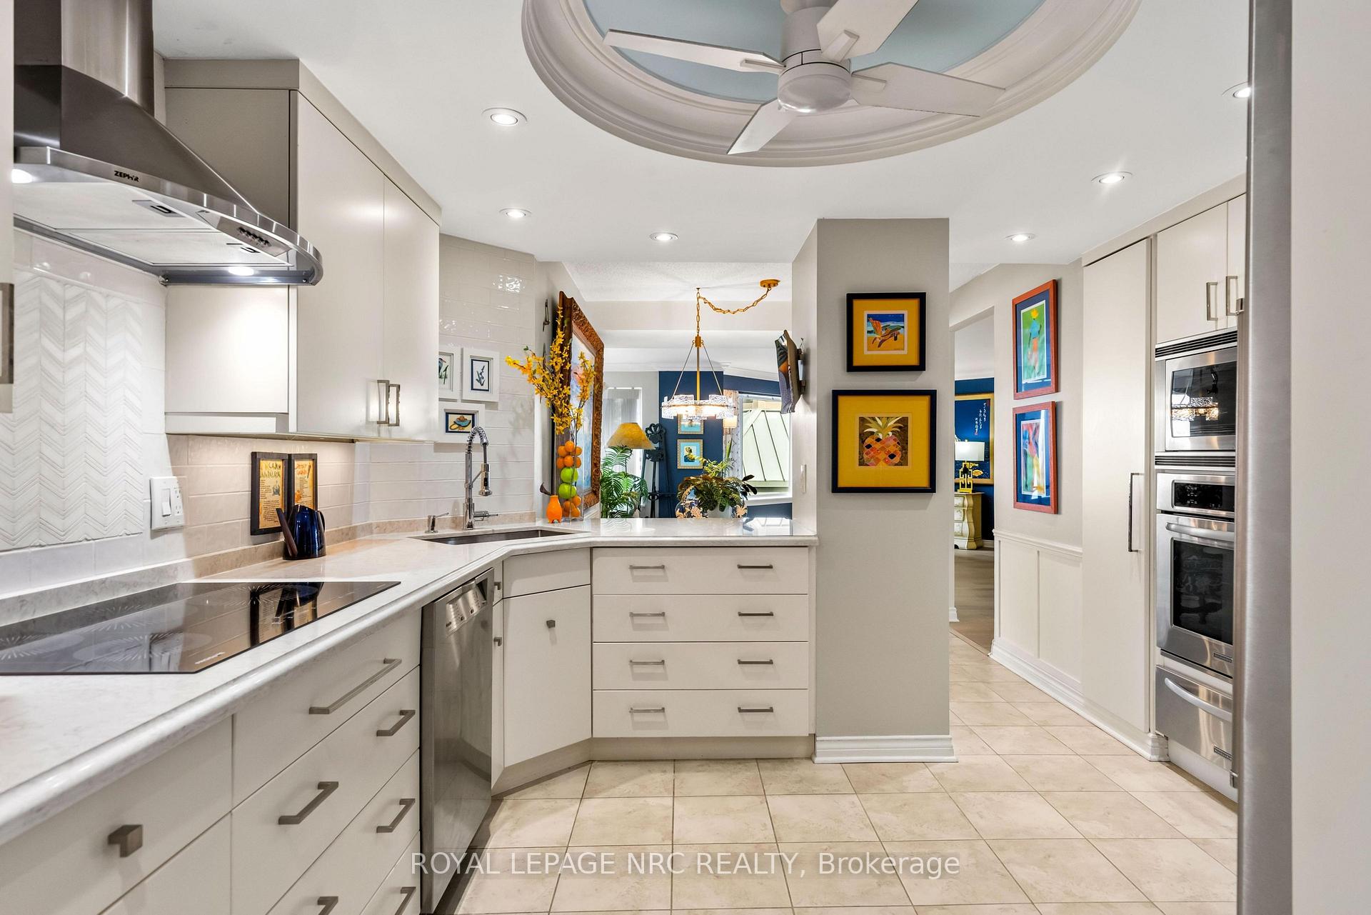
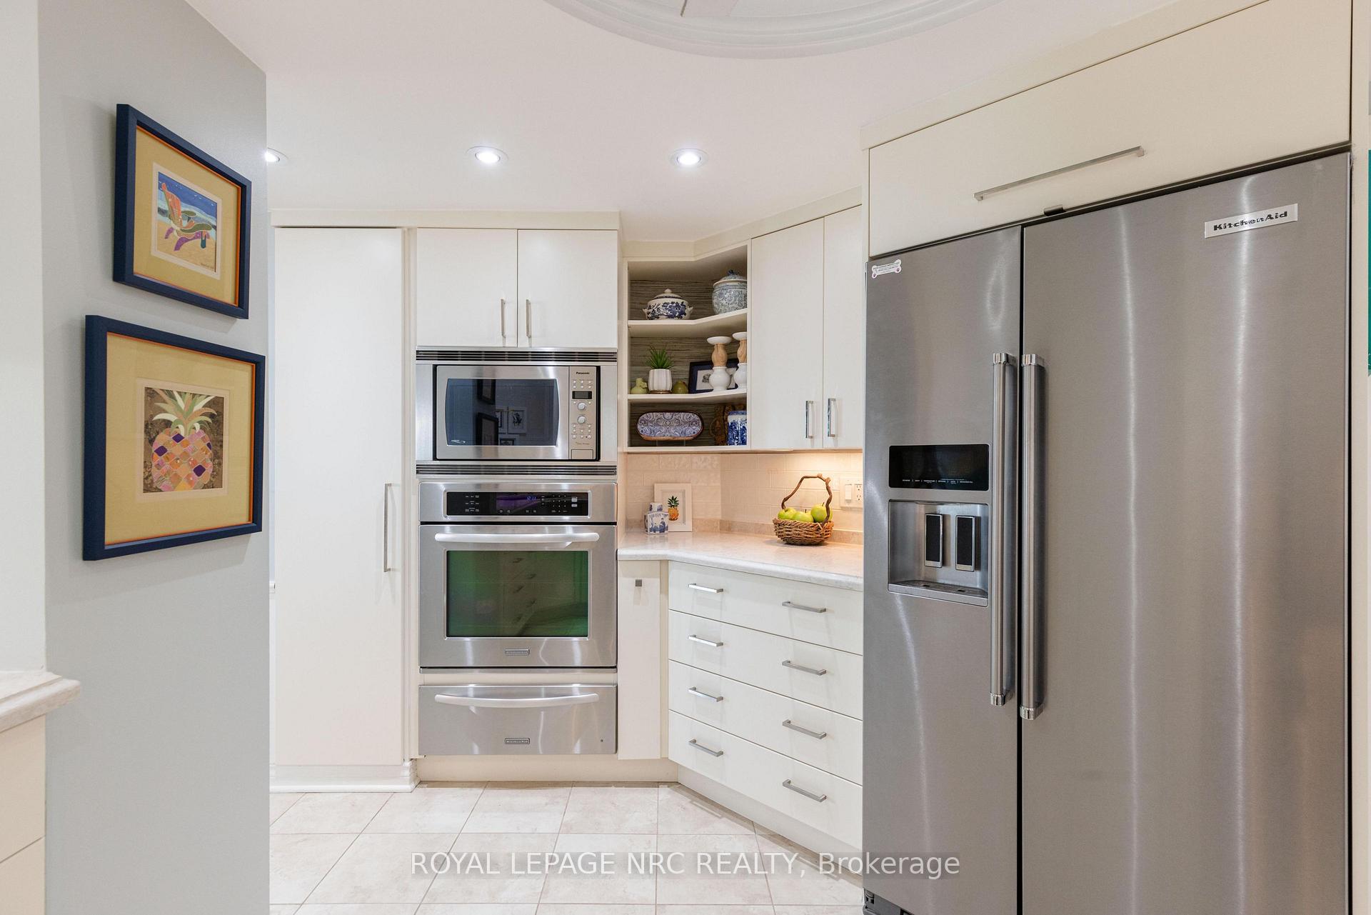
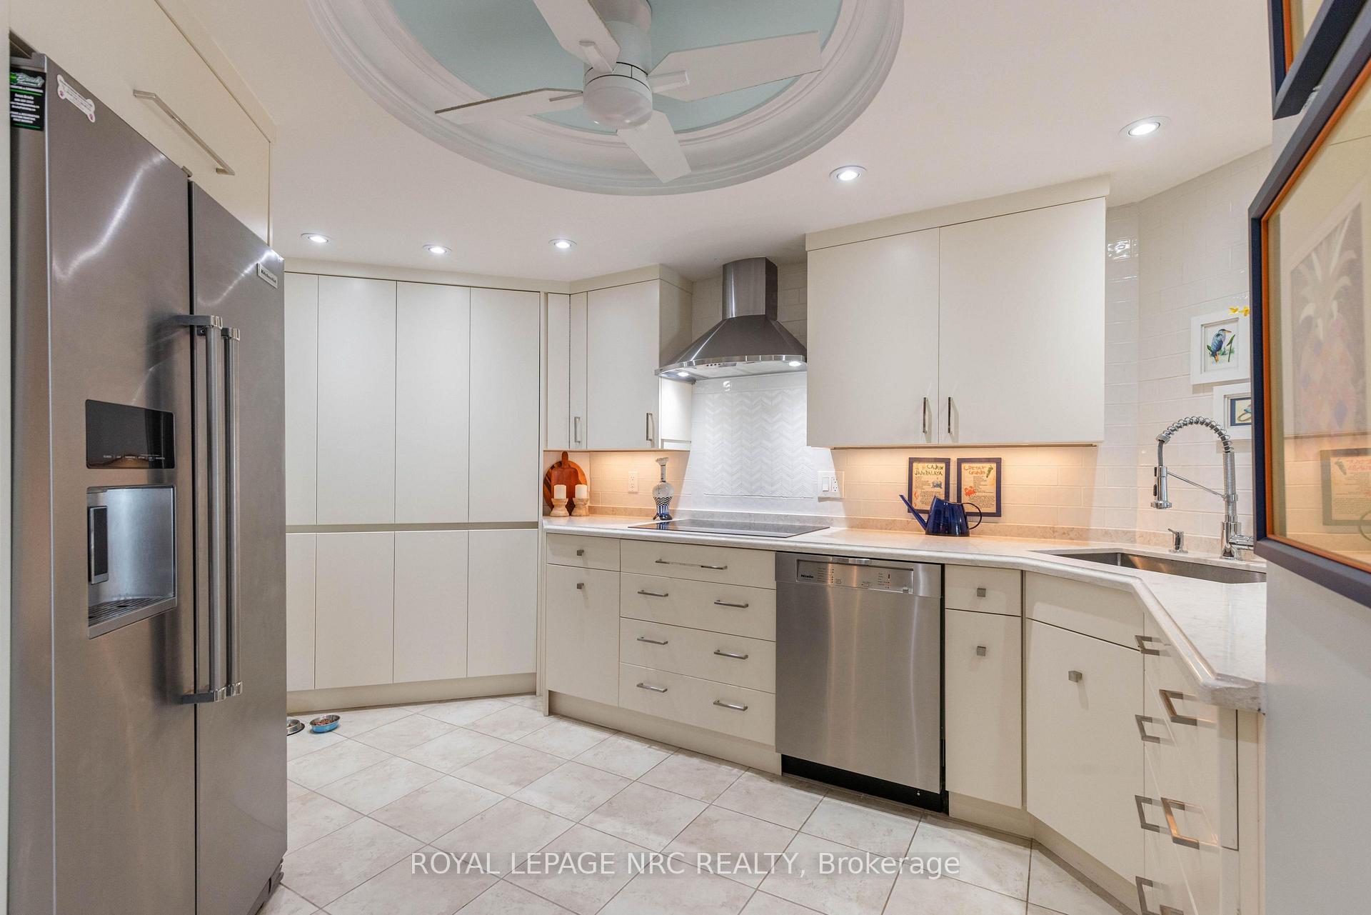
- Chef-inspired kitchen with quartz countertops and pantry.
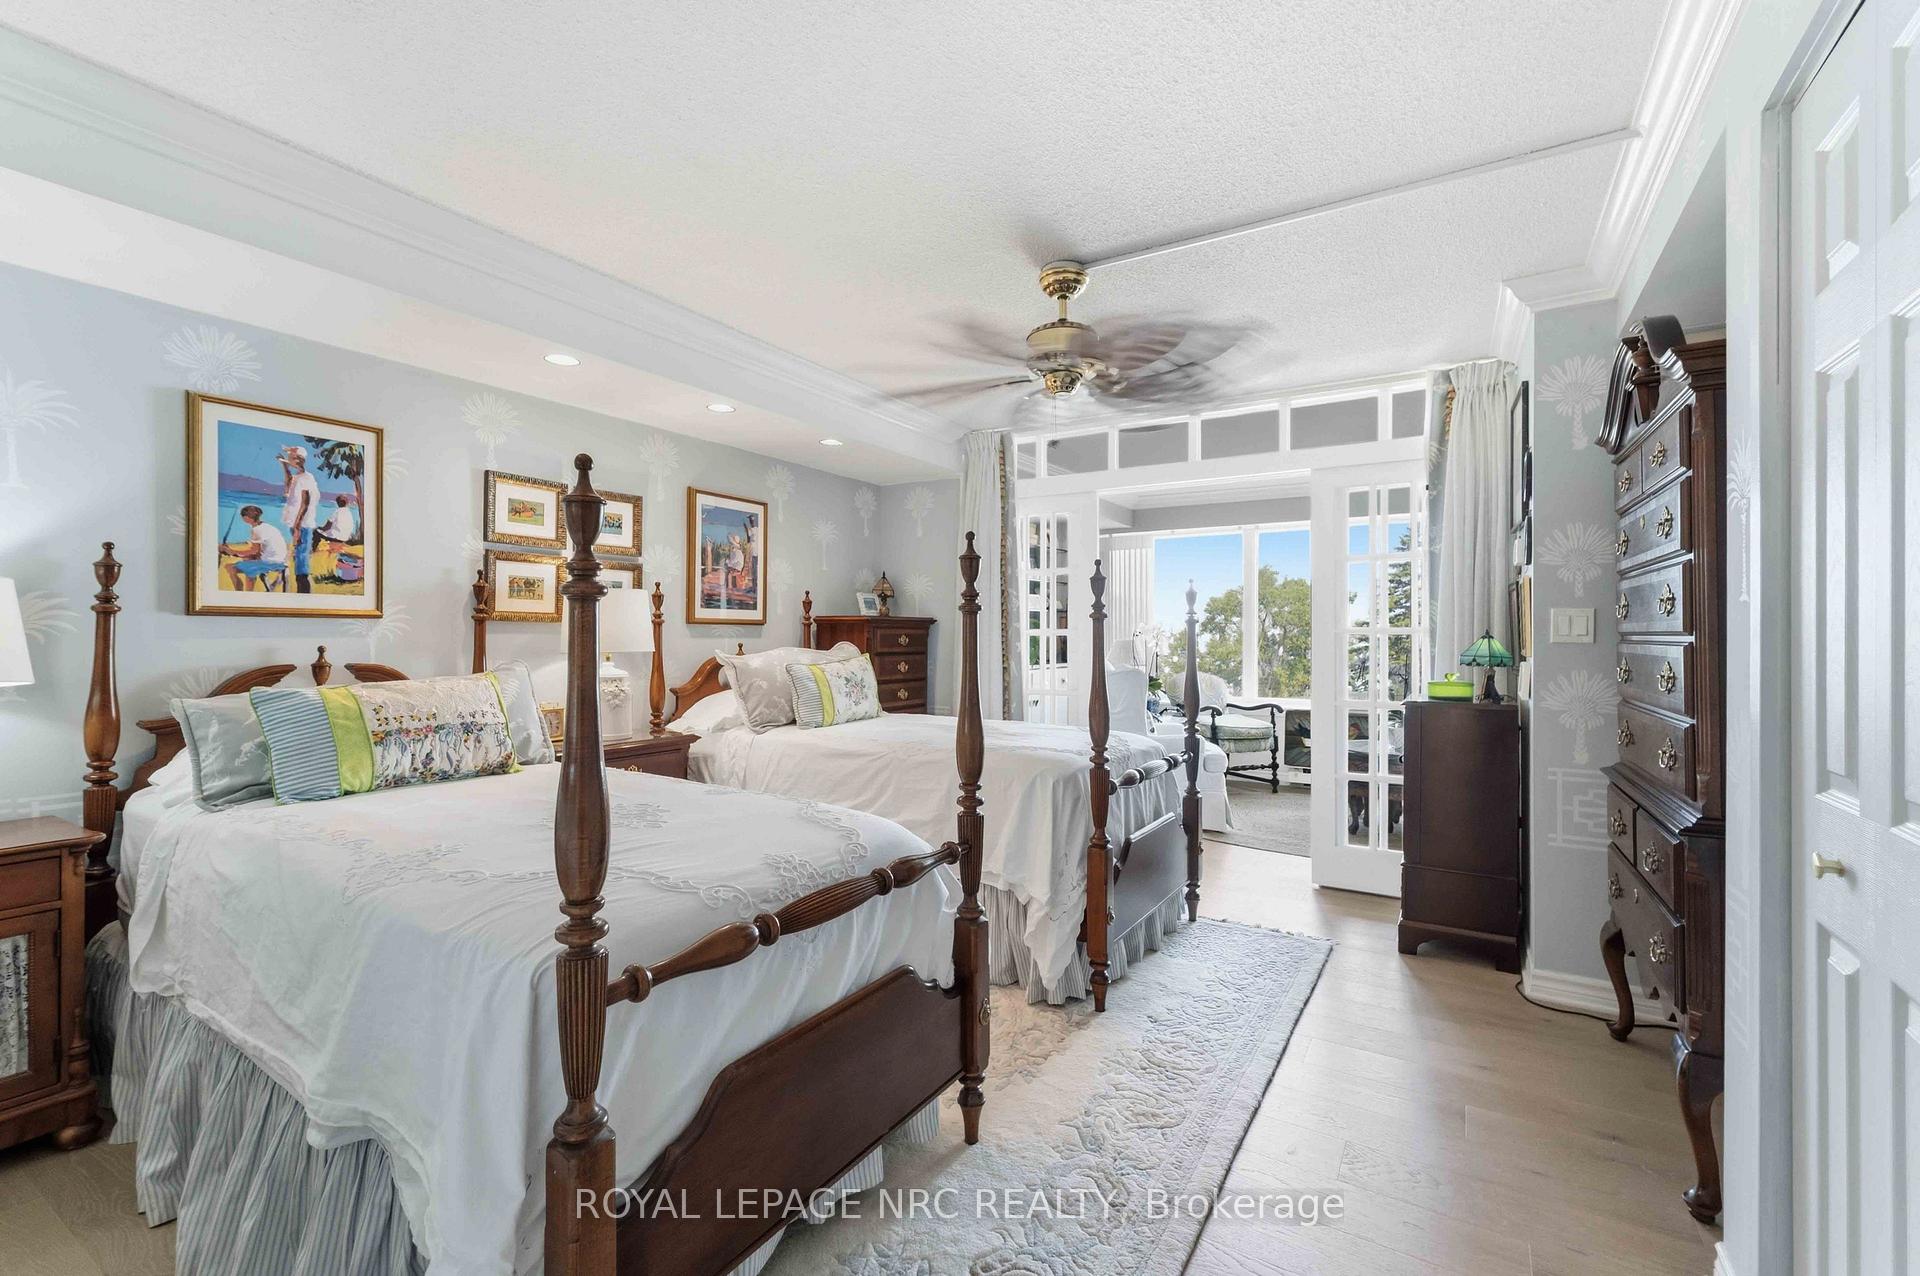
- Luxurious primary suite with spa-inspired ensuite.
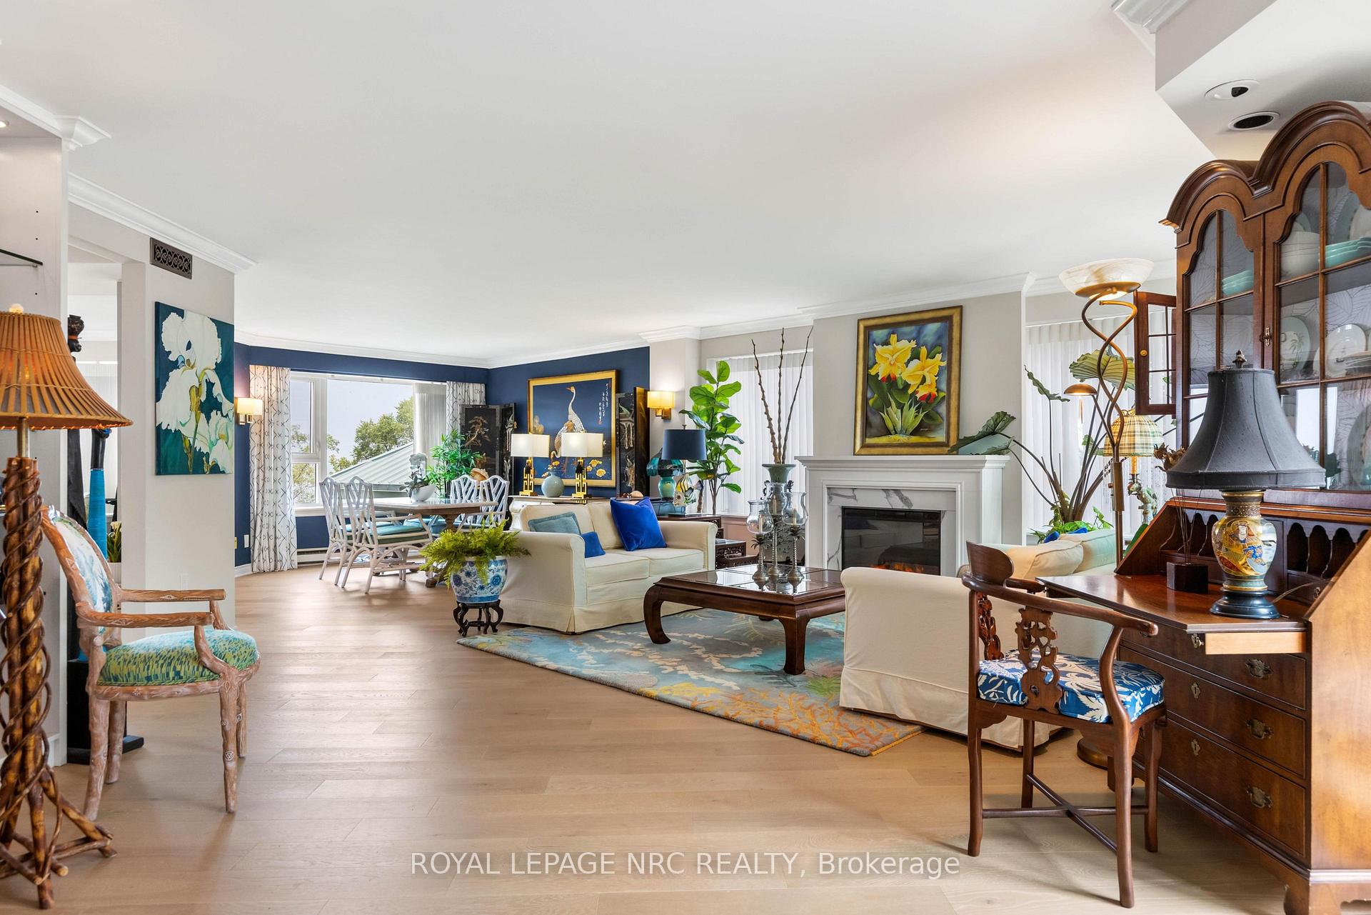
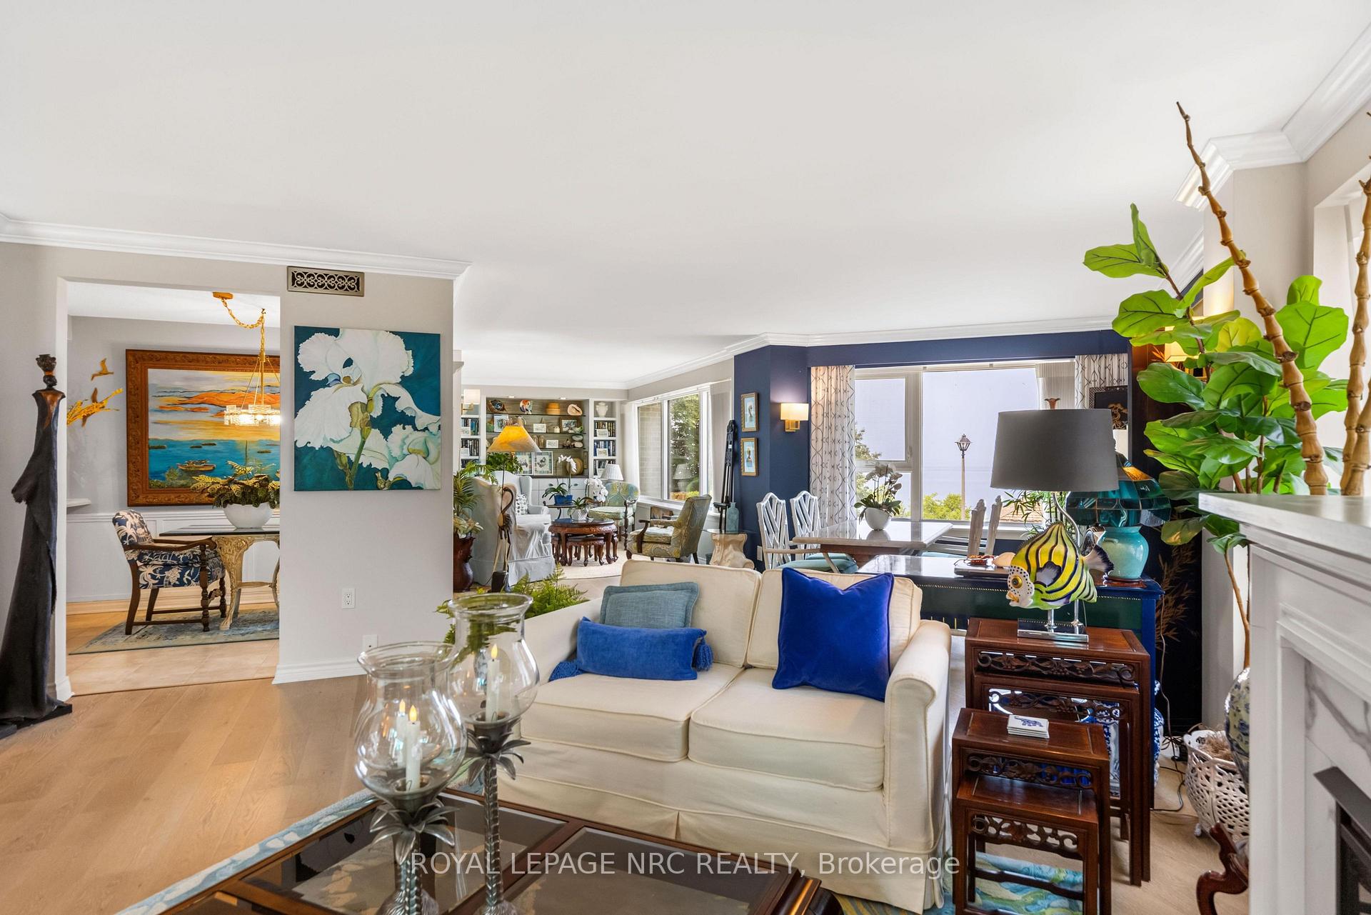
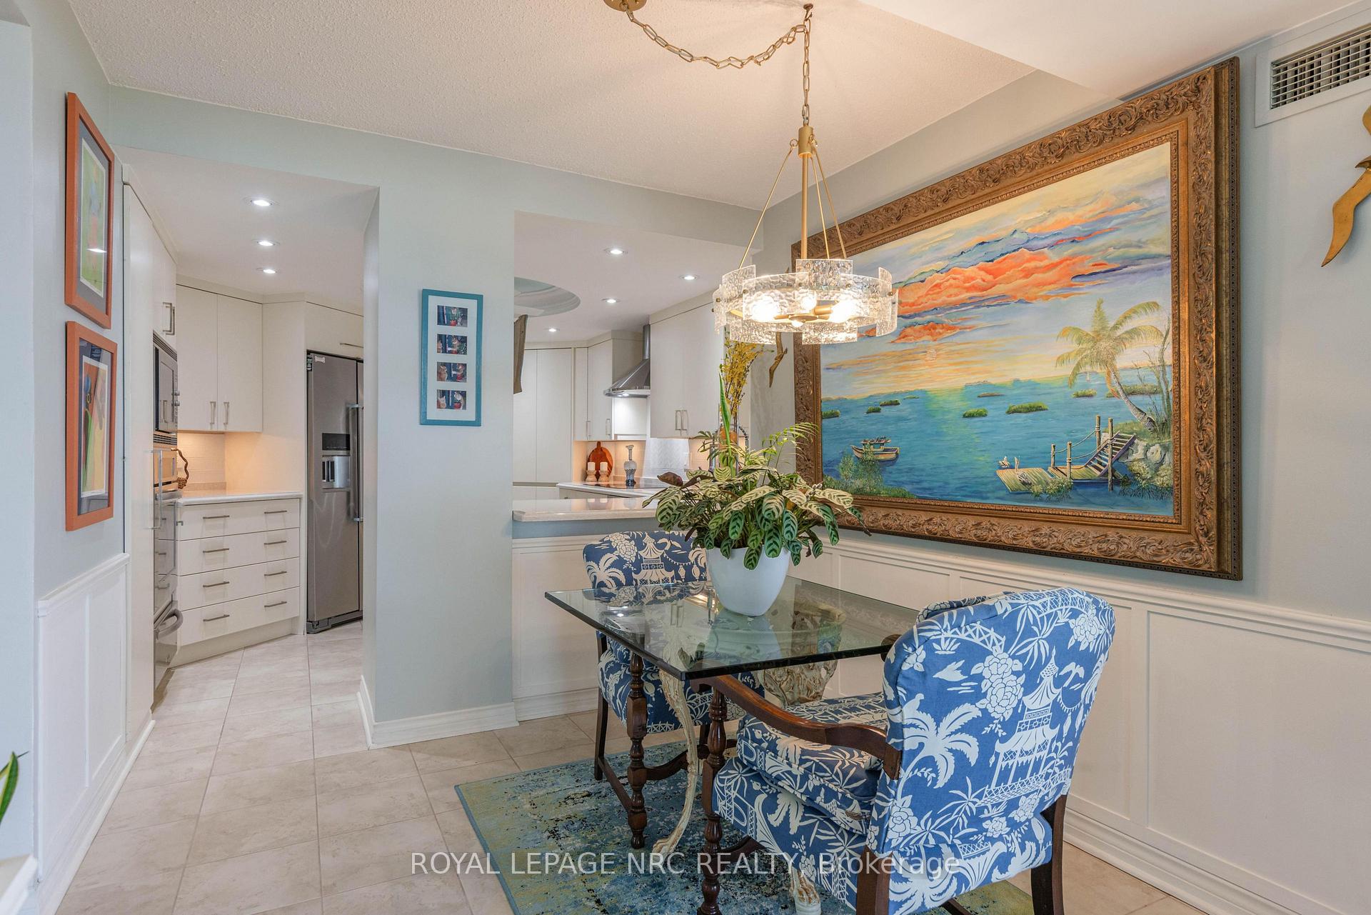
- Open-concept living filled with natural light.
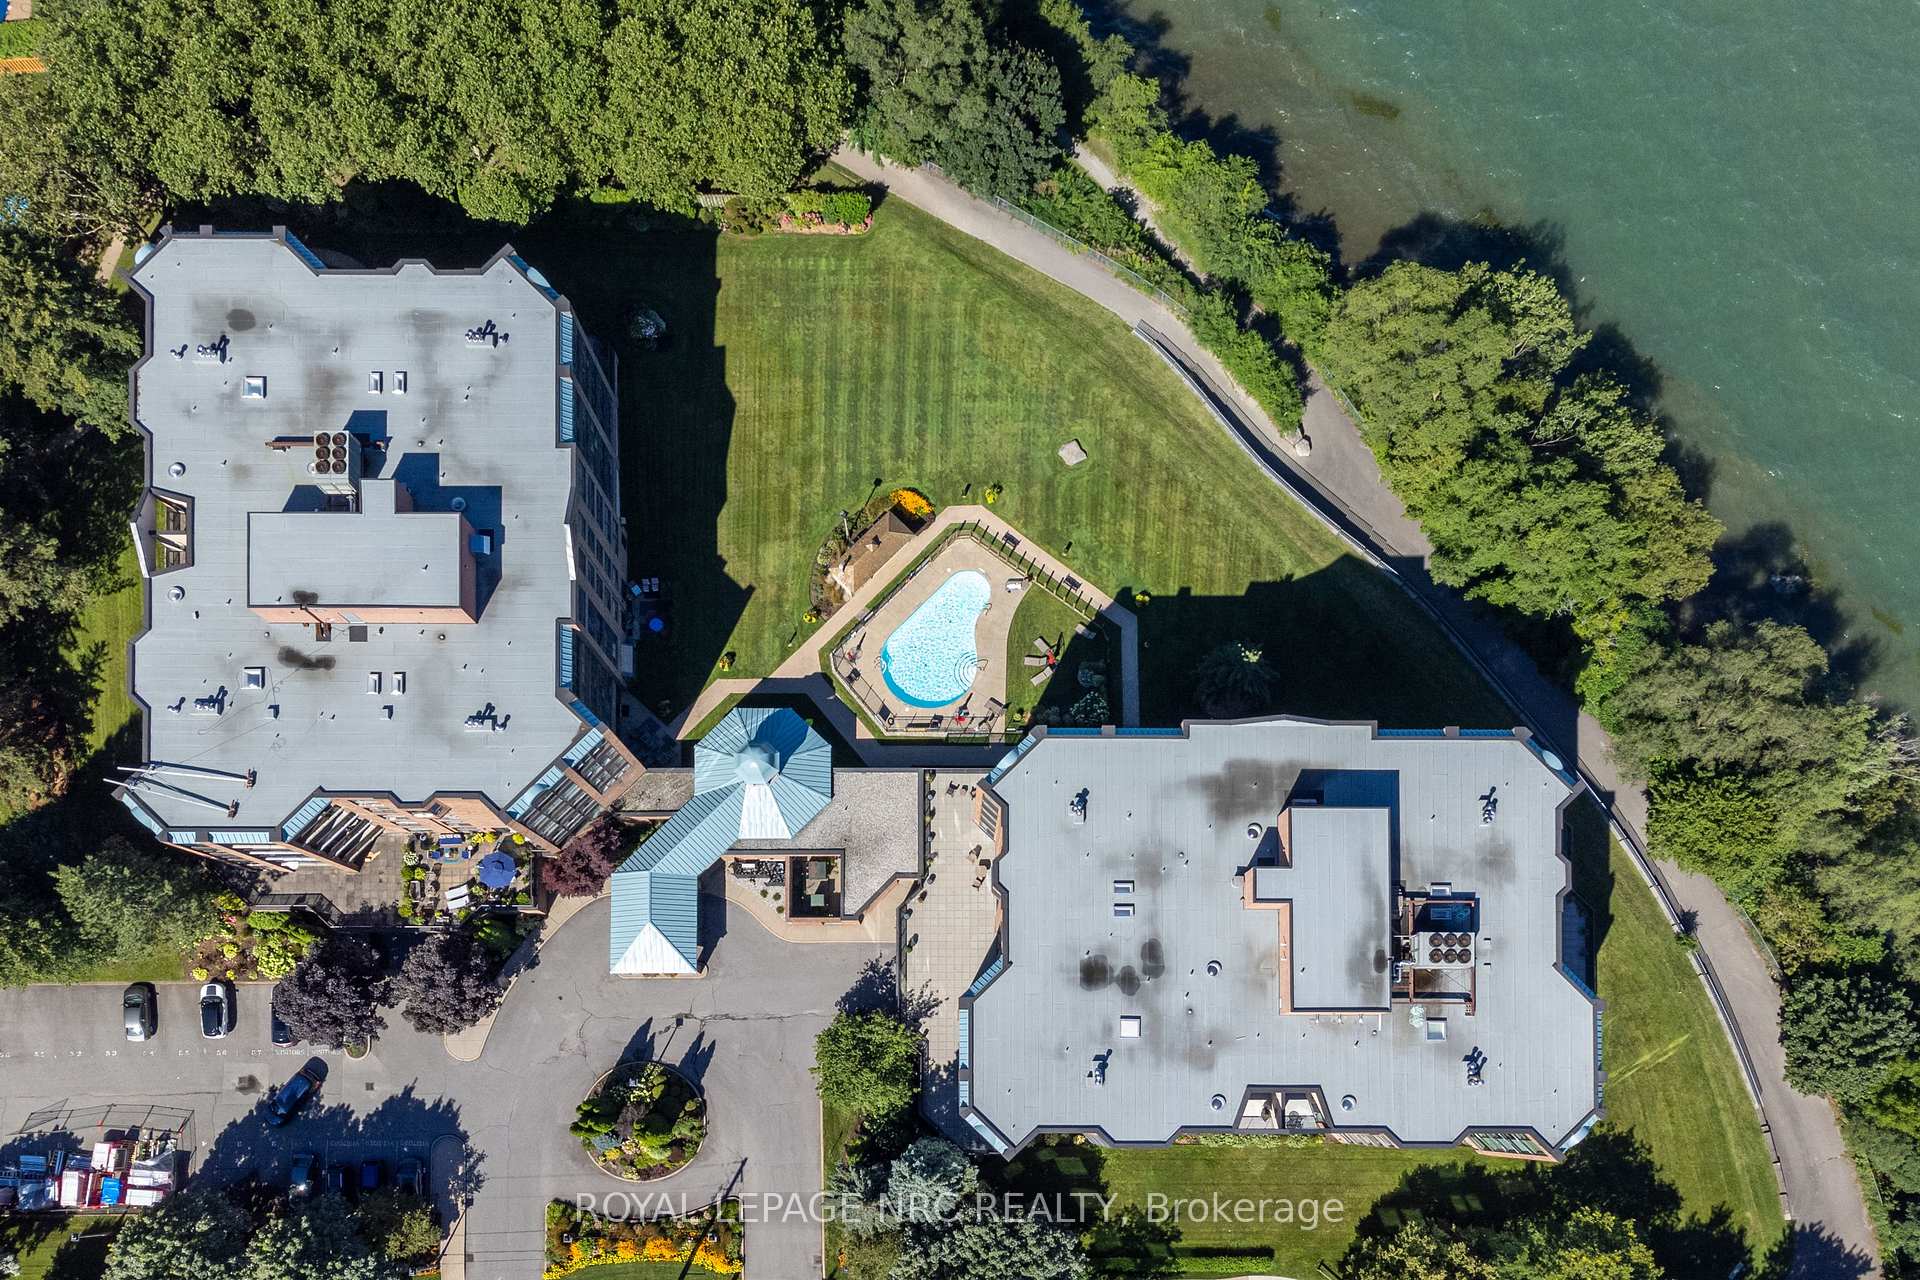
- Resort-style amenities for a carefree lifestyle.
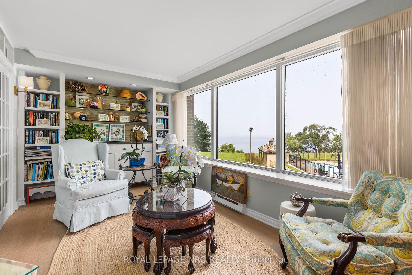
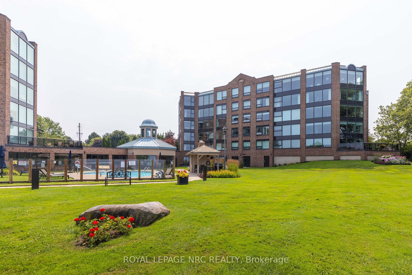
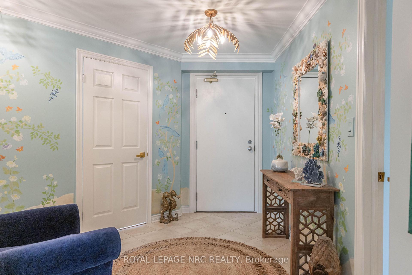
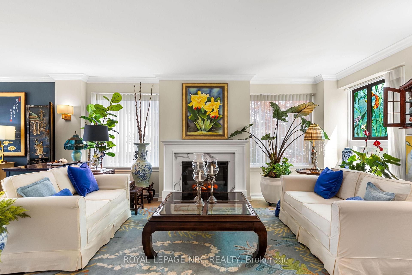
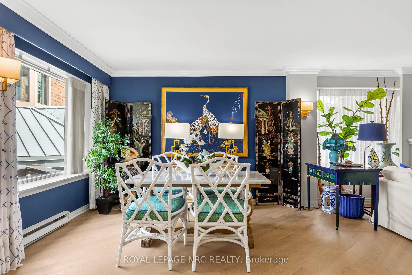
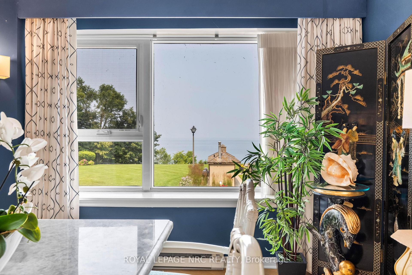
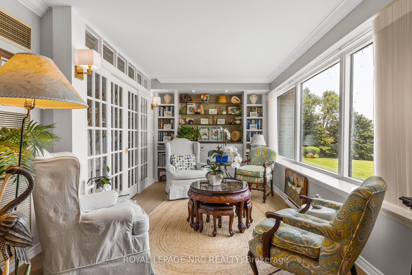
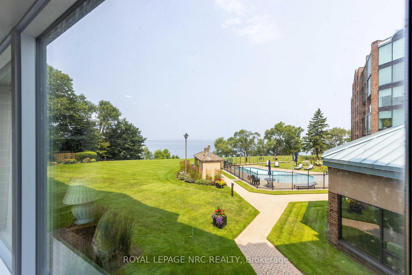
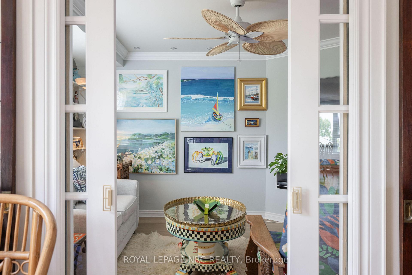
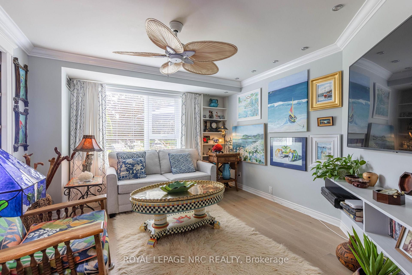
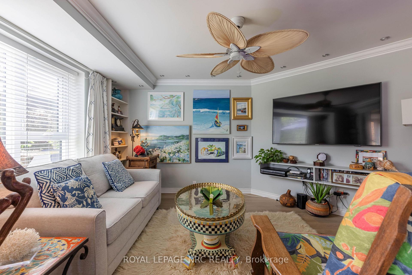
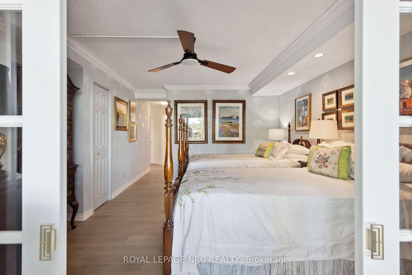
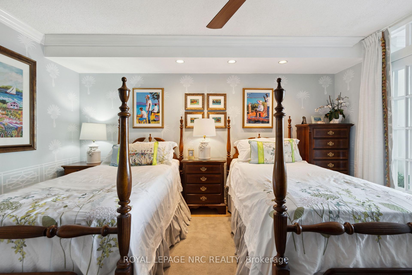
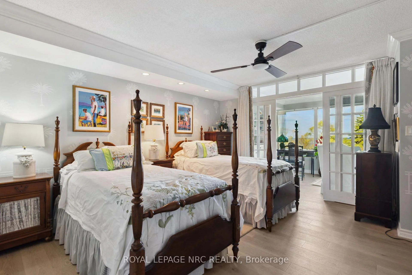
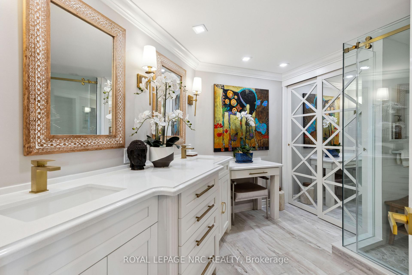
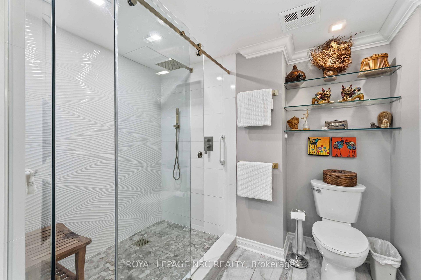
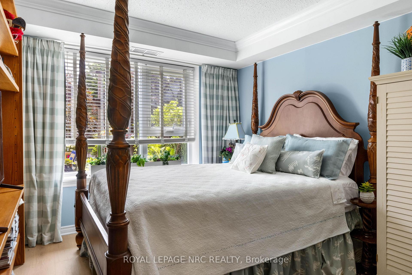
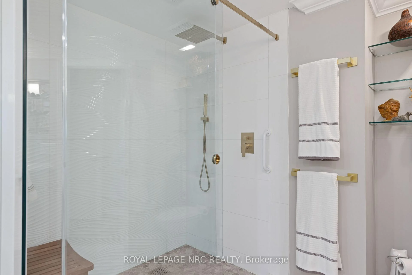
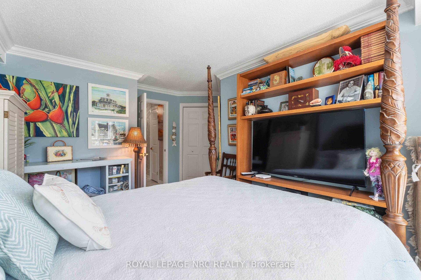
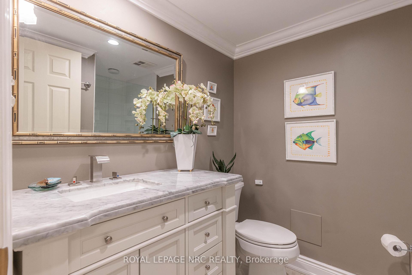
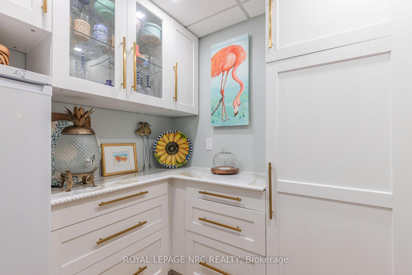
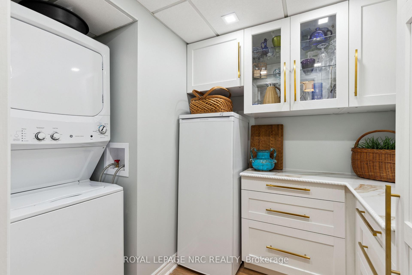
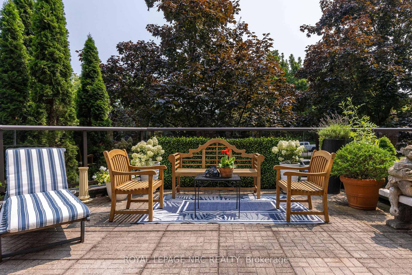
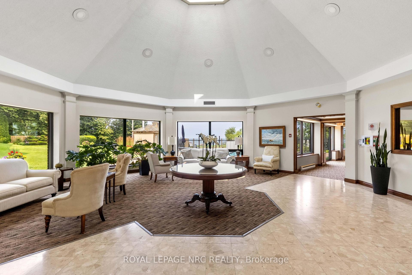
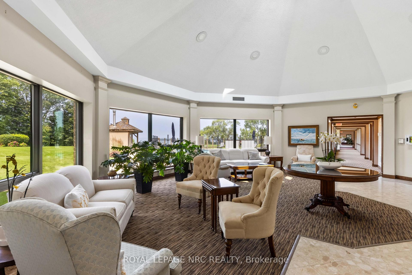
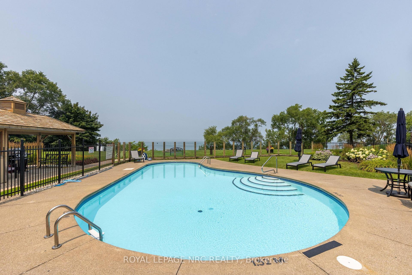
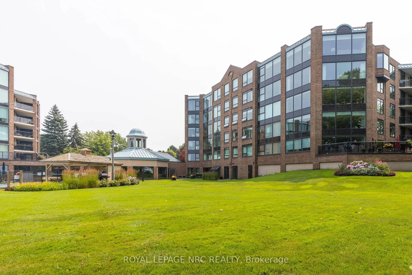
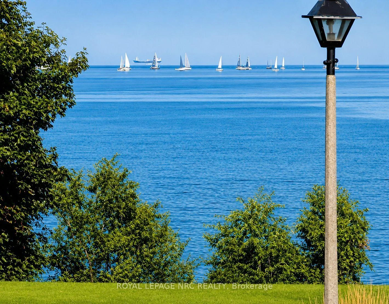
Experience exceptional waterfront living in this rare corner residence at prestigious Beachview Place. Offering 2,128 sq. ft. of beautifully redesigned living space plus an impressive 875 sq. ft. private terrace, this one-of-a-kind suite showcases breathtaking panoramic views of Lake Ontario from nearly every room. Priced to sell, this outstanding residence offers exceptional value in one of Niagara's most sought-after waterfront condominium communities. Completely renovated in 2024 with more than $200,000 in premium upgrades, the home blends timeless elegance with modern comfort. The chef-inspired kitchen features quartz countertops, premium stainless steel appliances, a spacious walk-in pantry/laundry room, and a casual dining area. The expansive open-concept living and dining room is anchored by a sleek contemporary electric fireplace and surrounded by large windows that fill the home with natural light while framing spectacular lake views. A bright den with custom built-in cabinetry provides the ideal space for a home office, library, or quiet retreat. The luxurious primary suite features French doors, stunning lake views, a newly enclosed sunroom, and a spa-inspired ensuite with a triple quartz vanity and oversized glass shower. A generous second bedroom and beautifully renovated marble bathroom provide comfortable accommodations for family and guests. Additional highlights include engineered hardwood flooring throughout, new windows, designer lighting, underground parking, and a large private storage locker. Beachview Place offers an exceptional collection of resort-style amenities, including a heated outdoor pool, sauna, fitness centre, BBQ terrace, elegant atrium lobby, and abundant guest parking. Best of all, the all-inclusive condominium fees cover heat, hydro, air conditioning, water, cable, internet, and common area maintenance, providing a truly carefree lifestyle.
Key Facts & Features
Property Costs
- Annual Property Tax Amount
- $8,124
- Land Transfer Tax Fee
- $22,455
Condo/Maintenance Fee
- Maintenance Fee
- $1,532 /month
Included In Maintenance Fee
- Heat Included
- Hydro Included
- Water Included
- Cable TV Included
- Common Elements Included
- Building Insurance Included
- Parking Included
- Basement Type
- None
Interior Features
- Pets Permitted
- Yes-with Restrictions
- Laundry Features
- In-Suite Laundry
- Interior Extras
- Countertop Range
- View
- Lake, Garden, Pool
- Fireplace/Stove
- Yes
- Fireplace Features
- Living Room, Electric
- Elevator
- Yes
Exterior Features
- Balcony
- Terrace
Building Amenities
- Gym
- Outdoor Pool
- Party Room/Meeting Room
- Sauna
- Visitor Parking
- Community BBQ
Building
- Building Type
- Condo Apartment
- Building Style
- 1 Storey/Apt
- Condo Corp Number
- 43
Construction
- Exposure
- North West
- Exterior Finish
- Brick, Stucco (Plaster)
- Special Designation
- Unknown
Inclusions
- Inclusions
- Refrigerator, Freezer, Stove Top, Microwave, Built in oven, Warming oven, Dishwasher, Washer, Dryer, Fireplace, Custom Hunter Douglas sheer verticals, 3 large planters with boxwood, 2 grey divider planters, Privacy panels
Exclusions
- Exclusions
- all other draperies
Parking & Garages
- Garage Type
- Underground
- Garage Spaces
- 1
- Parking Type
- Exclusive
- Parking Spaces
- 1
- Total Garage And Parking Spaces
- 2
Lockers
- Locker Type
- Owned
- Locker Level
- Lower
Heating & Cooling
- Heat Source
- Electric
- Heat Type
- Forced Air
- Air Conditioning
- Central Air
- Bedrooms
- 2
- Washrooms
- 2
- Kitchens
- 1
- Family / bonus room
- Yes
Room sizes
- Bedroom—Main level
- Kitchen—Main level
- Bathroom—Main level, 4 Pc Ensuite
- Sunroom—Main level
- Bathroom—Main level
- Den—Main level
- Breakfast—Main level
- Laundry—Main level
- Living Room—Main level
- Foyer—Main level
- Primary Bedroom—Main level
Washrooms
- 4-piece
- 3-piece
- Municipality
- St. Catharines
- Neighbourhood
- Lakeshore
- Main cross streets
- Lakeshore and Geneva
- Directions
- Lakeshore to Geneva
- Waterfront
- Direct
- MLS® number
- X13617744
- Data source
- Toronto Regional Real Estate Board
- Listed on
- 2026-07-29
- Updated on
- 2026-10-13
- Days on market
- 78 days
- Possession type
- Flexible
- Co-op commission
- 2.0% + HST
- Seller
- Listed by
- ROYAL LEPAGE NRC REALTY
Home Market Value
Current home valuation for Unit 2203, 701 Geneva Street, St. Catharines, Lakeshore, St. Catharines, ON. Listed for $1,299,000
HOMEH Estimate
$1,341,065
Estimated Sales Range
$1,059,441 - $1,628,166
HOMEH Estimate for Unit 2203, 701 Geneva Street, St. Catharines, Lakeshore
Calculated with a real agent's CMA method — 45+ years of experience, codified. Not an AI guess.
Mortgage Payment Calculator
Compare up to 4 down payment scenarios
5% on first $500K + 10% on $799,000 over $500K
$104,900
| Scenario 1 | Scenario 2 | Scenario 3 | Scenario 4 | |
|---|---|---|---|---|
−Down payment | % $ | % $ | % $ | % $ |
+CMHC insurance | $47,751 | $36,242 | $30,916 | $0 |
=Total mortgage | $1,241,532 | $1,205,342 | $1,135,066 | $1,039,200 |
Amortization | ||||
Mortgage rate | % | % | % | % |
| Payment frequency | ||||
=Mortgage payment | $6,062monthly | $5,885monthly | $5,542monthly | $5,074monthly |
Land Transfer Tax
$22,455
$22,455
Around this home
Data provided by OpenStreetMap & Fraser Institute School Rankings
Ask HOMEH
New!Hi there!
👋Text or call (416) 301-9001
Recommended for you
Based on homes you've looked at.
No recommended properties found.
Nearby similar homes
No nearby properties found.
More real estate resources
Other homes nearby
Explore this area
Nearby neighbourhoods
No nearby listings available.