
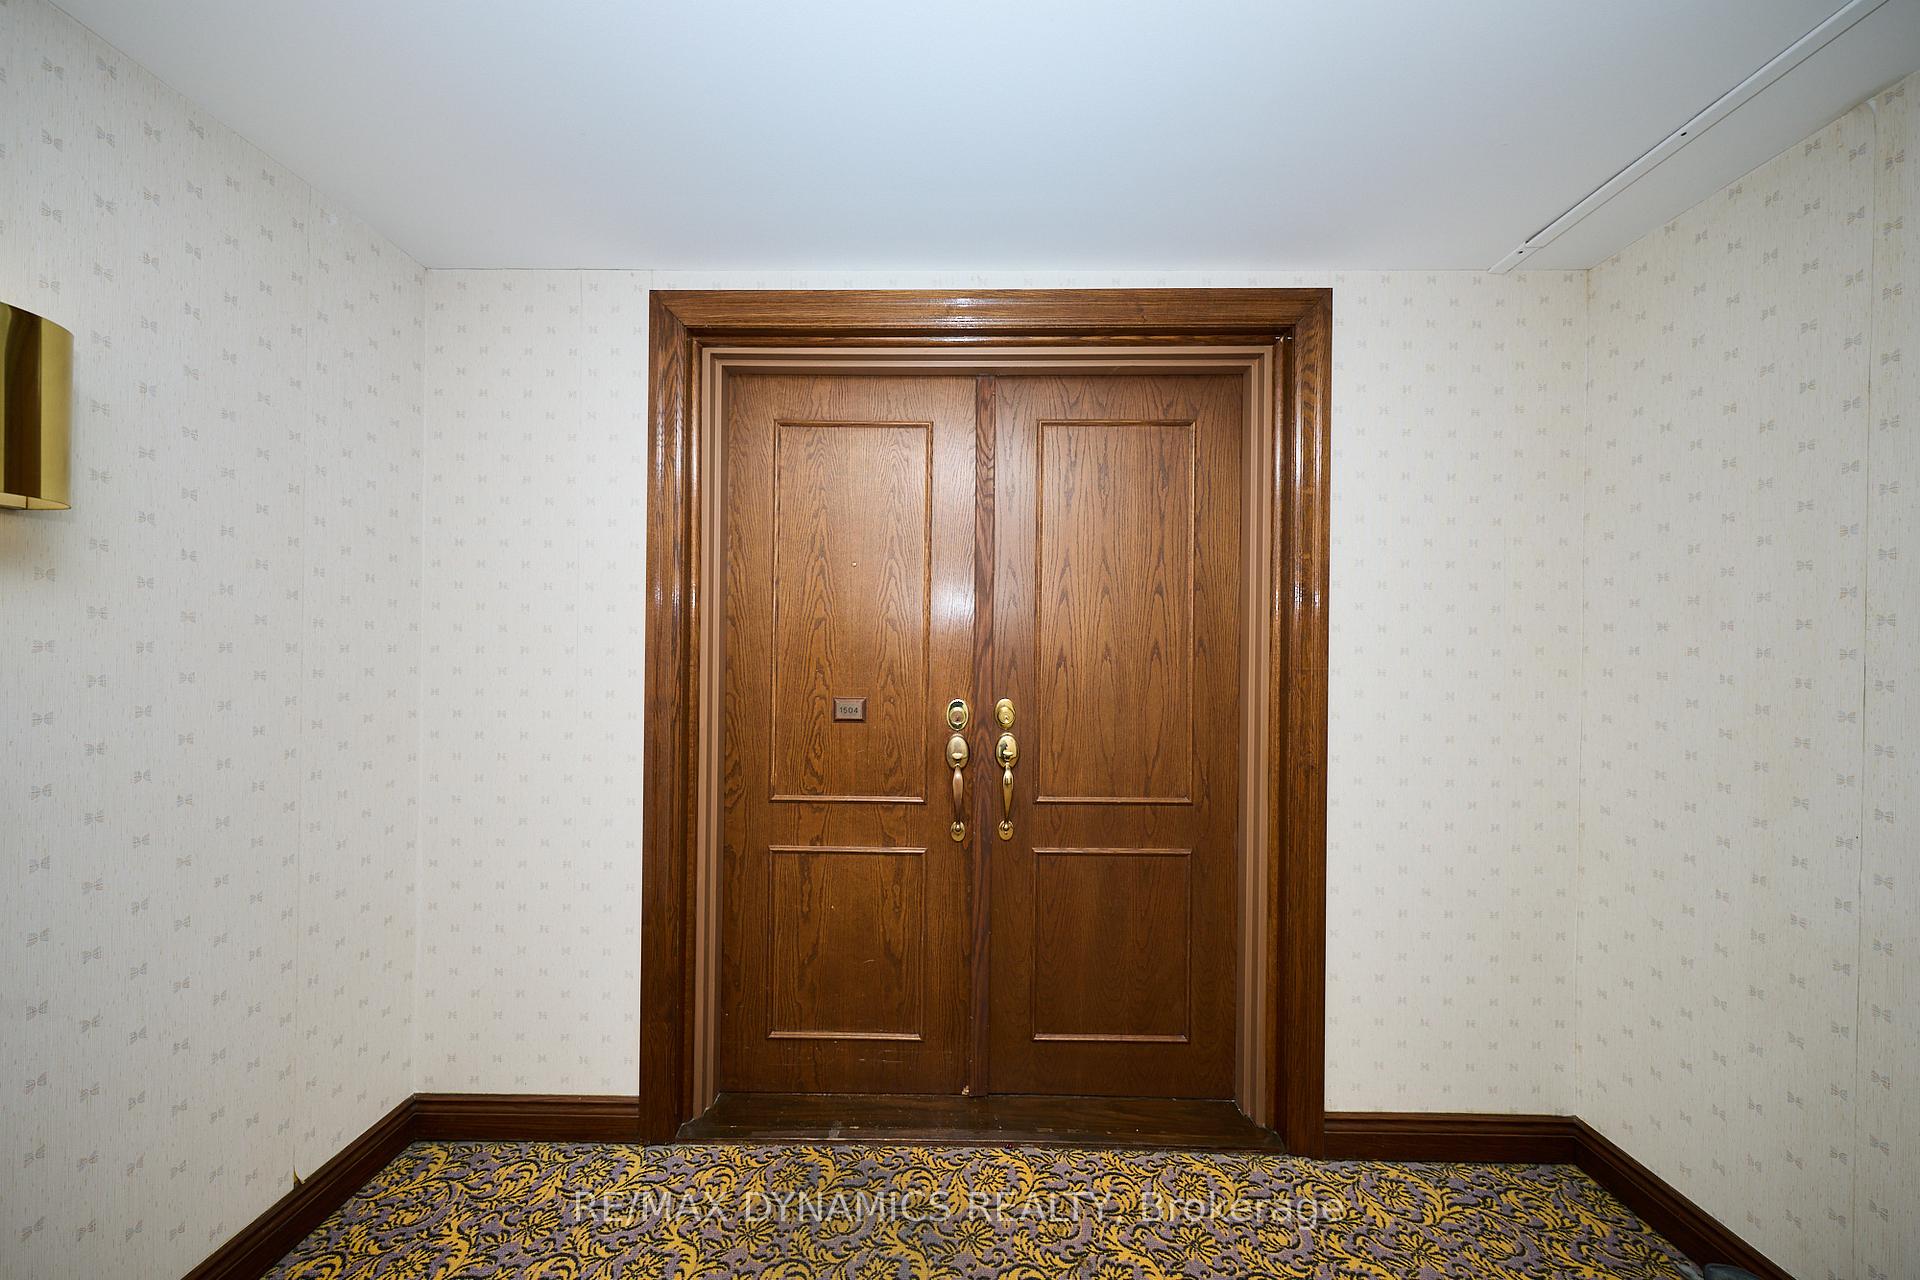
Unit 1504, 701 Geneva Street
St. Catharines (Lakeshore), ON L2N 7H9
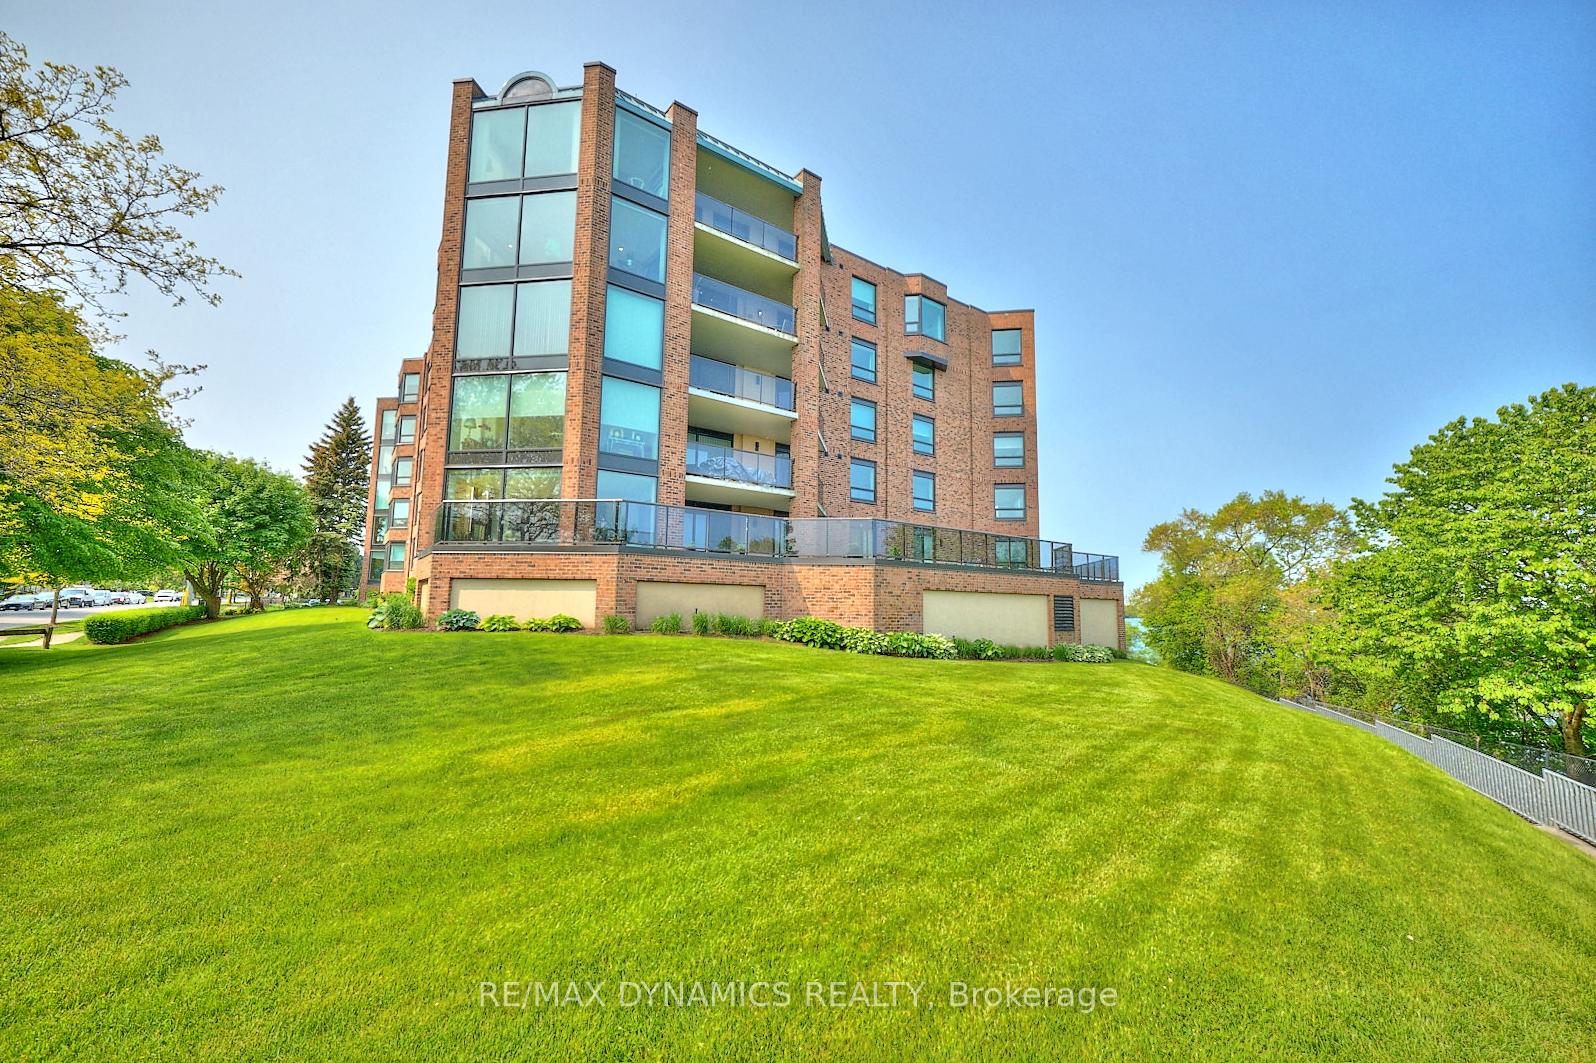
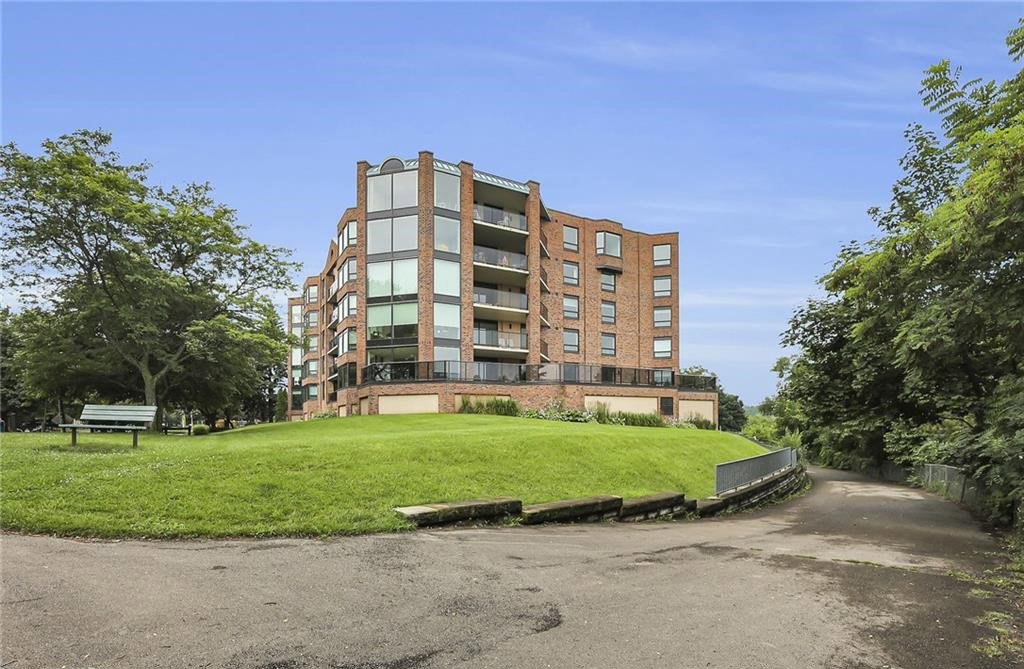 The Beachview Residence5 storeys, built 1987
- 2Bedrooms
- 2Bathrooms
- 2Parking
- 2000–2249Sq Ft
- $7,880Tax
- $1,503/moCondo Fee
 Estimated Value:$1,092,000See Free Estimate Report

Property not available for sale or for rent.
HOMEH One: full-service selling for a 1% listing fee. The buyer's agent commission is separate.
Free Home EvaluationHow Much Is My Home Worth?Homes for Sale NearbySale & Price History for Unit 1504, 701 Geneva Street, St. Catharines, Lakeshore
Real estate boards require you to or to see the full details of this property.
*Sold prices and complete sale & price history are regulated data. Under the Trust in Real Estate Services Act, 2002 (TRESA) and the rules of the Real Estate Council of Ontario (RECO), and pursuant to the Multiple Listing Service® rules of the Canadian Real Estate Association (CREA) and the Toronto Regional Real Estate Board (TRREB), this information may be shown only to registered users who have agreed to the applicable terms of use (a Virtual Office Website, or "VOW," arrangement). HOMEH Inc., Brokerage therefore provides it to signed-in members only. Creating an account is free and takes under a minute.
About Unit 1504, 701 Geneva Street, St. Catharines, Lakeshore
Summarized Description
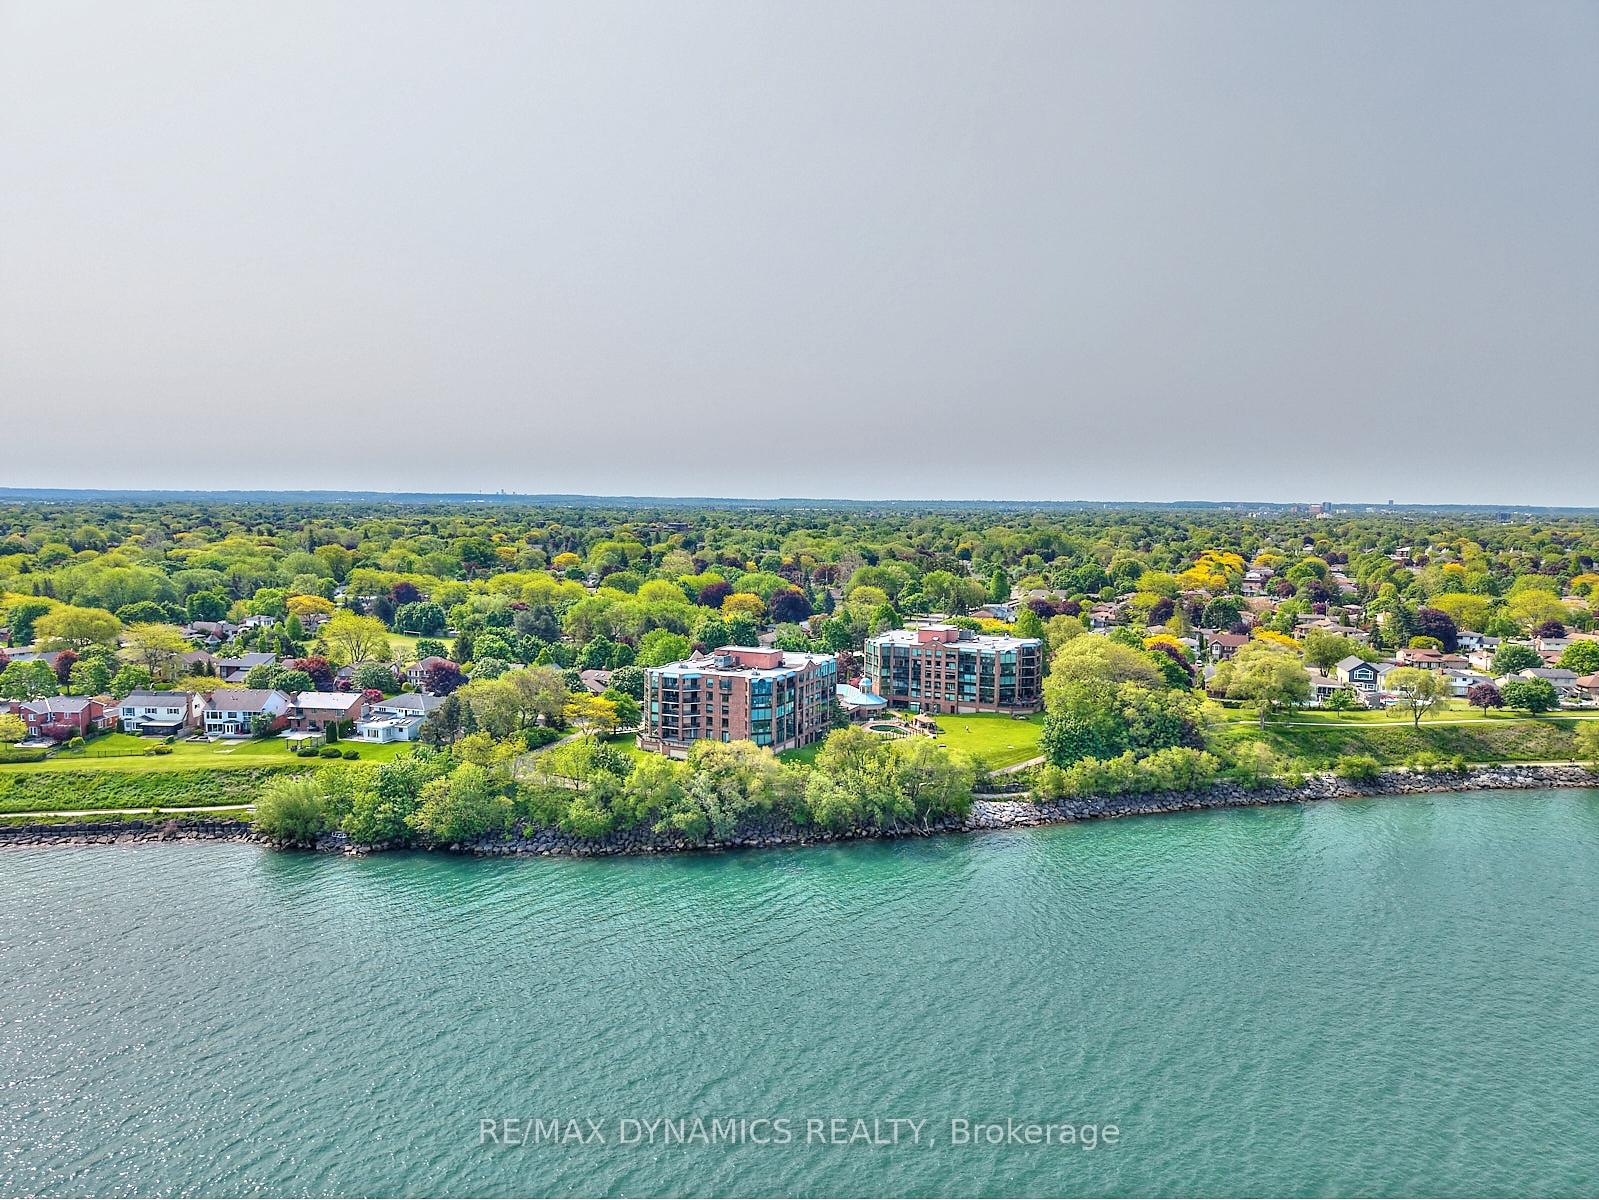
- Stunning luxury waterfront condo with breathtaking views.
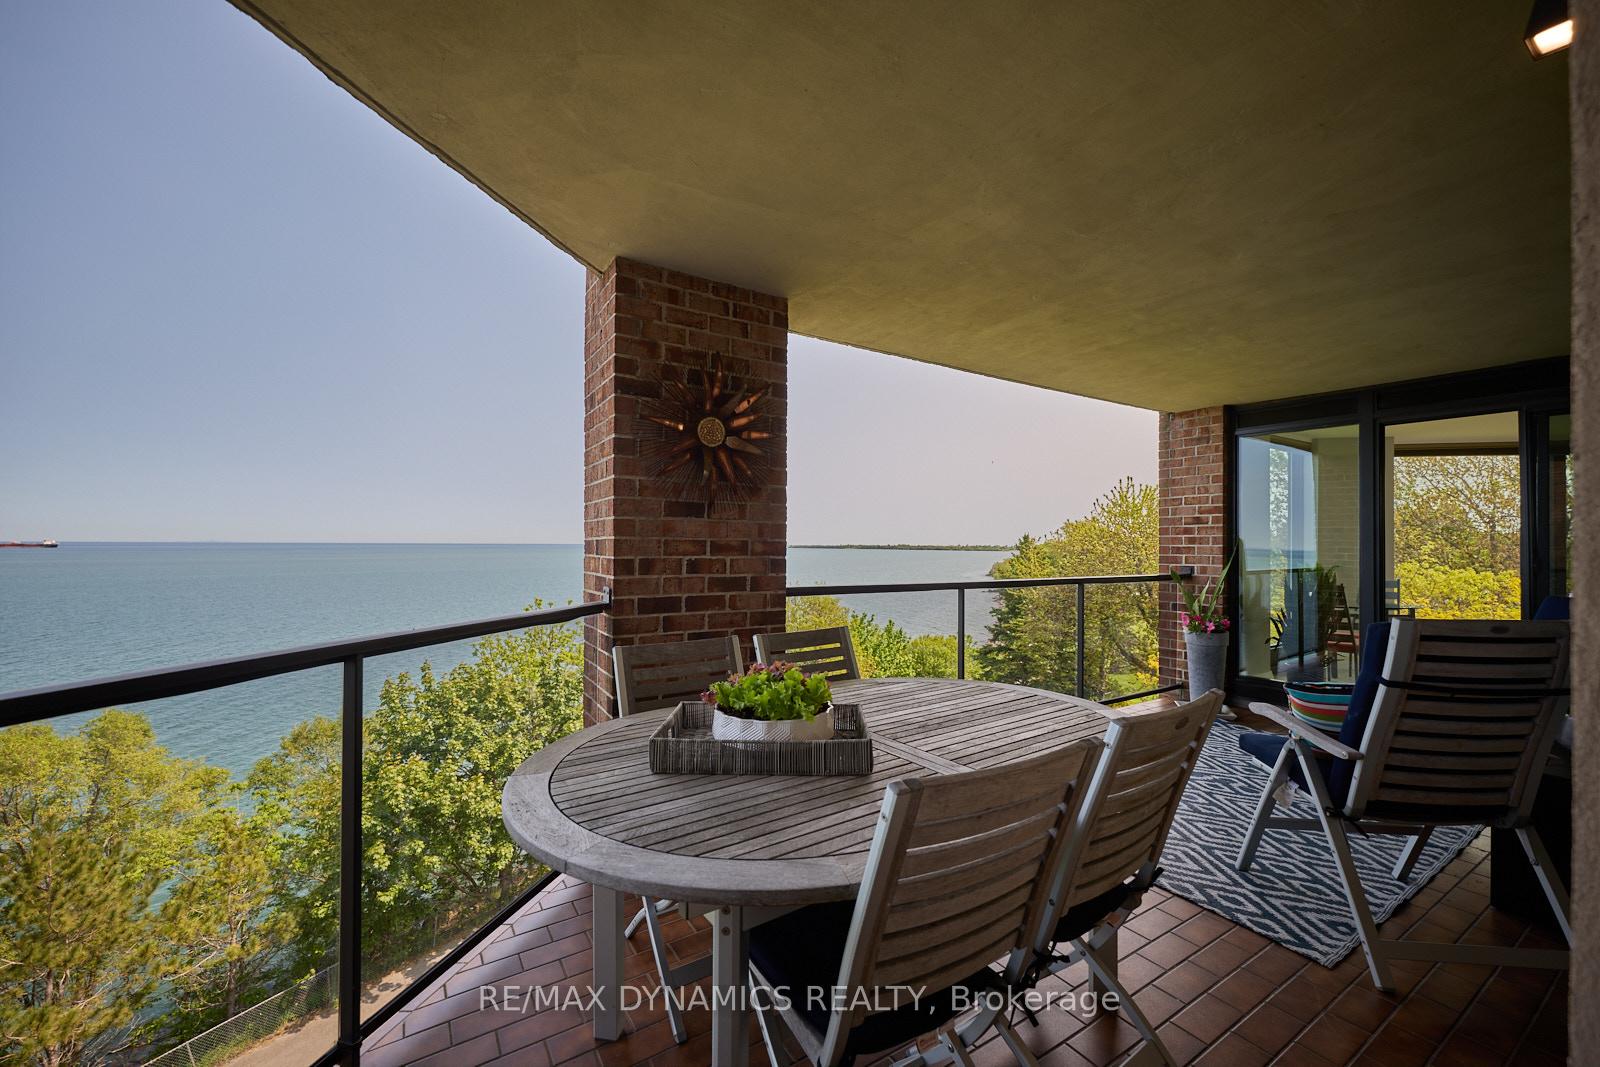
- Oversized balcony perfect for relaxation and entertainment.
- Completely renovated with high-end finishes throughout.
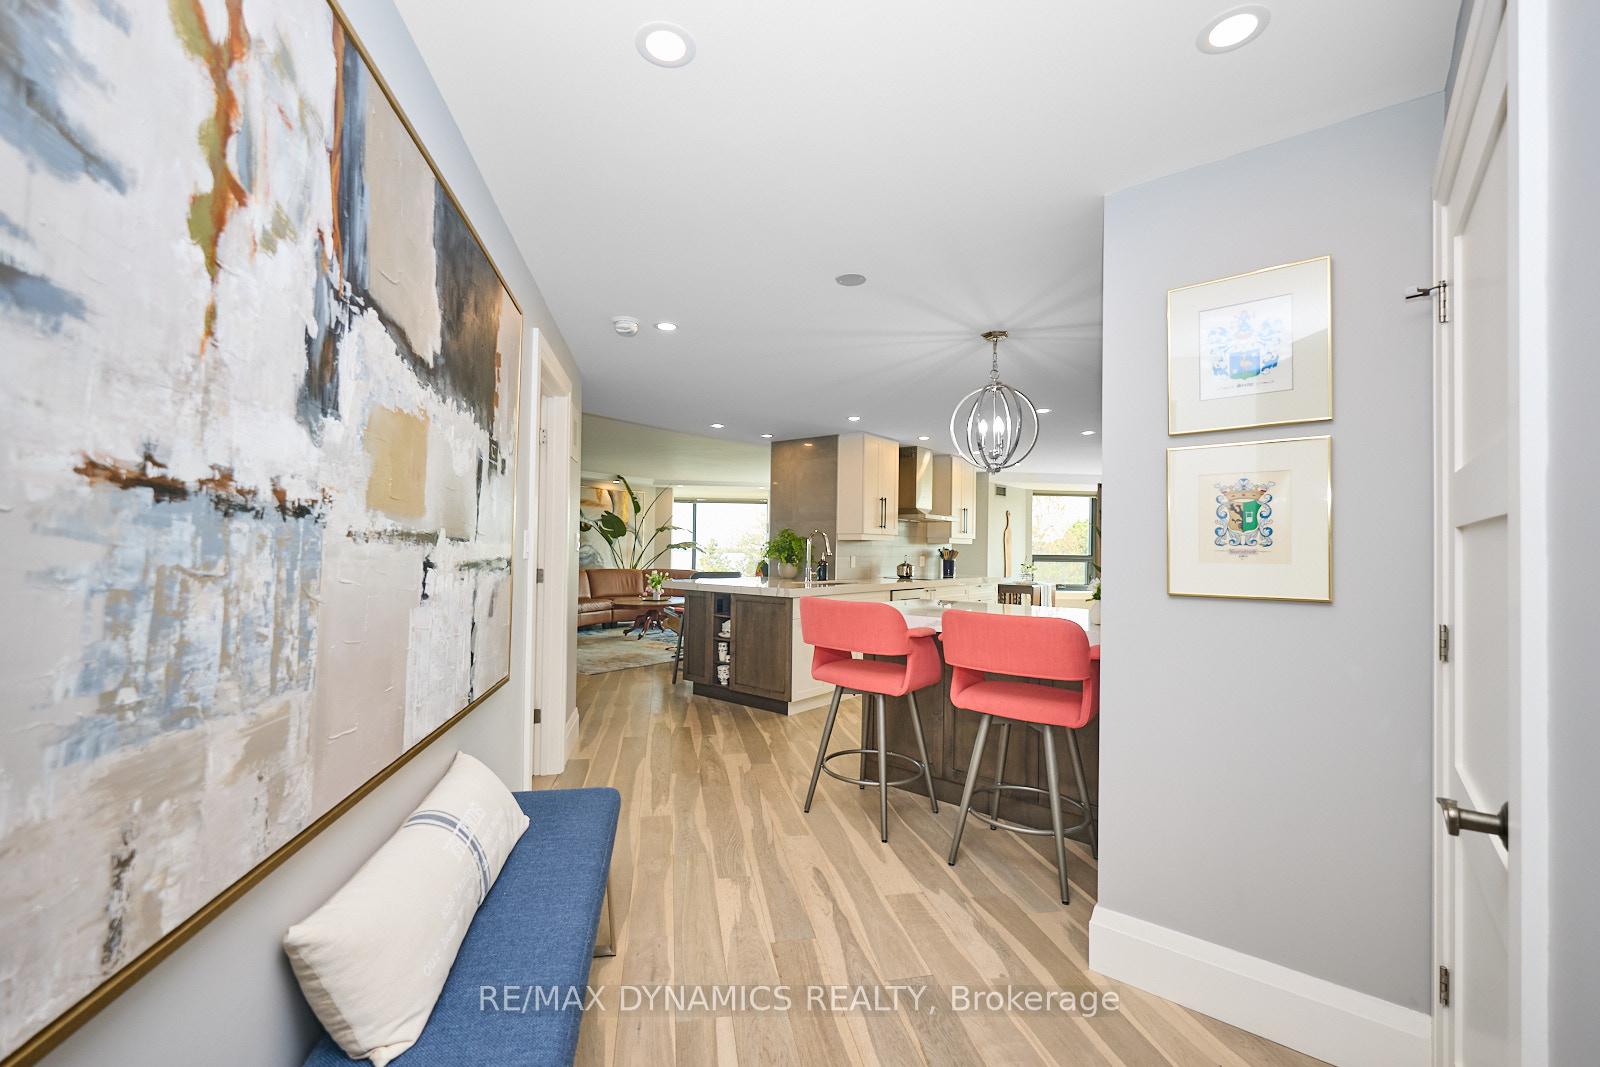
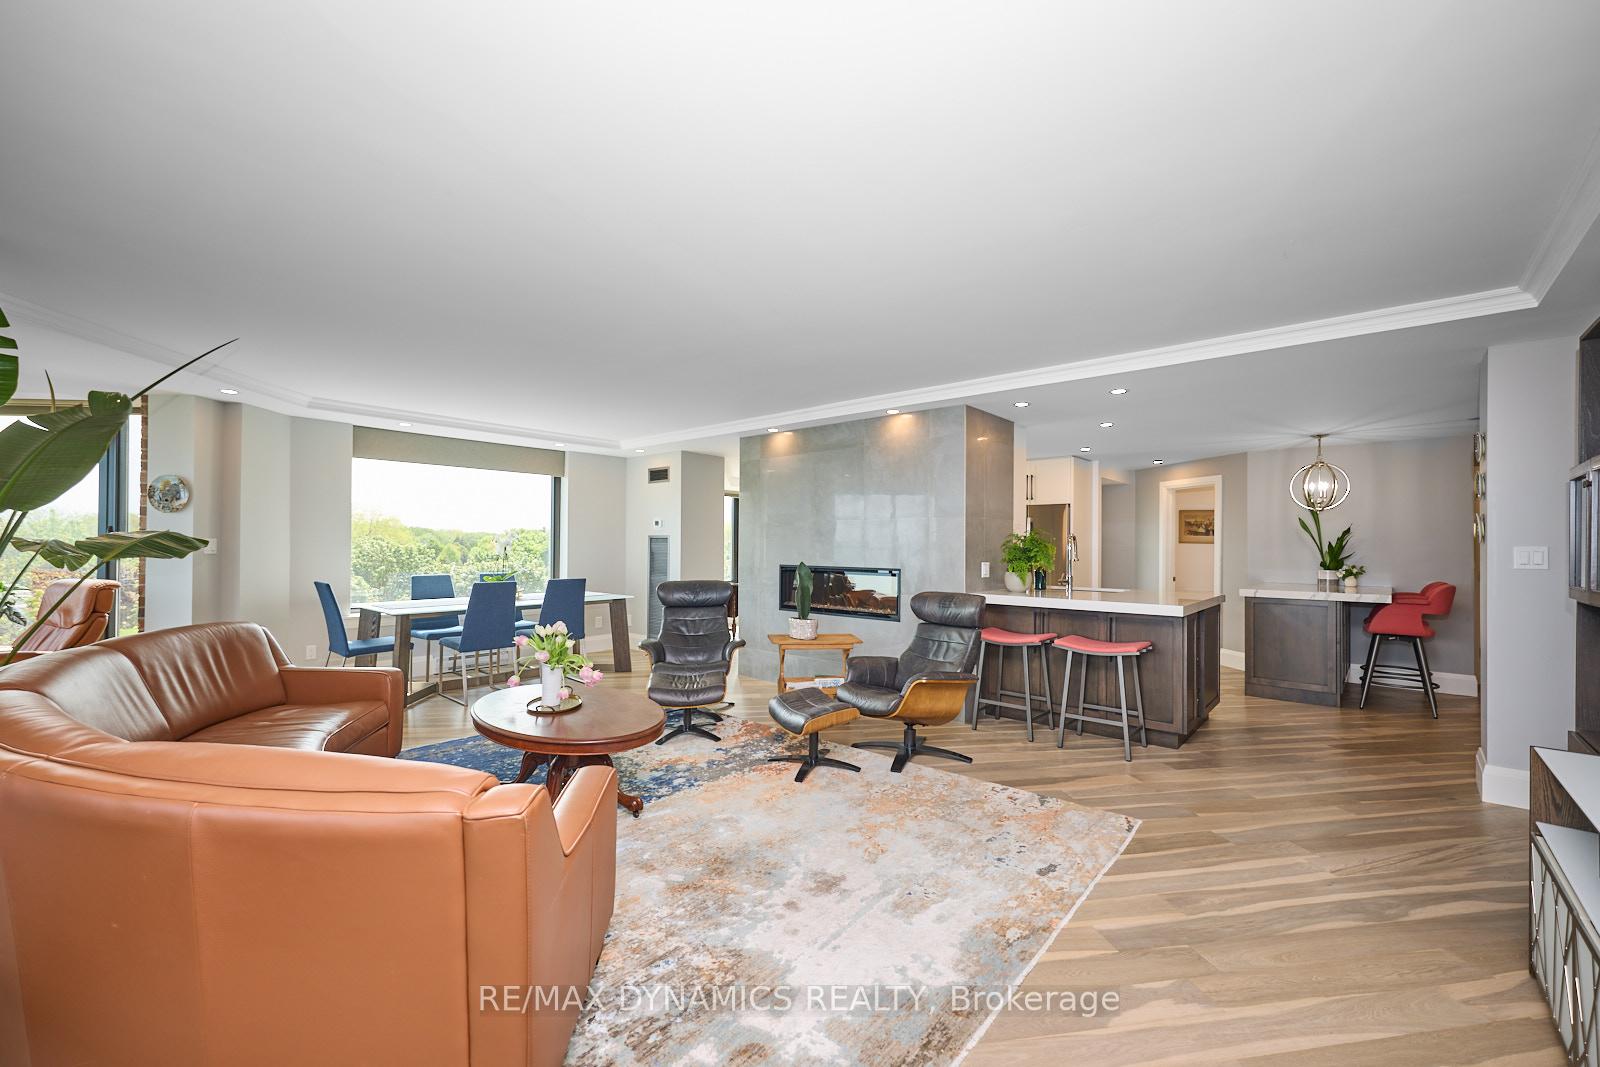
- Open-concept design ideal for hosting gatherings.
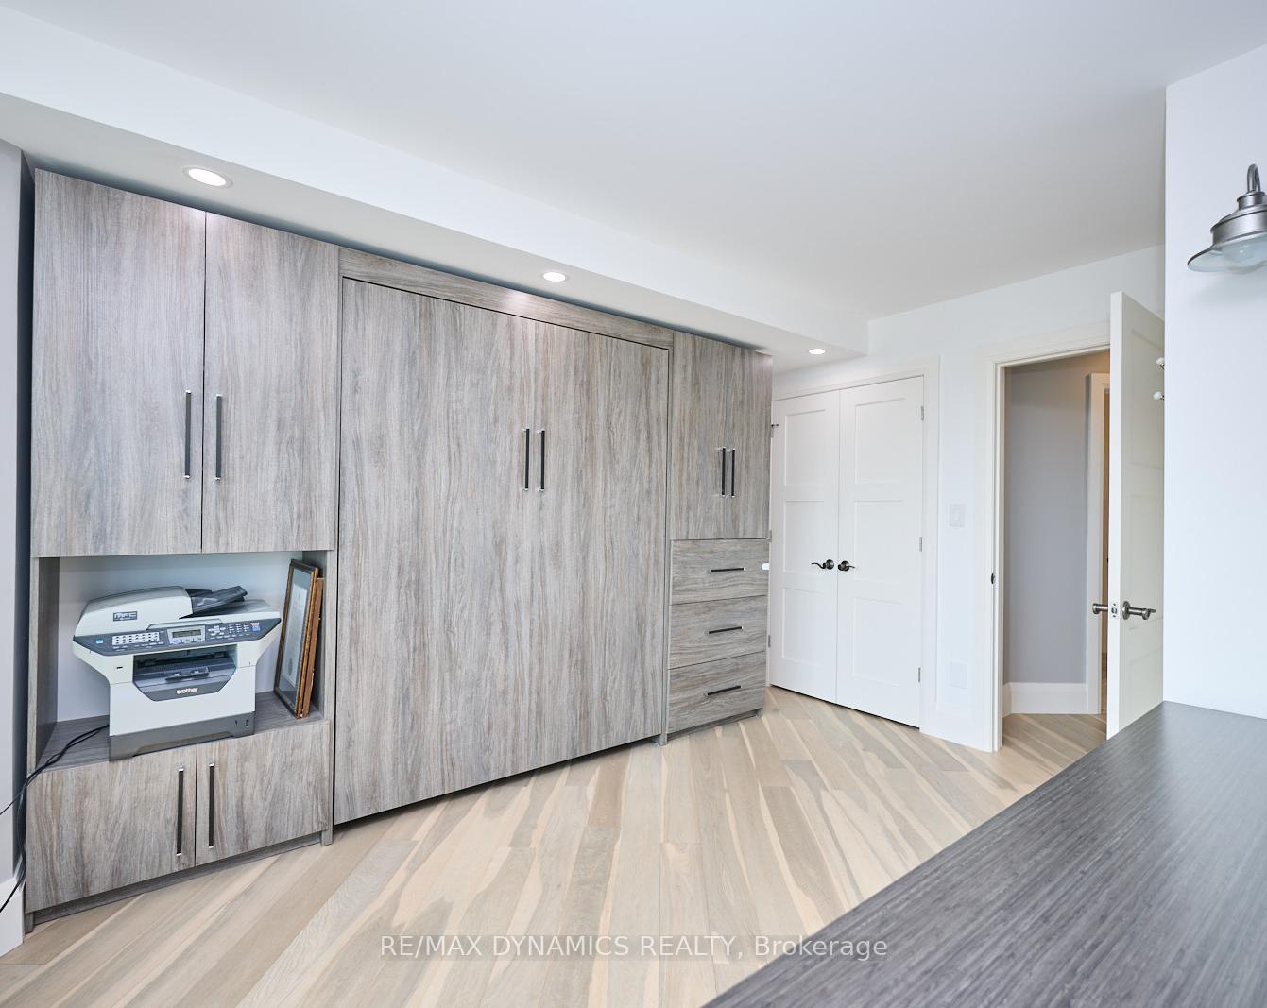
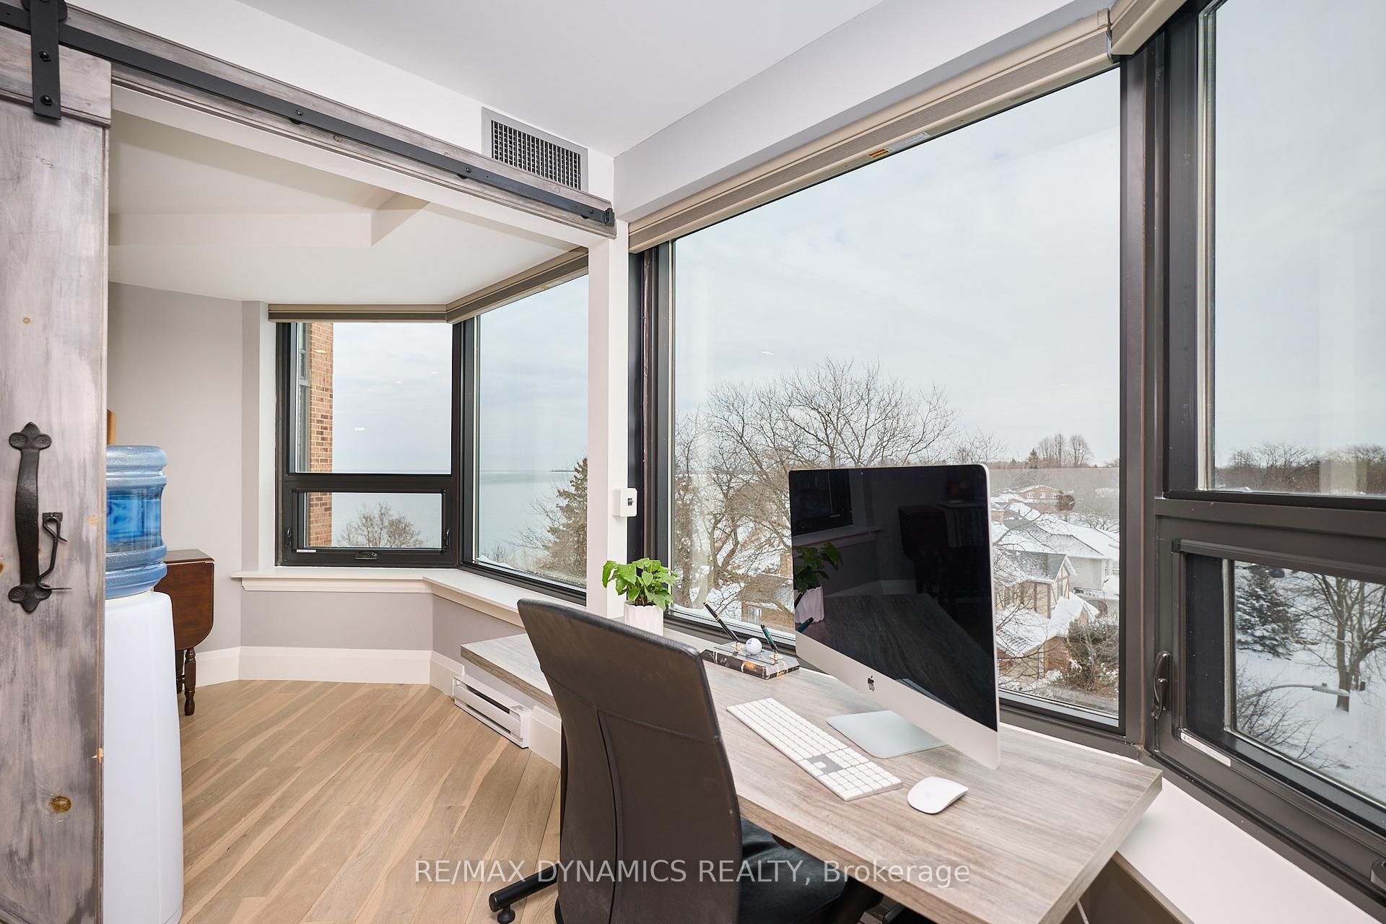
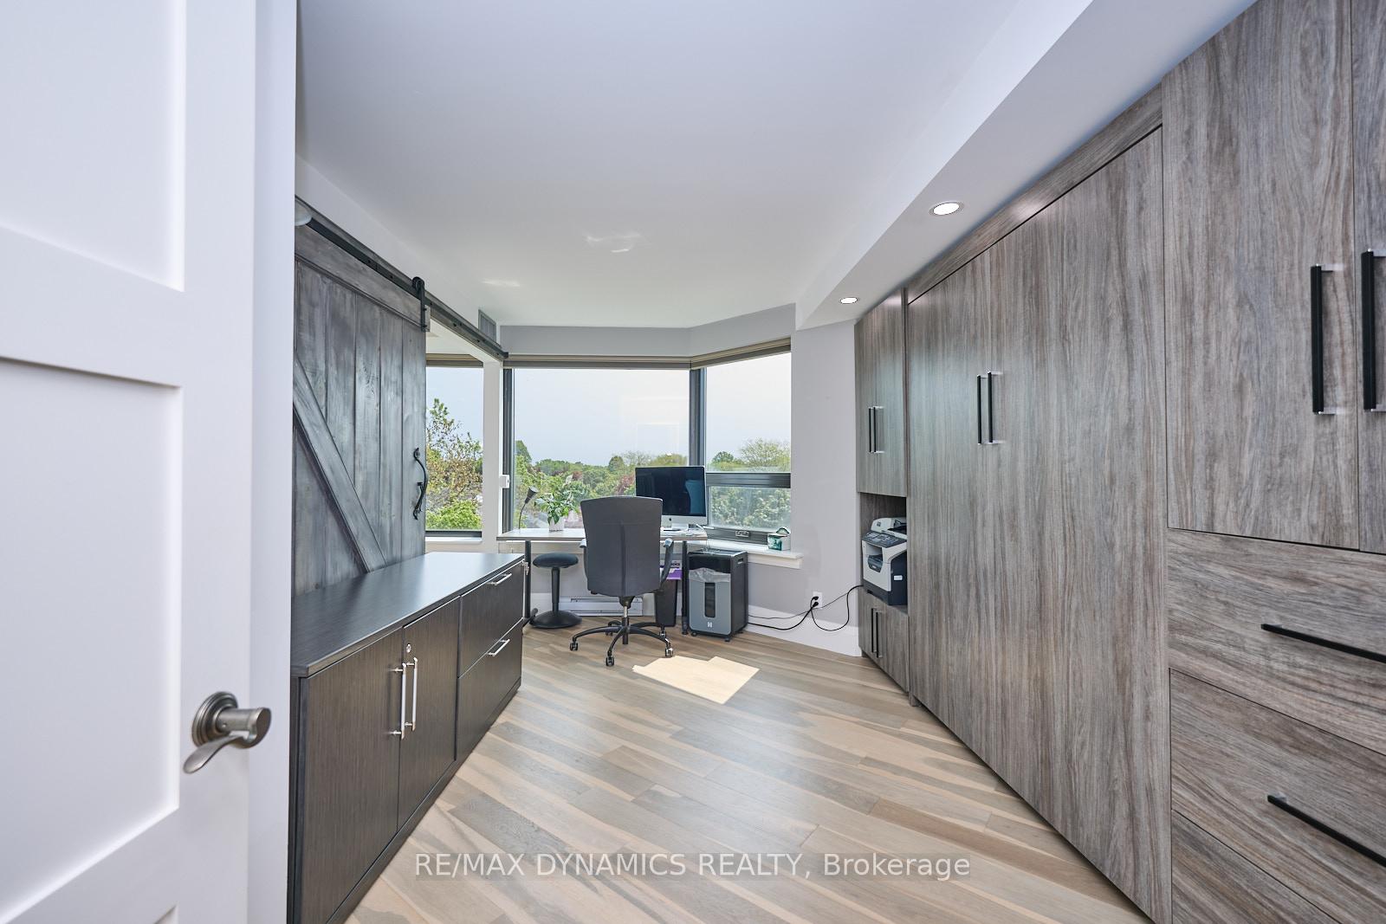
- Dedicated office space with a Murphy bed.
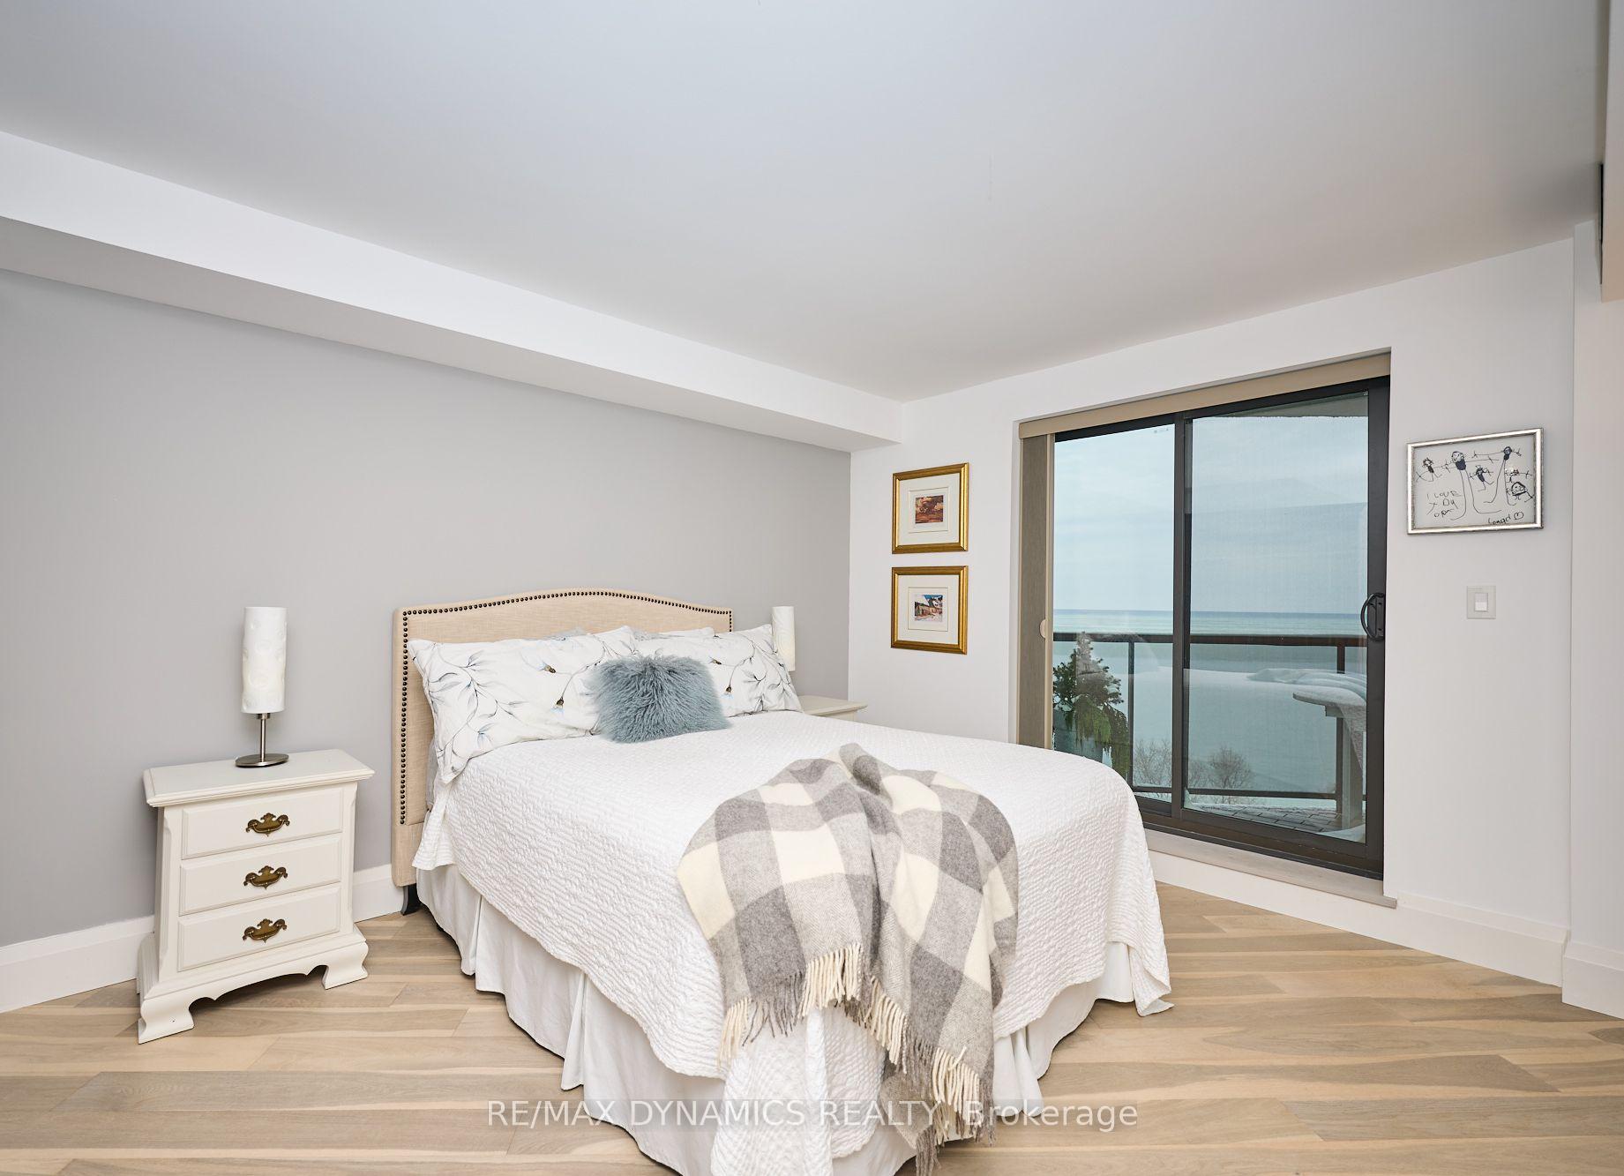
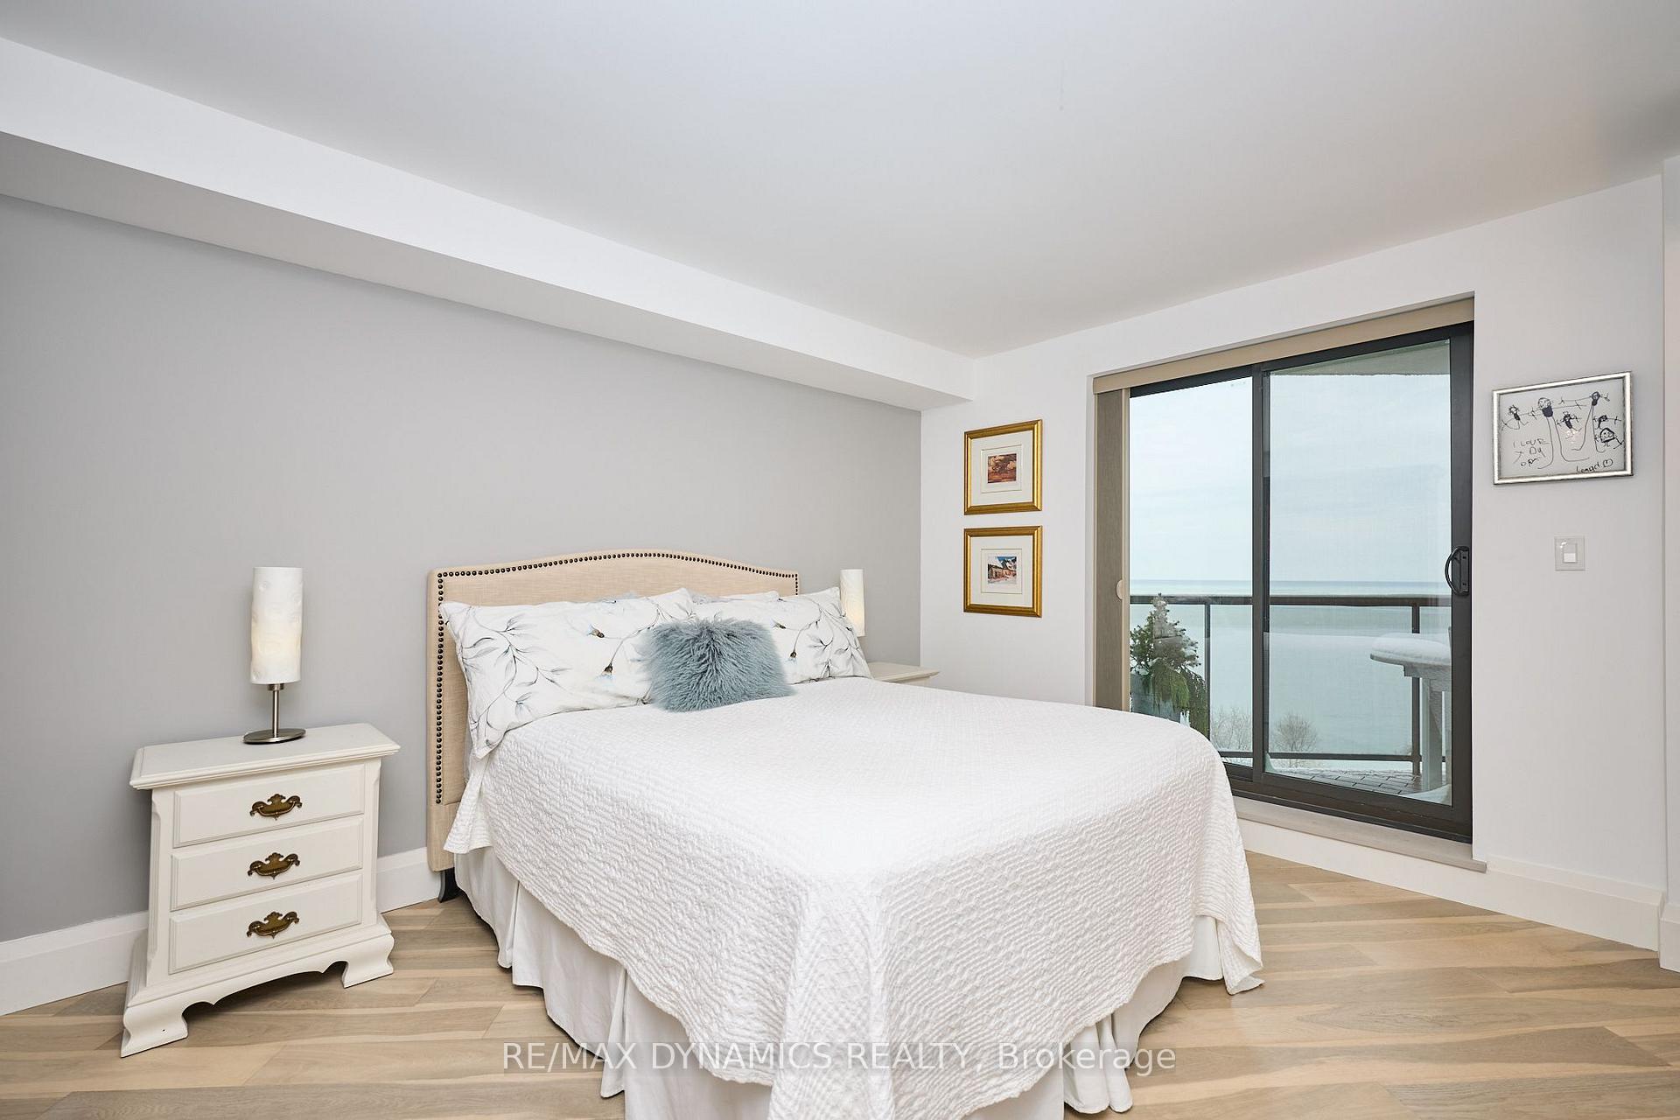
- Luxurious primary bedroom with ensuite and lake views.
- New building windows installed in 2023.
- Prime location near parks and shopping amenities.
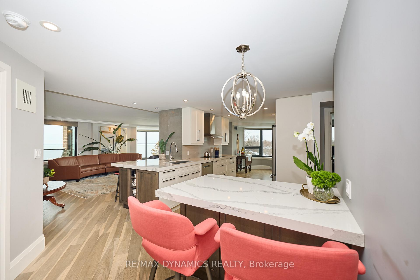
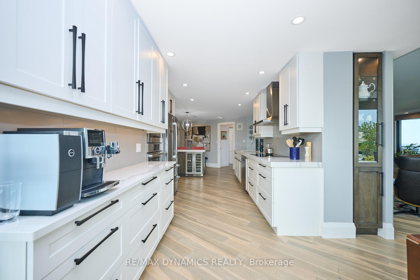
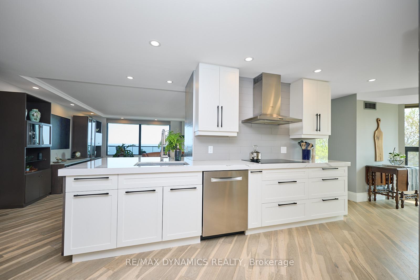
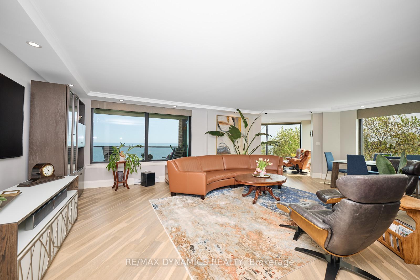
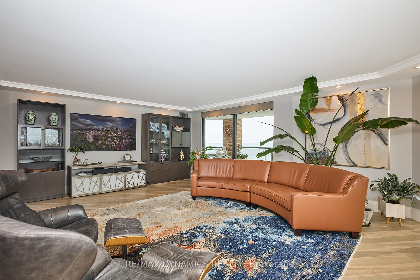
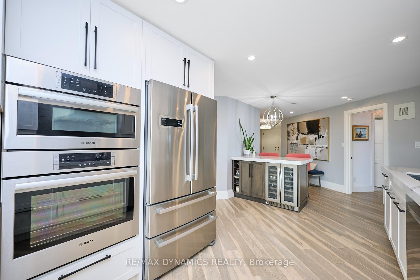
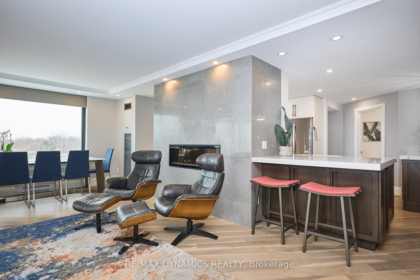
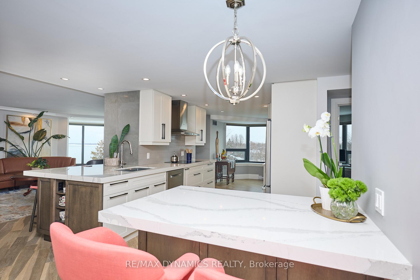
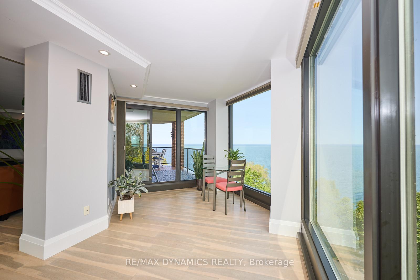
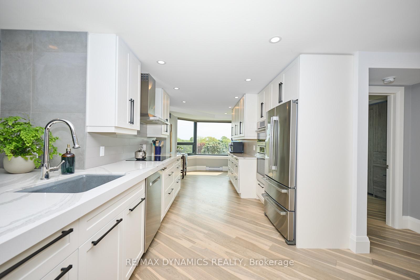
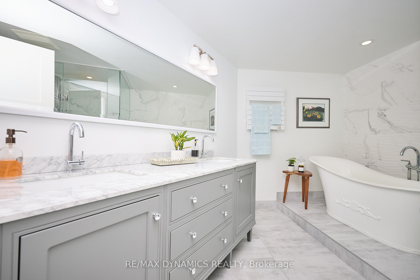
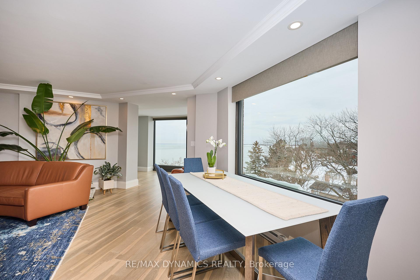
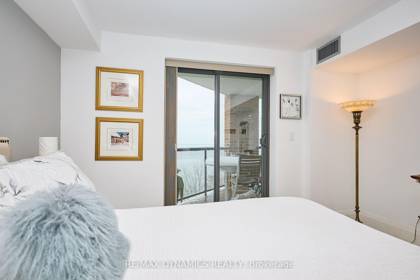
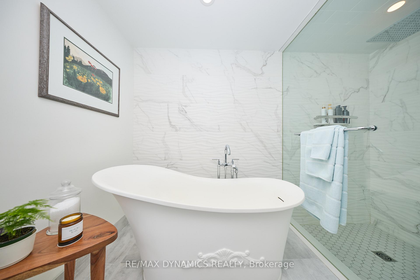
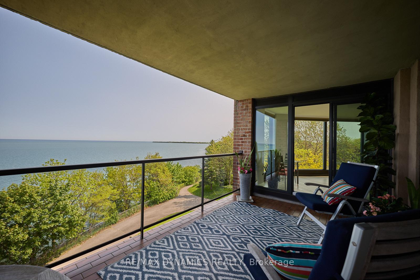
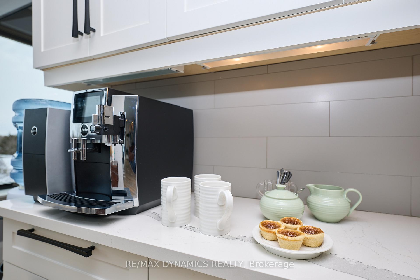
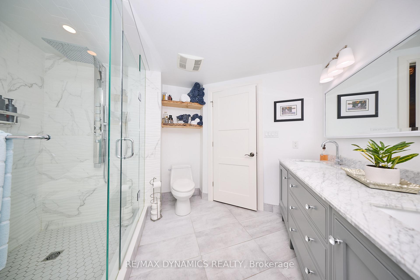
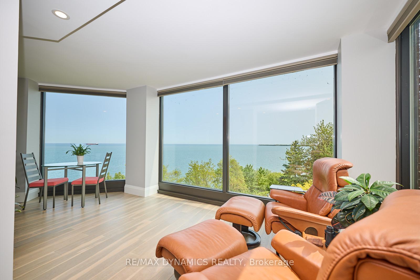
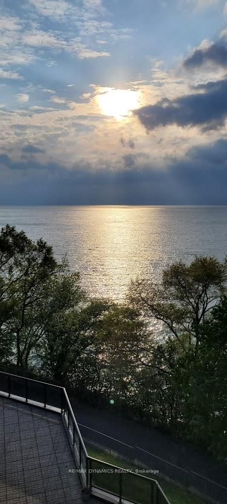
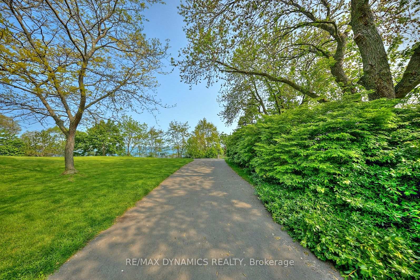
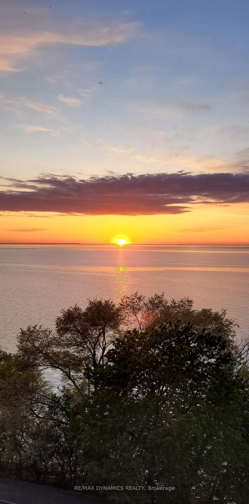
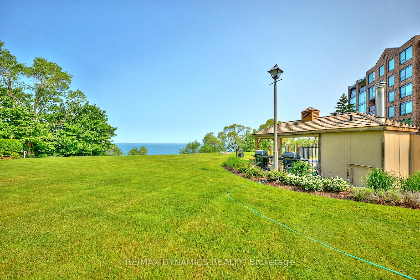
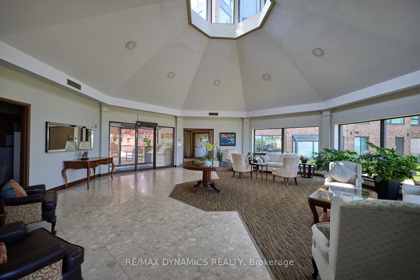
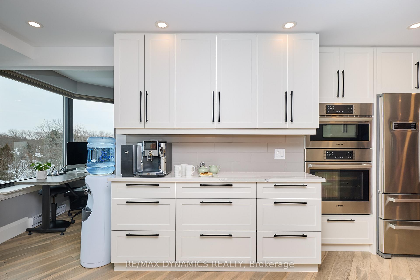
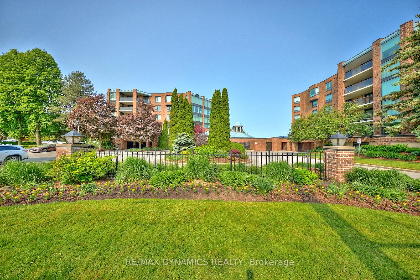
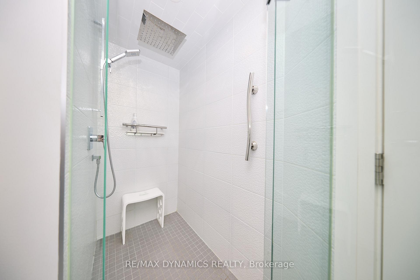
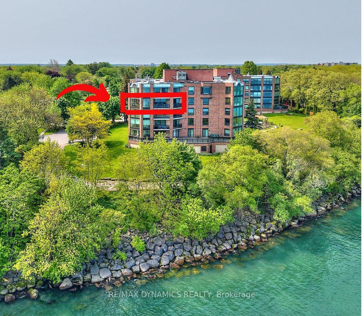
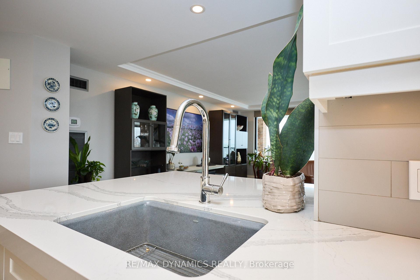
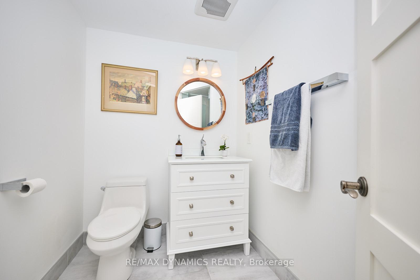
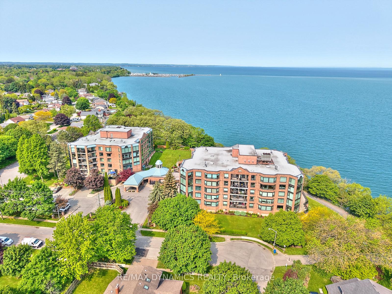
Every once in a while, you walk into a home that truly takes your breath away - and this is one of them. This stunning condo is the epitome of luxury waterfront living, offering spectacular, unobstructed views of Lake Ontario from Niagara-on-the-Lake all the way to Burlington, and across the water to Toronto's iconic skyline. Imagine relaxing on your oversized balcony, glass of wine in hand, listening to the gentle sound of the water just below - pure serenity. No expense was spared in this thoughtfully and completely renovated suite. High-end finishes are found throughout, including stainless steel Bosch appliances and Hunter Douglas automated blinds.The bright, beautifully designed kitchen features Cambria countertops and offers both style and function - perfect for creating gourmet meals for family and friends. The open-concept living and dining area is ideal for entertaining, with panoramic lake views that showcase breathtaking sunsets. Versatility meets elegance with a dedicated office that easily doubles as a second bedroom, thanks to a sleek Murphy bed that's ready in seconds. The primary bedroom is a true retreat, boasting stunning lake views, direct access to the balcony, and a luxurious ensuite complete with a glass-enclosed shower and a soft-finish soaker tub. The second bathroom is a clever and efficient use of space, featuring a spacious shower with grab bars for added comfort and accessibility. Additional highlights include all-new building windows (2023), ample visitor parking, and a prime location just steps from the waterfront trail, parks, and convenient shopping.This is one of those homes you simply must experience in person to fully appreciate everything it has to offer.
Key Facts & Features
Property Costs
- Annual Property Tax Amount
- $7,880
- Land Transfer Tax Fee
- $26,375
Condo/Maintenance Fee
- Maintenance Fee
- $1,503 /month
Included In Maintenance Fee
- Heat Included
- Hydro Included
- Water Included
- Cable TV Included
- Common Elements Included
- Parking Included
- Building Insurance Included
- CAC Included
Rental Items
- Rental Equipment
- none
- Basement Type
- None
Interior Features
- Pets Permitted
- Yes-with Restrictions
- Laundry Features
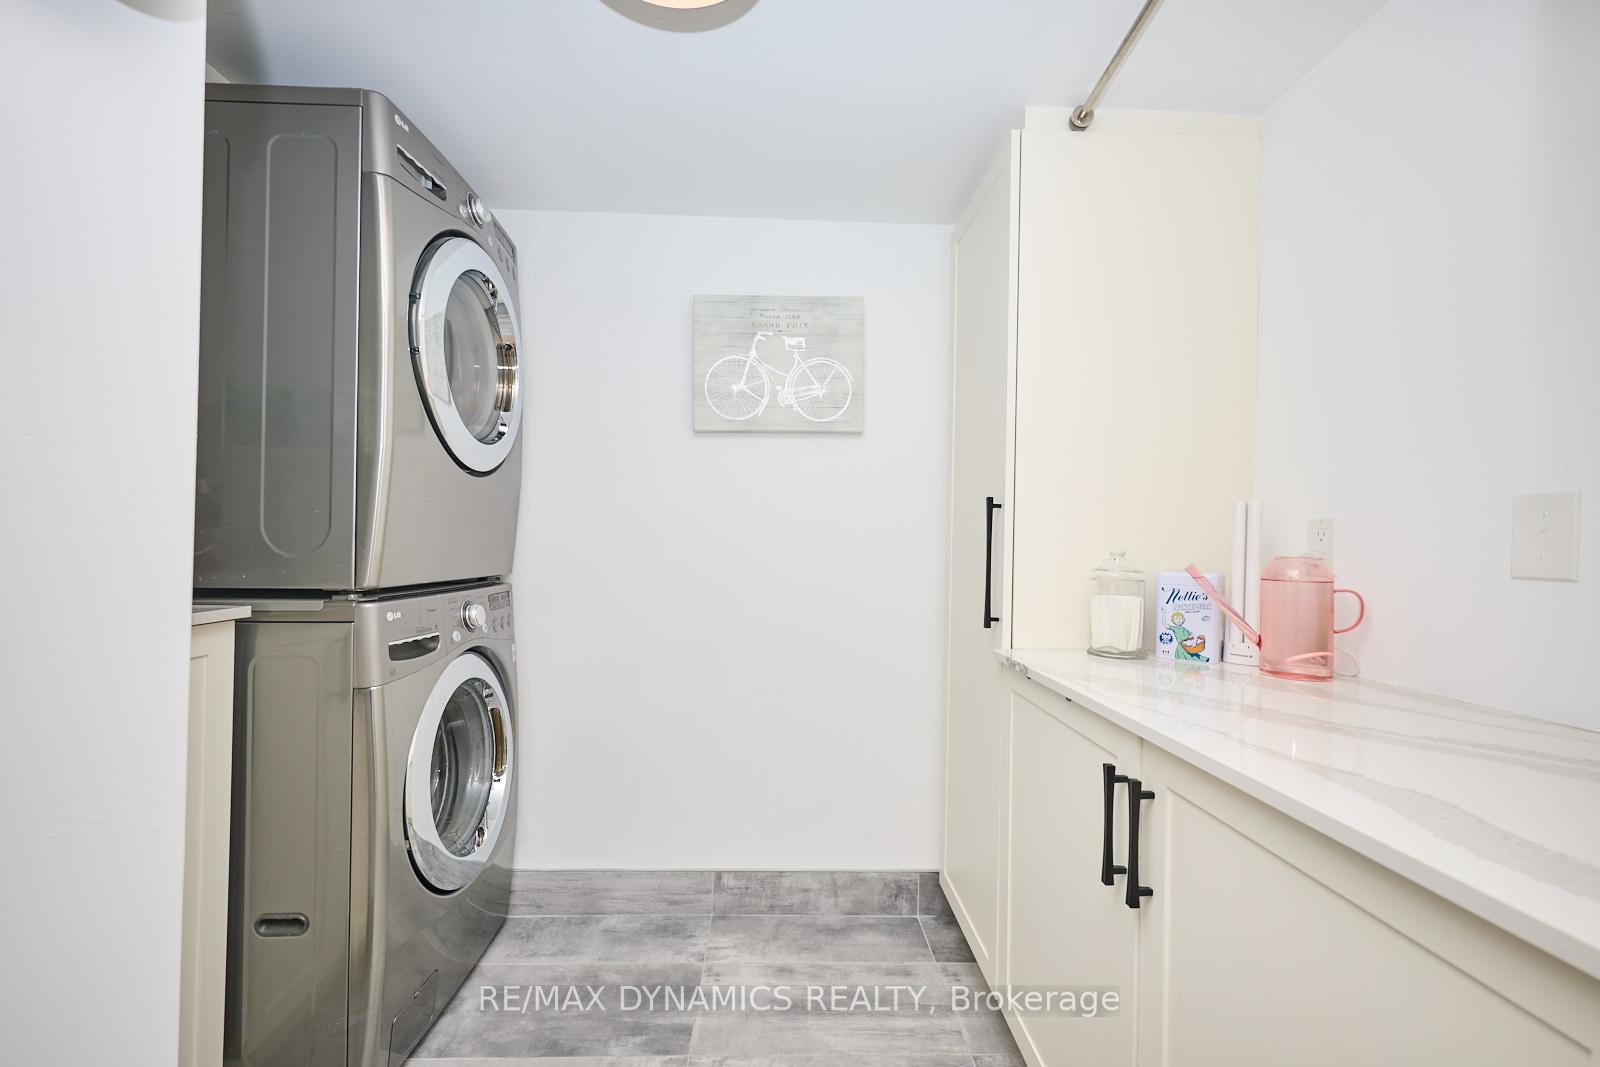
- Laundry Room
- Laundry Level
- Main Level
- Interior Extras
- Bar Fridge, Auto Garage Door Remote, Built-In Oven, Carpet Free, Central Vacuum, Countertop Range, On Demand Water Heater, Primary Bedroom - Main Floor, Separate Heating Controls, Storage Area Lockers, Wheelchair Access
- View
- Lake
- Security Features
- Alarm System, Smoke Detector, Security System, Carbon Monoxide Detectors, Monitored, Other
- Fireplace/Stove
- Yes
- Fireplace Features
- Electric, Living Room
- Elevator
- Yes
Exterior Features
- Balcony
- Open
- Exterior Extras
- Year Round Living
- Accessibility Features
- Bath Grab Bars, Elevator, Level Within Dwelling, Level Entrance, Lever Faucets, Open Floor Plan
Building Amenities
- Elevator
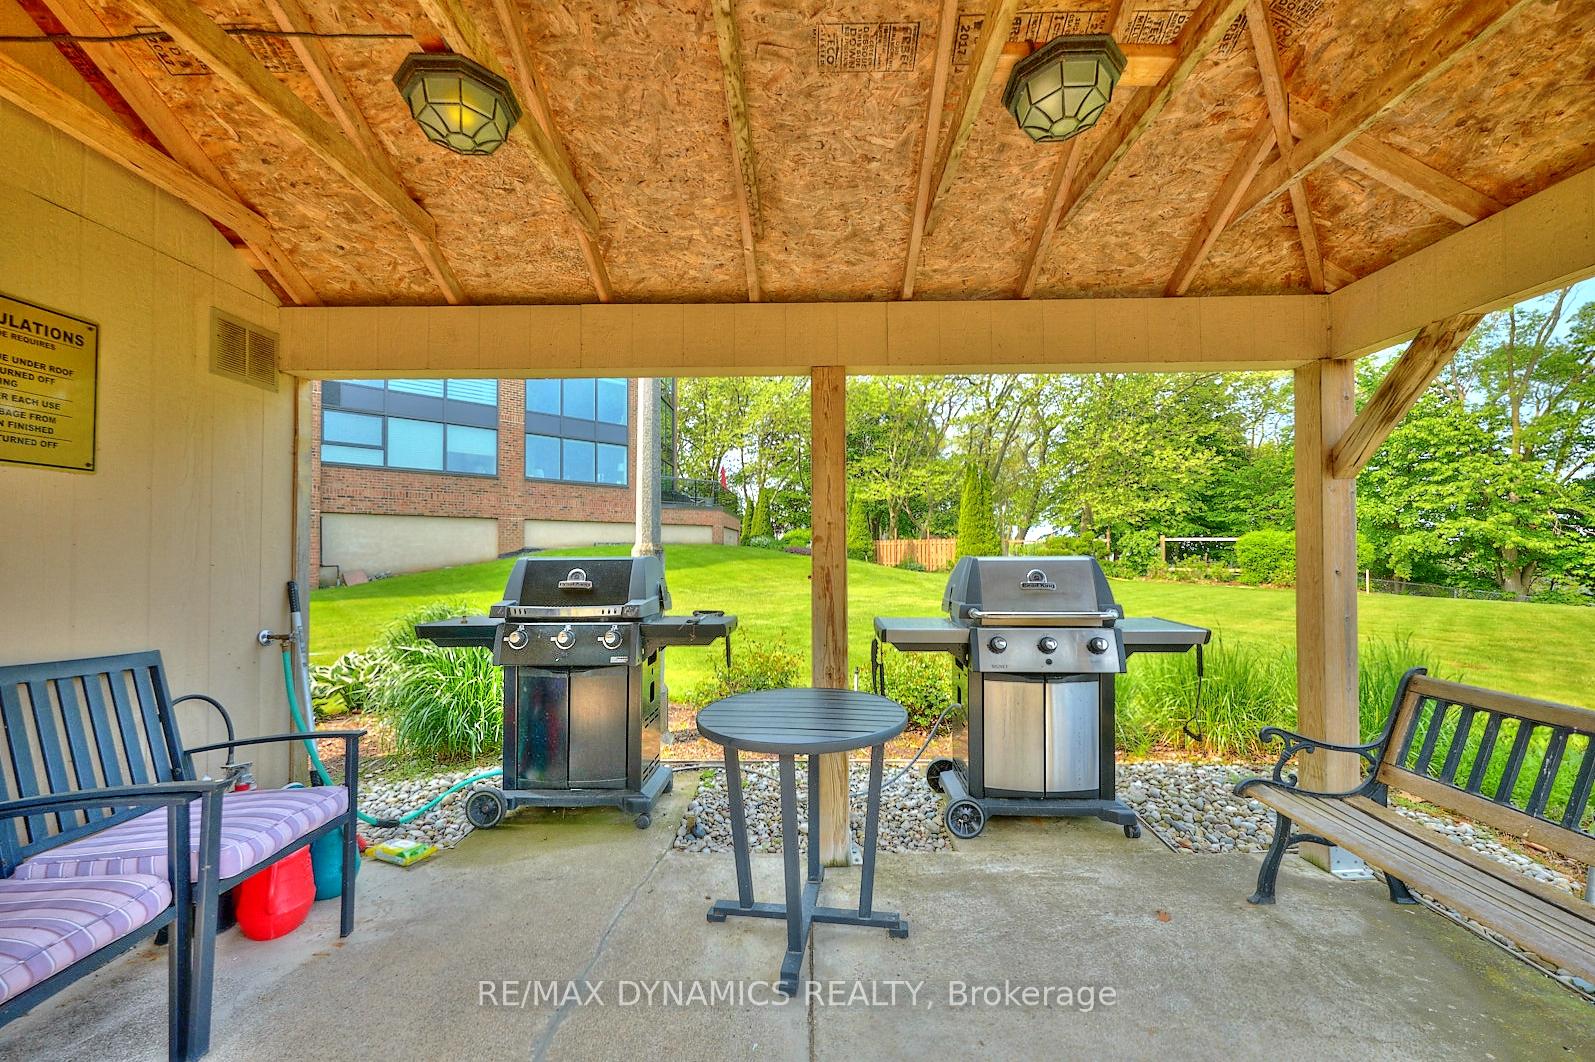
- Exercise Room
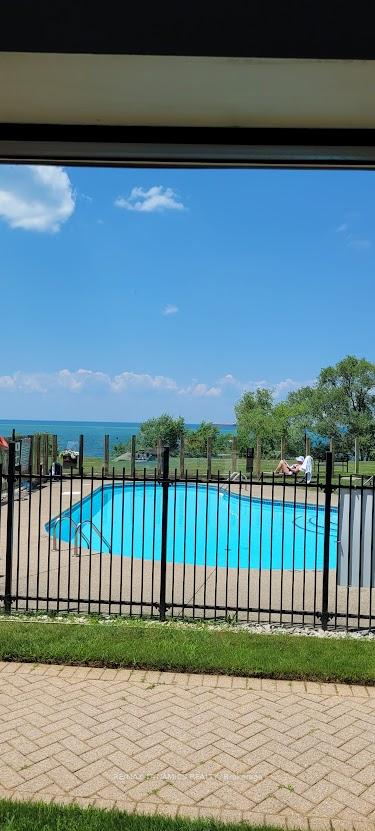
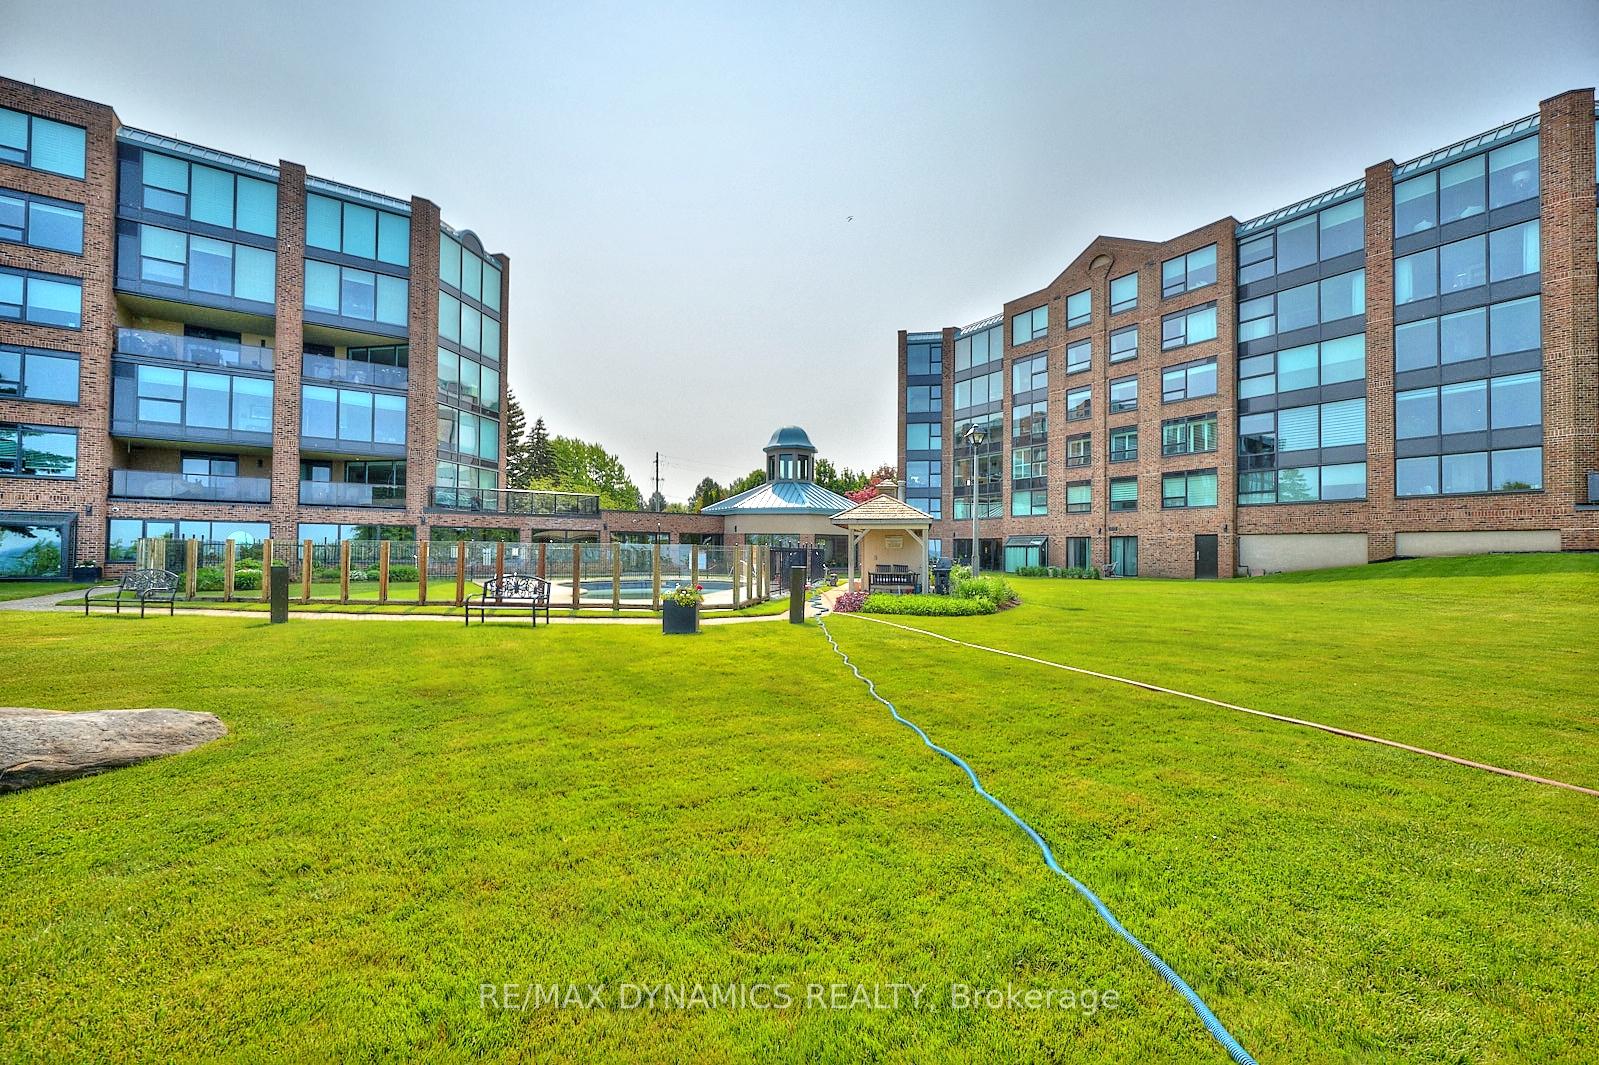
- Outdoor Pool
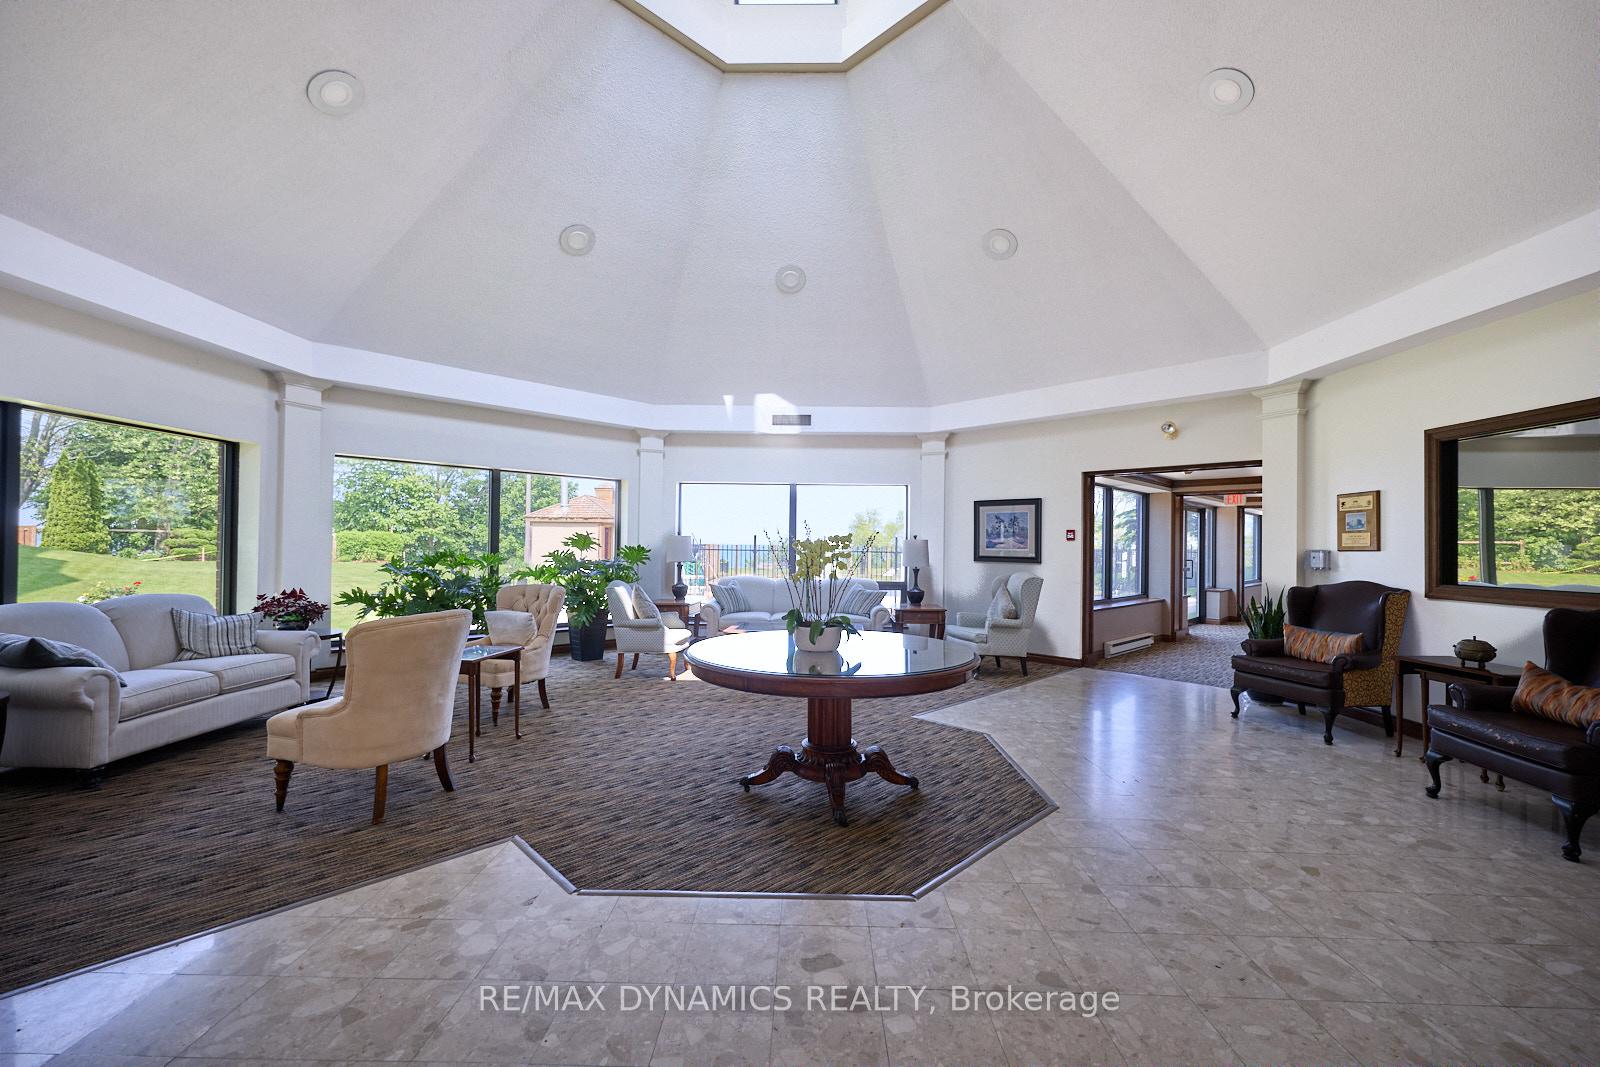
- Visitor Parking
- Party Room/Meeting Room
- Sauna
Building
- Building Type
- Condo Apartment
- Building Style
- Other
- Approx Age
- 31-50
- Condo Corp Number
- 350
Construction
- Exposure
- North East
- Exterior Finish
- Brick
- Roof
- Flat, Membrane
- Foundation Details
- Concrete
- Special Designation
- Unknown
Inclusions
- Inclusions
- SS Bosch appliances; Refrigerator, Dishwasher, Induction cooktop, Combo Wall Speed Oven, Wine fridge, LG Washer, Dryer, Hunter Douglas motorized blinds, Murphy bed, all elf's
Exclusions
- Exclusions
- none
Parking & Garages
- Garage Type
- Other
- Garage Spaces
- 1
- Parking Type
- Owned
- Parking Spaces
- 1
- Total Garage And Parking Spaces
- 2
Lockers
- Locker Type
- Owned
- Locker Number
- 19
- Locker Level
- 1
Heating & Cooling
- Heat Source
- Other
- Heat Type
- Fan Coil
- Air Conditioning
- Central Air
- Bedrooms
- 2
- Washrooms
- 2
- Kitchens
- 1
Room sizes
- Kitchen—Main level, B/I Appliances, Custom Counter, Hardwood Floor
- Living Room—Main level, Combined w/Dining, Electric Fireplace, Window Floor to Ceiling
- Bathroom—Main level, 3 Pc Bath, Ceramic Floor, Separate Shower
- Laundry—Main level, Ceramic Floor, Laundry Sink
- Bedroom—Main level, East View, Murphy Bed, Hardwood Floor
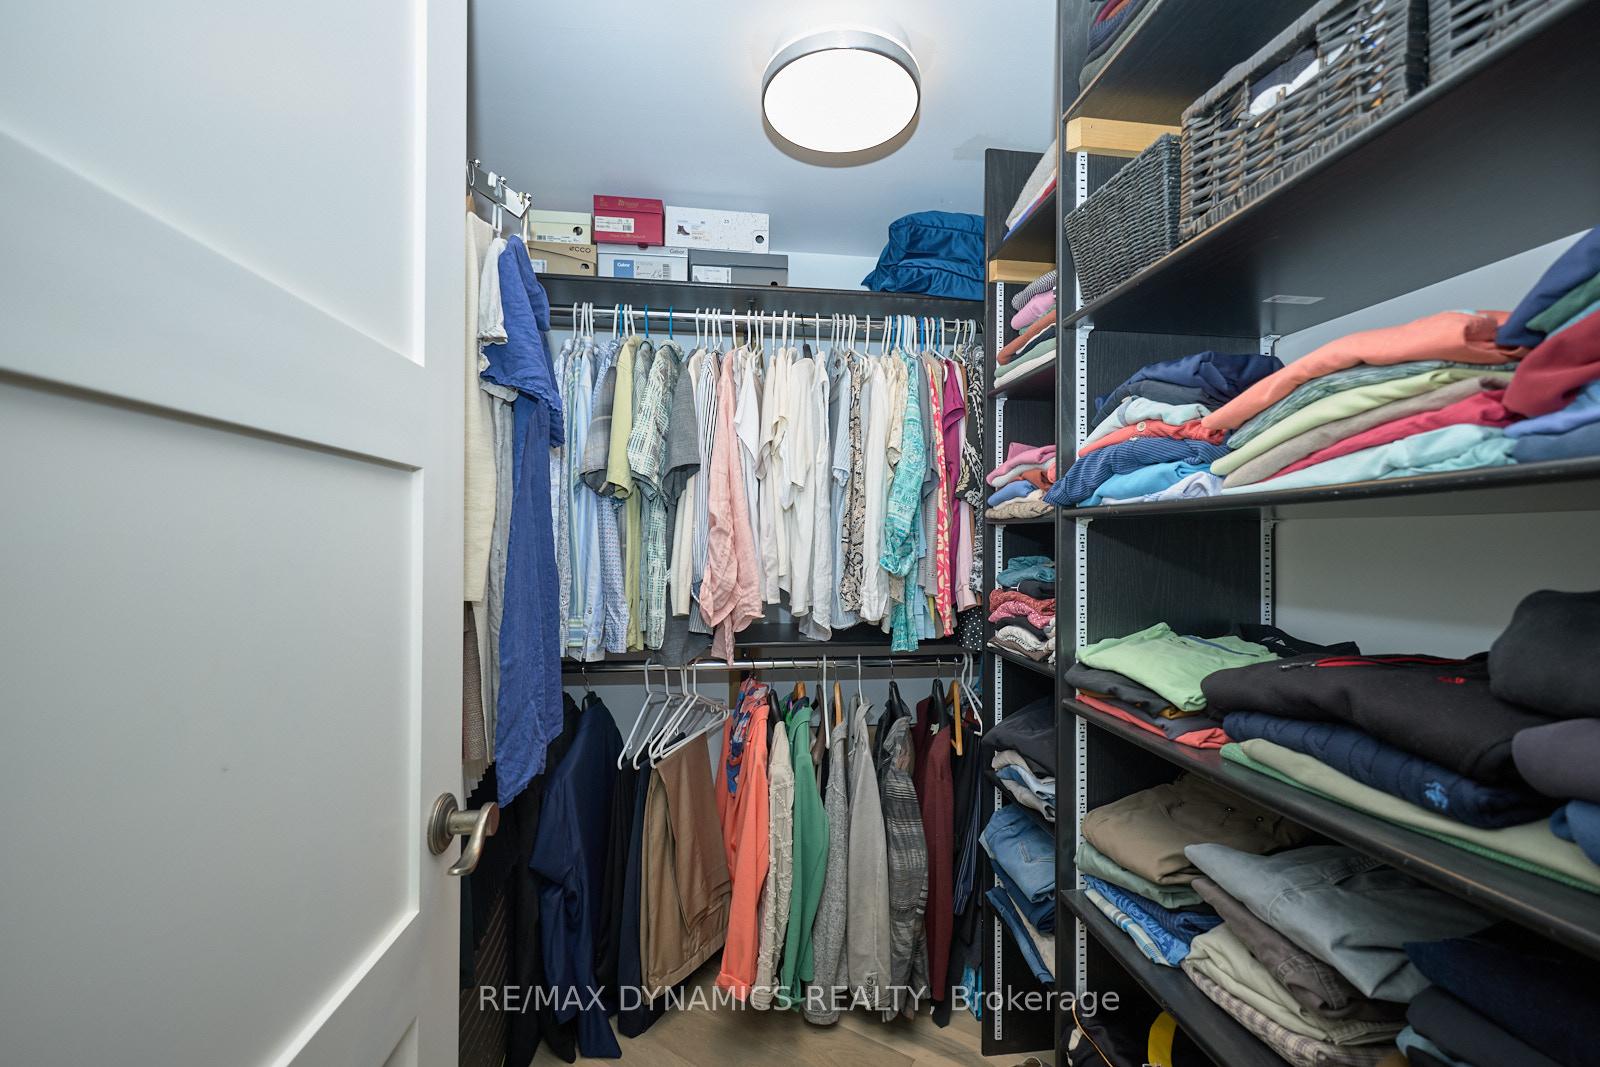
- Bedroom—Main level, North View, Hardwood Floor, Walk-In Closet(s)
- Bathroom—Main level, 5 Pc Ensuite, Ceramic Floor, Soaking Tub
- Solarium—Main level, NE View, Window Floor to Ceiling, W/O To Balcony
- Other—Main level, Balcony, North View
Washrooms
- 3-piece
- 4-piece
- Municipality
- St. Catharines
- Neighbourhood
- Lakeshore
- Main cross streets
- Lakeshore Road
- Zoning
- C2
- Directions
- Lakeshore to Geneva
- Waterfront
- Direct
- MLS® number
- X12709910
- Data source
- Toronto Regional Real Estate Board
- Status change
- 2026-05-14
- Listed on
- 2026-01-19
- Days on market
- 115 days
- Possession type
- Flexible
- Co-op commission
- 2% + hst
- Seller
- Listed by
- RE/MAX DYNAMICS REALTY
Home Market Value
Current home valuation for Unit 1504, 701 Geneva Street, St. Catharines, Lakeshore, St. Catharines, ON. Listed for $1,495,000
HOMEH Estimate
$1,092,000
Estimated Sales Range
$764,400 - $1,419,600
HOMEH Estimate for Unit 1504, 701 Geneva Street, St. Catharines, Lakeshore
Calculated with a real agent's CMA method — 45+ years of experience, codified. Not an AI guess.
For the owner
Is this your home? Track its value.
Get this home's HOMEH Estimate by email once a month, with how many homes are for sale around you.
Mortgage Payment Calculator
Compare up to 4 down payment scenarios
5% on first $500K + 10% on $995,000 over $500K
$124,500
| Scenario 1 | Scenario 2 | Scenario 3 | Scenario 4 | |
|---|---|---|---|---|
−Down payment | % $ | % $ | % $ | % $ |
+CMHC insurance | $54,777 | $41,711 | $35,581 | $0 |
=Total mortgage | $1,424,197 | $1,387,211 | $1,306,331 | $1,196,000 |
Amortization | ||||
Mortgage rate | % | % | % | % |
| Payment frequency | ||||
=Mortgage payment | $6,954monthly | $6,773monthly | $6,378monthly | $5,839monthly |
Land Transfer Tax
$26,375
$26,375
Around this home
Data provided by OpenStreetMap & Fraser Institute School Rankings
Ask HOMEH
New!Hi there!
👋Text or call (416) 301-9001
Recommended for you
Based on homes you've looked at.
No recommended properties found.
Nearby similar homes
No nearby properties found.
More real estate resources
Other homes nearby
Explore this area
Nearby neighbourhoods
No nearby listings available.