
6 Sunset Court
Tay (Rural Tay), ON L0K 1R0
- 4+2Bedrooms
- 4Bathrooms
- 9Garage
- 3500–5000Sq Ft
- $18,448Tax
- 184×174 ftLot Size
 Estimated Value:$3,857,965See Free Estimate Report

Property not available for sale or for rent.
HOMEH One: full-service selling for a 1% listing fee. The buyer's agent commission is separate.
Free Home EvaluationHow Much Is My Home Worth?Homes for Sale NearbySale & Price History for 6 Sunset Court, Tay, Rural Tay
| Start Date | End Date | Price | Event | MLS# |
|---|---|---|---|---|
| - | - | Login to See Prices | Unknown | |
| 2024-11-01 | 2025-01-31 | Login to See Prices | Sold | s10436736 |
Real estate boards require you to or to see the full details of this property.
*Sold prices and complete sale & price history are regulated data. Under the Trust in Real Estate Services Act, 2002 (TRESA) and the rules of the Real Estate Council of Ontario (RECO), and pursuant to the Multiple Listing Service® rules of the Canadian Real Estate Association (CREA) and the Toronto Regional Real Estate Board (TRREB), this information may be shown only to registered users who have agreed to the applicable terms of use (a Virtual Office Website, or "VOW," arrangement). HOMEH Inc., Brokerage therefore provides it to signed-in members only. Creating an account is free and takes under a minute.
About 6 Sunset Court, Tay, Rural Tay
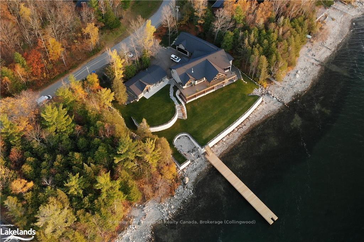
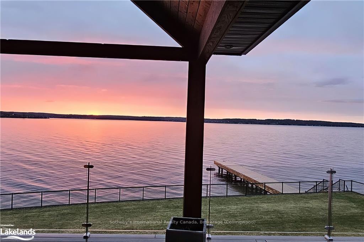
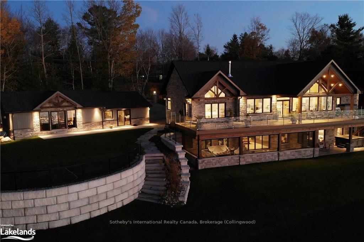
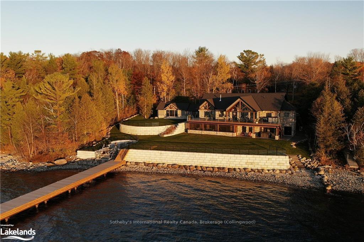
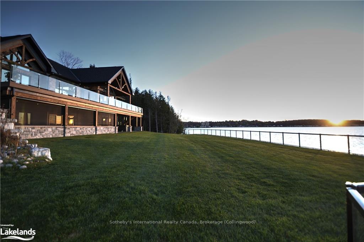
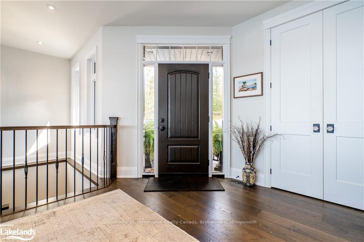
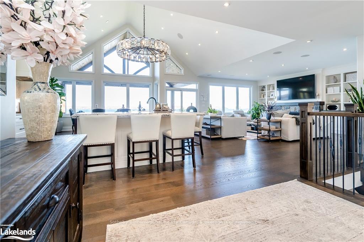
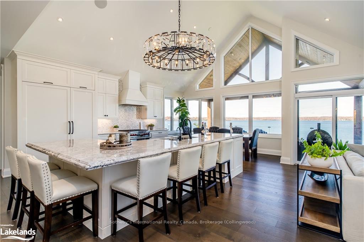
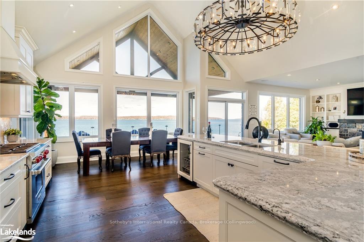
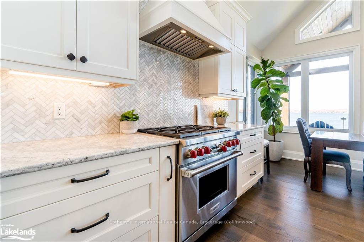
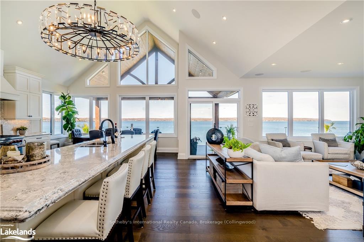
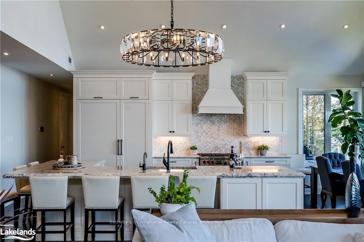
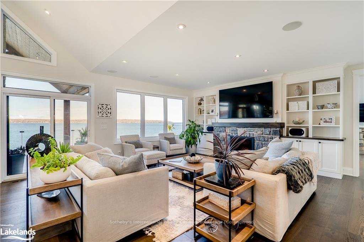
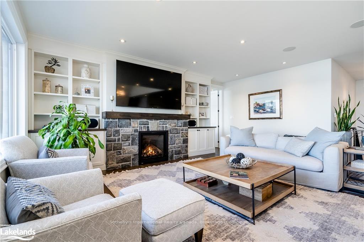
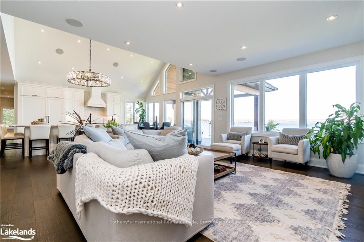
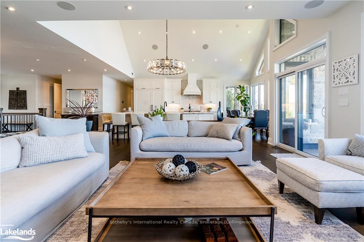
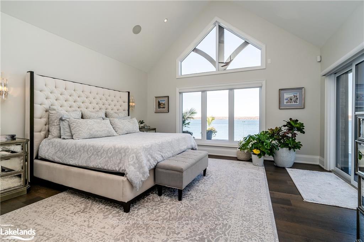
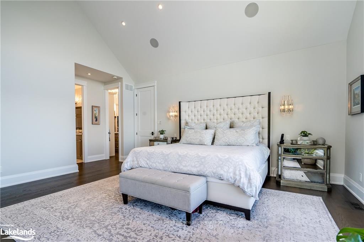
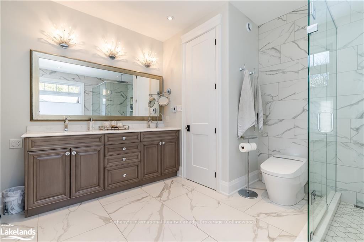
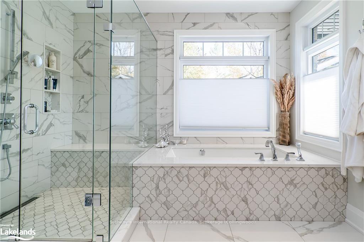
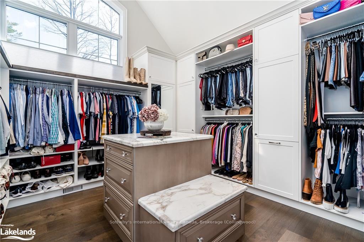
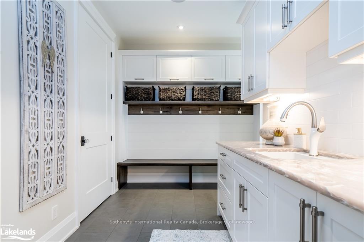
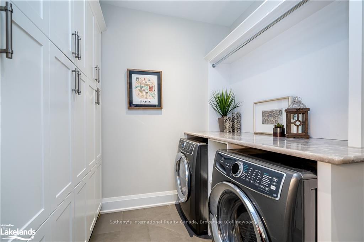
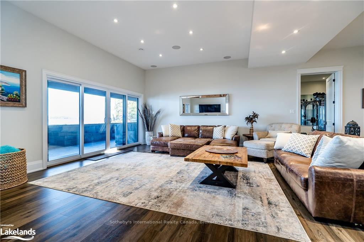
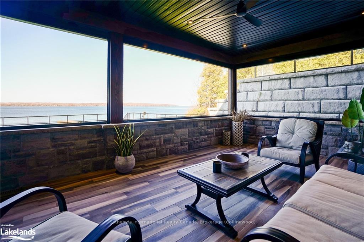
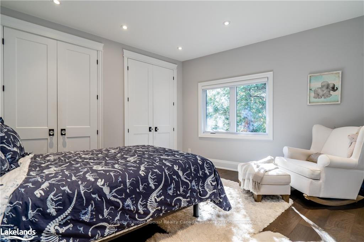
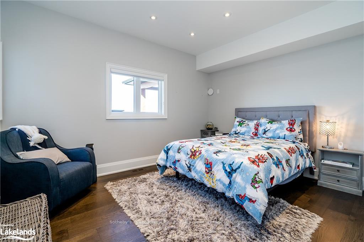
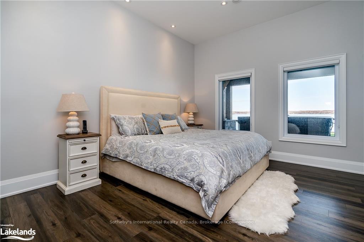
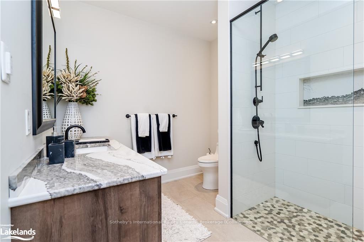
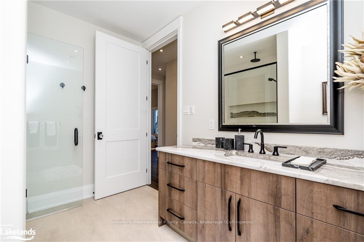
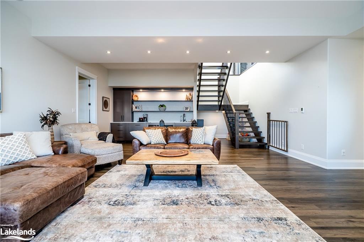
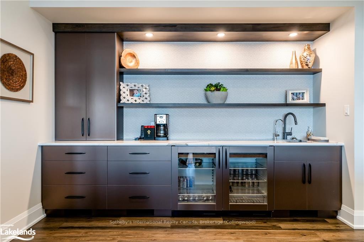
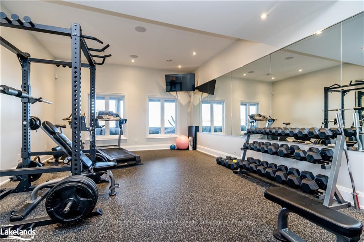
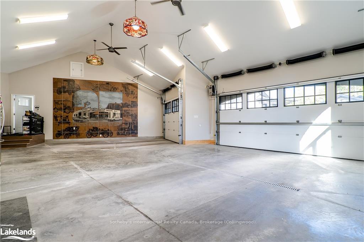
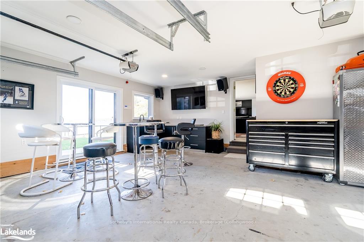
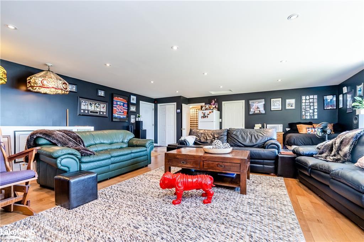
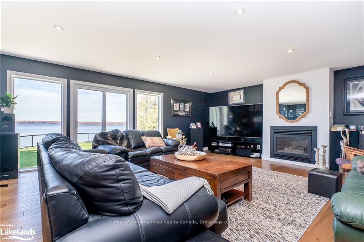
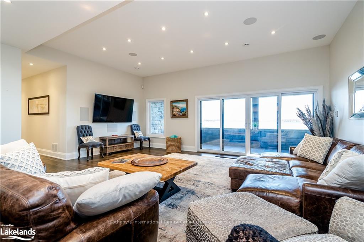
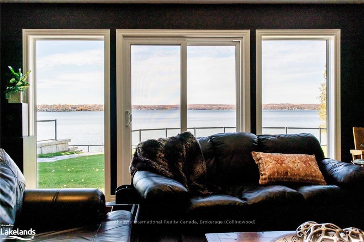
Privacy, Sunset Views and Luxury sums up this one-of-a-kind Georgian Bay property. This stunning lakefront estate is located on Midland Bay and the gateway of the 30,000 Islands (known as the best fresh water cruising in the world). Keep your yacht at the 5 star marina around the corner and have it parked out front on the dock. This recently developed home comes complete with 180’ of shoreline, 100’ dock, boat lift and 5,200sq ft home and a 850 sq ft bunkie. Home features: Open concept main floor with spectacular west views of Midland Bay. The north corner suite includes; dressing room with marble island, 5 piece ensuite with Toto Neorest comfort station and balcony door. Eat in kitchen includes: Wolf appliances, Sub Zero Fridge and a generous island. Quartz countertops throughout the home. State of the art Autonomic Controls sound system inside & out. Walkout lower level includes; heated hydronic floors, wet bar, family room, screened in Georgian Bay room with heated floors, hot tub patio with ice melt, bay view gym & equipment with rubber flooring, infrared Sauna, 2 bdrms, 3 pc bath and kids hockeyroom/playroom. The enormous composite deck runs alongthe back of the house with Inviisirail glass railing for unobstructed views. Plenty of room for vehicles with aheated inside entry 3 car garage includes floor drains and a double car garage in the bunkie. Natural Gas Generac 20KW generator, high speed fibre internet and impeccable landscaping with automated lake fed irrigation.
Key Facts & Features
Property Costs
- Annual Property Tax Amount
- $18,448
- Land Transfer Tax Fee
- $148,950
Rental Items
- Under Contract
- Security System, None
- Basement Type
- Walk-Out, Finished
Interior Features
- Interior Extras
- Air Exchanger, Bar Fridge, Central Vacuum, Other, Sauna, Water Heater Owned, Water Purifier, Water Softener, Water Treatment
- View
- Bay
- Security Features
- Carbon Monoxide Detectors, Security System, Smoke Detector
- Fireplace/Stove
- Yes
- Elevator
- No
Exterior Features
- Pool
- None
- Property Features
- Golf, Hospital
Building
- Building Type
- Detached
- Building Style
- Bungalow
- Approx Age
- 0-5
Construction
- Exposure
- West
- Exterior Finish
- Wood , Stone
- Roof
- Asphalt Shingle
- Foundation Details
- Block, Other
- Special Designation
- Unknown
Lot
- Lot Front
- 184.19 ft
- Lot Depth
- 174.48 ft
- Lot Size
- 0.7
- Lot Size Code
- 174.48 x 184.19
Inclusions
- Inclusions
- Built-in Microwave, Carbon Monoxide Detector, Dishwasher, Dryer, Gas Oven Range, Garage Door Opener, Hot Tub & Equipment, RangeHood, Refrigerator, Smoke Detector, Stove, Washer, Hot Water Tank Owned, Window Coverings, Wine Cooler
Parking & Garages
- Garage Type
- Attached
- Garage Spaces
- 9
- Parking Spaces
- 6
- Total Garage And Parking Spaces
- 15
Heating & Cooling
- Heat Source
- Gas
- Heat Type
- Forced Air
- Air Conditioning
- Central Air
- Water
- Municipal
- Sewers
- Septic
- Natural Gas
- Yes
- Hydro
- Yes
- Cable
- Yes
- Telephone
- Yes
- Bedrooms
- 4 + 2
- Washrooms
- 4
- Kitchens
- 1
- Family / bonus room
- Yes
Room sizes
- Dining Room—Main level
- Great Room—Main level
- Kitchen—Main level
- Foyer—Main level
- Pantry—Main level
- Laundry—Main level
- Bedroom—Main level
- Bedroom—Main level
- Bathroom—Main level
- Other—Main level
- Other—Main level
- Primary Bedroom—Main level
- Mud Room—Main level
- Bathroom—Main level
- Family Room—Lower level
- Other—Lower level
- Sunroom—Lower level
- Bathroom—Lower level
- Other—Lower level
- Bedroom—Lower level
- Recreation—Lower level
- Other—Lower level
- Utility Room—Lower level
- Other—Lower level
- Utility Room—Lower level
- Other—Main level
- Bedroom—Lower level
- Bedroom—Upper level
- Bathroom—Upper level
- Dining Room—Main level
- Great Room—Main level
- Kitchen—Main level
- Bedroom—Main level
- Bedroom—Main level
- Primary Bedroom—Main level
- Family Room—Lower level
- Bedroom—Lower level
- Recreation—Lower level
- Utility Room—Lower level
- Bedroom—Lower level
- Foyer—Main level
- Pantry—Main level
- Laundry—Main level
- Bathroom—Main level
- Other—Main level
- Other—Main level
- Mud Room—Main level
- Bathroom—Main level
- Other—Lower level
- Sunroom—Lower level
- Bathroom—Lower level
- Other—Lower level
- Other—Lower level
- Other—Lower level
- Utility Room—Lower level
- Other—Main level
- Bedroom—Upper level
- Bathroom—Upper level
- Dining Room—Main level
- Great Room—Main level
- Kitchen—Main level
- Foyer—Main level
- Pantry—Main level
- Laundry—Main level
- Bedroom—Main level
- Bedroom—Main level
- Bathroom—Main level
- Other—Main level
- Other—Main level
- Primary Bedroom—Main level
- Mud Room—Main level
- Bathroom—Main level
- Family Room—Lower level
- Other—Lower level
- Sunroom—Lower level
- Bathroom—Lower level
- Other—Lower level
- Bedroom—Lower level
- Recreation—Lower level
- Other—Lower level
- Utility Room—Lower level
- Other—Lower level
- Utility Room—Lower level
- Other—Main level
- Bedroom—Lower level
- Bedroom—Upper level
- Bathroom—Upper level
Washrooms
- 4-piece, Main
- 2-piece, Main
- 3-piece, Lower
- 3-piece, Upper
- Municipality
- Tay
- Neighbourhood
- Rural Tay
- Main cross streets
- From Hwy 12: North on Ogdens Beach Rd, Right on Bayview Ave, Left on Dawlish Ave, Right on Sunset Crt (2nd driveway)
- Zoning
- R1
- Directions
- From Hwy 12: North on Ogdens Beach Rd, Right on Bayview Ave, Left on Dawlish Ave, Right on Sunset Crt (2nd driveway)
- Waterfront
- Direct
- MLS® number
- S10436736
- Data source
- itso
- Status change
- 2025-01-31
- Listed on
- 2024-11-01
- Days on market
- 91 days
- Possession type
- Flexible
- Co-op commission
- 2.5% plus HST Pls see remarks
- Seller
- Listed by
- Sotheby's International Realty Canada, Brokerage (Collingwood)
Home Market Value
Current home valuation for 6 Sunset Court, Tay, Rural Tay, Tay, ON. Listed for $6,499,000
HOMEH Estimate
$3,857,965
Estimated Sales Range
$2,700,576 - $5,015,355
HOMEH Estimate for 6 Sunset Court, Tay, Rural Tay
Calculated with a real agent's CMA method — 45+ years of experience, codified. Not an AI guess.
For the owner
Is this your home? Track its value.
Get this home's HOMEH Estimate by email once a month, with how many homes are for sale around you.
Mortgage Payment Calculator
Compare up to 4 down payment scenarios
20% required for homes $1.5M or more
$1,299,800
| Scenario 1 | Scenario 2 | Scenario 3 | Scenario 4 | |
|---|---|---|---|---|
−Down payment | % $ | % $ | % $ | % $ |
+CMHC insurance | $0 | $0 | $0 | $0 |
=Total mortgage | $5,199,200 | $4,874,250 | $4,549,300 | $4,224,350 |
Amortization | ||||
Mortgage rate | % | % | % | % |
| Payment frequency | ||||
=Mortgage payment | $25,385monthly | $23,799monthly | $22,212monthly | $20,625monthly |
Land Transfer Tax
$148,950
$148,950
Around this home
No schools found nearby
Data provided by OpenStreetMap & Fraser Institute School Rankings
Ask HOMEH
New!Hi there!
👋Text or call (416) 301-9001
Recommended for you
Based on homes you've looked at.
No recommended properties found.
Nearby similar homes
No nearby properties found.
More real estate resources
Other homes nearby
Explore this area
Nearby neighbourhoods
No nearby listings available.