
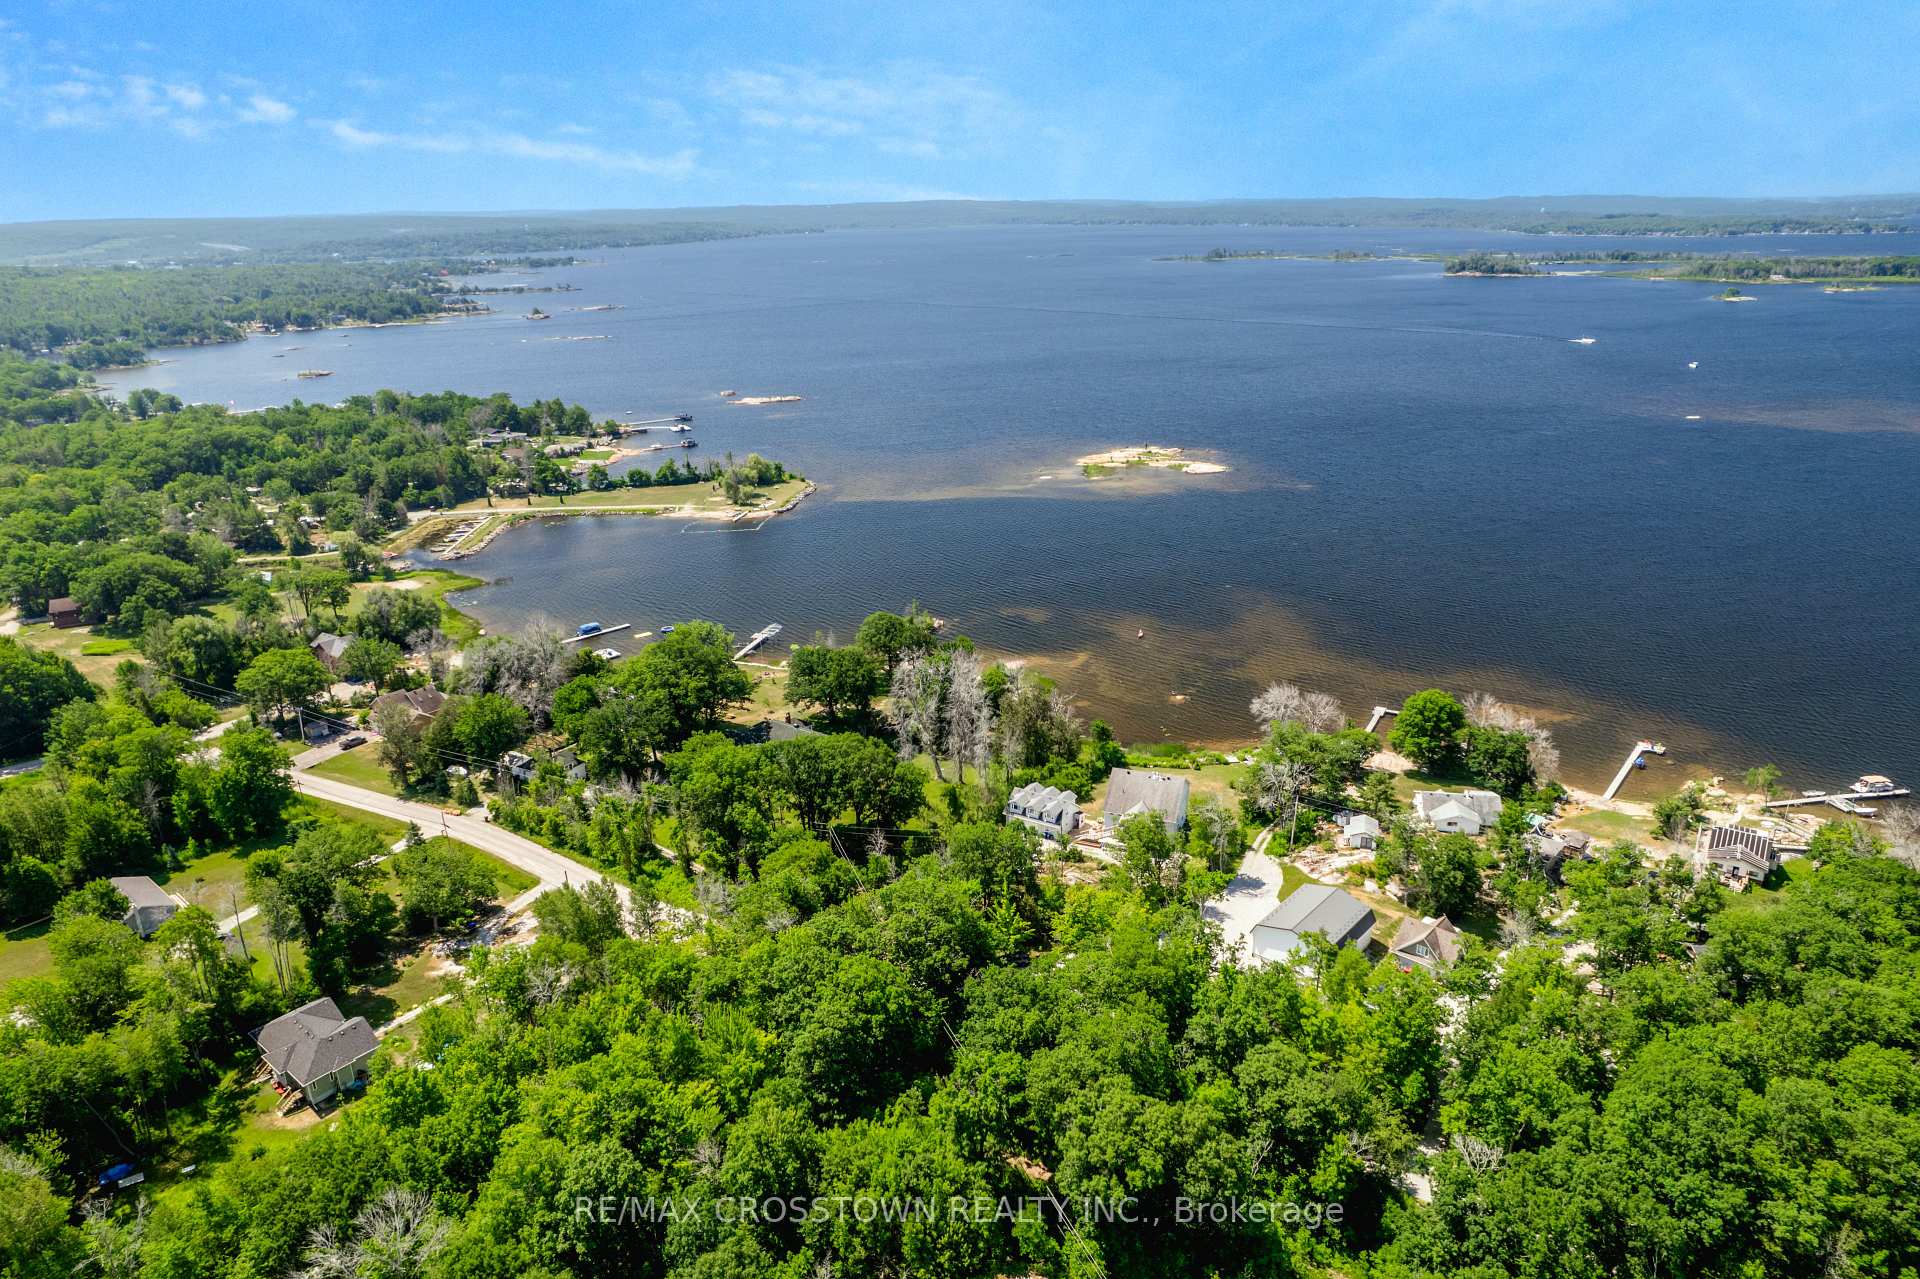
42 Bluff Point Road
Tay (Rural Tay), ON L0K 2C0
- 6Bedrooms
- 5Bathrooms
- 2Garage
- 3500–5000Sq Ft
- $7,204Tax
- 159×354 ftLot Size
 Estimated Value:$1,806,041See Free Estimate Report

Sale & Price History for 42 Bluff Point Road, Tay, Rural Tay
| Start Date | End Date | Price | Event | MLS# |
|---|---|---|---|---|
| No listing history available | ||||
Real estate boards require you to or to see the full details of this property.
*Sold prices and complete sale & price history are regulated data. Under the Trust in Real Estate Services Act, 2002 (TRESA) and the rules of the Real Estate Council of Ontario (RECO), and pursuant to the Multiple Listing Service® rules of the Canadian Real Estate Association (CREA) and the Toronto Regional Real Estate Board (TRREB), this information may be shown only to registered users who have agreed to the applicable terms of use (a Virtual Office Website, or "VOW," arrangement). HOMEH Inc., Brokerage therefore provides it to signed-in members only. Creating an account is free and takes under a minute.
About 42 Bluff Point Road, Tay, Rural Tay
Summarized Description
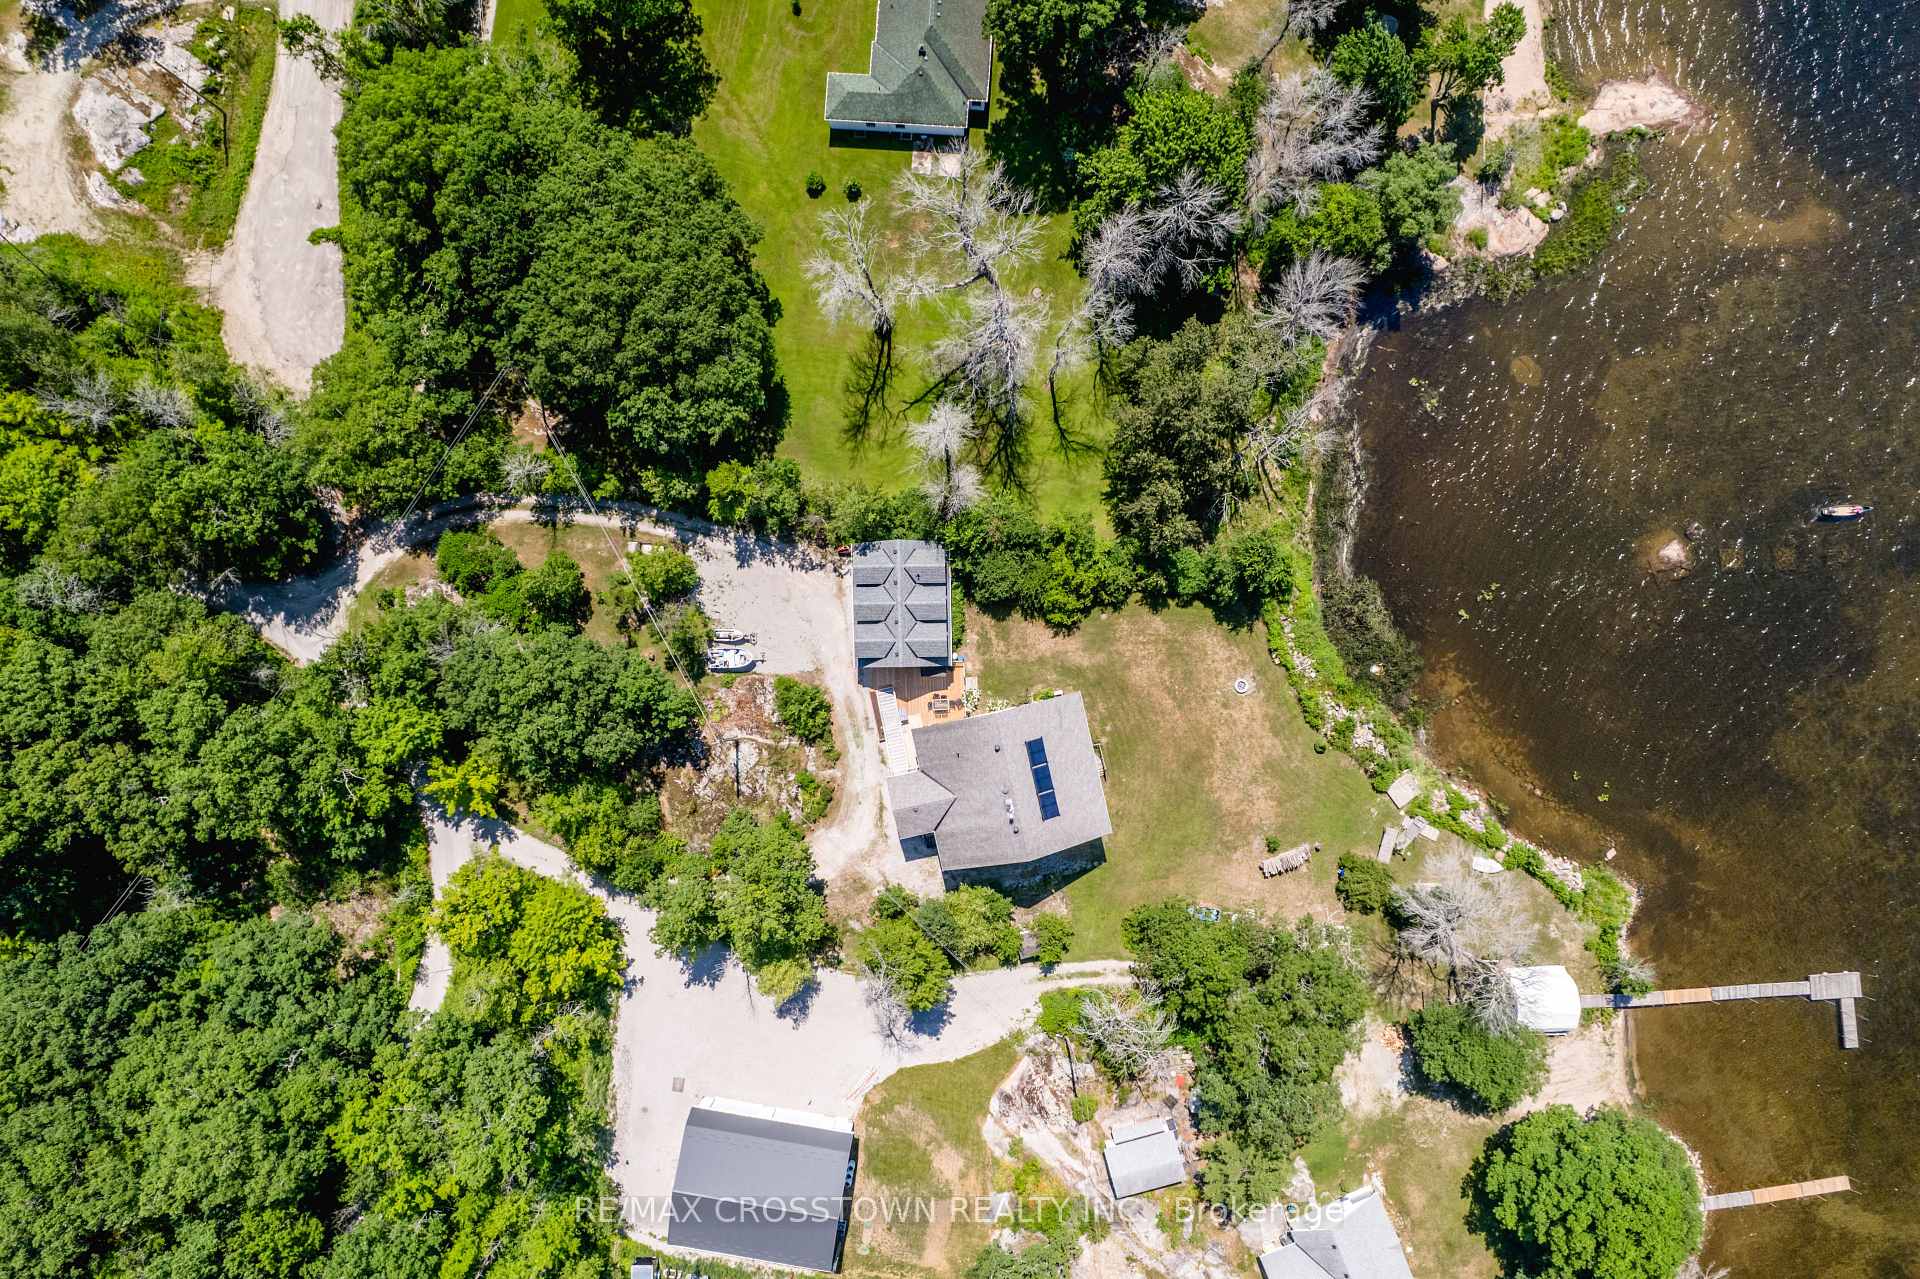
- Rare Georgian Bay waterfront property on 1-acre lot
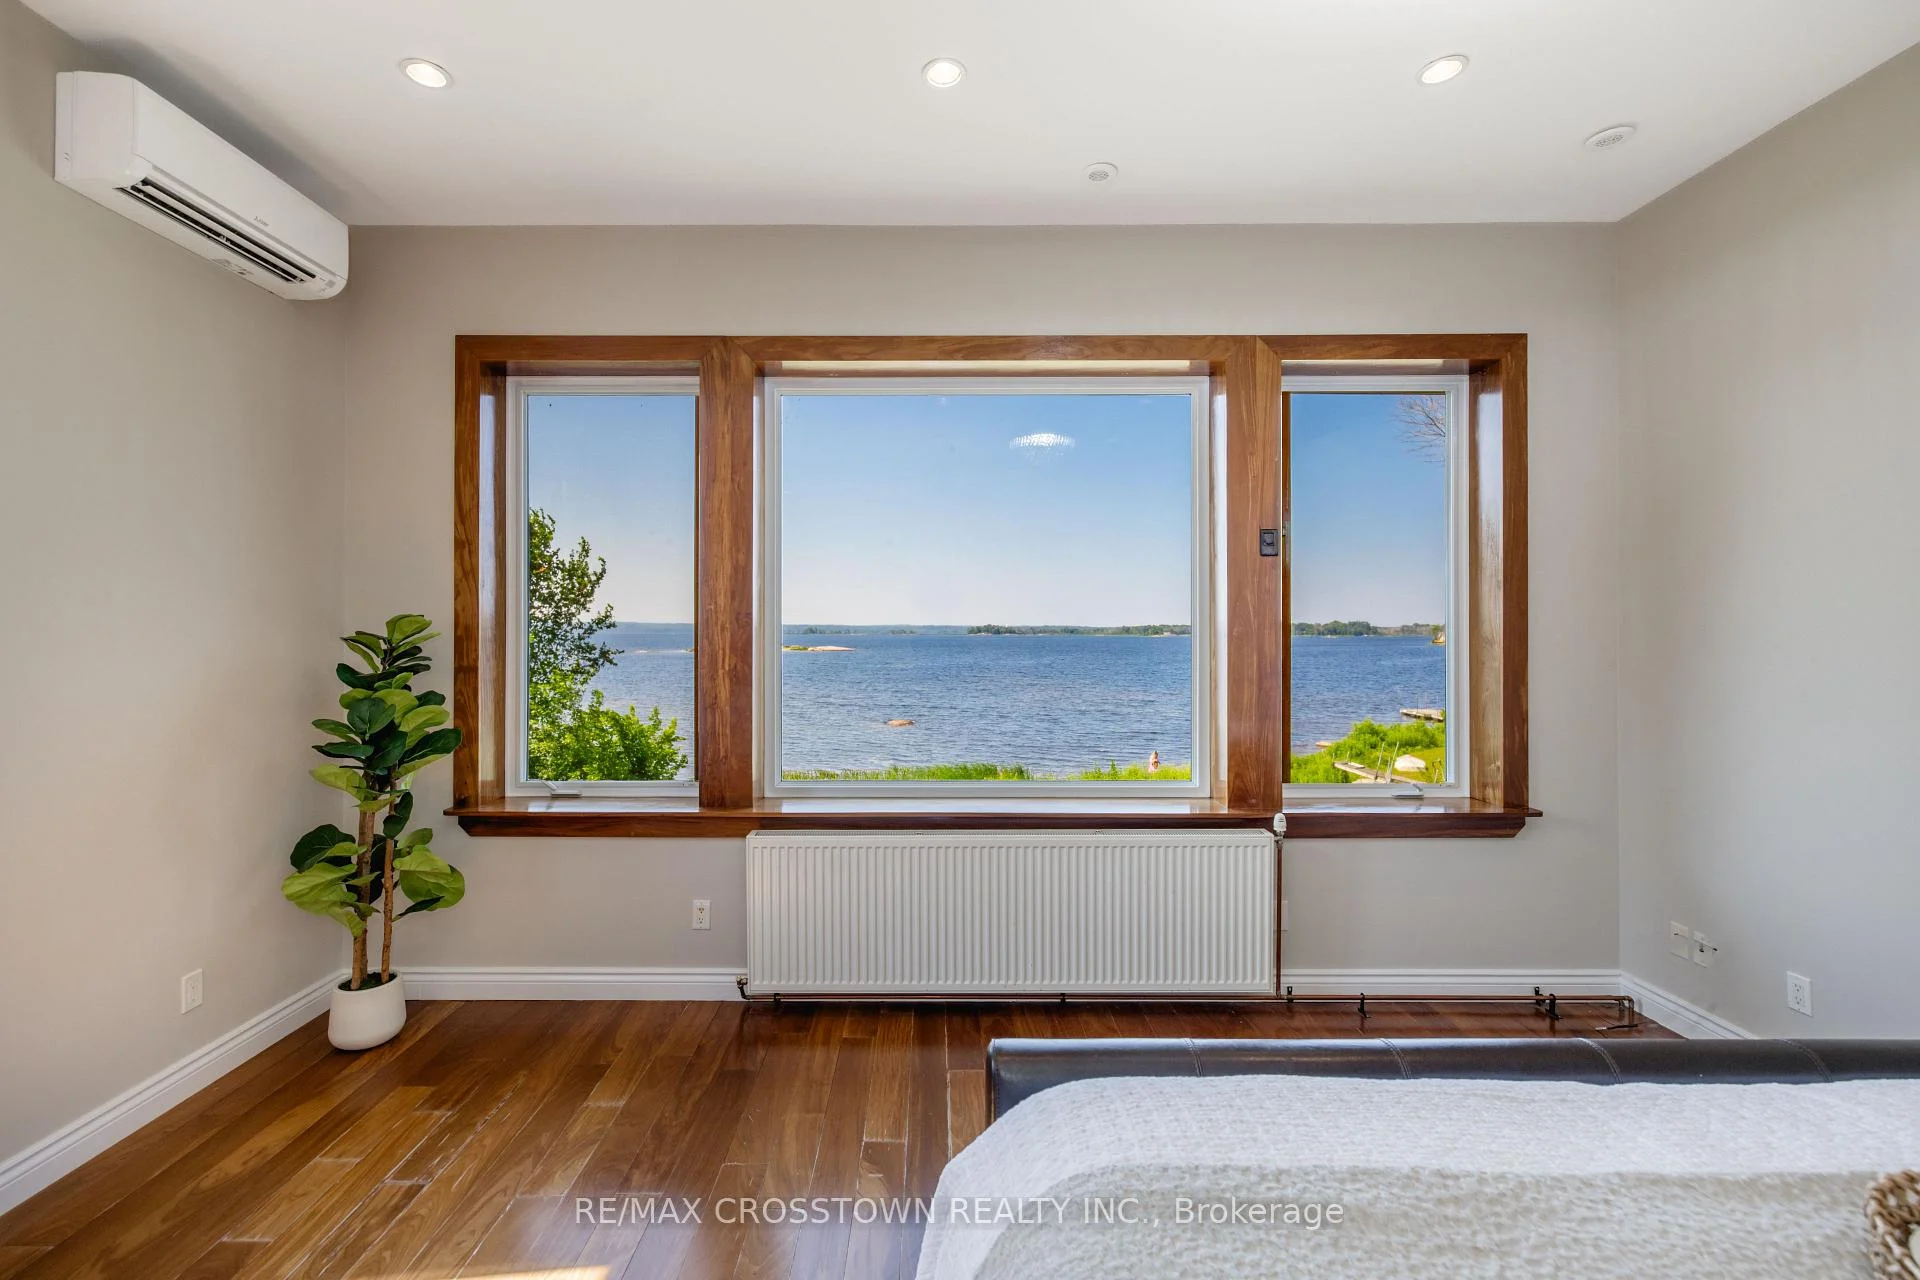
- 150 feet of shoreline with stunning views
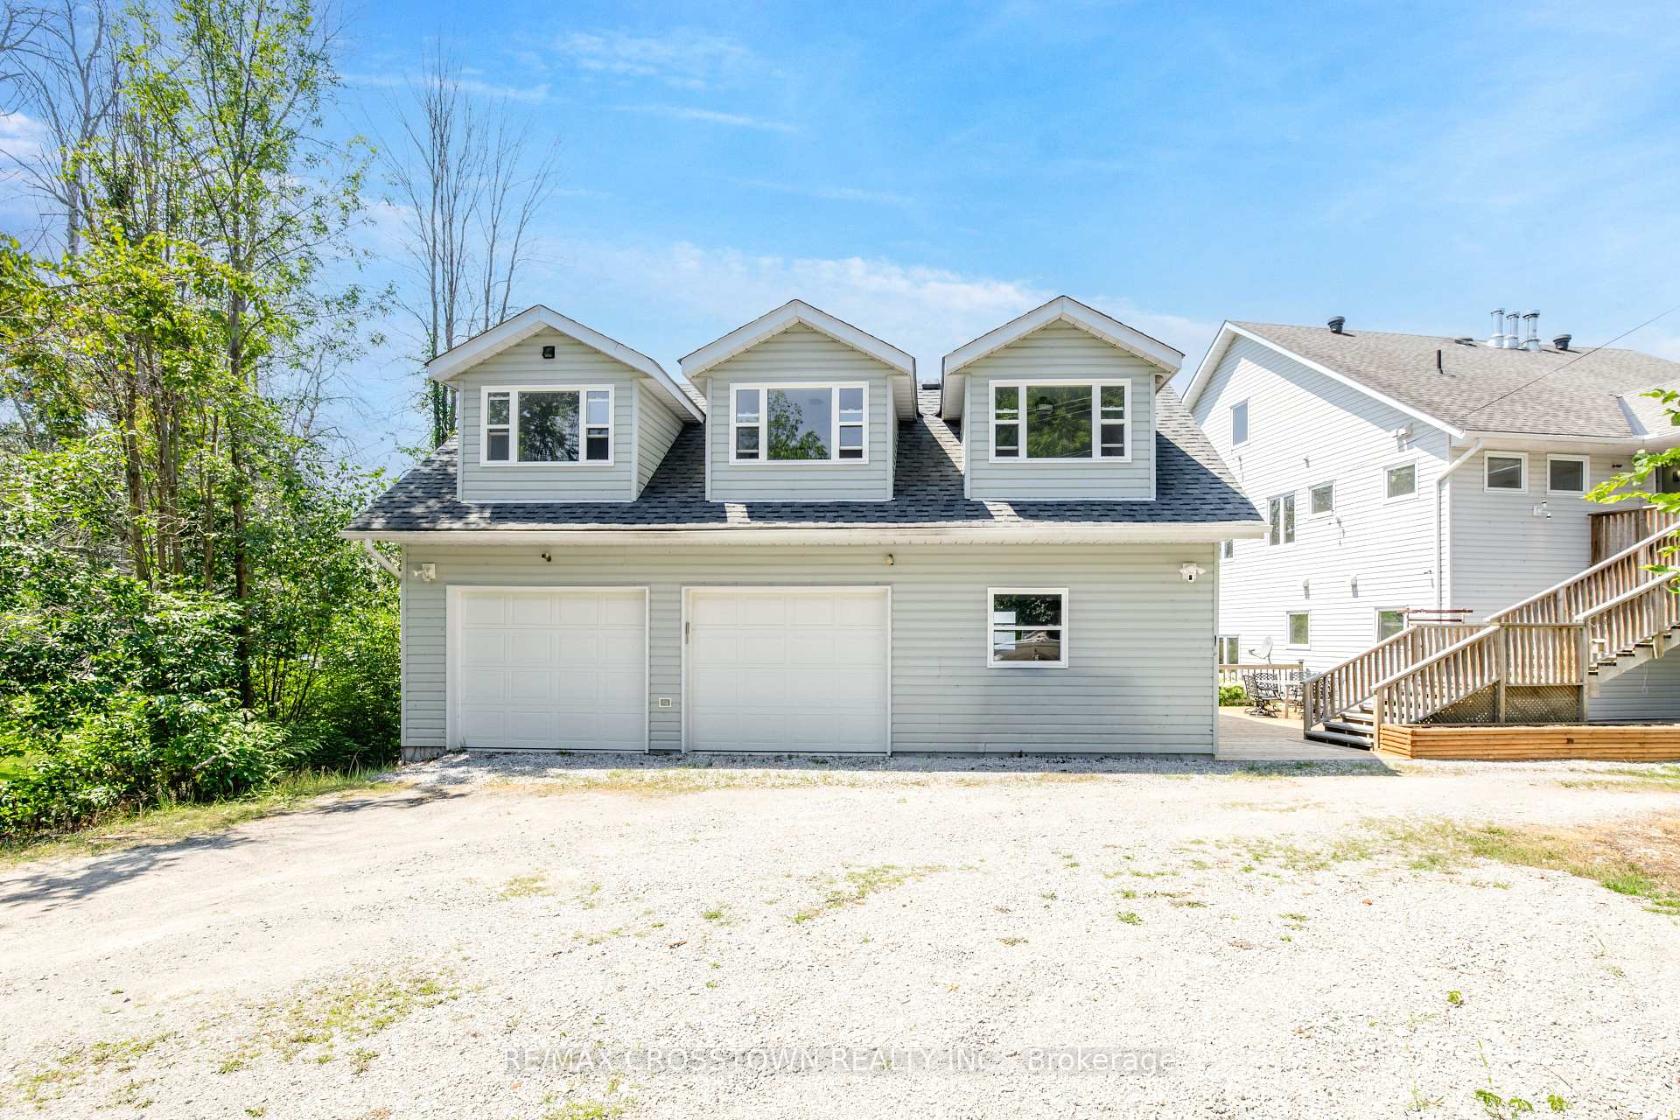
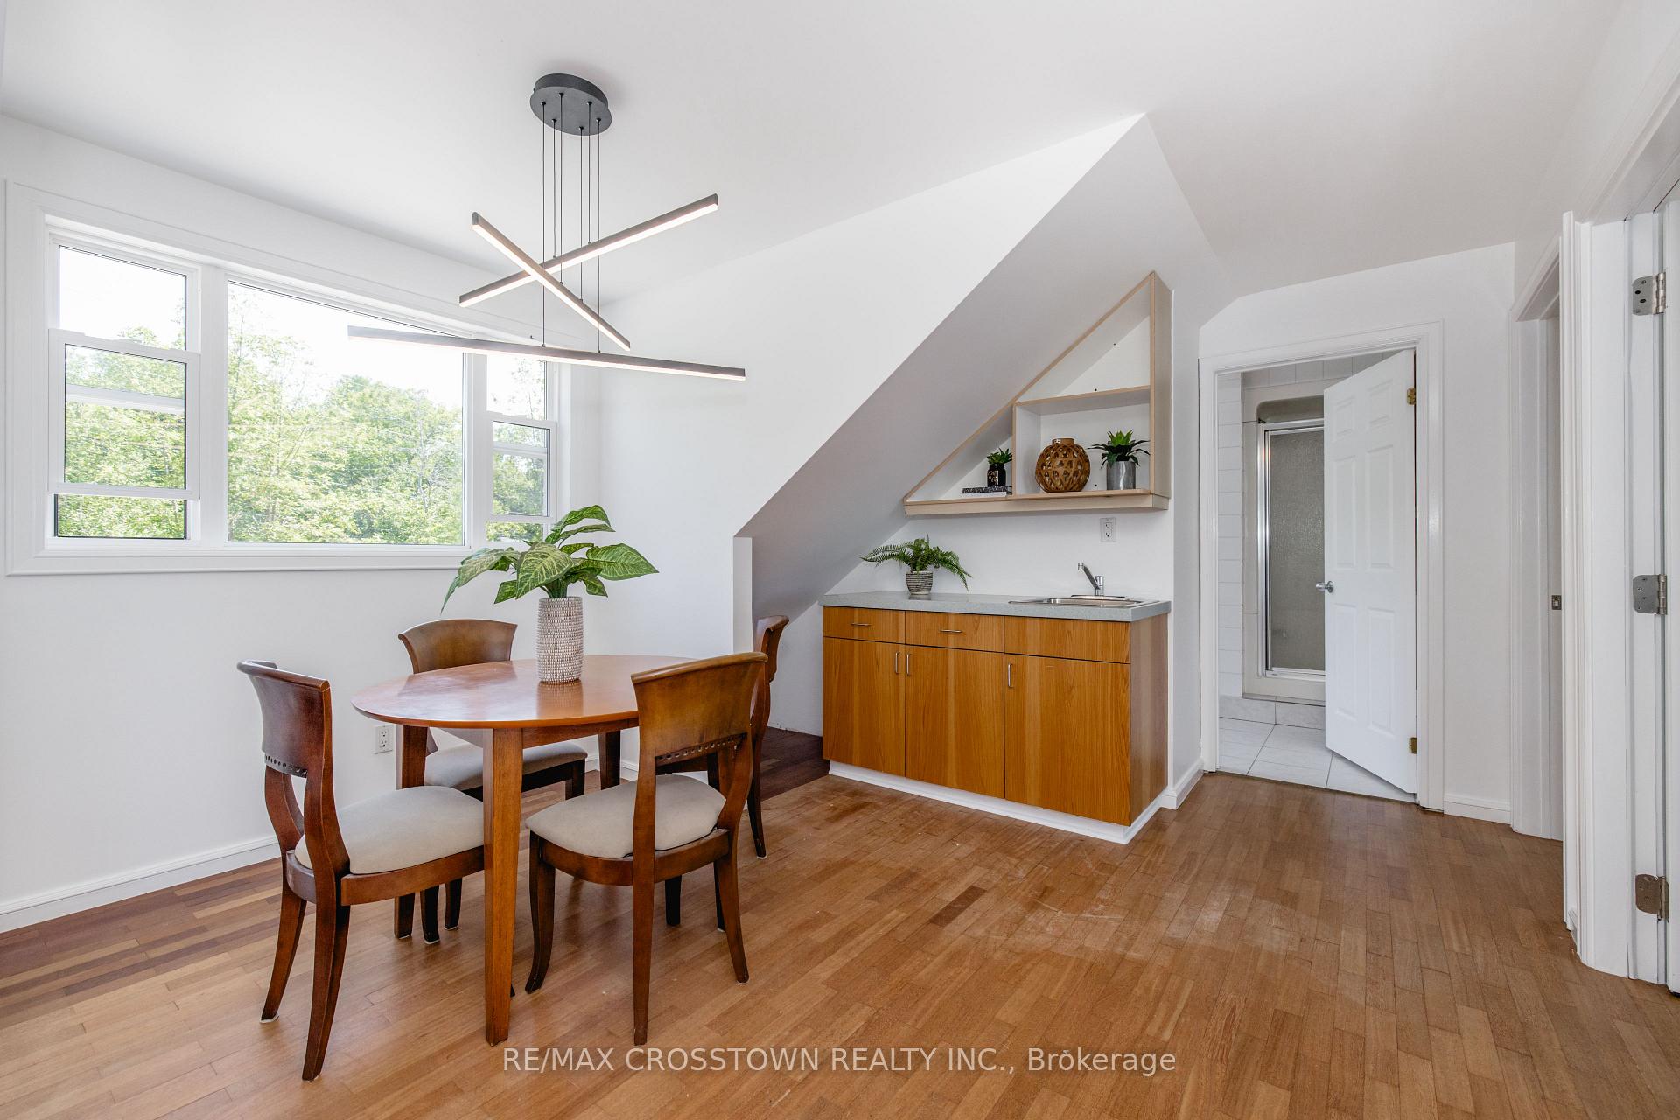
- Includes detached garage with guest suite
- Spacious open-concept living areas throughout
- Ideal for year-round recreation and family gatherings
- Gentle waterfront perfect for children and water sports
- Close to amenities and outdoor activities
- Easy access to Trent-Severn Waterway for boating
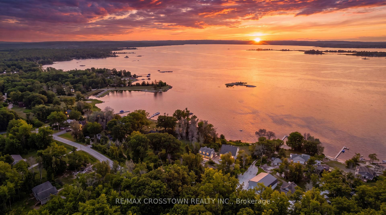
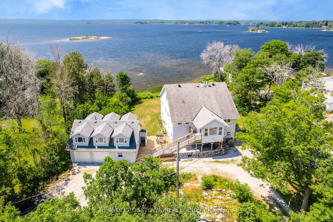
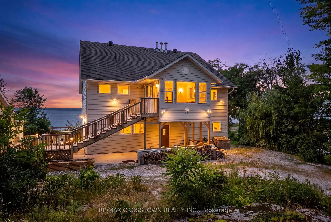
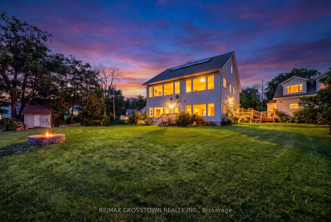
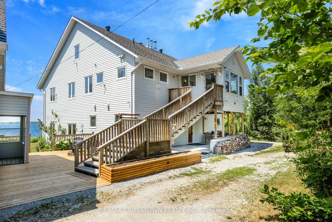
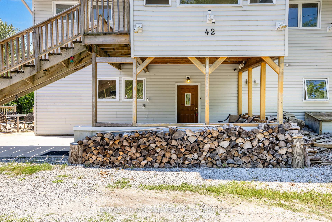
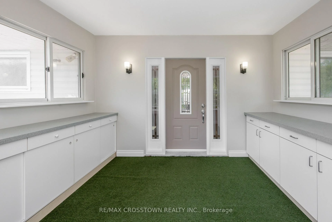
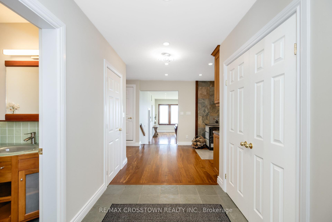
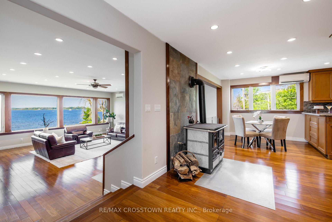
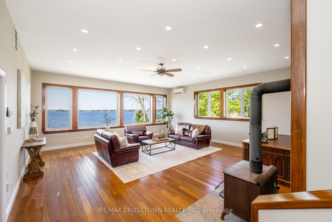
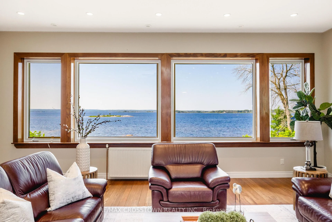
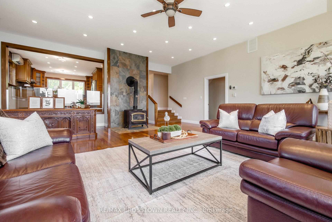
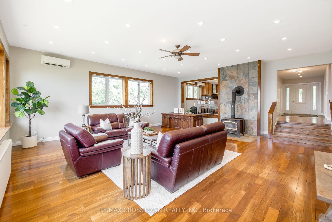
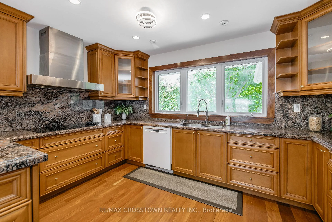
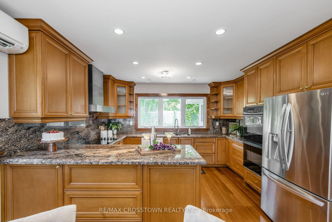
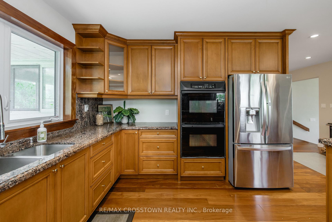
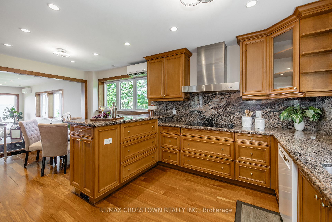
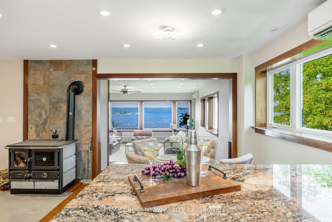
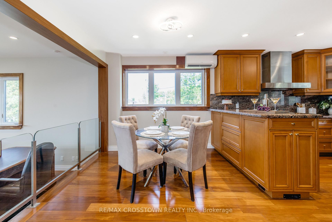
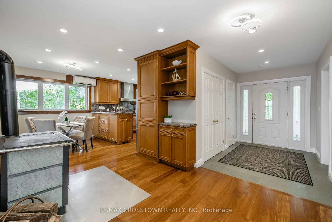
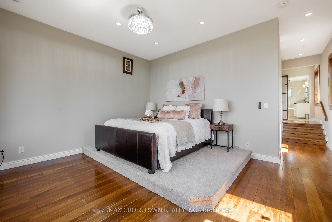
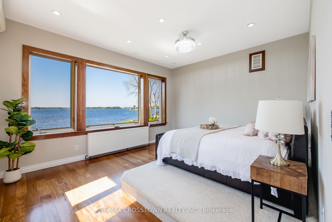
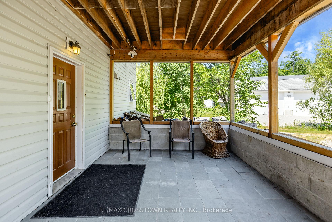
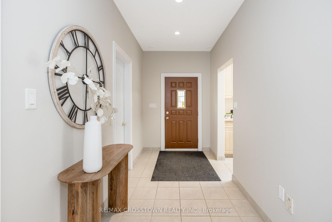
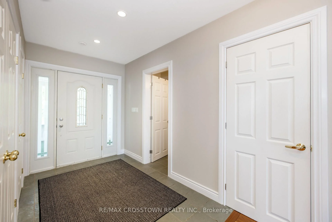
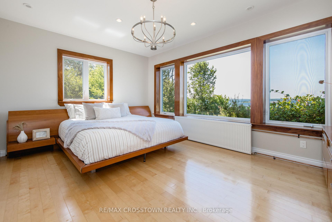
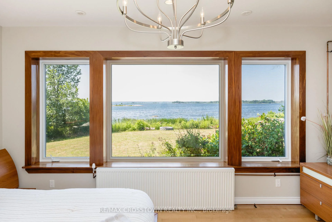
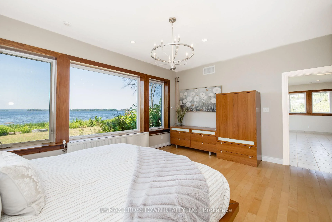
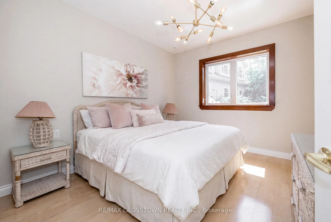
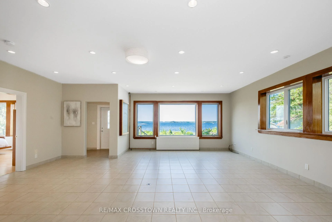
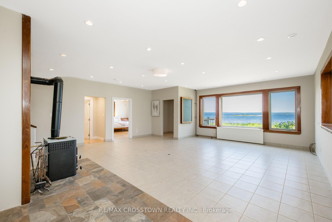
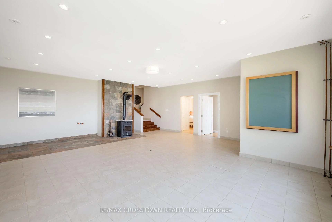
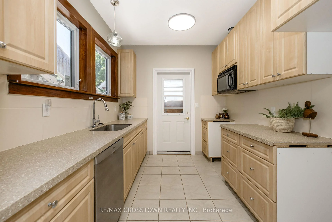
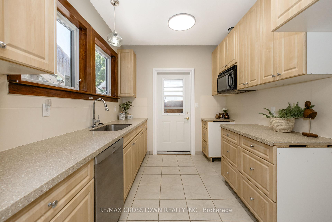
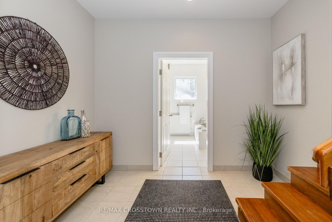
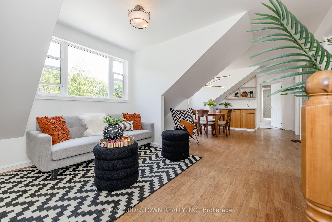
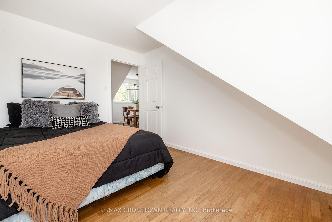
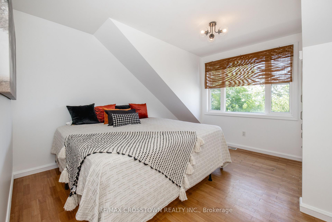
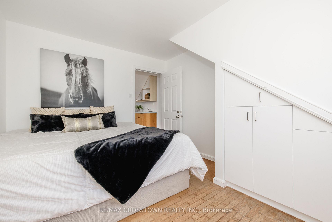
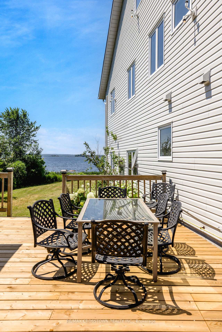
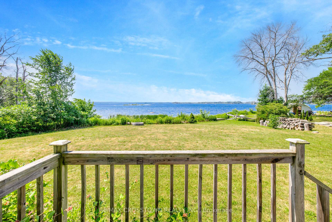
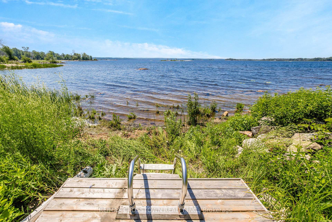
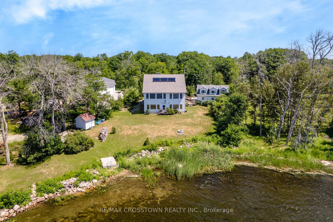
Welcome to 42 Bluff Point Rd, a rare opportunity to own a spectacular 4-season Georgian Bay waterfront family compound built in 2012 on a private 1-acre lot with approximately 161 feet of shoreline and breathtaking west-facing views. Nestled on a quiet private road, this exceptional property offers the perfect blend of privacy, natural beauty, and year-round recreation. The well-maintained home features 6 bedrooms (room to add additional bedrooms in loft), spacious open-concept living areas, a bright eat-in kitchen, and walls of windows showcasing panoramic water views throughout. A detached garage includes a self-contained guest suite with 3 bedrooms, a full bath, kitchenette, and living area, making it ideal for extended family, guests, or multi-generational living. Enjoy gentle, shallow waterfront perfect for children, with approximately 4-7 feet of water depth at the dock for swimming, boating, kayaking, paddle-boarding, fishing, and water sports. Explore Beckwith Island, Giant's Tomb, hidden coves, and endless Georgian Bay adventures right from your dock, with easy access to the Trent-Severn Waterway and hundreds of kilometers of inland boating. Located just 1 minute to Hwy 400, 5 minutes to Waubaushene amenities, marinas, LCBO, grocery store, library, Tim Hortons, Waubaushene Beaches Provincial Park, and the Tay Shore Trail. Midland is only 20 minutes away, while Mount St. Louis Moonstone Ski Resort and several golf courses are just a short drive away. Whether you're looking for a year-round home, luxury cottage, or the ultimate waterfront retreat for family and friends, this rarely offered Georgian Bay property delivers an unmatched lifestyle of boating, swimming, fishing, hiking, cycling, skiing, and snowmobiling in one of Ontario's most sought-after waterfront destinations.
Key Facts & Features
Property Costs
- Annual Property Tax Amount
- $7,204
- Land Transfer Tax Fee
- $30,475
- Basement Type
- None
Interior Features
- Interior Extras
- Accessory Apartment, Guest Accommodations
- View
- Lake
- Fireplace/Stove
- Yes
- Fireplace Features
- Wood Stove
- Elevator
- No
Exterior Features
- Pool
- None
Building
- Building Type
- Detached
- Building Style
- Bungalow-Raised
- Approx Age
- 6-15
Construction
- Exterior Finish
- Aluminum Siding
- Roof
- Asphalt Shingle
- Foundation Details
- Slab
- Special Designation
- Unknown
Lot
- Lot Front
- 159.12 ft
- Lot Depth
- 353.95 ft
- Lot Size
- 1.225
- Lot Shape
- Irregular
Inclusions
- Inclusions
- Electric light fixtures, kitchen appliances, washing machines & dryers.
Parking & Garages
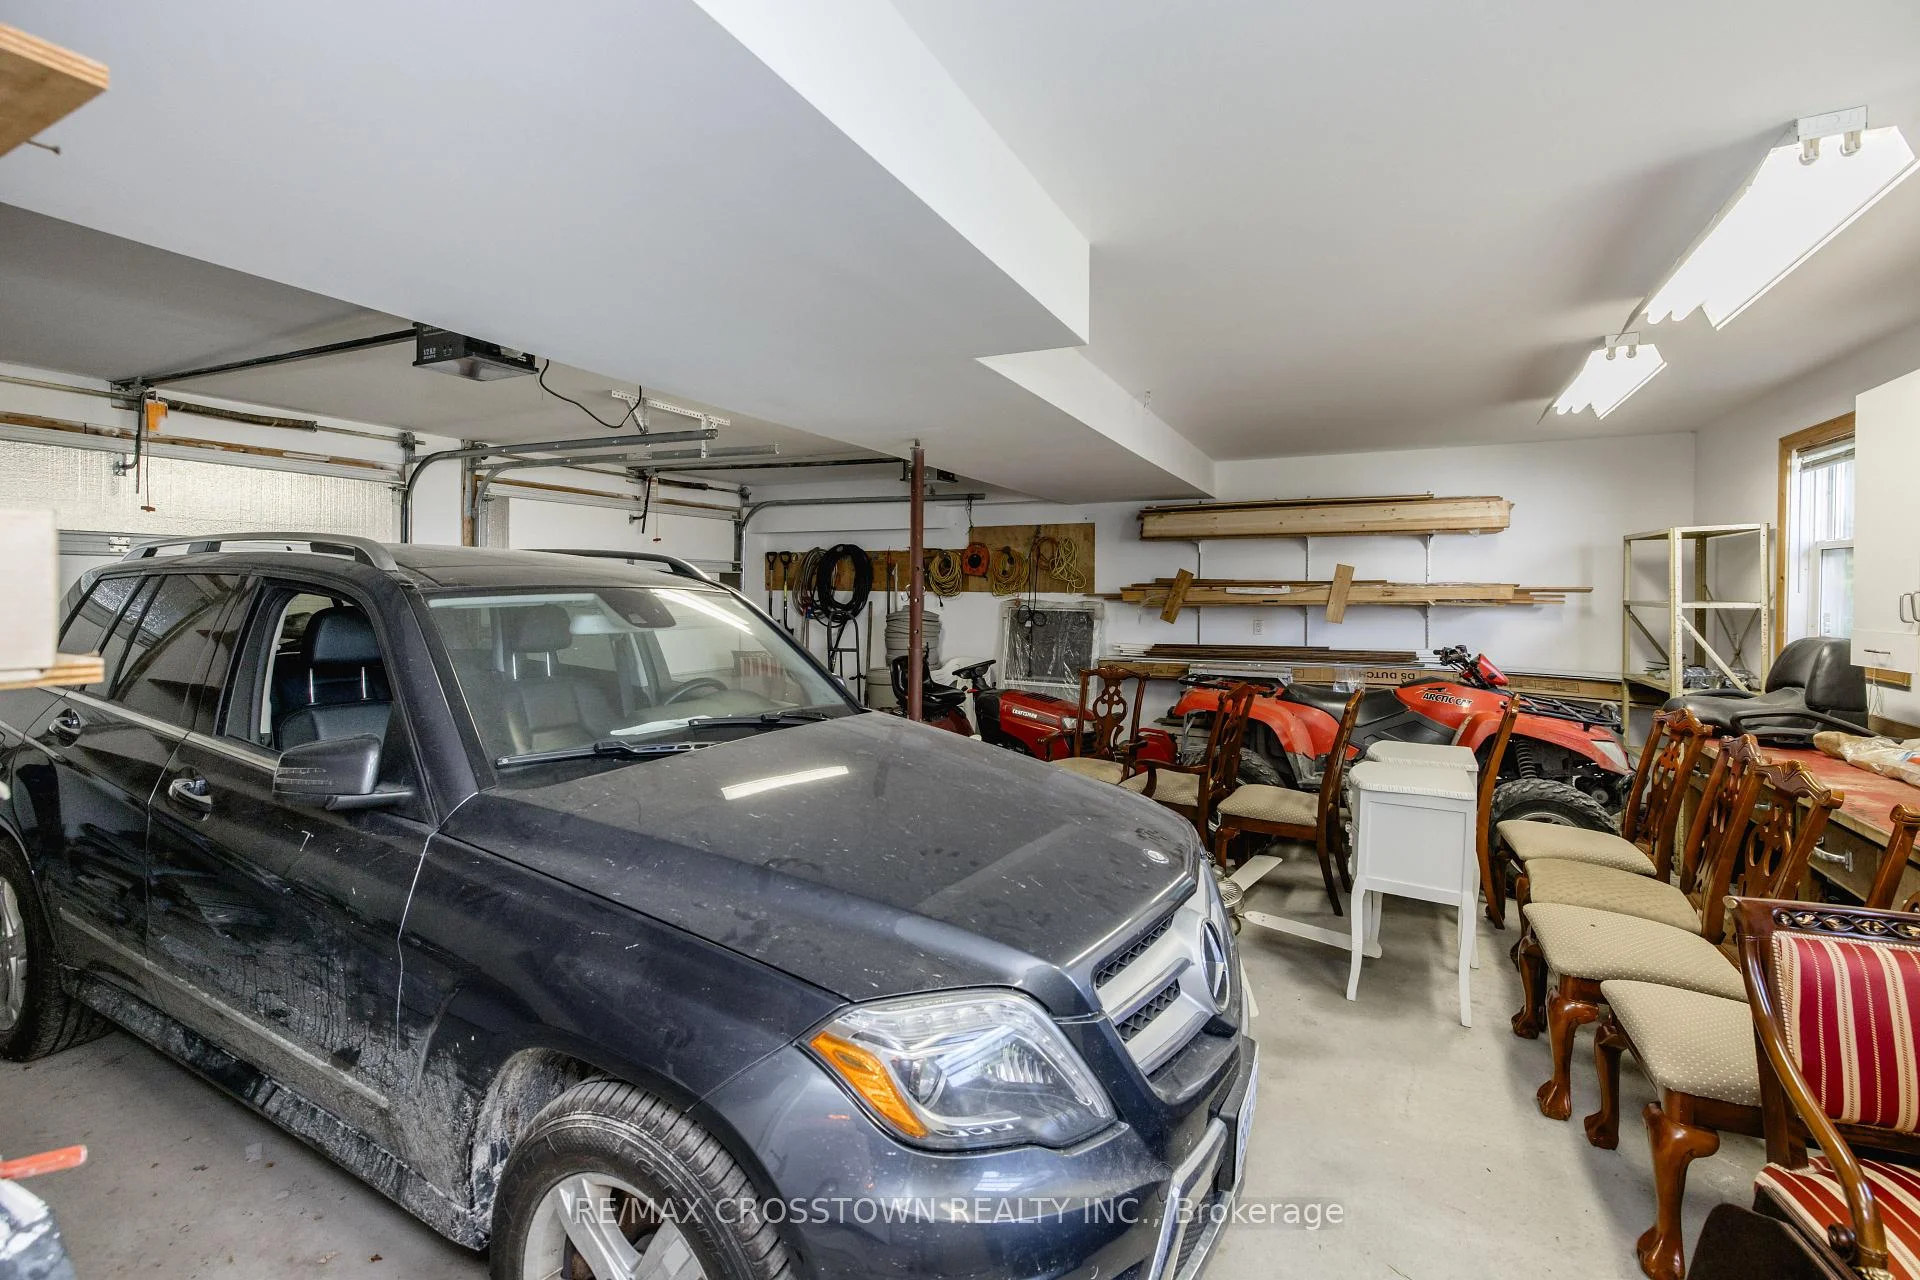
- Garage Type
- Detached
- Garage Spaces
- 2
- Parking Spaces
- 10
- Total Garage And Parking Spaces
- 2
Heating & Cooling
- Heat Source
- Electric
- Heat Type
- Water
- Air Conditioning
- Wall Unit(s)
- Water
- Well
- Sewers
- Septic
- Bedrooms
- 6
- Washrooms
- 5
- Kitchens
- 3
- Family / bonus room
- Yes
Room sizes
- Bathroom—Second level, Tile Floor, Ceramic Backsplash
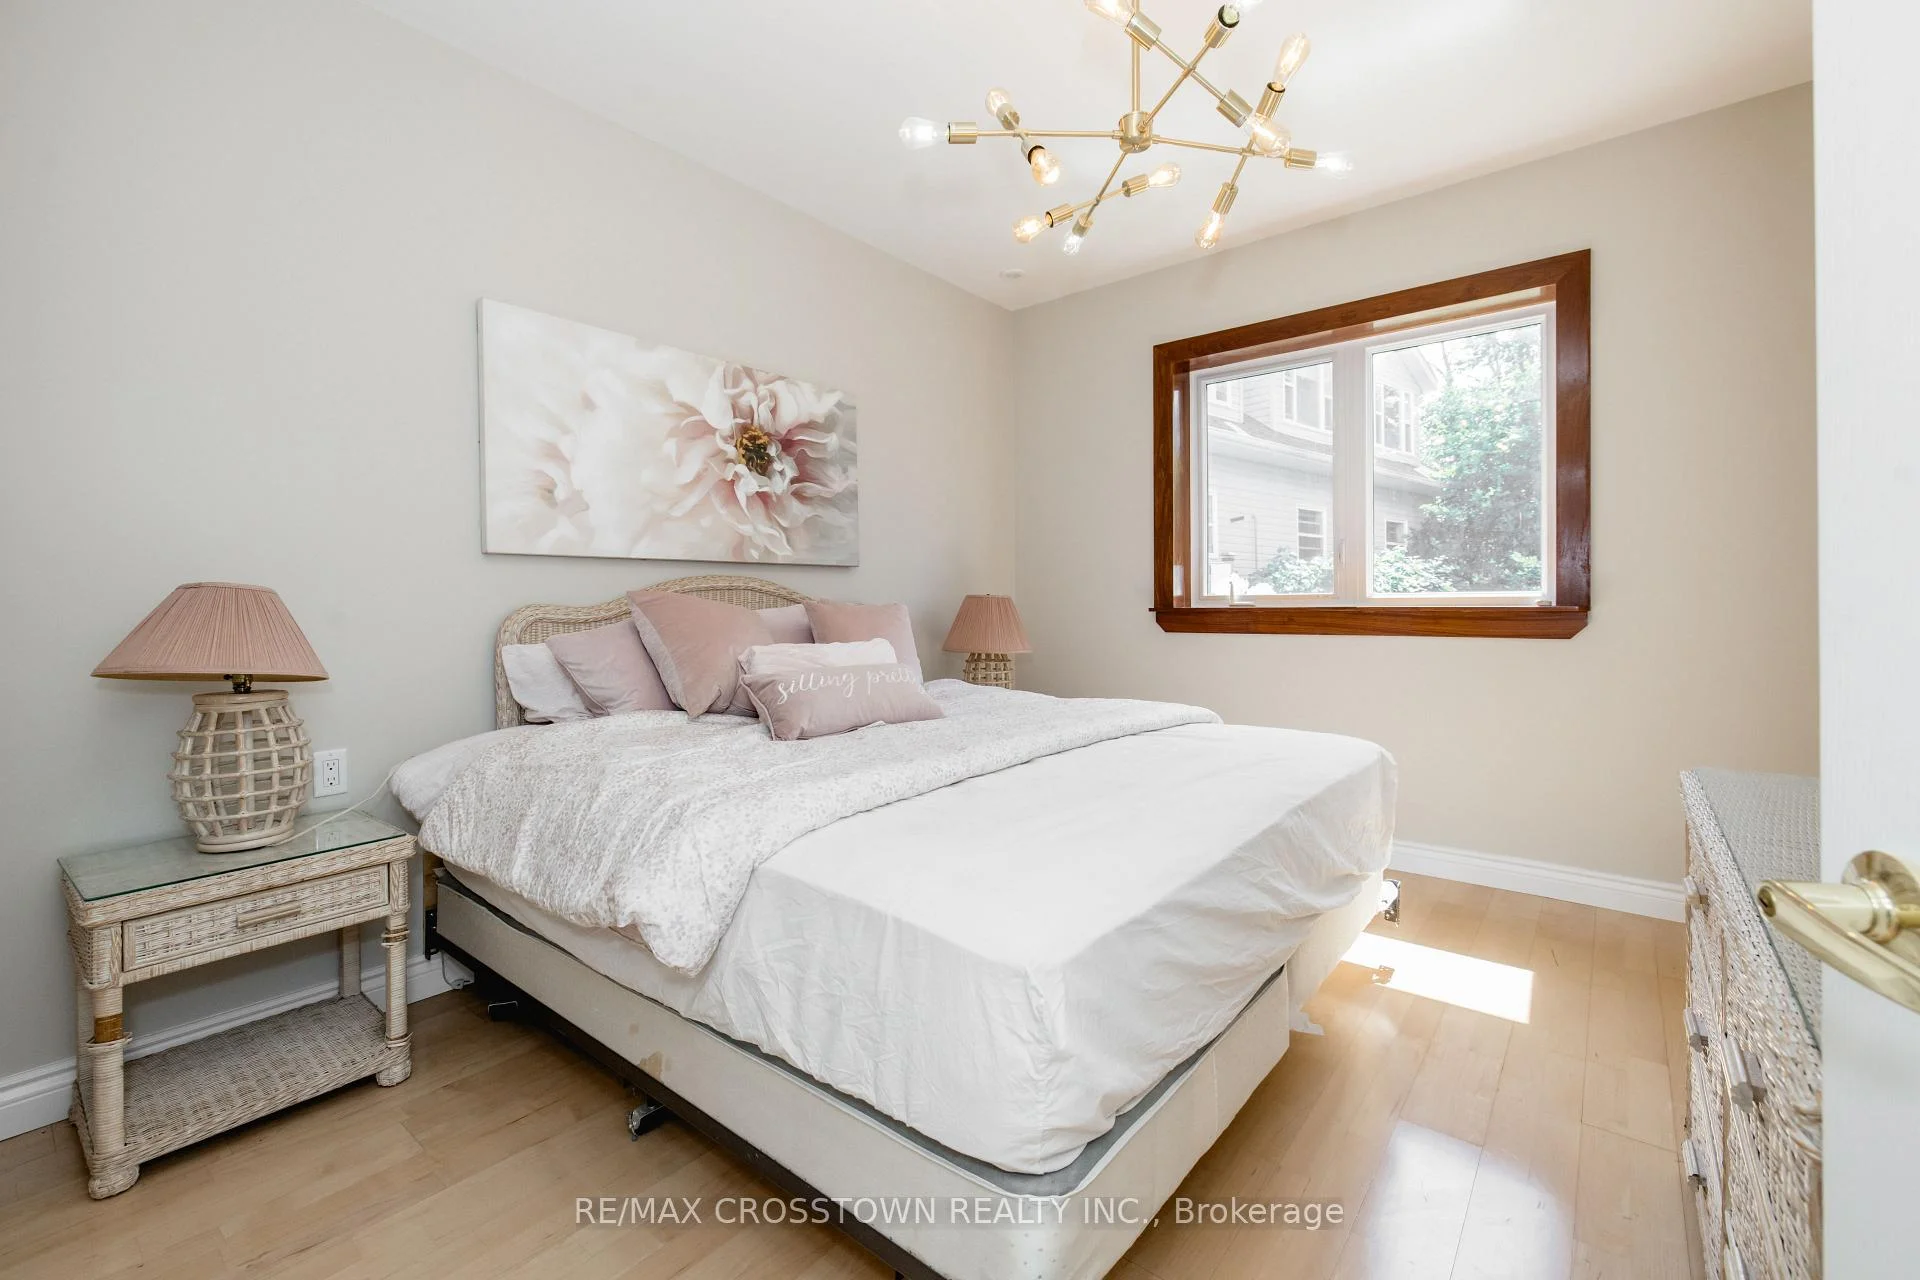
- Bedroom—Main level, Hardwood Floor, Double Closet, Window
- Bedroom 4—Upper level, Hardwood Floor, B/I Closet, Window
- Utility Room—Main level
- Bathroom—Upper level, 4 Pc Bath, Tile Floor, Backsplash
- Kitchen—Second level, Hardwood Floor, Stone Counters, Window
- Family Room—Upper level, Hardwood Floor, Window
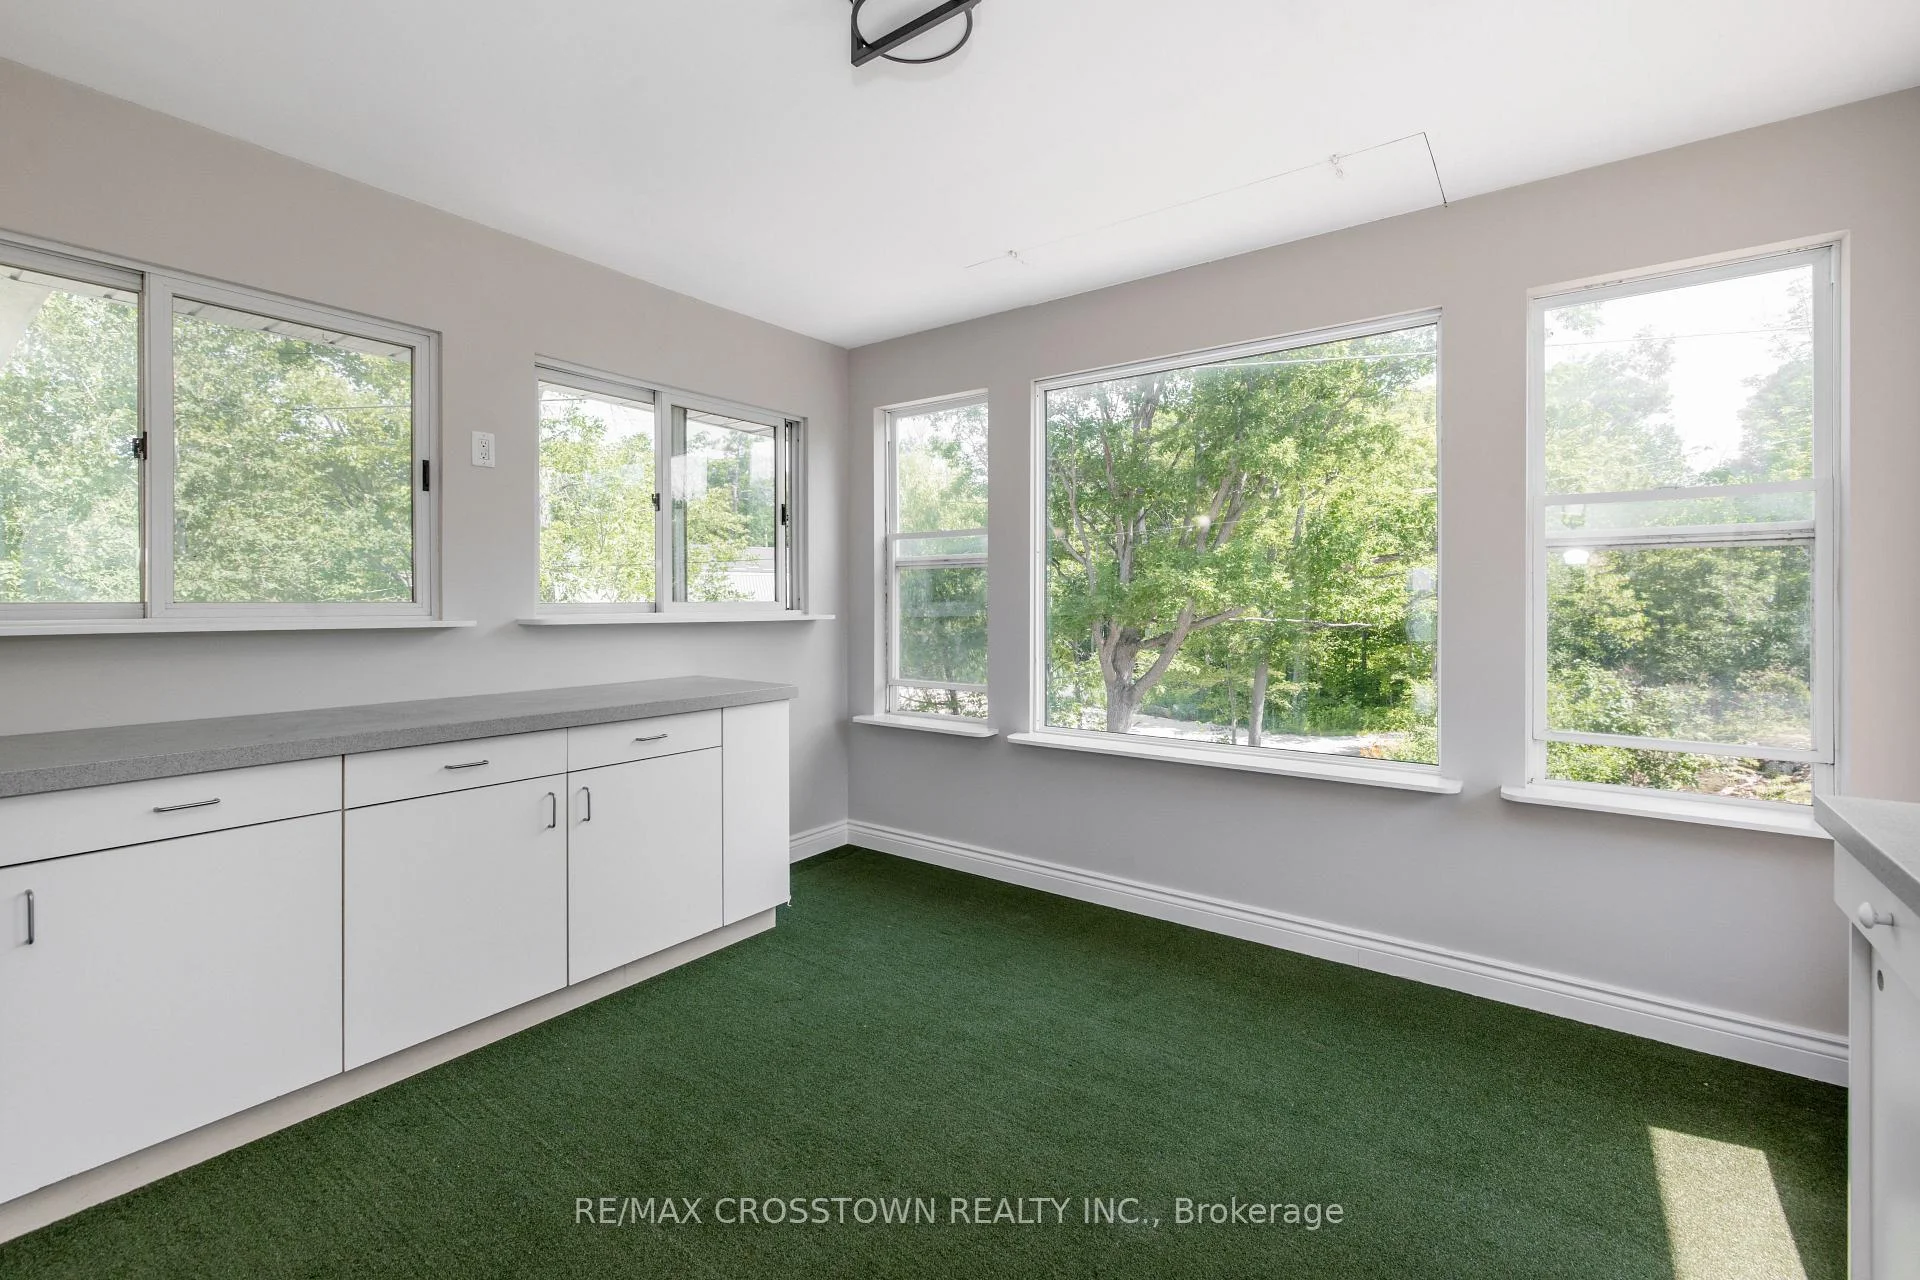
- Sunroom—Second level, Large Window, Walk-Out
- Living Room—Second level, Hardwood Floor, Overlook Water, Wood Stove
- Kitchen—Main level, Tile Floor, Stone Counters, Window
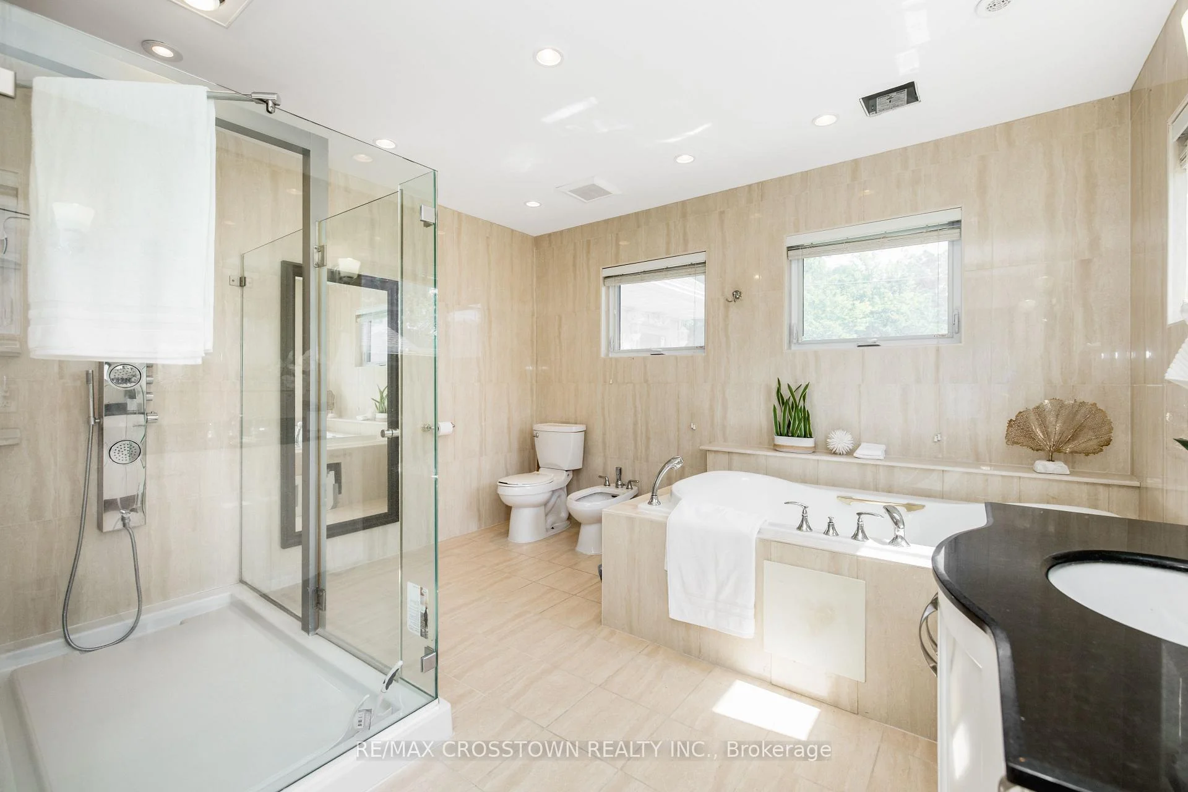
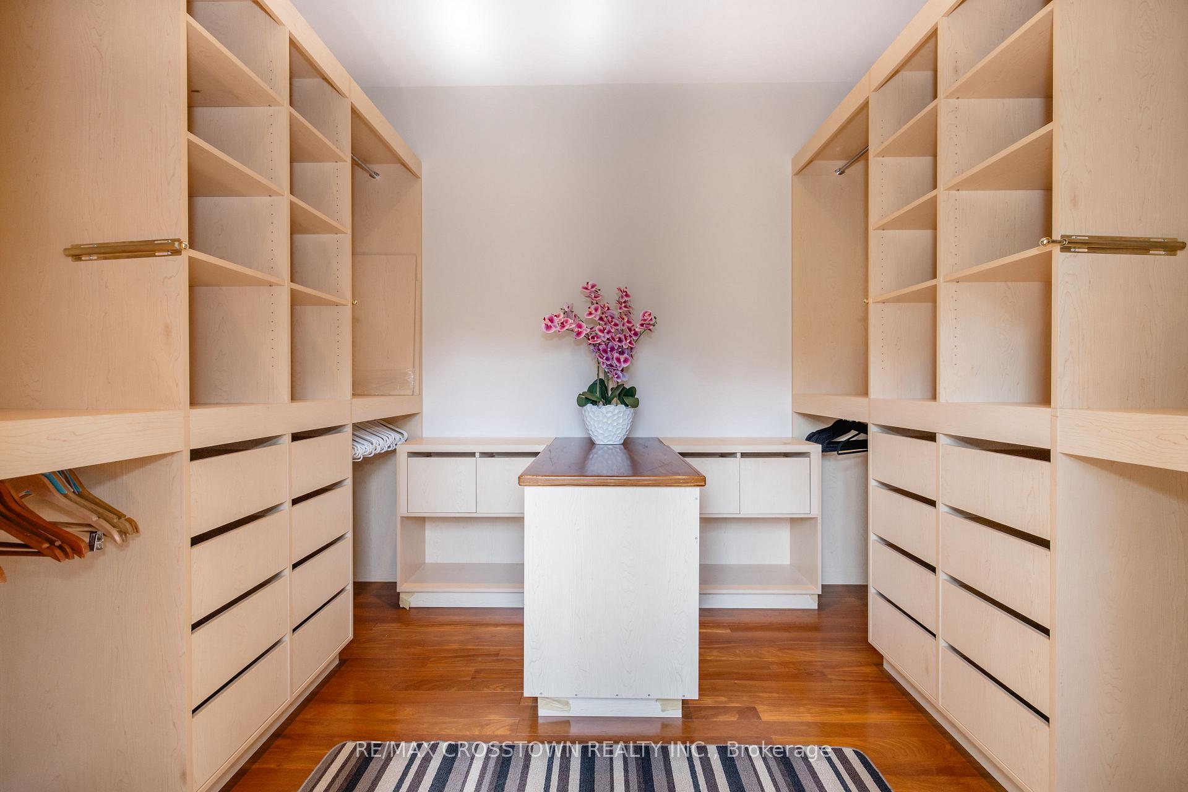
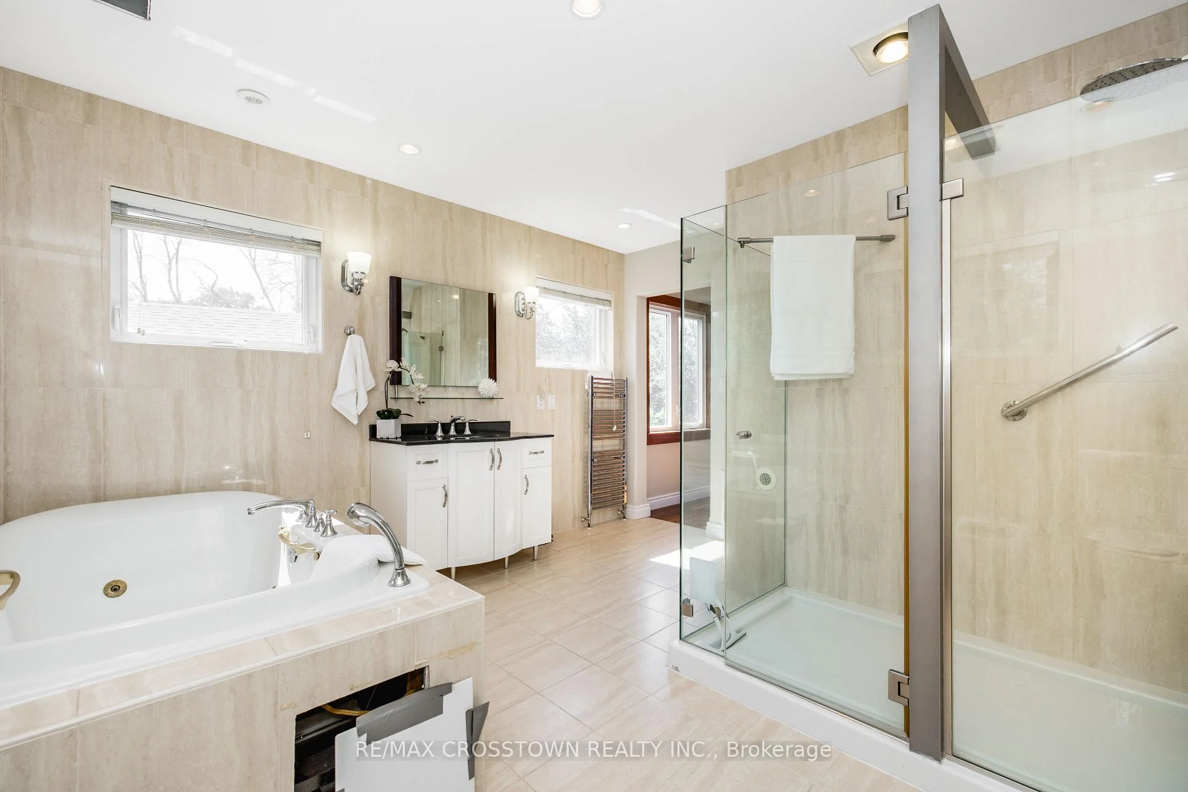
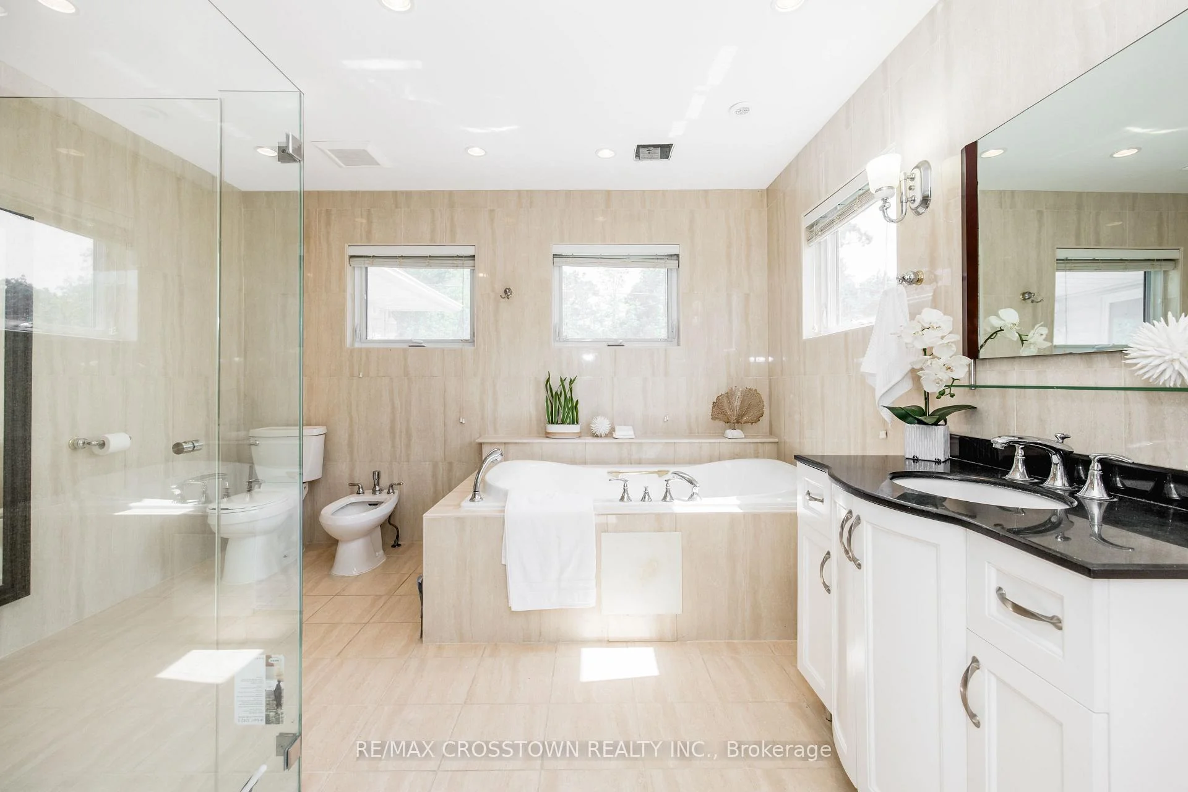
- Primary Bedroom—Second level, Hardwood Floor, Walk-In Closet(s), 5 Pc Ensuite
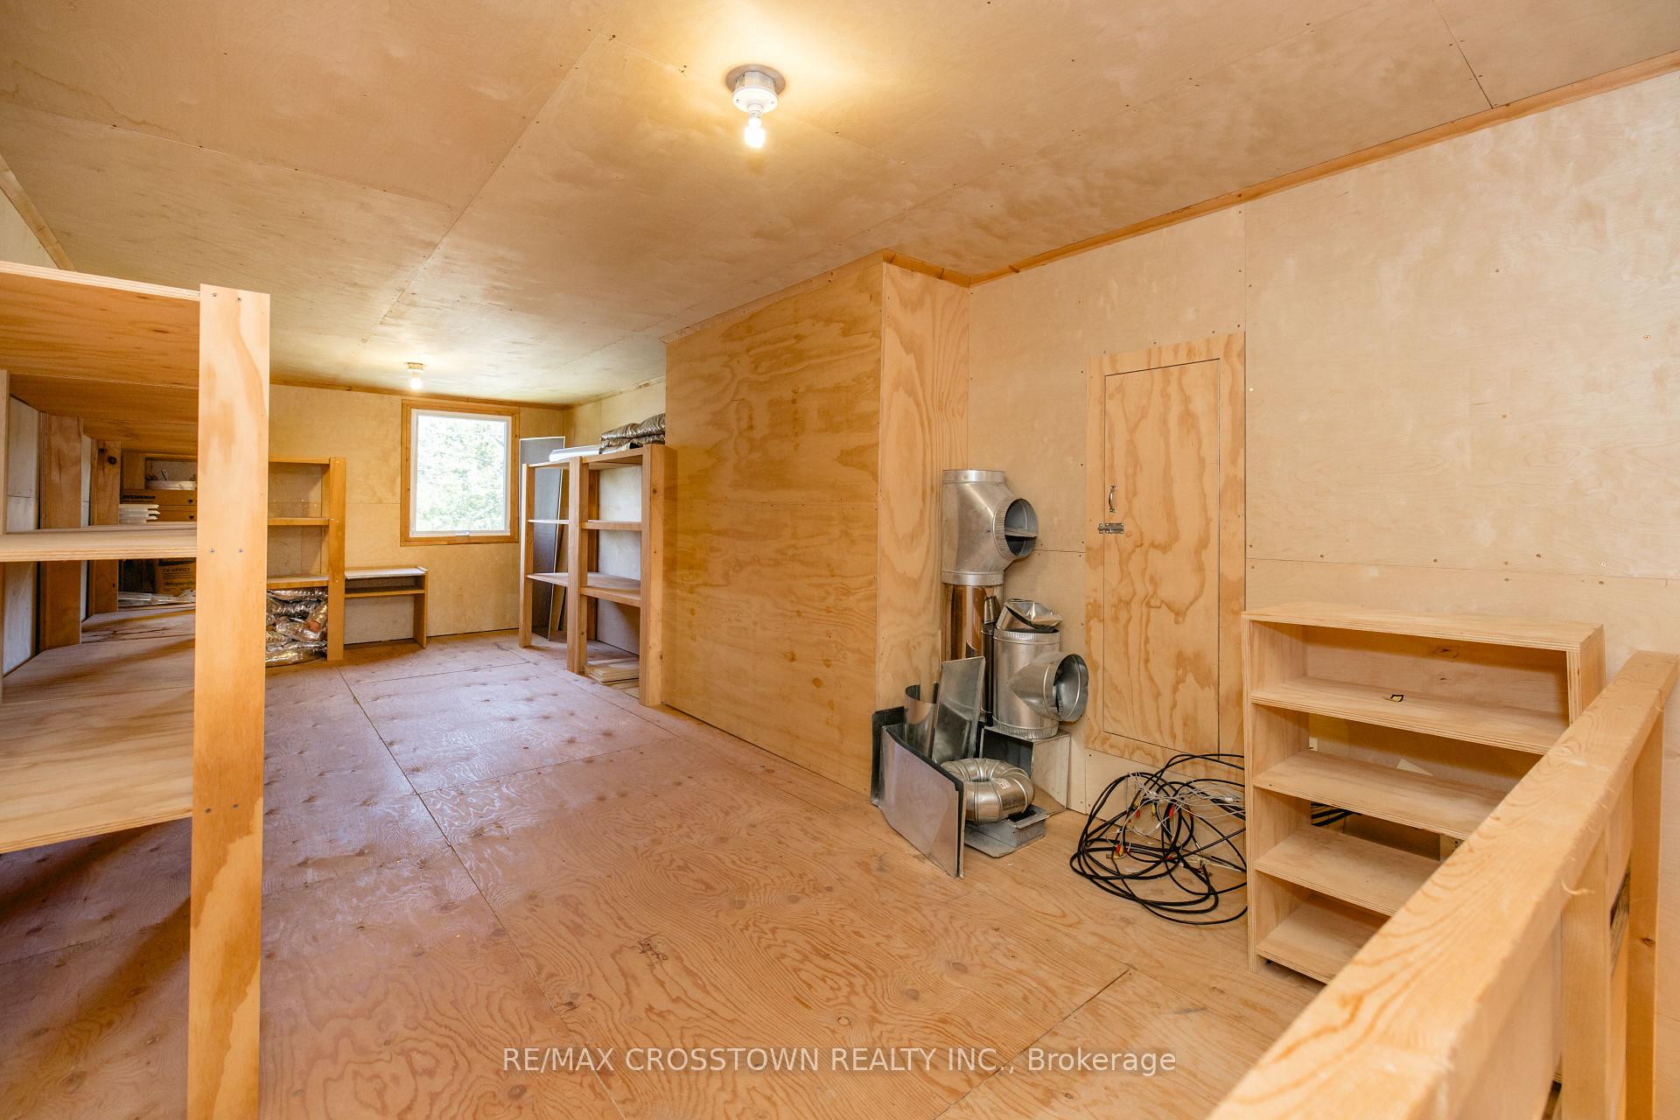
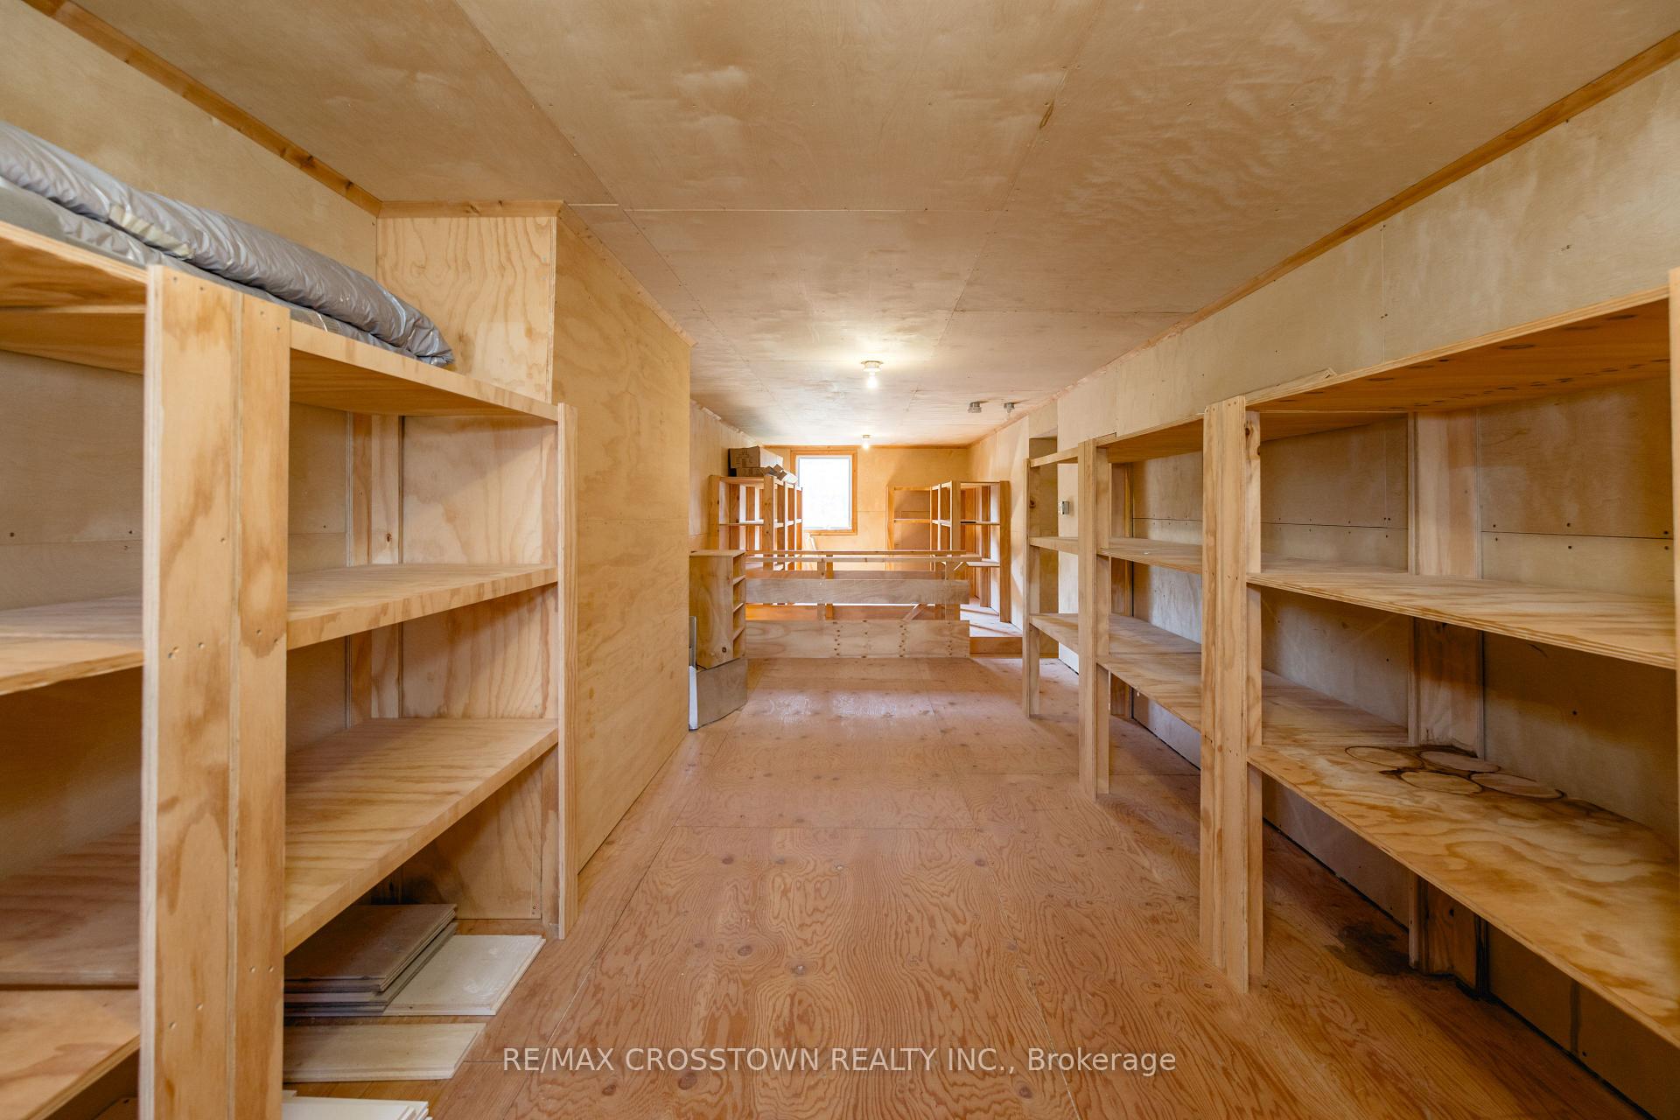
- Loft—Third level
- Dining Room—Second level, Hardwood Floor, Pot Lights, Overlooks Living
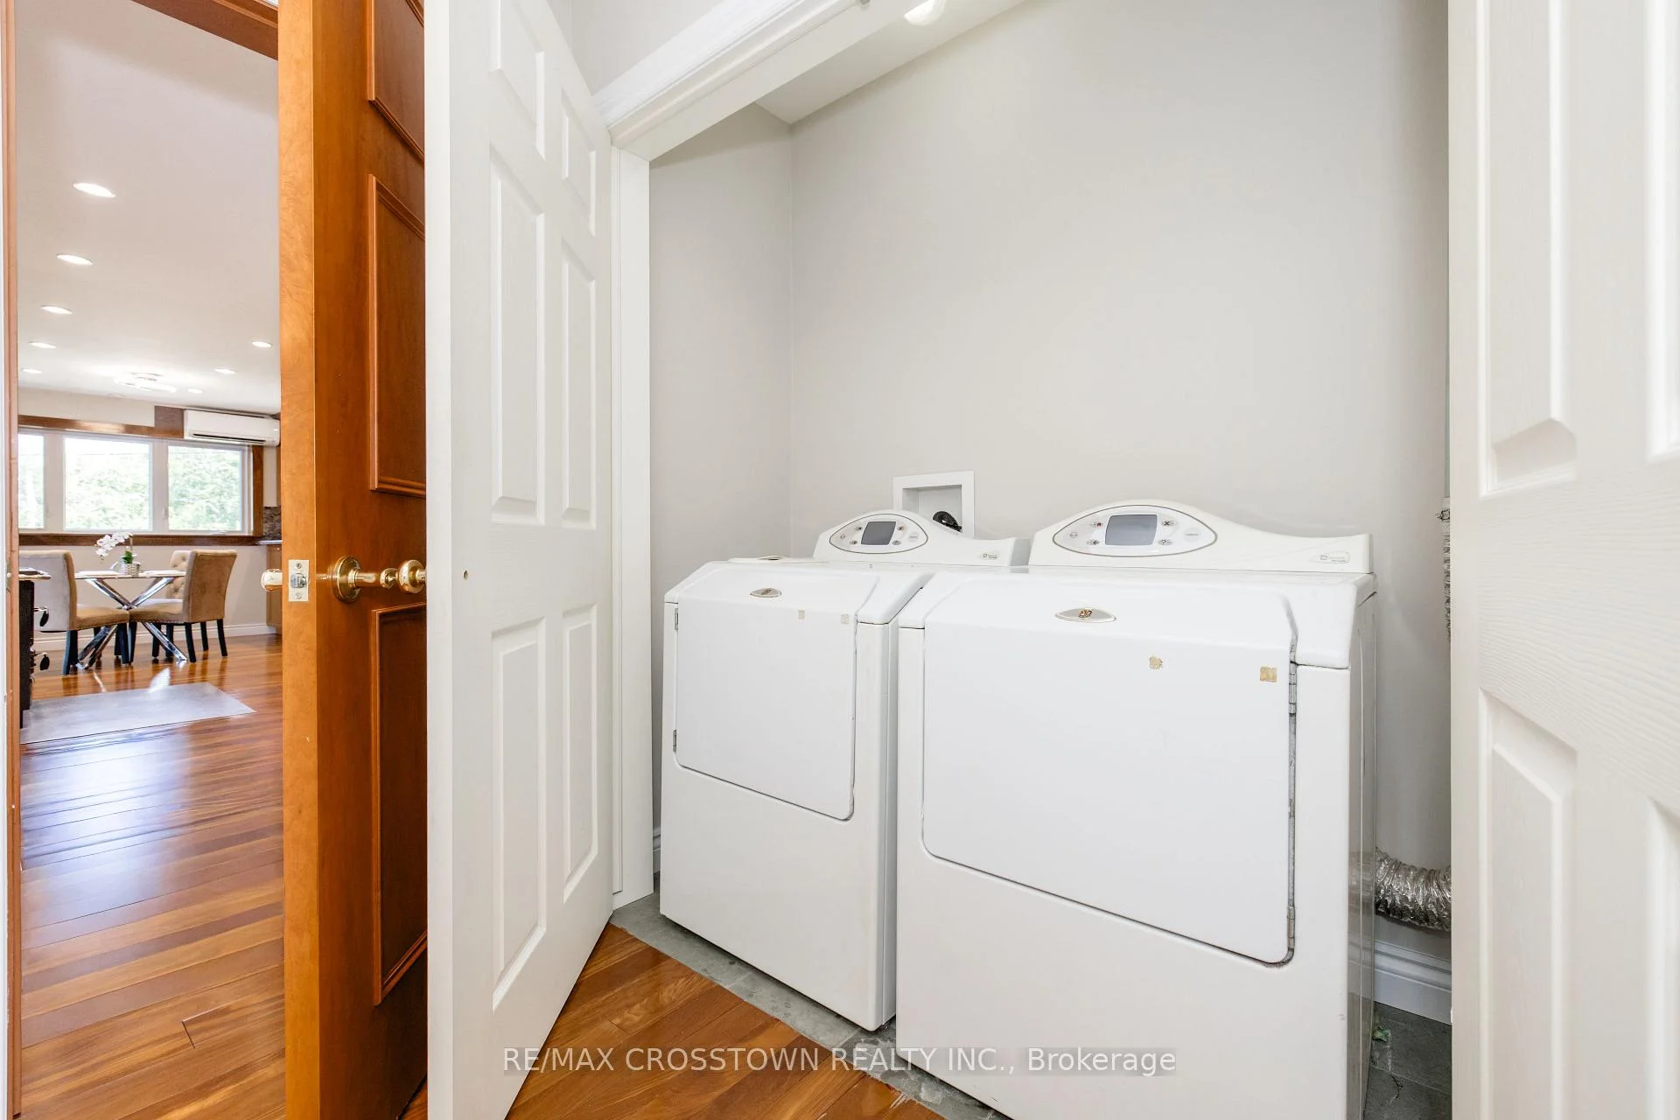
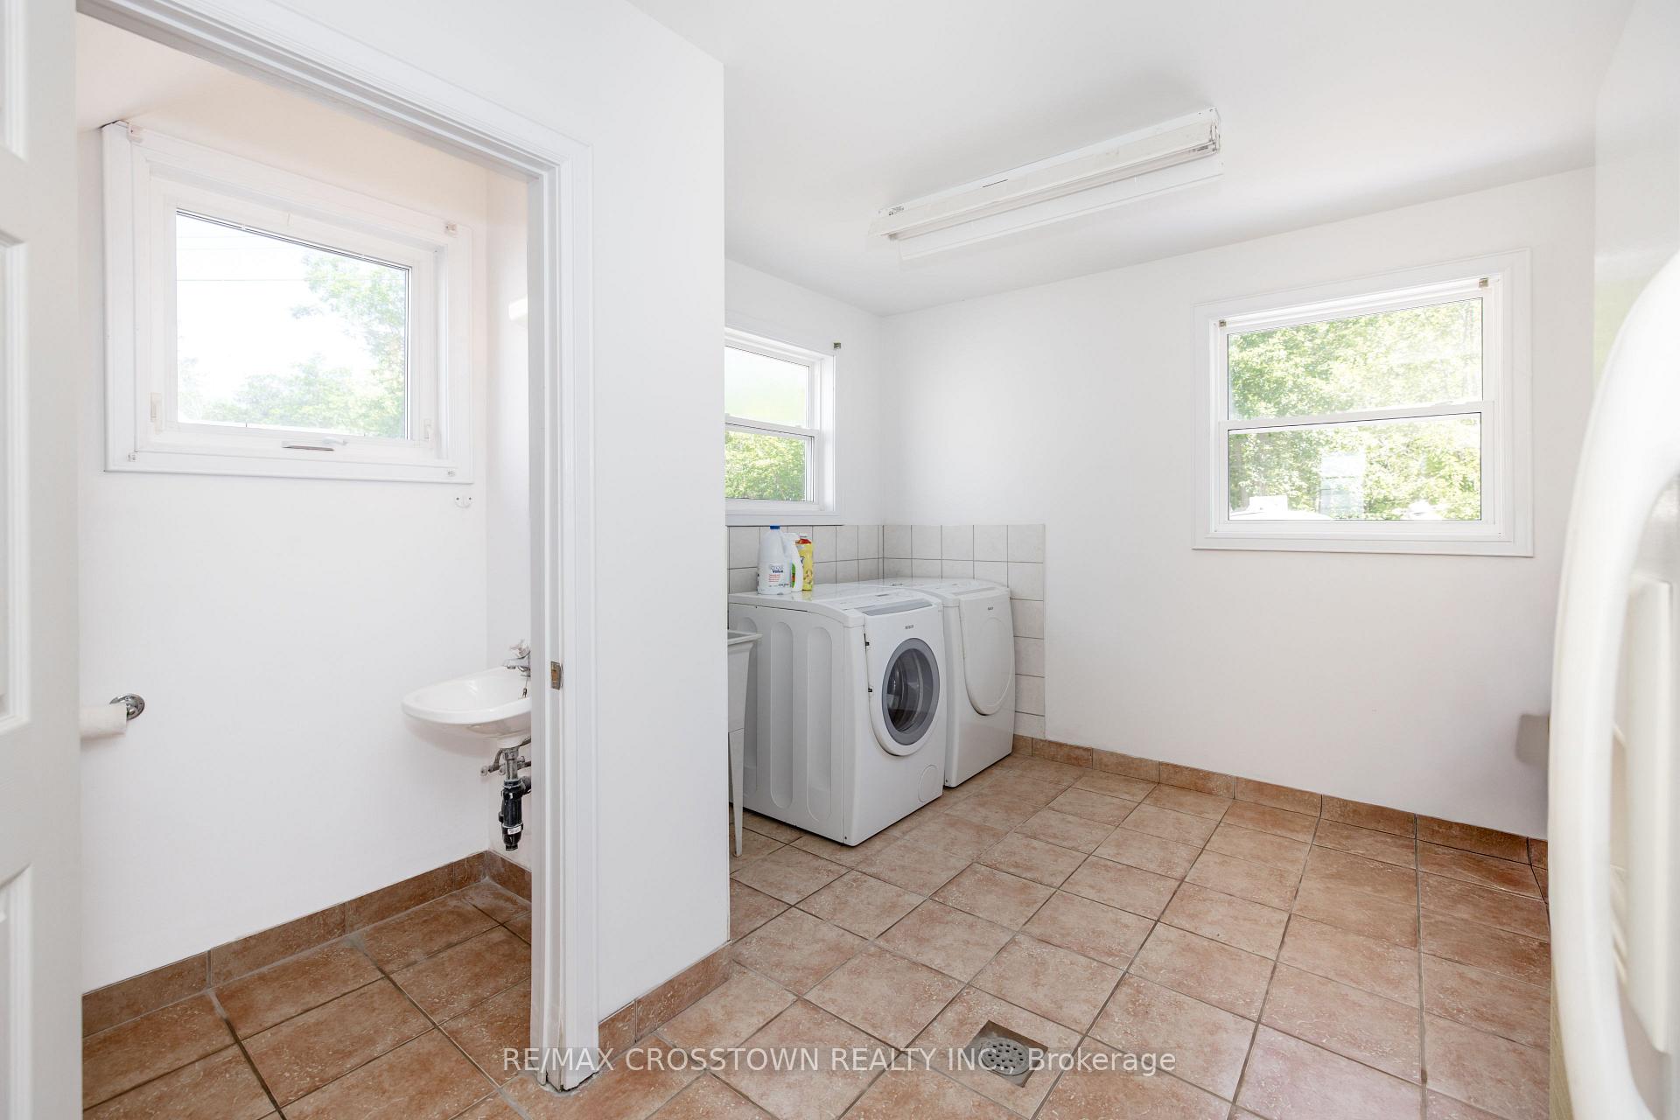
- Laundry—Ground level, Tile Floor, 2 Pc Bath, Window
- Recreation—Main level, Tile Floor, Picture Window, Pot Lights
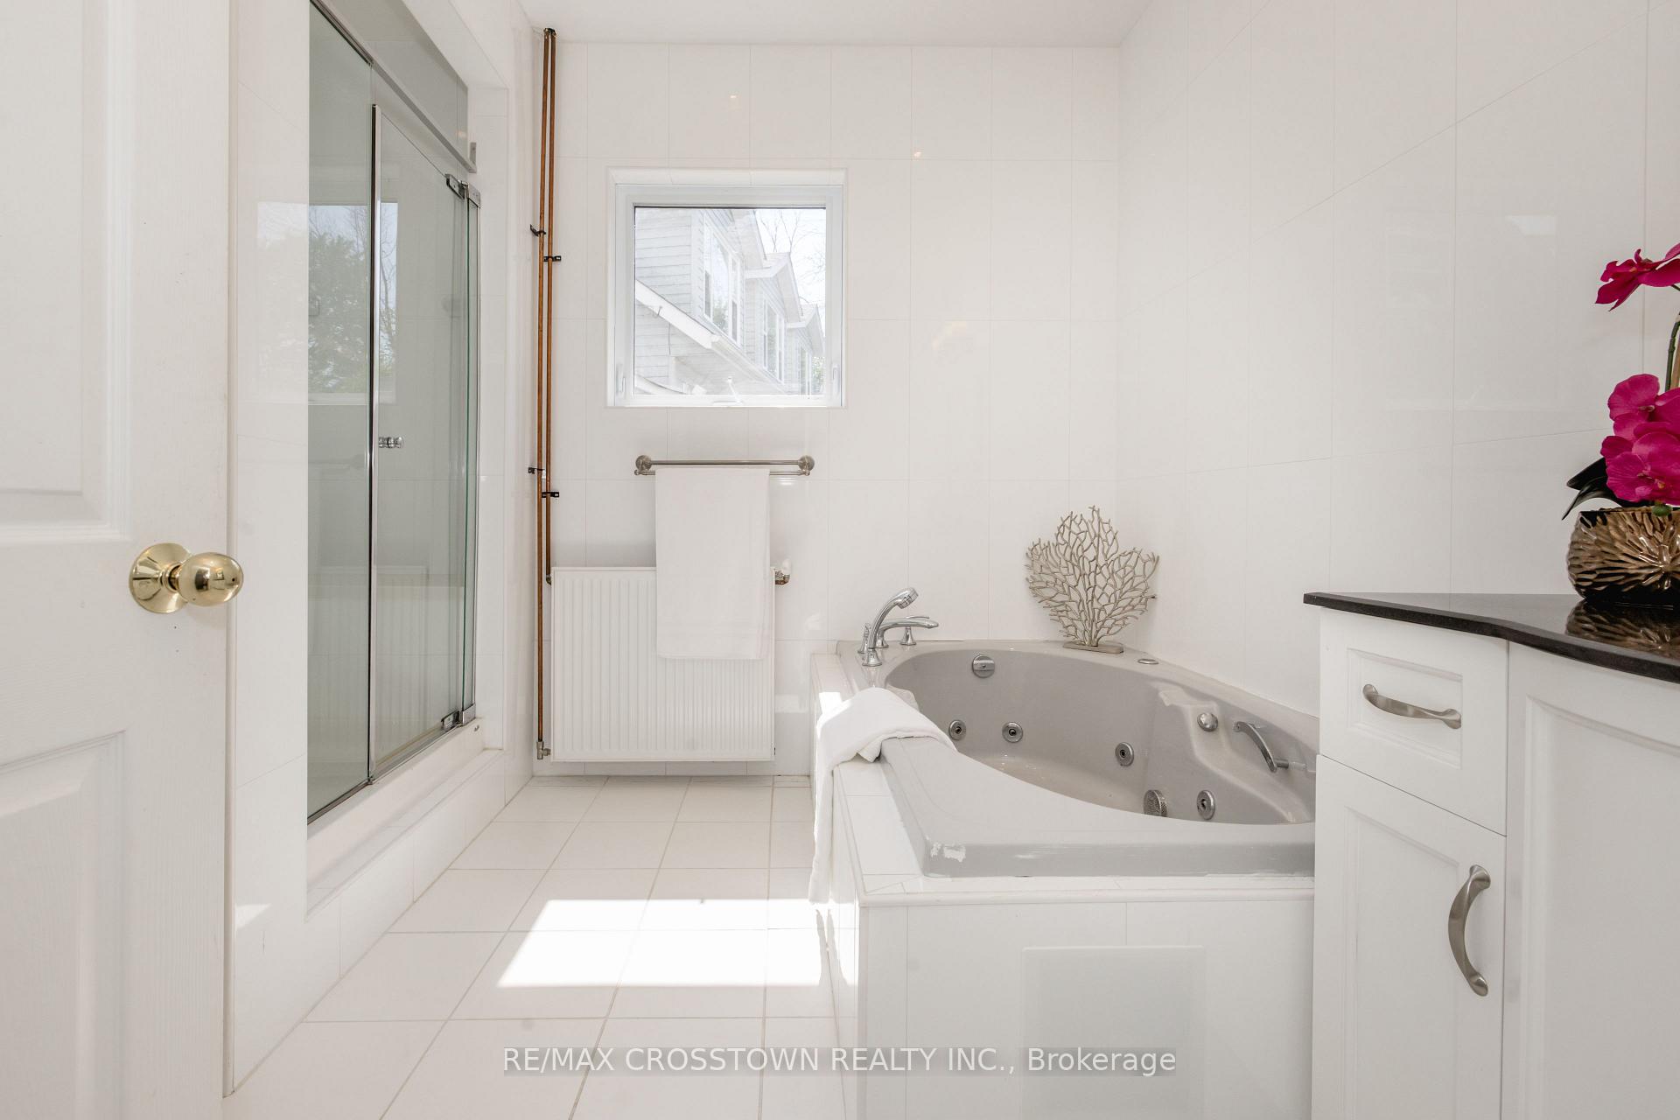
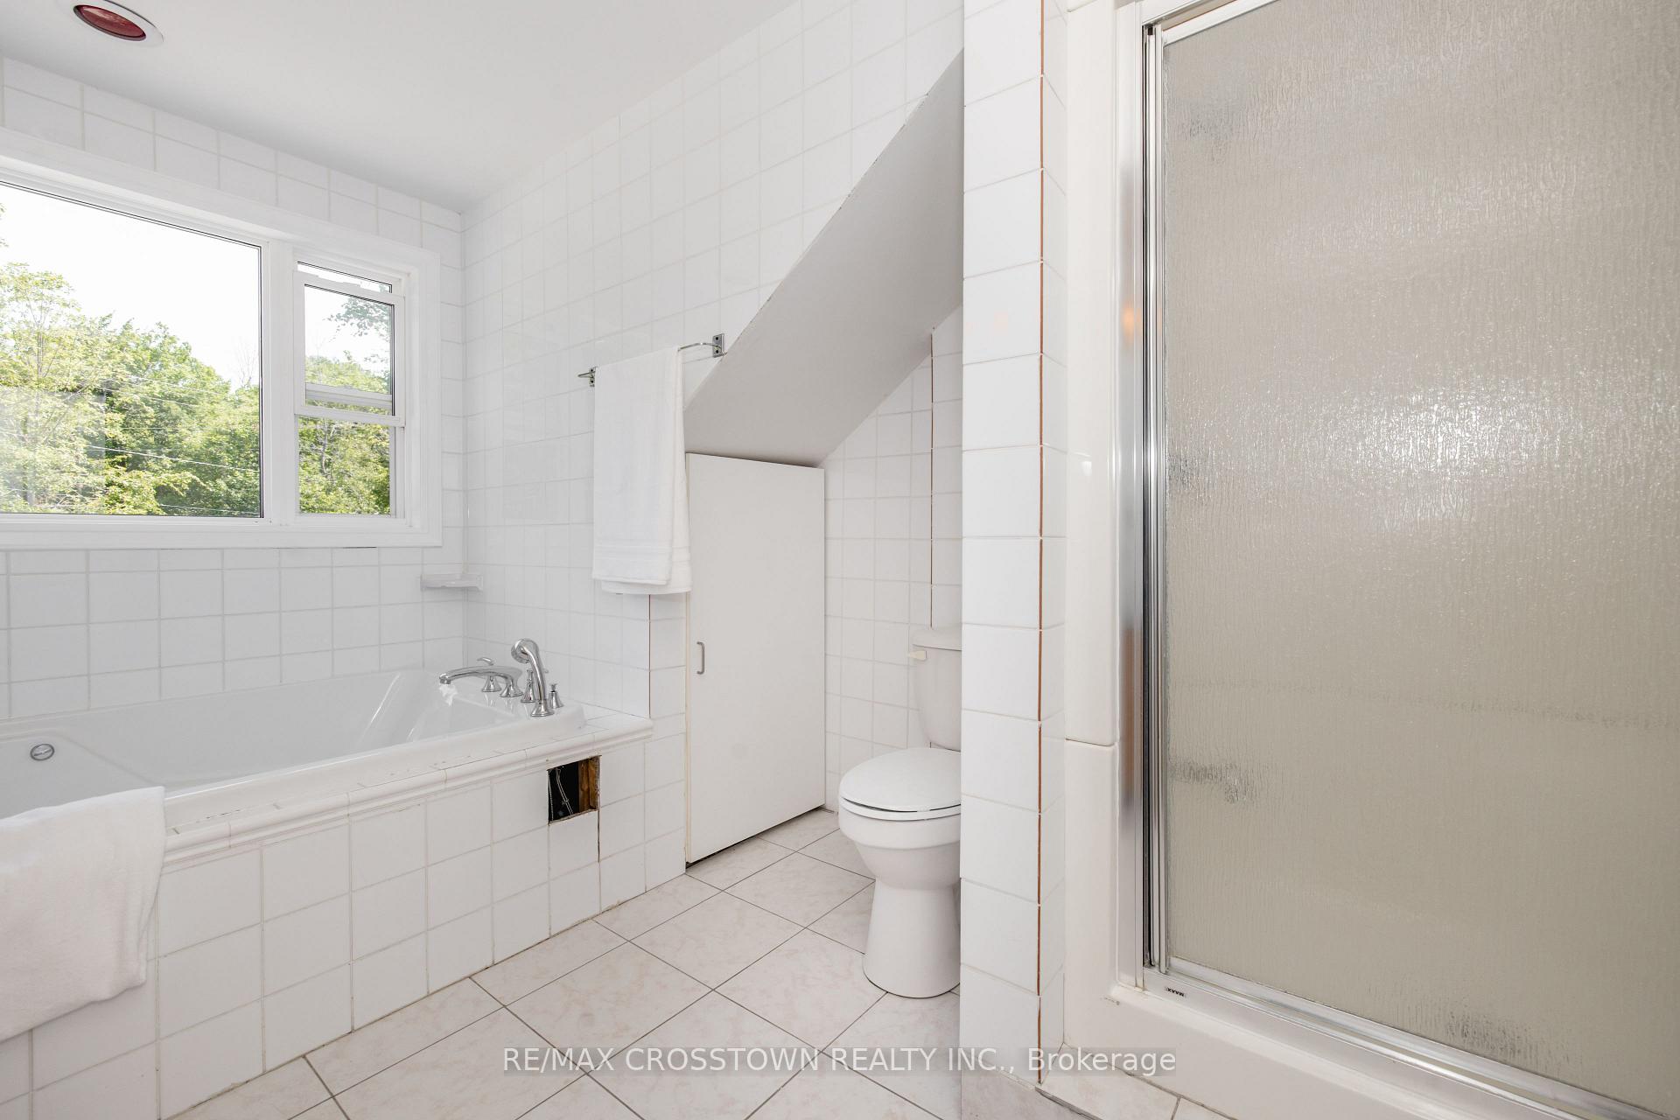
- Bathroom—Main level, 4 Pc Bath, Soaking Tub, Separate Shower
- Bedroom 5—Upper level, Hardwood Floor, B/I Closet, Window
- Dining Room—Upper level, Hardwood Floor, Combined w/Kitchen
- Bedroom 3—Upper level, Hardwood Floor, B/I Closet, Window
- Bedroom 2—Main level, Hardwood Floor, Double Closet, Picture Window
- Bathroom—Ground level, 2 Pc Bath
- Laundry—Ground level
Washrooms
- 5-piece
- 4-piece
- 2-piece
- Municipality
- Tay
- Neighbourhood
- Rural Tay
- Main cross streets
- W. Service Rd/Bluff Pt.
- Directions
- HWY 400 TO WEST SERVICE RD TO BLUFF POINT RD
- Waterfront
- Direct
- MLS® number
- S13566942
- Data source
- Toronto Regional Real Estate Board
- Listed on
- 2026-07-15
- Updated on
- 2026-10-09
- Days on market
- 92 days
- Possession type
- Flexible
- Co-op commission
- 2.5%
- Seller
- Listed by
- RE/MAX CROSSTOWN REALTY INC.
Home Market Value
Current home valuation for 42 Bluff Point Road, Tay, Rural Tay, Tay, ON. Listed for $1,700,000
HOMEH Estimate
$1,806,041
Estimated Sales Range
$1,083,625 - $2,528,457
HOMEH Estimate for 42 Bluff Point Road, Tay, Rural Tay
Calculated with a real agent's CMA method — 45+ years of experience, codified. Not an AI guess.
For the owner
Is this your home? Track its value.
Get this home's HOMEH Estimate by email once a month, with how many homes are for sale around you.
Mortgage Payment Calculator
Compare up to 4 down payment scenarios
20% required for homes $1.5M or more
$340,000
| Scenario 1 | Scenario 2 | Scenario 3 | Scenario 4 | |
|---|---|---|---|---|
−Down payment | % $ | % $ | % $ | % $ |
+CMHC insurance | $0 | $0 | $0 | $0 |
=Total mortgage | $1,360,000 | $1,275,000 | $1,190,000 | $1,105,000 |
Amortization | ||||
Mortgage rate | % | % | % | % |
| Payment frequency | ||||
=Mortgage payment | $6,640monthly | $6,225monthly | $5,810monthly | $5,395monthly |
Land Transfer Tax
$30,475
$30,475
Around this home
No schools found nearby
Data provided by OpenStreetMap & Fraser Institute School Rankings
Ask HOMEH
New!Hi there!
👋Text or call (416) 301-9001
Recommended for you
Based on homes you've looked at.
No recommended properties found.
Nearby similar homes
No nearby properties found.
More real estate resources
Other homes nearby
Explore this area
Nearby neighbourhoods
No nearby listings available.