

48 Rolph Street
48 Rolph Street
 See all 17 photos
Property history
- $485,000TerminatedList: 2024-08-21|End: 2025-04-19|241 daysX10745978
Facts and features
- BasementPart finished
- Price per sq ft~$373
- Water, sewerMunicipal
- LaundryIn basement
The homeDetached, 3-storey, 1,100–1,500 sq ft
- Type: Detached
- Style: 3-storey
- Living space: 1,100–1,500 sq ft
- Basement: Finished, partial basement
- Exposure: East
- Waterfront: None
InsideIn basement, Separate heating controls, water heater owned, Rooms above ground 6
- Laundry: In basement
- Features: Separate heating controls, water heater owned
- Rooms above ground: 6
- Rooms in the basement: 0
- Bedrooms: 2
- Bathrooms: 2
- Kitchens: 1
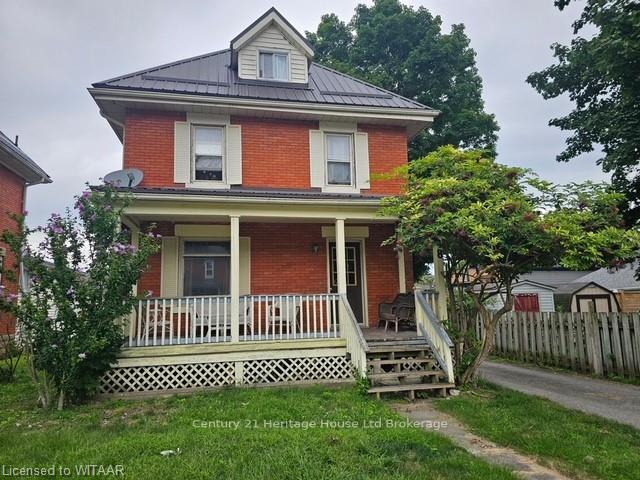
Outside and lotVinyl siding, brick, Metal, Block
- Exterior: Vinyl siding, brick
- Roof: Metal
- Foundation: Block
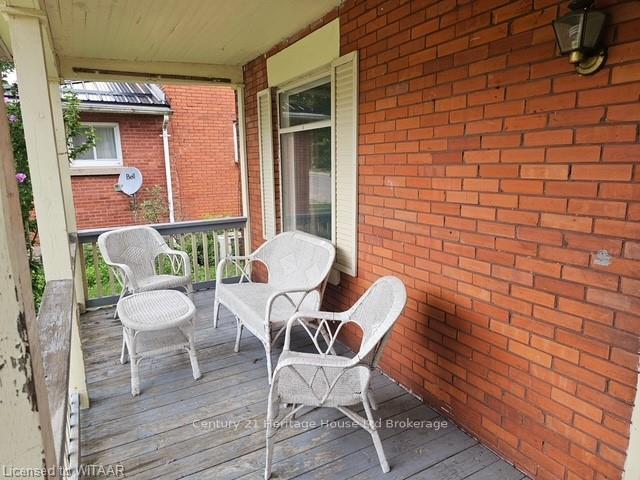
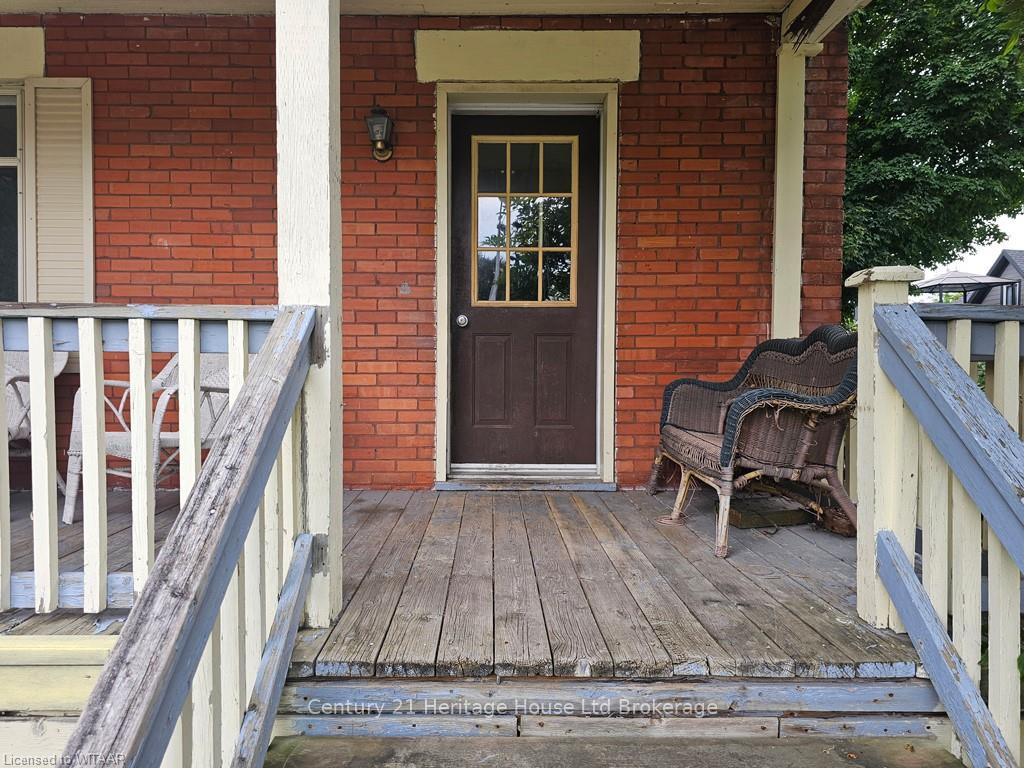
- Features: Deck, porch
- Size: 32 × 72.8 ft
- Zoning: R3
Parking5 Parking, Private, mutual
- Spaces: 5 Parking
- Driveway: Private, mutual
Heating, water and powerElectric, Municipal water, Municipal sewer
- Heating: Electric
- Water: Municipal water
- Sewer: Municipal sewer
Costs and taxesTaxes $2,236 a year
- Taxes, 2024: $2,236 a year
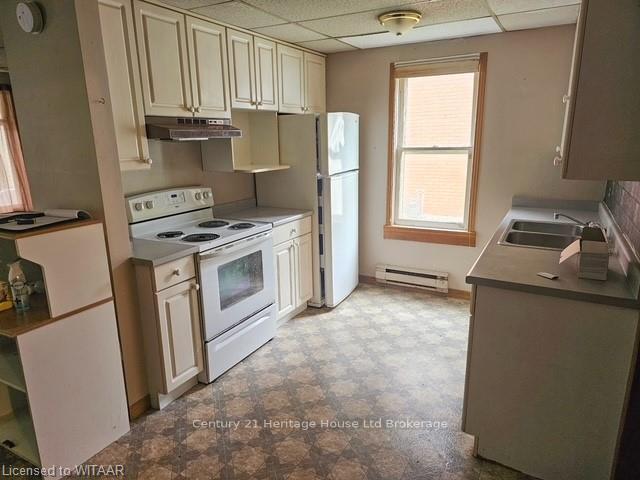
Included in the saleDryer, refrigerator, smoke detector, stove, washer, window coverings
- Included: Dryer, refrigerator, smoke detector, stove, washer, window coverings
NearbyHospital
- Close to: Hospital
Listing detailsX10745978, Terminated, Aug 21, 2024
- MLS® number: X10745978
- Status: Terminated
- Listed on: Aug 21, 2024
- Days on market: 241
- Updated: Apr 19, 2025
- Possession: Flexible
- Occupied by: Tenant
- Listing brokerage: Century 21 Heritage House Ltd Brokerage
About this home
48 Rolph Street, Tillsonburg, ON N4G 3Y1
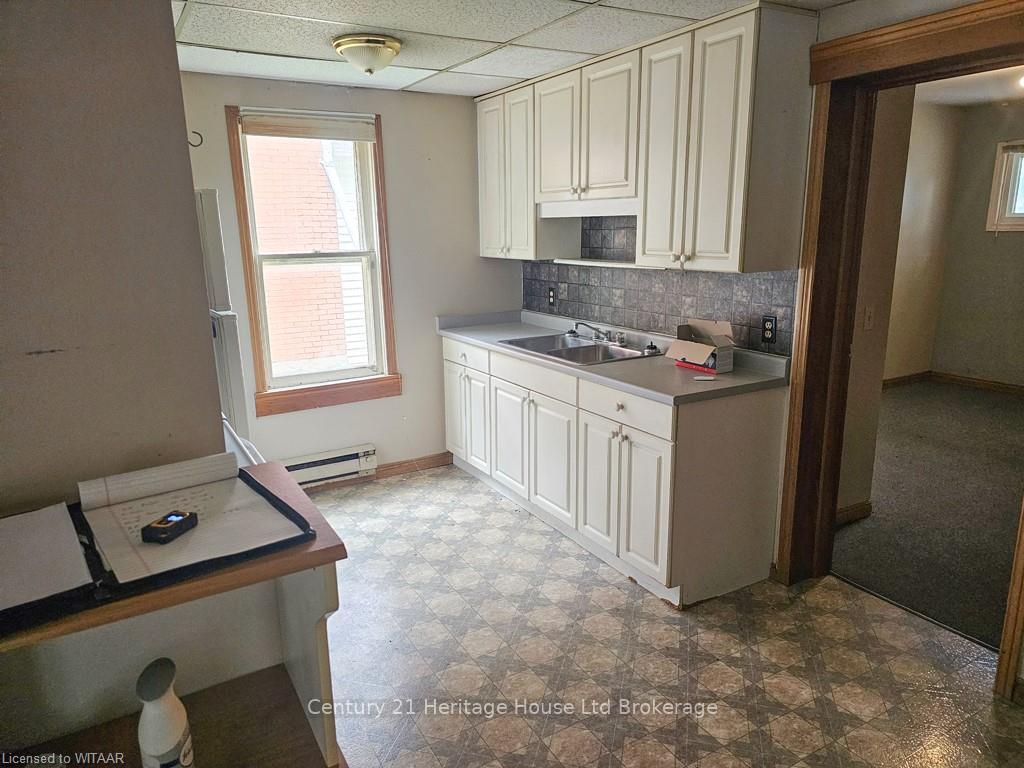
Calling first time home buyers!!! 48 Rolph St Tillsonburg is located within walking distance to downtown amenities. This 3 storey home has 2 separate units. Upper unit is currently rented month to month and main floor/basement is vacant. Why not own and live in lower unit while upper unit helps pay the mortgage? Each unit has 100 amp service, own heat controls and individual owned hot water heaters. Upper unit has 2 bedrooms, spacious kitchen and family room area plus a 4 piece bath while lower unit is a 2 bedroom, 4 piece bath, finished basement and washer/dryer. All appliances are being sold with purchase of property. Recent upgrades include metal roof. All measurements approx.
Ask about this home
A HOMEH agent will answer your questions about this home.
Around this home
Daily convenience, out of 100, from the distances below
Schools nearby
School rating, out of 10.
Helpful calculators
Your HOMEH agent

"Priced 20% over the Hestimate. I would see it this week."