
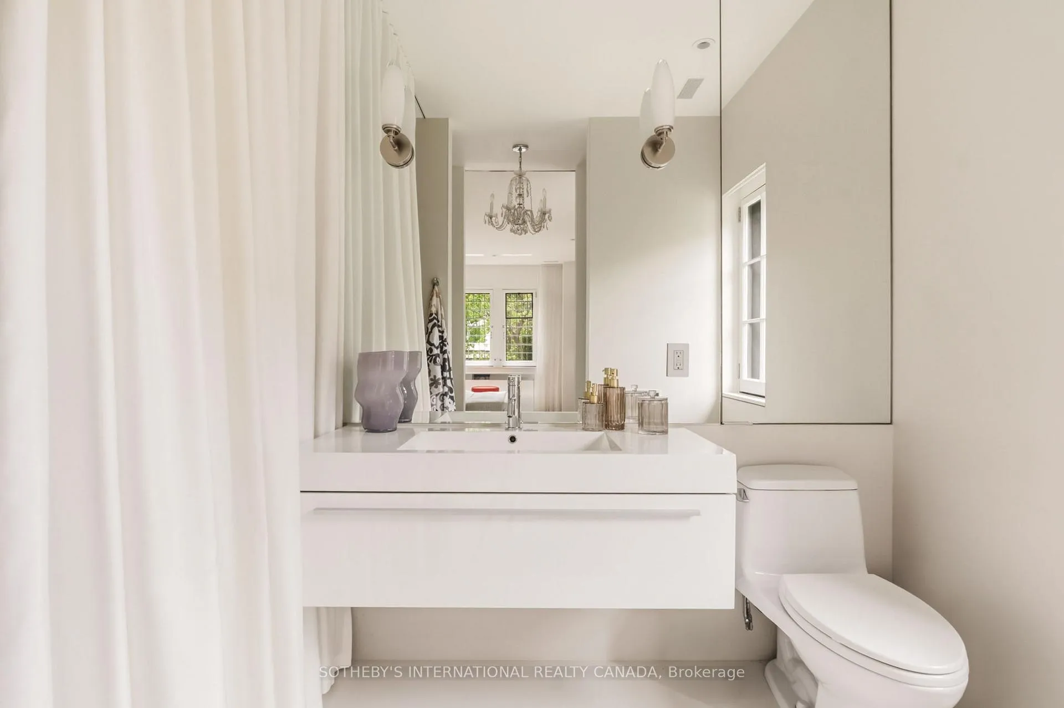
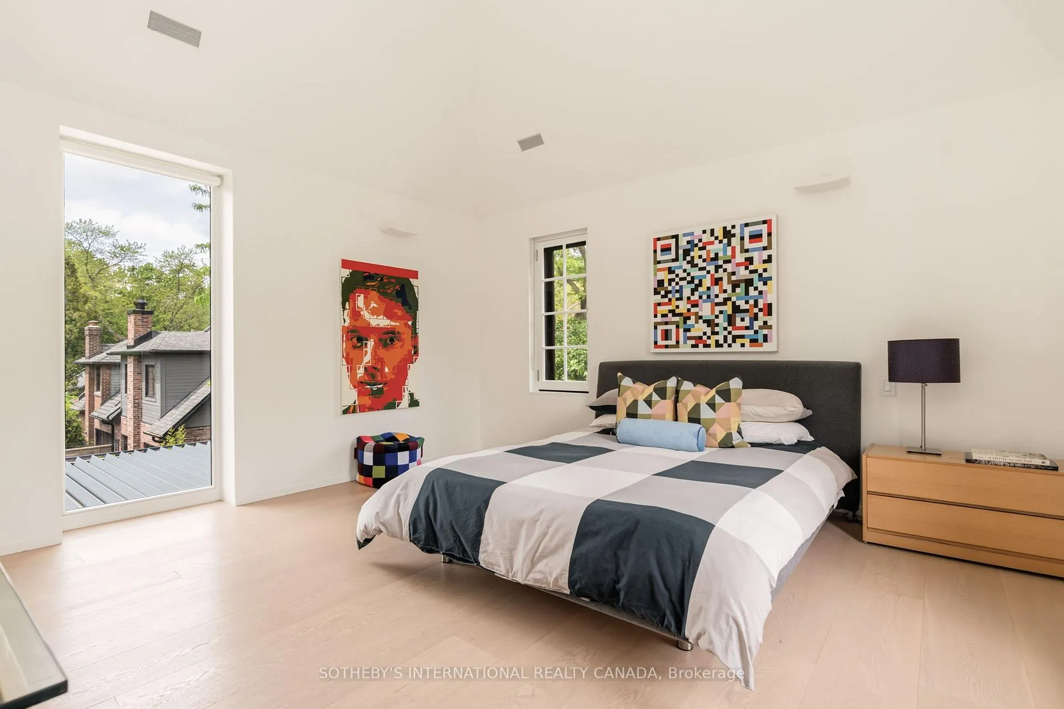
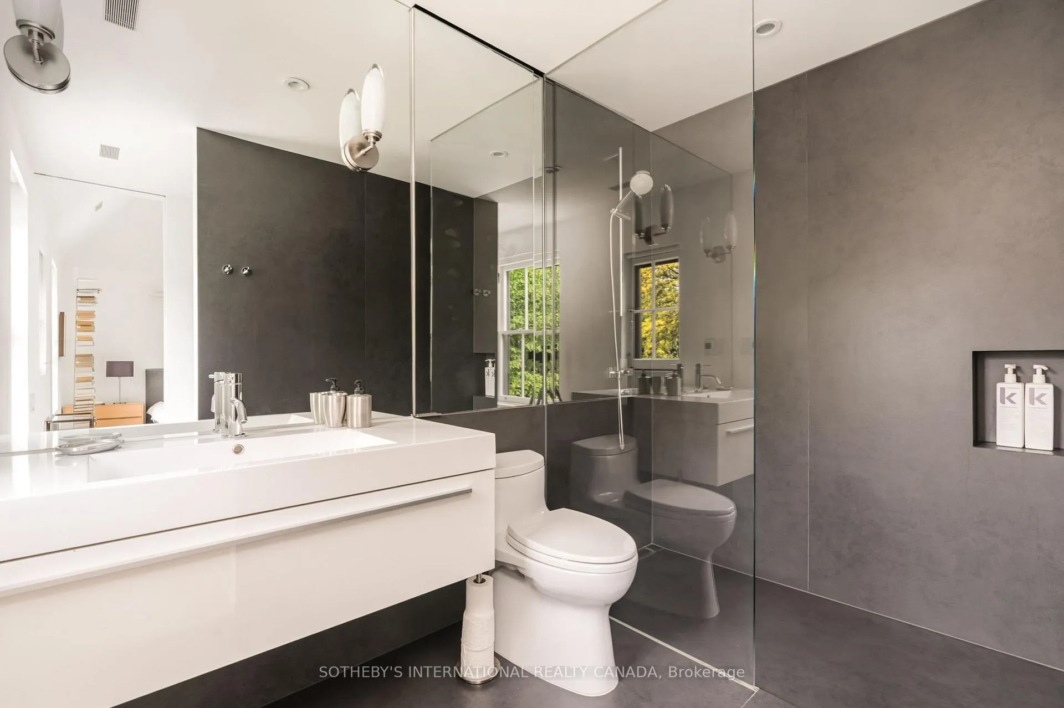
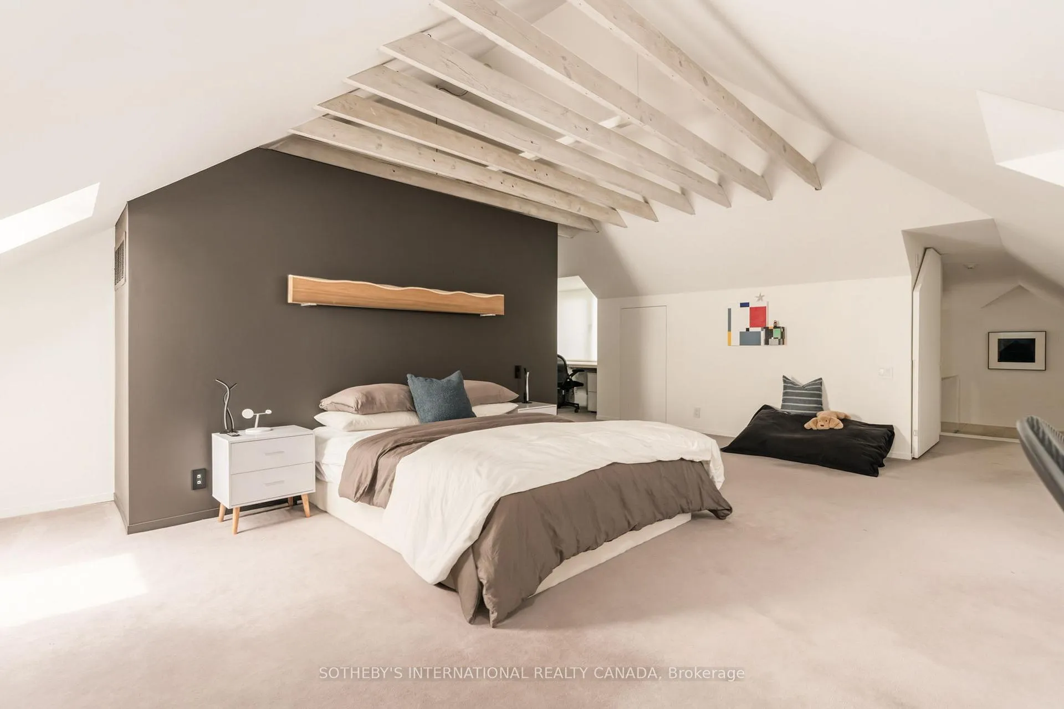
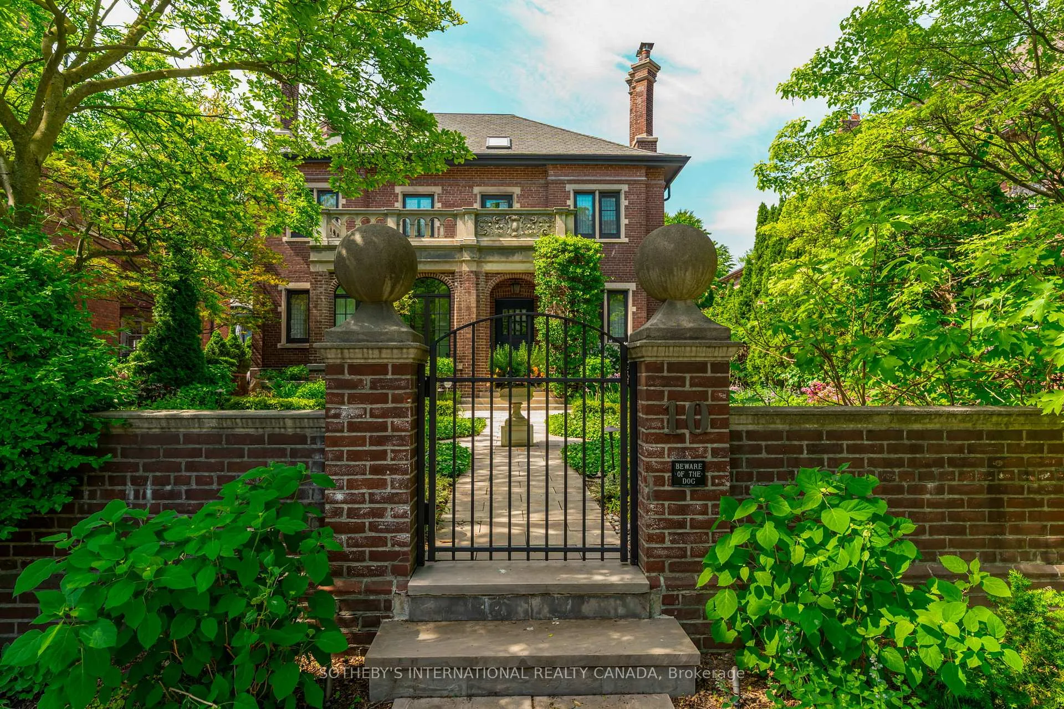
10 Mckenzie Avenue
Toronto (Rosedale-Moore Park), ON M4W 1J9
- 5Bedrooms
- 6Bathrooms
- 2Garage
- 5000 +Sq Ft
- $32,184Tax
- 50×145 ftLot Size
 Free EstimateSee Free Estimate Report

Sale & Price History for 10 Mckenzie Avenue, Toronto, Rosedale-Moore Park
| Start Date | End Date | Price | Event | MLS# |
|---|---|---|---|---|
| No listing history available | ||||
Real estate boards require you to or to see the full details of this property.
*Sold prices and complete sale & price history are regulated data. Under the Trust in Real Estate Services Act, 2002 (TRESA) and the rules of the Real Estate Council of Ontario (RECO), and pursuant to the Multiple Listing Service® rules of the Canadian Real Estate Association (CREA) and the Toronto Regional Real Estate Board (TRREB), this information may be shown only to registered users who have agreed to the applicable terms of use (a Virtual Office Website, or "VOW," arrangement). HOMEH Inc., Brokerage therefore provides it to signed-in members only. Creating an account is free and takes under a minute.
About 10 Mckenzie Avenue, Toronto, Rosedale-Moore Park
Summarized Description
- Architectural masterpiece blending historic and modern design.
- Meticulously transformed by renowned architects.
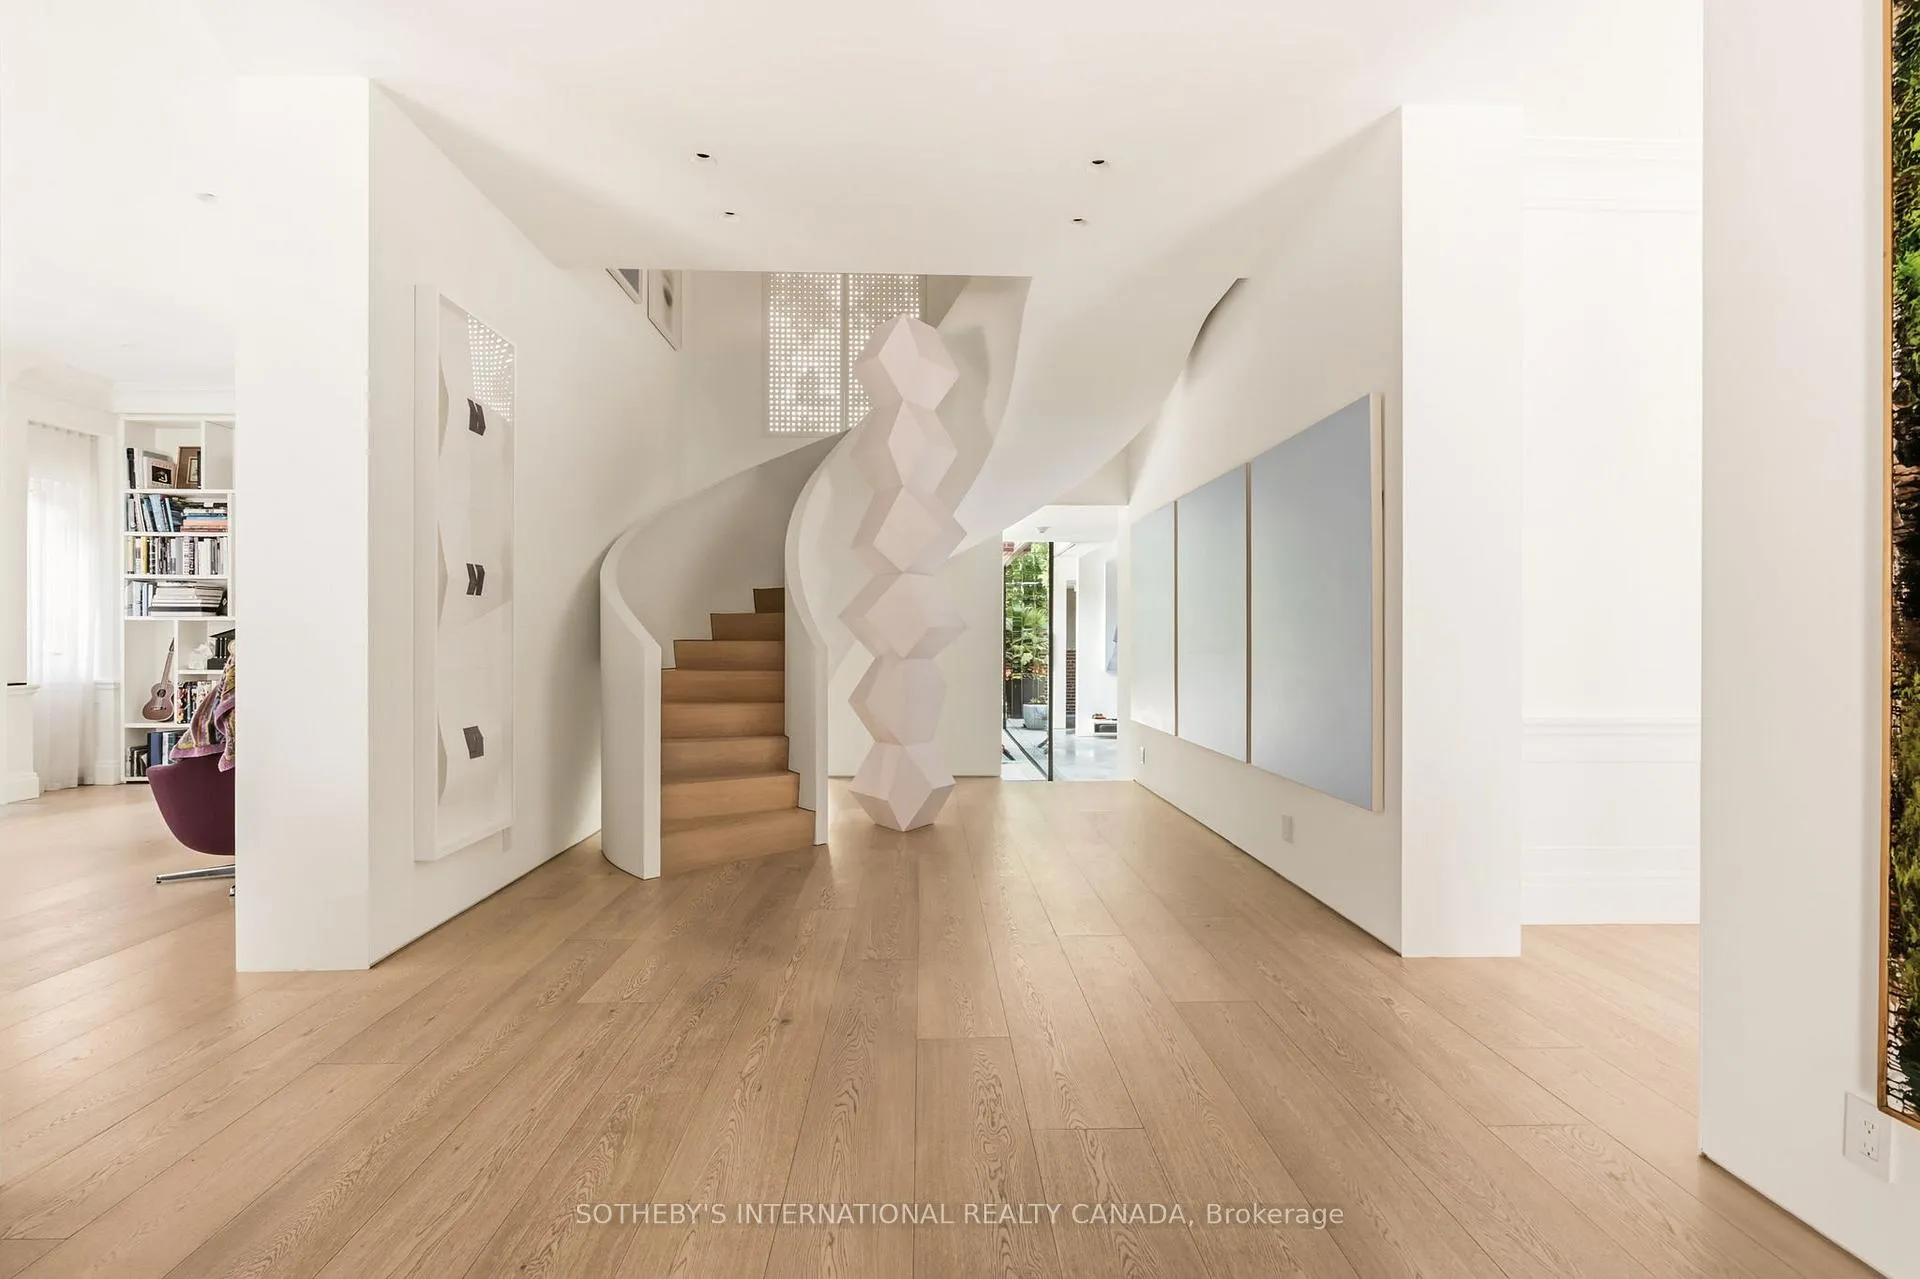
- Custom-crafted staircase as a focal point.
- Dramatic glass-clad addition enhances living space.
- Exceptional sound insulation for quiet sophistication.
- Expansive kitchen with modern amenities.
- Over 5574 sqft of living space.
- Rare design features for Toronto homes.
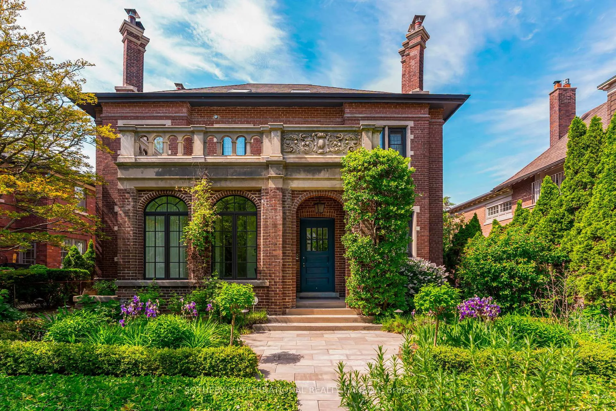
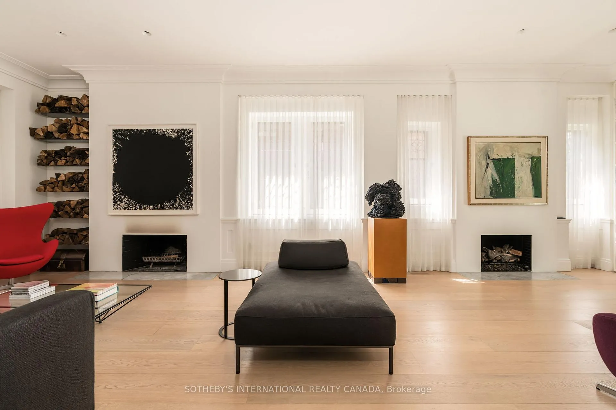
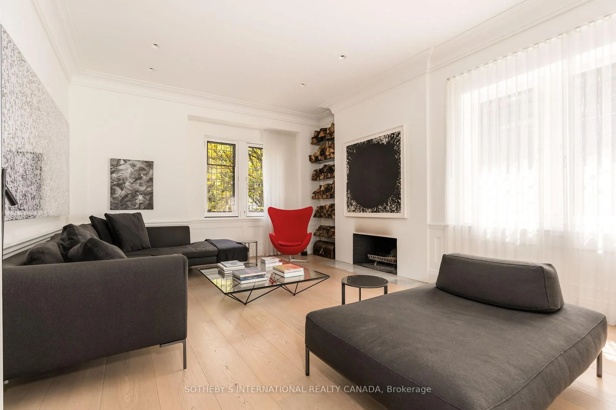
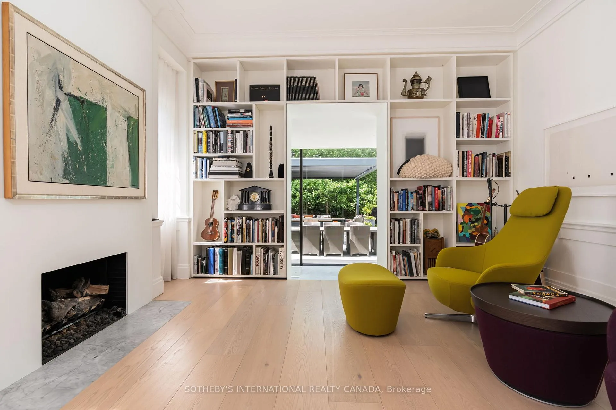
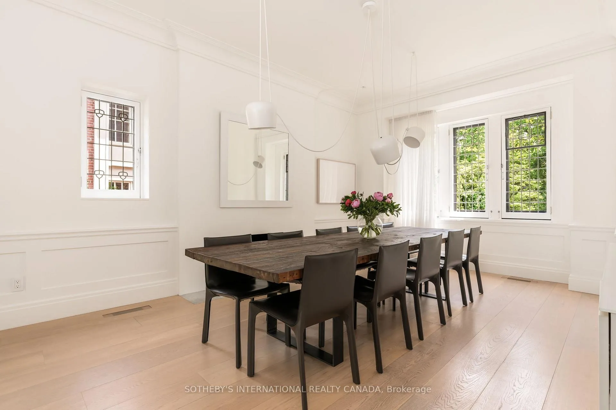
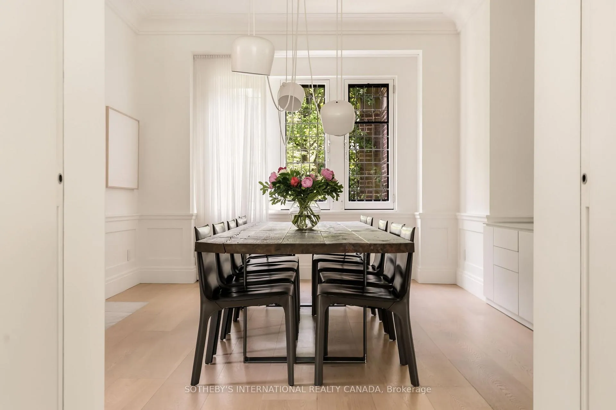
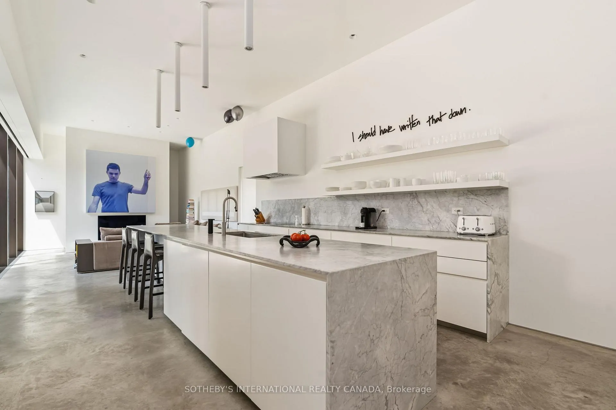
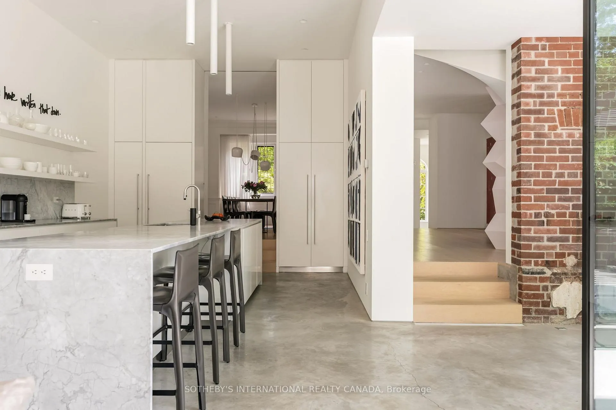
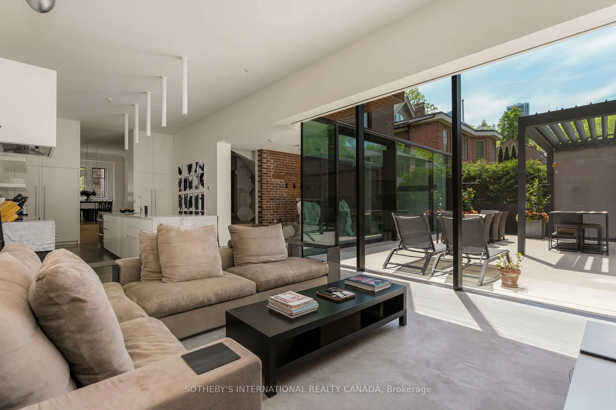
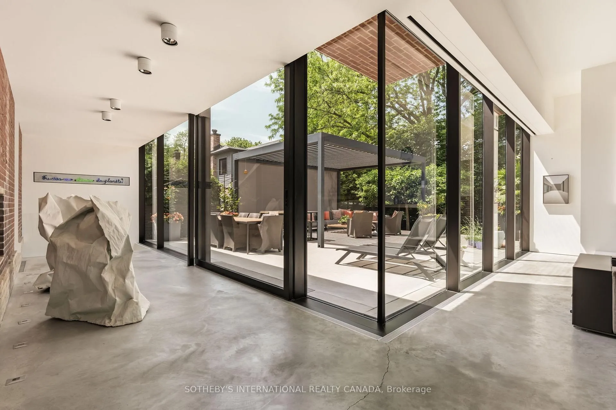
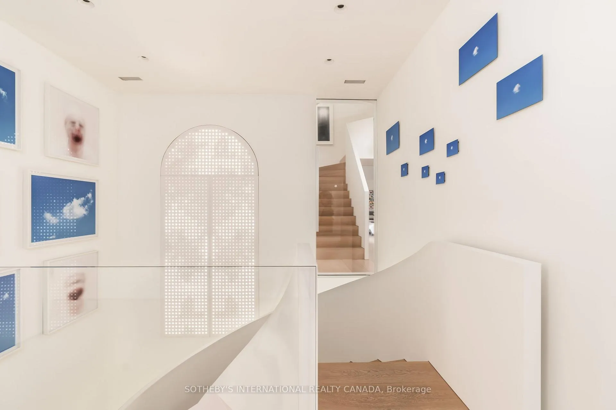
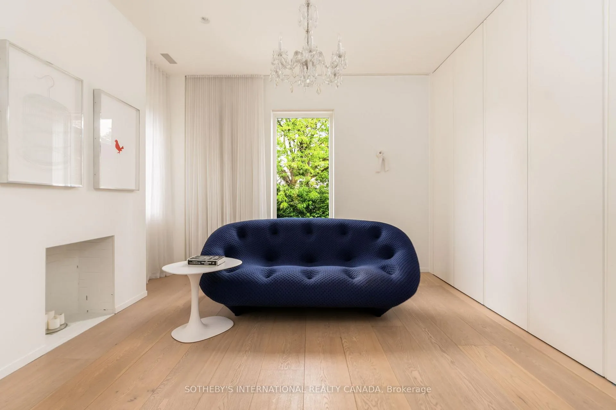
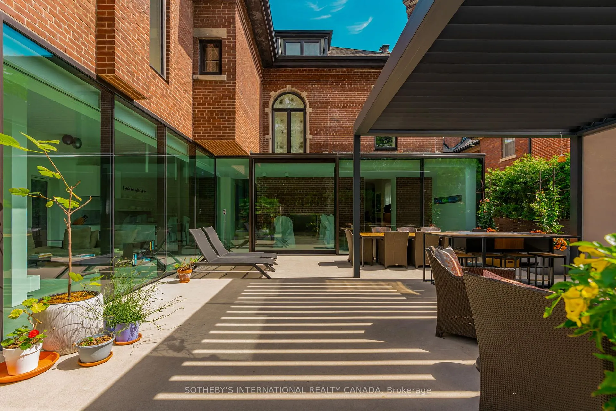
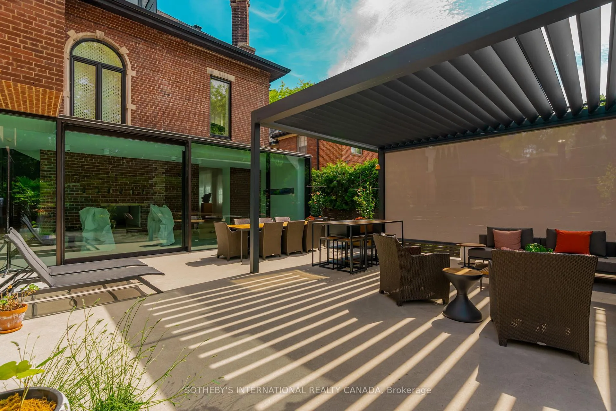
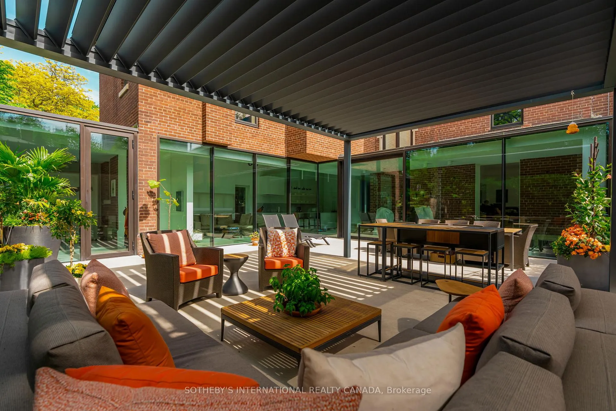
Standing as one of the most significant contemporary homes ever offered in South Rosedale, this architectural masterpiece seamlessly blends historic heritage with visionary modern design. Originally designed in 1908 by renowned architect William Alexander Langton, the residence underwent a meticulous, multi-year transformation under the oversight of Wilson Project Management. The original façade was carefully preserved, maintaining the home's commanding street presence. Inside, acclaimed architect Pat Hanson of gh3 reimagined the interior that has been featured in Azure Magazine and Canadian Architect. Rather than creating a conventional open-concept layout, the traditional Edwardian centre hall plan was thoughtfully retained, with formal living and dining rooms flanking a grand central gallery-like hall. Created for serious contemporary art collectors, the home embraces a monochromatic material palette, emphasizing light, proportion, and simplicity. Floor-to-ceiling white aluminum fins frame the original openings, heightening the contrast between historic architecture and modern minimalism. Throughout, exceptional sound insulation and cohesive design create an atmosphere of calm and quiet sophistication. The sculptural central staircase serves as the home's defining focal point, custom-crafted by master artisans and illuminated by a perforated screen that filters natural light. At the rear, a dramatic glass-clad addition wraps around the garden, an exceptionally rare design for Toronto. Dropped floor levels allow for soaring 12ft ceilings, while the expansive kitchen, prep kitchen, and family room extend toward the oversized double car garage (350 sq ft). A 30-foot wall of glass opens to a raw concrete terrace, flooding the space with natural light and creating a striking dialogue between preserved heritage elements and contemporary design. Offering 5574 sqft above grade, this is a truly exceptional family residence and a rare architectural offering.
Key Facts & Features
Property Costs
- Annual Property Tax Amount
- $32,184
- Land Transfer Tax Fee
- $674,950
- Basement Type
- Finished
Interior Features
- Laundry Level
- Upper Level
- Interior Extras
- Auto Garage Door Remote, Built-In Oven, Countertop Range, Storage, Atrium, Upgraded Insulation
- View
- Garden, City
- Security Features
- Alarm System
- Fireplace/Stove
- Yes
- Fireplace Features
- Natural Gas, Wood
- Elevator
- No
Exterior Features
- Exterior Extras
- Landscaped
- Pool
- None
- Property Features
- Park, Public Transit, School, Greenbelt/Conservation
Building
- Building Type
- Detached
- Building Style
- 2 1/2 Storey
- Approx Age
- 100+
Construction
- Exterior Finish
- Brick
- Roof
- Asphalt Shingle
- Foundation Details
- Poured Concrete, Brick
- Special Designation
- Heritage
Lot
- Lot Front
- 50.00 ft
- Lot Depth
- 145.00 ft
- Lot Size
- 7250
- Lot Shape
- Rectangular
Inclusions
- Inclusions
- See Schedule B
Exclusions
- Exclusions
- See Schedule B
Parking & Garages
- Garage Type
- Attached
- Garage Spaces
- 2
- Parking Spaces
- 0
- Total Garage And Parking Spaces
- 2
Heating & Cooling
- Heat Source
- Gas
- Heat Type
- Forced Air
- Air Conditioning
- Central Air
- Water
- Municipal
- Sewers
- Sewer
- Bedrooms
- 5
- Washrooms
- 6
- Kitchens
- 1
- Family / bonus room
- Yes
Room sizes
- Foyer—Main level, Heated Floor, Concrete Floor, Double Closet
- Living Room—Main level, Fireplace, Hardwood Floor, Large Window
- Dining Room—Main level, Fireplace, Hardwood Floor, Large Window
- Kitchen—Main level, Heated Floor, Centre Island, W/O To Garden
- Family Room—Main level, W/O To Patio, Window Floor to Ceiling, Open Concept
- Office—Main level, Heated Floor, Overlooks Frontyard, 2 Pc Bath
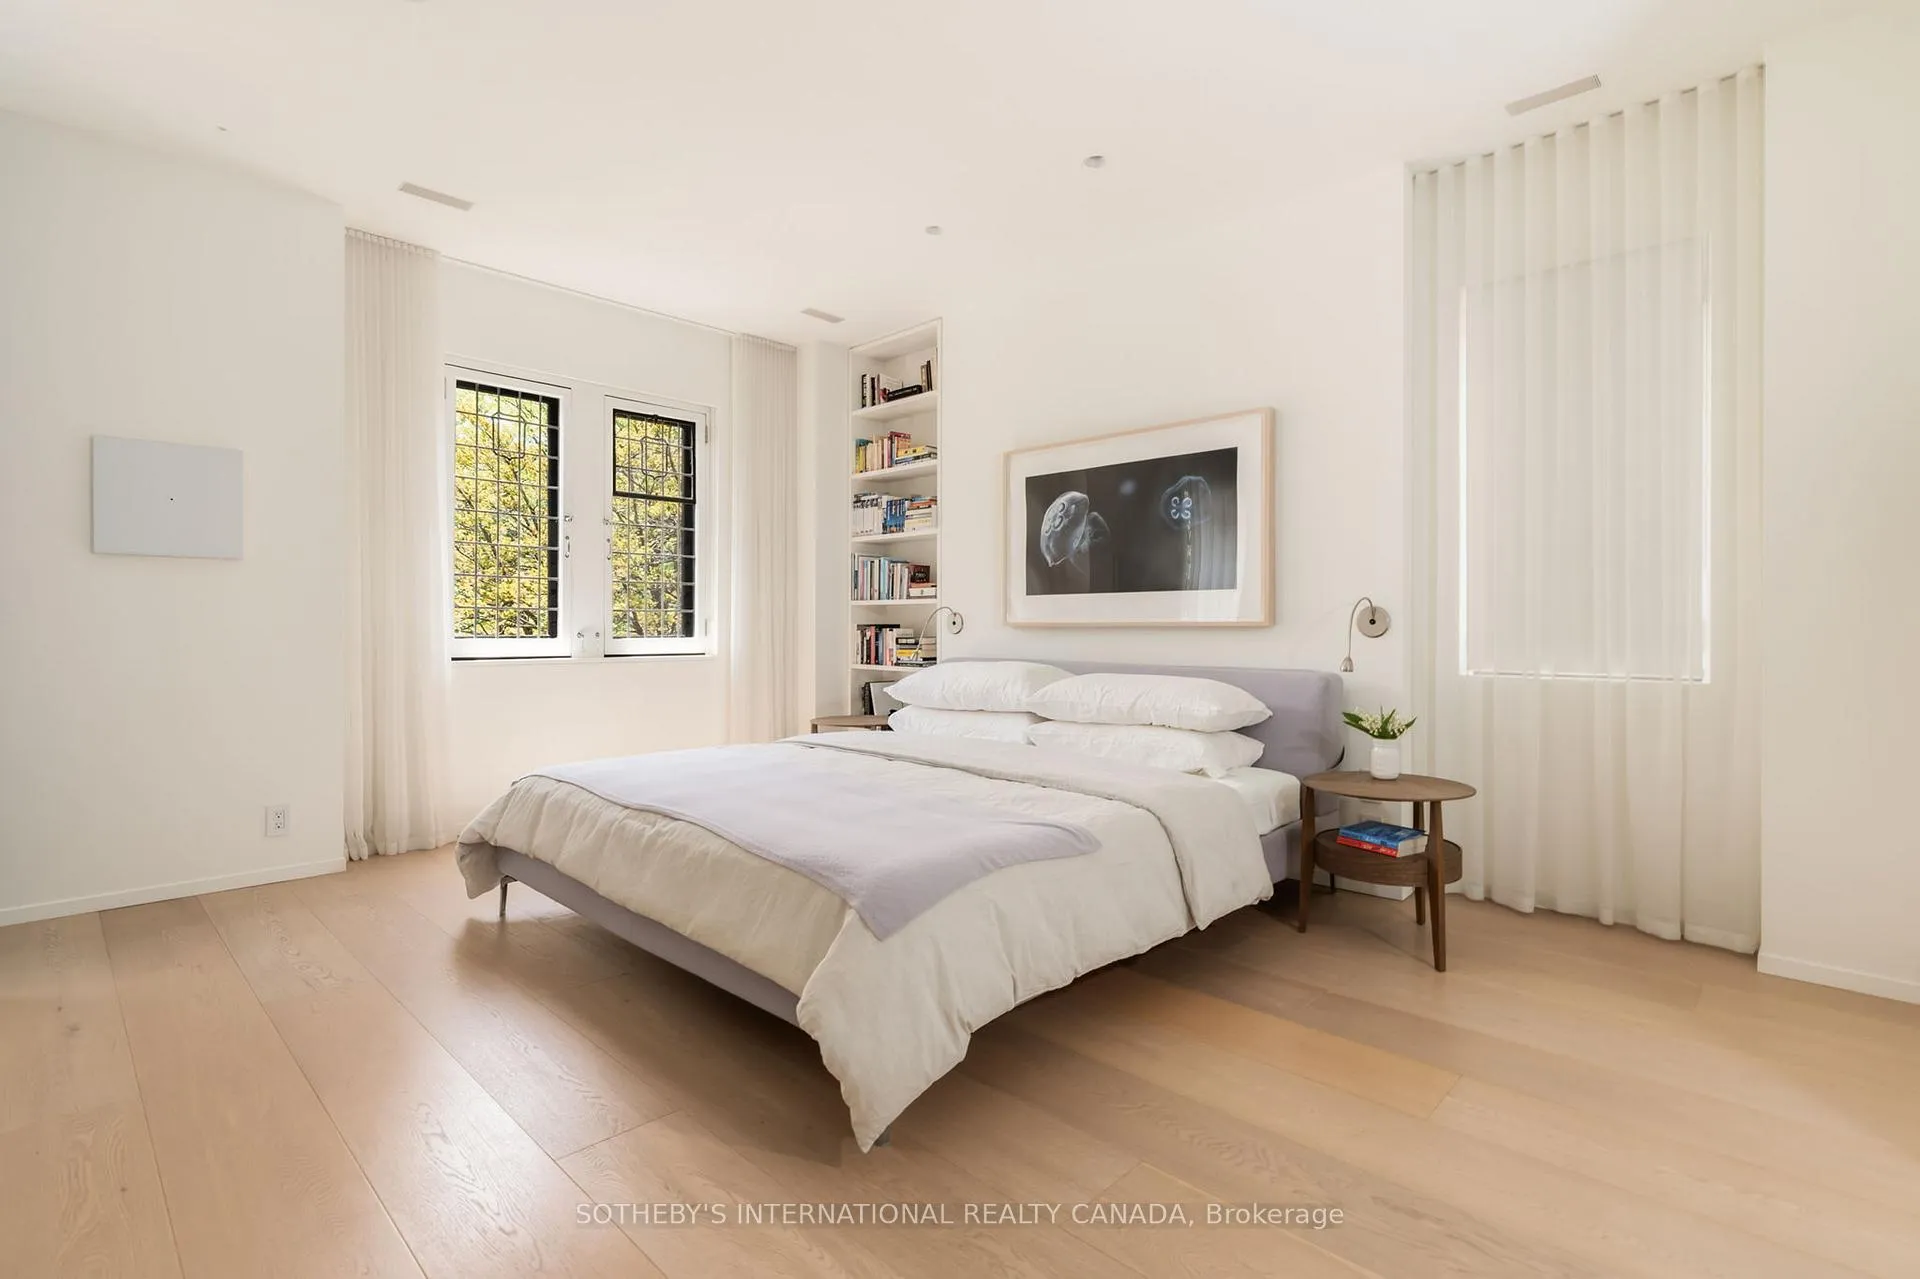
- Primary Bedroom—Second level, Walk-In Closet(s), B/I Bookcase, Overlooks Frontyard
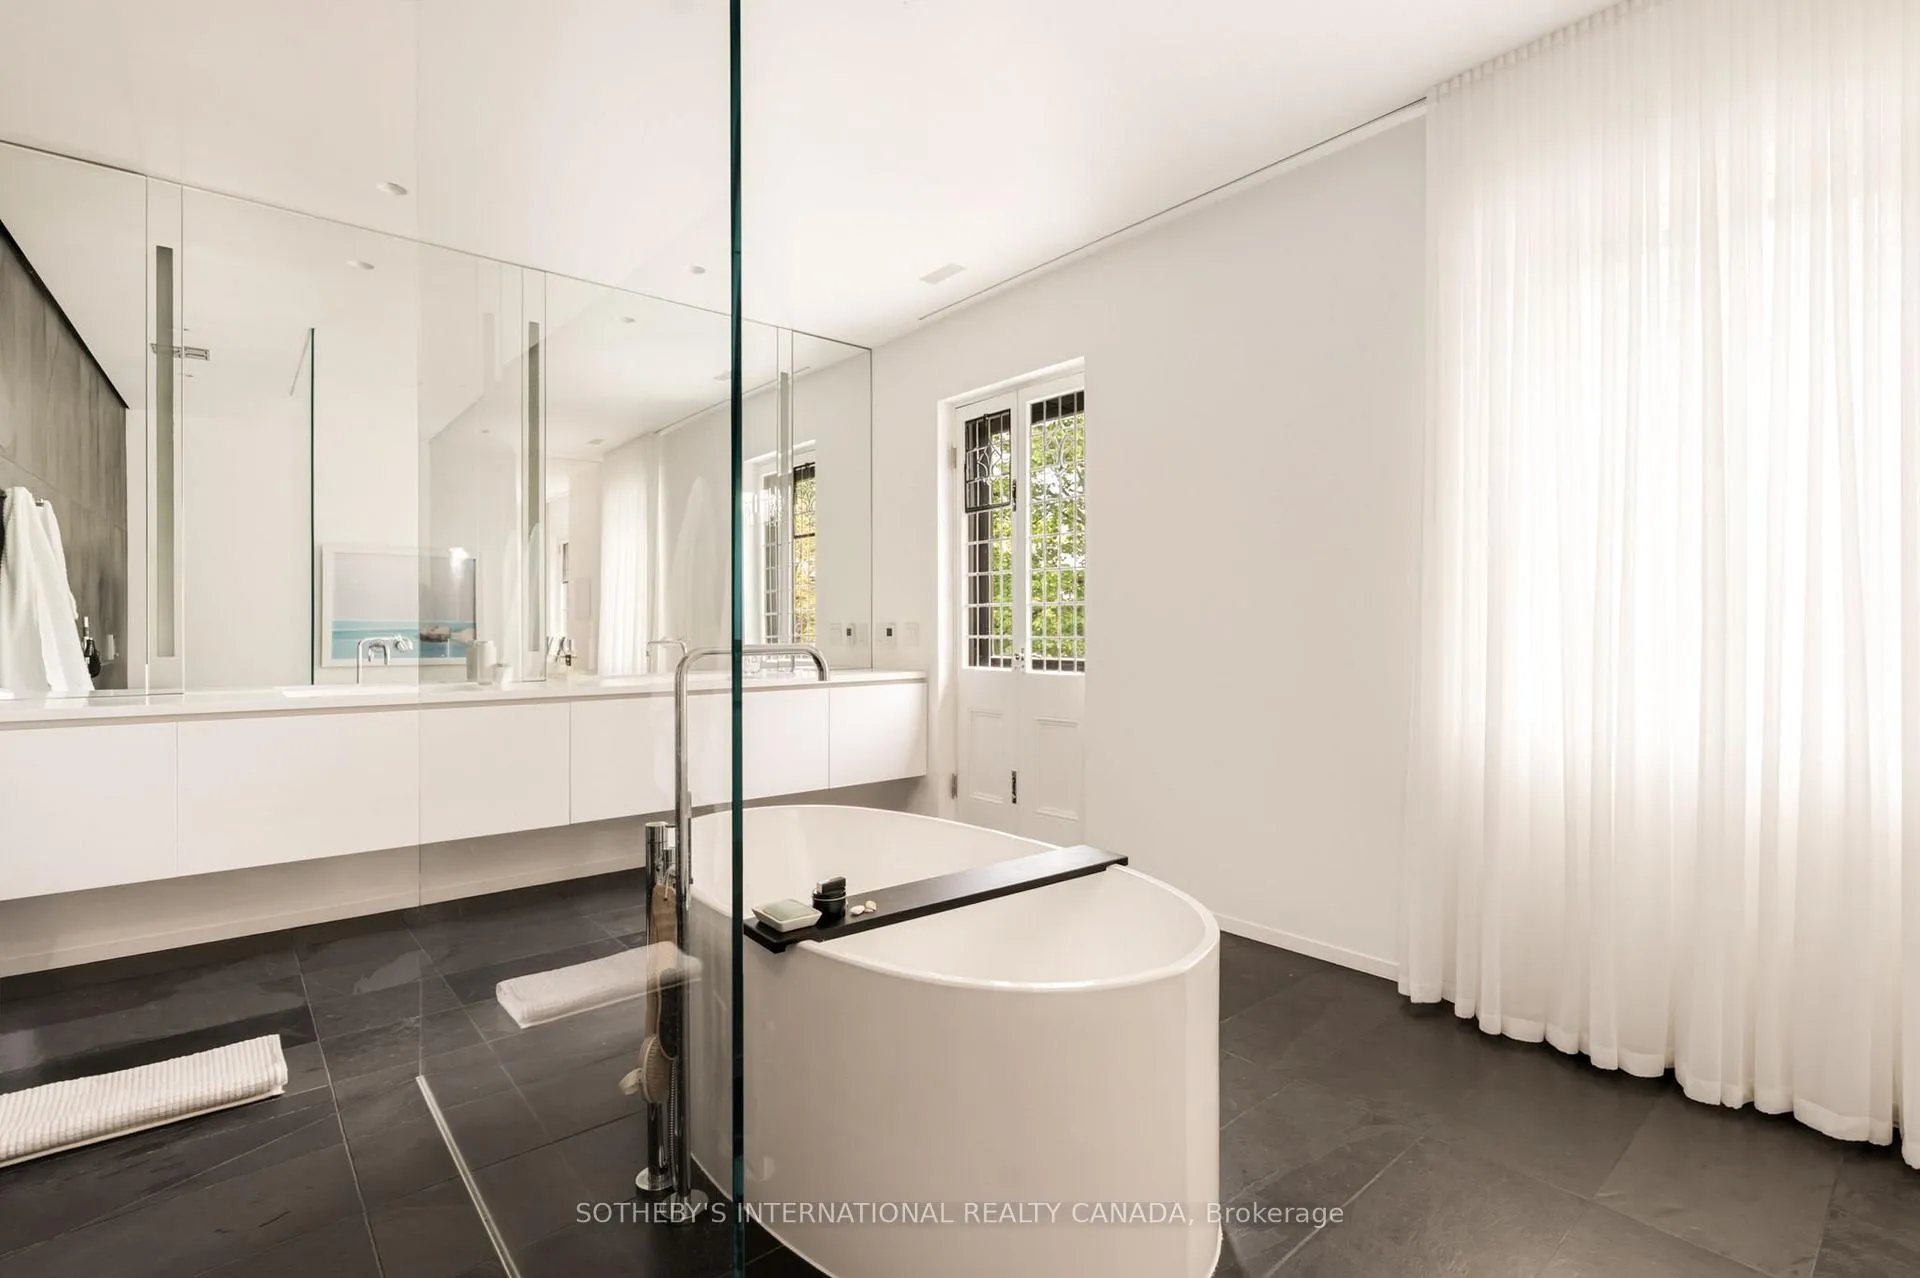
- Bathroom—Second level, 5 Pc Ensuite, Soaking Tub, Separate Shower
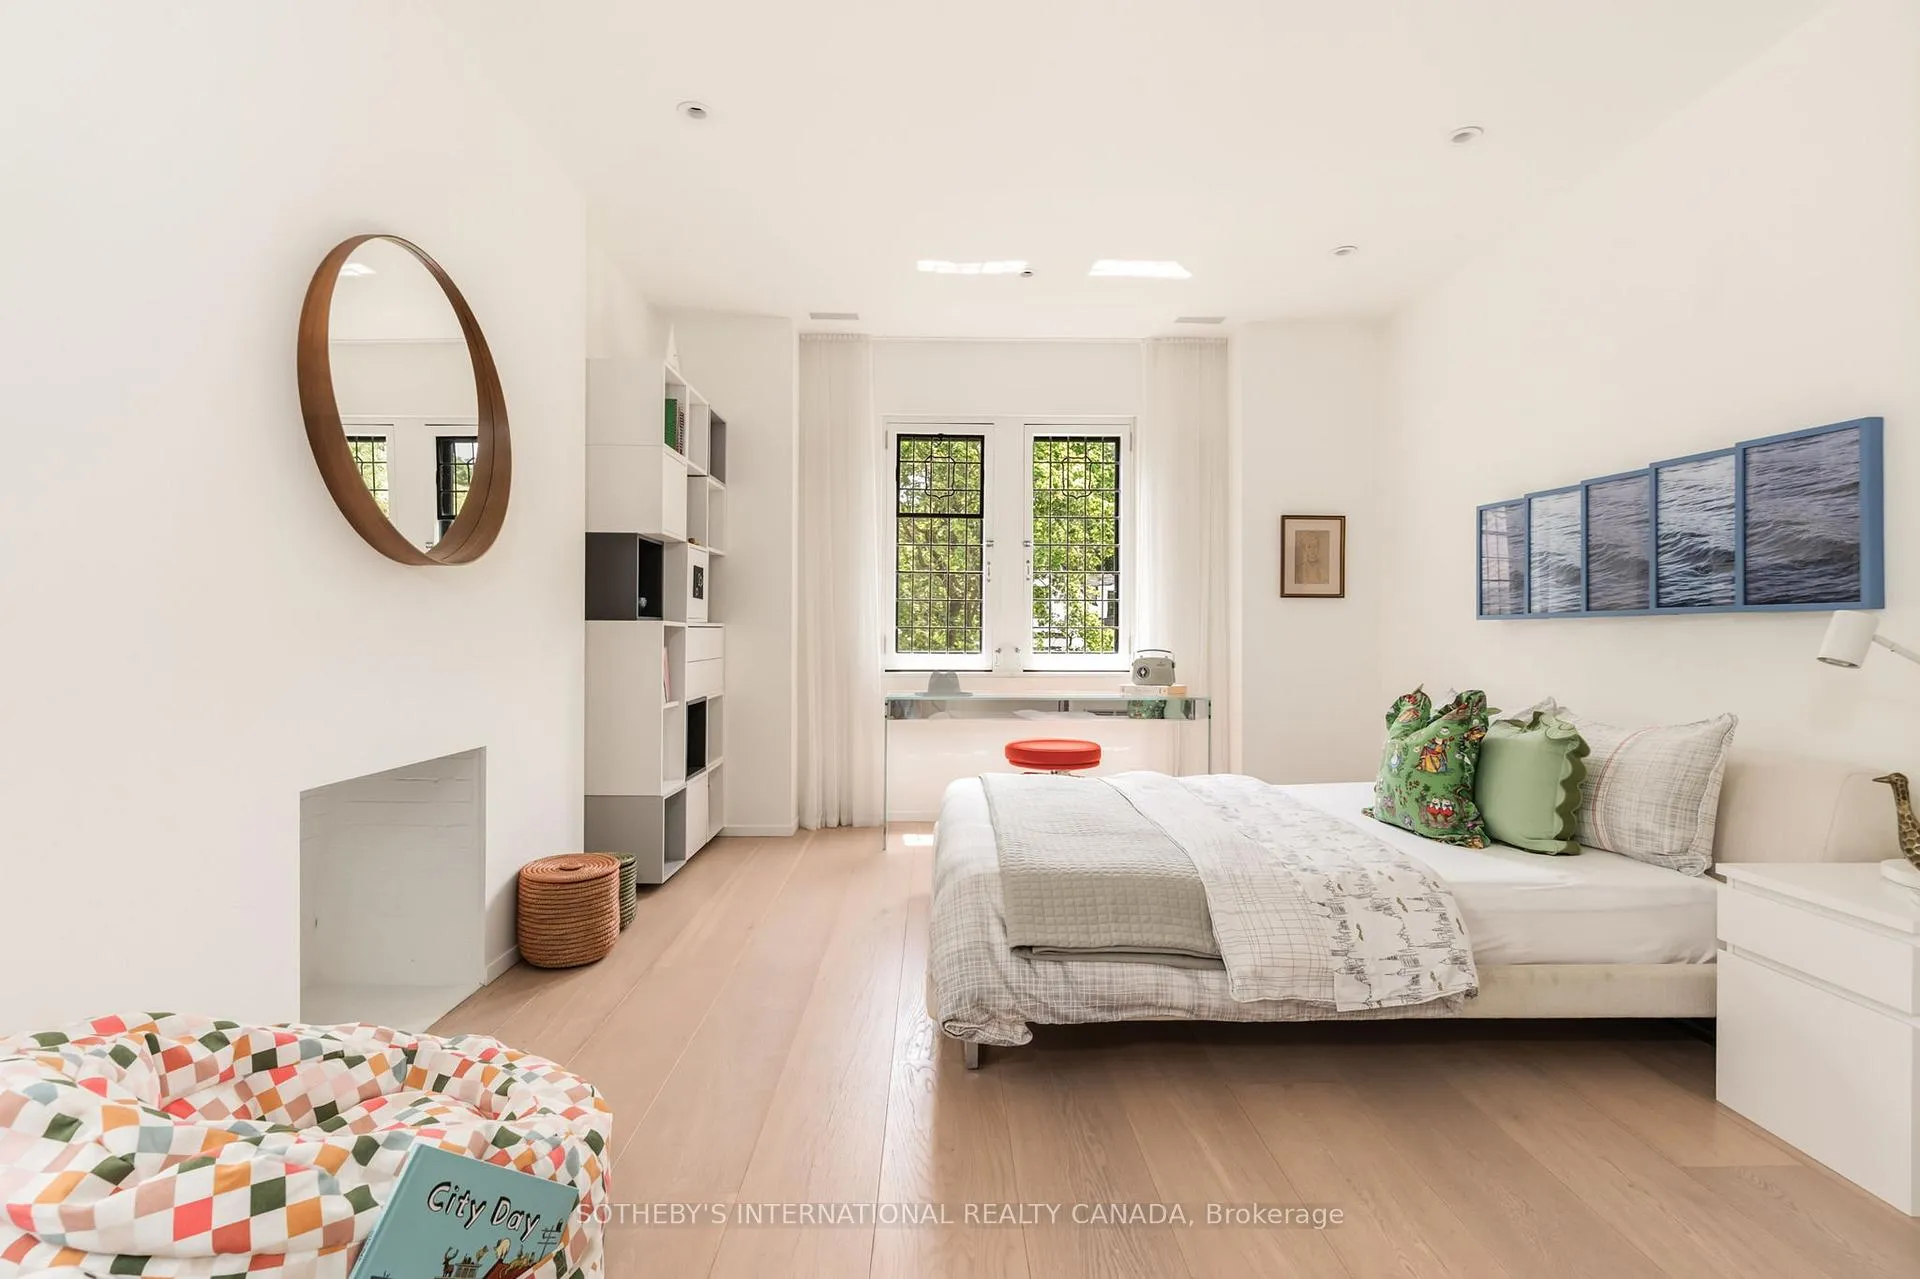
- Bedroom 2—Second level, Walk-In Closet(s), Large Window, 4 Pc Ensuite
- Bedroom 3—Second level, Walk-In Closet(s), Hardwood Floor, 3 Pc Ensuite
- Laundry—Second level, Laundry Sink, Tile Floor, Window
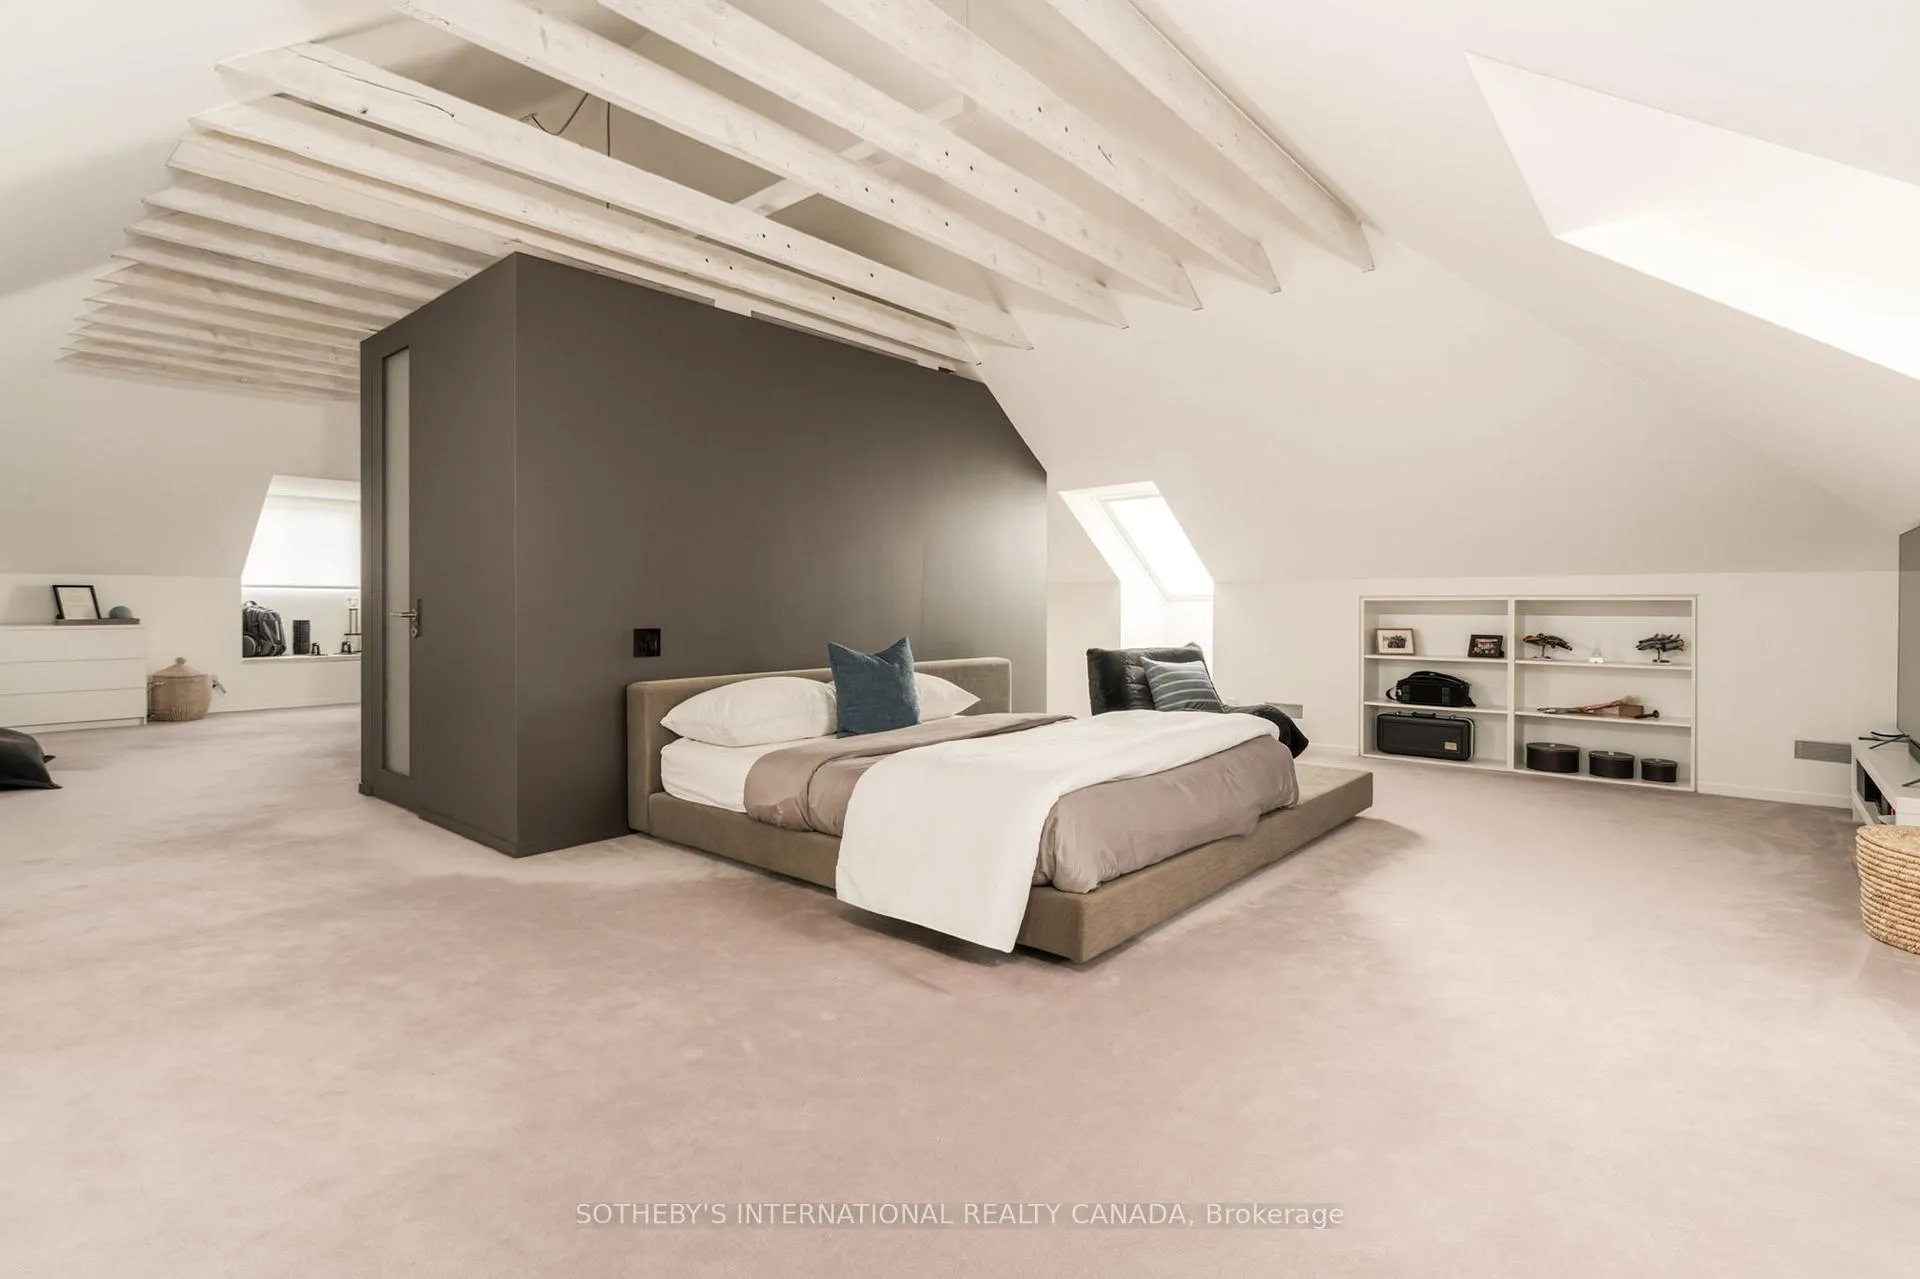
- Bedroom 4—Third level, Broadloom, Open Concept, 3 Pc Ensuite
- Bedroom 5—Third level, Broadloom, Open Concept, Double Closet
- Recreation—Lower level, Walk-Up, Window, 2 Pc Bath
- Media Room—Lower level, Broadloom, Sliding Doors, Wall Sconce Lighting
Washrooms
- 2-piece
- 3-piece
- 4-piece
- 5-piece
- Municipality
- Toronto
- Neighbourhood
- Rosedale-Moore Park
- Main cross streets
- Bloor and Castle Frank
- Directions
- South Rosedale, just north of Bloor
- MLS® number
- C13427448
- Data source
- Toronto Regional Real Estate Board
- Listed on
- 2026-06-10
- Updated on
- 2026-09-21
- Days on market
- 131 days
- Possession type
- Flexible
- Co-op commission
- 2.5% + HST
- Seller
- Listed by
- SOTHEBY'S INTERNATIONAL REALTY CANADA
Home Market Value
Current home valuation for 10 Mckenzie Avenue, Toronto, Rosedale-Moore Park, Toronto, ON. Listed for $12,200,000
HOMEH Estimate
—
Estimated Sales Range
—
HOMEH Estimate for 10 Mckenzie Avenue, Toronto, Rosedale-Moore Park
Calculated with a real agent's CMA method — 45+ years of experience, codified. Not an AI guess.
For the owner
Is this your home? Track its value.
Get this home's HOMEH Estimate by email once a month, with how many homes are for sale around you.
Mortgage Payment Calculator
Compare up to 4 down payment scenarios
20% required for homes $1.5M or more
$2,440,000
| Scenario 1 | Scenario 2 | Scenario 3 | Scenario 4 | |
|---|---|---|---|---|
−Down payment | % $ | % $ | % $ | % $ |
+CMHC insurance | $0 | $0 | $0 | $0 |
=Total mortgage | $9,760,000 | $9,150,000 | $8,540,000 | $7,930,000 |
Amortization | ||||
Mortgage rate | % | % | % | % |
| Payment frequency | ||||
=Mortgage payment | $47,653monthly | $44,675monthly | $41,697monthly | $38,718monthly |
Land Transfer Tax
$291,475
$383,475
$674,950
Around this home
Data provided by OpenStreetMap & Fraser Institute School Rankings
Ask HOMEH
New!Hi there!
👋Text or call (416) 301-9001
Recommended for you
Based on homes you've looked at.
No recommended properties found.
Nearby similar homes
No nearby properties found.
More real estate resources
Other homes nearby
Explore this area
No nearby listings available.