
155 South Drive
Toronto (Rosedale-Moore Park), ON M4W 1S3
- 4+1Bedrooms
- 7Bathrooms
- 3Garage
- 5000 +Sq Ft
- $33,562Tax
- 59×150 ftLot Size
 Estimated Value:$8,741,191See Free Estimate Report

Sale & Price History for 155 South Drive, Toronto, Rosedale-Moore Park
| Start Date | End Date | Price | Event | MLS# |
|---|---|---|---|---|
| No listing history available | ||||
Real estate boards require you to or to see the full details of this property.
*Sold prices and complete sale & price history are regulated data. Under the Trust in Real Estate Services Act, 2002 (TRESA) and the rules of the Real Estate Council of Ontario (RECO), and pursuant to the Multiple Listing Service® rules of the Canadian Real Estate Association (CREA) and the Toronto Regional Real Estate Board (TRREB), this information may be shown only to registered users who have agreed to the applicable terms of use (a Virtual Office Website, or "VOW," arrangement). HOMEH Inc., Brokerage therefore provides it to signed-in members only. Creating an account is free and takes under a minute.
About 155 South Drive, Toronto, Rosedale-Moore Park
Summarized Description
- Exceptional 4+1 bedroom home in South Rosedale.
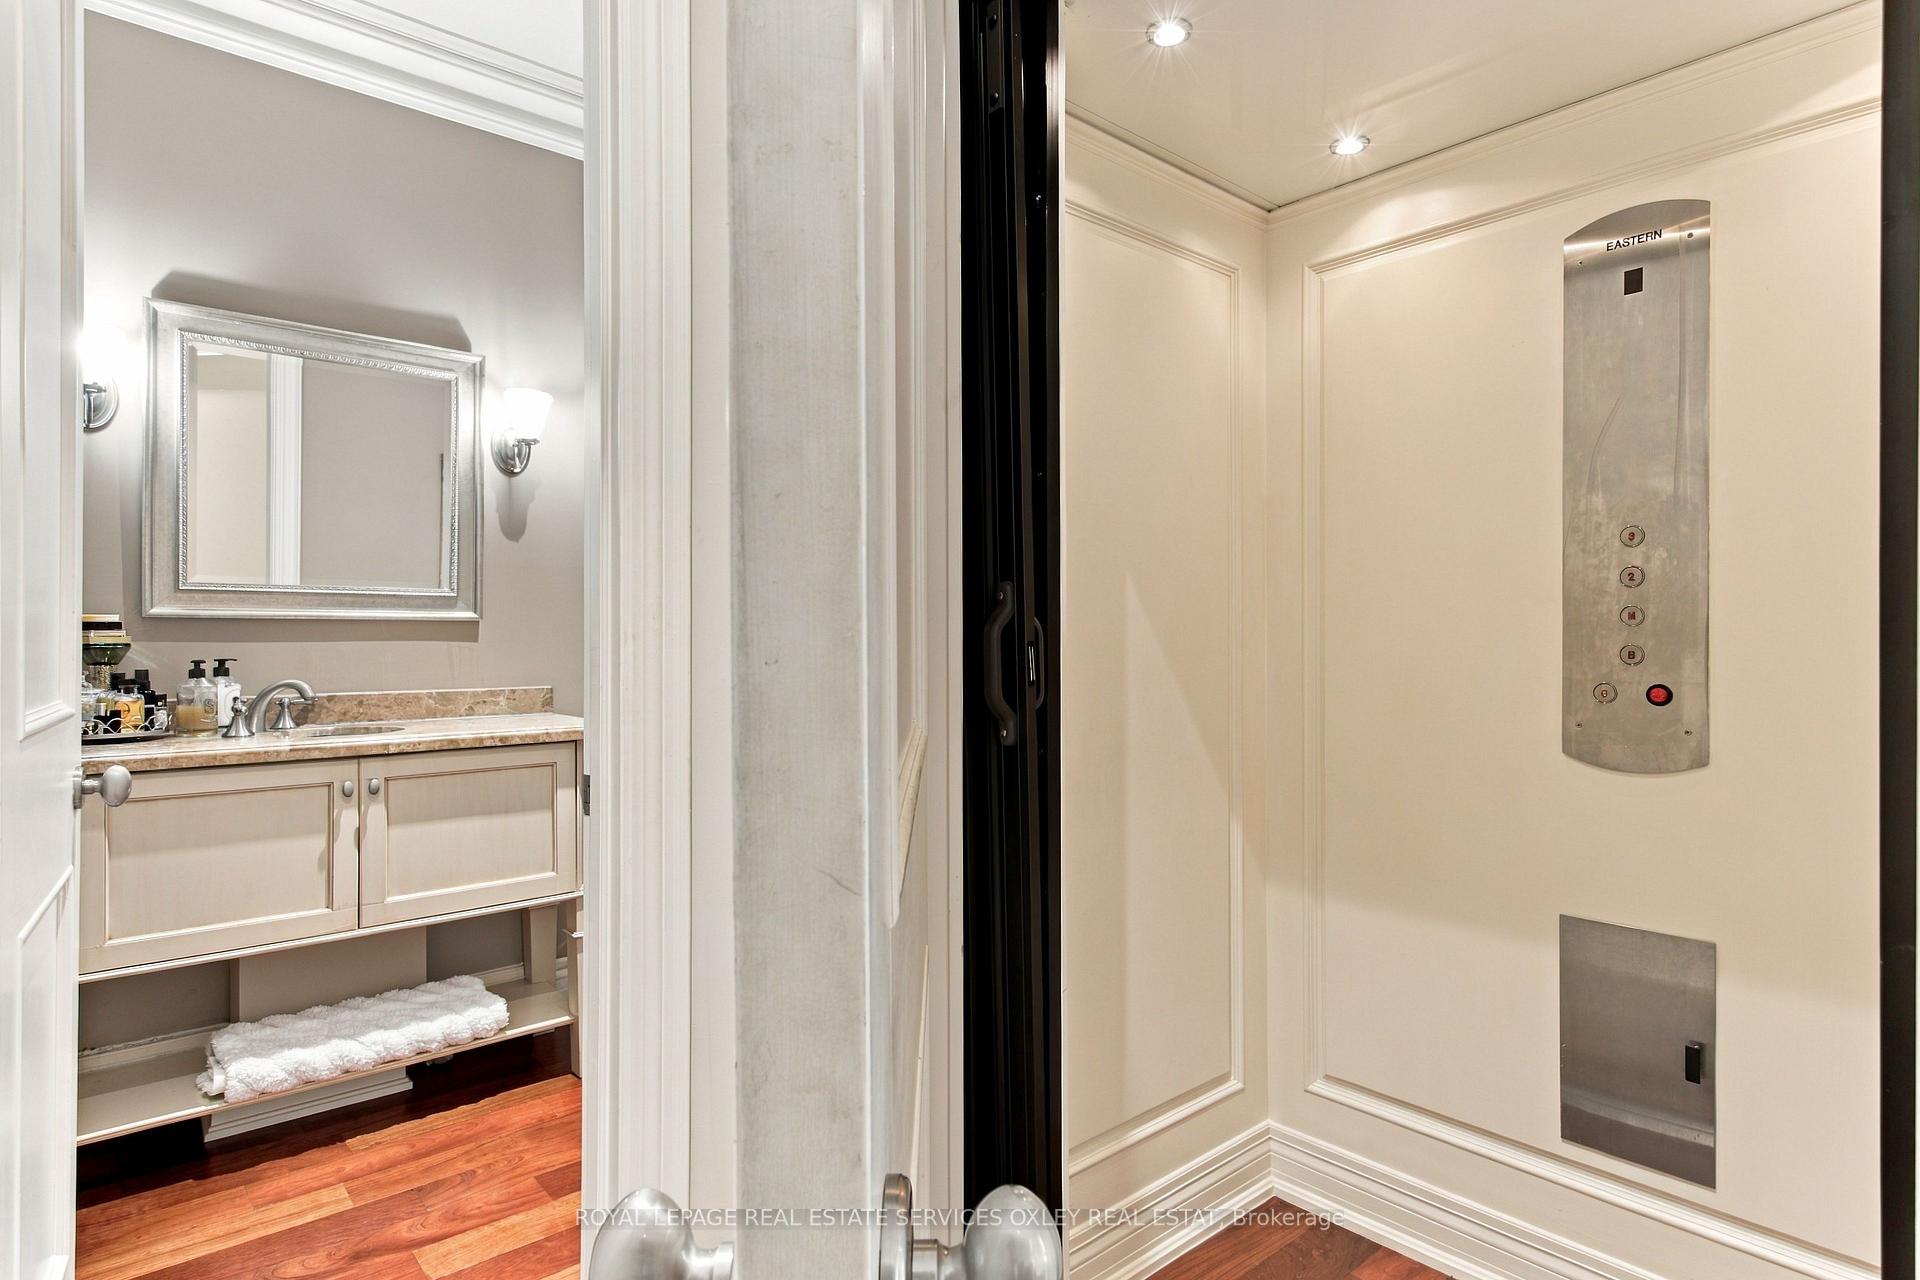
- Elevator access to all four levels.
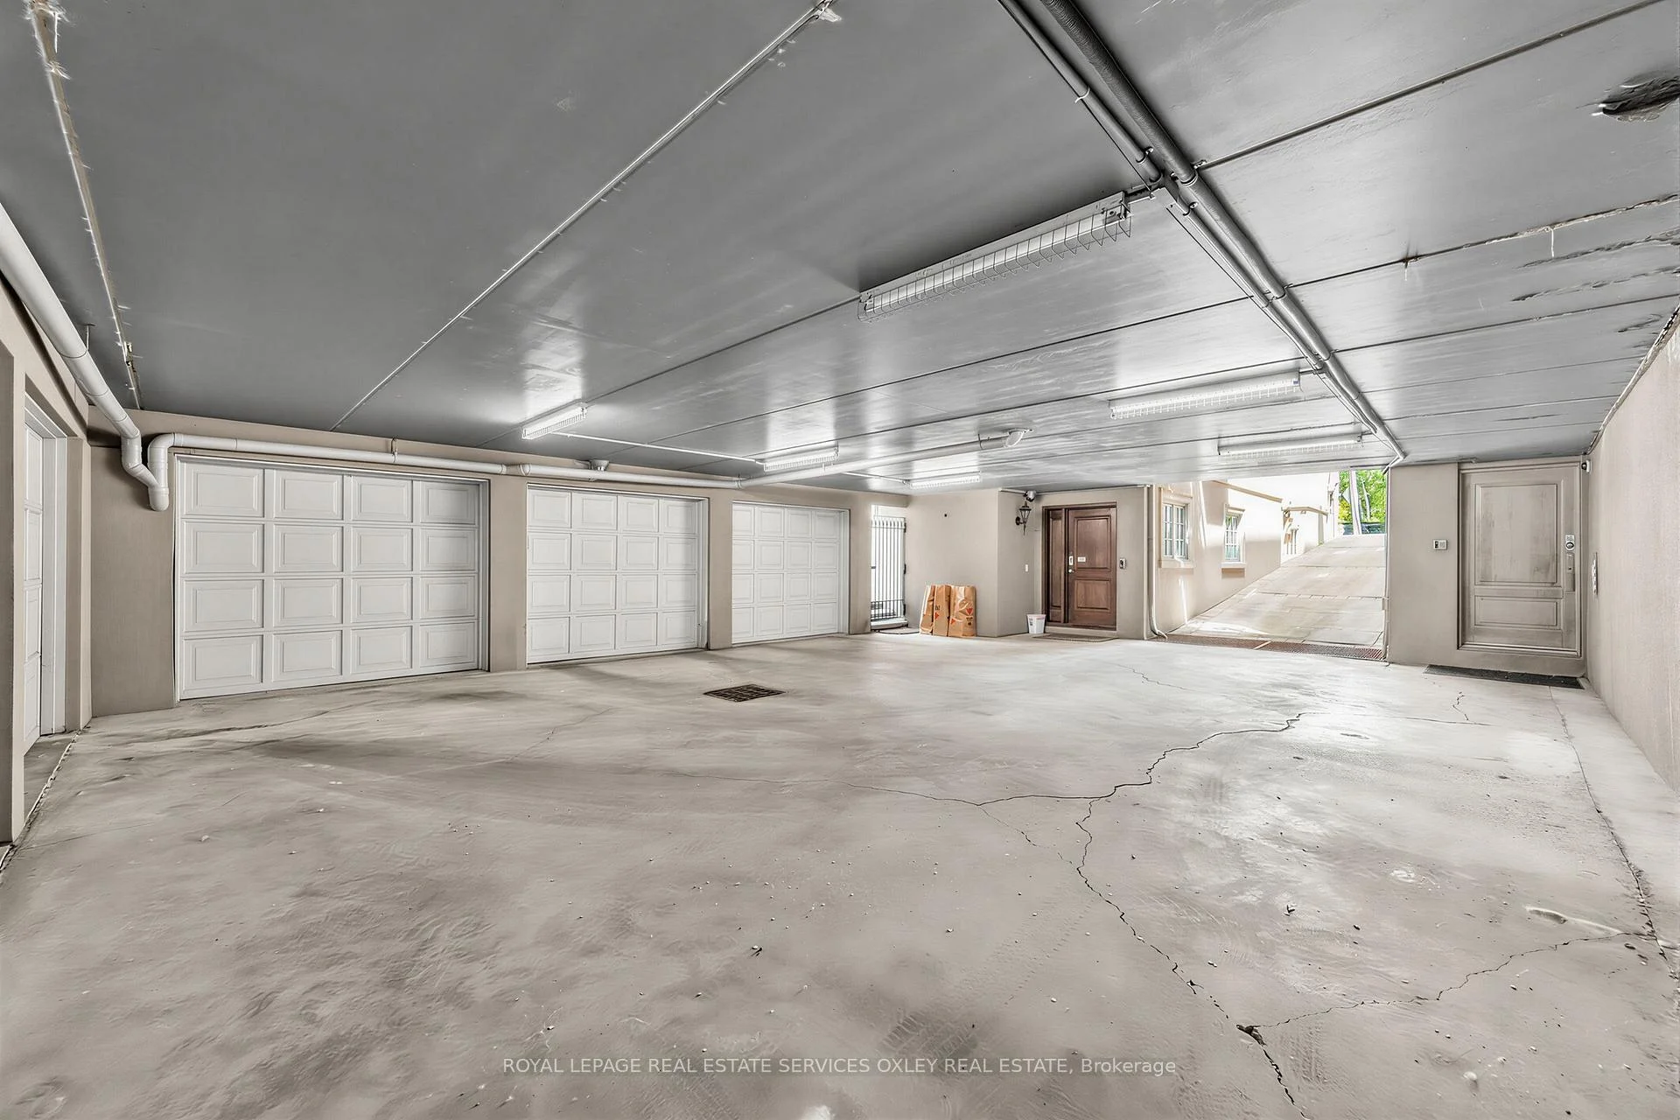
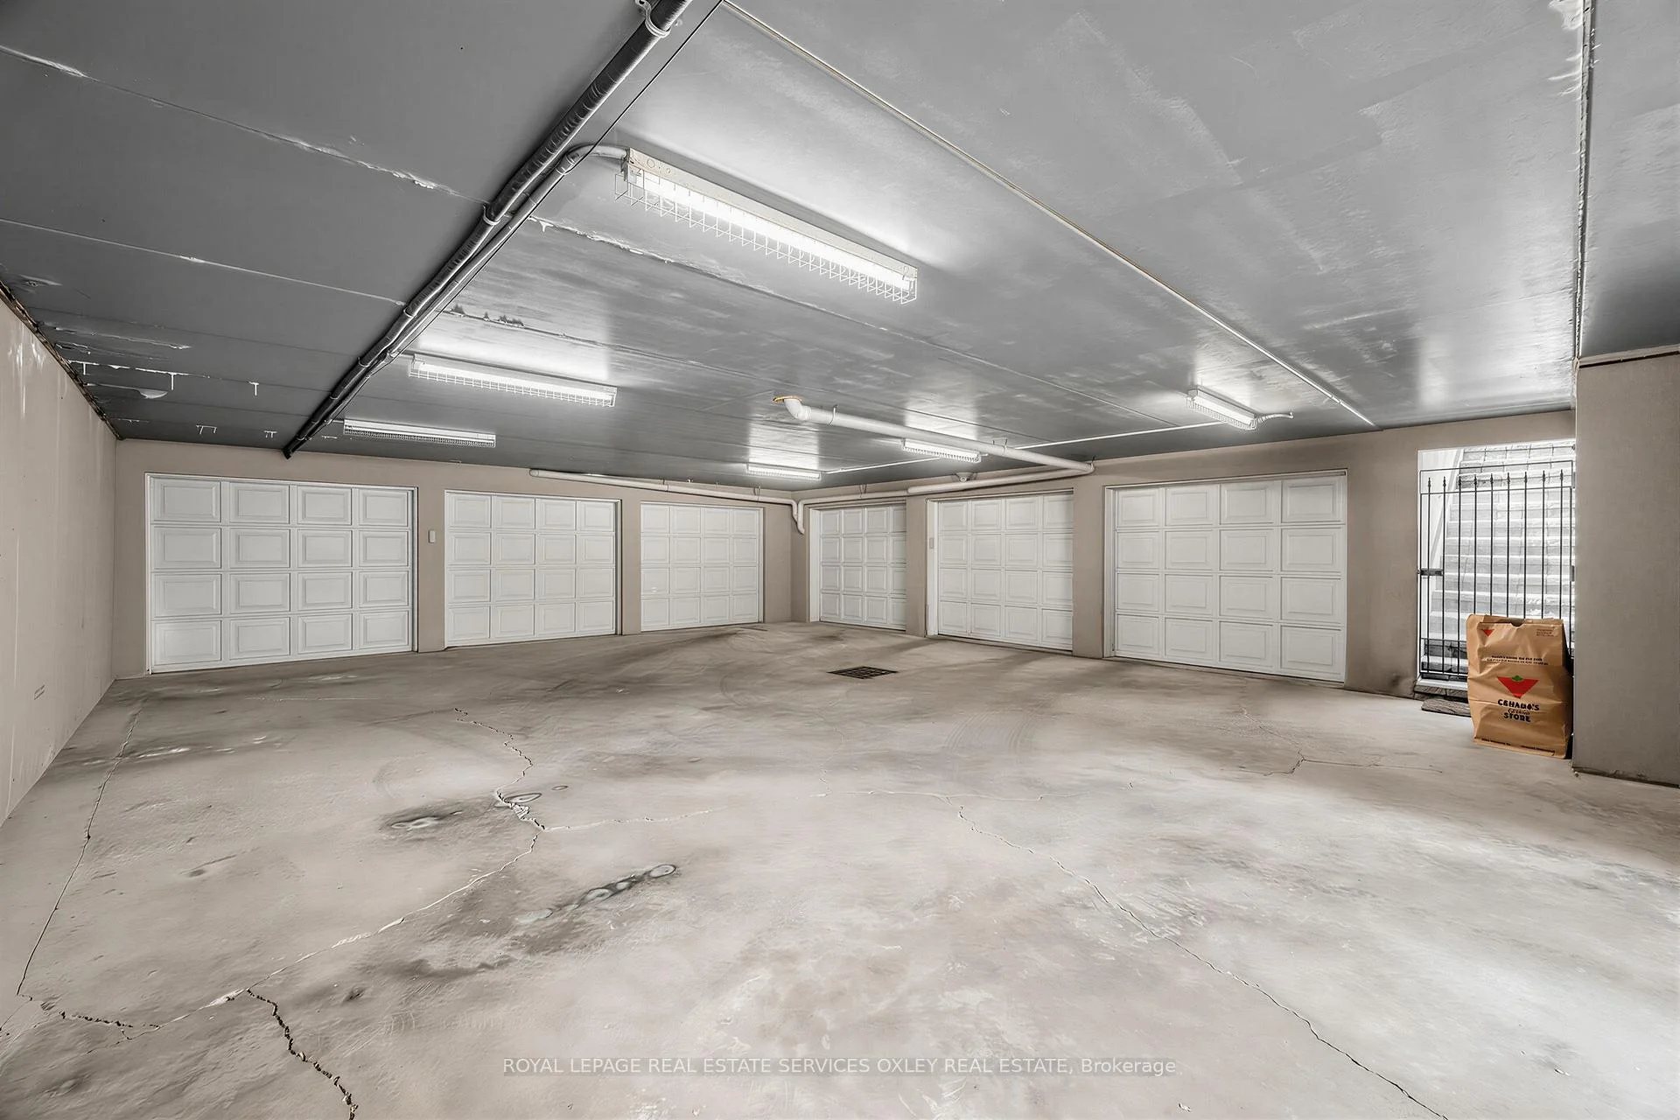
- Rare 3-car underground garage with direct access.
- Spacious 7,900 sq. ft. of beautifully finished space.
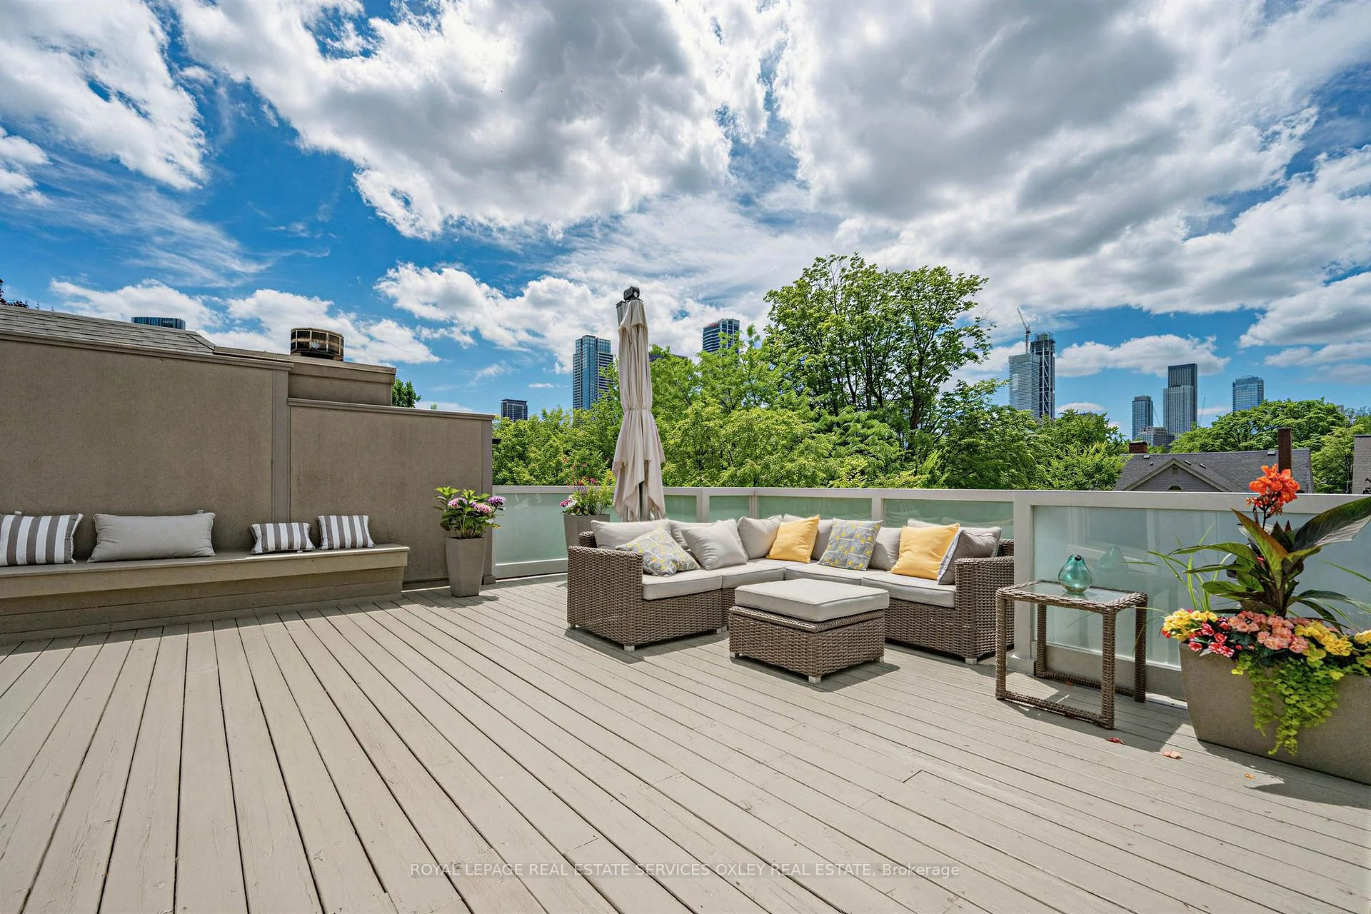
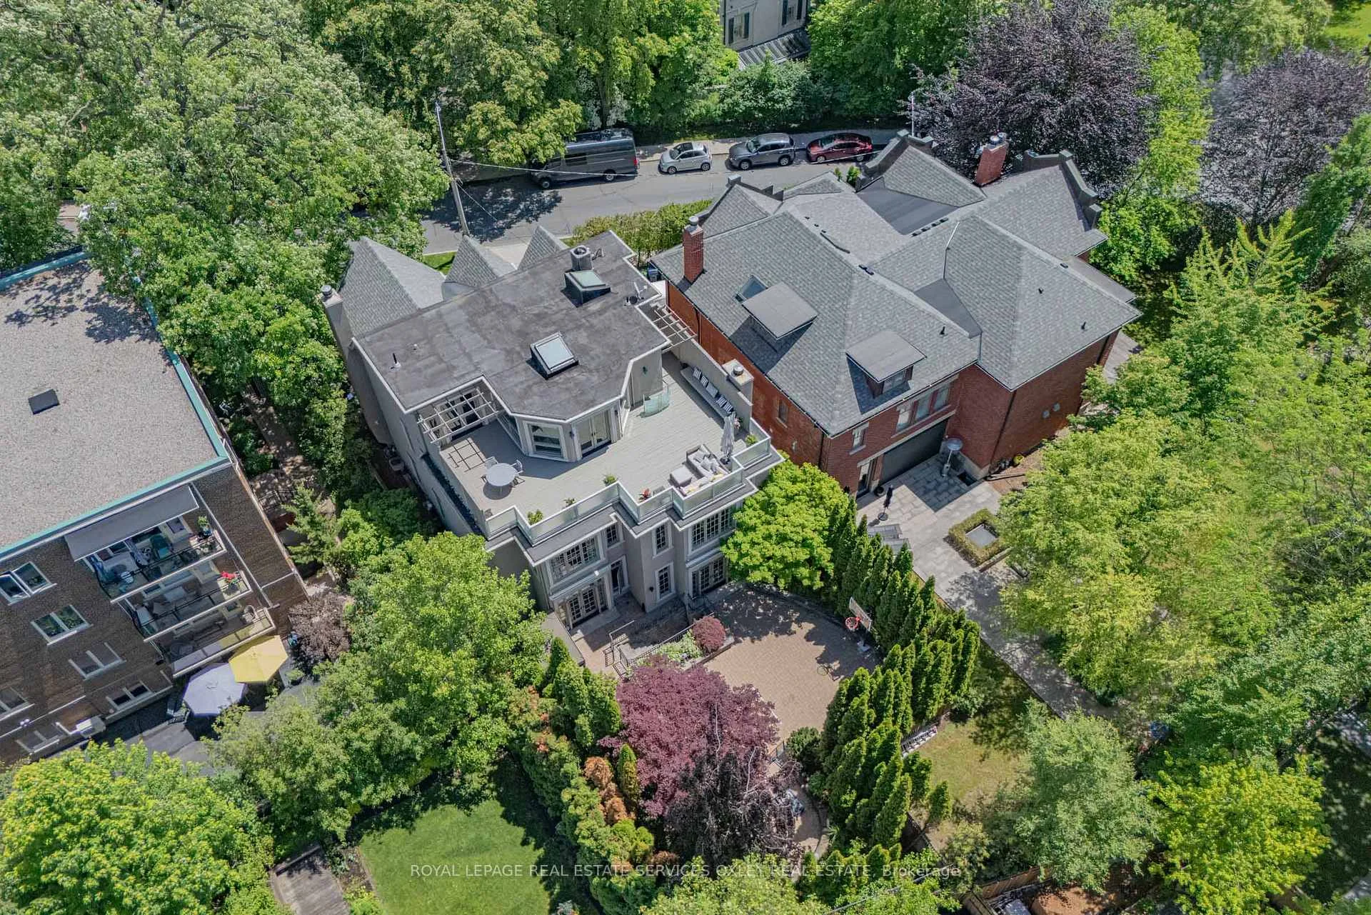
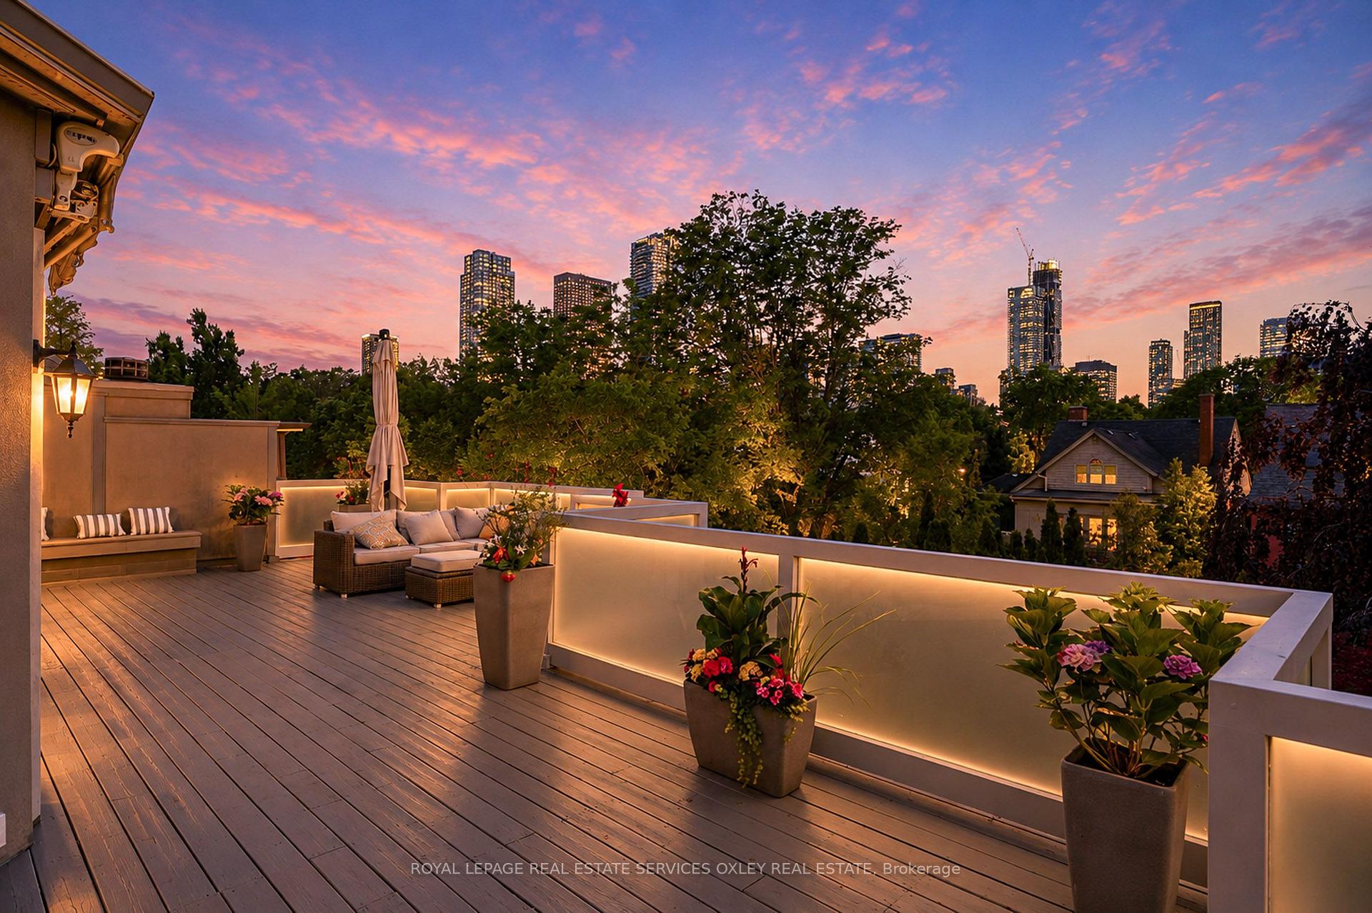
- Stunning wraparound sky terrace with skyline views.
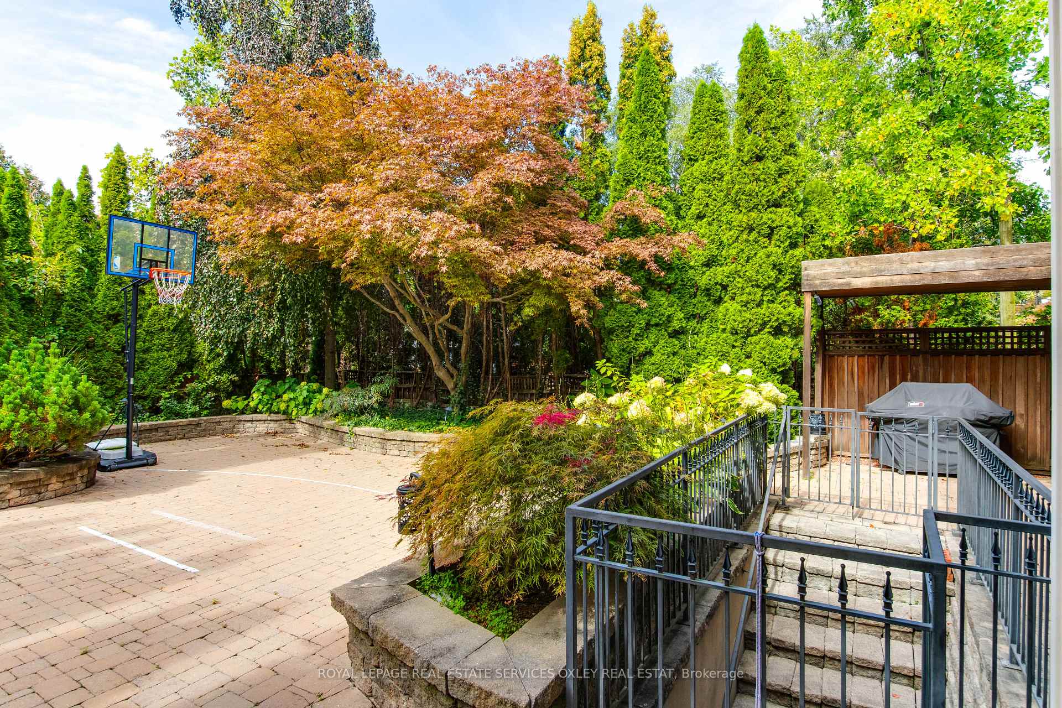
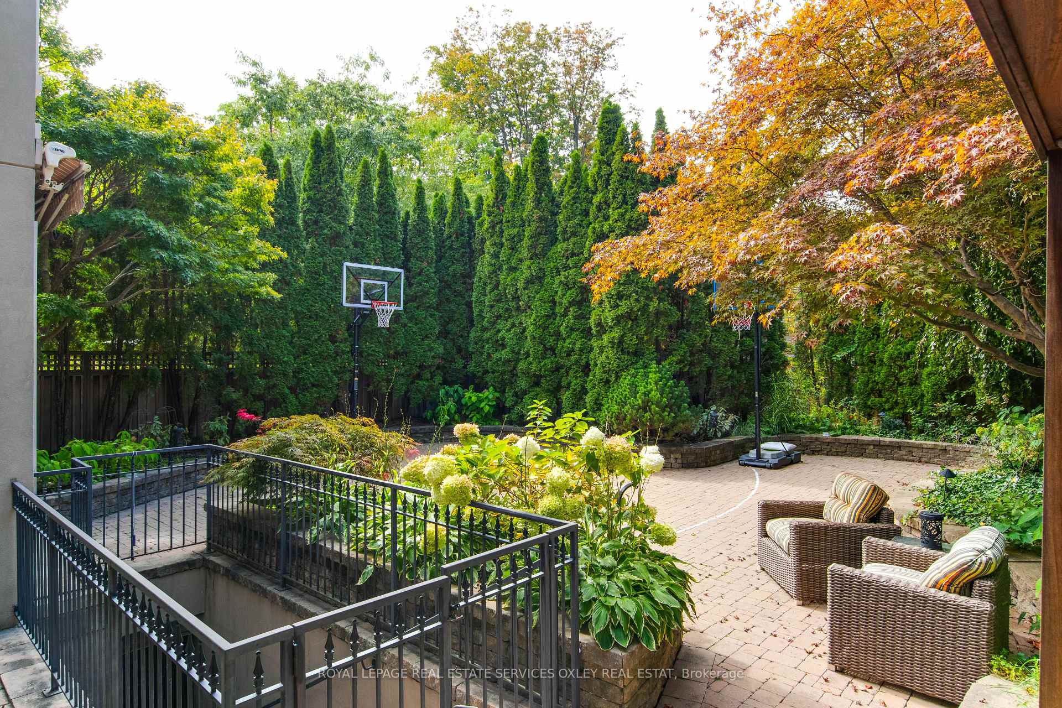
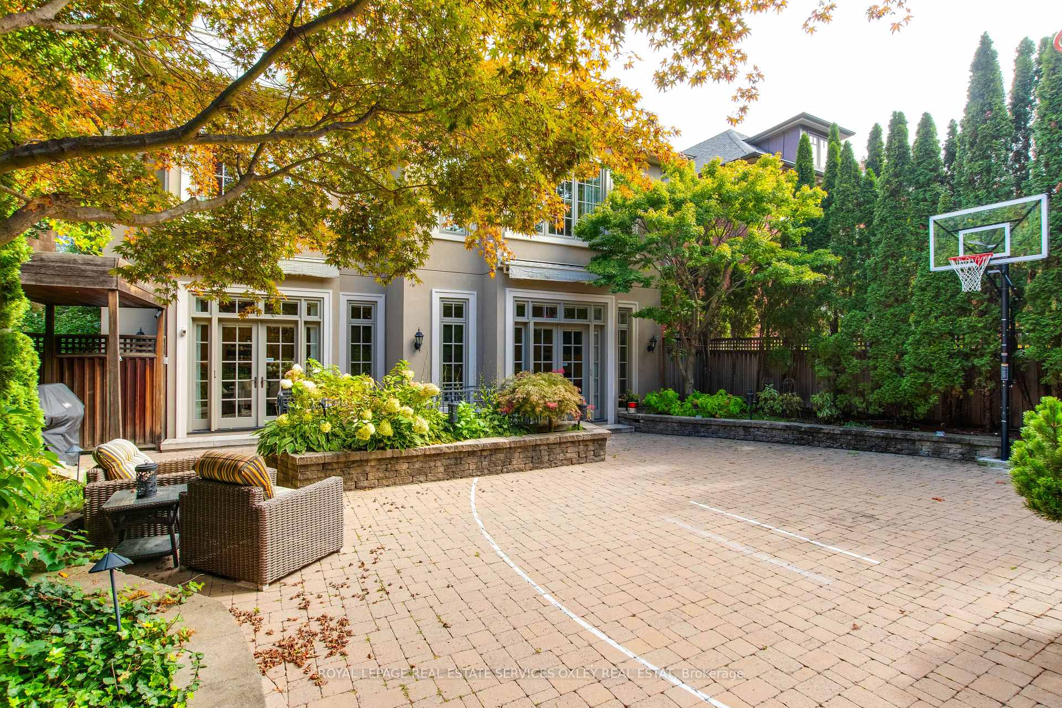
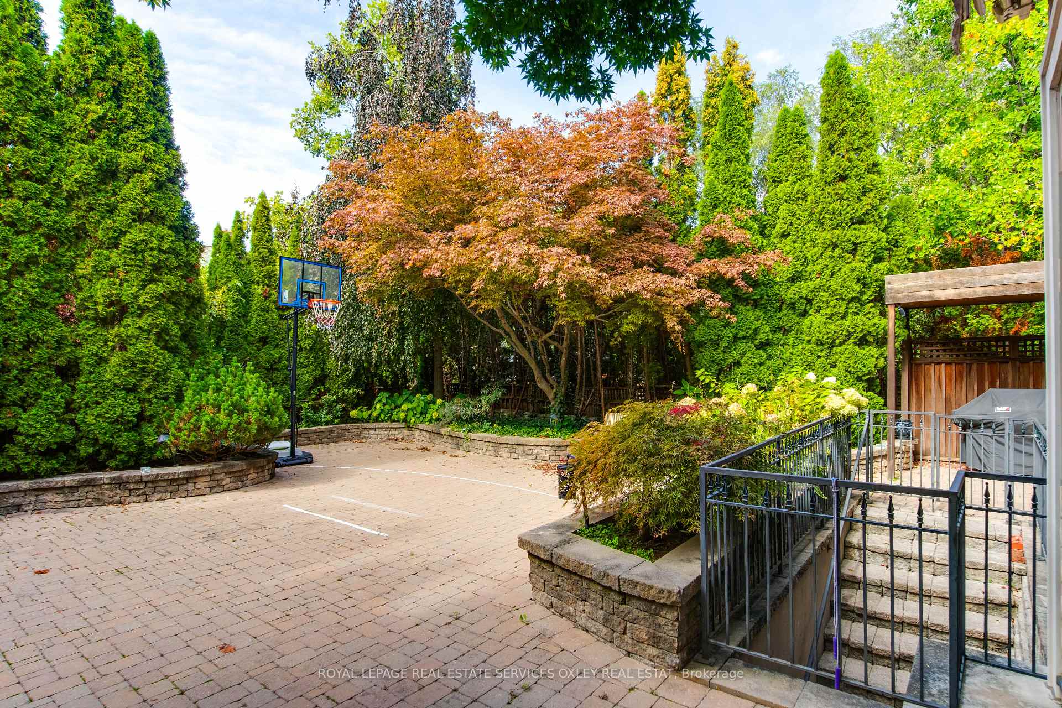
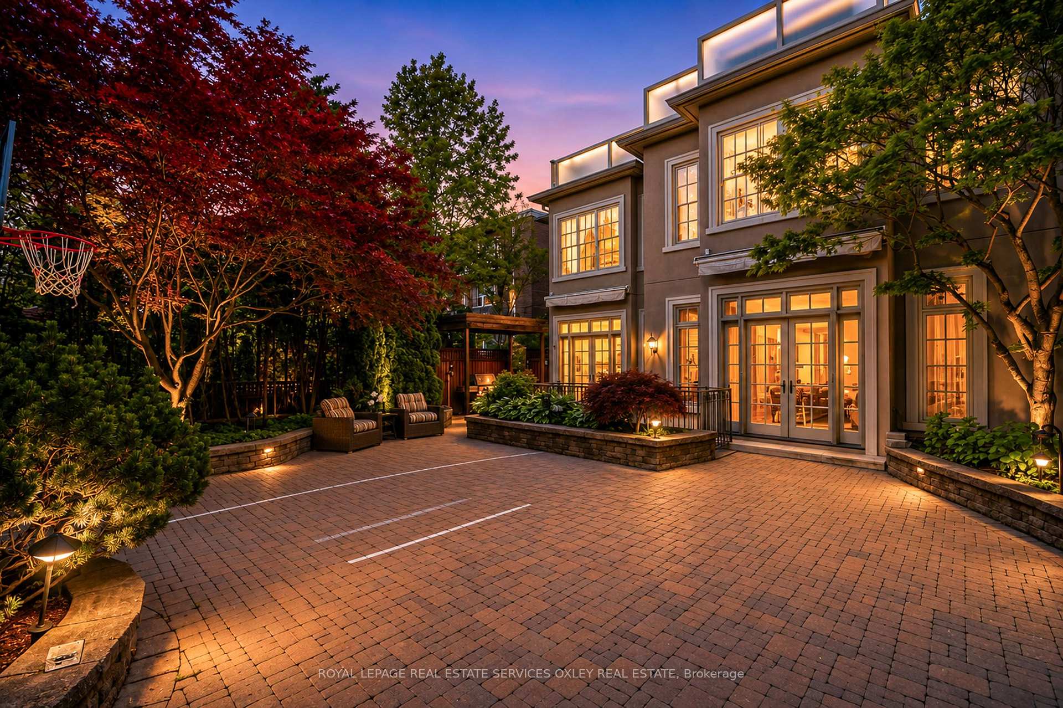
- Private landscaped garden perfect for entertaining.
- Close to schools, parks, and downtown amenities.
- Elegant design with rich millwork and hardwood floors.
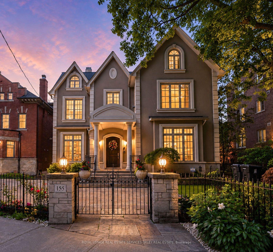
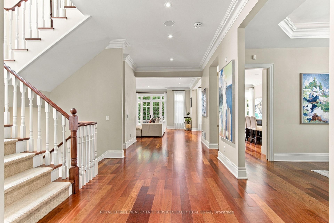
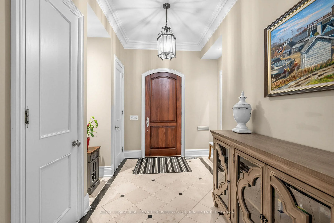
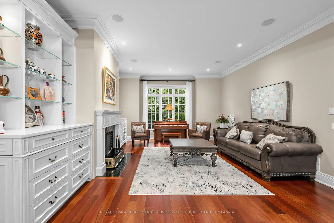
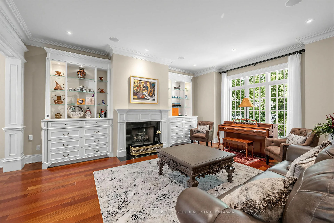
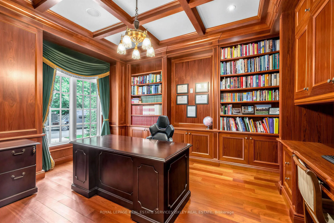
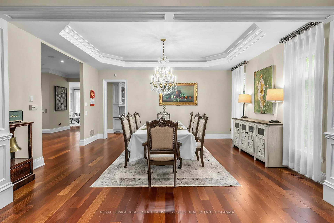
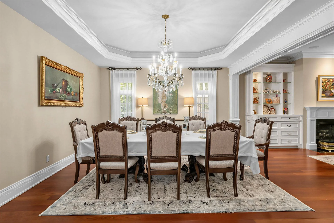
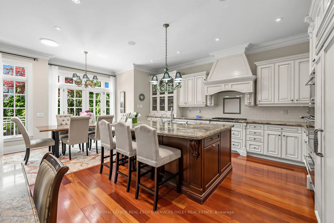
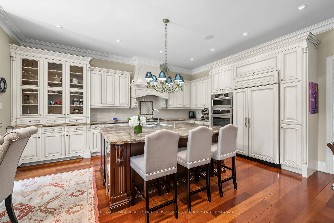
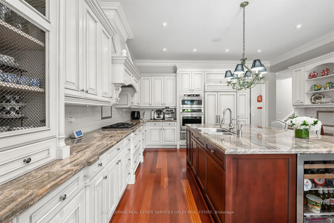
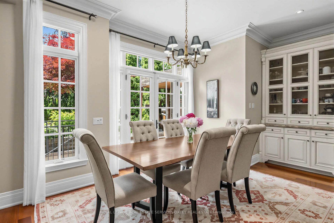
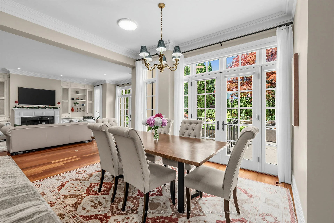
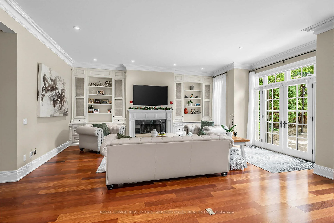
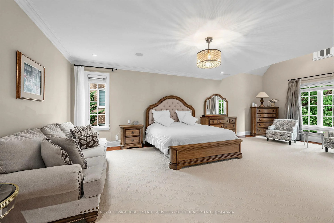
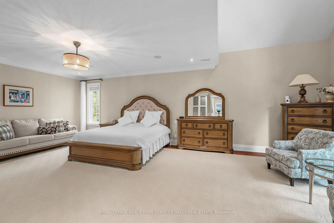
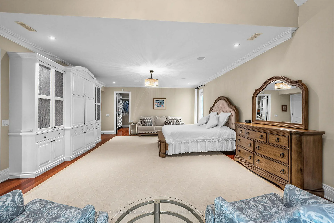
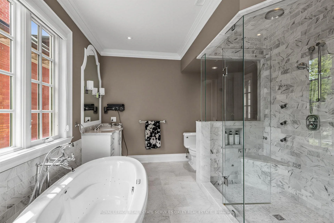
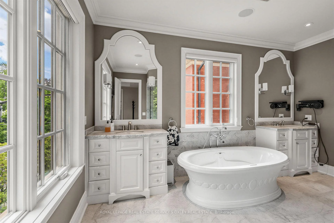
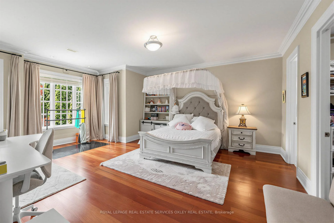
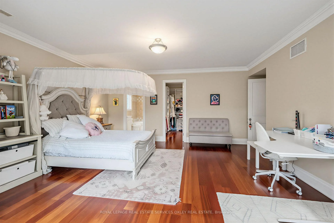
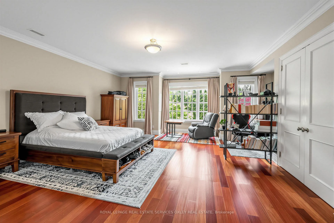
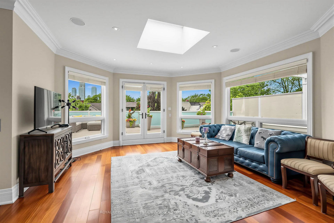
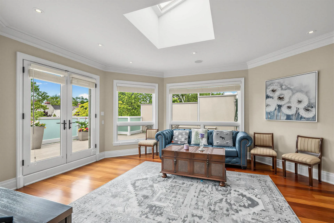
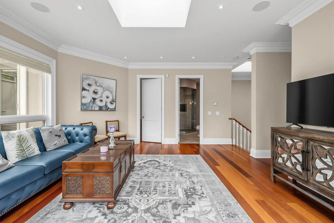
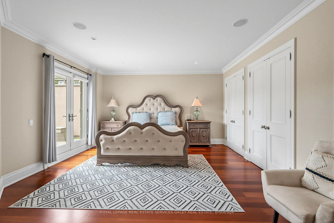
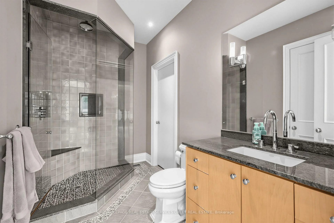
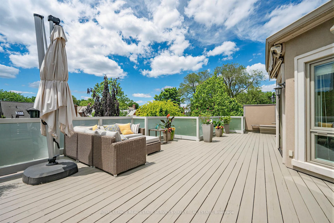
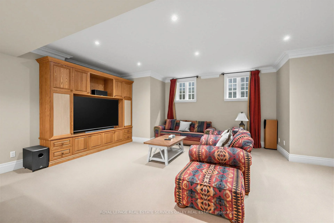
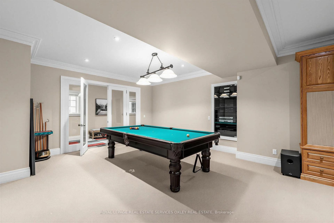
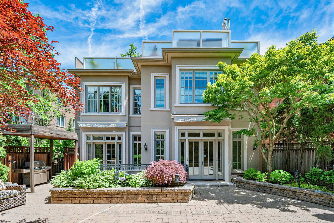
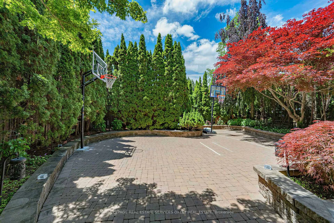
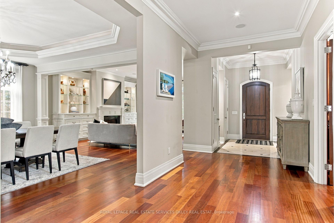
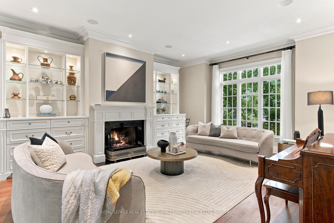
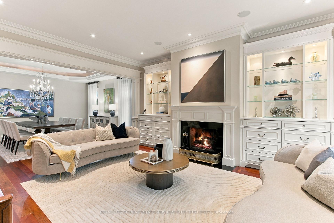
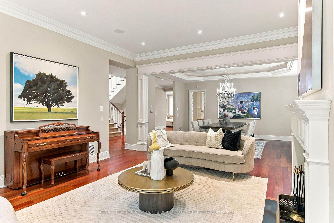
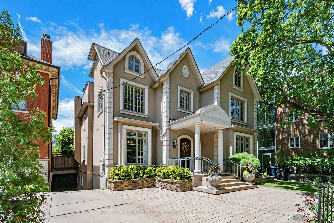
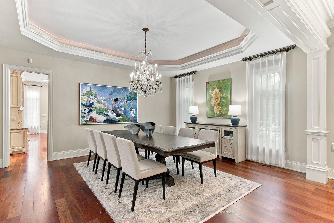
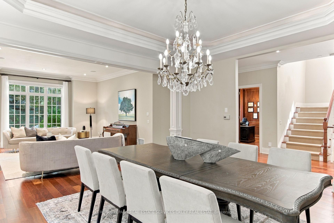
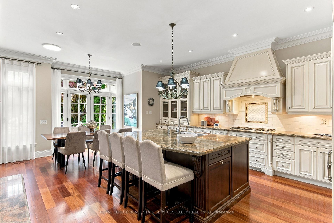
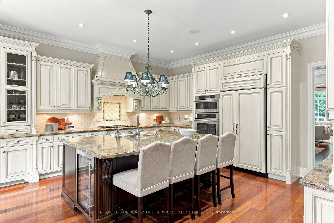
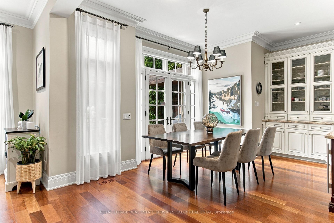
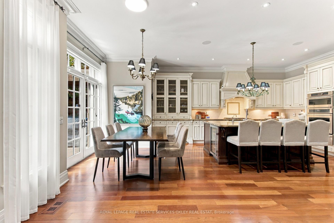
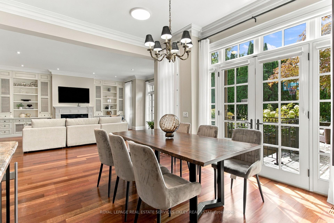
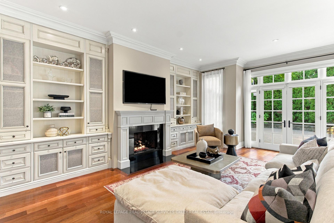
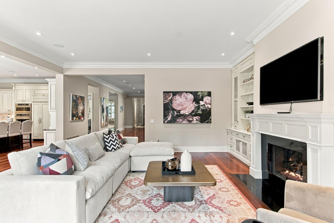
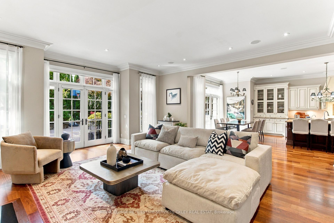
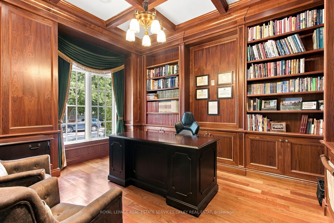
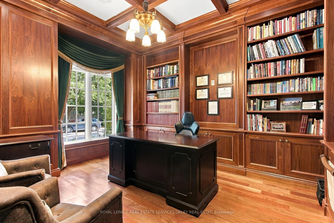
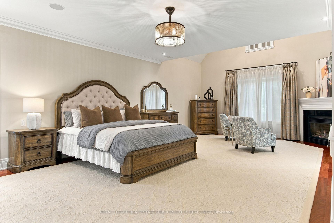
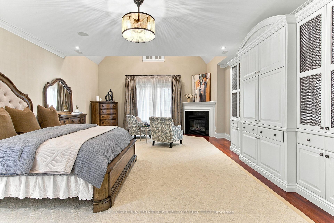
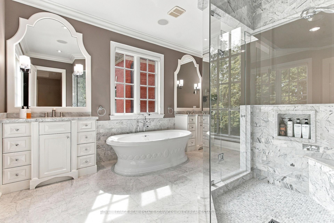
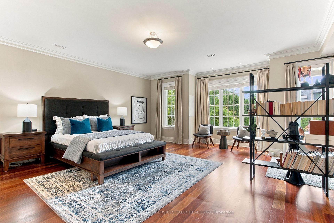
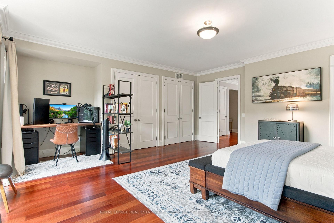
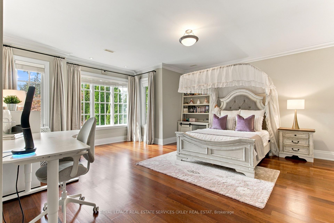
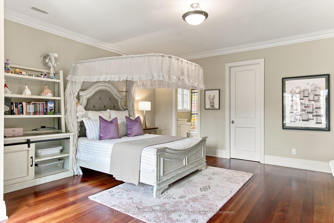
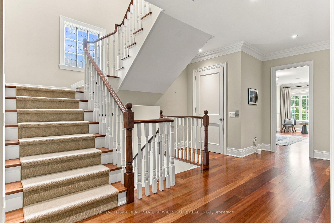
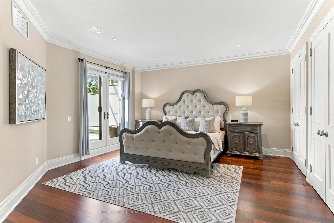
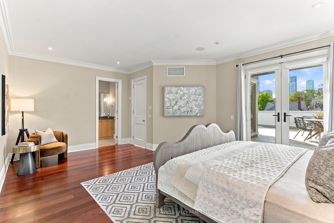
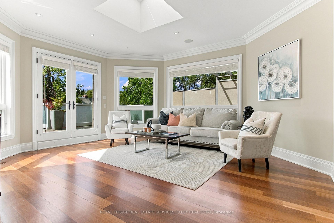
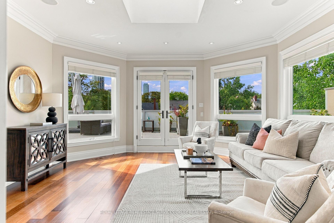
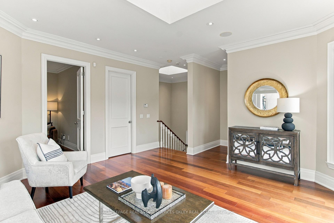
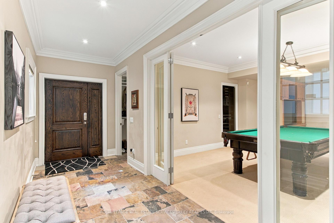
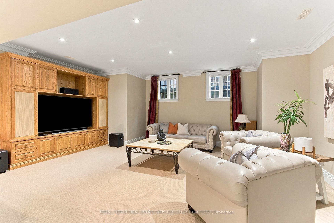
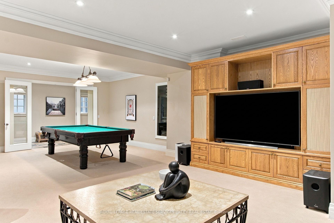
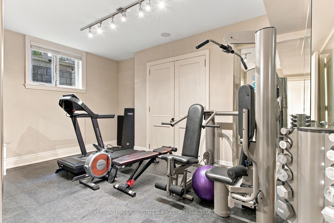
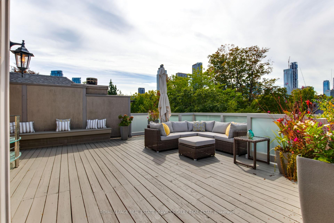
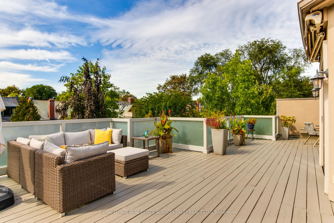
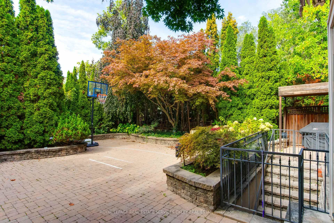
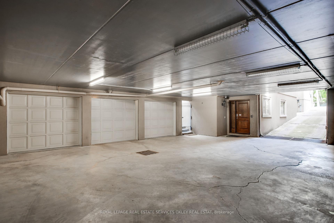
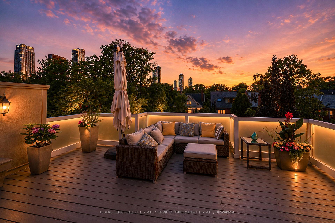
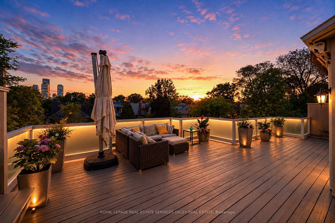
155 South Drive - This is the stunning South Rosedale Home you've been looking for! Commandingly positioned on one of the neighbourhood's most coveted streets, directly overlooking the gated beauty of Craigleigh Gardens, sits an exceptional 4+1 bedroom residence on a spectacular 59' x 149' south & west-facing lot. Almost 7,900 sq. ft. of beautifully finished living space, an Elevator to all 4 levels & that almost impossible-to-find 3-car underground garage! Direct & integrated access from your garage to the house - never think about brushing snow off your car again! Everything is perfectly proportioned: The scale. The light. The incredible Soaring 10' ceilings. A generous & wide hallway w/ rich millwork, beautiful hardwood floors & 3 fireplaces set the stage for grand entertaining without ever feeling overly formal. Fabulous living & dining rooms, a gorgeous panelled library/home office, inviting family room & chef's kitchen w/ lg breakfast area & French doors that spill out to the garden. Upstairs, the primary suite is exactly what you want - sitting room with fireplace, 2 walk-in closets, dressing room & spa-like ensuite. Two additional bedrooms each have ensuites, while the sun-filled 3rd floor is something special: a 4th bedroom, sitting room & incredible wraparound sky terrace with breathtaking treetop & Toronto skyline views that are breath taking. And the garden! Completely private, south & west-facing and beautifully landscaped with huge stone terraces, mature cedar hedging & remote-controlled awnings. Summer dinners, cocktails, kids, dogs - there is room for all of it. The walk-out lower level has a rec/media room, gym or 5th bedroom/nanny suite, steam room & mudroom. Steps to Branksome Hall, Rosedale Jr. P.S, T.T.C., ravine trails & parks and minutes to Yorkville & downtown. Elegant yet incredibly livable. This is a rare gem that you won't want to miss.
Key Facts & Features
Property Costs
- Annual Property Tax Amount
- $33,562
- Land Transfer Tax Fee
- $416,650
- Basement Type
- Finished with Walk-Out
Interior Features
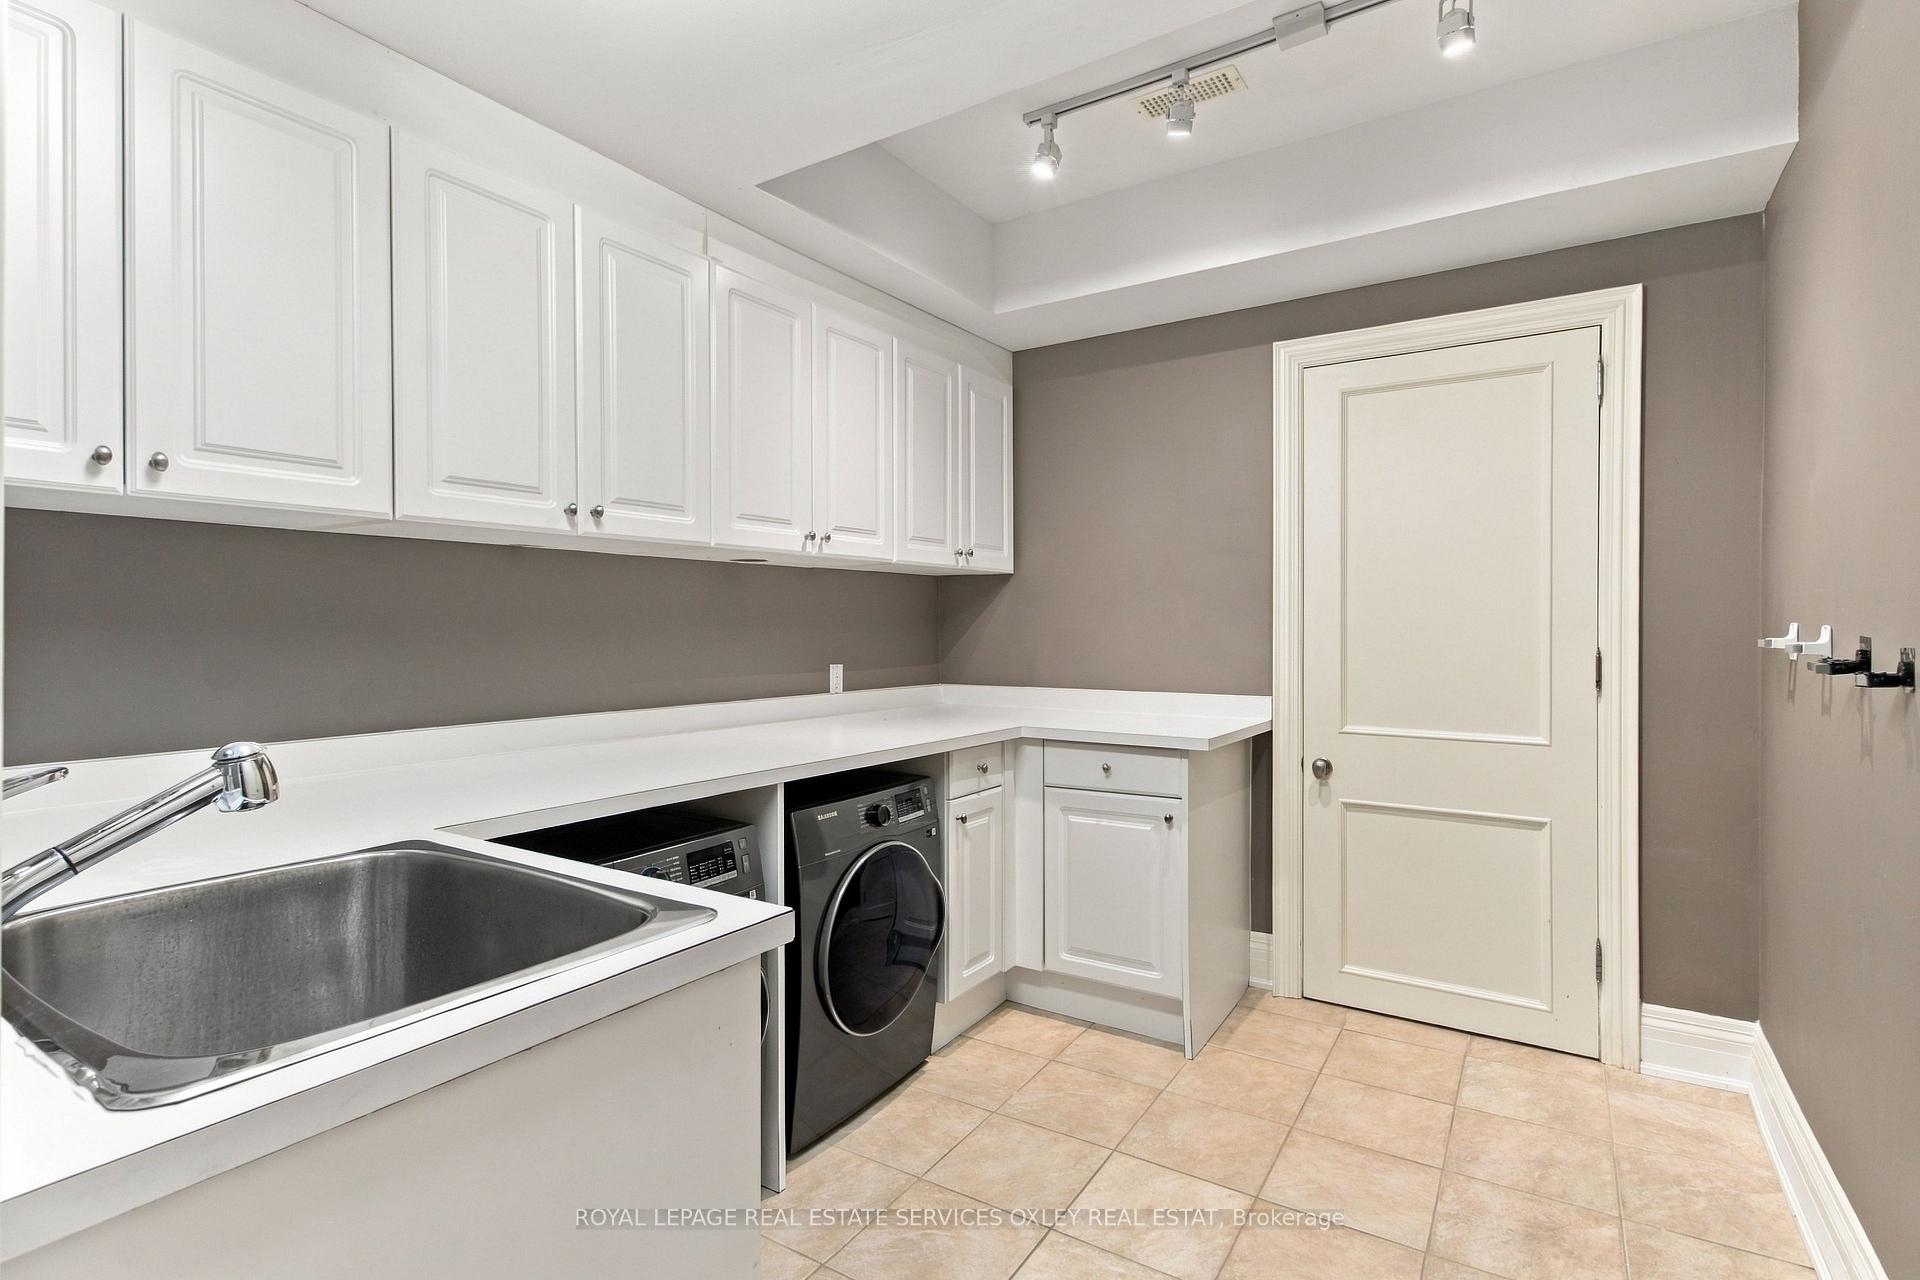
- Laundry Level
- Lower Level
- Interior Extras
- None
- Fireplace/Stove
- Yes
- Elevator
- Yes
Exterior Features
- Pool
- None
- Property Features
- Park, Public Transit, Ravine, Rec./Commun.Centre, School
Building
- Building Type
- Detached
- Building Style
- 2 1/2 Storey
- Approx Age
- 16-30
Construction
- Exterior Finish
- Stucco (Plaster)
- Roof
- Asphalt Shingle
- Foundation Details
- Poured Concrete
- Special Designation
- Unknown
Lot
- Lot Front
- 59.29 ft
- Lot Depth
- 149.50 ft
- Lot Size
- 59.29 x 149.50 Feet (Together W/Easements)
- Lot Size Code
- 59.29 x 149.50 Feet (Together W/Easements)
Inclusions
- Inclusions
- See Schedule B
Exclusions
- Exclusions
- See Schedule B
Parking & Garages
- Garage Type
- Built-In
- Garage Spaces
- 3
- Parking Spaces
- 0
- Total Garage And Parking Spaces
- 3
Heating & Cooling
- Heat Source
- Gas
- Heat Type
- Forced Air
- Air Conditioning
- Central Air
- Water
- Municipal
- Sewers
- Sewer
- Bedrooms
- 4 + 1
- Washrooms
- 7
- Kitchens
- 1
- Family / bonus room
- Yes
Room sizes
- Sitting5.35 x 4.82Third level, Skylight, French Doors, W/O To Deck
- Breakfast7.23 x 5.13Main level, Combined w/Kitchen, French Doors, W/O To Patio
- Dining Room5.26 x 4.45Main level, Wood, Overlooks Living, Recessed Lighting
- Kitchen7.23 x 5.13Main level, B/I Appliances, Centre Island, Wood
- Bedroom 46.14 x 4.62Third level, Double Closet, W/O To Deck, Semi Ensuite
- Primary Bedroom8.53 x 5.23Second level, His and Hers Closets, Gas Fireplace, 6 Pc Ensuite
- Library4.69 x 3.63Main level, Halogen Lighting, B/I Bookcase, Wood
- Living Room6.05 x 4.93Main level, Wood, Gas Fireplace, Halogen Lighting
- Bedroom 26.55 x 6.19Second level, Double Closet, Wood, 4 Pc Ensuite
- Media Room9.39 x 6.27Lower level, Halogen Lighting, Broadloom, 4 Pc Bath
- Family Room6.40 x 5.99Main level, B/I Bookcase, Gas Fireplace, W/O To Patio
- Bedroom 35.94 x 5.25Second level, Walk-In Closet(s), Wood, 4 Pc Ensuite
Washrooms
- 2-piece, Main
- 6-piece, Second
- 4-piece, Second
- 3-piece, Third
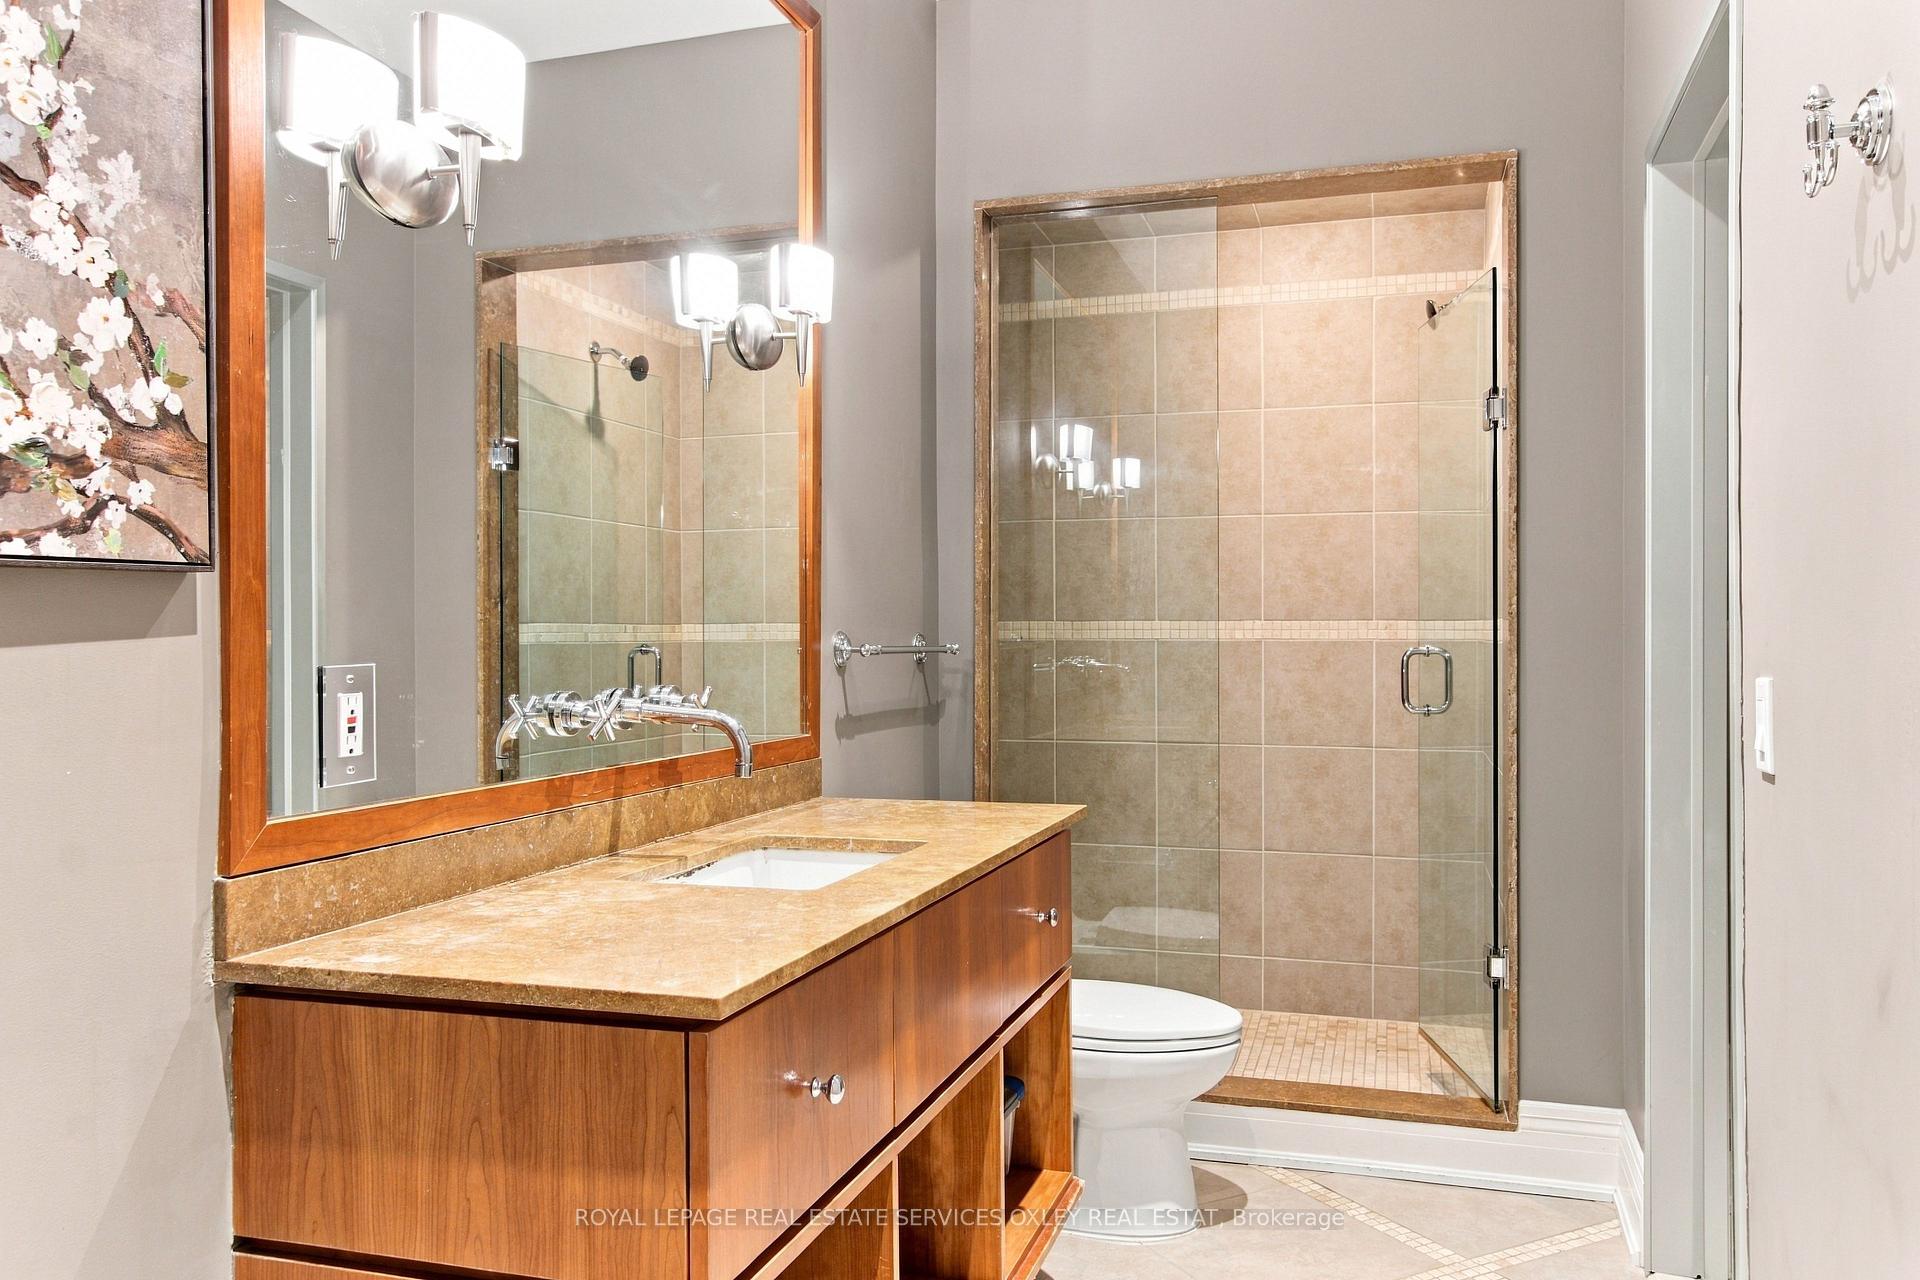
- 3-piece, Lower
- Area
- Toronto C09
- Municipality
- Toronto
- Neighbourhood
- Rosedale-Moore Park
- Main cross streets
- Glen Road
- Directions
- Elm Ave/South Dr
- MLS® number
- C13816450
- Data source
- Toronto Regional Real Estate Board
- Listed on
- 2026-09-22
- Updated on
- 2026-10-16
- Days on market
- 26 days
- Possession type
- Flexible
- Co-op commission
- 2.5% + HST
- Seller
- Listed by
- ROYAL LEPAGE REAL ESTATE SERVICES OXLEY REAL ESTAT
Home Market Value
Current home valuation for 155 South Drive, Toronto, Rosedale-Moore Park, Toronto, ON. Listed for $7,895,000
HOMEH Estimate
$8,741,191
Estimated Sales Range
$5,244,715 - $12,237,667
HOMEH Estimate for 155 South Drive, Toronto, Rosedale-Moore Park
Calculated with a real agent's CMA method — 45+ years of experience, codified. Not an AI guess.
For the owner
Is this your home? Track its value.
Get this home's HOMEH Estimate by email once a month, with how many homes are for sale around you.
Mortgage Payment Calculator
Compare up to 4 down payment scenarios
20% required for homes $1.5M or more
$1,579,000
| Scenario 1 | Scenario 2 | Scenario 3 | Scenario 4 | |
|---|---|---|---|---|
−Down payment | % $ | % $ | % $ | % $ |
+CMHC insurance | $0 | $0 | $0 | $0 |
=Total mortgage | $6,316,000 | $5,921,250 | $5,526,500 | $5,131,750 |
Amortization | ||||
Mortgage rate | % | % | % | % |
| Payment frequency | ||||
=Mortgage payment | $30,838monthly | $28,911monthly | $26,983monthly | $25,056monthly |
Land Transfer Tax
$183,850
$232,800
$416,650
Around this home
Data provided by OpenStreetMap & Fraser Institute School Rankings
Ask HOMEH
New!Hi there!
👋Text or call (416) 301-9001
Recommended for you
Based on homes you've looked at.
No recommended properties found.
Nearby similar homes
No nearby properties found.
More real estate resources
Other homes nearby
Explore this area
No nearby listings available.