
135 Roxborough Street E
Toronto (Rosedale-Moore Park), ON M4W 1V9
- 4Bedrooms
- 3Bathrooms
- 0Garage
- 3000–3500Sq Ft
- $15,300Tax
- 28×145 ftLot Size
 Estimated Value:$3,182,500See Free Estimate Report

Property not available for sale or for rent.
HOMEH One: full-service selling for a 1% listing fee. The buyer's agent commission is separate.
Free Home EvaluationHow Much Is My Home Worth?Homes for Sale NearbySale & Price History for 135 Roxborough Street E, Toronto, Rosedale-Moore Park
| Start Date | End Date | Price | Event | MLS# |
|---|---|---|---|---|
| 2026-09-23 | 2026-10-01 | Login to See Prices | Sold | c13820078 |
Real estate boards require you to or to see the full details of this property.
*Sold prices and complete sale & price history are regulated data. Under the Trust in Real Estate Services Act, 2002 (TRESA) and the rules of the Real Estate Council of Ontario (RECO), and pursuant to the Multiple Listing Service® rules of the Canadian Real Estate Association (CREA) and the Toronto Regional Real Estate Board (TRREB), this information may be shown only to registered users who have agreed to the applicable terms of use (a Virtual Office Website, or "VOW," arrangement). HOMEH Inc., Brokerage therefore provides it to signed-in members only. Creating an account is free and takes under a minute.
About 135 Roxborough Street E, Toronto, Rosedale-Moore Park
Summarized Description
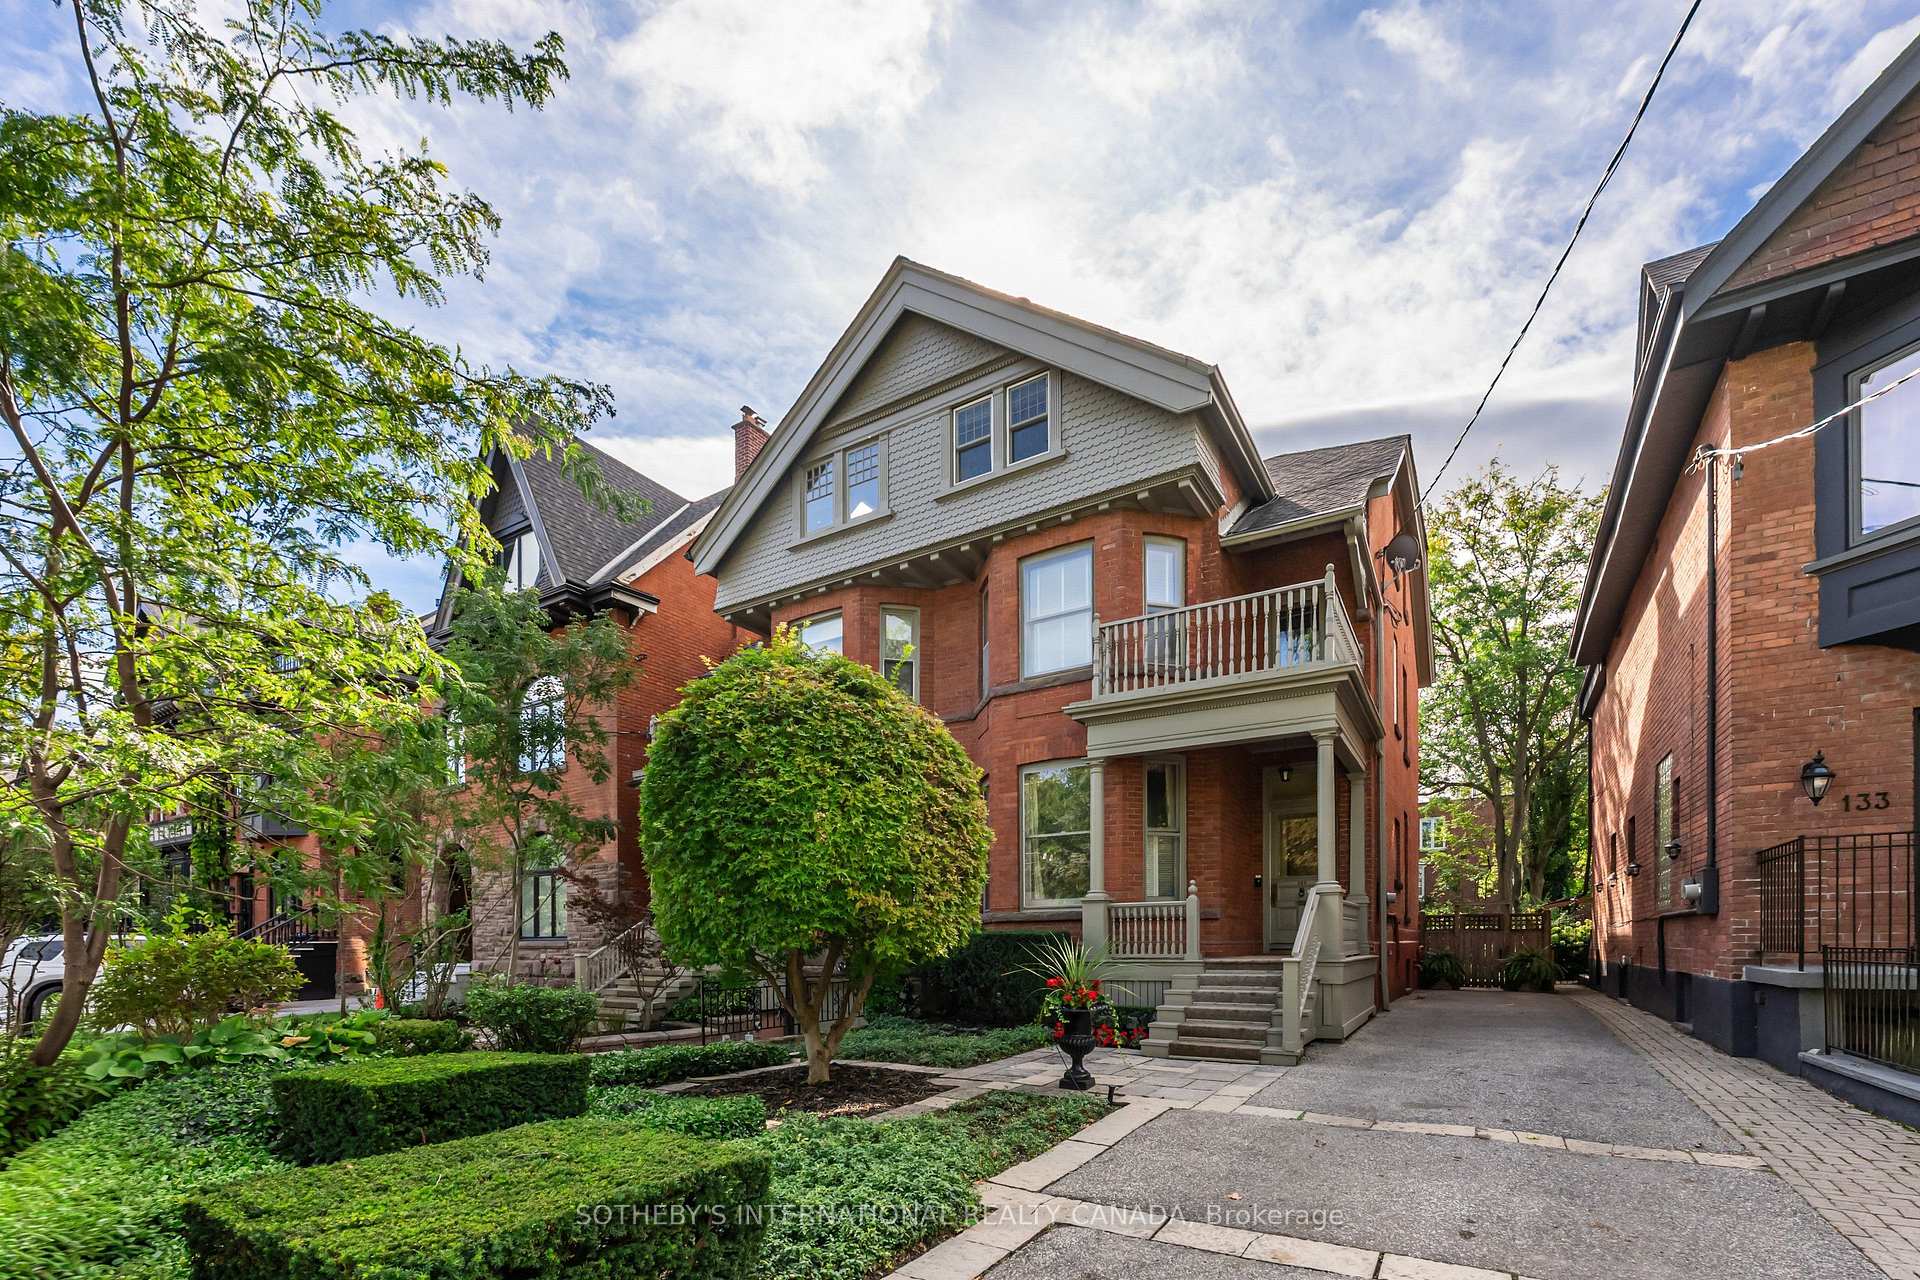
- Historic façade with timeless architectural heritage.
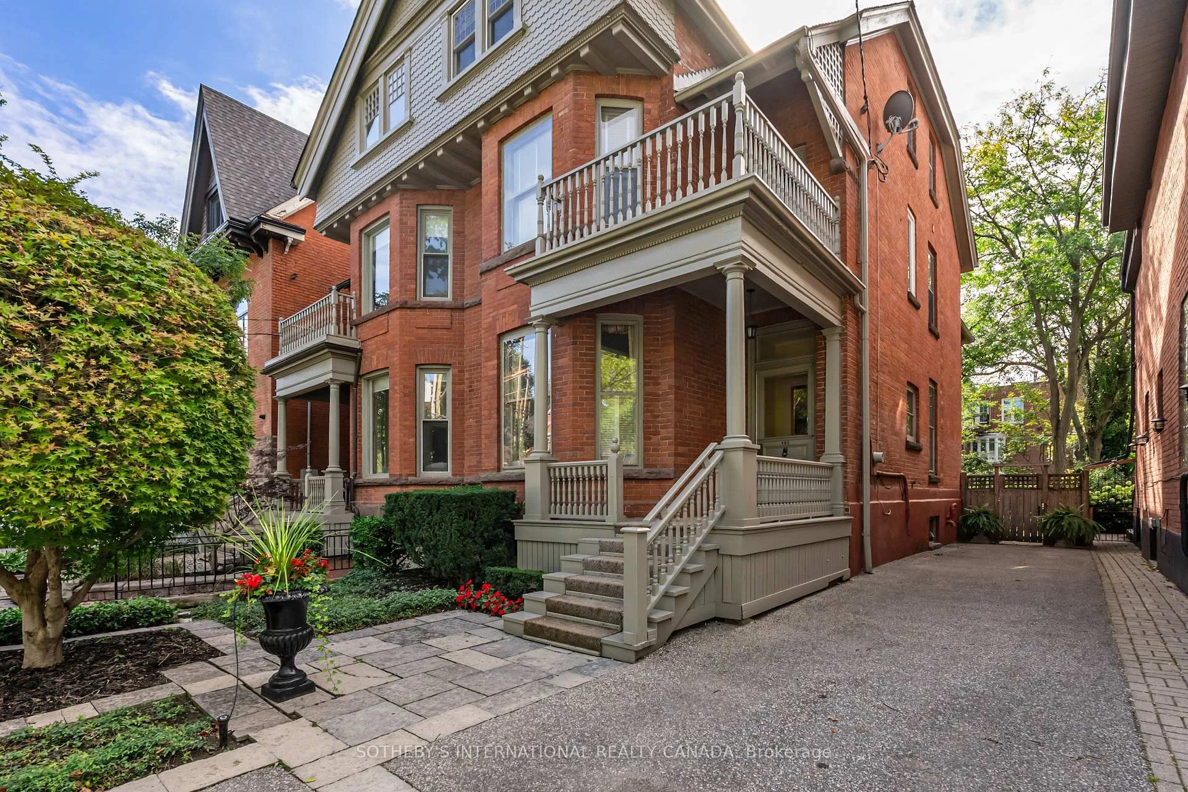
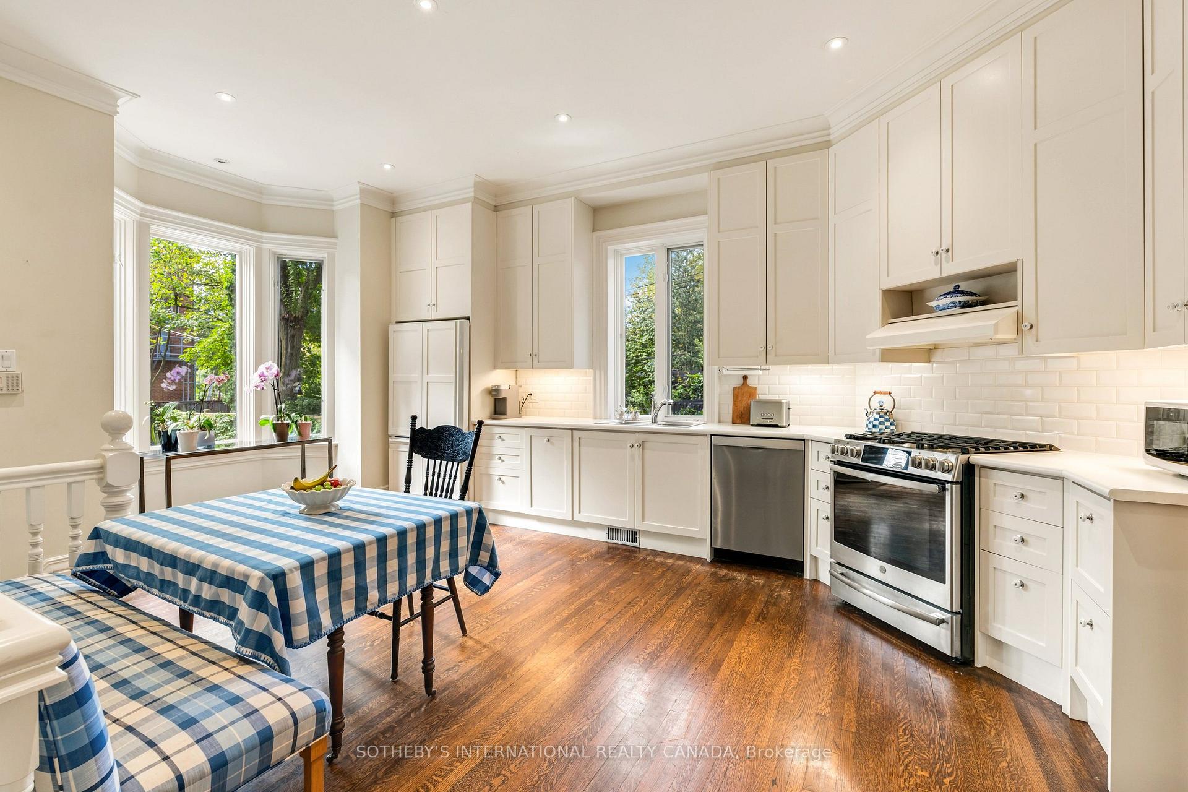
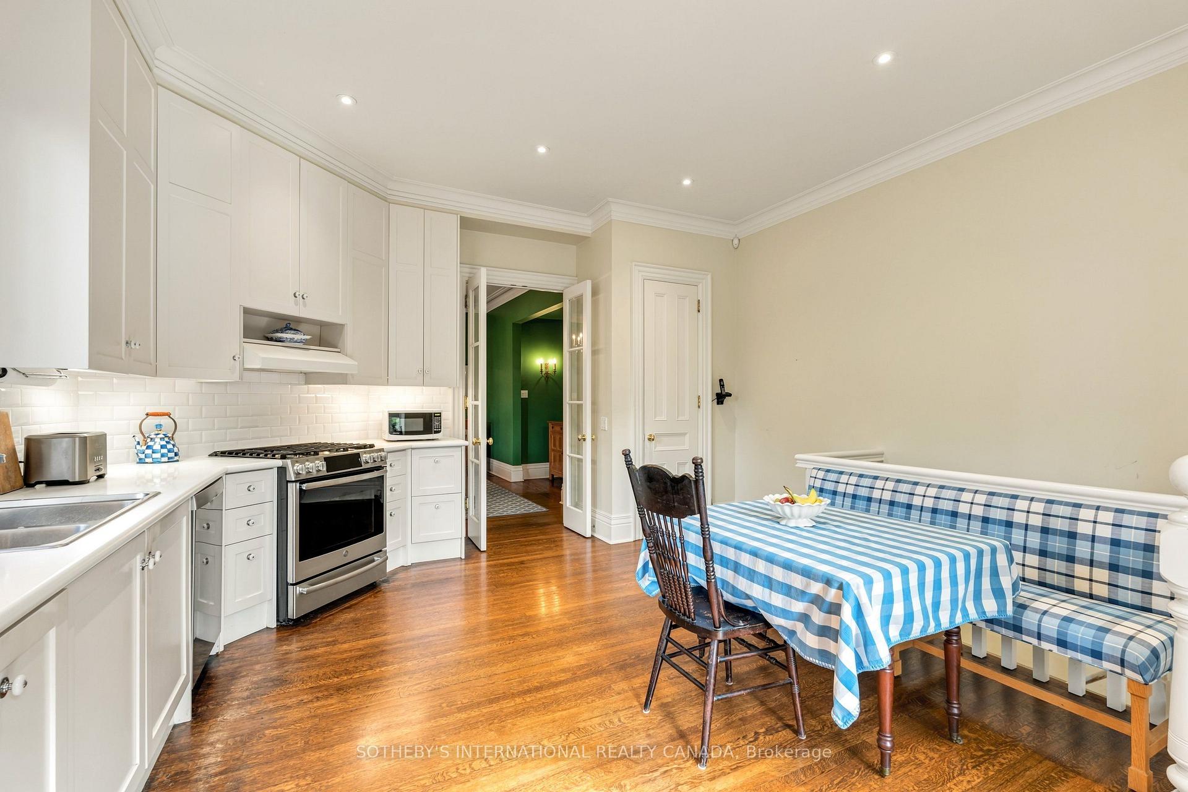
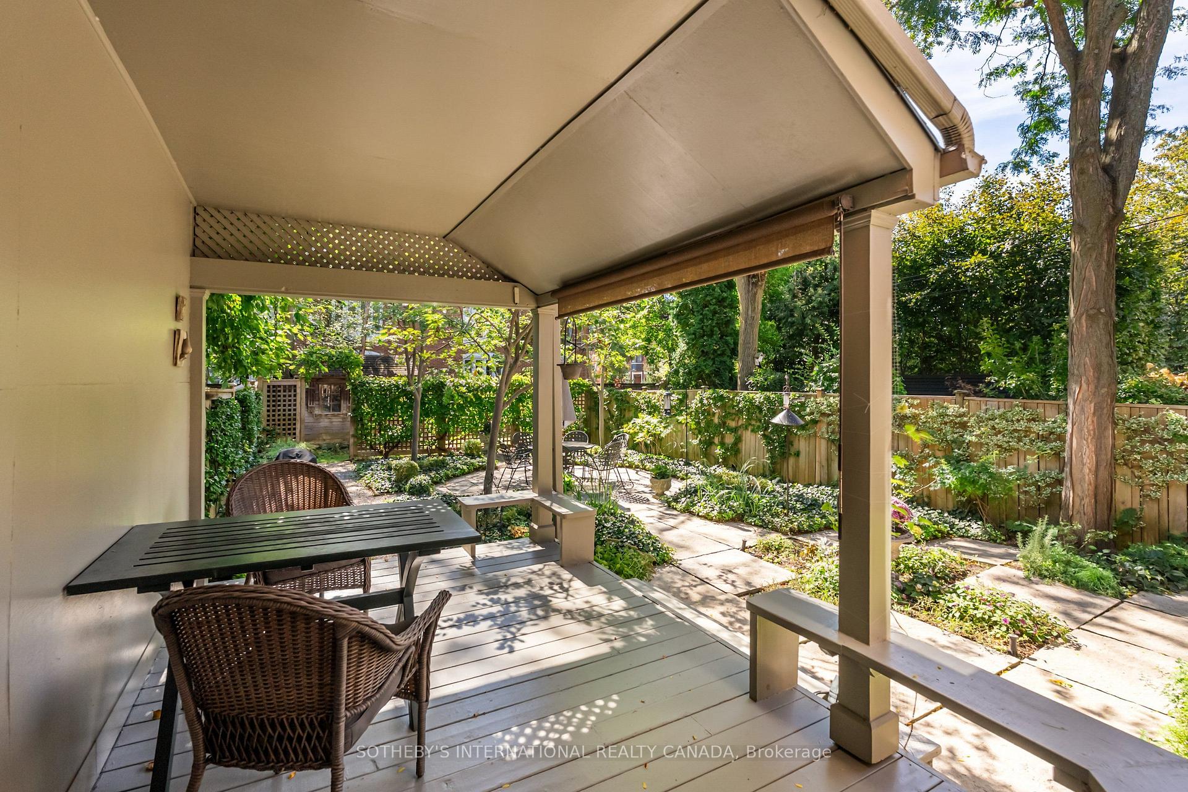
- Oversized eat-in kitchen opens to covered verandah.
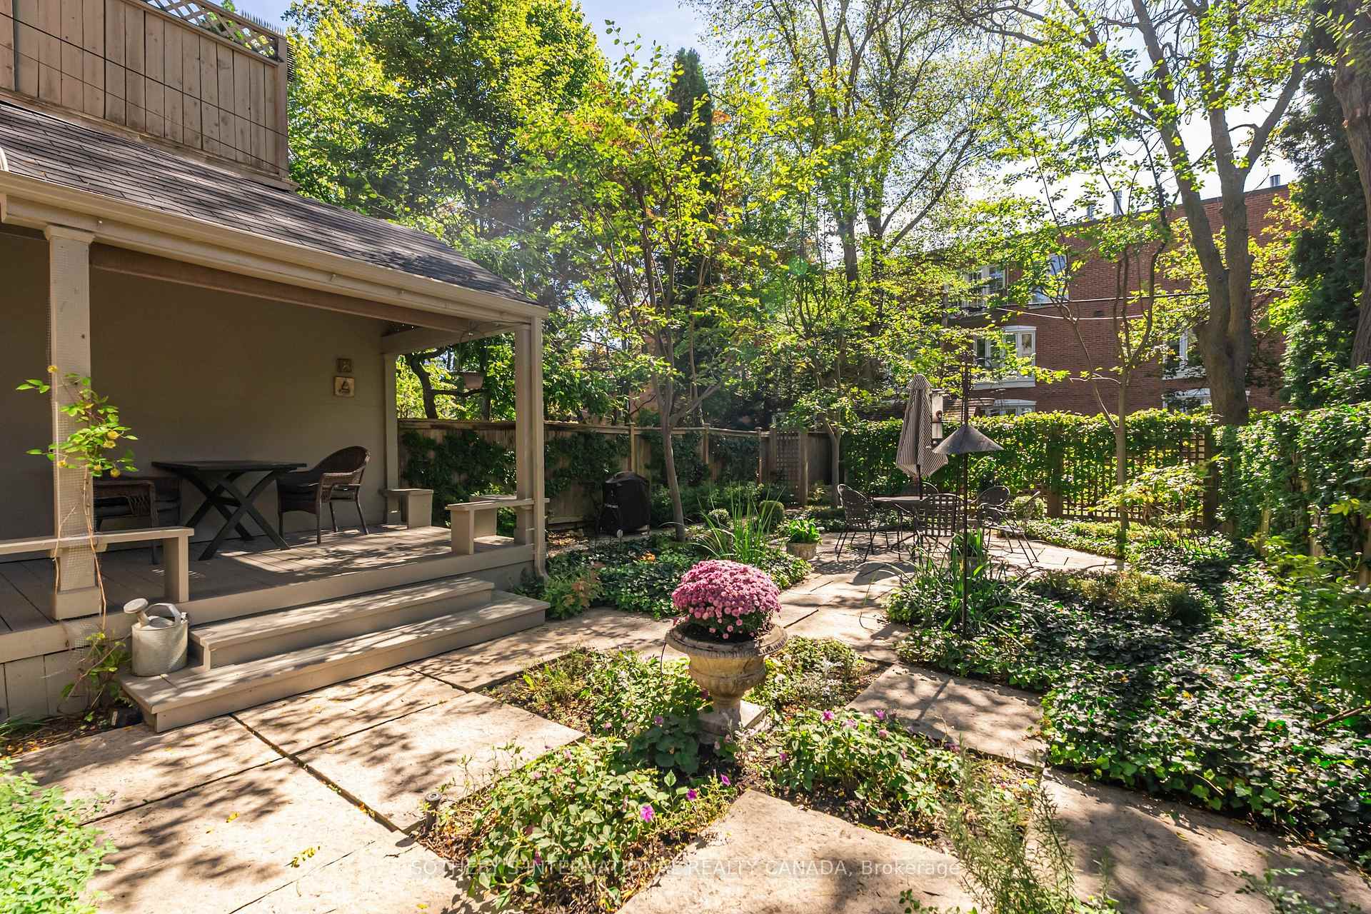
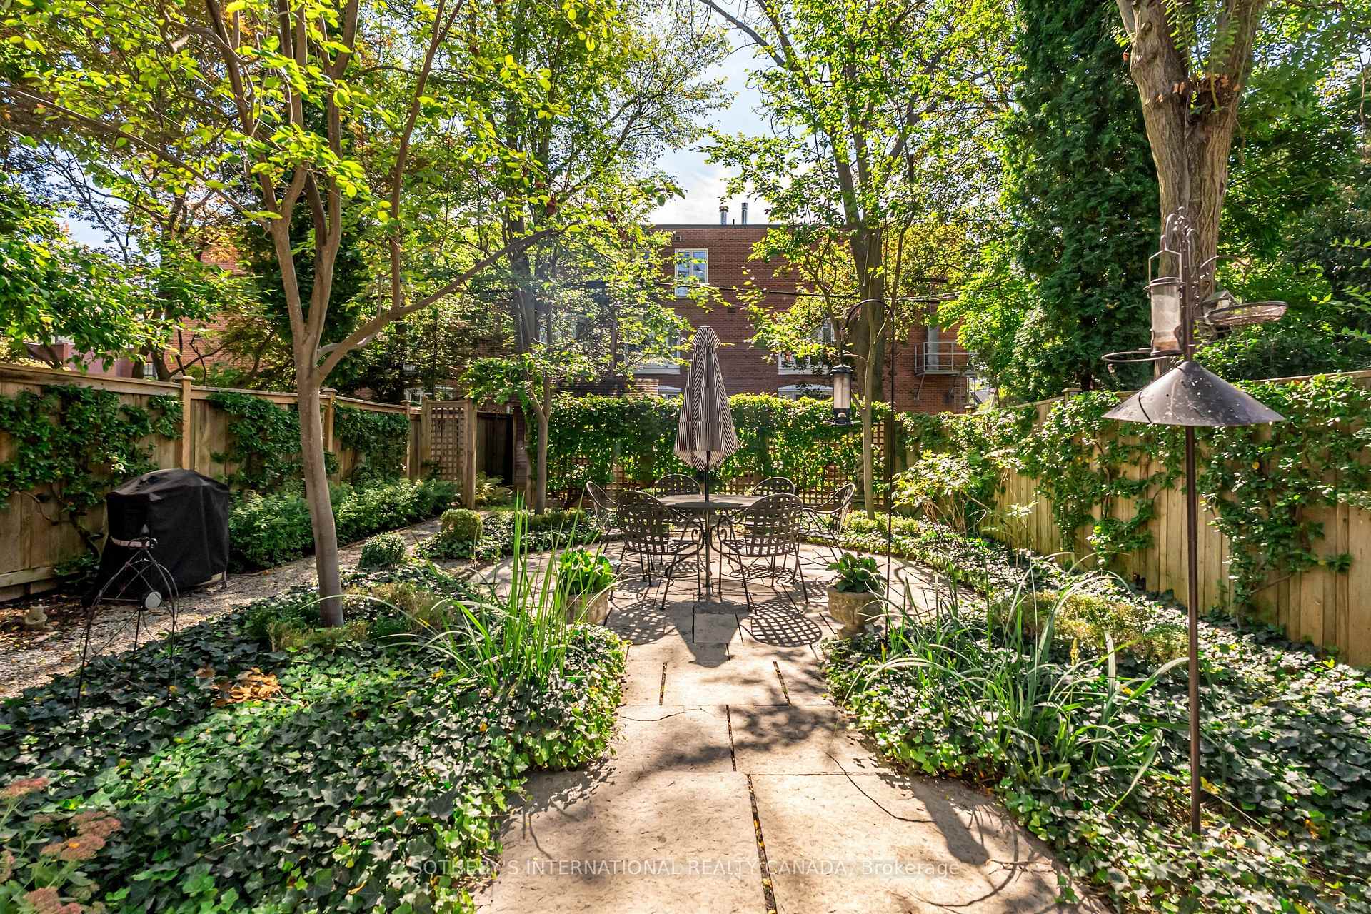
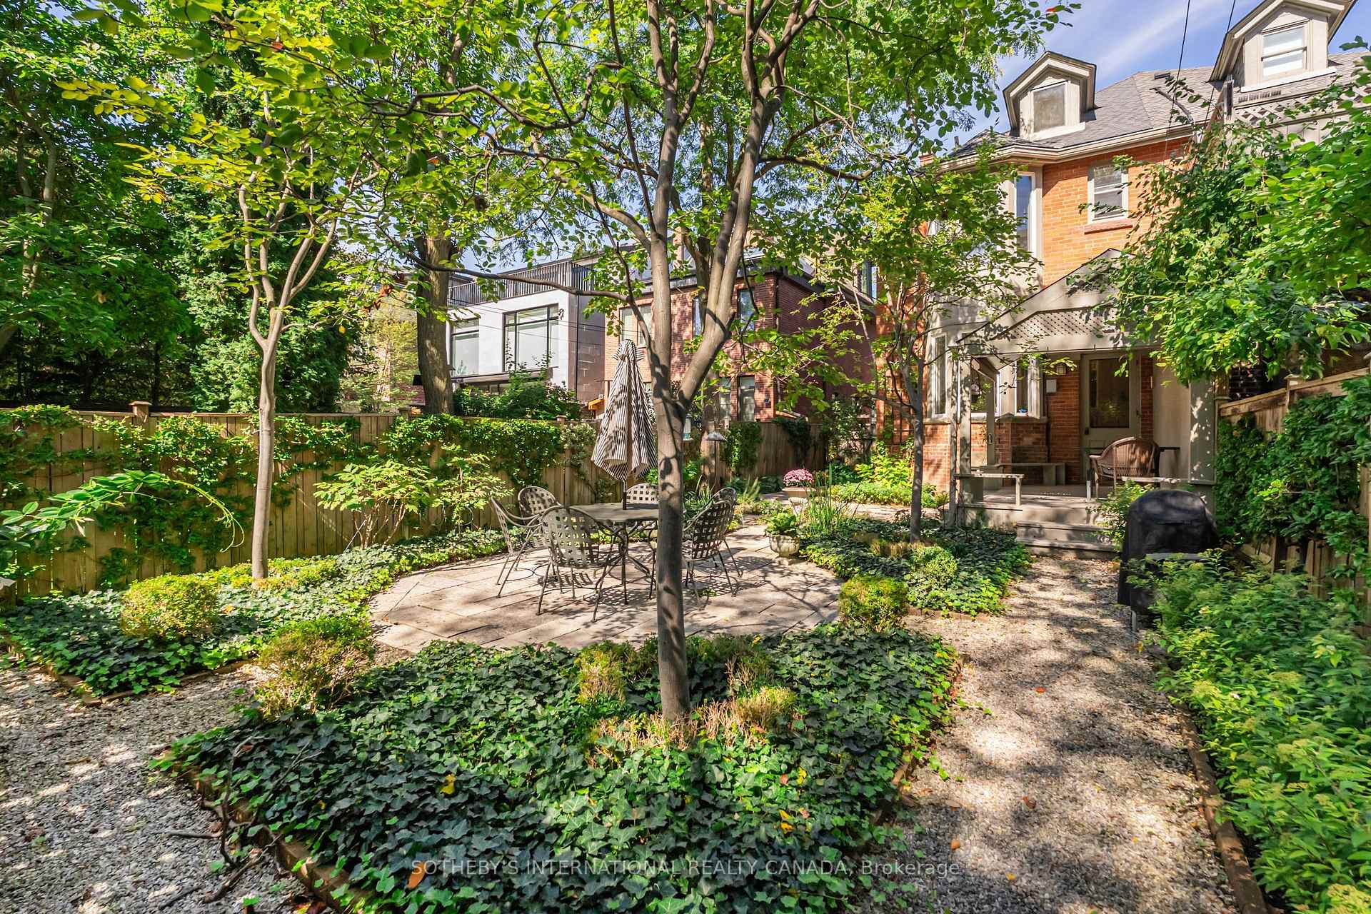
- Custom stone patio in a manicured back garden.
- Large walk-in closet in the primary suite.
- Proximity to top-tier private schools and parks.
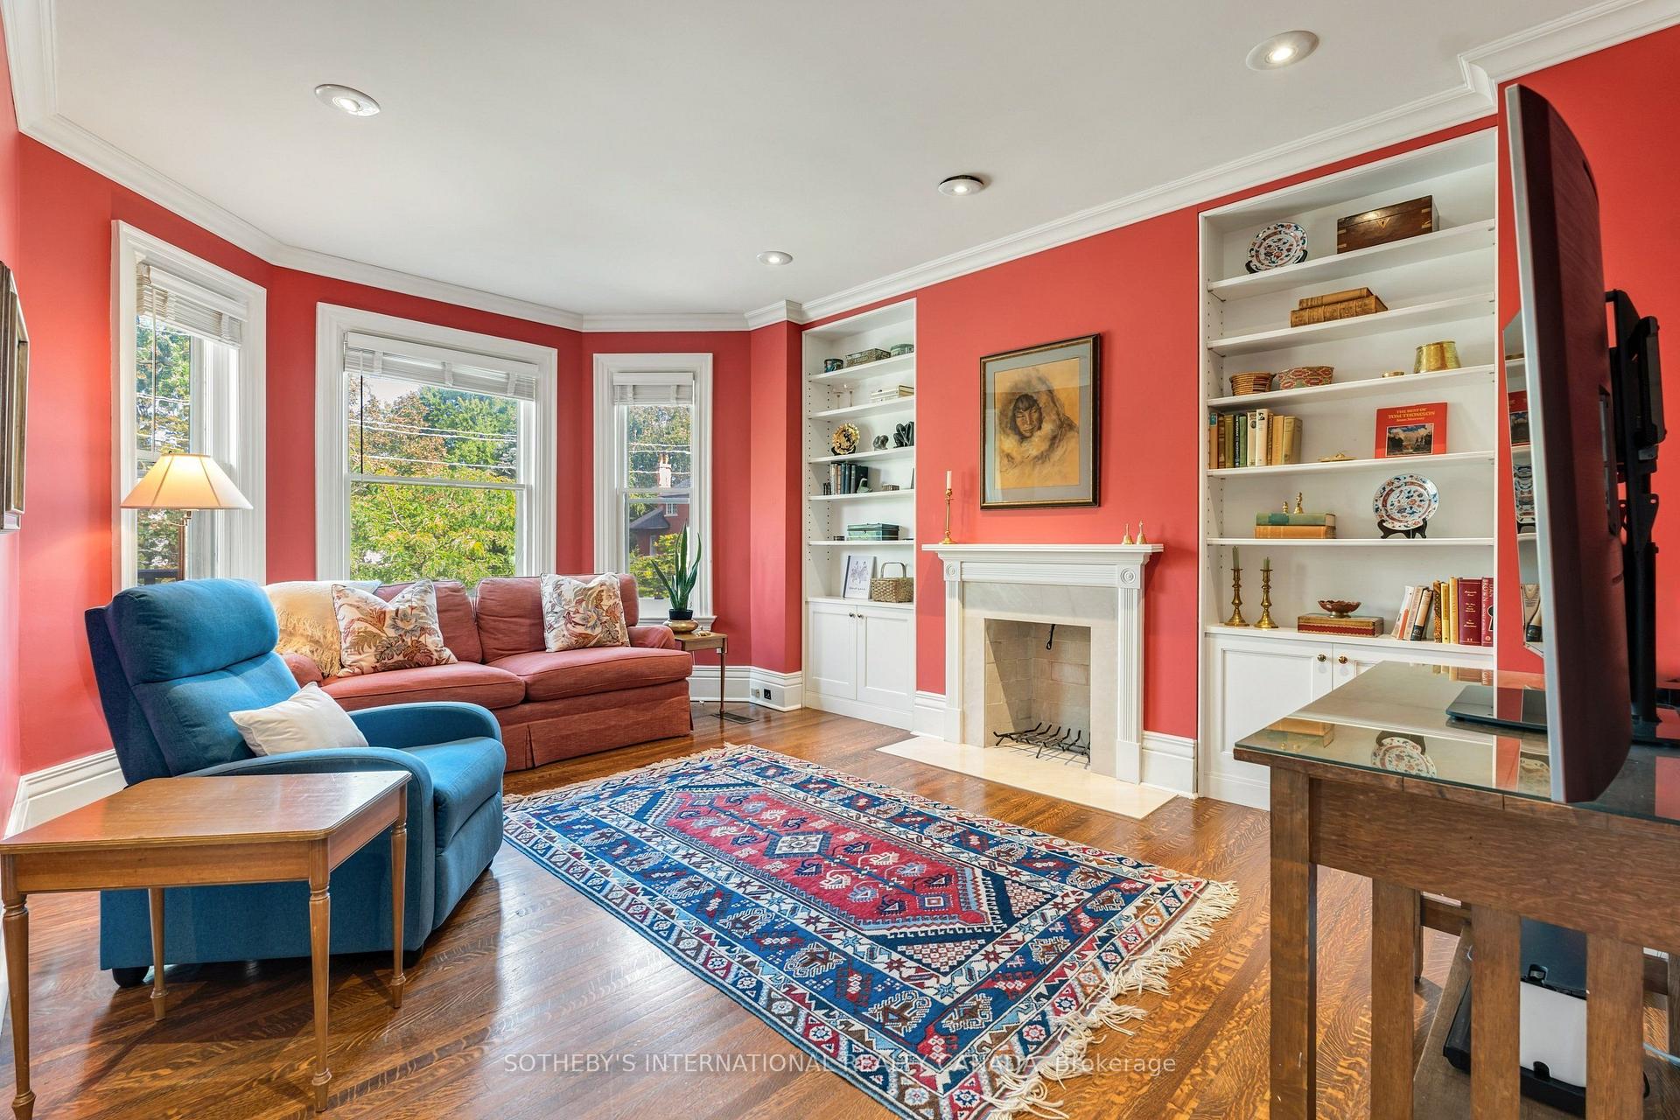
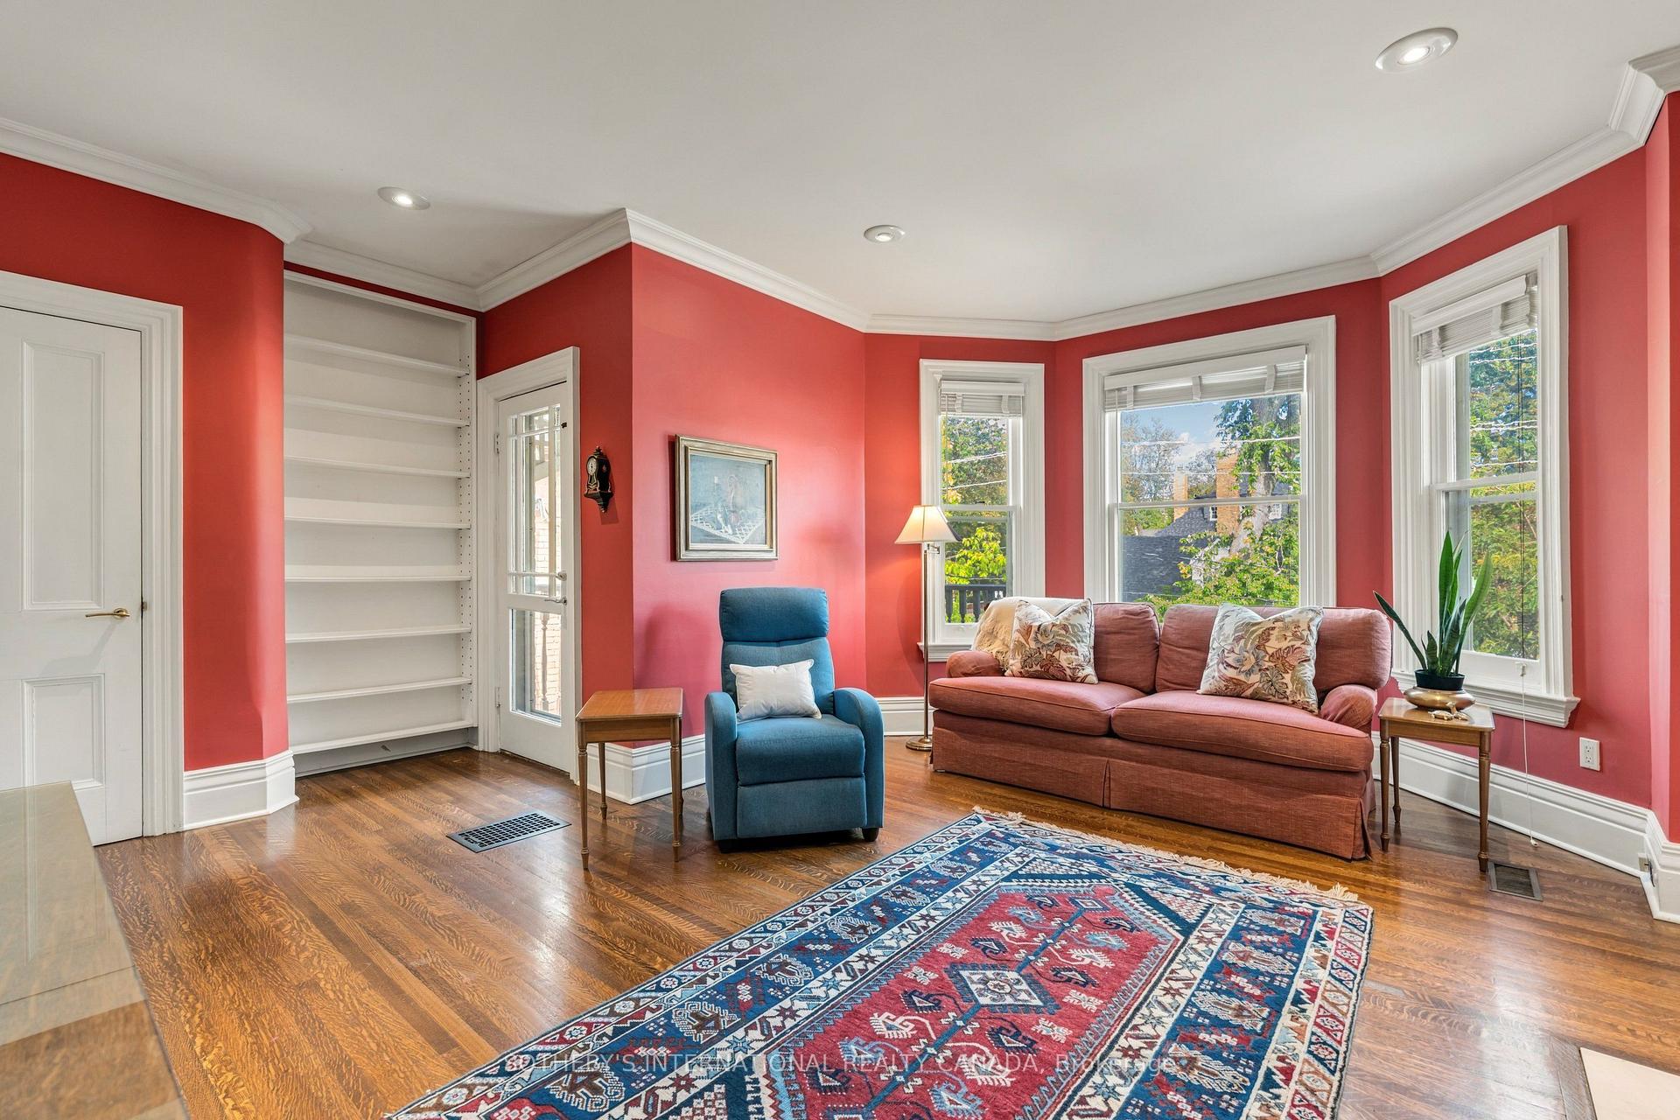
- Family room and three additional bedrooms upstairs.
- Unfinished lower level offers potential for customization.
- Owned by the same family for three decades.
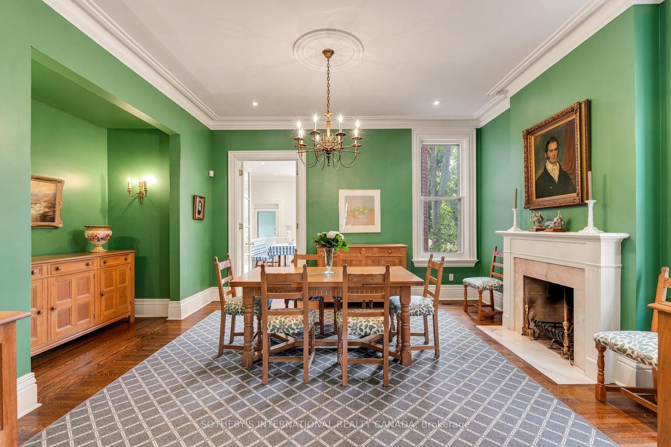
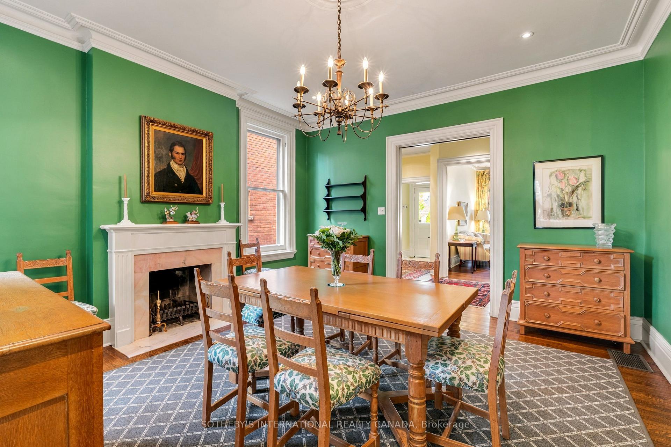
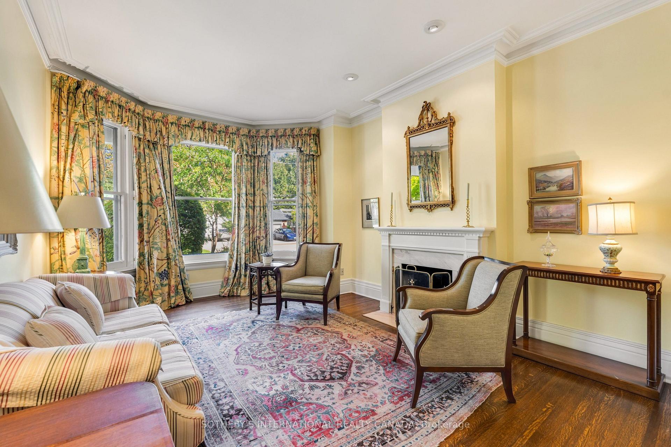
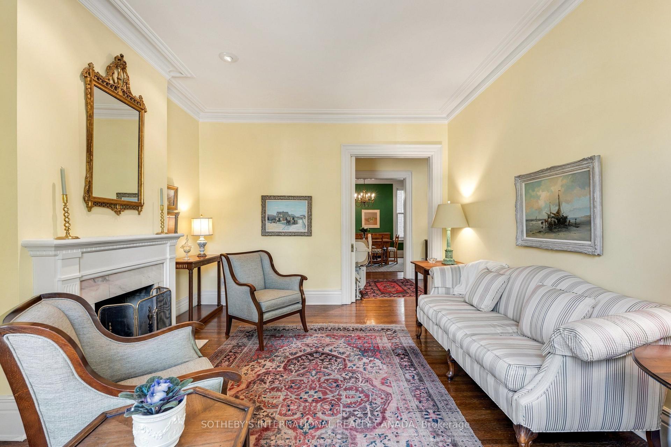
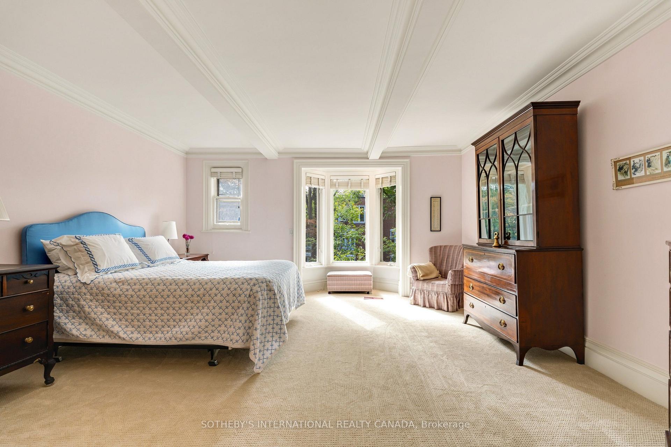
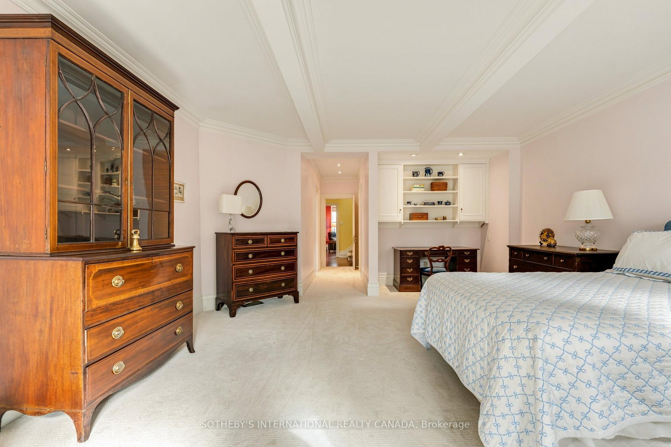
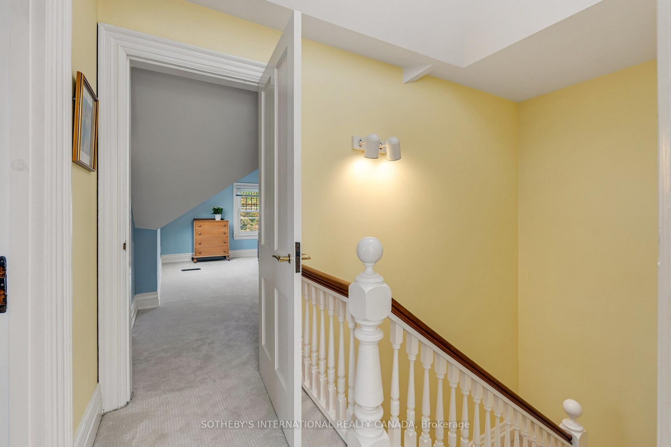
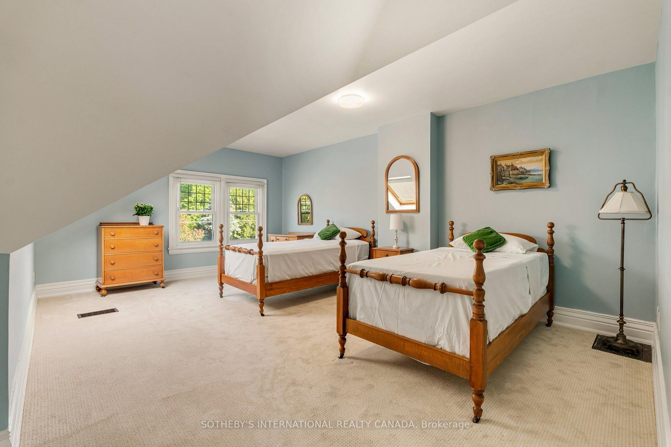
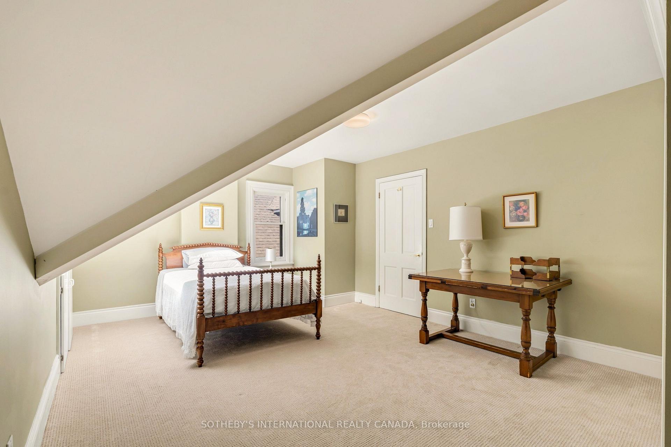
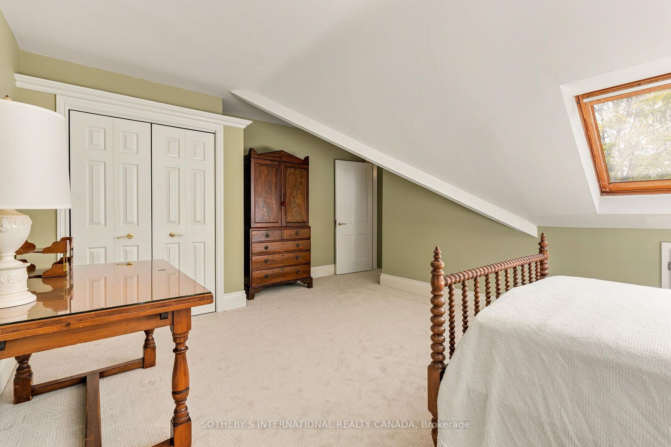
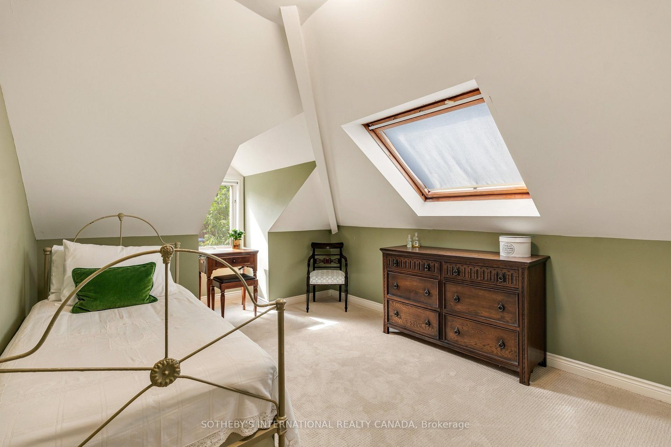
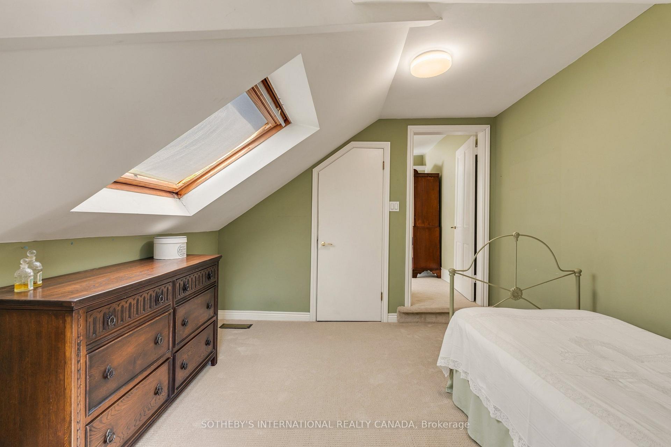
Step into refined living within this gracious residence, constructed in 1901 and situated along one of Rosedale's most distinguished addresses, just east of Yonge Street. Presenting an impressive historic façade, the property embraces timeless architectural heritage with sophisticated interiors, tailored for gracious entertaining and fine daily living. Spanning 3169 sqft of living space above grade (+1105 sqft of unfinished potential in the lower level), this residence sits on a deep 27'9" by 145' lot with sunny south exposure. A long private side driveway easily accommodates multiple vehicles. The main floor features formal living and dining rooms to spend precious family time together. At the heart of the home, an oversized eat-in kitchen opens directly onto a covered verandah and a manicured back garden. This quiet outdoor retreat features a custom stone patio surrounded by mature greenery, delivering remarkable privacy right. Upstairs, on the 2nd floor, the oversized primary bedroom suite meets modern standards with its sitting area, ensuite bathroom and large walk-in closet. Spend evenings watching a movie in the family room on this level. The third floor, with its delightful roof lines and skylights offers three more bedrooms (one is tandem) and a family bathroom. The absolute best of Rosedale and Summerhill unfolds within short walking distance. Gourmet epicures will delight in neighbouring staples like Harvest Wagon, Pisces, and Olliffe Butcher, while fine dining options abound at Sorrel, Terroni and Bar Centrale. Active residents will appreciate quick access to the Toronto Lawn Tennis Club, York Racquets Club, and the Badminton and Racquet Club of Toronto. Families will value immediate proximity to top-tier private schools as well as the sprawling grounds of Ramsden Park, complete with its ice rink and tennis / pickleball courts. Owned by the same family for three decades. Bring your interior designer and builder with you when viewing this magnificent home
Key Facts & Features
Property Costs
- Annual Property Tax Amount
- $15,300
- Land Transfer Tax Fee
- $152,650
Rental Items
- Rental Equipment
- Hot water heater with Enercare
- Basement Type
- Unfinished
Interior Features
- Laundry Level
- Lower Level
- Interior Extras
- Central Vacuum
- View
- City, Garden
- Fireplace/Stove
- Yes
- Fireplace Features
- Living Room, Wood, Family Room
- Elevator
- No
Exterior Features
- Exterior Extras
- Lawn Sprinkler System, Landscaped, Patio, Privacy, Porch
- Pool
- None
- Property Features
- Park, Public Transit, School, Rec./Commun.Centre
- Other Structures
- Garden Shed
Building
- Building Type
- Semi-Detached
- Building Style
- 2 1/2 Storey
- Approx Age
- 100+
Construction
- Exterior Finish
- Brick
- Roof
- Asphalt Shingle
- Foundation Details
- Stone
- Special Designation
- Heritage
Lot
- Lot Front
- 27.75 ft
- Lot Depth
- 145.00 ft
- Lot Shape
- Rectangular
Inclusions
- Inclusions
- See Schedule B
Exclusions
- Exclusions
- See Schedule B
Parking & Garages
- Garage Type
- None
- Garage Spaces
- 0
- Parking Spaces
- 3
- Total Garage And Parking Spaces
- 3
Heating & Cooling
- Heat Source
- Gas
- Heat Type
- Forced Air
- Air Conditioning
- Central Air
- Water
- Municipal
- Sewers
- Sewer
- Bedrooms
- 4
- Washrooms
- 3
- Kitchens
- 1
- Family / bonus room
- Yes
Room sizes
- Bedroom 3—Third level, Broadloom, Double Closet, Window
- Kitchen—Main level, Eat-in Kitchen, W/O To Garden, Crown Moulding
- Dining Room—Main level, Formal Rm, Fireplace, Crown Moulding
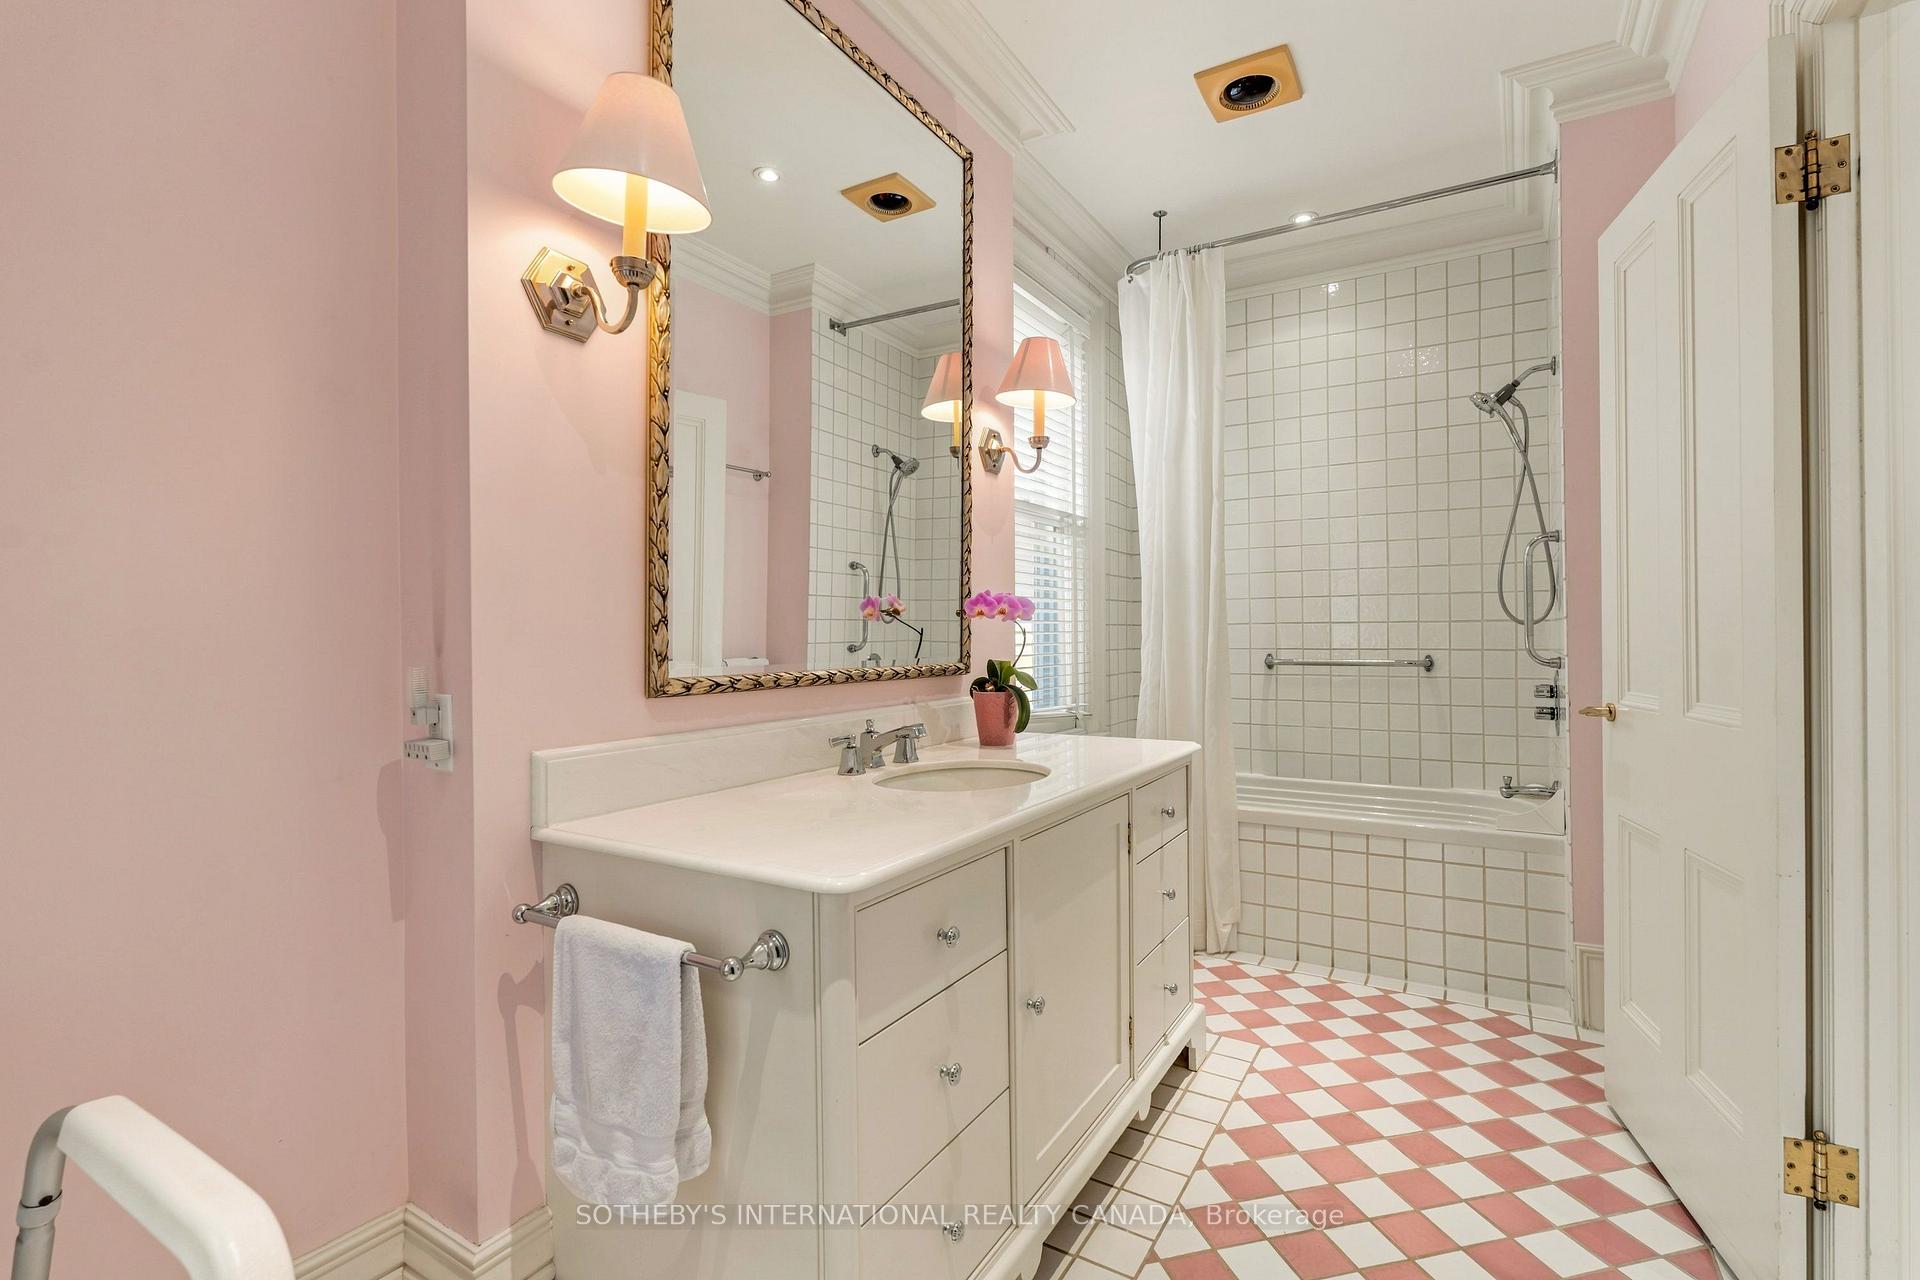
- Bathroom—Second level, 4 Pc Ensuite, Crown Moulding, Recessed Lighting
- Bedroom 4—Third level, Broadloom, Closet, Window
- Living Room—Main level, Pocket Doors, Fireplace, Crown Moulding
- Bedroom 2—Third level, Broadloom, Closet, Window
- Family Room—Second level, Fireplace, W/O To Balcony, Hardwood Floor
- Bathroom—Third level, 3 Pc Bath, Ceramic Floor, Wall Sconce Lighting
- Primary Bedroom—Second level, Broadloom, Walk-In Closet(s), Recessed Lighting
- Other—Lower level, Unfinished, Concrete Floor, LED Lighting
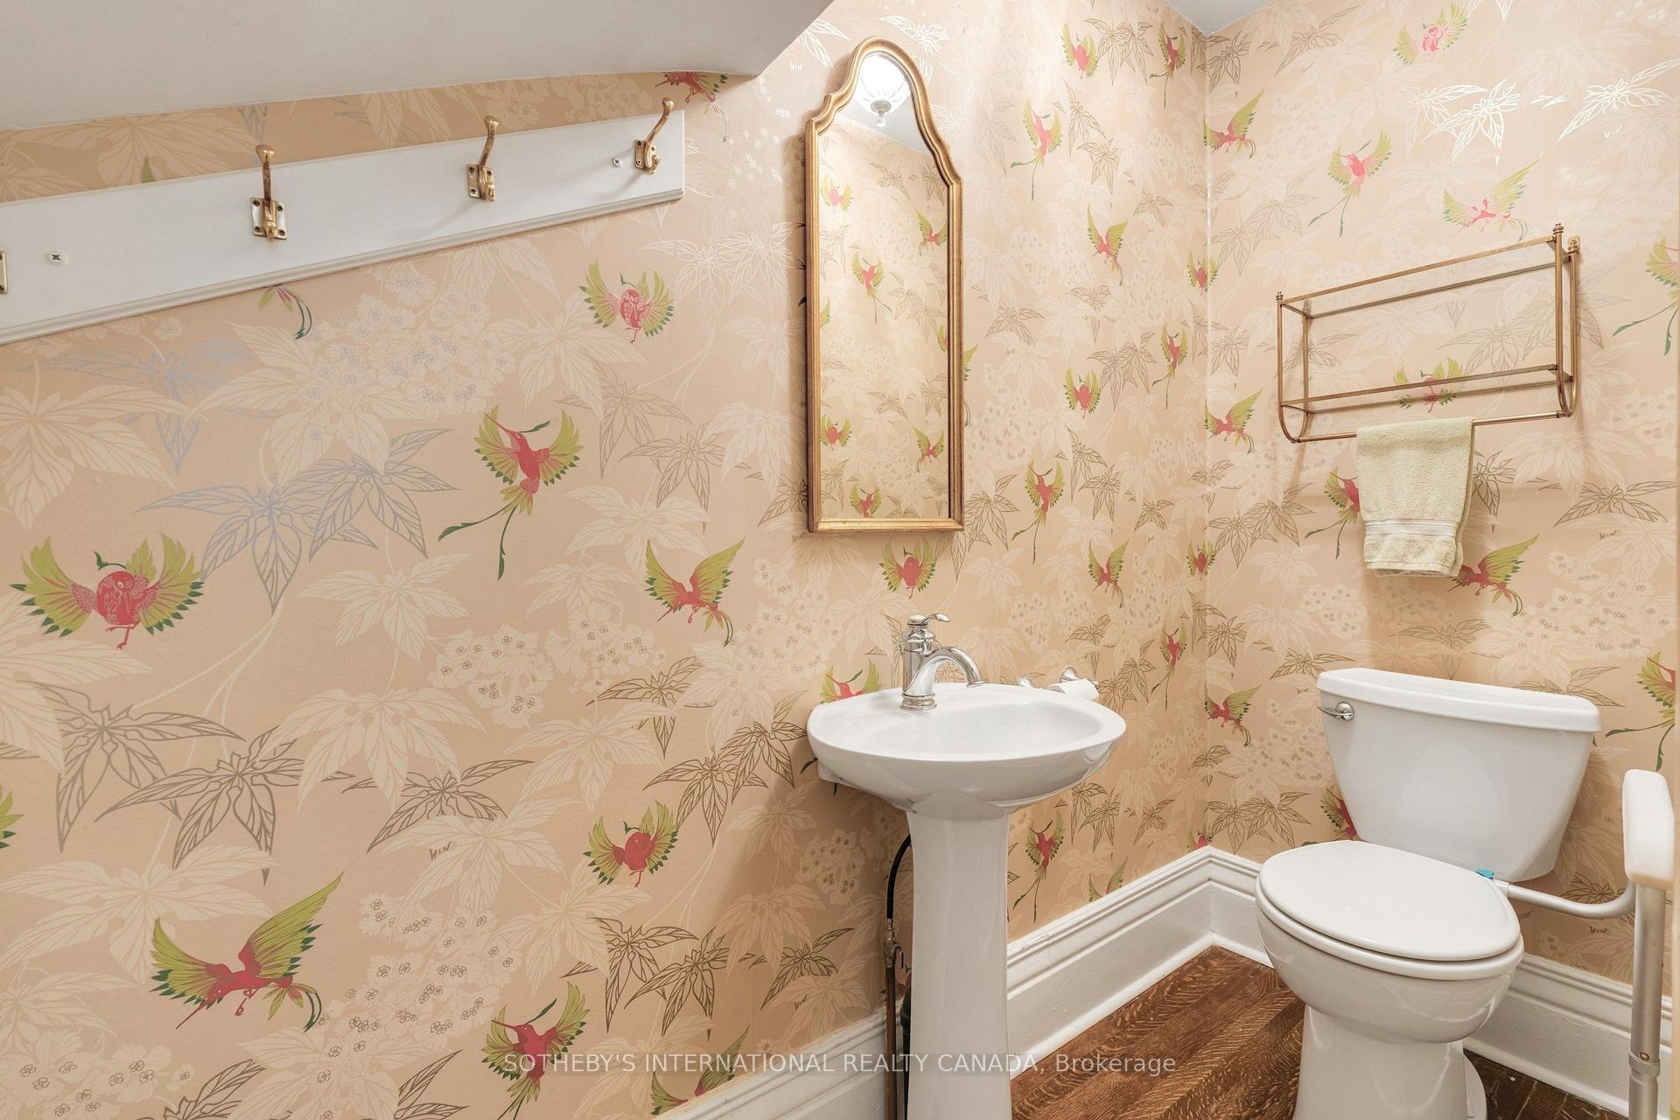
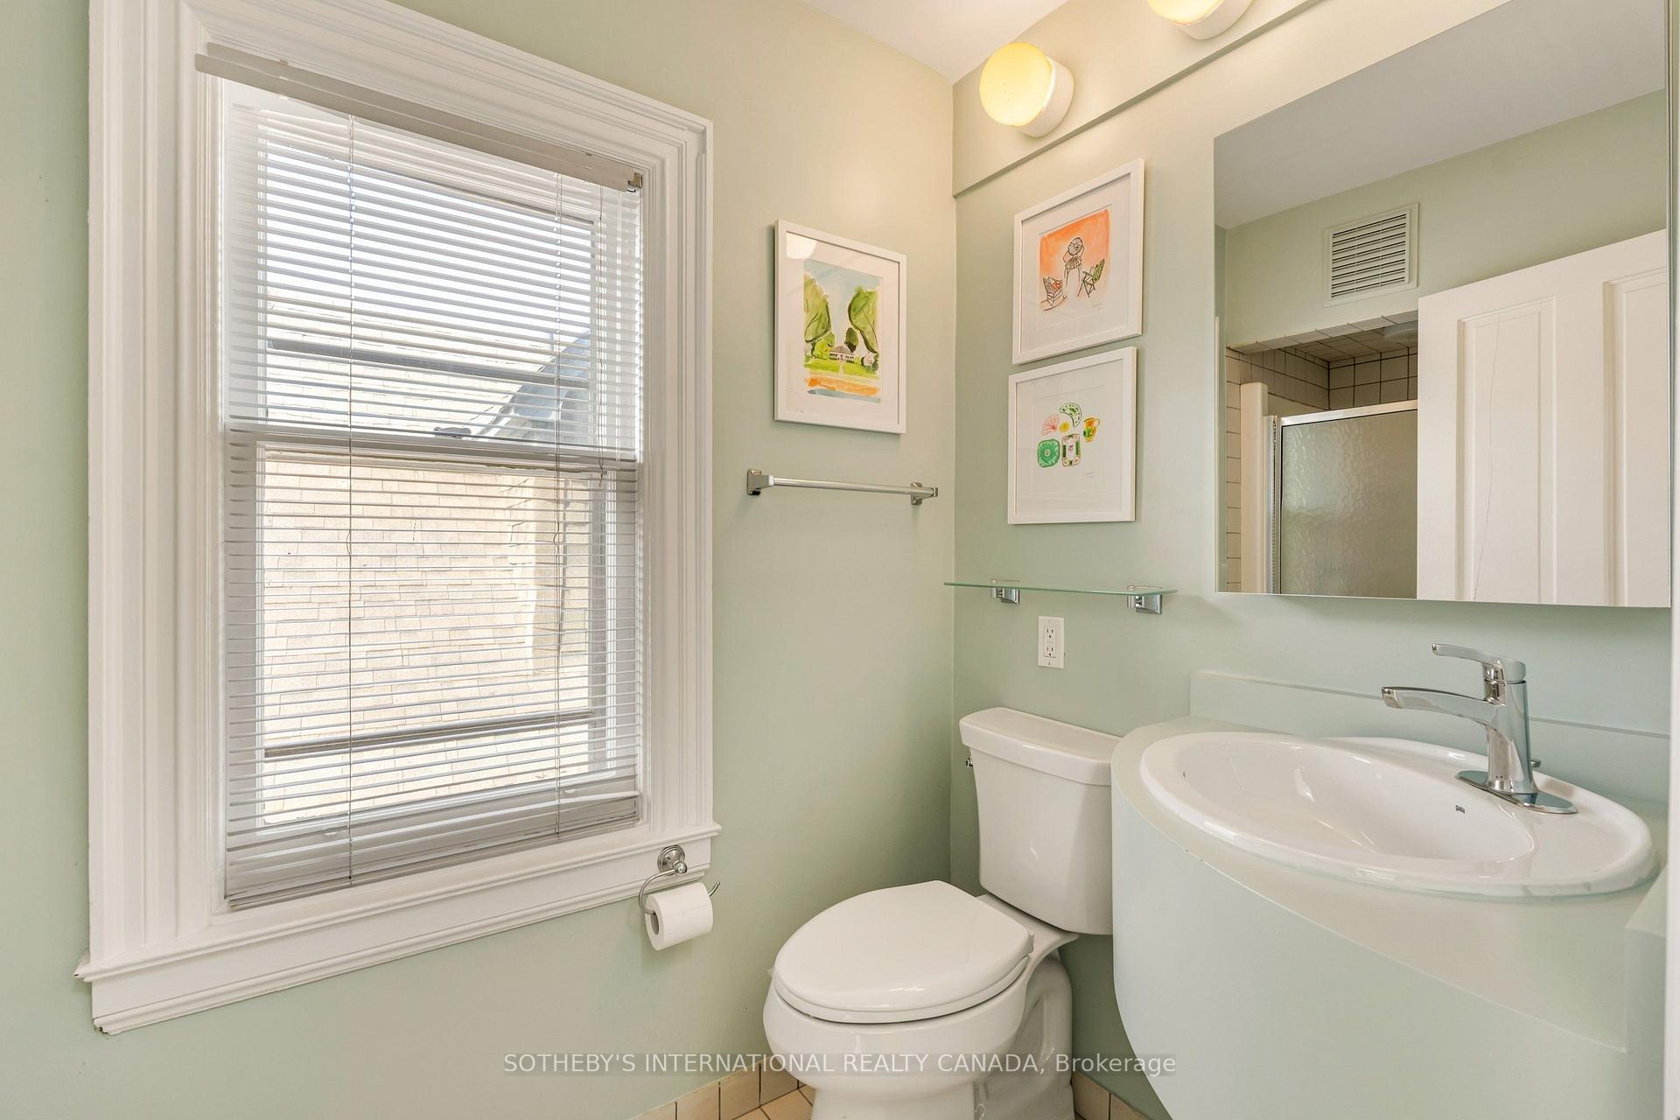
- Powder Room—Main level, 2 Pc Bath, Pedestal Sink, Hardwood Floor
- Foyer—Main level, Hardwood Floor, Leaded Glass, Crown Moulding
Washrooms
- 2-piece, Main
- 4-piece, Second
- 3-piece, Third
- Municipality
- Toronto
- Neighbourhood
- Rosedale-Moore Park
- Main cross streets
- Yonge and Roxborough
- Directions
- Super prime Rosedale, just east of Yonge
- MLS® number
- C13820078
- Data source
- Toronto Regional Real Estate Board
- Status change
- 2026-10-01
- Listed on
- 2026-09-23
- Days on market
- 8 days
- Possession type
- Flexible
- Co-op commission
- 2.5% + HST
- Seller
- Listed by
- SOTHEBY'S INTERNATIONAL REALTY CANADA
Home Market Value
Current home valuation for 135 Roxborough Street E, Toronto, Rosedale-Moore Park, Toronto, ON. Listed for $3,495,000
HOMEH Estimate
$3,182,500
Estimated Sales Range
$2,467,988 - $3,897,012
HOMEH Estimate for 135 Roxborough Street E, Toronto, Rosedale-Moore Park
Calculated with a real agent's CMA method — 45+ years of experience, codified. Not an AI guess.
For the owner
Is this your home? Track its value.
Get this home's HOMEH Estimate by email once a month, with how many homes are for sale around you.
Mortgage Payment Calculator
Compare up to 4 down payment scenarios
20% required for homes $1.5M or more
$699,000
| Scenario 1 | Scenario 2 | Scenario 3 | Scenario 4 | |
|---|---|---|---|---|
−Down payment | % $ | % $ | % $ | % $ |
+CMHC insurance | $0 | $0 | $0 | $0 |
=Total mortgage | $2,796,000 | $2,621,250 | $2,446,500 | $2,271,750 |
Amortization | ||||
Mortgage rate | % | % | % | % |
| Payment frequency | ||||
=Mortgage payment | $13,651monthly | $12,798monthly | $11,945monthly | $11,092monthly |
Land Transfer Tax
$73,850
$78,800
$152,650
Around this home
Data provided by OpenStreetMap & Fraser Institute School Rankings
Ask HOMEH
New!Hi there!
👋Text or call (416) 301-9001
Recommended for you
Based on homes you've looked at.
No recommended properties found.
Nearby similar homes
No nearby properties found.
More real estate resources
Other homes nearby
Explore this area
No nearby listings available.