
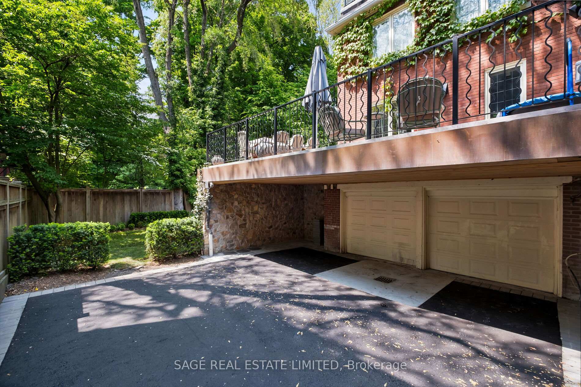
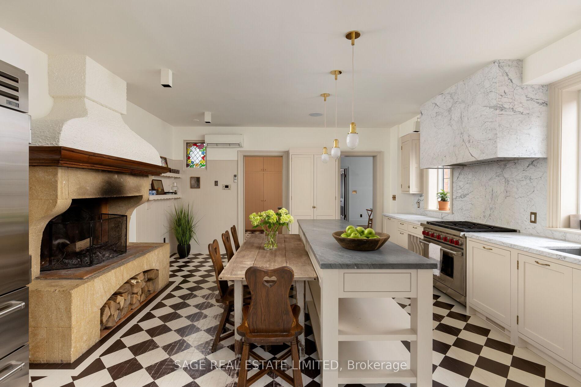
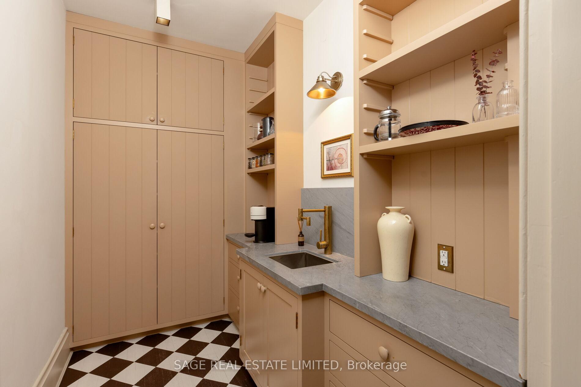
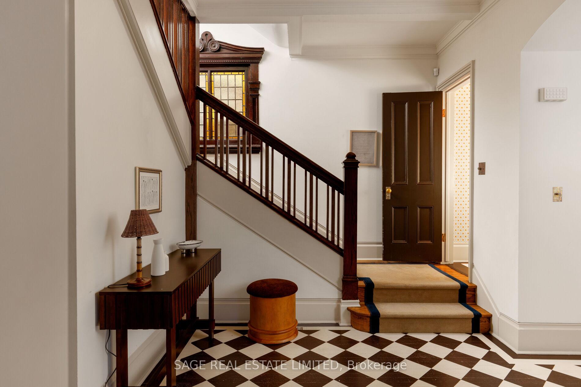
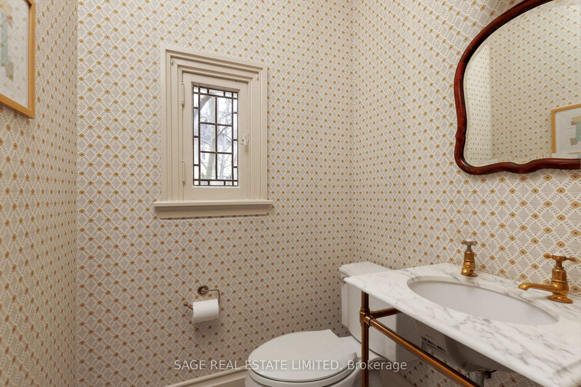
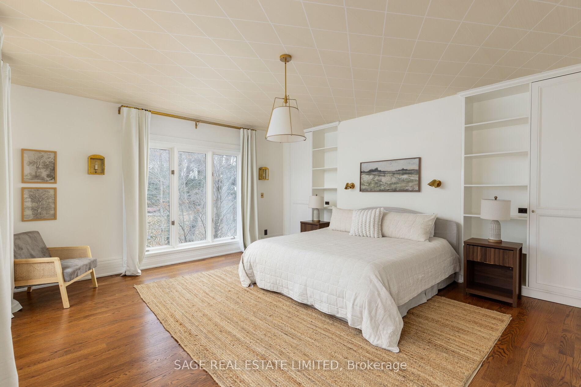
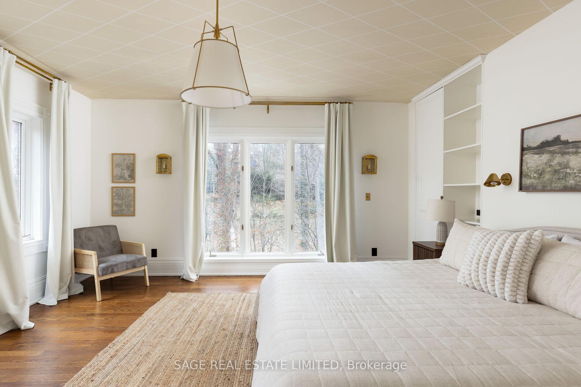
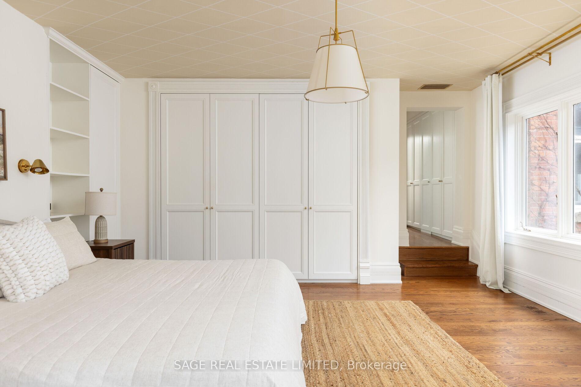
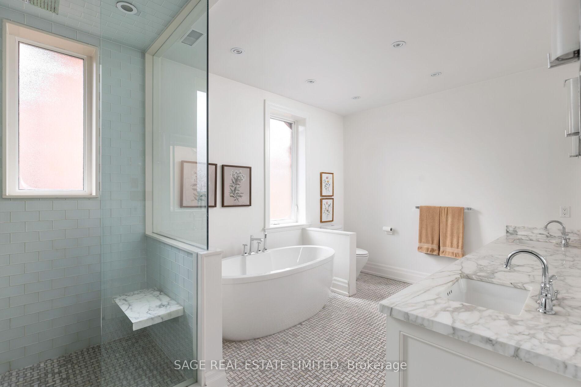
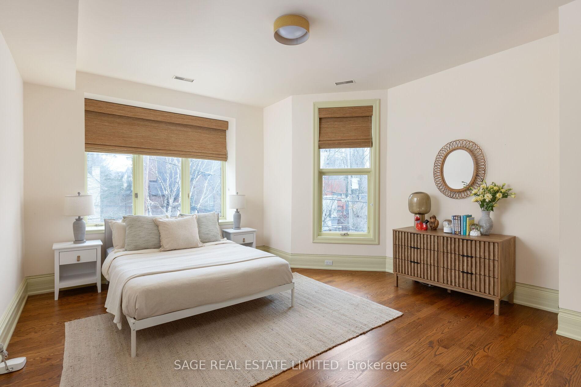
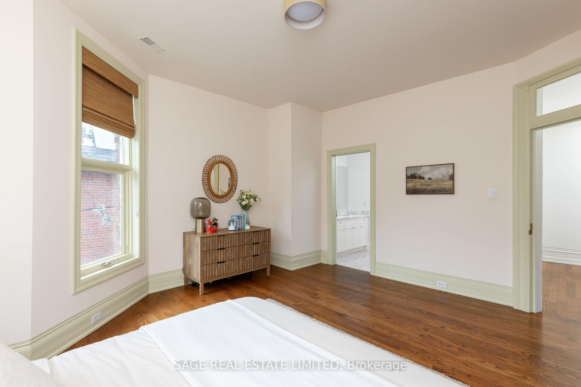
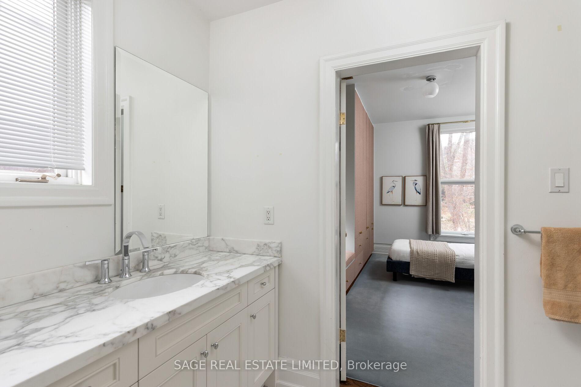
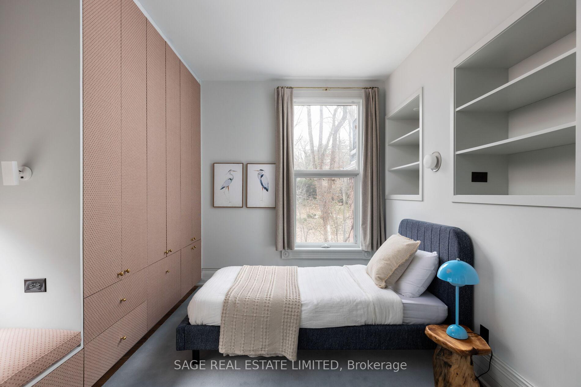
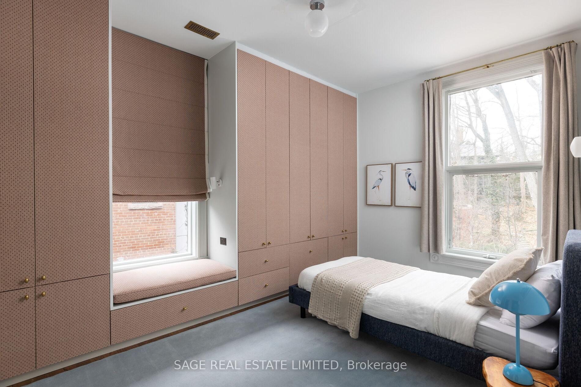
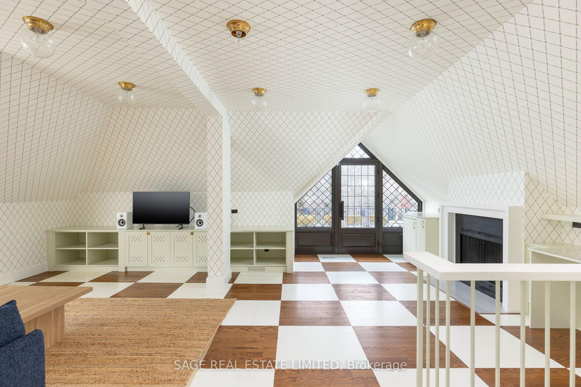
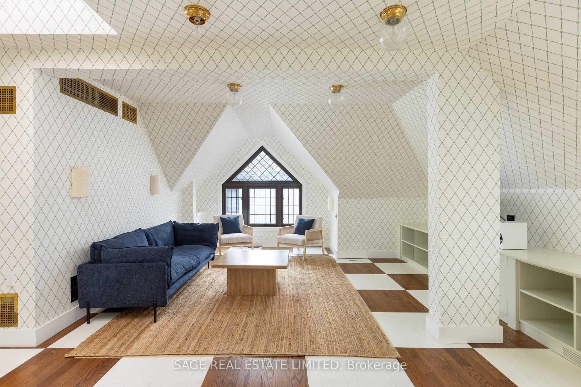
104 Park Road
Toronto (Rosedale-Moore Park), ON M4W 2N7
- 5Bedrooms
- 5Bathrooms
- 2Garage
- 3000–3500Sq Ft
- $17,027Tax
- 51×117 ftLot Size
 Estimated Value:$6,611,704See Free Estimate Report

Sale & Price History for 104 Park Road, Toronto, Rosedale-Moore Park
| Start Date | End Date | Price | Event | MLS# |
|---|---|---|---|---|
| No listing history available | ||||
Real estate boards require you to or to see the full details of this property.
*Sold prices and complete sale & price history are regulated data. Under the Trust in Real Estate Services Act, 2002 (TRESA) and the rules of the Real Estate Council of Ontario (RECO), and pursuant to the Multiple Listing Service® rules of the Canadian Real Estate Association (CREA) and the Toronto Regional Real Estate Board (TRREB), this information may be shown only to registered users who have agreed to the applicable terms of use (a Virtual Office Website, or "VOW," arrangement). HOMEH Inc., Brokerage therefore provides it to signed-in members only. Creating an account is free and takes under a minute.
About 104 Park Road, Toronto, Rosedale-Moore Park
Summarized Description
- Fully renovated home with custom design.
- Five bedrooms and five bathrooms.
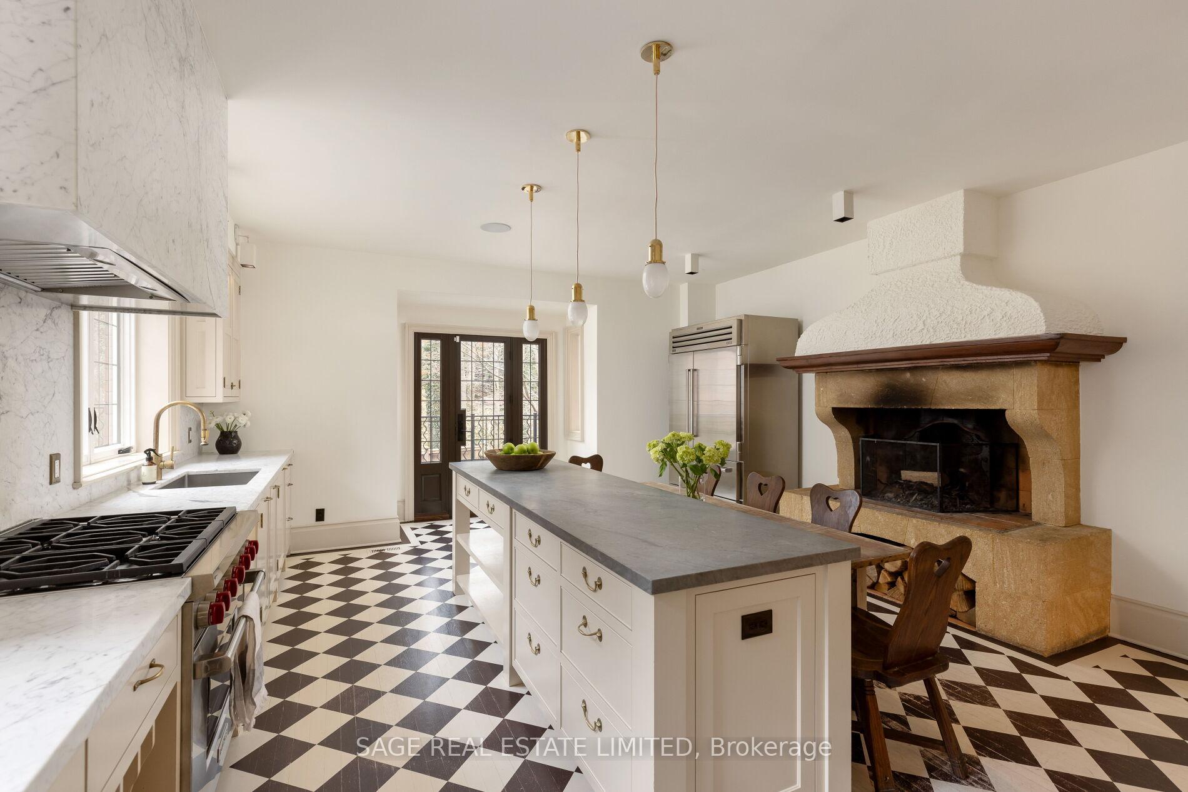
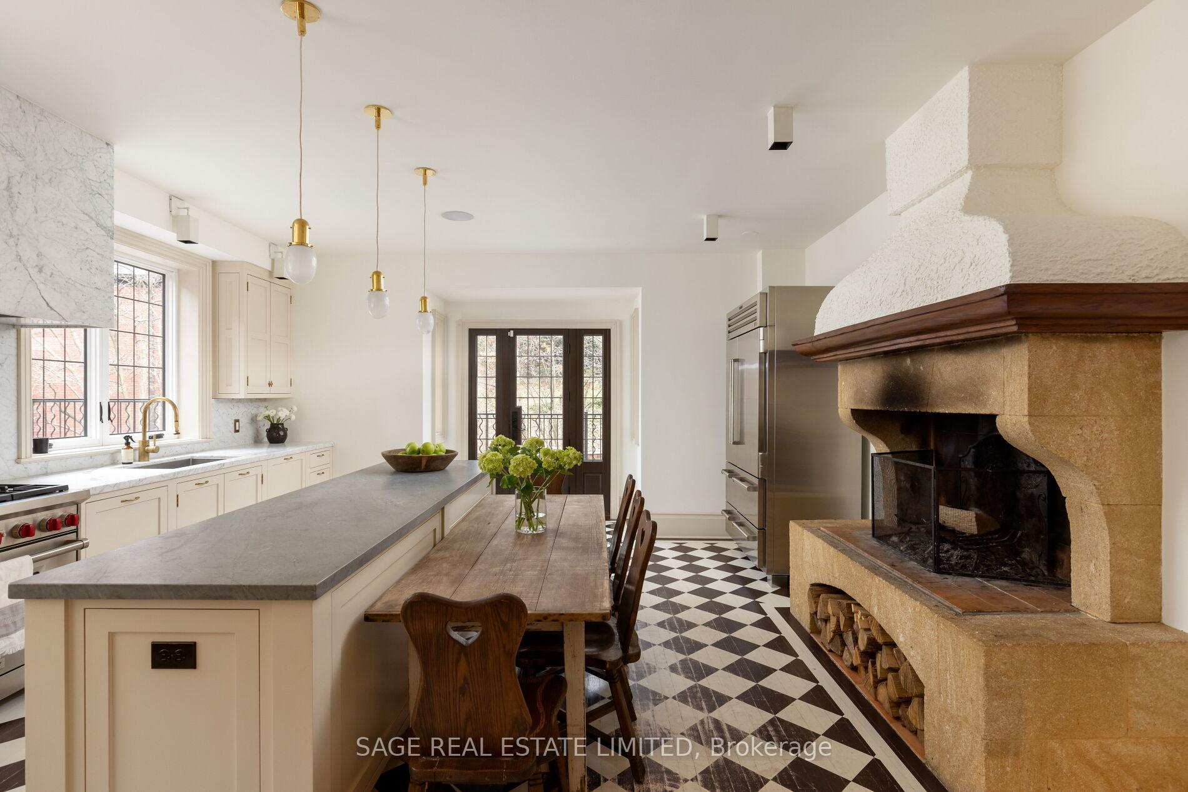
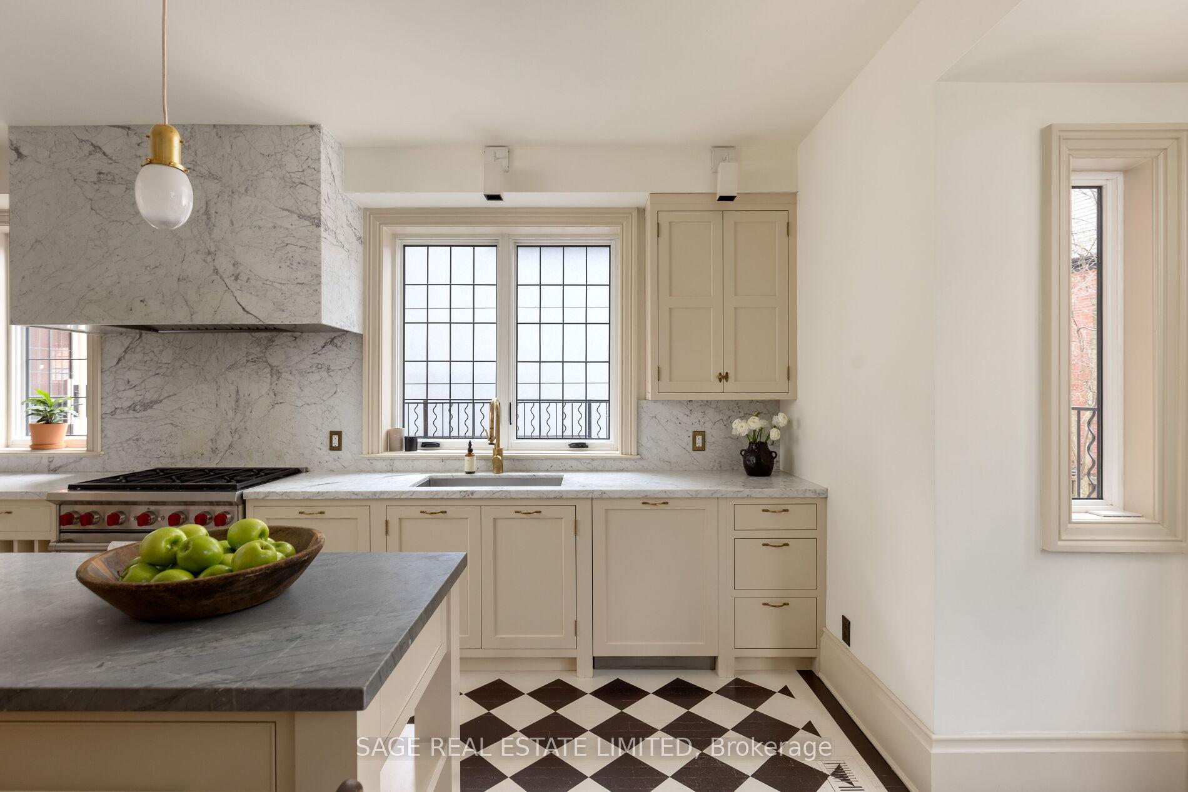
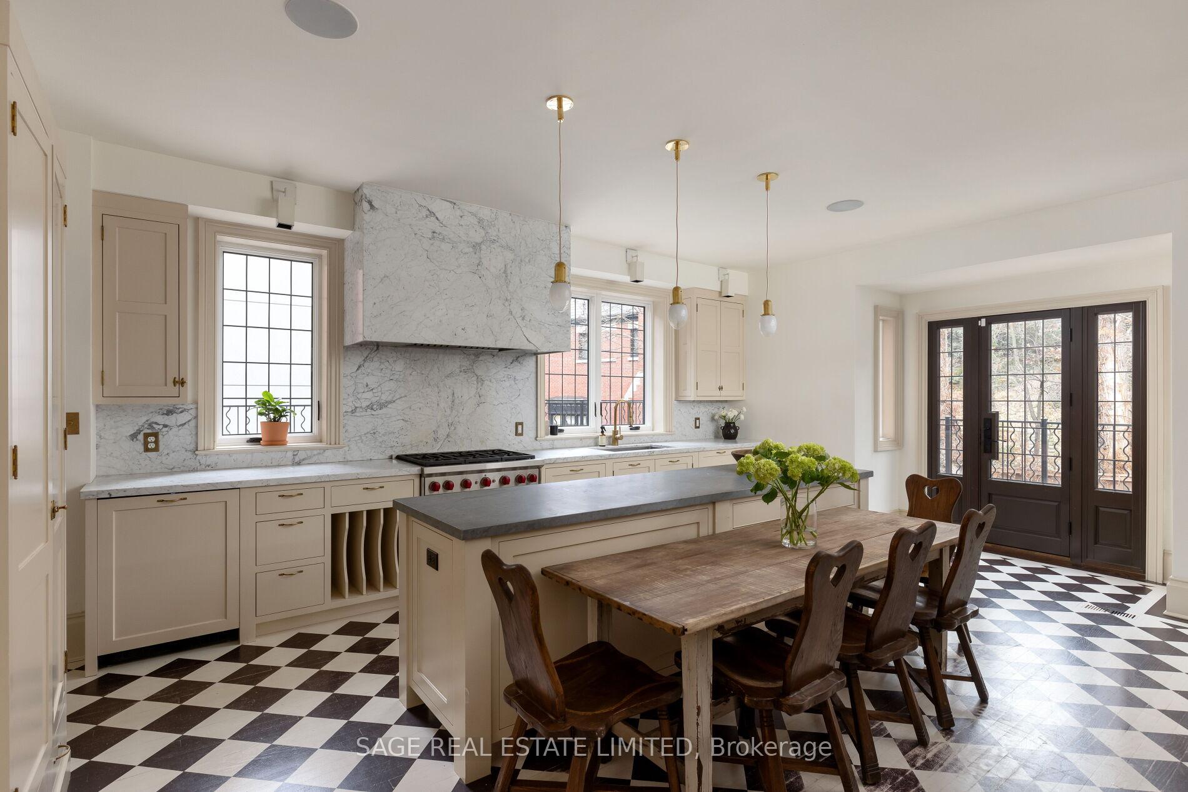
- Chef's kitchen with premium appliances.
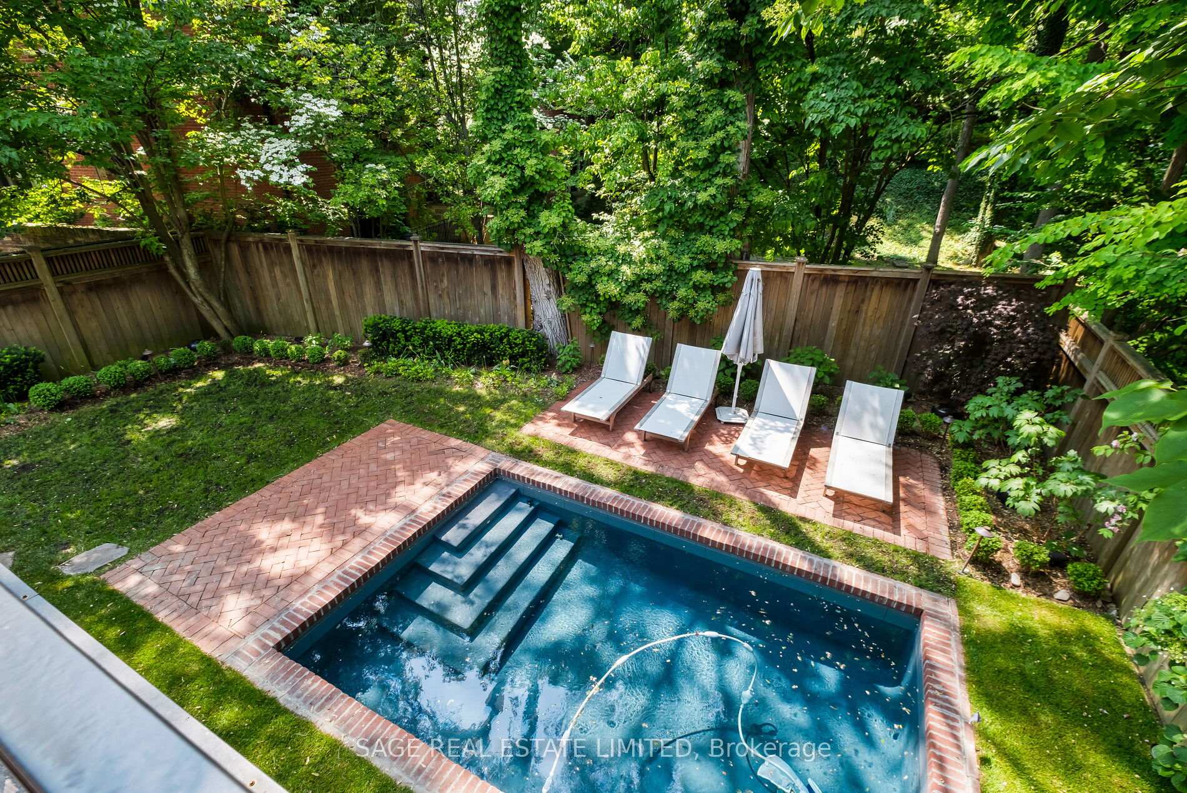
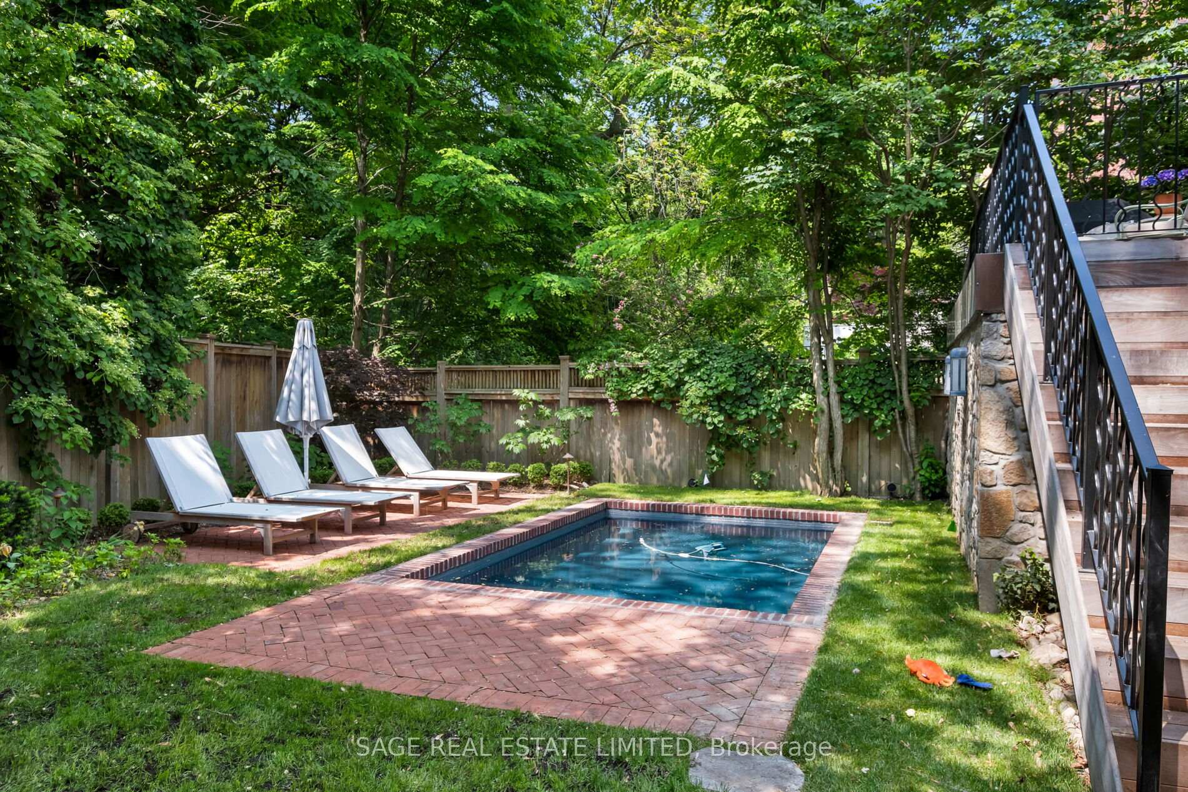
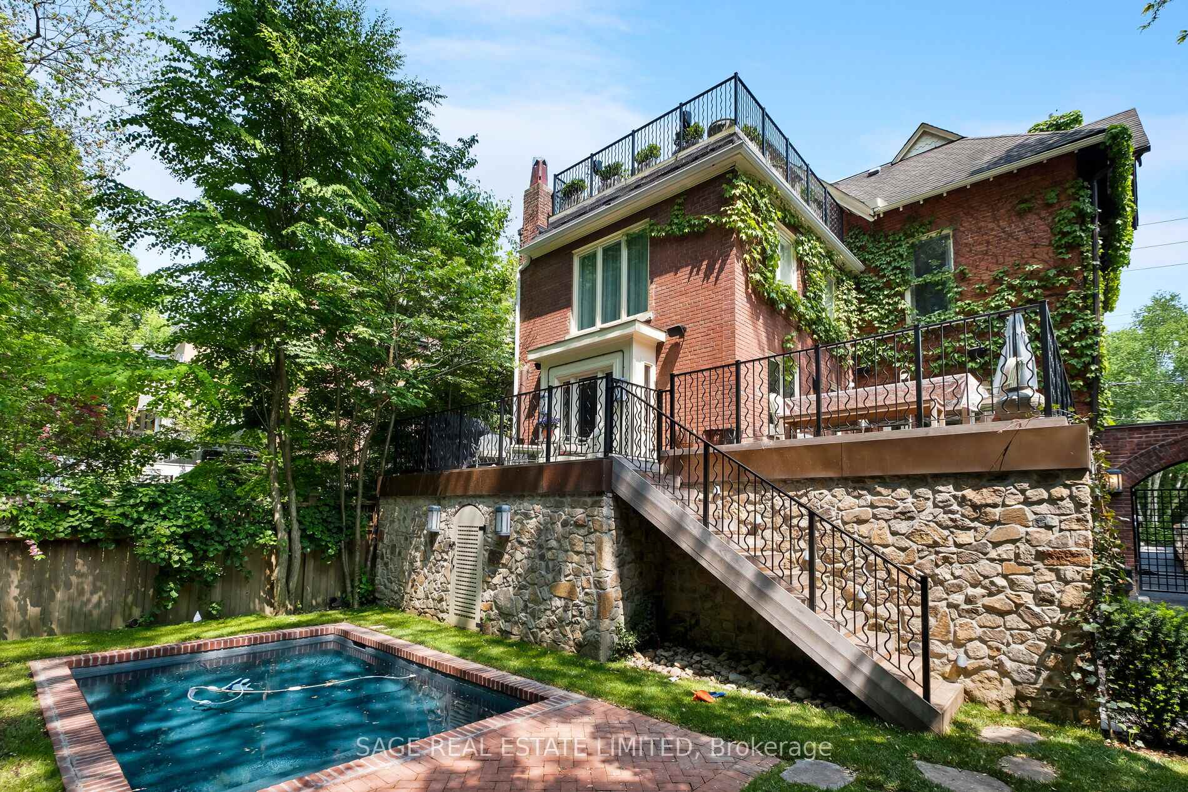
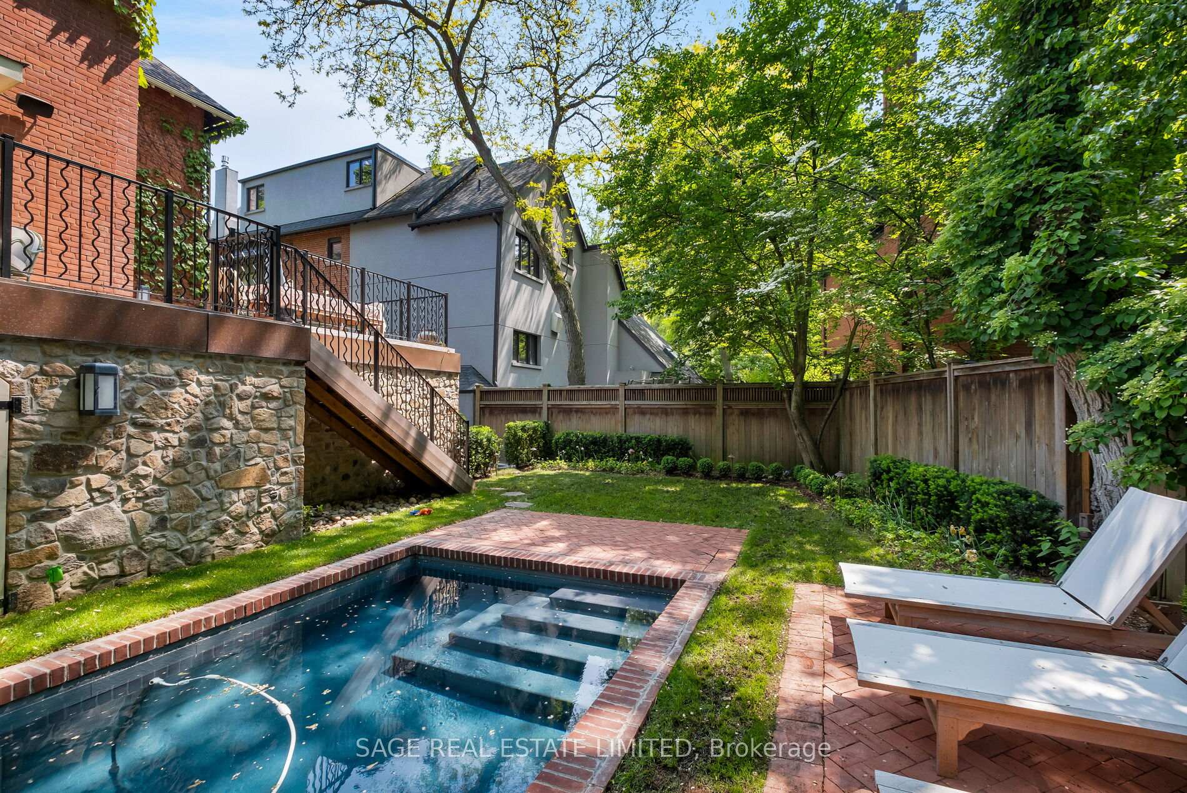
- Saltwater pool with smart features.
- Private rooftop deck for relaxation.
- Hand-painted flooring adds unique artistry.
- Built-in Sonos sound system throughout.
- Lush landscaping enhances street presence.
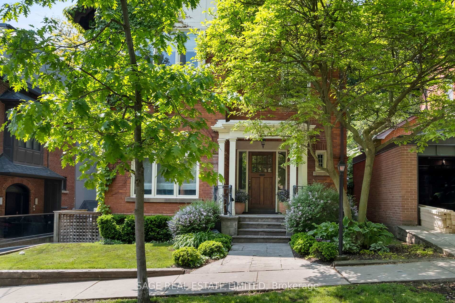
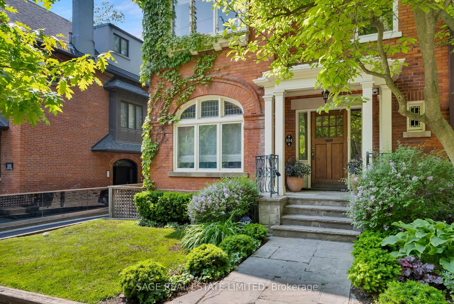
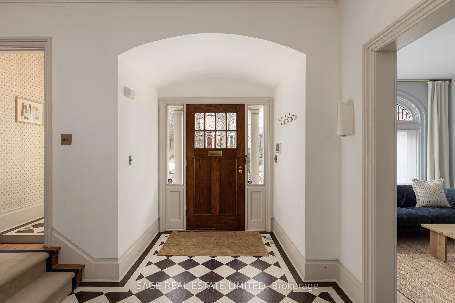
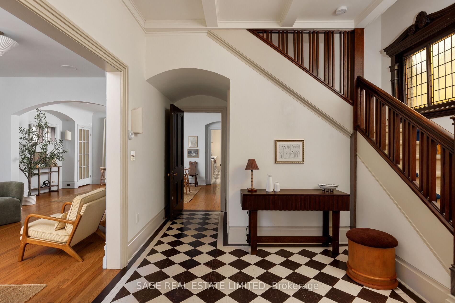
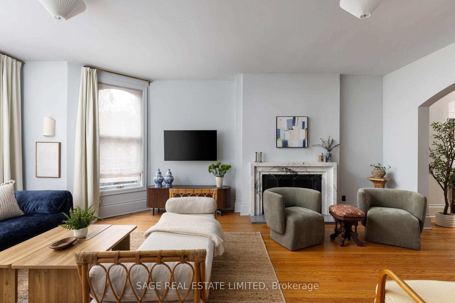
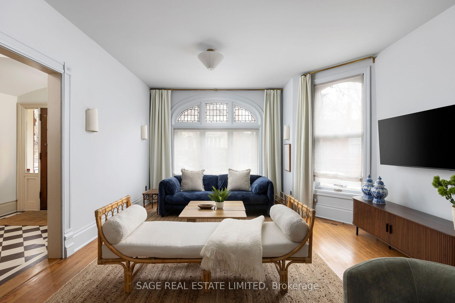
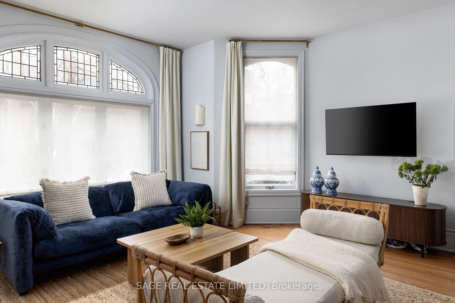
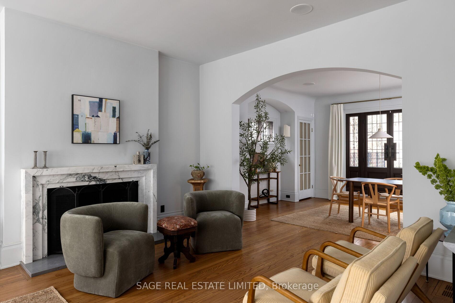
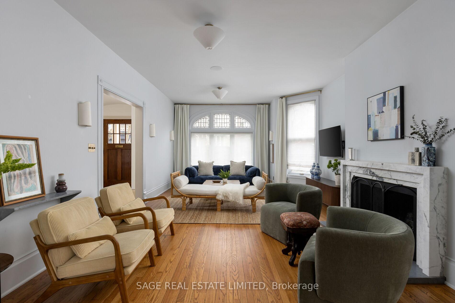
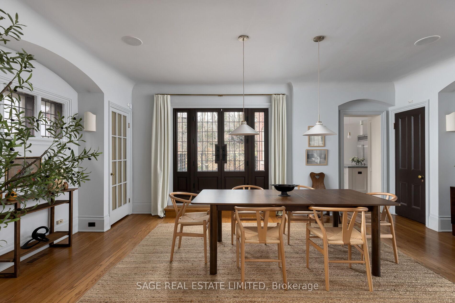
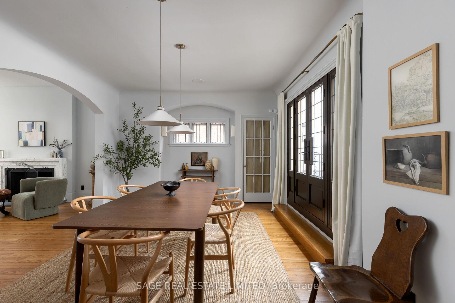
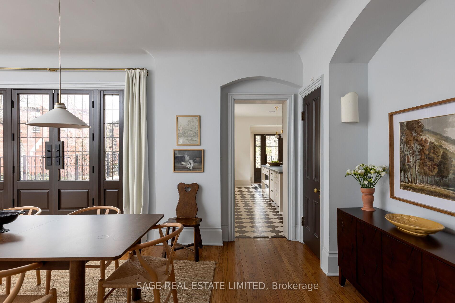
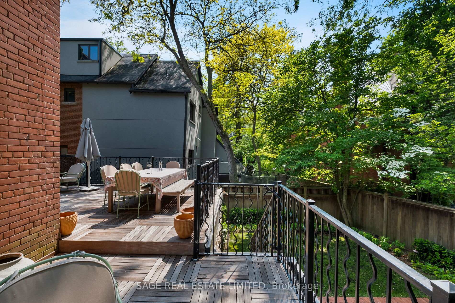
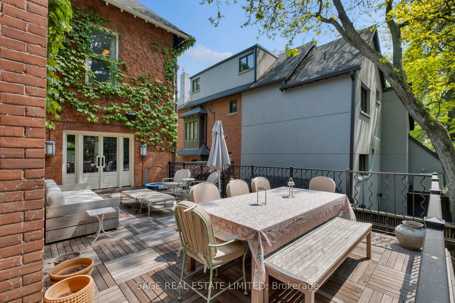
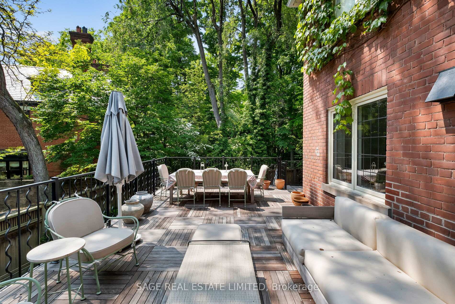
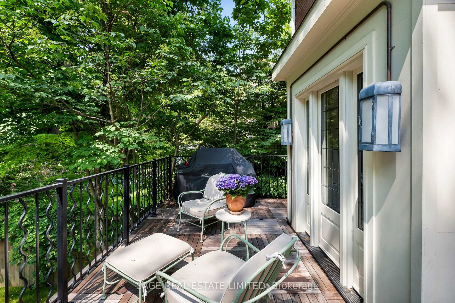
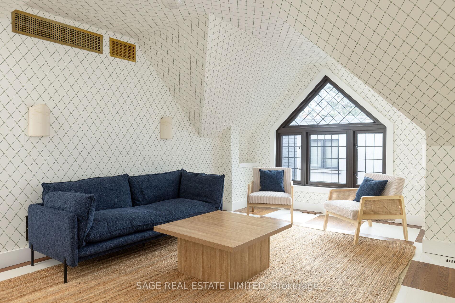
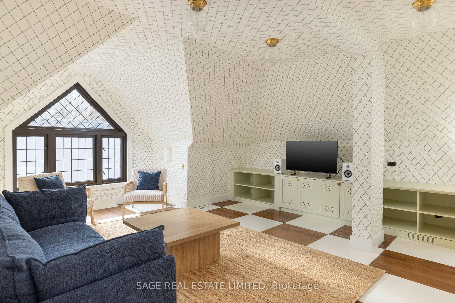
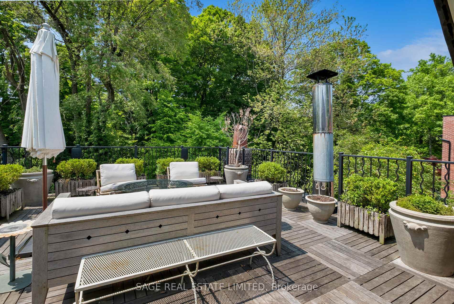
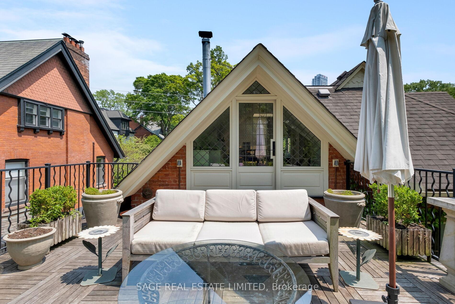
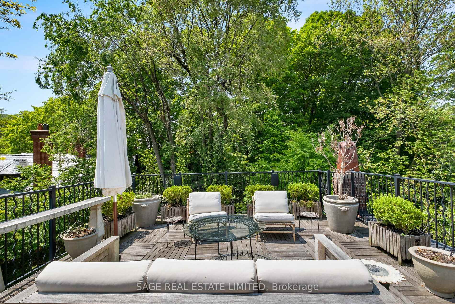
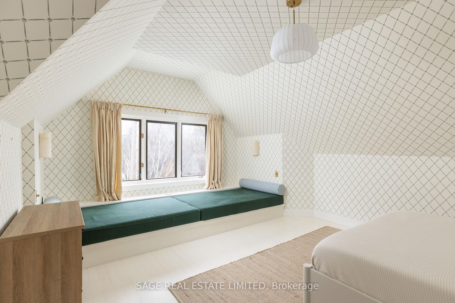
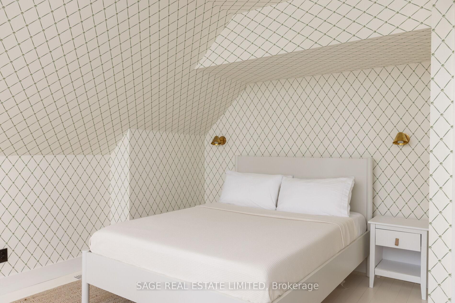
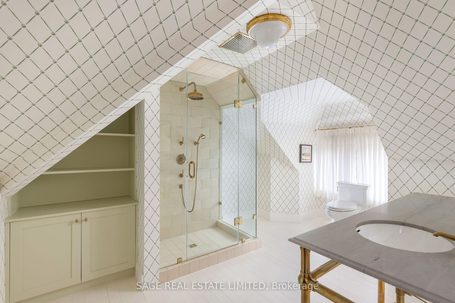
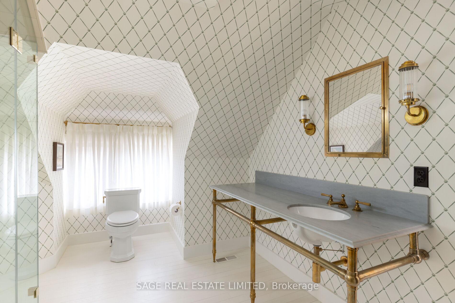
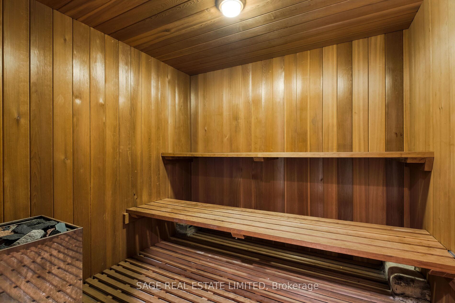
Originally a stately classic residence, this exceptional Rosedale home was thoughtfully reimagined in 2021 under the direction of acclaimed interior designers Michelle R. Smith andHayley Bridget Cavagnolo. The result is a rare and seamless blend of timeless character and contemporary luxury-refined, welcoming, and rich in detail. Set behind lush landscaping, the home offers striking street presence with a quiet confidence that immediately captures attention. Inside, five bedrooms and five beautifully designed bathrooms are complemented by craftsmanship rarely found. Hand-painted flooring throughout the main level adds subtle artistry, while three wood-burning fireplaces-one anchoring the kitchen-bring warmth and charm to everyday living.The chef's kitchen is both functional and elegant, featuring a Wolf range, Sub-Zero Pro Series refrigeration, an oversized eat-in area, and a walk-out to an expansive deck that seamlessly extends the living space outdoors. A butler's pantry adds thoughtful storage and effortless entertaining appeal. Designed for hosting and relaxing alike, the home features a built-in Sonos sound system throughout the interior and backyard. Outdoors, a private resort-style setting awaits with a saltwater pool equipped with smart heating and lighting-perfect for year-round enjoyment.The third-floor retreat offers exceptional flexibility, complete with a family lounge, workspace, guest bedroom, full bath, and private rooftop deck. On the lower level, a sauna provides a spa-like escape, completing this truly one-of-a-kind Rosedale residence.
Key Facts & Features
Property Costs
- Annual Property Tax Amount
- $17,027
- Land Transfer Tax Fee
- $392,950
Rental Items
- Rental Equipment
- None
- Basement Type
- Partially Finished, Separate Entrance
Interior Features
- Interior Extras
- Central Vacuum
- Security Features
- Alarm System, Carbon Monoxide Detectors, Monitored, Smoke Detector
- Fireplace/Stove
- Yes
- Fireplace Features
- Family Room, Living Room, Wood, Natural Gas
- Elevator
- No
Exterior Features
- Exterior Extras
- Deck, Landscaped, Security Gate
- Pool
- Outdoor, Salt, Inground
- Property Features
- Fenced Yard, Park, Place Of Worship, School, Public Transit
Building
- Building Type
- Detached
- Building Style
- 2 1/2 Storey
Construction
- Exterior Finish
- Brick
- Roof
- Asphalt Shingle, Flat, Shingles
- Foundation Details
- Unknown
- Special Designation
- Heritage
Lot
- Lot Front
- 51.32 ft
- Lot Depth
- 116.75 ft
- Lot Shape
- Irregular
Exclusions
- Exclusions
- None
Parking & Garages
- Garage Type
- Attached
- Garage Spaces
- 2
- Parking Spaces
- 4
- Total Garage And Parking Spaces
- 6
Heating & Cooling
- Heat Source
- Gas
- Heat Type
- Forced Air
- Air Conditioning
- Central Air
- Water
- Municipal
- Sewers
- Sewer
- Bedrooms
- 5
- Washrooms
- 5
- Kitchens
- 1
- Family / bonus room
- Yes
Room sizes
- Dining Room—Main level, Hardwood Floor, W/O To Deck, French Doors
- Living Room—Main level, Fireplace, Hardwood Floor, Leaded Glass
- Kitchen—Main level, Family Size Kitchen, Pantry, Fireplace
- Bedroom 4—Second level, Closet, Combined w/Br, Hardwood Floor
- Family Room—Third level, Hardwood Floor, W/O To Terrace, Fireplace
- Bedroom 3—Second level, Hardwood Floor, Large Window, 4 Pc Ensuite
- Primary Bedroom—Second level, Hardwood Floor, 5 Pc Ensuite, B/I Closet
- Bedroom 5—Third level, Large Window, Hardwood Floor, 3 Pc Bath
- Bedroom 2—Second level, B/I Closet, 4 Pc Ensuite, Hardwood Floor
Washrooms
- 2-piece, Main
- 4-piece, Second
- 5-piece, Second
- 3-piece, Third
- 3-piece, Lower
- Municipality
- Toronto
- Neighbourhood
- Rosedale-Moore Park
- Main cross streets
- Park Road and Rosedale Road
- Directions
- On Park Road Just North Of Rosedale Road
- MLS® number
- C13824430
- Data source
- Toronto Regional Real Estate Board
- Listed on
- 2026-09-24
- Updated on
- 2026-09-24
- Days on market
- 23 days
- Possession type
- Flexible
- Co-op commission
- 2.5%
- Seller
- Listed by
- SAGE REAL ESTATE LIMITED
Home Market Value
Current home valuation for 104 Park Road, Toronto, Rosedale-Moore Park, Toronto, ON. Listed for $7,500,000
HOMEH Estimate
$6,611,704
Estimated Sales Range
$3,967,022 - $9,256,386
HOMEH Estimate for 104 Park Road, Toronto, Rosedale-Moore Park
Calculated with a real agent's CMA method — 45+ years of experience, codified. Not an AI guess.
For the owner
Is this your home? Track its value.
Get this home's HOMEH Estimate by email once a month, with how many homes are for sale around you.
Mortgage Payment Calculator
Compare up to 4 down payment scenarios
20% required for homes $1.5M or more
$1,500,000
| Scenario 1 | Scenario 2 | Scenario 3 | Scenario 4 | |
|---|---|---|---|---|
−Down payment | % $ | % $ | % $ | % $ |
+CMHC insurance | $0 | $0 | $0 | $0 |
=Total mortgage | $6,000,000 | $5,625,000 | $5,250,000 | $4,875,000 |
Amortization | ||||
Mortgage rate | % | % | % | % |
| Payment frequency | ||||
=Mortgage payment | $29,295monthly | $27,464monthly | $25,633monthly | $23,802monthly |
Land Transfer Tax
$173,975
$218,975
$392,950
Around this home
Data provided by OpenStreetMap & Fraser Institute School Rankings
Ask HOMEH
New!Hi there!
👋Text or call (416) 301-9001
Recommended for you
Based on homes you've looked at.
No recommended properties found.
Nearby similar homes
No nearby properties found.
More real estate resources
Other homes nearby
Explore this area
No nearby listings available.