


105 Roxborough Street E
Toronto (Rosedale-Moore Park), ON M4W 1V9
- 5+1Bedrooms
- 5Bathrooms
- 2Garage
- 3500–5000Sq Ft
- $21,623Tax
- 50×145 ftLot Size
 Estimated Value:$6,594,000See Free Estimate Report

Sale & Price History for 105 Roxborough Street E, Toronto, Rosedale-Moore Park
| Start Date | End Date | Price | Event | MLS# |
|---|---|---|---|---|
| No listing history available | ||||
Real estate boards require you to or to see the full details of this property.
*Sold prices and complete sale & price history are regulated data. Under the Trust in Real Estate Services Act, 2002 (TRESA) and the rules of the Real Estate Council of Ontario (RECO), and pursuant to the Multiple Listing Service® rules of the Canadian Real Estate Association (CREA) and the Toronto Regional Real Estate Board (TRREB), this information may be shown only to registered users who have agreed to the applicable terms of use (a Virtual Office Website, or "VOW," arrangement). HOMEH Inc., Brokerage therefore provides it to signed-in members only. Creating an account is free and takes under a minute.
About 105 Roxborough Street E, Toronto, Rosedale-Moore Park
Summarized Description
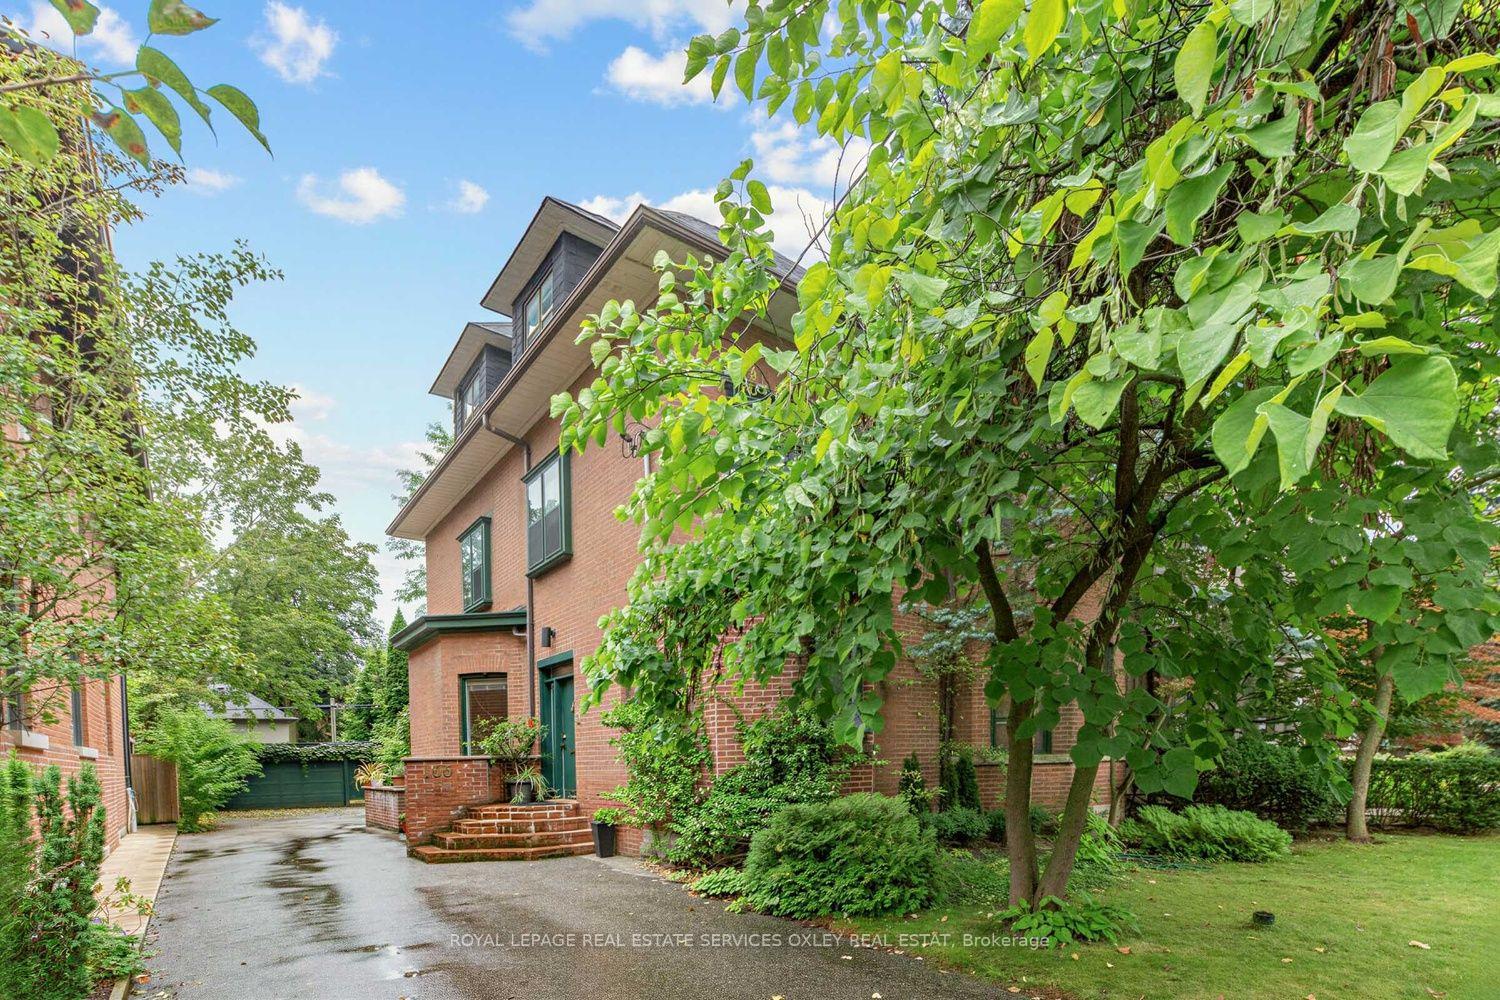
- Magnificent early 1900s residence with historic charm.
- Spacious 50' x 145' lot with city skyline views.
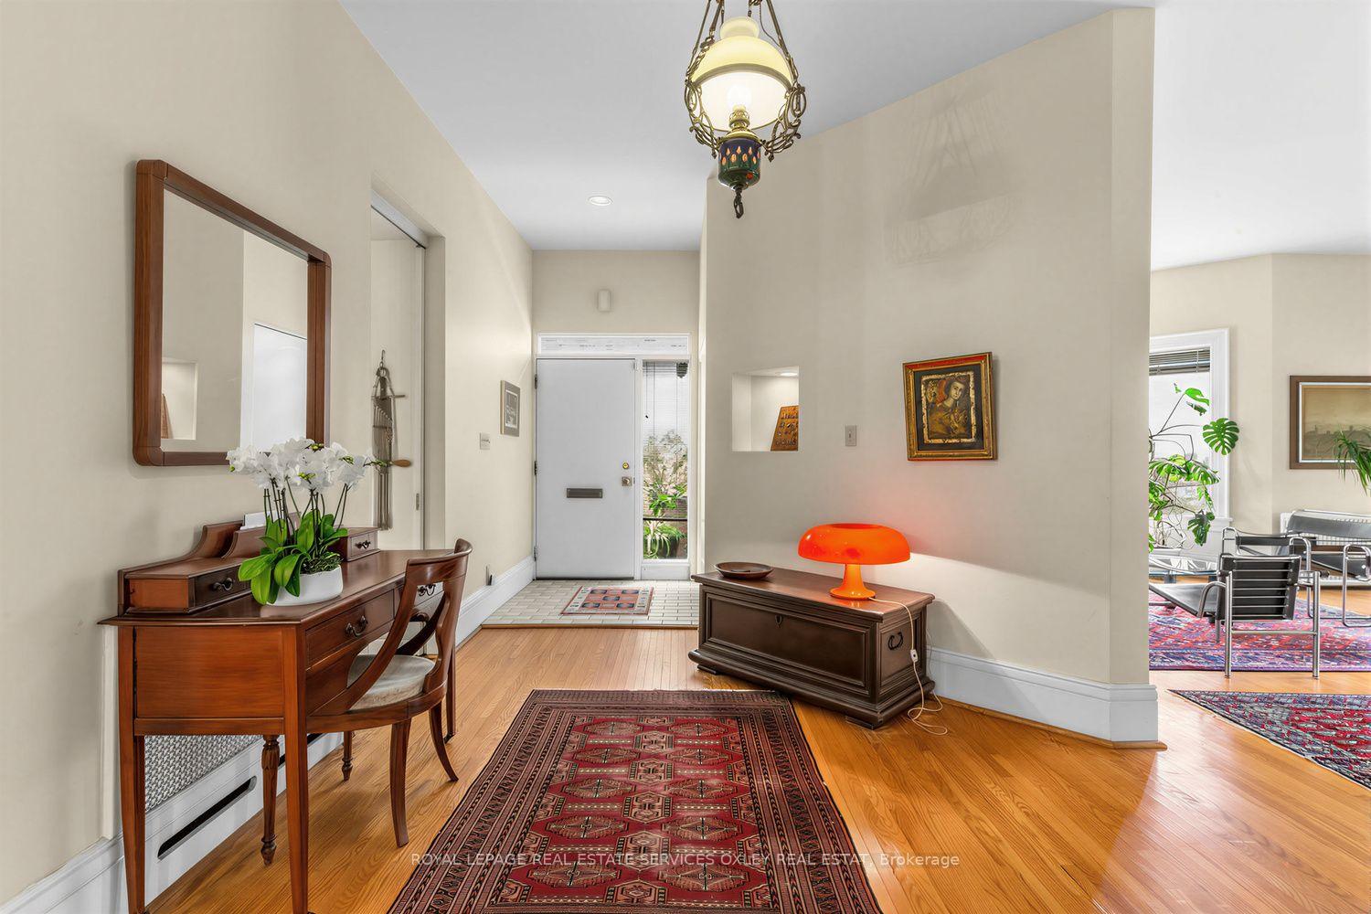
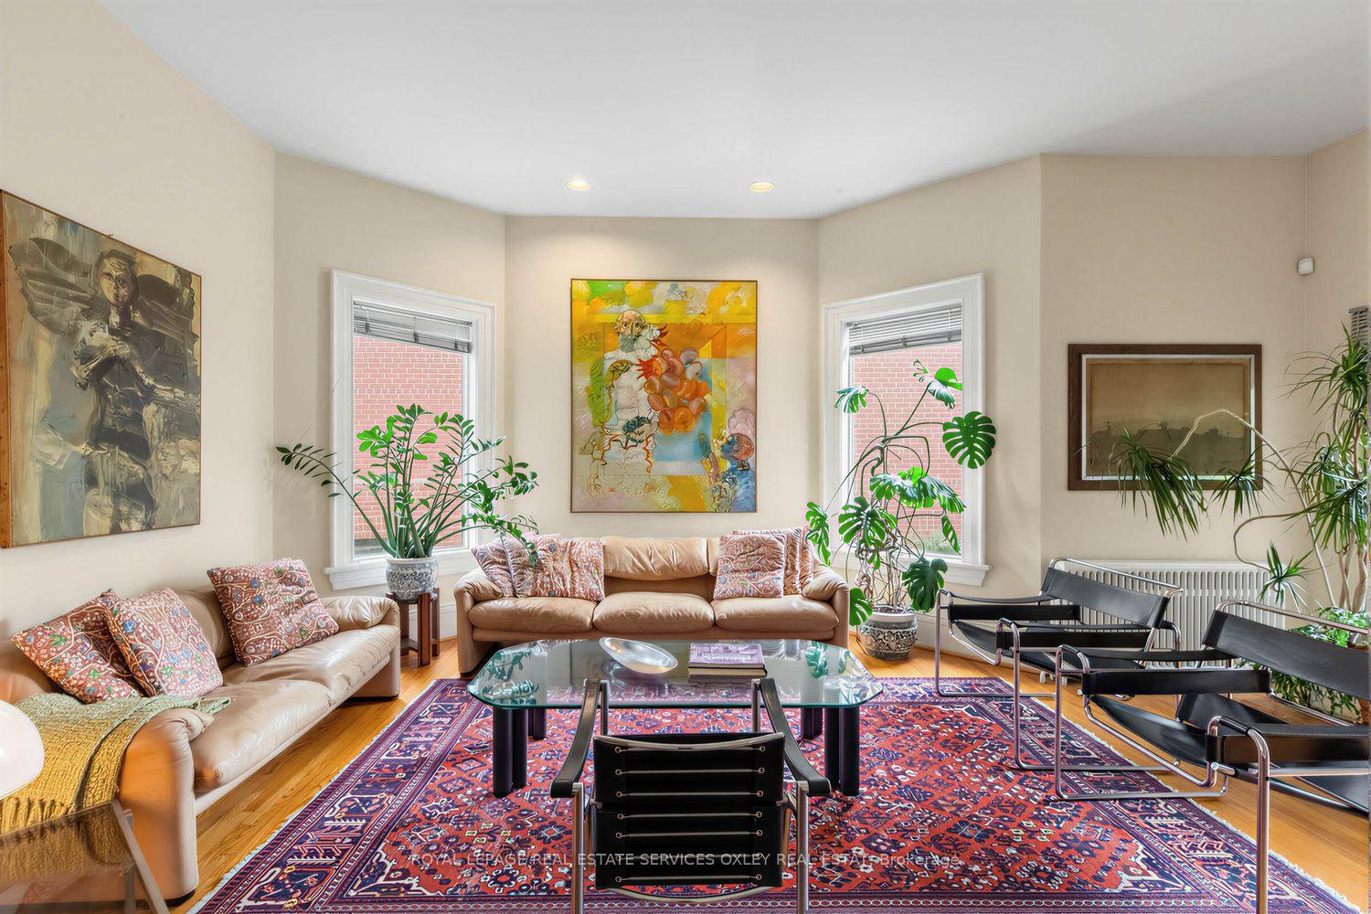
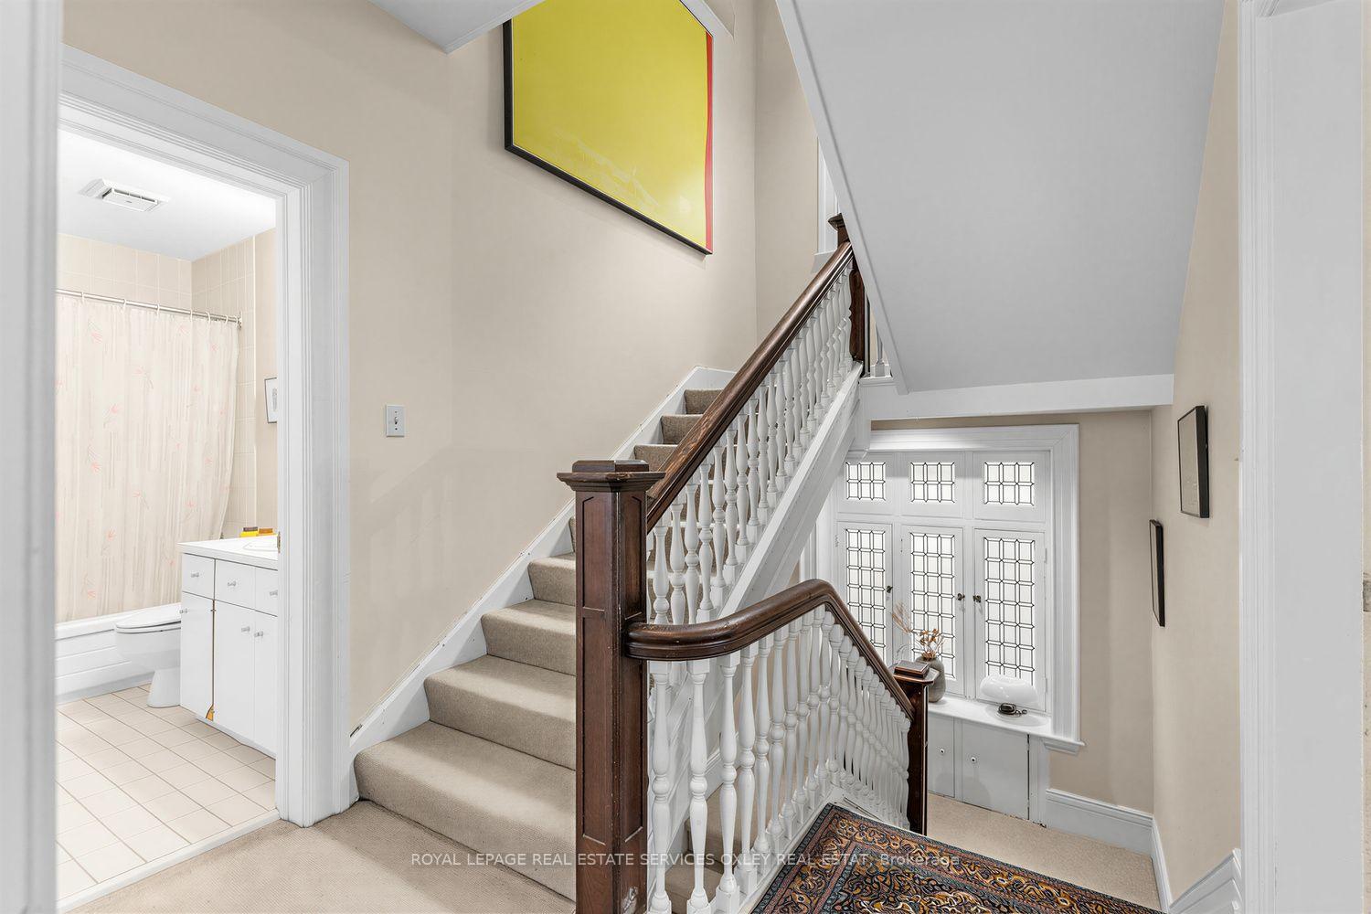
- Soaring 10' ceilings and original character throughout.
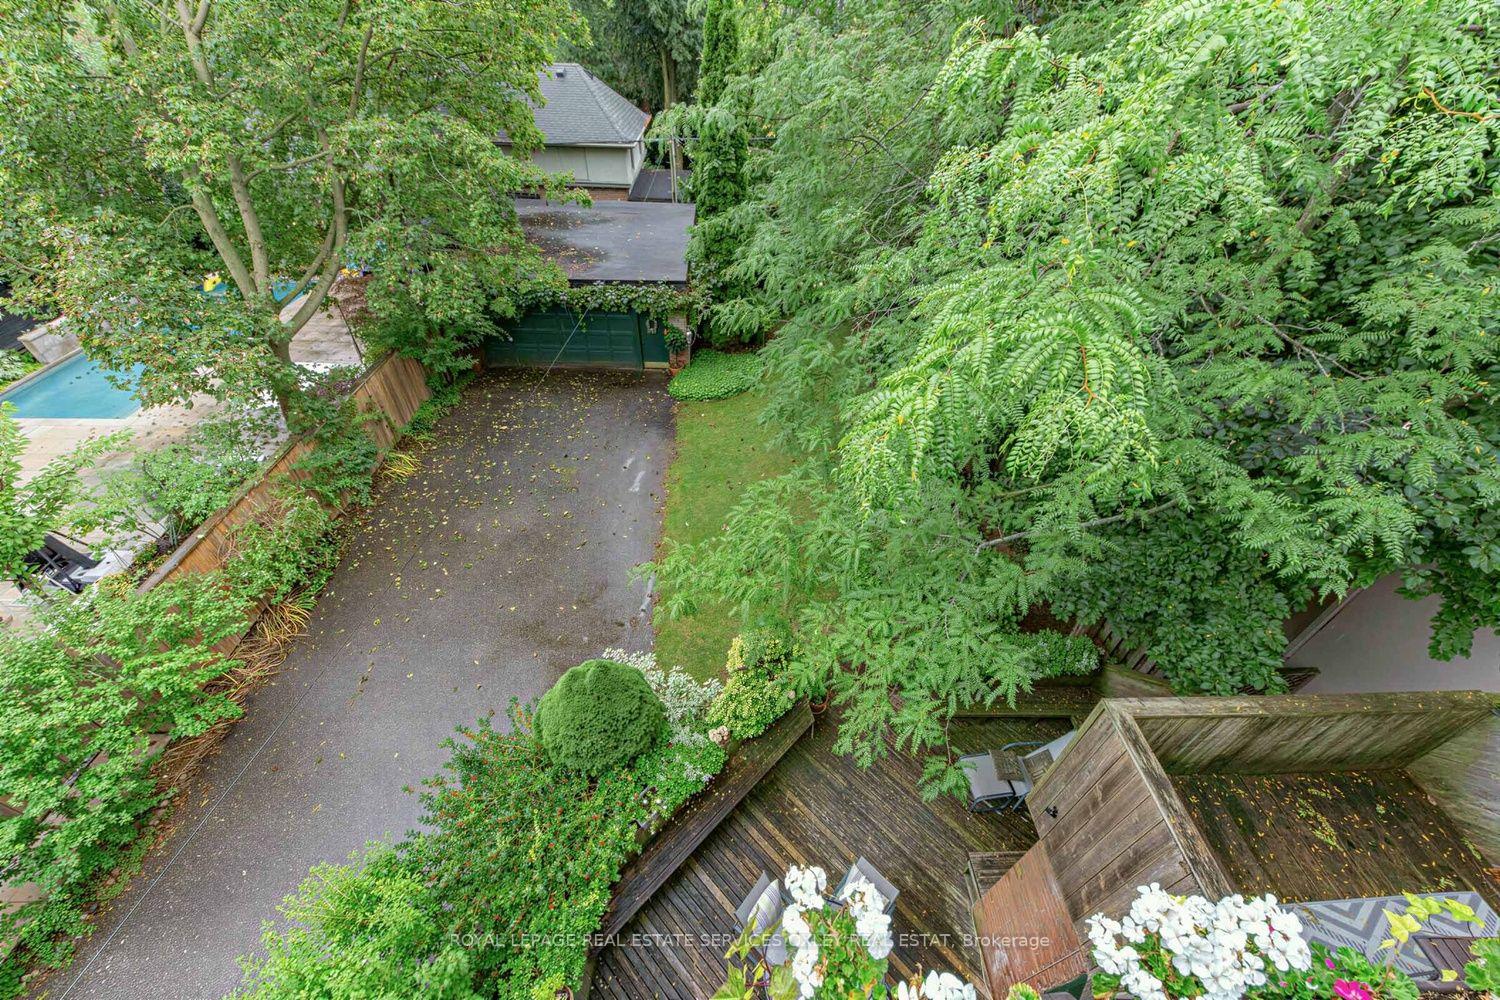
- Private drive leading to a rare 2-car garage.
- Located in coveted South Rosedale neighborhood.
- Walking distance to Yonge Street and subway.
- Opportunity to reimagine into a modern residence.
- Rich history with a prominent past owner.
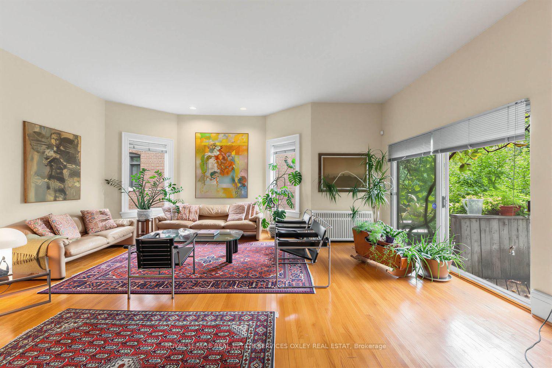
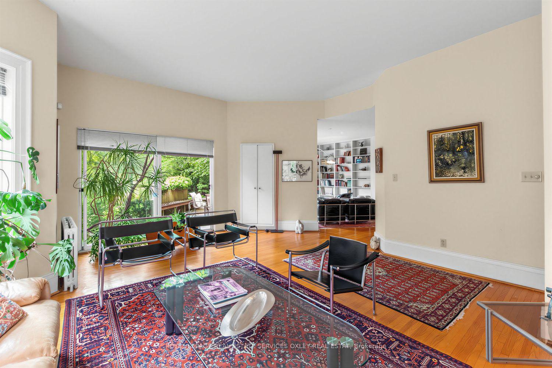
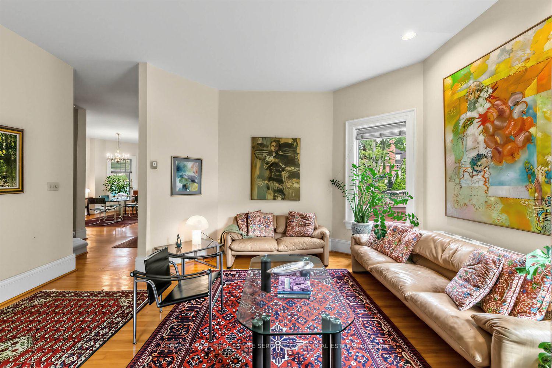
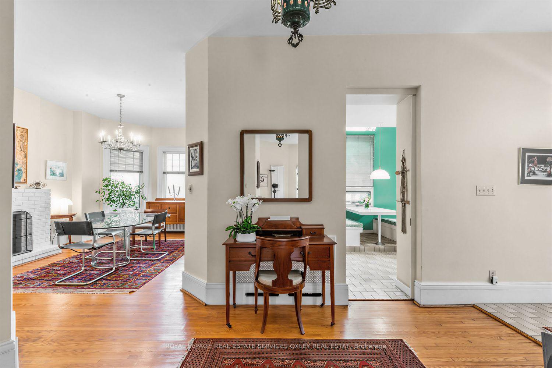
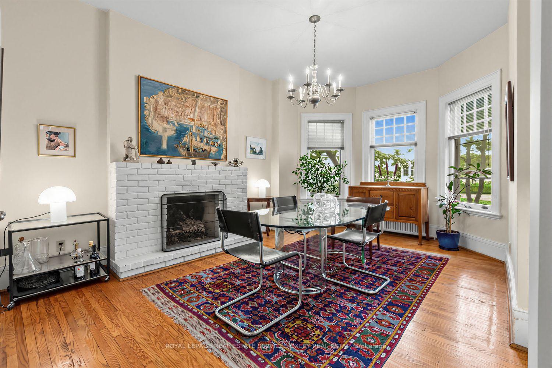
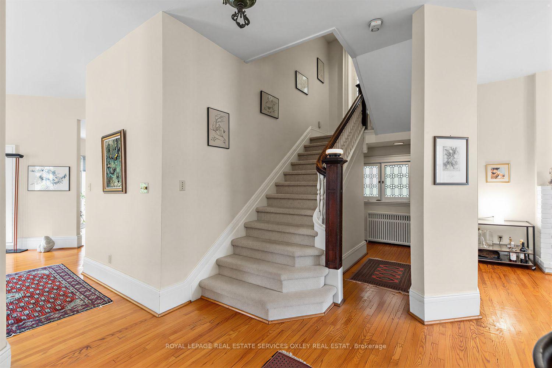
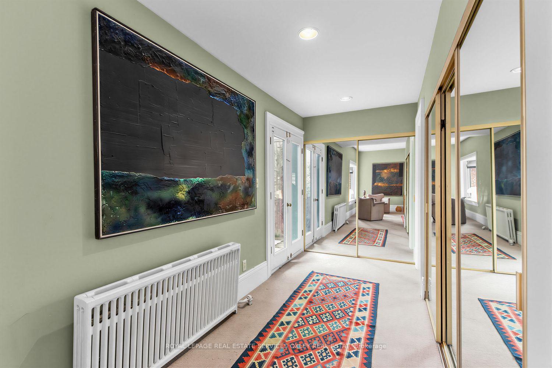
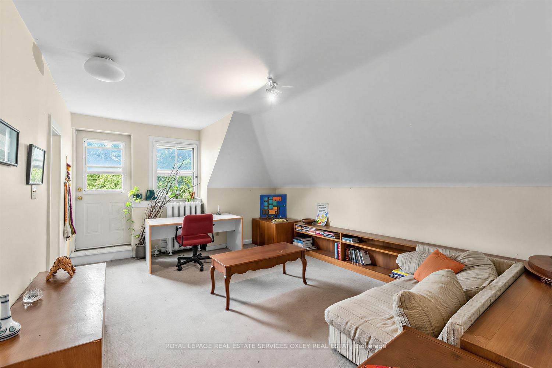
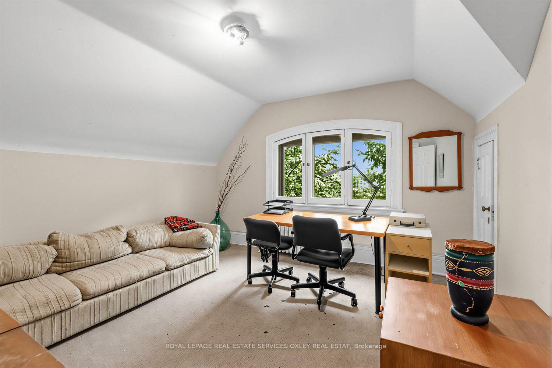
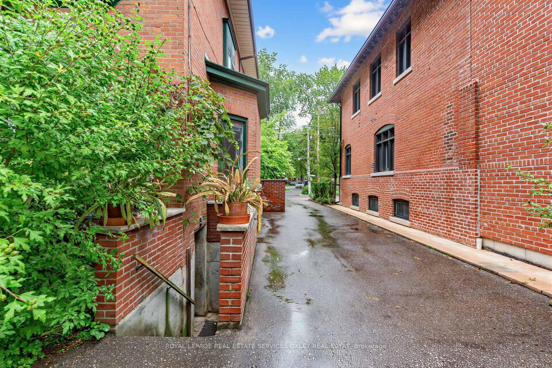
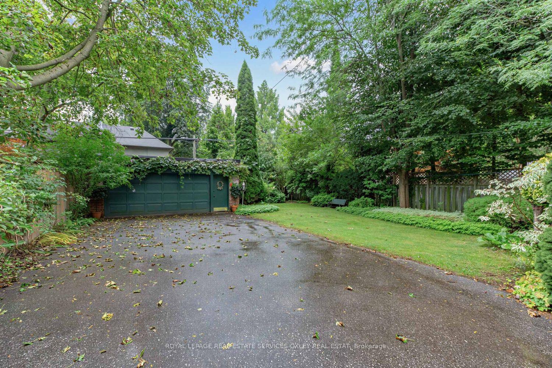
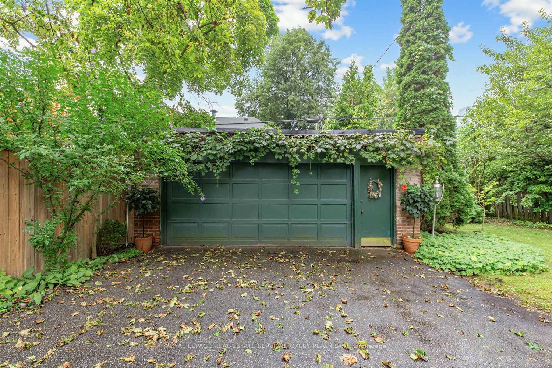
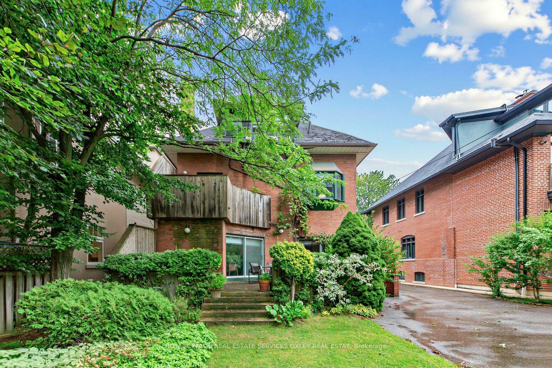
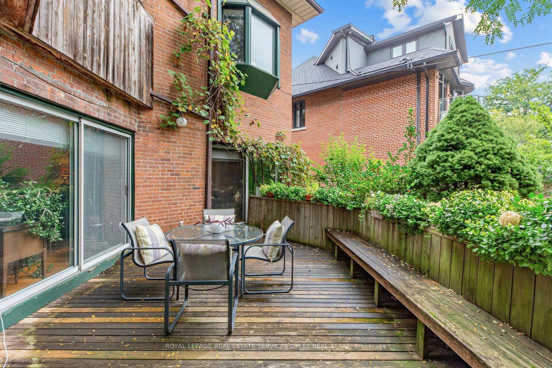
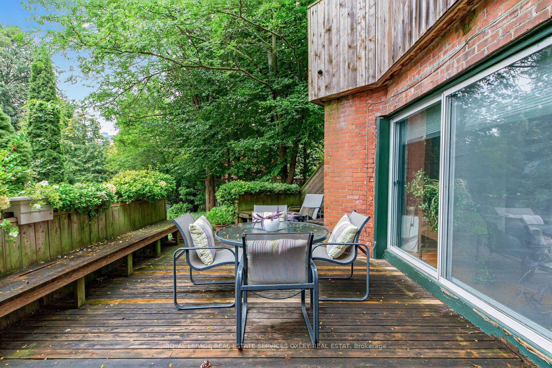
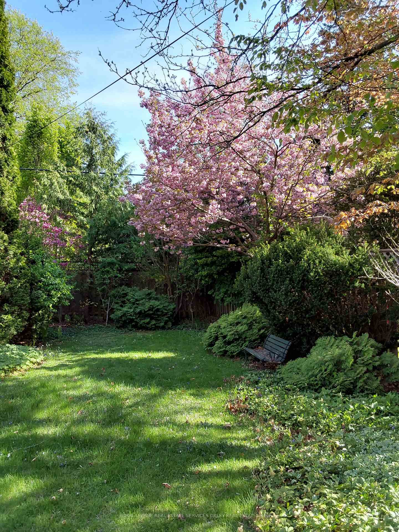
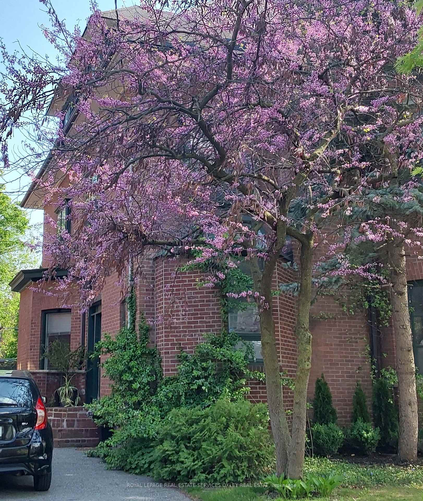
Welcome to 105 Roxborough Street East - a Grand Dame of South Rosedale and a rare opportunity to own one of the neighbourhood's magnificent early 1900s residences. Set on an exceptional 50' x 145' south-facing lot with sweeping city skyline views, this handsome red-brick home has the scale, presence & proportions of another era - and is absolutely flooded with sunlight throughout the day. From the moment you enter, the grandeur is undeniable. Soaring 10' ceilings on the main floor, 9' on the second & over 8' on the third. Incredible principal rooms. Beautiful original character. A gracious centre hall plan and the width that only a 50' lot can provide. Outside, a private drive leads to an unusually large 2-car garage at the rear - another Rosedale rarity. Move in & enjoy this wonderful home as it is, or reimagine it into an extraordinary residence for the next generation. The bones, scale, lot & location are all here.And the history! 105 Roxborough was once home to Lt.-Col. Arthur Godfrey Peuchen, prominent Toronto businessman, yachtsman & Titanic survivor, who crossed the Atlantic some 40 times and escaped the Titanic by climbing down a rope into Lifeboat No. 6. He spent his final days at this very address. All of this in one of South Rosedale's most coveted pockets - walk to Yonge Street, Rosedale subway, Branksome Hall, Rosedale Jr PS, shops, restaurants & neighbourhood favourites. A magnificent house with a fascinating past, incredible presence & an even more exciting future. This is the kind of Rosedale opportunity that simply cannot be recreated.
Key Facts & Features
Property Costs
- Annual Property Tax Amount
- $21,623
- Land Transfer Tax Fee
- $272,650
- Basement Type
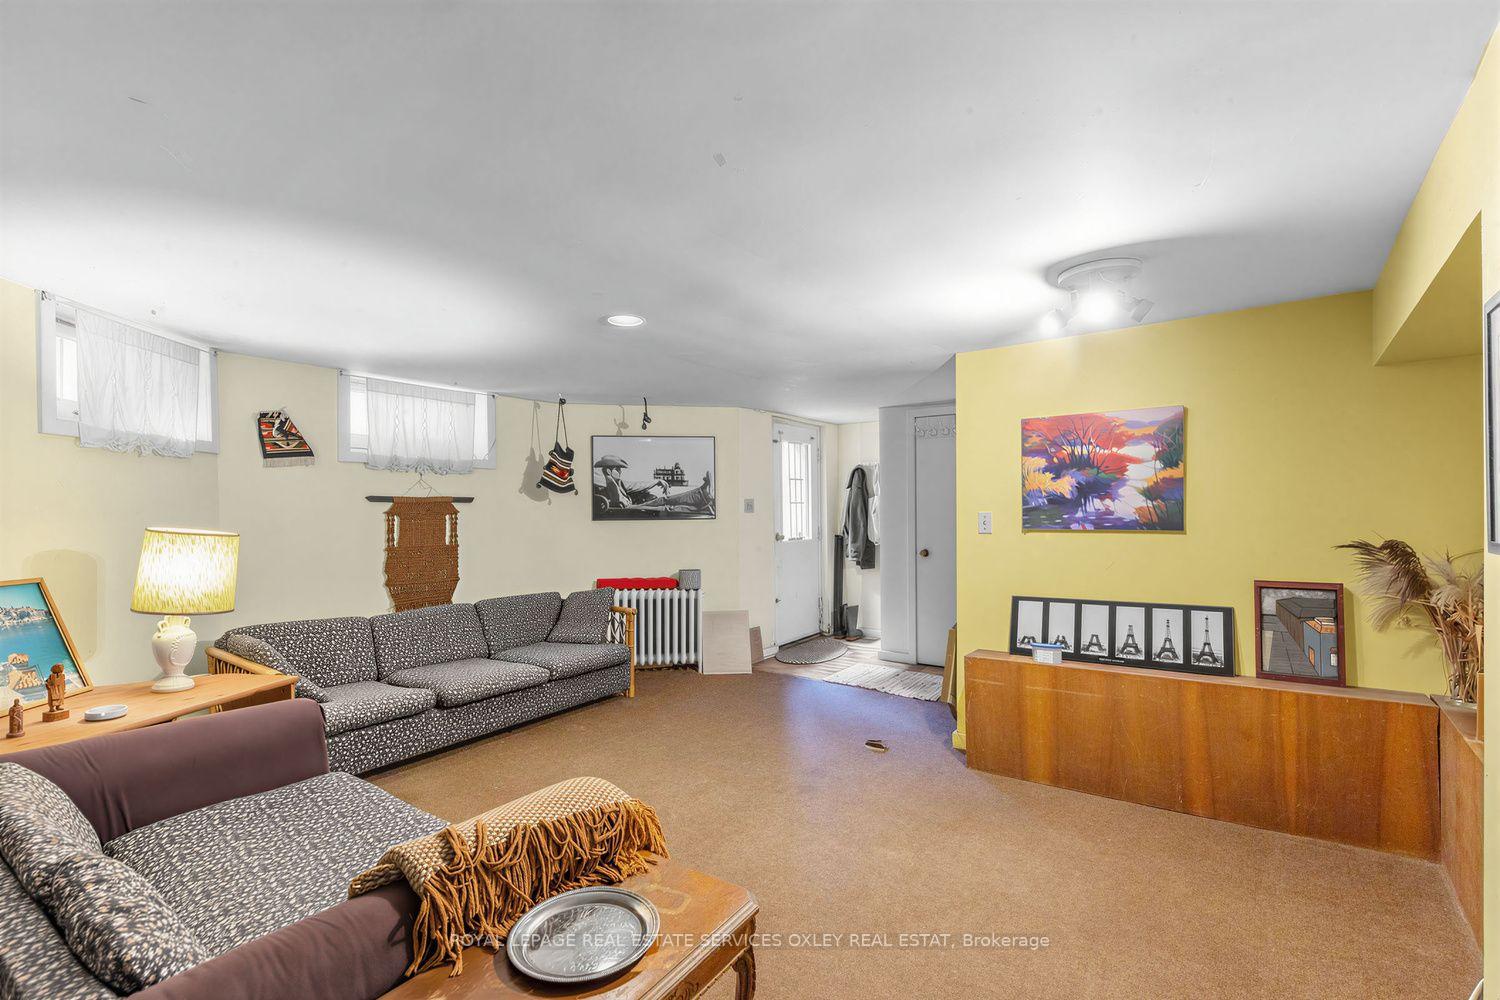
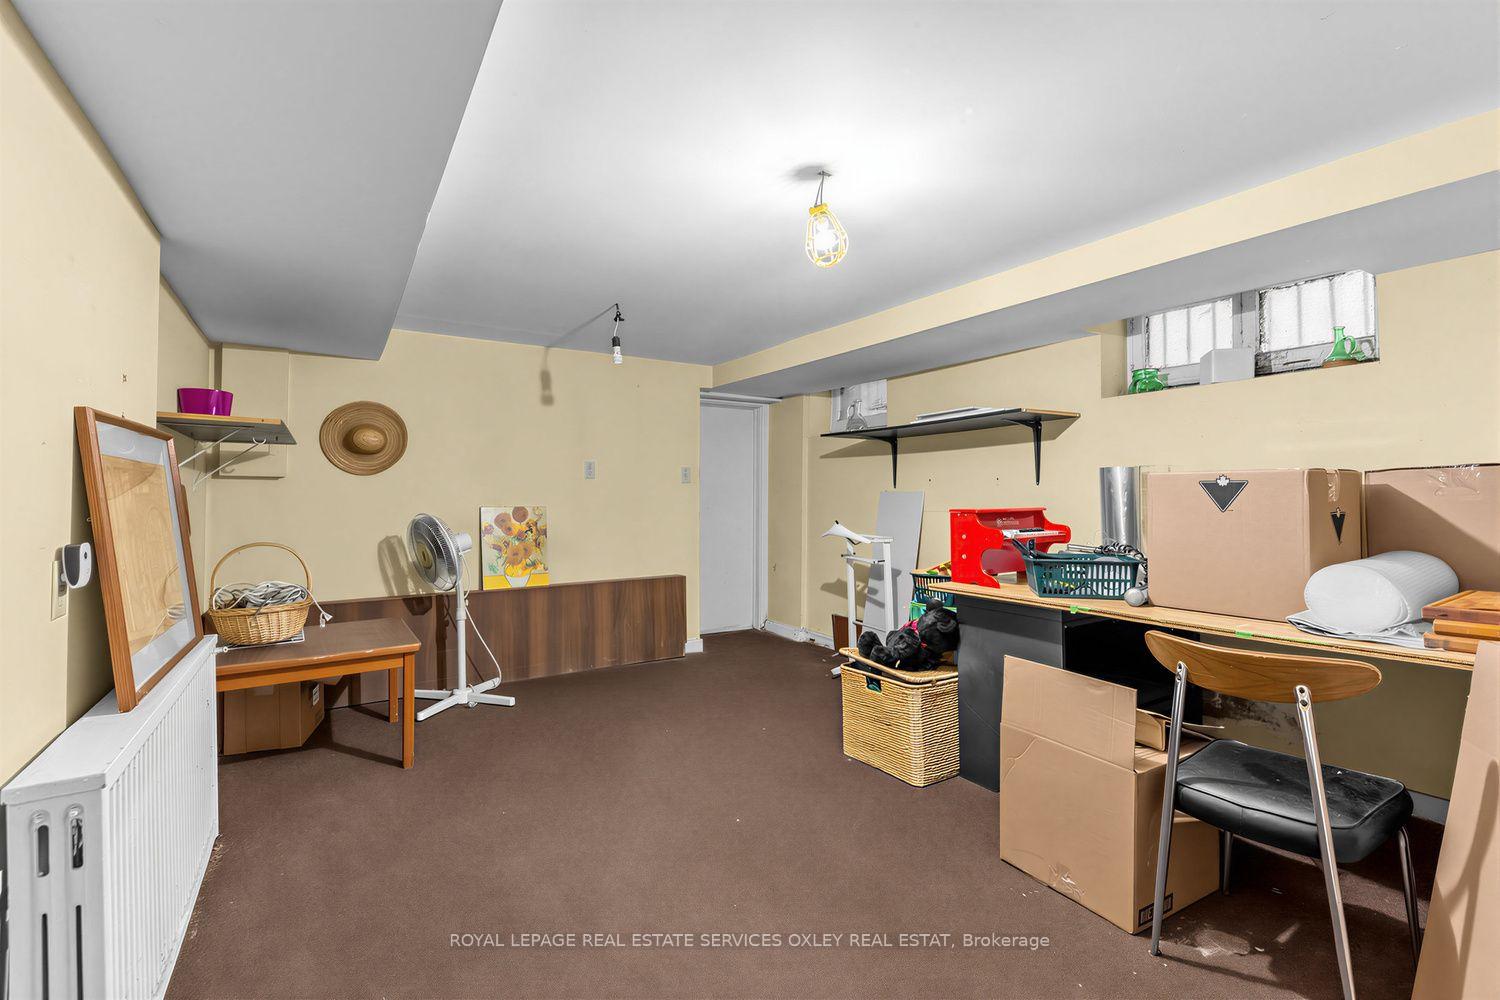
- Finished with Walk-Out
Interior Features
- Interior Extras
- None
- Fireplace/Stove
- Yes
- Elevator
- No
Exterior Features
- Pool
- None
Building
- Building Type
- Detached
- Building Style
- 3-Storey
Construction
- Exterior Finish
- Brick
- Roof
- Asphalt Shingle
- Foundation Details
- Stone, Concrete Block
- Special Designation
- Heritage
Lot
- Lot Front
- 50.00 ft
- Lot Depth
- 145.00 ft
Inclusions
- Inclusions
- See Schedule B
Exclusions
- Exclusions
- See Schedule B
Parking & Garages
- Garage Type
- Detached
- Garage Spaces
- 2
- Parking Spaces
- 6
- Total Garage And Parking Spaces
- 8
Heating & Cooling
- Heat Source
- Gas
- Heat Type
- Water
- Air Conditioning
- None
- Water
- Municipal
- Sewers
- Sewer
- Bedrooms
- 5 + 1
- Washrooms
- 5
- Kitchens
- 1
- Family / bonus room
- Yes
Room sizes
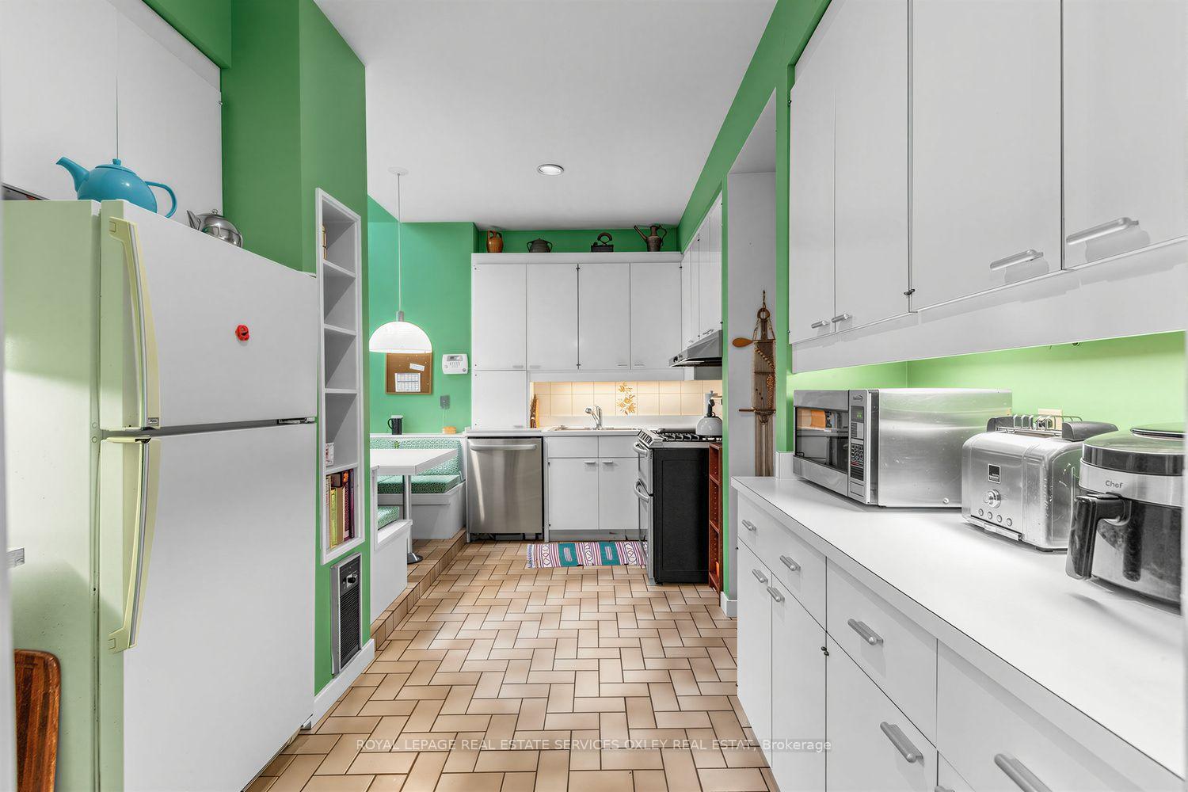
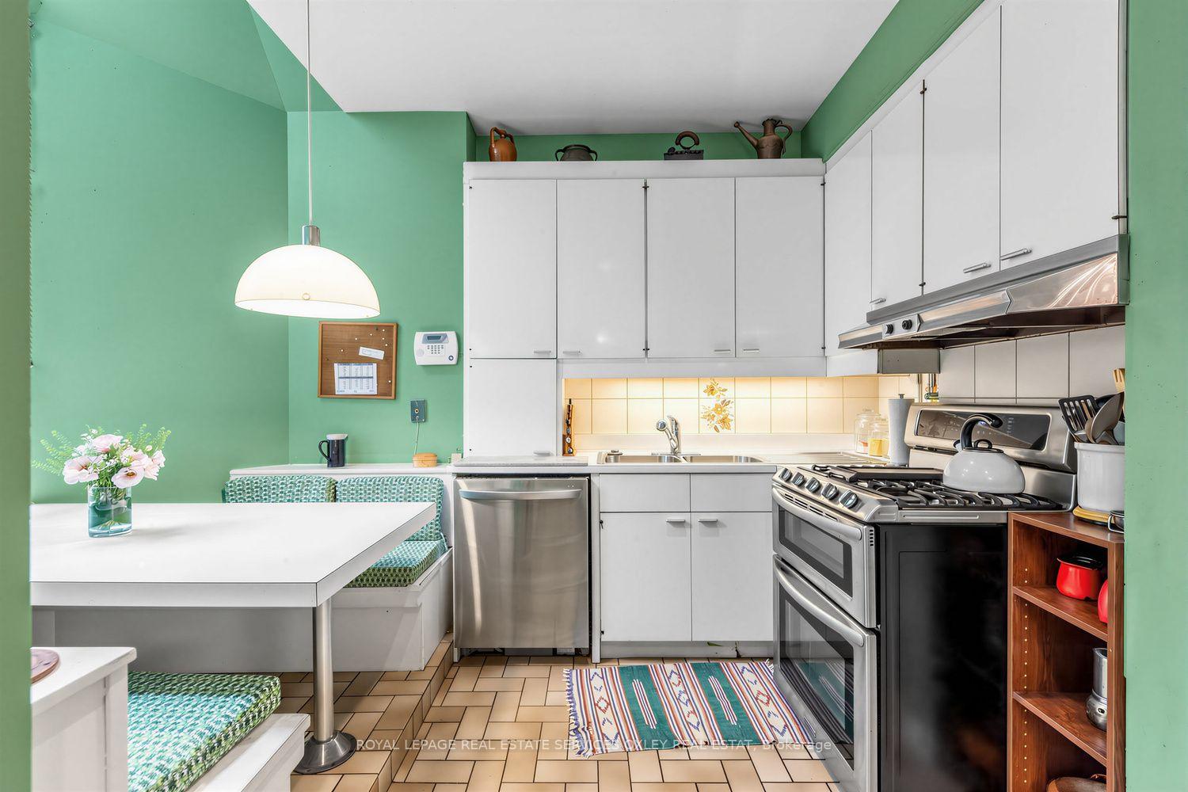
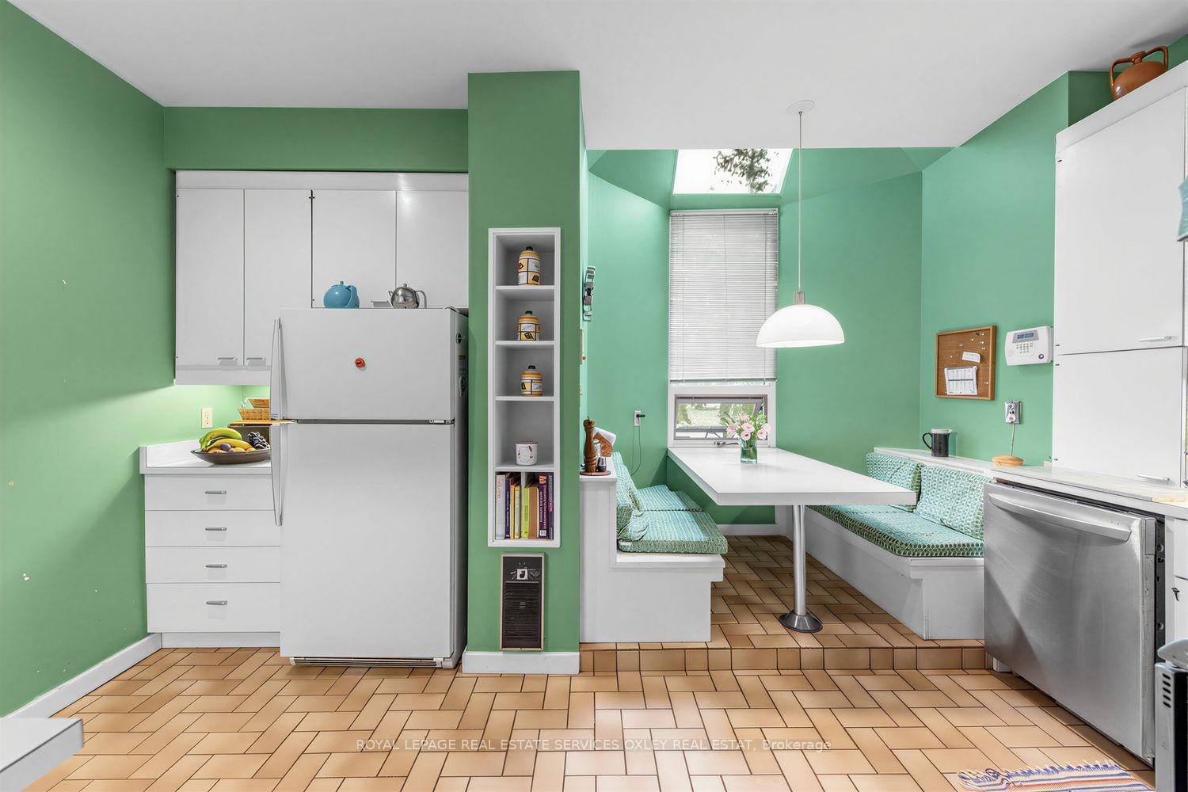
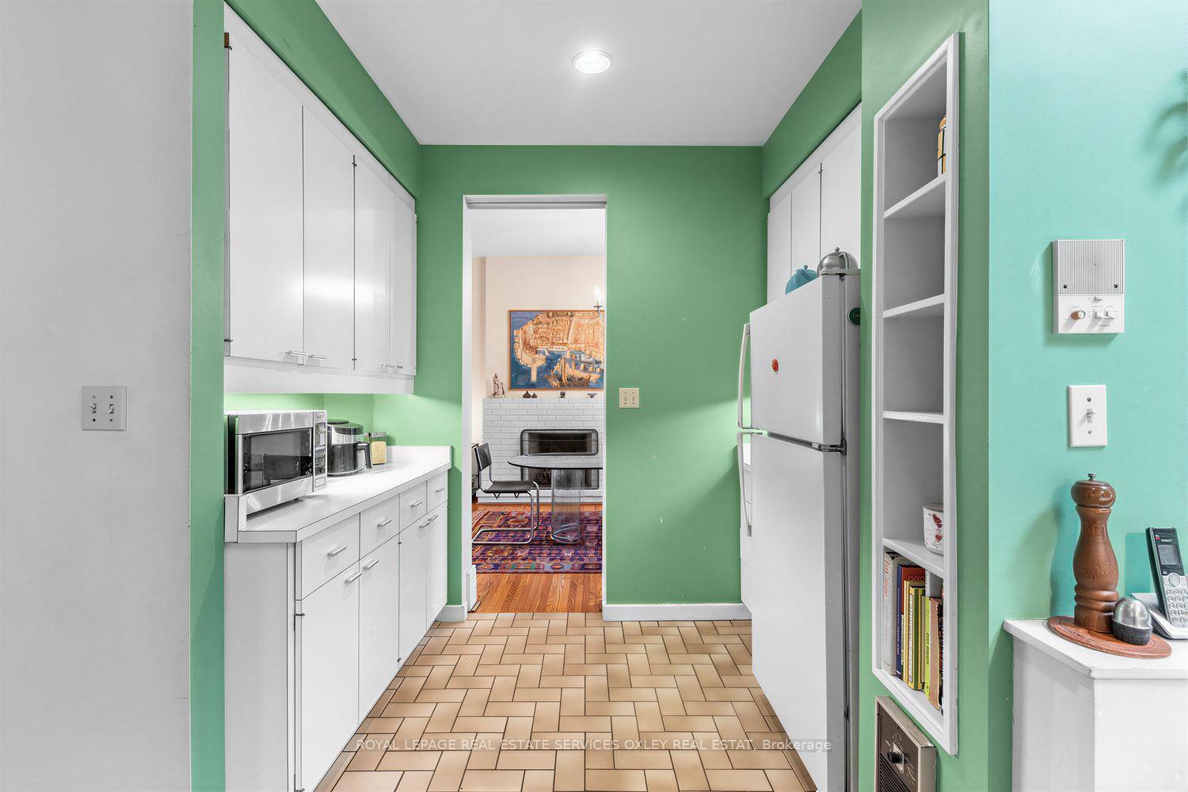
- Kitchen—Main level, Ceramic Floor, Eat-in Kitchen, Skylight
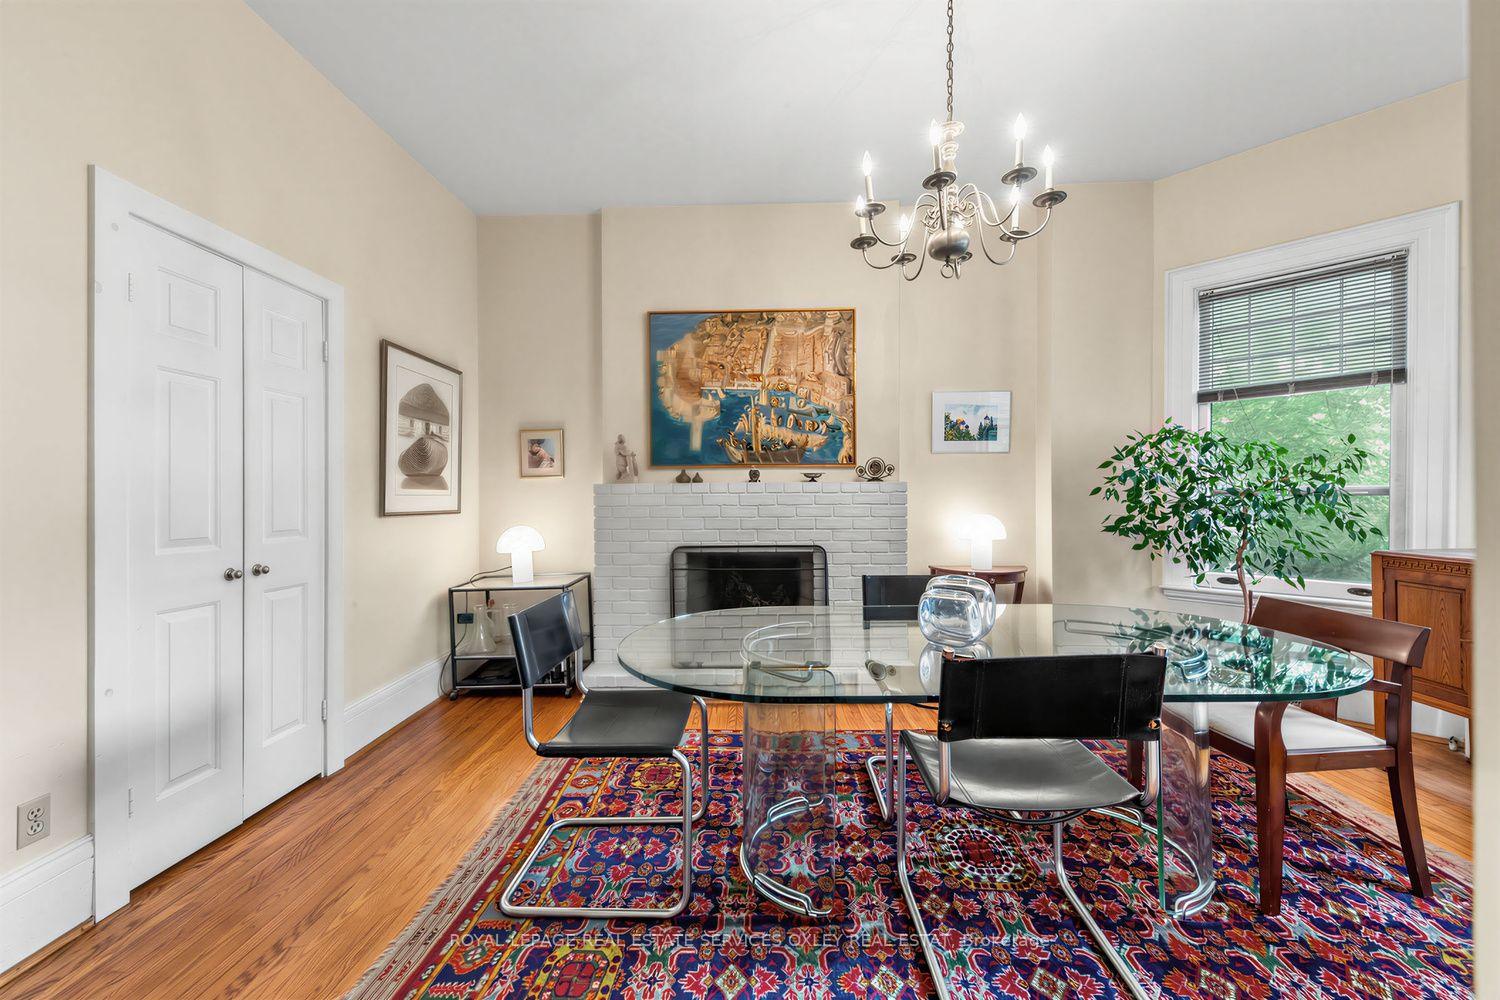
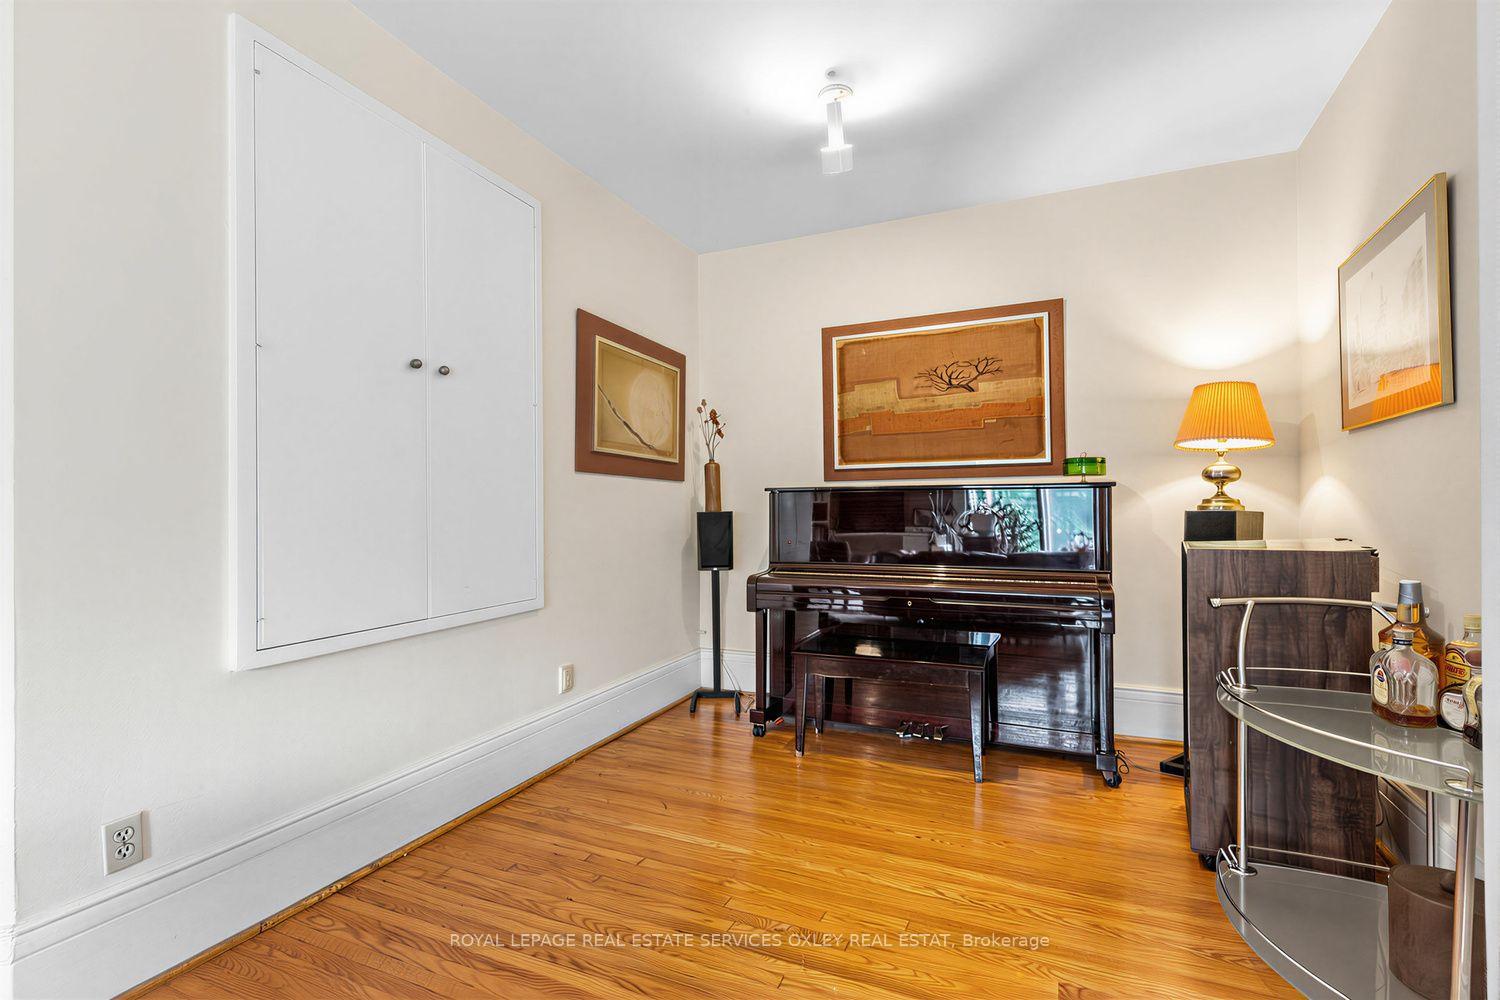
- Dining Room—Main level, Hardwood Floor, Fireplace, Closet
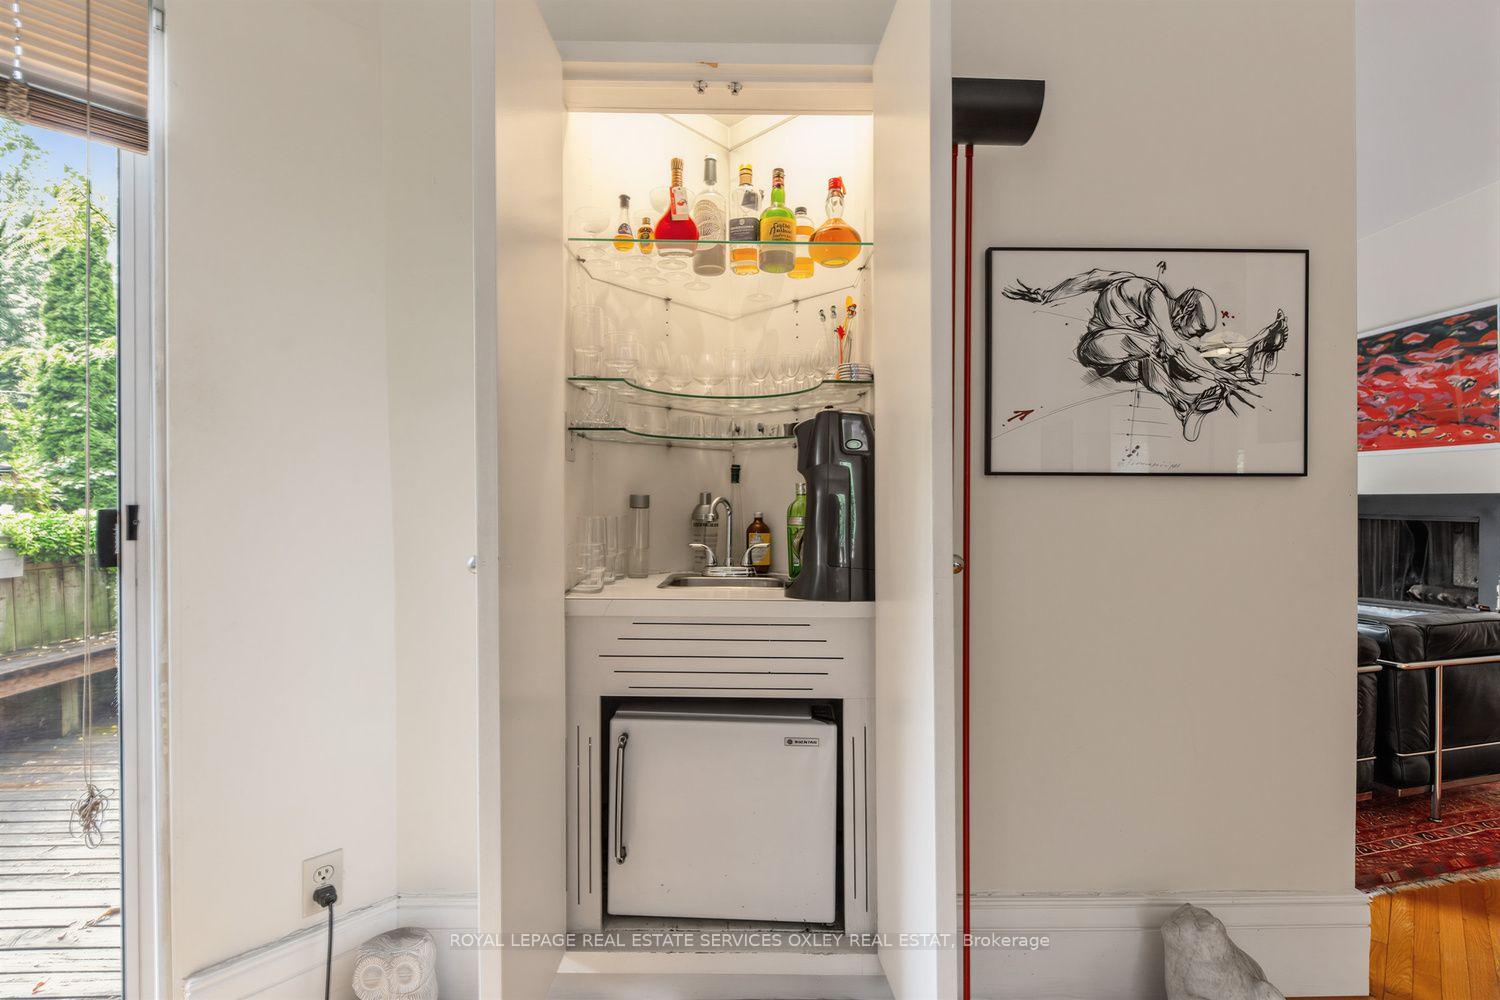
- Living Room—Main level, Hardwood Floor, B/I Bar, W/O To Deck
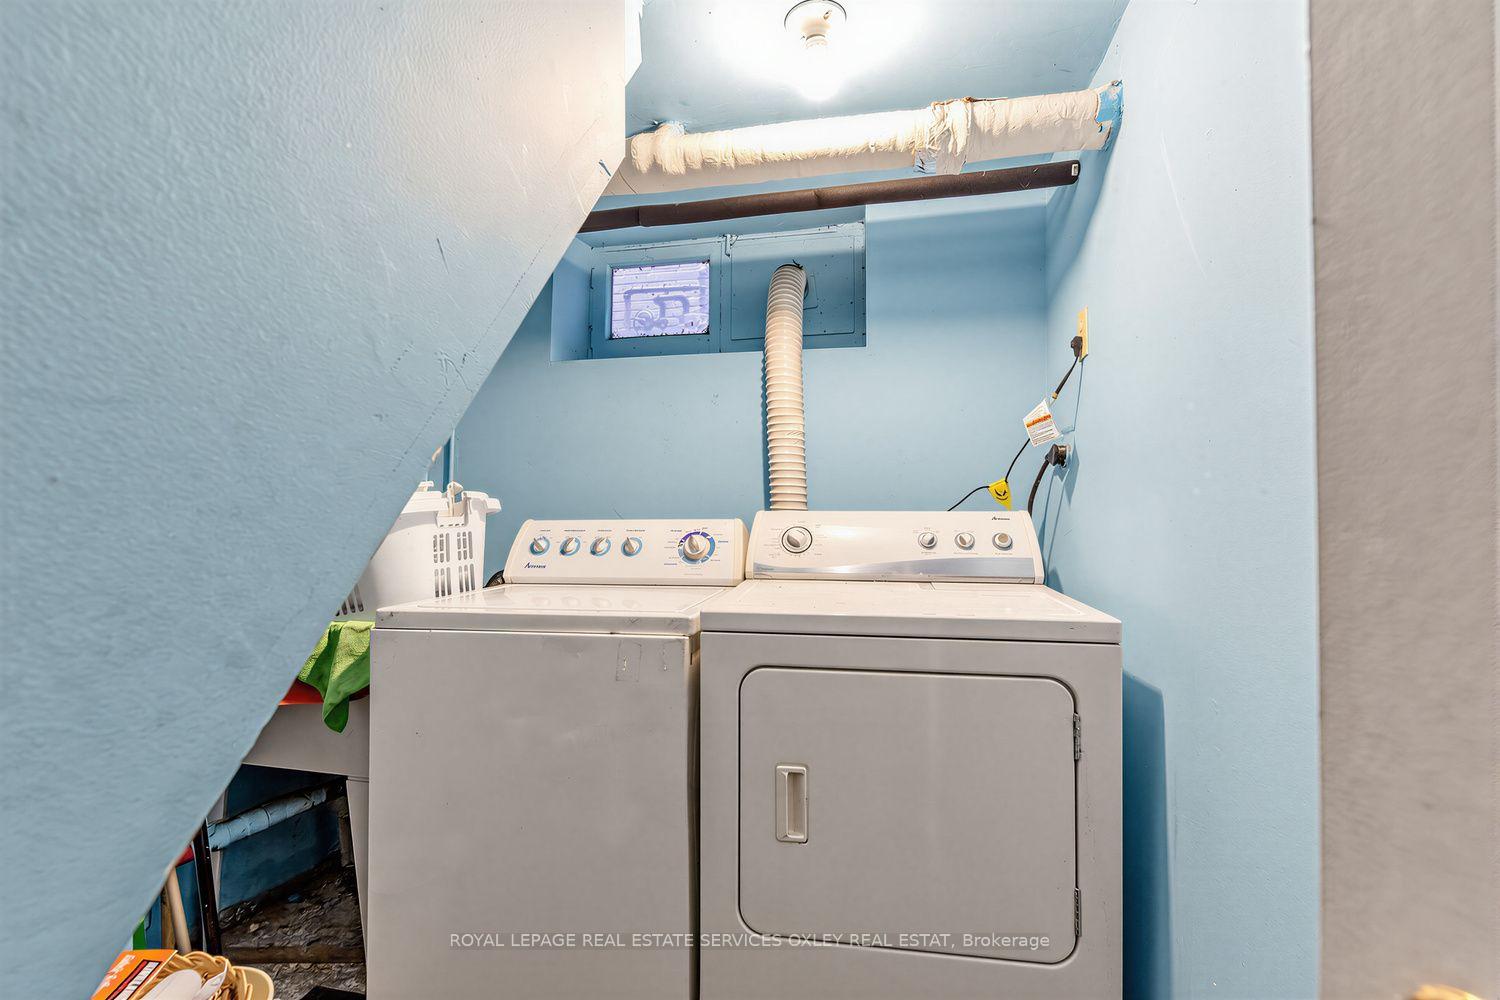
- Laundry—Lower level, Above Grade Window
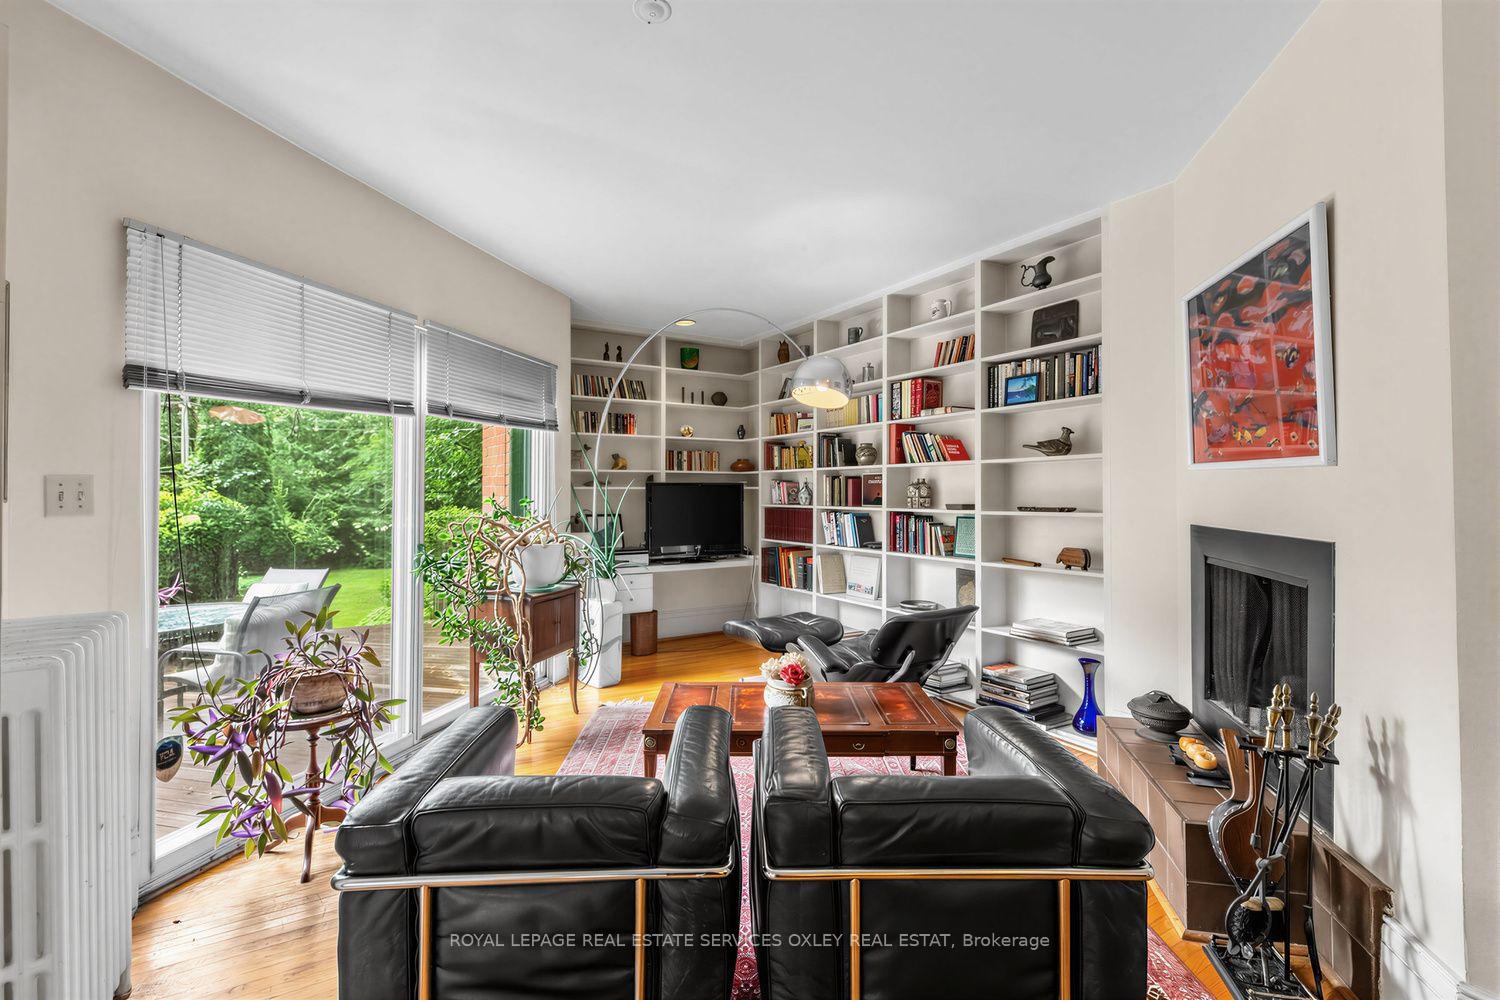
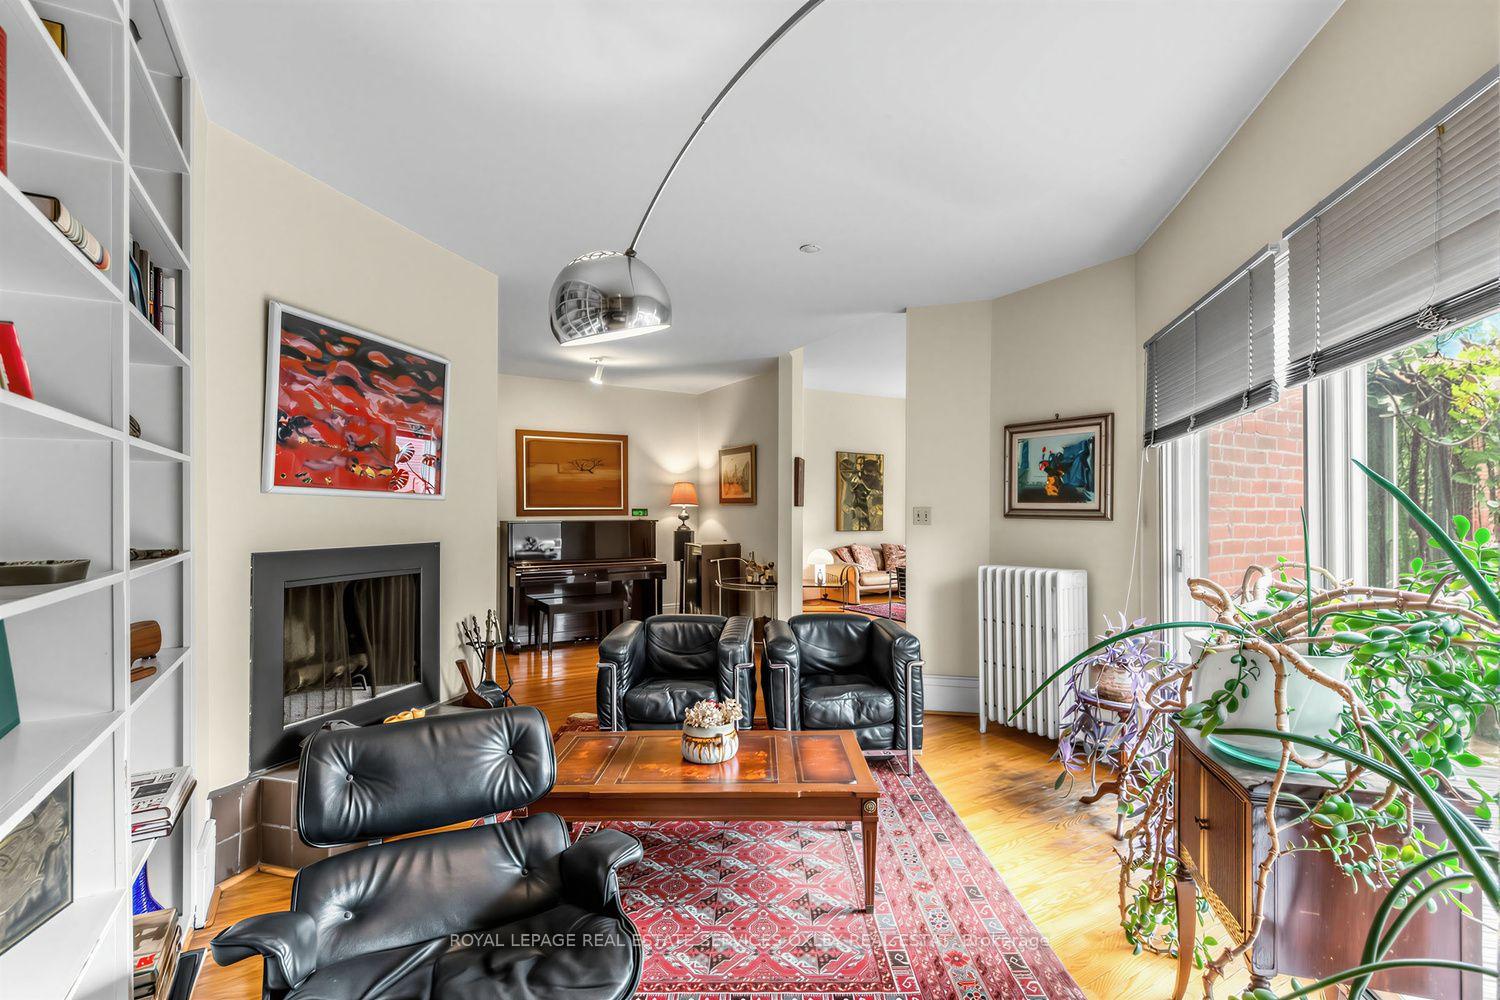
- Family Room—Main level, B/I Shelves, Fireplace, W/O To Deck
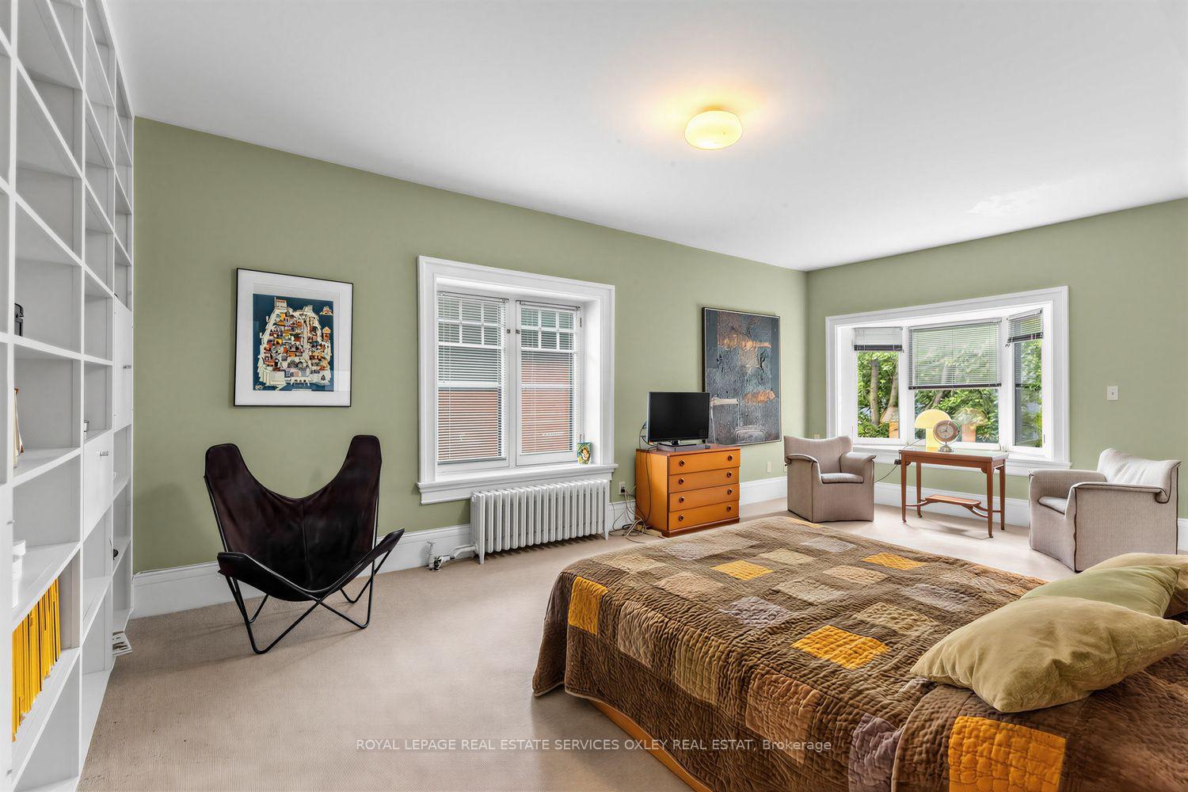
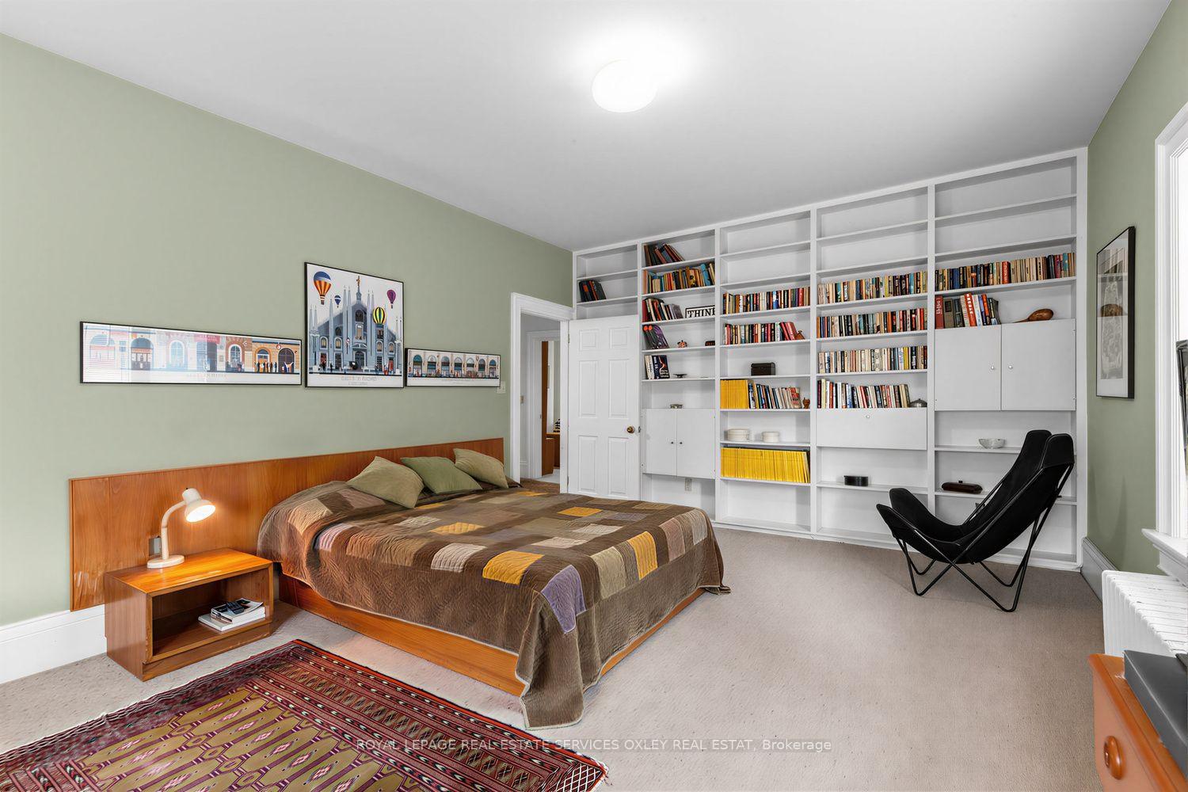
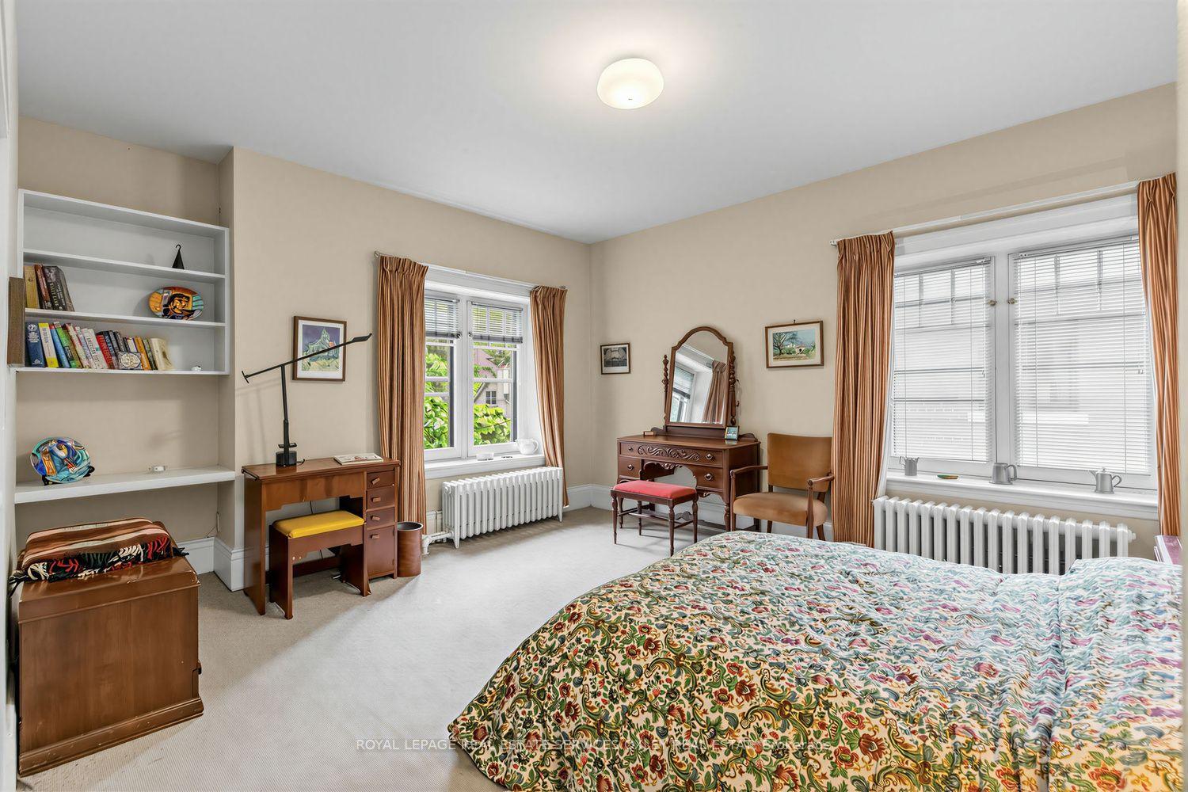
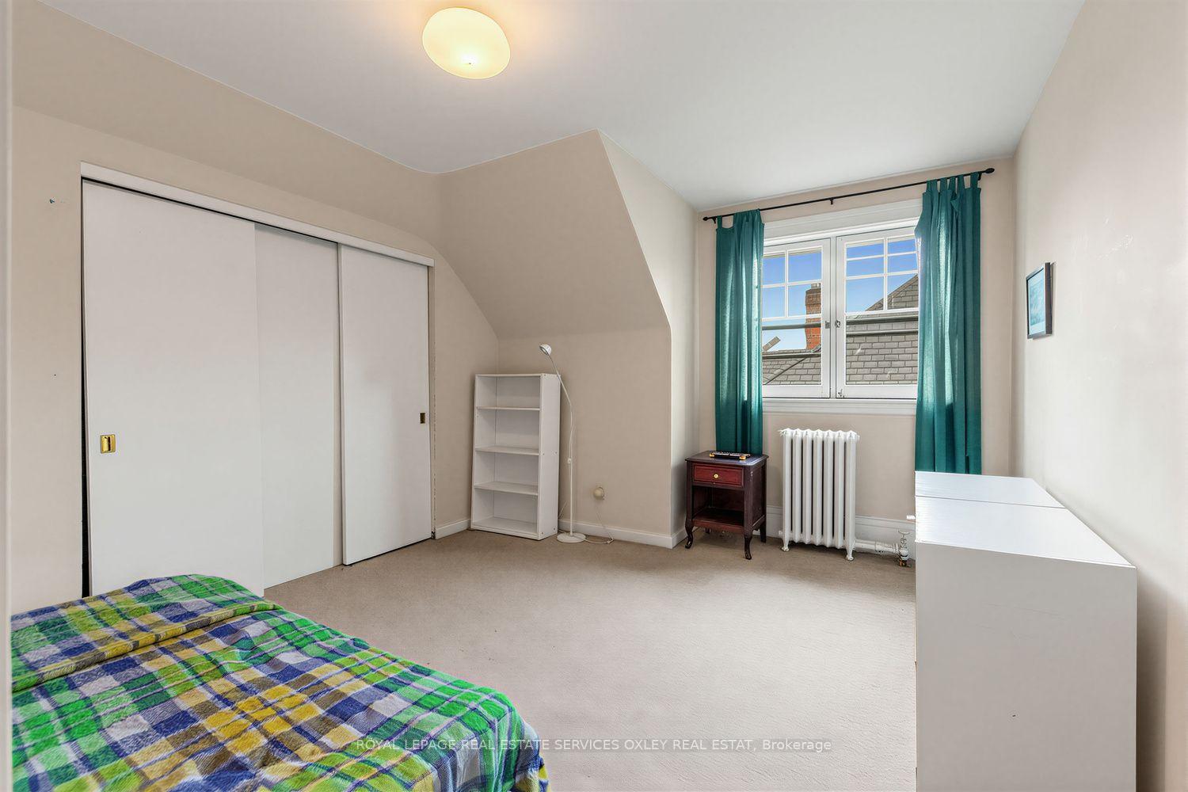
- Bedroom 4—Third level, Broadloom, Double Closet, W/W Closet
- Bedroom 3—Third level, Broadloom, Closet, Overlooks Garden
- Den—Second level, Fireplace, Double Closet
- Bedroom 2—Second level, Broadloom, Double Closet, Window
- Bedroom 5—Third level, Broadloom, Double Closet, Window
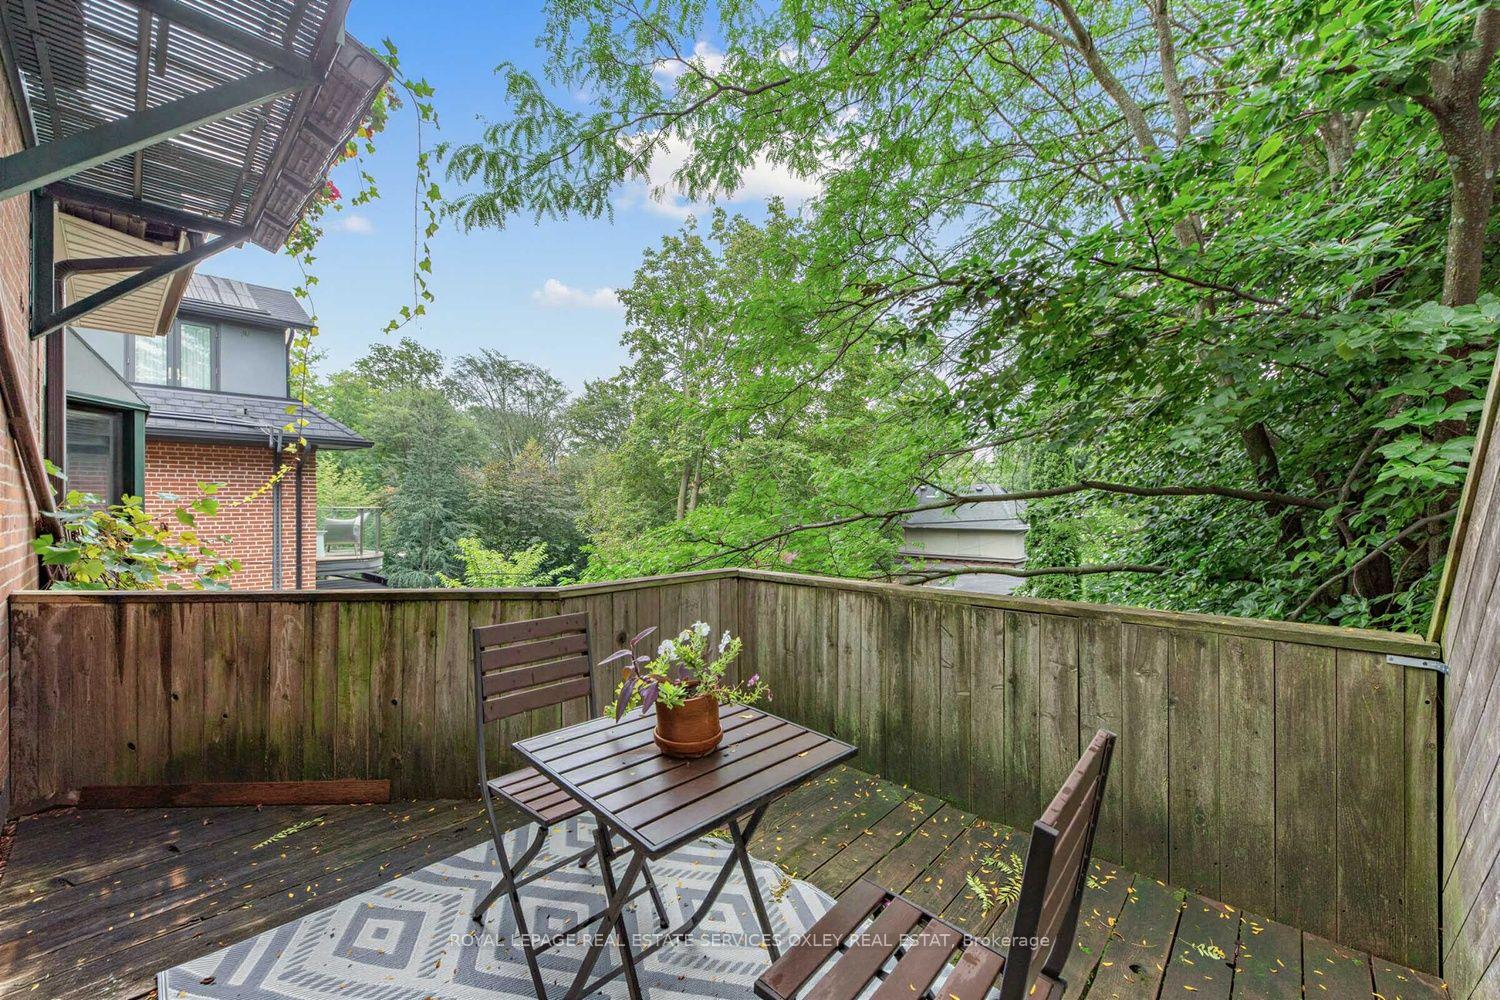
- Primary Bedroom—Second level, B/I Shelves, 5 Pc Ensuite, W/O To Balcony
- Office—Third level, Broadloom, Open Concept, W/O To Balcony
- Recreation—Lower level, Broadloom, Double Closet, W/O To Yard
Washrooms
- 2-piece, Main
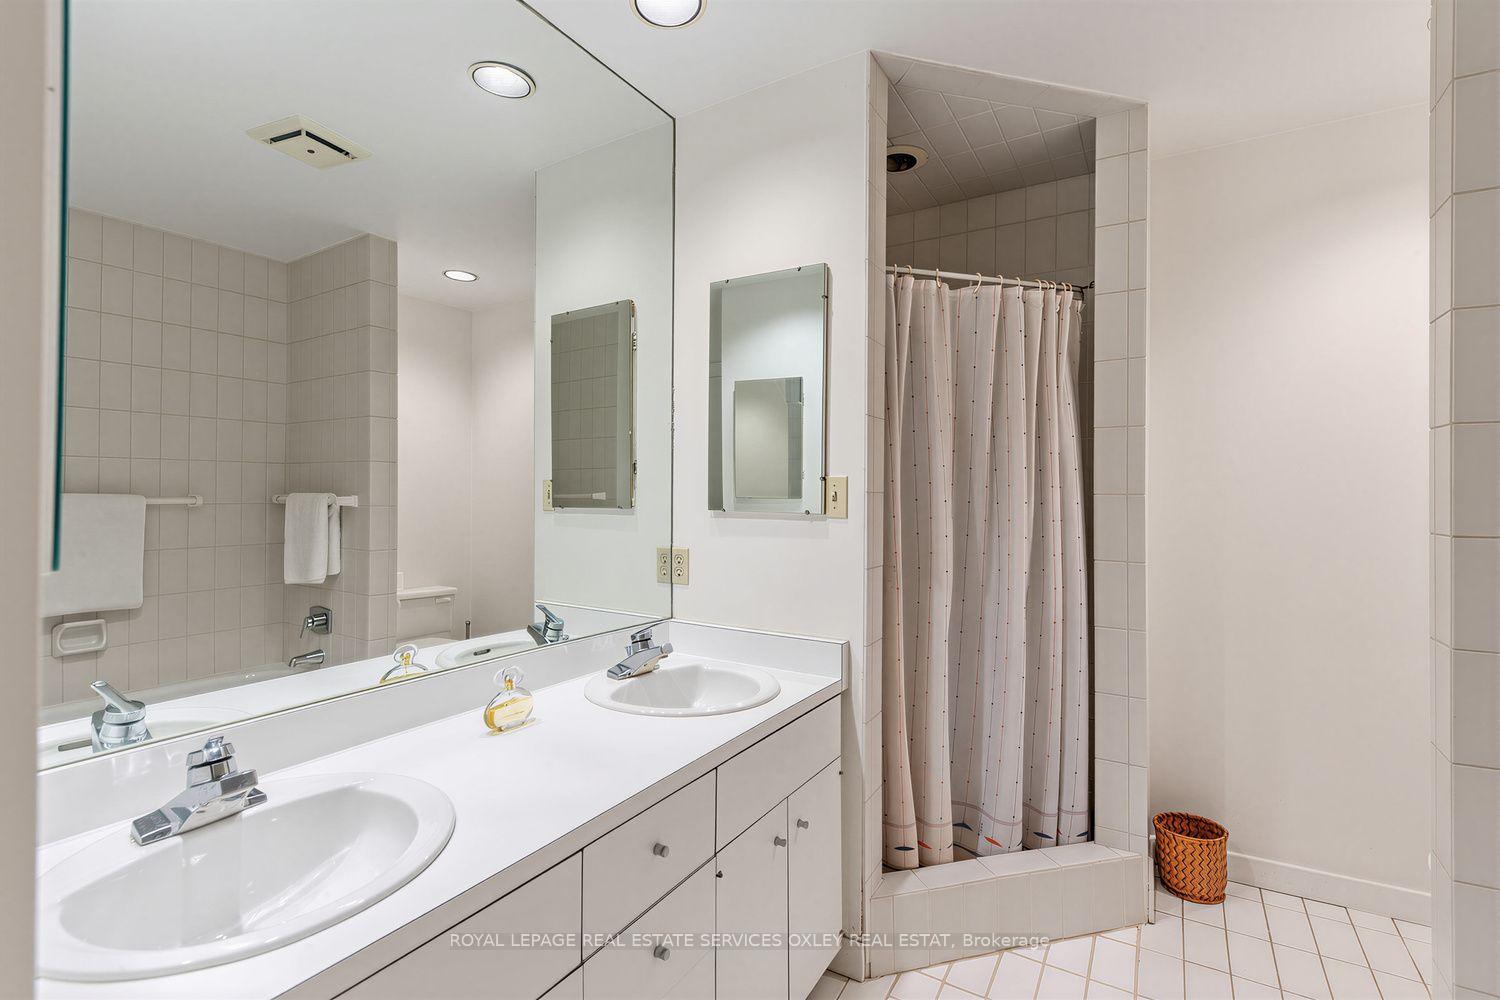
- 4-piece, Second
- 5-piece, Second
- 4-piece, Third
- 4-piece, Lower
- Municipality
- Toronto
- Neighbourhood
- Rosedale-Moore Park
- Main cross streets
- Yonge & Roxborough St E
- Directions
- South Side of Roxborough
- MLS® number
- C13820618
- Data source
- Toronto Regional Real Estate Board
- Listed on
- 2026-09-23
- Updated on
- 2026-09-23
- Days on market
- 24 days
- Possession type
- 30-59 days
- Co-op commission
- 2.5% + HST
- Seller
- Listed by
- ROYAL LEPAGE REAL ESTATE SERVICES OXLEY REAL ESTAT
Home Market Value
Current home valuation for 105 Roxborough Street E, Toronto, Rosedale-Moore Park, Toronto, ON. Listed for $5,495,000
HOMEH Estimate
$6,594,000
Estimated Sales Range
$4,994,887 - $7,542,446
HOMEH Estimate for 105 Roxborough Street E, Toronto, Rosedale-Moore Park
Calculated with a real agent's CMA method — 45+ years of experience, codified. Not an AI guess.
For the owner
Is this your home? Track its value.
Get this home's HOMEH Estimate by email once a month, with how many homes are for sale around you.
Mortgage Payment Calculator
Compare up to 4 down payment scenarios
20% required for homes $1.5M or more
$1,099,000
| Scenario 1 | Scenario 2 | Scenario 3 | Scenario 4 | |
|---|---|---|---|---|
−Down payment | % $ | % $ | % $ | % $ |
+CMHC insurance | $0 | $0 | $0 | $0 |
=Total mortgage | $4,396,000 | $4,121,250 | $3,846,500 | $3,571,750 |
Amortization | ||||
Mortgage rate | % | % | % | % |
| Payment frequency | ||||
=Mortgage payment | $21,463monthly | $20,122monthly | $18,781monthly | $17,439monthly |
Land Transfer Tax
$123,850
$148,800
$272,650
Around this home
Data provided by OpenStreetMap & Fraser Institute School Rankings
Ask HOMEH
New!Hi there!
👋Text or call (416) 301-9001
Recommended for you
Based on homes you've looked at.
No recommended properties found.
Nearby similar homes
No nearby properties found.
More real estate resources
Other homes nearby
Explore this area
No nearby listings available.