
335 St Clair Avenue E
Toronto (Rosedale-Moore Park), ON M4T 1P3
- 4+1Bedrooms
- 4Bathrooms
- 0Garage
- 2000–2500Sq Ft
- $10,565Tax
- 30×144 ftLot Size
 Estimated Value:$2,460,507See Free Estimate Report

Property not available for sale or for rent.
HOMEH One: full-service selling for a 1% listing fee. The buyer's agent commission is separate.
Free Home EvaluationHow Much Is My Home Worth?Homes for Sale NearbySale & Price History for 335 St Clair Avenue E, Toronto, Rosedale-Moore Park
Real estate boards require you to or to see the full details of this property.
*Sold prices and complete sale & price history are regulated data. Under the Trust in Real Estate Services Act, 2002 (TRESA) and the rules of the Real Estate Council of Ontario (RECO), and pursuant to the Multiple Listing Service® rules of the Canadian Real Estate Association (CREA) and the Toronto Regional Real Estate Board (TRREB), this information may be shown only to registered users who have agreed to the applicable terms of use (a Virtual Office Website, or "VOW," arrangement). HOMEH Inc., Brokerage therefore provides it to signed-in members only. Creating an account is free and takes under a minute.
About 335 St Clair Avenue E, Toronto, Rosedale-Moore Park
Summarized Description
- Unique design by renowned architect Bruce Kuwabara
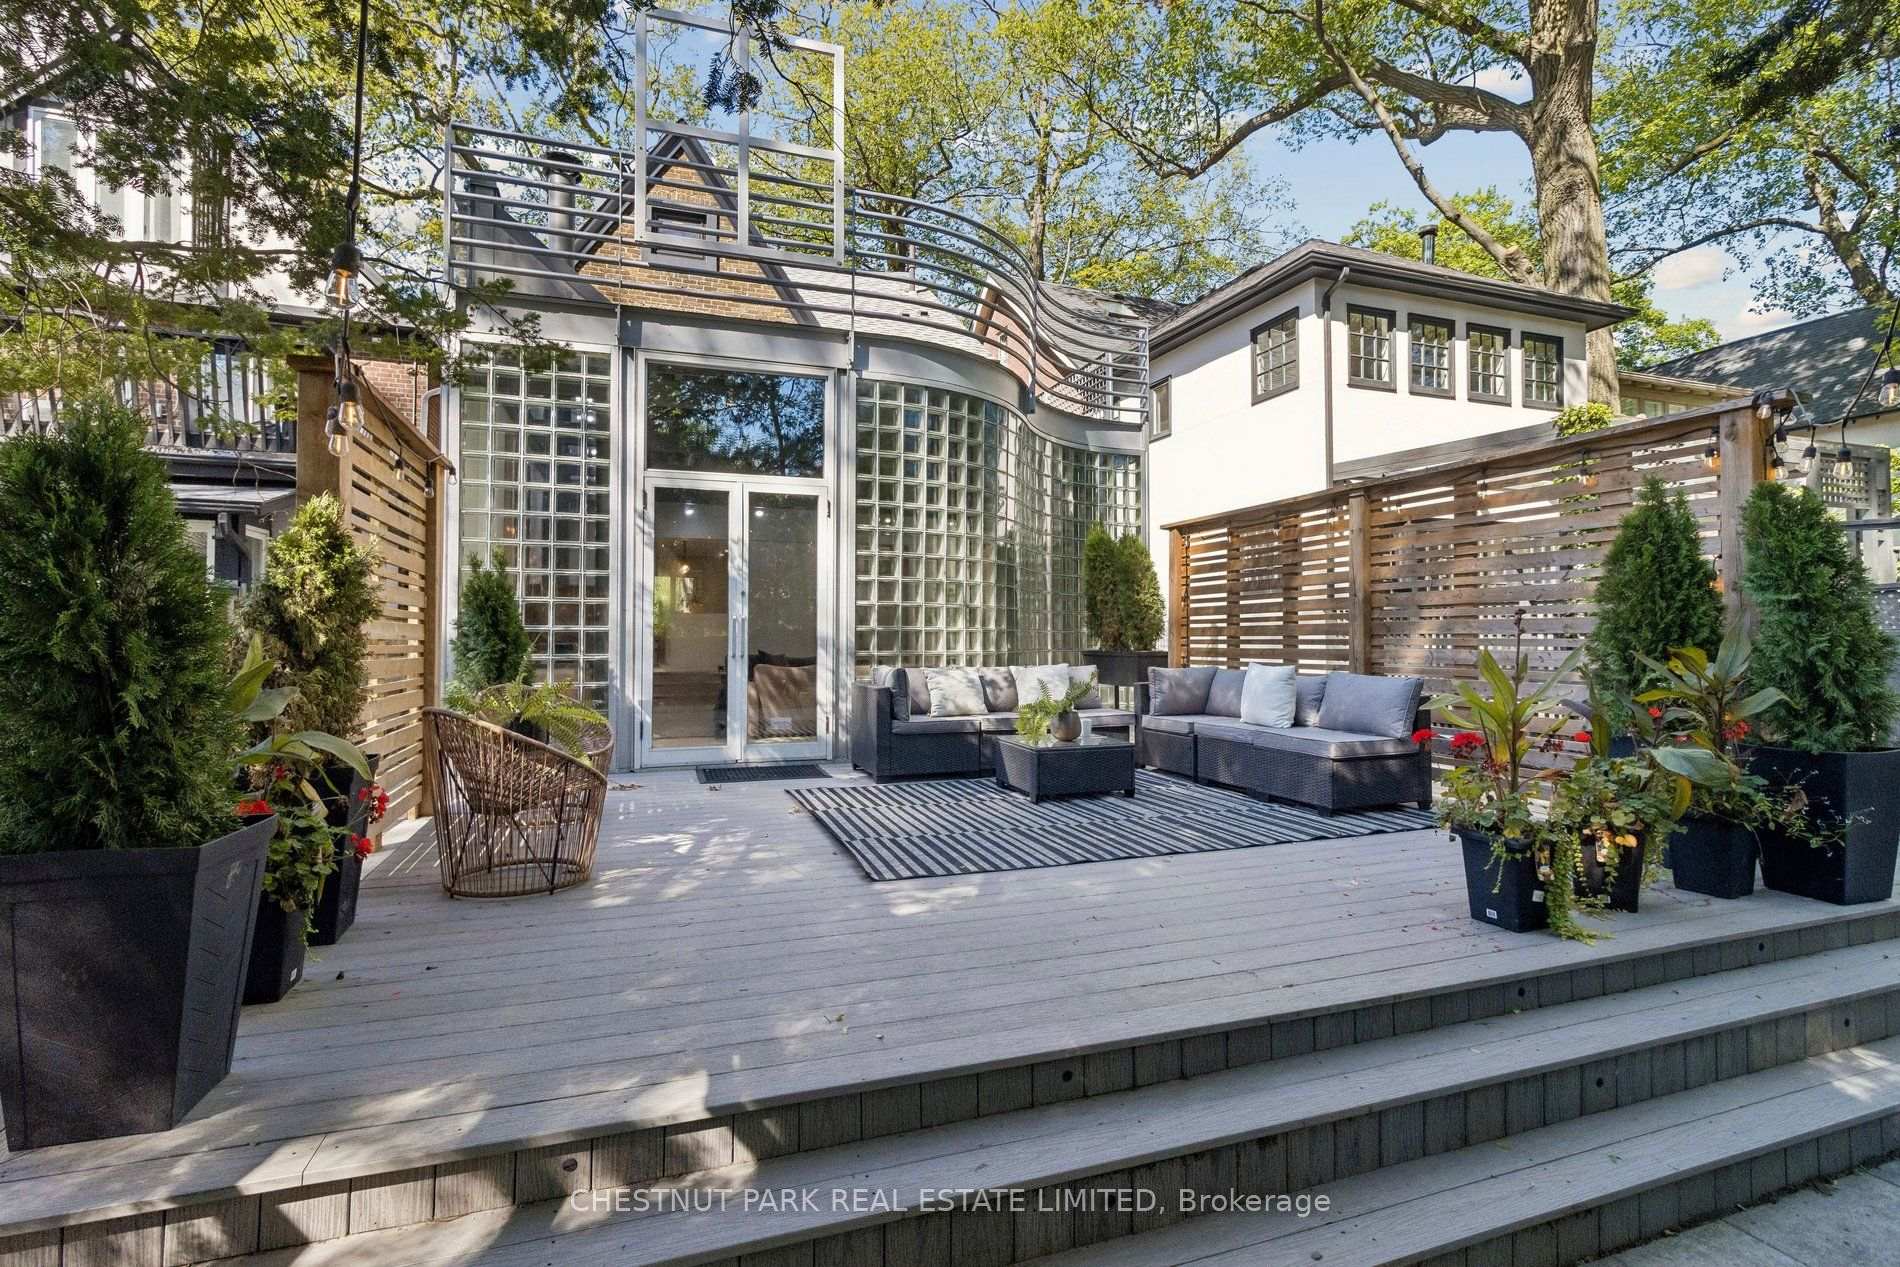
- Loft-like addition enhances living space
- Move-in ready with high-end finishes
- Self-contained retreat for independence
- Proximity to top schools in Moore Park
- Flexible lower level with separate entrance
- Architectural character in a mature neighborhood
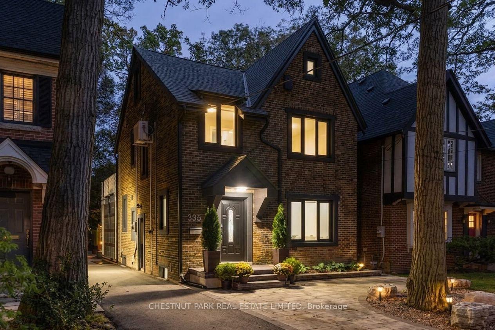
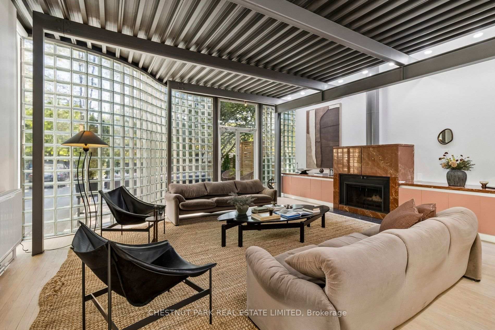
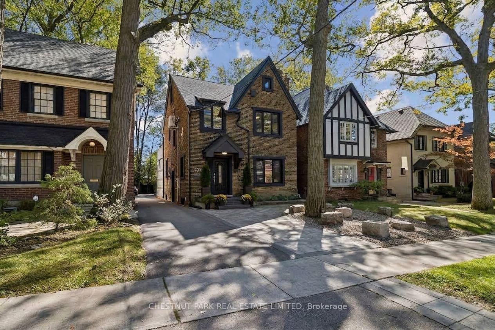
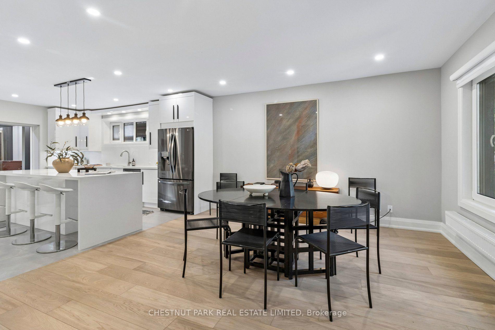
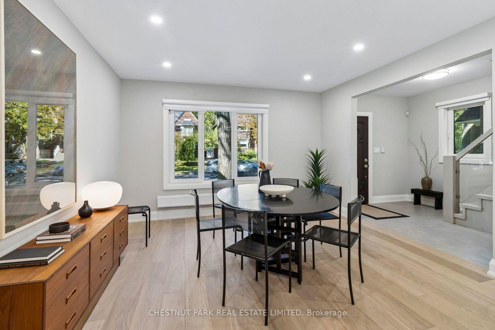
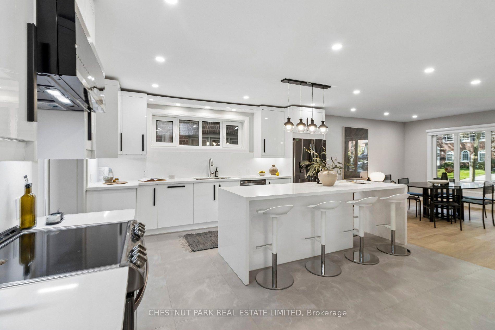
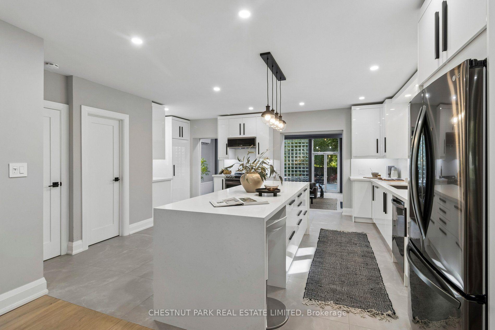
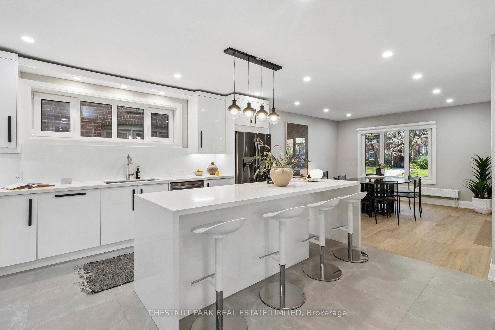
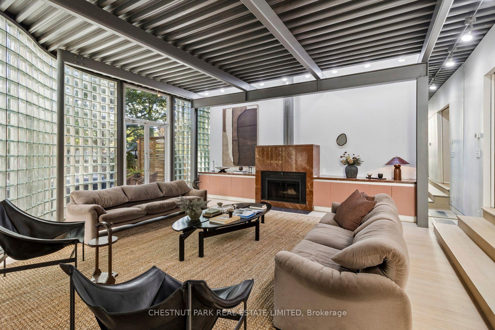
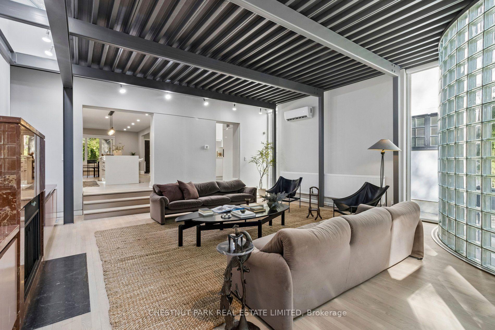
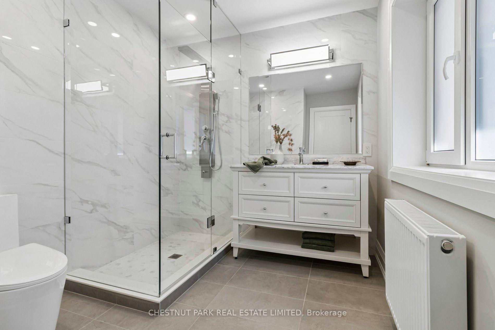
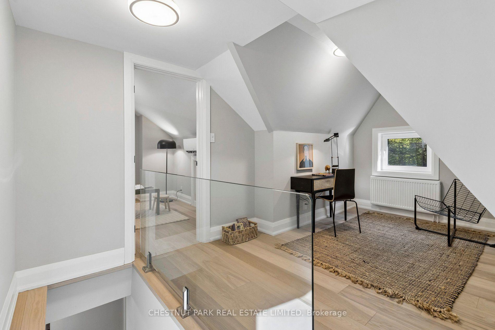
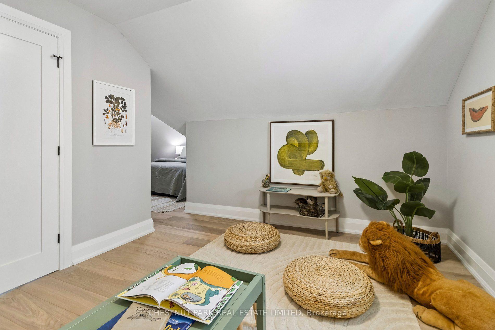
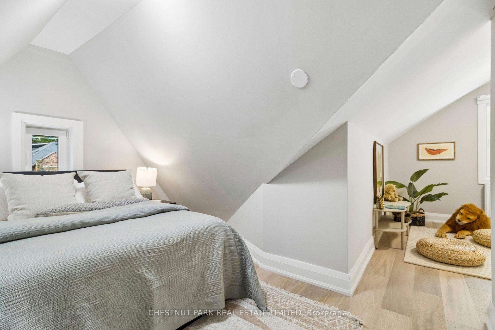
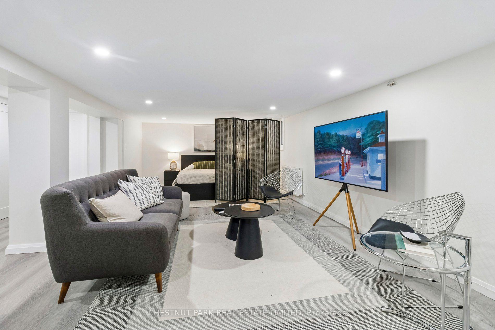
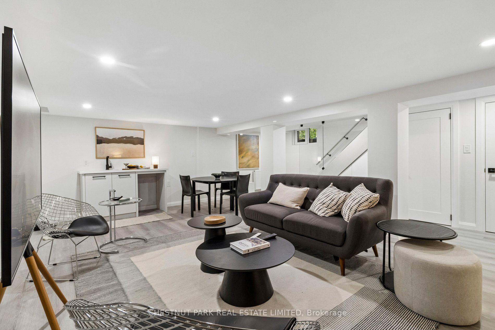
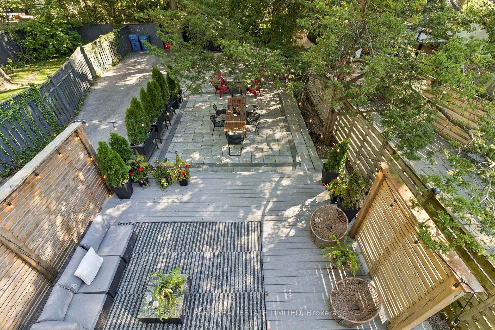
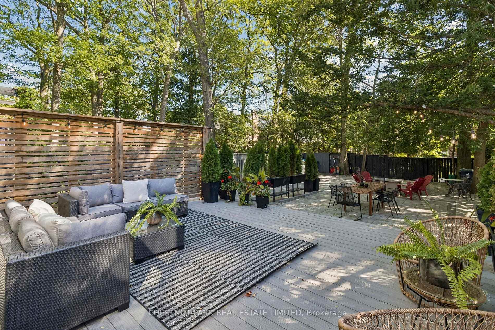
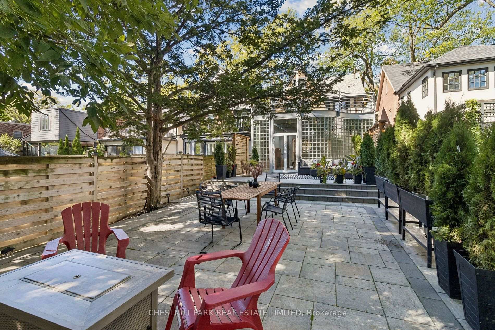
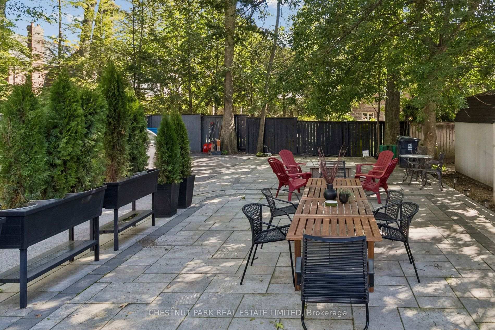
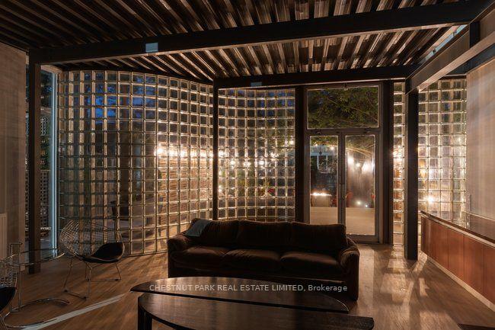
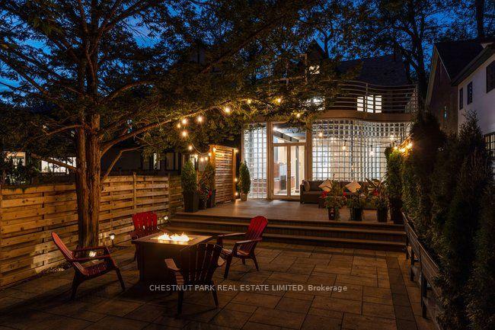
In one of Toronto's most storied residential enclaves, a house transcends its category. This is not simply a family home in Moore Park - it is a study in how architecture can reframe the everyday, courtesy of a main floor addition conceived by celebrated Canadian architect Bruce Kuwabara. Move-in ready and thoughtfully realized, the addition unfolds as a loft-like volume where material and light do the talking: glass block filters daylight into soft, ambient washes; blackened metal grounds the space with quiet industrial precision; polished marble introduces a note of refinement. It is, in the truest sense, a space designed for living. Beyond the addition, the home settles into a more traditional register without losing its sense of intention. Across 3,178 square feet of total living space, wide plank hardwood floors carry a warm continuity through principal rooms; bathrooms are rendered in a clean, contemporary hand; the kitchen - generously proportioned and finely detailed - anchors daily life while remaining fully at ease hosting a crowd. Upstairs, the second floor holds three bedrooms, while the third floor reveals a self-contained retreat - an office or den paired with an oversized bedroom suite, offering a teenager or young adult a rare degree of independence within the family home. Below, a fully finished lower level with its own separate entrance introduces further flexibility. All of this within Moore Park itself - a neighbourhood defined by mature tree canopy, architectural character, and proximity to some of the city's most respected schools, including Whitney Junior Public School and OLPH. The result is a home that reads as much like a design statement as it does a place to call home.
Key Facts & Features
Property Costs
- Annual Property Tax Amount
- $10,565
- Land Transfer Tax Fee
- $102,350
- Basement Type
- Finished, Separate Entrance
Interior Features
- Laundry Level
- Main Level
- Interior Extras
- None
- Fireplace/Stove
- Yes
- Elevator
- No
Exterior Features
- Pool
- None
Building
- Building Type
- Detached
- Building Style
- 3-Storey
Construction
- Exterior Finish
- Brick
- Roof
- Asphalt Shingle, Flat, Membrane
- Foundation Details
- Brick, Concrete Block
- Special Designation
- Unknown
Lot
- Lot Front
- 30.00 ft
- Lot Depth
- 143.50 ft
Inclusions
- Inclusions
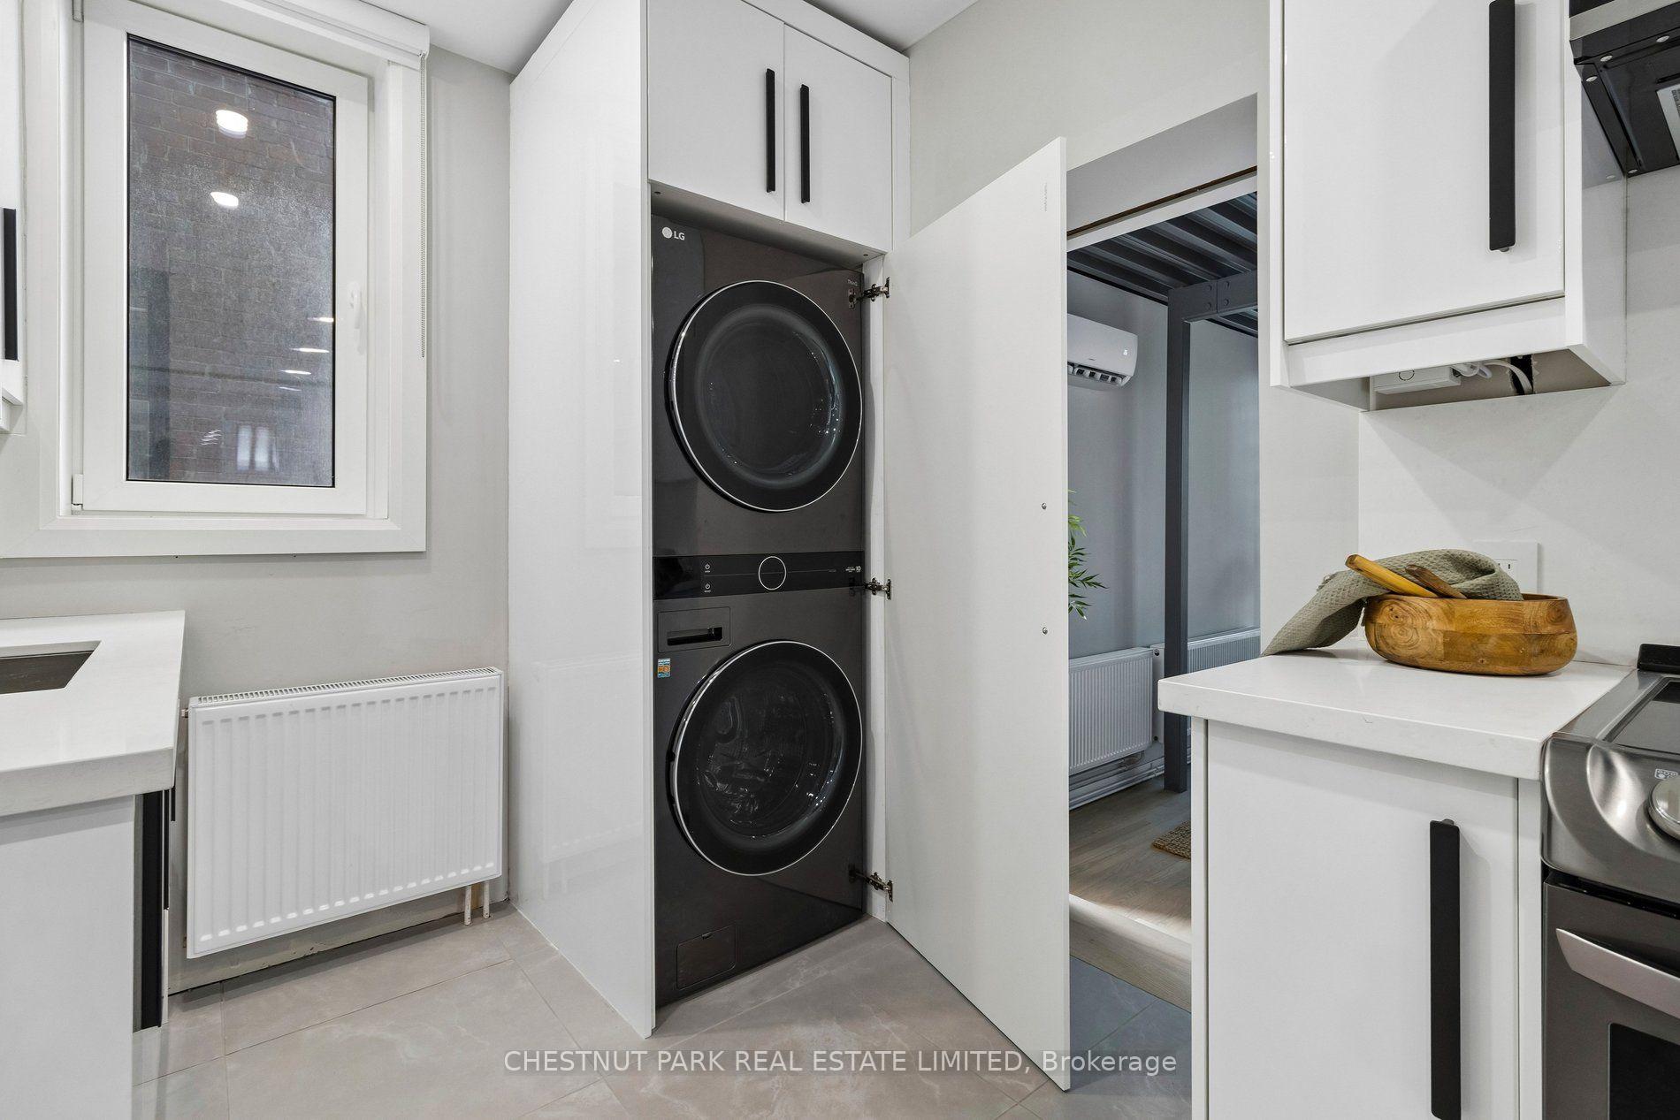
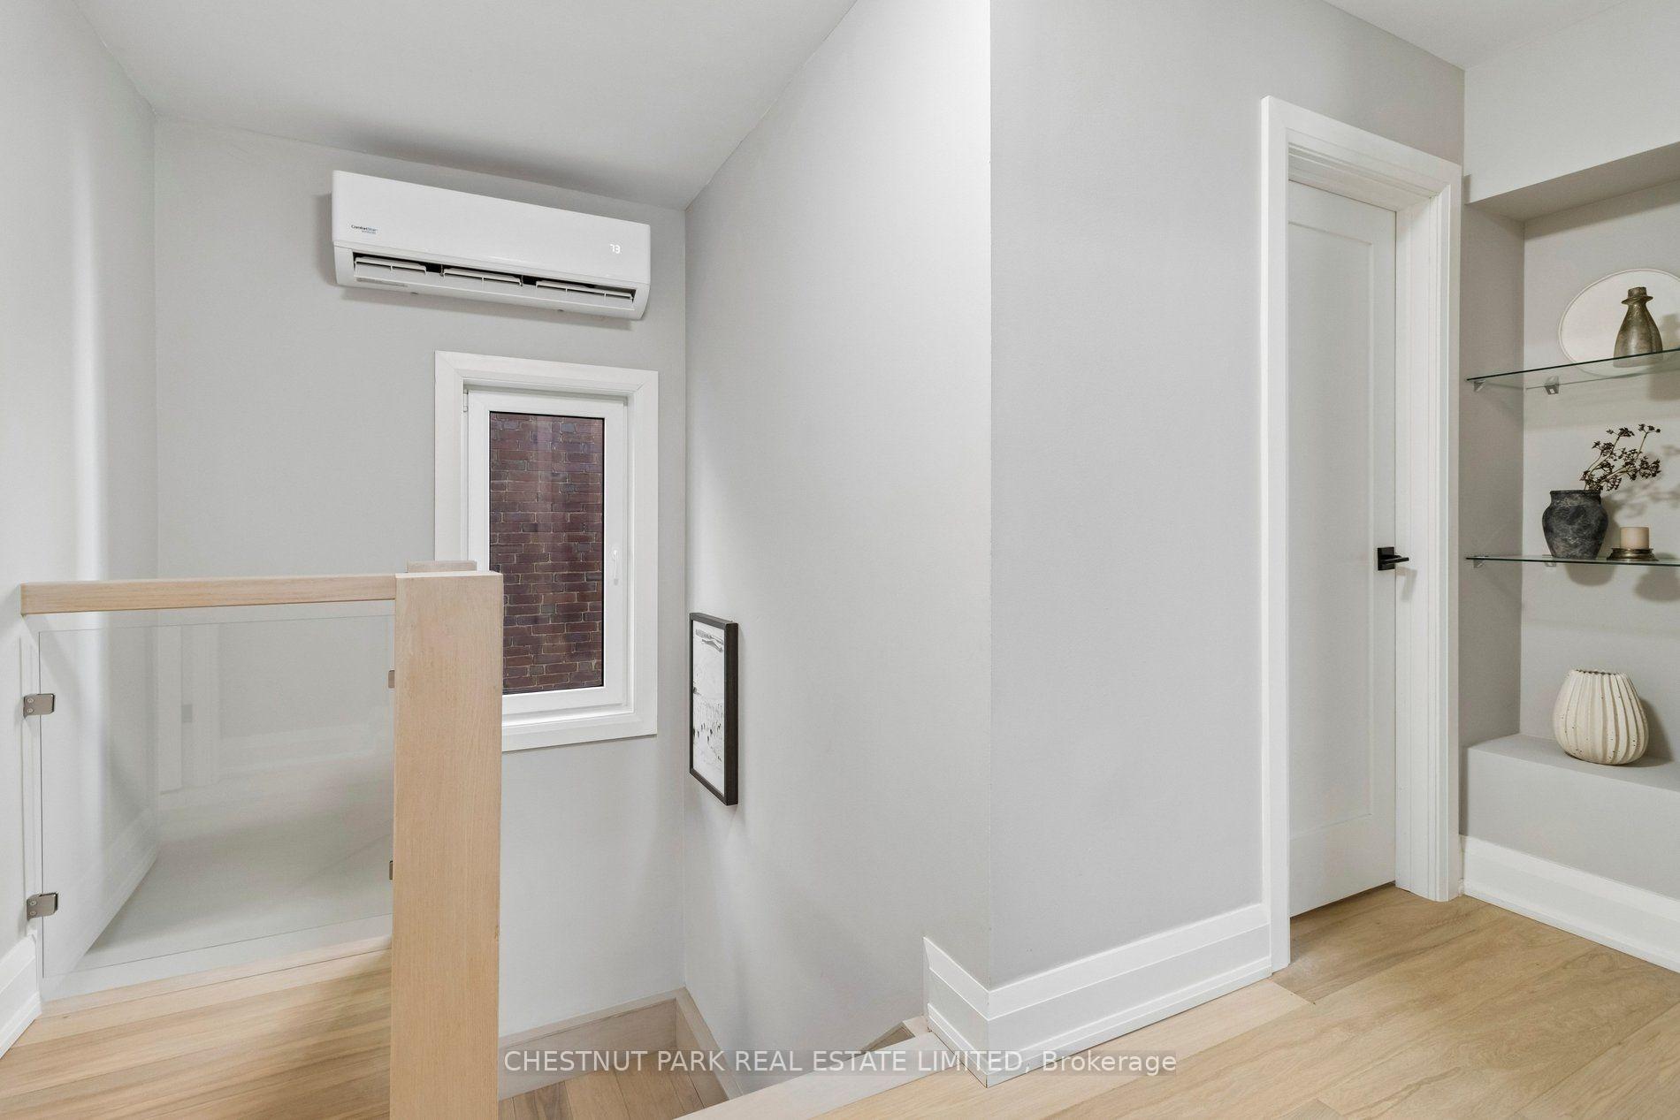
- LG dishwasher, LG ThinQ fridge and freezer, LG stove and oven, LG microwave/hoodfan, LG washer/dryer, Comfort Star A/C units - Main, 2nd and 3rd floor.
Parking & Garages
- Garage Type
- None
- Garage Spaces
- 0
- Parking Spaces
- 3
- Total Garage And Parking Spaces
- 3
Heating & Cooling
- Heat Source
- Gas
- Heat Type
- Radiant
- Air Conditioning
- Wall Unit(s)
- Water
- Municipal
- Sewers
- Sewer
- Bedrooms
- 4 + 1
- Washrooms
- 4
- Kitchens
- 1
- Family / bonus room
- Yes
Room sizes
- Den—Third level, Hardwood Floor, Large Closet
- Living Room—Main level, Fireplace, Hardwood Floor, Window Floor to Ceiling
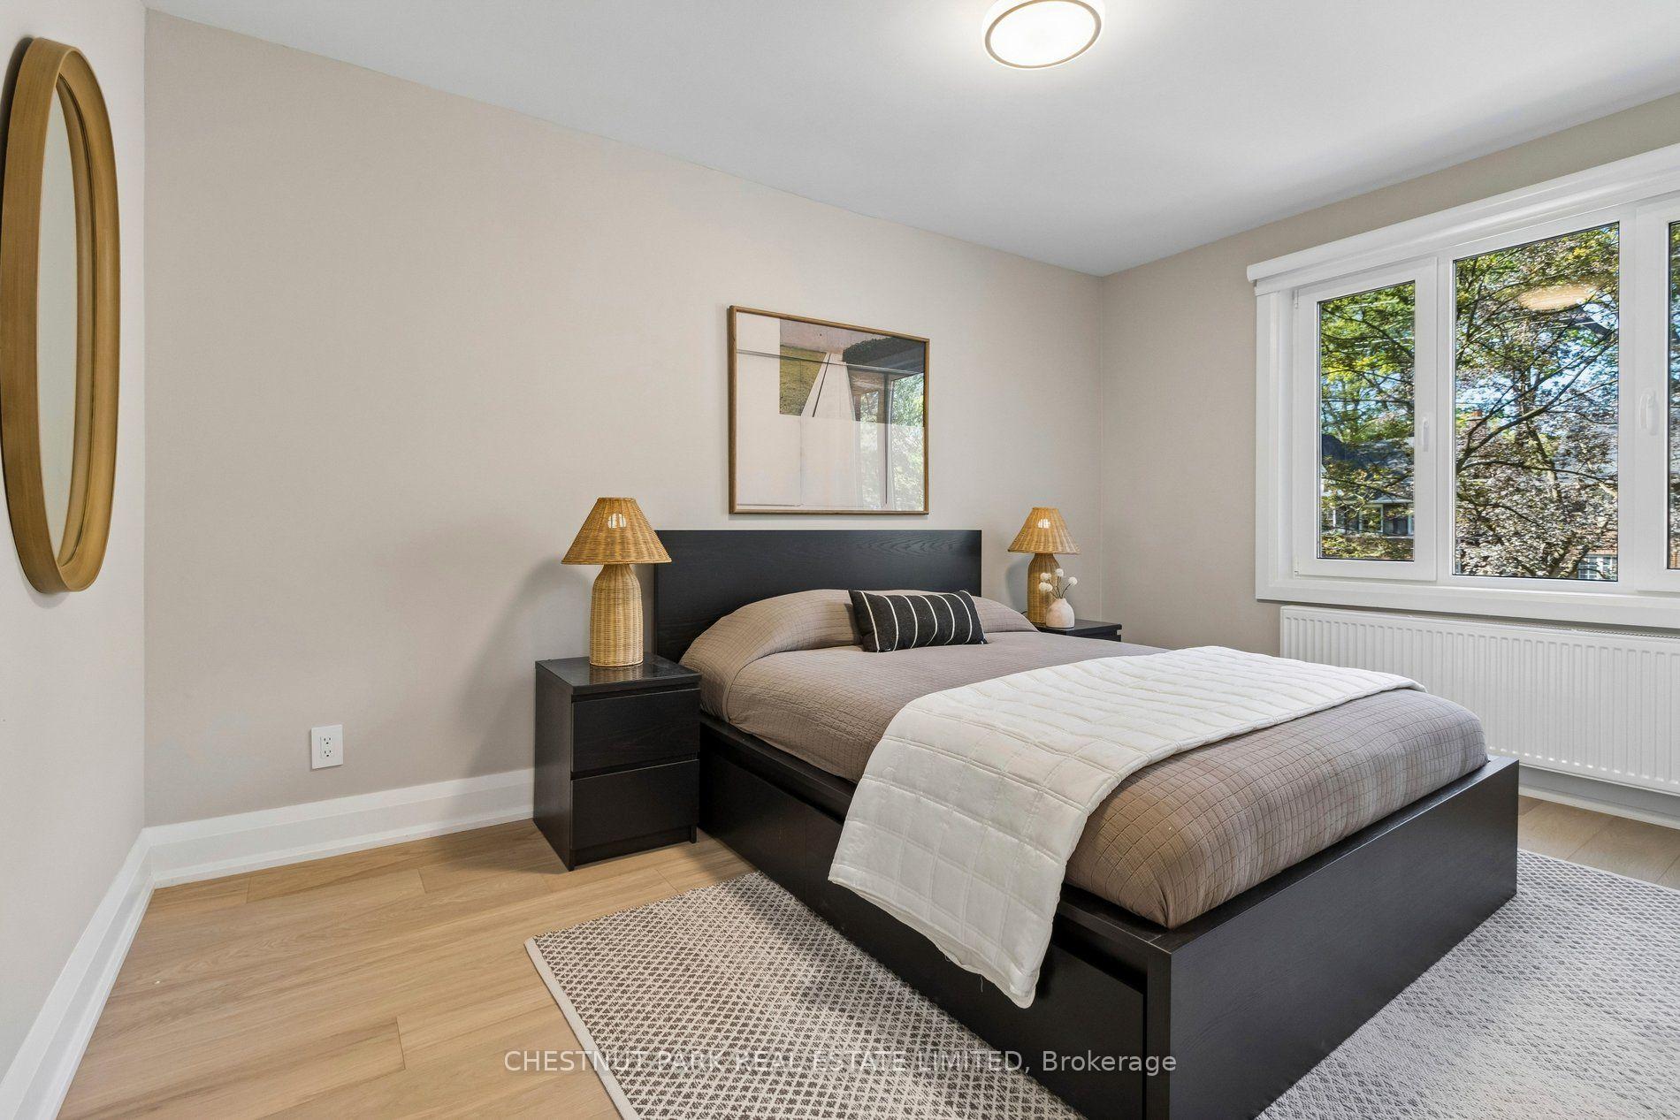
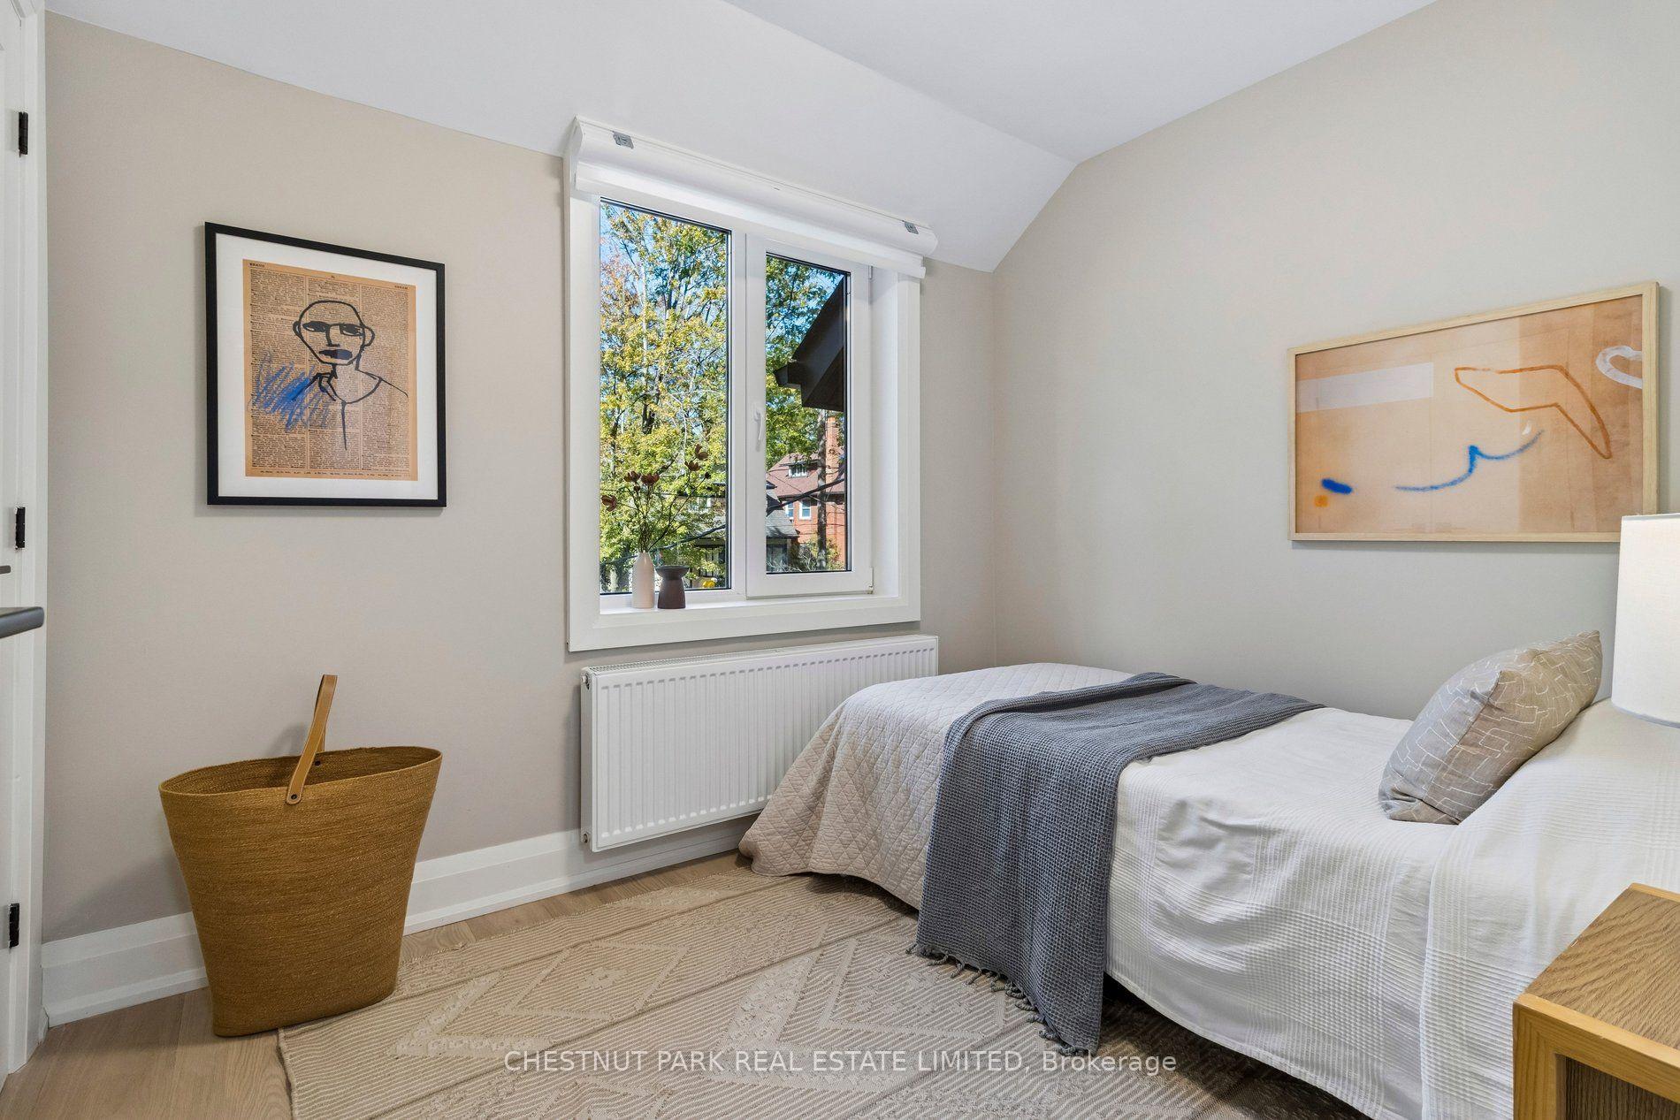
- Bedroom 3—Second level, Hardwood Floor, Window, Closet
- Sitting—Third level, Hardwood Floor, Window
- Bedroom 4—Third level, Hardwood Floor
- Great Room—Lower level, 3 Pc Bath
- Bedroom 2—Second level, Hardwood Floor, Double Closet, Large Window
- Dining Room—Main level, Combined w/Kitchen, Hardwood Floor, Large Window
- Kitchen—Main level, Combined w/Dining, Tile Floor, Centre Island
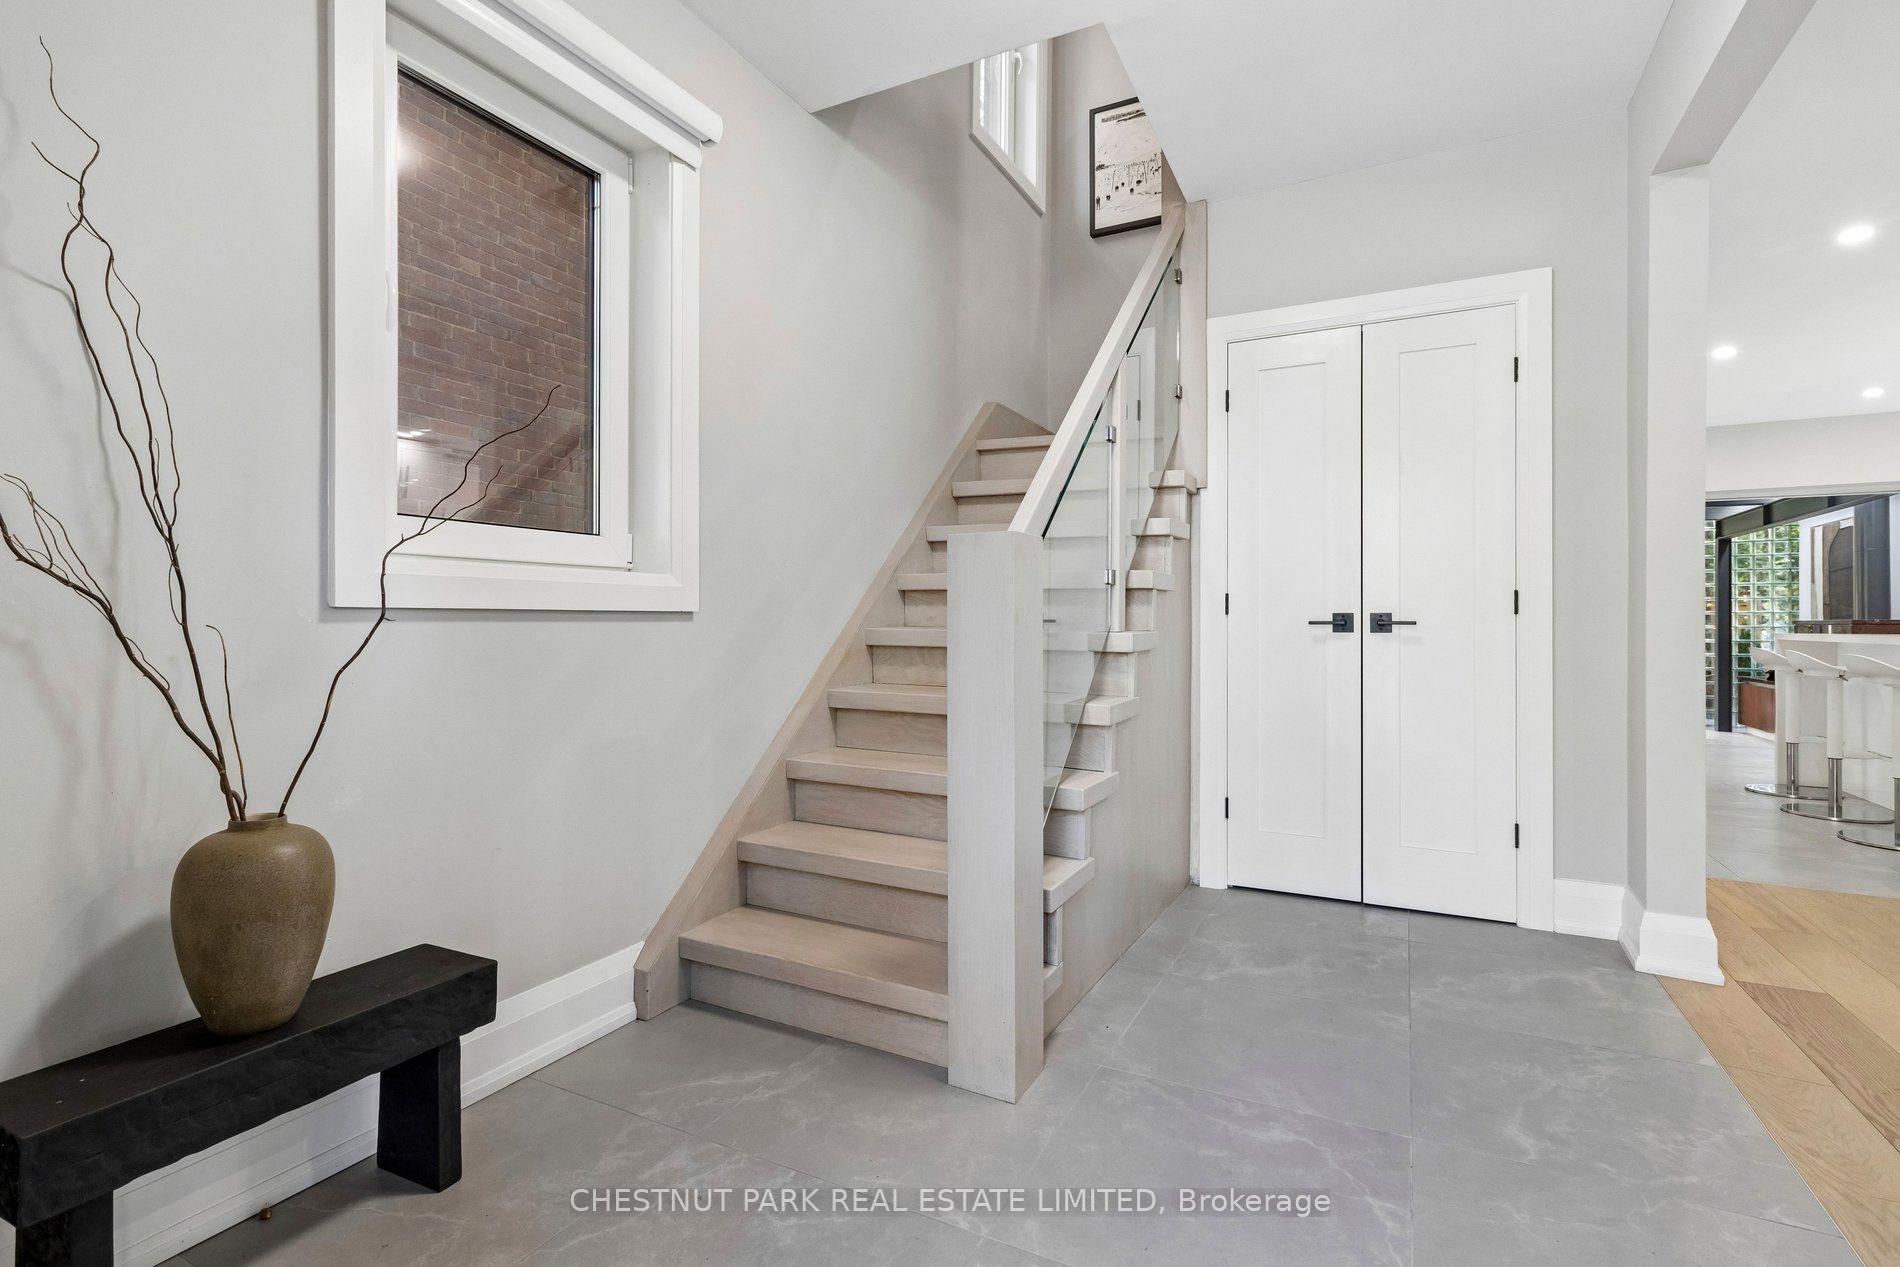
- Foyer—Main level, Tile Floor, Window, Closet
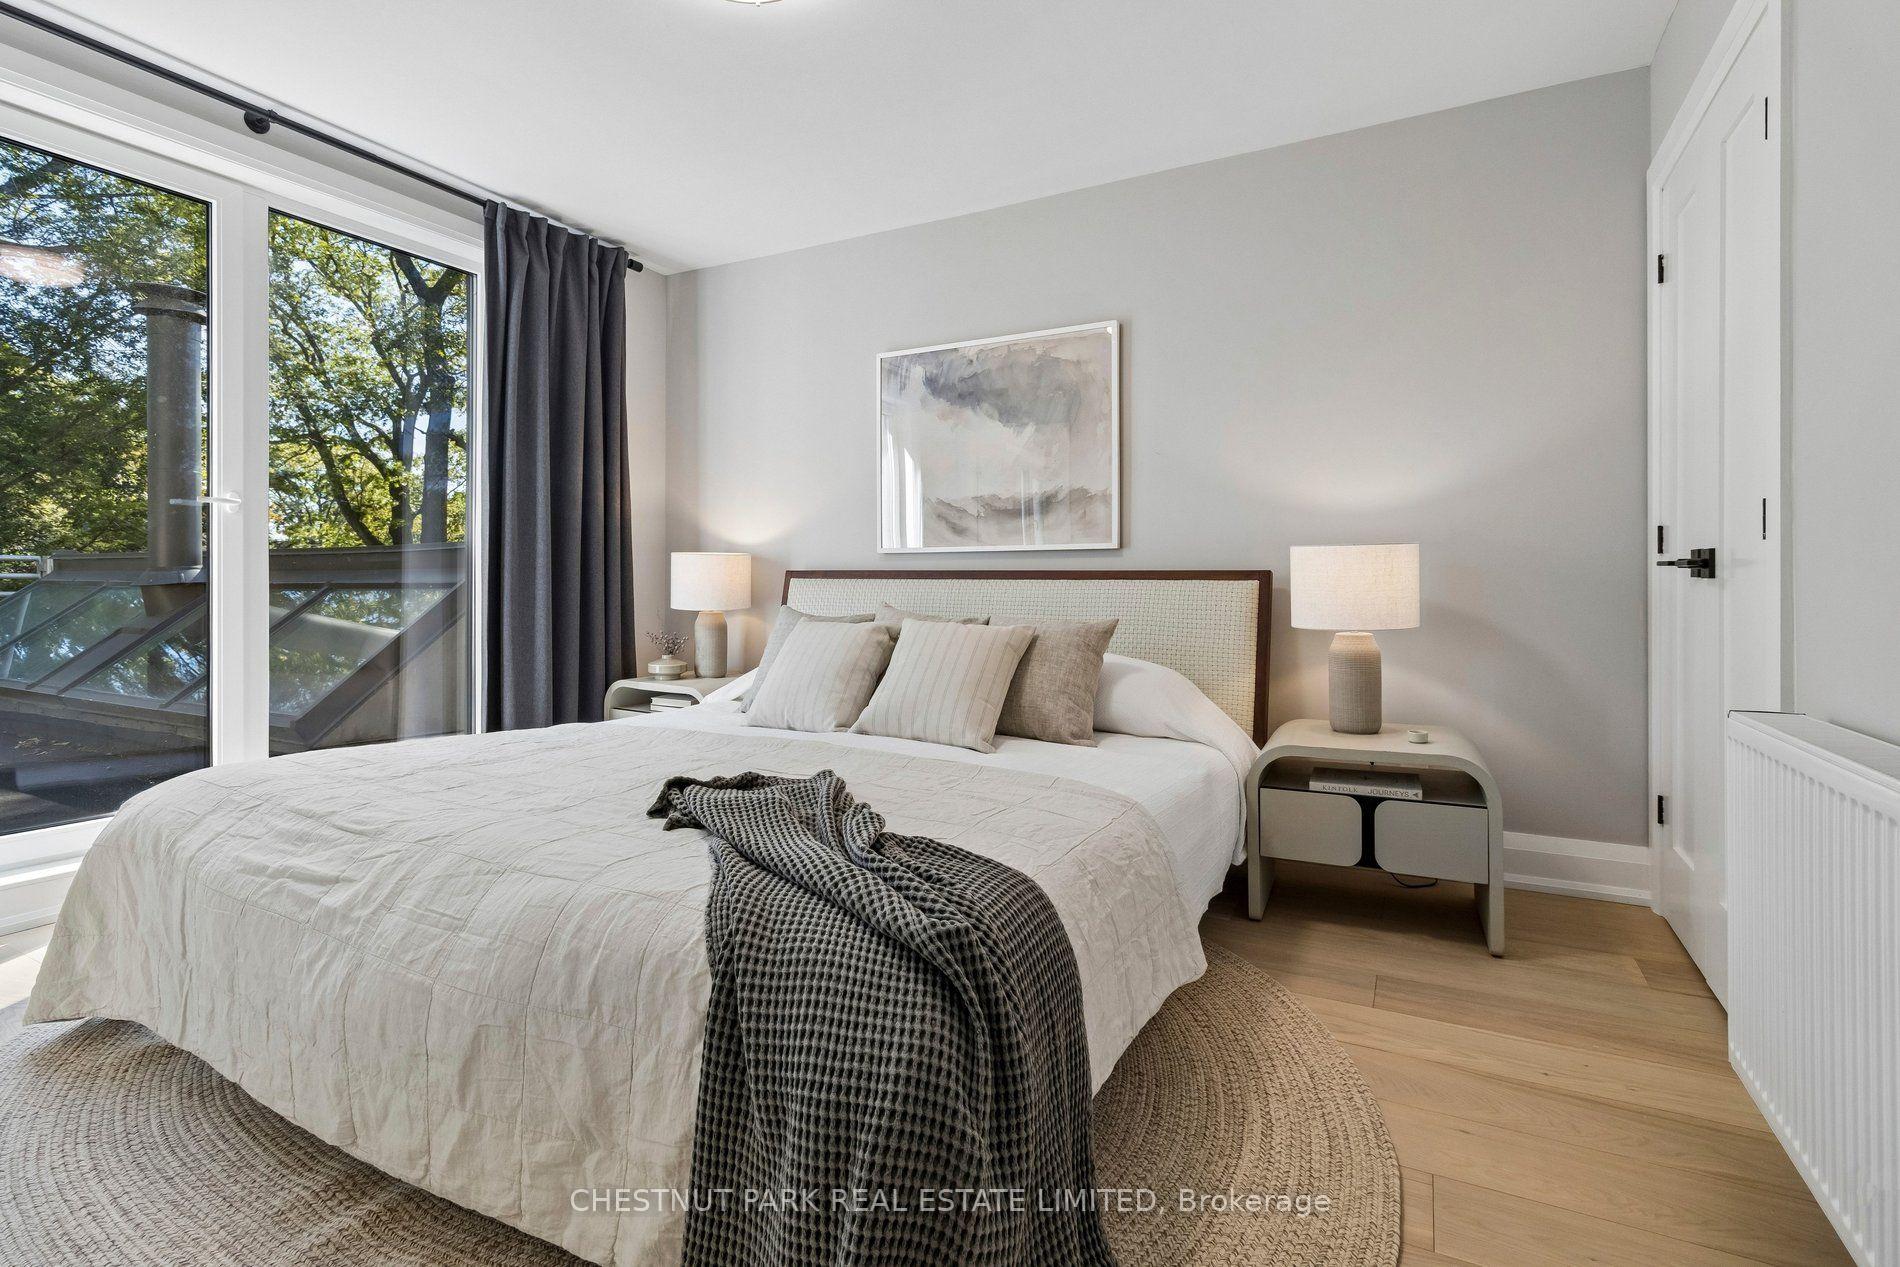
- Primary Bedroom—Second level, Hardwood Floor, 3 Pc Ensuite, Double Closet
Washrooms
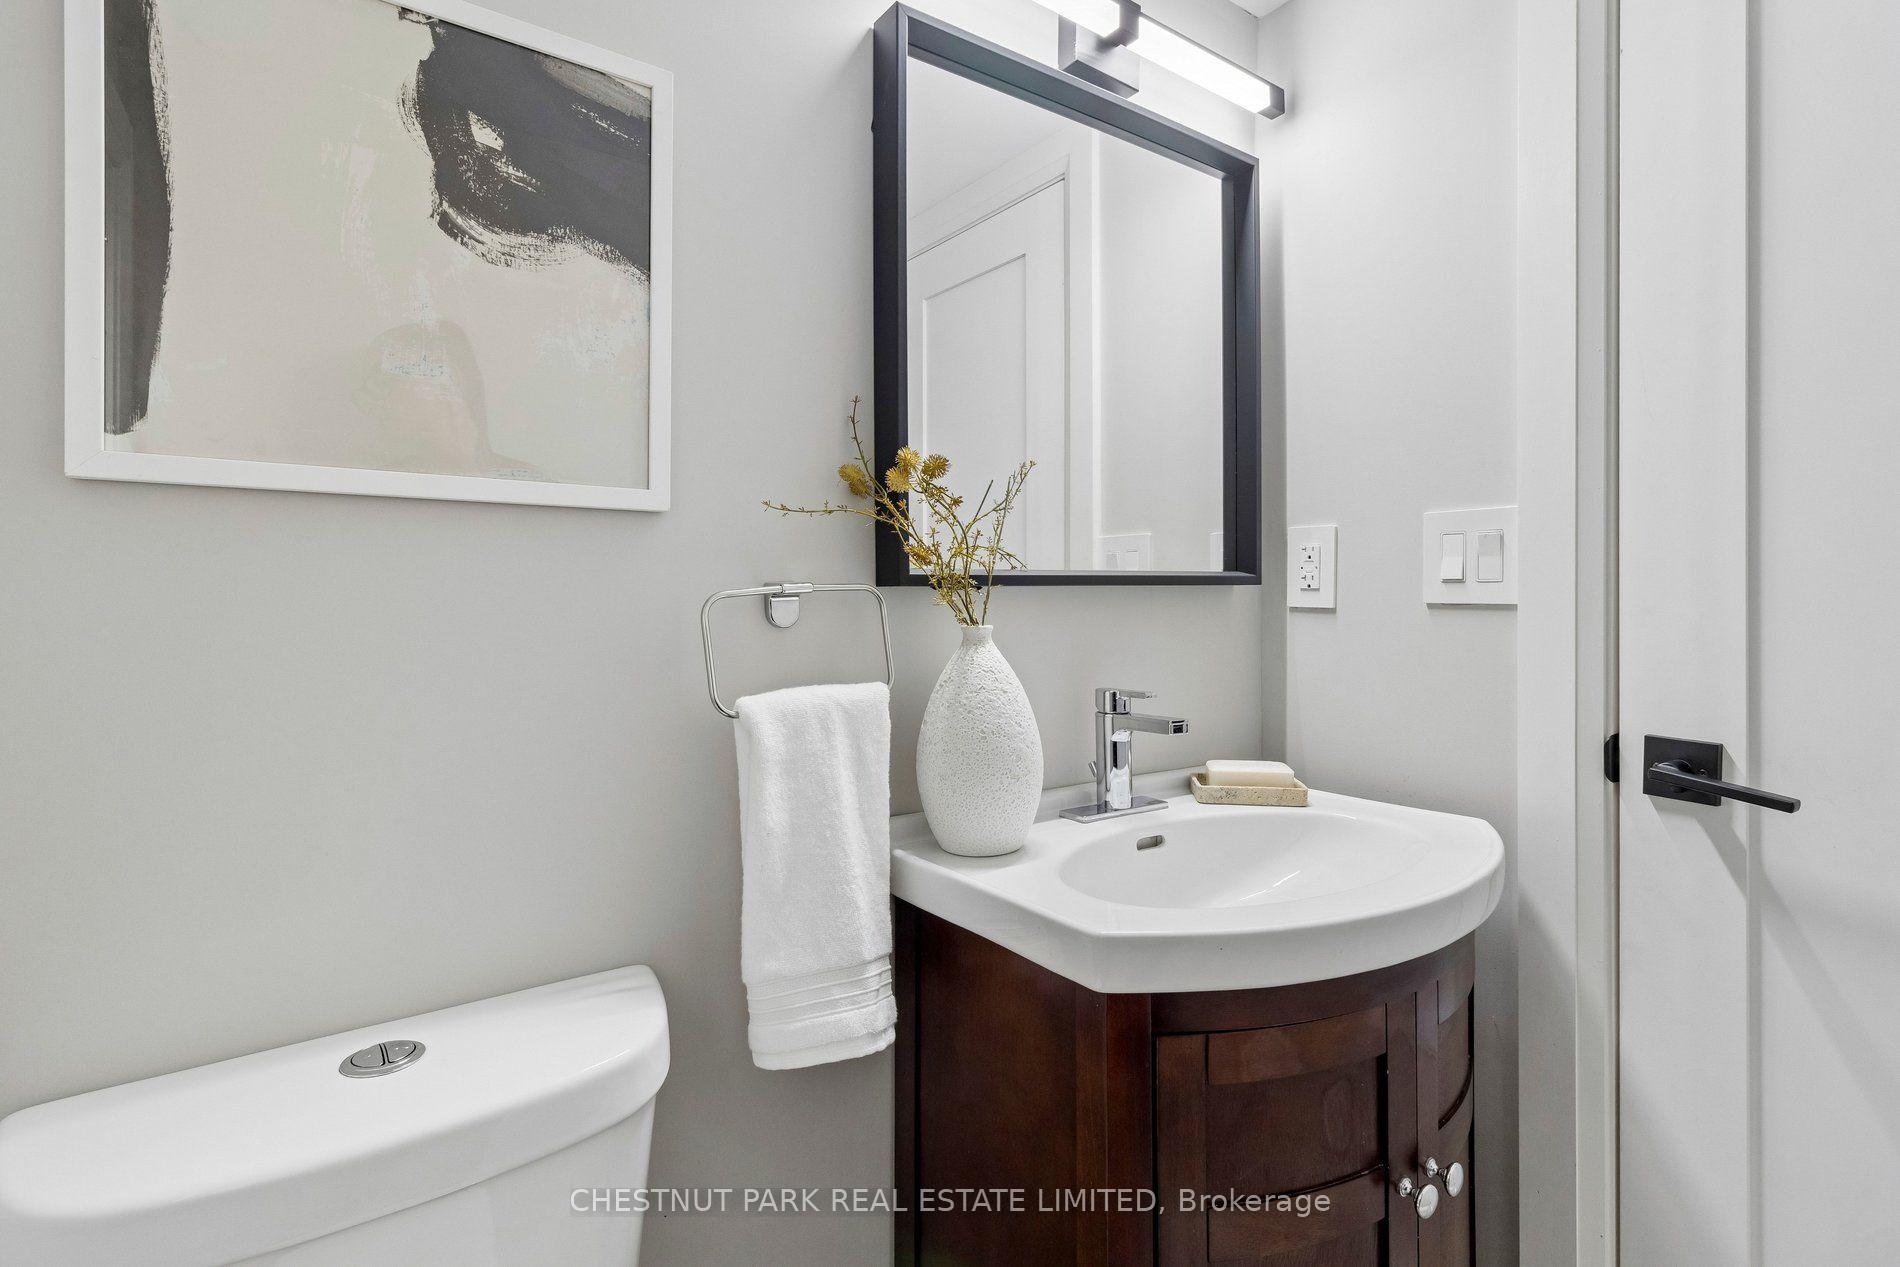
- 2-piece, Main
- 3-piece, Lower
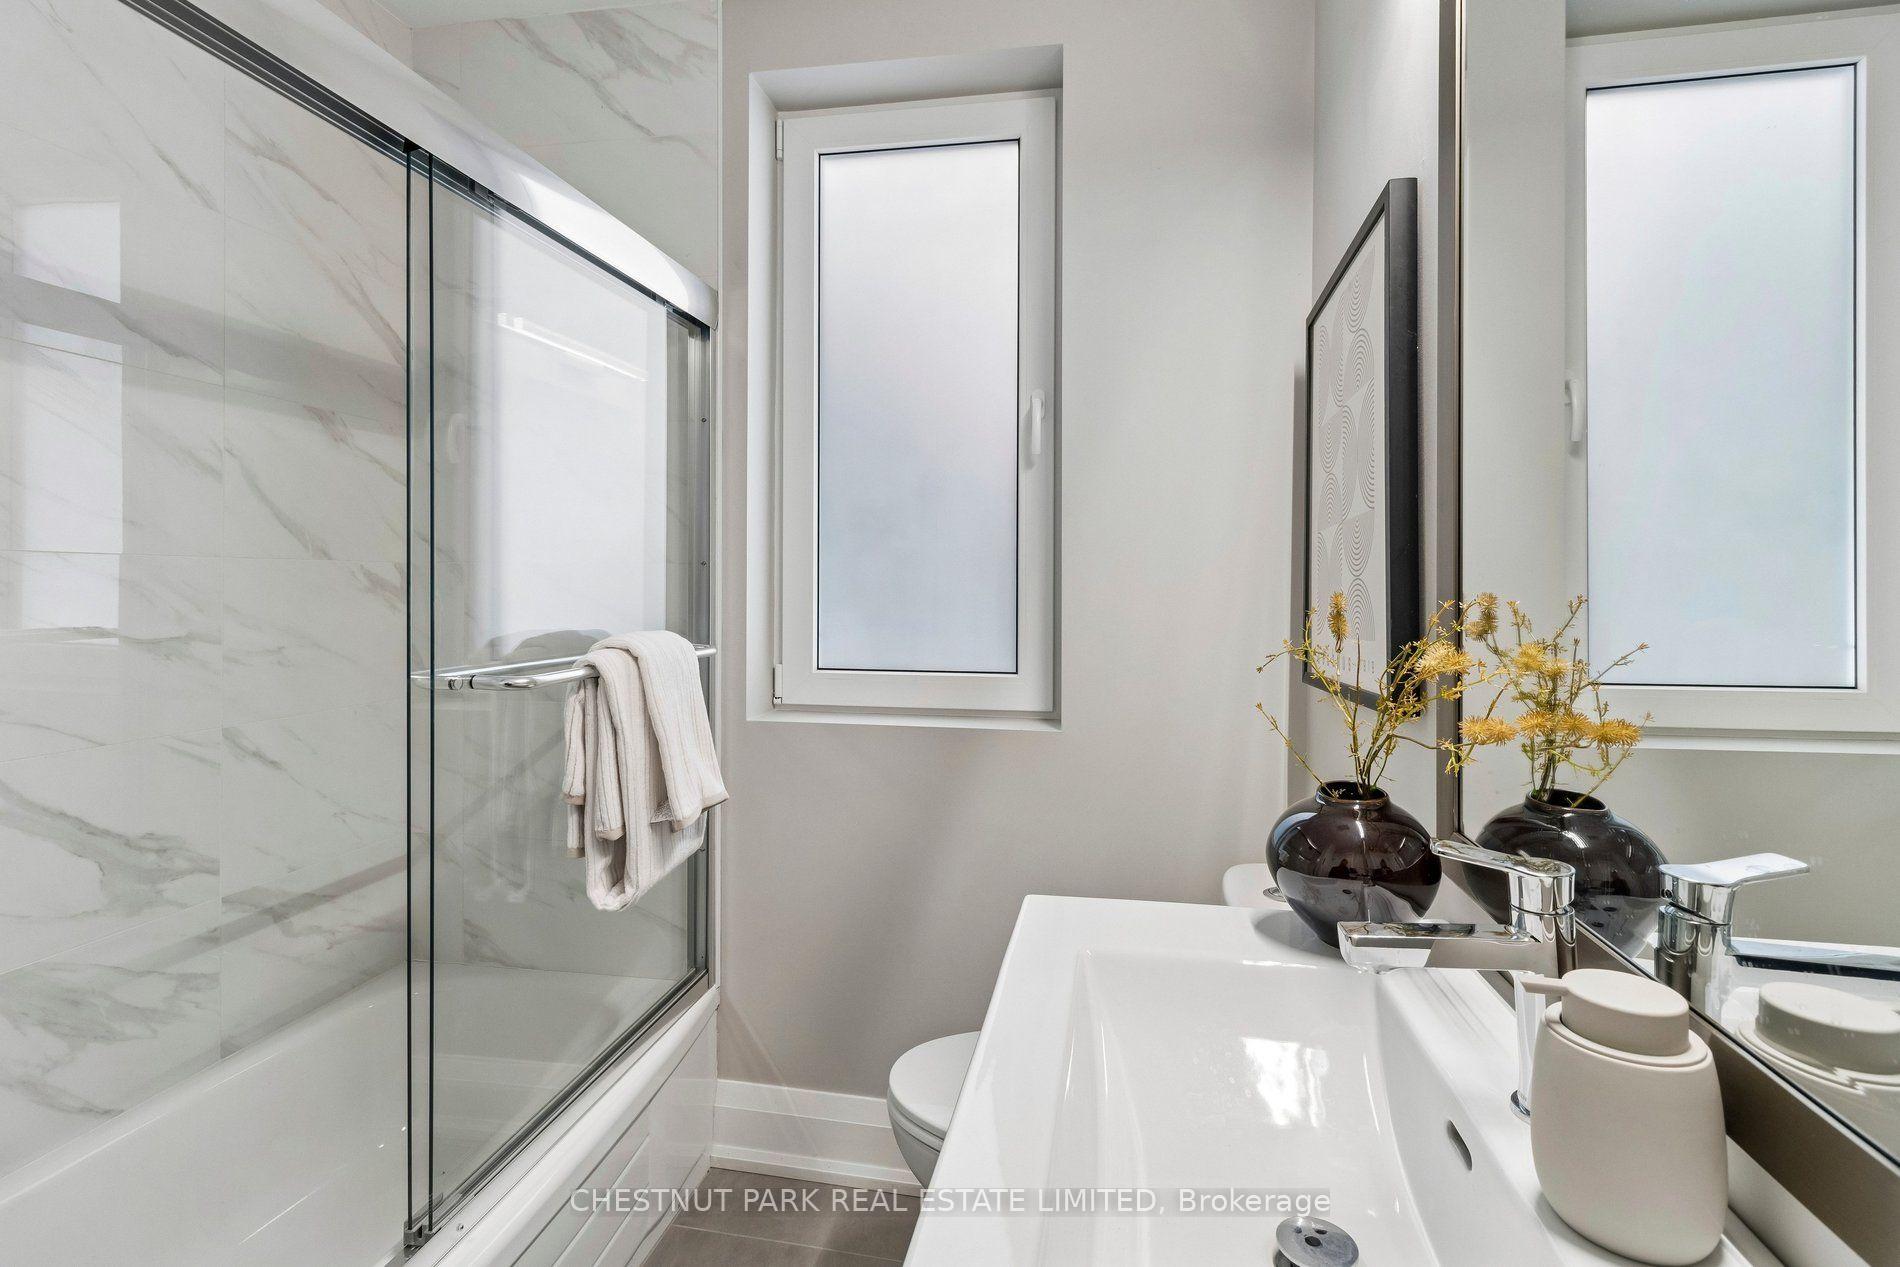
- 3-piece, Second
- 3-piece, Second
- Municipality
- Toronto
- Neighbourhood
- Rosedale-Moore Park
- Main cross streets
- St Clair Ave E & Mt Pleasant
- Directions
- St Clair Ave E & Mt Pleasant
- MLS® number
- C13818940
- Data source
- Toronto Regional Real Estate Board
- Status change
- 2026-10-13
- Listed on
- 2026-09-23
- Days on market
- 20 days
- Possession date
- 2026-11-16
- Possession type
- 30-59 days
- Co-op commission
- 2.5% + HST
- Seller
- Listed by
- CHESTNUT PARK REAL ESTATE LIMITED
Home Market Value
Current home valuation for 335 St Clair Avenue E, Toronto, Rosedale-Moore Park, Toronto, ON. Listed for $2,588,000
HOMEH Estimate
$2,460,507
Estimated Sales Range
$1,722,355 - $3,198,659
HOMEH Estimate for 335 St Clair Avenue E, Toronto, Rosedale-Moore Park
Calculated with a real agent's CMA method — 45+ years of experience, codified. Not an AI guess.
For the owner
Is this your home? Track its value.
Get this home's HOMEH Estimate by email once a month, with how many homes are for sale around you.
Mortgage Payment Calculator
Compare up to 4 down payment scenarios
20% required for homes $1.5M or more
$517,600
| Scenario 1 | Scenario 2 | Scenario 3 | Scenario 4 | |
|---|---|---|---|---|
−Down payment | % $ | % $ | % $ | % $ |
+CMHC insurance | $0 | $0 | $0 | $0 |
=Total mortgage | $2,070,400 | $1,941,000 | $1,811,600 | $1,682,200 |
Amortization | ||||
Mortgage rate | % | % | % | % |
| Payment frequency | ||||
=Mortgage payment | $10,109monthly | $9,477monthly | $8,845monthly | $8,213monthly |
Land Transfer Tax
$51,175
$51,175
$102,350
Around this home
Data provided by OpenStreetMap & Fraser Institute School Rankings
Ask HOMEH
New!Hi there!
👋Text or call (416) 301-9001
Recommended for you
Based on homes you've looked at.
No recommended properties found.
Nearby similar homes
No nearby properties found.
More real estate resources
Other homes nearby
Explore this area
No nearby listings available.