
92 South Drive
Toronto (Rosedale-Moore Park), ON M4W 1R6
- 4+1Bedrooms
- 7Bathrooms
- 2Garage
- 3.5K~5KSq.Ft.
- $26,453Tax
- 39×215 ftLot Size
Sale & price history
No listing history available
Real estate boards require you to or to see the full details of this property.
*Sold prices and complete sale & price history are regulated data. Under the Trust in Real Estate Services Act, 2002 (TRESA) and the rules of the Real Estate Council of Ontario (RECO), and pursuant to the Multiple Listing Service® rules of the Canadian Real Estate Association (CREA) and the Toronto Regional Real Estate Board (TRREB), this information may be shown only to registered users who have agreed to the applicable terms of use (a Virtual Office Website, or "VOW," arrangement). HOMEH Inc., Brokerage therefore provides it to signed-in members only. Creating an account is free and takes under a minute.
92 South Drive, Toronto(opens Google Maps in a new tab)
Summarized Description
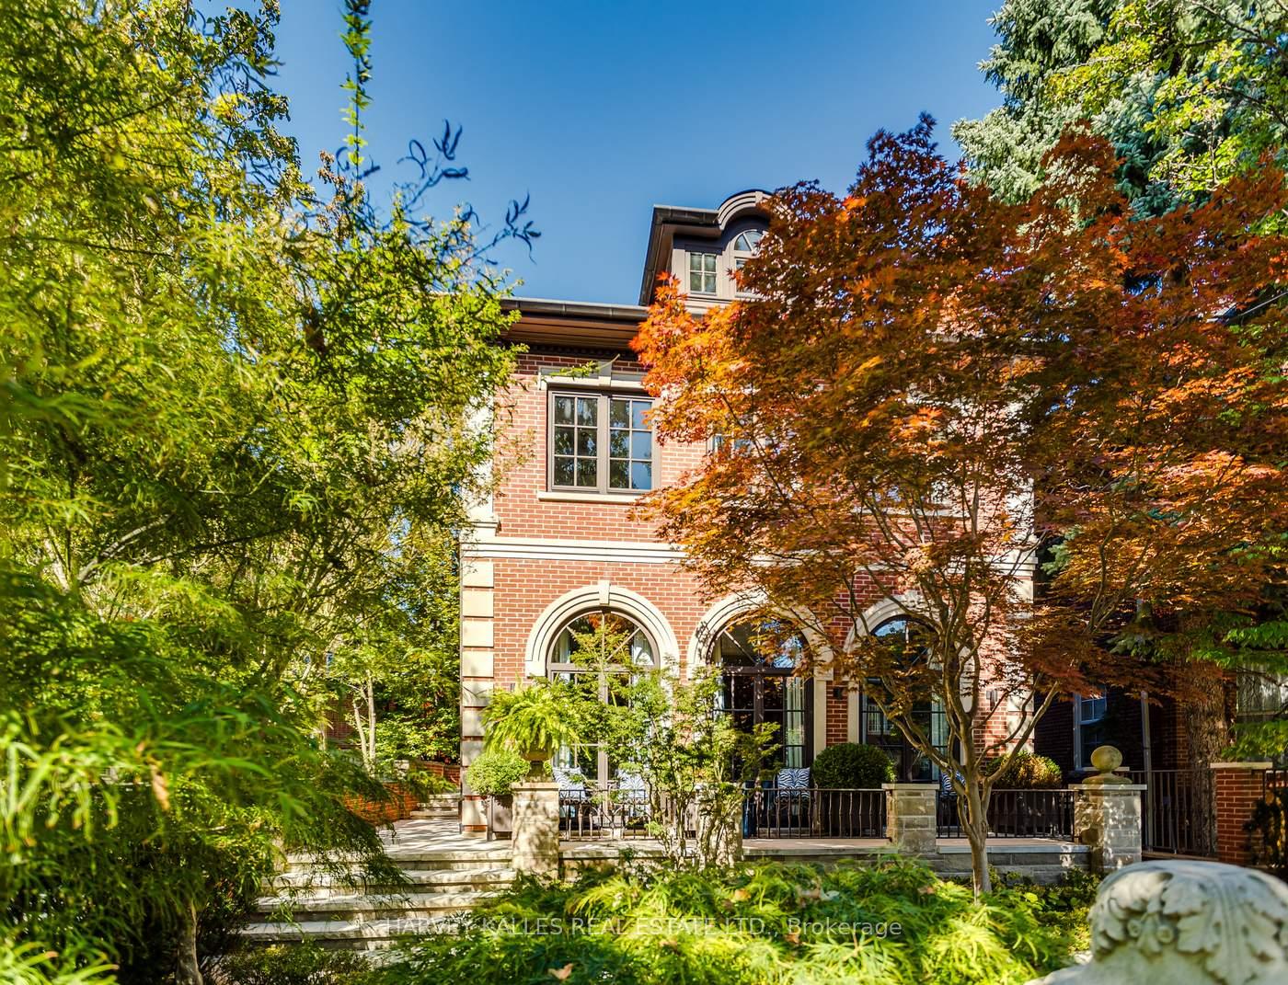
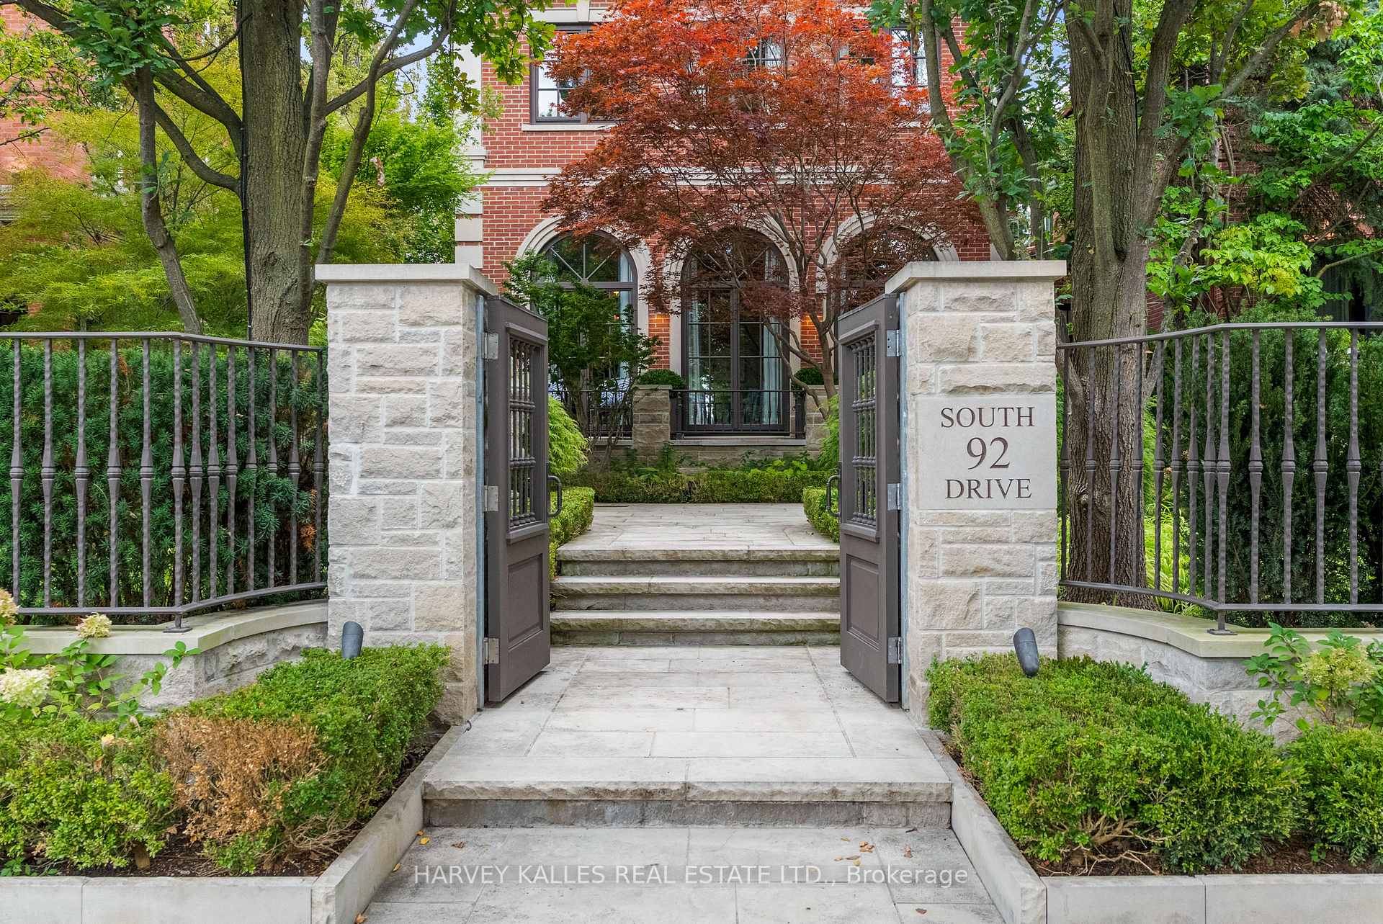
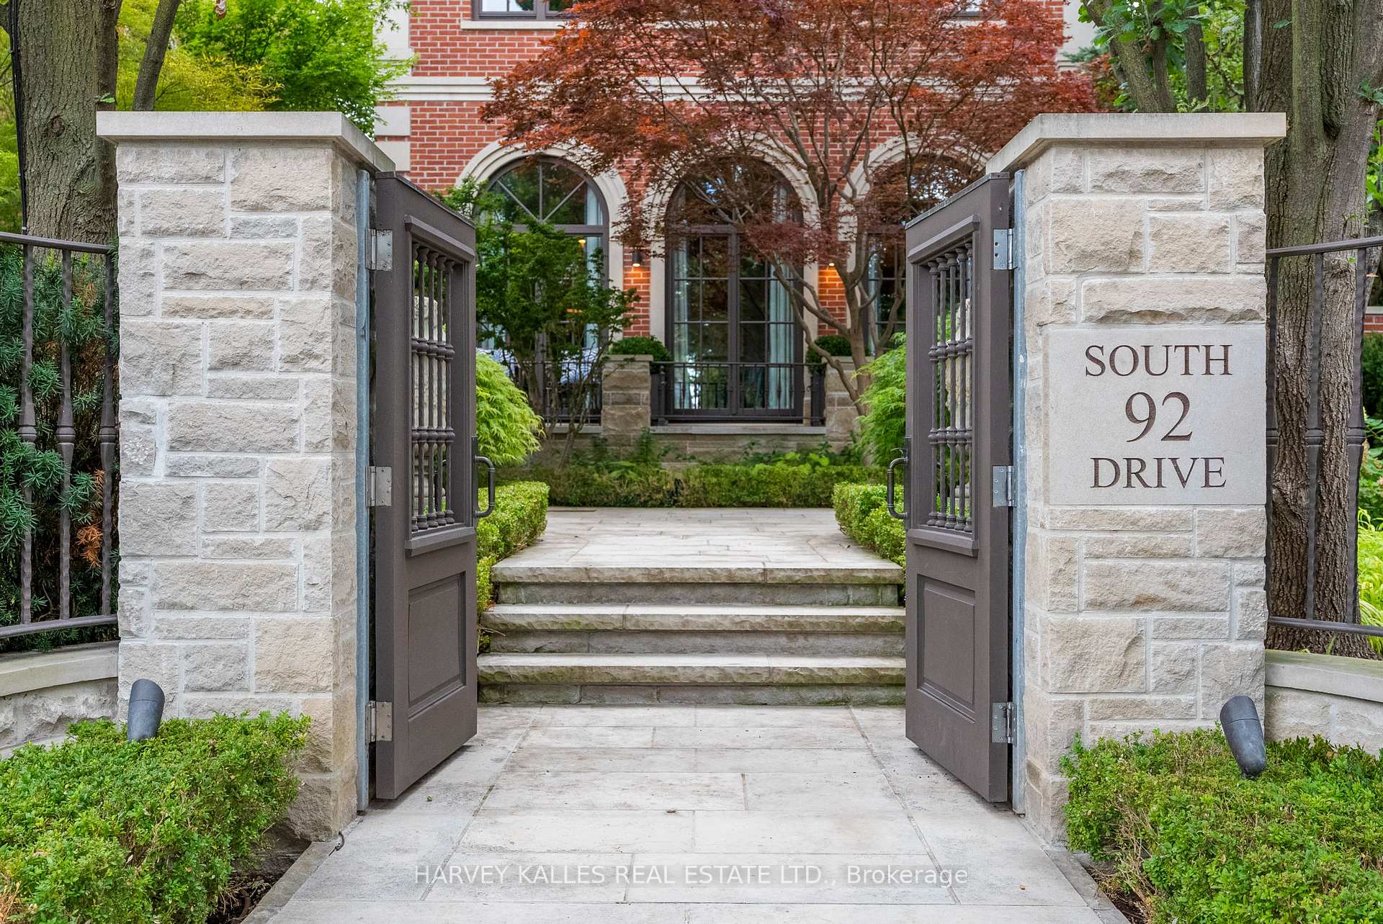
- Beautifully renovated character home in Rosedale.
- Luxurious amenities and flawless design throughout.
- Four plus one spacious bedrooms and seven bathrooms.
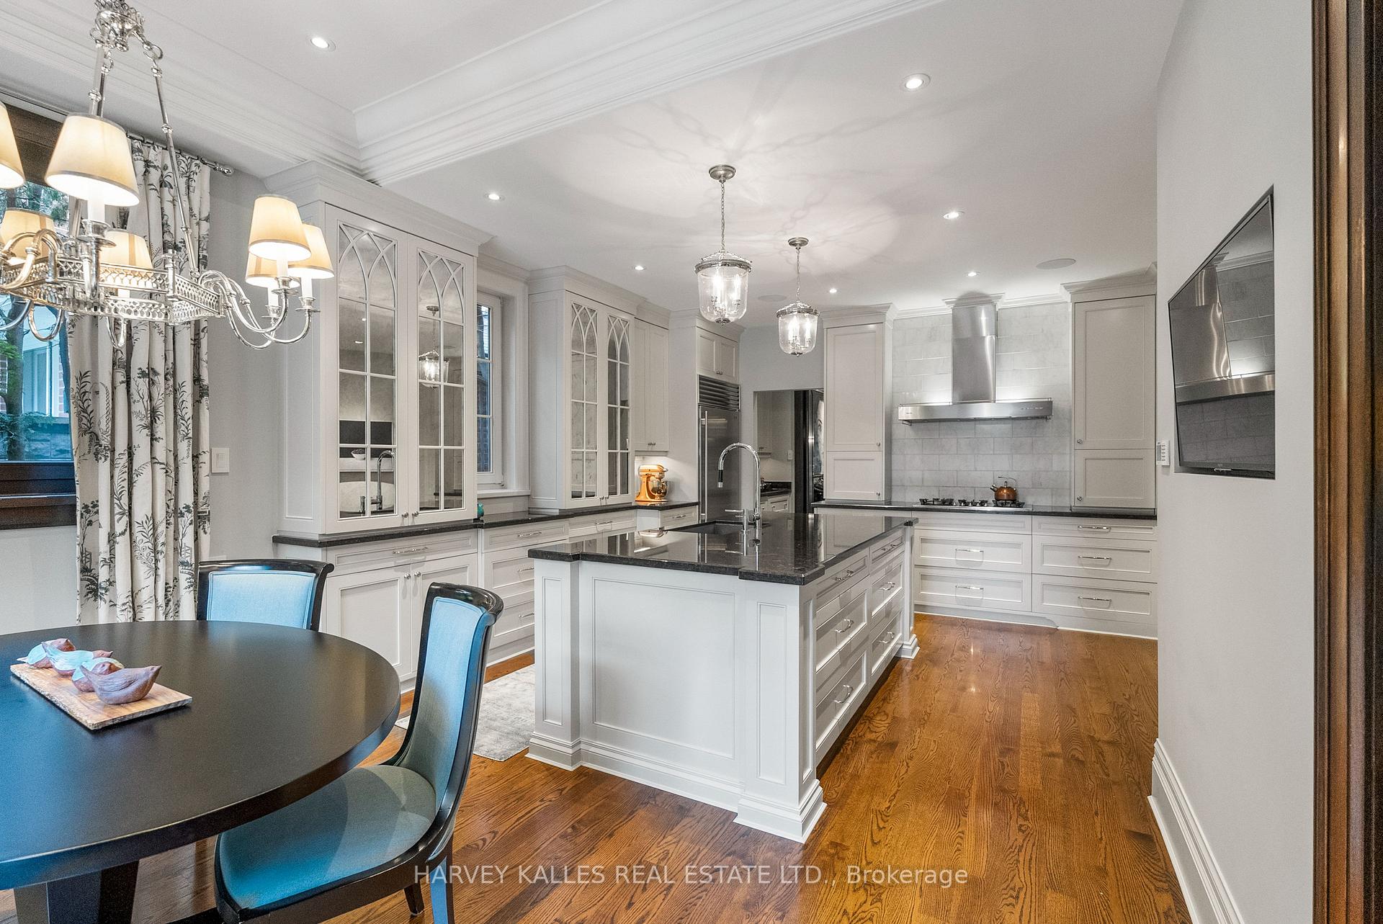
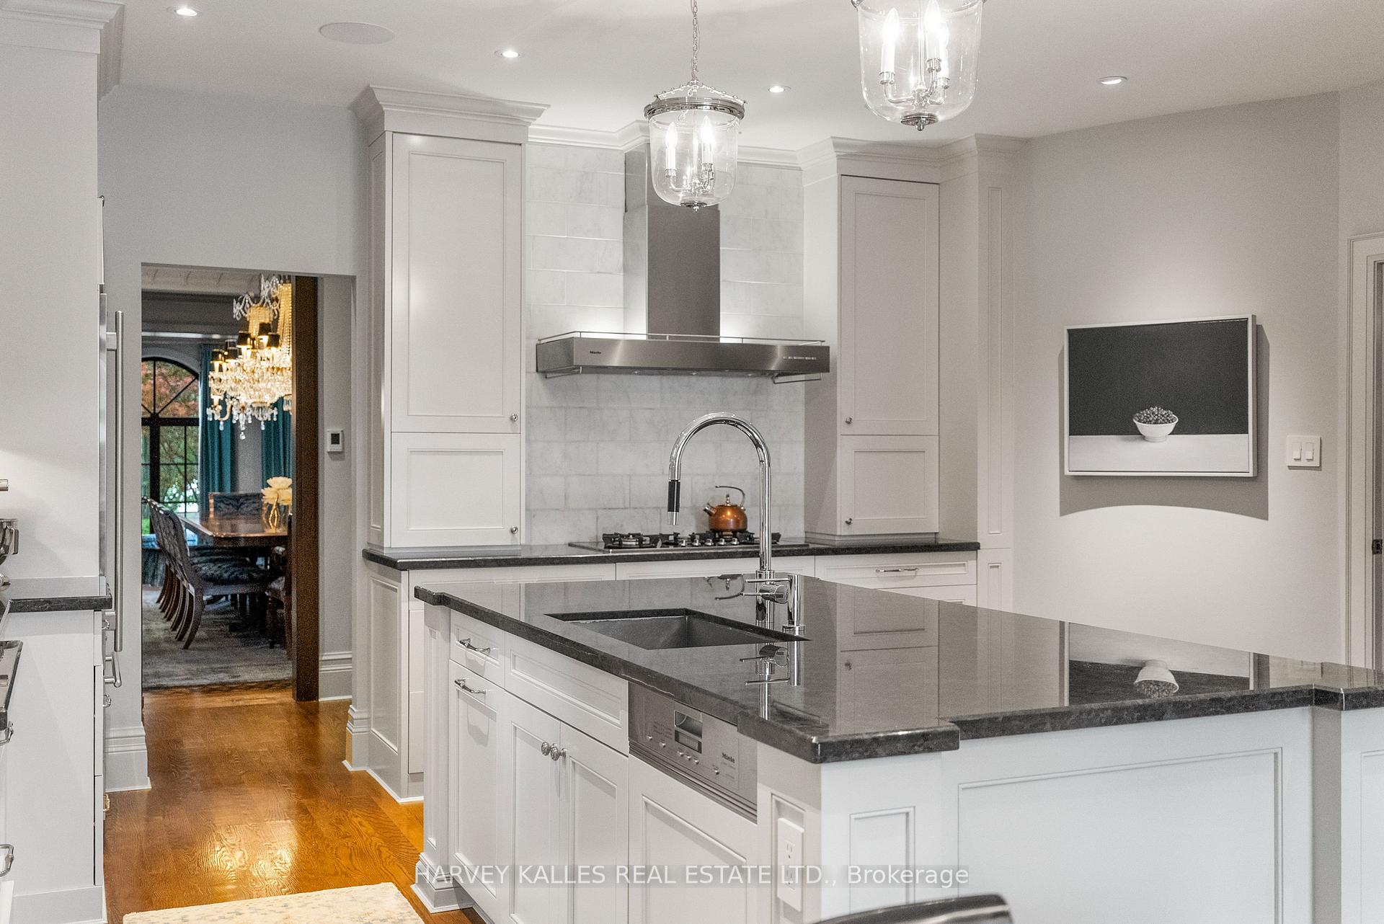
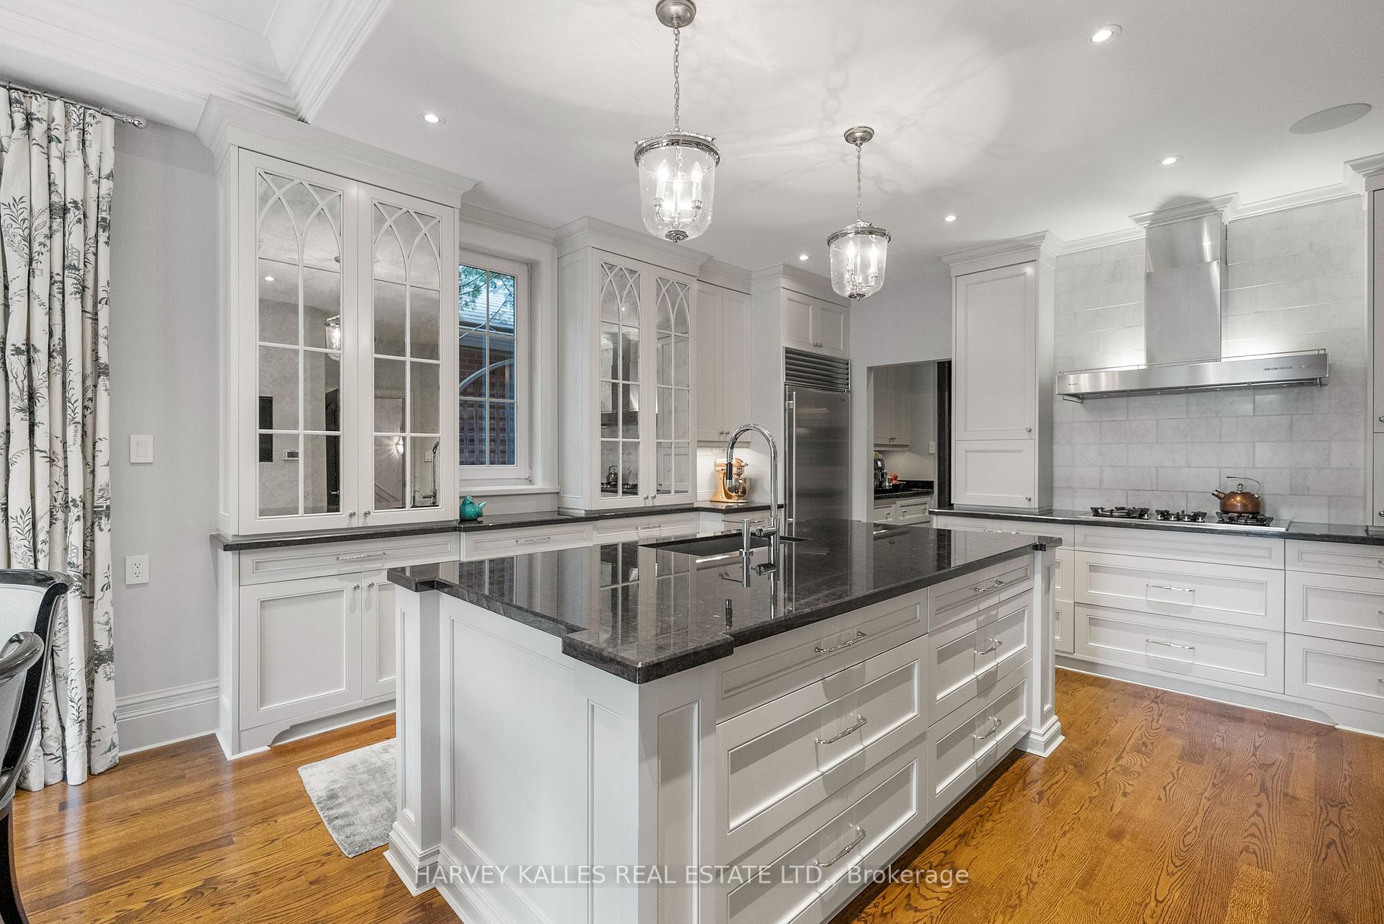
- Chef's kitchen with high-end appliances.
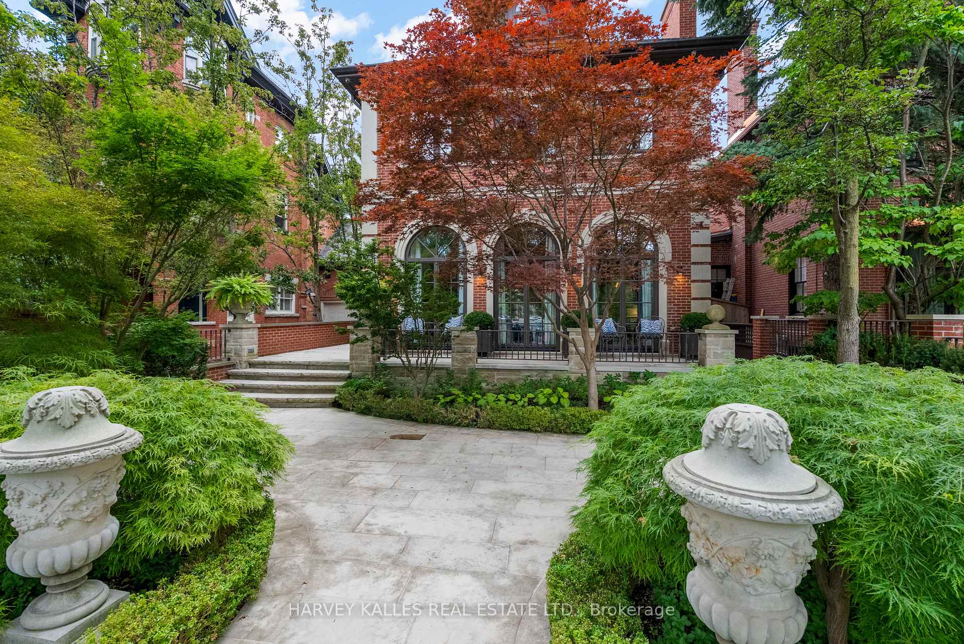
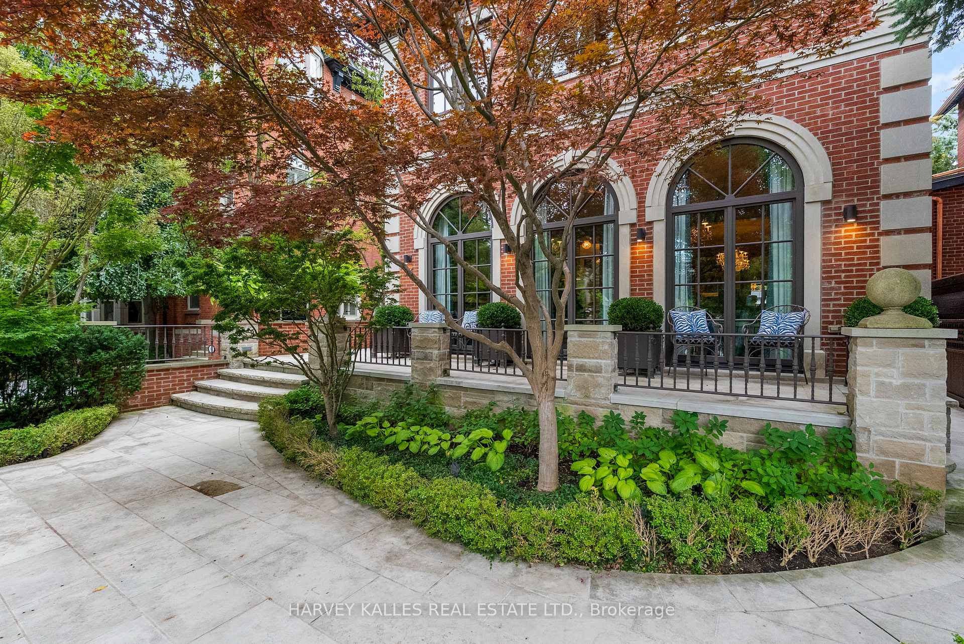
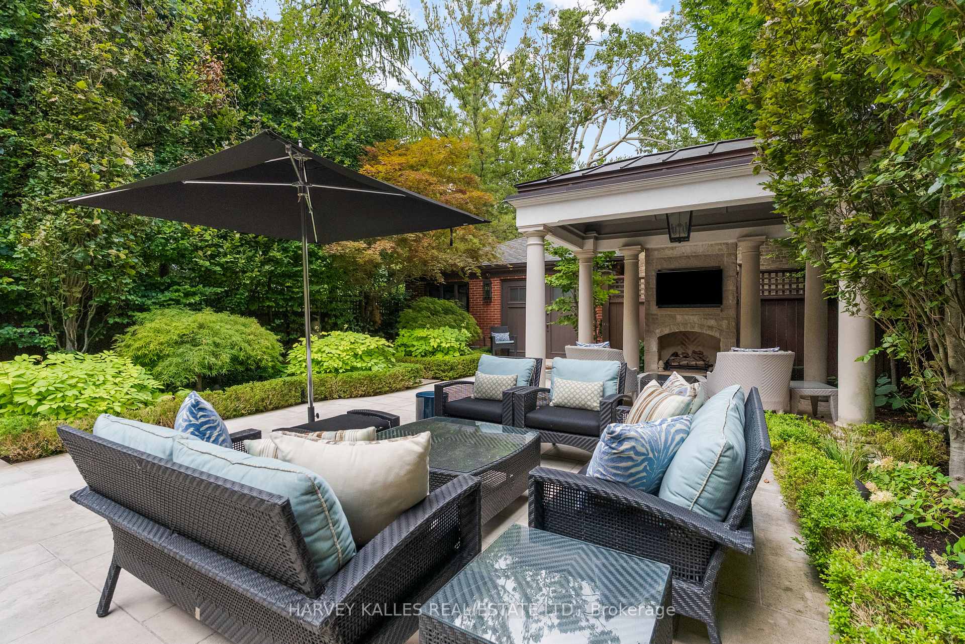
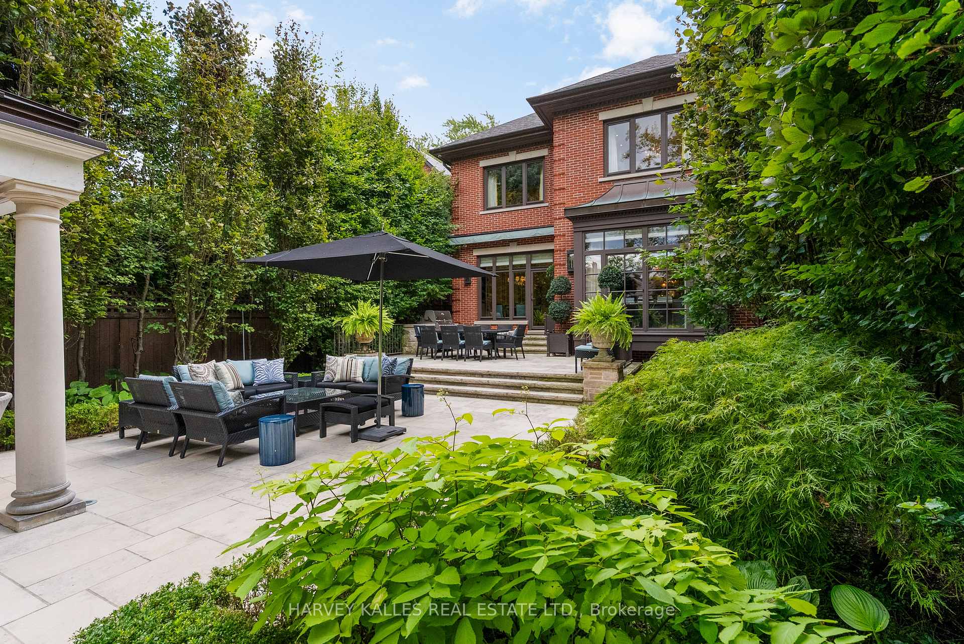
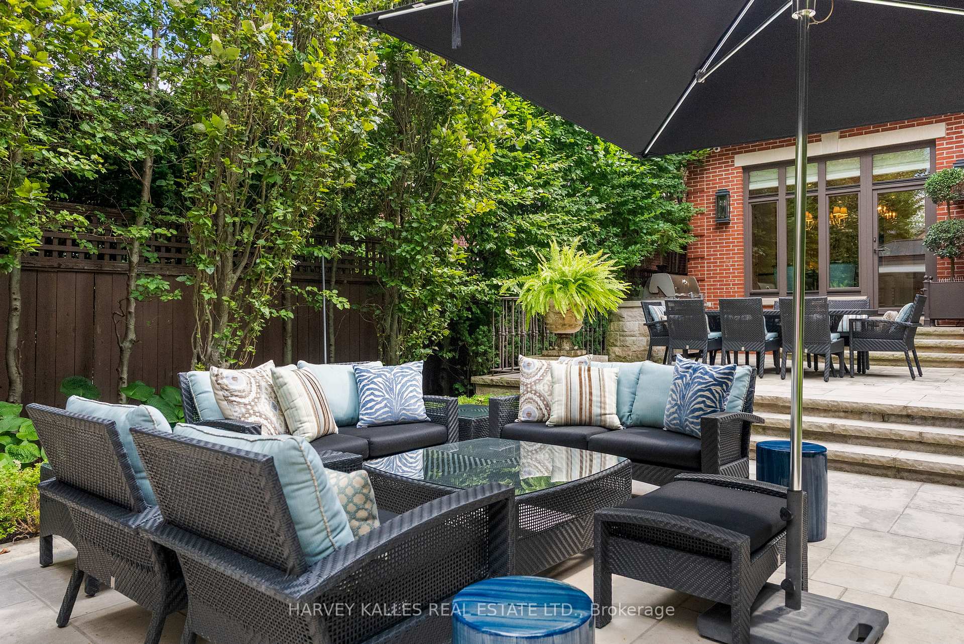
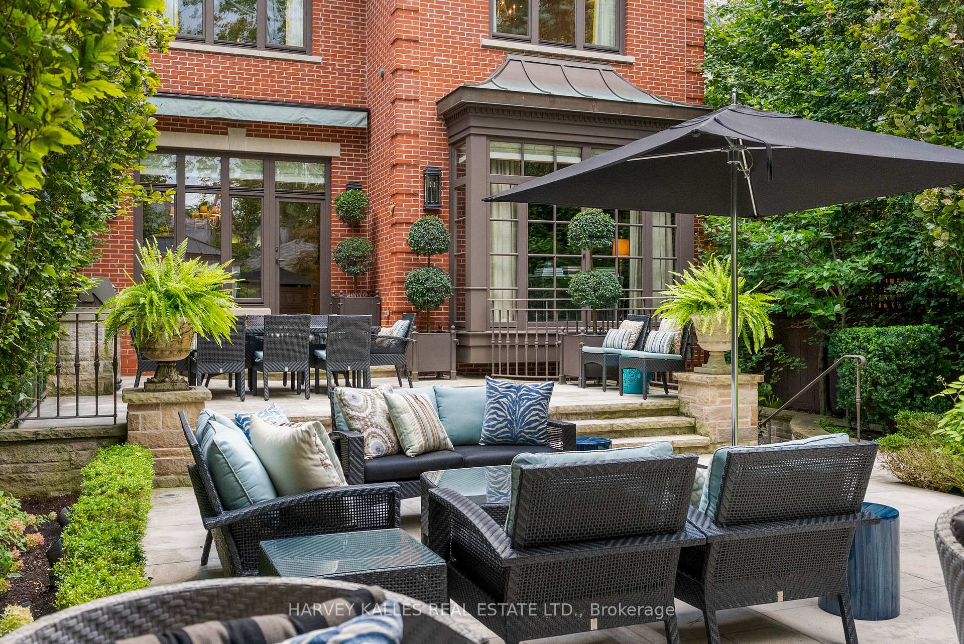
- Expansive patio for outdoor entertaining.
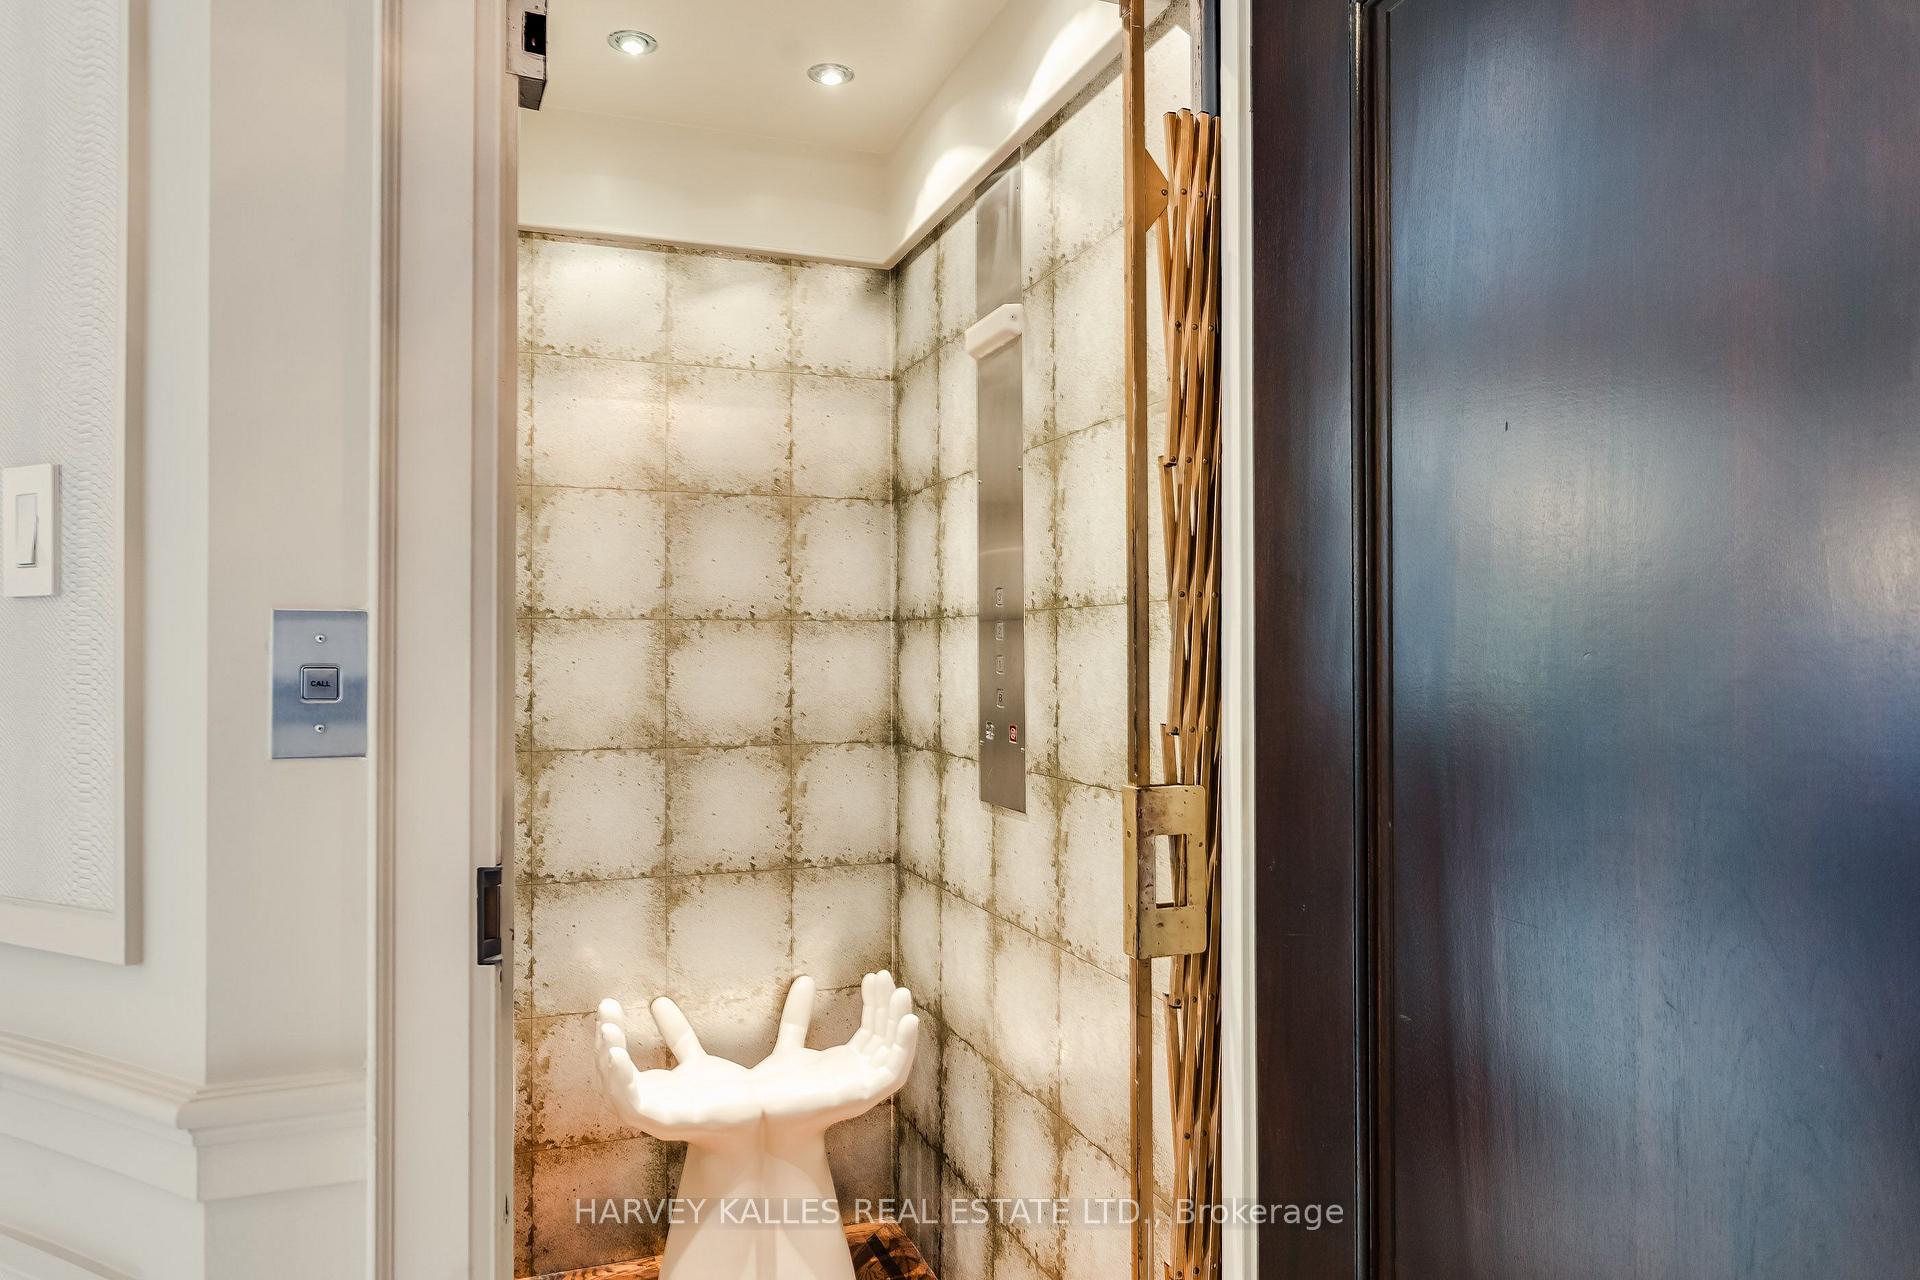
- Elevator servicing all floors for convenience.
- Detached garage and additional parking spots.
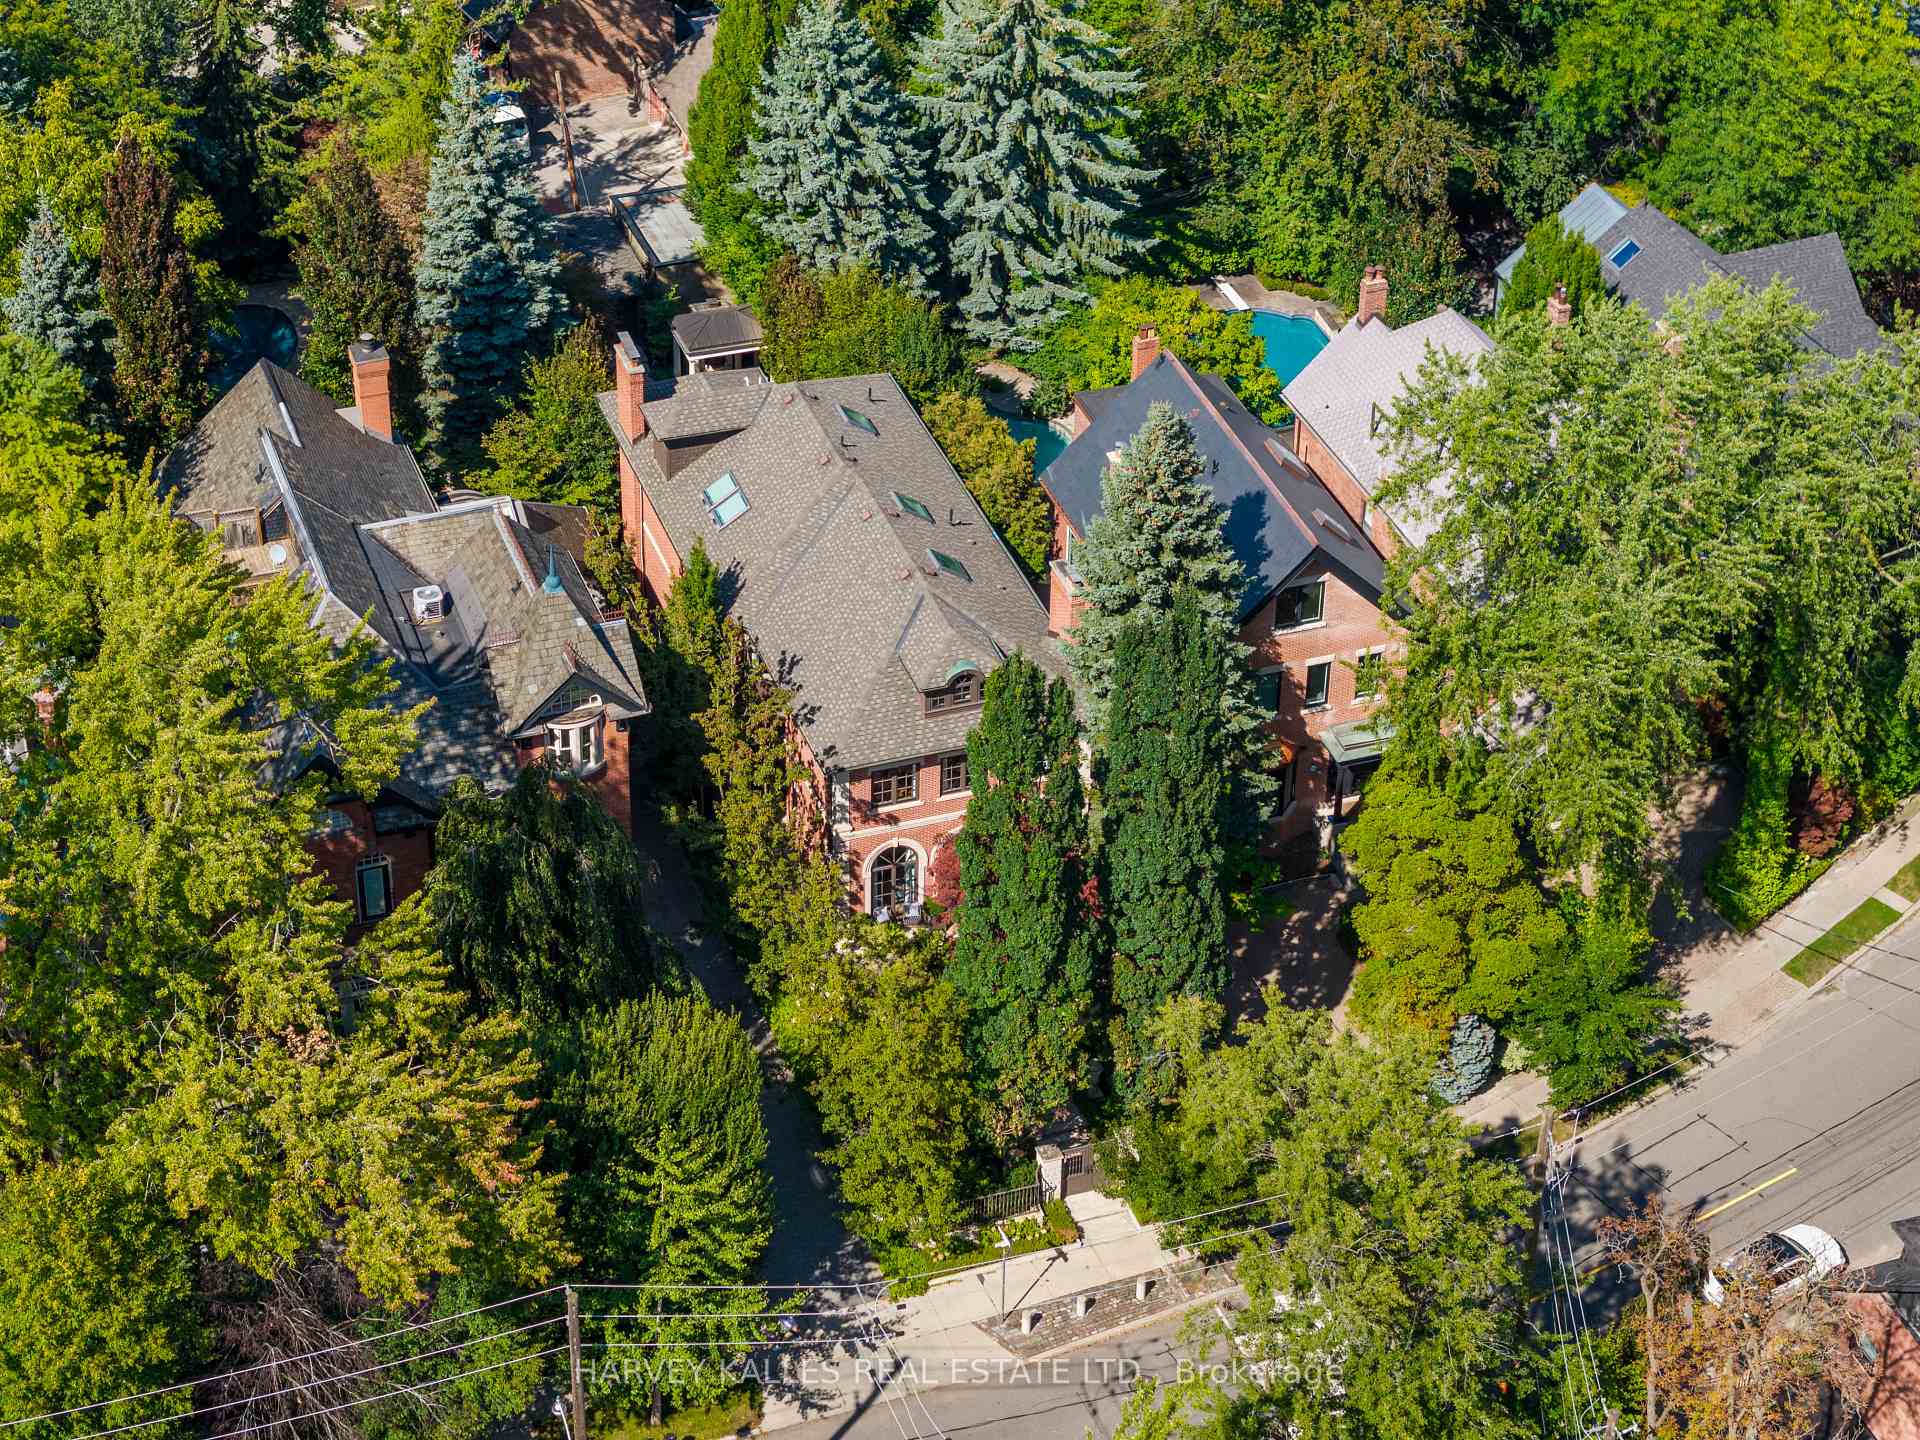
- Meticulously maintained with lush landscaping.
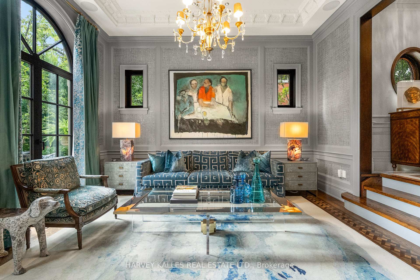
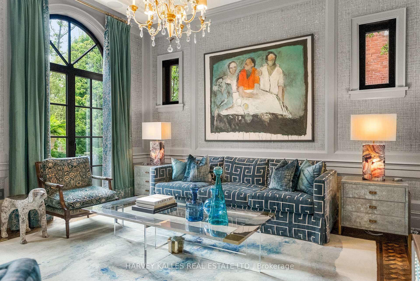
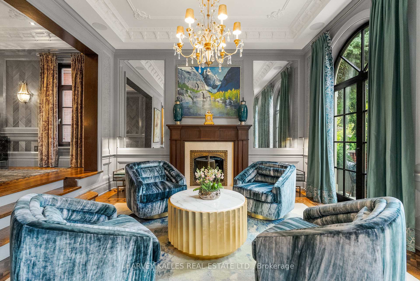
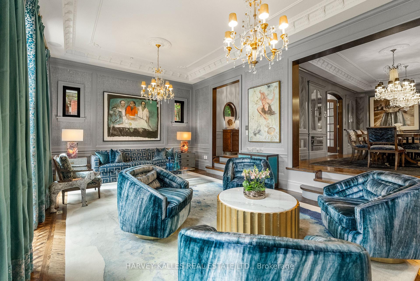
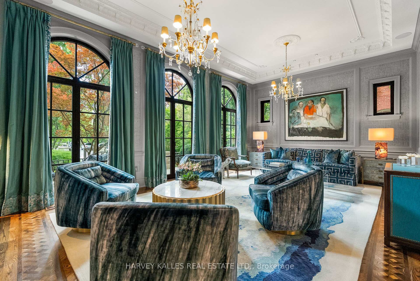
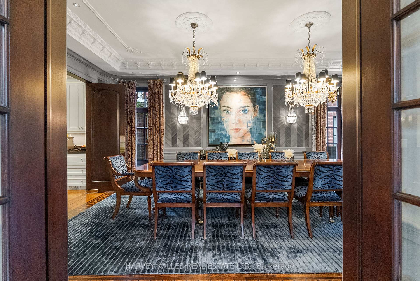
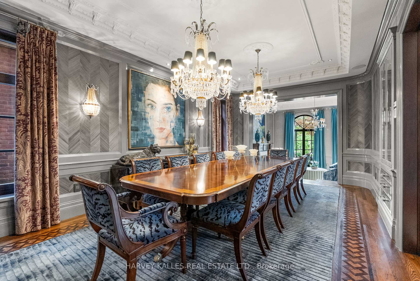
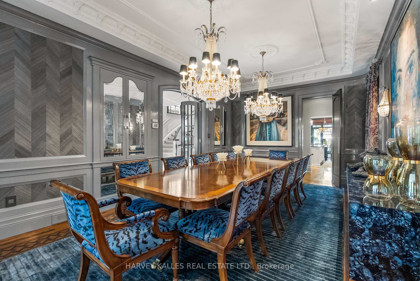
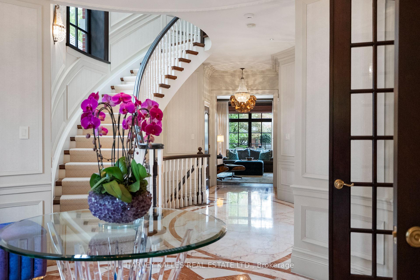
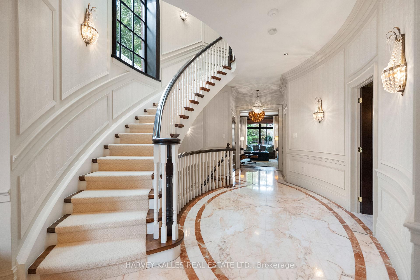
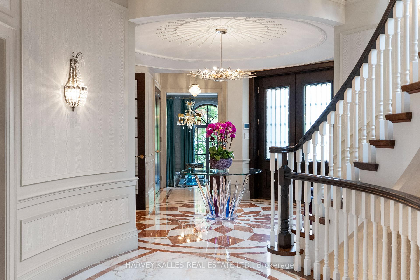
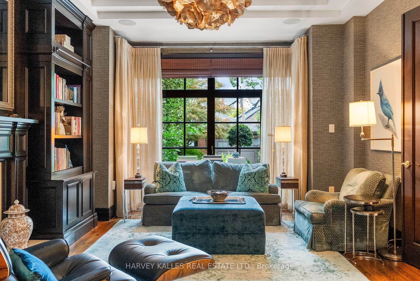
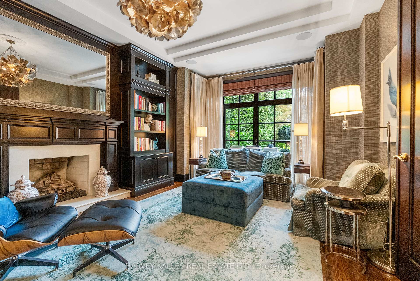
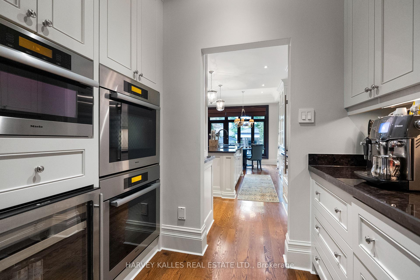
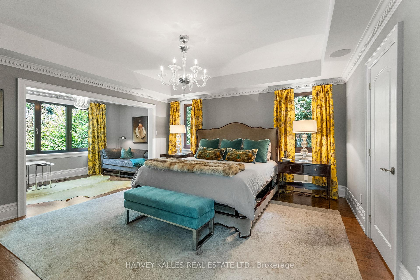
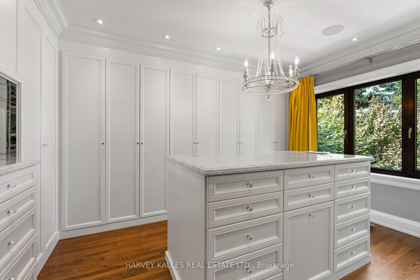
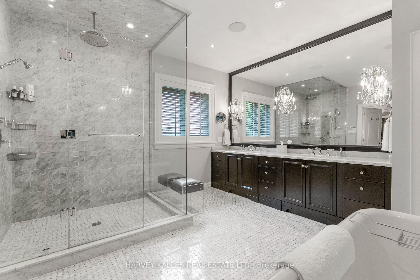
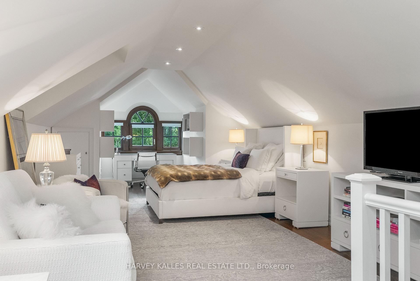
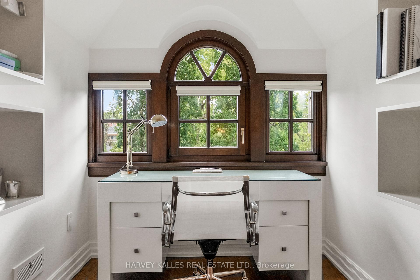
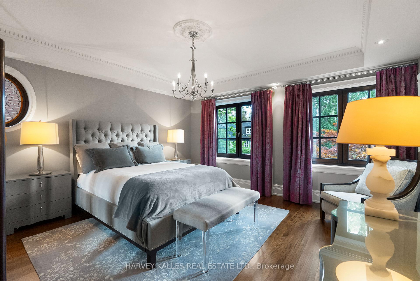
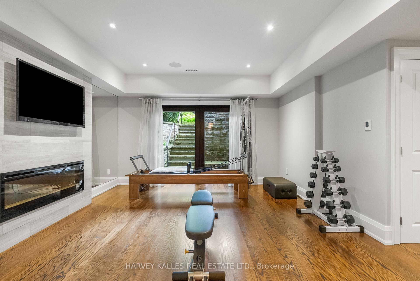
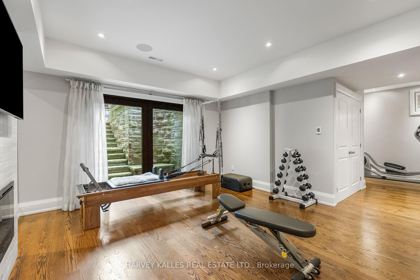
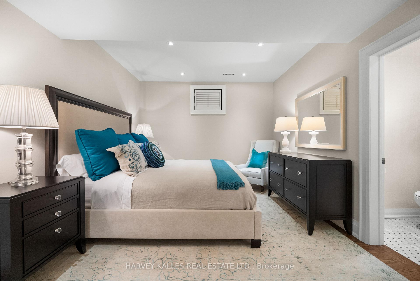
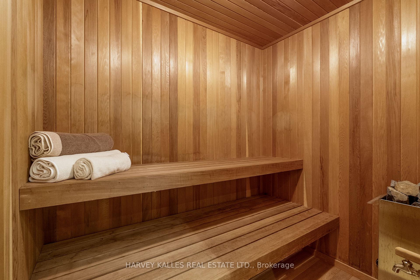
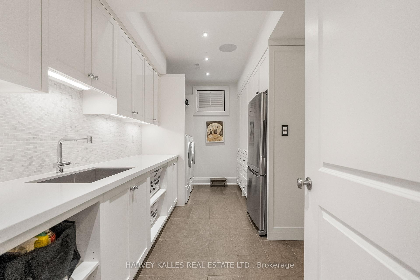
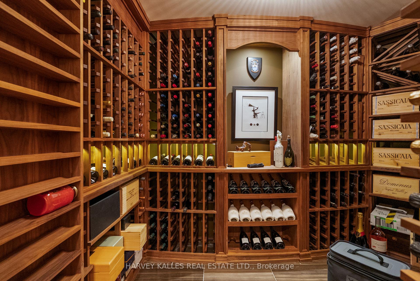
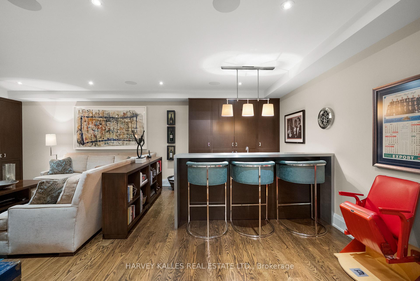
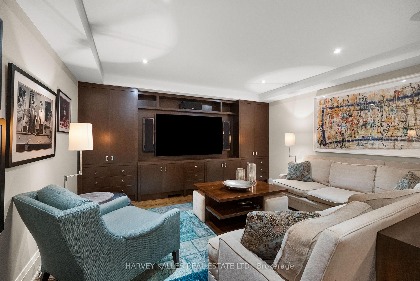
A rare opportunity to own a beautifully renovated character home in the heart of Rosedale. This elegant residence offers flawless design, luxurious amenities and every comfort imaginable. Set behind lush landscaping, the home offers striking street presence with a quiet confidence that immediately captures attention. This meticulously maintained home features four plus one bedrooms and seven beautifully designed bathrooms that are complemented by a craftsmanship rarely found. The chef's kitchen is both functional and elegant, featuring a Miele cooktop, Sub-Zero refrigeration, an eat-in area, and a walk-out to an expansive patio. A servery adds thoughtful storage and effortless entertaining appeal. A cozy yet connected family room flows seamlessly into the kitchen. spectacular living room has floor to ceiling glass doors that invite an abundance of light while creating seamless connection between indoor and outdoor living space. This wonderful formal entertainment space flows seamlessly between the living and dining room. The grand dining room offers an impressive setting for formal gatherings and special occasions. The expansive primary bedroom is a true retreat, offering generous space and thoughtful design. A private sitting area provides the perfect spot to unwind with a book or morning coffee while the adjoining dressing room adds a touch of luxury with ample storage space and boutique style organization. The second floor has two additional bedrooms and two bathrooms. The third floor suite has an expansive bedroom, desk, three piece bathroom, walk in closet and plenty of extra room for a seating area. The lower level is complete with heated floor, a media room with wet bar, spa bathroom and sauna. An elevator servicing all floors of the home. Detached two car garage, two additional parking spots, heated walkways and a beautifully landscaped yard. Truly a one of kind Rosedale home.
- Auto Garage Door Remote
- Bar Fridge
- Central Vacuum
- Generator - Full
- Built-In-BBQ
- Landscape Lighting
- Landscaped
- Lawn Sprinkler System
- Patio
Key Facts & Features
Property Costs
- Annual Property Tax Amount
- $26,453
- Land Transfer Tax Fee
- $482,350
Rental Items
- Rental Equipment
- None
- Basement Type
- Finished with Walk-Out
Interior Features
- Laundry Level
- Lower Level
- Interior Extras
- Auto Garage Door Remote, Bar Fridge, Central Vacuum, Generator - Full
- Security Features
- Alarm System, Carbon Monoxide Detectors, Smoke Detector
- Fireplace/Stove
- Yes
- Fireplace Features
- Natural Gas
- Elevator
- Yes
Exterior Features
- Exterior Extras
- Built-In-BBQ, Landscape Lighting, Landscaped, Lawn Sprinkler System, Patio
- Pool
- None
Building
- Building Type
- Detached
- Building Style
- 2 1/2 Storey
Construction
- Exterior Finish
- Brick
- Roof
- Asphalt Shingle
- Foundation Details
- Concrete
- Special Designation
- Unknown
Lot
- Lot Front
- 38.62 ft
- Lot Depth
- 215.27 ft
- Lot Size
- 38.00 x 213.00 (Irregular)
- Lot Size Code
- 38.00 x 213.00 (Irregular)
Inclusions
- Inclusions
- 3 furnaces, 3 air conditioners, hot water heater, boiler system, generator, Alarm system for house and garage with 11 exterior cameras, central vacuum, irrigation system, landscape lighting, all electric light fixtures, all window coverings. All appliances: kitchen - Miele panelled dishwasher, subzero stainless steel fridge, Miele gas cooktop, Miele stainless steel double wall oven, Uline stainless steel beverage fridge, Miele stainless steel microwave, Miele panelled warming drawer. Basement- Miele washer/dryer, Miele stainless steel dishwasher, Uline stainless steel beverage fridge, Samsung stainless steel fridge. Built in BBQ, all TV's, Crestron sound system. See schedule A for detailed list.
Exclusions
- Exclusions
- None
Parking & Garages
- Garage Type
- Detached
- Garage Spaces
- 2
- Parking Spaces
- 2
- Total Garage And Parking Spaces
- 4
Heating & Cooling
- Heat Source
- Electric
- Heat Type
- Forced Air
- Air Conditioning
- Central Air
- Water
- Municipal
- Sewers
- Sewer
- Area
- Toronto C09
- Municipality
- Toronto
- Neighbourhood
- Rosedale-Moore Park
- Main cross streets
- South Drive and Sherbourne
- Directions
- South Drive and Sherbourne
Book a viewing
Pick a time that suits you. A HOMEH agent confirms it with you.

Around this home
Rosedale
Public · elementary · 260 m
10.0/10Rose Avenue
Public · elementary · 890 m
4.1/10Rosedale Heights-Arts
Public · secondary · 1.1 km
8.0/10Whitney
Public · elementary · 1.1 km
9.2/10Jesse Ketchum
Public · elementary · 1.2 km
7.8/10Jarvis
Public · secondary · 1.2 km
4.1/10Our Lady of Lourdes
Private · elementary · 1.2 km
5.5/10Our Lady of Perpetual Help
Private · elementary · 1.3 km
9.8/10Cottingham
Public · elementary · 1.4 km
10.0/10Church Street
Public · elementary · 1.5 km
6.4/10Collège Français
Public · secondary · French · 1.6 km
9.0/10St. Joseph's
Private · secondary · 1.6 km
7.2/10Deer Park
Public · elementary · 1.8 km
8.0/10Sprucecourt
Public · elementary · 1.8 km
4.9/10Huron Street
Public · elementary · 2.0 km
7.2/10
Data provided by OpenStreetMap & Fraser Institute School Rankings
HOMEH Estimate for 92 South Drive, Toronto, Rosedale-Moore Park
Calculated with a real agent's CMA method — 45+ years of experience, codified. Not an AI guess.
For the owner
Is this your home? Track its value.
Get this home's HOMEH Estimate by email once a month, with how many homes are for sale around you.
Monthly payment
$35,115/month
On $8,990,000
$1,798,000
Estimate only. Not a mortgage offer.
- MLS® number
- C13813766
- Data source
- Toronto Regional Real Estate Board
- Listed on
- 2026-09-22
- Updated on
- 2026-09-28
- Days on market
- 36 days
- Possession type
- 60-89 days
- Co-op commission
- 2.5% + HST
- Seller
- Listed by
- HARVEY KALLES REAL ESTATE LTD.
Recommended for you
Based on homes you've looked at.
No recommended properties found.
Nearby similar homes
No nearby properties found.
More real estate resources
Other homes nearby
Explore this area
No nearby listings available.
Ask HOMEH about this home
Price, neighbourhood, monthly cost. Ask anything.
HOMEH Intelligent Agent is an AI, not a licensed representative. Check anything important with your agent.