
20 McKenzie Avenue
Toronto (Rosedale-Moore Park), ON M4W 1J9
- 3+1Bedrooms
- 4Bathrooms
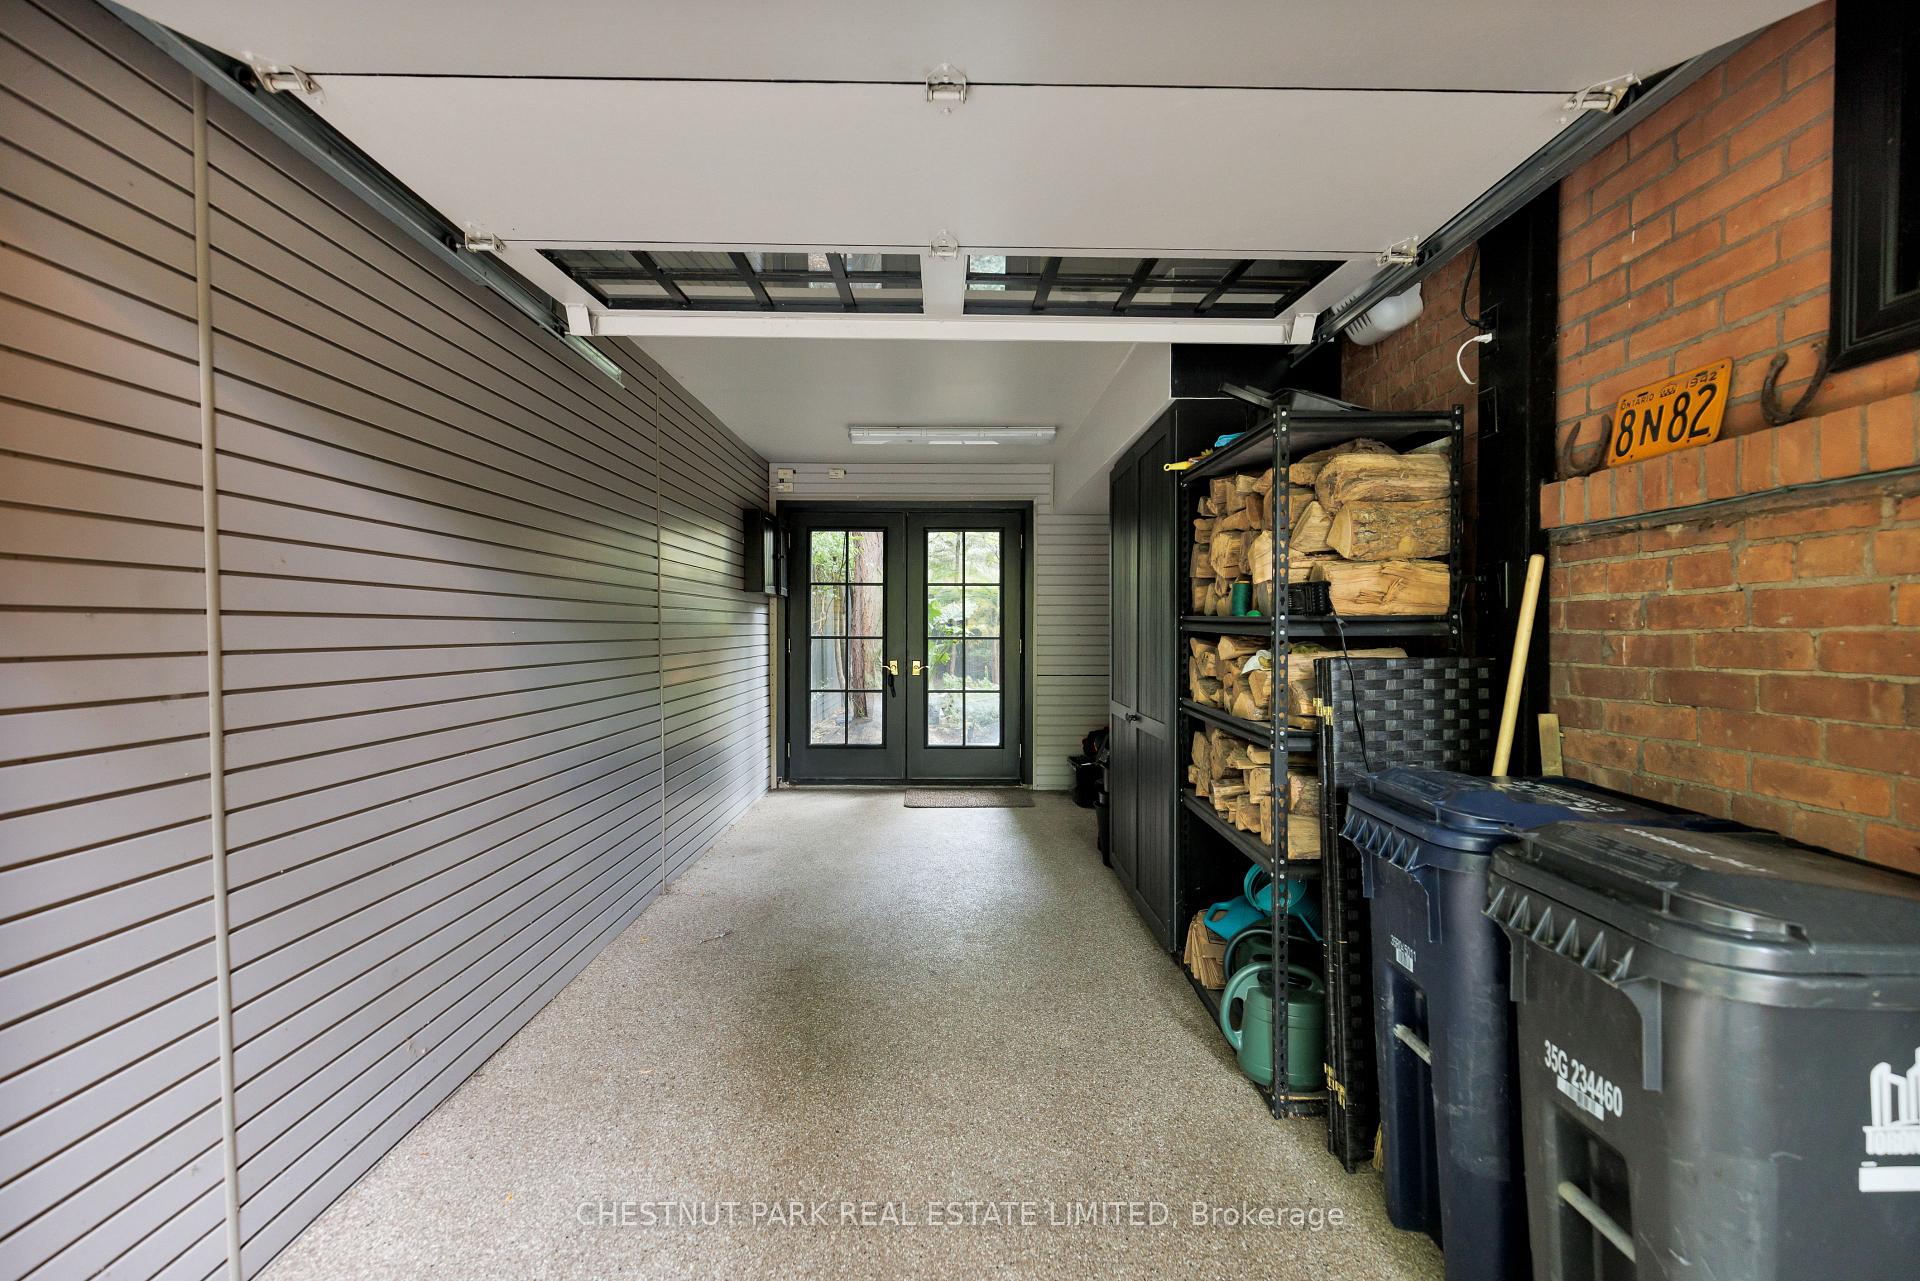
- 1Garage
- 2.5K~3KSq.Ft.
- $18,113Tax
- 50×90 ftLot Size
Sale & price history
- Login to See Prices
Sold2026-01-07 – 2026-03-25
MLS® c12670634
- Login to See Prices
Terminated2025-10-21 – 2026-01-06
Real estate boards require you to or to see the full details of this property.
*Sold prices and complete sale & price history are regulated data. Under the Trust in Real Estate Services Act, 2002 (TRESA) and the rules of the Real Estate Council of Ontario (RECO), and pursuant to the Multiple Listing Service® rules of the Canadian Real Estate Association (CREA) and the Toronto Regional Real Estate Board (TRREB), this information may be shown only to registered users who have agreed to the applicable terms of use (a Virtual Office Website, or "VOW," arrangement). HOMEH Inc., Brokerage therefore provides it to signed-in members only. Creating an account is free and takes under a minute.
20 McKenzie Avenue, Toronto(opens Google Maps in a new tab)
Summarized Description
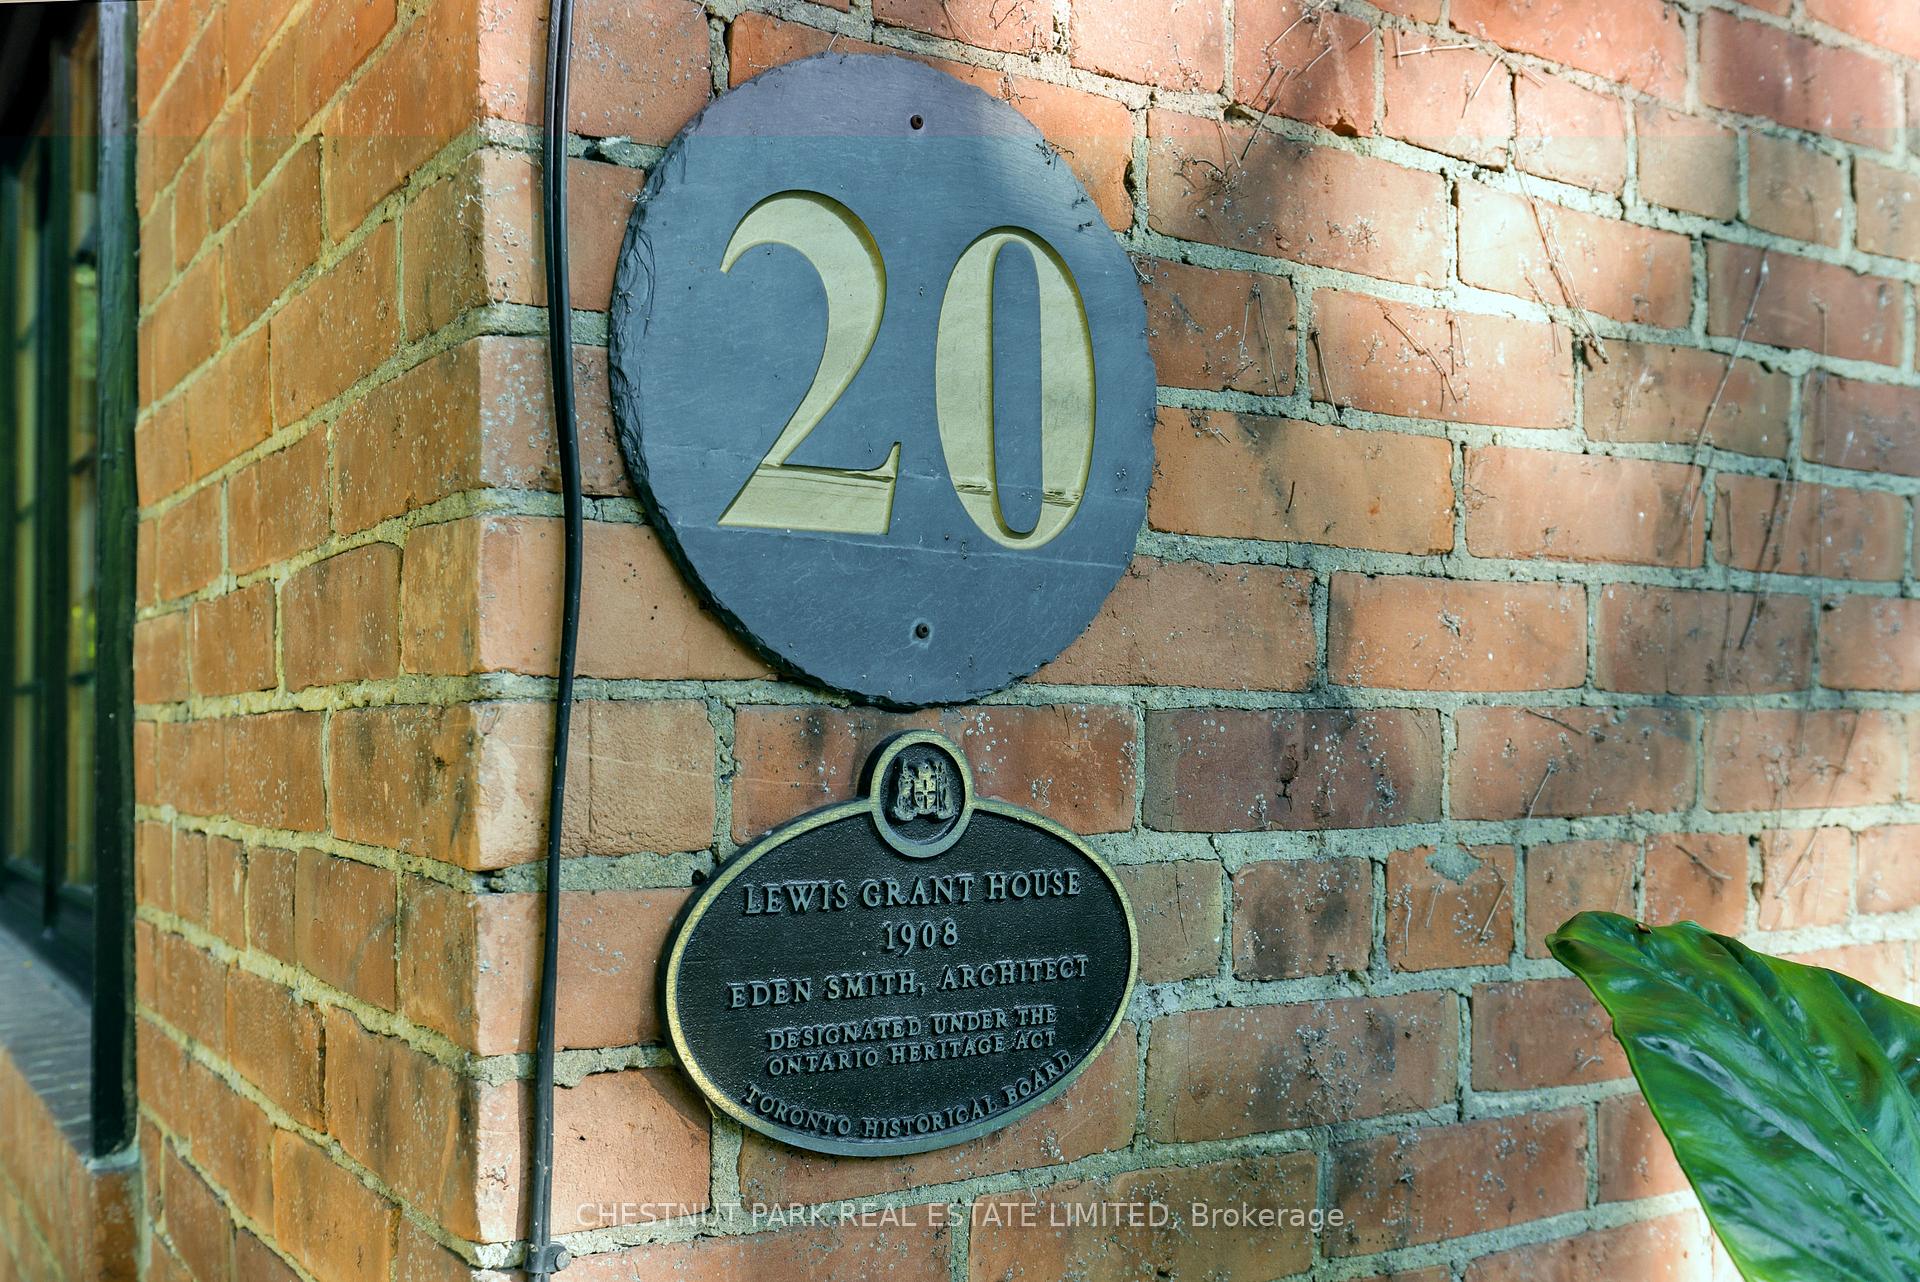
- Timeless home with historic charm built in 1908.
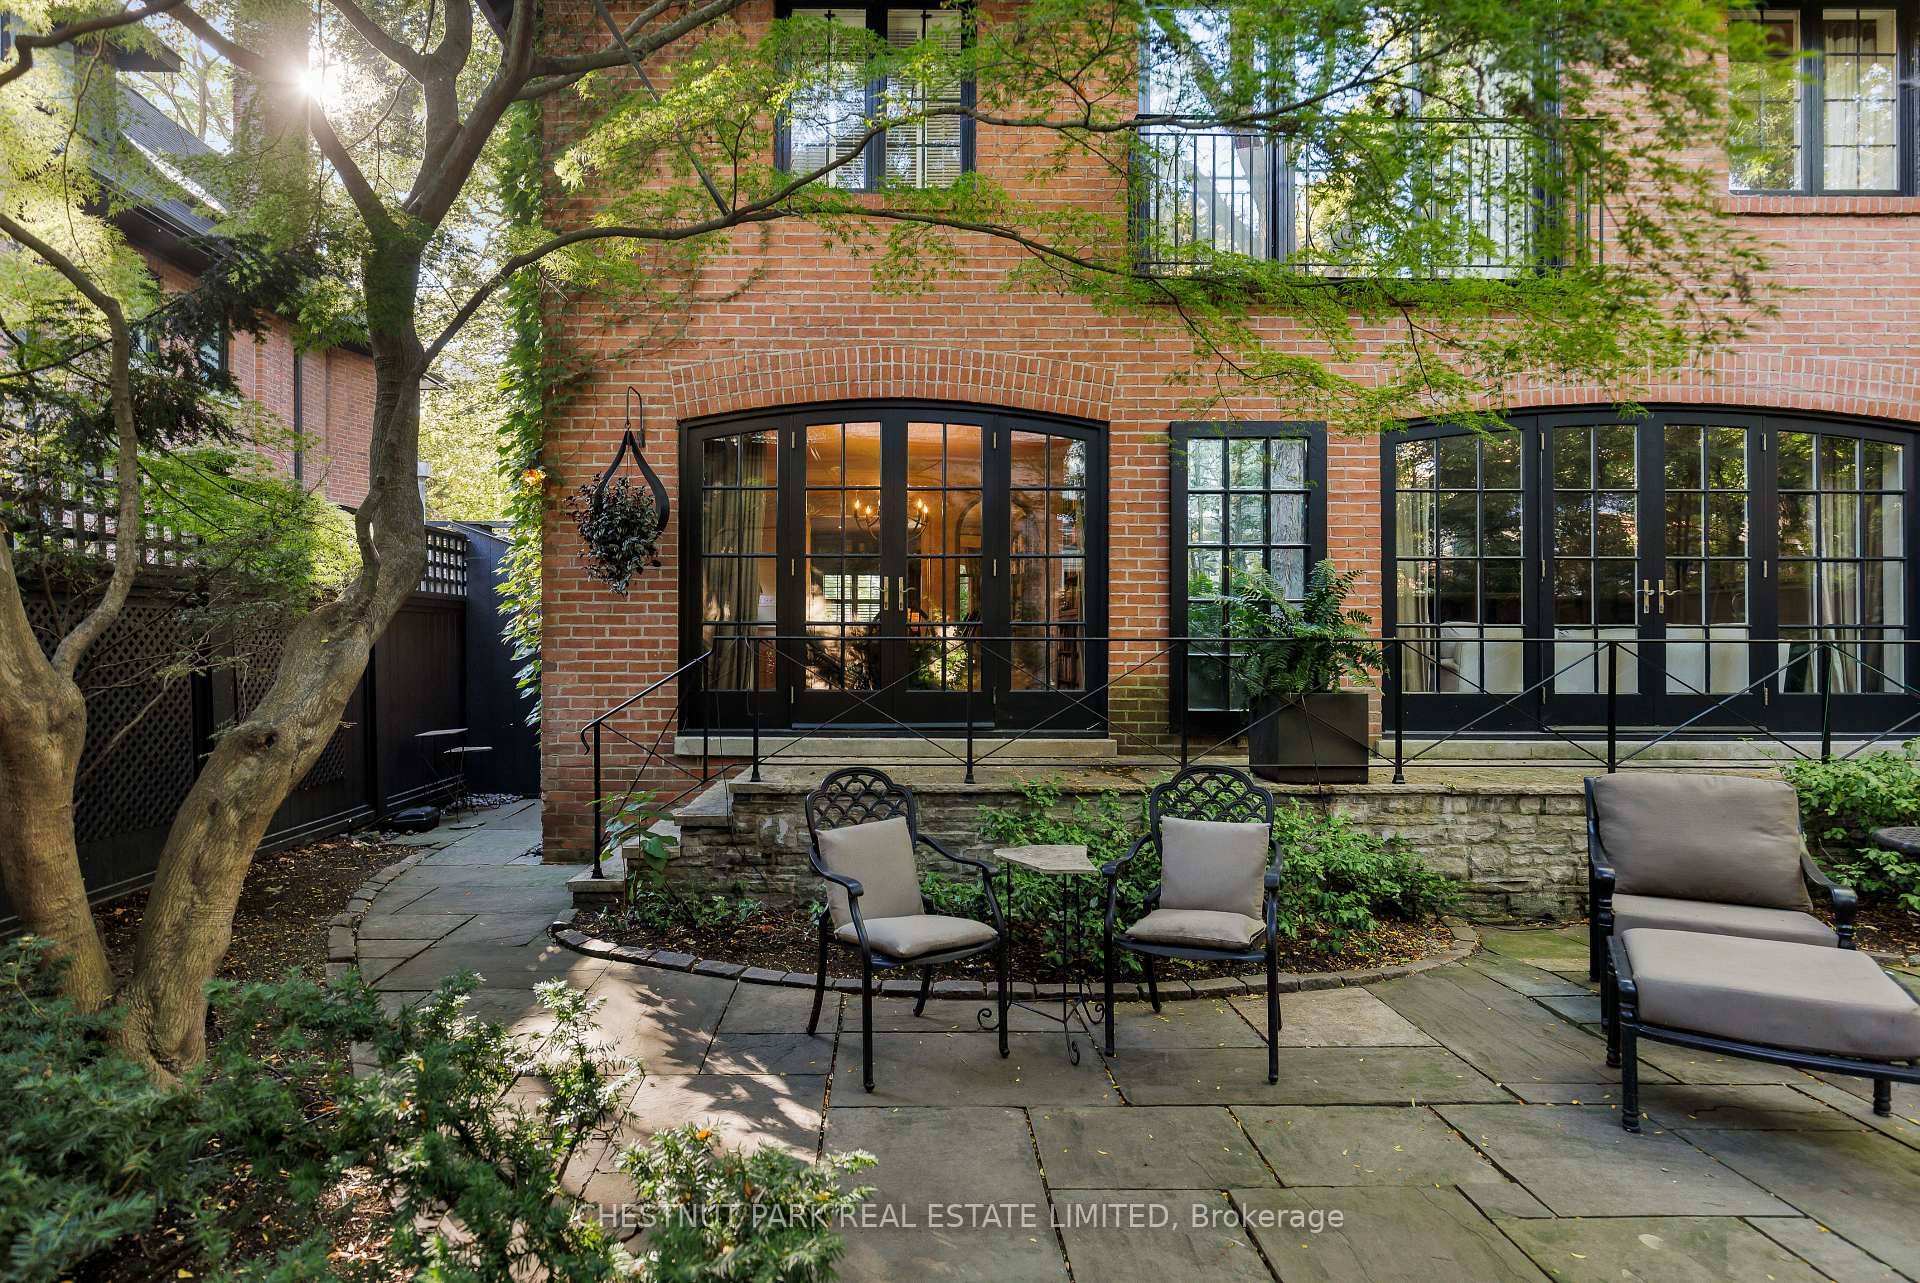
- Private garden perfect for entertaining.
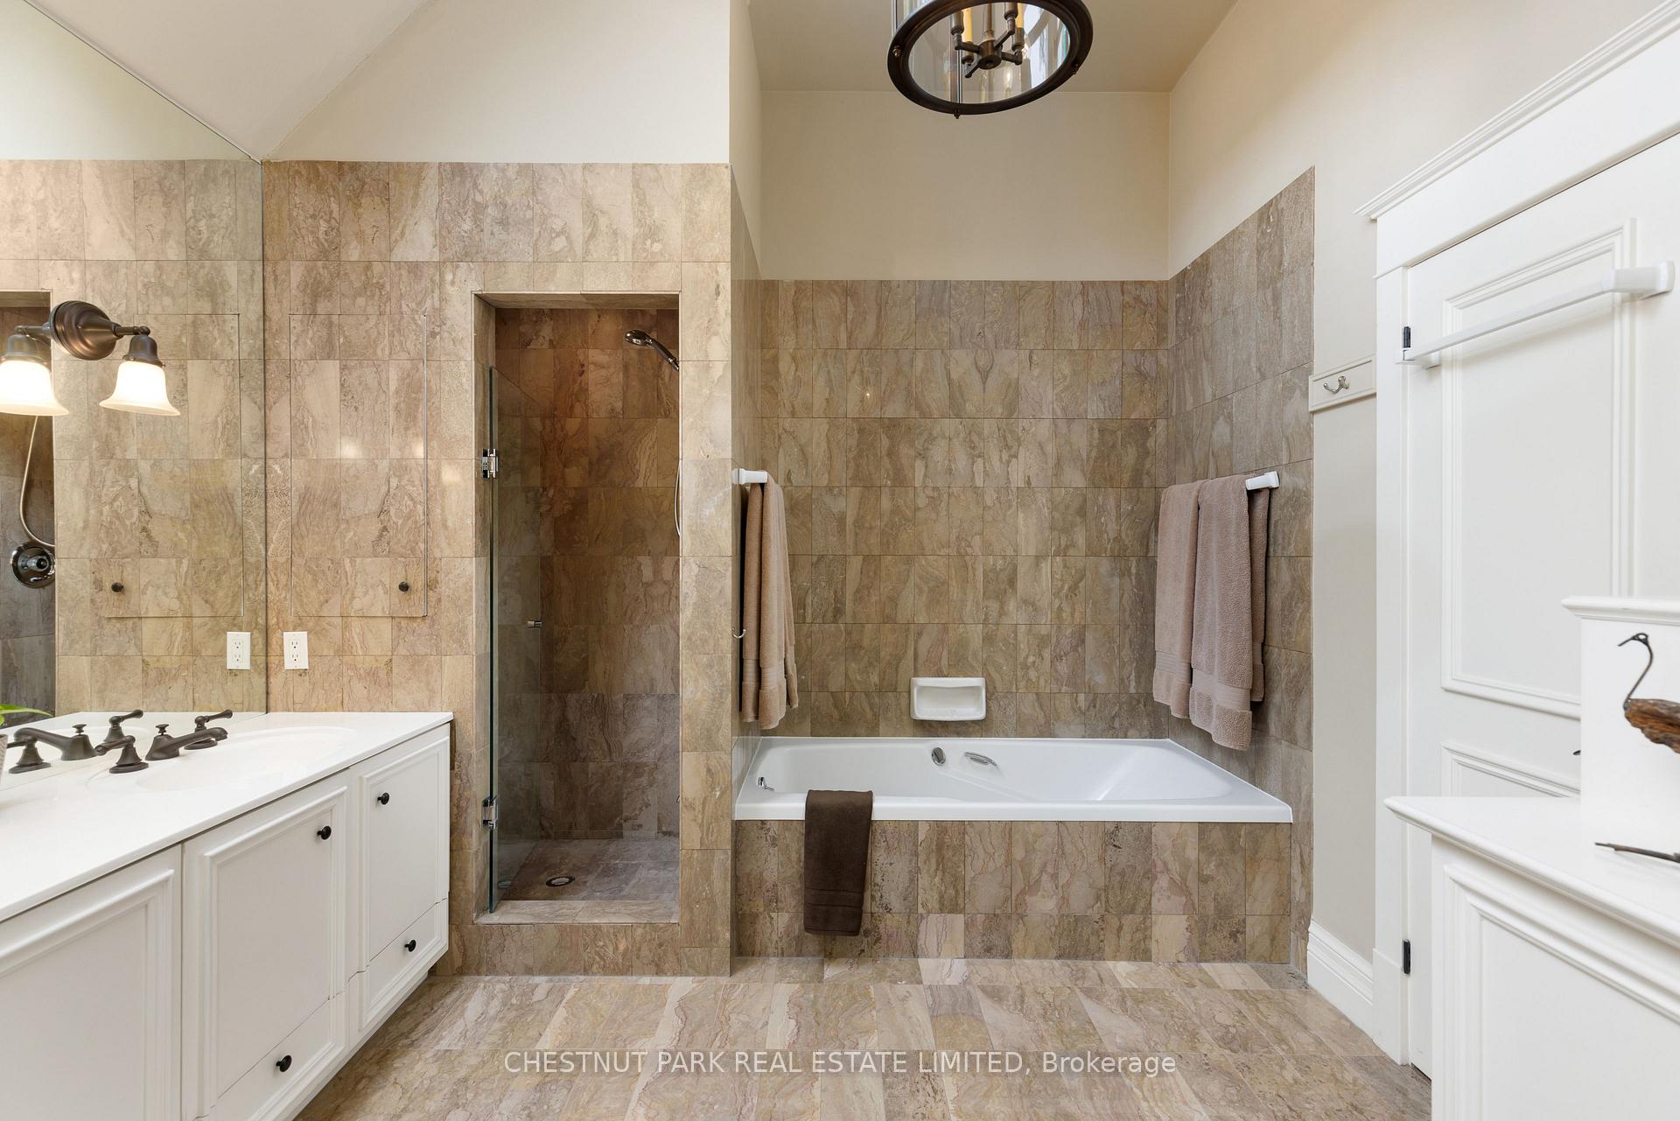
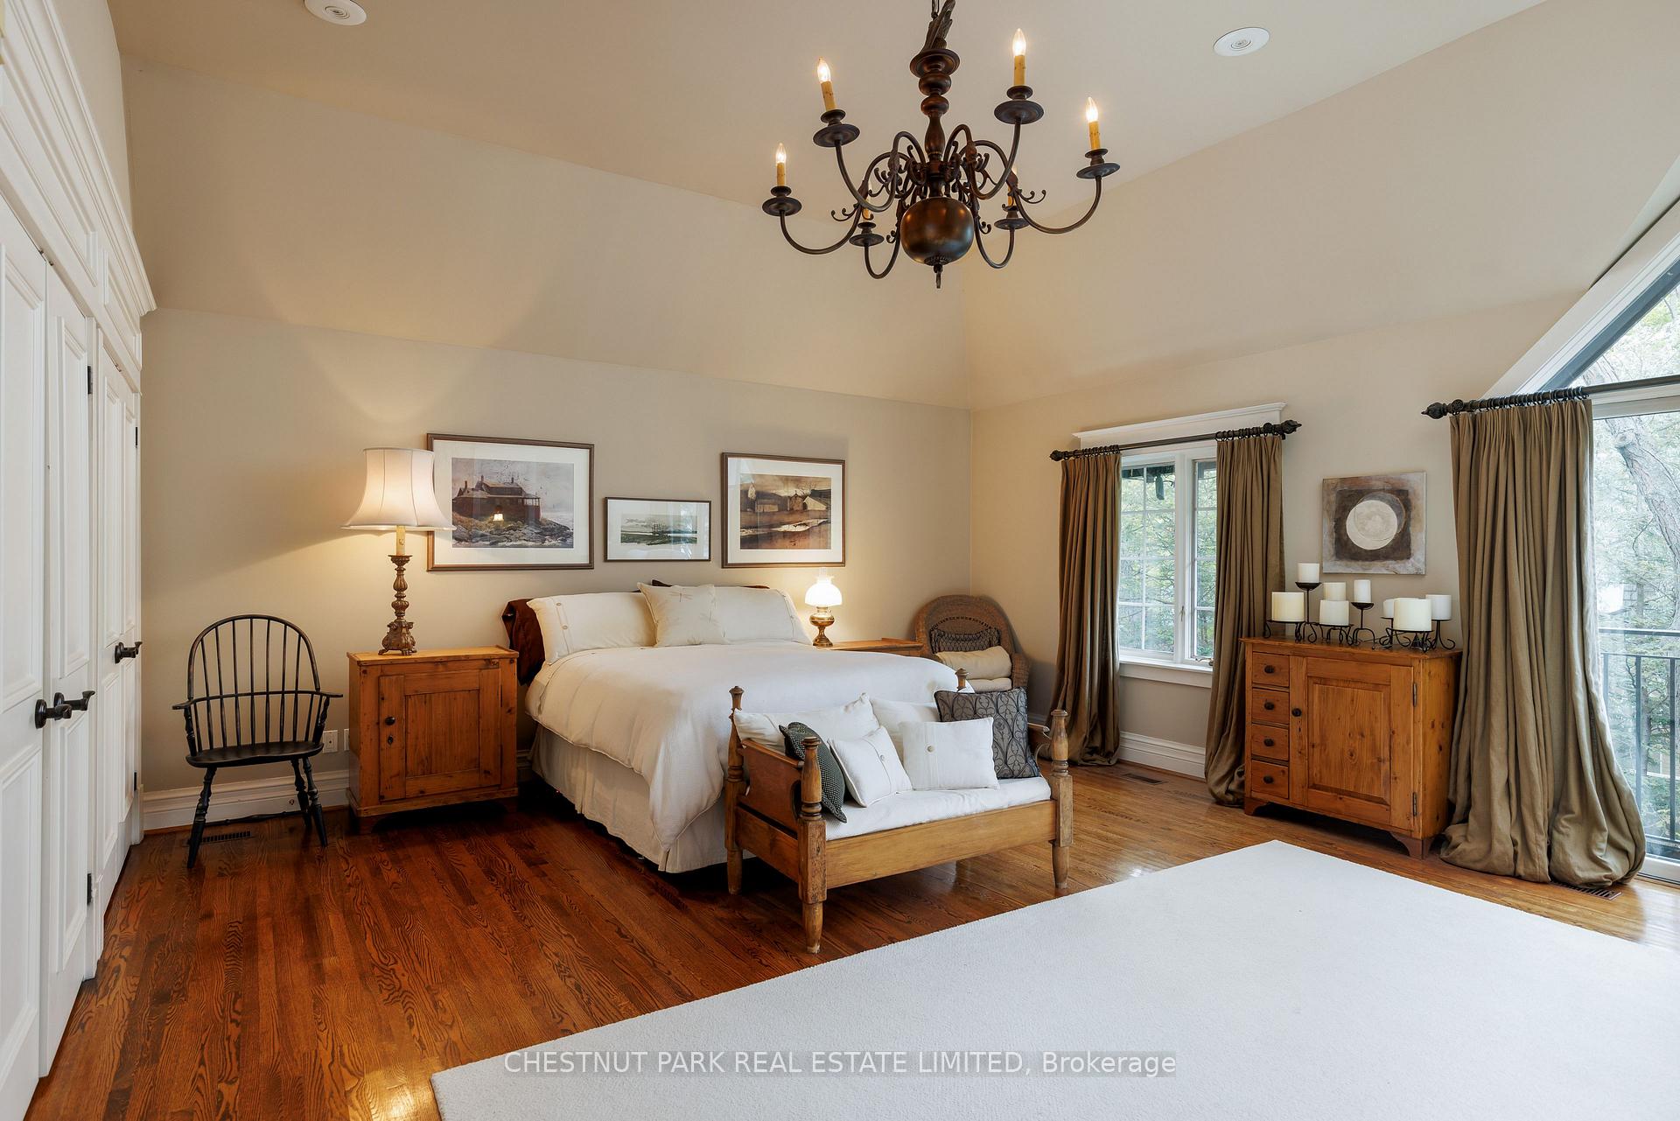
- Luxurious primary suite with vaulted ceilings.
- Finished lower level includes a wine cellar.
- Convenient access to TTC and top schools.
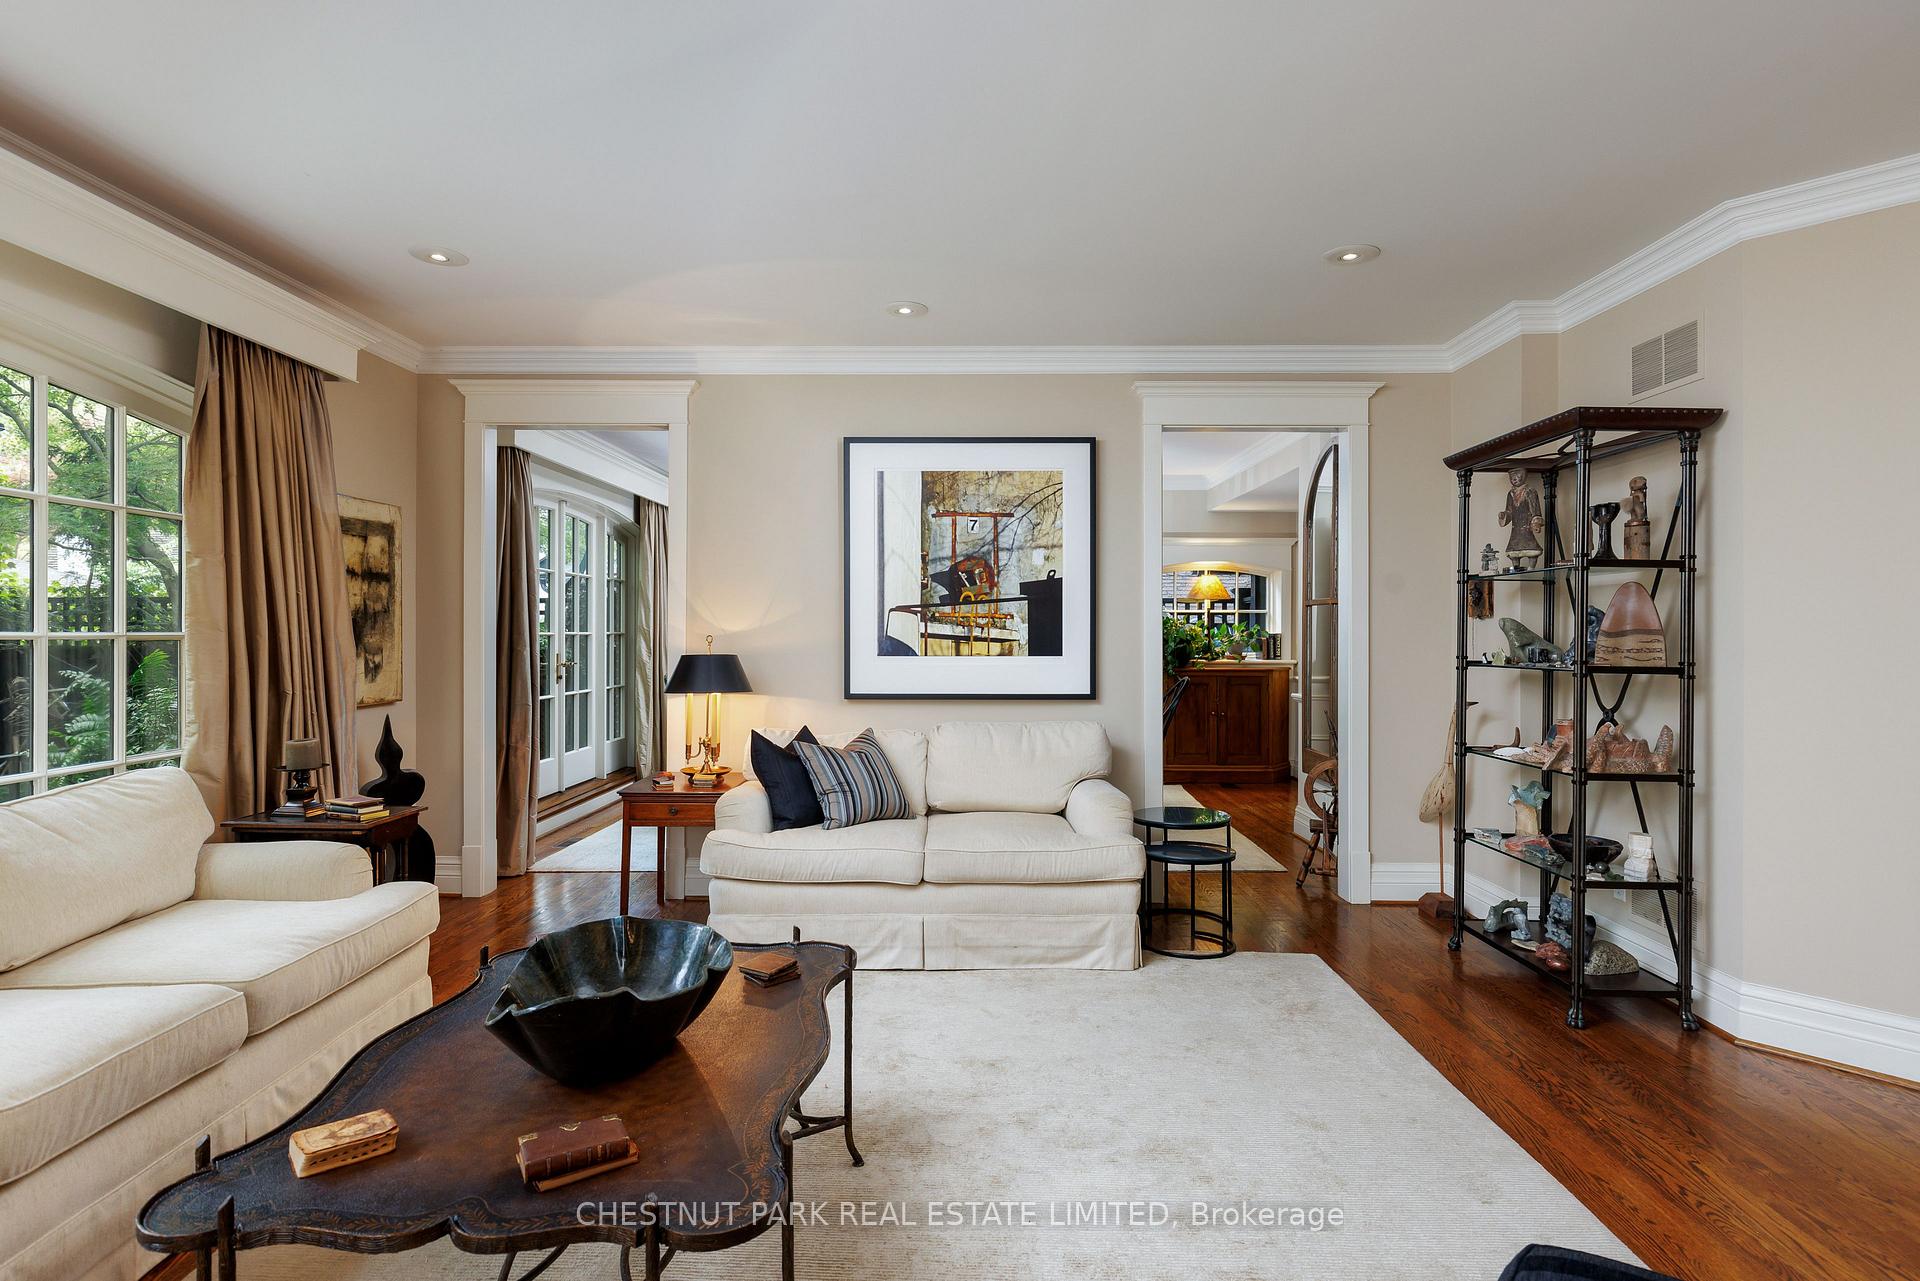
- Elegant formal living and dining spaces.
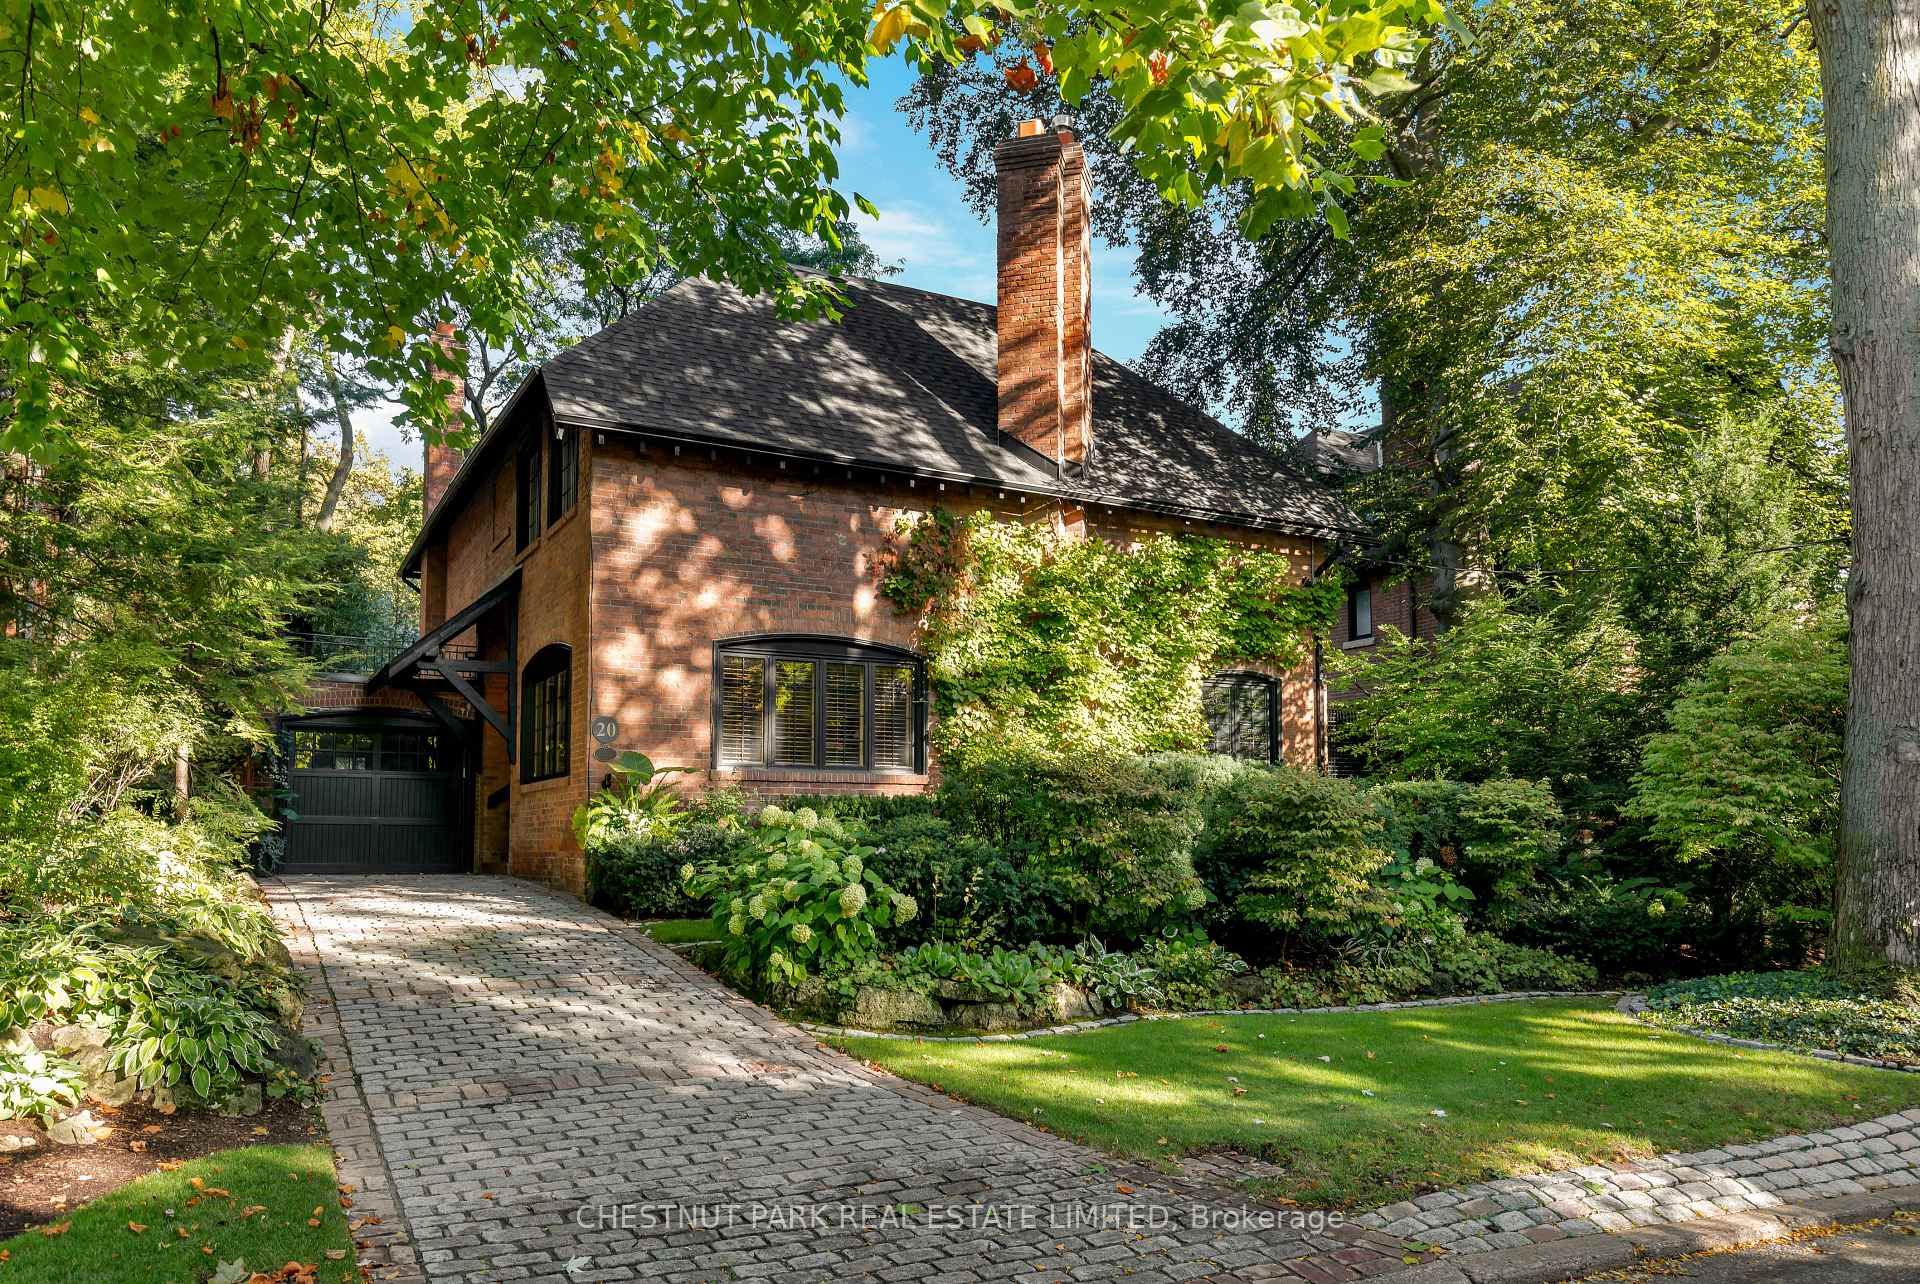
- Private cobblestone drive enhances curb appeal.
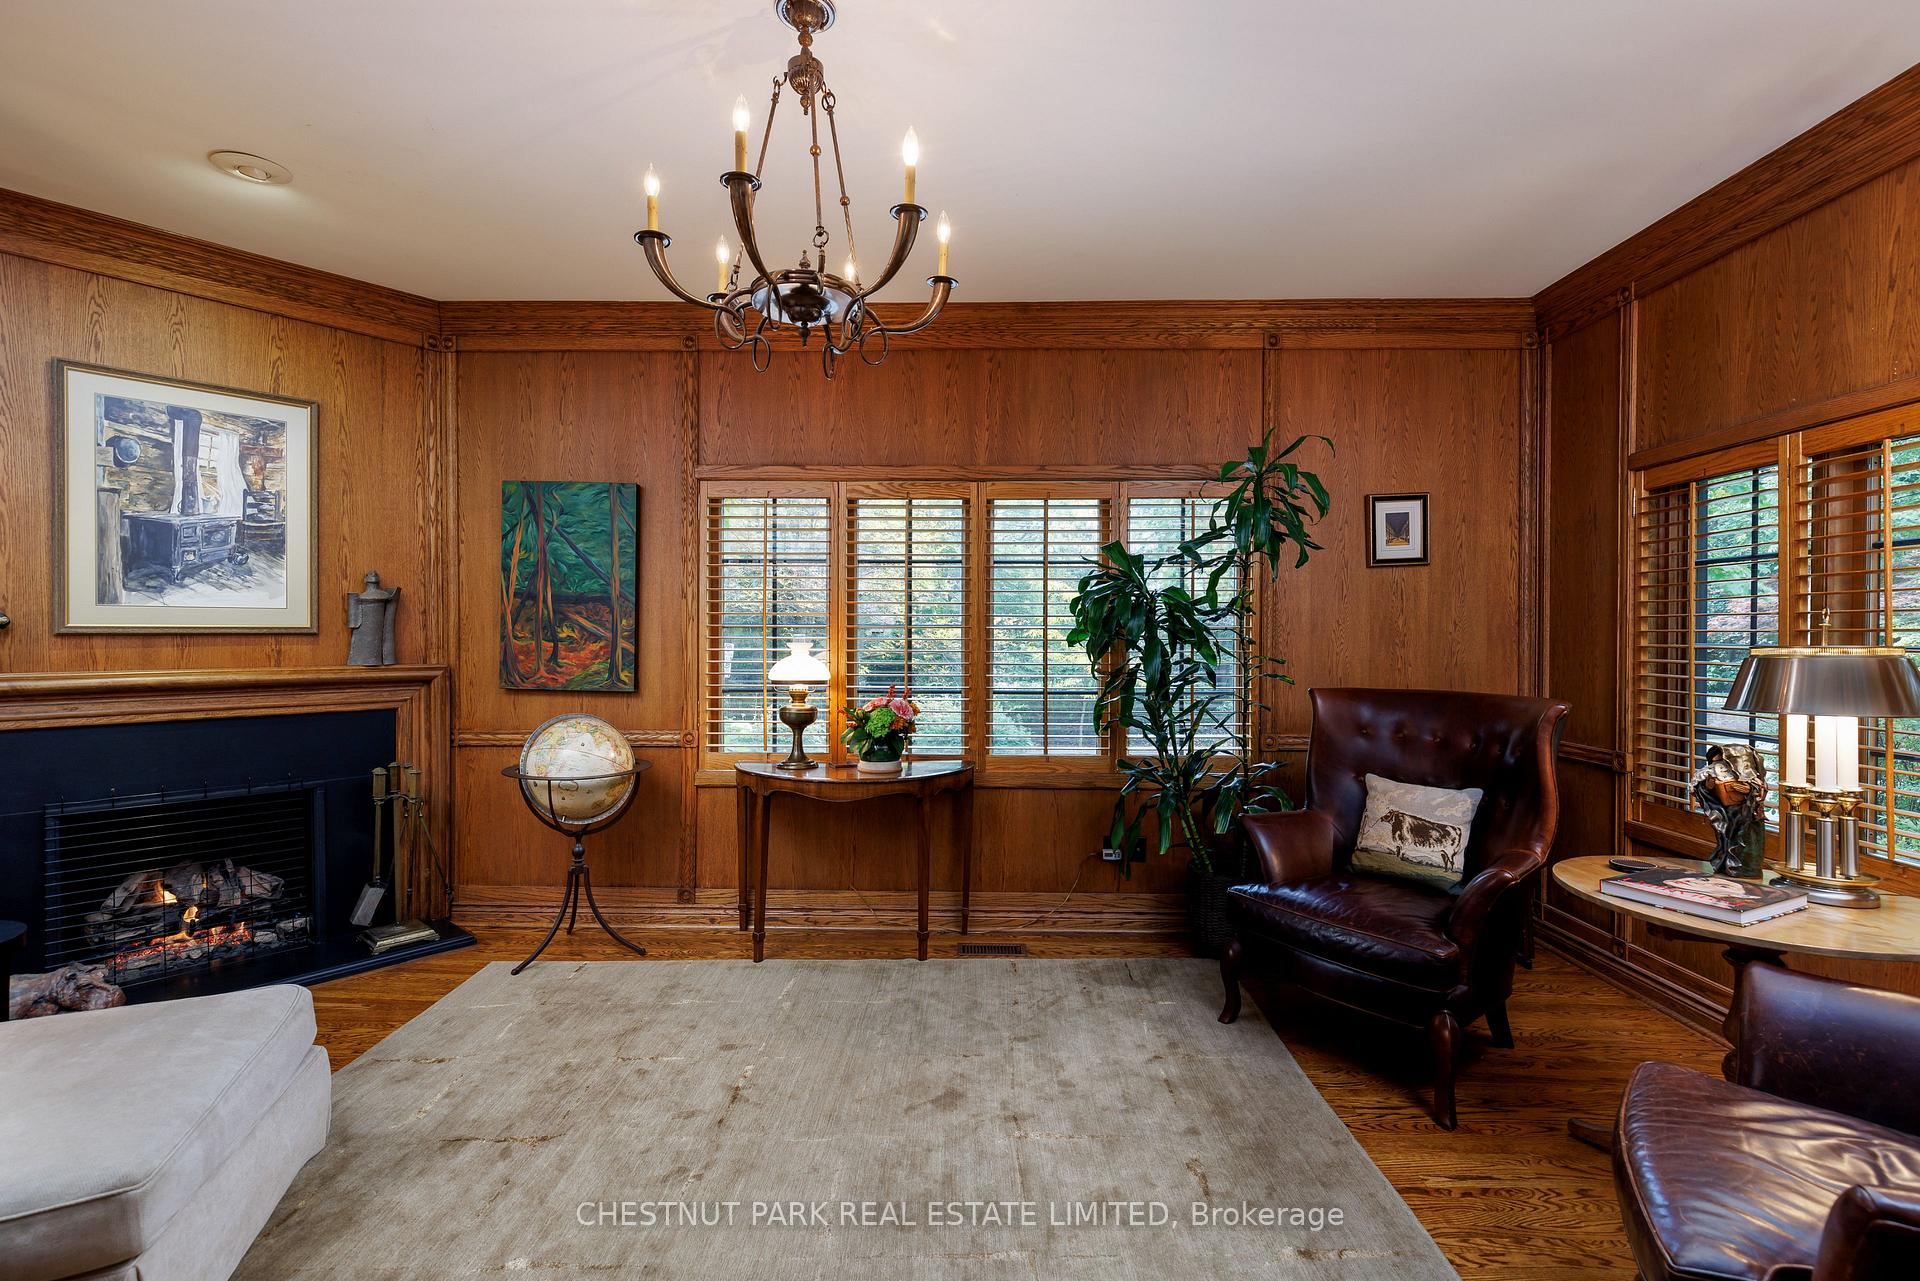
- Cozy family room/library with gas fireplace.
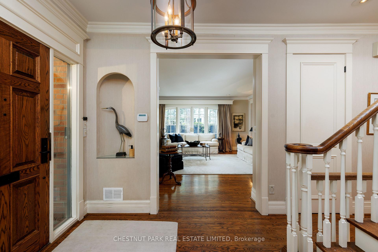
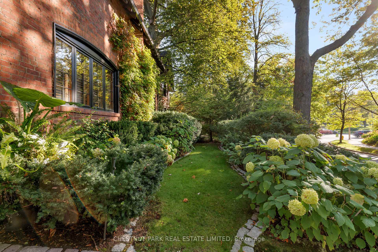
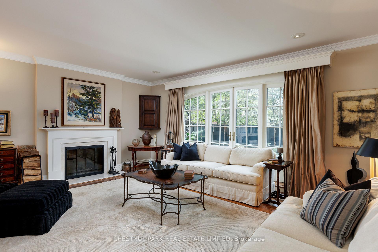
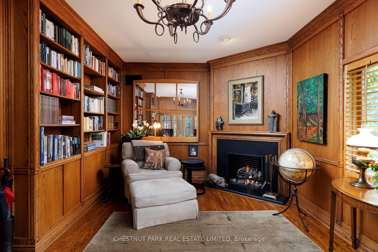
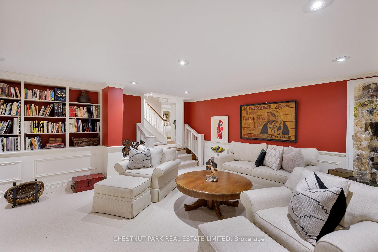
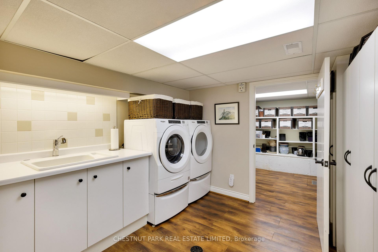
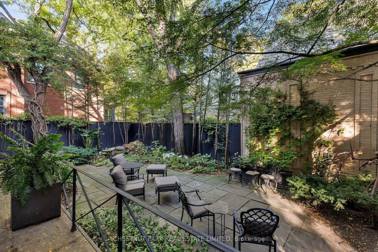
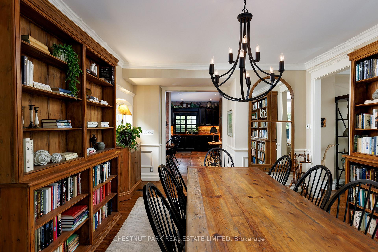
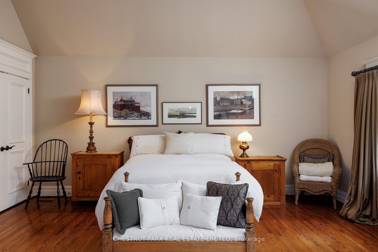
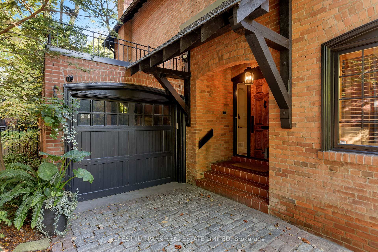
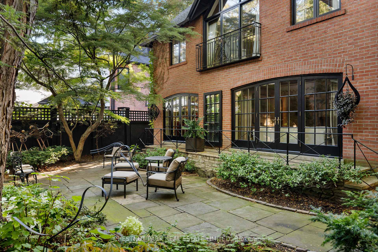
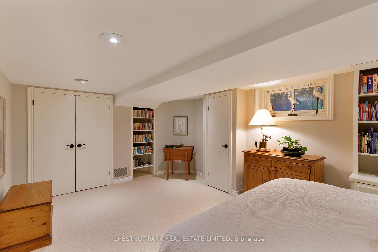
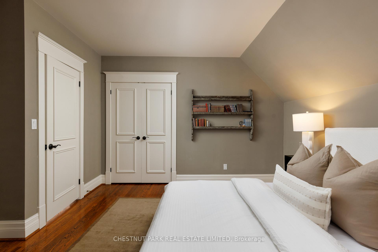
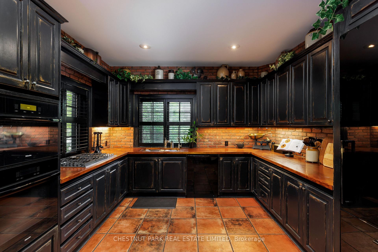
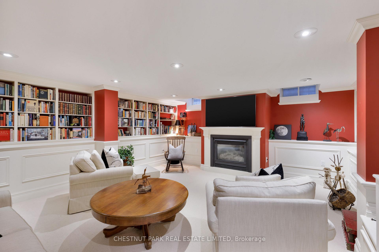
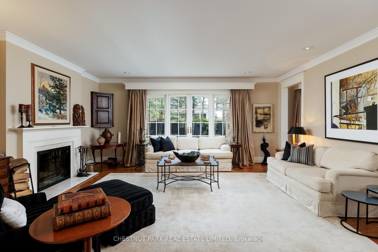
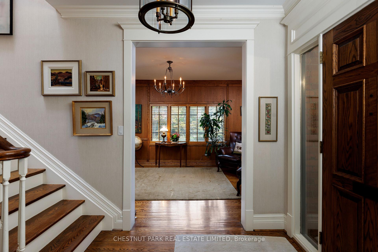
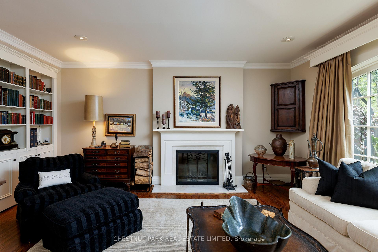
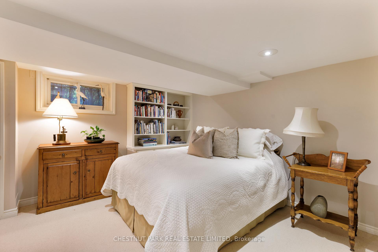
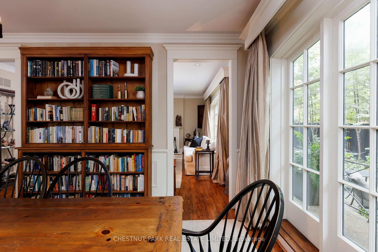
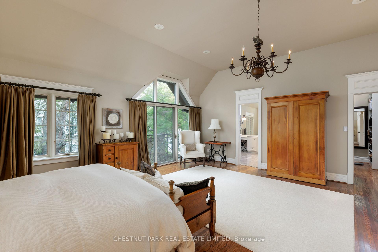
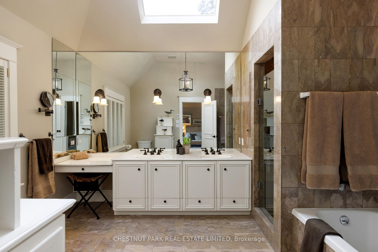
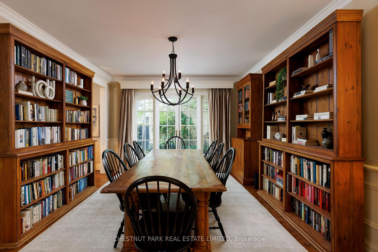
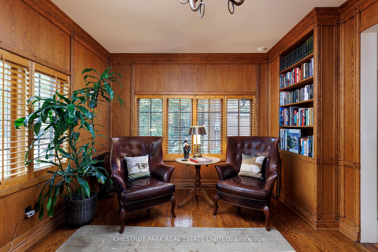
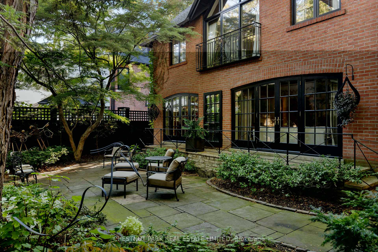
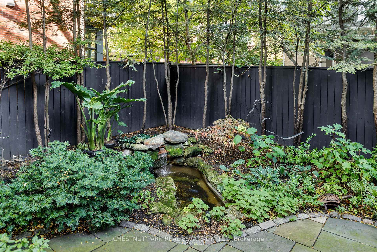
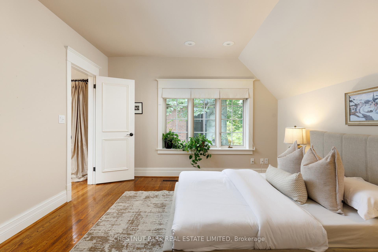
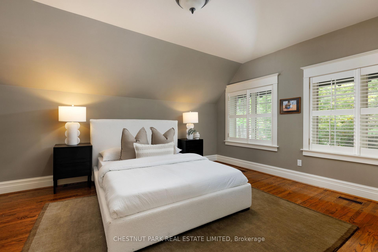
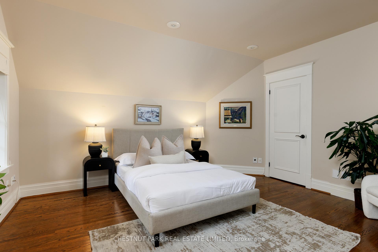
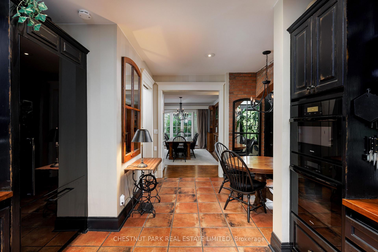
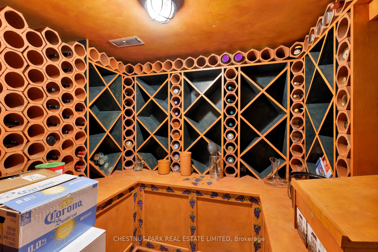
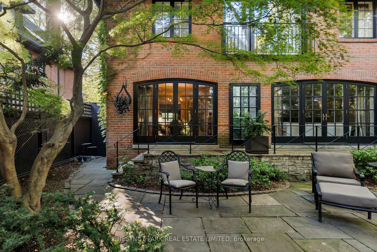
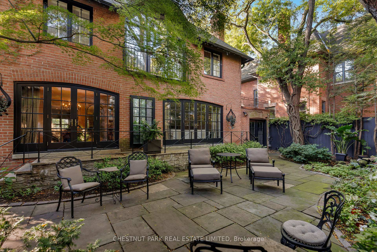
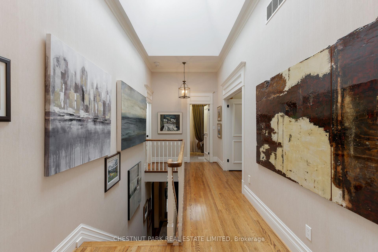
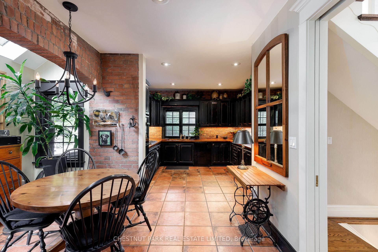
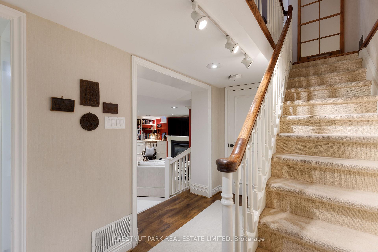
Welcome to 20 McKenzie Avenue, a timeless gem in prestigious South Rosedale. Built in 1908, this stately home blends historic charm with modern comfort, offering a warm and sophisticated lifestyle in one of Toronto's most coveted neighbourhoods. Set back gracefully from the street, the property is framed by mature trees, landscaped gardens with beautiful southern exposure, and a private cobblestone drive with garage, featuring classic design with sophisticated curb appeal. Inside, the main floor flows beautifully through bright, well-proportioned rooms. The formal living room features hardwood floors, a wood-burning fireplace, and large windows overlooking the garden and flagstone patio. The updated, eat-in kitchen offers abundant cabinetry and counter space, opening to a formal dining room with French doors that open onto the wonderful private garden - perfect for entertaining or relaxed family dinners. A cozy, wood-panelled family room/library with built-in bookcases and a gas fireplace provides a comfortable retreat for reading or quiet evenings. Upstairs are three spacious bedrooms, including a primary suite with vaulted ceilings, walk-in closet as well as a wall to wall closet and a luxurious 5-piece ensuite. Skylights fill the second floor with natural light, creating a bright, airy atmosphere. The finished lower level includes a large recreation room with a gas fireplace and built-ins, a guest or nanny suite, 4-piece bathroom, a wine cellar, an extra-large laundry room, a tool/work room, and ample storage throughout. Ideally located, this exceptional home is steps from the TTC, walking distance to Branksome Hall and other top schools, and offers easy highway access with a quick drive to downtown Toronto. 20 McKenzie Avenue combines historic elegance and modern comfort in a coveted Rosedale address.
- Built-In Oven
- Storage
- Sump Pump
- Water Heater Owned
- Fenced Yard
- Public Transit
Key Facts & Features
Property Costs
- Annual Property Tax Amount
- $18,113
- Land Transfer Tax Fee
- $182,650
- Basement Type
- Finished
Interior Features
- Laundry Level
- Lower Level
- Interior Extras
- Built-In Oven, Storage, Sump Pump, Water Heater Owned
- Fireplace/Stove
- Yes
- Fireplace Features
- Natural Gas, Wood
- Elevator
- No
Exterior Features
- Pool
- None
- Property Features
- Fenced Yard, Public Transit
Building
- Building Type
- Detached
- Building Style
- 2-Storey
Construction
- Exterior Finish
- Brick
- Roof
- Asphalt Shingle
- Foundation Details
- Stone
- Special Designation
- Heritage
Lot
- Lot Front
- 50.00 ft
- Lot Depth
- 90.00 ft
Inclusions
- Inclusions
- All window coverings; all electric light fixtures; fridge, gas stove top, built-in dishwasher, built-in wall oven; washer, dryer; broadloom where laid; hot water tank.
Exclusions
- Exclusions
- Wall-mounted televisions
Parking & Garages
- Garage Type
- Attached
- Garage Spaces
- 1
- Parking Spaces
- 2
- Total Garage And Parking Spaces
- 3
Heating & Cooling
- Heat Source
- Gas
- Heat Type
- Forced Air
- Air Conditioning
- Central Air
- Water
- Municipal
- Sewers
- Sewer
- Municipality
- Toronto
- Neighbourhood
- Rosedale-Moore Park
- Main cross streets
- Bloor & Castlefrank
- Directions
- Castle Frank or Dale Ave to McKenzie Ave
Ask about this home
A HOMEH agent will answer your questions about this home.

Around this home
Rosedale Heights-Arts
Public · secondary · 240 m
8.0/10Rose Avenue
Public · elementary · 570 m
4.1/10Our Lady of Lourdes
Private · elementary · 1.1 km
5.5/10Rosedale
Public · elementary · 1.1 km
10.0/10Jarvis
Public · secondary · 1.2 km
4.1/10Sprucecourt
Public · elementary · 1.2 km
4.9/10Jackman Avenue
Public · elementary · 1.4 km
7.9/10Withrow Avenue
Public · elementary · 1.4 km
8.5/10Church Street
Public · elementary · 1.5 km
6.4/10Collège Français
Public · secondary · French · 1.5 km
9.0/10Lord Dufferin
Public · elementary · 1.5 km
2.8/10Frankland
Public · elementary · 1.6 km
7.7/10Whitney
Public · elementary · 1.6 km
9.2/10Holy Name
Private · elementary · 1.8 km
7.3/10Our Lady of Perpetual Help
Private · elementary · 1.9 km
9.8/10
Data provided by OpenStreetMap & Fraser Institute School Rankings
For the owner
Is this your home? Track its value.
Get this home's HOMEH Estimate by email once a month, with how many homes are for sale around you.
Monthly payment
$15,604/month
On $3,995,000
$799,000
Estimate only. Not a mortgage offer.
How much is your home worth?
Get a home value estimate from a local HOMEH agent, then sell with confidence.
- MLS® number
- C12670634
- Data source
- Toronto Regional Real Estate Board
- Status change
- 2026-03-25
- Listed on
- 2026-01-07
- Days on market
- 77 days
- Possession type
- Flexible
- Co-op commission
- 2.5% + HST
- Seller
- Listed by
- CHESTNUT PARK REAL ESTATE LIMITED
Recommended for you
Based on homes you've looked at.
No recommended properties found.
Nearby similar homes
No nearby properties found.
More real estate resources
Other homes nearby
Explore this area
No nearby listings available.
Ask HOMEH about this home
Price, neighbourhood, monthly cost. Ask anything.
HOMEH Intelligent Agent is an AI, not a licensed representative. Check anything important with your agent.