
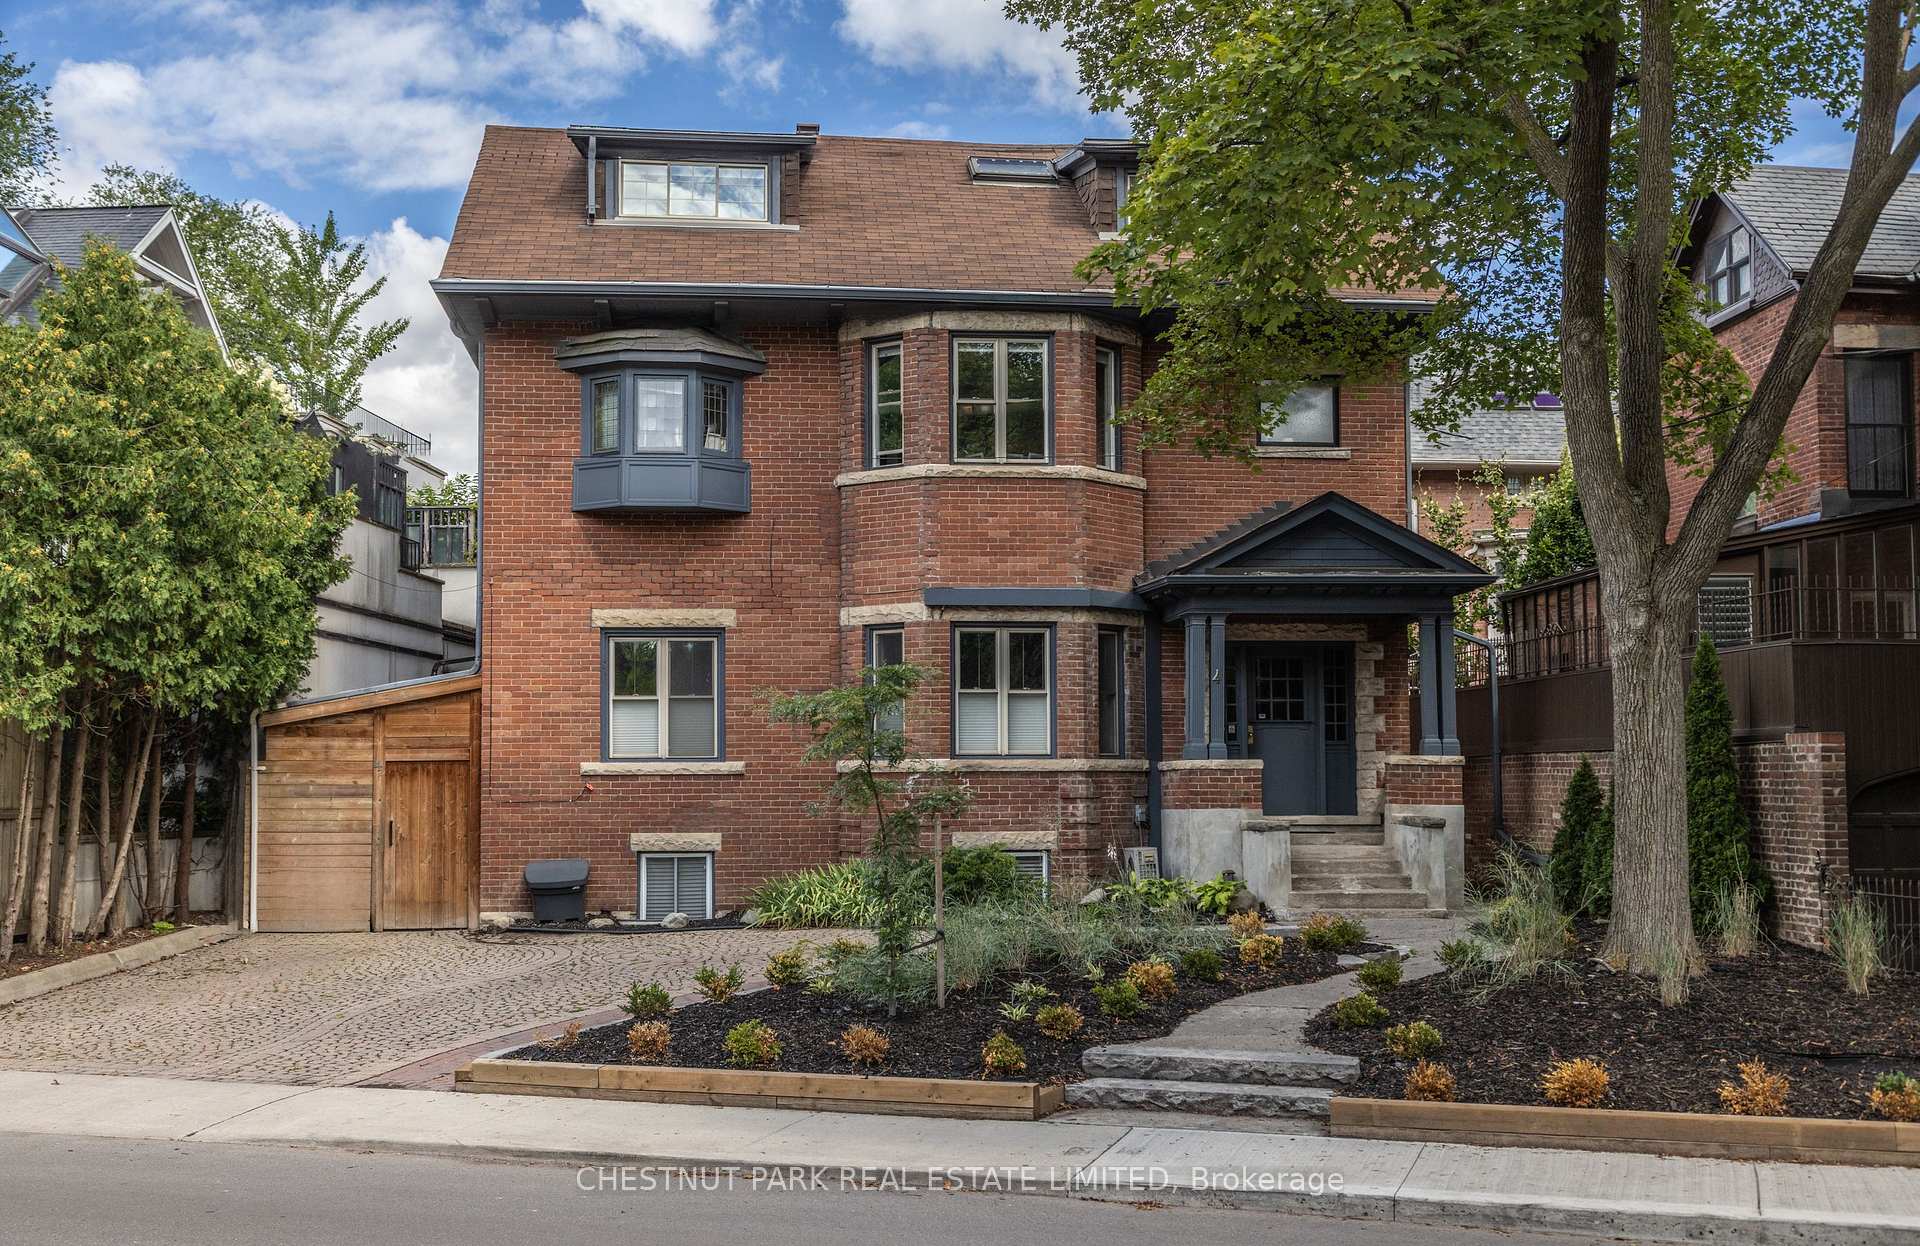
4 Maple Avenue
Toronto (Rosedale-Moore Park), ON M4W 2T6
- 12+4Bedrooms
- 10Bathrooms
- 2Parking
- 5K+Sq.Ft.
- $26,619Tax
- 47×126 ftLot Size
Sale & price history
- Login to See Prices
Expired2025-09-05 – 2026-02-26
MLS® c12384091
Real estate boards require you to or to see the full details of this property.
*Sold prices and complete sale & price history are regulated data. Under the Trust in Real Estate Services Act, 2002 (TRESA) and the rules of the Real Estate Council of Ontario (RECO), and pursuant to the Multiple Listing Service® rules of the Canadian Real Estate Association (CREA) and the Toronto Regional Real Estate Board (TRREB), this information may be shown only to registered users who have agreed to the applicable terms of use (a Virtual Office Website, or "VOW," arrangement). HOMEH Inc., Brokerage therefore provides it to signed-in members only. Creating an account is free and takes under a minute.
4 Maple Avenue, Toronto(opens Google Maps in a new tab)
Summarized Description
- Located in prestigious South Rosedale.
- Unique sixplex with over 9,000 sq. ft.
- Flexible for investors or multi-generational living.
- Immediate opportunity for luxury redevelopment.
- Six spacious suites with elegant period details.
- Steps to parks, shopping, and dining.
- Strong income potential in a sought-after area.
- One-of-a-kind asset in Toronto.
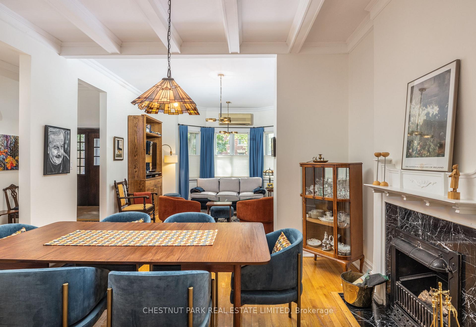
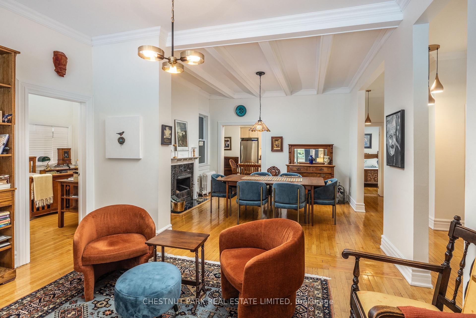
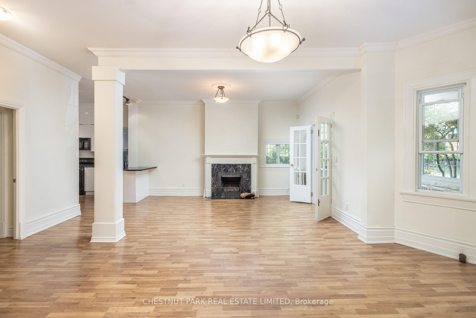
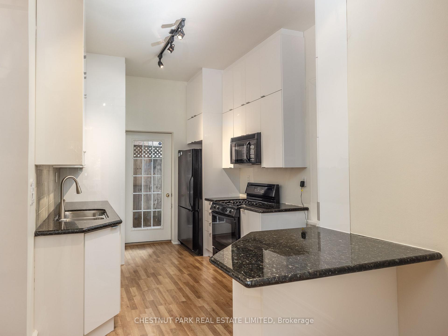
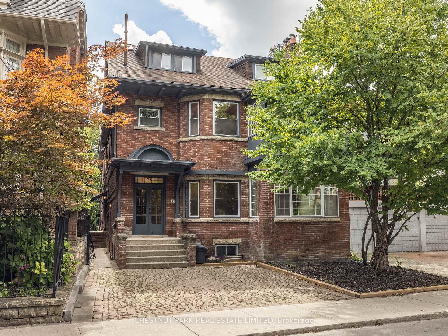
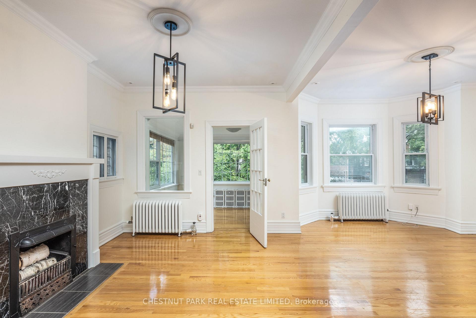
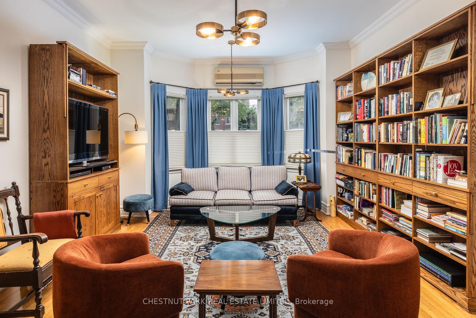
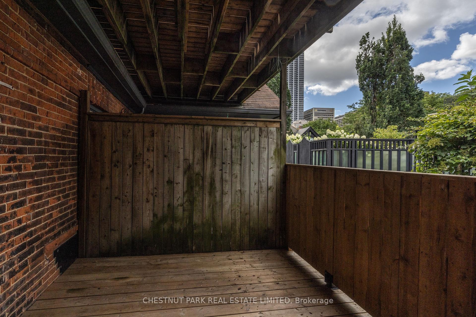
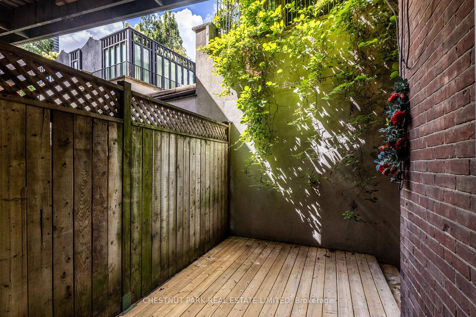
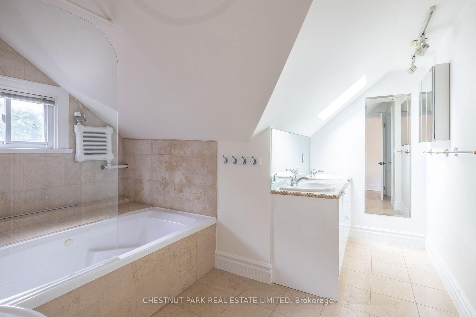
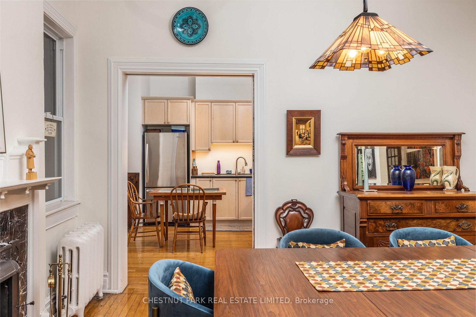
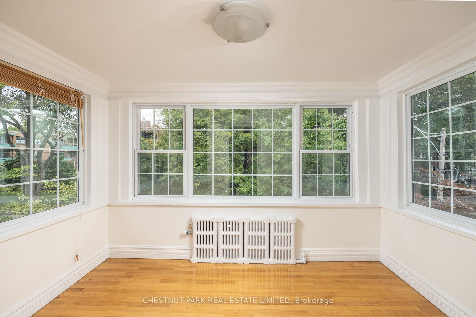
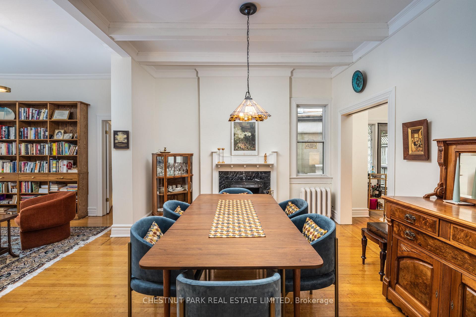
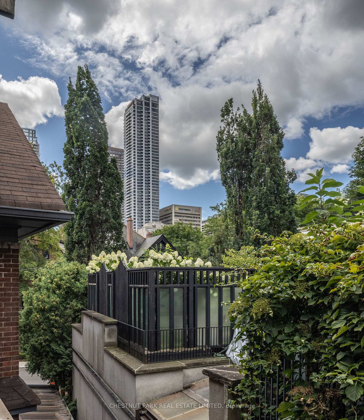
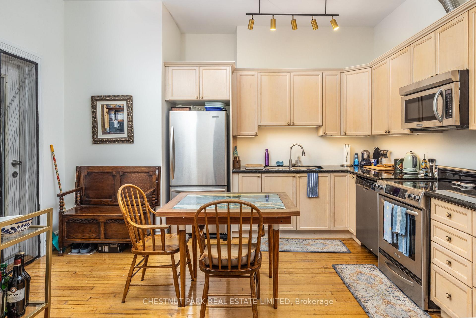
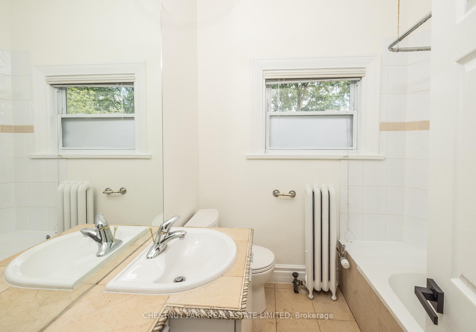
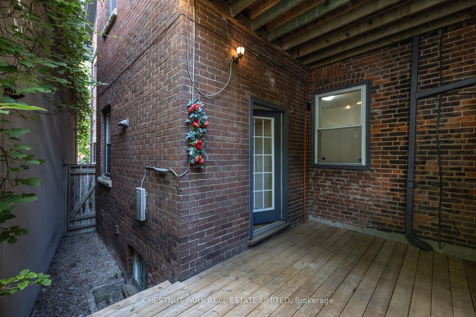
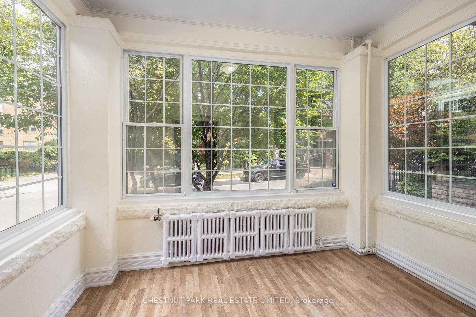
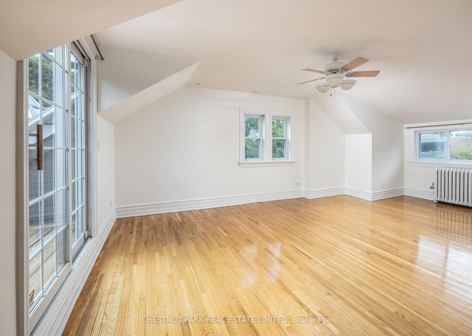
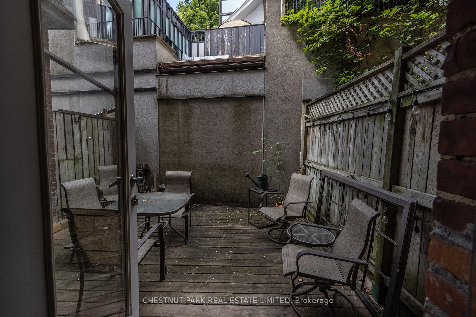
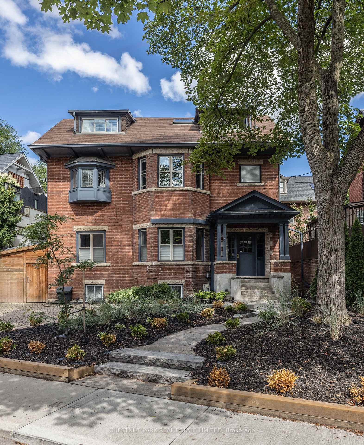
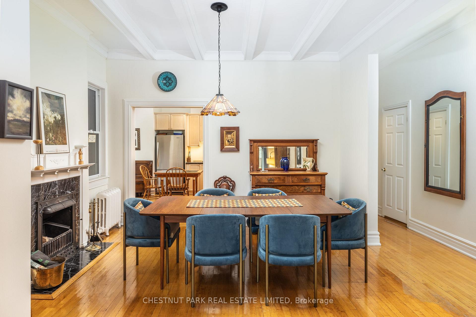
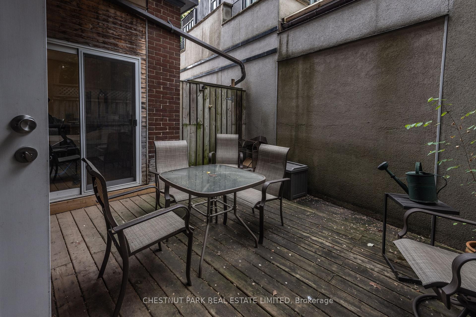
A rare opportunity in prestigious South Rosedale. This unique sixplex spans over 9,000 sq. ft. with one legal address (4 Maple Ave) and two municipal addresses (4 Maple Ave & 43 Elm Ave). Configured as two conjoined buildings, it offers exceptional flexibility for investors, multi-generational living, or conversion to a luxury single-family residence. With six spacious suites, soaring ceilings, private outdoor spaces, and elegant period details, the property blends character with strong income potential. 43 Elm is vacant, providing immediate opportunity for luxury redevelopment, boutique leasing, or owner occupation. Steps to Branksome Hall, ravines, parks, Yonge St. shopping & dining, plus easy access to Sherbourne, Castle Frank, and Rosedale subway stations. Yorkville is just a short walk via the Glen Road Bridge. Offering the perfect balance of prestige, space, location, and income, this is a one-of-a-kind asset in one of Toronto's most sought-after neighbourhoods.
- Carpet Free
Key Facts & Features
Property Costs
- Annual Property Tax Amount
- $26,619
- Land Transfer Tax Fee
- $320,650
- Basement Type
- Apartment
Interior Features
- Laundry Level
- Upper Level
- Interior Extras
- Carpet Free
- Fireplace/Stove
- Yes
- Elevator
- No
Exterior Features
- Pool
- None
Building
- Building Type
- Multiplex
- Building Style
- 3-Storey
Construction
- Exterior Finish
- Brick
- Roof
- Shingles
- Foundation Details
- Concrete
- Special Designation
- Unknown
Lot
- Lot Front
- 46.82 ft
- Lot Depth
- 125.95 ft
- Lot Shape
- Irregular
Exclusions
- Exclusions
- All chattels that belong to the existing tenants.
Parking & Garages
- Garage Type
- None
- Garage Spaces
- 2
- Parking Spaces
- 2
- Total Garage And Parking Spaces
- 2
Heating & Cooling
- Heat Source
- Gas
- Heat Type
- Radiant
- Air Conditioning
- Other
- Water
- Municipal
- Sewers
- Sewer
- Municipality
- Toronto
- Neighbourhood
- Rosedale-Moore Park
- Main cross streets
- Sherbourne St and Elm Ave
- Directions
- Sherbourne St and Elm Ave
Ask about this home
A HOMEH agent will answer your questions about this home.

Around this home
Rosedale
Public · elementary · 470 m
10.0/10Rose Avenue
Public · elementary · 670 m
4.1/10Rosedale Heights-Arts
Public · secondary · 880 m
8.0/10Jarvis
Public · secondary · 1.0 km
4.1/10Our Lady of Lourdes
Private · elementary · 1.0 km
5.5/10Jesse Ketchum
Public · elementary · 1.3 km
7.8/10Church Street
Public · elementary · 1.3 km
6.4/10Whitney
Public · elementary · 1.3 km
9.2/10Collège Français
Public · secondary · French · 1.4 km
9.0/10Our Lady of Perpetual Help
Private · elementary · 1.5 km
9.8/10St. Joseph's
Private · secondary · 1.6 km
7.2/10Sprucecourt
Public · elementary · 1.6 km
4.9/10Cottingham
Public · elementary · 1.6 km
10.0/10Lord Dufferin
Public · elementary · 1.8 km
2.8/10Jackman Avenue
Public · elementary · 1.9 km
7.9/10
Data provided by OpenStreetMap & Fraser Institute School Rankings
For the owner
Is this your home? Track its value.
Get this home's HOMEH Estimate by email once a month, with how many homes are for sale around you.
Monthly payment
$24,588/month
On $6,295,000
$1,259,000
Estimate only. Not a mortgage offer.
How much is your home worth?
Get a home value estimate from a local HOMEH agent, then sell with confidence.
- MLS® number
- C12384091
- Data source
- Toronto Regional Real Estate Board
- Status change
- 2026-02-26
- Listed on
- 2025-09-05
- Days on market
- 174 days
- Possession type
- 30-59 days
- Co-op commission
- 2.5% + HST
- Seller
- Listed by
- CHESTNUT PARK REAL ESTATE LIMITED
Recommended for you
Based on homes you've looked at.
No recommended properties found.
Nearby similar homes
No nearby properties found.
More real estate resources
Other homes nearby
Explore this area
No nearby listings available.
Ask HOMEH about this home
Price, neighbourhood, monthly cost. Ask anything.
HOMEH Intelligent Agent is an AI, not a licensed representative. Check anything important with your agent.