

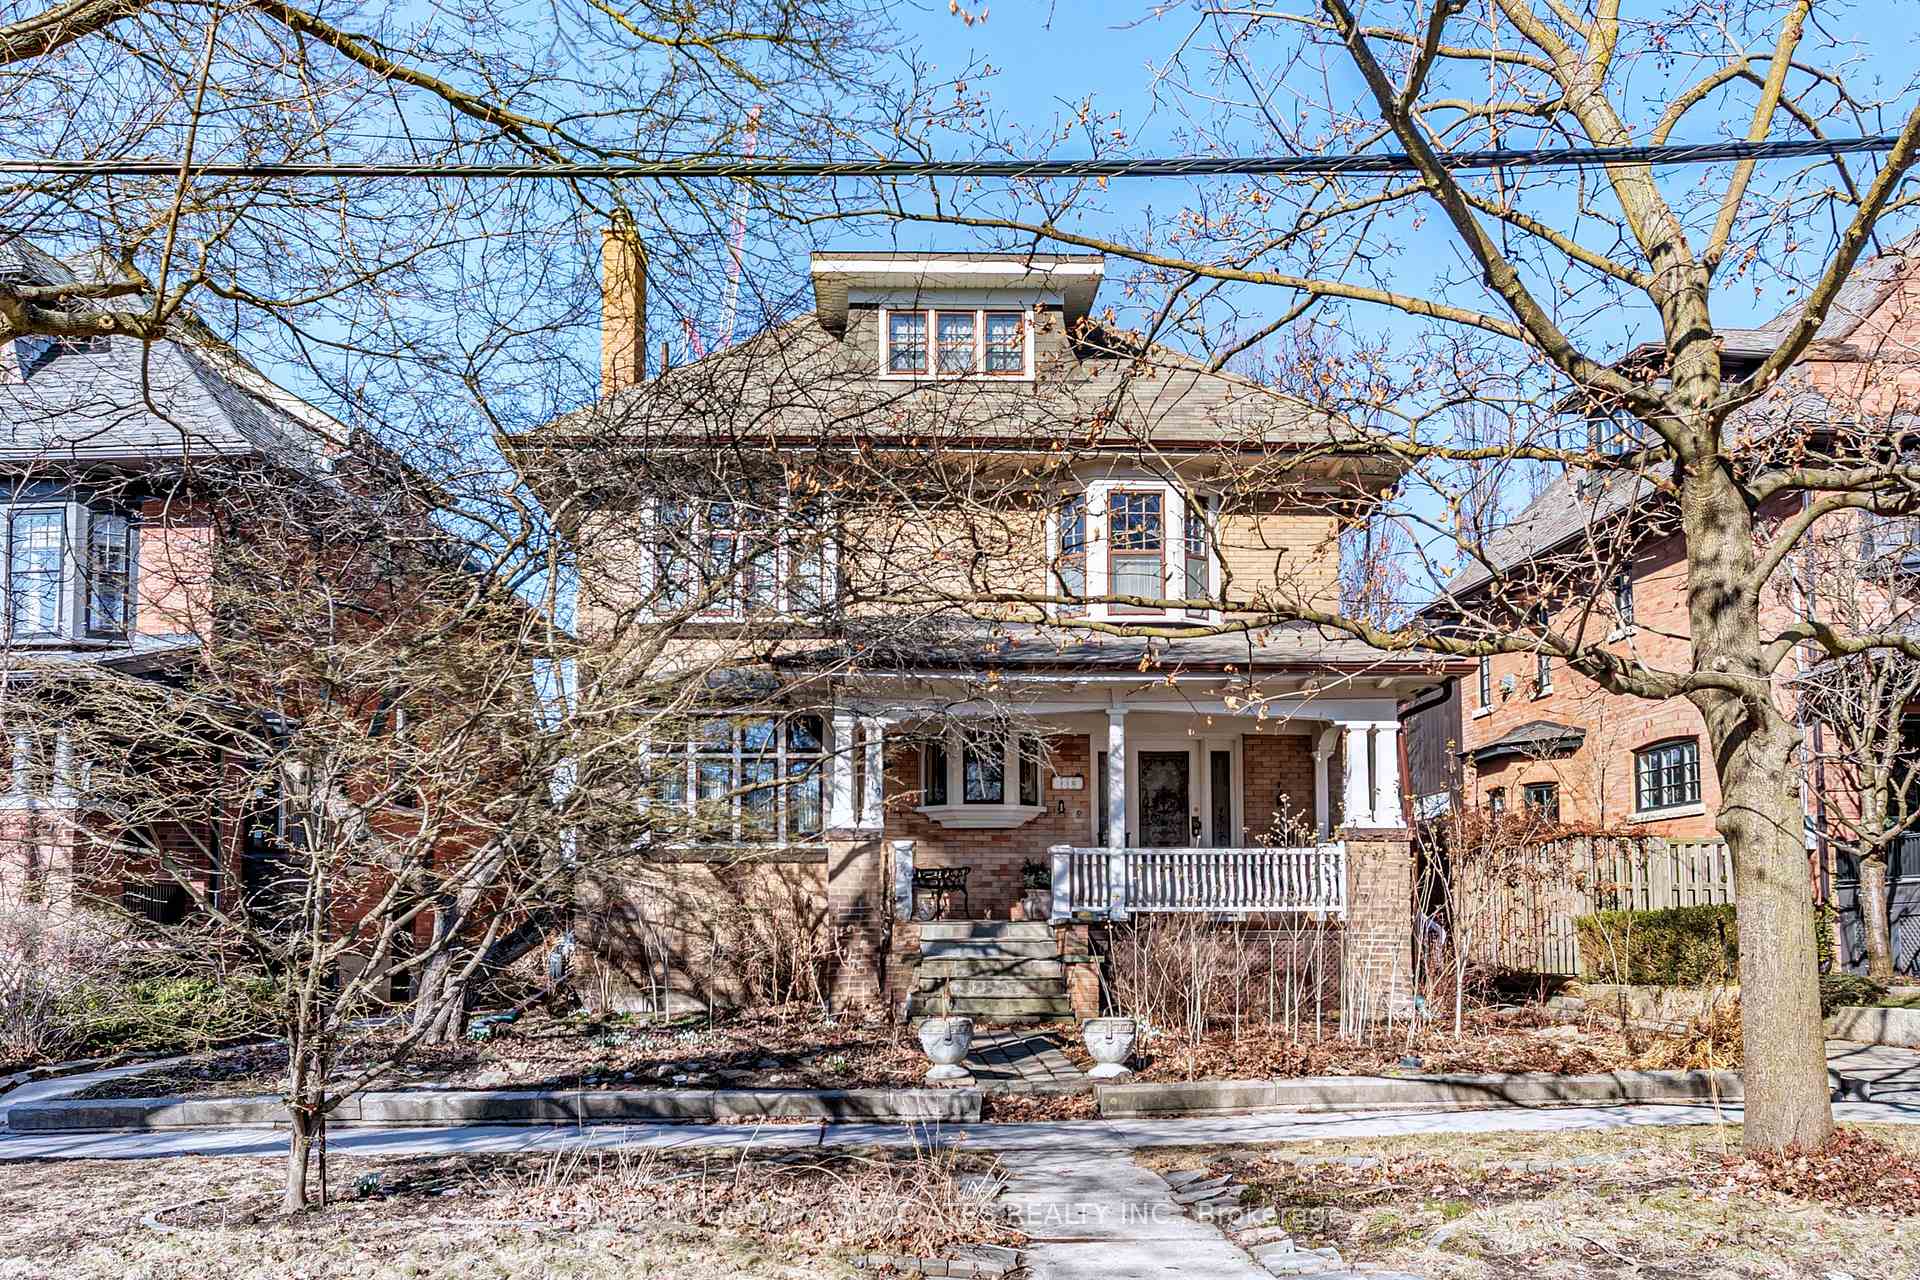
110 Cluny Drive
110 Cluny Drive
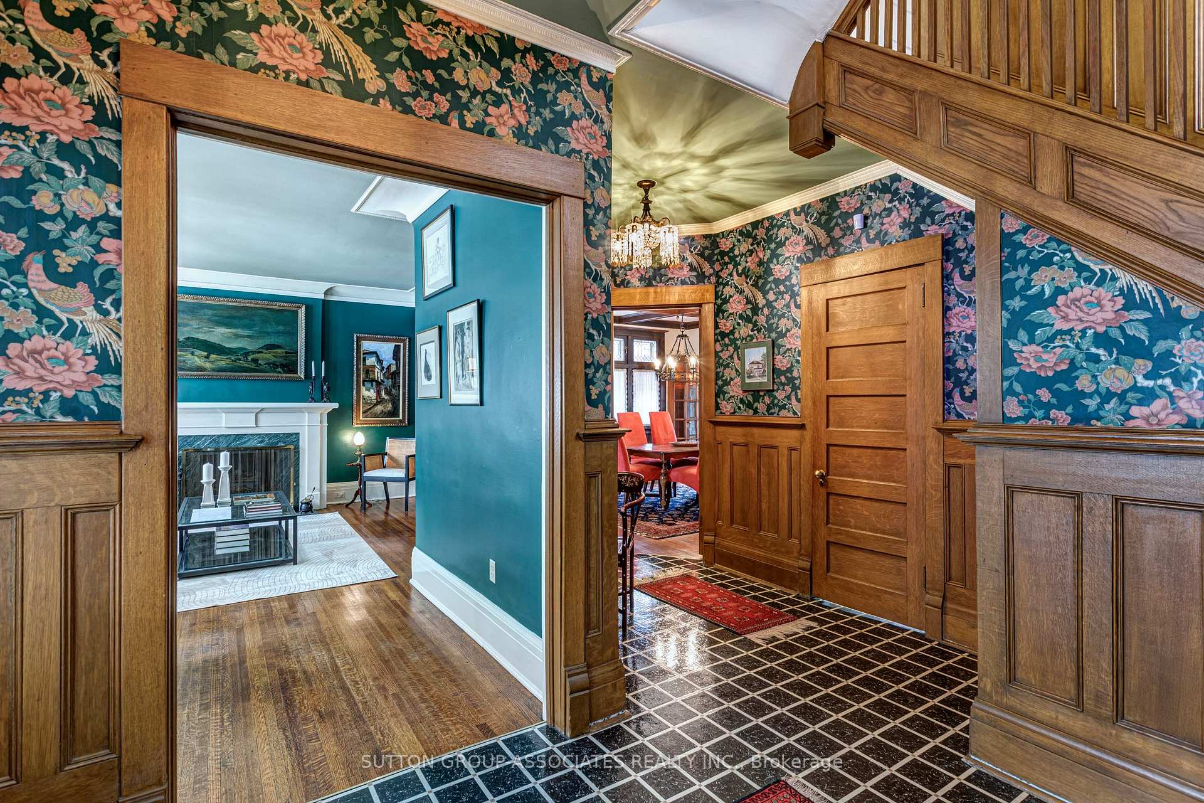
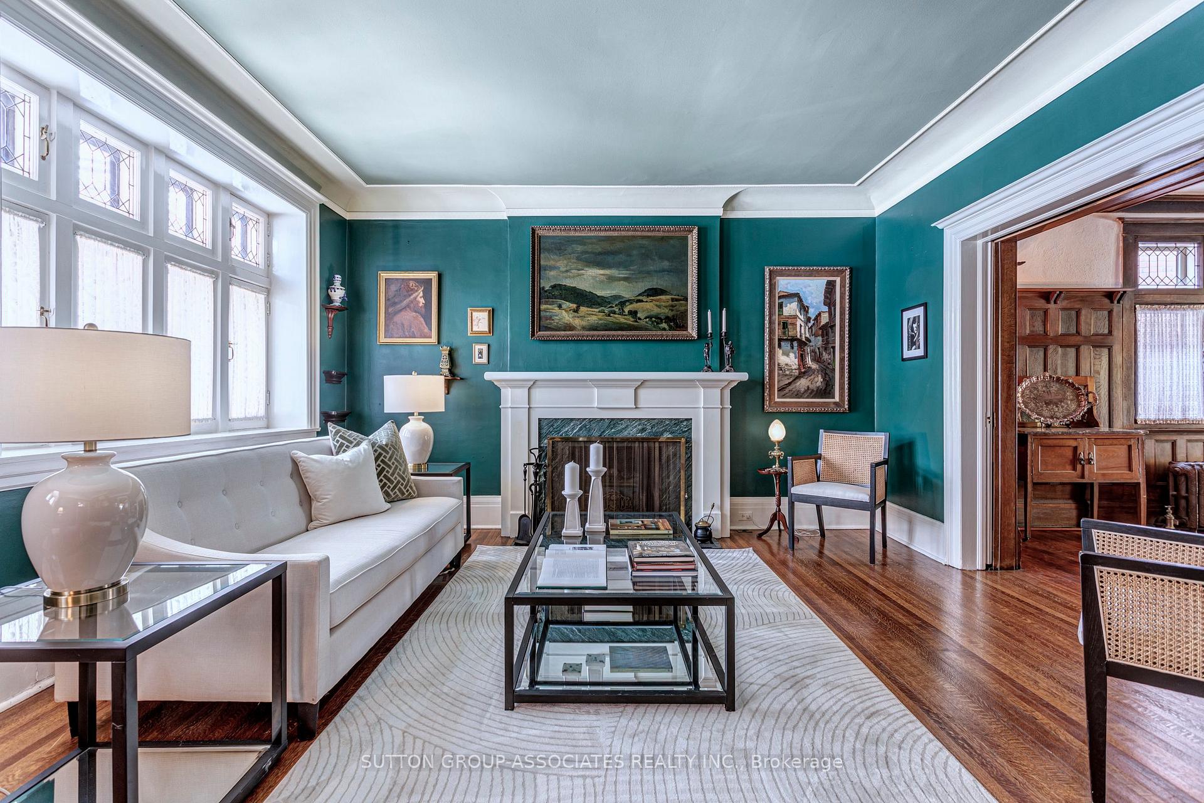
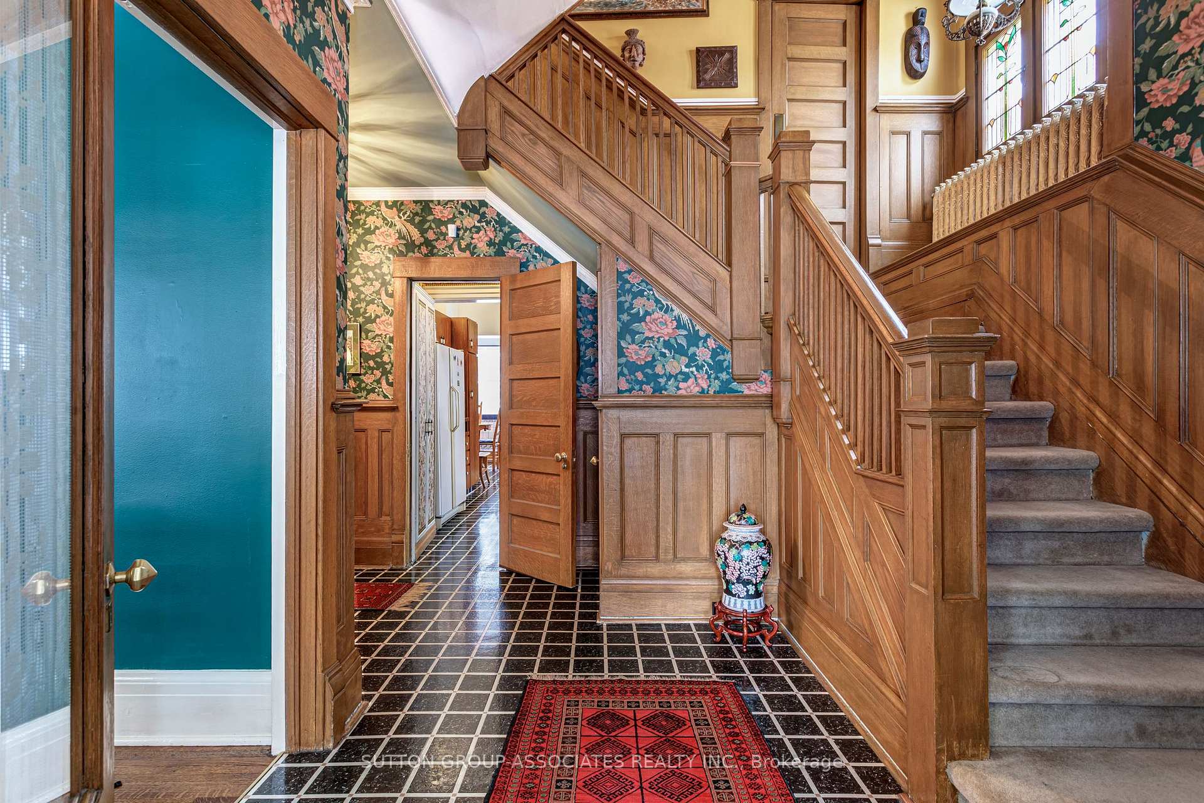
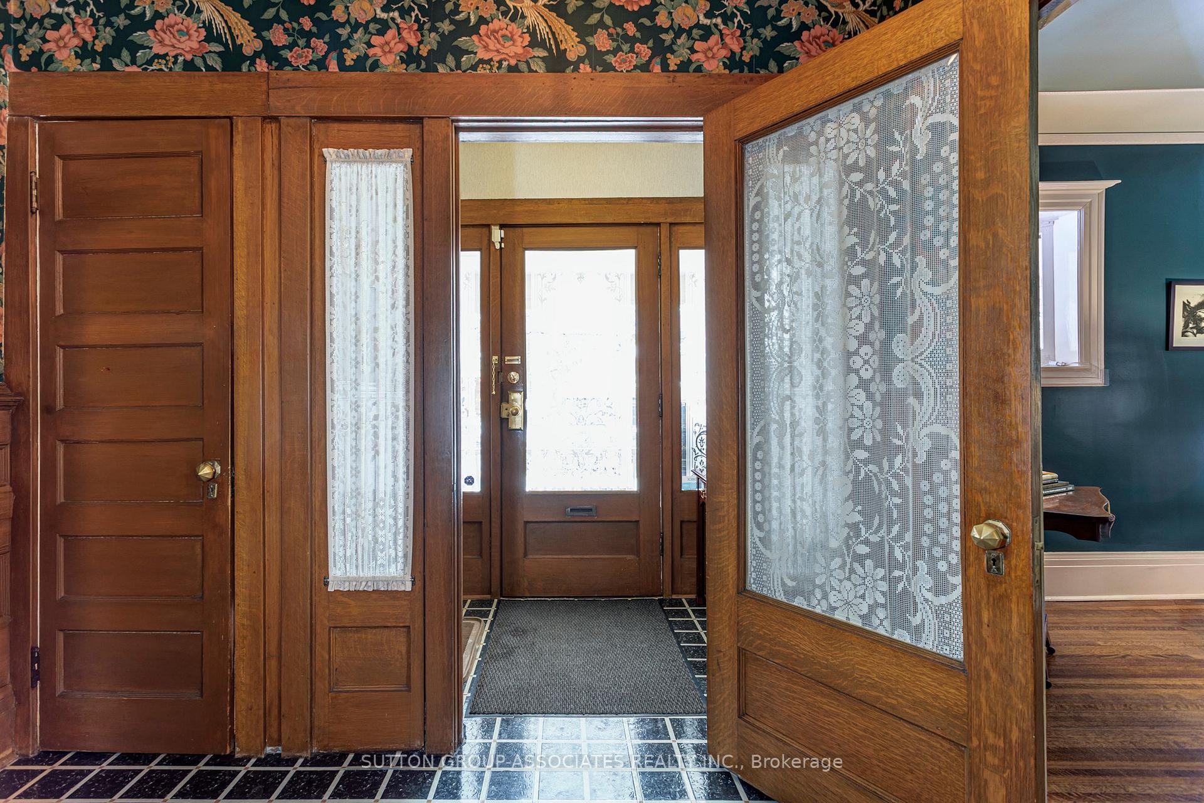 See all 50 photos
Property history
- $4,659,500ExpiredList: 2025-04-07|End: 2025-07-07|91 daysC12065618
- $4,950,000TerminatedList: 2025-03-03|End: 2025-04-04|32 daysC11996452
Facts and features
- BasementPart finished
- Age of home100+
- Price per sq ft~$1,523
- Water, sewerMunicipal
- Separate entrance
- Hardwood floors
- Fireplace
The homeDetached, 3-storey, 100+
- Type: Detached
- Style: 3-storey
- Age: 100+
- Living space: 3,000–3,500 sq ft
- Basement: Partially finished, separate entrance
- Special designation: Heritage
InsideFireplace Yes, wood, Hardwood, Vinyl, Tile, Concrete, Lower level
- Fireplace: Yes, wood
- Flooring: Hardwood, Vinyl, Tile, Concrete
- Laundry: Lower level
- Security: Alarm system
- Rooms above ground: 11
- Rooms in the basement: 5
- Bedrooms: 6
- Bathrooms: 4
- Kitchens: 1
- Family room: Yes
Outside and lotBrick, Asphalt shingle, rolled, Brick
- Exterior: Brick
- Roof: Asphalt shingle, rolled
- Foundation: Brick
- Features: Patio
- Size: 52.25 × 124.26 ft
Parking1 Garage, Detached, Private
- Spaces: 1 Garage
- Garage: Detached
- Driveway: Private
Heating, water and powerWater, gas, Wall unit(s), Municipal water
- Heating: Water, gas
- Cooling: Wall unit(s)
- Water: Municipal water
- Sewer: Municipal sewer
Costs and taxesTaxes $18,540 a year, HST No HST
- Taxes, 2024: $18,540 a year
- HST: No HST
Included in the saleFridge, stove, built in dishwasher, stand up freezer, washer, dryer, all elfs except those listed below, 2 wall ac units, high efficiency boiler new in 2022, high efficiency hot water tank owned, 3 chandeliers front hall, front hall hanging wall sconce, hanging ceiling light in breakfast room
- Included: Fridge, stove, built in dishwasher, stand up freezer, washer, dryer, all elfs except those listed below, 2 wall ac units, high efficiency boiler new in 2022, high efficiency hot water tank owned
- Not included: 3 chandeliers front hall, front hall hanging wall sconce, hanging ceiling light in breakfast room
NearbyLibrary, park, public transit, school, rec./commun.centre, school bus route
- Close to: Library, park, public transit, school, rec./commun.centre, school bus route
Listing detailsC11996452, Terminated, Mar 3, 2025
- MLS® number: C11996452
- Status: Terminated
- Listed on: Mar 3, 2025
- Days on market: 32
- Updated: Apr 4, 2025
- Possession: Flexible
- Occupied by: Owner
- Listing brokerage: SUTTON GROUP-ASSOCIATES REALTY INC.
About this home
110 Cluny Drive, Toronto (Rosedale-Moore Park), ON M4W 2R4
Welcome to 110 Cluny Drive, A lovely 6 bedroom family home on one of Rosedale's finest streets. For the first time in decades this unspoiled home is on the market. Enjoy a traditional Living and Dining room with their memories of a more refined and sophisticated time. Luxuriate in the workmanship left behind by the master craftsman who left their mark on the many original details and finishes that still remain intact and imagine how you and yours can bring such a splendid property up to the standards of the modern age. A spacious sun room/family room on the main floor and nicely tucked away powder room are both available to enjoy already while the second floor is ideally laid out to allow for a master suite with dressing room and still have two bedrooms for the younger children and the third floor with its two bedrooms and fourth bathroom is ideal for the teenagers in your life wanting a space to call their own. Steps to the finest in city living, easy access to subway, highways, local parks and green space, walking distance Yonge St Shops, restaurants and amenities and to a number of top quality private and public schools.
Ask about this home
A HOMEH agent will answer your questions about this home.
Around this home
Daily convenience, out of 100, from the distances below
Schools nearby
School rating, out of 10.
Helpful calculators
Your HOMEH agent

"Priced 25% over the Hestimate. I would see it this week."