
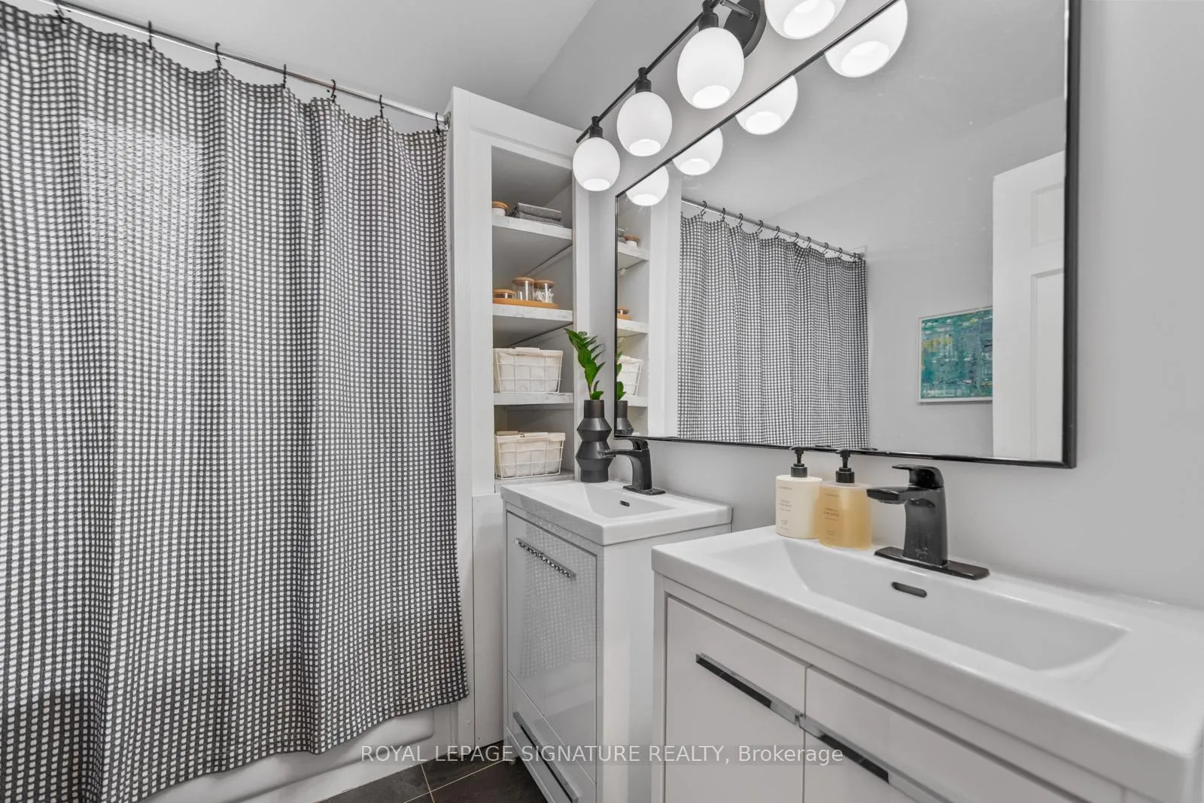
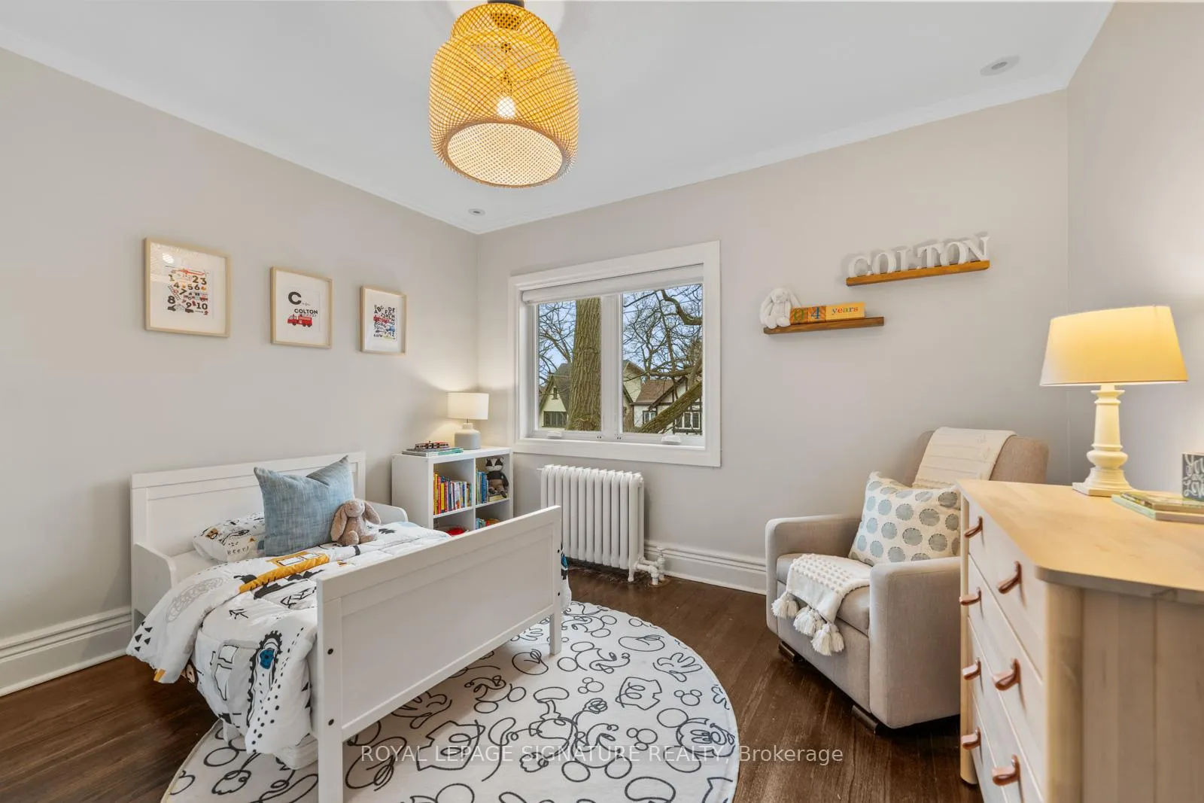
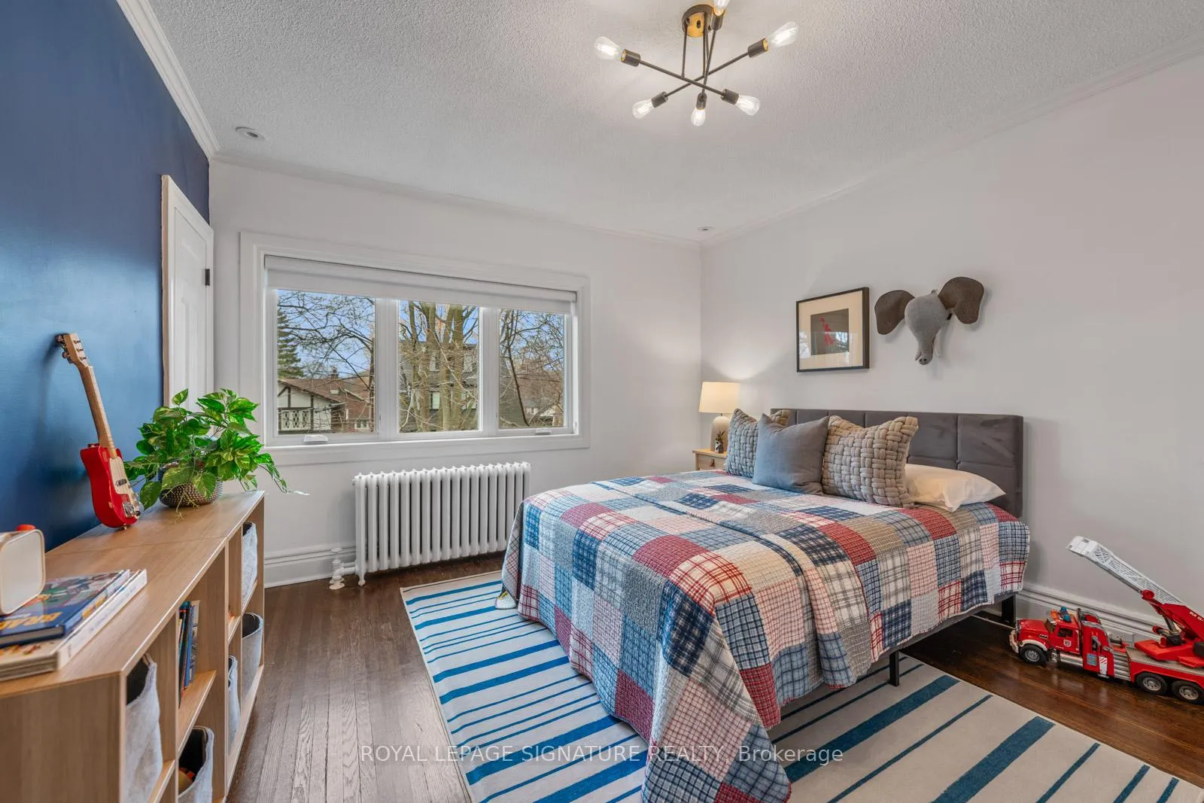
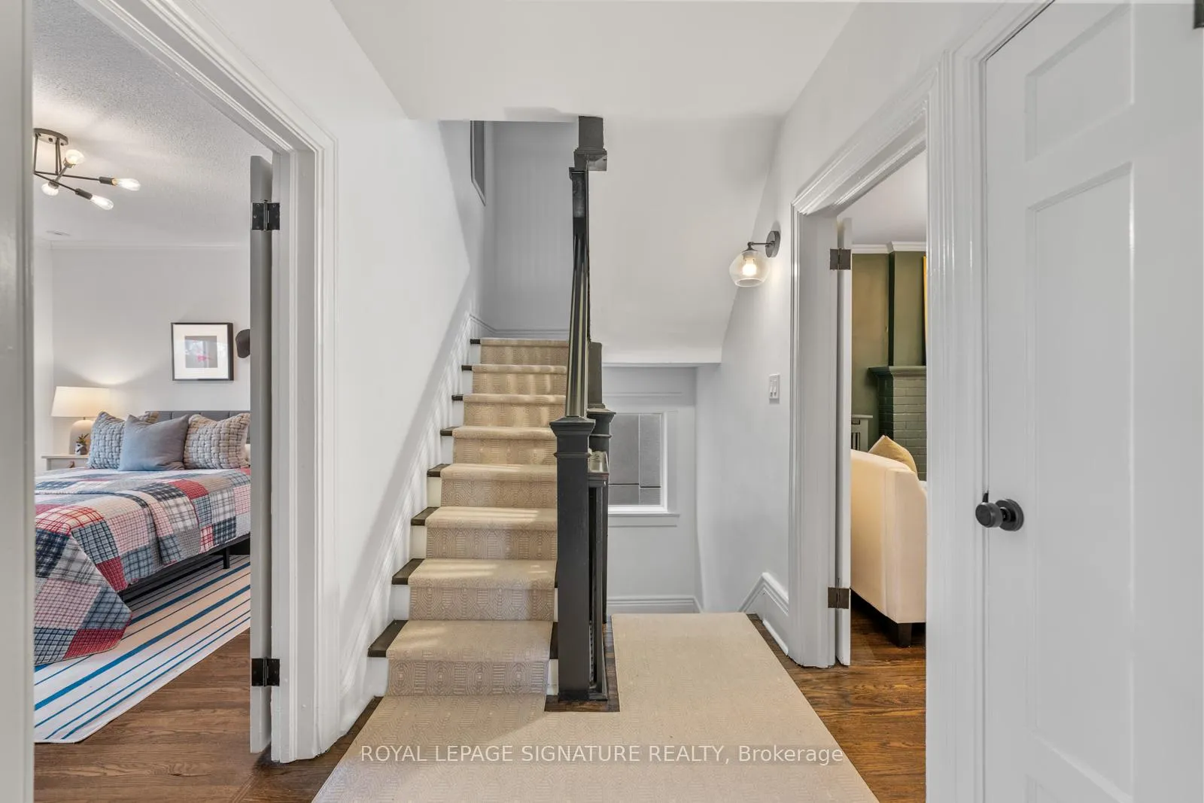
143 Maclean Avenue
Toronto (The Beaches), ON M4E 3A5
- 6+1Bedrooms
- 3Bathrooms
- 1Garage
- 2000–2500Sq Ft
- $11,636Tax
- 38×119 ftLot Size
 Estimated Value:$2,646,556See Free Estimate Report

Property not available for sale or for rent.
HOMEH One: full-service selling for a 1% listing fee. The buyer's agent commission is separate.
Free Home EvaluationHow Much Is My Home Worth?Homes for Sale NearbySale & Price History for 143 Maclean Avenue, Toronto, The Beaches
| Start Date | End Date | Price | Event | MLS# |
|---|---|---|---|---|
| 2026-04-07 | 2026-04-15 | Login to See Prices | Sold | e12965212 |
Real estate boards require you to or to see the full details of this property.
*Sold prices and complete sale & price history are regulated data. Under the Trust in Real Estate Services Act, 2002 (TRESA) and the rules of the Real Estate Council of Ontario (RECO), and pursuant to the Multiple Listing Service® rules of the Canadian Real Estate Association (CREA) and the Toronto Regional Real Estate Board (TRREB), this information may be shown only to registered users who have agreed to the applicable terms of use (a Virtual Office Website, or "VOW," arrangement). HOMEH Inc., Brokerage therefore provides it to signed-in members only. Creating an account is free and takes under a minute.
About 143 Maclean Avenue, Toronto, The Beaches
Summarized Description
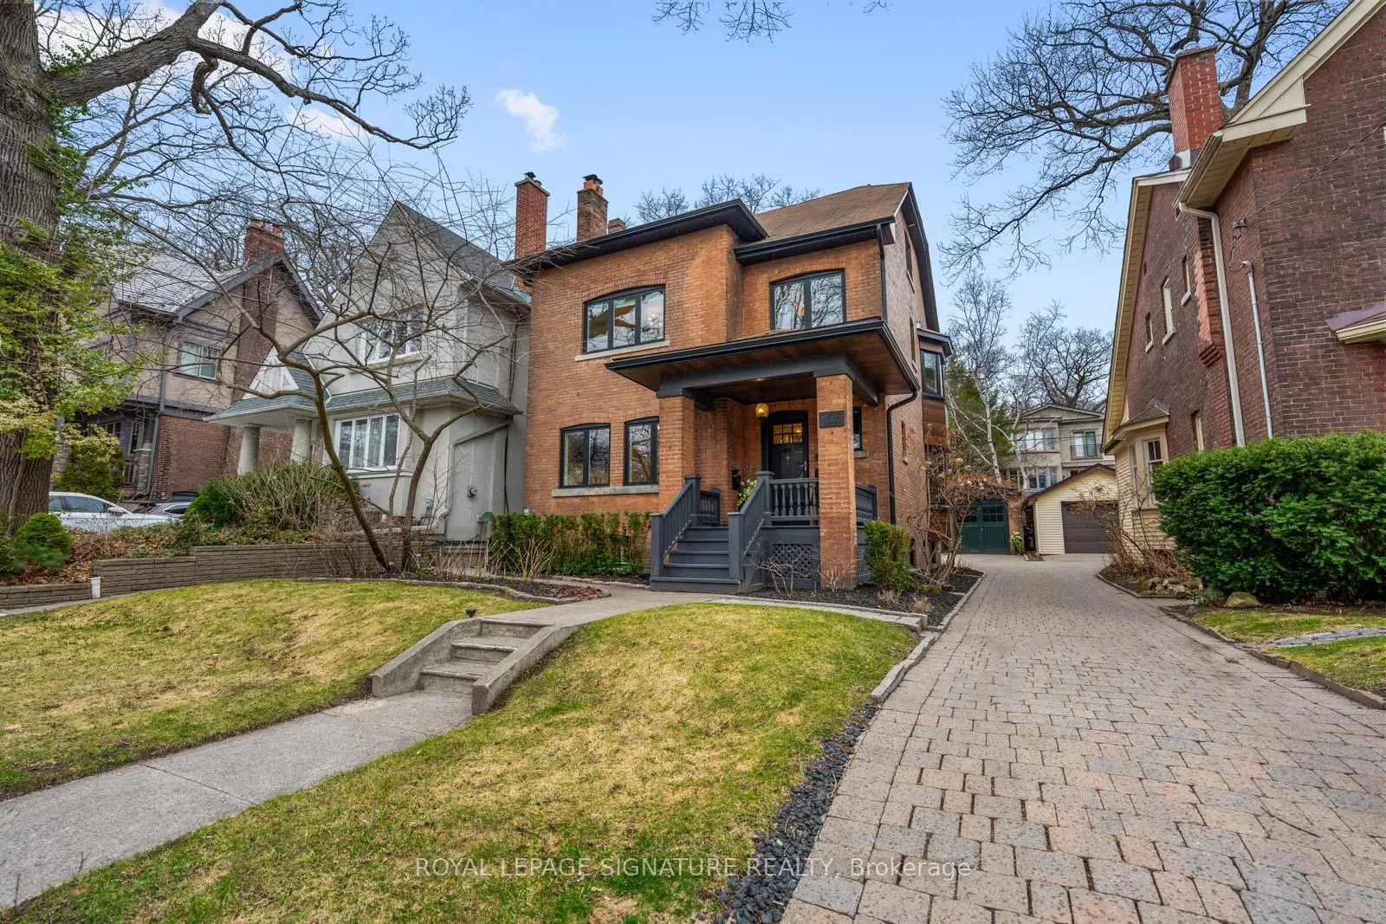
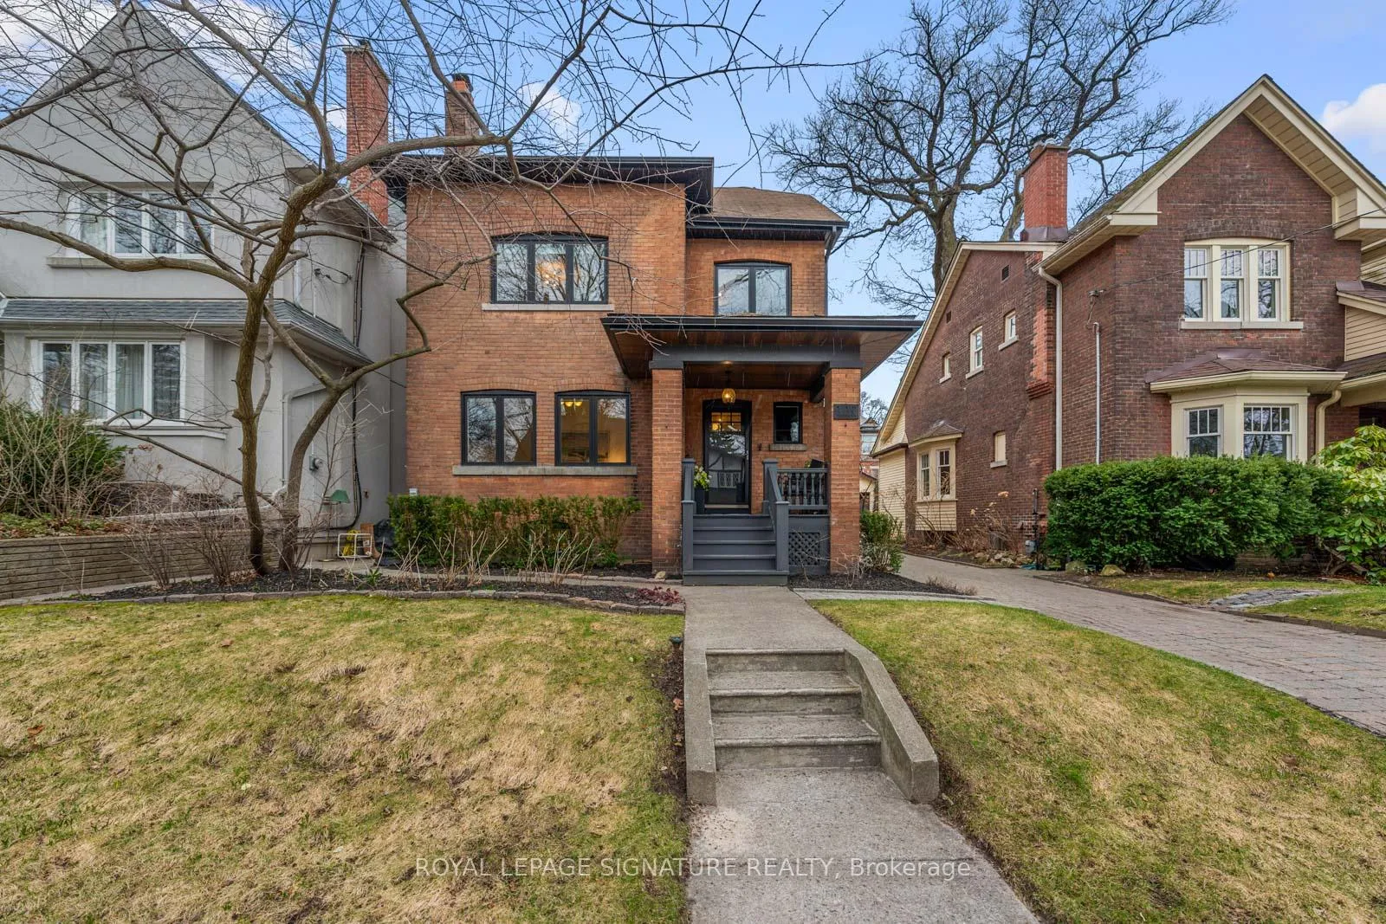
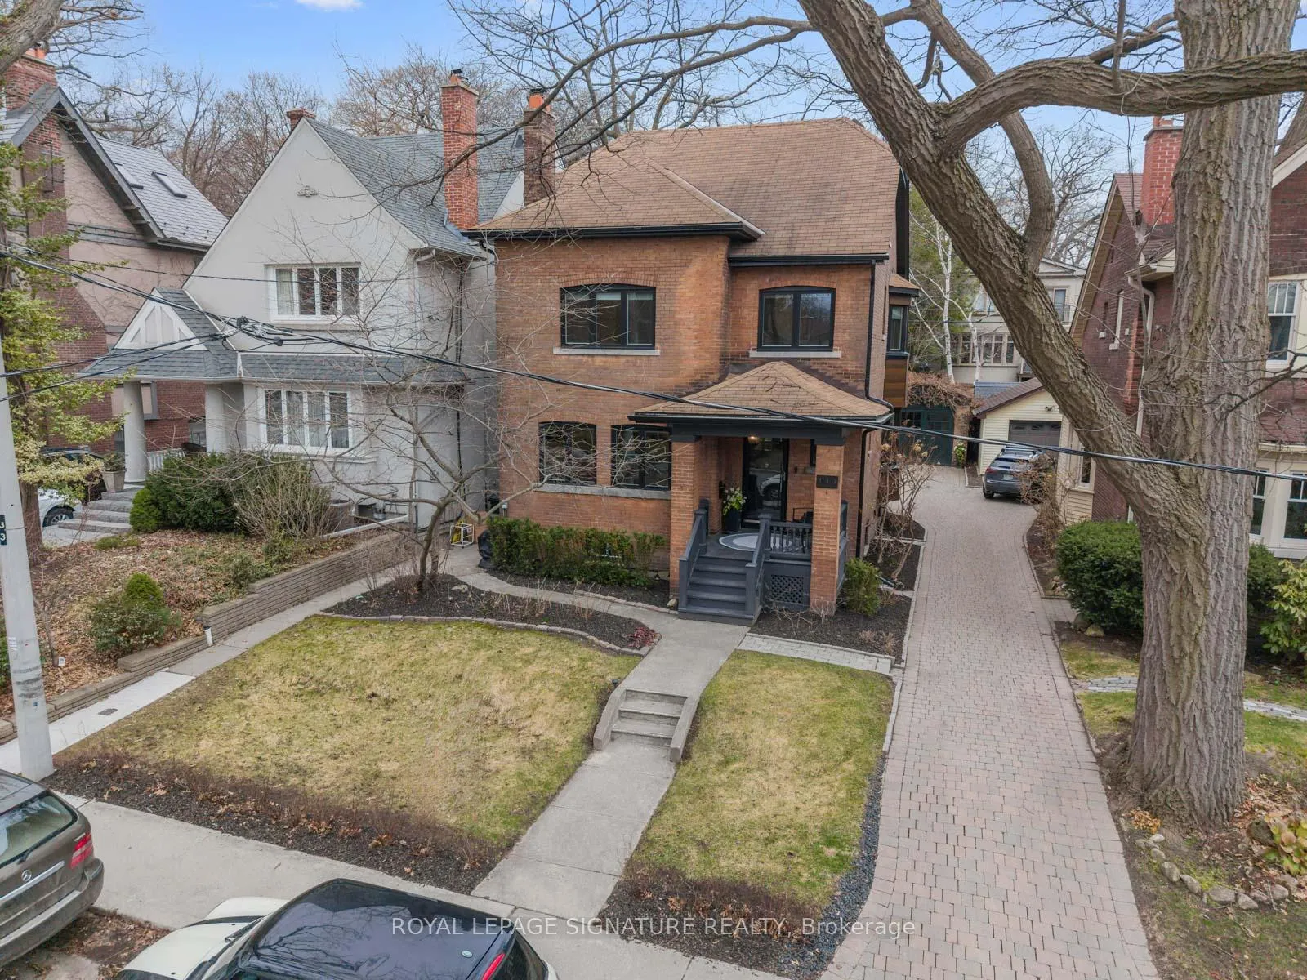
- Character-filled home with classic red brick façade.
- Abundance of bedrooms for growing families.
- Third floor retreat offers peace and privacy.
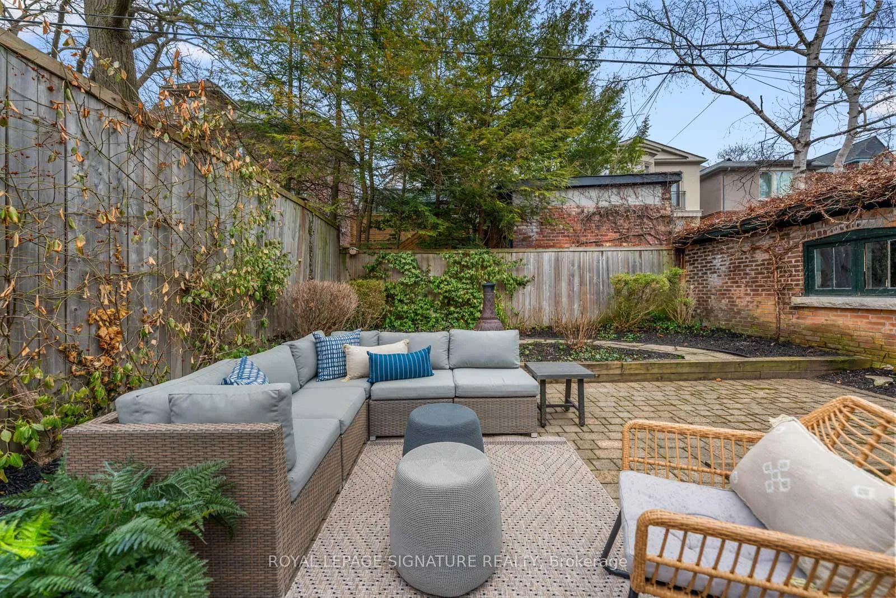
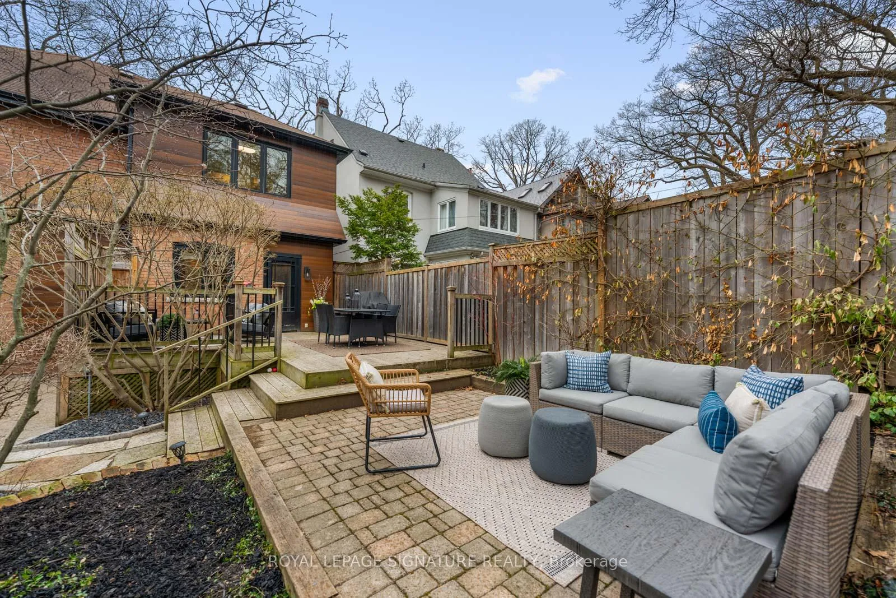
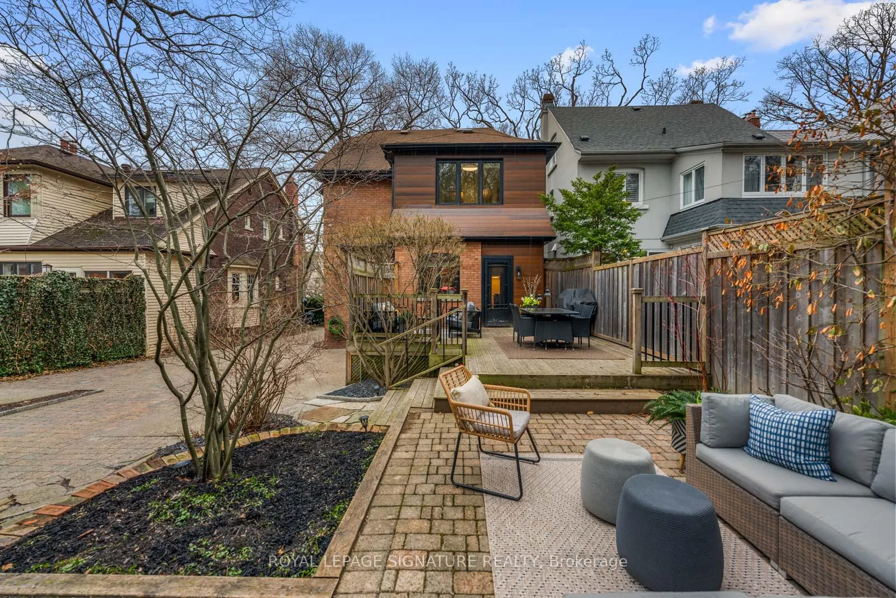
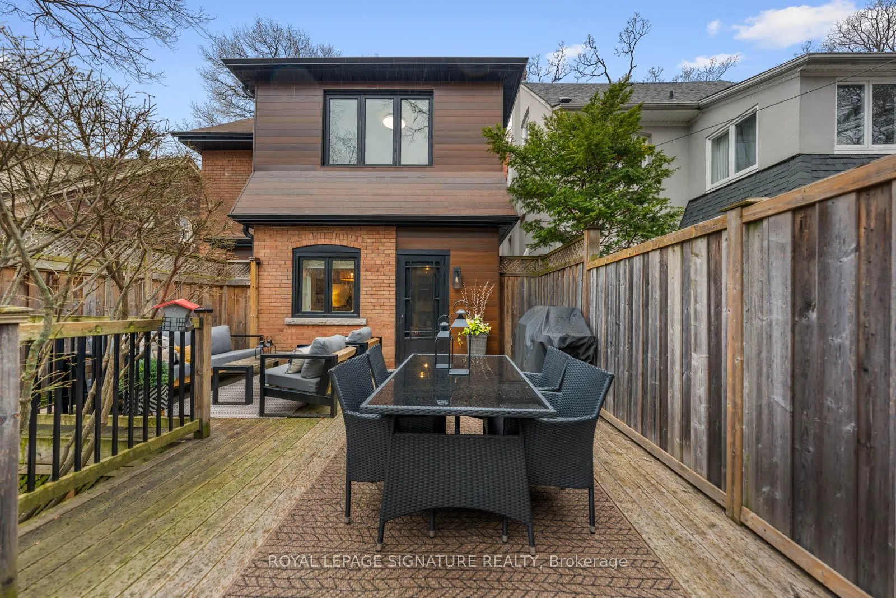
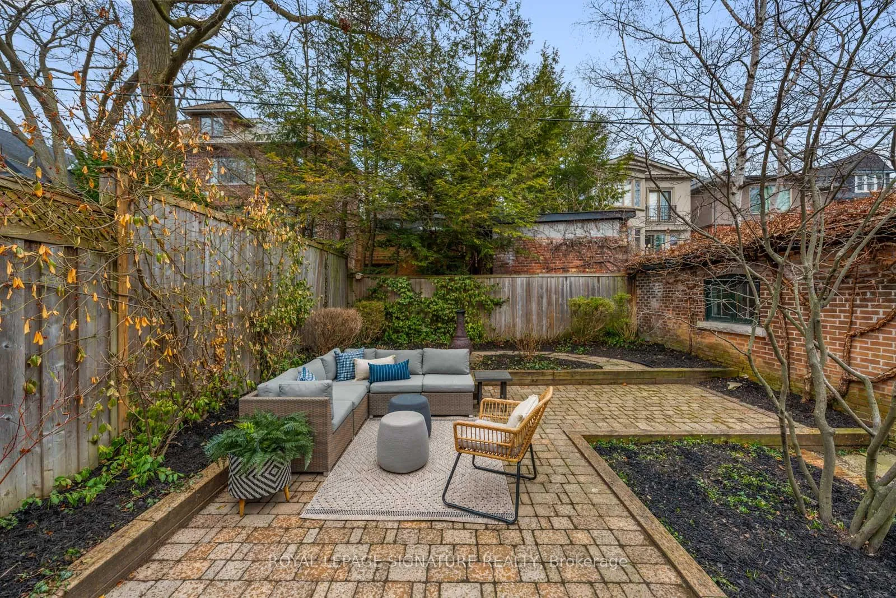
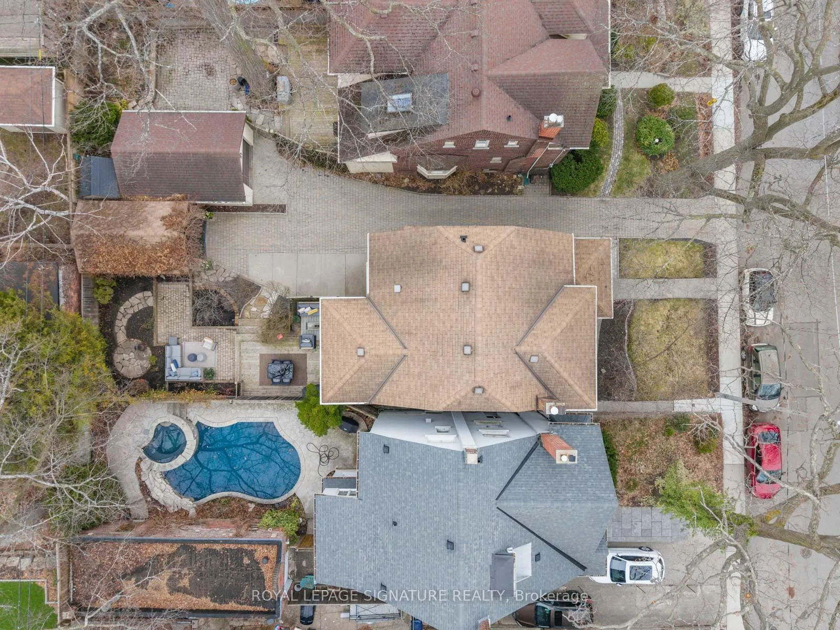
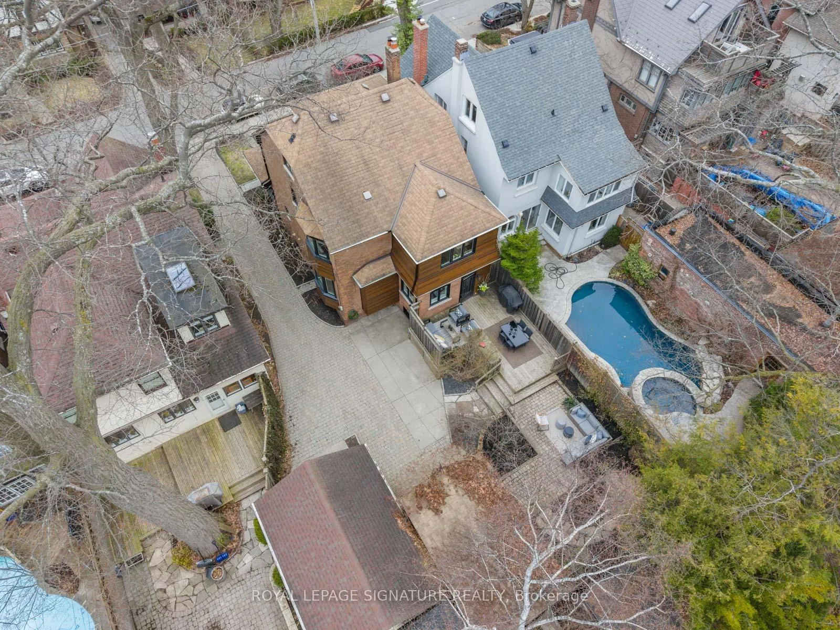
- Generous yard perfect for play and entertaining.
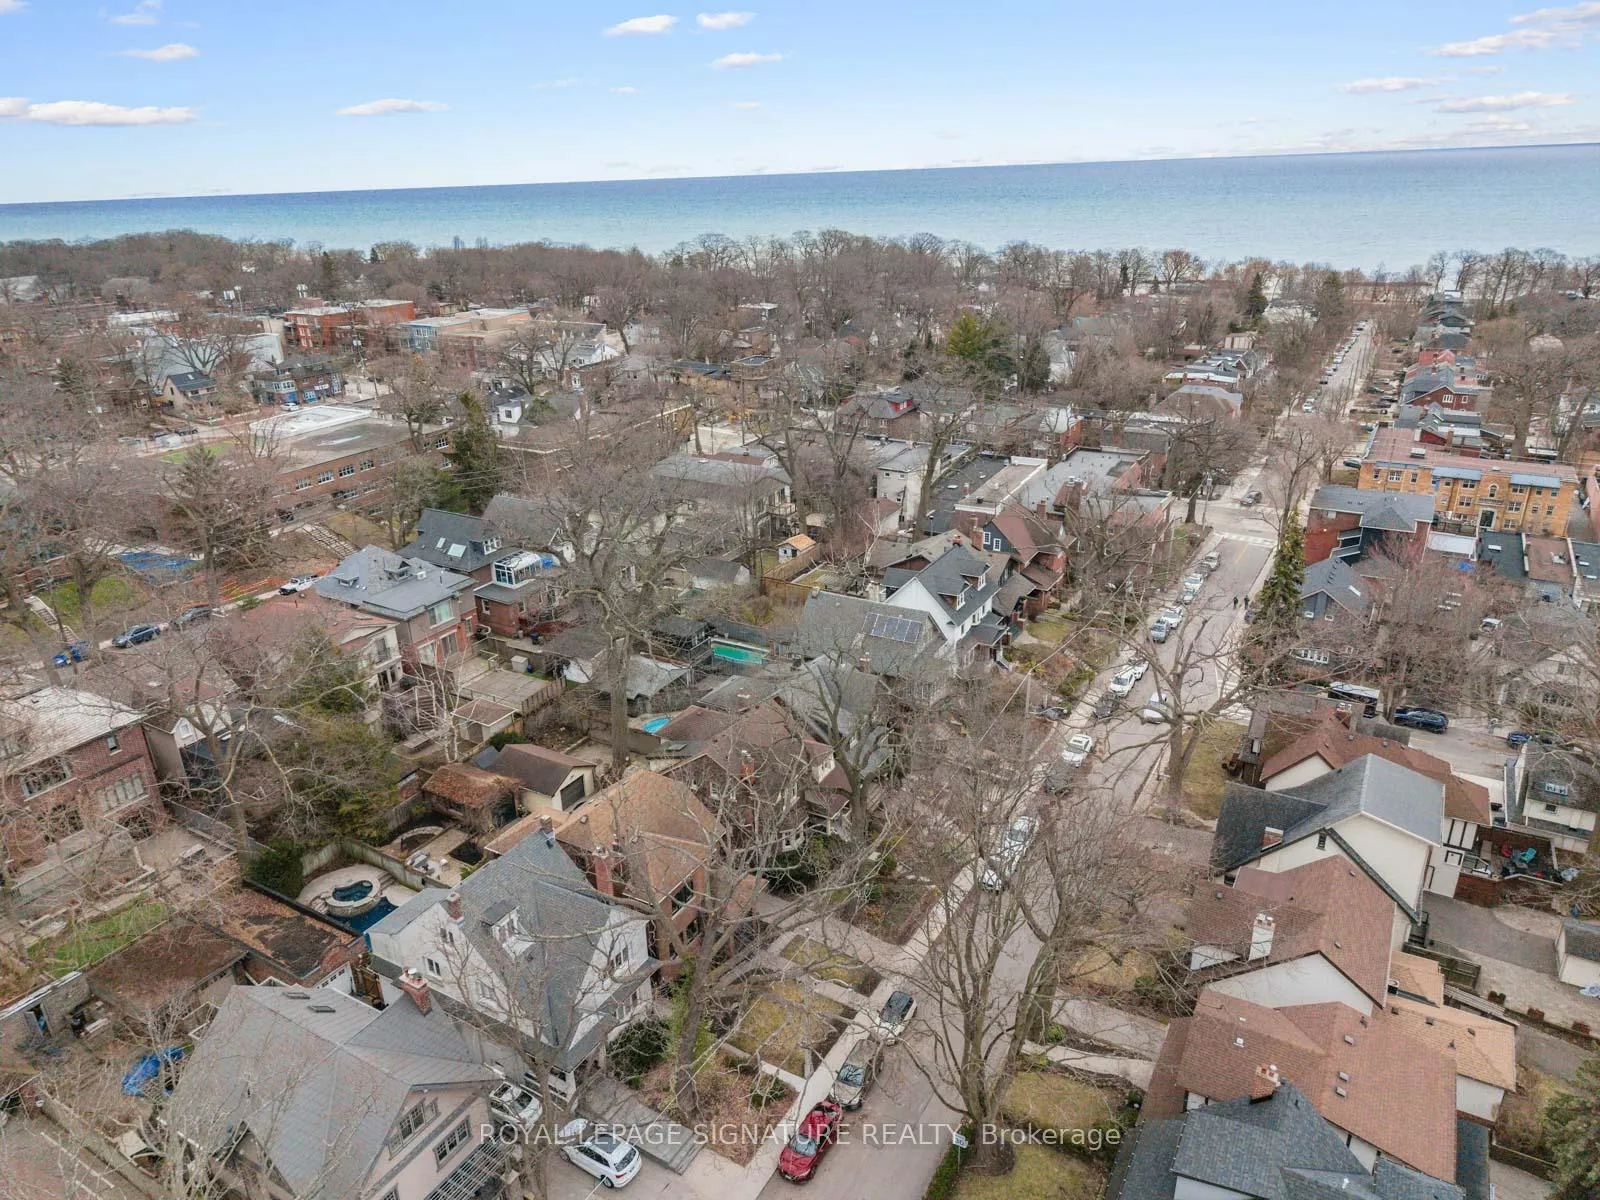
- Community-oriented neighborhood with nearby amenities.
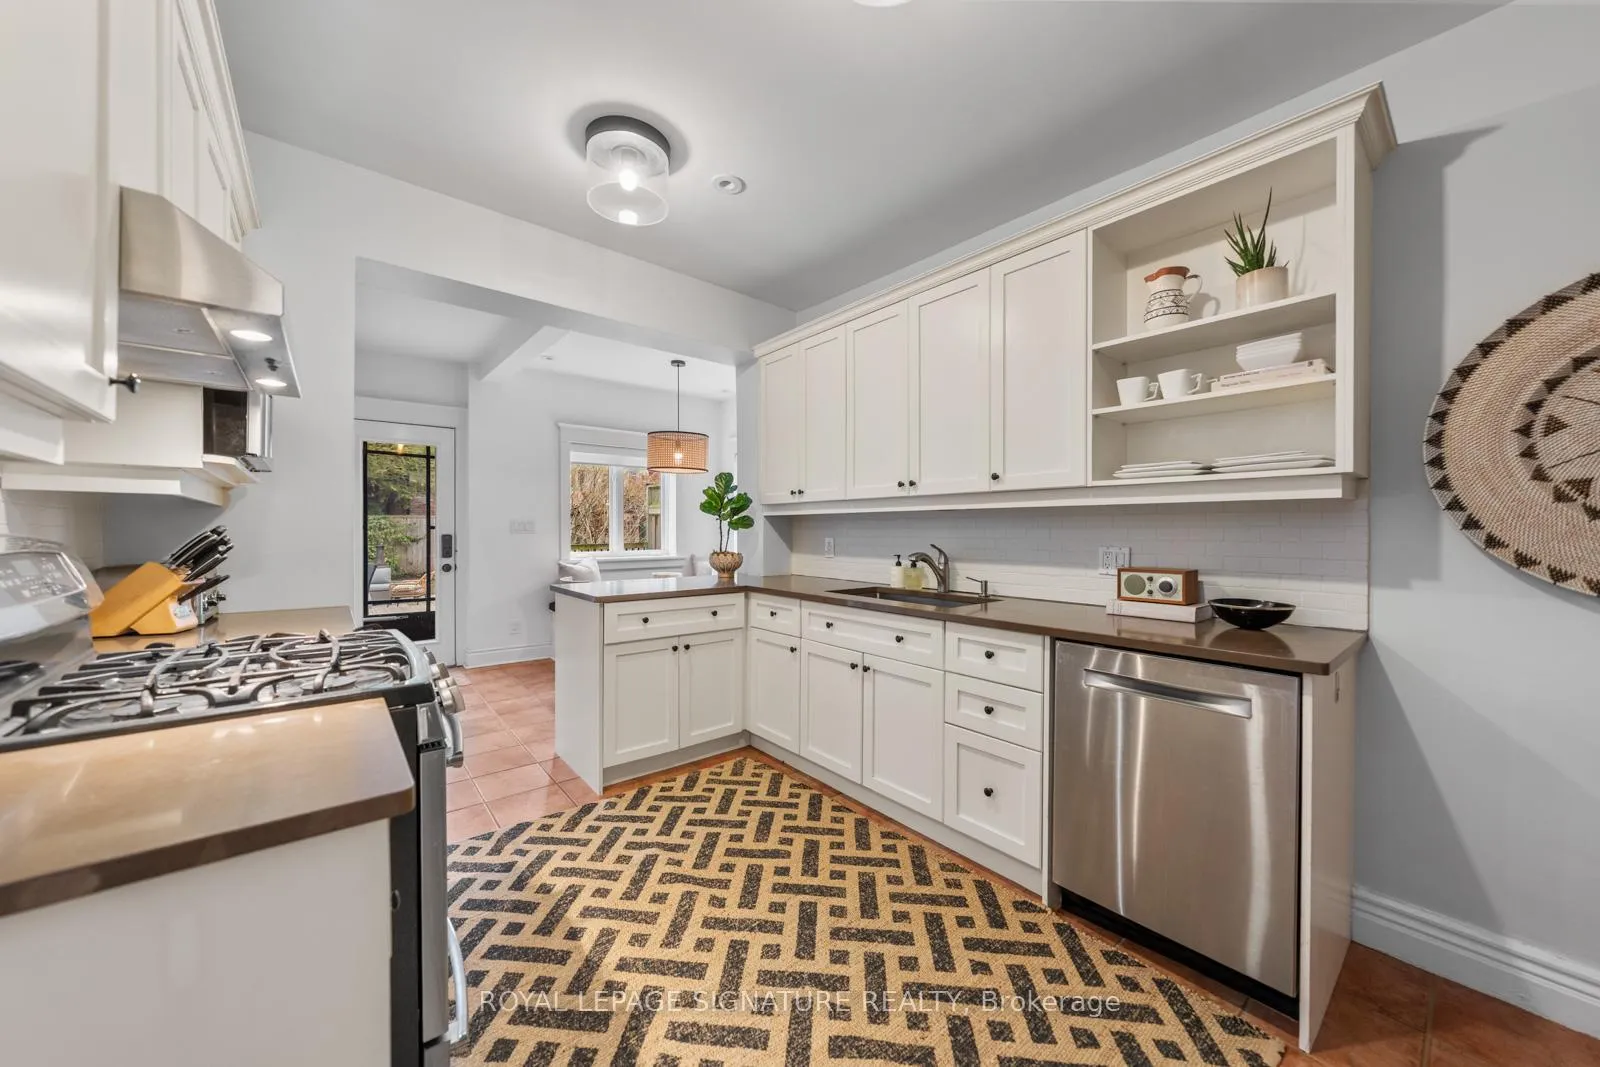
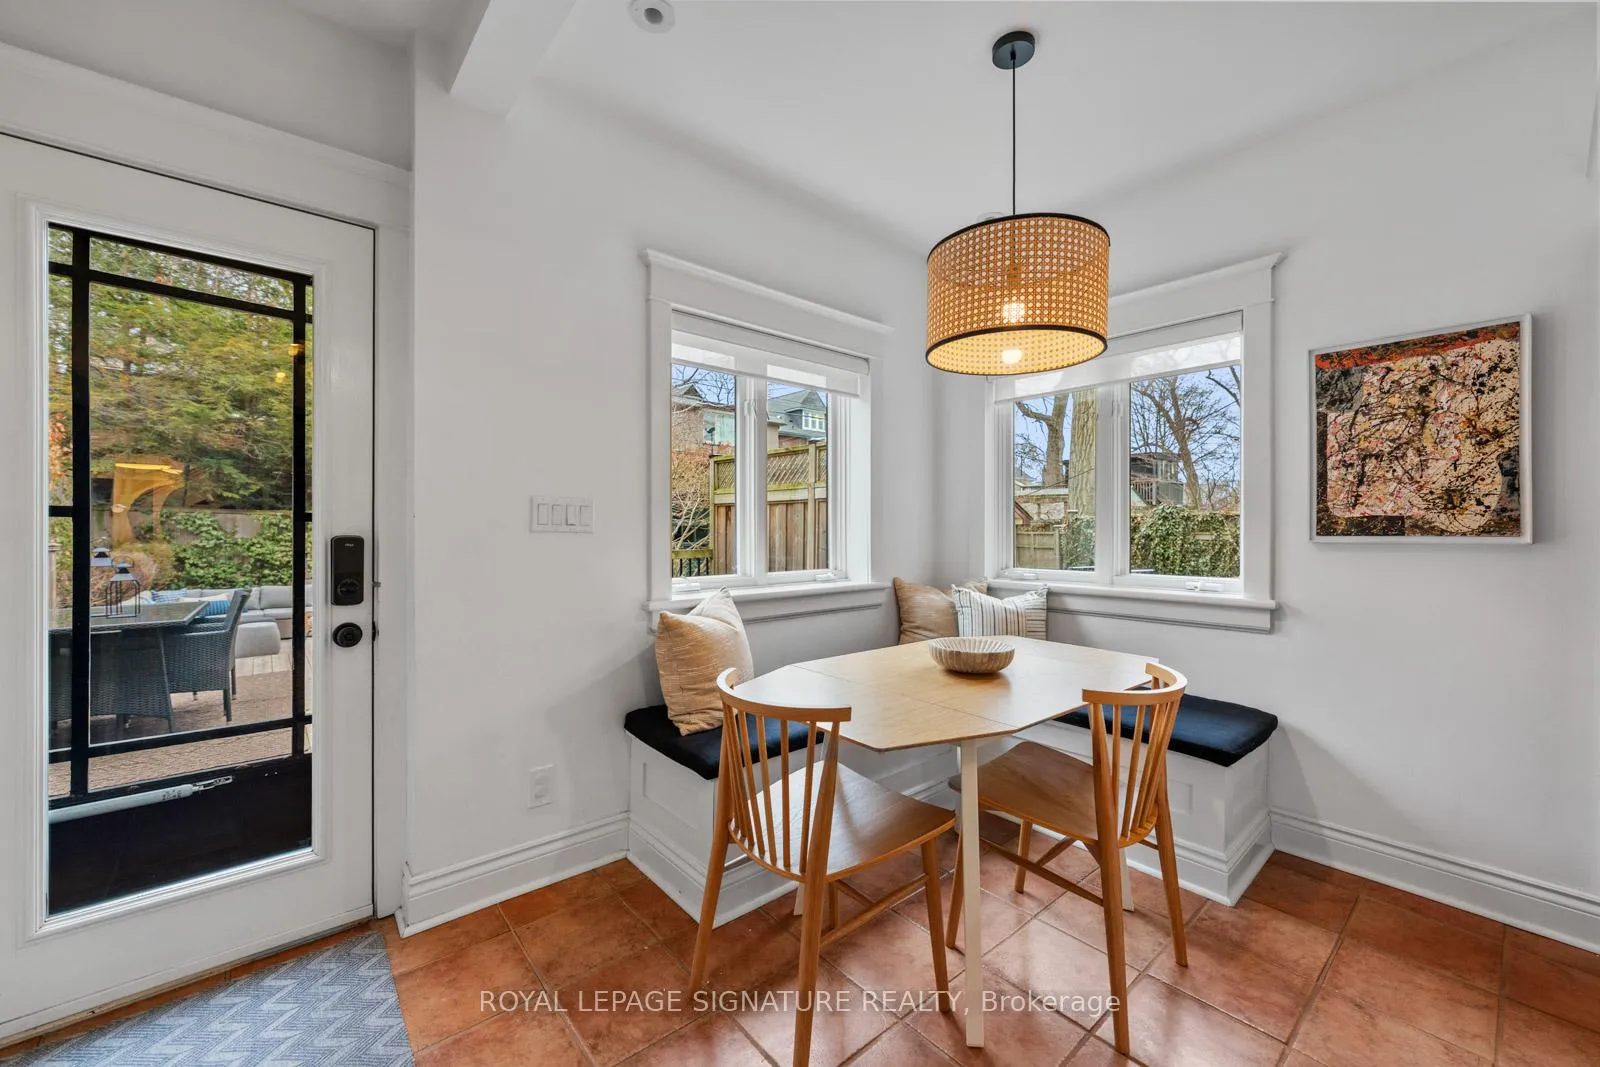
- Light-filled kitchen with window-wrapped banquette.
- Short stroll to cafés and shops on Queen Street.
- Vintage personality garage enhances functionality.
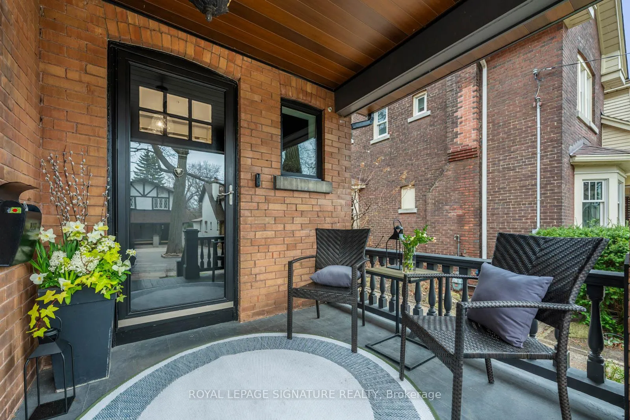
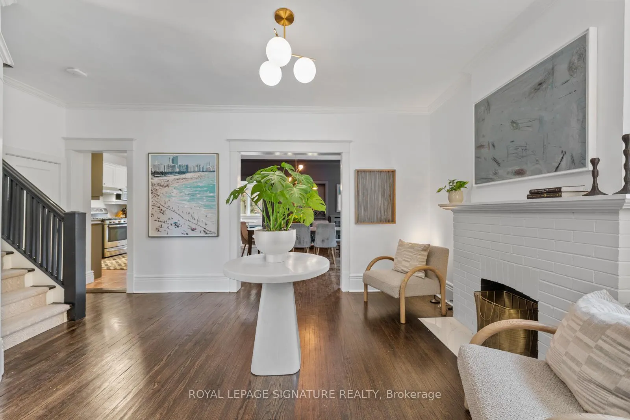
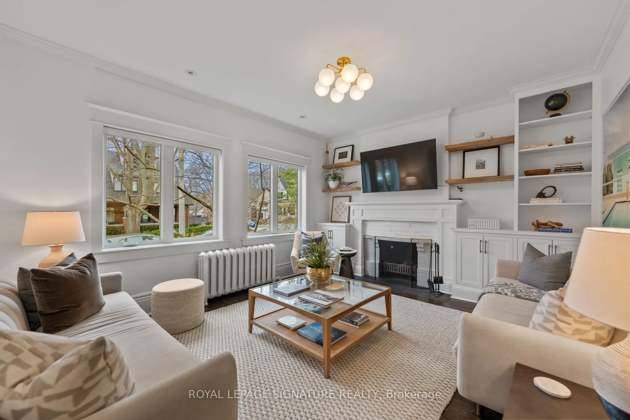
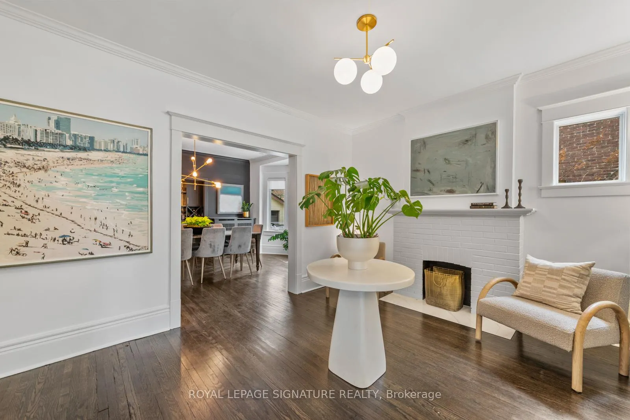
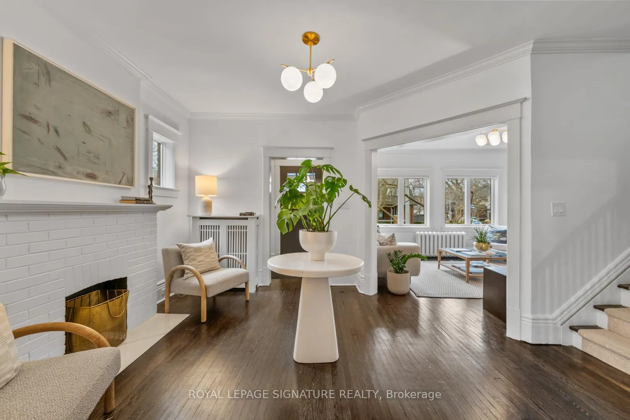
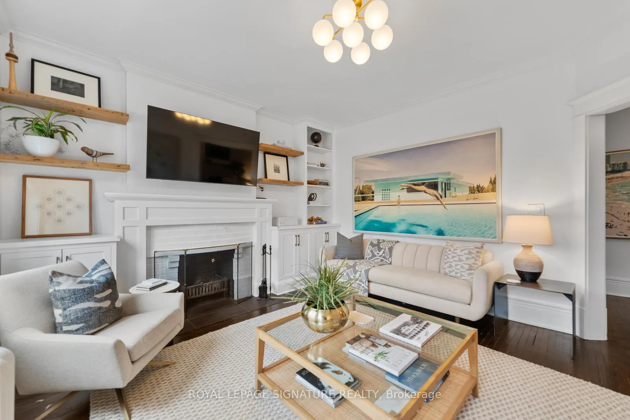
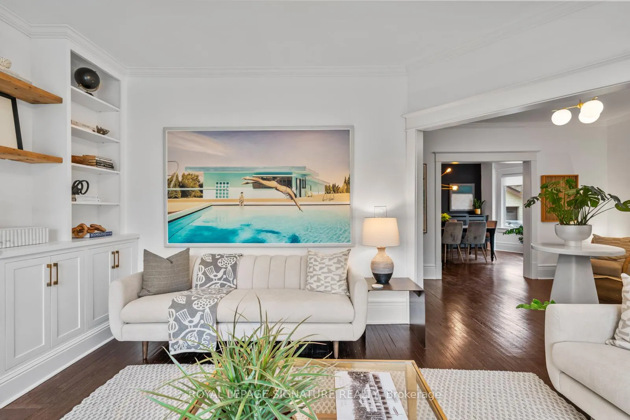
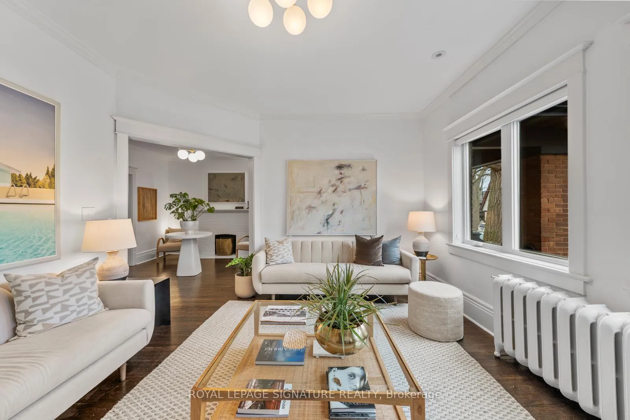
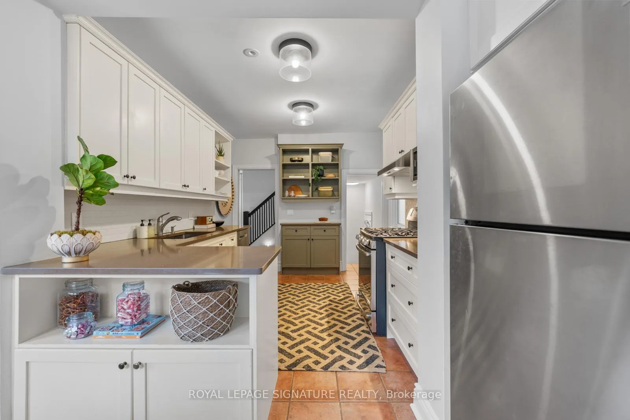
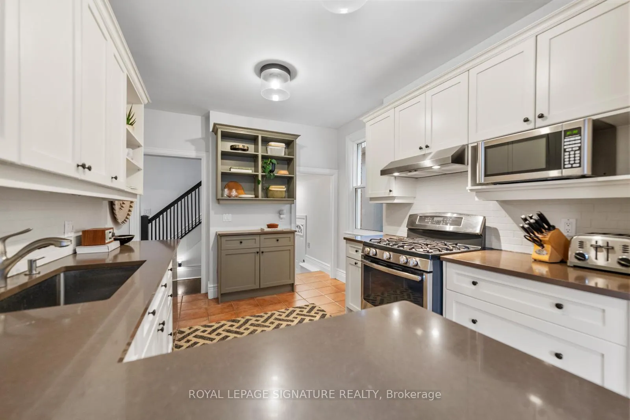
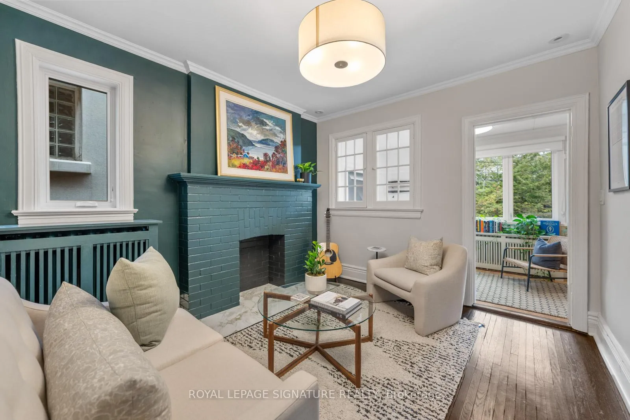
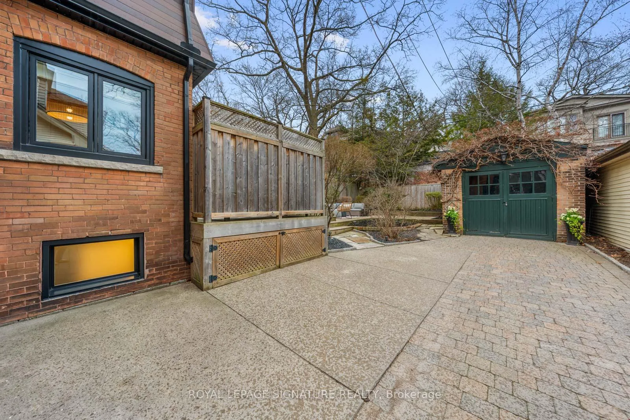
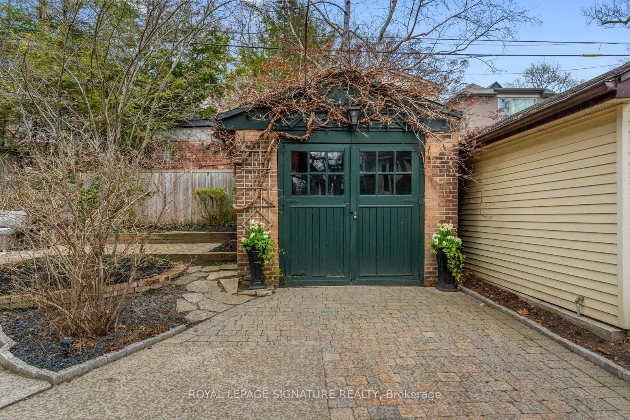
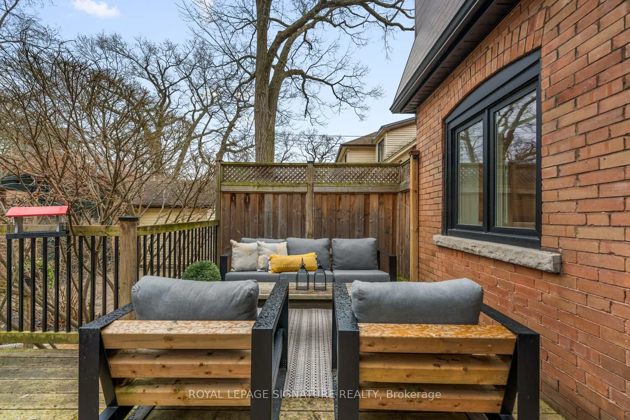
There Are Homes That Simply Check Boxes - And Then There Are Homes That Tell A Story. Set Behind A Classic Red Brick Façade & An Iconic Front Porch, 143 Maclean Avenue Is Rooted In Character, Elevated By Thoughtful Updates, & Defined By The Beach Lifestyle It Offers. Mornings Begin With Coffee On The Porch As The Neighbourhood Gently Comes To Life. A Short Stroll Leads To Queen Street's Cafés & Shops, While The Lake & Nearby Ravine Offer Your Connection To Nature - Skating, Tobogganing, Dog Walks Or Maybe Some Hill Running. Inside, A Grand Foyer Makes A Striking First Impression - Unexpected Yet Helpful When The Brood Of Children Follow. Light Moves Through The Home, Gathering In The Kitchen Where A Window-Wrapped Banquette Becomes The Heart Of Daily Living: Slow Breakfasts, After-School Conversations, & Evenings That Stretch Just A Little Longer. Upstairs, An ABUNDANCE Of Bedrooms Allow Life To Evolve - Growing Families, Quiet Workspaces, Rooms To Spread Out. The Third Floor, Tucked Among The Treetops, Offers A Retreat That Feels Entirely Its Own - Peaceful, Private, & Restorative. Out Back, Great Weather Unfolds With Ease. A Generous Yard Invites Play, Entertaining, & Long Afternoons Under A Canopy Of Shade, Softened By The Lake Breeze. Every Inch Is Designed To Be Lived In & Enjoyed. Even The Garage Transcends Expectation - Reimagined As A Space That Reflects Both Function & Vintage Personality. But What Truly Defines This Home Is The Community That Surrounds It. A Place Where Neighbours Become Friends, Where Schools, Parks, & The Shoreline Are All Within Reach, & Where The Rhythm Of Life Feels Just Right.This Is More Than A Home. It's A Chapter Waiting To Be Written.
Key Facts & Features
Property Costs
- Annual Property Tax Amount
- $11,636
- Land Transfer Tax Fee
- $97,950
Rental Items
- Rental Equipment
- None
- Basement Type
- Finished
Interior Features
- Interior Extras
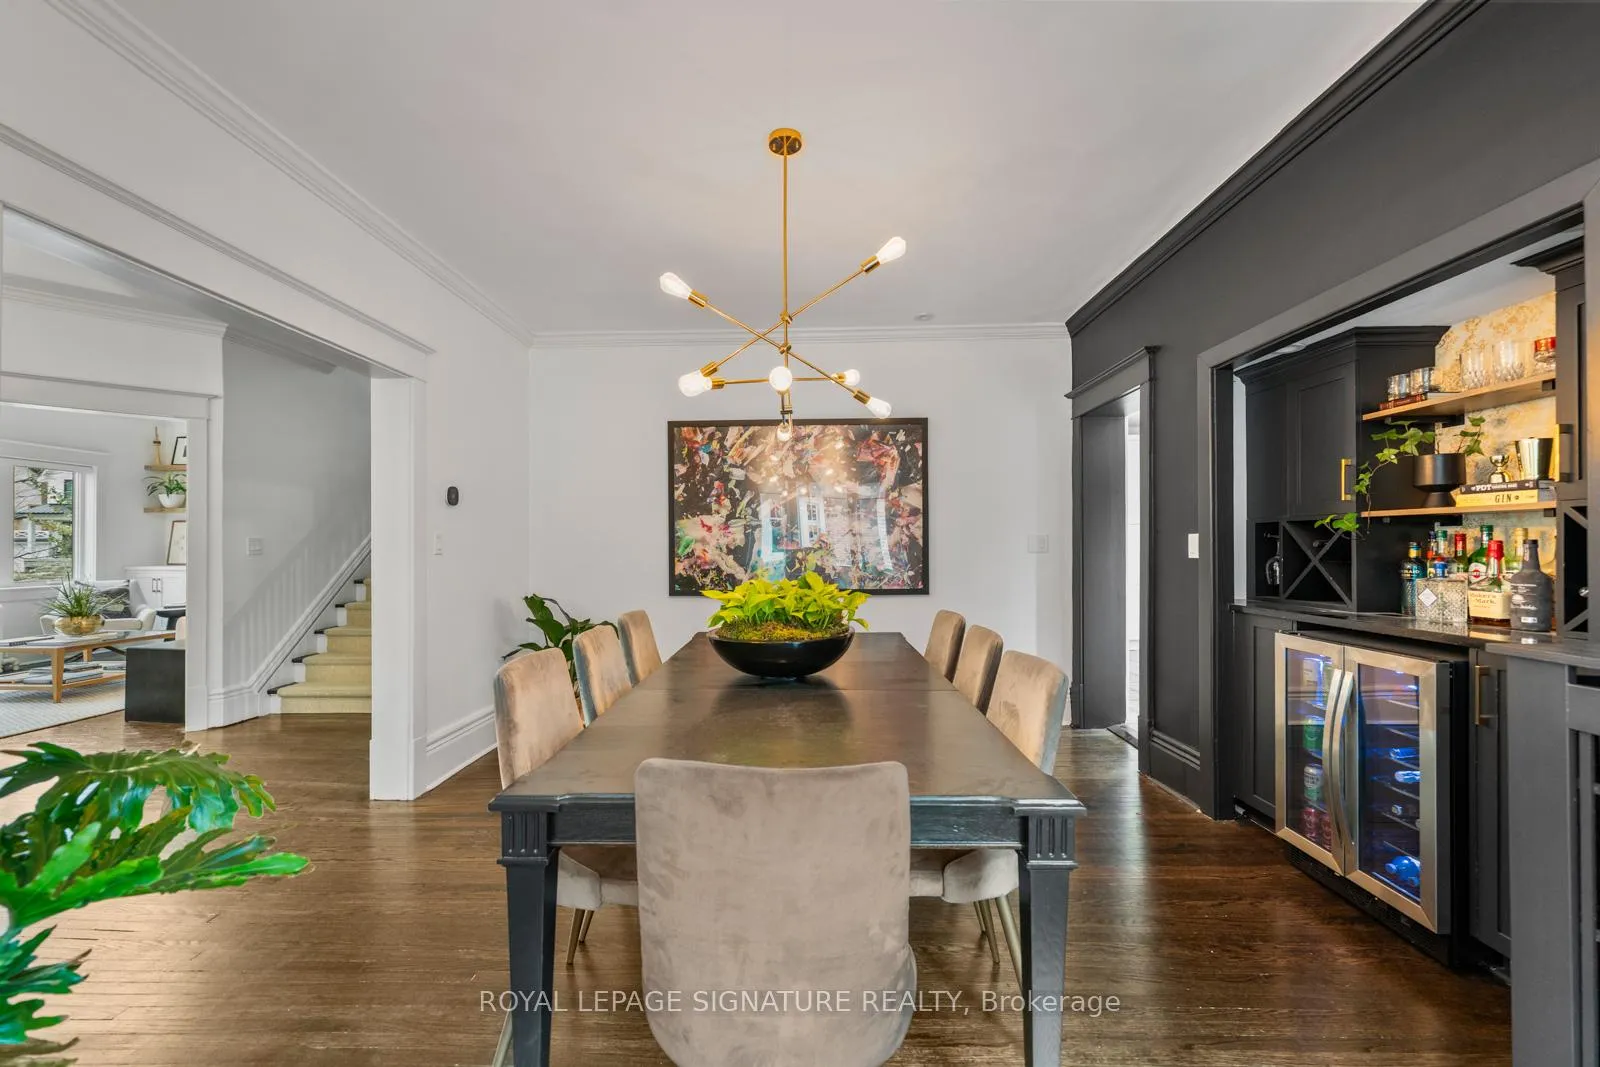
- Bar Fridge, Water Heater Owned
- Fireplace/Stove
- Yes
- Elevator
- No
Exterior Features
- Pool
- None
Building
- Building Type
- Detached
- Building Style
- 3-Storey
Construction
- Exterior Finish
- Brick
- Roof
- Asphalt Shingle
- Foundation Details
- Brick
- Special Designation
- Unknown
Lot
- Lot Front
- 37.50 ft
- Lot Depth
- 118.50 ft
Inclusions
- Inclusions
- Please see Schedule B
Exclusions
- Exclusions
- None
Parking & Garages
- Garage Type
- Detached
- Garage Spaces
- 1
- Parking Spaces
- 2
- Total Garage And Parking Spaces
- 3
Heating & Cooling
- Heat Source
- Gas
- Heat Type
- Radiant
- Air Conditioning
- Central Air
- Water
- Municipal
- Sewers
- Sewer
- Bedrooms
- 6 + 1
- Washrooms
- 3
- Kitchens
- 1
- Family / bonus room
- Yes
Room sizes
- Foyer—Main level, Hardwood Floor
- Living Room—Main level, Hardwood Floor
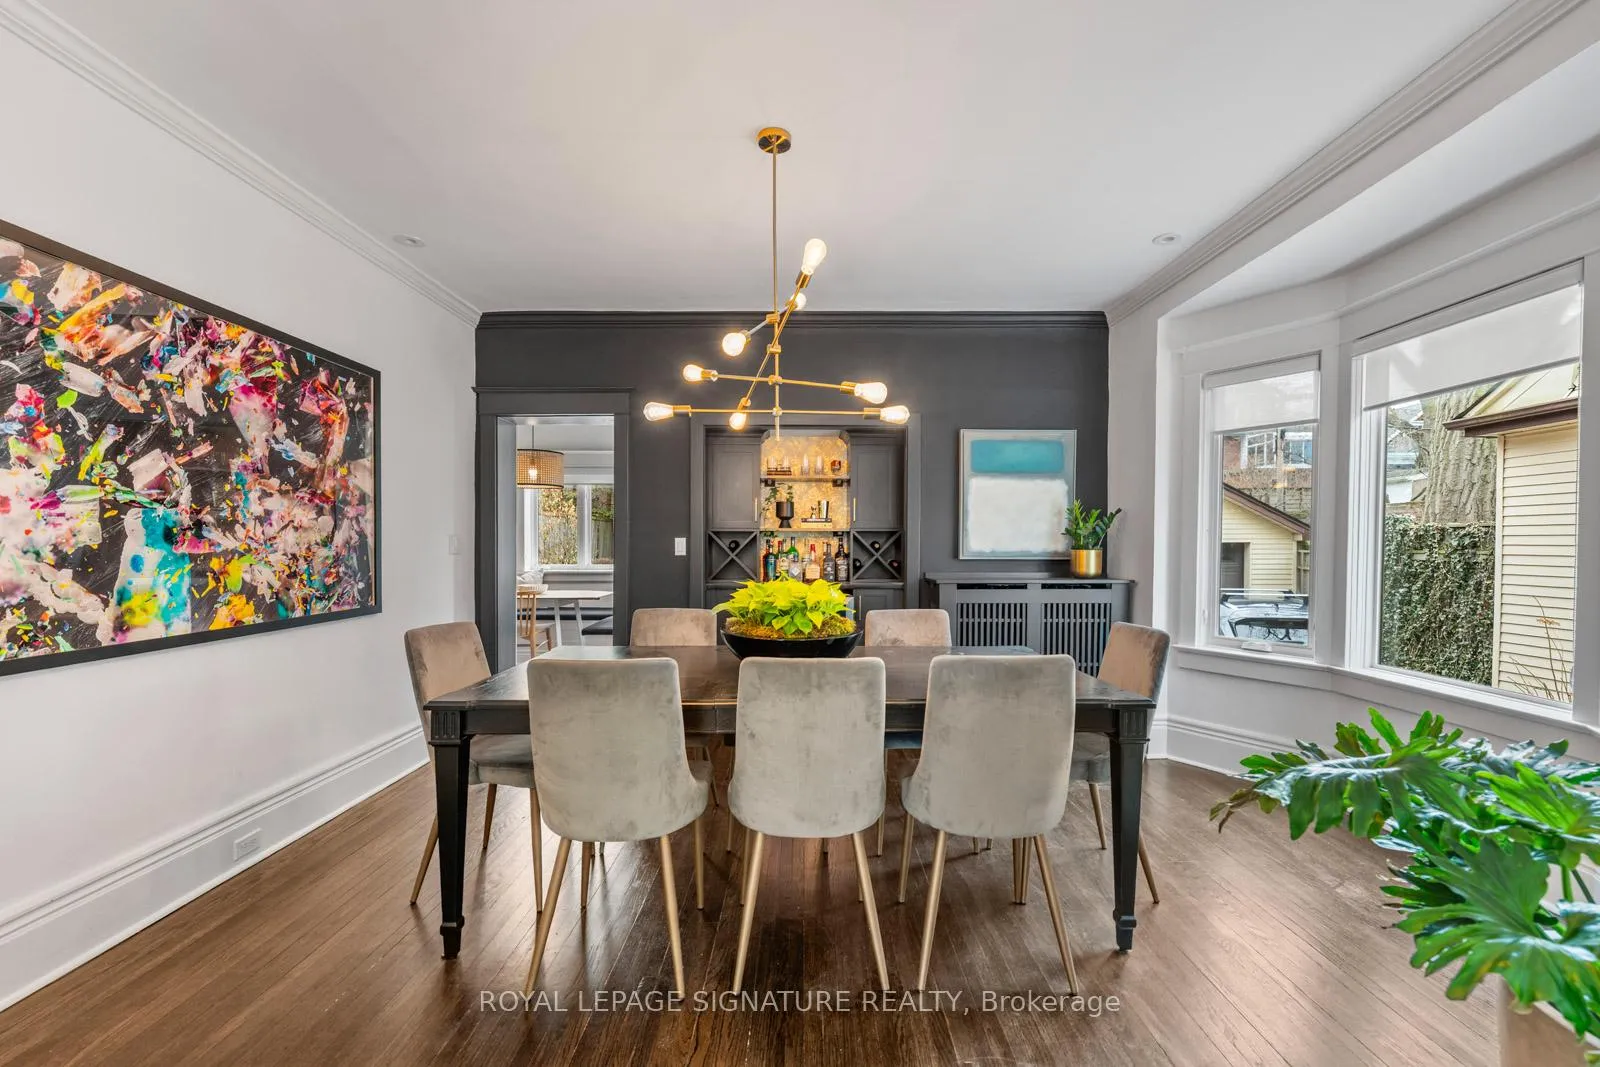
- Dining Room—Main level, Hardwood Floor
- Kitchen—Main level, Combined w/Family, Breakfast Bar, Stainless Steel Appl
- Breakfast—Main level, W/O To Sundeck, Overlooks Backyard, B/I Shelves
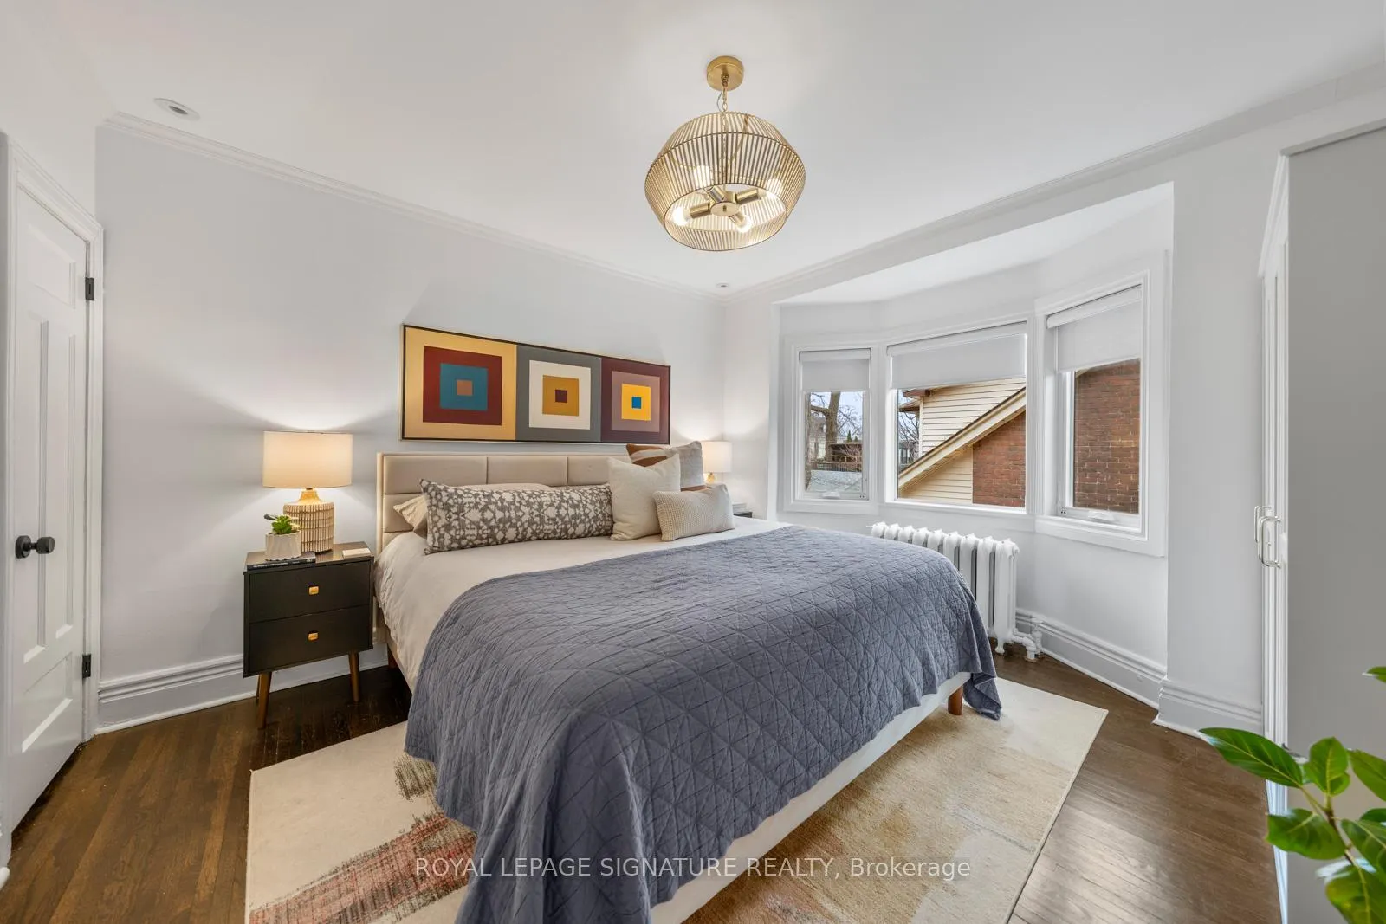
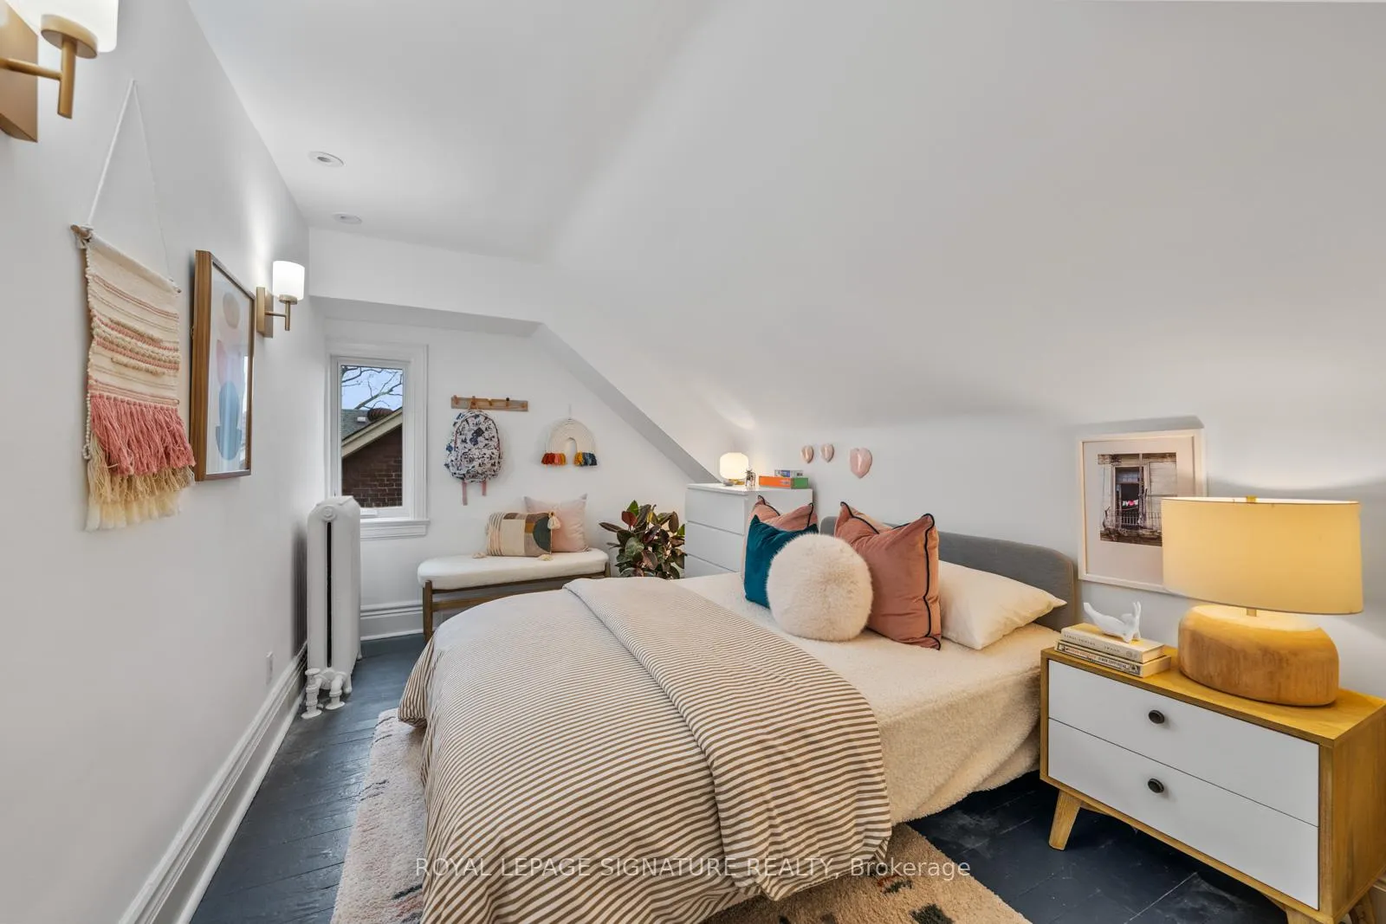
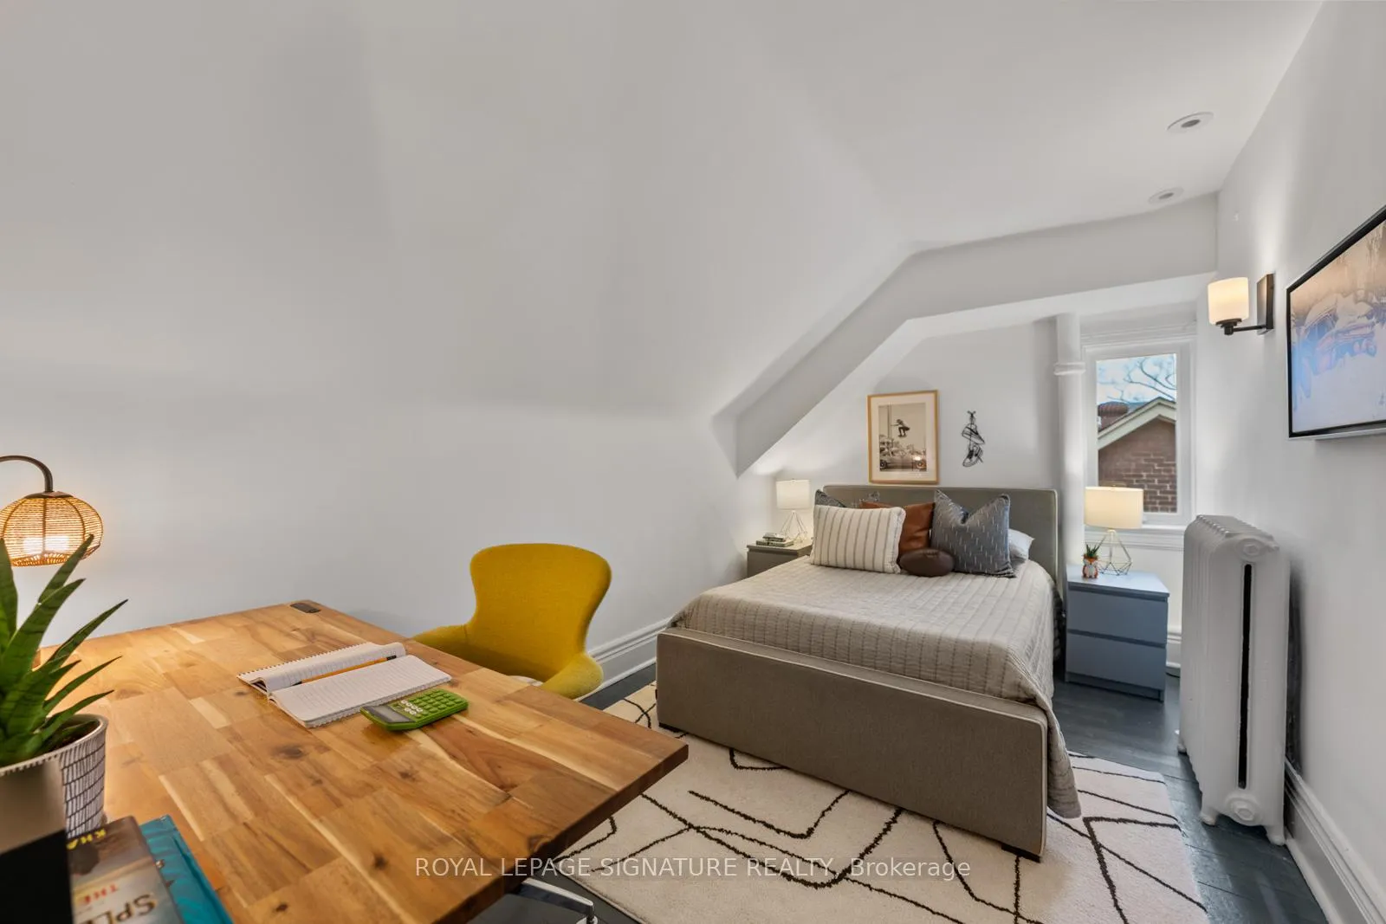
- Primary Bedroom—Second level, Bay Window, Hardwood Floor, Closet
- Bedroom 2—Second level, Hardwood Floor
- Bedroom 3—Second level, Hardwood Floor
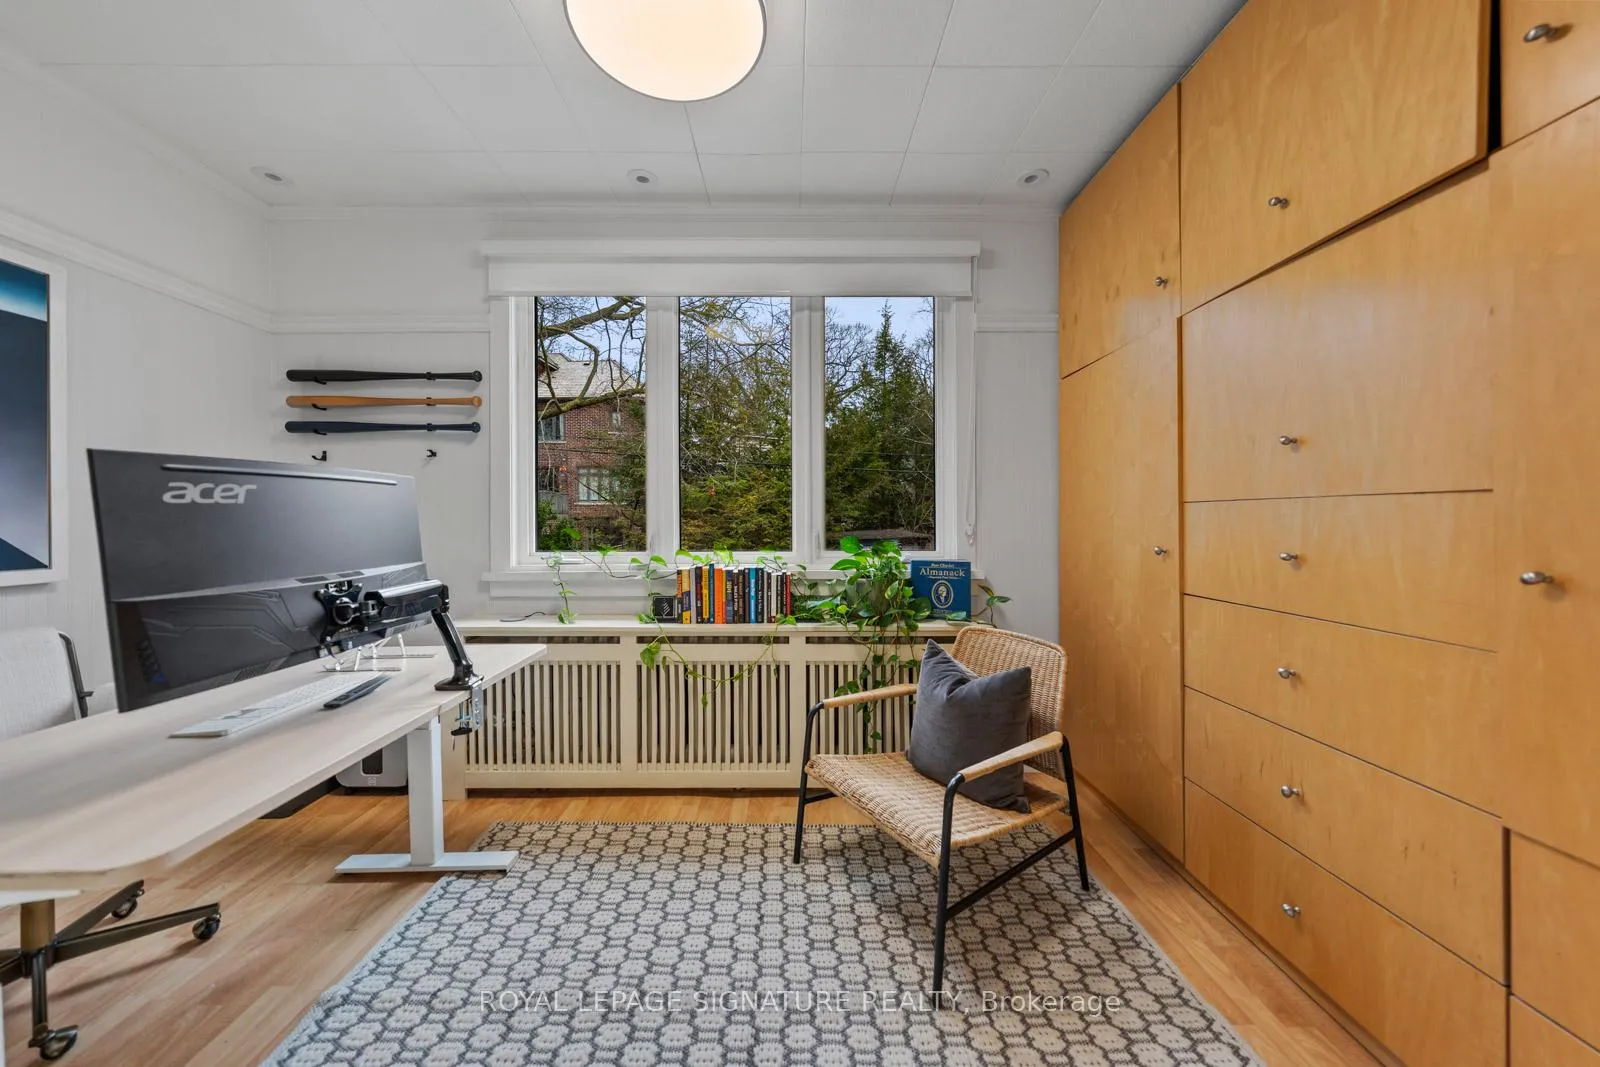
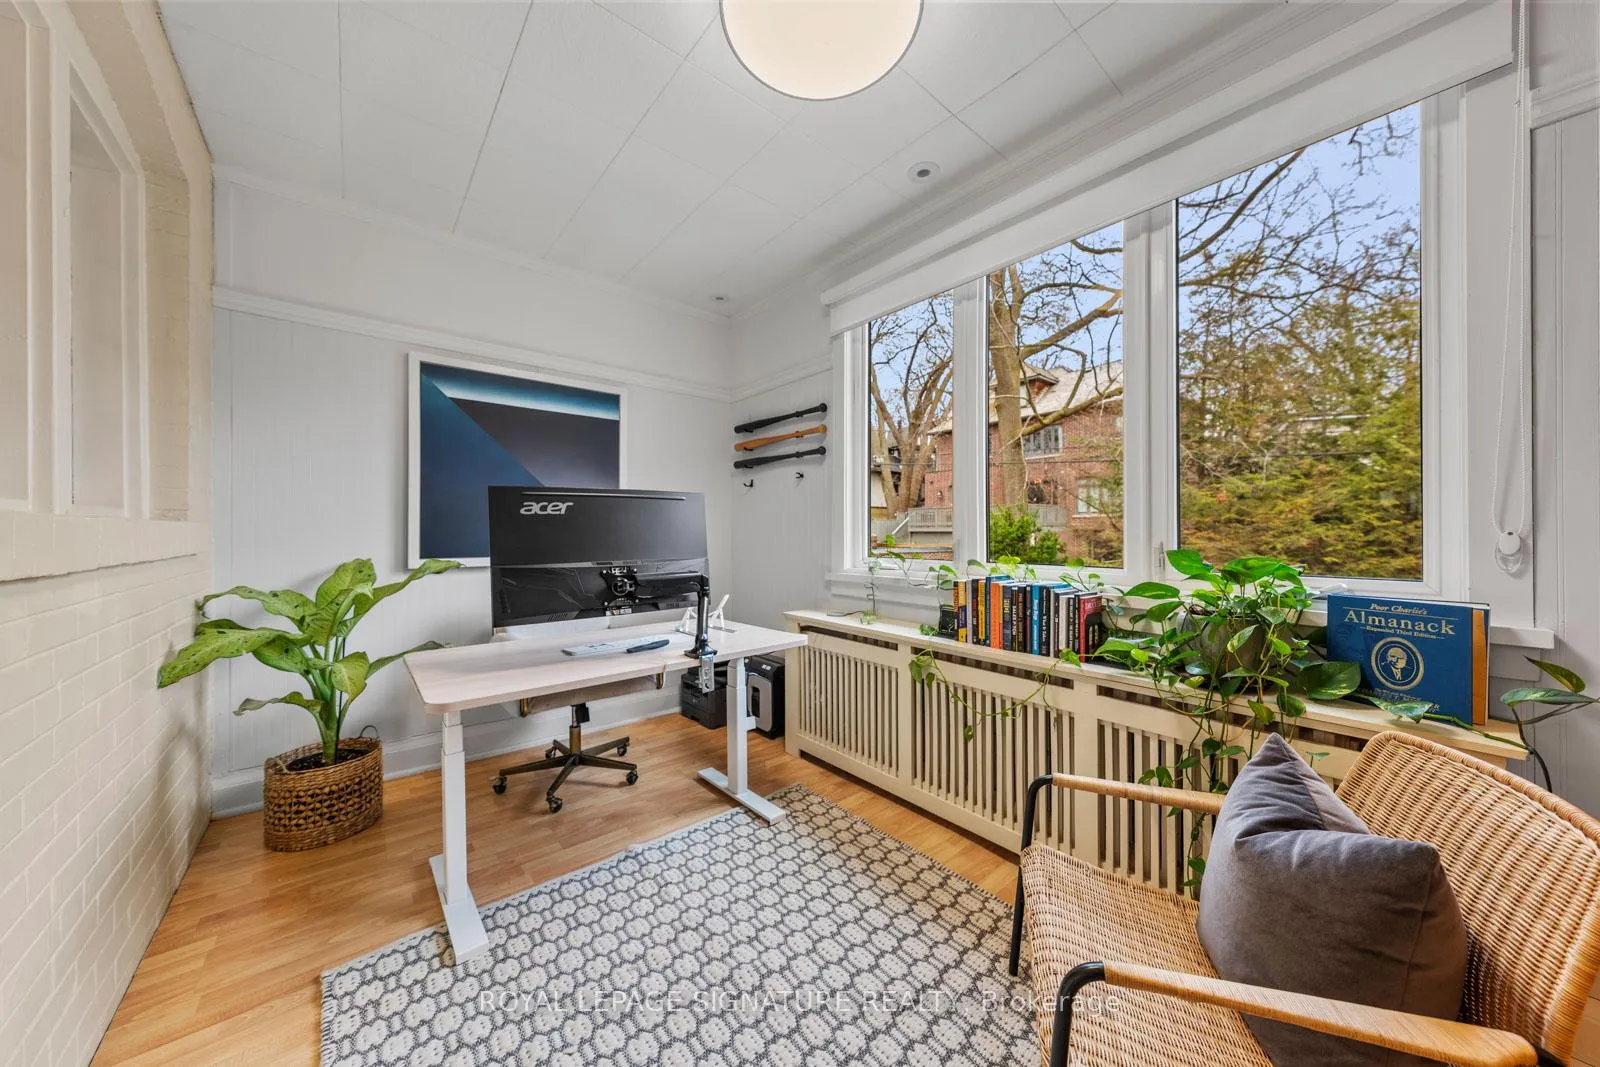
- Den—Second level, Hardwood Floor
- Tandem—Second level, B/I Shelves, Picture Window
- Bedroom 4—Third level, Walk-In Closet(s)
- Bedroom 5—Third level, Double Closet
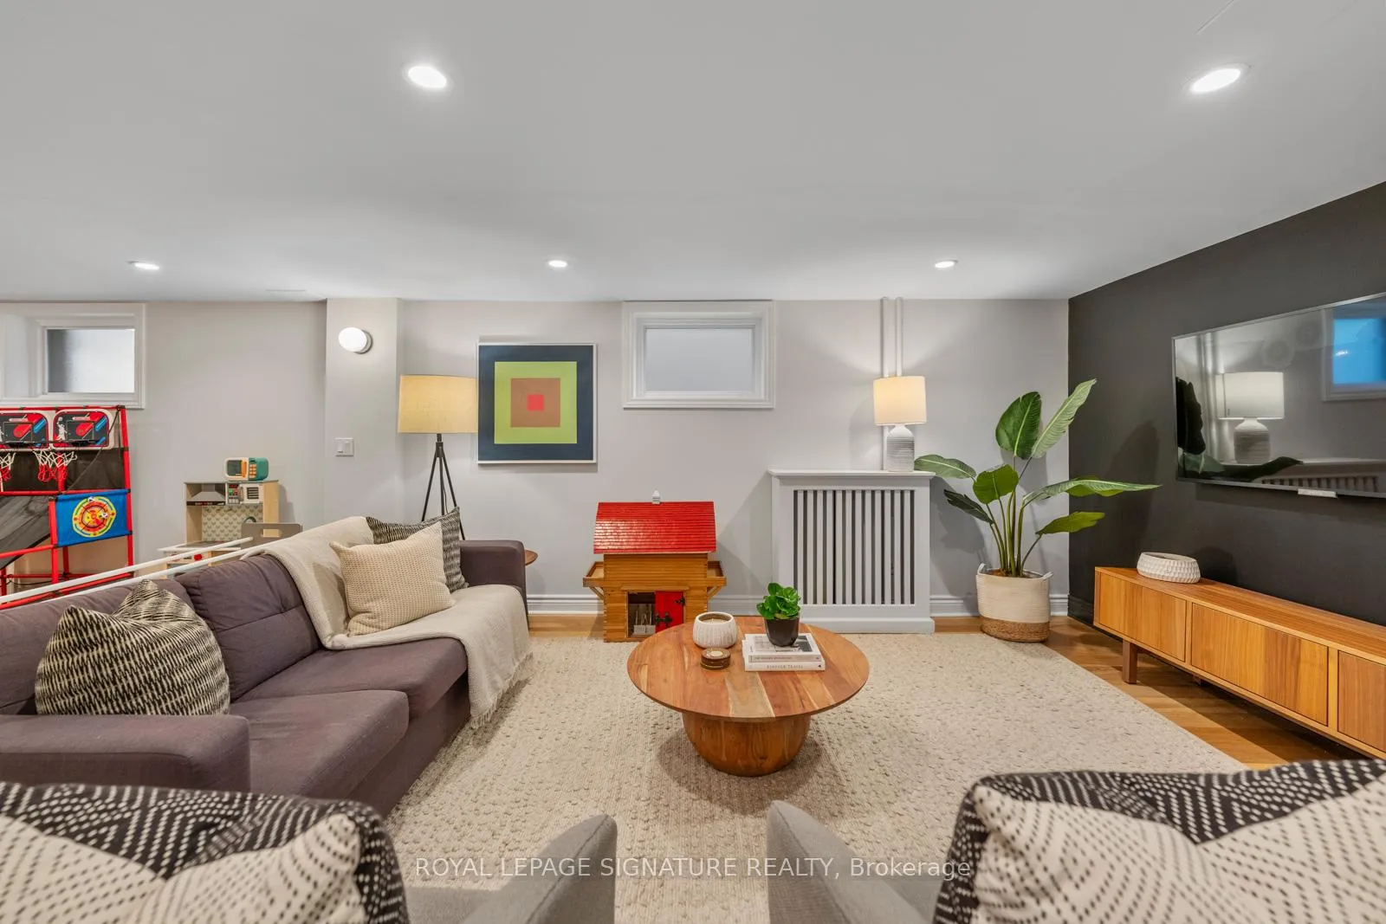
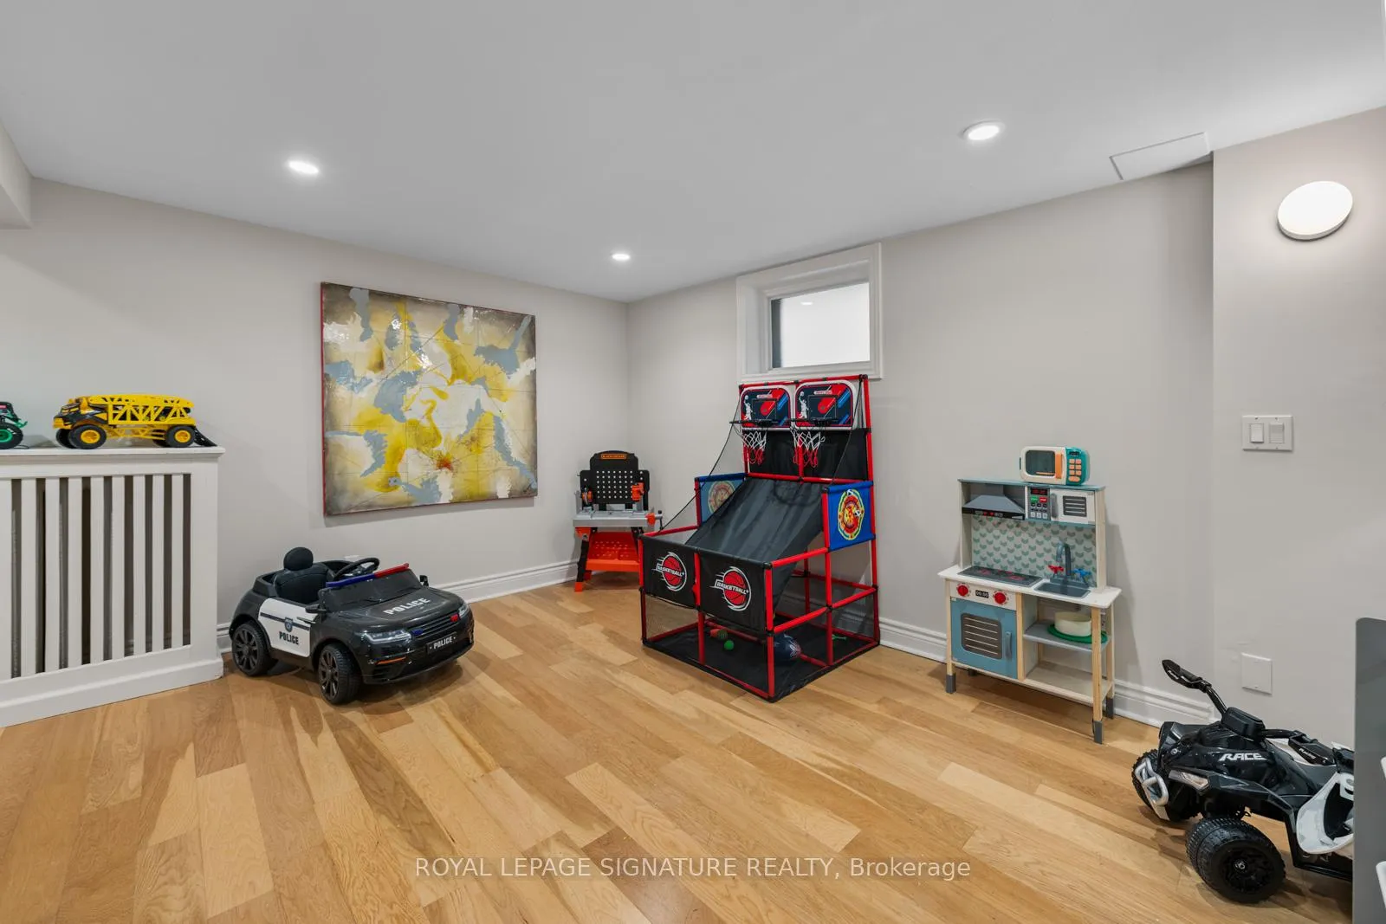
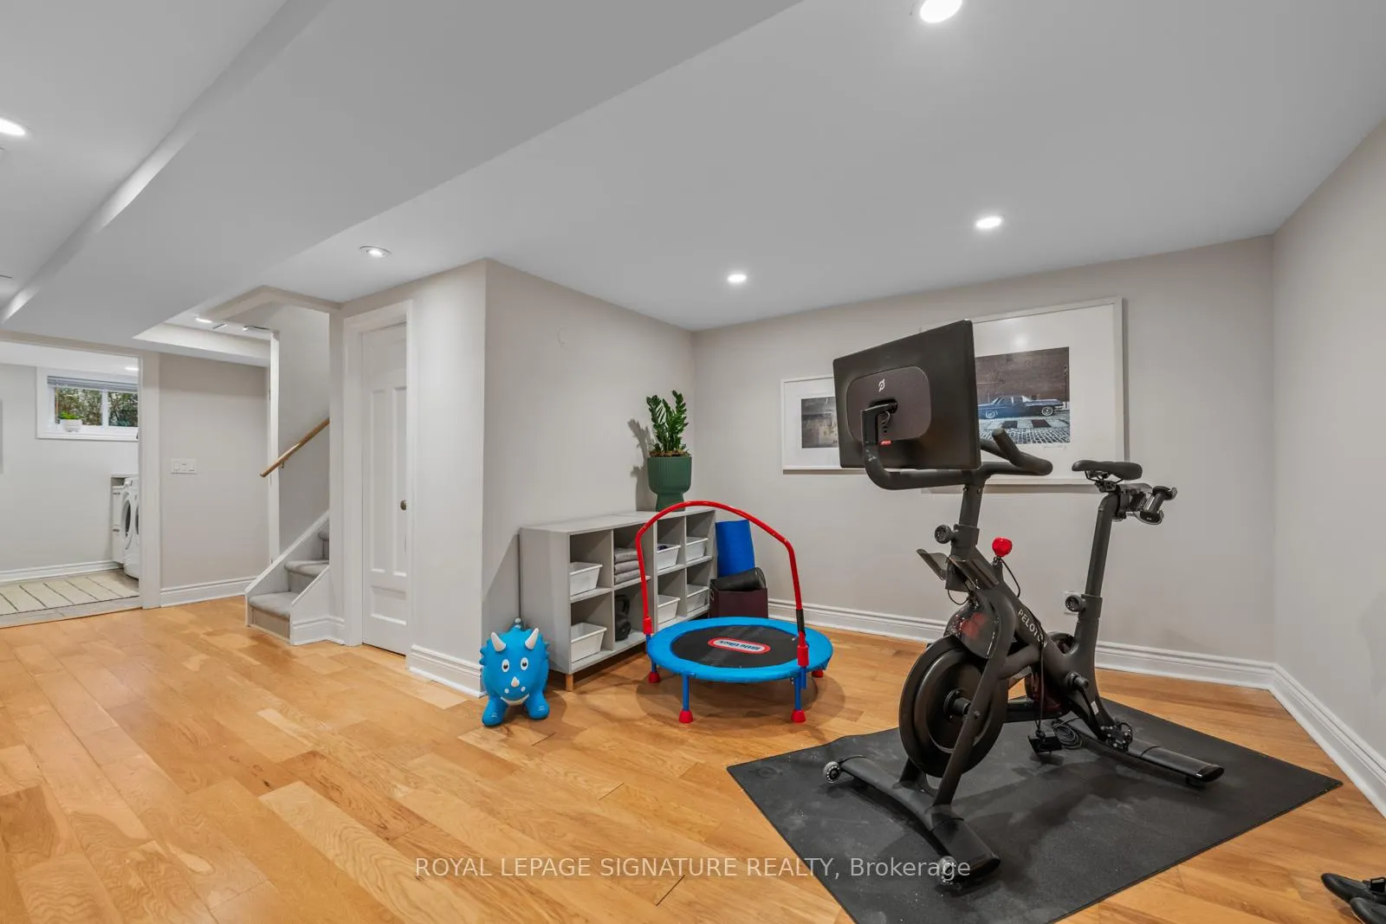
- Great Room—Lower level
- Game Room—Lower level
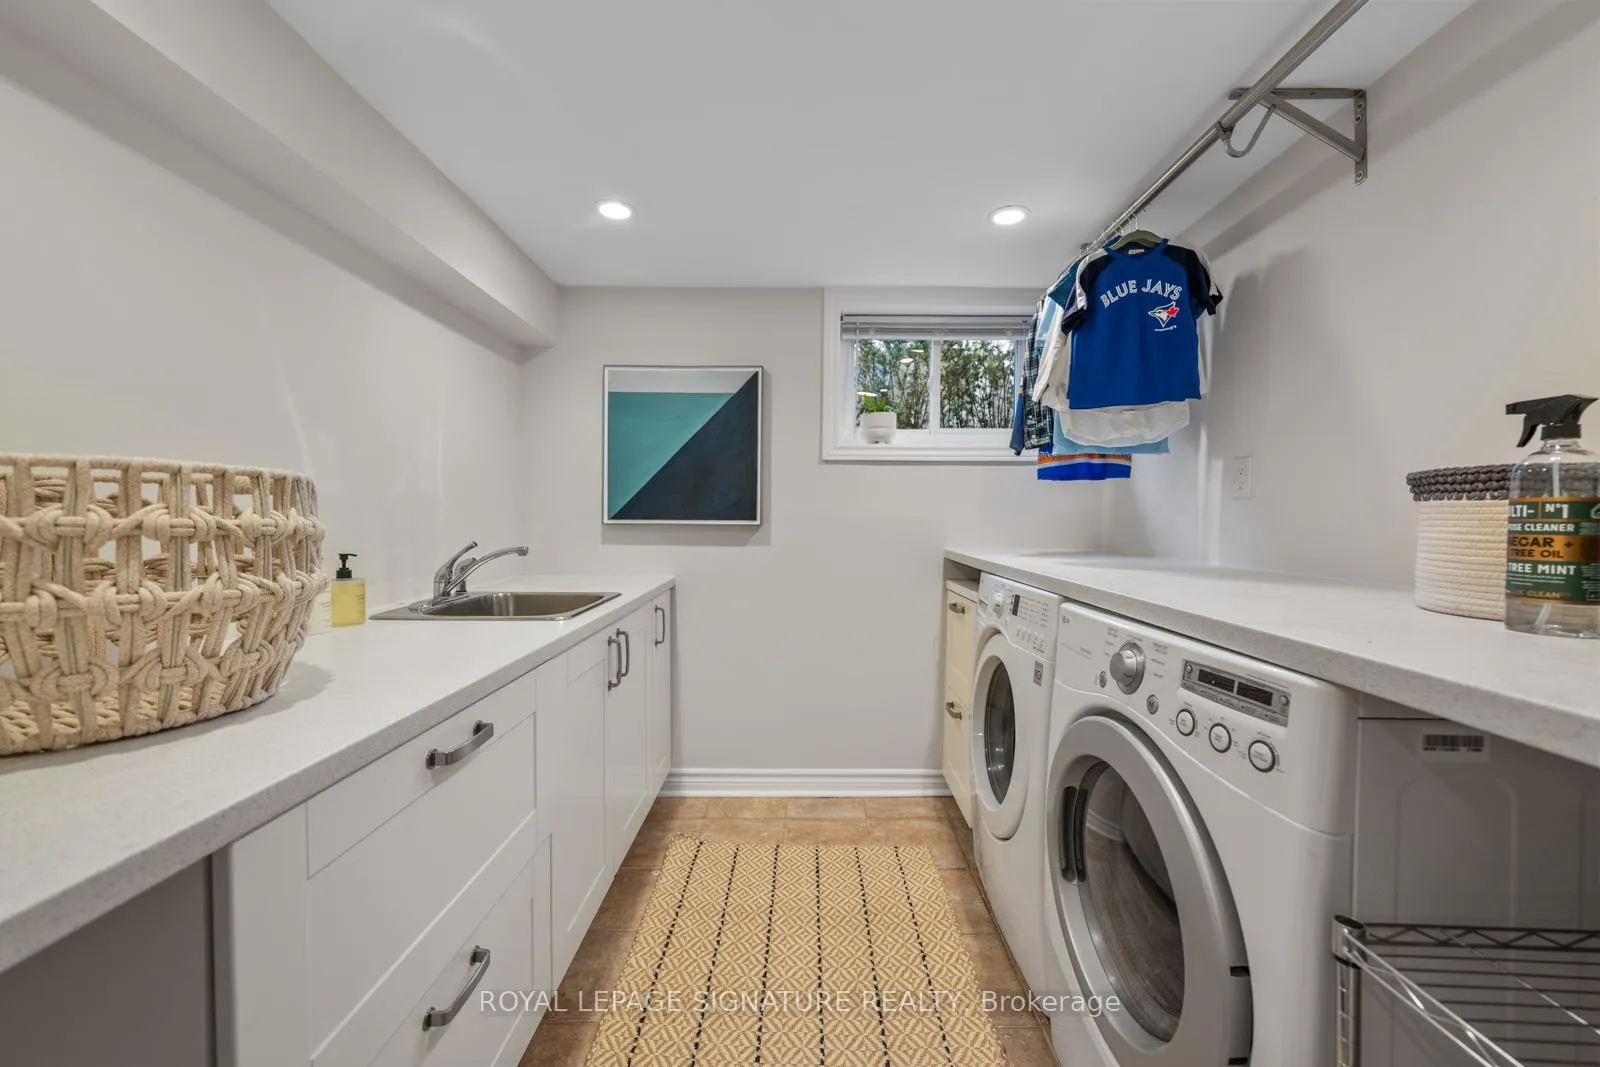
- Laundry—Lower level
- Utility Room—Lower level
Washrooms
- 2-piece, Main
- Municipality
- Toronto
- Neighbourhood
- The Beaches
- Main cross streets
- Queen St E & Maclean Ave
- Directions
- Just north of Queen St E and east of Woodbine Ave
- MLS® number
- E12965212
- Data source
- Toronto Regional Real Estate Board
- Status change
- 2026-04-15
- Listed on
- 2026-04-07
- Days on market
- 8 days
- Possession type
- 60-89 days
- Co-op commission
- 2.5% Plus HST
- Seller
- Listed by
- ROYAL LEPAGE SIGNATURE REALTY
Home Market Value
Current home valuation for 143 Maclean Avenue, Toronto, The Beaches, Toronto, ON. Listed for $2,499,999
HOMEH Estimate
$2,646,556
Estimated Sales Range
$2,090,779 - $3,202,333
HOMEH Estimate for 143 Maclean Avenue, Toronto, The Beaches
Calculated with a real agent's CMA method — 45+ years of experience, codified. Not an AI guess.
For the owner
Is this your home? Track its value.
Get this home's HOMEH Estimate by email once a month, with how many homes are for sale around you.
Mortgage Payment Calculator
Compare up to 4 down payment scenarios
20% required for homes $1.5M or more
$500,000
| Scenario 1 | Scenario 2 | Scenario 3 | Scenario 4 | |
|---|---|---|---|---|
−Down payment | % $ | % $ | % $ | % $ |
+CMHC insurance | $0 | $0 | $0 | $0 |
=Total mortgage | $1,999,999 | $1,874,999 | $1,749,999 | $1,624,999 |
Amortization | ||||
Mortgage rate | % | % | % | % |
| Payment frequency | ||||
=Mortgage payment | $9,765monthly | $9,155monthly | $8,544monthly | $7,934monthly |
Land Transfer Tax
$48,975
$48,975
$97,950
Around this home
Data provided by OpenStreetMap & Fraser Institute School Rankings
Ask HOMEH
New!Hi there!
👋Text or call (416) 301-9001
Recommended for you
Based on homes you've looked at.
No recommended properties found.
Nearby similar homes
No nearby properties found.
More real estate resources
Other homes nearby
Explore this area
Nearby neighbourhoods
No nearby listings available.