
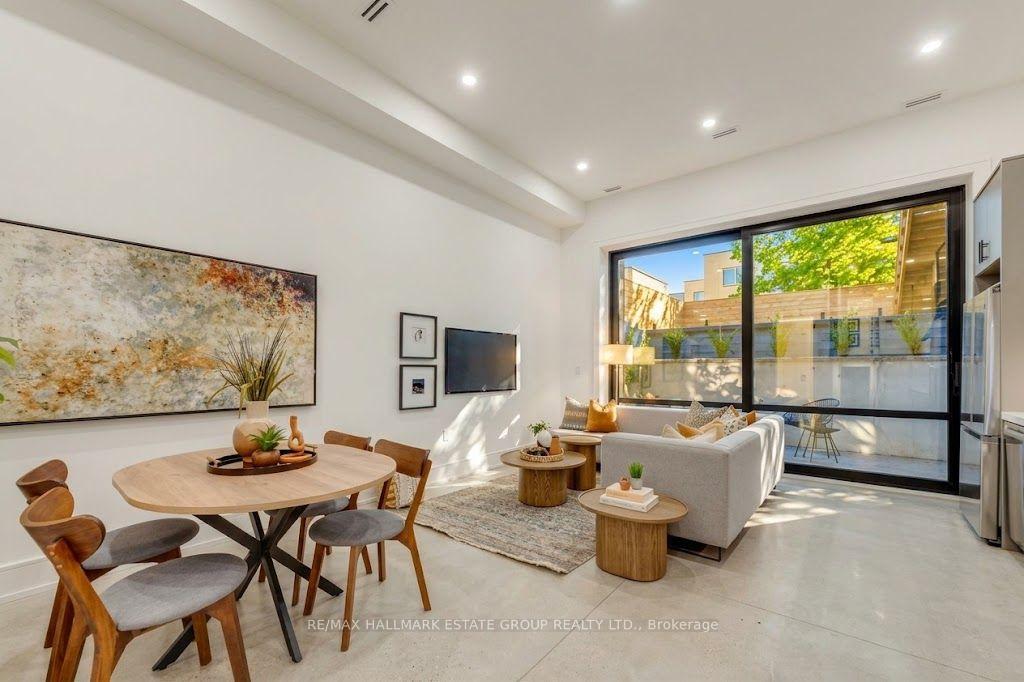
10 Wheeler Avenue
Toronto (The Beaches), ON M4L 3V2
- 4+1Bedrooms
- 5Bathrooms
- 1Garage
- 3000–3500Sq Ft
- $9,230Tax
- 25×102 ftLot Size
 Estimated Value:$3,181,465See Free Estimate Report

Sale & Price History for 10 Wheeler Avenue, Toronto, The Beaches
| Start Date | End Date | Price | Event | MLS# |
|---|---|---|---|---|
| No listing history available | ||||
Real estate boards require you to or to see the full details of this property.
*Sold prices and complete sale & price history are regulated data. Under the Trust in Real Estate Services Act, 2002 (TRESA) and the rules of the Real Estate Council of Ontario (RECO), and pursuant to the Multiple Listing Service® rules of the Canadian Real Estate Association (CREA) and the Toronto Regional Real Estate Board (TRREB), this information may be shown only to registered users who have agreed to the applicable terms of use (a Virtual Office Website, or "VOW," arrangement). HOMEH Inc., Brokerage therefore provides it to signed-in members only. Creating an account is free and takes under a minute.
About 10 Wheeler Avenue, Toronto, The Beaches
Summarized Description
- Newly built luxury residence with sophisticated design.
- Smart home technology for modern living.
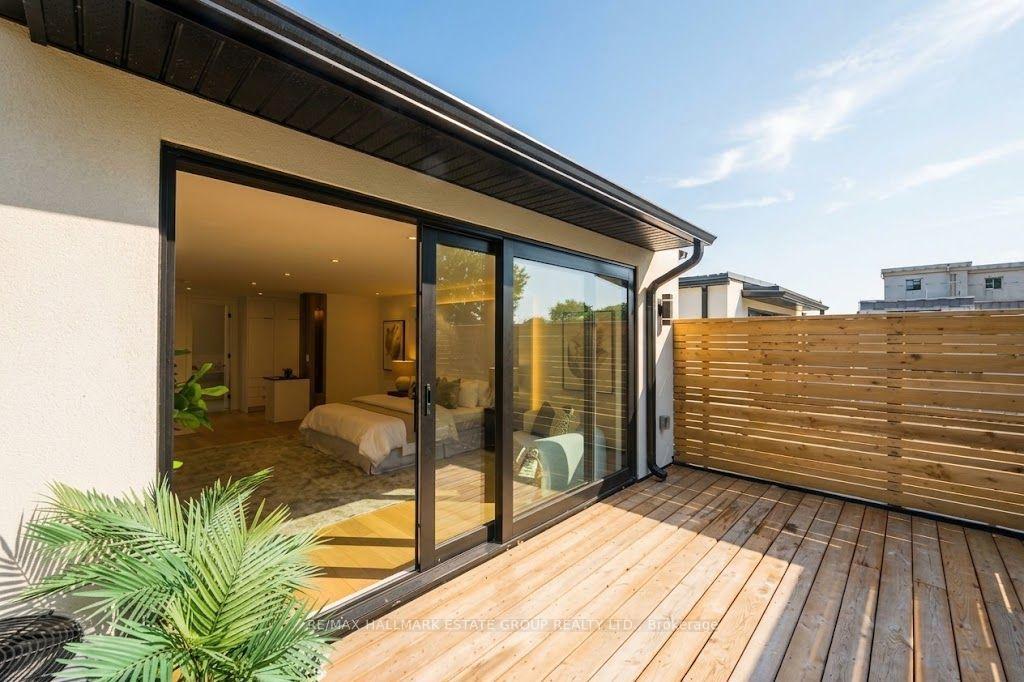
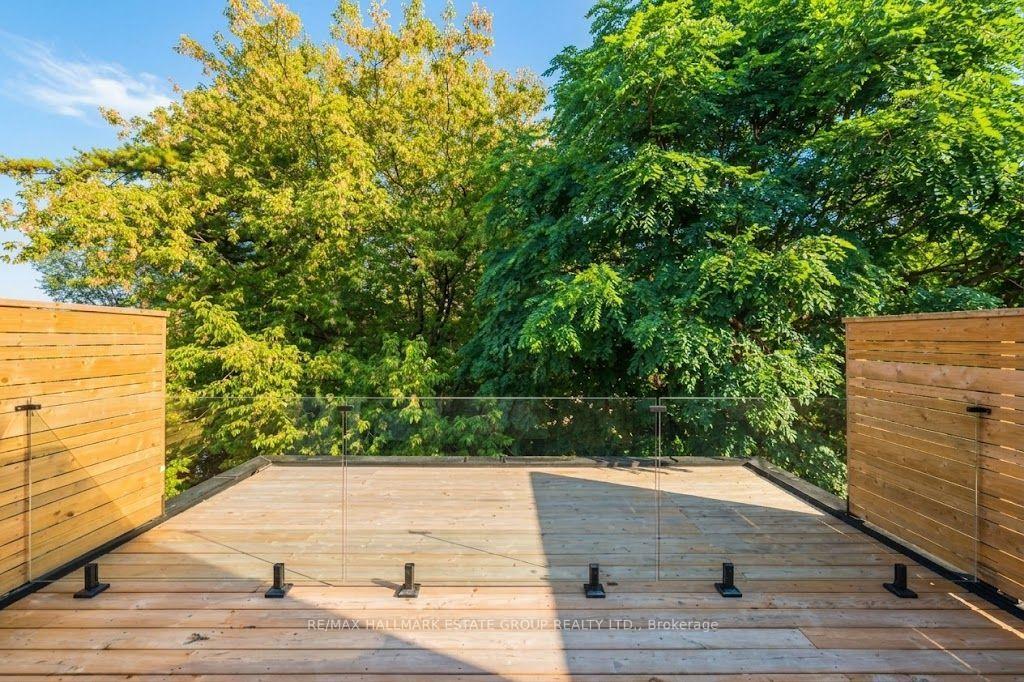
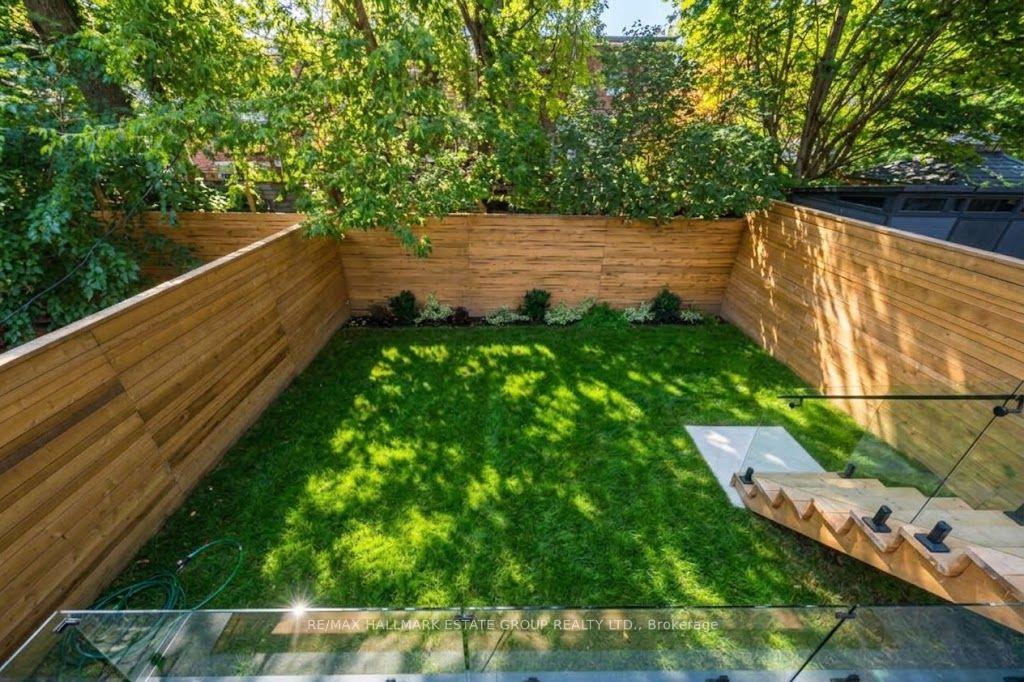
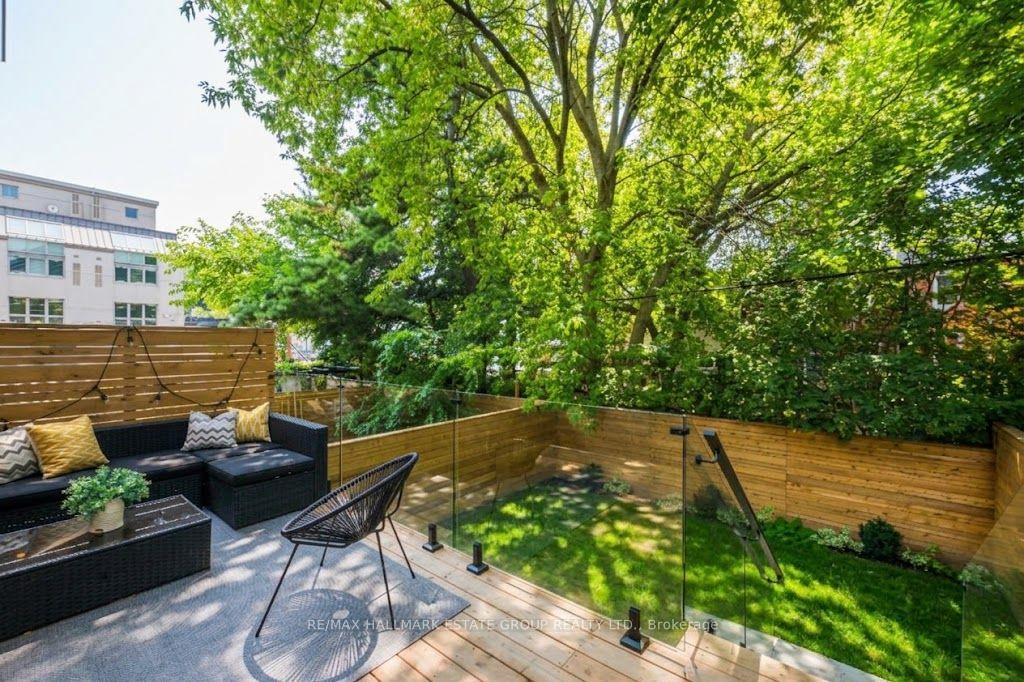
- Private decks for seamless indoor-outdoor living.
- Chef's kitchen with high-end appliances.
- Legal basement suite for rental income potential.
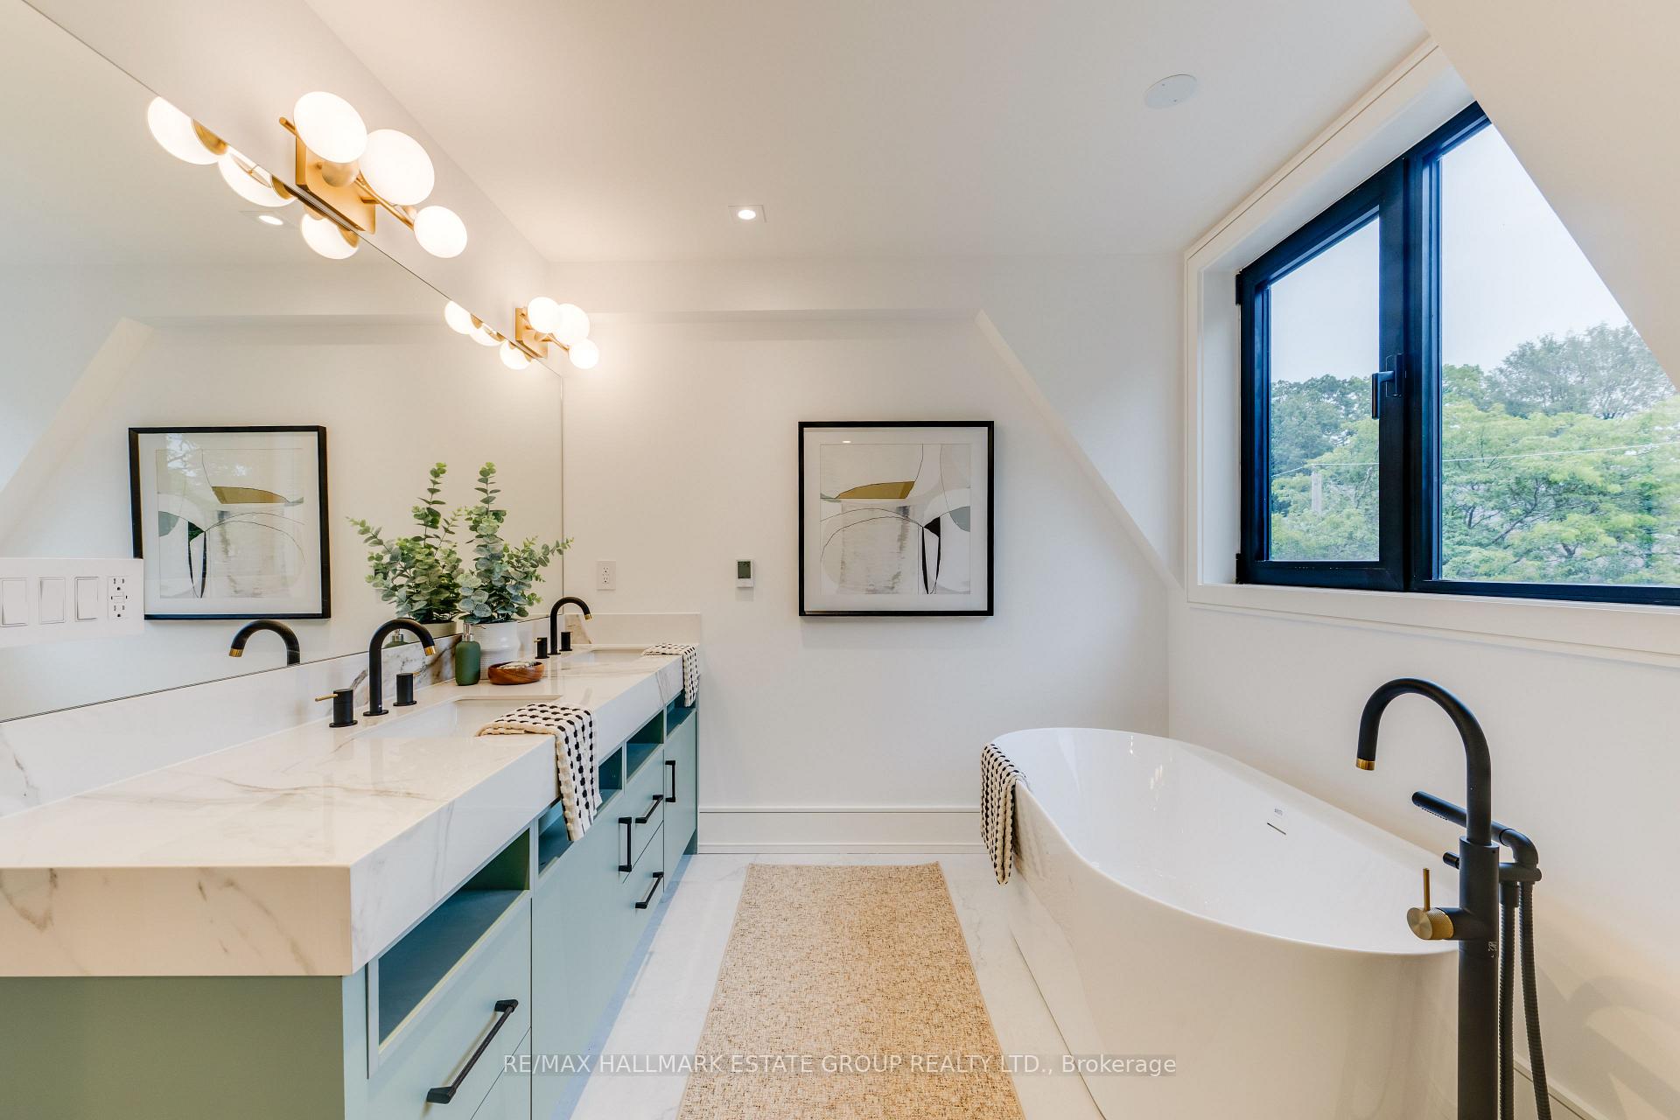
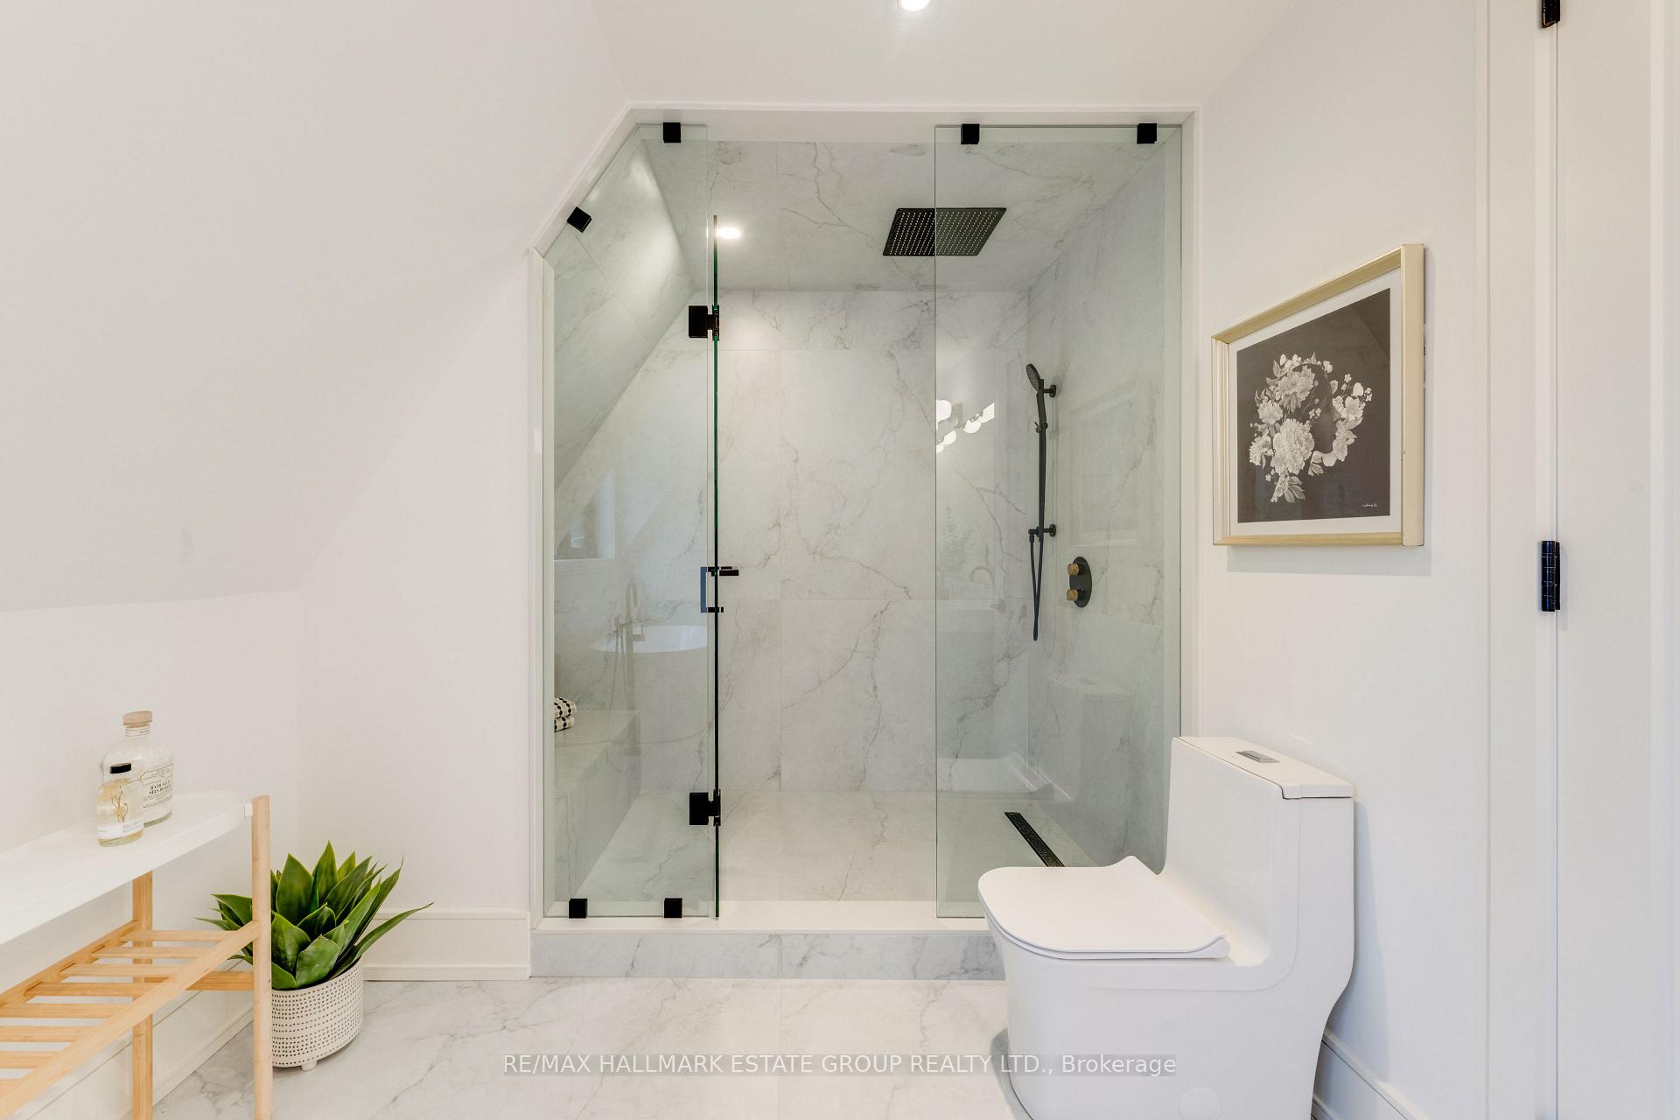
- Stunning primary suite with serene ensuite.
- Located in The Beach, close to amenities.
- Exceptional craftsmanship and attention to detail.
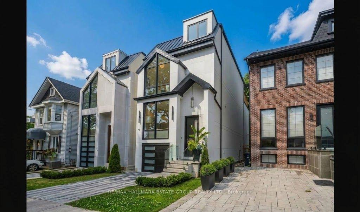
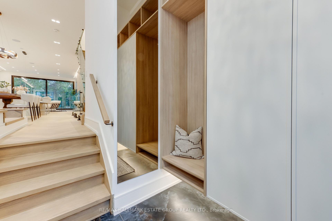
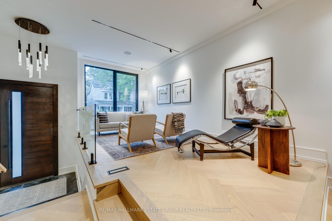
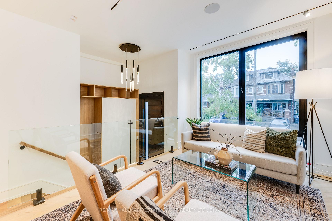
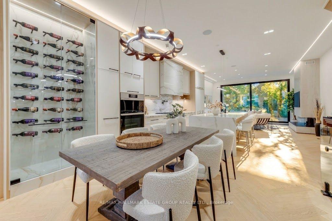
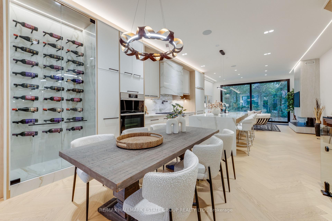
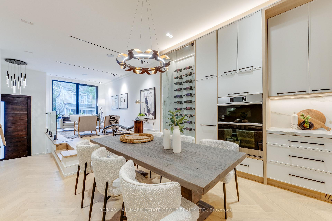
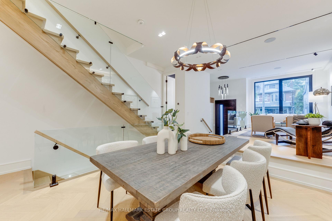
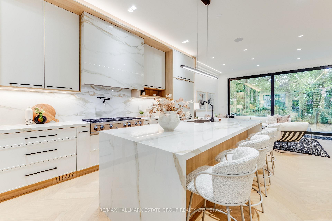
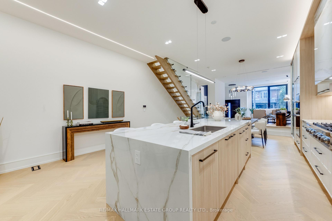
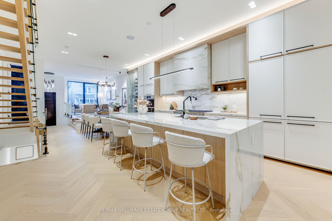
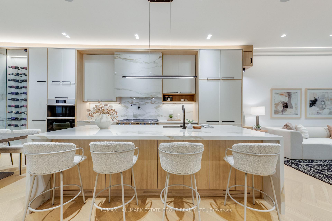
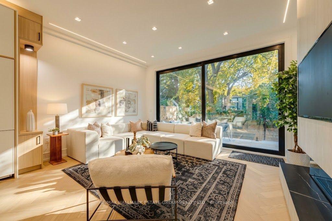
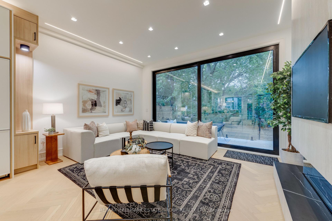
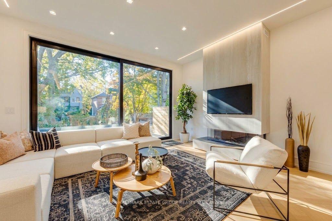
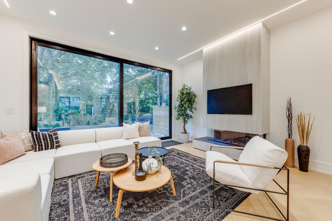
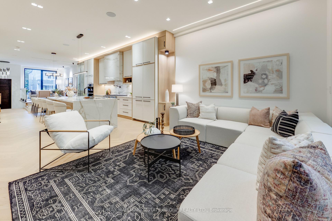
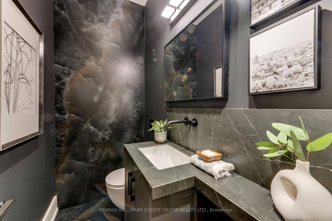
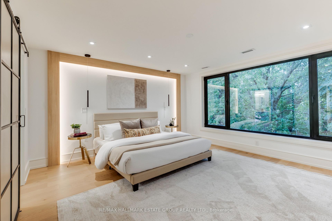
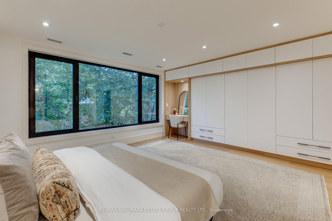
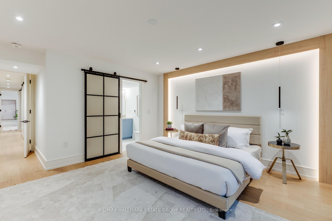
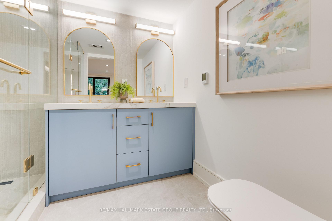
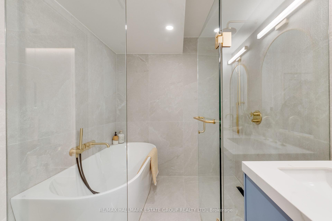
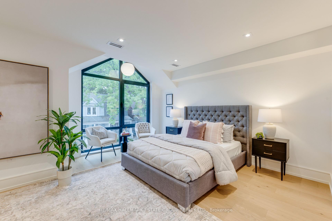
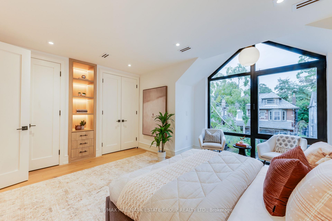
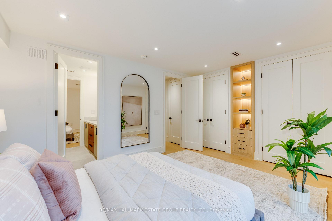
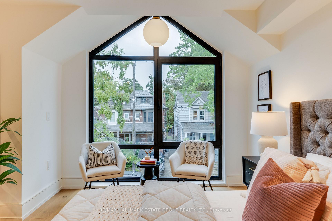
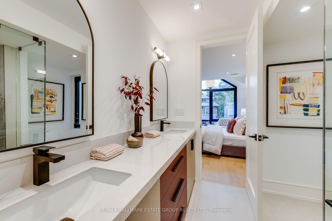
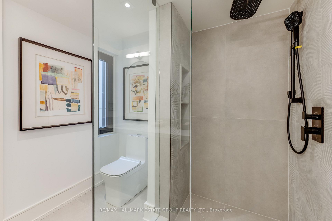
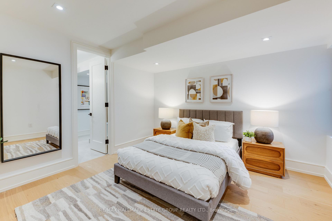
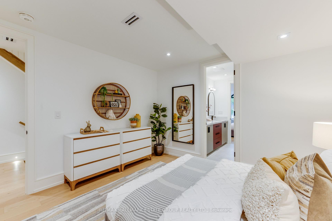
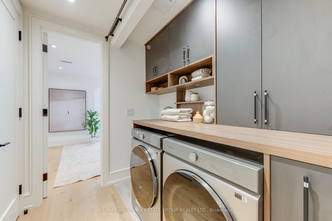
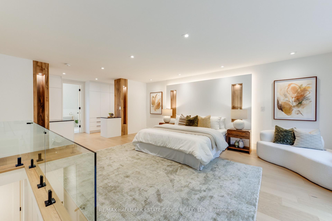
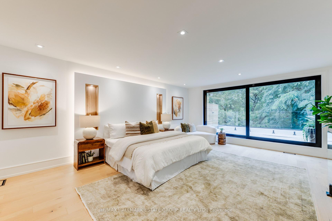
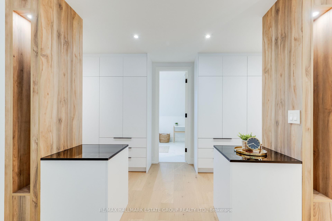
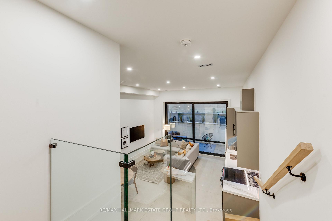
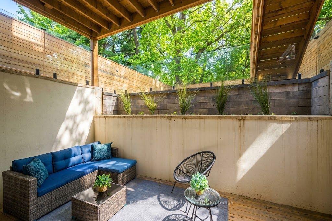
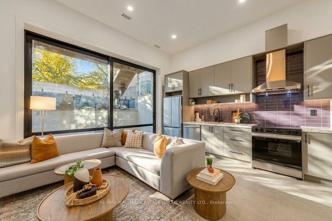
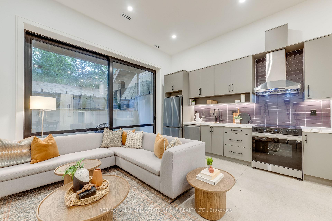
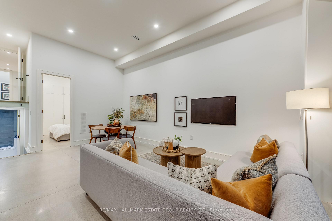
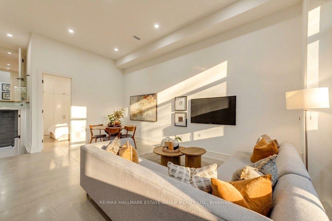
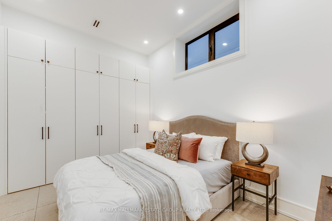
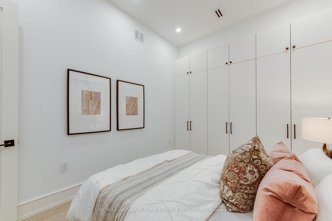
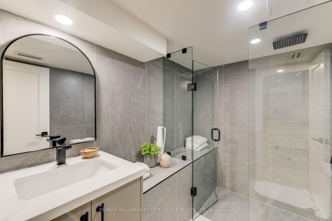
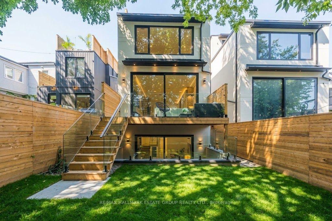
Gorgeous newly built luxury residence offering a rare blend of sophisticated design, superior craftsmanship, and the confidence of a Full Tarion Warranty. Soaring ceilings, spacious principal rooms, dramatic windows, and three oversized two-panel sliding doors create airy, light-filled spaces. The handsome modern-farmhouse exterior pairs beautifully with smart home lighting, climate controls, and integrated technology. Enjoy seamless indoor-outdoor living with three oversized private decks.A practical entry with custom cabinetry leads into an inviting open-concept layout with a cozy living zone perfect for unwinding. The chef's kitchen features slim-line shaker cabinetry, a massive island, double wall ovens, an 8-burner cooktop, pot-filler, integrated appliances, and a showpiece wine wall. A discreet powder room sits a half-level up for added privacy. The family room delivers a sectional-worthy space with an ultra-modern gas fireplace and a dramatic wall of glass that makes you feel like you're outdoors while indoors. The second floor includes a beautiful concealed laundry area and three bedrooms, each with access to a private or Jack-and-Jill bath. The stunning primary suite offers an oversized glass walk-out to a west-facing deck, a custom walk-in closet, and a serene ensuite with stand-alone tub, large shower, and double vanity. The lower level impresses with incredible 12-foot ceilings, a legal basement suite offering flexibility for rental income or an exceptional rec room with a second kitchen for entertaining, heated polished concrete floors, another oversized sliding door to a private terrace, a spacious bedroom with wall-to-wall closets, and a dedicated doggy shower just outside the garage entrance for added convenience. A remarkable home offering luxury, functionality, and exceptional design. Located in the heart of The Beach, steps to the Boardwalk, Kew Gardens, Balmy Beach, waterfront trails, parks, boutique shops, cafés, and top-rated schools.
Key Facts & Features
Property Costs
- Annual Property Tax Amount
- $9,230
- Land Transfer Tax Fee
- $143,890
Rental Items
- Rental Equipment
- None
- Basement Type
- Finished with Walk-Out, Apartment
Interior Features
- Laundry Level
- Upper Level
- Interior Extras
- Carpet Free
- Fireplace/Stove
- Yes
- Elevator
- No
Exterior Features
- Pool
- None
Building
- Building Type
- Detached
- Building Style
- 3-Storey
Construction
- Exterior Finish
- Stucco (Plaster), Concrete
- Roof
- Flat, Metal
- Foundation Details
- Concrete
- Special Designation
- Unknown
Lot
- Lot Front
- 25.00 ft
- Lot Depth
- 102.00 ft
Inclusions
- Inclusions
- Dacor Side by side panelled fridge, Dacor 6-burner gas stove with griddle, Dacor intergrated dishwasher, Dacor wall ovens washer & dryer. Bsmt: Samsung fridge, dishwasher, glass top stove, rough-in for basement laundry as well. All electric light fixtures. 2 Furnaces & 2 ACs, combi-hotwater tankless, sump pumps, backwater valve, EGDO & remote, 200 AMP service
Exclusions
- Exclusions
- All floating shelves, Island light fixture
Parking & Garages
- Garage Type
- Built-In
- Garage Spaces
- 1
- Parking Spaces
- 1
- Total Garage And Parking Spaces
- 2
Heating & Cooling
- Heat Source
- Gas
- Heat Type
- Forced Air
- Air Conditioning
- Central Air
- Water
- Municipal
- Sewers
- Sewer
- Bedrooms
- 4 + 1
- Washrooms
- 5
- Kitchens
- 2
- Family / bonus room
- Yes
Room sizes
- Foyer—Main level
- Bedroom 5—Basement level, Above Grade Window, Large Closet, Heated Floor
- Family Room—Main level, Hardwood Floor, Fireplace, W/O To Yard
- Recreation—Basement level, Heated Floor, Pot Lights, Walk-Out
- Other—Main level, Access To Garage, Concrete Floor
- Bedroom—Second level, Hardwood Floor, Picture Window, 5 Pc Ensuite
- Bedroom 3—Second level, Hardwood Floor, Pot Lights, 4 Pc Ensuite
- Kitchen—Basement level, Heated Floor, Stainless Steel Appl, Walk-Out
- Bedroom 2—Second level, Hardwood Floor, Picture Window, 4 Pc Ensuite
- Primary Bedroom—Third level, Hardwood Floor, Balcony, 5 Pc Ensuite
- Kitchen—Main level, Centre Island, B/I Appliances, Pot Lights
- Dining Room—Main level, Open Concept, Hardwood Floor, Built-in Speakers
- Living Room—Main level, Hardwood Floor, Picture Window, Built-in Speakers
Washrooms
- 2-piece, Main
- 5-piece, Second
- 4-piece, Second
- 5-piece, Third
- 3-piece, Basement
- Municipality
- Toronto
- Neighbourhood
- The Beaches
- Main cross streets
- Queen St E & Lee Ave
- Directions
- North of Queen St E
- MLS® number
- E13854948
- Data source
- Toronto Regional Real Estate Board
- Listed on
- 2026-10-02
- Updated on
- 2026-10-02
- Days on market
- 13 days
- Possession type
- 30-59 days
- Co-op commission
- 2.5% + HST
- Seller
- Listed by
- RE/MAX HALLMARK ESTATE GROUP REALTY LTD.
Home Market Value
Current home valuation for 10 Wheeler Avenue, Toronto, The Beaches, Toronto, ON. Listed for $3,349,000
HOMEH Estimate
$3,181,465
Estimated Sales Range
$2,513,357 - $3,849,573
HOMEH Estimate for 10 Wheeler Avenue, Toronto, The Beaches
Calculated with a real agent's CMA method — 45+ years of experience, codified. Not an AI guess.
Mortgage Payment Calculator
Compare up to 4 down payment scenarios
20% required for homes $1.5M or more
$669,800
| Scenario 1 | Scenario 2 | Scenario 3 | Scenario 4 | |
|---|---|---|---|---|
−Down payment | % $ | % $ | % $ | % $ |
+CMHC insurance | $0 | $0 | $0 | $0 |
=Total mortgage | $2,679,200 | $2,511,750 | $2,344,300 | $2,176,850 |
Amortization | ||||
Mortgage rate | % | % | % | % |
| Payment frequency | ||||
=Mortgage payment | $13,081monthly | $12,264monthly | $11,446monthly | $10,628monthly |
Land Transfer Tax
$70,200
$73,690
$143,890
Around this home
Data provided by OpenStreetMap & Fraser Institute School Rankings
Ask HOMEH
New!Hi there!
👋Text or call (416) 301-9001
Recommended for you
Based on homes you've looked at.
No recommended properties found.
Nearby similar homes
No nearby properties found.
More real estate resources
Other homes nearby
Explore this area
Nearby neighbourhoods
No nearby listings available.