
312 Kenilworth Avenue
Toronto (The Beaches), ON M4L 3S8
- 3+1Bedrooms
- 3Bathrooms
- 0Garage
- 1500–2000Sq Ft
- $7,750Tax
- 25×110 ftLot Size
 Estimated Value:$1,608,432See Free Estimate Report

Sale & Price History for 312 Kenilworth Avenue, Toronto, The Beaches
| Start Date | End Date | Price | Event | MLS# |
|---|---|---|---|---|
| No listing history available | ||||
Real estate boards require you to or to see the full details of this property.
*Sold prices and complete sale & price history are regulated data. Under the Trust in Real Estate Services Act, 2002 (TRESA) and the rules of the Real Estate Council of Ontario (RECO), and pursuant to the Multiple Listing Service® rules of the Canadian Real Estate Association (CREA) and the Toronto Regional Real Estate Board (TRREB), this information may be shown only to registered users who have agreed to the applicable terms of use (a Virtual Office Website, or "VOW," arrangement). HOMEH Inc., Brokerage therefore provides it to signed-in members only. Creating an account is free and takes under a minute.
About 312 Kenilworth Avenue, Toronto, The Beaches
Summarized Description
- Detached home in Toronto's Beaches neighbourhood
- Completely renovated with modern upgrades
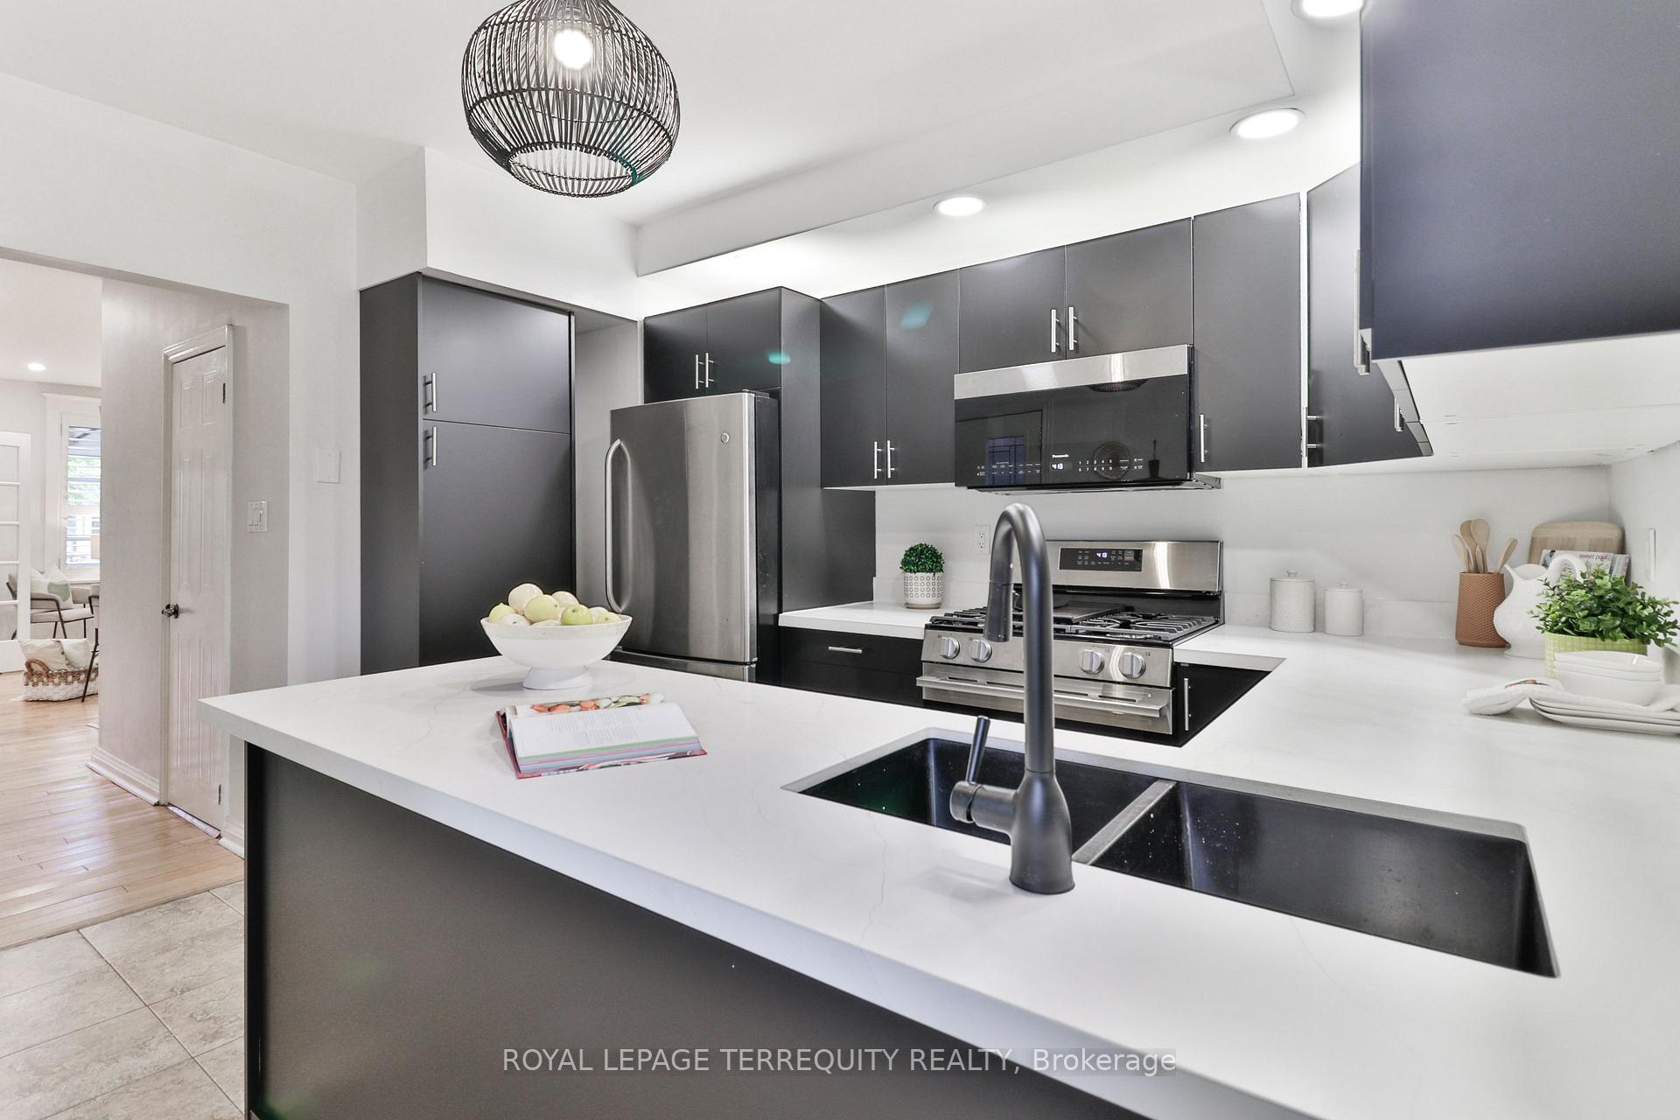
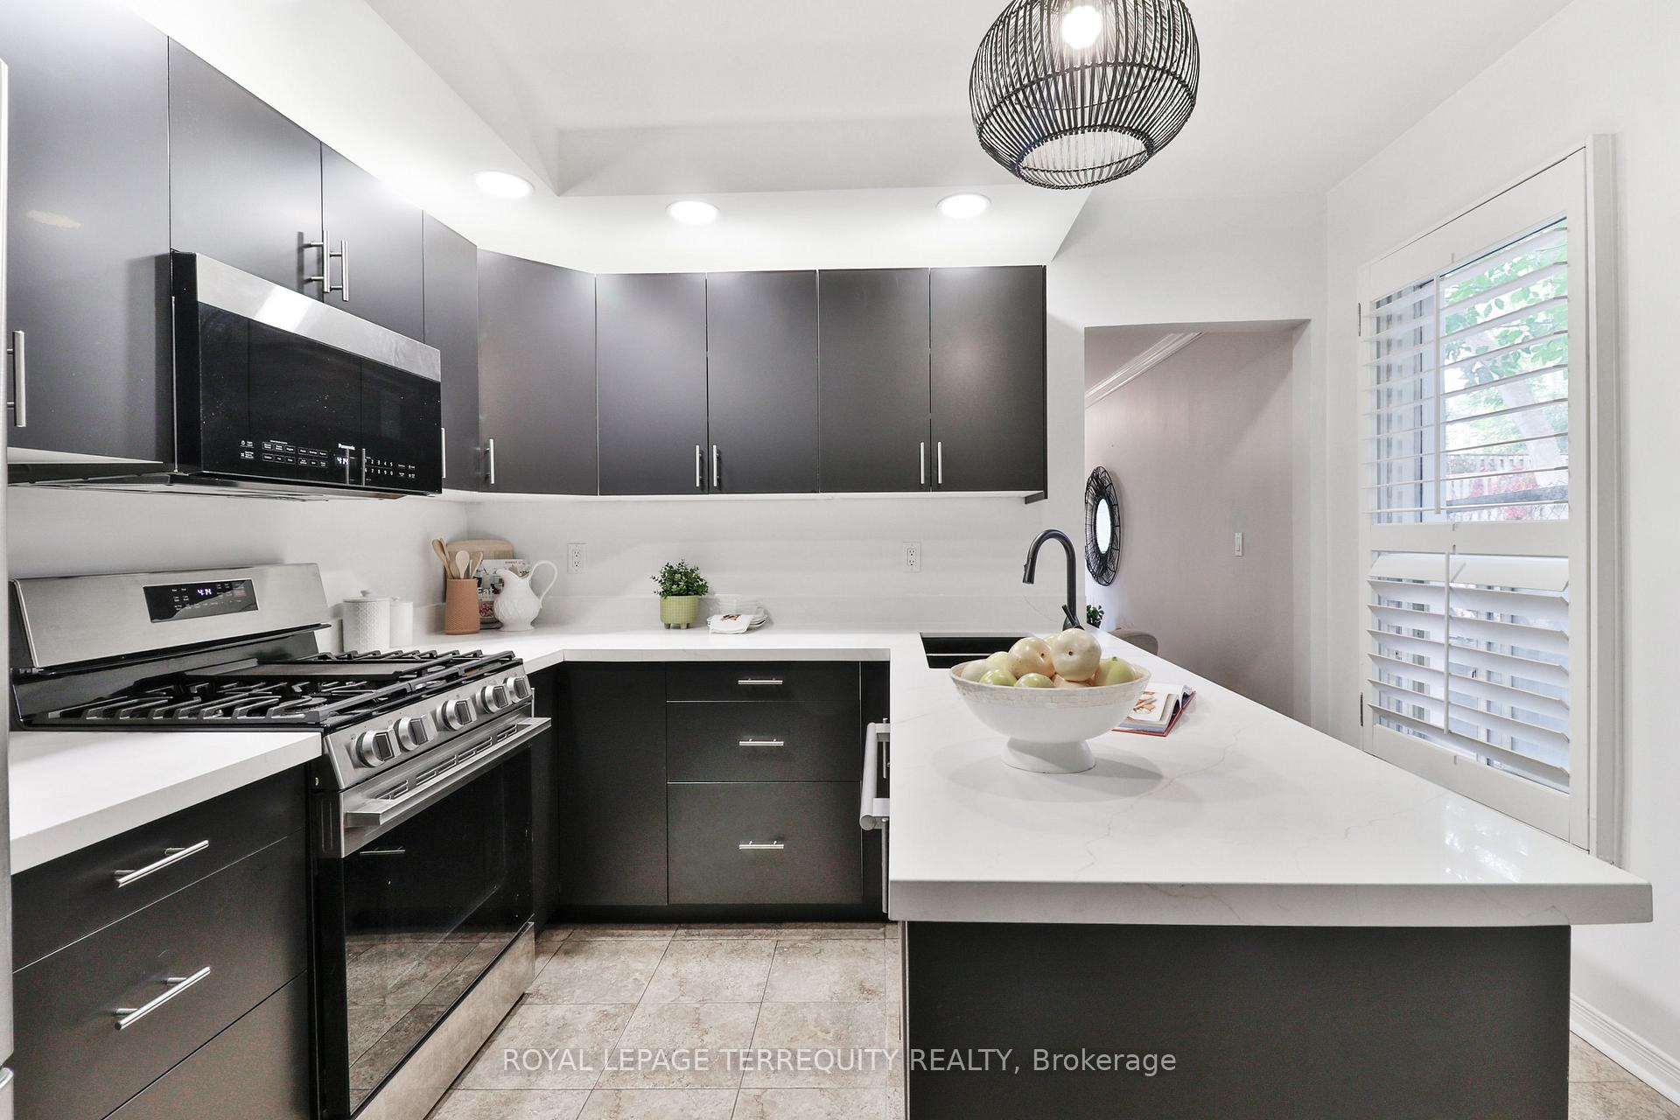
- New kitchen with Corian countertops
- Unique glass garage door feature
- Spa-like bathroom for relaxation
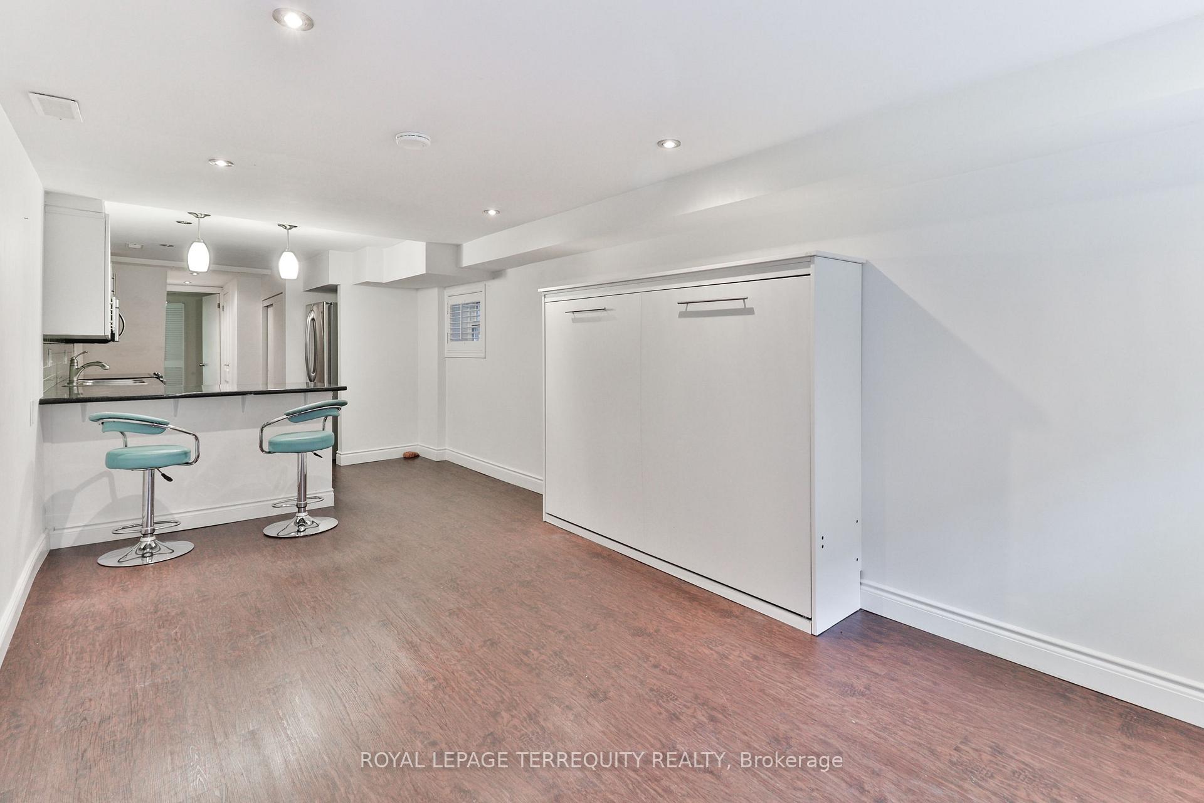
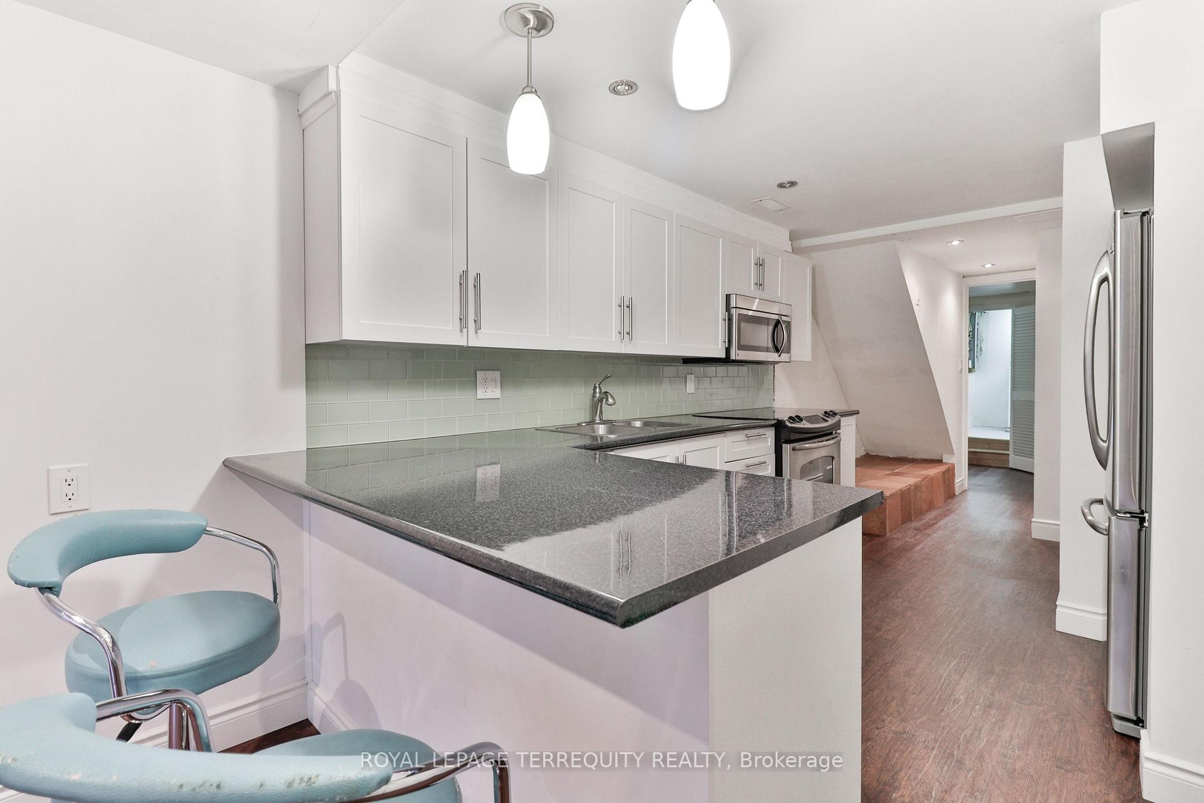
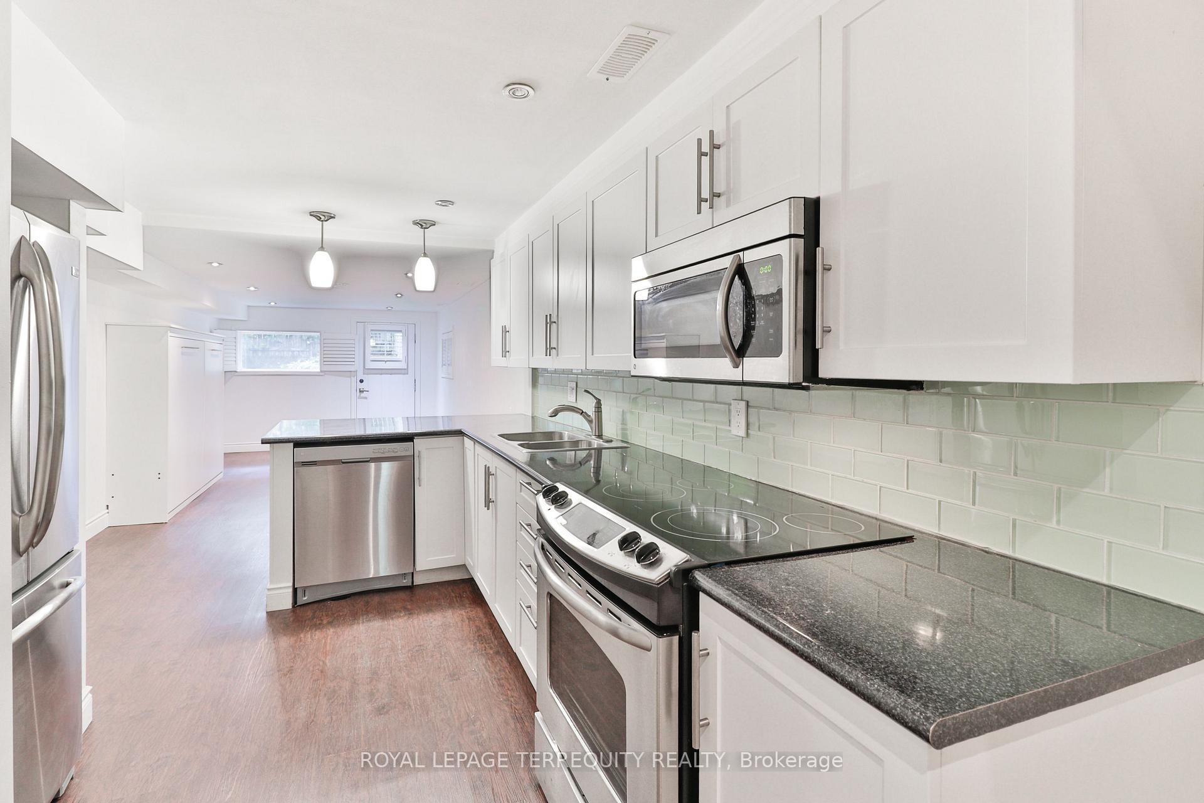
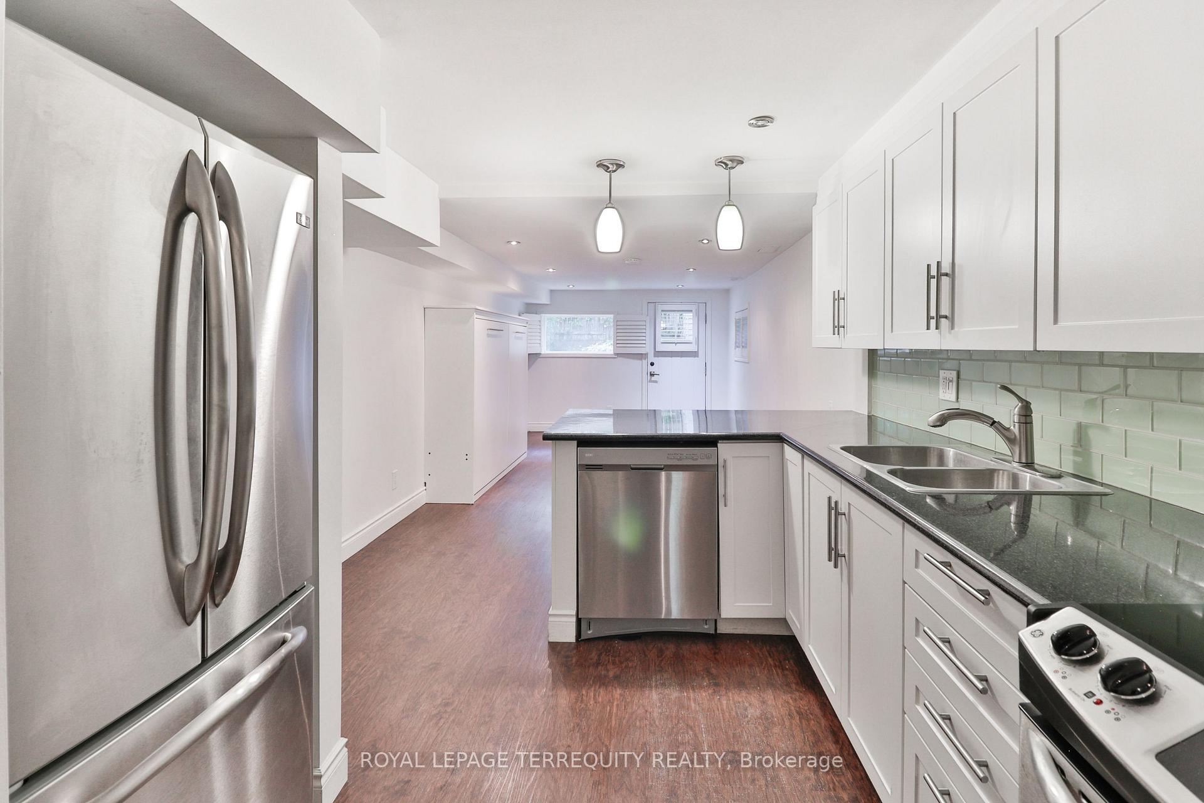
- Bright basement apartment with separate entrance
- Low-maintenance outdoor space for entertaining
- Oversized attic offers expansion potential
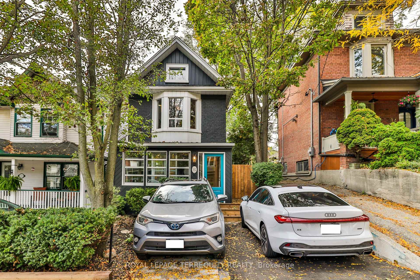
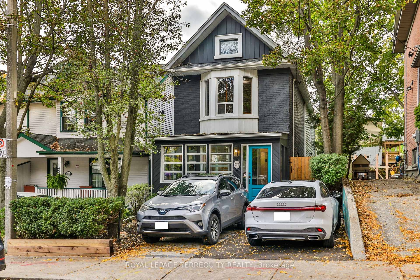
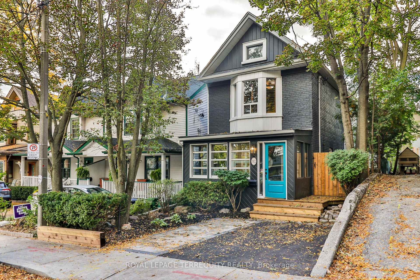
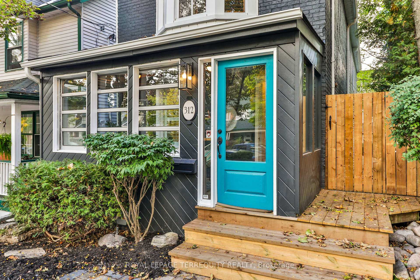
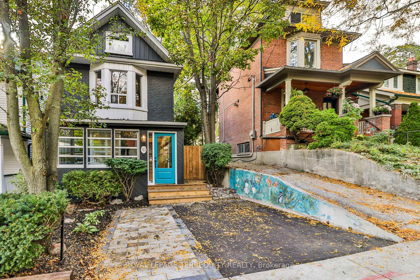
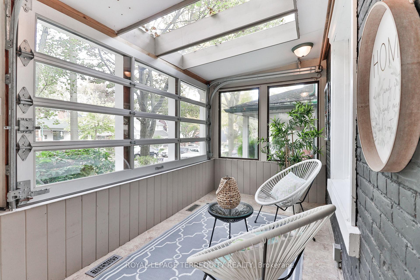
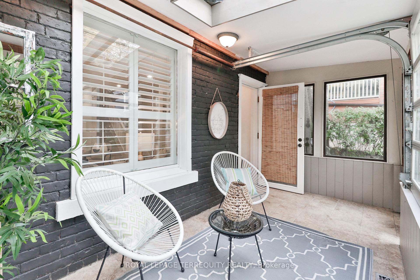
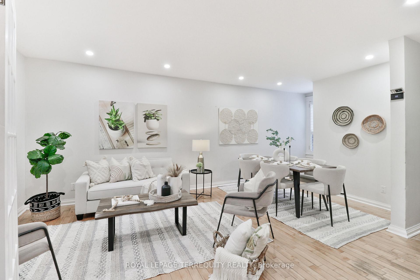
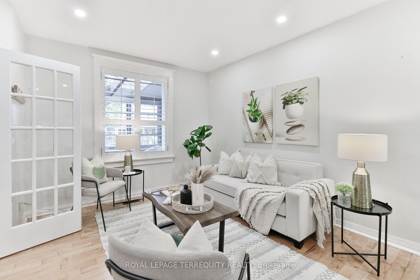
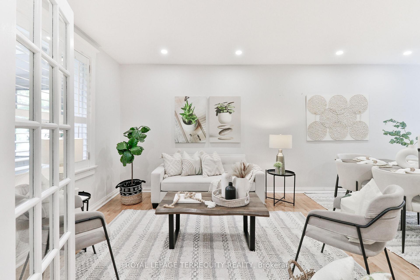
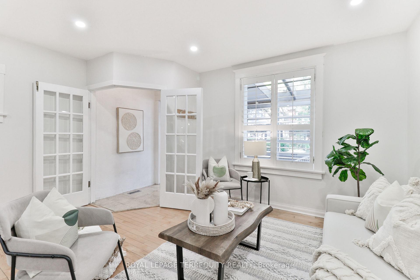
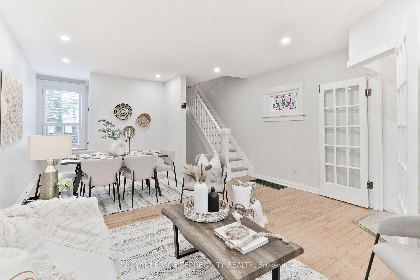
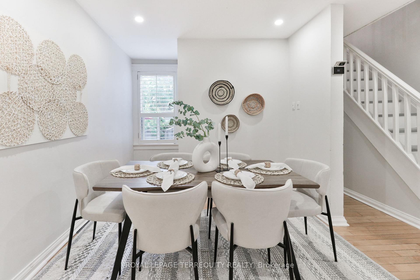
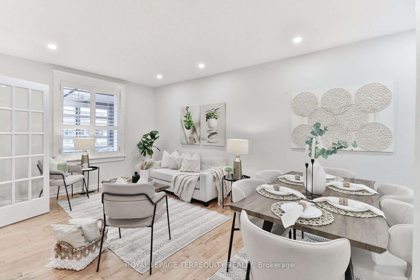
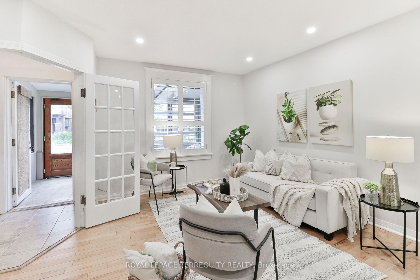
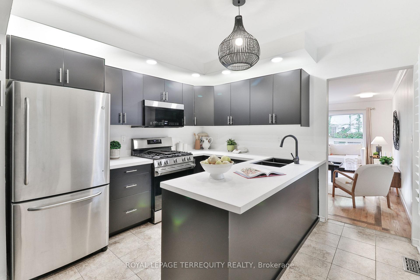
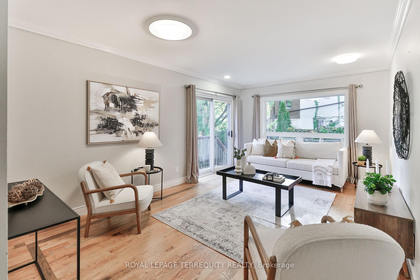
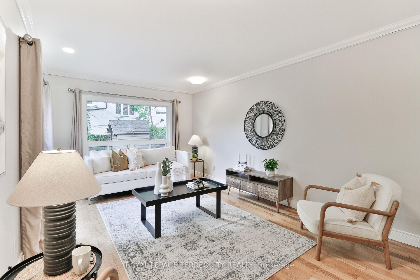
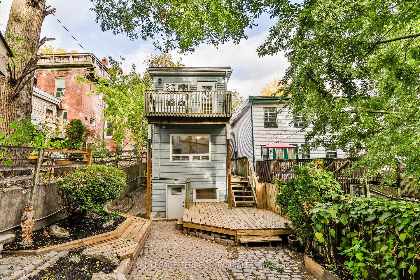
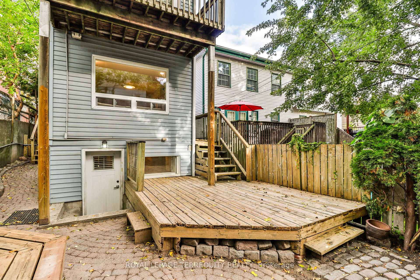
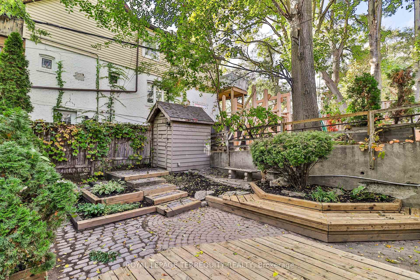
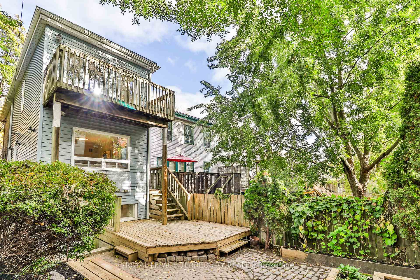
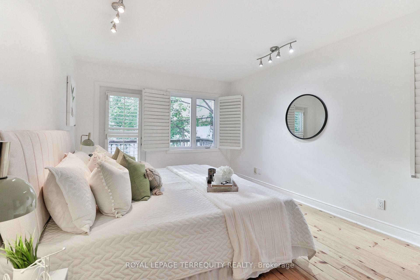
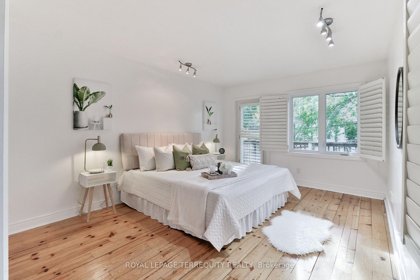
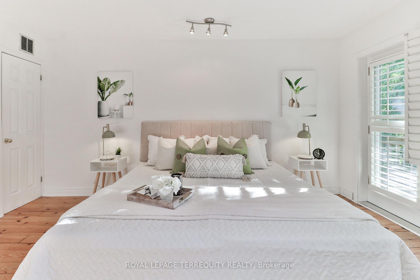
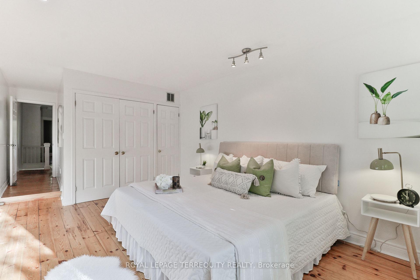
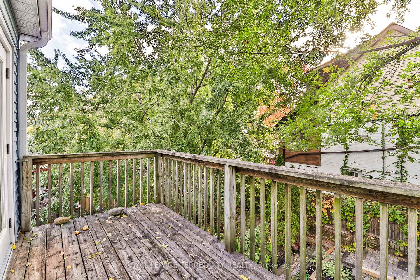
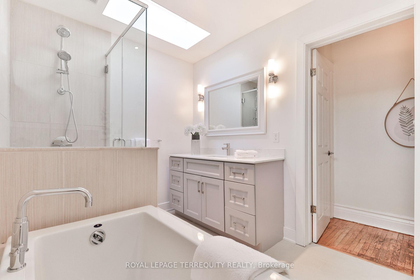
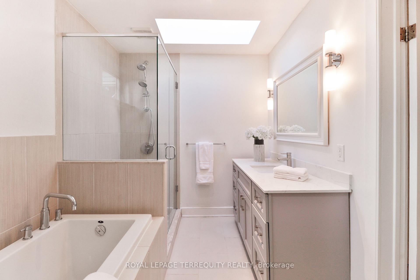
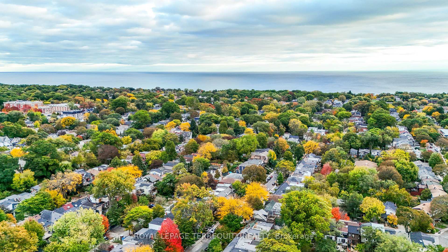
Some homes have character you simply can't recreate. At 312 Kenilworth, that character comes with generous living spaces, inviting outdoor retreats & flexibility for the way you live-all on a quiet, tree-lined street in Toronto's sought-after Beaches neighbourhood. This detached home offers 3+1 bedrooms & 2.5 bathrooms. The front sunroom sets the tone with an unexpected feature:a glass garage door that opens the space to the outdoors. Enjoy it as an open porch or an enclosed retreat for coffee, reading, a home office or game nights. New front decking, stairs, gate and landscaping that makes room for 2 cars, create a welcoming arrival. Generous living & dining rooms offer space to gather, with a walkout to the backyard. A completely new kitchen, installed in 2026, features Corian countertops and three of four appliances less than three years old. New 2026 windows at the rear of the main floor and in the upstairs primary bedroom complement the improvements. Upstairs, the spacious, four-piece, spa-like bathroom offers a relaxing retreat, with its vanity & window replaced three years ago. Outside, a tiered garden and low-maintenance landscaping create a private setting for relaxing and entertaining. Cobblestones salvaged from the streets of old Toronto give the backyard a distinctive sense of history-a fitting complement to the home's character. Completely renovated around 2013, the bright basement apartment has a separate entrance and windows extending above grade-an inviting option for extended family, an in-law suite or a teenager's retreat. For buyers imagining a future expansion, the oversized attic and flat roof above the rear addition offer possibilities, subject to feasibility, permits and approvals. Set on a 25-by-110-foot lot, with parks, schools, community centres, shops, TTC and GO transit nearby, 312 Kenilworth brings together character, everyday comfort and room for life to unfold.
Key Facts & Features
Property Costs
- Annual Property Tax Amount
- $7,750
- Land Transfer Tax Fee
- $61,950
Rental Items
- Rental Equipment
- Hot water tank is a rental with Enercare, cost is $31.58 per month
- Basement Type
- Apartment
Interior Features
- Interior Extras
- Carpet Free, In-Law Suite, Storage
- Fireplace/Stove
- No
- Elevator
- No
Exterior Features
- Pool
- None
- Property Features
- Beach, Lake Access, Library, Marina, Park, Public Transit
- Other Structures
- Fence - Full, Garden Shed, Storage
Building
- Building Type
- Detached
- Building Style
- 2-Storey
Construction
- Exterior Finish
- Aluminum Siding, Brick
- Roof
- Asphalt Shingle
- Foundation Details
- Brick
- Special Designation
- Unknown
Lot
- Lot Front
- 25.00 ft
- Lot Depth
- 110.00 ft
Inclusions
- Inclusions
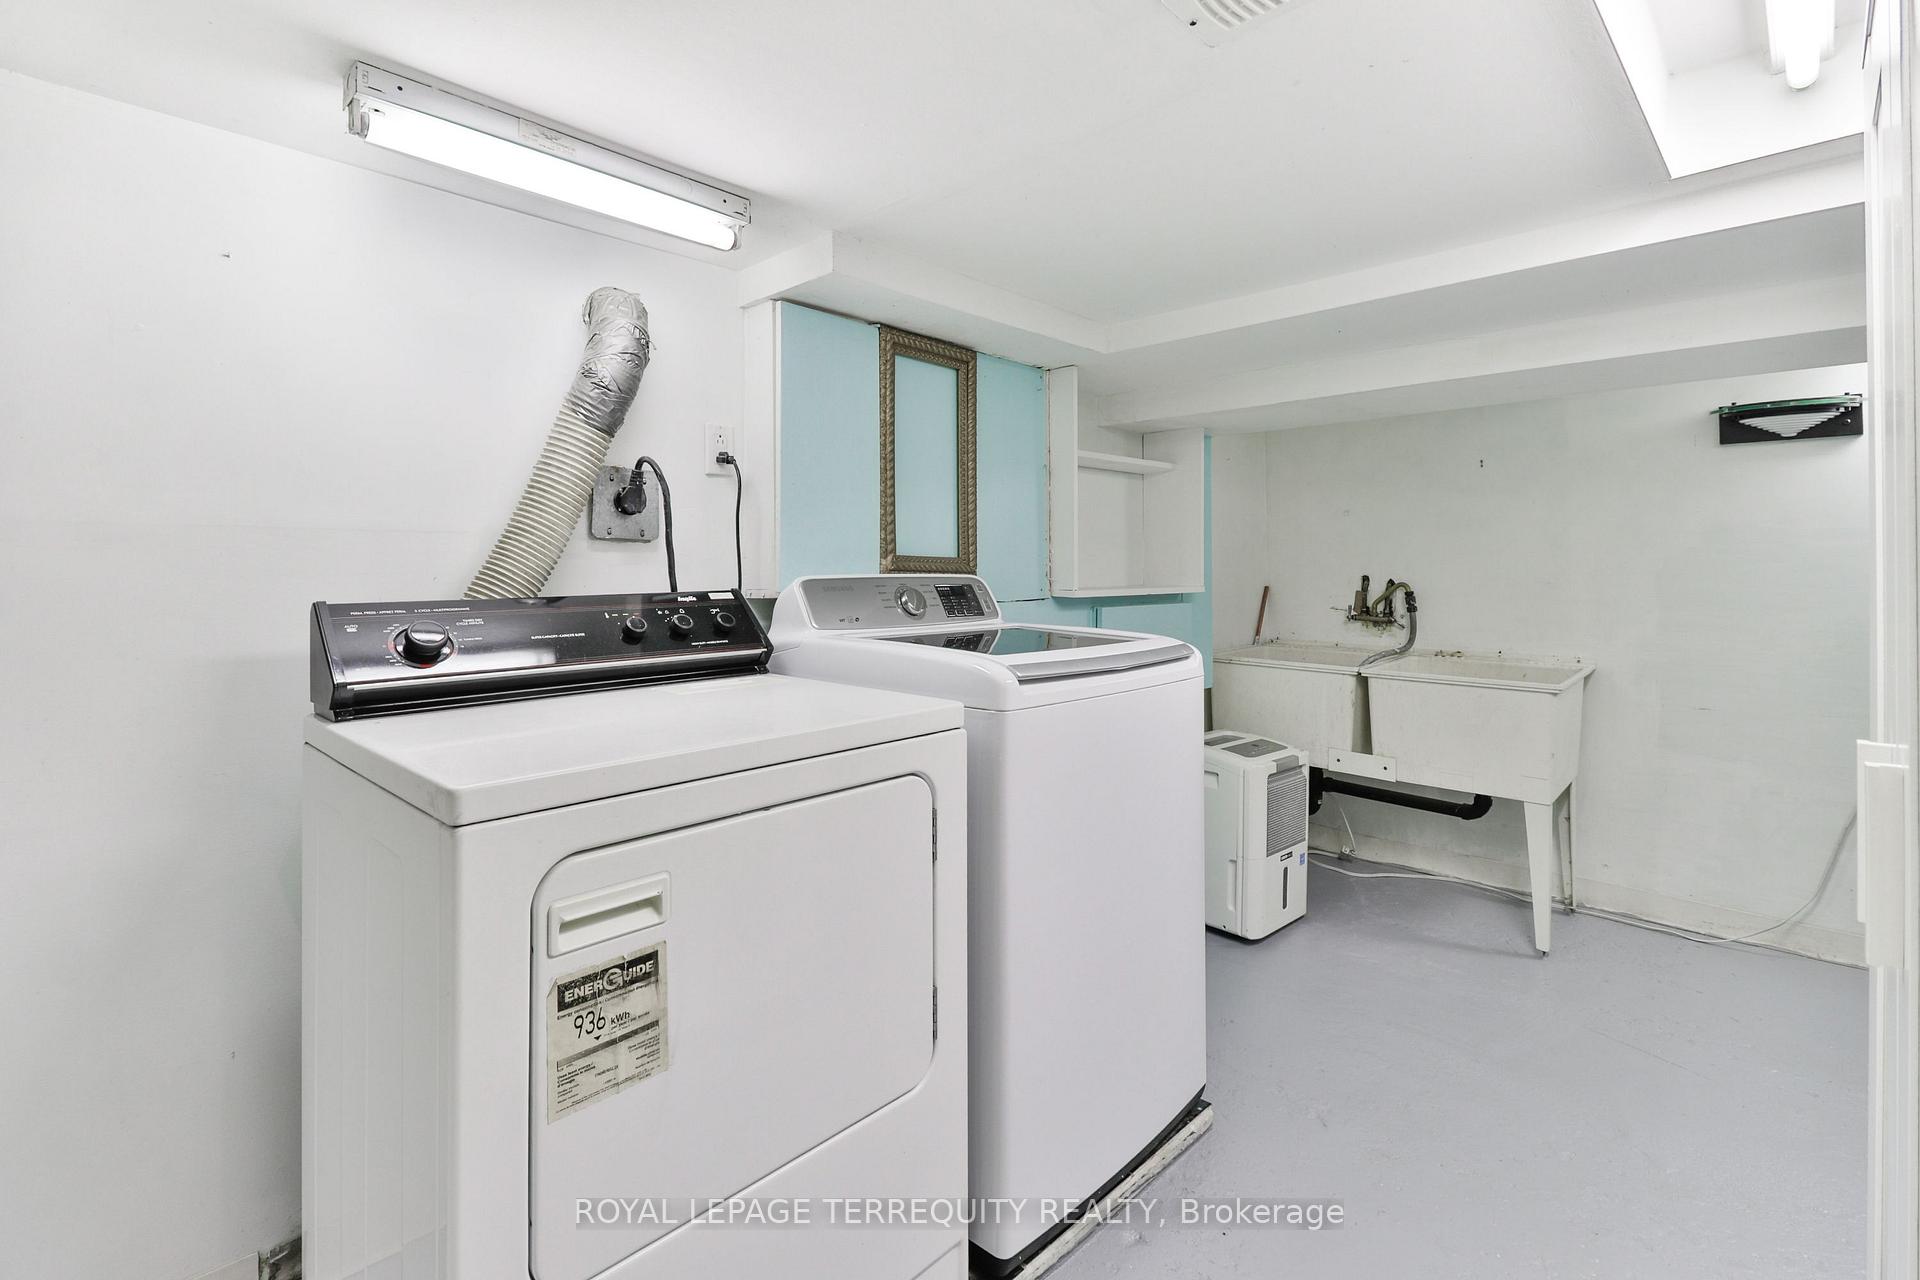
- Main floor: S/S G.E Fridge, Panasonic Microwave, Dishwasher, LG ThinQ Stove, window curtains, window rods, light fixtures. Basement: Washer, Dryer, Fridge, Dishwasher, G.E Stove, Microwave, Murphy Bed, 2 Accent Chairs, Window coverings, Laundry Room Shelving, Dehumidifier, Light fixtures. 2nd Floor: All Light Fixtures & Window Coverings
Exclusions
- Exclusions
- All Staging items, pieces and accessories
Parking & Garages
- Garage Type
- None
- Garage Spaces
- 0
- Parking Spaces
- 1
- Total Garage And Parking Spaces
- 1
Heating & Cooling
- Heat Source
- Gas
- Heat Type
- Forced Air
- Air Conditioning
- Central Air
- Water
- Municipal
- Sewers
- Sewer
- Bedrooms
- 3 + 1
- Washrooms
- 3
- Kitchens
- 2
- Family / bonus room
- Yes
Room sizes
- Sunroom—Main level, Skylight
- Living Room—Sub-Basement level, Slate Flooring, Combined w/Br, W/O To Yard
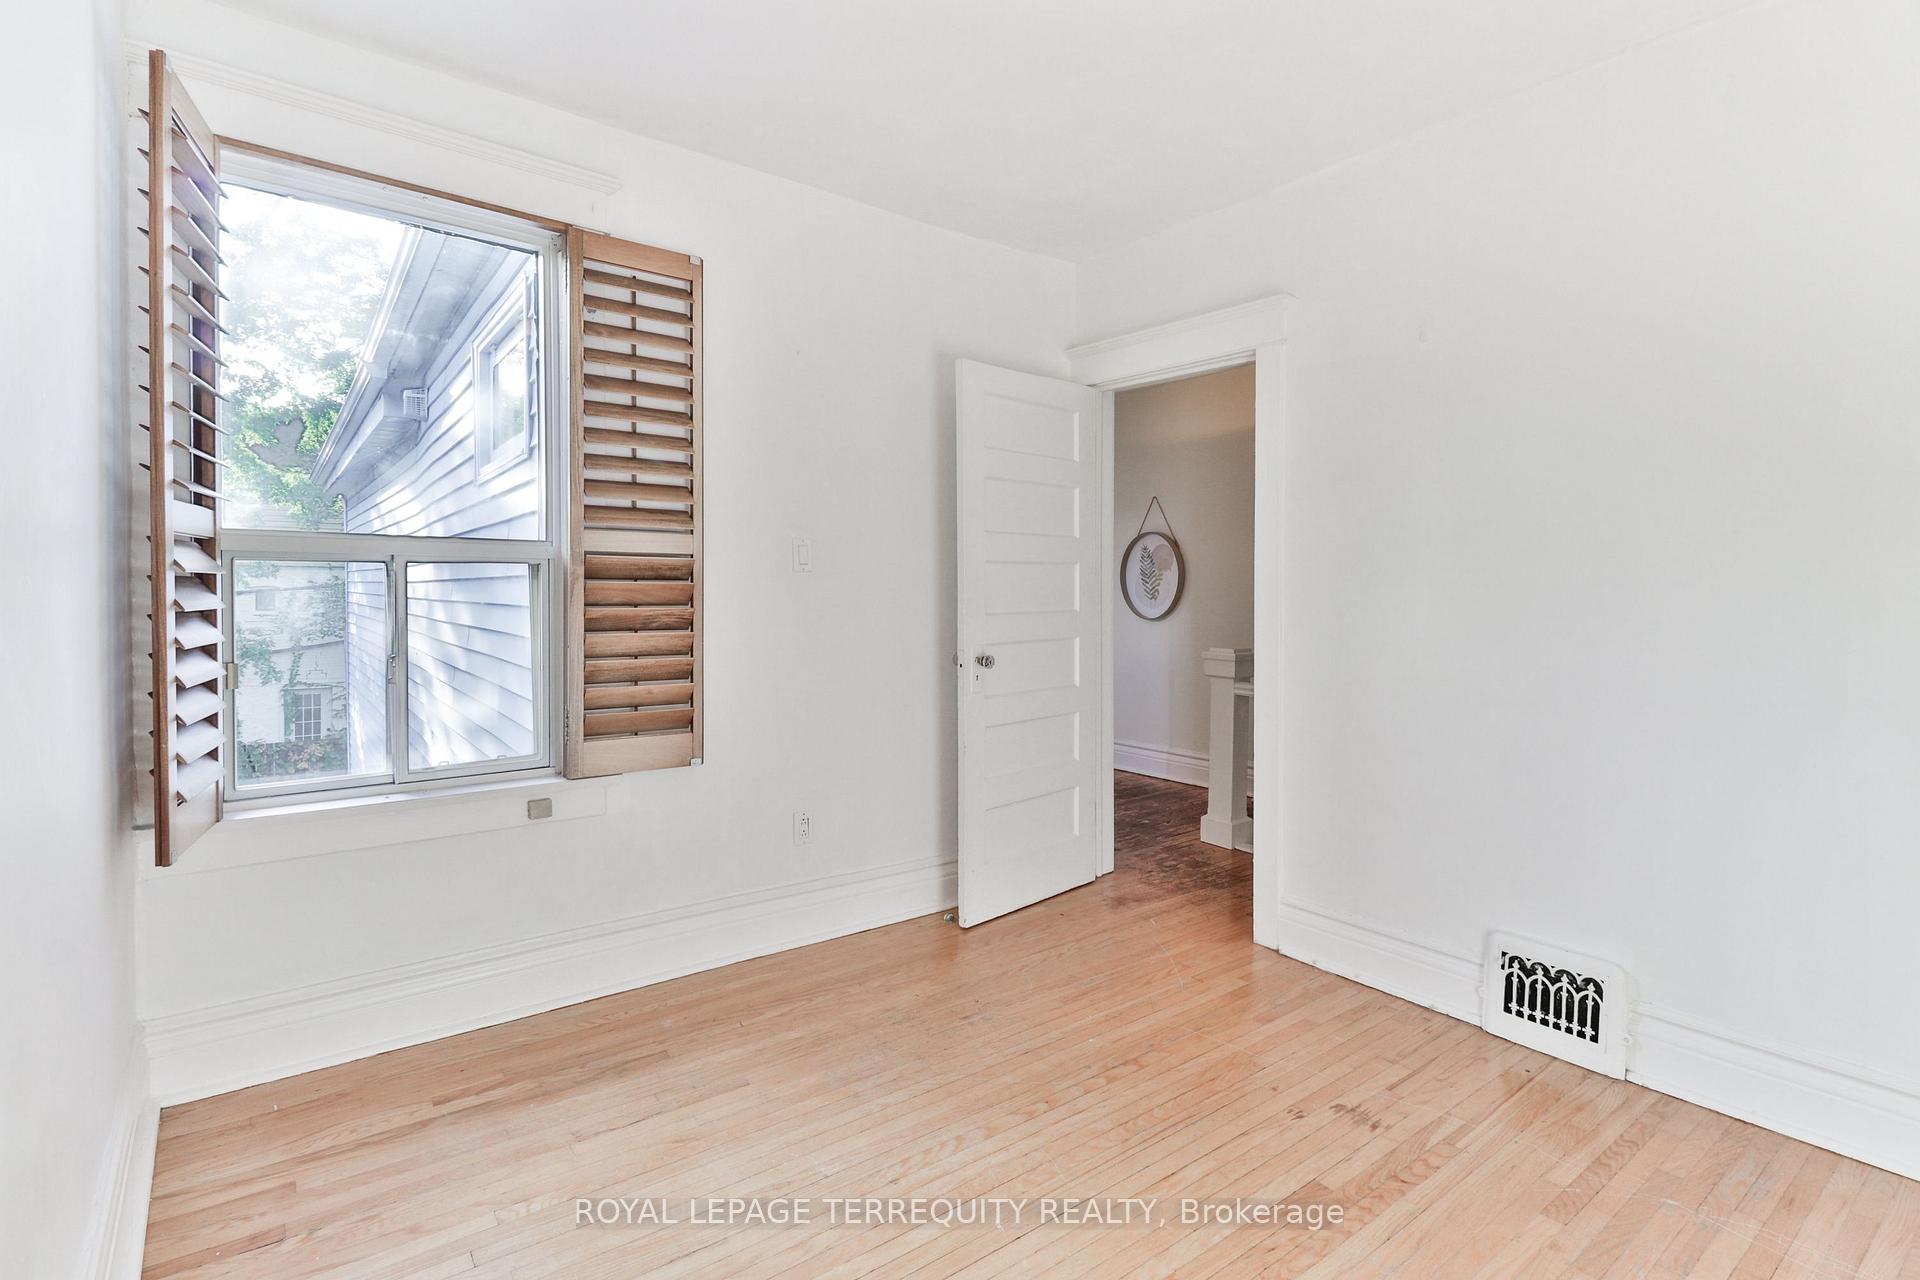
- Bedroom 2—Second level, Hardwood Floor, Closet
- Family Room—Main level, Hardwood Floor, W/O To Deck, Large Window
- Laundry—Basement level
- Kitchen—Main level
- Bedroom—Basement level, Slate Flooring, Combined w/Living, Pot Lights
- Bedroom—Second level, Hardwood Floor, Closet
- Dining Room—Main level, Hardwood Floor, Combined w/Living
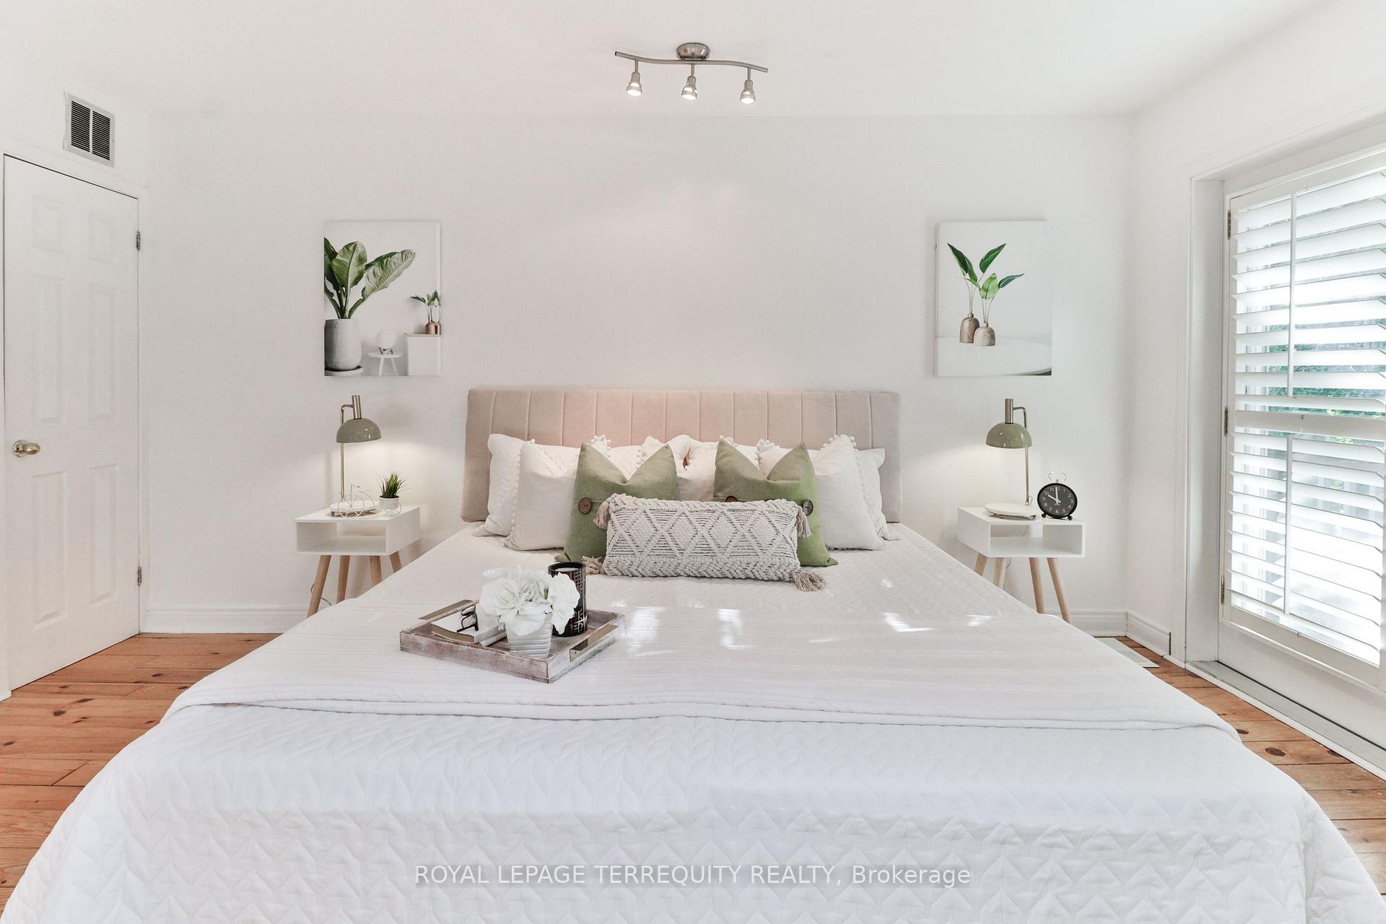
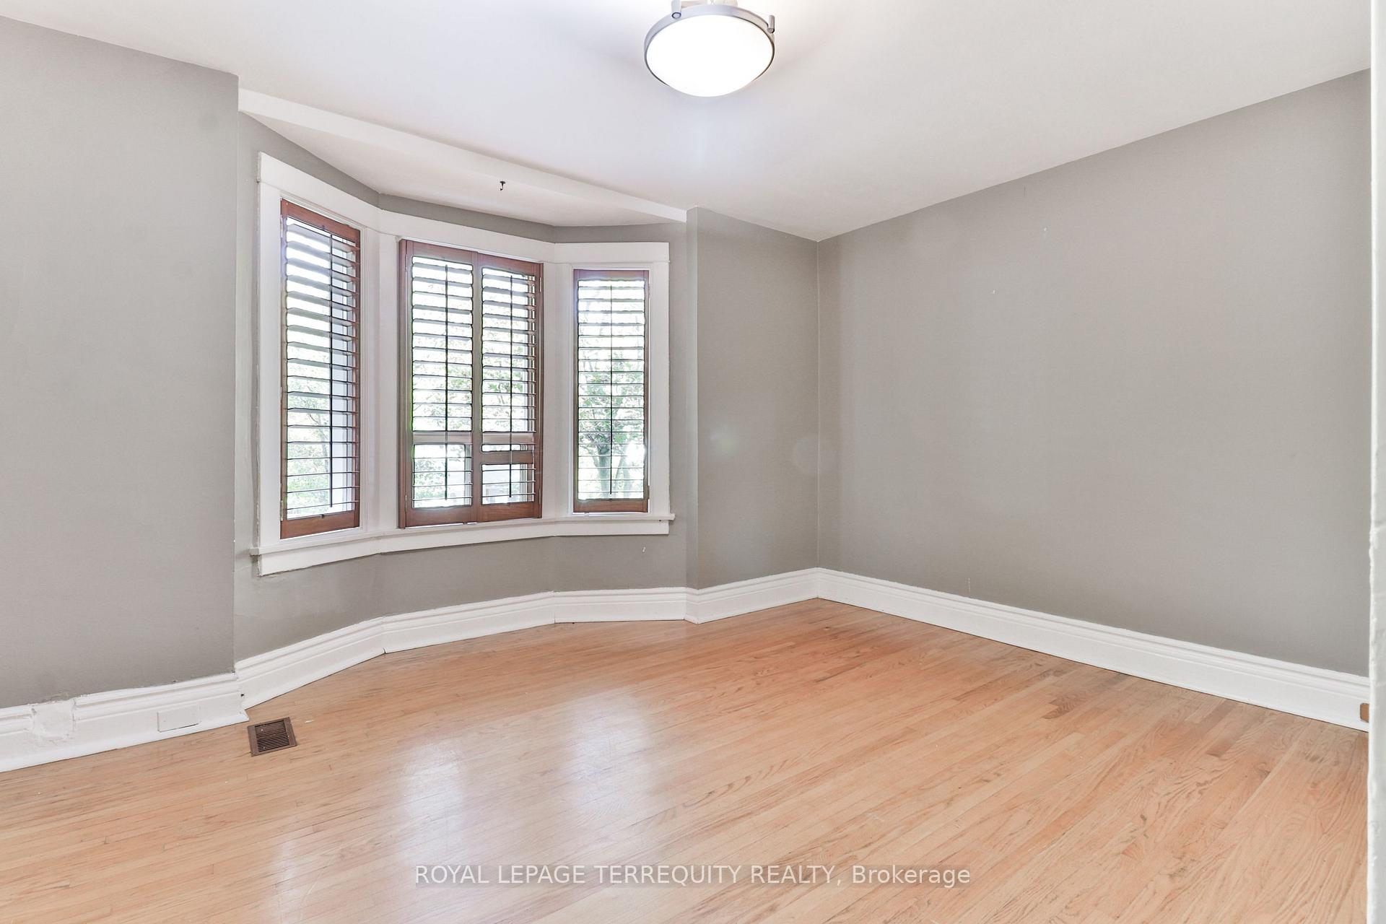
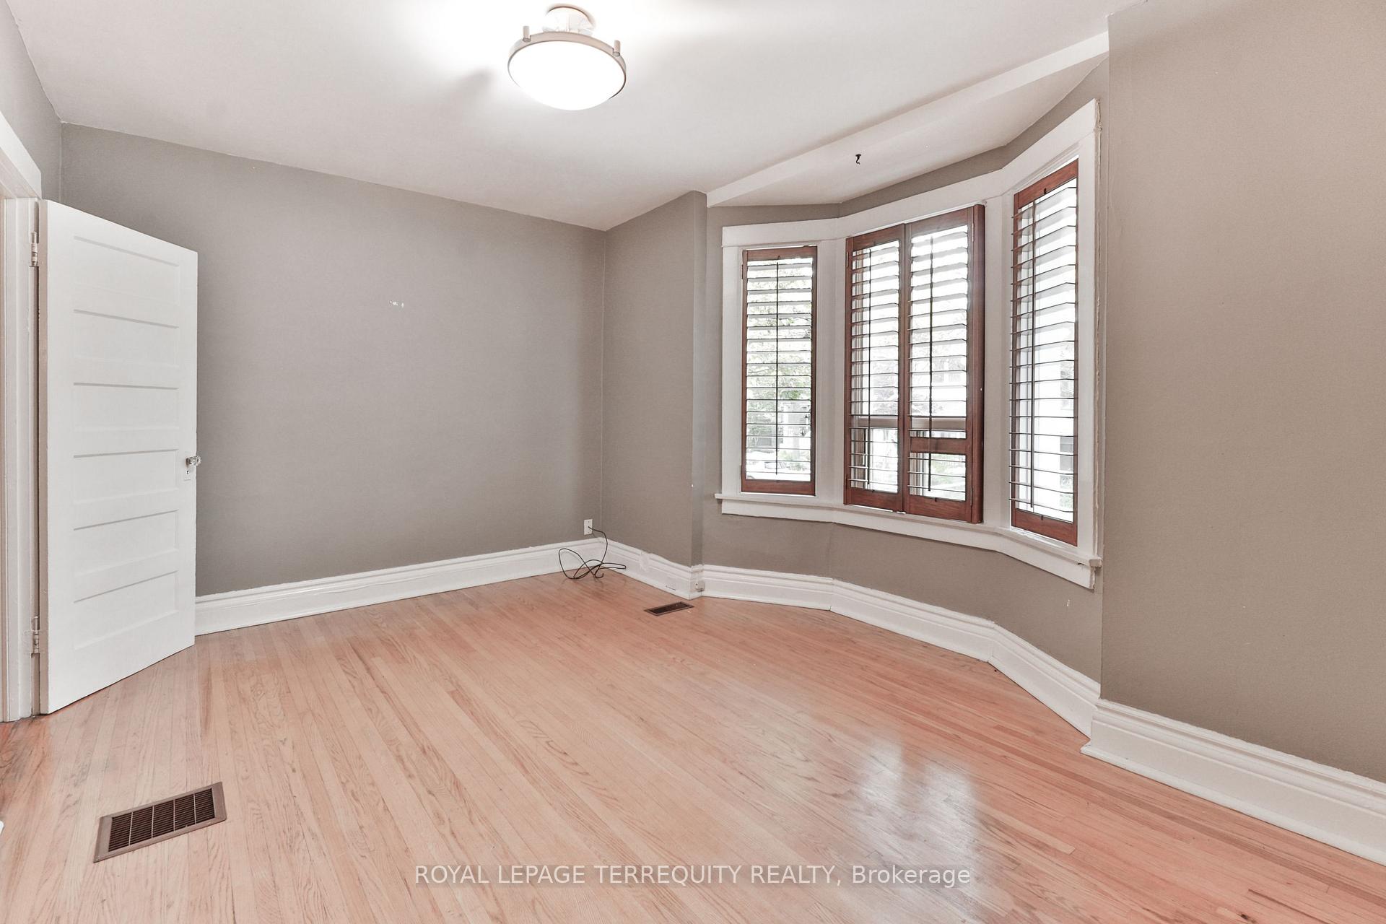
- Primary Bedroom—Second level, Hardwood Floor, W/O To Balcony, Double Closet
- Living Room—Main level, Hardwood Floor, Combined w/Dining
Washrooms
- 4-piece, Basement
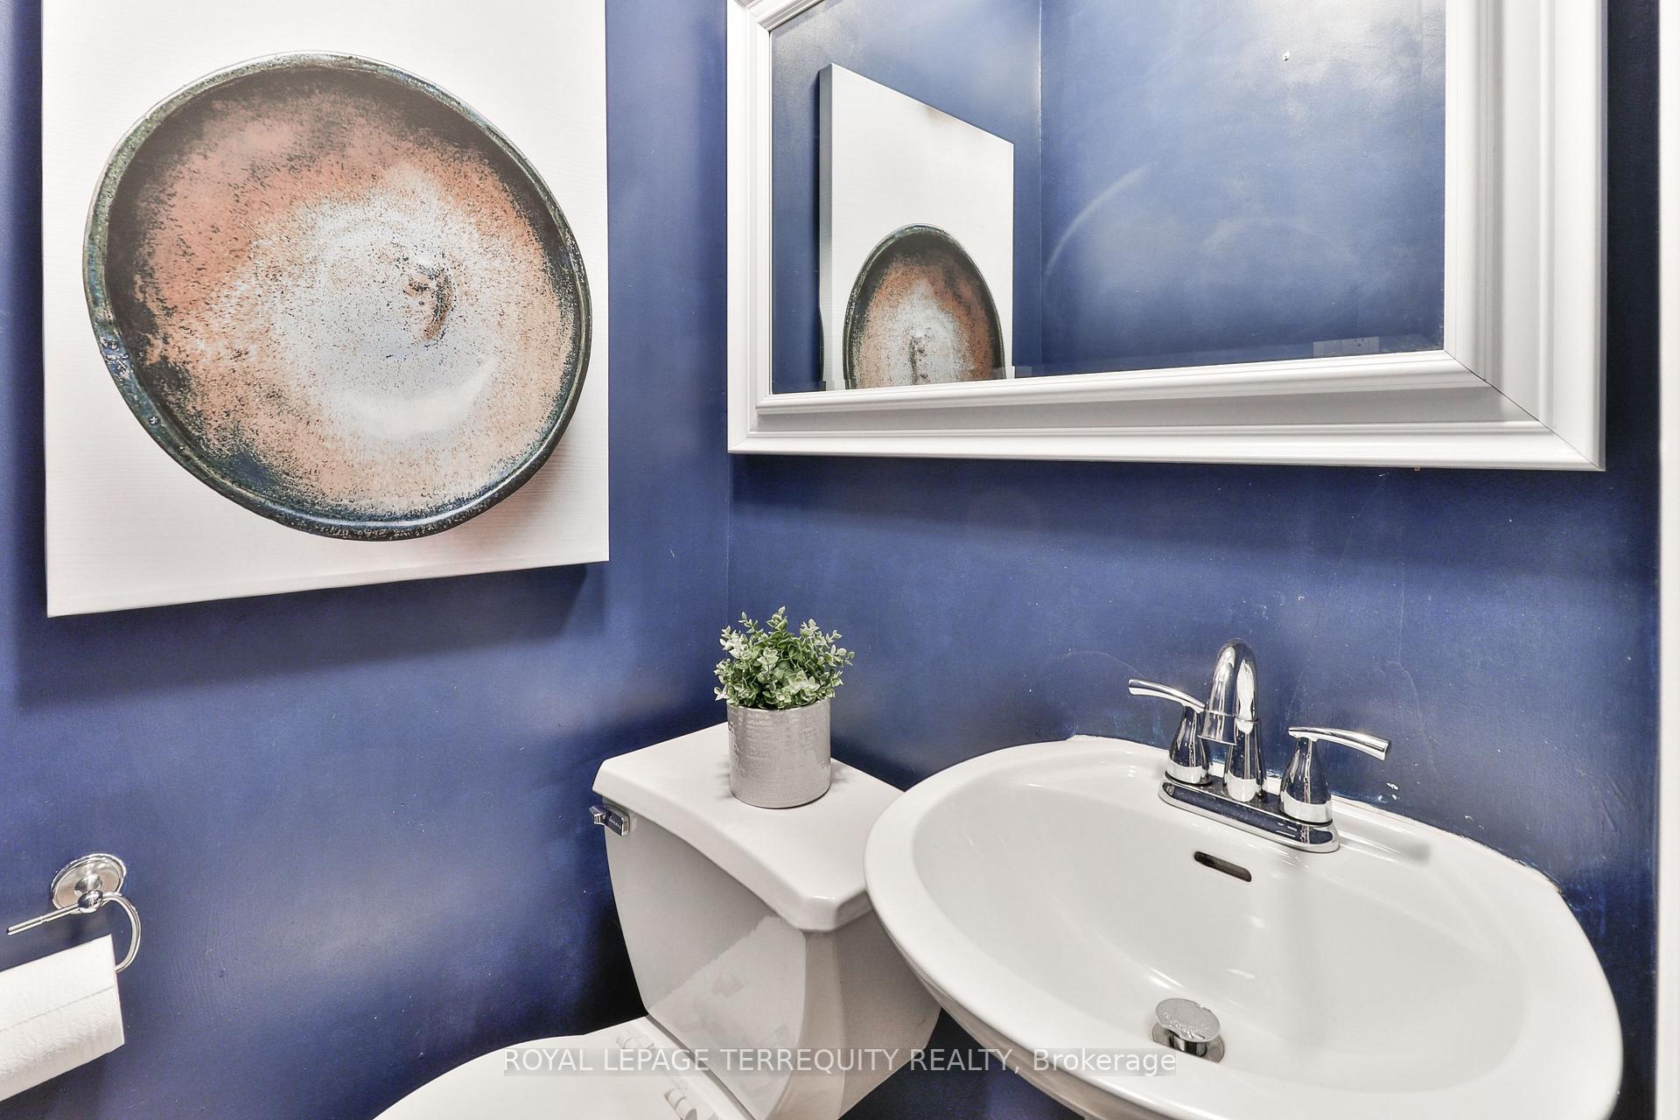
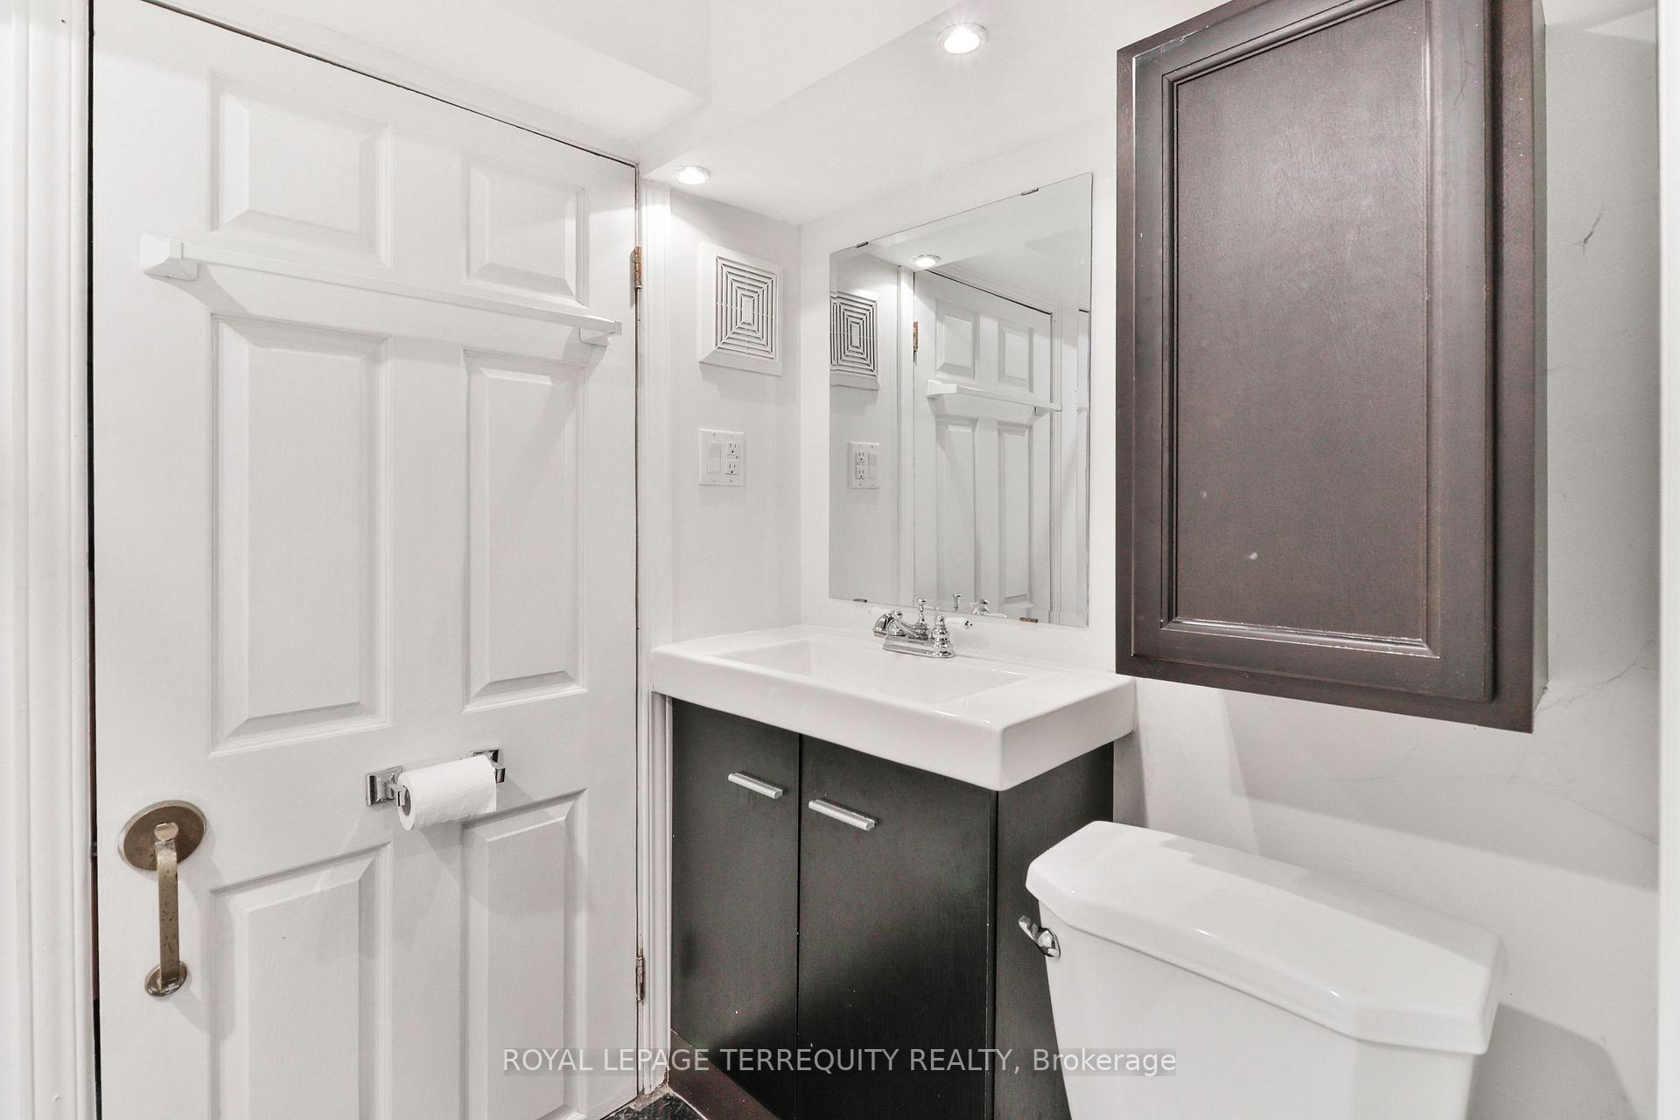
- 2-piece, Main
- 4-piece, Upper
- Municipality
- Toronto
- Neighbourhood
- The Beaches
- Main cross streets
- Kingston Rd & Kenilworth Avenue
- Directions
- Kingston Rd & Kenilworth Avenue
- MLS® number
- E14081690
- Data source
- Toronto Regional Real Estate Board
- Listed on
- 2026-10-15
- Updated on
- 2026-10-16
- Days on market
- 8 days
- Possession date
- 2026-11-01
- Possession type
- Immediate
- Co-op commission
- 2.5% + HST
- Seller
- Listed by
- ROYAL LEPAGE TERREQUITY REALTY
Home Market Value
Current home valuation for 312 Kenilworth Avenue, Toronto, The Beaches, Toronto, ON. Listed for $1,725,000
HOMEH Estimate
$1,608,432
Estimated Sales Range
$1,270,661 - $1,946,203
HOMEH Estimate for 312 Kenilworth Avenue, Toronto, The Beaches
Calculated with a real agent's CMA method — 45+ years of experience, codified. Not an AI guess.
For the owner
Is this your home? Track its value.
Get this home's HOMEH Estimate by email once a month, with how many homes are for sale around you.
Mortgage Payment Calculator
Compare up to 4 down payment scenarios
20% required for homes $1.5M or more
$345,000
| Scenario 1 | Scenario 2 | Scenario 3 | Scenario 4 | |
|---|---|---|---|---|
−Down payment | % $ | % $ | % $ | % $ |
+CMHC insurance | $0 | $0 | $0 | $0 |
=Total mortgage | $1,380,000 | $1,293,750 | $1,207,500 | $1,121,250 |
Amortization | ||||
Mortgage rate | % | % | % | % |
| Payment frequency | ||||
=Mortgage payment | $6,738monthly | $6,317monthly | $5,896monthly | $5,475monthly |
Land Transfer Tax
$30,975
$30,975
$61,950
Around this home
Data provided by OpenStreetMap & Fraser Institute School Rankings
Ask HOMEH
New!Hi there!
👋Text or call (416) 301-9001
Recommended for you
Based on homes you've looked at.
No recommended properties found.
Nearby similar homes
No nearby properties found.
More real estate resources
Other homes nearby
Explore this area
Nearby neighbourhoods
No nearby listings available.