
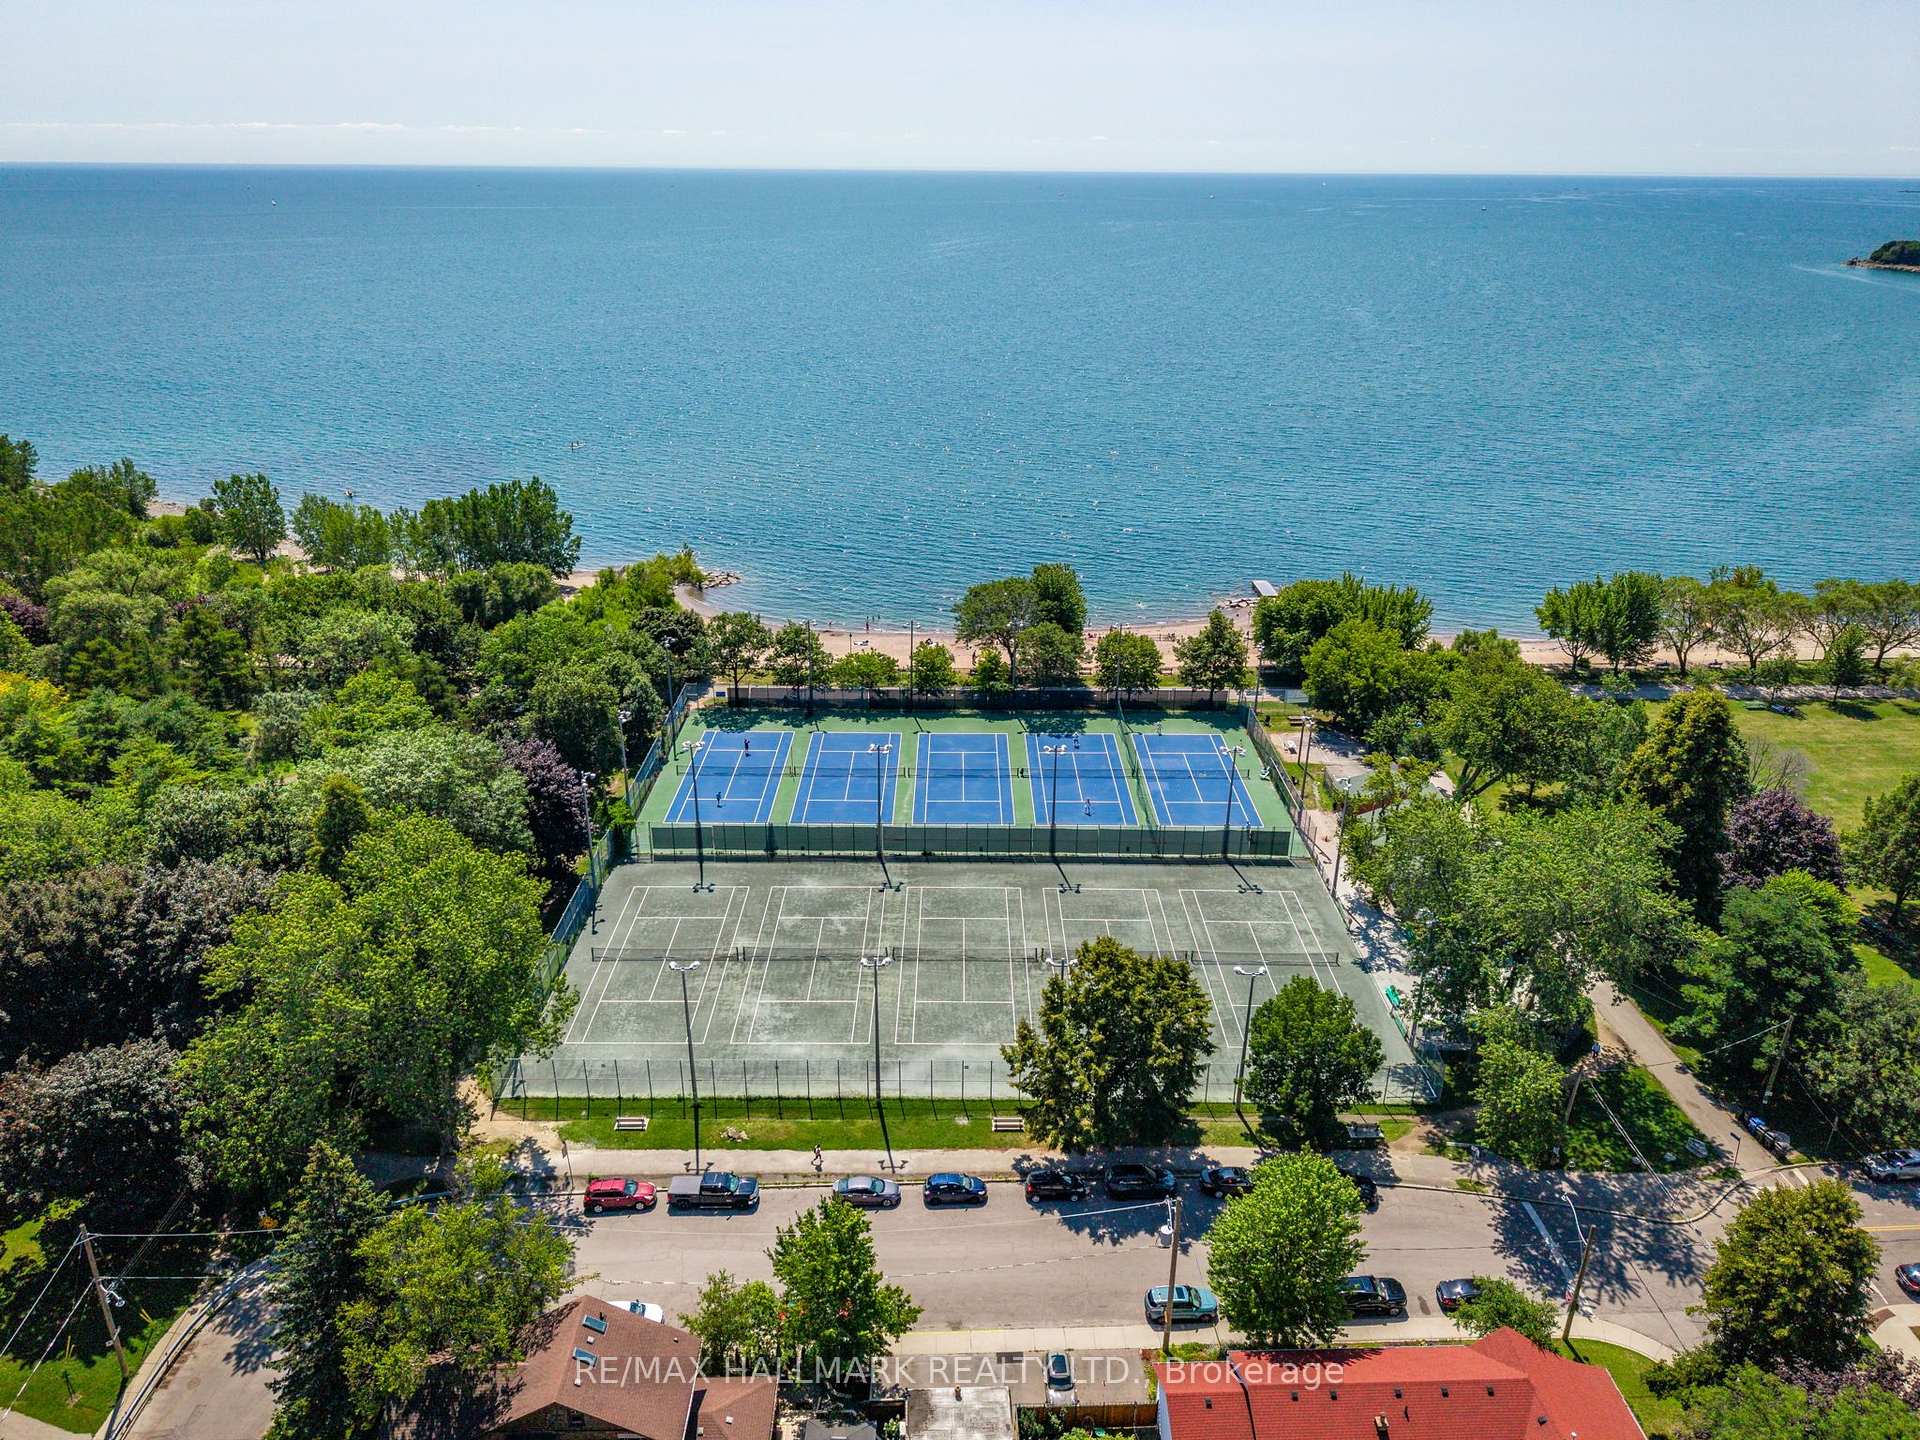
55 Waverley Road
Toronto (The Beaches), ON M4L 3T2
- 3Bedrooms
- 3Bathrooms
- 0Garage
- 1100–1500Sq Ft
- $7,571Tax
- 18×115 ftLot Size
 Estimated Value:$1,491,979See Free Estimate Report

Sale & Price History for 55 Waverley Road, Toronto, The Beaches
| Start Date | End Date | Price | Event | MLS# |
|---|---|---|---|---|
| No listing history available | ||||
Real estate boards require you to or to see the full details of this property.
*Sold prices and complete sale & price history are regulated data. Under the Trust in Real Estate Services Act, 2002 (TRESA) and the rules of the Real Estate Council of Ontario (RECO), and pursuant to the Multiple Listing Service® rules of the Canadian Real Estate Association (CREA) and the Toronto Regional Real Estate Board (TRREB), this information may be shown only to registered users who have agreed to the applicable terms of use (a Virtual Office Website, or "VOW," arrangement). HOMEH Inc., Brokerage therefore provides it to signed-in members only. Creating an account is free and takes under a minute.
About 55 Waverley Road, Toronto, The Beaches
Summarized Description
- Beautifully maintained 3-bedroom, 2.5-bathroom home.
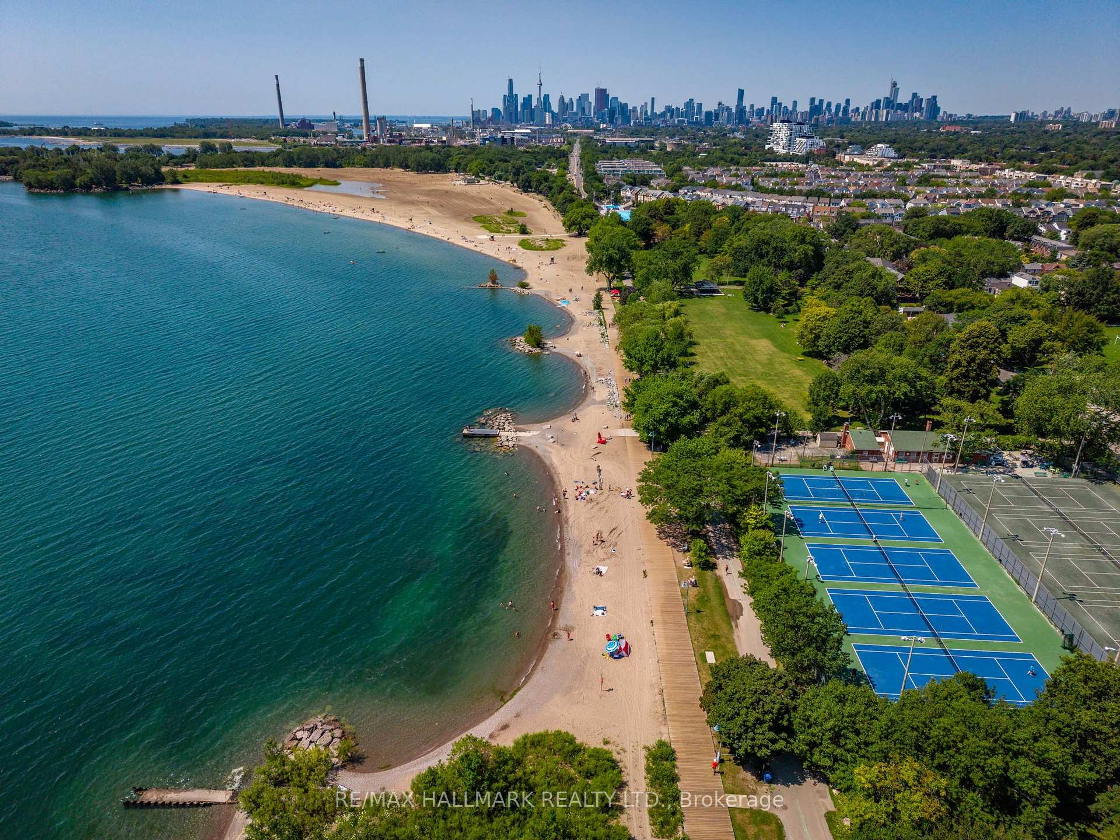
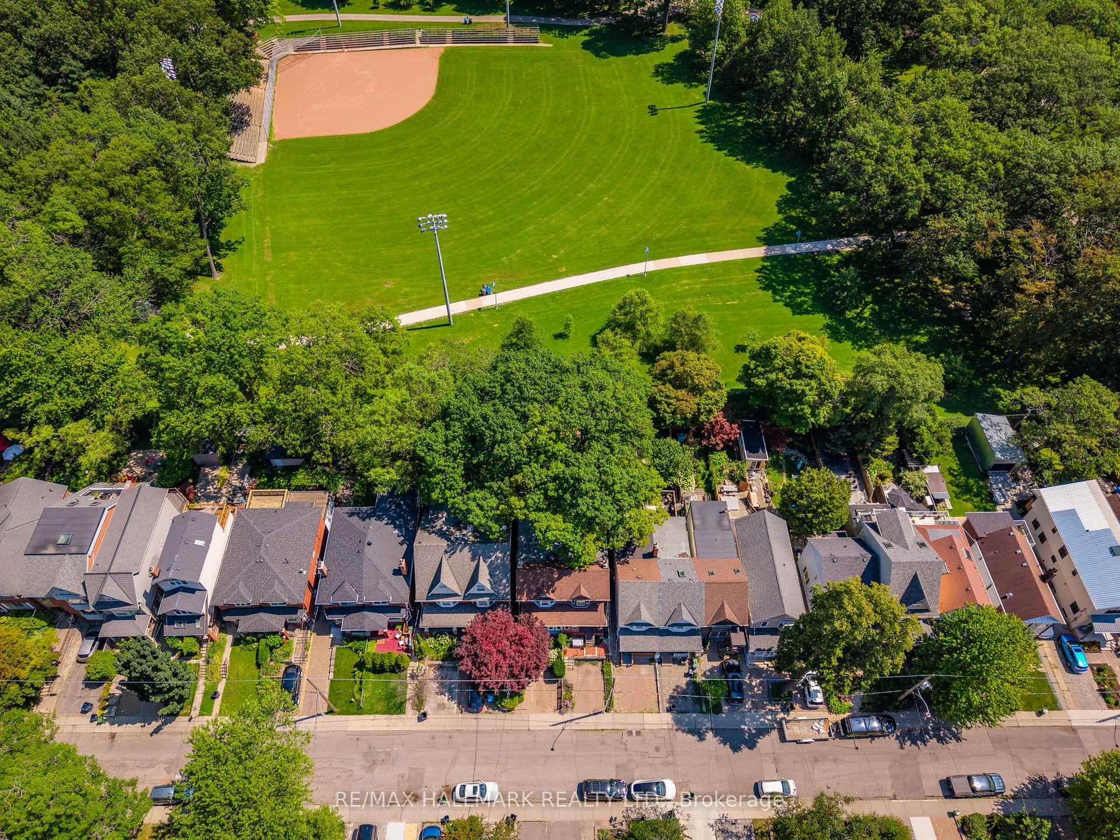
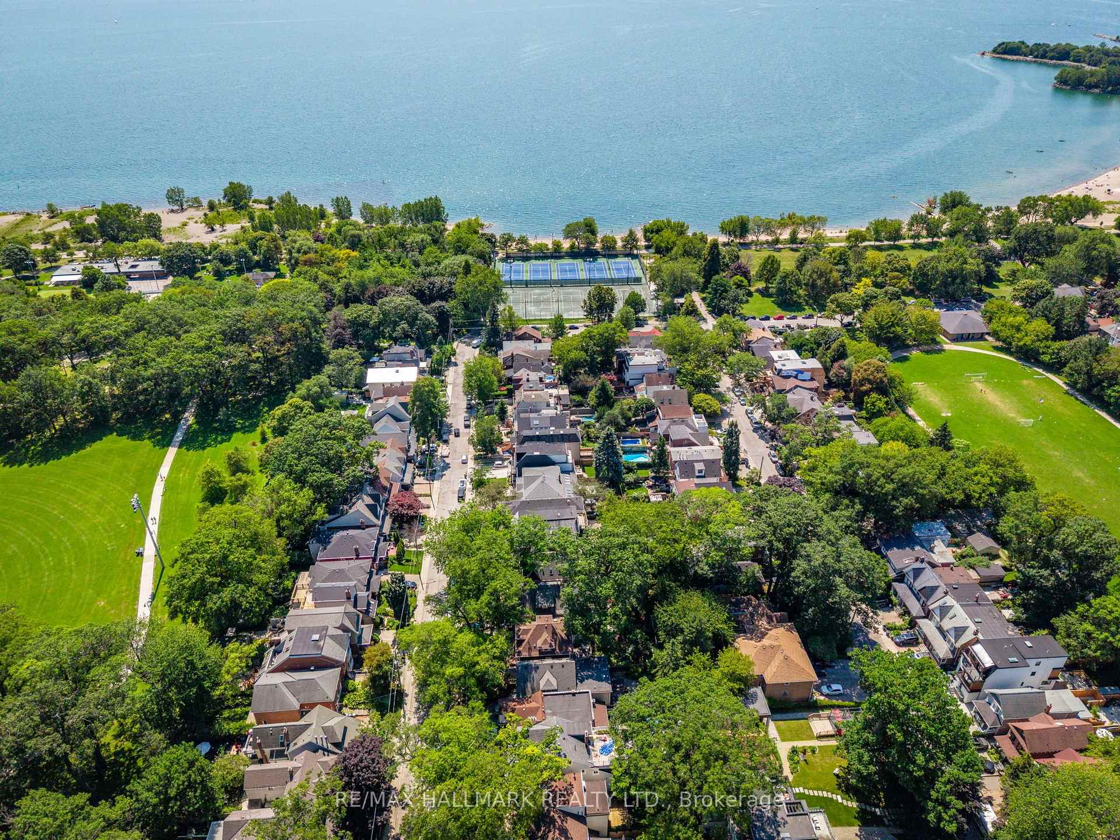
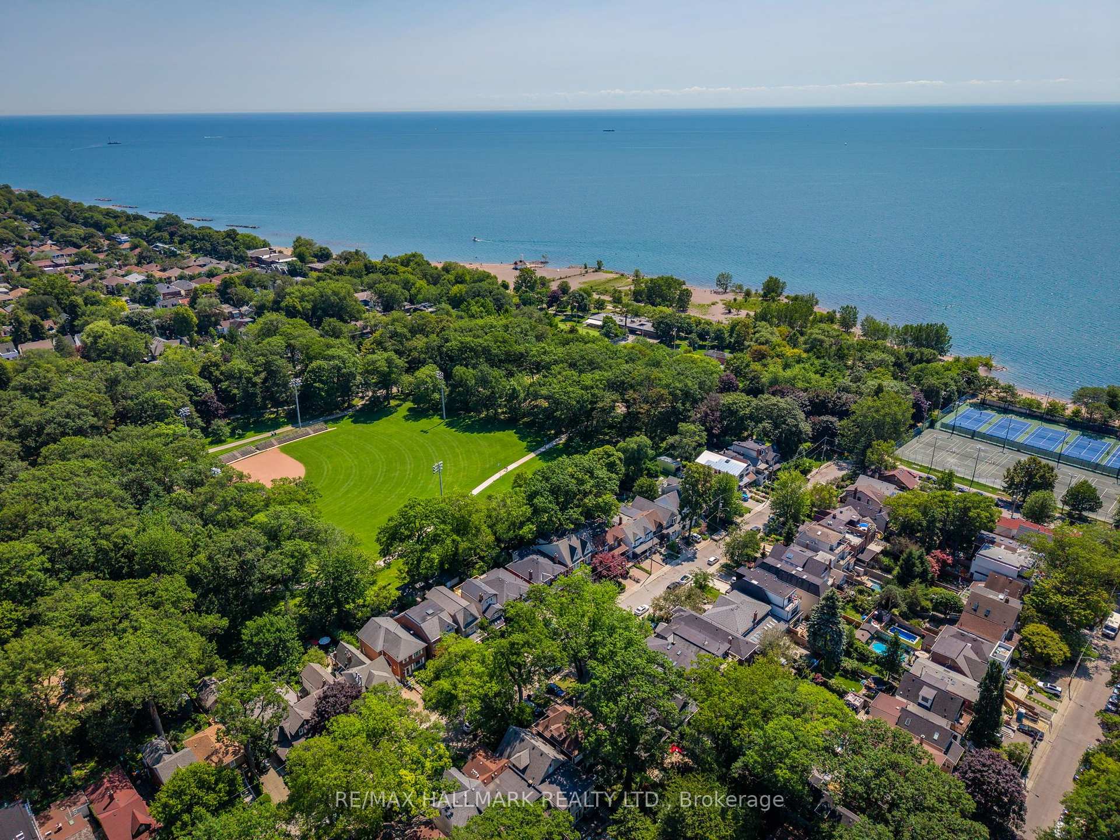
- Backs onto Kew Gardens, steps from the Boardwalk.
- Chef-inspired kitchen perfect for entertaining.
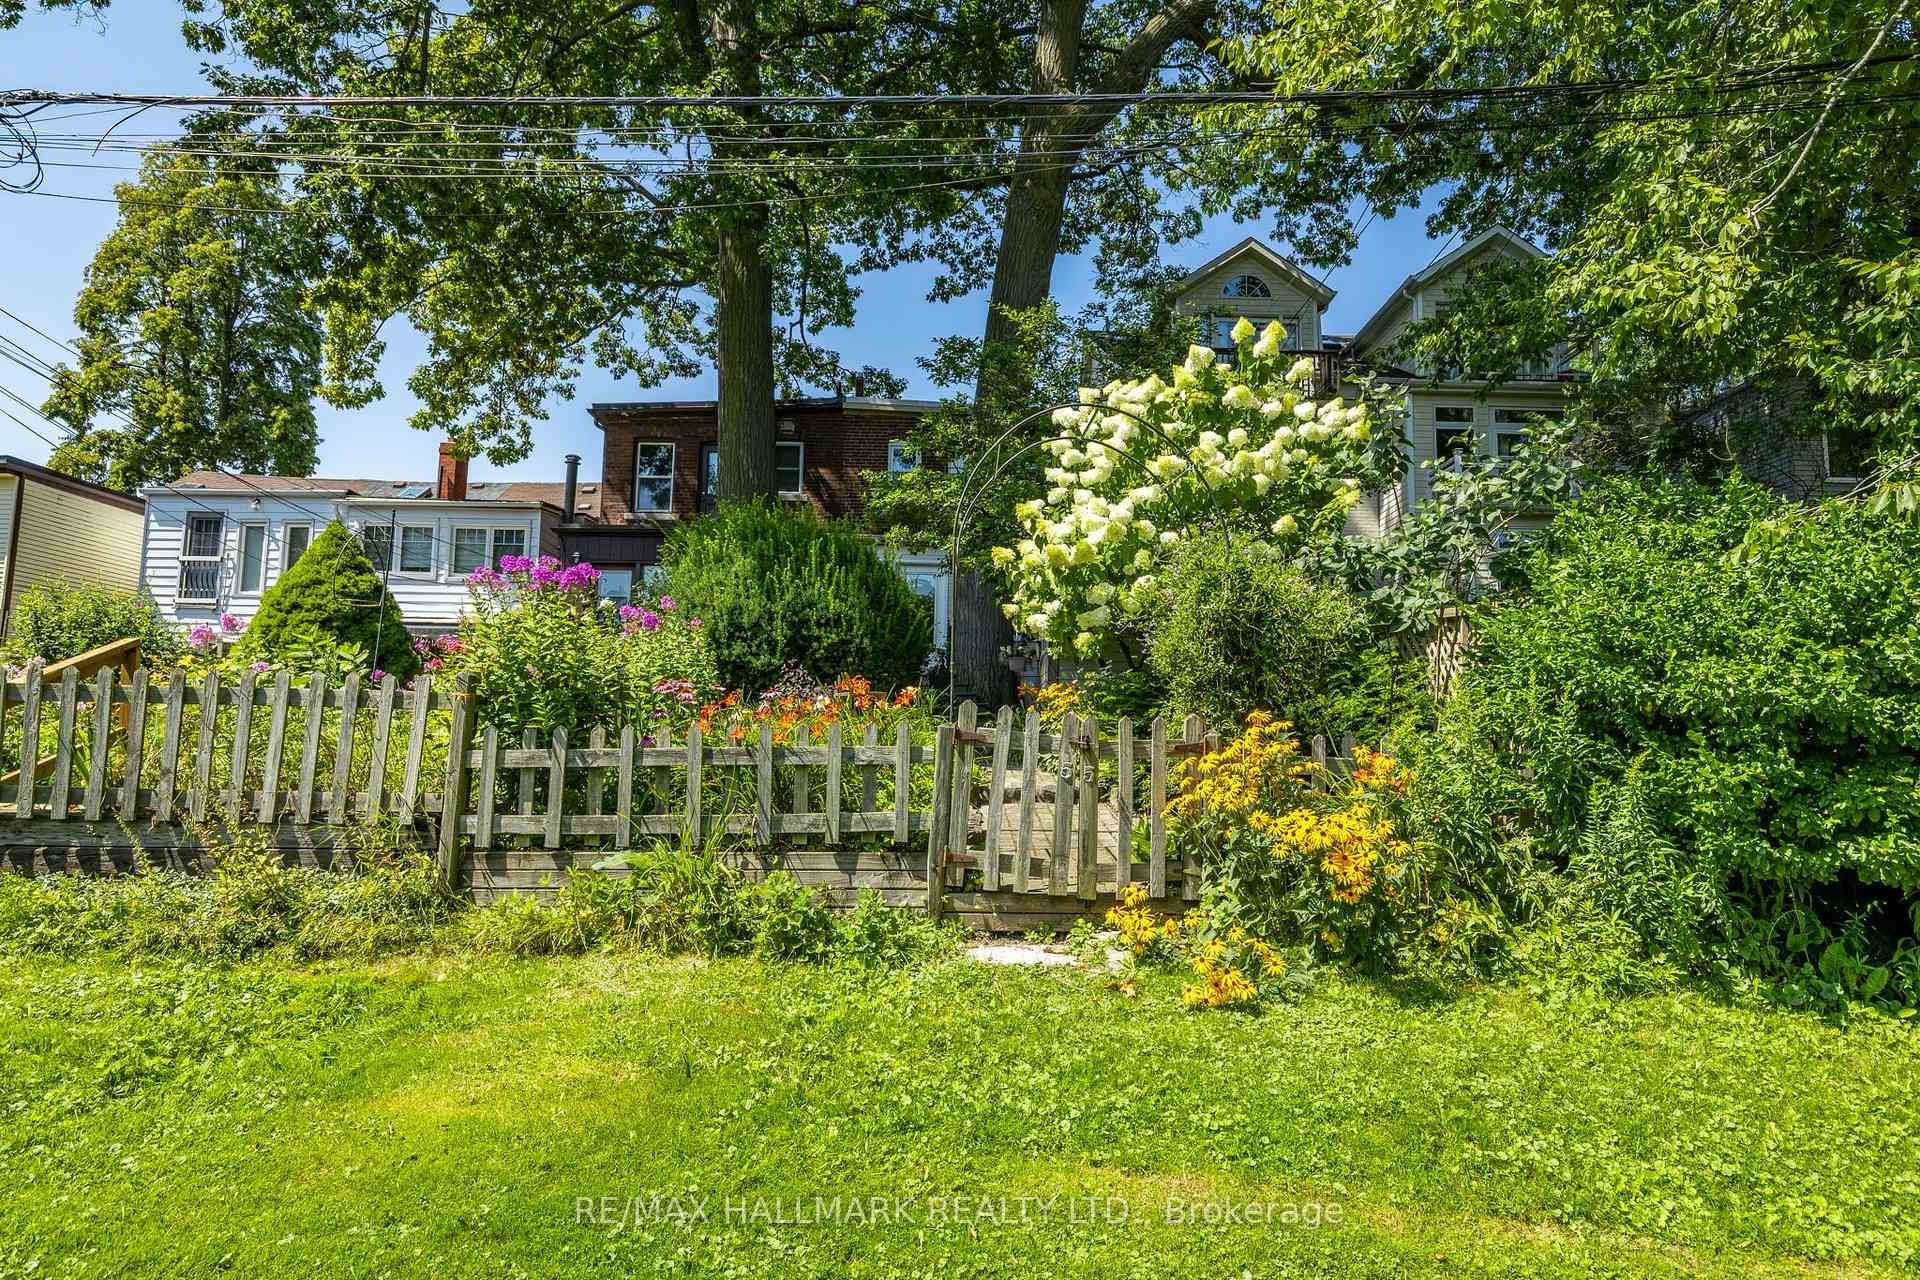
- Gorgeous backyard garden with local wildlife.
- Embrace The Beaches lifestyle and vibrant community.
- Rare opportunity in one of Toronto's treasured locations.
- Peaceful retreat in the heart of the city.
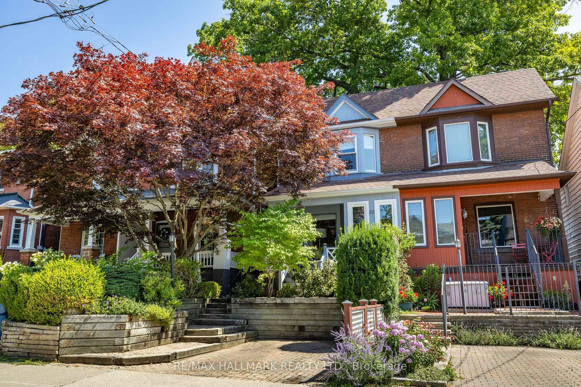
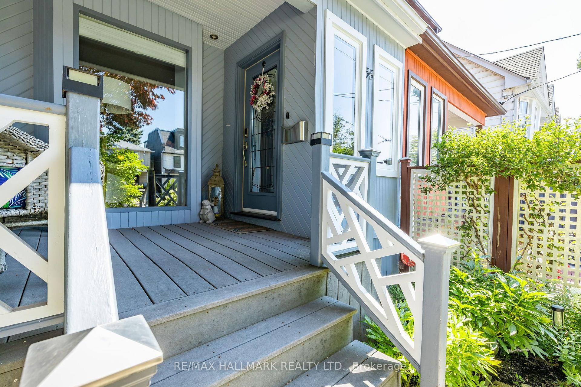
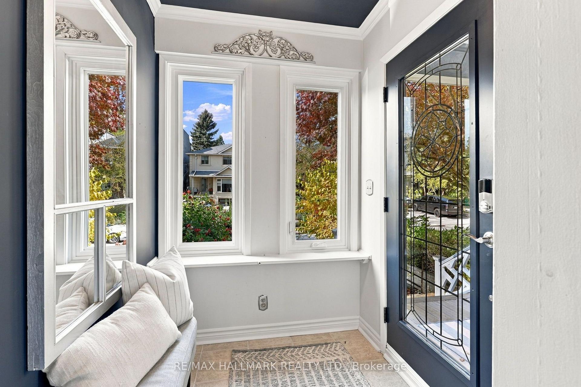
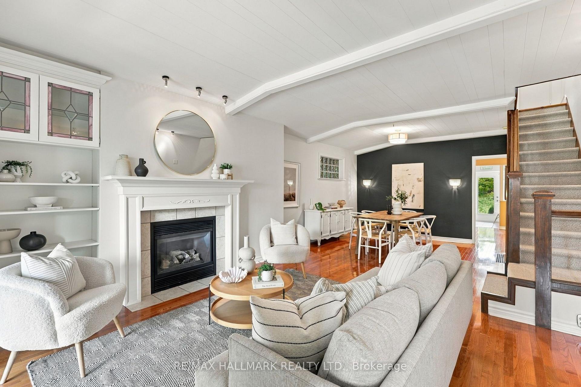
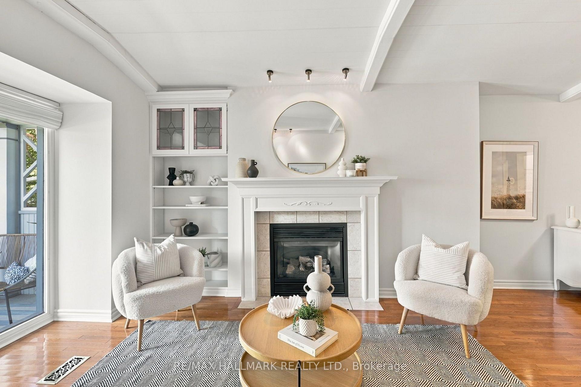
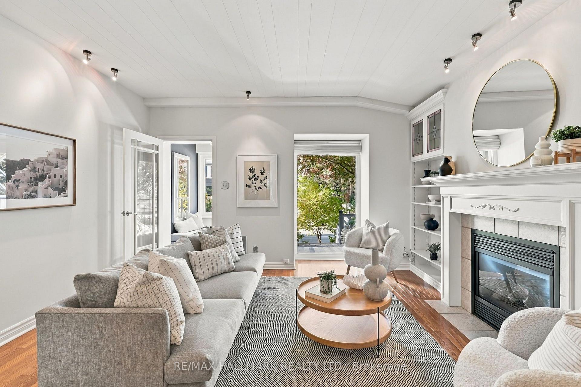
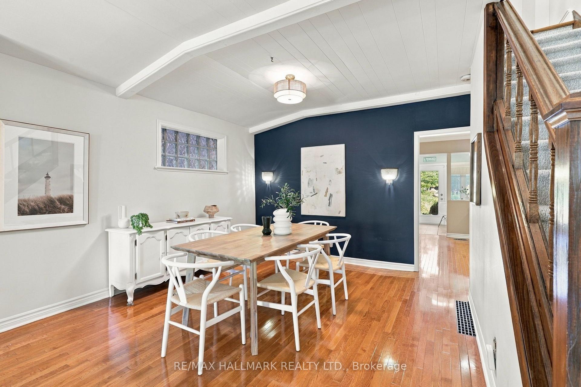
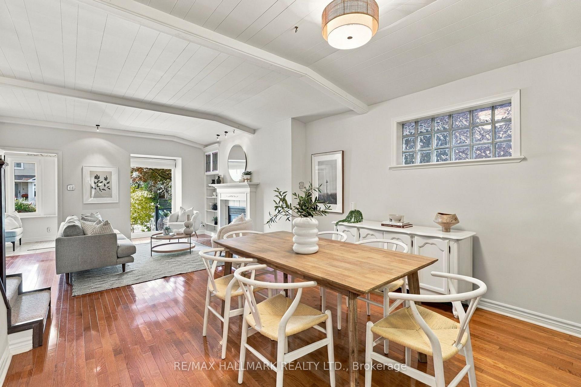
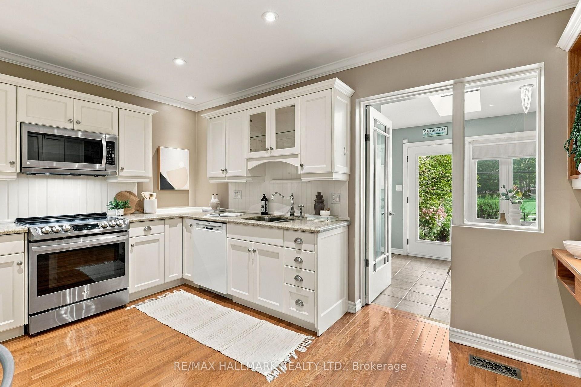
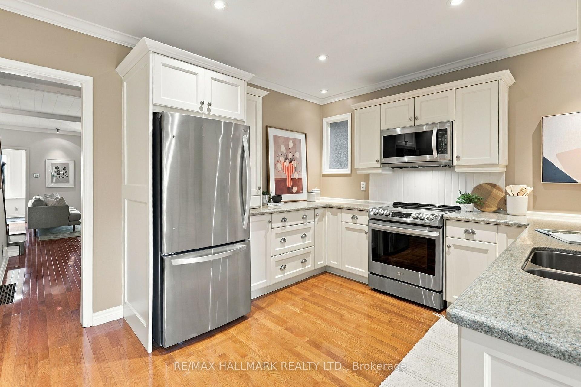
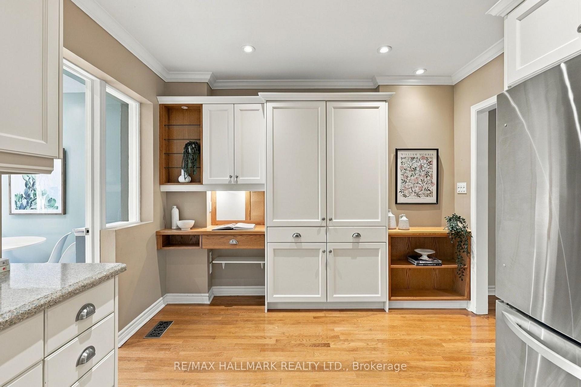
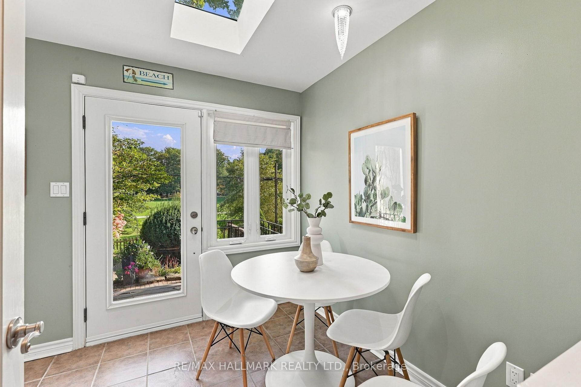
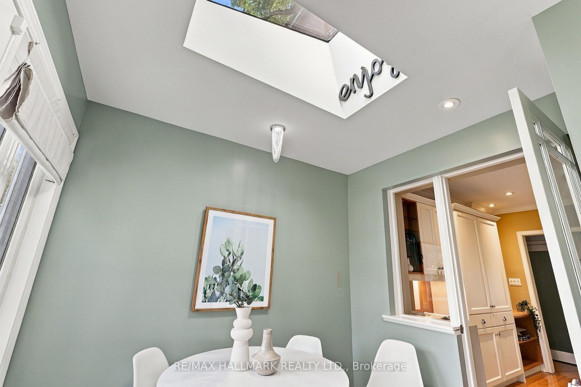
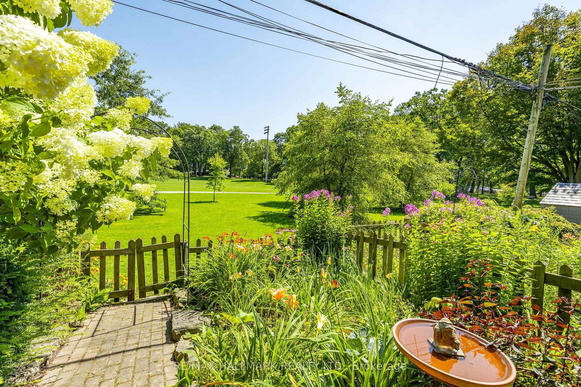
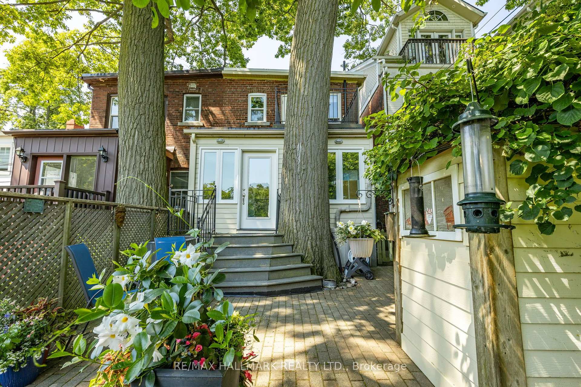
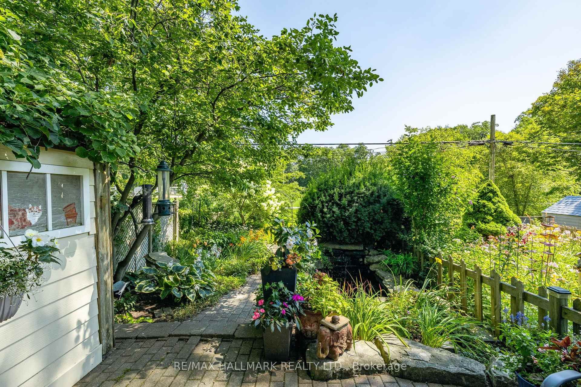
Some homes are special. Some locations are extraordinary. And every once in a while, the two come together in a way that is truly unforgettable. Welcome to this beautifully maintained 3-bedroom, 2.5-bathroom home with parking, nestled in one of Toronto's most coveted neighbourhoods, backing directly onto the iconic Kew Gardens and just steps to the Boardwalk and the sparkling shores of Lake Ontario.This is more than a home; it's an opportunity to embrace the very best of The Beaches lifestyle. From the moment you walk through the door, the exceptional pride of ownership is unmistakable.The generous main floor is designed for living, entertaining, and bringing everyone together. Whether hosting a houseful of family for Christmas dinner or gathering with friends around the chef-inspired kitchen, there is room for every occasion. The charming dinette overlooks a gorgeous backyard garden, where birds, squirrels, and local wildlife make regular appearances, creating your own peaceful retreat in the heart of the city.But it's the location that truly sets this home apart. With Kew Gardens as your backyard, the Boardwalk and Lake Ontario just steps away, and the unique shops, cafés, and vibrant community of The Beaches all around you, this is a lifestyle that is increasingly difficult to find and impossible to replicate. Enjoy morning strolls by the lake, summer days on the beach, and the simple pleasure of living in a neighbourhood that feels like a world of its own.Opportunities like this are exceptionally rare. A lovingly maintained home, an incredible garden setting, and one of Toronto's most treasured locations, all in one remarkable offering. For those who dream of living in The Beaches, this may be the opportunity you have been waiting for. Come for the home. Fall in love with the location. Stay for a lifetime!
Key Facts & Features
Property Costs
- Annual Property Tax Amount
- $7,571
- Land Transfer Tax Fee
- $52,910
Rental Items
- Rental Equipment
- HWT, AC, FURNACE (Gas).
- Under Contract
- Hot Water Tank-Gas
- Basement Type
- Partially Finished
Interior Features
- Interior Extras
- Other
- View
- Beach, Trees/Woods, Lake, Water, Park/Greenbelt
- Fireplace/Stove
- Yes
- Fireplace Features
- Natural Gas
- Elevator
- No
Exterior Features
- Exterior Extras
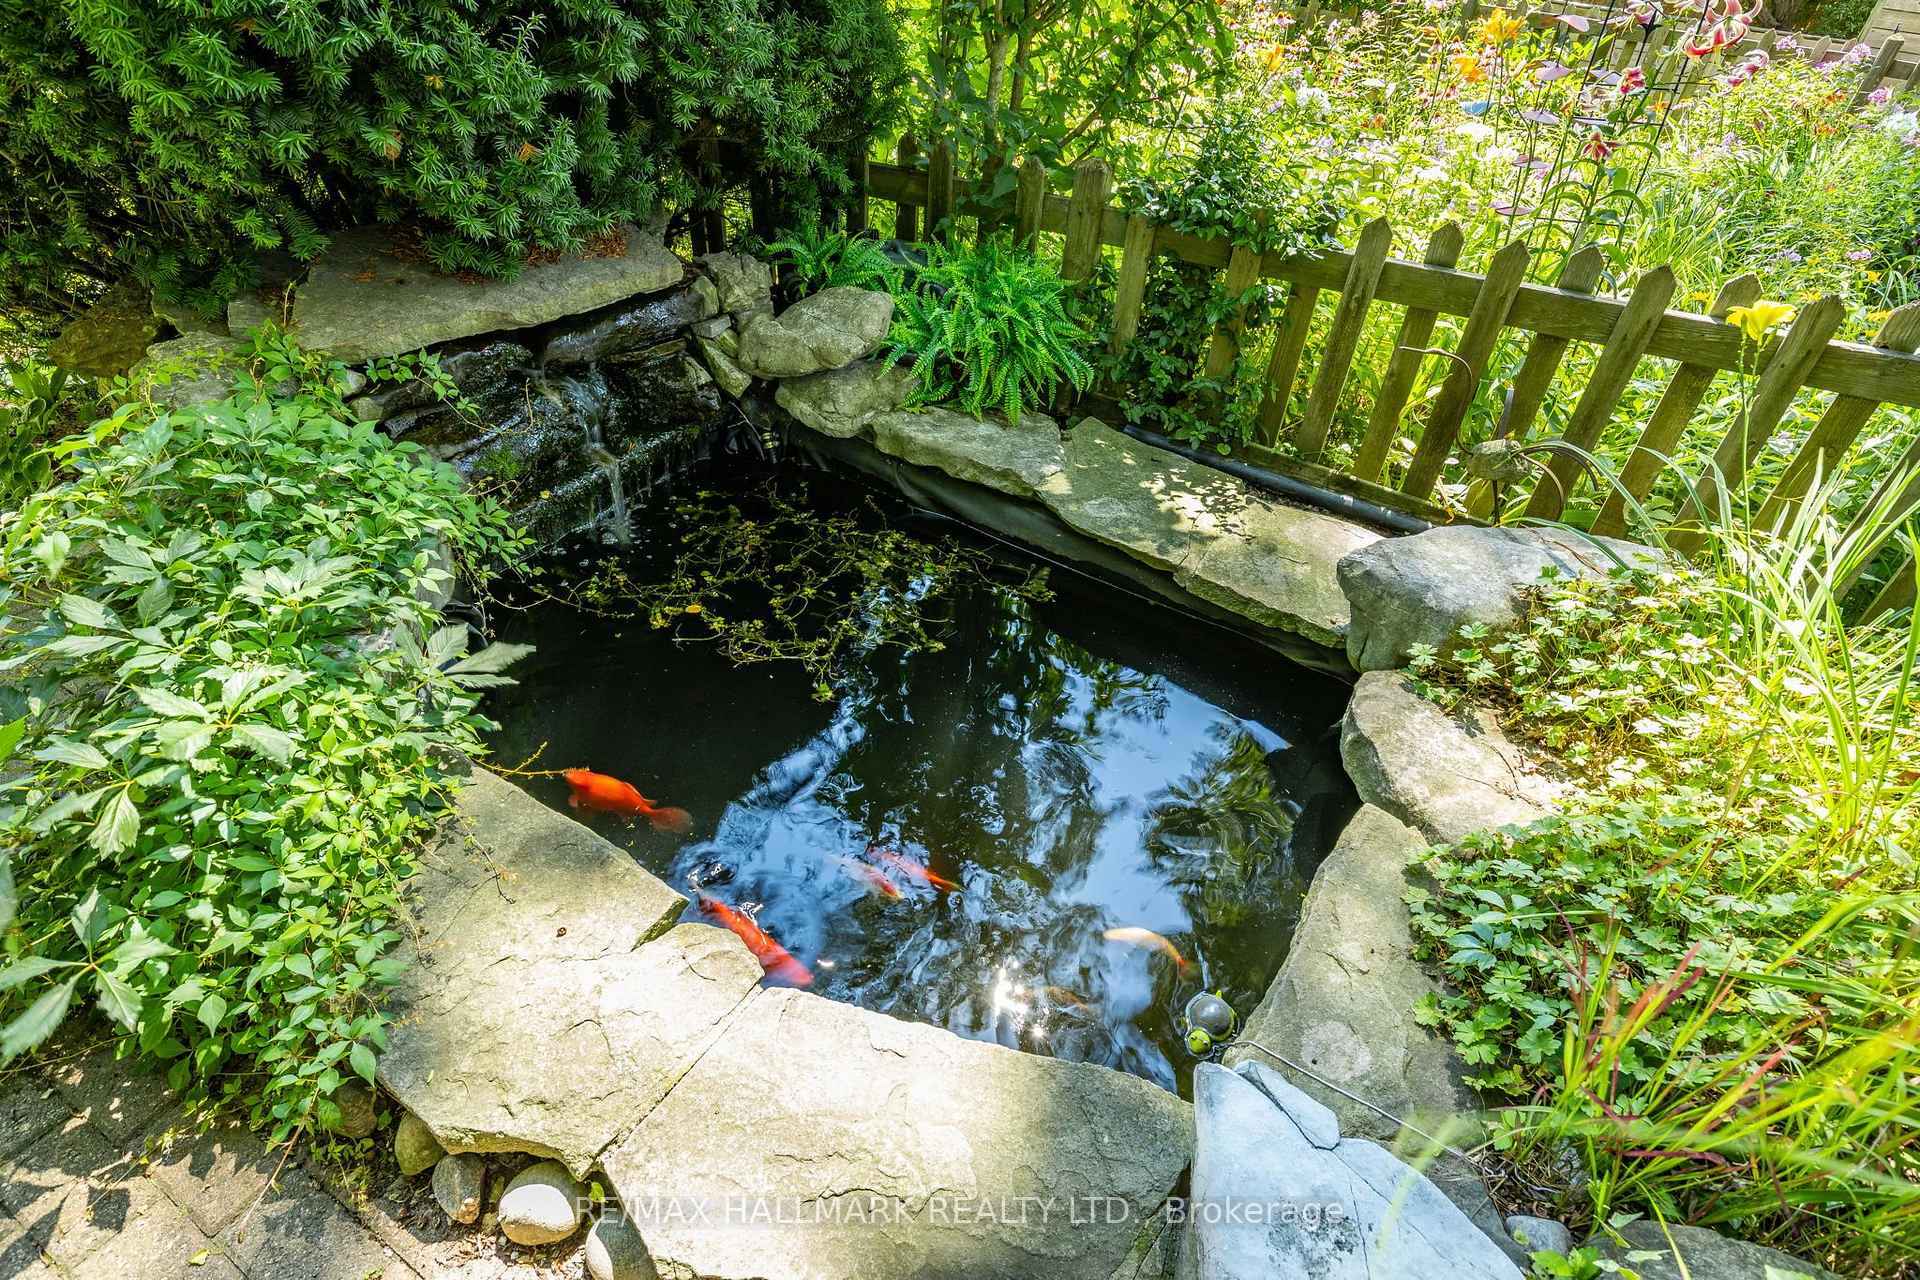
- Private Pond
- Pool
- None
- Property Features
- Beach, Park
Building
- Building Type
- Semi-Detached
- Building Style
- 2-Storey
Construction
- Exterior Finish
- Brick, Vinyl Siding
- Roof
- Asphalt Shingle
- Foundation Details
- Concrete
- Special Designation
- Unknown
Lot
- Lot Front
- 18.46 ft
- Lot Depth
- 115.00 ft
- Lot Size
- 22.50 x 115.00 Feet (Registered Fence Encroachment # 299583 )
- Lot Size Code
- 22.50 x 115.00 Feet (Registered Fence Encroachment # 299583 )
Inclusions
- Inclusions
- Stainless Steel Fridge, Gas Stove, Built In Microwave Range Hood, Built In Dishwasher, Washer, Dryer, All Electrical Light Fixtures, All Existing Window Coverings per Sch C to attach to Offer.
Parking & Garages
- Garage Type
- None
- Garage Spaces
- 0
- Parking Spaces
- 1
- Total Garage And Parking Spaces
- 1
Heating & Cooling
- Heat Source
- Gas
- Heat Type
- Forced Air
- Air Conditioning
- Central Air
- Water
- Municipal
- Sewers
- Sewer
- Bedrooms
- 3
- Washrooms
- 3
- Kitchens
- 1
- Family / bonus room
- Yes
Room sizes
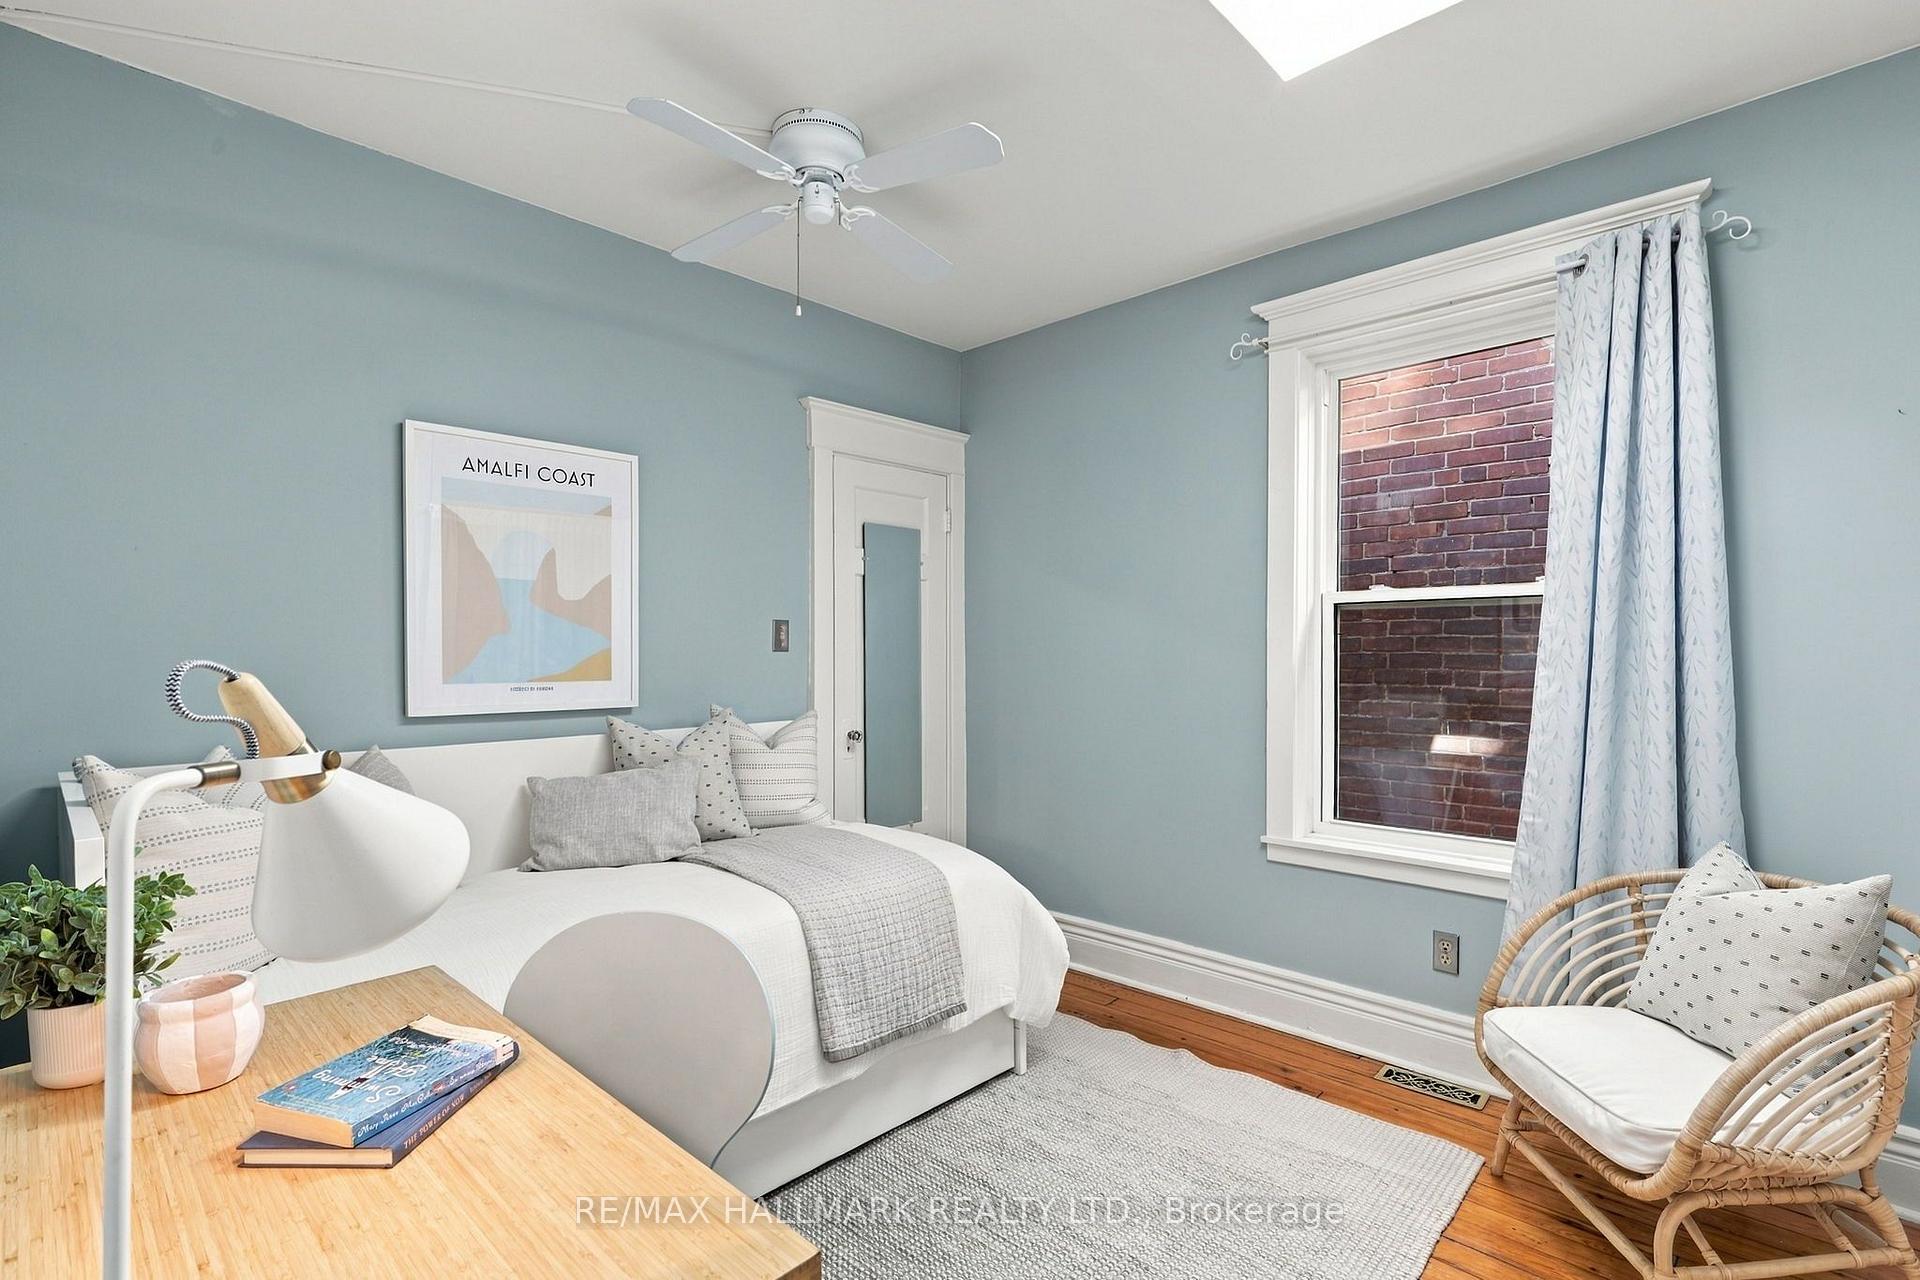
- Bedroom 24.40 x 2.90Second level, Skylight, Double Closet
- Sunroom4.60 x 3.20Main level, Eat-in Kitchen, Skylight, Walk-Out
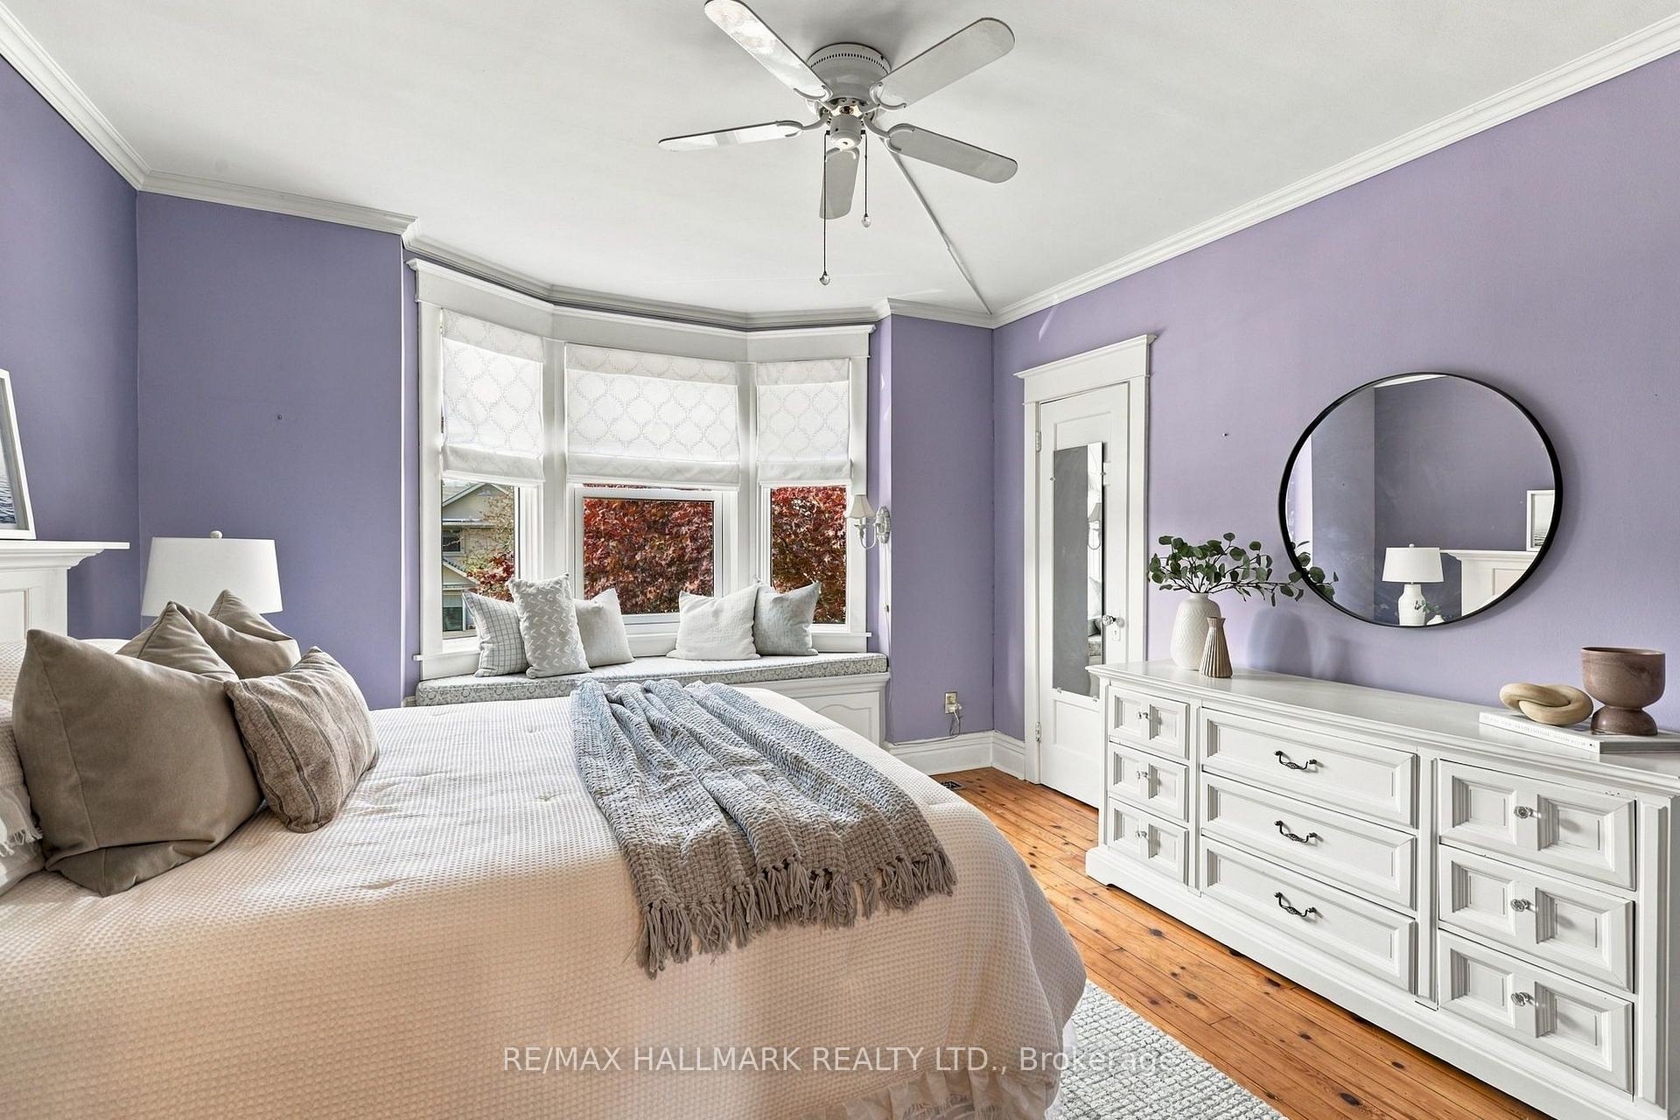
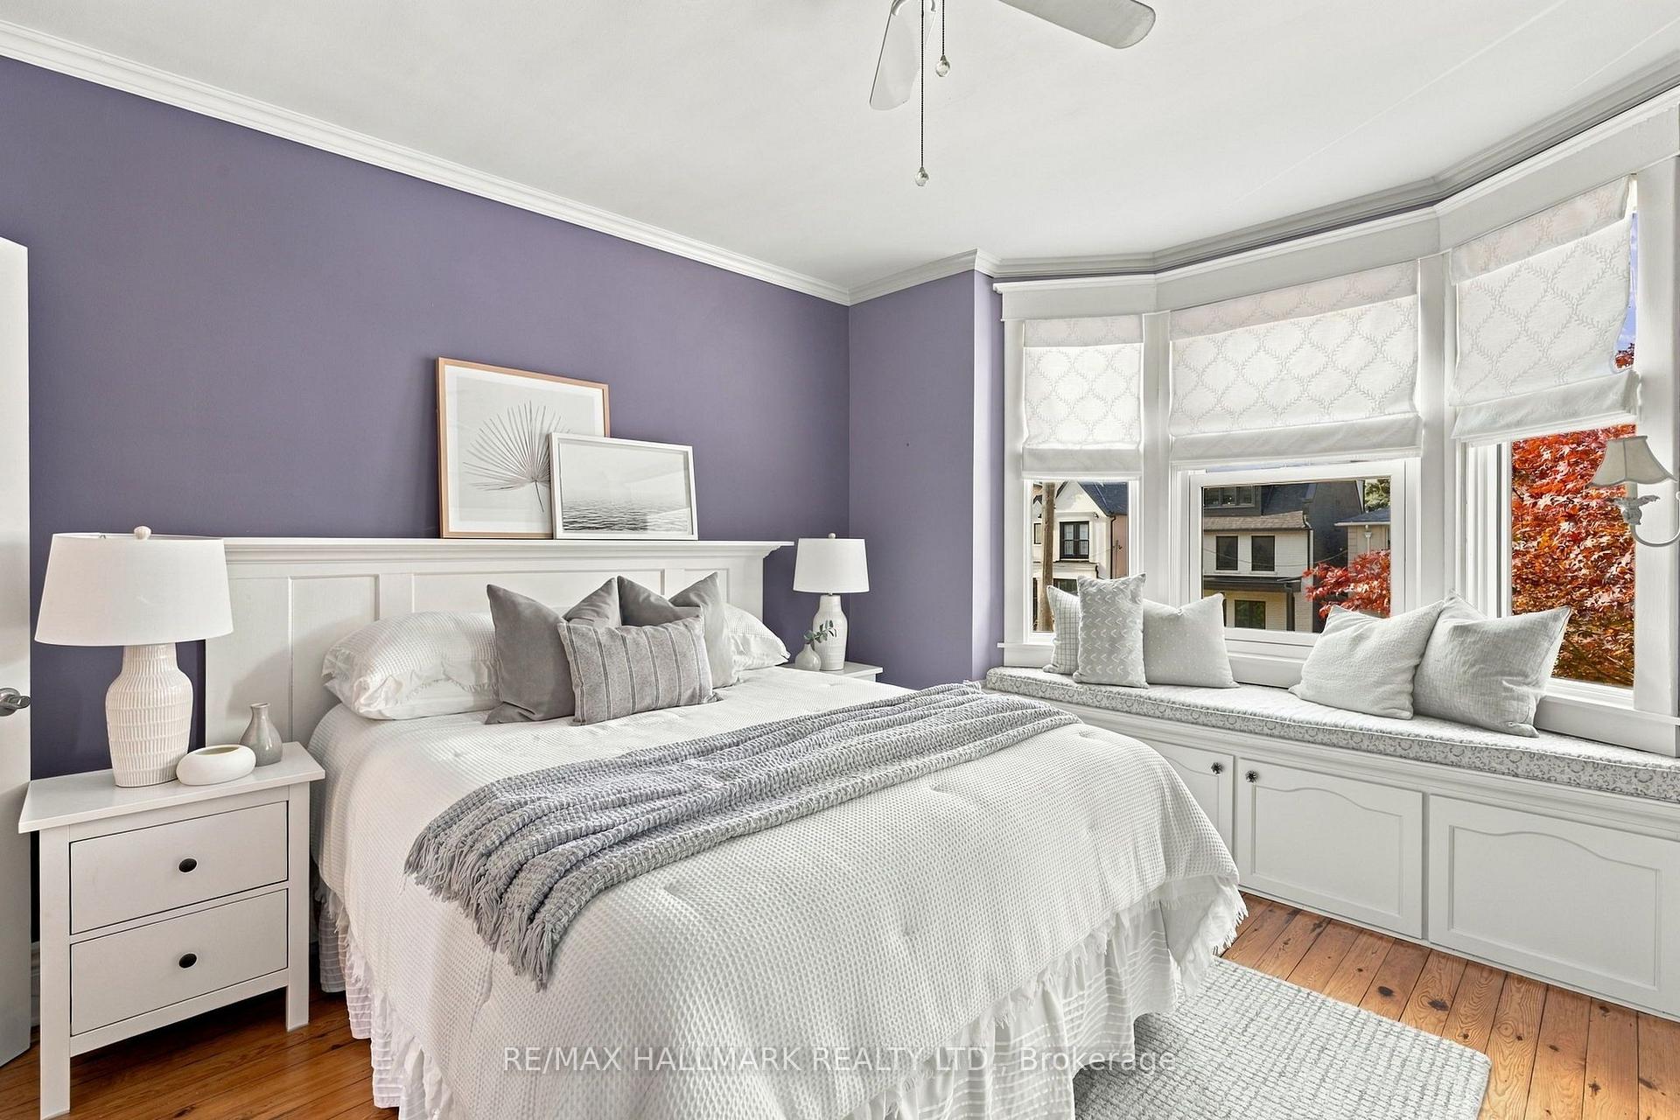
- Primary Bedroom4.90 x 4.10Second level, Hardwood Floor, Bay Window, Large Closet
- Recreation5.90 x 4.00Basement level
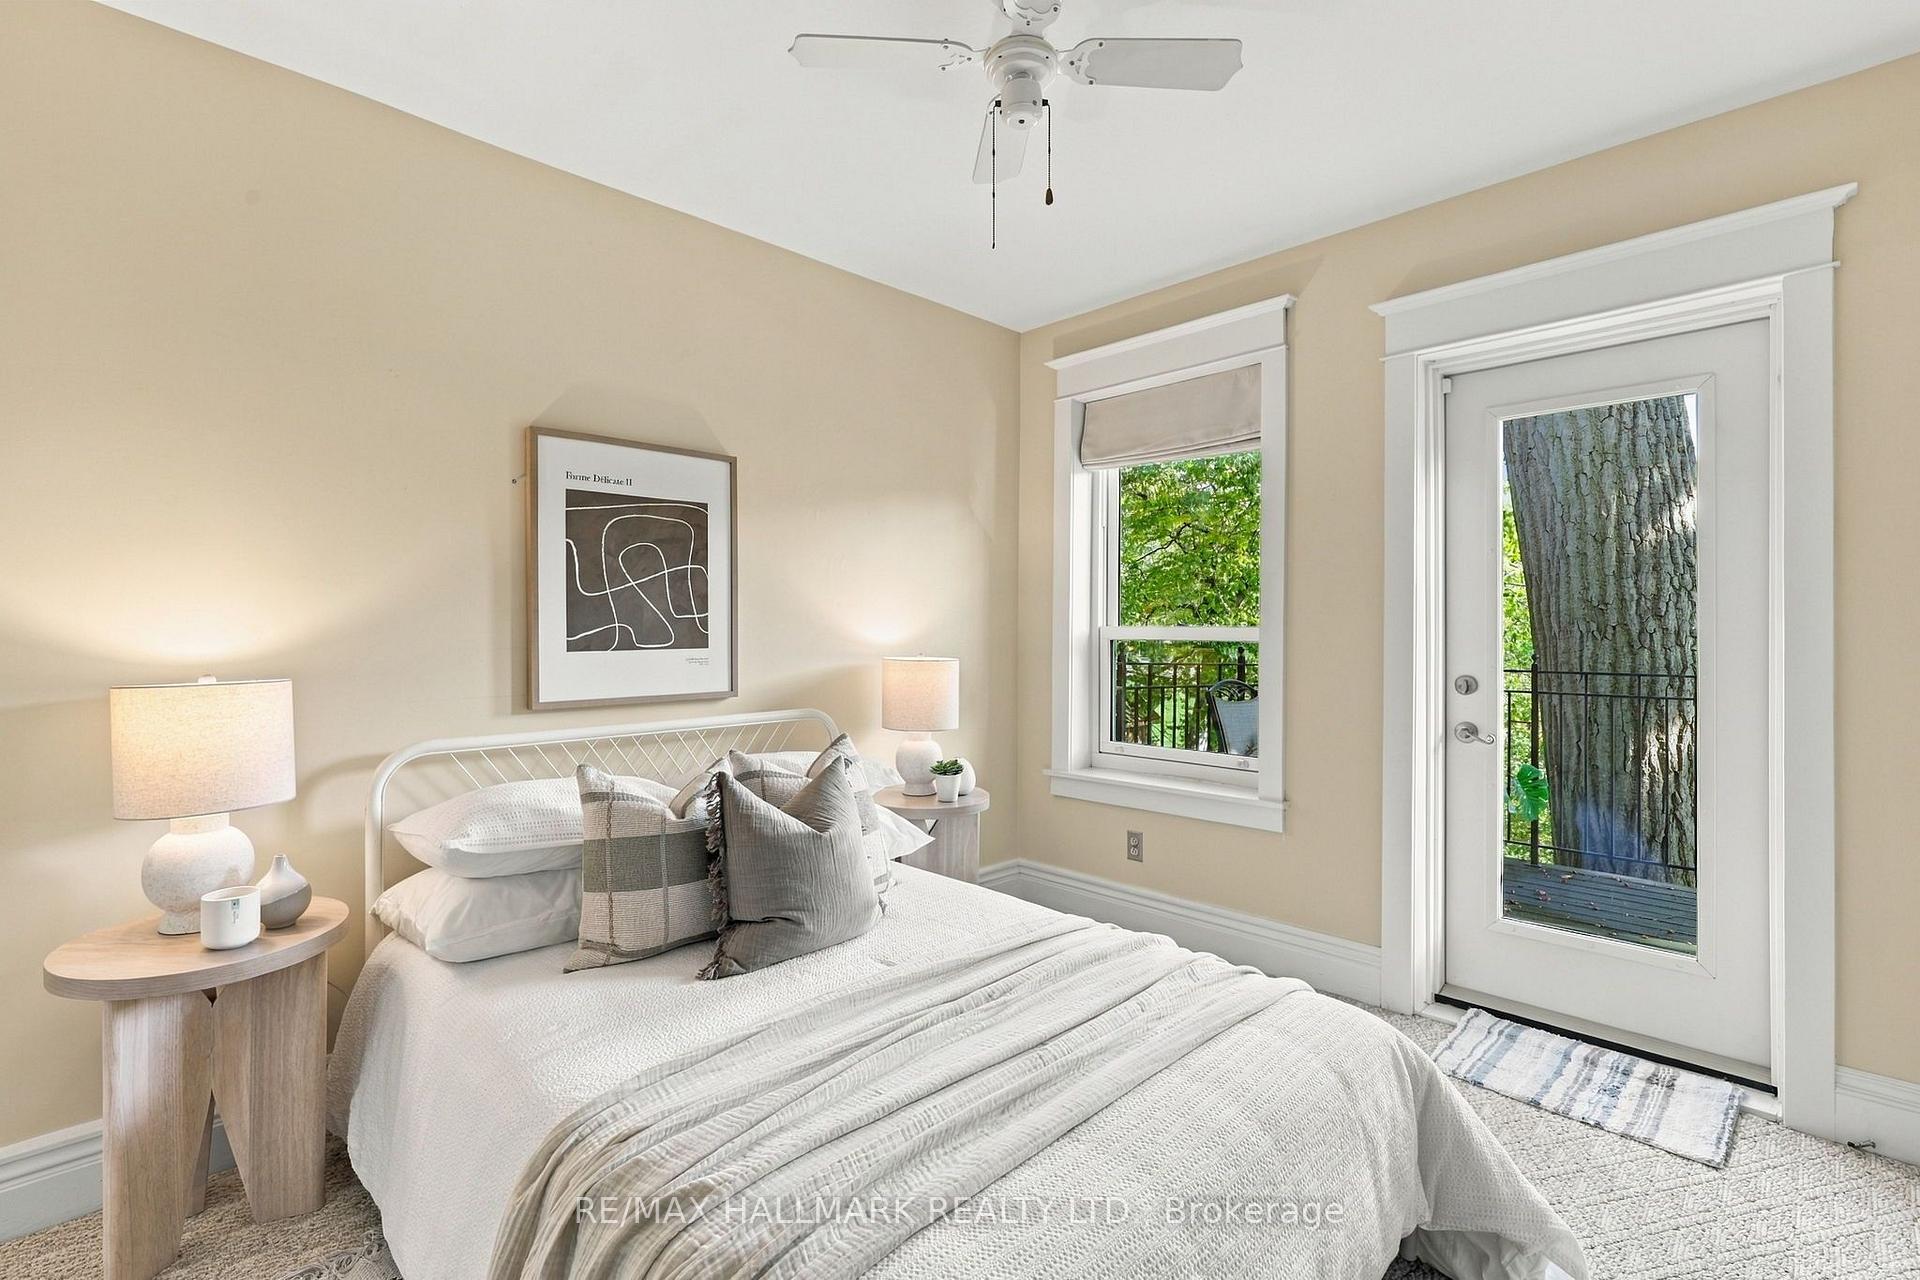
- Bedroom 34.95 x 3.70Second level, Double Closet, W/O To Balcony
- Dining Room4.55 x 3.50Main level, Hardwood Floor, Open Concept
- Laundry4.45 x 3.00Basement level, Linoleum
- Kitchen4.00 x 3.70Main level, Stainless Steel Appl, Pot Lights, Custom Backsplash
- Bedroom4.35 x 2.70Basement level, Laminate, Pot Lights
- Living Room4.50 x 3.65Main level, Hardwood Floor, Fireplace
Washrooms
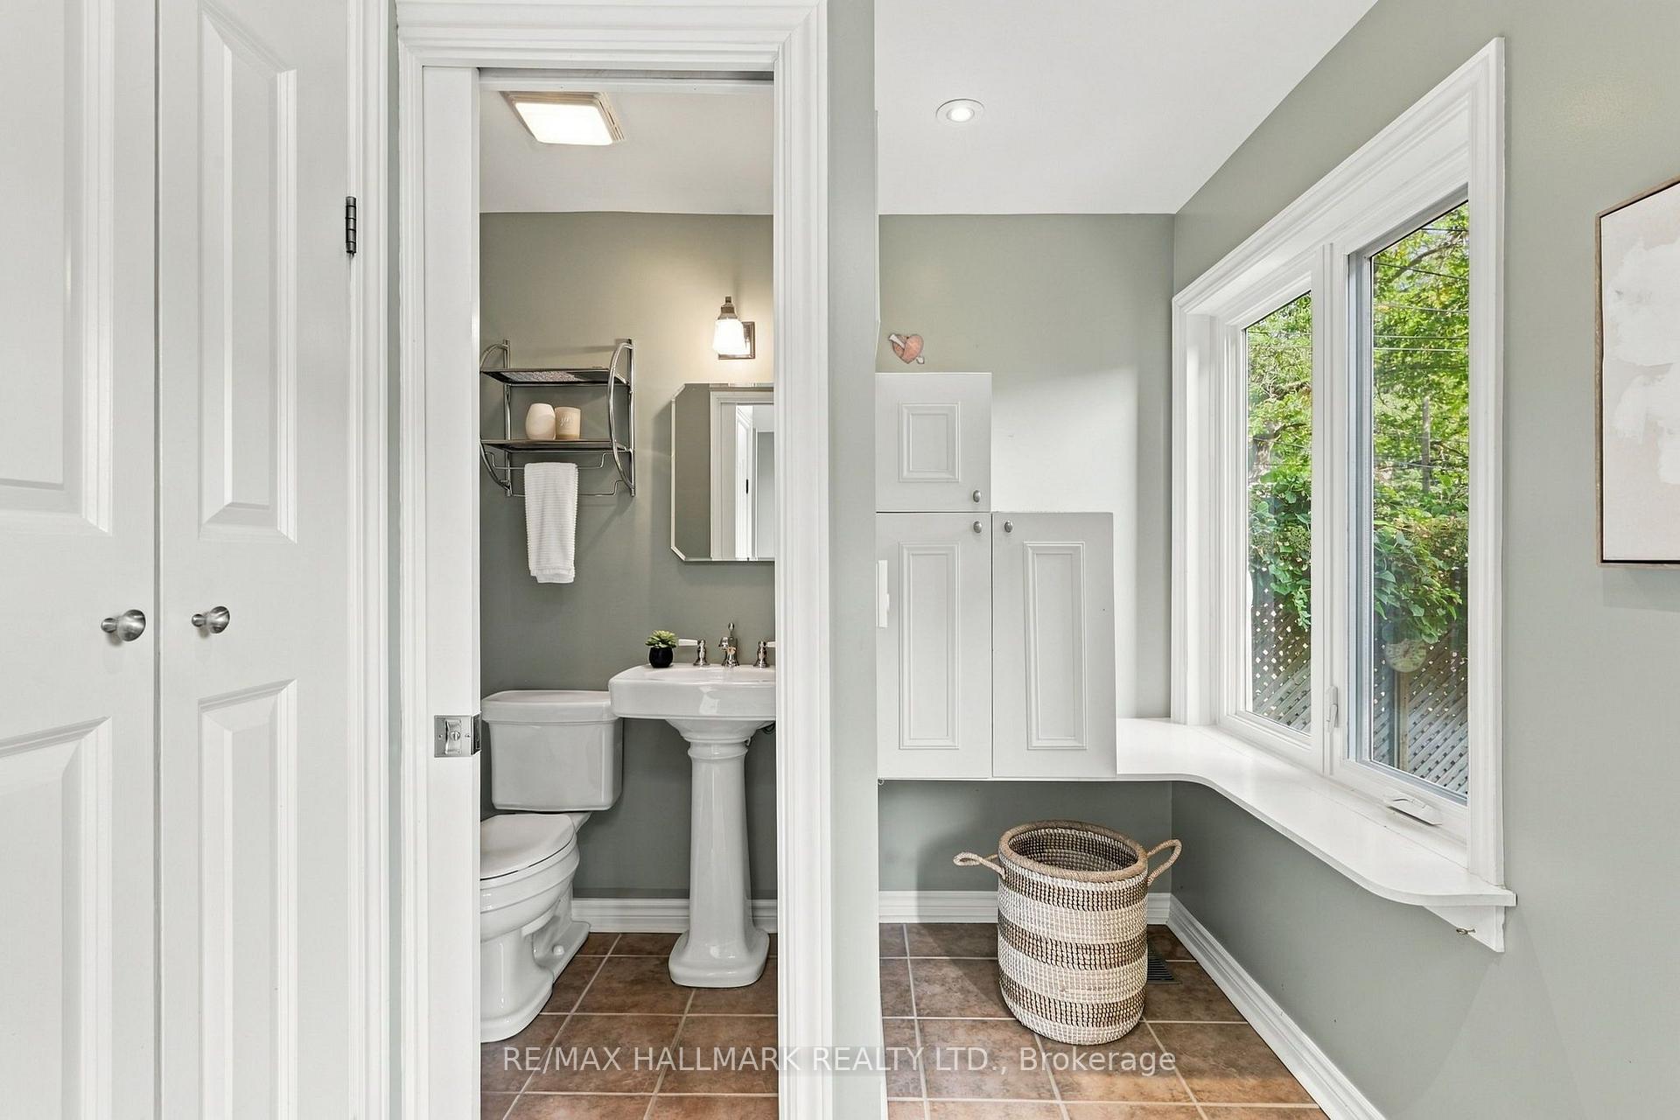
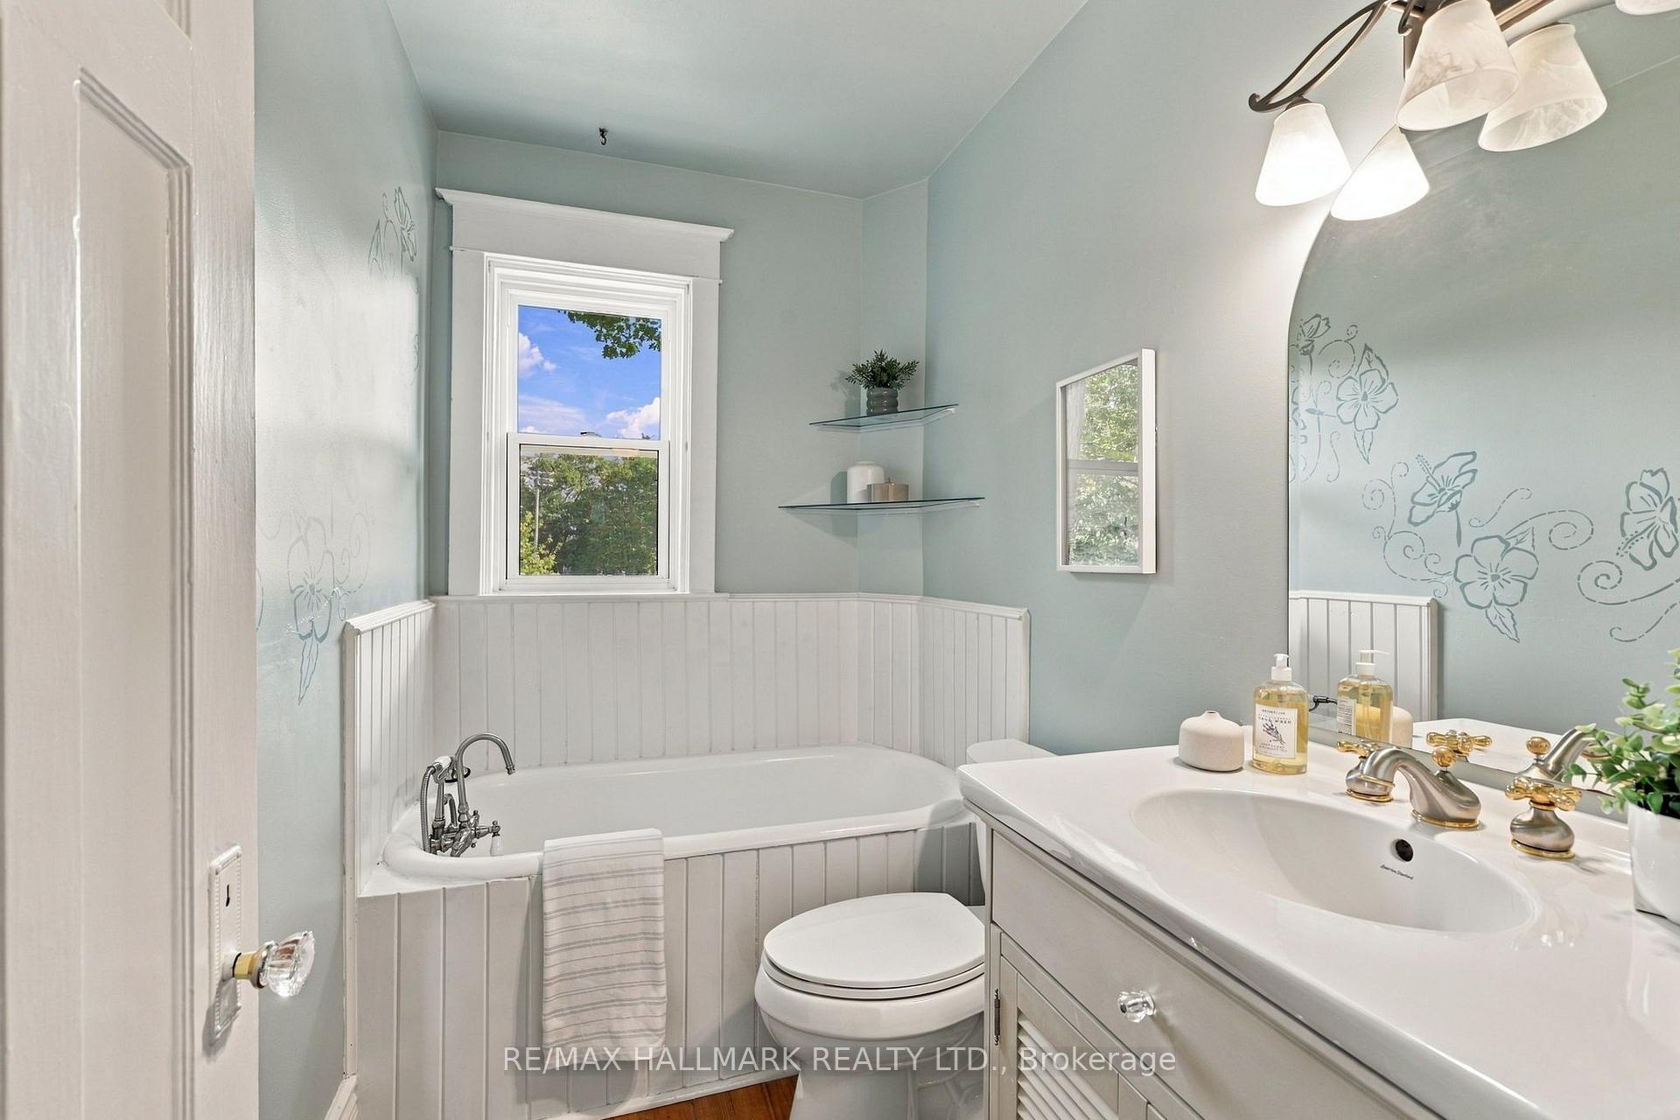
- 2-piece, Main
- 3-piece, Second
- 3-piece, Basement
- Area
- Toronto E02
- Municipality
- Toronto
- Neighbourhood
- The Beaches
- Main cross streets
- Queen St E / Woodbine Ave
- Directions
- South of Queen St E / Woodbine Ave
- MLS® number
- E14081394
- Data source
- Toronto Regional Real Estate Board
- Listed on
- 2026-10-15
- Updated on
- 2026-10-15
- Days on market
- 2 days
- Possession date
- 2026-11-30
- Possession type
- Flexible
- Co-op commission
- 2.5%
- Seller
- Listed by
- RE/MAX HALLMARK REALTY LTD.
Home Market Value
Current home valuation for 55 Waverley Road, Toronto, The Beaches, Toronto, ON. Listed for $1,499,000
HOMEH Estimate
$1,491,979
Estimated Sales Range
$1,178,663 - $1,805,295
HOMEH Estimate for 55 Waverley Road, Toronto, The Beaches
Calculated with a real agent's CMA method — 45+ years of experience, codified. Not an AI guess.
For the owner
Is this your home? Track its value.
Get this home's HOMEH Estimate by email once a month, with how many homes are for sale around you.
Mortgage Payment Calculator
Compare up to 4 down payment scenarios
5% on first $500K + 10% on $999,000 over $500K
$124,900
| Scenario 1 | Scenario 2 | Scenario 3 | Scenario 4 | |
|---|---|---|---|---|
−Down payment | % $ | % $ | % $ | % $ |
+CMHC insurance | $54,923 | $41,822 | $35,676 | $0 |
=Total mortgage | $1,428,007 | $1,390,922 | $1,309,826 | $1,199,200 |
Amortization | ||||
Mortgage rate | % | % | % | % |
| Payment frequency | ||||
=Mortgage payment | $6,972monthly | $6,791monthly | $6,395monthly | $5,855monthly |
Land Transfer Tax
$26,455
$26,455
$52,910
Around this home
Data provided by OpenStreetMap & Fraser Institute School Rankings
Ask HOMEH
New!Hi there!
👋Text or call (416) 301-9001
Recommended for you
Based on homes you've looked at.
No recommended properties found.
Nearby similar homes
No nearby properties found.
More real estate resources
Other homes nearby
Explore this area
Nearby neighbourhoods
No nearby listings available.