
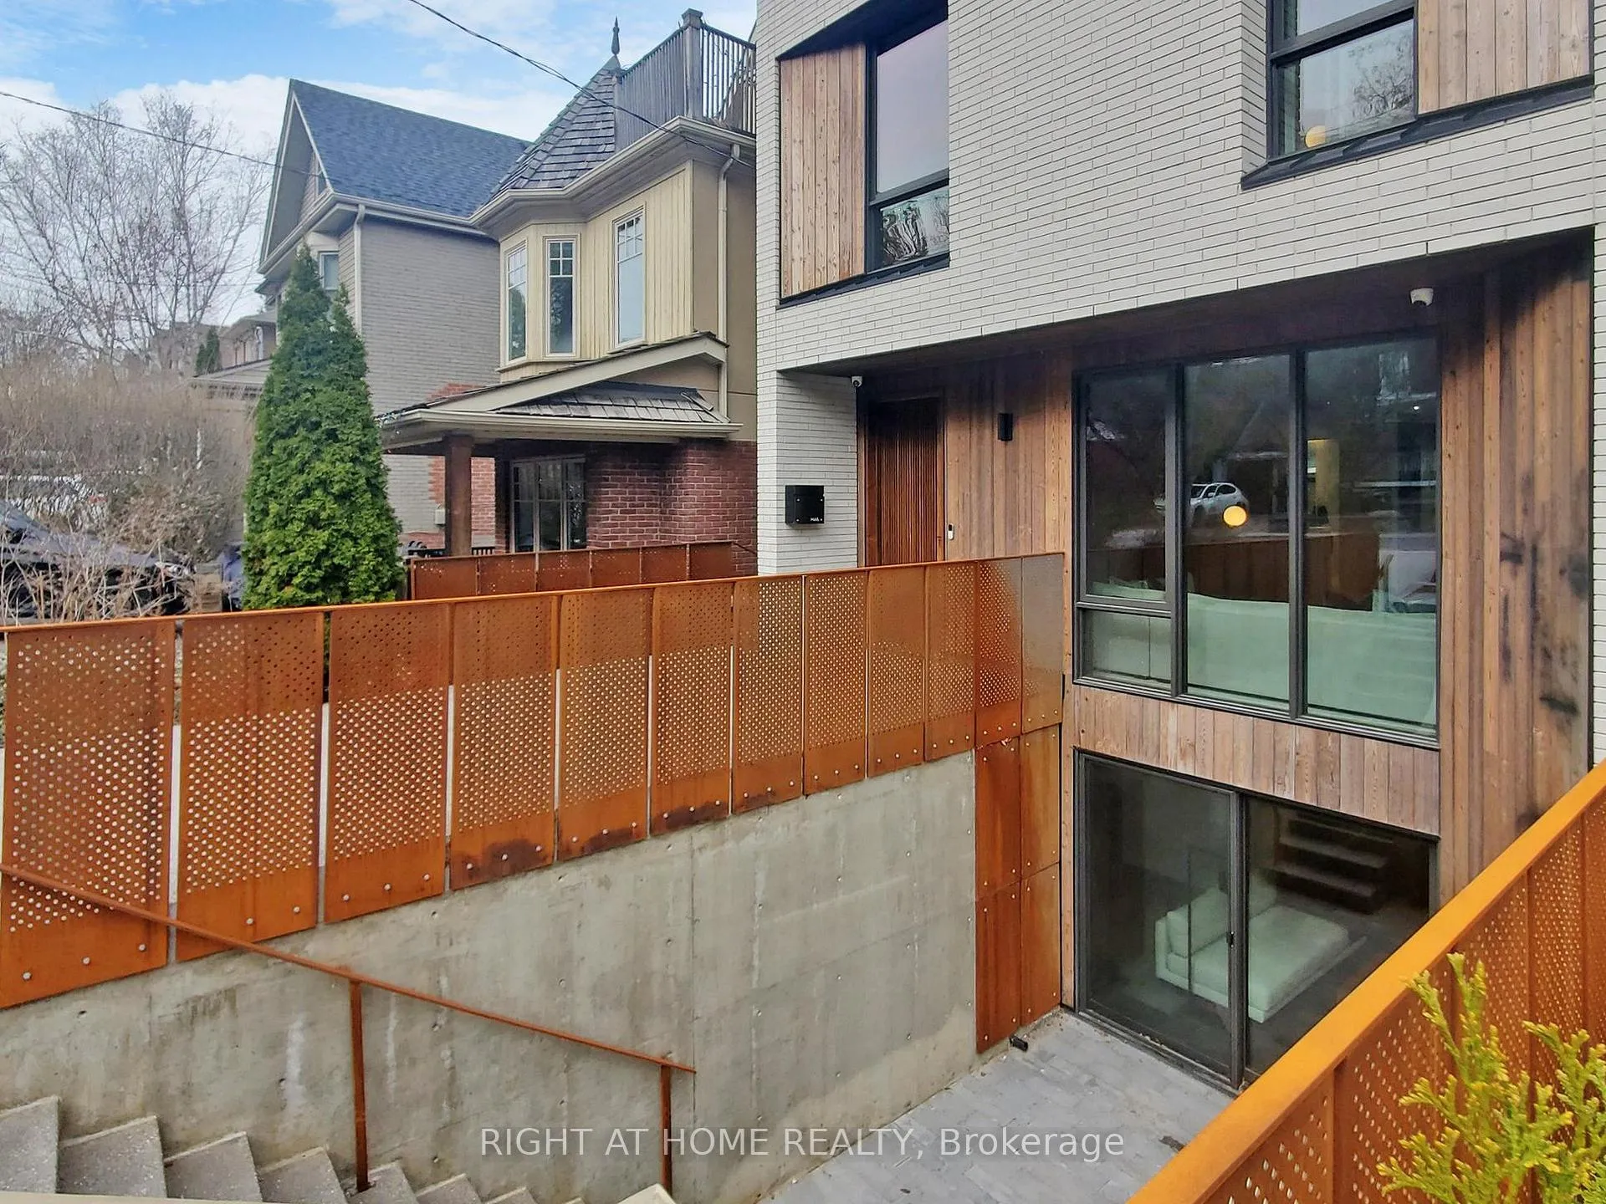
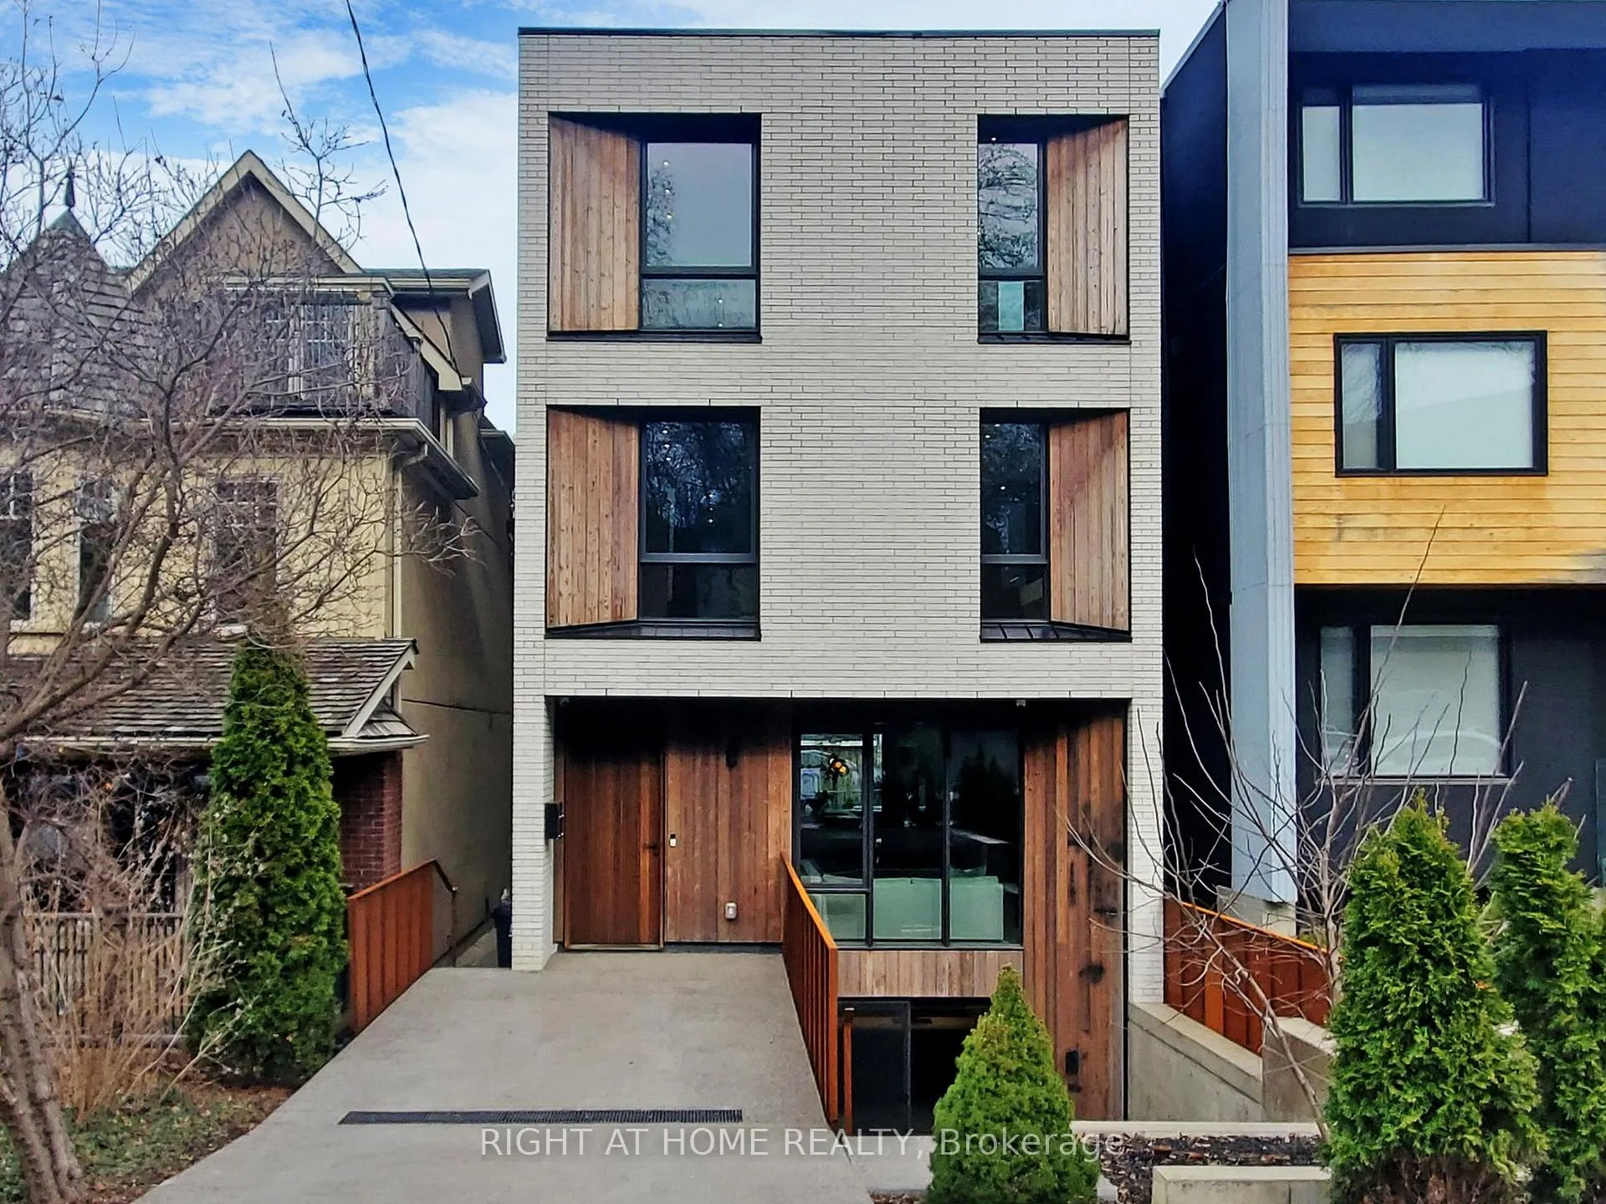
15 Durie Street E
Toronto (High Park-Swansea), ON M6S 3E5
- 3+1Bedrooms
- 6Bathrooms
- 0Garage
- 2500–3000Sq Ft
- $15,369Tax
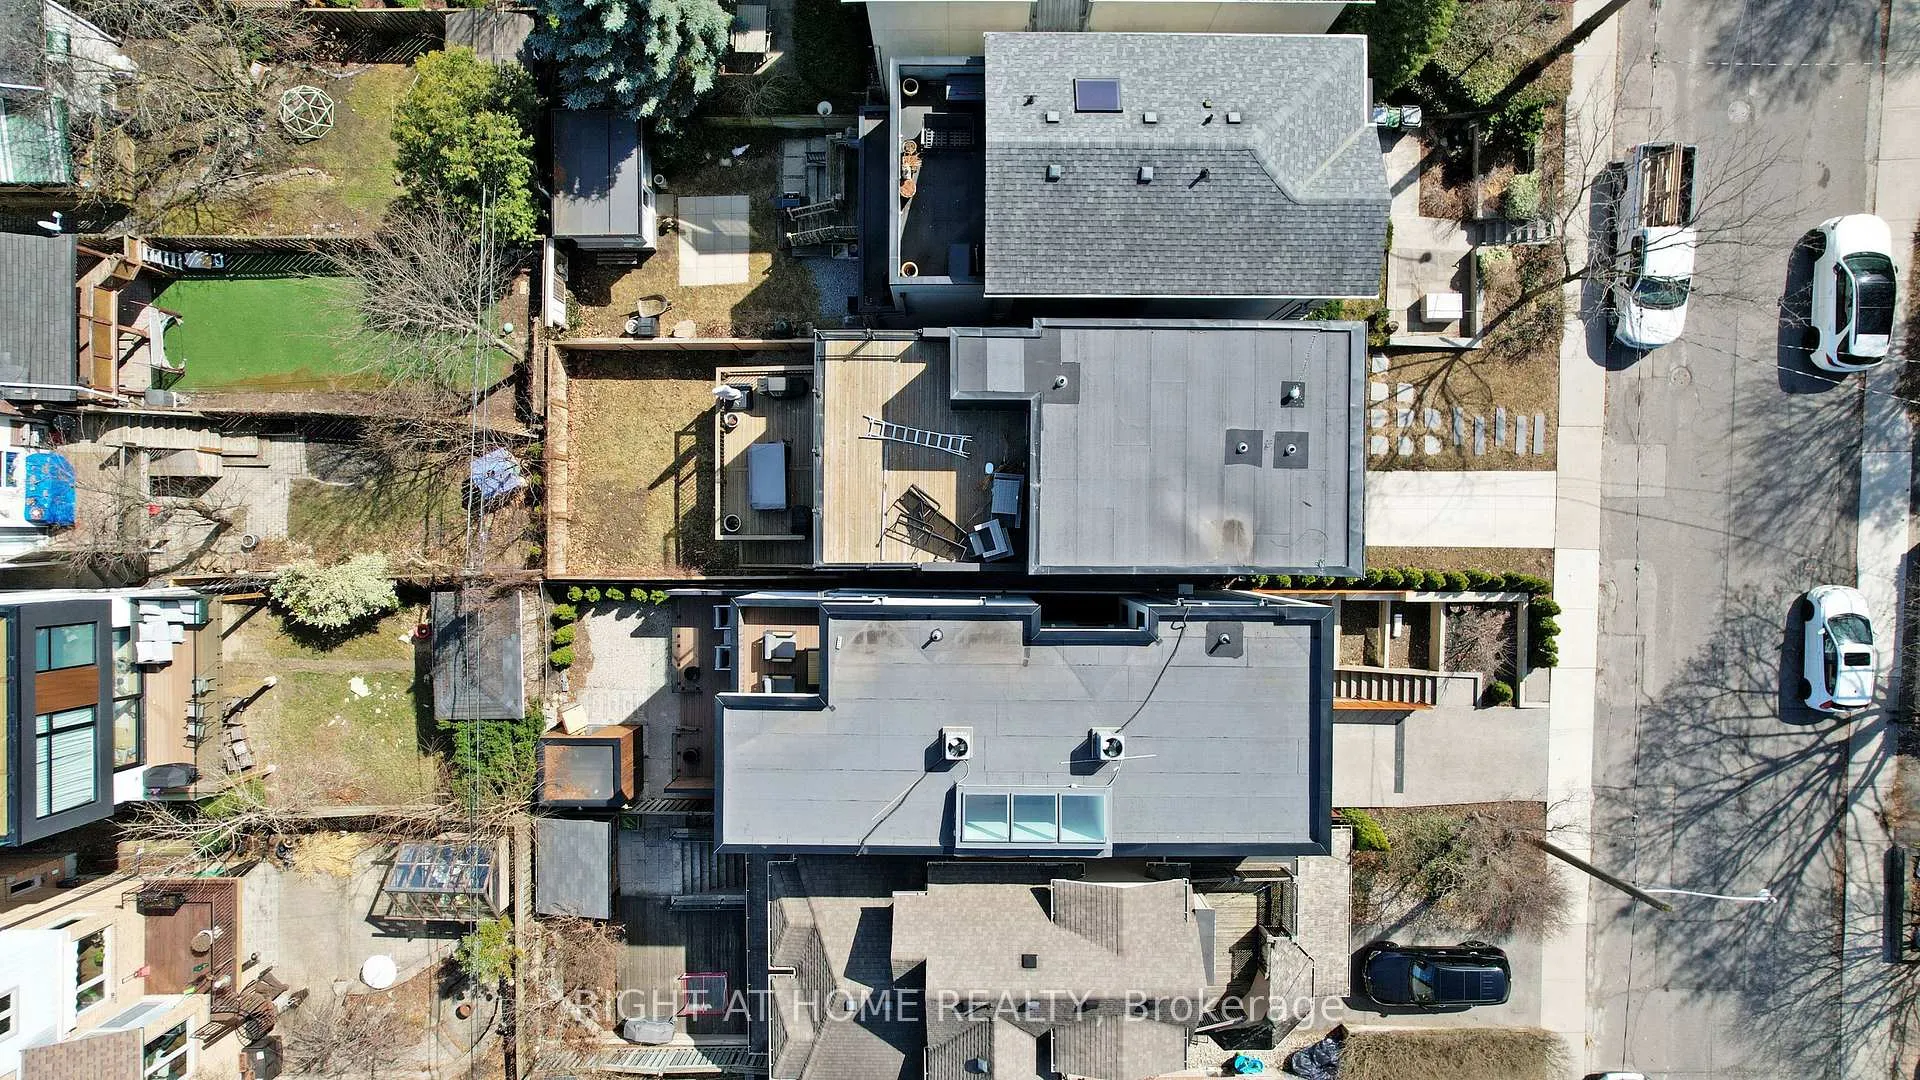
- 25×95 ftLot Size
 Estimated Value:$2,983,555See Free Estimate Report

Property not available for sale or for rent.
HOMEH One: full-service selling for a 1% listing fee. The buyer's agent commission is separate.
Free Home EvaluationHow Much Is My Home Worth?Homes for Sale NearbySale & Price History for 15 Durie Street E, Toronto, High Park-Swansea
Real estate boards require you to or to see the full details of this property.
*Sold prices and complete sale & price history are regulated data. Under the Trust in Real Estate Services Act, 2002 (TRESA) and the rules of the Real Estate Council of Ontario (RECO), and pursuant to the Multiple Listing Service® rules of the Canadian Real Estate Association (CREA) and the Toronto Regional Real Estate Board (TRREB), this information may be shown only to registered users who have agreed to the applicable terms of use (a Virtual Office Website, or "VOW," arrangement). HOMEH Inc., Brokerage therefore provides it to signed-in members only. Creating an account is free and takes under a minute.
About 15 Durie Street E, Toronto, High Park-Swansea
Summarized Description
- Located in High Park-Swansea, steps from the park.
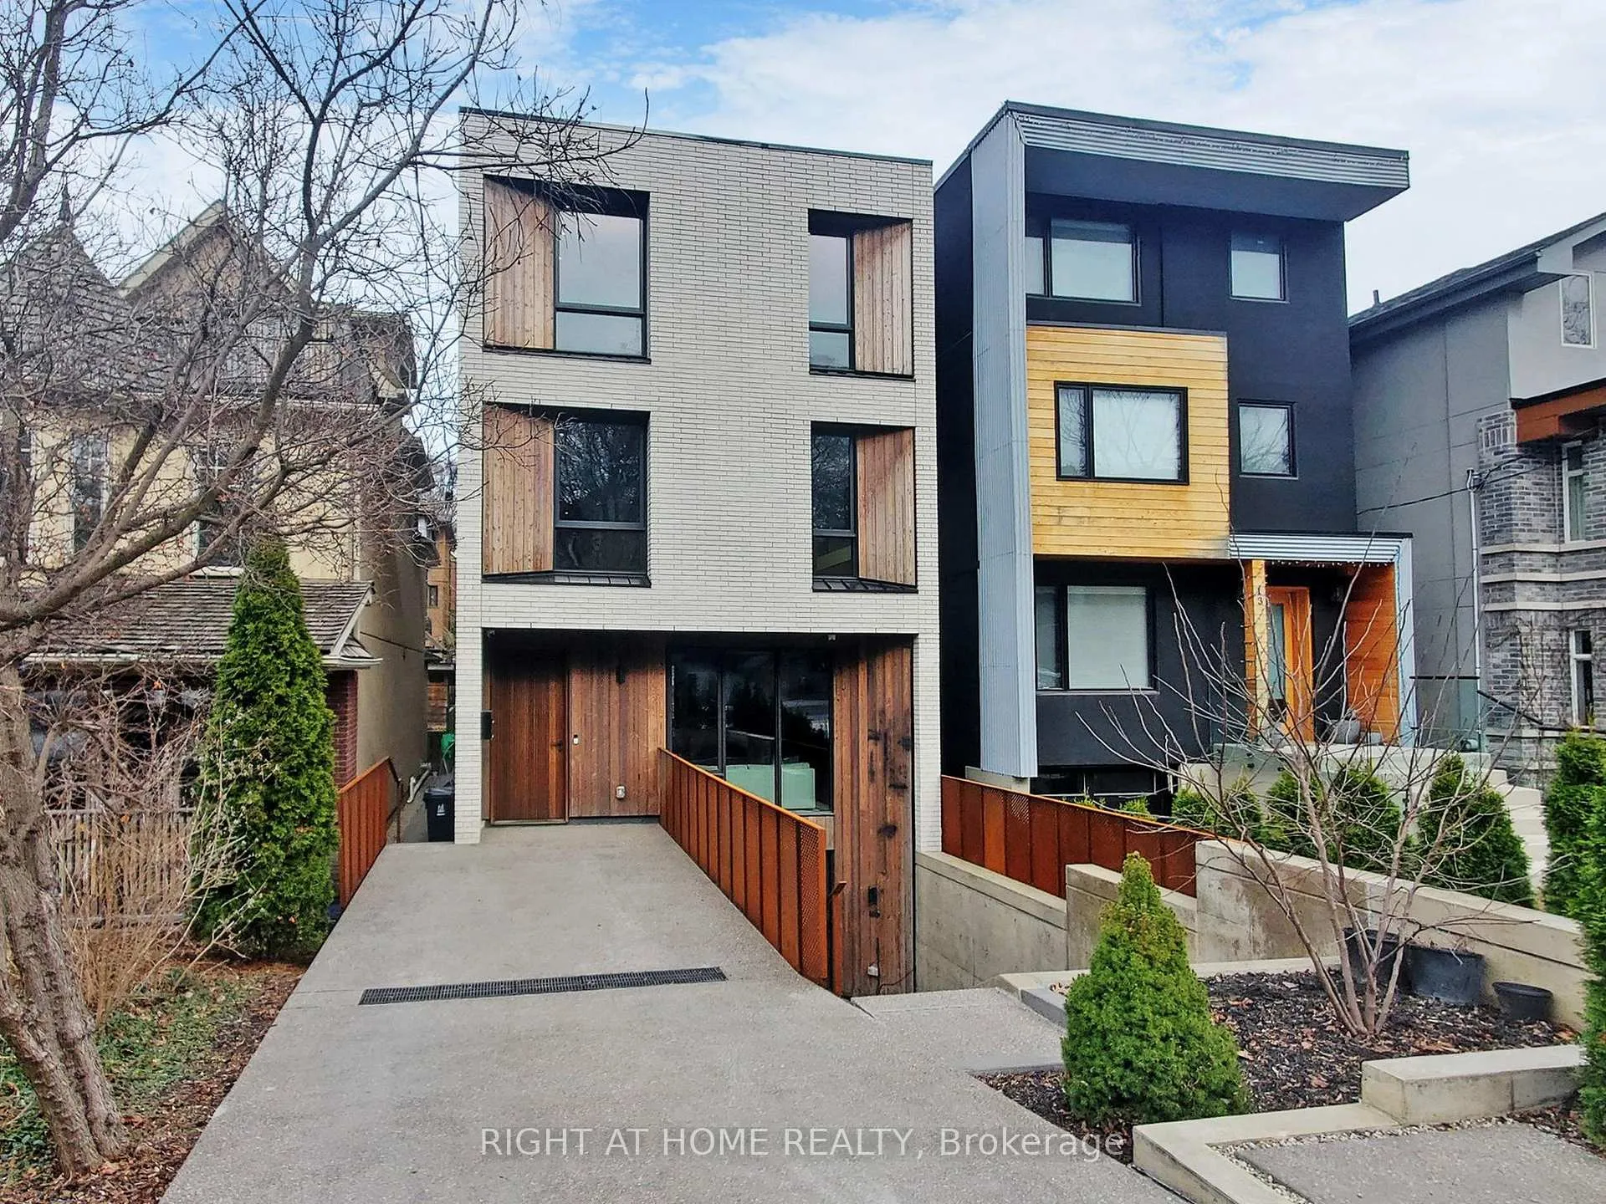
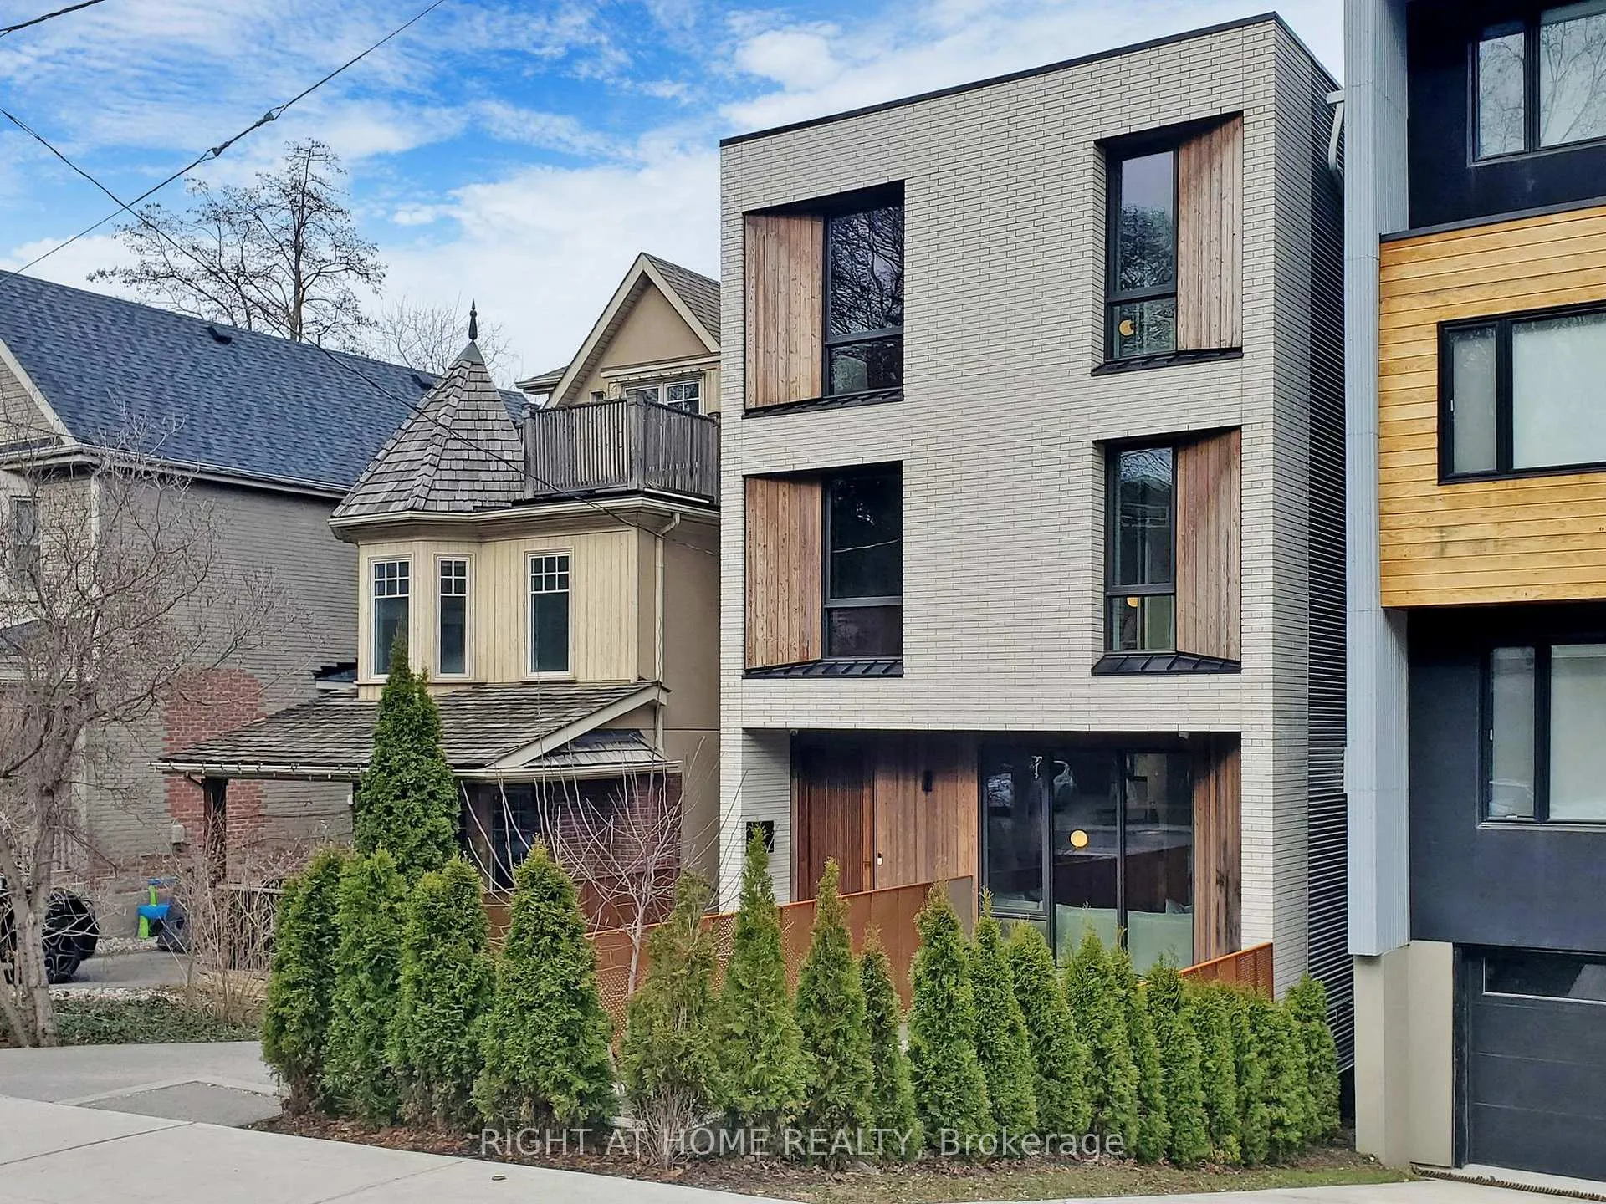
- Custom lux home with four finished levels.
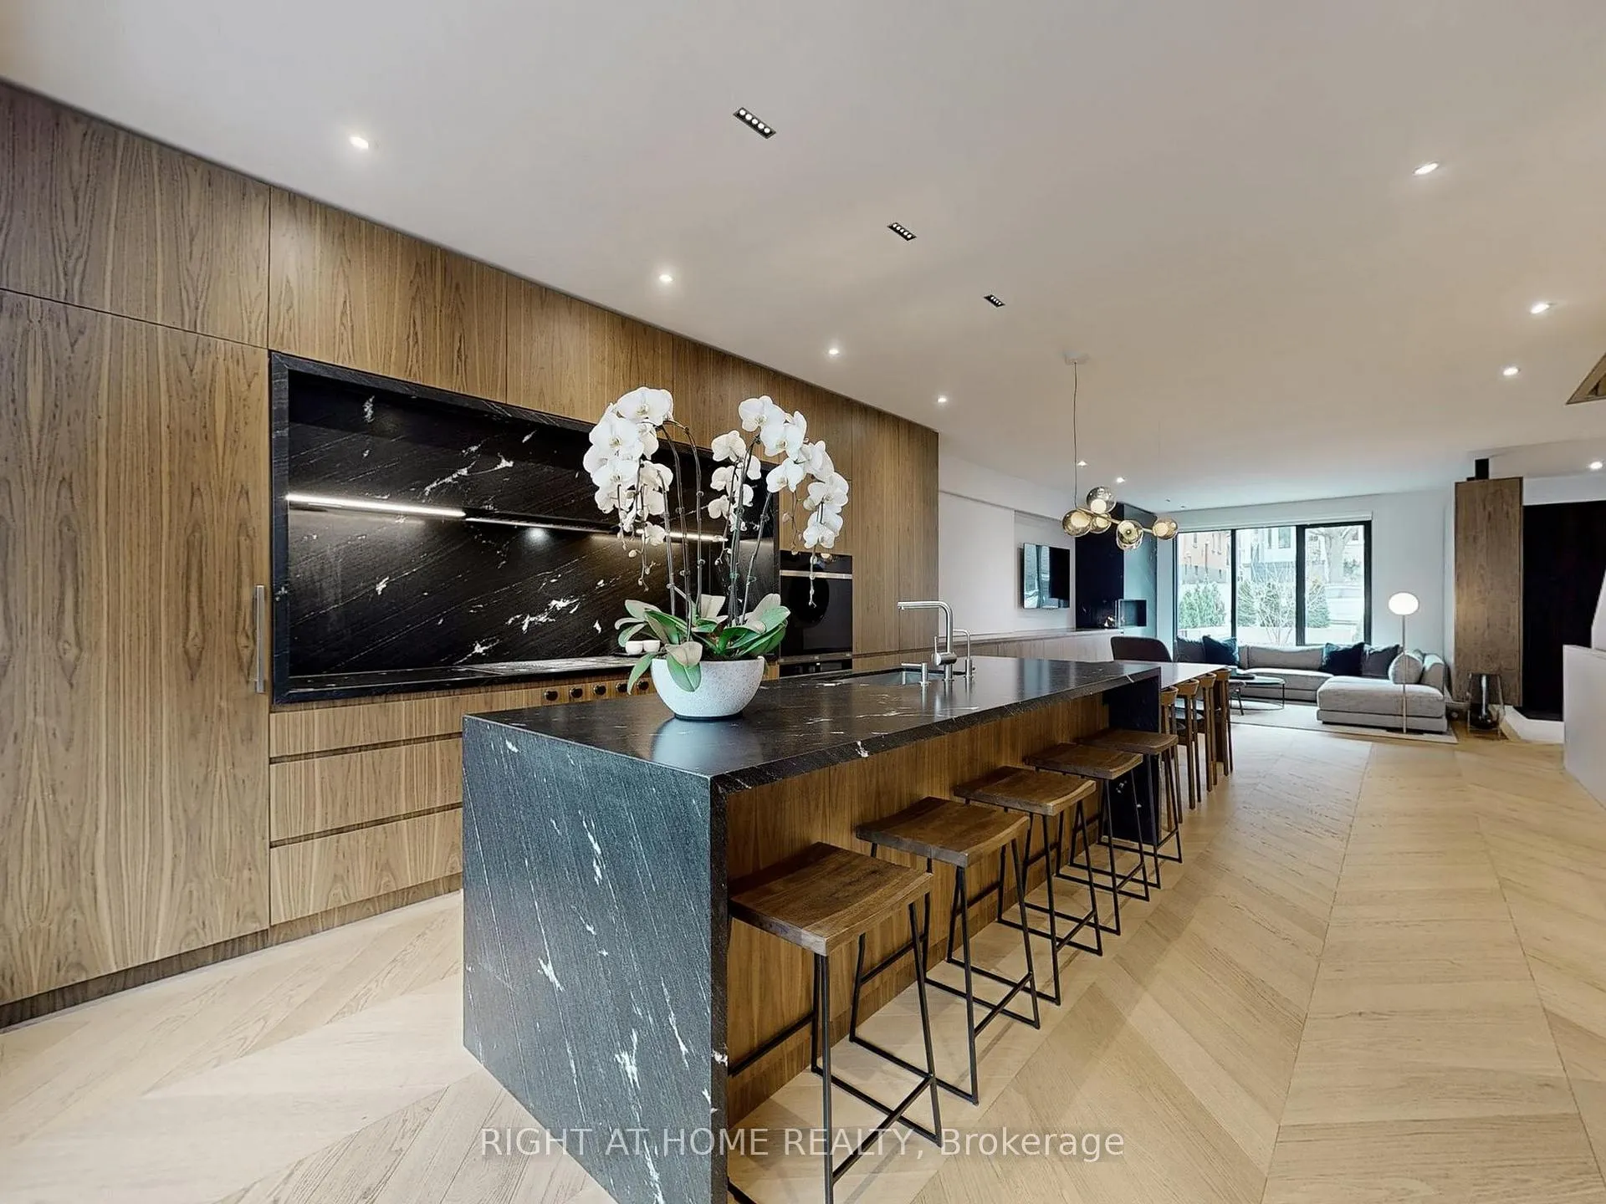
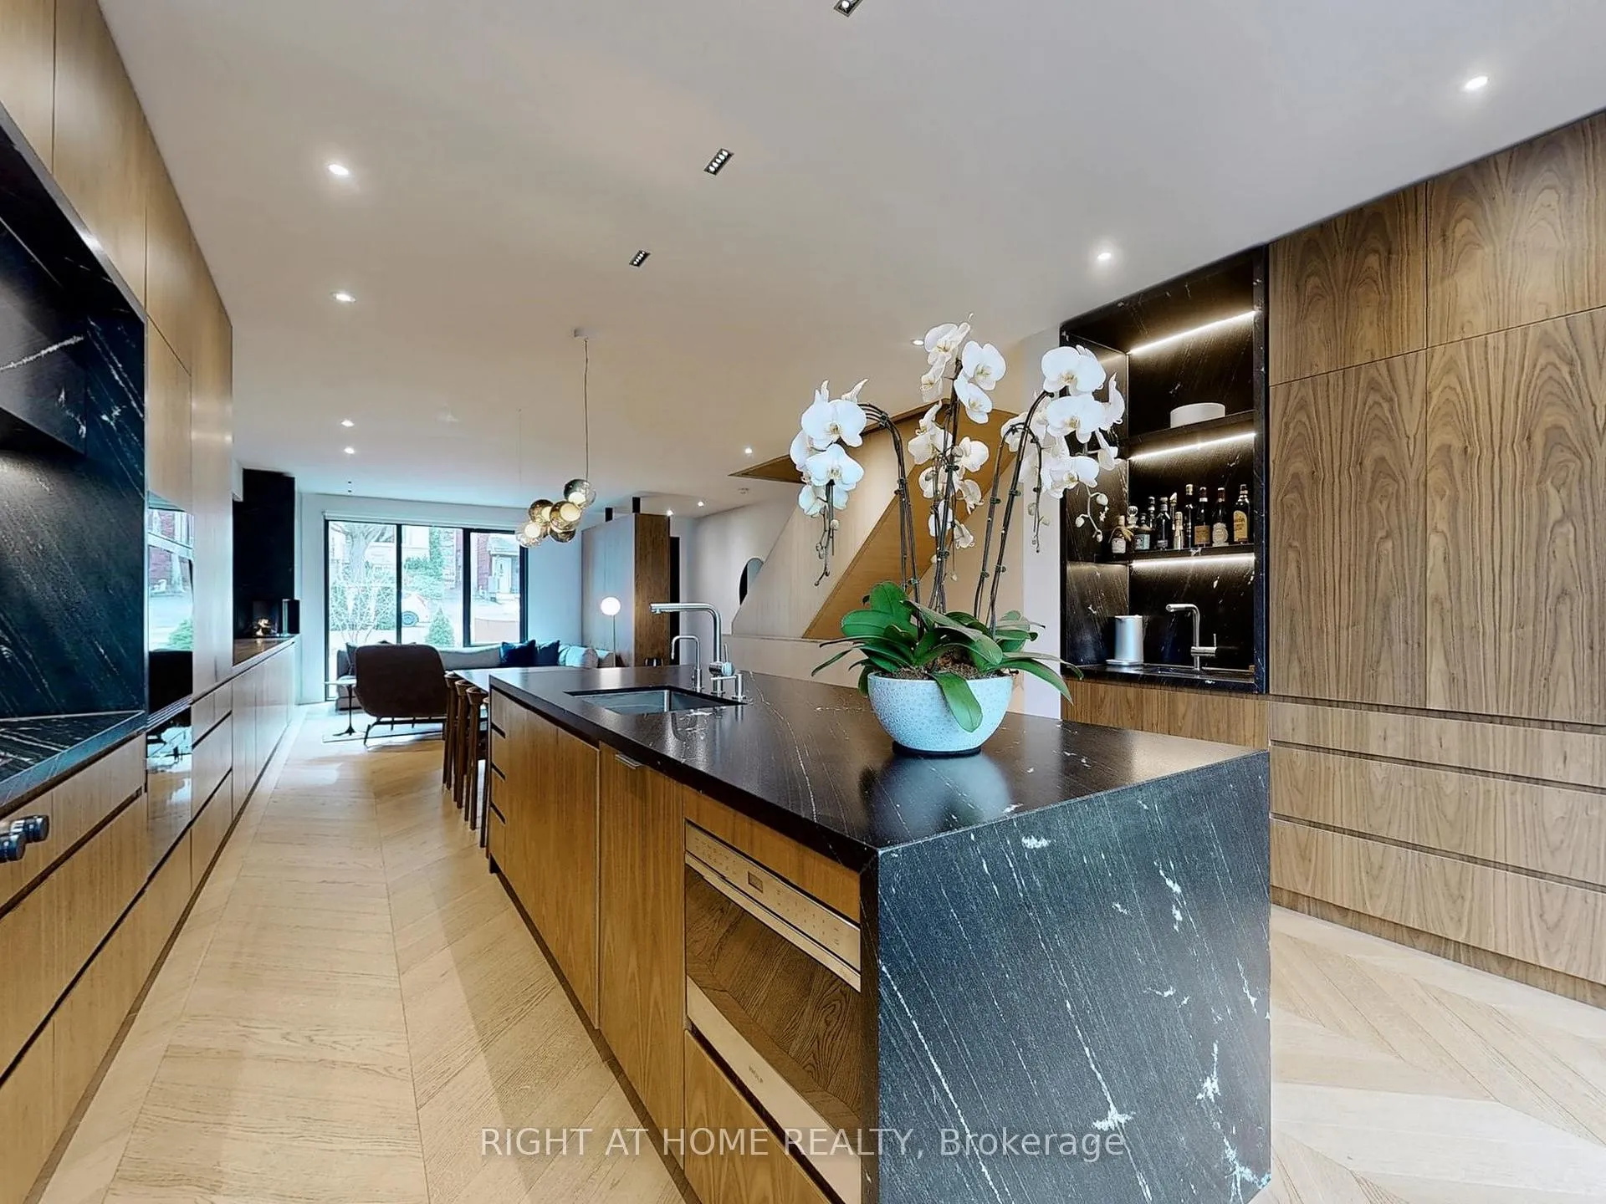
- Chef's kitchen with high-end appliances and granite.
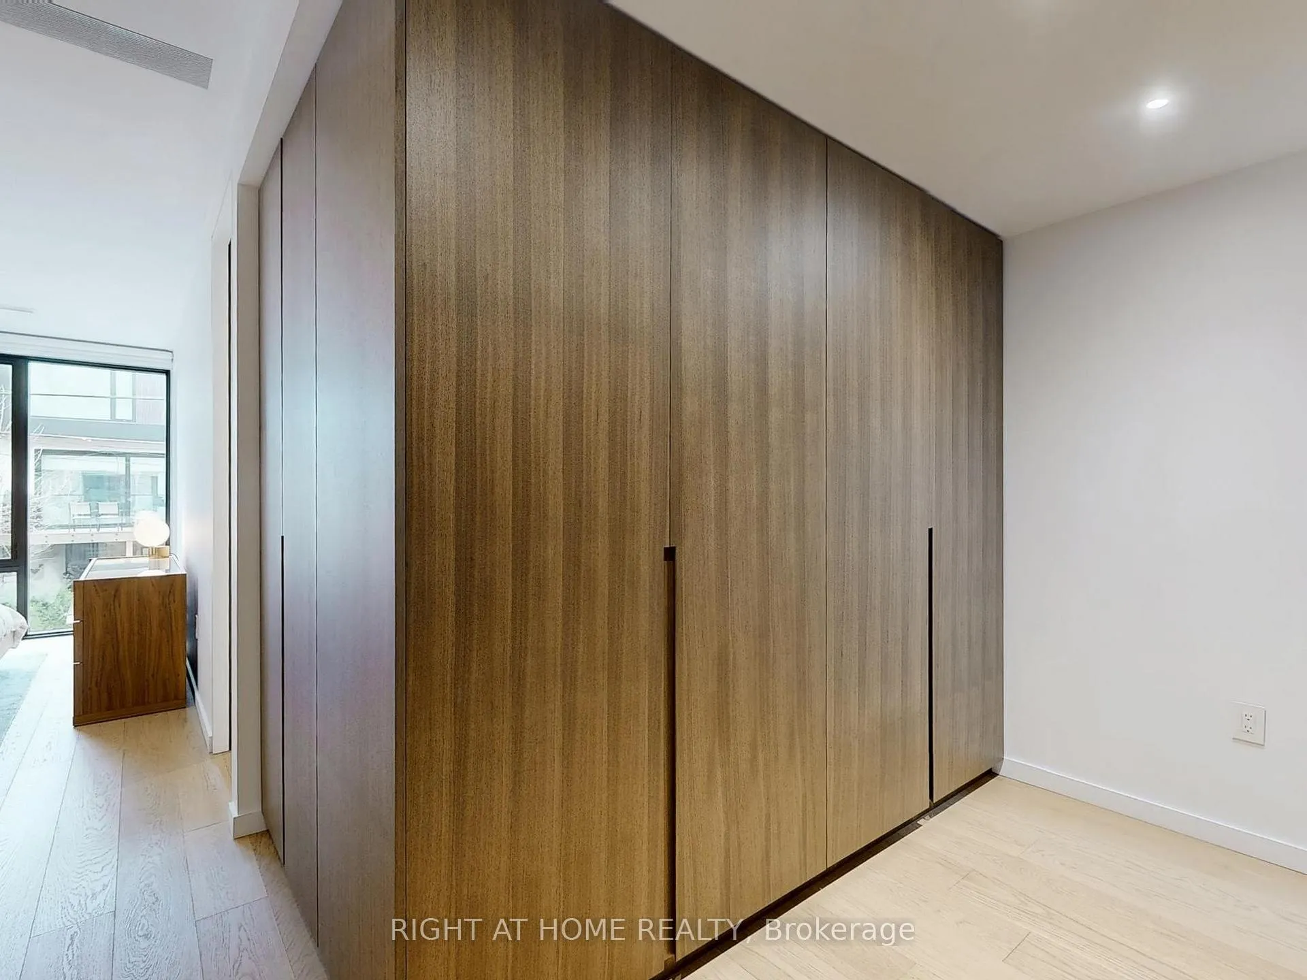
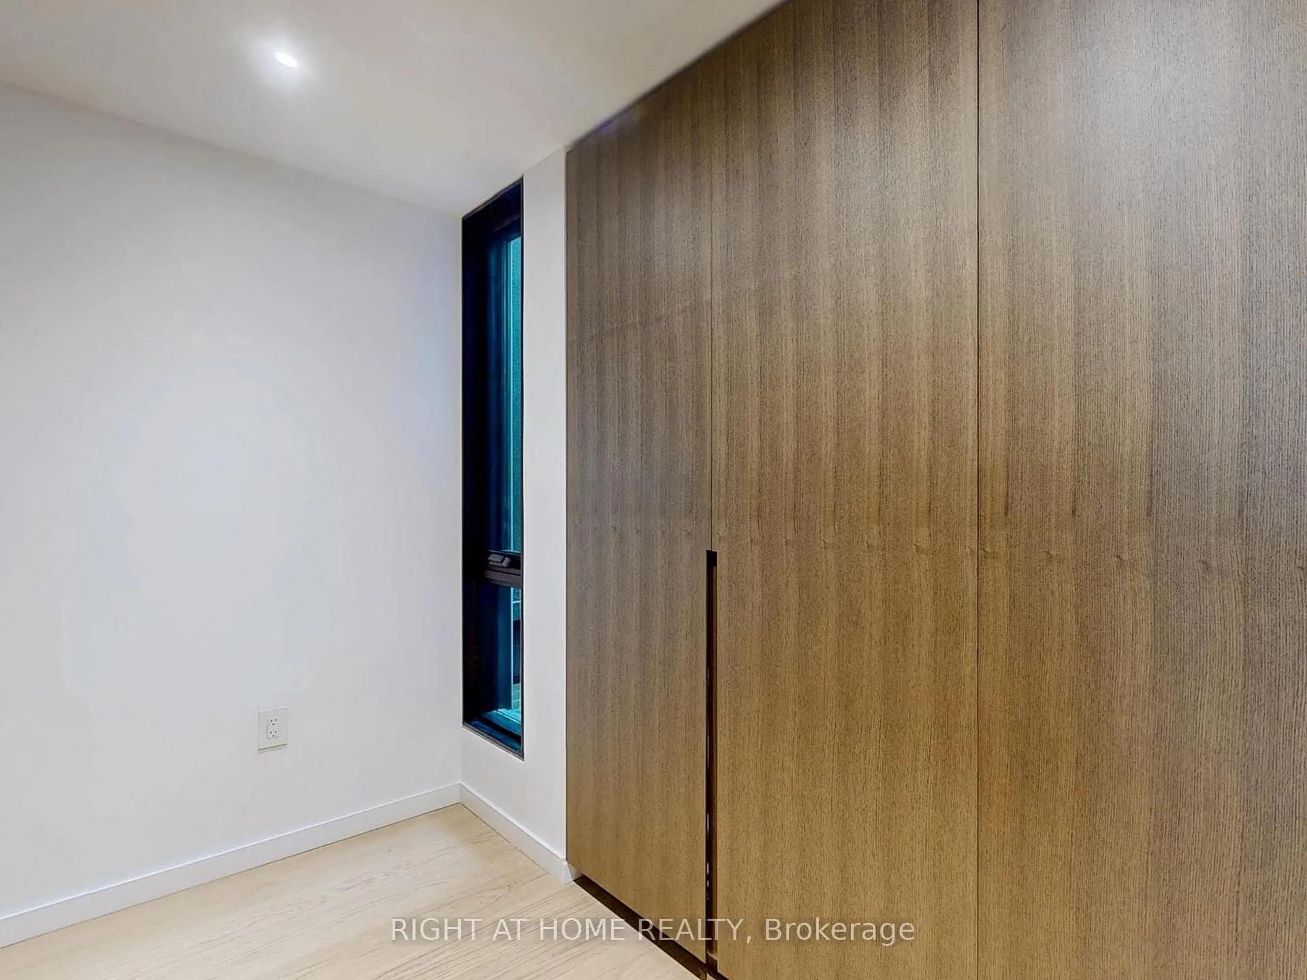
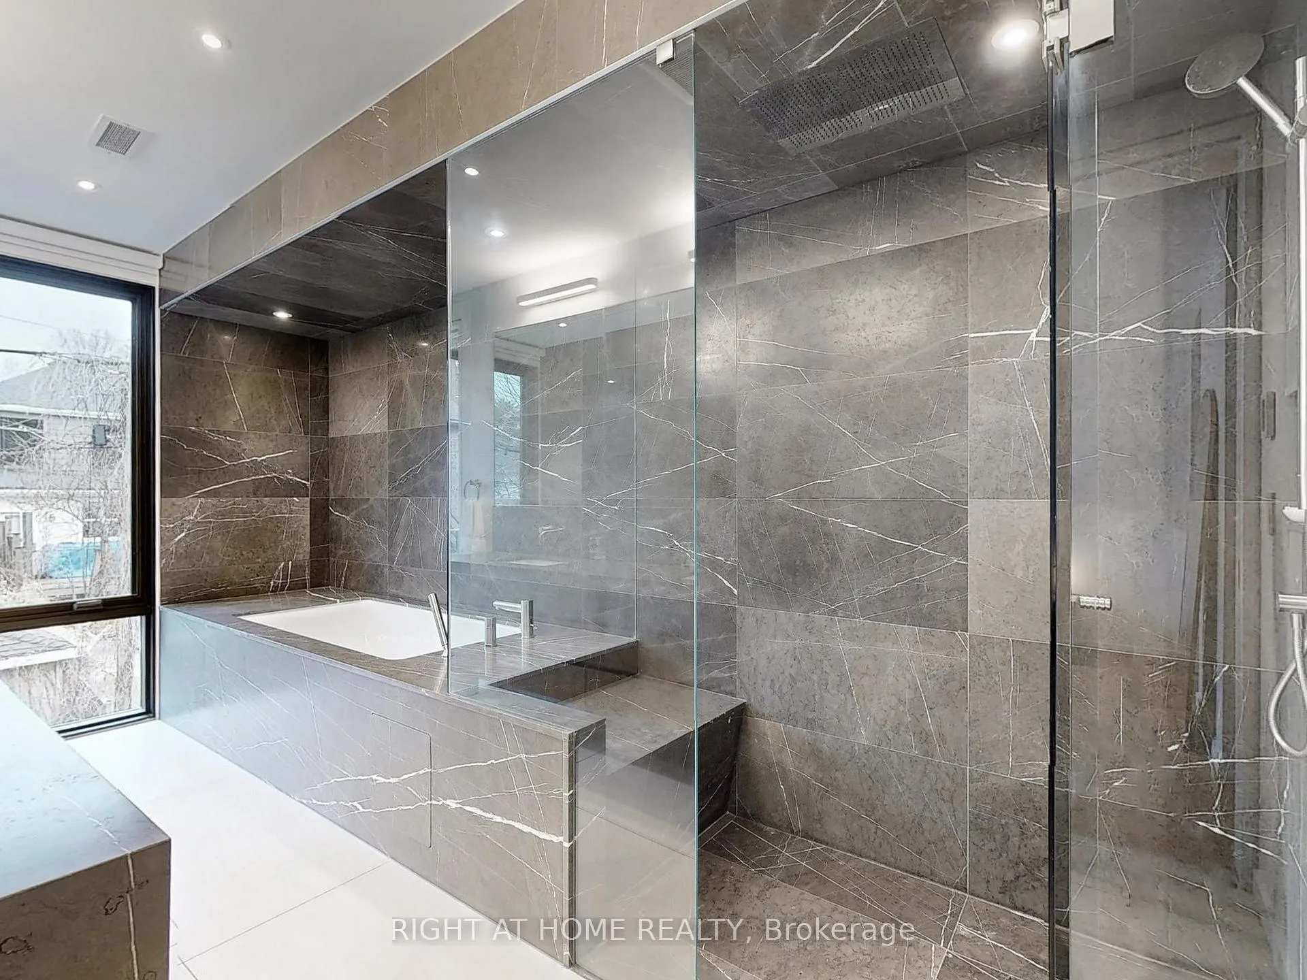
- Spa-like ensuite and L-shaped walk-in closet.
- Smart home features throughout the property.
- Two-vehicle snow-melt driveway for winter convenience.
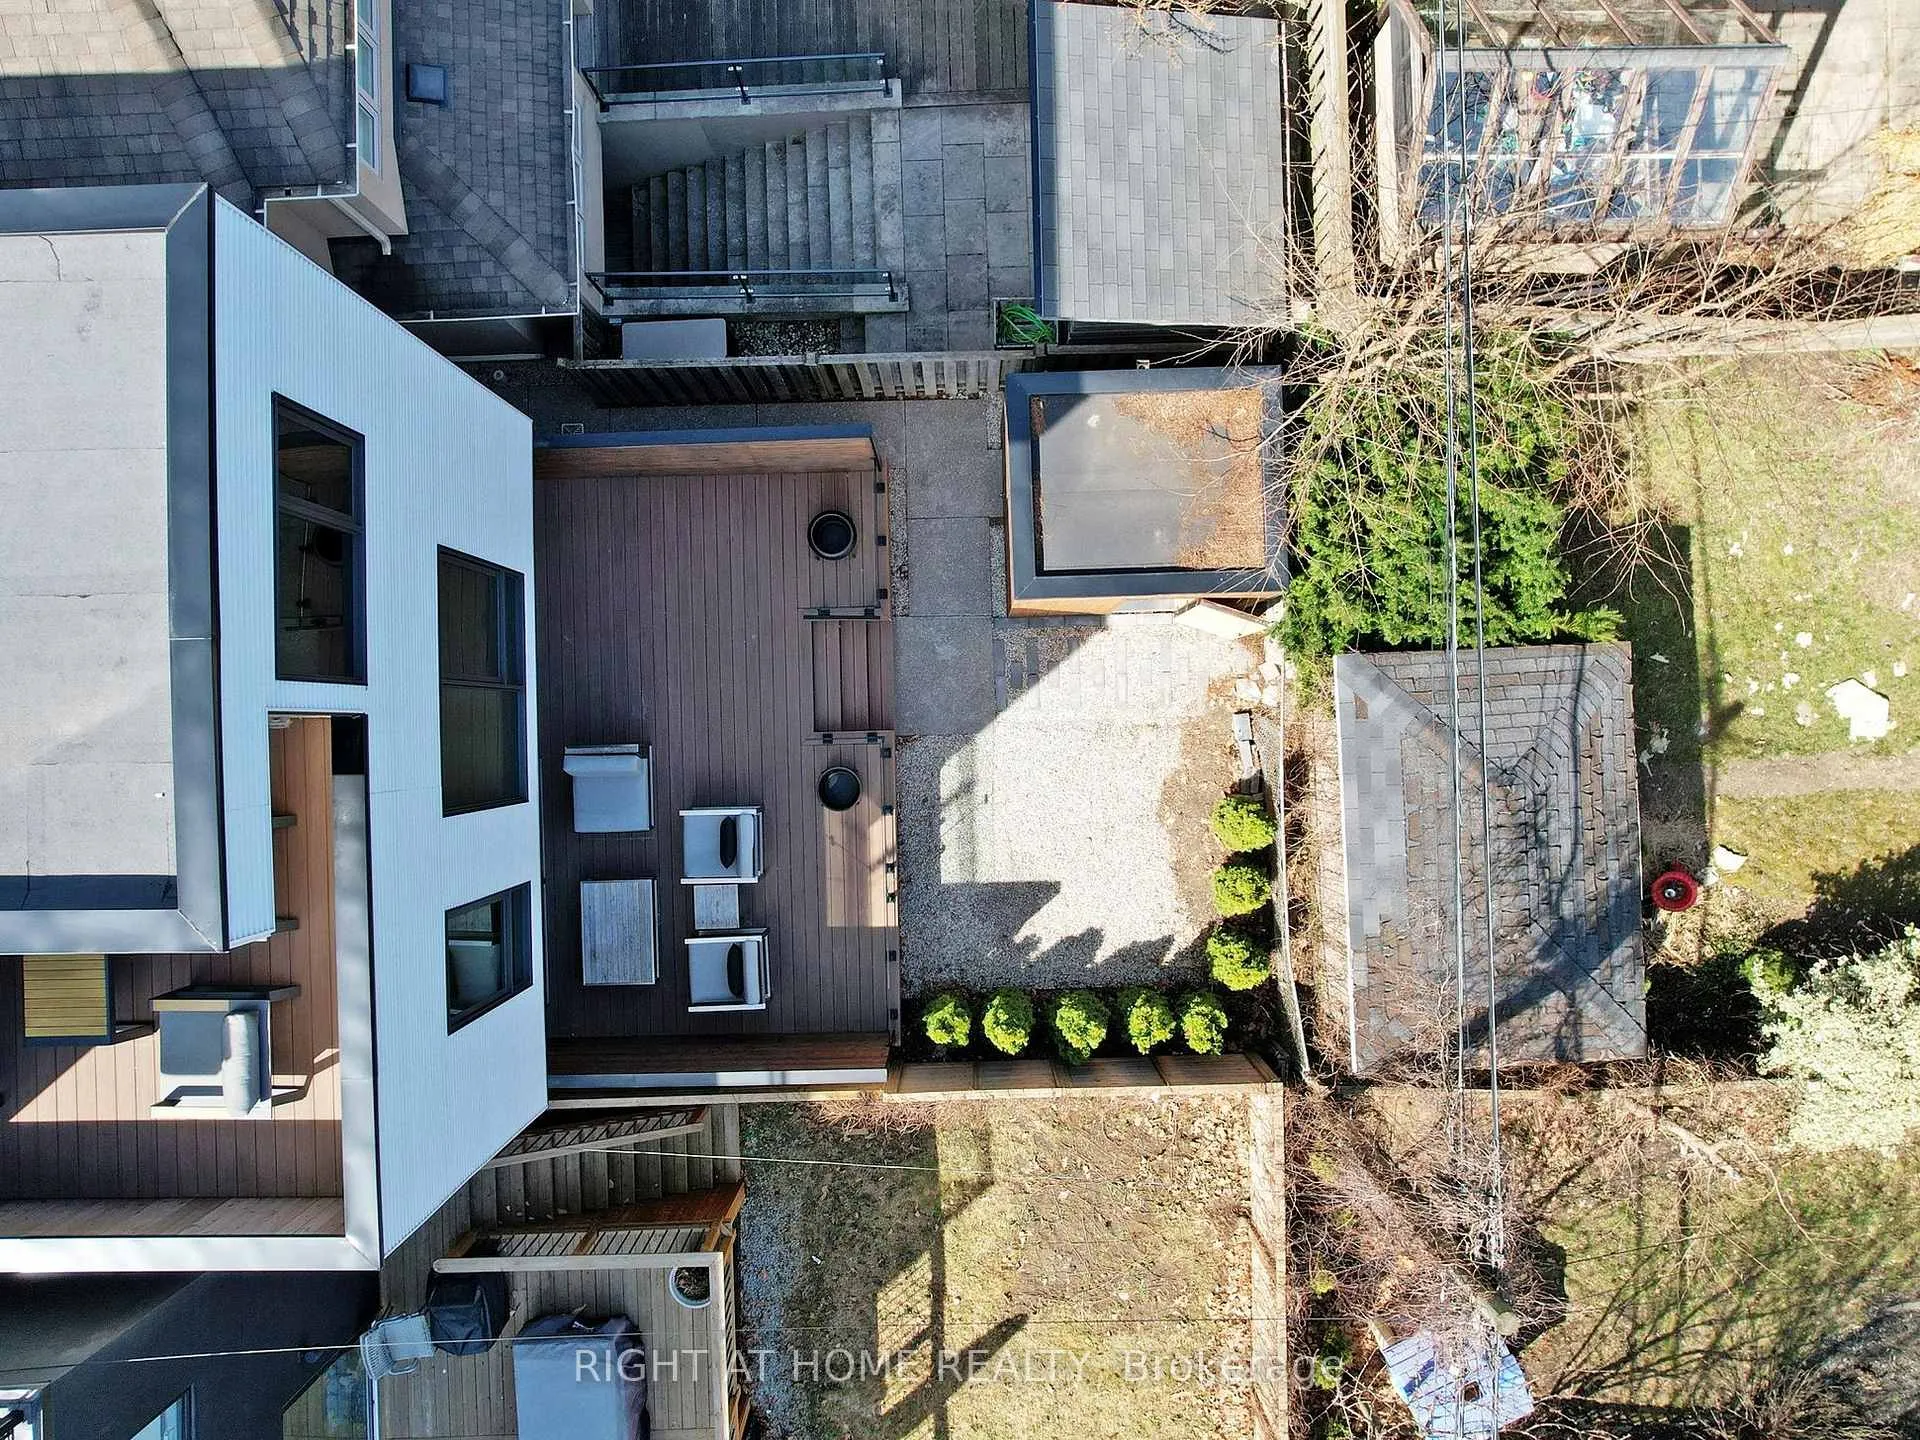
- Backyard sauna enhances wellness features.
- Perfect for entertaining and everyday living.
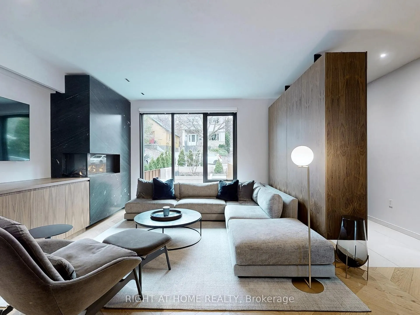
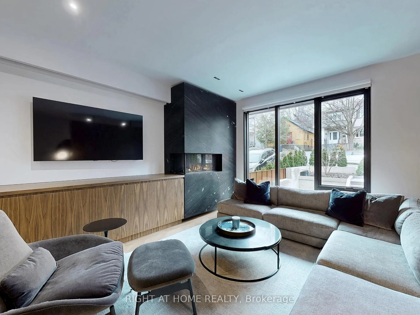
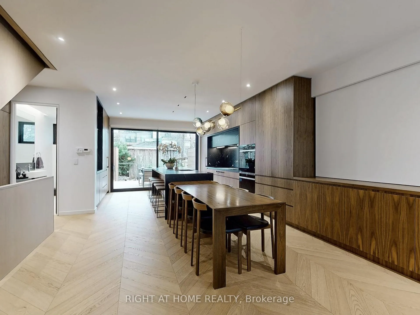
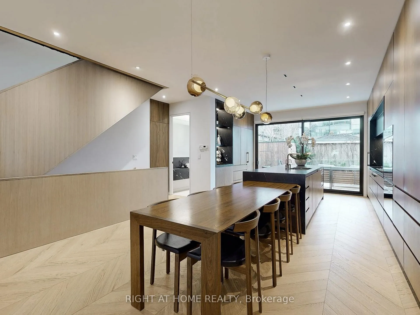
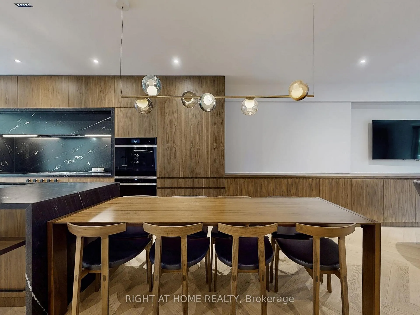
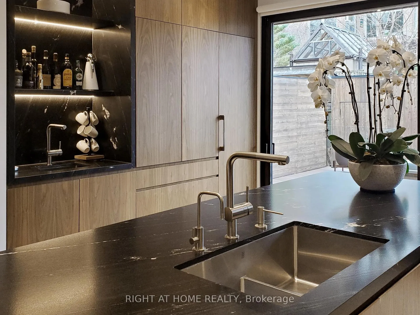
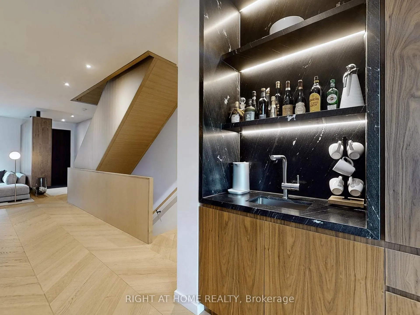
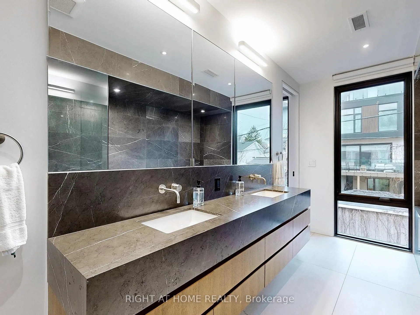
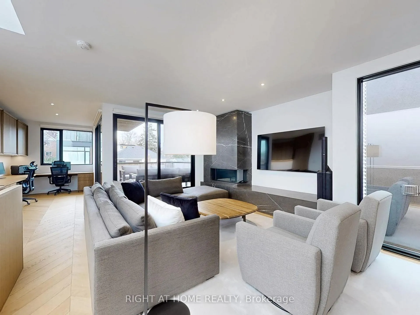
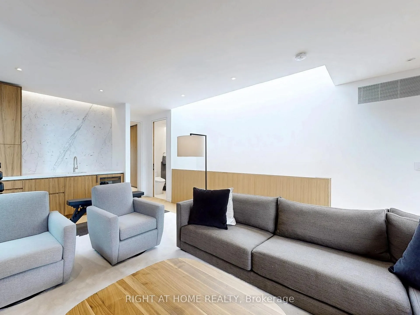
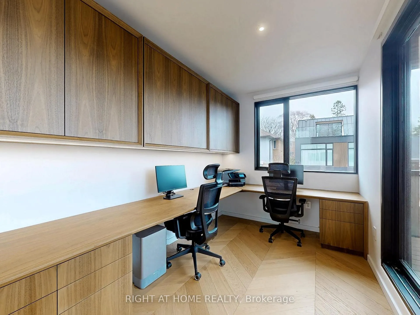
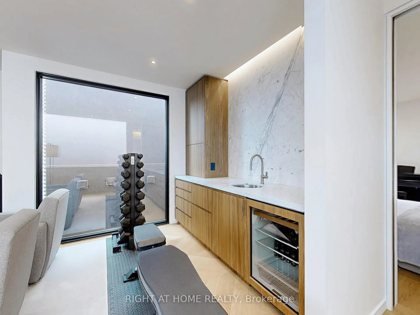
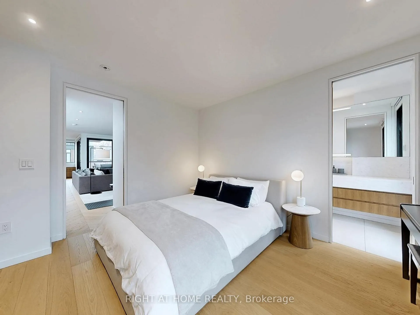
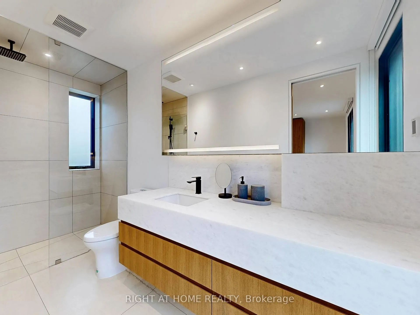
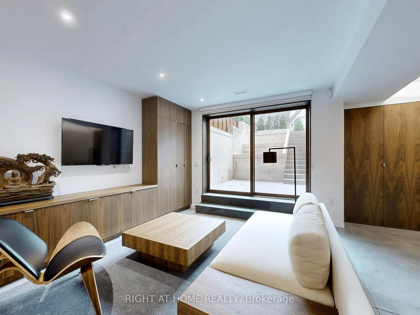
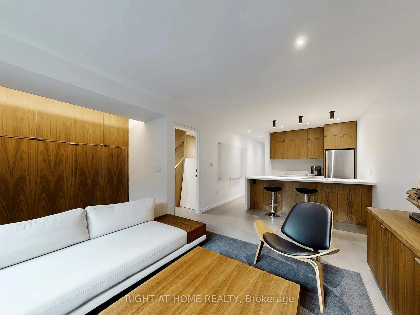
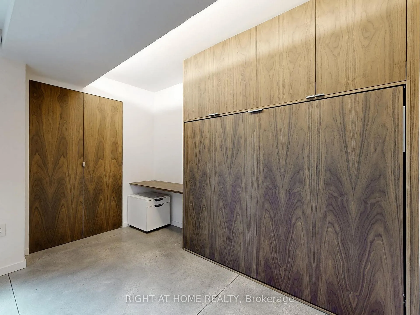
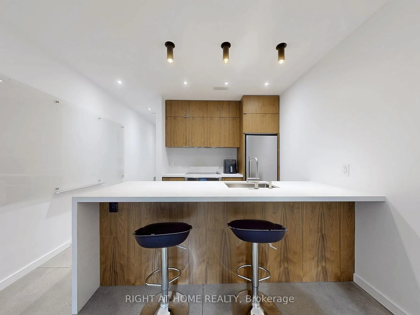
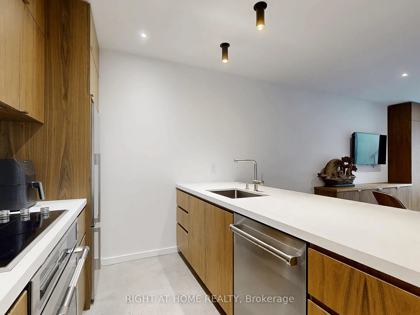
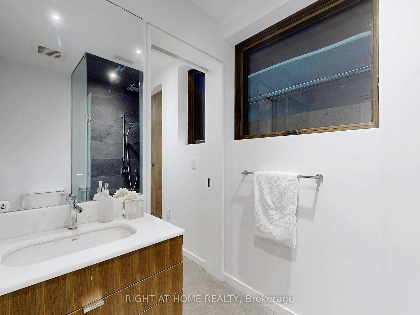
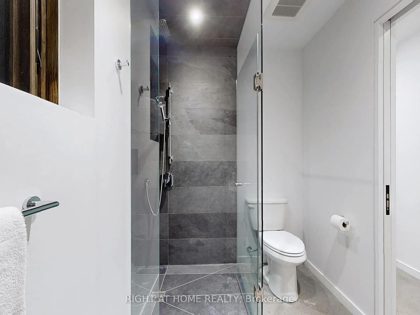
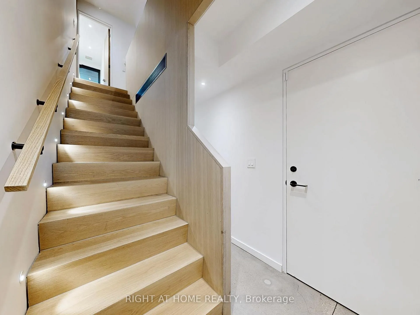
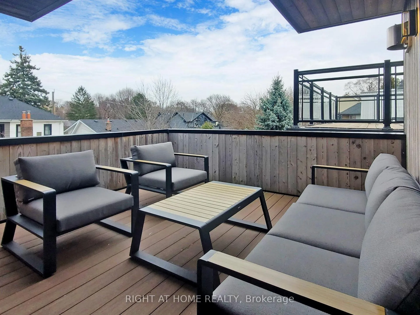
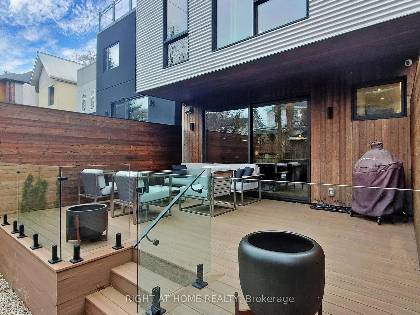
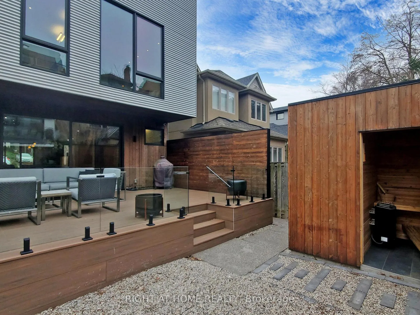
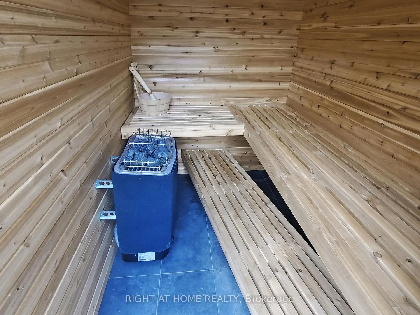
Set in the heart of High Park-Swansea, steps from the park, Bloor West Village, and the subway, this fully custom lux contemporary home spans four finished levels and is built for both everyday living and effortless entertaining. The main floor centres on a chef's kitchen with high-end stainless appliances, granite countertops, and walnut millwork, flowing into a living area anchored by chevron hardwood, a floor-to-ceiling gas fireplace, and a wet bar. A second wet bar and matching fireplace on the third floor creates a flexible upper lounge for hosting or unwinding, while the primary suite offers an L-shaped his-and-hers walk-in with custom organizers and a spa-like ensuite with steam shower. Three more bedrooms round out the family levels, and the lower level adds a den with a Murphy bed, set on polished concrete with radiant heat underfoot. Bathrooms are finished with custom Cristallo Quartzite and walnut vanities throughout, complemented by custom millwork, integrated lighting, and smart home systems - remote-controlled lighting and blinds, smart thermostat, security cameras - running across all four levels. Outside, a two-vehicle snow-melt driveway with EV charging handles Toronto winters, and a backyard sauna completes the home's wellness features. The result is a property finished to a standard that's increasingly hard to find - equally suited to quiet evenings in and lively gatherings, and considered down to the smallest detail.
Key Facts & Features
Property Costs
- Annual Property Tax Amount
- $15,369
- Land Transfer Tax Fee
- $137,890
- Basement Type
- Apartment, Finished with Walk-Out
Interior Features
- Laundry Level
- Upper Level
- Interior Extras
- Bar Fridge, Built-In Oven, Carpet Free, Countertop Range, Storage
- View
- Garden, City
- Security Features
- Alarm System, Smoke Detector, Carbon Monoxide Detectors
- Fireplace/Stove
- Yes
- Fireplace Features
- Family Room, Living Room, Natural Gas, Roughed In
- Elevator
- No
Exterior Features
- Exterior Extras
- Deck, Patio, Privacy, Porch, Seasonal Living
- Pool
- None
- Property Features
- Park, Other
- Accessibility Features
- Parking, Remote Devices
- Other Structures
- Garden Shed, Sauna, Fence - Full
Building
- Building Type
- Detached
- Building Style
- 3-Storey
Construction
- Exterior Finish
- Brick, Other
- Roof
- Flat
- Foundation Details
- Concrete
- Special Designation
- Unknown
Lot
- Lot Front
- 25.00 ft
- Lot Depth
- 94.50 ft
- Lot Size
- 25.00 x 94.50 Feet
- Lot Size Code
- 25.00 x 94.50 Feet
Inclusions
- Inclusions
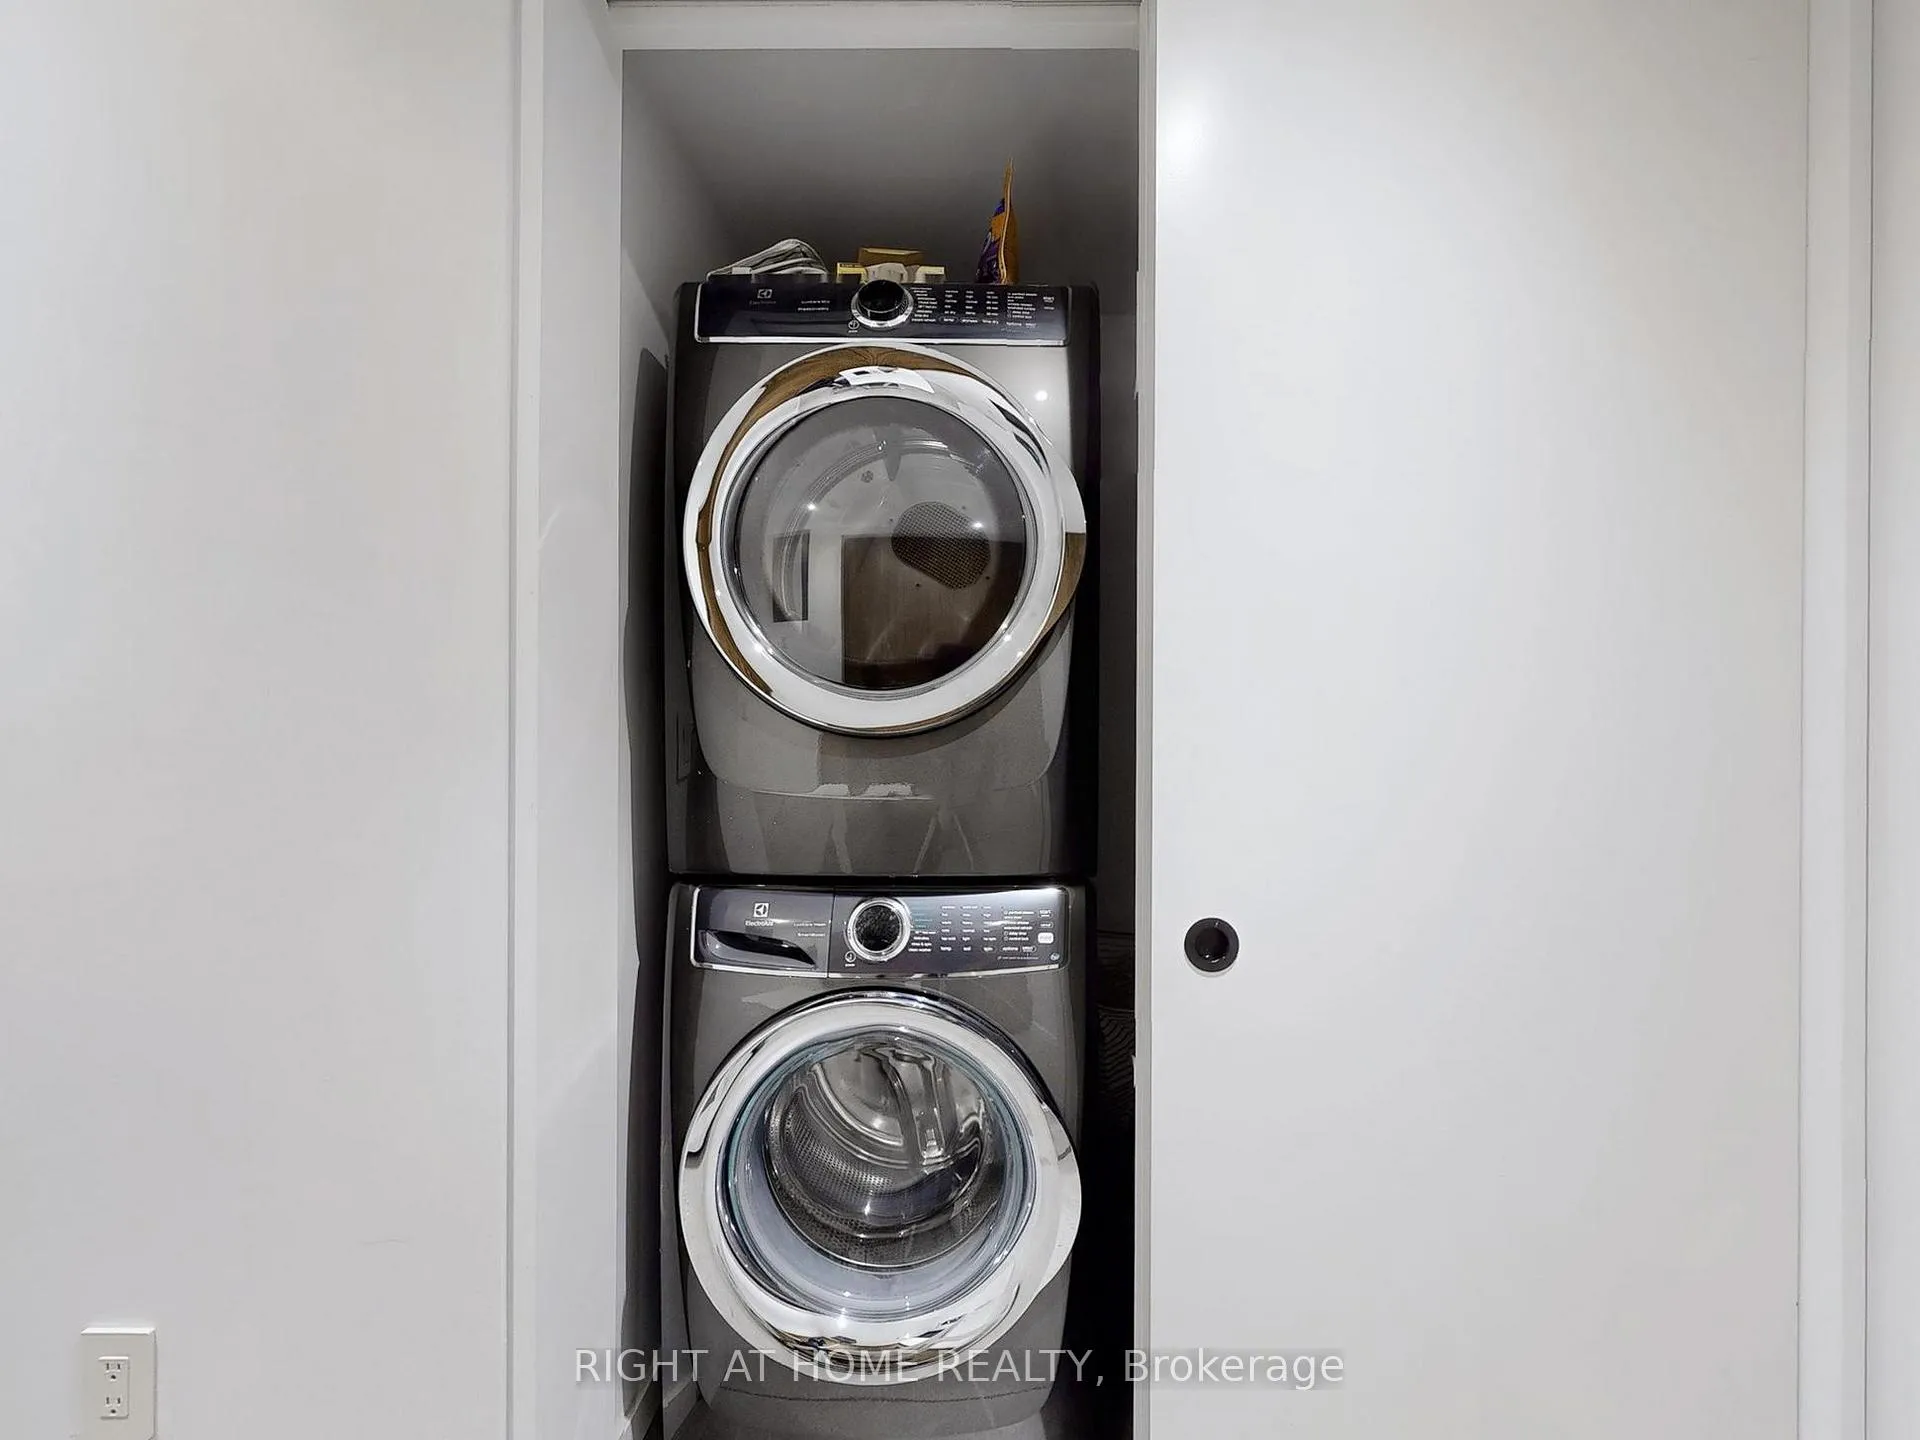
- Main kitchen comes with all high-end appliances: Sub-Zero refrigerator, wine cooler, and freezer/Wolf oven and cooktop. Above 3 floors: 3 bdrms, 3 full bathrooms, 2 powder rooms, 2 full living areas, 2 outdoor patios, separate laundry rooms, master ensuite has a steam unit, and a sauna in the shed with a small shed utility room. Basement Suite: 1 Bedroom + den (with a murphy bed), 1 full bathroom with a full kitchen with sink, dishwasher, fridge, stove, oven, and a laundry room closet in the bedroom. 2 AC units, 2 air handlers hydronic systems, in floor heating in the basement and 2 vehicle snow melt driveway. All ELFs and window coverings.
Parking & Garages
- Garage Type
- None
- Garage Spaces
- 0
- Parking Spaces
- 2
- Total Garage And Parking Spaces
- 2
Heating & Cooling
- Heat Source
- Other
- Heat Type
- Other
- Air Conditioning
- Other
- Water
- Municipal
- Sewers
- Sewer
- Bedrooms
- 3 + 1
- Washrooms
- 6
- Kitchens
- 2
- Family / bonus room
- Yes
Room sizes
- Bedroom—Basement level, Heated Floor, B/I Closet, Combined w/Laundry
- Bathroom—Basement level, 3 Pc Bath, Pocket Doors, Heated Floor
- Kitchen—Basement level, B/I Appliances, Breakfast Area, Combined w/Dining
- Living Room—Basement level, Combined w/Den, Overlooks Frontyard, W/O To Terrace
- Den—Basement level, Murphy Bed, Closet, B/I Desk
- Furnace Room—Basement level
- Foyer—Ground level, Tile Floor, Large Closet
- Living Room—Ground level, Hardwood Floor, Gas Fireplace, Large Window
- Kitchen—Ground level, Combined w/Dining, B/I Appliances, Wet Bar
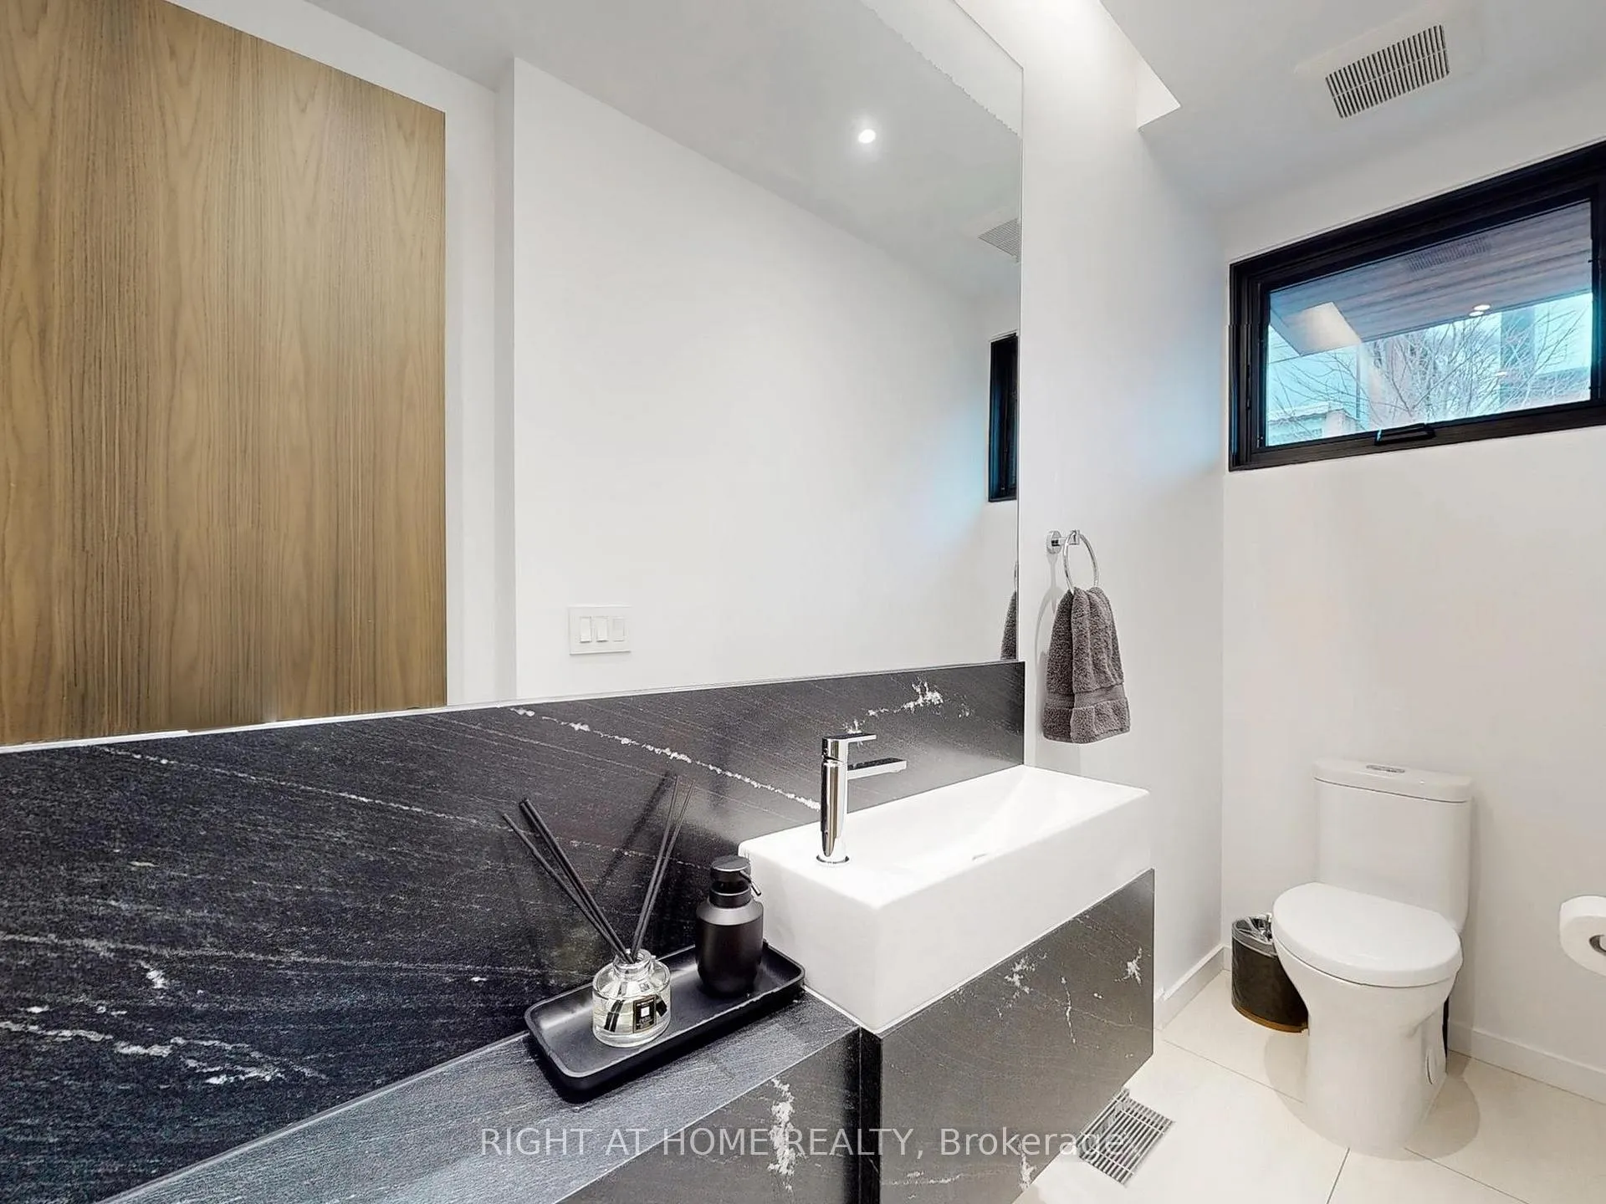
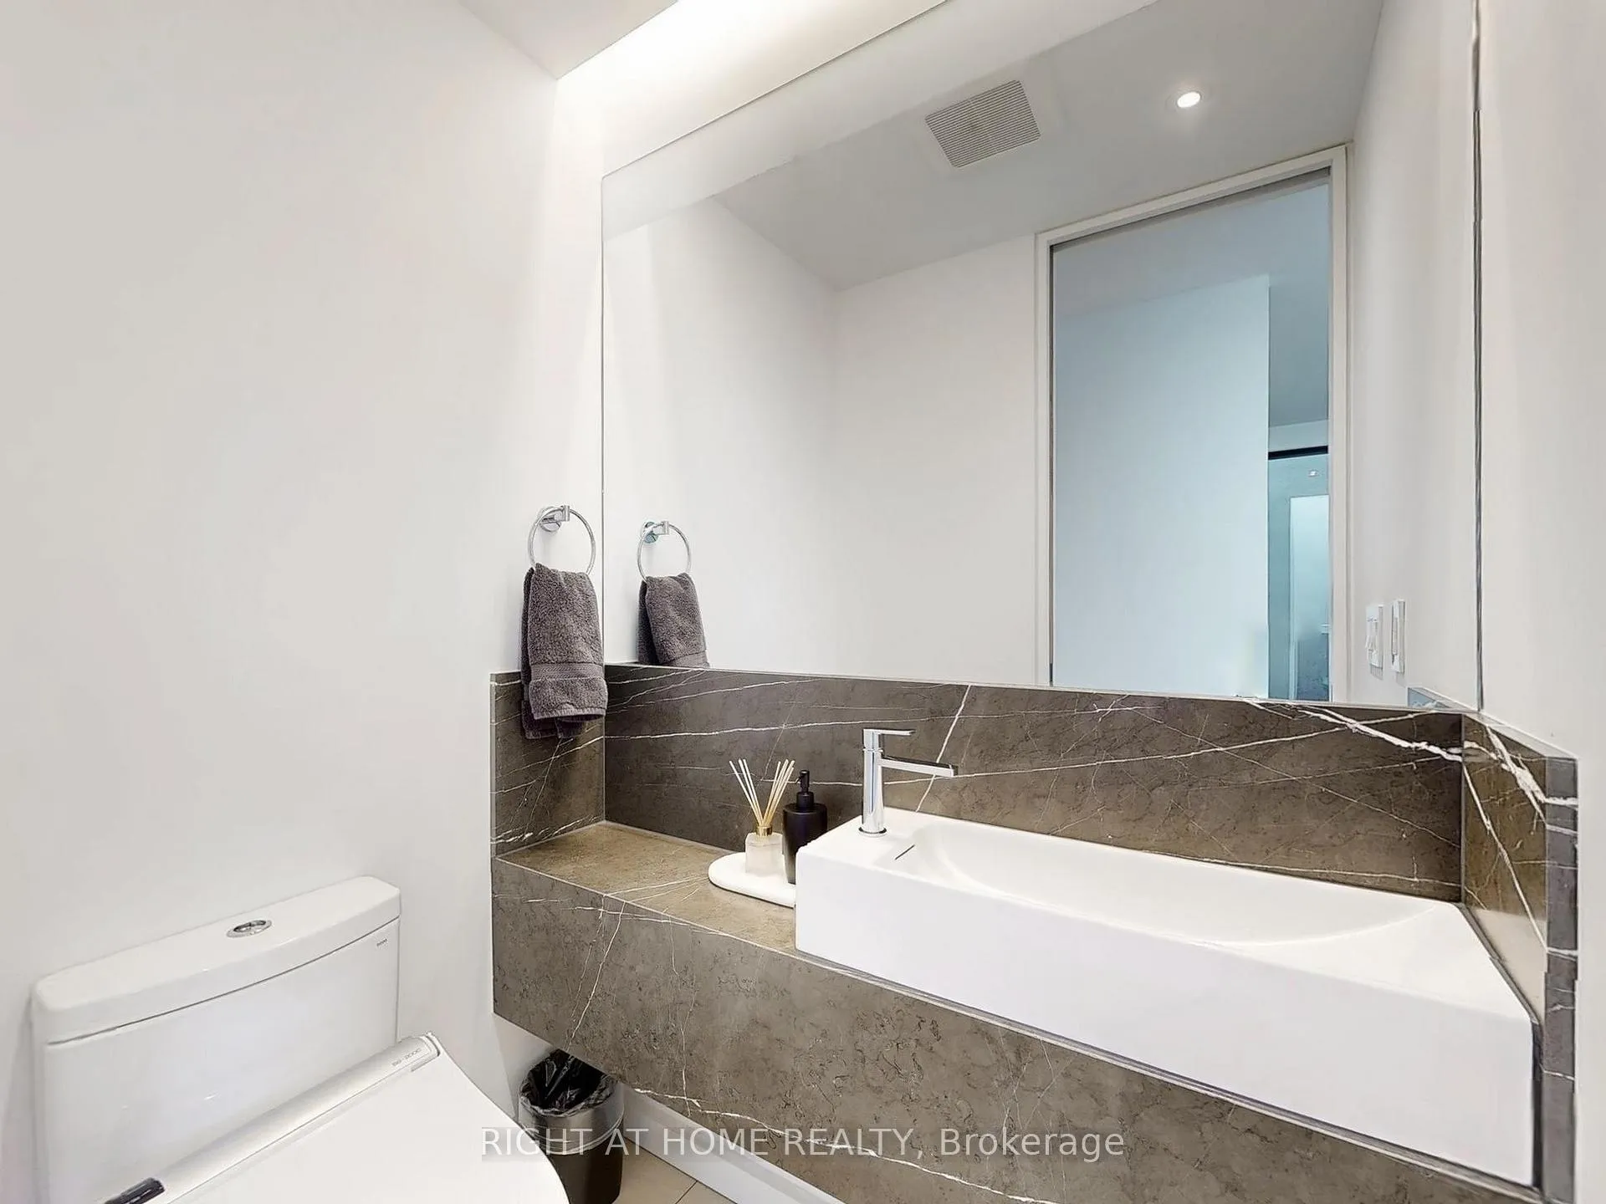
- Powder Room—Ground level, 2 Pc Bath, Custom Counter
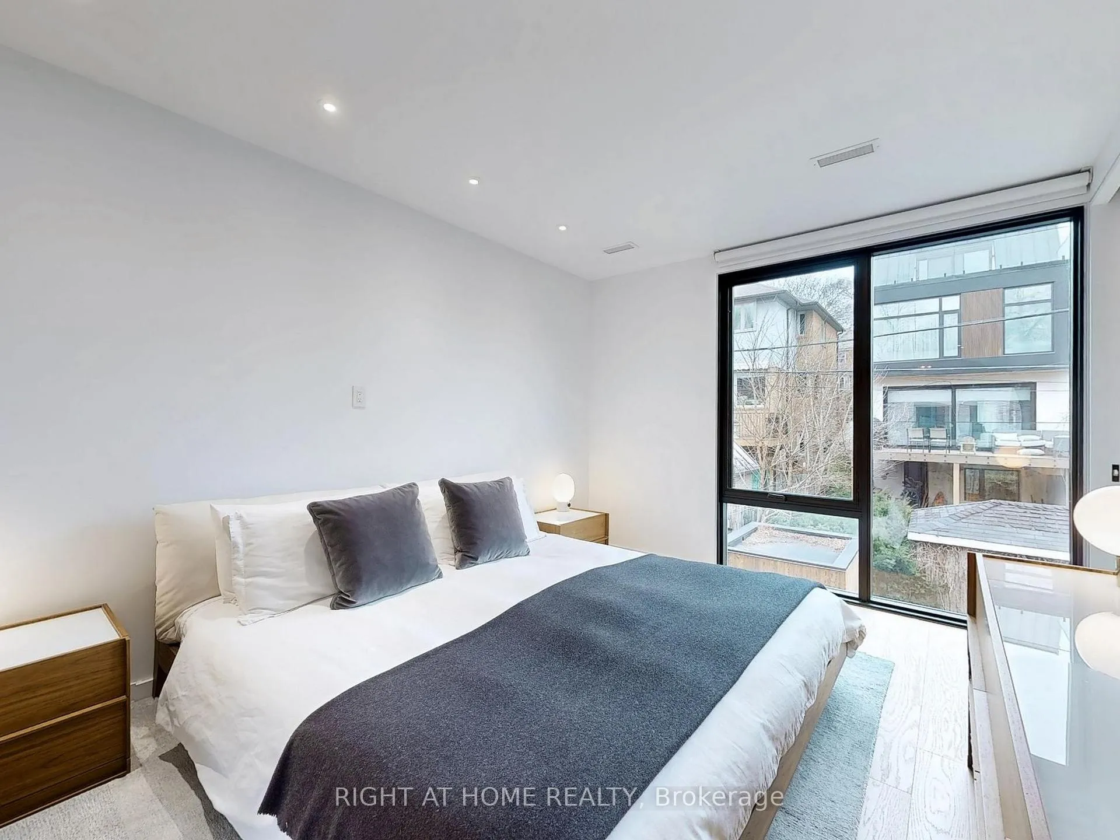
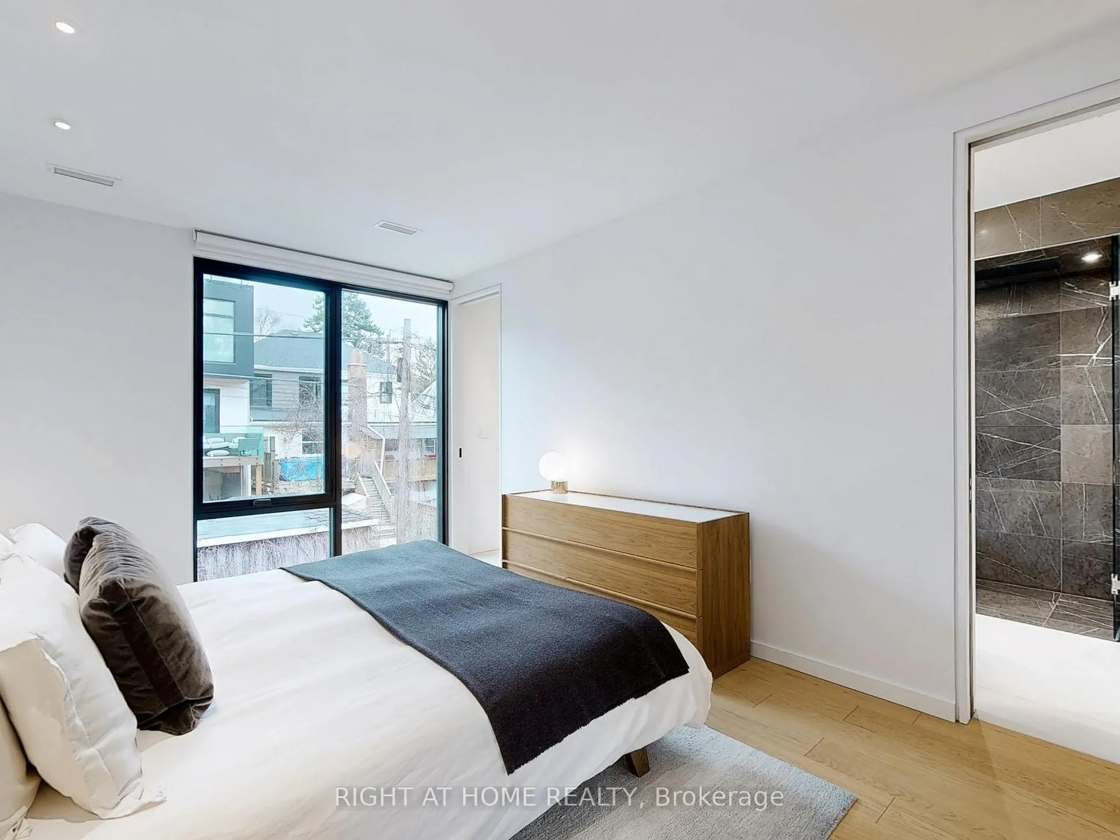
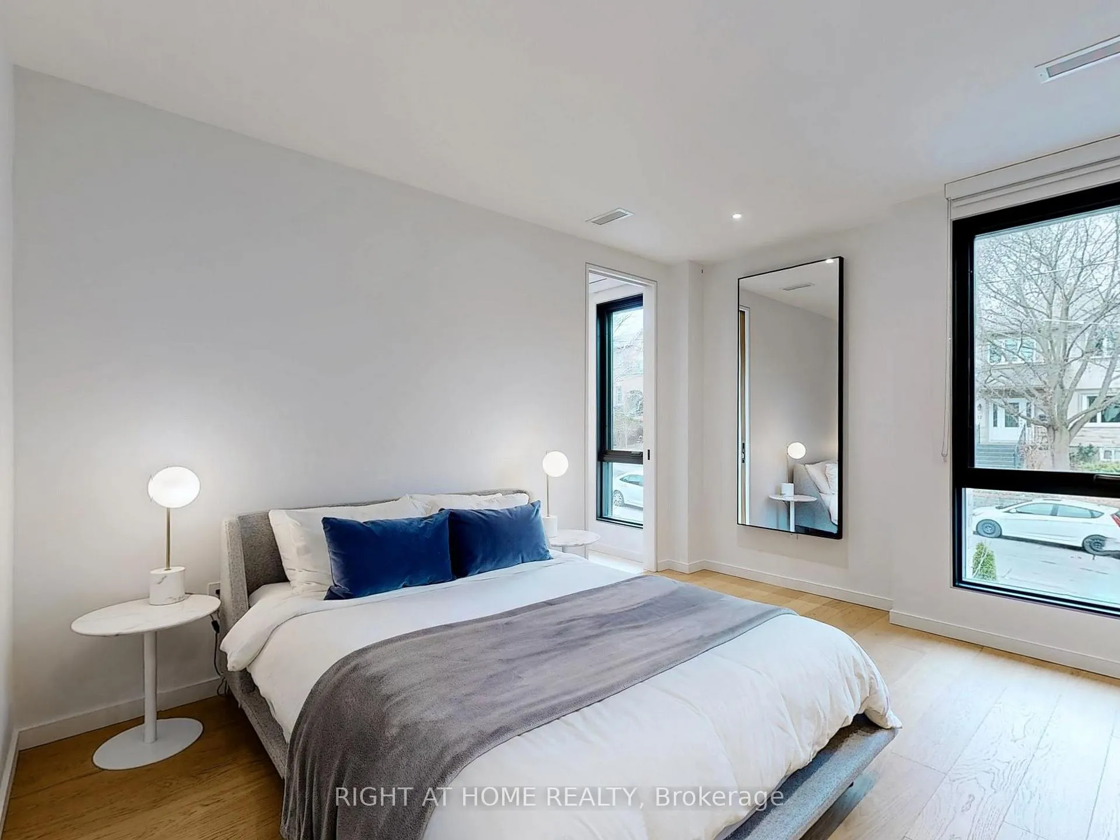
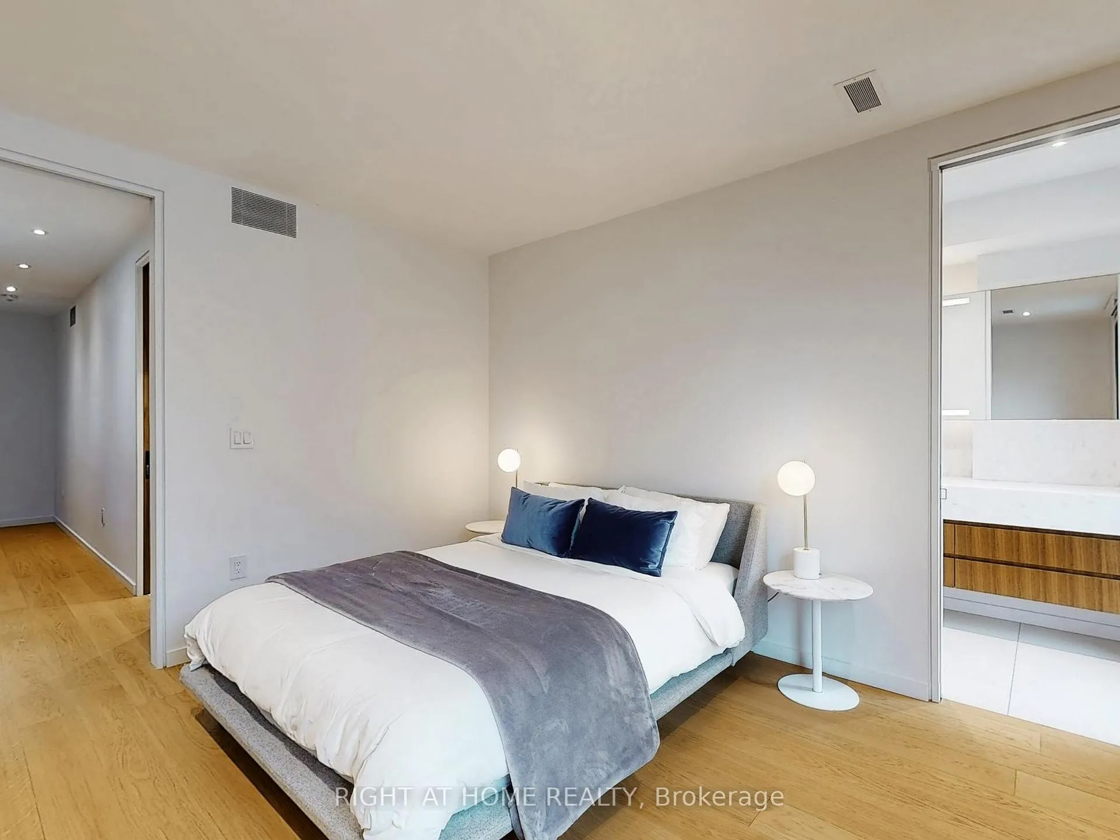
- Primary Bedroom—Second level, Window Floor to Ceiling, Walk-In Closet(s), His and Hers Closets
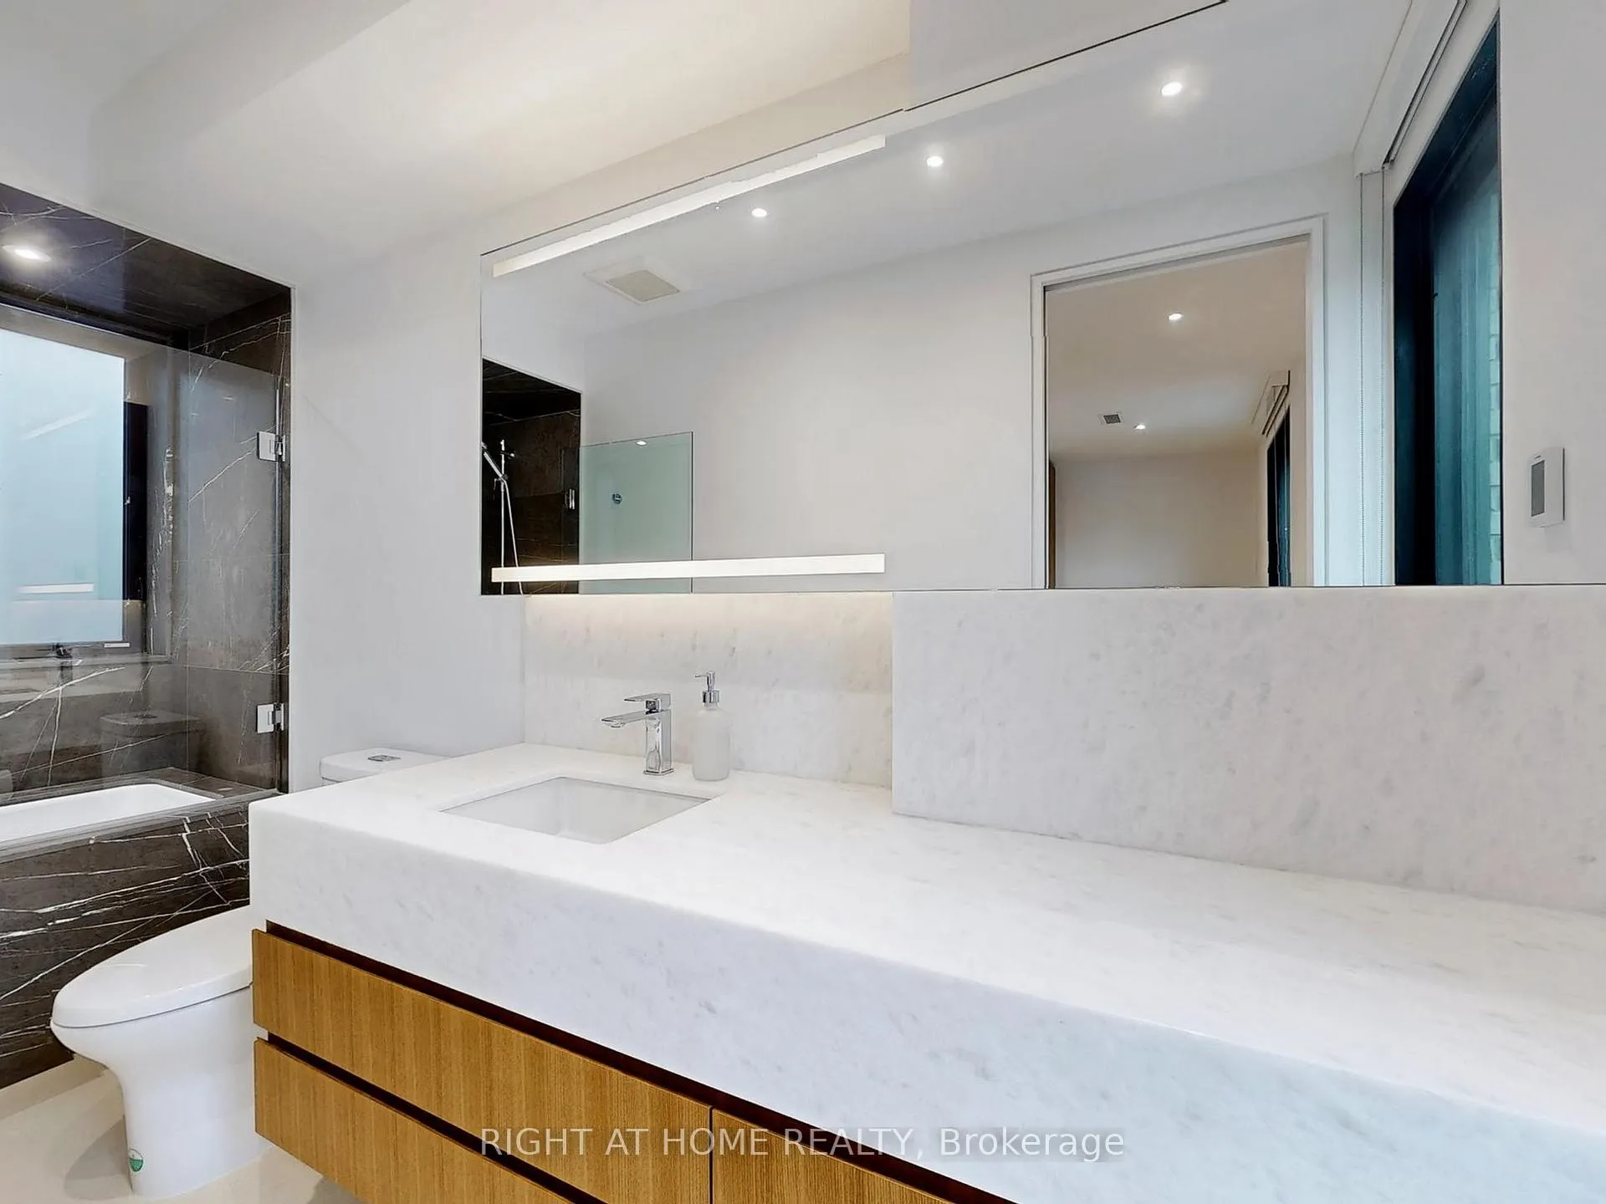
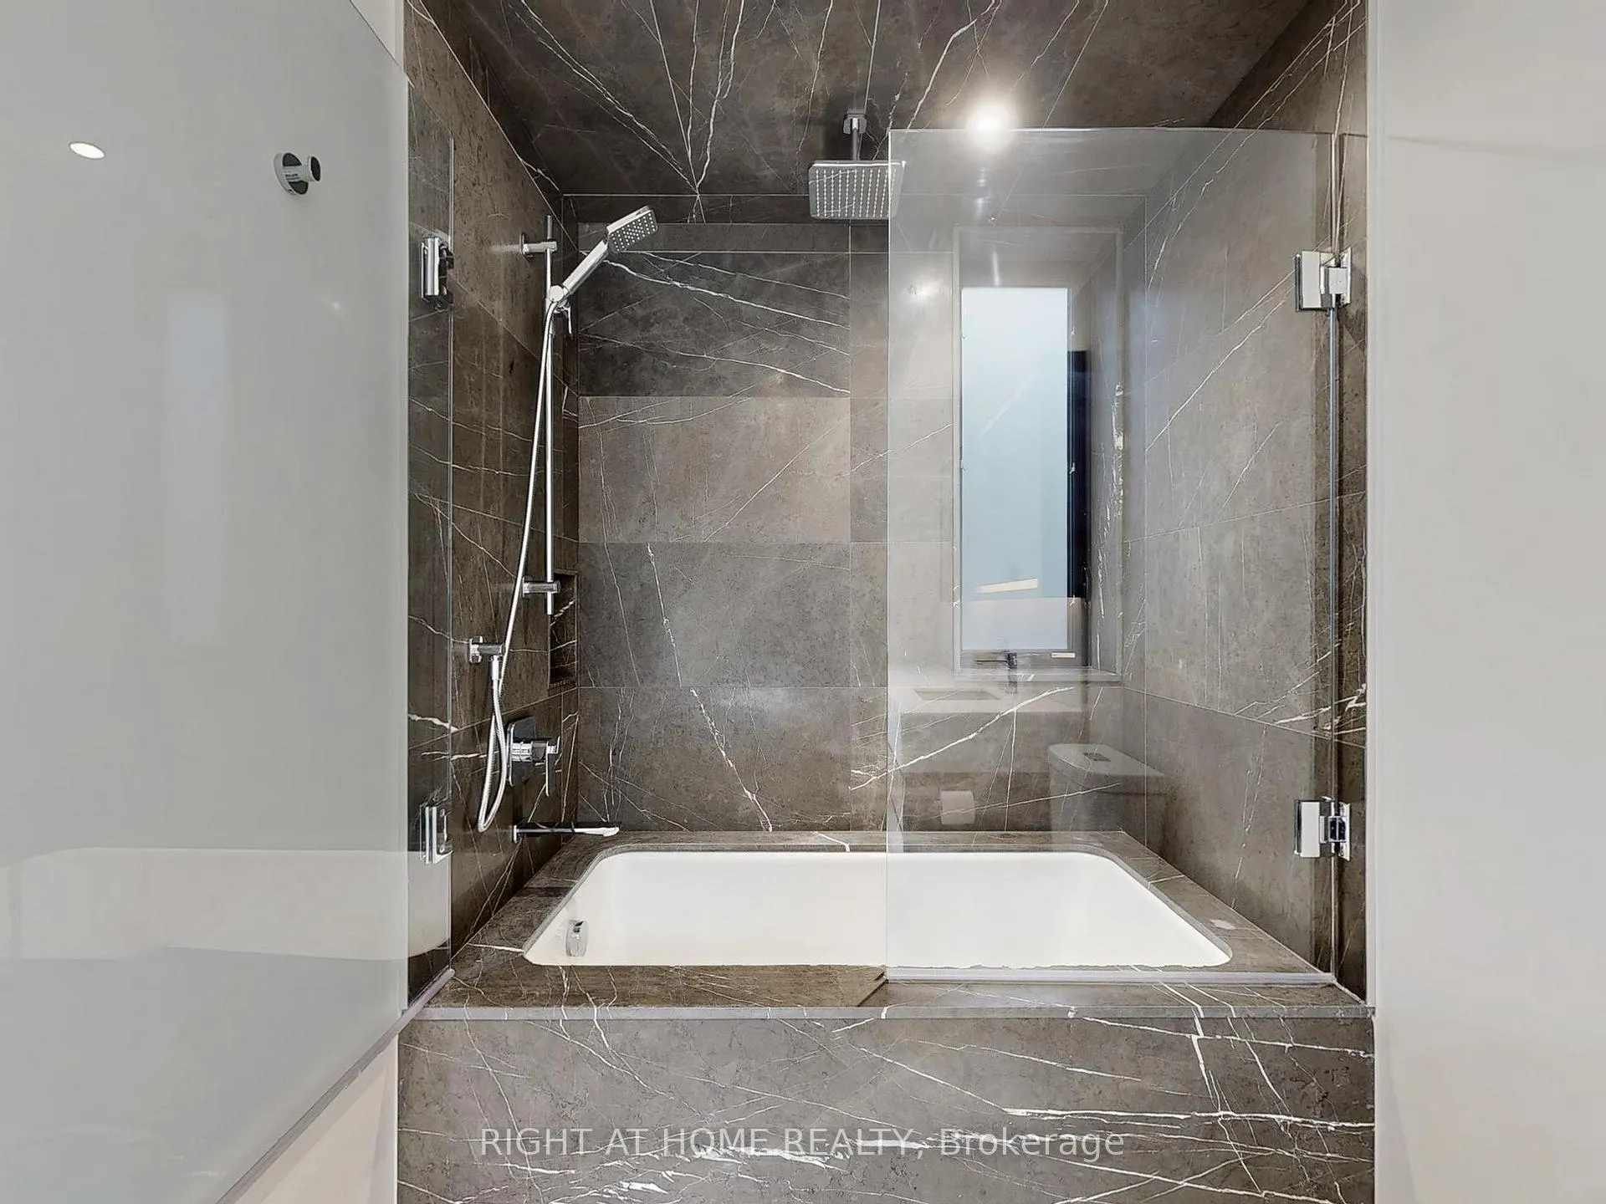
- Bathroom—Second level, 5 Pc Ensuite, Custom Counter, Undermount Sink
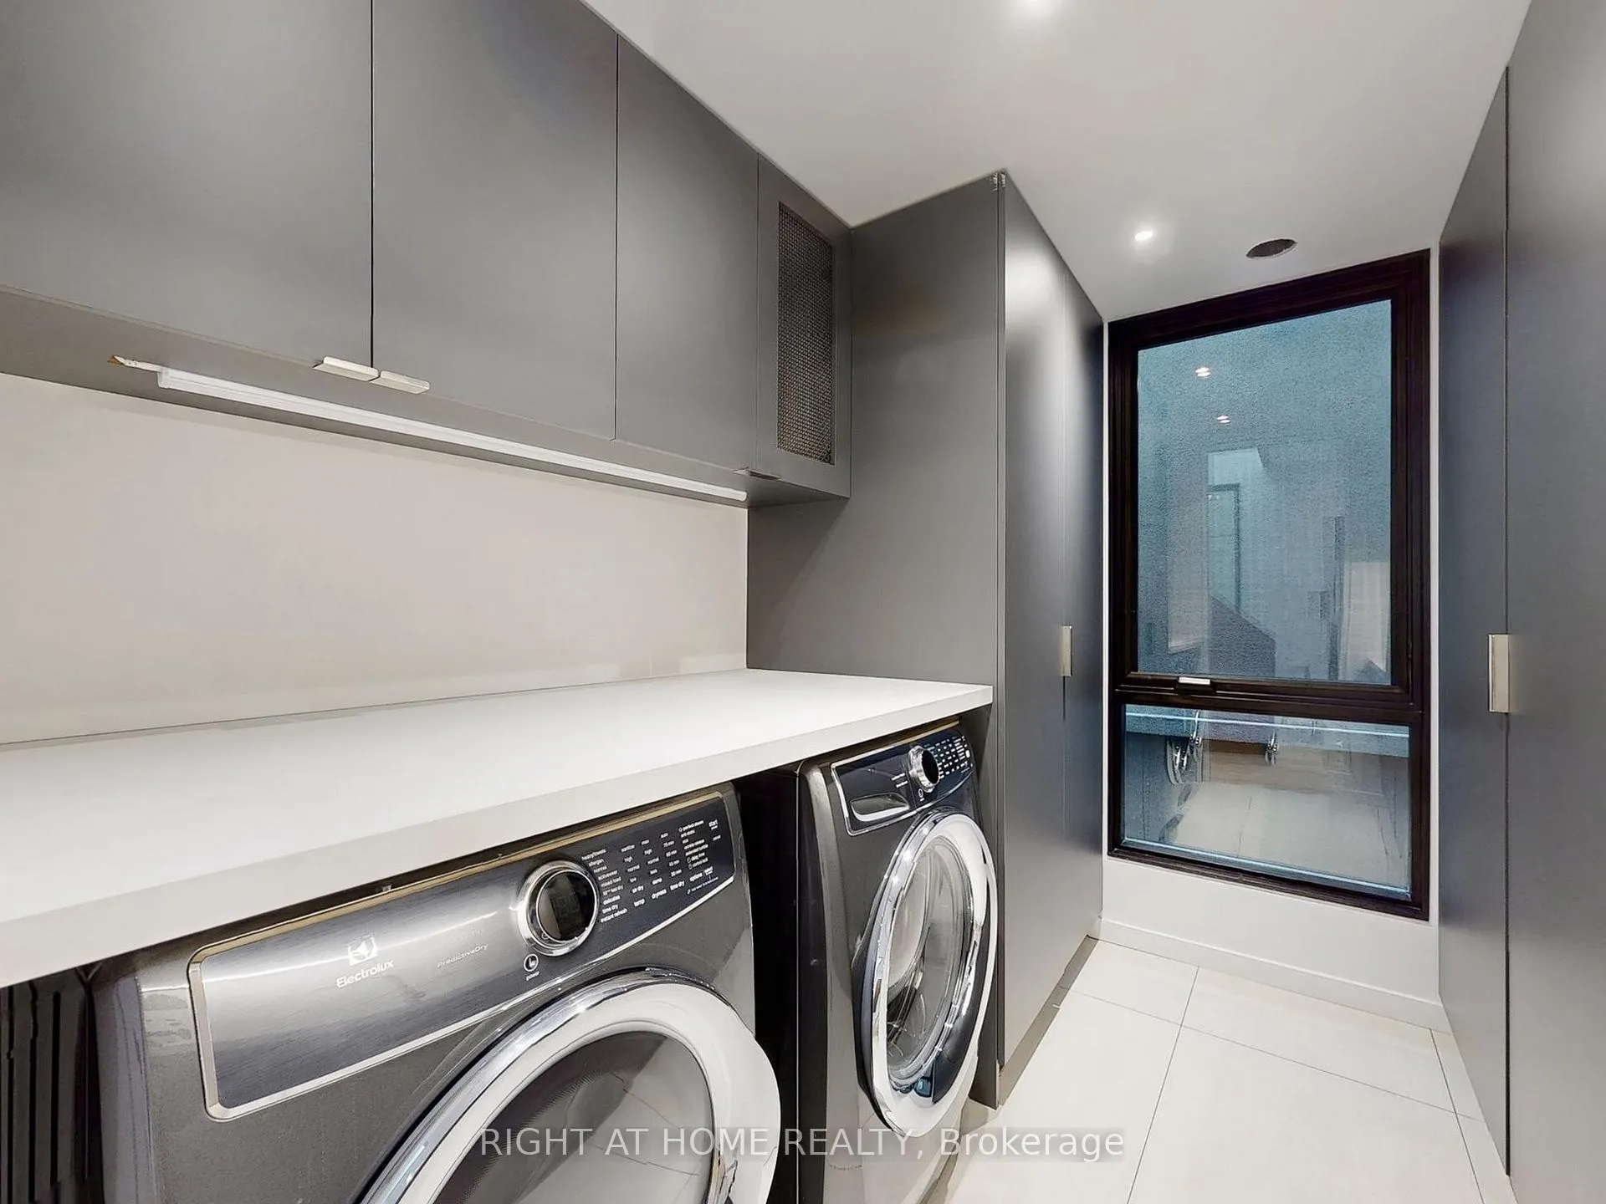
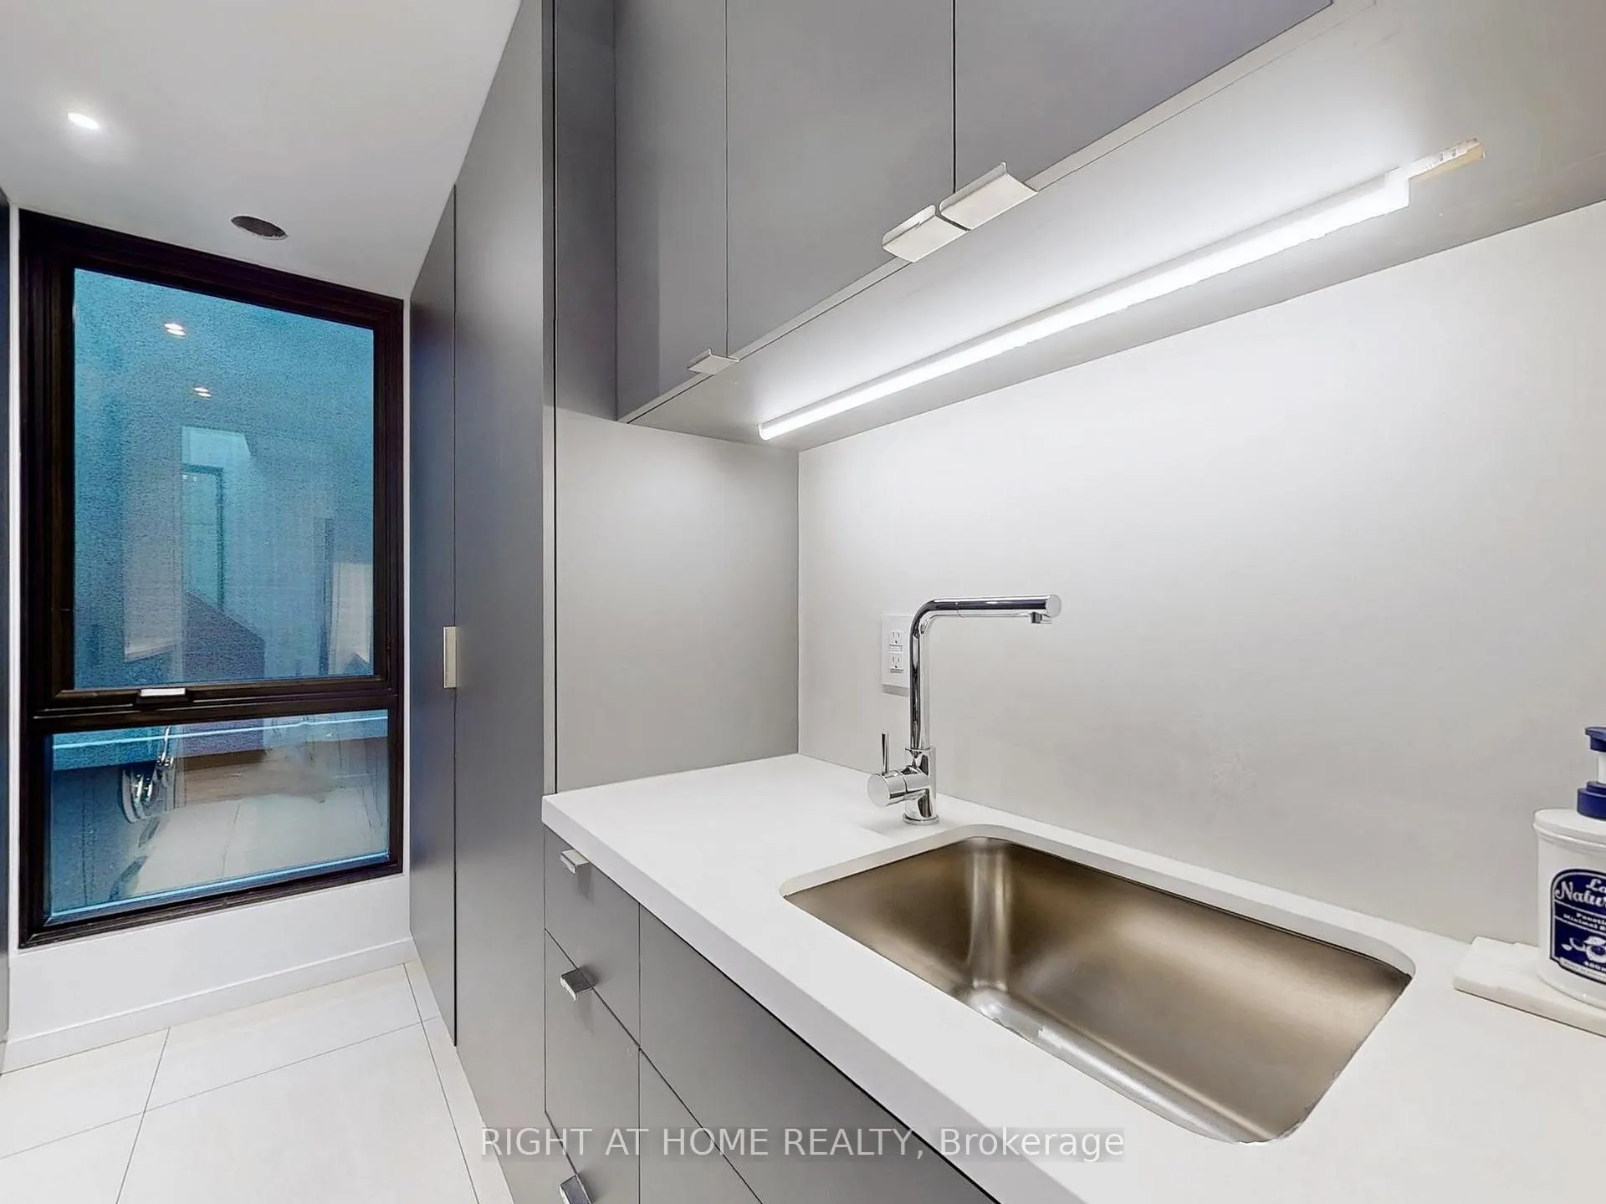
- Laundry—Second level, Laundry Sink, Linen Closet, B/I Closet
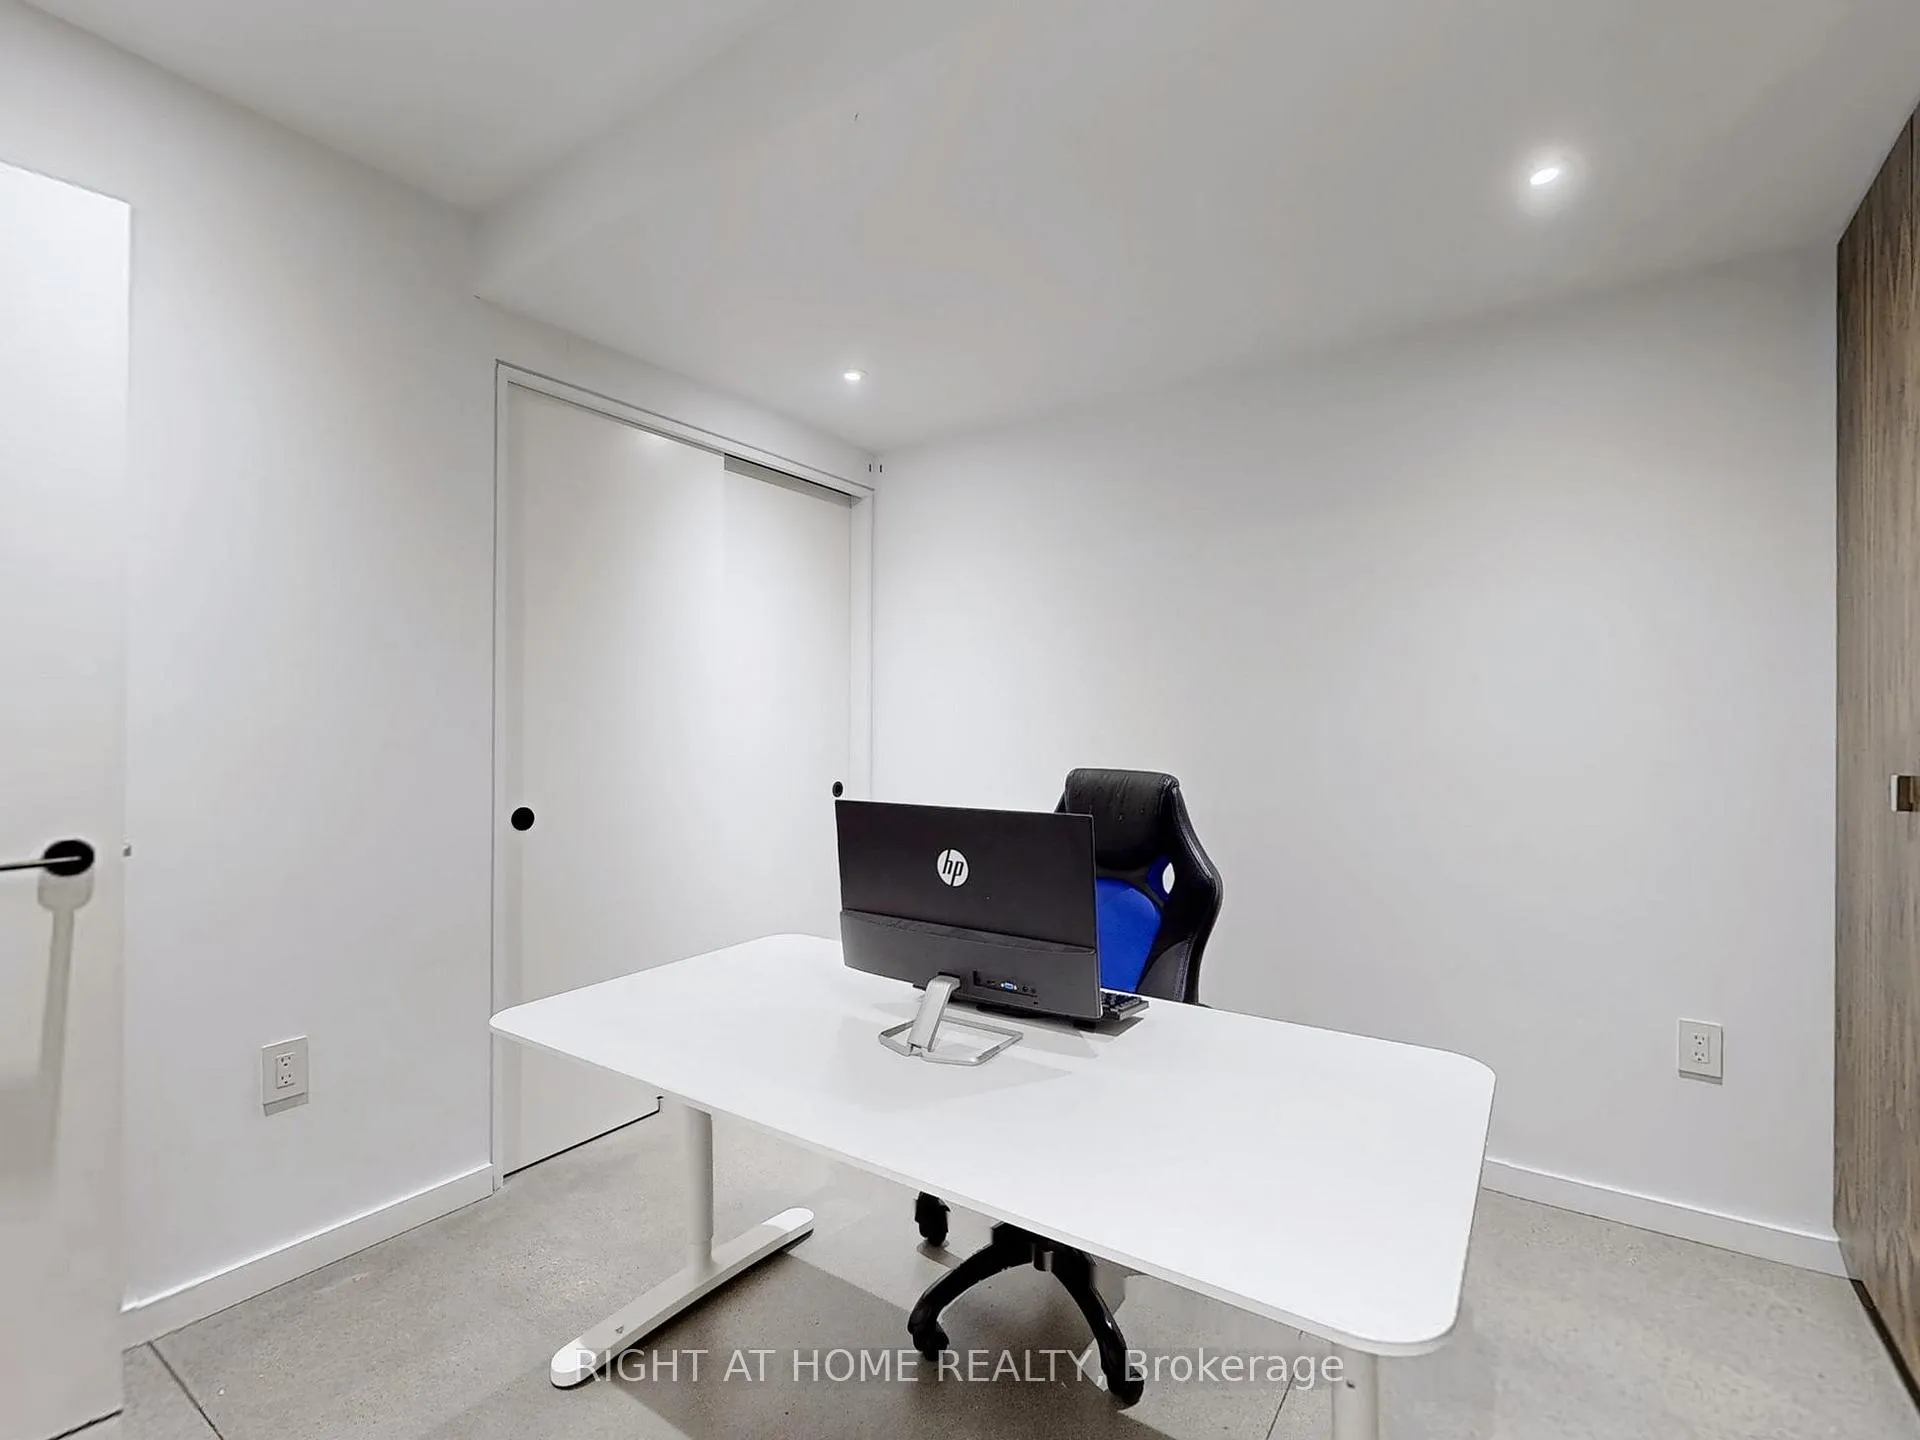
- Bedroom 2—Second level, Large Window, Large Closet, B/I Desk
- Bathroom—Second level, 3 Pc Ensuite, Custom Counter, Undermount Sink
- Other—Second level, L-Shaped Room, B/I Closet, Closet Organizers
- Bedroom 3—Third level, Large Window, Large Closet, B/I Desk
- Bathroom—Third level, 3 Pc Ensuite, Custom Counter, Undermount Sink
- Powder Room—Third level, 2 Pc Bath, Custom Counter, Bidet
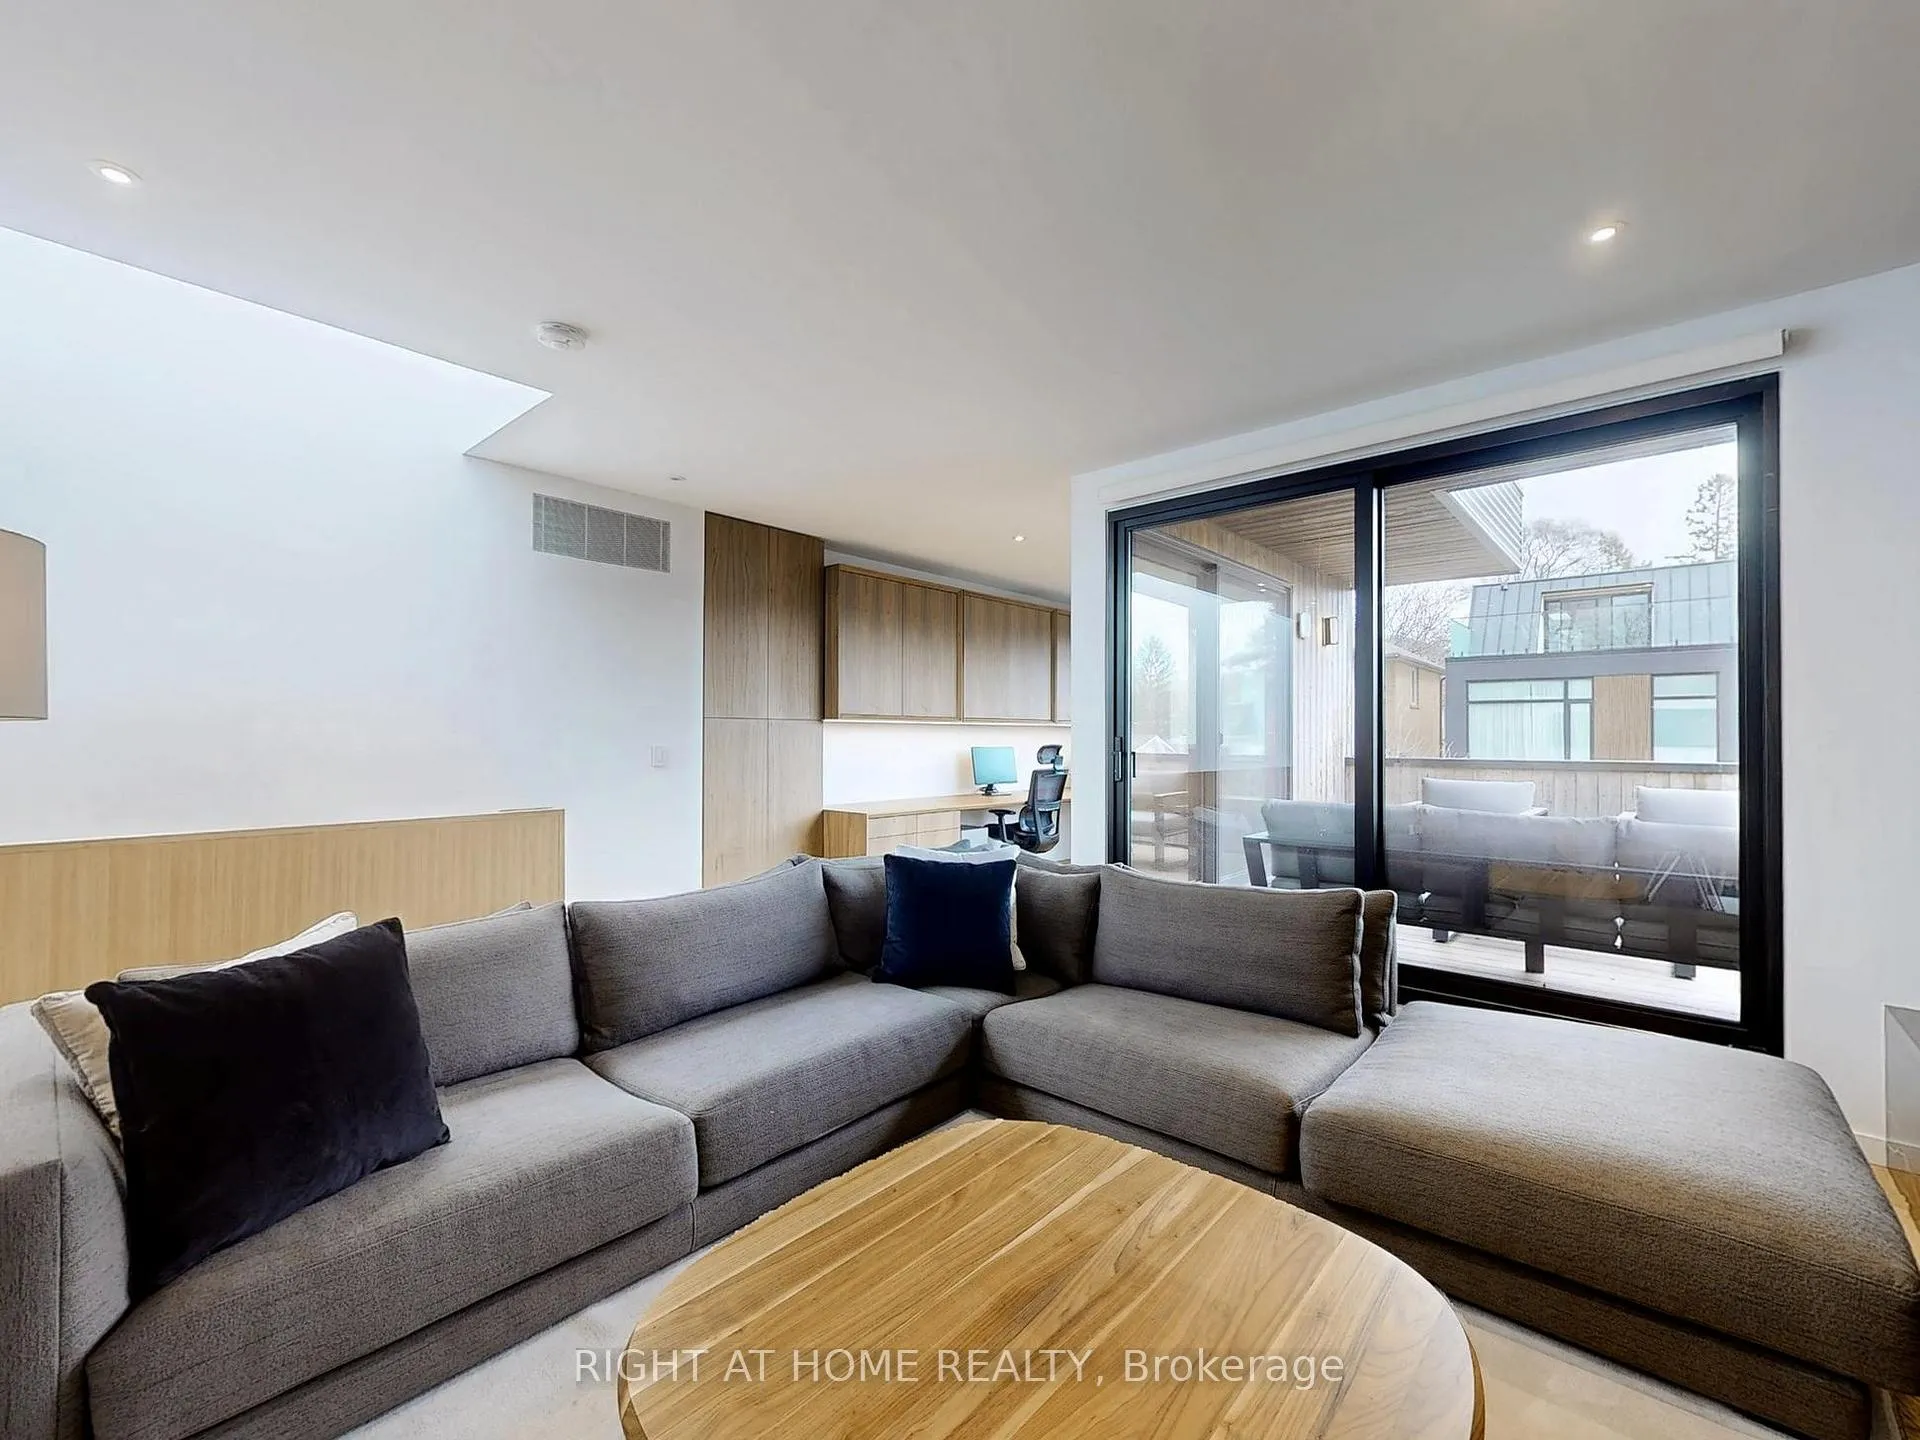
- Family Room—Third level, Skylight, Gas Fireplace, Wet Bar
- Den—Third level, B/I Shelves, B/I Desk, W/O To Balcony
- Room—
Washrooms
- 3-piece, Basement
- 2-piece, Ground
- 5-piece, Upper
- 3-piece, Upper
- 2-piece, Upper
- Area
- Toronto W01
- Municipality
- Toronto
- Neighbourhood
- High Park-Swansea
- Main cross streets
- Windermere and Morningside
- Zoning
- R
- Directions
- Going west on Bloor St W, turn left on Durie St; after Deforest Rd, the house will be on the left.
- Waterfront
- None
- MLS® number
- W13169040
- Data source
- Toronto Regional Real Estate Board
- Status change
- 2026-08-10
- Listed on
- 2026-05-25
- Days on market
- 77 days
- Possession date
- 2026-06-15
- Possession type
- 1-29 days
- Co-op commission
- 2.5%
- Seller
- Listed by
- RIGHT AT HOME REALTY
Home Market Value
Current home valuation for 15 Durie Street E, Toronto, High Park-Swansea, Toronto, ON. Listed for $3,249,000
HOMEH Estimate
$2,983,555
Estimated Sales Range
$1,790,133 - $4,176,977
HOMEH Estimate for 15 Durie Street E, Toronto, High Park-Swansea
Calculated with a real agent's CMA method — 45+ years of experience, codified. Not an AI guess.
For the owner
Is this your home? Track its value.
Get this home's HOMEH Estimate by email once a month, with how many homes are for sale around you.
Mortgage Payment Calculator
Compare up to 4 down payment scenarios
20% required for homes $1.5M or more
$649,800
| Scenario 1 | Scenario 2 | Scenario 3 | Scenario 4 | |
|---|---|---|---|---|
−Down payment | % $ | % $ | % $ | % $ |
+CMHC insurance | $0 | $0 | $0 | $0 |
=Total mortgage | $2,599,200 | $2,436,750 | $2,274,300 | $2,111,850 |
Amortization | ||||
Mortgage rate | % | % | % | % |
| Payment frequency | ||||
=Mortgage payment | $12,691monthly | $11,897monthly | $11,104monthly | $10,311monthly |
Land Transfer Tax
$67,700
$70,190
$137,890
Around this home
Data provided by OpenStreetMap & Fraser Institute School Rankings
Ask HOMEH
New!Hi there!
👋Text or call (416) 301-9001
Recommended for you
Based on homes you've looked at.
No recommended properties found.
Nearby similar homes
No nearby properties found.
More real estate resources
Other homes nearby
Explore this area
Nearby neighbourhoods
No nearby listings available.