
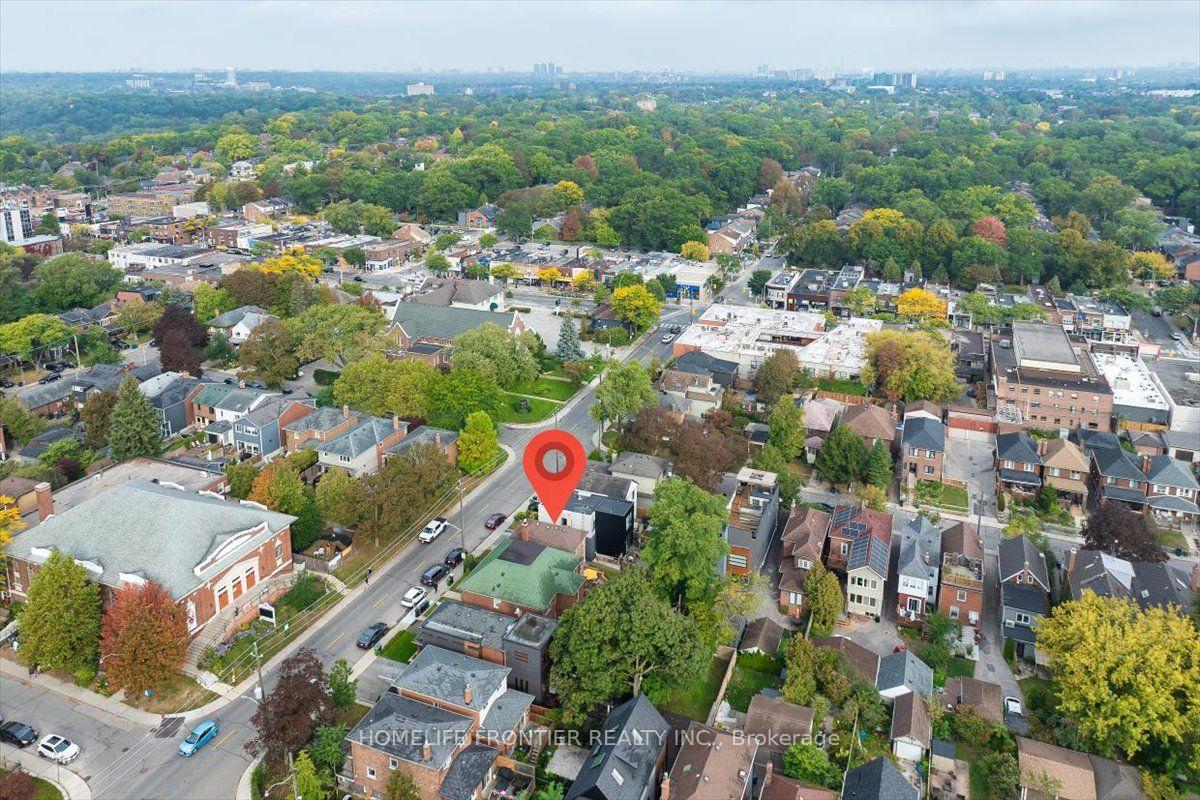
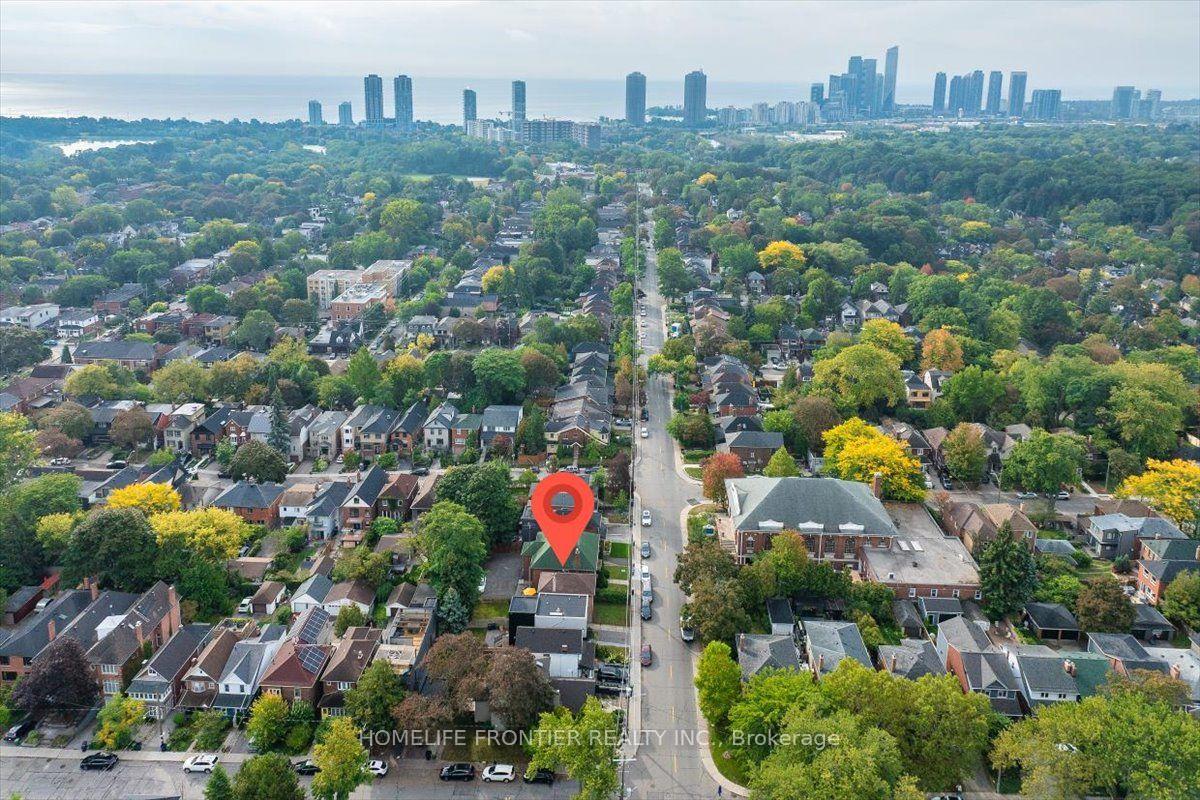
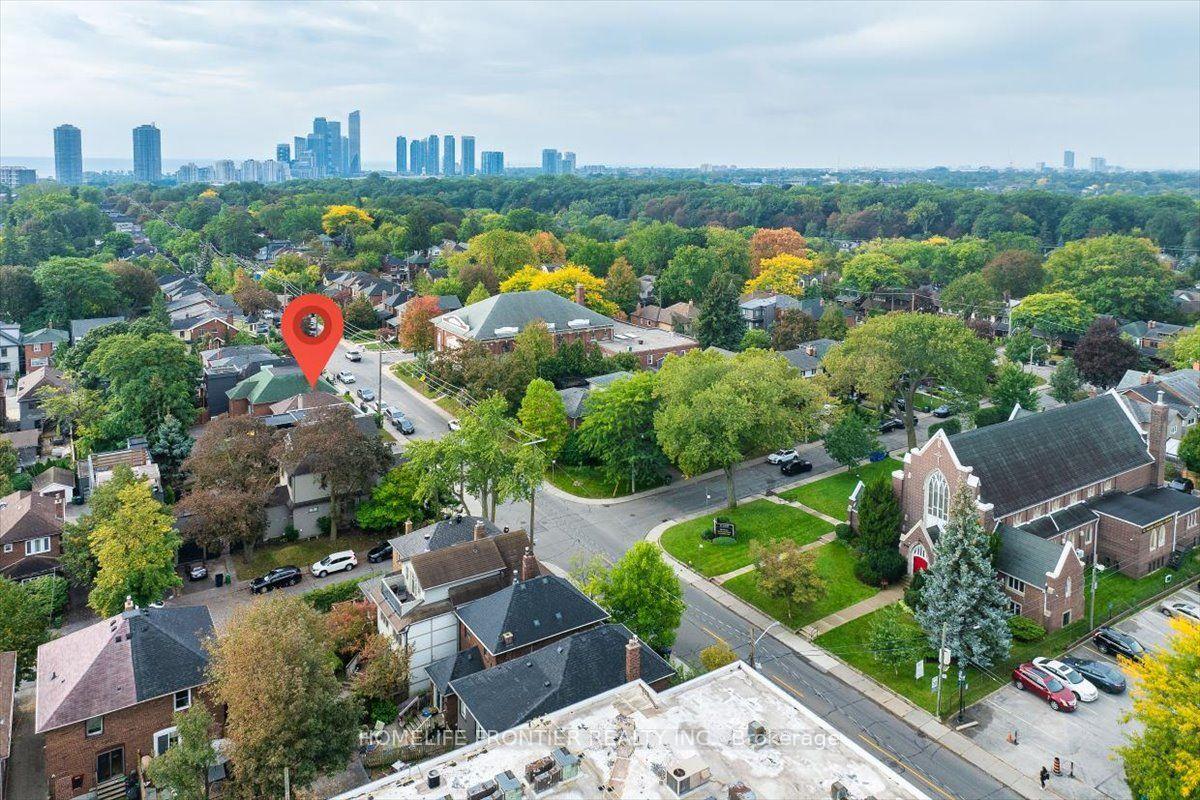
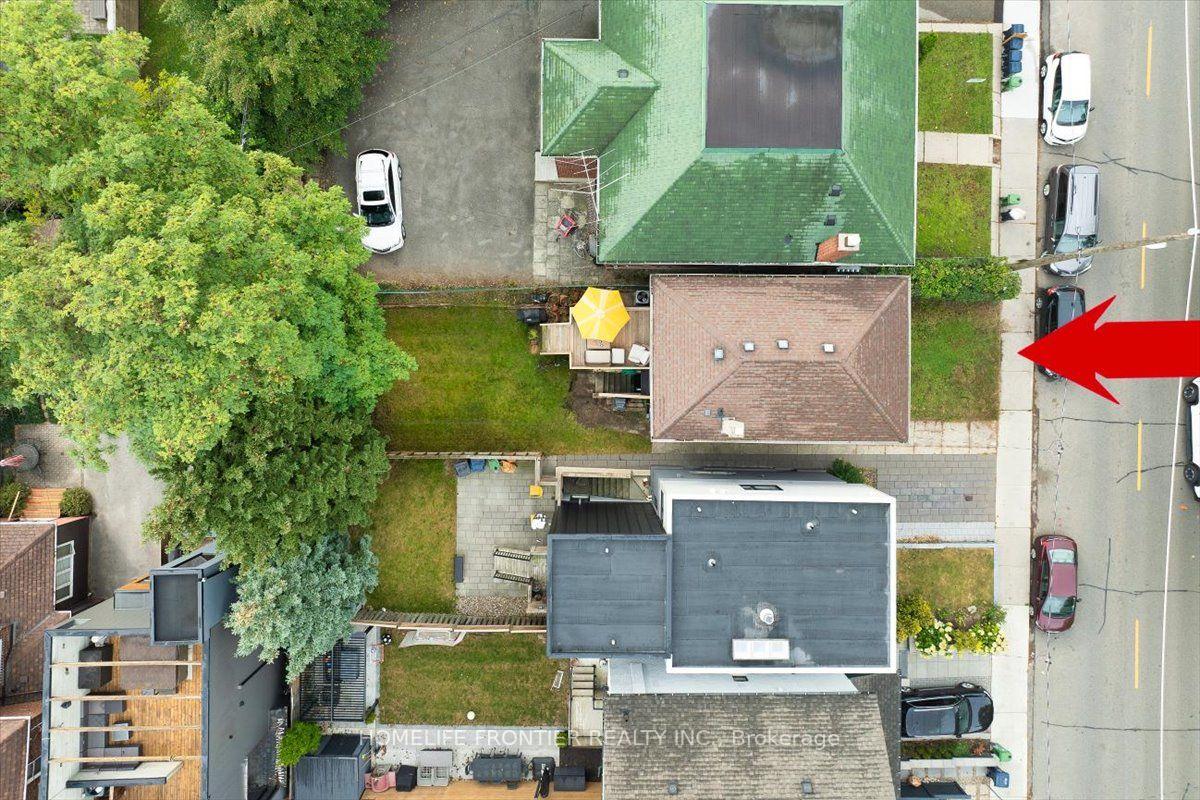
345 Windermere Avenue
Toronto (High Park-Swansea), ON M6S 3L1
- 2+1Bedrooms
- 2Bathrooms
- 0Garage
- 700–1100Sq Ft
- $6,229Tax
- 25×92 ftLot Size
 Estimated Value:$1,216,331See Free Estimate Report

Sale & Price History for 345 Windermere Avenue, Toronto, High Park-Swansea
| Start Date | End Date | Price | Event | MLS# |
|---|---|---|---|---|
| No listing history available | ||||
Real estate boards require you to or to see the full details of this property.
*Sold prices and complete sale & price history are regulated data. Under the Trust in Real Estate Services Act, 2002 (TRESA) and the rules of the Real Estate Council of Ontario (RECO), and pursuant to the Multiple Listing Service® rules of the Canadian Real Estate Association (CREA) and the Toronto Regional Real Estate Board (TRREB), this information may be shown only to registered users who have agreed to the applicable terms of use (a Virtual Office Website, or "VOW," arrangement). HOMEH Inc., Brokerage therefore provides it to signed-in members only. Creating an account is free and takes under a minute.
About 345 Windermere Avenue, Toronto, High Park-Swansea
Summarized Description
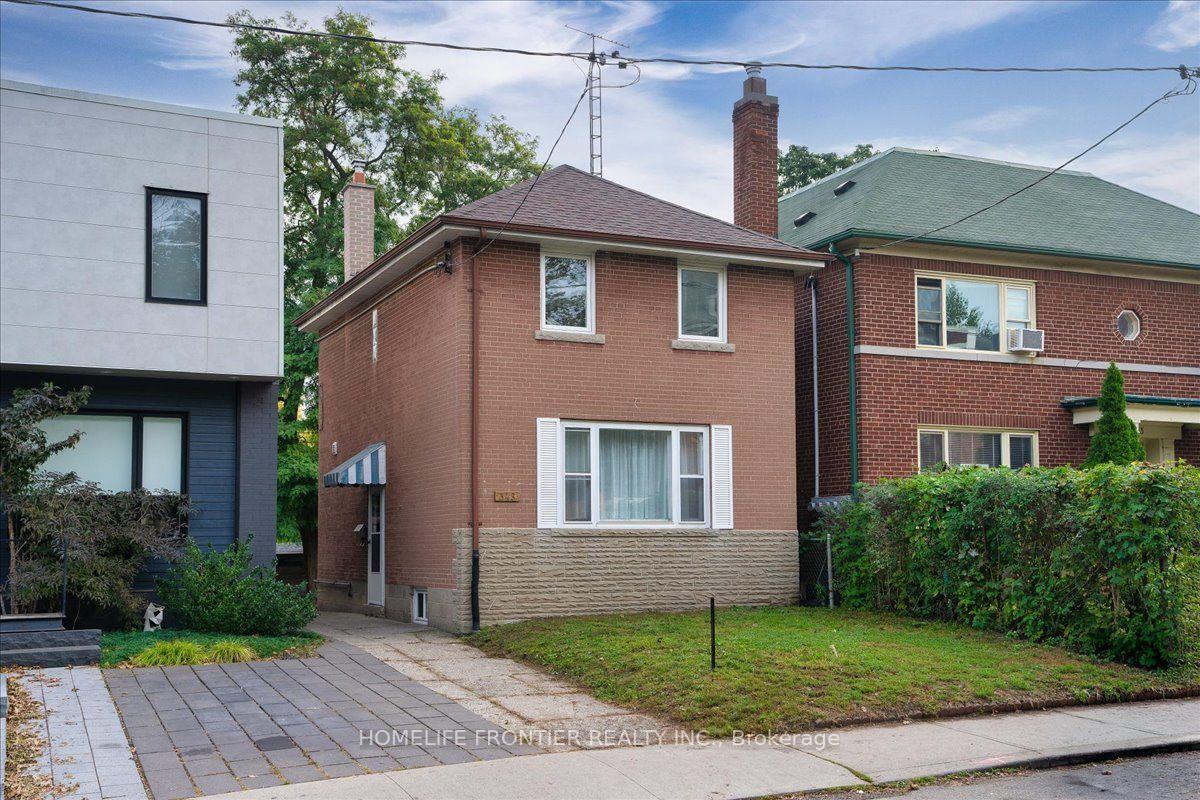
- Stunning fully renovated detached home in Swansea/Bloor West Village.
- Turnkey home with stylish and functional design.
- Bright finished basement with above-grade windows.
- Renovated kitchen with granite counters and quality appliances.
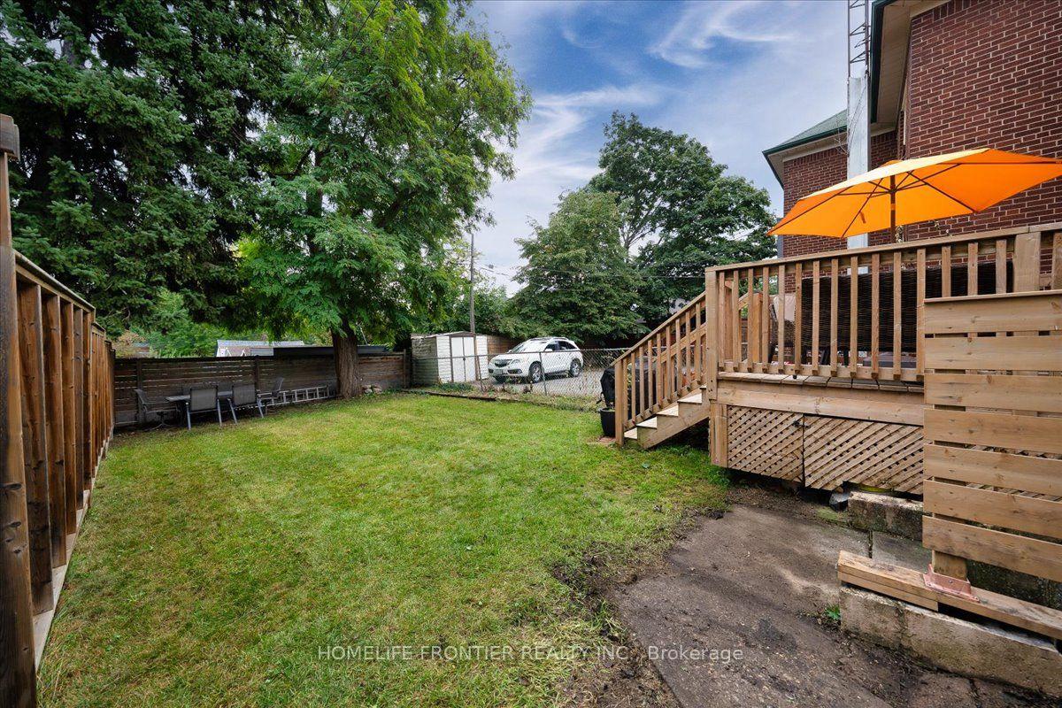
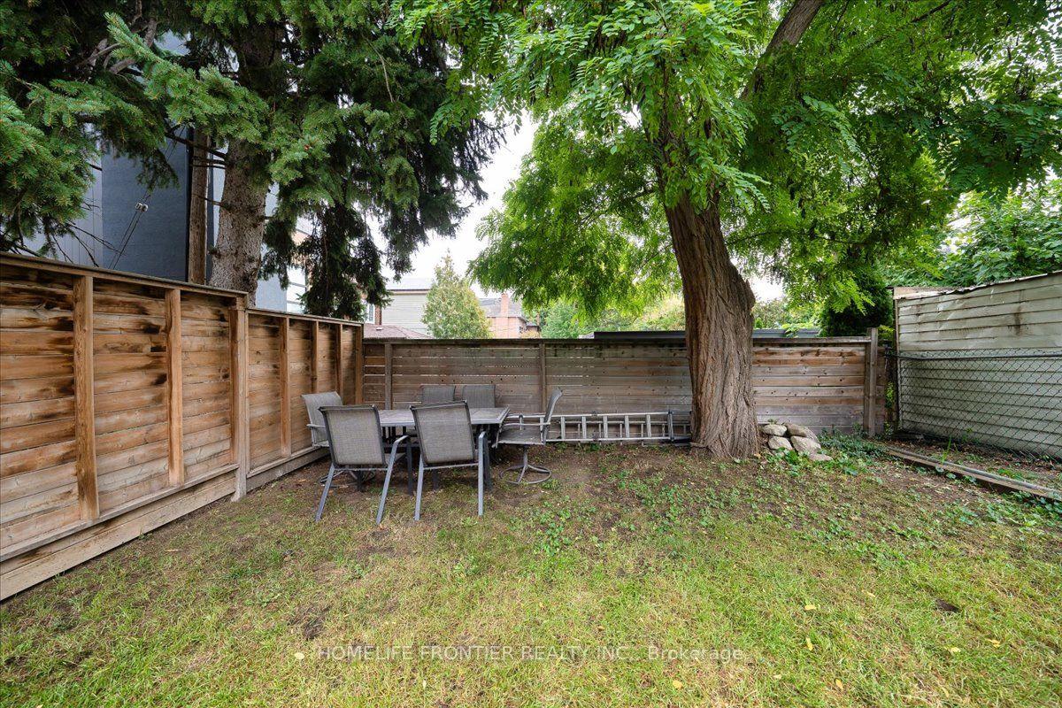
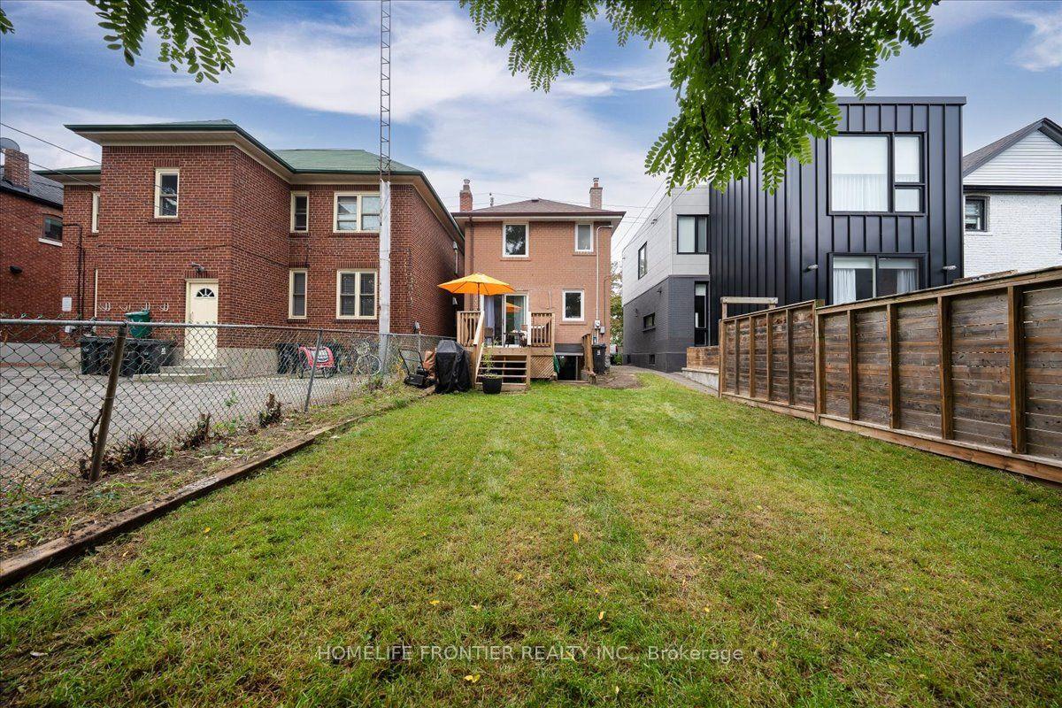
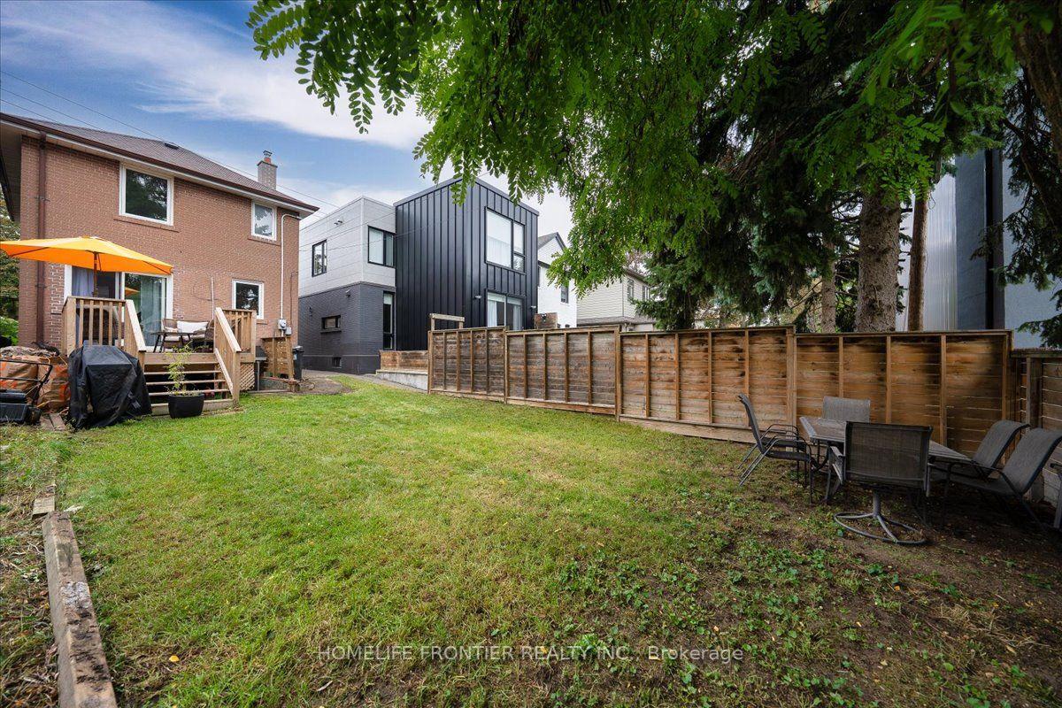
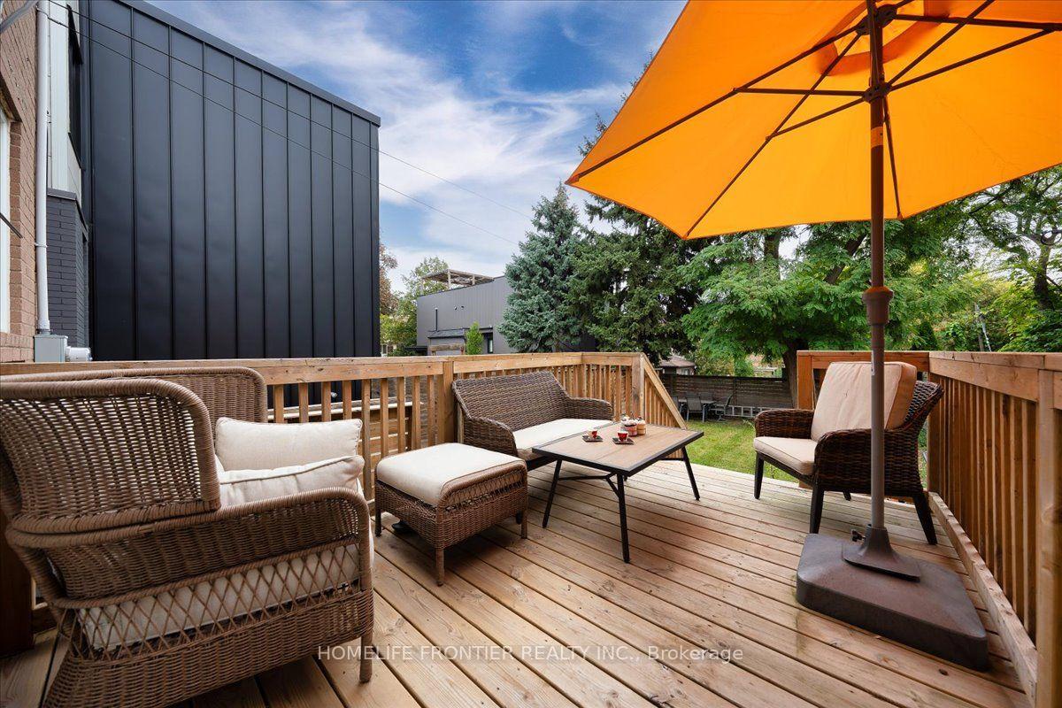
- Private yard with generous deck for entertaining.
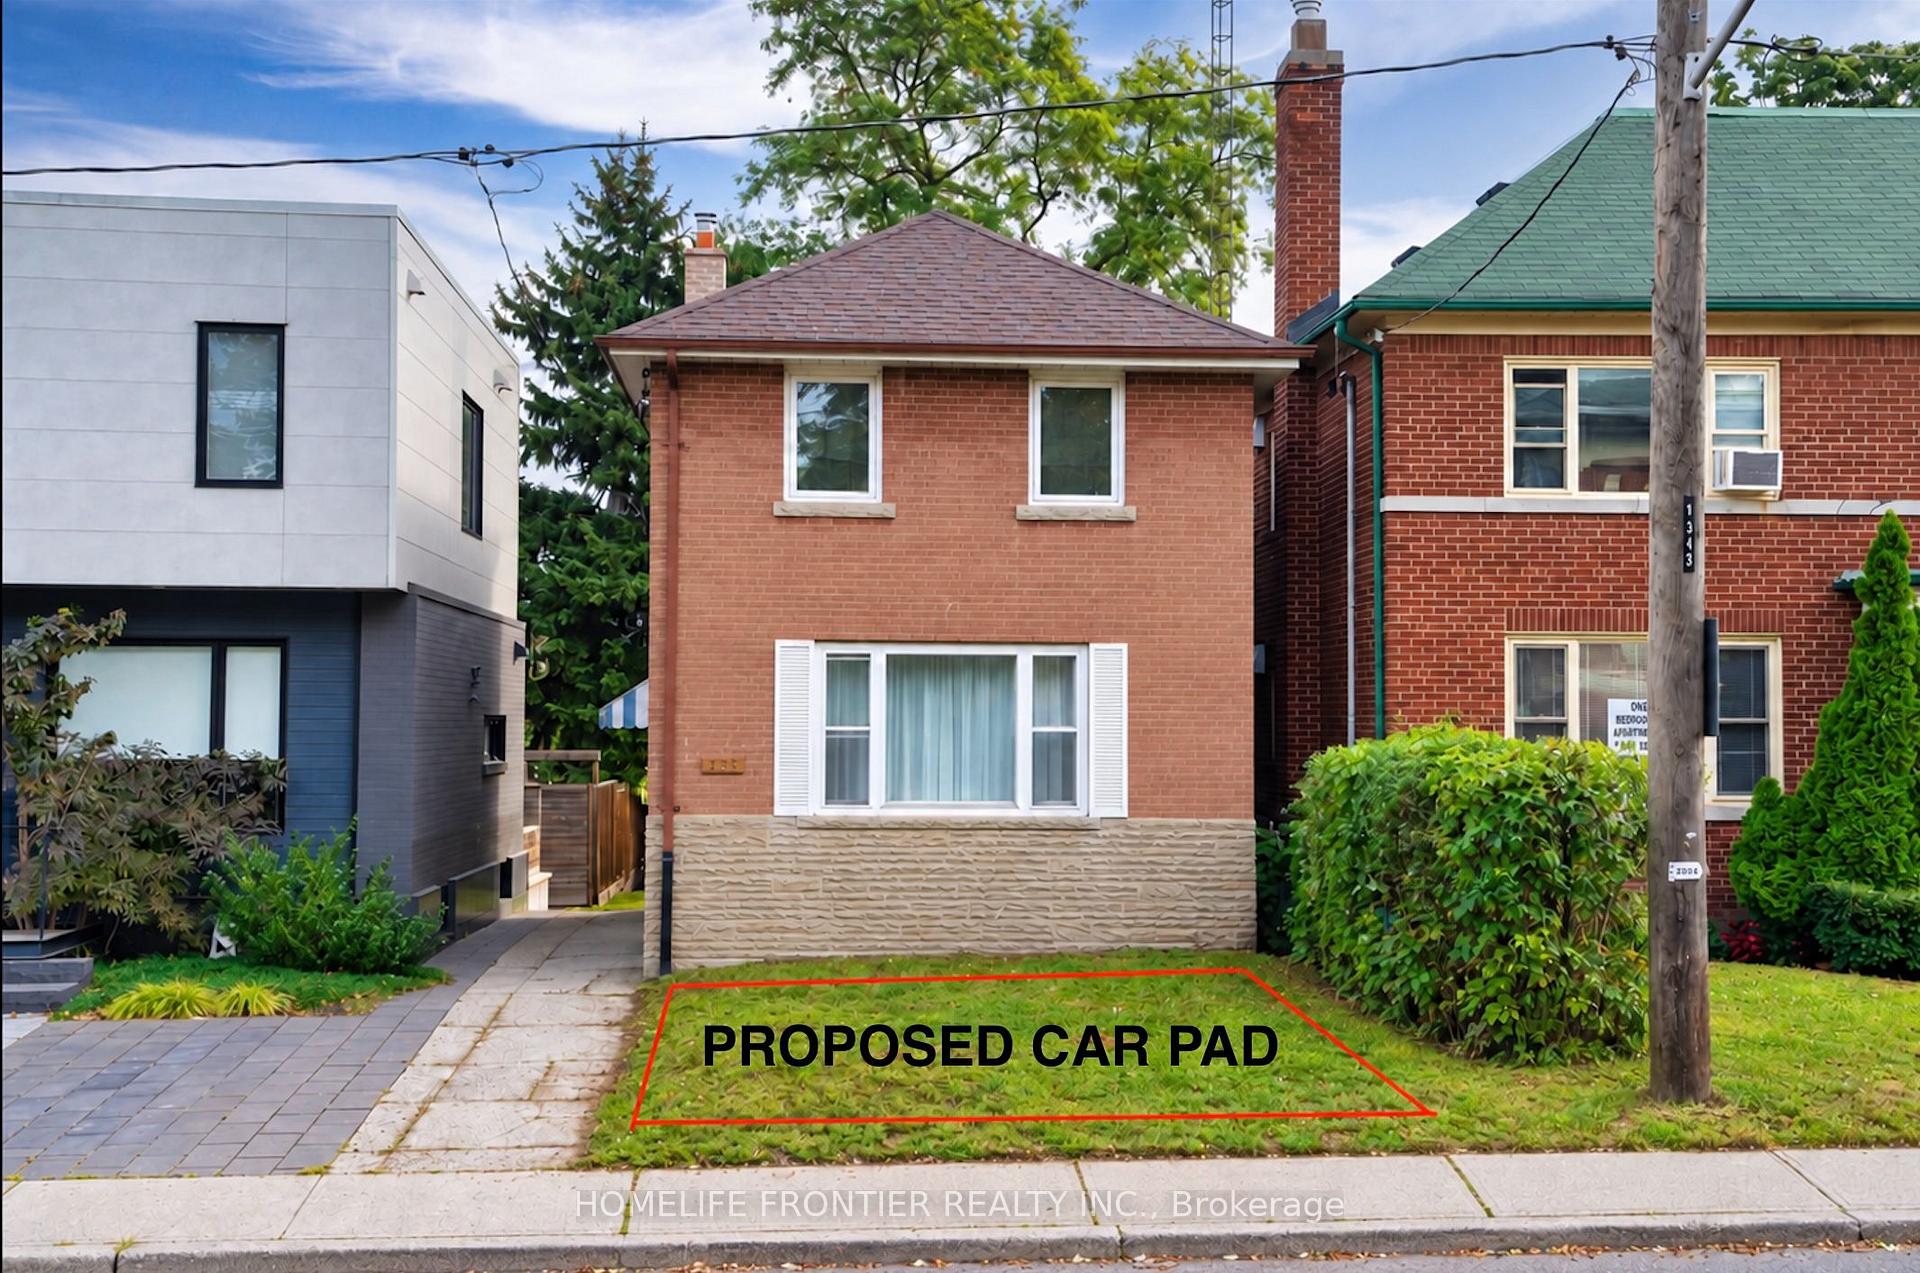
- City-approved parking pad enhances convenience.
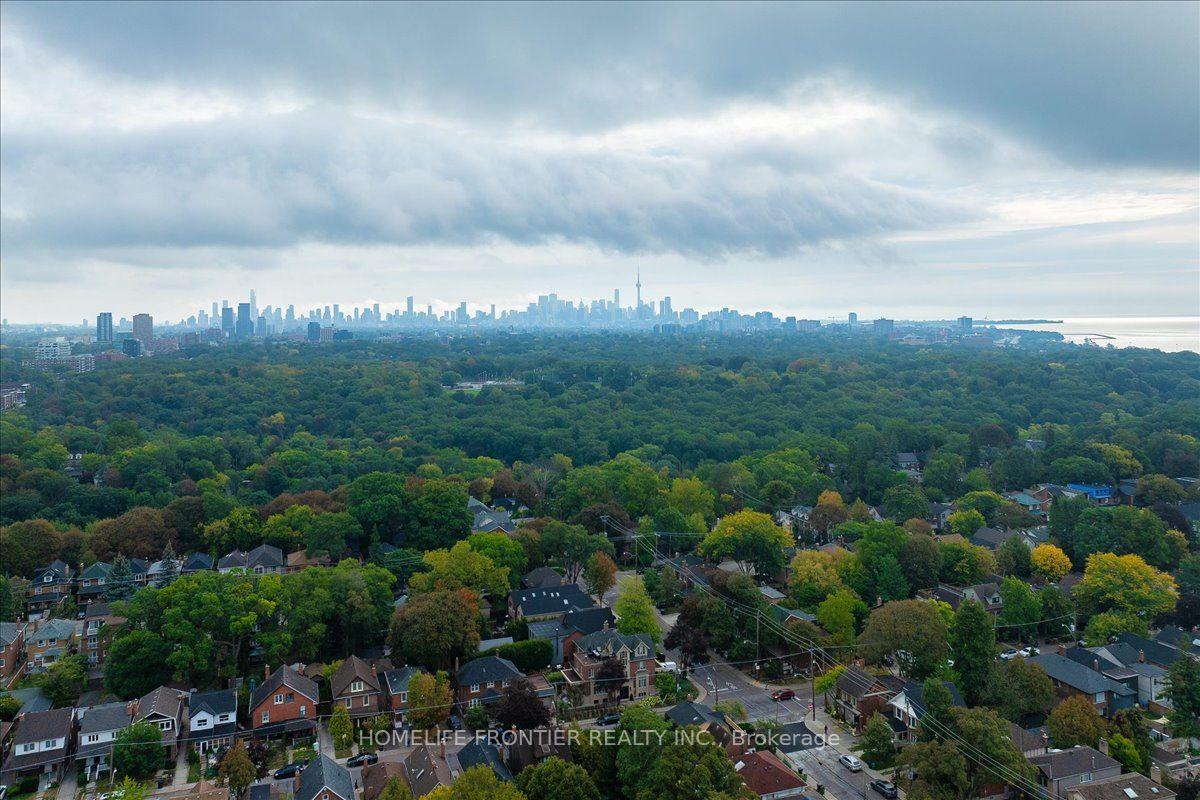
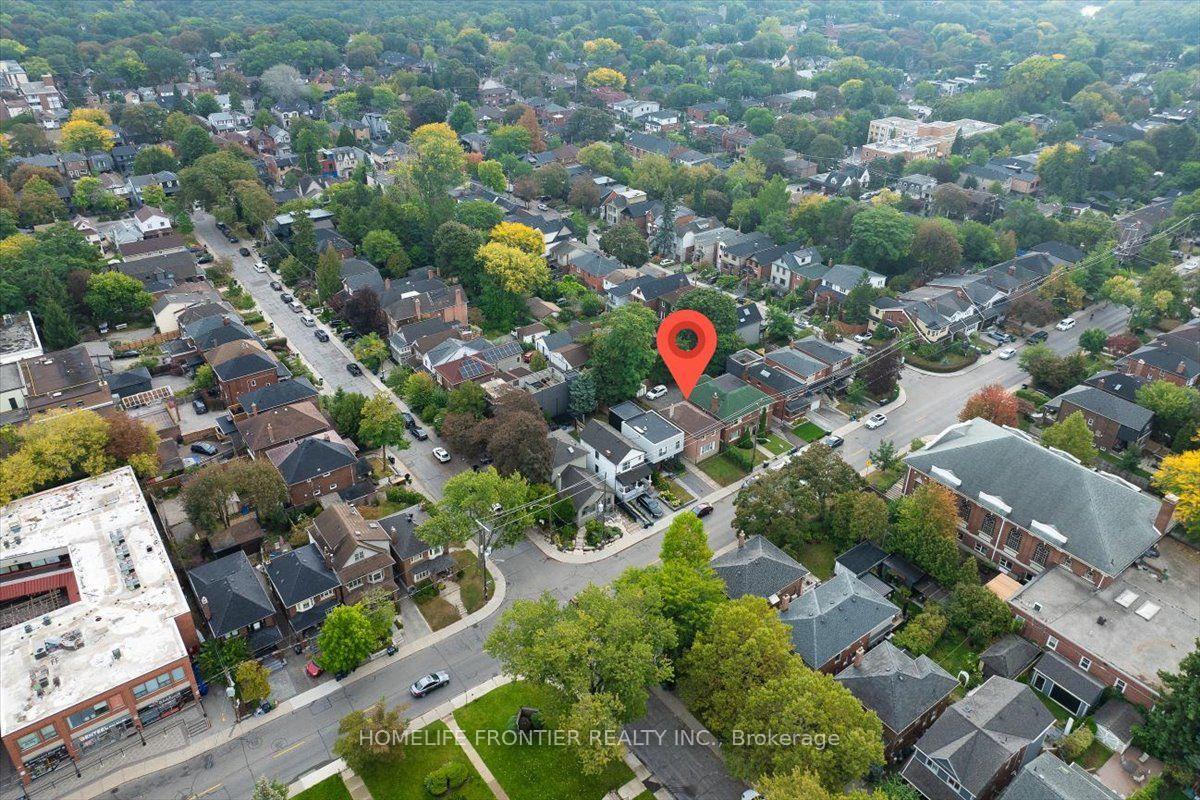
- Close to parks, schools, and trendy shops.
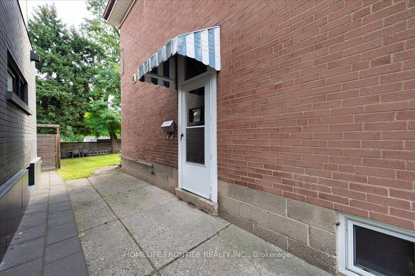
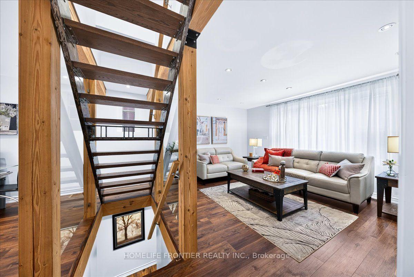
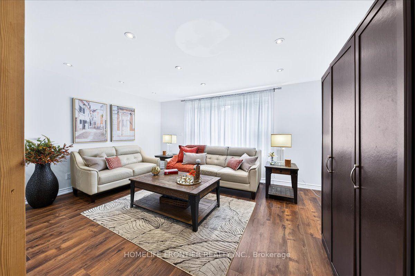
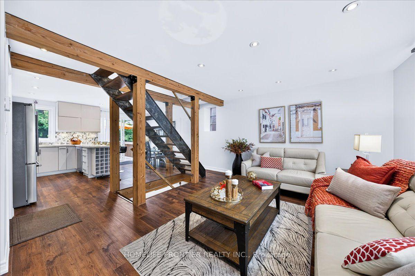
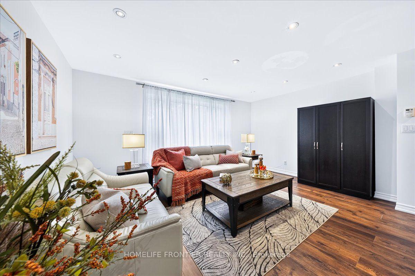
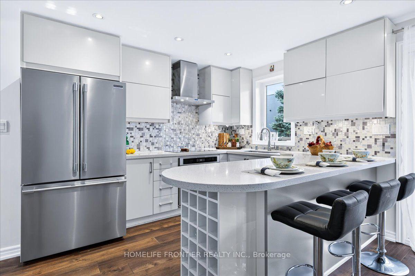
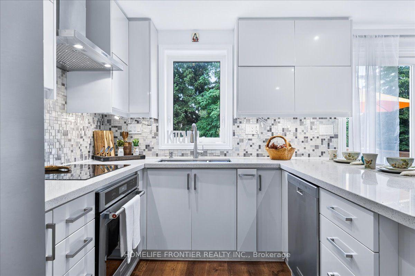
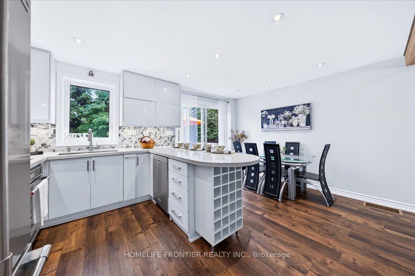
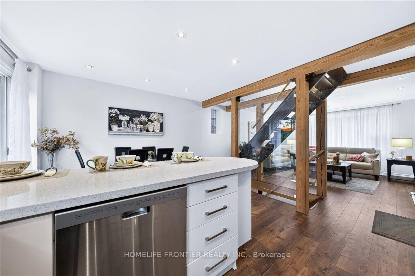
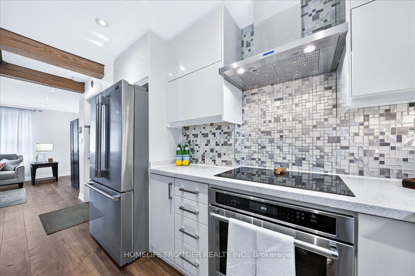
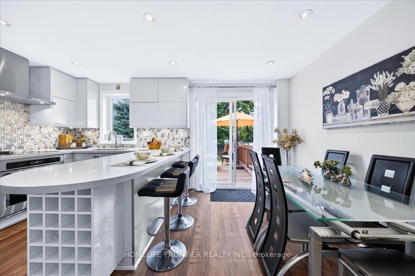
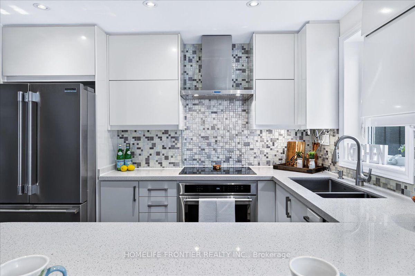
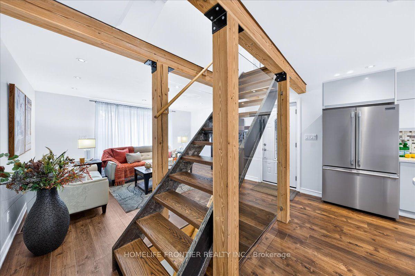
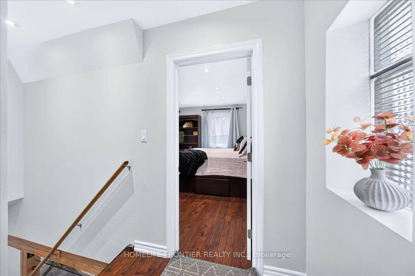
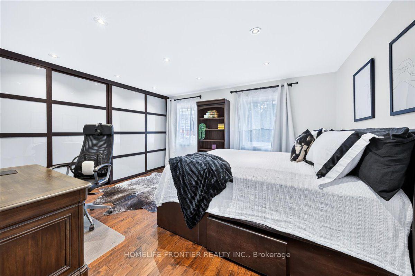
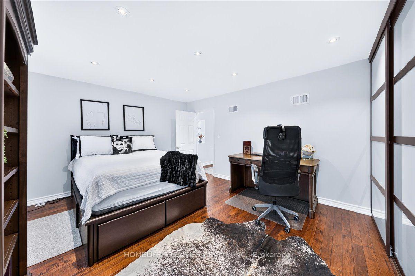
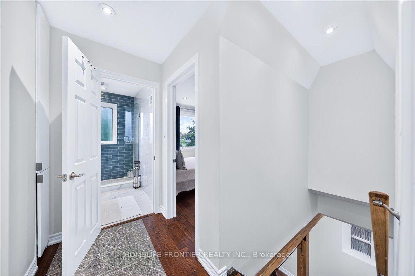
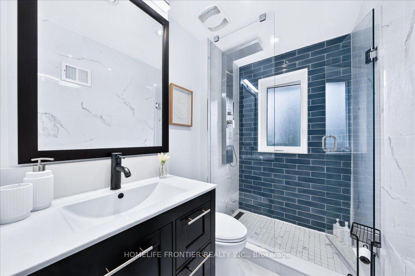
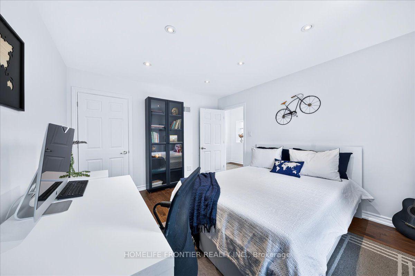
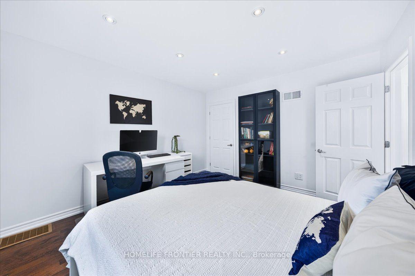
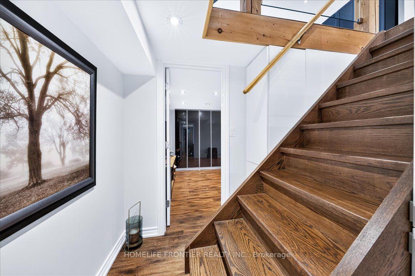
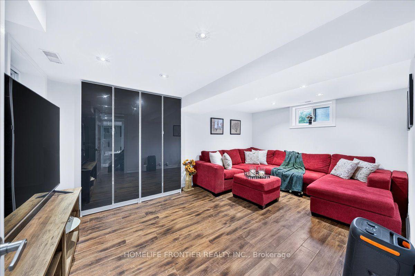
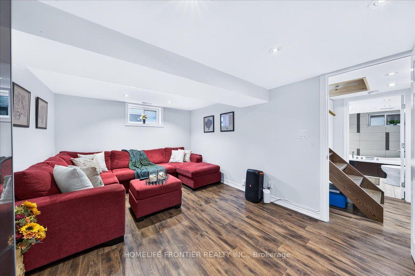
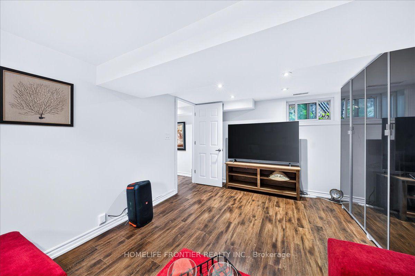
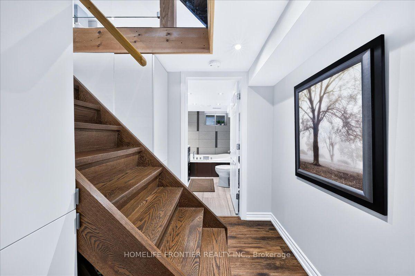
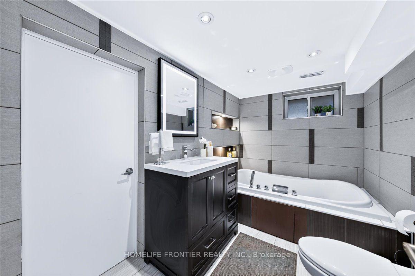
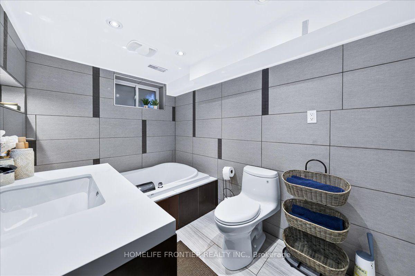
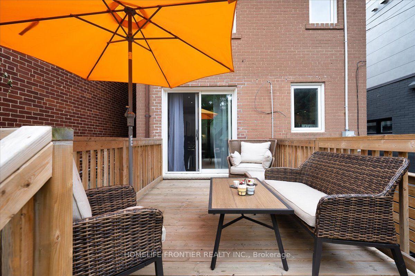
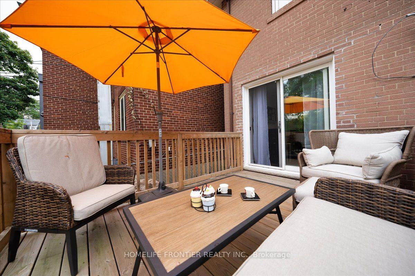
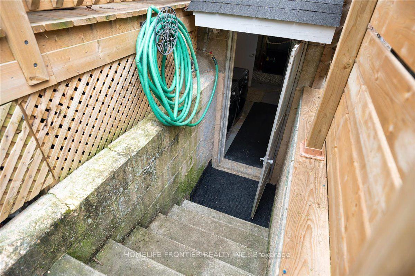
Stunning Fully Renovated 2+1 Bedrooms, 2-Bath Detached Home In Sought-After Swansea/Bloor West Village! Thoughtfully updated by the current owner, this turnkey home blends style, comfort & functionality across 2 finished levels plus a bright finished basement. There's a certain warmth, quality & subtle charm here that comes from thoughtful design & a layout that simply works. The main floor flows naturally from the living room to the adjoining dining area & into a beautifully reimagined kitchen w/ sleek cabinetry, granite counters & backsplash, breakfast bar, quality S/S appliances & a window directly above the sink overlooking the backyard. Hardwood flooring enhances the upper level, while laminate flooring complements the main floor & finished basement, w/ pot lights throughout the home adding a bright, polished feel. Sliding glass doors in the dining room open directly to a generous deck & fully fenced private yard w/ an open green outlook, perfect for entertaining or relaxed weekends. Upstairs are 2 generous bedrooms, including a spacious primary w/ an oversized organized closet & a second bedroom w/ a walk-in closet, plus a renovated 3-piece bath w/ glass-enclosed shower & its own window. The finished lower level offers above-grade windows & a large flexible room ideal as a 3rd bedroom, family/rec room or home office, plus a modern 4-piece bath w/ soaker tub, its own window & convenient walk-up access. Owner has obtained City approval for a proposed front yard parking pad. Acces to backyard through shared driveway offers potential for extra parking. Enjoy a pleasant walk to Runnymede Subway & the trendy shops, cafés & restaurants of Bloor West Village. Surrounded by parks & green space, the home is also w/in easy reach of majestic High Park, Grenadier Pond, Humber River trails & the Martin Goodman Trail. Nearby schools include Swansea Junior & Senior PS, ÉS Toronto Ouest, Karen Kain School of the Arts, Humberside CI, Ursula Franklin Academy & ÉÉ Charles-Sauriol
Key Facts & Features
Property Costs
- Annual Property Tax Amount
- $6,229
- Land Transfer Tax Fee
- $40,950
Rental Items
- Rental Equipment
- HWT
- Basement Type
- Finished, Walk-Up
Interior Features
- Laundry Level
- Lower Level
- Interior Extras
- Built-In Oven, Carpet Free, Countertop Range
- Fireplace/Stove
- No
- Elevator
- No
Exterior Features
- Exterior Extras
- Deck, Privacy
- Pool
- None
- Property Features
- Park, Place Of Worship, Public Transit, Rec./Commun.Centre, River/Stream, School
- Other Structures
- Fence - Full
Building
- Building Type
- Detached
- Building Style
- 2-Storey
Construction
- Exterior Finish
- Brick
- Roof
- Asphalt Shingle
- Foundation Details
- Concrete
- Special Designation
- Unknown
Lot
- Lot Front
- 25.03 ft
- Lot Depth
- 91.85 ft
Inclusions
- Inclusions
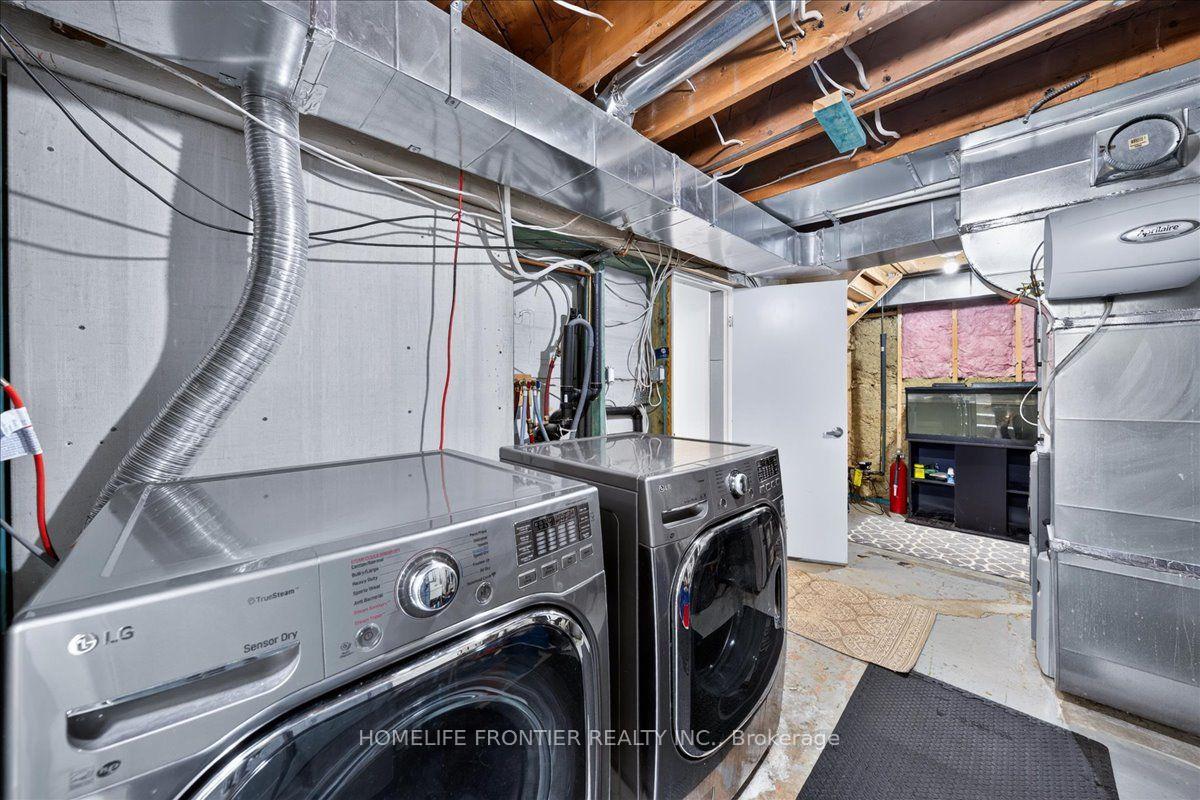
- New SS Frigidaire Professional Fridge, Kitchen Aid Cooktop, Kitchen Aid Oven, SS Range Hood, SS Kitchen Aid Dishwasher, LG Steam Washer, LG True Steam Dryer, Light Fixtures, Window Coverings on 2nd Floor, Warderobe on the 1st floor and basement. Amana Furnace, Aprilaire Humidifier, A/C, 2 Electrical Panels. Freshly painted throughout (2025)
Parking & Garages
- Garage Type
- None
- Garage Spaces
- 0
- Parking Spaces
- 0
- Total Garage And Parking Spaces
- 0
Heating & Cooling
- Heat Source
- Gas
- Heat Type
- Forced Air
- Air Conditioning
- Central Air
- Water
- Municipal
- Sewers
- Sewer
- Bedrooms
- 2 + 1
- Washrooms
- 2
- Kitchens
- 1
Room sizes
- Primary Bedroom—Second level, Hardwood Floor, Closet Organizers, Pot Lights
- Dining Room—Main level, Pot Lights, Sliding Doors, W/O To Deck
- Bathroom—Second level, 3 Pc Bath, Window, Glass Doors
- Bedroom 2—Second level, Hardwood Floor, Walk-In Closet(s), Pot Lights
- Kitchen—Main level, Breakfast Bar, Granite Counters, Window
- Utility Room—Basement level, Combined w/Laundry, W/O To Yard
- Recreation—Basement level, Pot Lights, Above Grade Window, Laminate
- Living Room—Main level, Open Concept, Pot Lights, Large Window
- Room—Basement level, 4 Pc Bath, Tile Floor, Window
Washrooms
- 3-piece, Second
- 4-piece, Basement
- Municipality
- Toronto
- Neighbourhood
- High Park-Swansea
- Main cross streets
- Bloor St. W and Windermere Ave.
- Directions
- From Bloor St. W, take South to Windermere Ave.
- MLS® number
- W13854176
- Data source
- Toronto Regional Real Estate Board
- Listed on
- 2026-10-02
- Updated on
- 2026-10-02
- Days on market
- 14 days
- Possession date
- 2026-11-20
- Possession type
- Flexible
- Co-op commission
- 2.5% + HST
- Seller
- Listed by
- HOMELIFE FRONTIER REALTY INC.
Home Market Value
Current home valuation for 345 Windermere Avenue, Toronto, High Park-Swansea, Toronto, ON. Listed for $1,200,000
HOMEH Estimate
$1,216,331
Estimated Sales Range
$960,901 - $1,471,761
HOMEH Estimate for 345 Windermere Avenue, Toronto, High Park-Swansea
Calculated with a real agent's CMA method — 45+ years of experience, codified. Not an AI guess.
For the owner
Is this your home? Track its value.
Get this home's HOMEH Estimate by email once a month, with how many homes are for sale around you.
Mortgage Payment Calculator
Compare up to 4 down payment scenarios
5% on first $500K + 10% on $700,000 over $500K
$95,000
| Scenario 1 | Scenario 2 | Scenario 3 | Scenario 4 | |
|---|---|---|---|---|
−Down payment | % $ | % $ | % $ | % $ |
+CMHC insurance | $44,160 | $33,480 | $28,560 | $0 |
=Total mortgage | $1,148,160 | $1,113,480 | $1,048,560 | $960,000 |
Amortization | ||||
Mortgage rate | % | % | % | % |
| Payment frequency | ||||
=Mortgage payment | $5,606monthly | $5,437monthly | $5,120monthly | $4,687monthly |
Land Transfer Tax
$20,475
$20,475
$40,950
Around this home
Data provided by OpenStreetMap & Fraser Institute School Rankings
Ask HOMEH
New!Hi there!
👋Text or call (416) 301-9001
Recommended for you
Based on homes you've looked at.
No recommended properties found.
Nearby similar homes
No nearby properties found.
More real estate resources
Other homes nearby
Explore this area
Nearby neighbourhoods
No nearby listings available.