
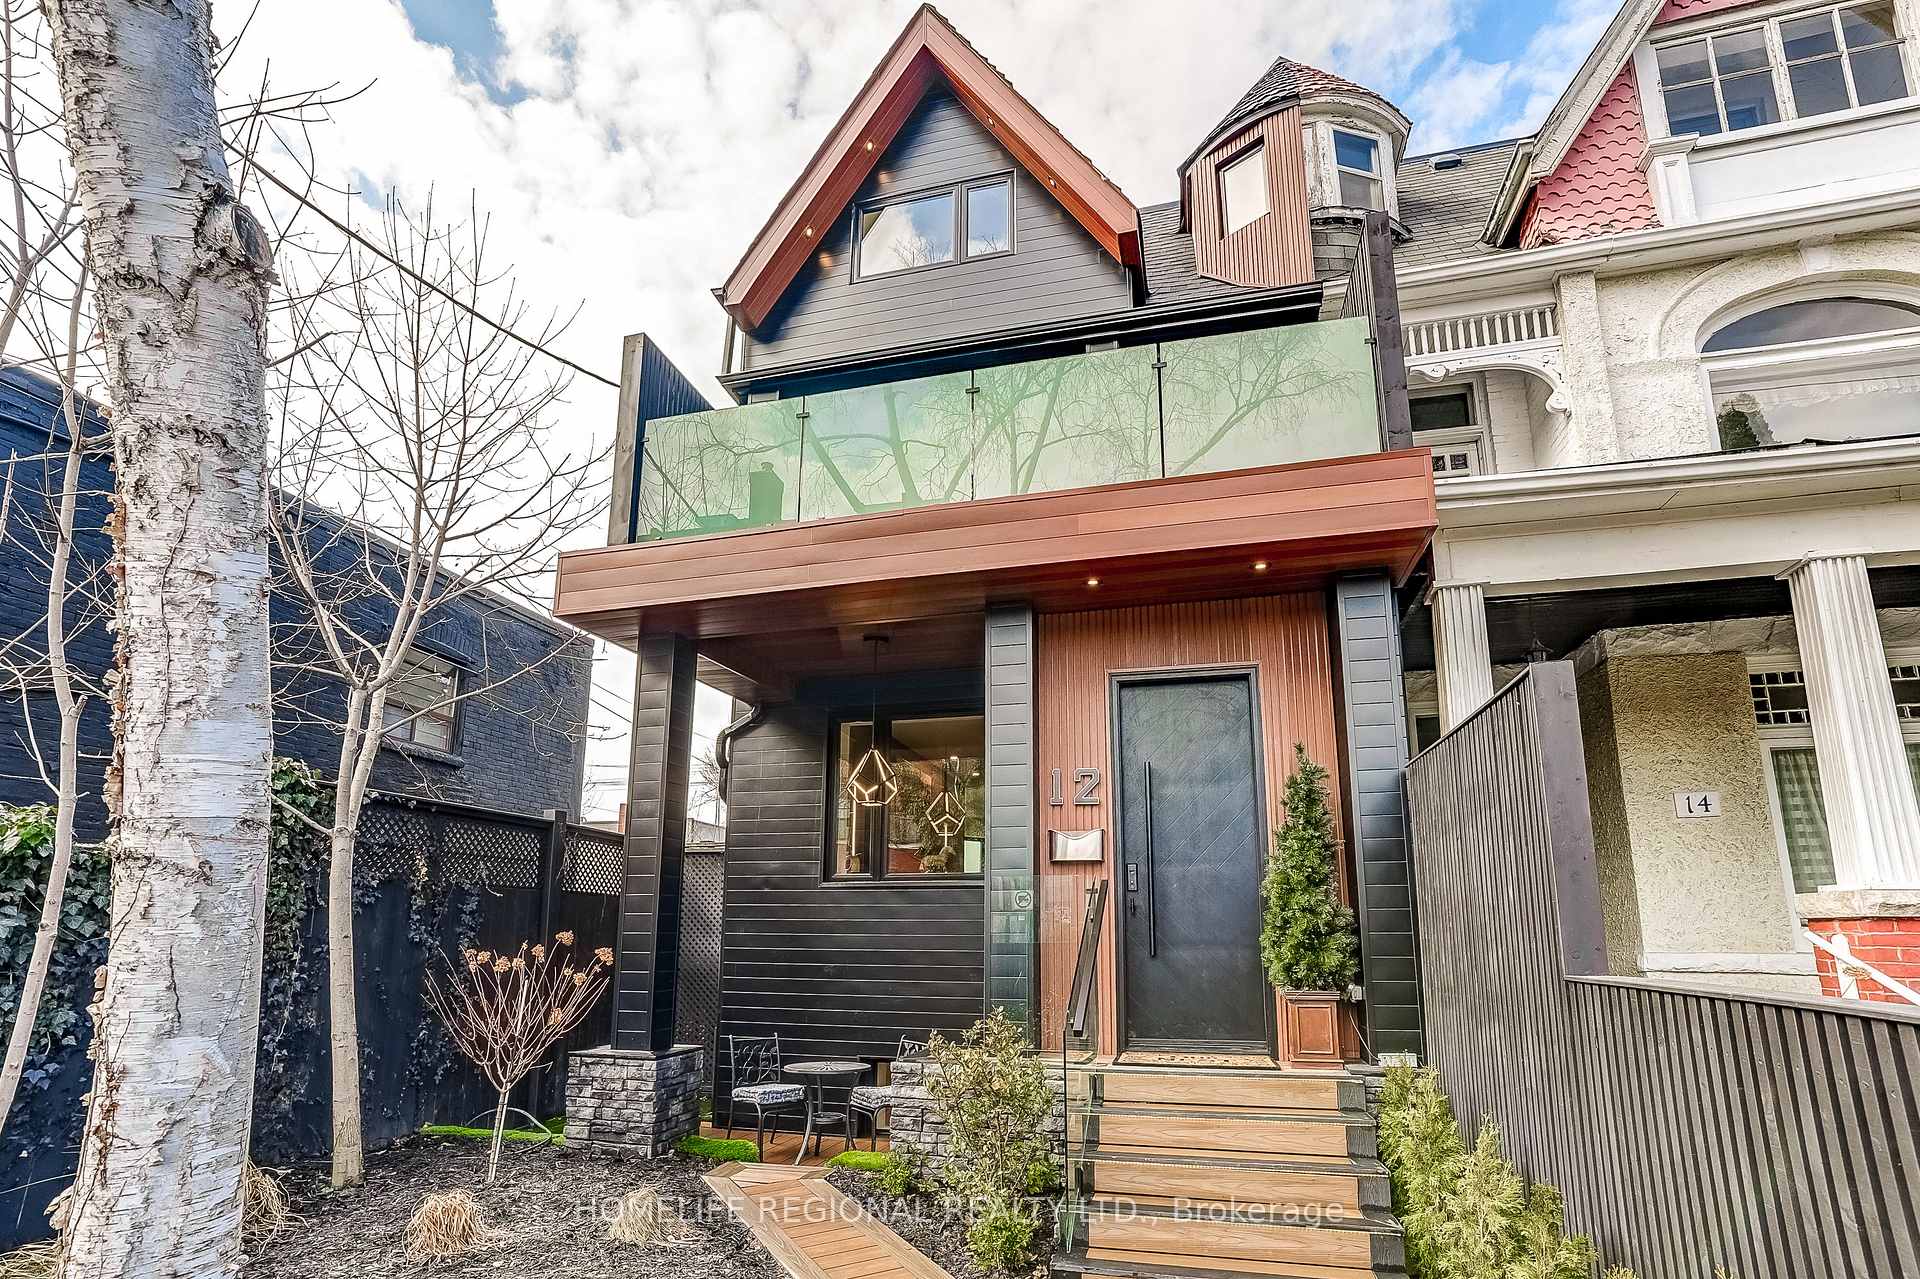


12 Macdonell Avenue
Toronto (Roncesvalles), ON M6R 2A2
- 4+3Bedrooms
- 6Bathrooms
- 2Garage
- 3000–3500Sq Ft
- $8,974Tax
- 24×126 ftLot Size
 Estimated Value:$2,638,900See Free Estimate Report

Sale & Price History for 12 Macdonell Avenue, Toronto, Roncesvalles
| Start Date | End Date | Price | Event | MLS# |
|---|---|---|---|---|
| No listing history available | ||||
Real estate boards require you to or to see the full details of this property.
*Sold prices and complete sale & price history are regulated data. Under the Trust in Real Estate Services Act, 2002 (TRESA) and the rules of the Real Estate Council of Ontario (RECO), and pursuant to the Multiple Listing Service® rules of the Canadian Real Estate Association (CREA) and the Toronto Regional Real Estate Board (TRREB), this information may be shown only to registered users who have agreed to the applicable terms of use (a Virtual Office Website, or "VOW," arrangement). HOMEH Inc., Brokerage therefore provides it to signed-in members only. Creating an account is free and takes under a minute.
About 12 Macdonell Avenue, Toronto, Roncesvalles
Summarized Description
- Spacious 4,200 sq. ft. residence across 4 levels.
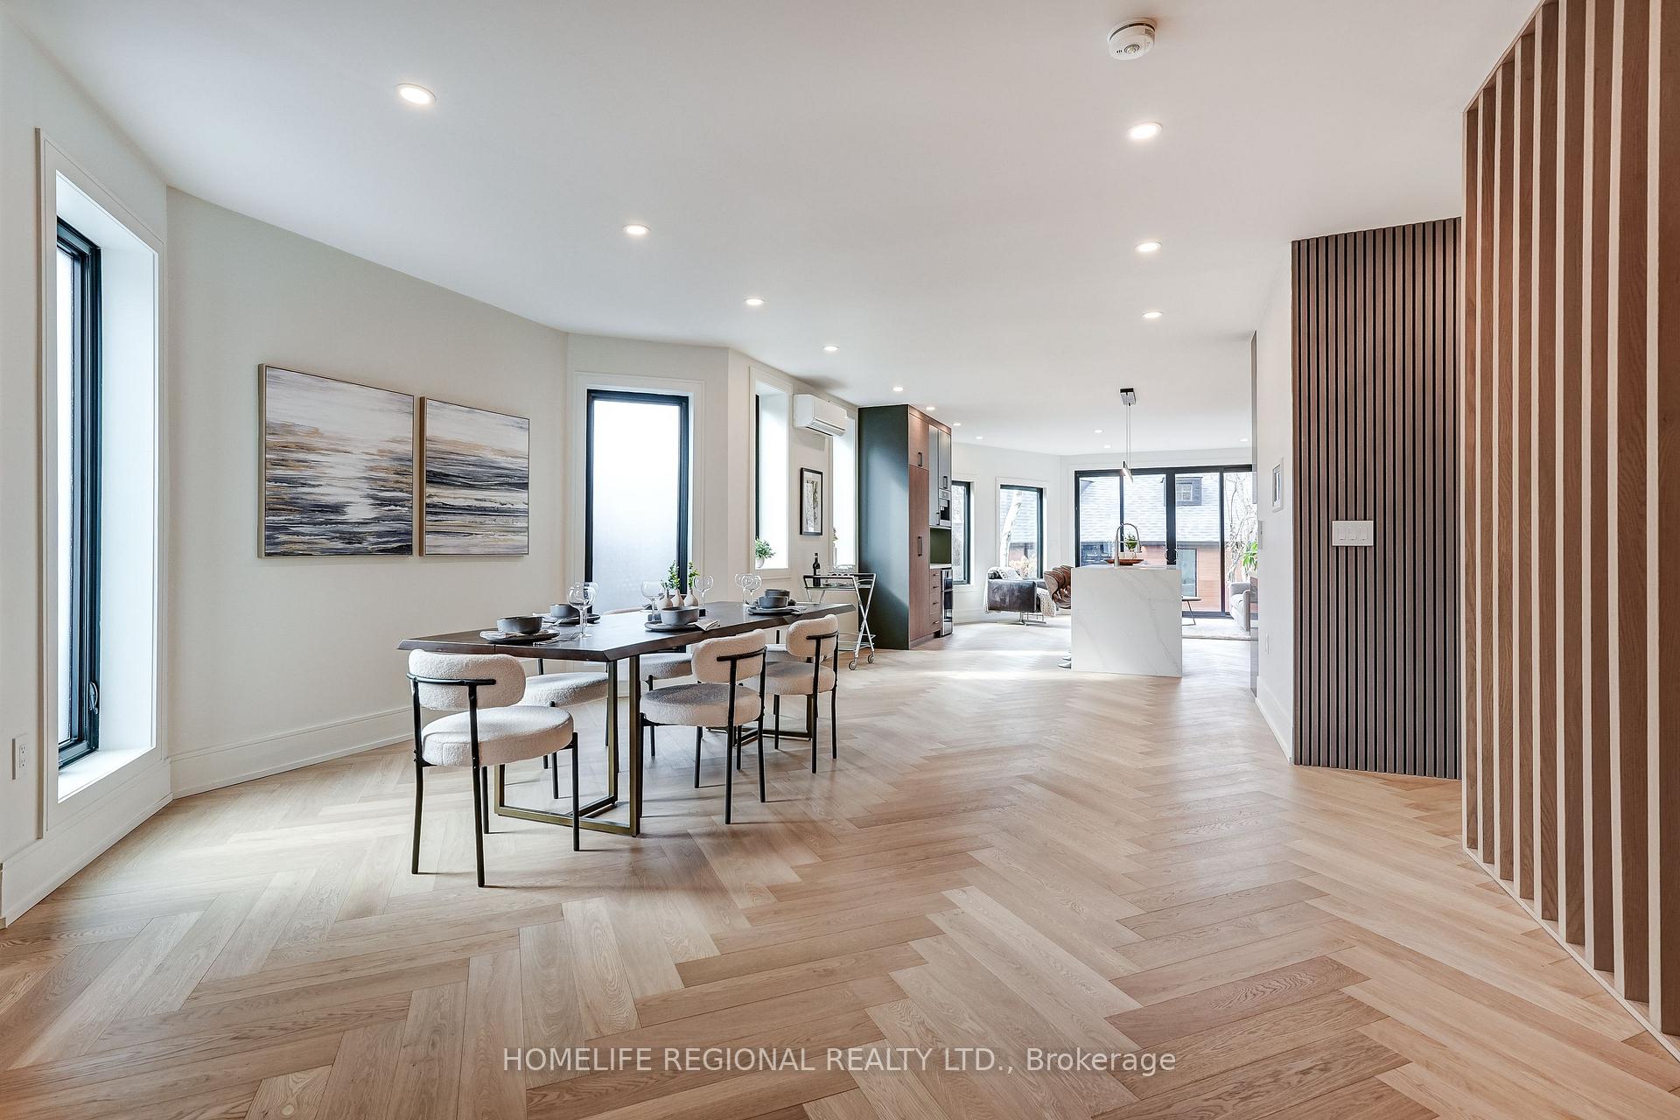
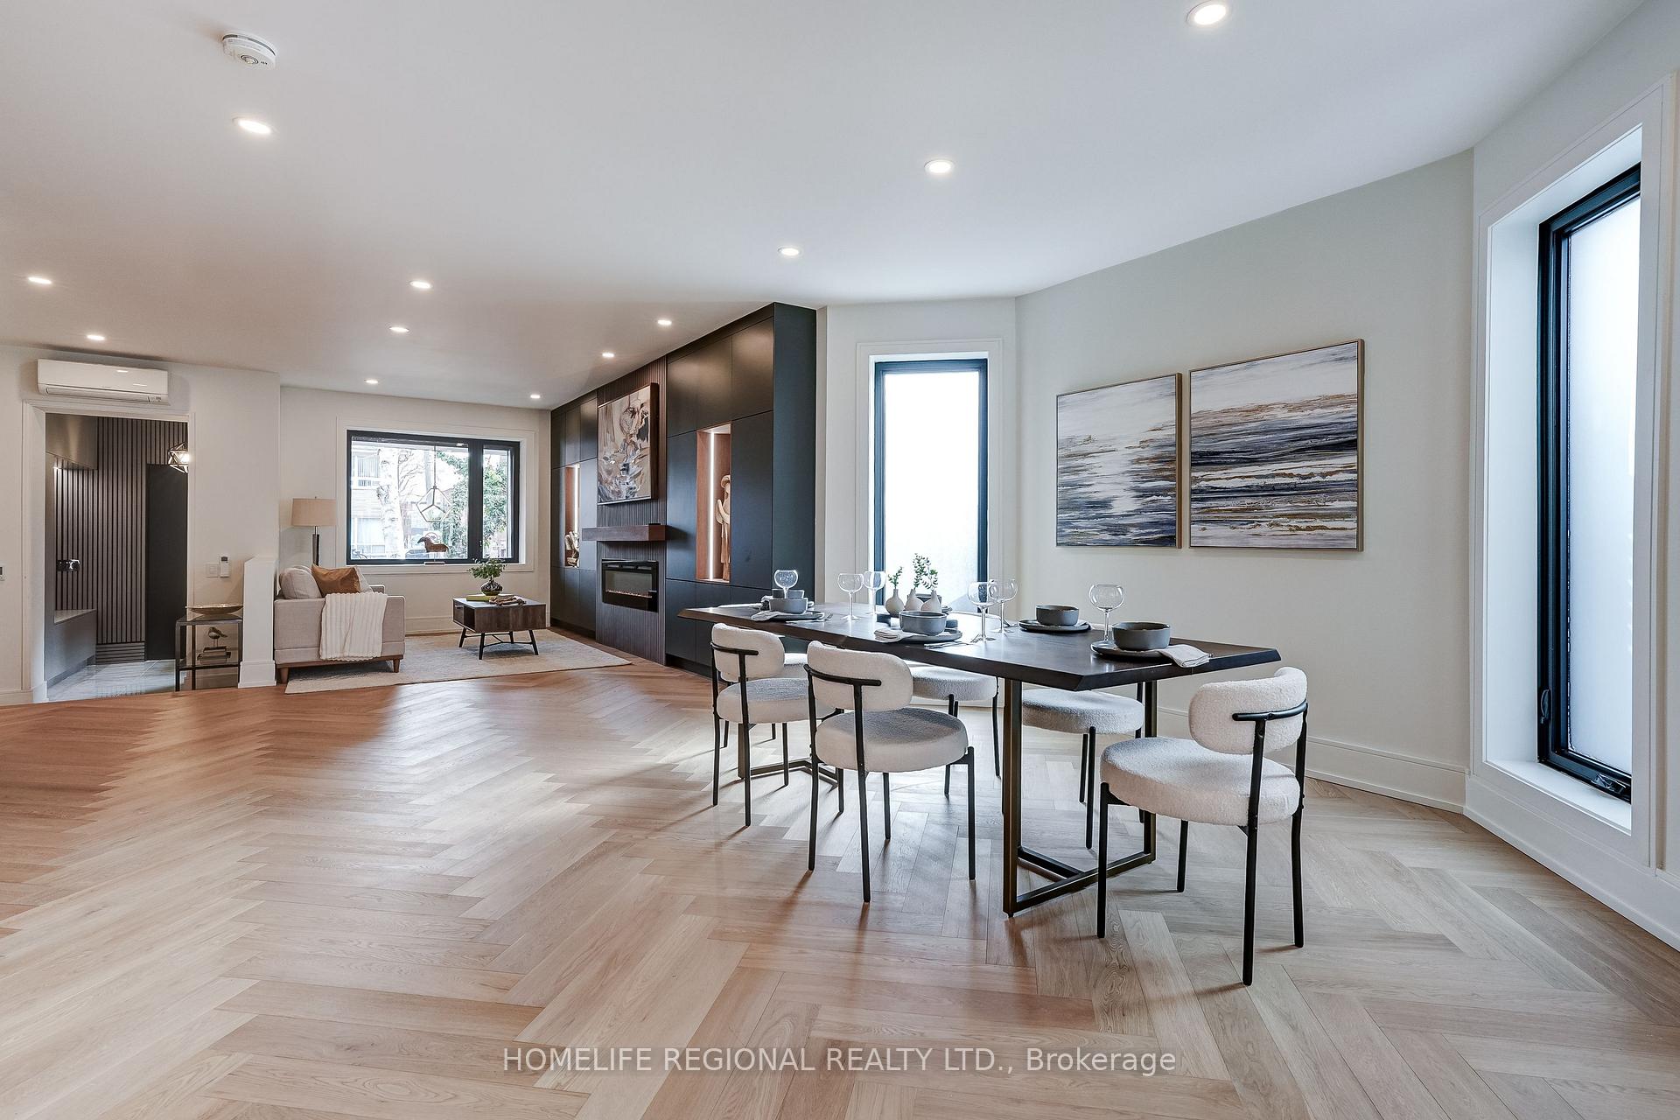
- Elegant living with herringbone hardwood floors.
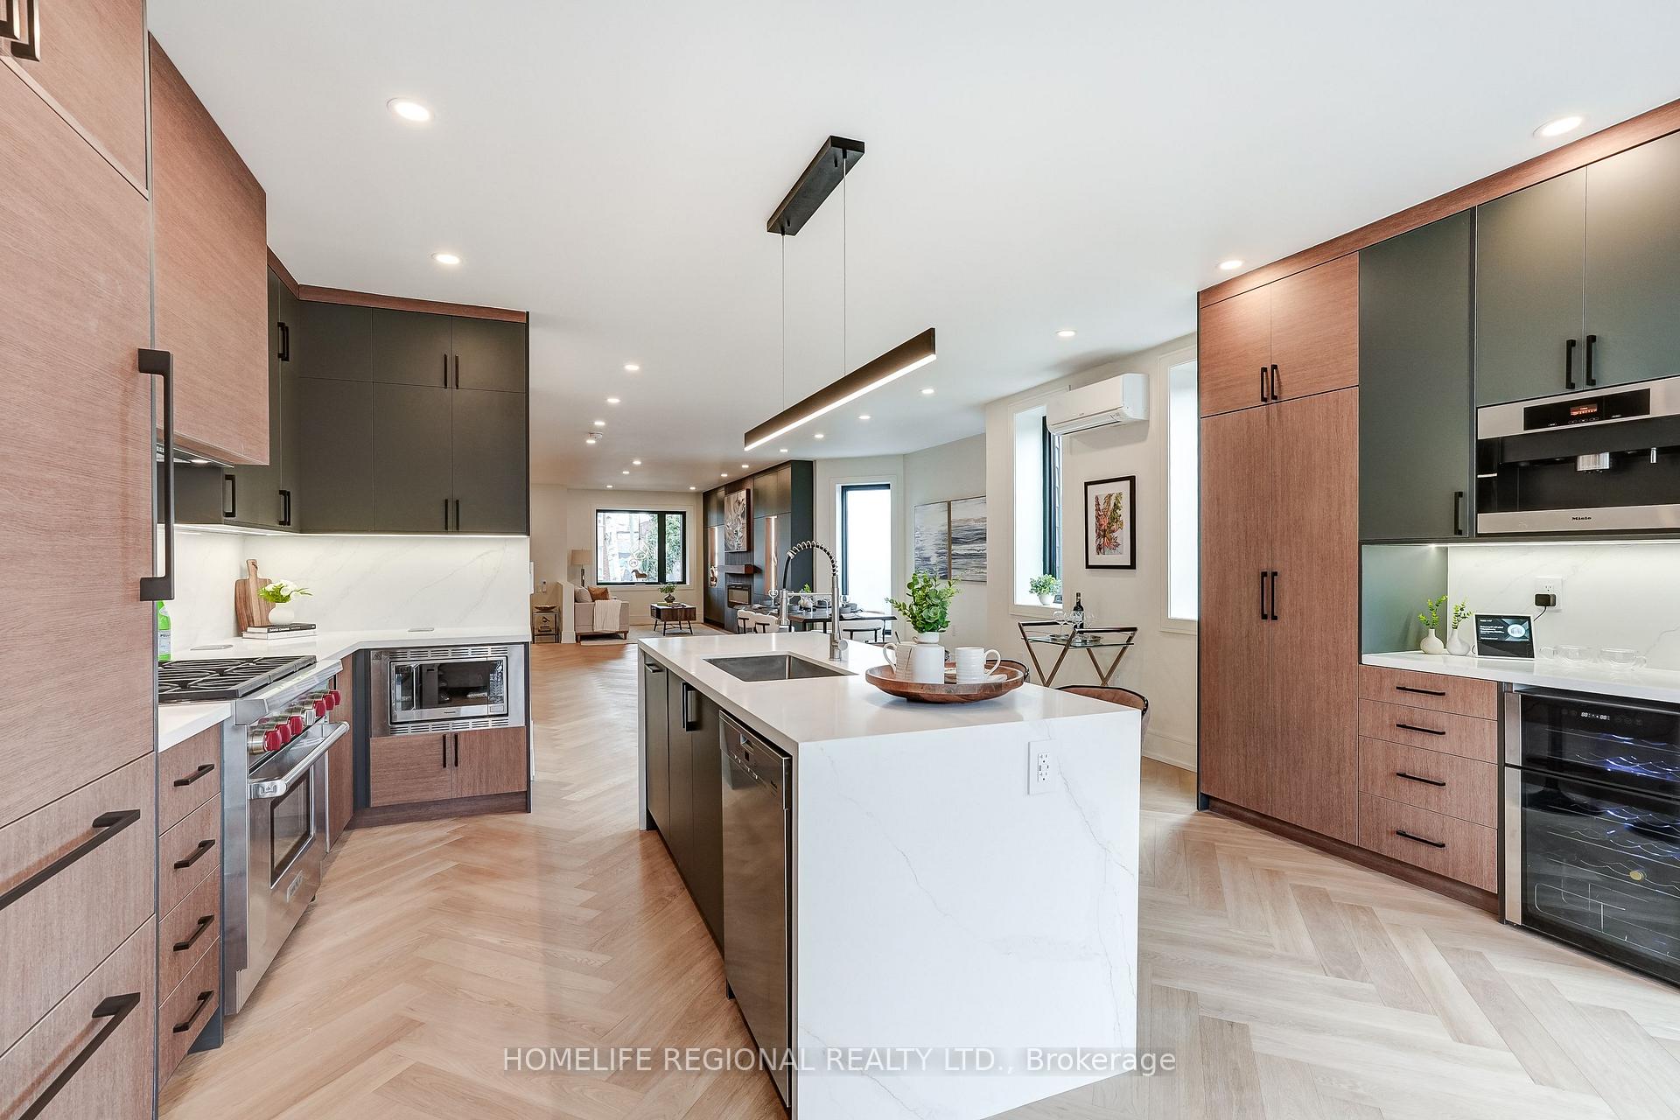
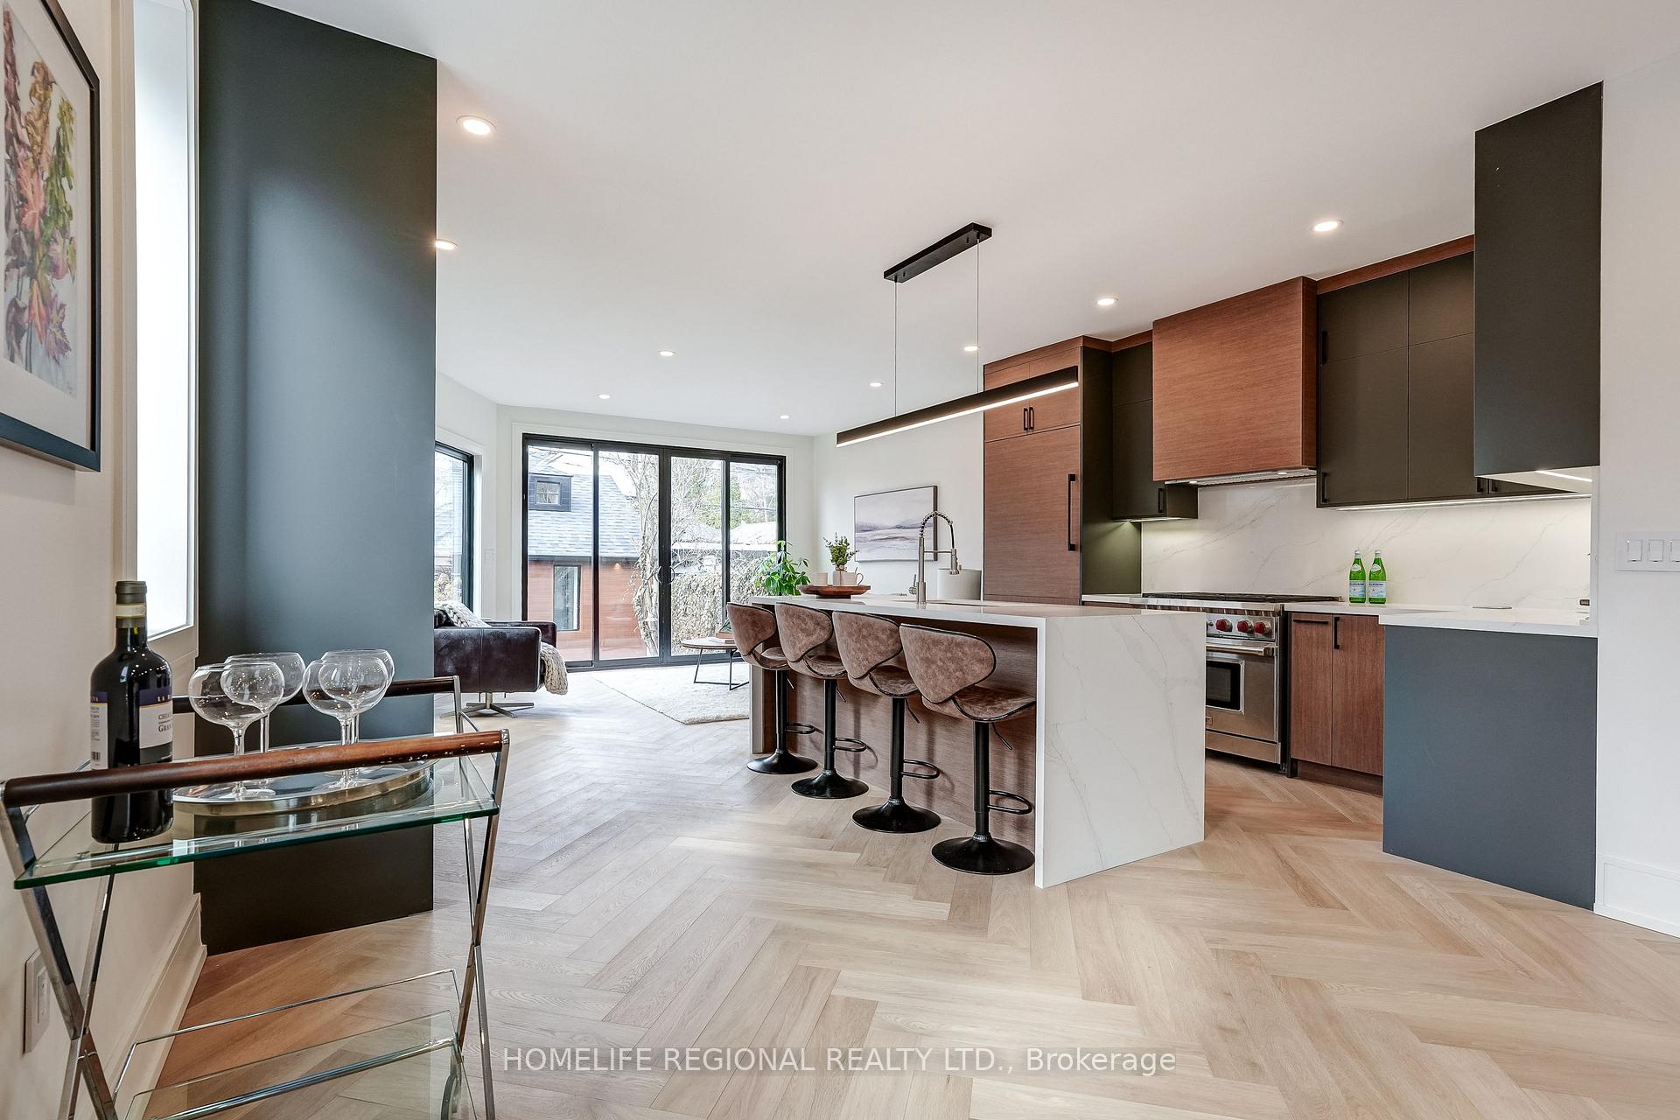
- Chef's kitchen with premium appliances.
- Three large bedrooms with versatile spaces.
- Luxurious primary suite with spa-inspired ensuite.
- Finished basement with private gym and in-law suite.
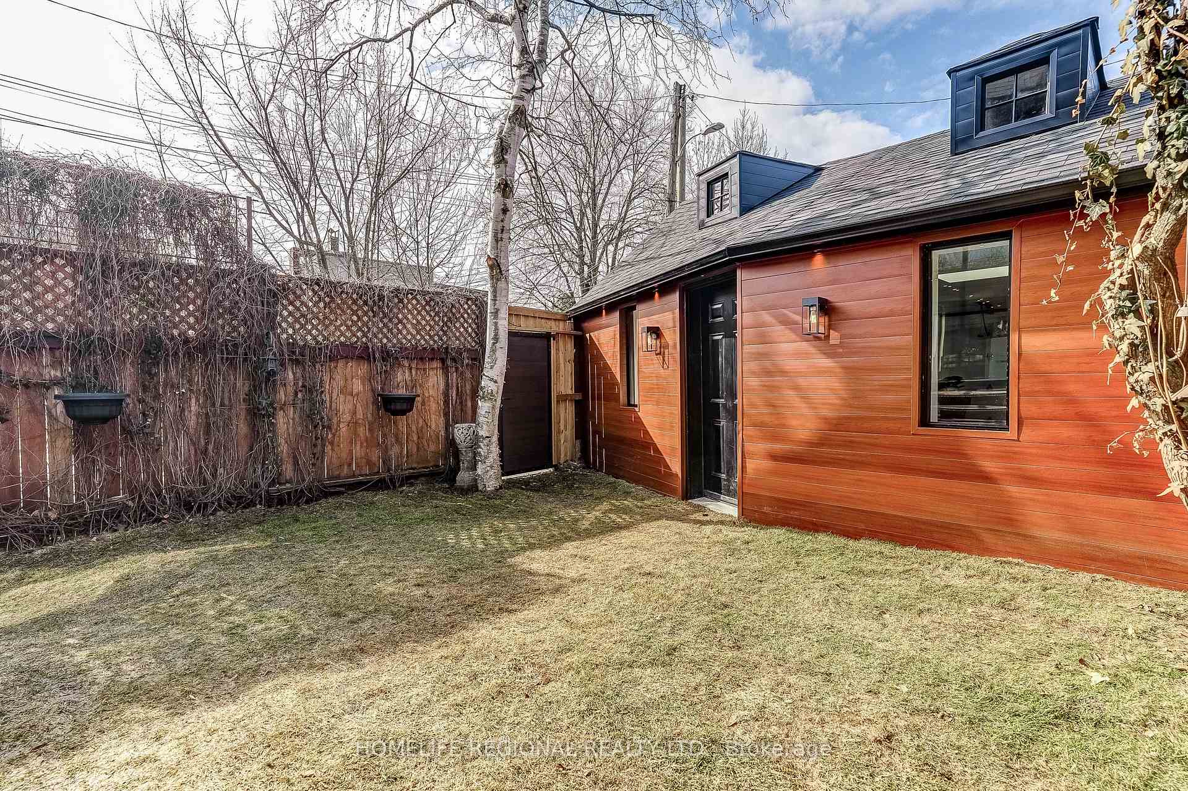
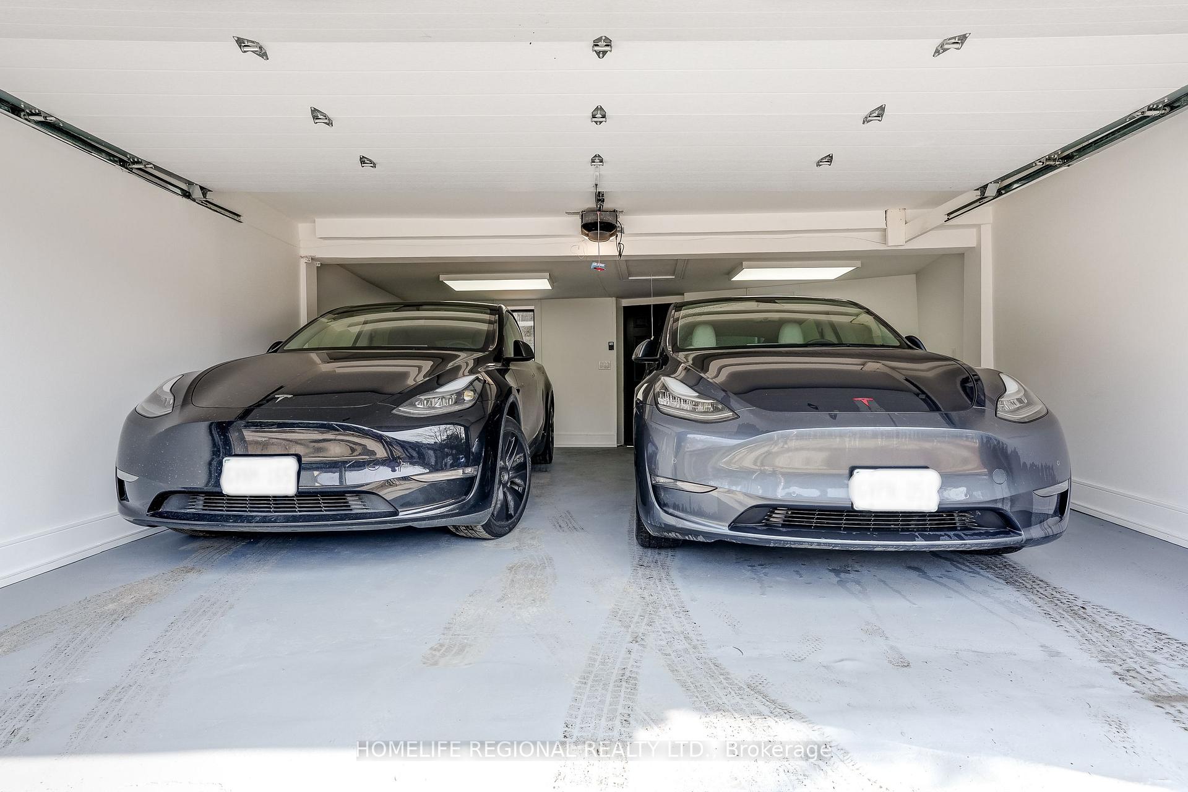
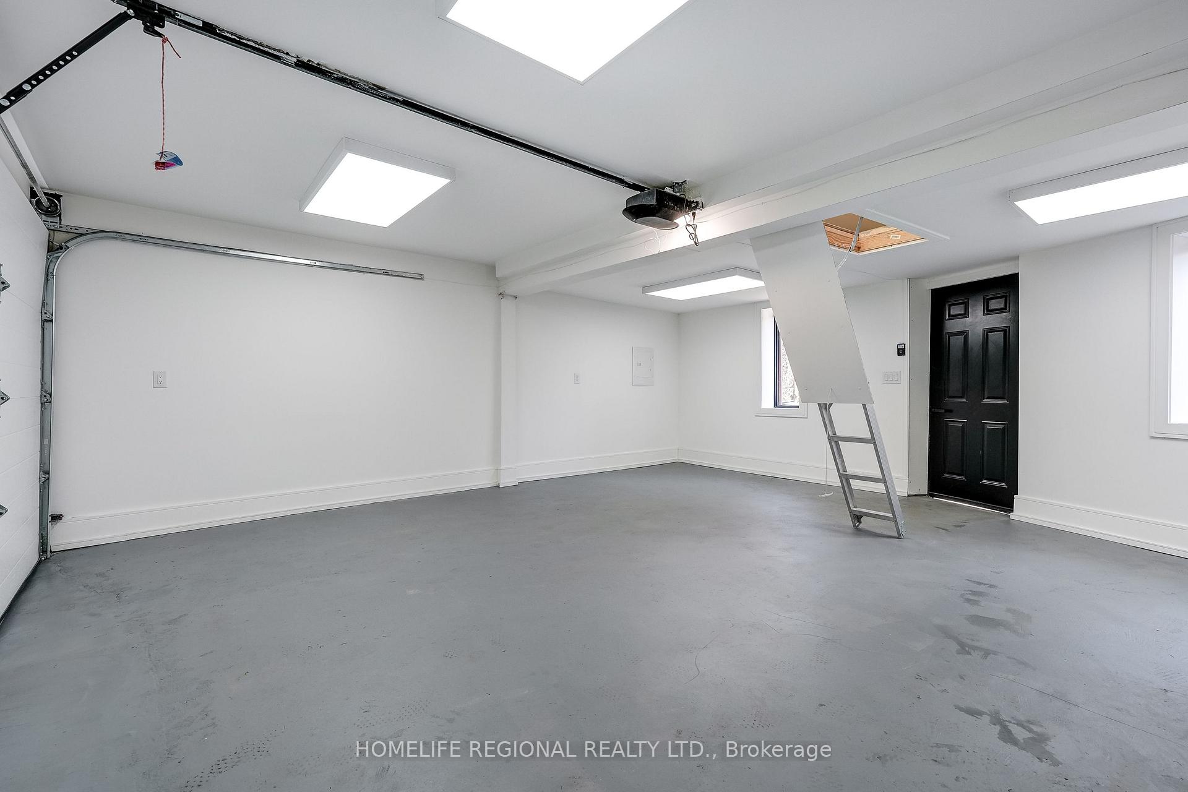
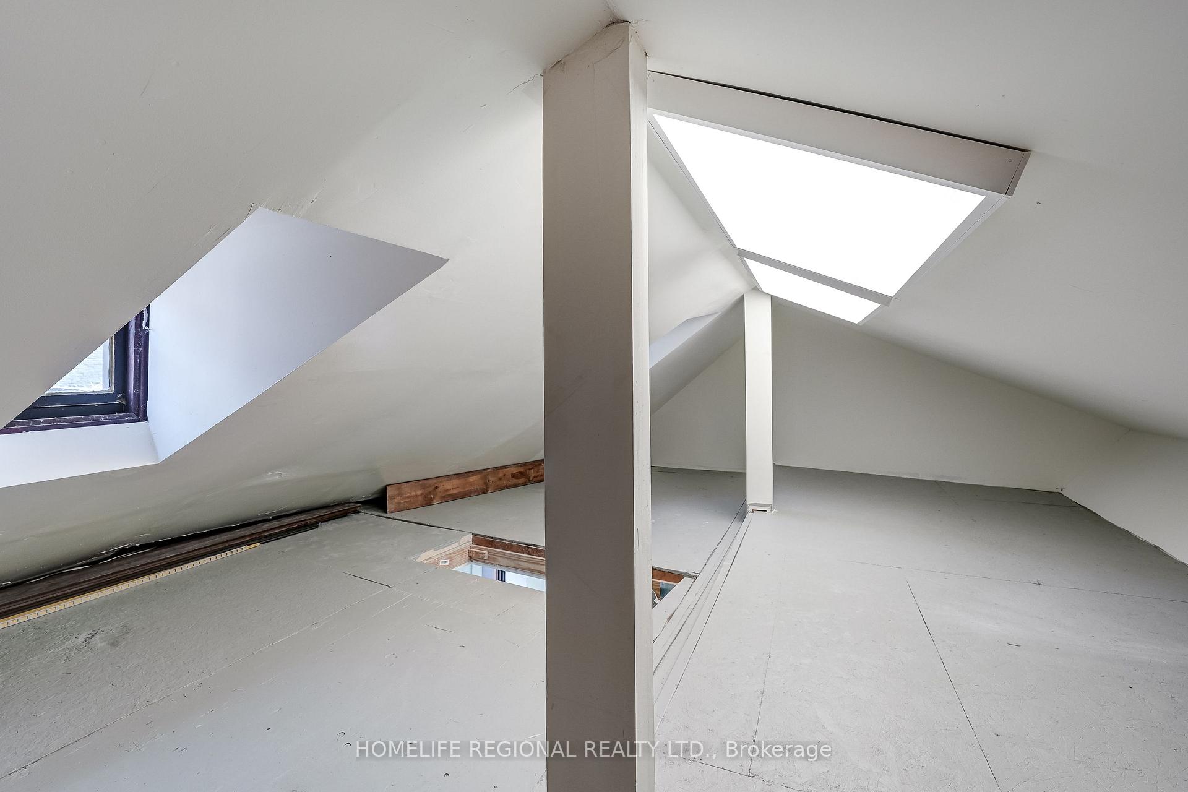
- Rare 2-car garage with loft area.
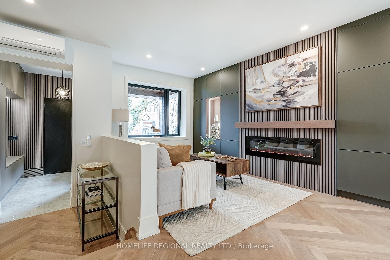
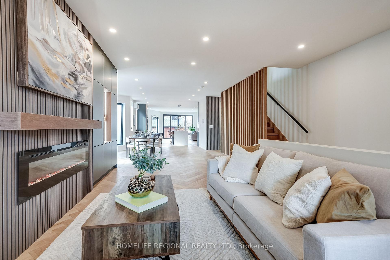
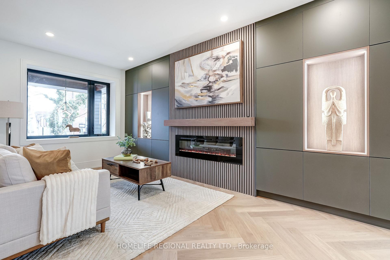
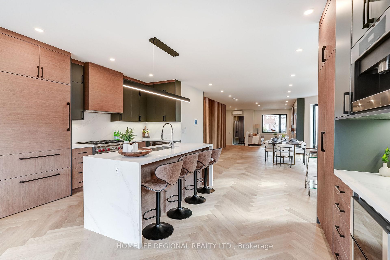
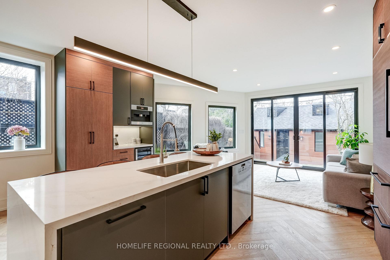
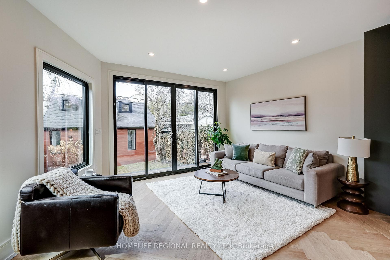
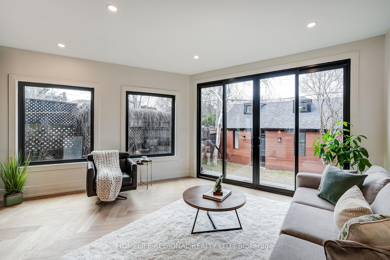
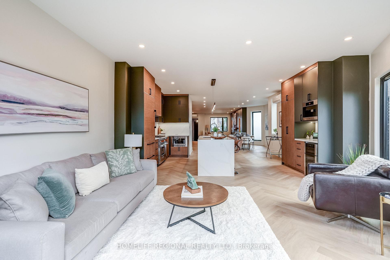
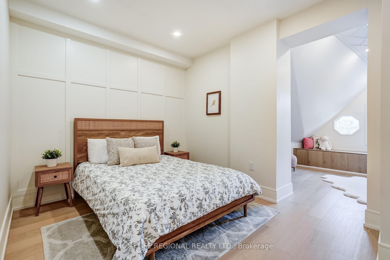
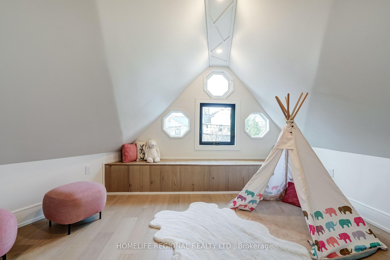
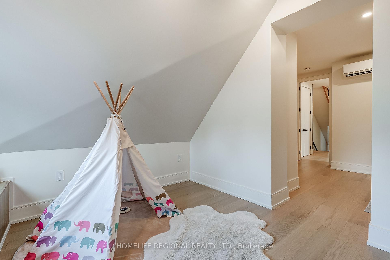
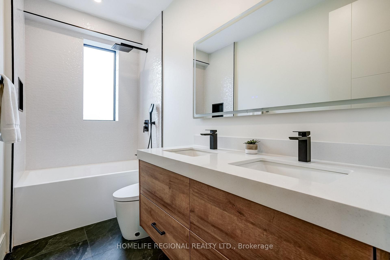
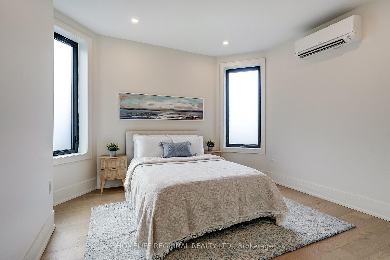
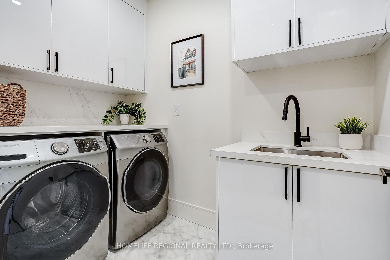
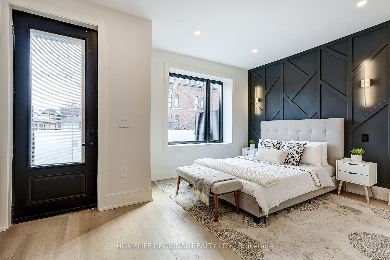
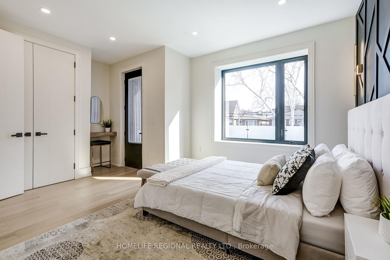
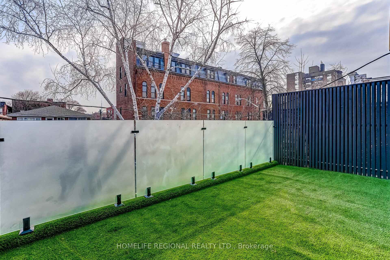
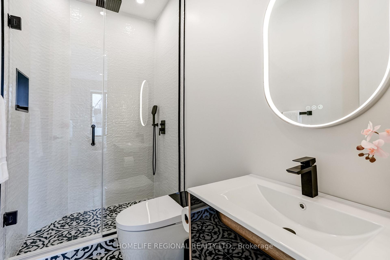
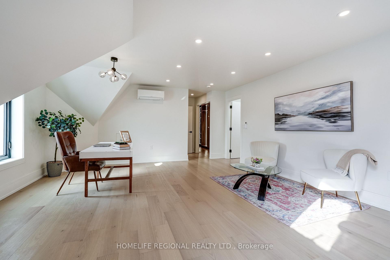
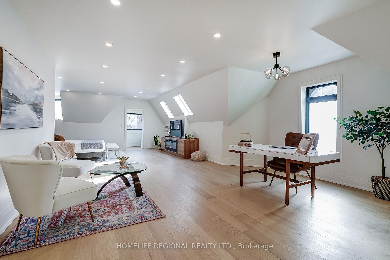
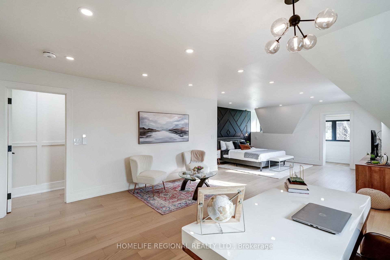
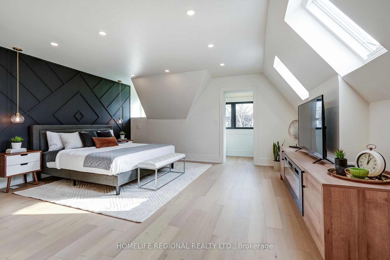
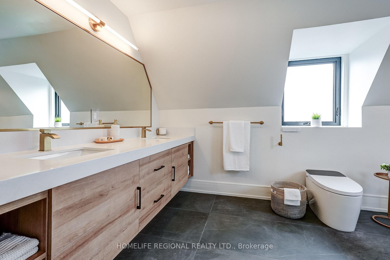
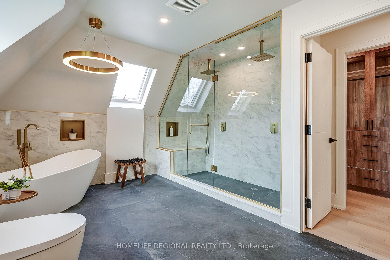
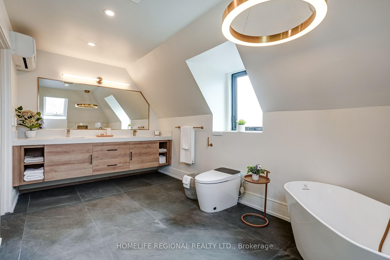
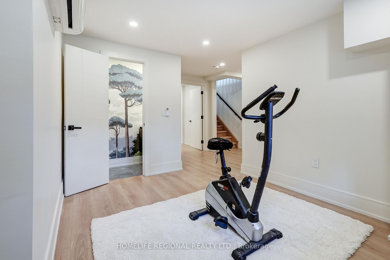
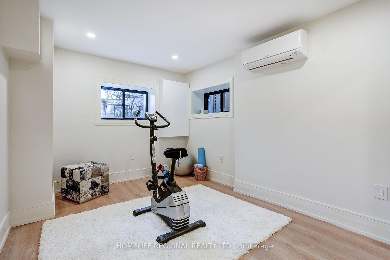
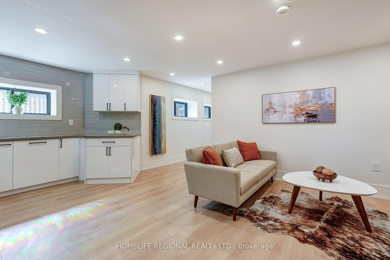
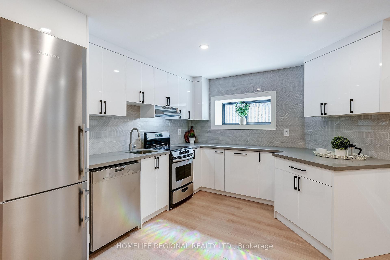
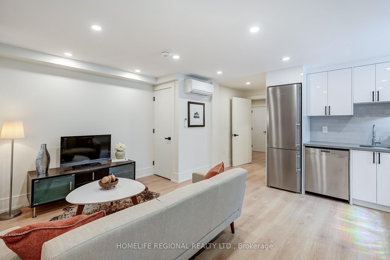
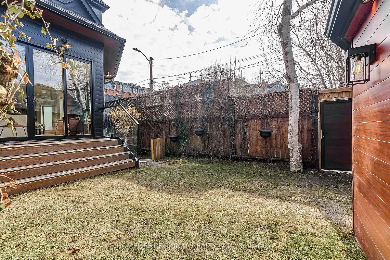
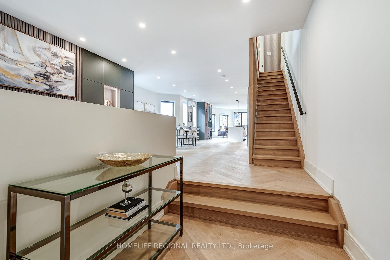
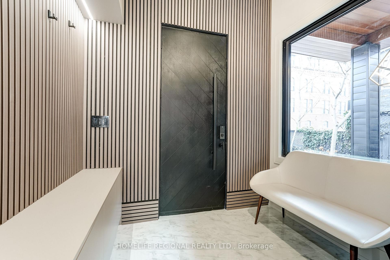
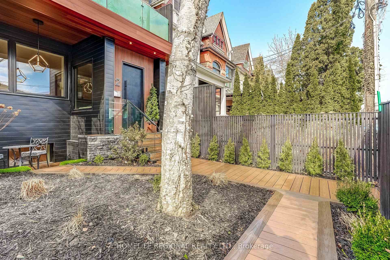
An exceptional Roncesvalles approx.4,200 sq. ft. residence blends style, space, comfort & versatility across 4 beautifully finished levels, perfect balance of elegant living & functionality. A welcoming foyer w/built-ins, leading O/C main level w/stunning herringbone hrdwd flrs. Designed for refined entertaining & comfortable family living, gracious formal living room w/fireplace, dining room & spectacular chef's kitchen. Outfitted w/premium appliances, Wolf stove, Sub-Zero paneled refrigerator, Miele coffee machine & custom pantry. A spacious family area completes the space, creating the perfect gathering place. The 2nd floor offers exceptional space & versatility, featuring 3 generously sized bedrooms designed for comfort and functionality. The bright front bedroom includes a w/o balcony & 3pc ensuite. At the rear, the spacious bedroom includes an additional adjoining room, ideal for a home office, studio, nursery, creative retreat-offering incredible flexibility to suit your lifestyle. A convenient laundry room w/cabinets & laundry tub completes this well-appointed level. The entire 3rd level is devoted to an exceptional primary sanctuary designed for comfort, relaxation & luxury, filled with natural light thanks to two skylights & abundance of windows. Impressive walk-in closet & a spa-inspired 6-piece ensuite w/heated floors for comfort & indulgence. A thoughtfully designed work-from-home area provides a quiet & inspiring space for productivity. Blending elegance, functionality and serenity. Finished basement offers exceptional versatility, featuring a private gym room complete w/2-pc ensuite. Separate 2-bedroom nanny/in-law suite w/private entrance, ideal for extended family, 3 piece bathroom, a spacious living w/stackable washer/dryer. Large windows allow for plenty of natural light, creating a bright & comfortable living environment. Completing the property is a rare 2-car garage w/versatile loft area above, offering valuable storage & endless possibilities.
Key Facts & Features
Property Costs
- Annual Property Tax Amount
- $8,974
- Land Transfer Tax Fee
- $92,900
Rental Items
- Rental Equipment
- None
- Basement Type
- Finished with Walk-Out, Separate Entrance, Apartment
Interior Features
- Laundry Level
- Upper Level
- Interior Extras
- Auto Garage Door Remote, Carpet Free, Bar Fridge, In-Law Capability, In-Law Suite, Sump Pump
- Security Features
- Smoke Detector, Carbon Monoxide Detectors
- Fireplace/Stove
- Yes
- Fireplace Features
- Electric
- Elevator
- No
Exterior Features
- Exterior Extras
- Landscape Lighting, Lawn Sprinkler System, Patio
- Pool
- None
- Property Features
- Hospital, Park, Public Transit, School, Fenced Yard, Arts Centre
Building
- Building Type
- Semi-Detached
- Building Style
- 3-Storey
Construction
- Exterior Finish
- Brick, Aluminum Siding
- Roof
- Asphalt Shingle
- Foundation Details
- Concrete Block, Stone
- Special Designation
- Unknown
Lot
- Lot Front
- 24.17 ft
- Lot Depth
- 126.00 ft
Inclusions
- Inclusions
- Central located in the heart of Roncesvalles, and only minutes to Iconic neighborhoods, High Park-Swansea, Parkdale, Bloor West, Queen West, King West, Little Portugal, Little Italy and Ossington Strip where bakeries, cafes, restaurants, boutique shops, and local grocers are the heart of these communities. Enjoy tree-lined streets, top-rated schools, family-friendly parks. TTC is at your doorstep with easy access downtown and major highways. *****See Inclusion Sheet
Exclusions
- Exclusions
- None
Parking & Garages
- Garage Type
- Detached
- Garage Spaces
- 2
- Parking Spaces
- 0
- Total Garage And Parking Spaces
- 2
Heating & Cooling
- Heat Source
- Electric
- Heat Type
- Forced Air
- Air Conditioning
- Wall Unit(s)
- Water
- Municipal
- Sewers
- Sewer
- Bedrooms
- 4 + 3
- Washrooms
- 6
- Kitchens
- 2
- Family / bonus room
- Yes
Room sizes
- Primary Bedroom—Third level, Walk-In Closet(s), Combined w/Den, 6 Pc Ensuite
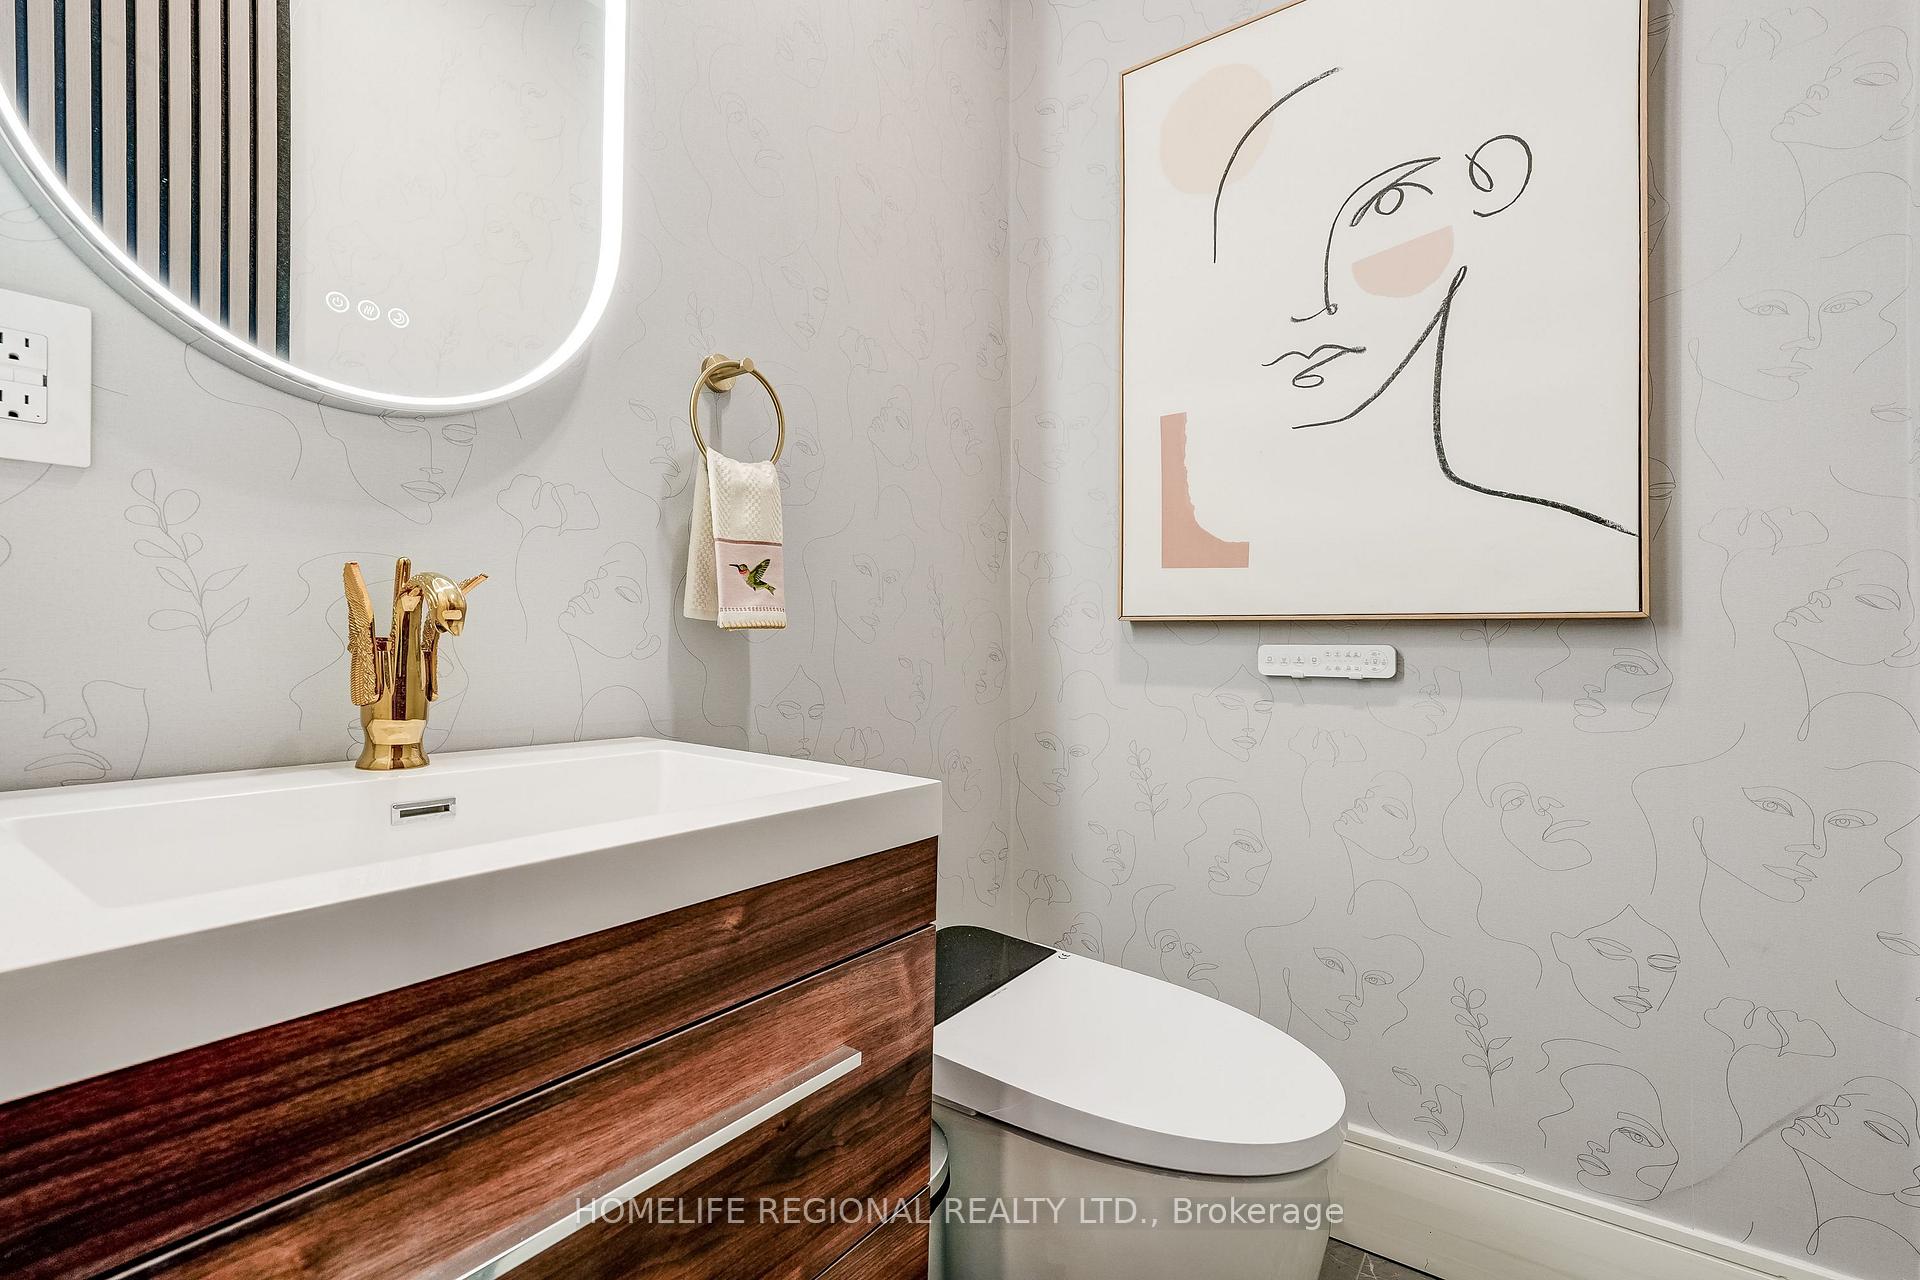
- Bathroom—Main level, Ceramic Floor, B/I Vanity, 2 Pc Bath
- Recreation—Basement level, Laminate, Pot Lights, Open Concept
- Kitchen—Main level, Hardwood Floor, Stainless Steel Appl, Pantry
- Foyer—Main level, Ceramic Floor, Closet Organizers, Heated Floor
- Bathroom—Third level, Ceramic Floor, 6 Pc Bath, Heated Floor
- Bathroom—Second level, 4 Pc Bath, Soaking Tub, Pot Lights
- Living Room—Main level, Hardwood Floor, Electric Fireplace, Open Concept
- Bedroom—Second level, Double Closet, 3 Pc Ensuite, W/O To Balcony
- Bathroom—Basement level, 2 Pc Bath, Ceramic Floor, Pot Lights
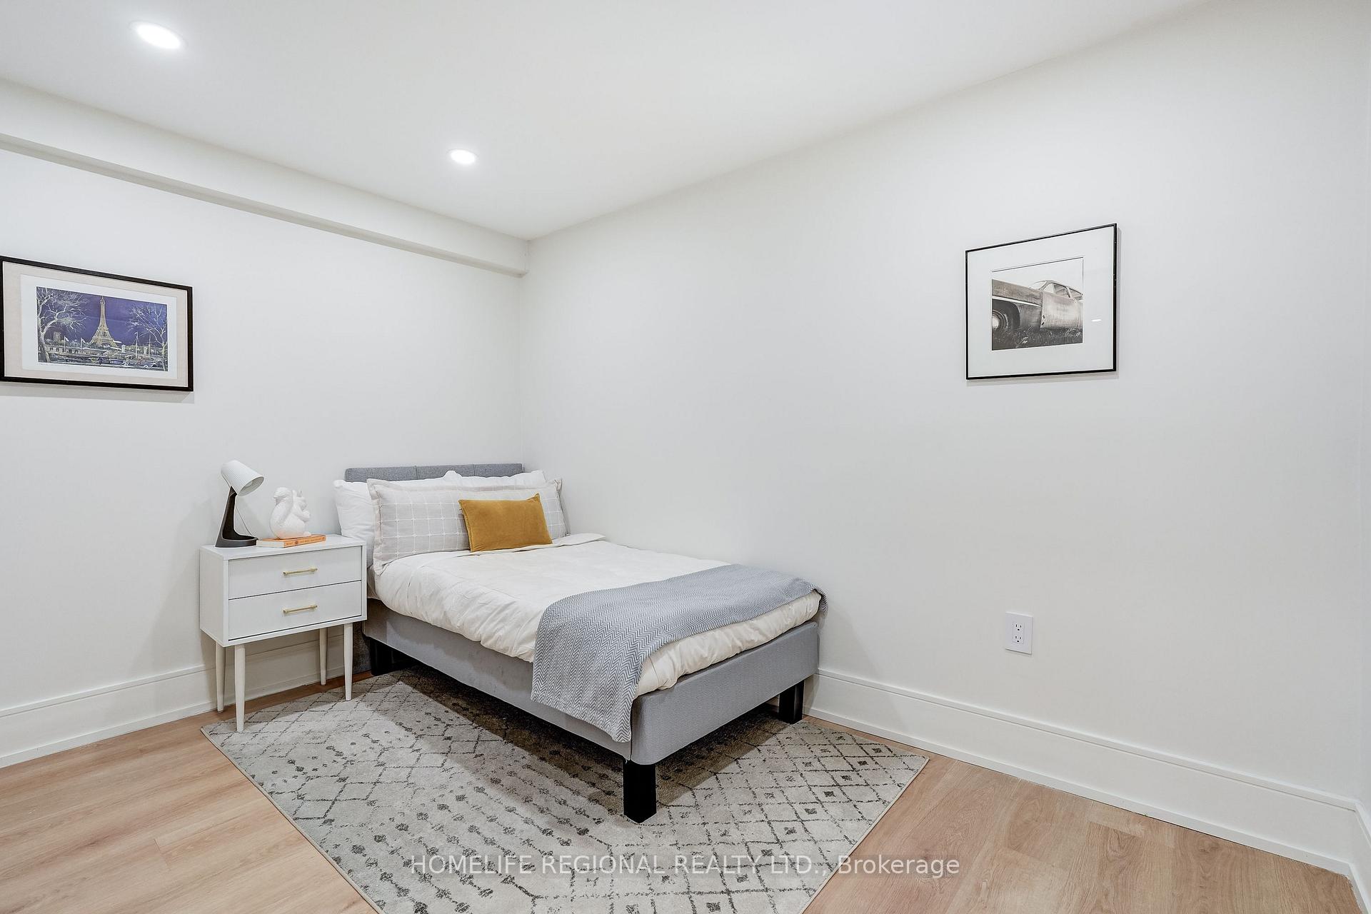
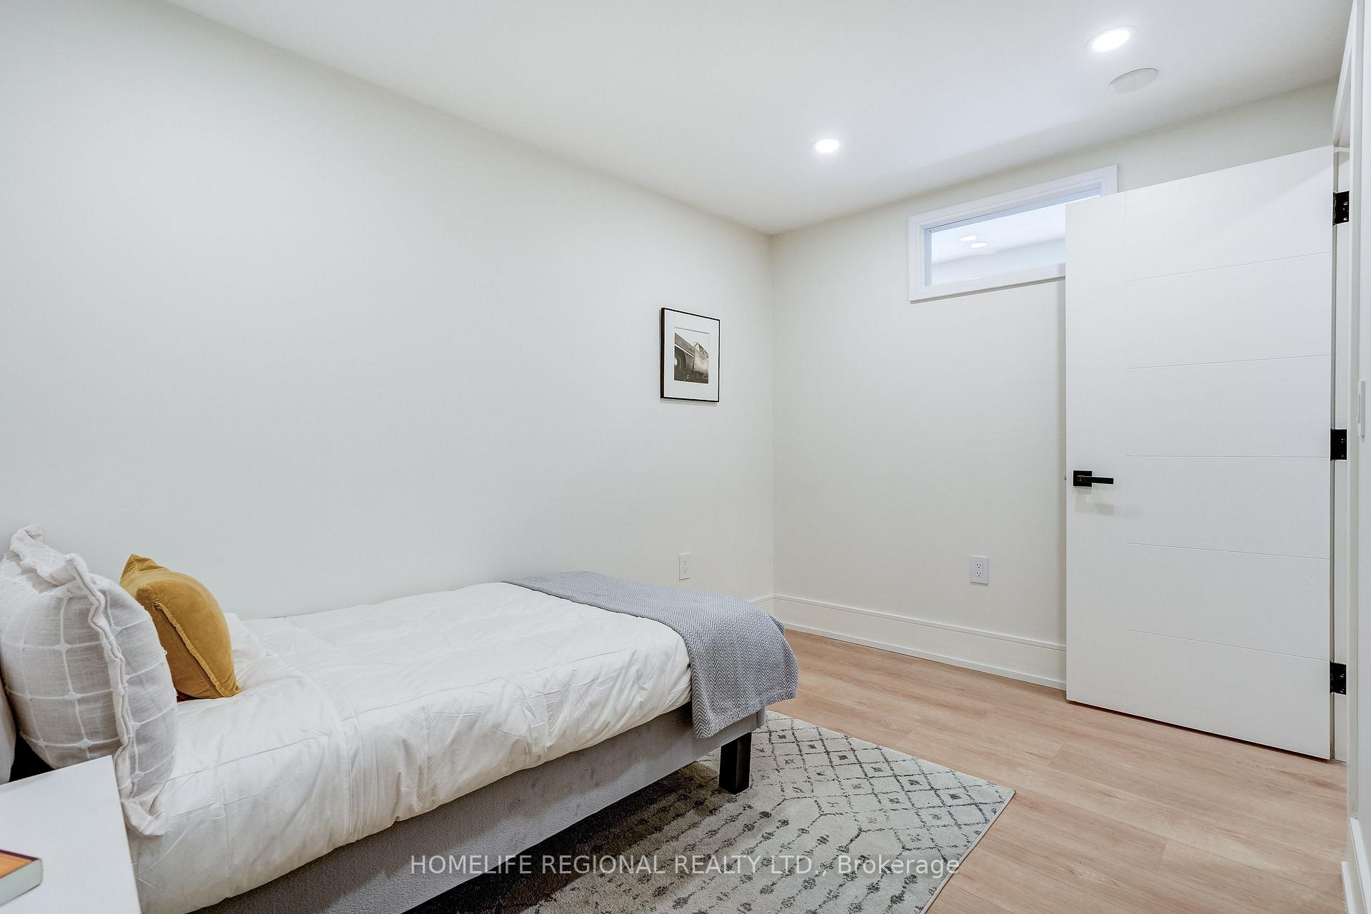
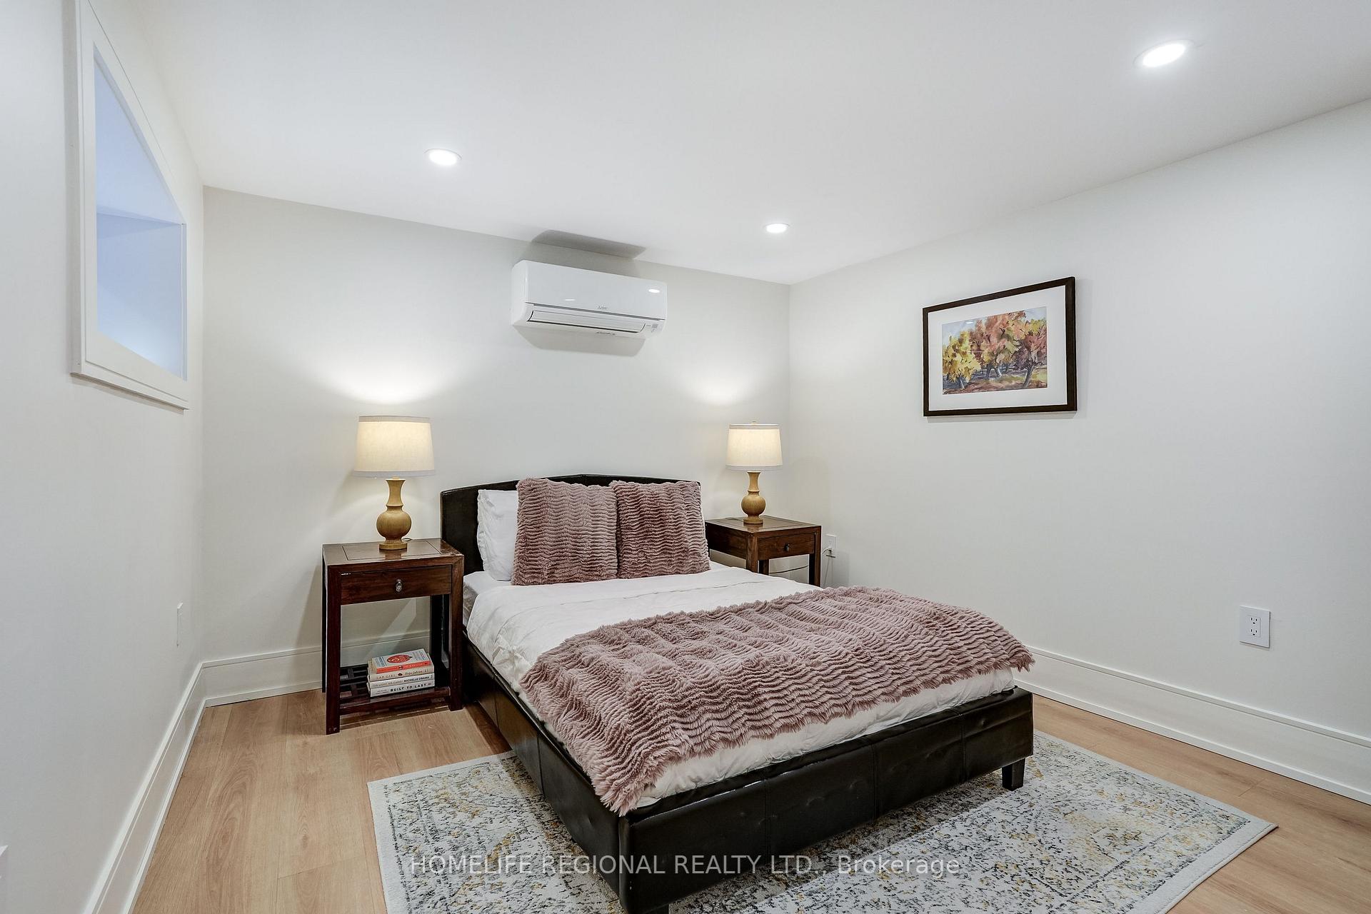
- Bedroom—Basement level, Laminate, Closet, Picture Window
- Den—Third level, Large Window, Pot Lights, Open Concept
- Bathroom—Basement level, 3 Pc Bath, Ceramic Floor, Pot Lights
- Den—Second level, Vaulted Ceiling(s), Picture Window, Open Concept
- Bedroom—Second level, Double Closet, Closet Organizers, Pot Lights
- Dining Room—Main level, Hardwood Floor, Pot Lights, Open Concept
- Laundry—Second level, Ceramic Floor, Pot Lights, Laundry Sink
- Bedroom—Second level, Double Closet, Closet Organizers, Pot Lights
- Bathroom—Second level, 3 Pc Bath, Separate Shower, Pot Lights
- Family Room—Main level, Hardwood Floor, Pot Lights, W/O To Yard
- Kitchen—Basement level, Laminate, Stainless Steel Appl, Ceramic Backsplash
- Bedroom—Basement level, Laminate, Closet, Window
- Exercise Room—Basement level, Laminate, 2 Pc Bath, Window
- Utility Room—Basement level
Washrooms
- 2-piece, Main
- 3-piece, Second
- 4-piece, Second
- 6-piece, Third
- 3-piece, Basement
- Municipality
- Toronto
- Neighbourhood
- Roncesvalles
- Main cross streets
- Queen St. W. and Lansdowne Ave
- Directions
- North of Queen St W and West of Lansdowne Ave
- MLS® number
- W13855370
- Data source
- Toronto Regional Real Estate Board
- Listed on
- 2026-10-02
- Updated on
- 2026-10-02
- Days on market
- 13 days
- Possession type
- Flexible
- Co-op commission
- 2.5%+HST
- Seller
- Listed by
- HOMELIFE REGIONAL REALTY LTD.
Home Market Value
Current home valuation for 12 Macdonell Avenue, Toronto, Roncesvalles, Toronto, ON. Listed for $2,399,000
HOMEH Estimate
$2,638,900
Estimated Sales Range
$1,583,340 - $3,694,460
HOMEH Estimate for 12 Macdonell Avenue, Toronto, Roncesvalles
Calculated with a real agent's CMA method — 45+ years of experience, codified. Not an AI guess.
For the owner
Is this your home? Track its value.
Get this home's HOMEH Estimate by email once a month, with how many homes are for sale around you.
Mortgage Payment Calculator
Compare up to 4 down payment scenarios
20% required for homes $1.5M or more
$479,800
| Scenario 1 | Scenario 2 | Scenario 3 | Scenario 4 | |
|---|---|---|---|---|
−Down payment | % $ | % $ | % $ | % $ |
+CMHC insurance | $0 | $0 | $0 | $0 |
=Total mortgage | $1,919,200 | $1,799,250 | $1,679,300 | $1,559,350 |
Amortization | ||||
Mortgage rate | % | % | % | % |
| Payment frequency | ||||
=Mortgage payment | $9,371monthly | $8,785monthly | $8,199monthly | $7,614monthly |
Land Transfer Tax
$46,450
$46,450
$92,900
Around this home
Data provided by OpenStreetMap & Fraser Institute School Rankings
Ask HOMEH
New!Hi there!
👋Text or call (416) 301-9001
Recommended for you
Based on homes you've looked at.
No recommended properties found.
Nearby similar homes
No nearby properties found.
More real estate resources
Other homes nearby
Explore this area
Nearby neighbourhoods
No nearby listings available.