
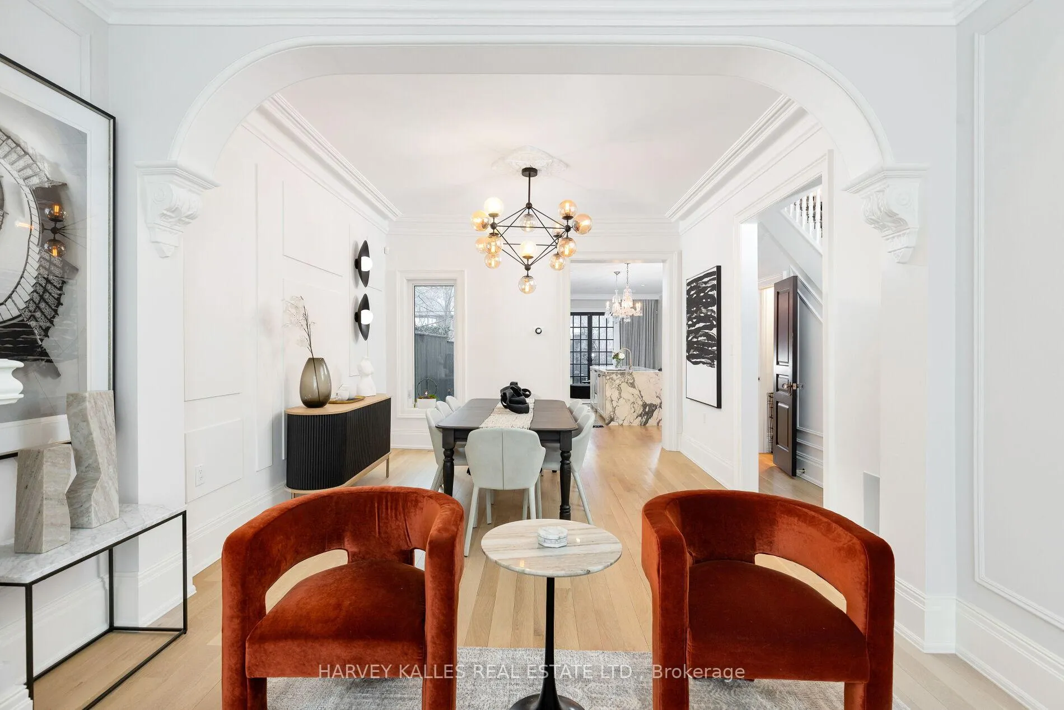
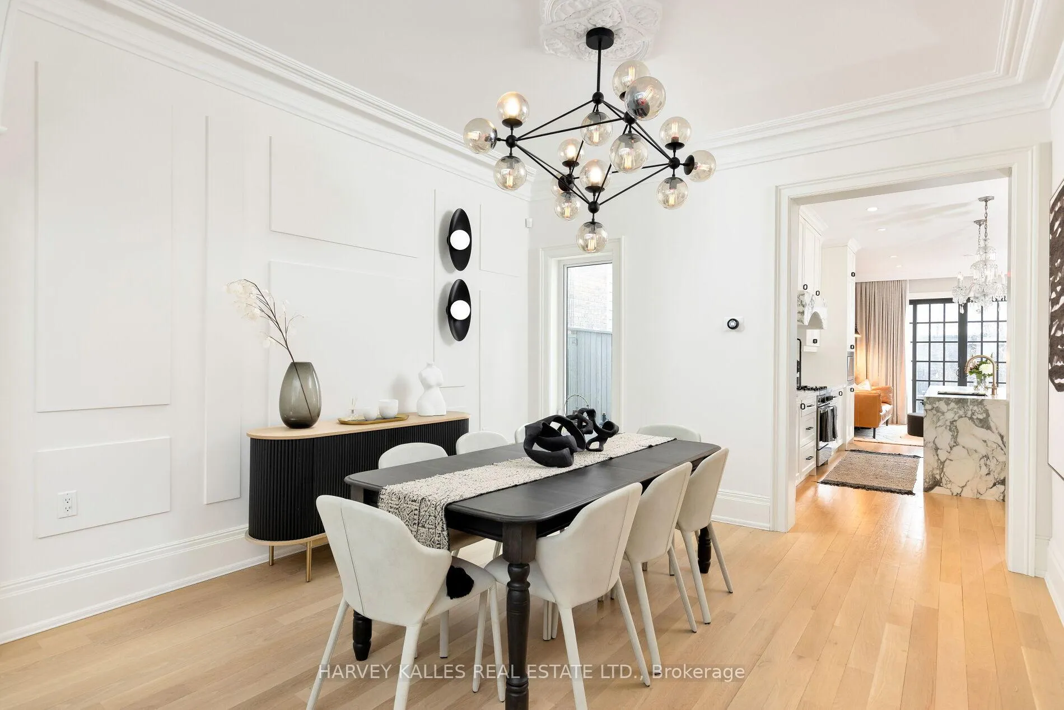
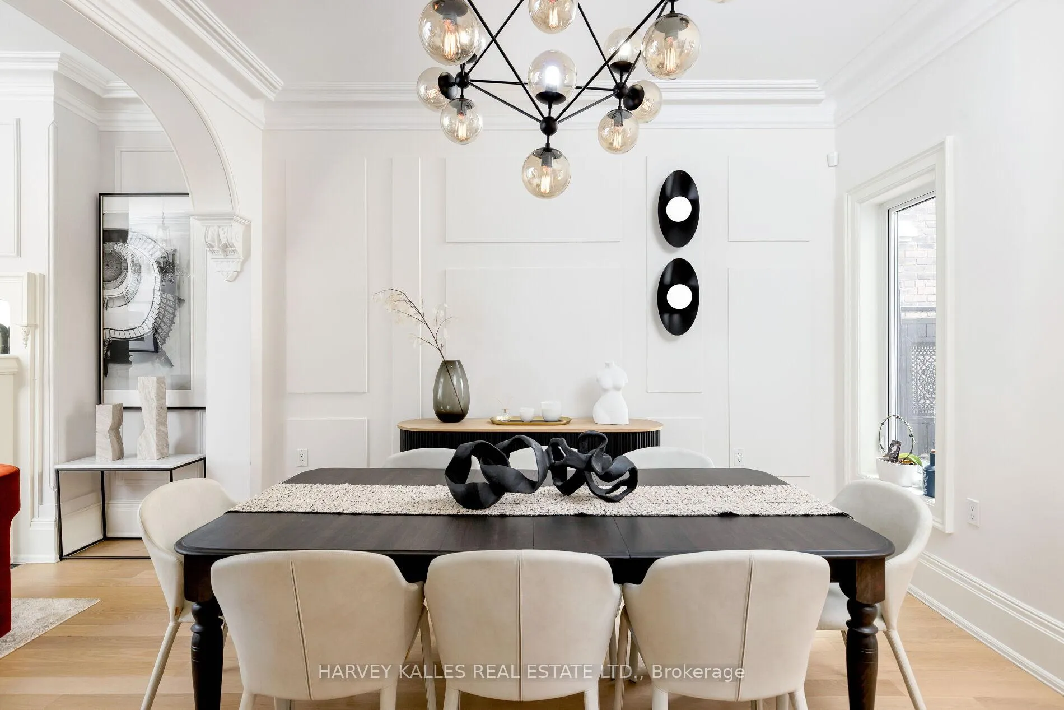
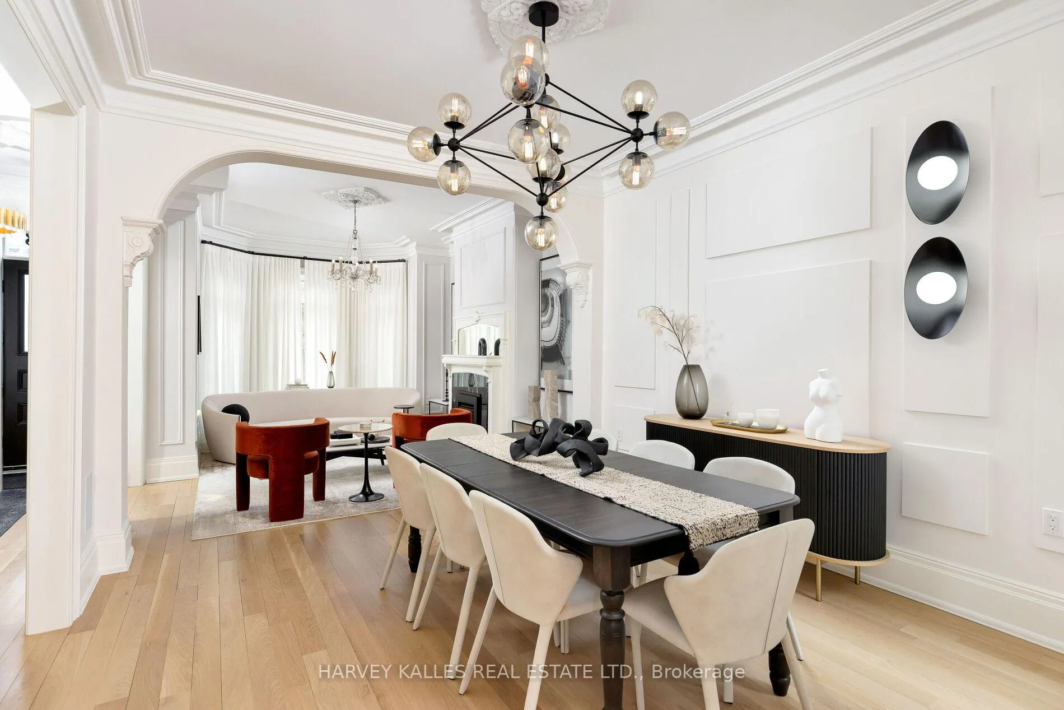
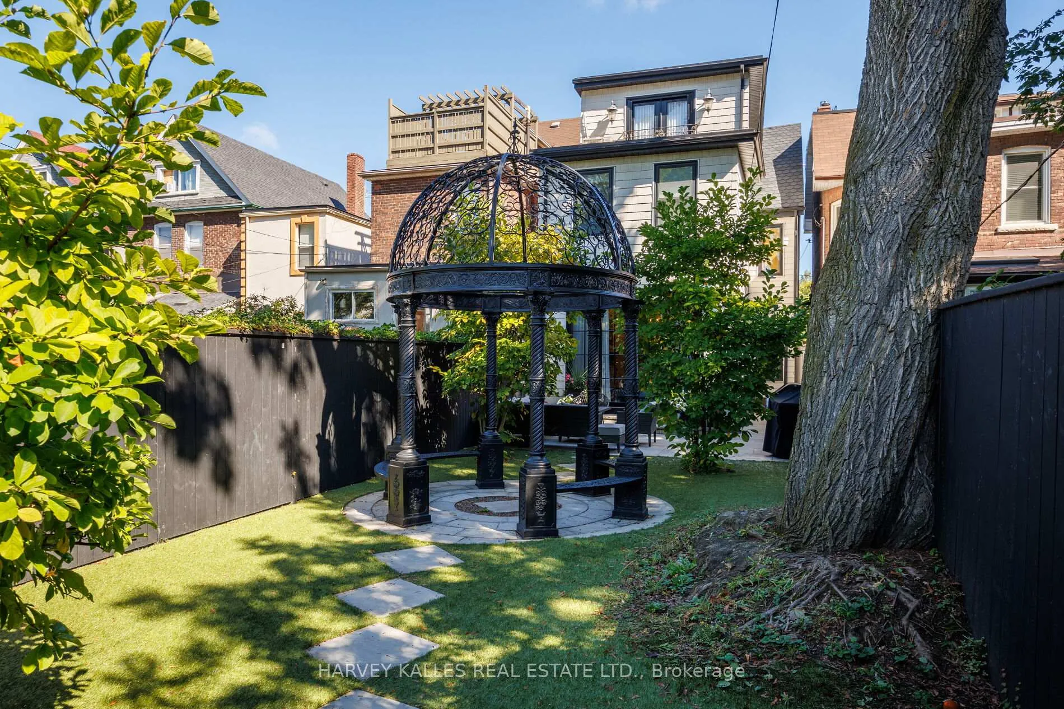
38 Sorauren Avenue
Toronto (Roncesvalles), ON M6R 2C7
- 4Bedrooms
- 4Bathrooms
- 2Garage
- 2500–3000Sq Ft
- $10,429Tax
- 20×157 ftLot Size
 Estimated Value:$2,909,160See Free Estimate Report

This listing has ended. It is no longer available.
Property not available for sale or for rent.
Sale & Price History for 38 Sorauren Avenue, Toronto, Roncesvalles
Real estate boards require you to or to see the full details of this property.
*Sold prices and complete sale & price history are regulated data. Under the Trust in Real Estate Services Act, 2002 (TRESA) and the rules of the Real Estate Council of Ontario (RECO), and pursuant to the Multiple Listing Service® rules of the Canadian Real Estate Association (CREA) and the Toronto Regional Real Estate Board (TRREB), this information may be shown only to registered users who have agreed to the applicable terms of use (a Virtual Office Website, or "VOW," arrangement). HOMEH Inc., Brokerage therefore provides it to signed-in members only. Creating an account is free and takes under a minute.
About 38 Sorauren Avenue, Toronto, Roncesvalles
Summarized Description
- Ultra-luxurious turnkey detached home in Roncesvalles
- Fully reimagined with high-end renovations
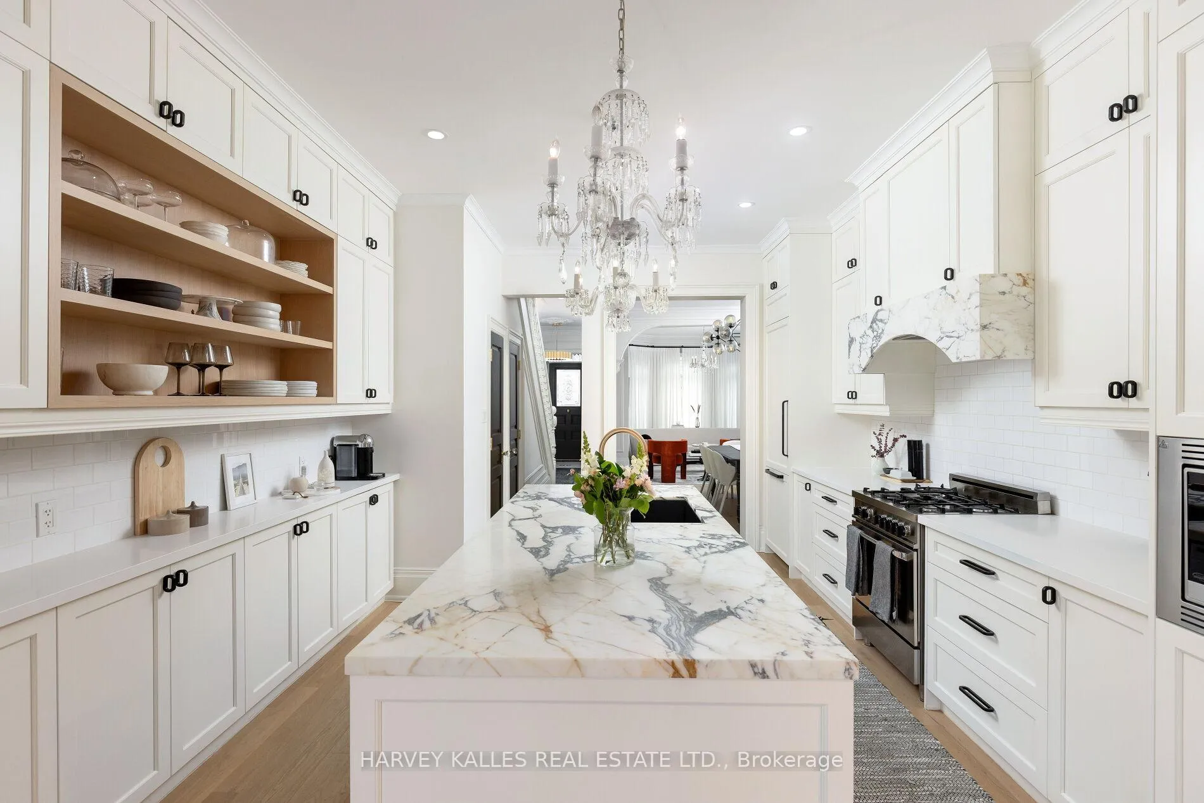
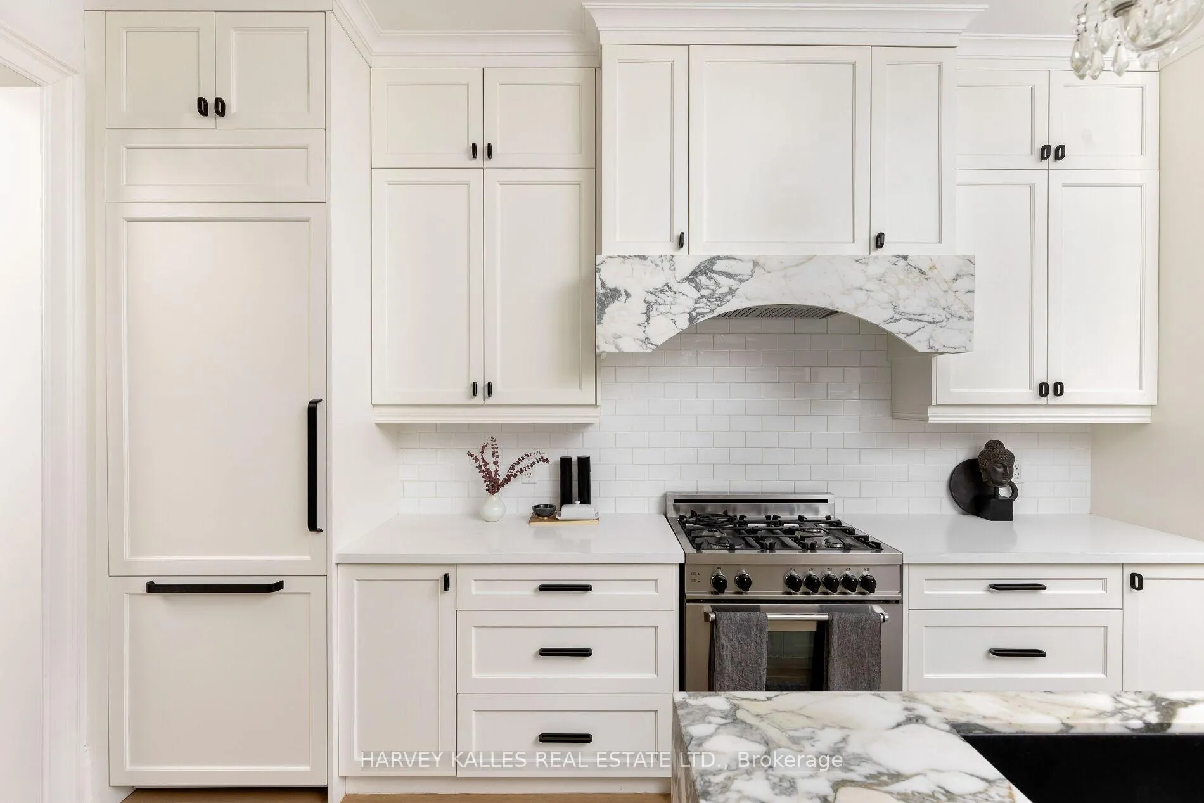
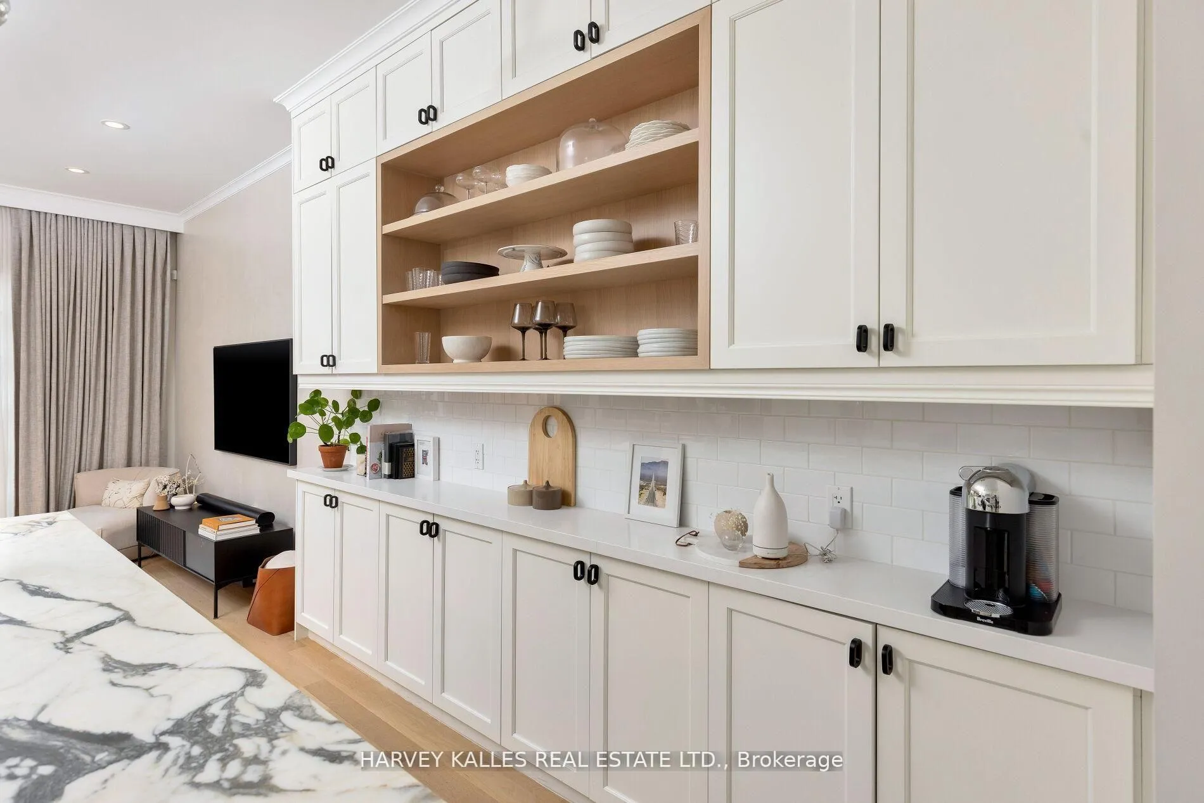
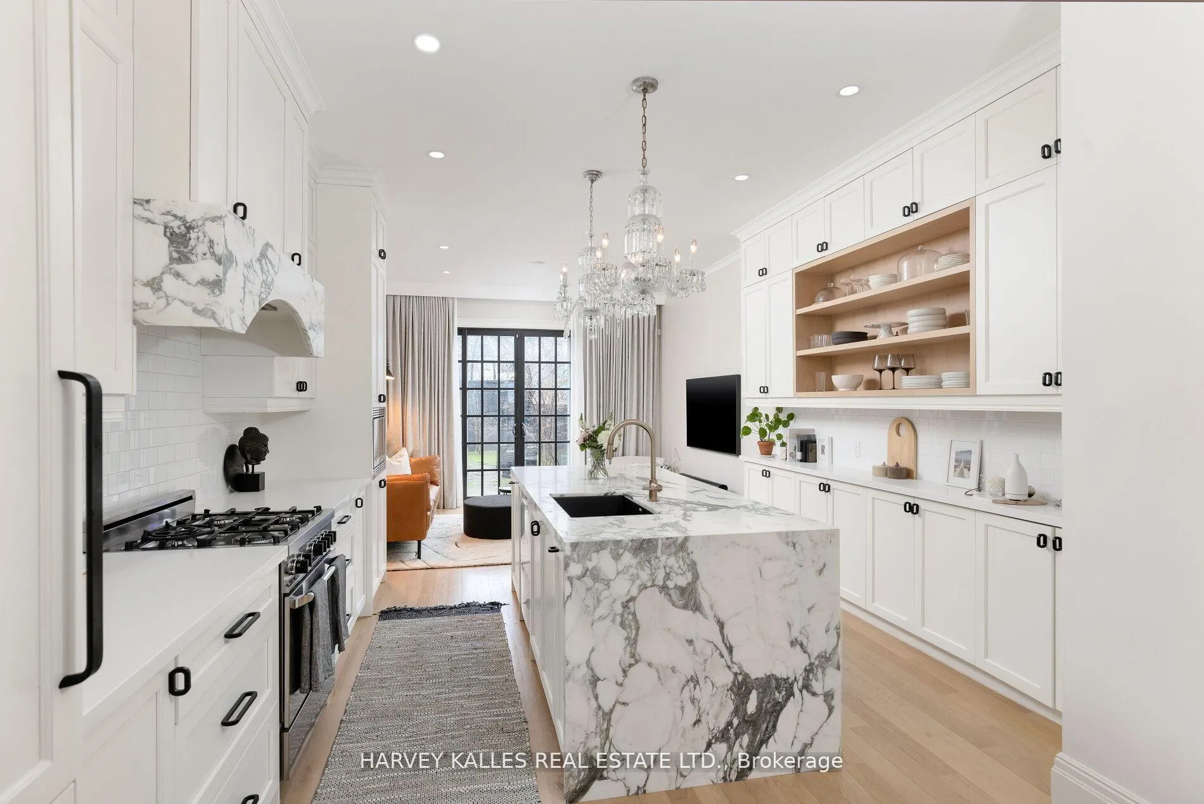
- Breathtaking chef's kitchen with custom cabinetry
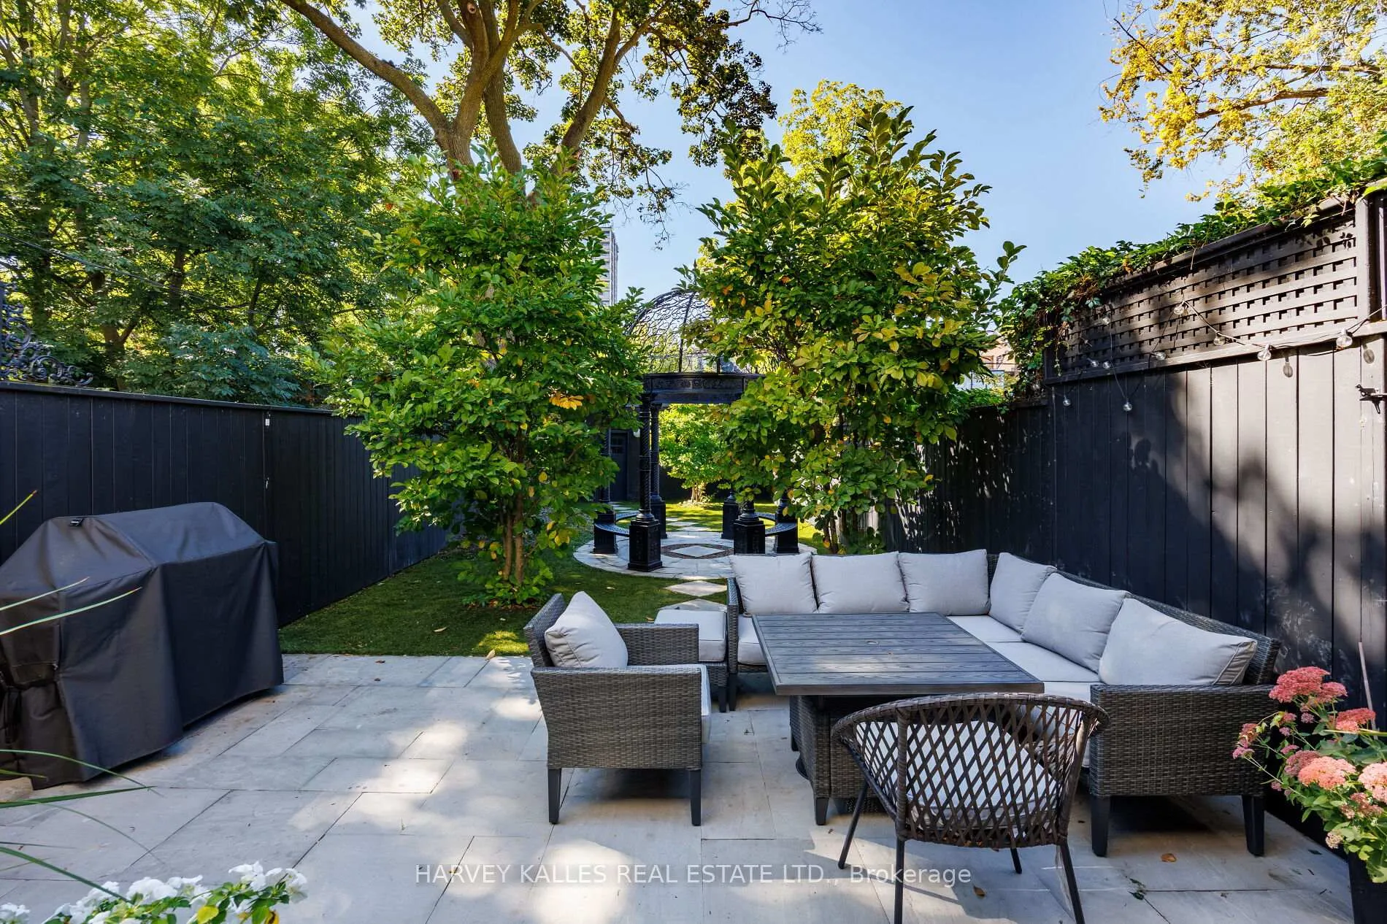
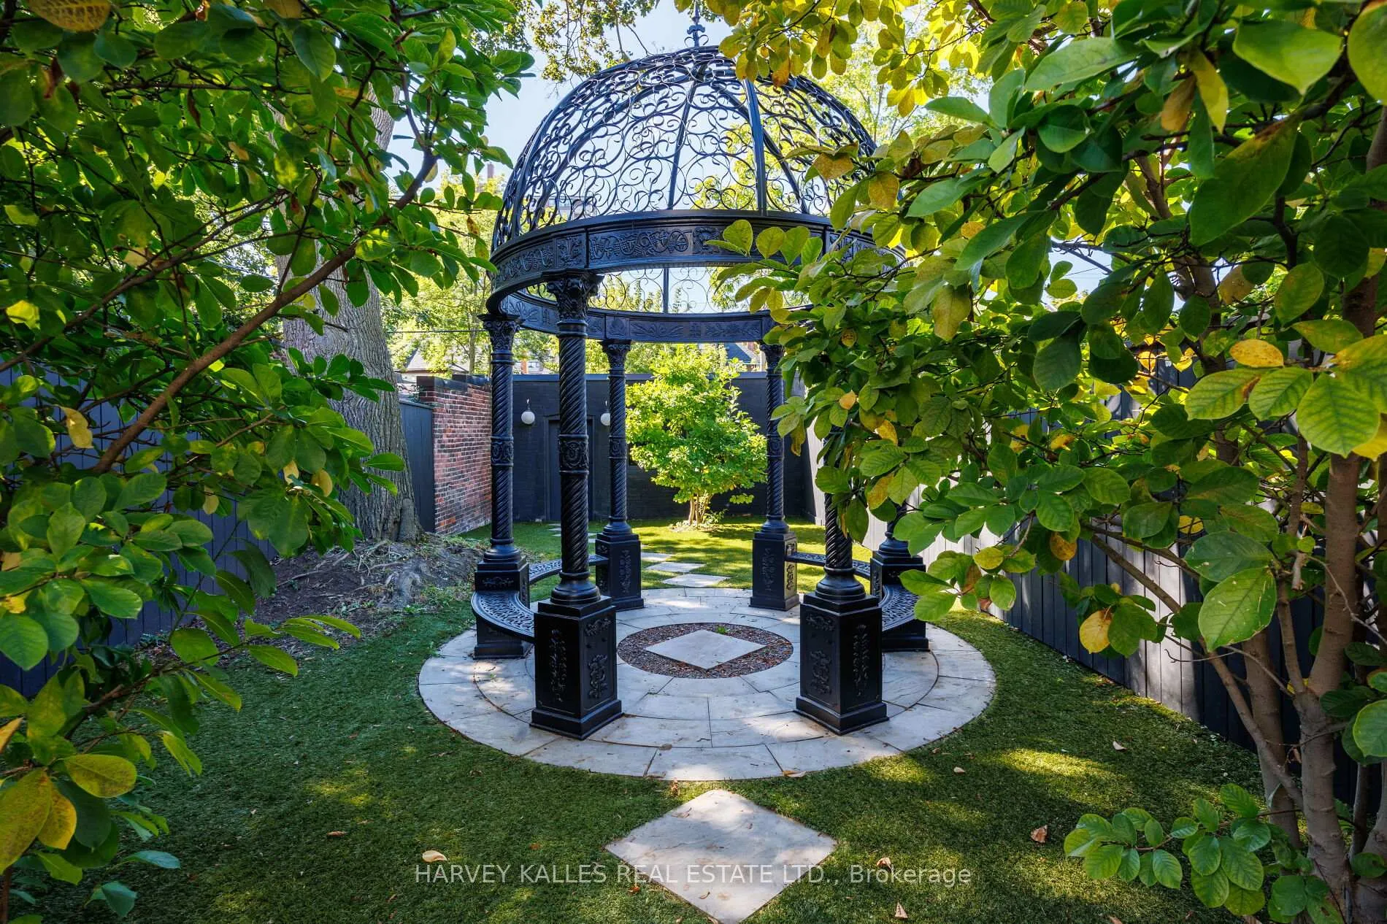
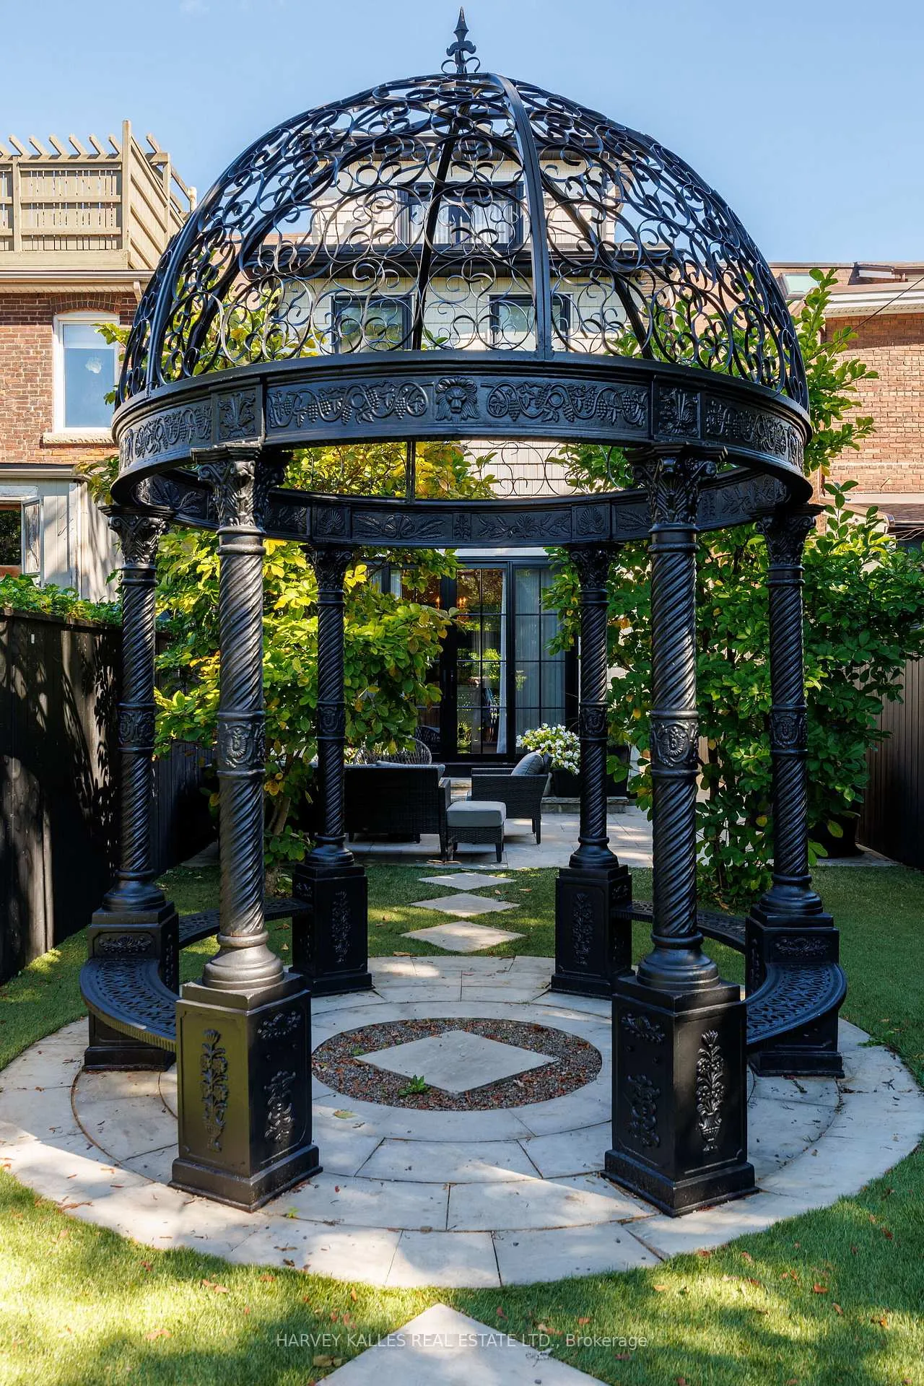
- Private backyard oasis with custom gazebo
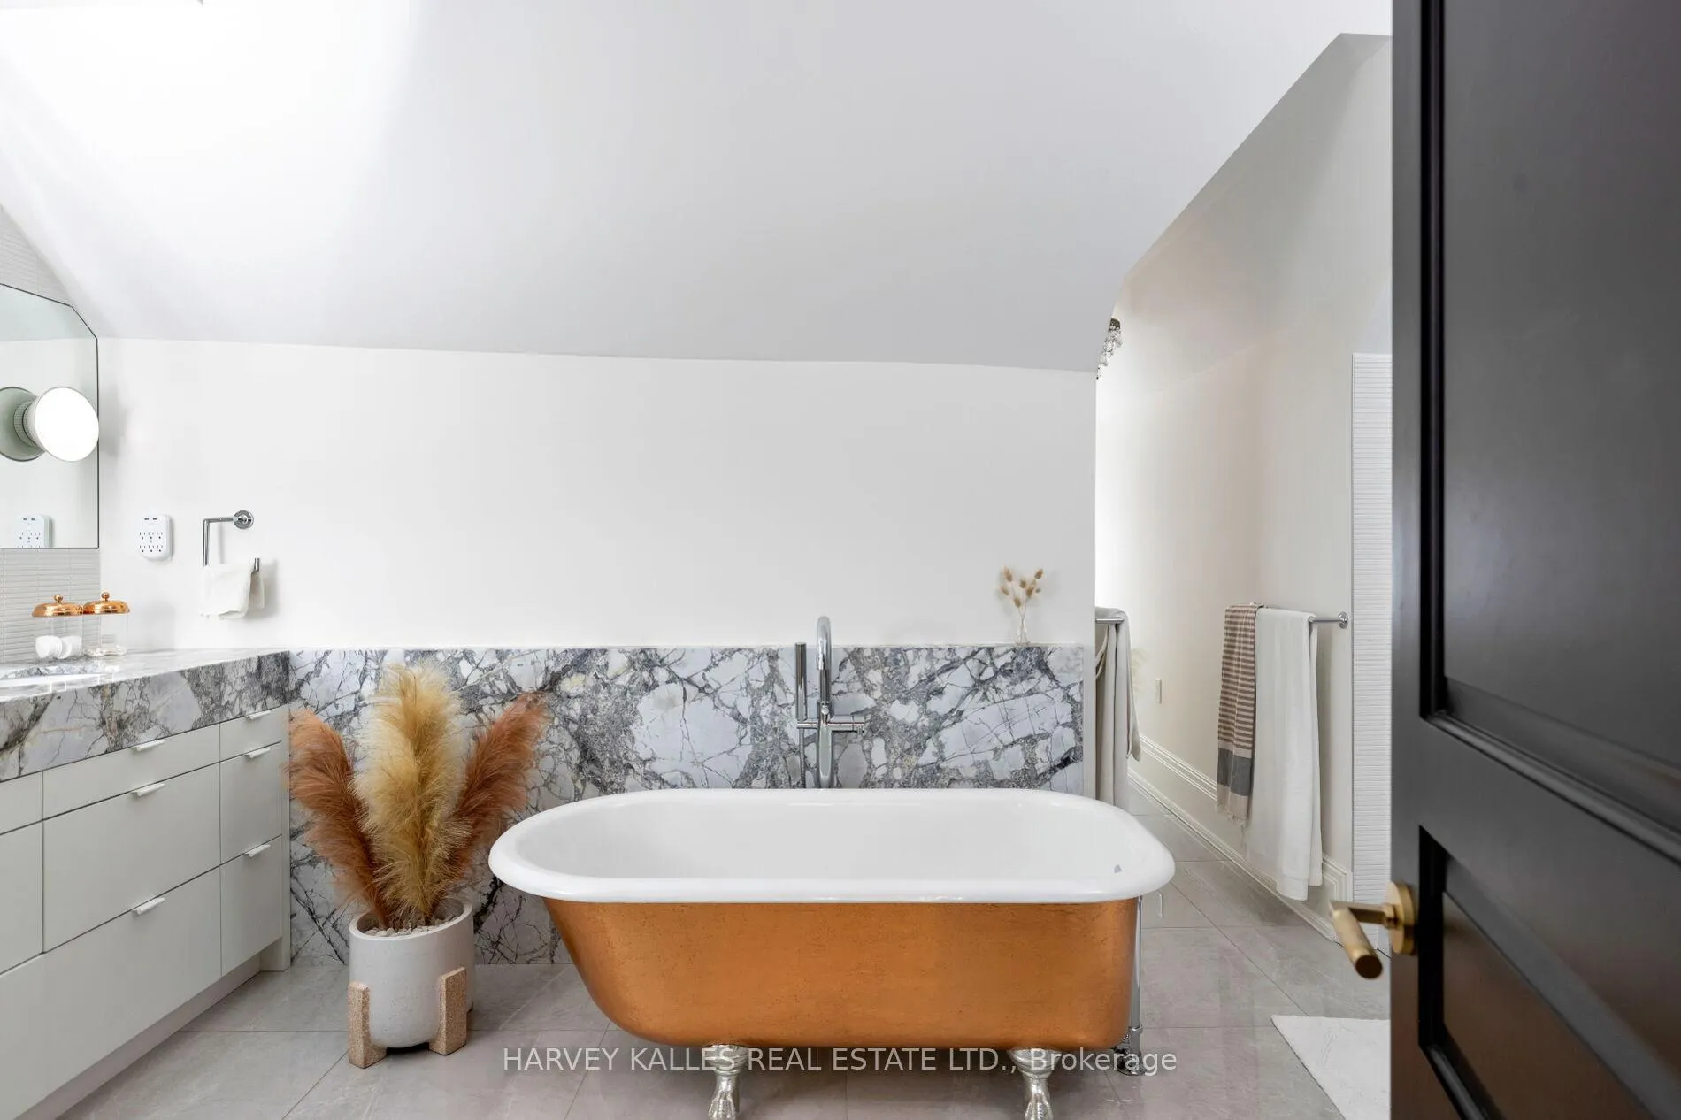
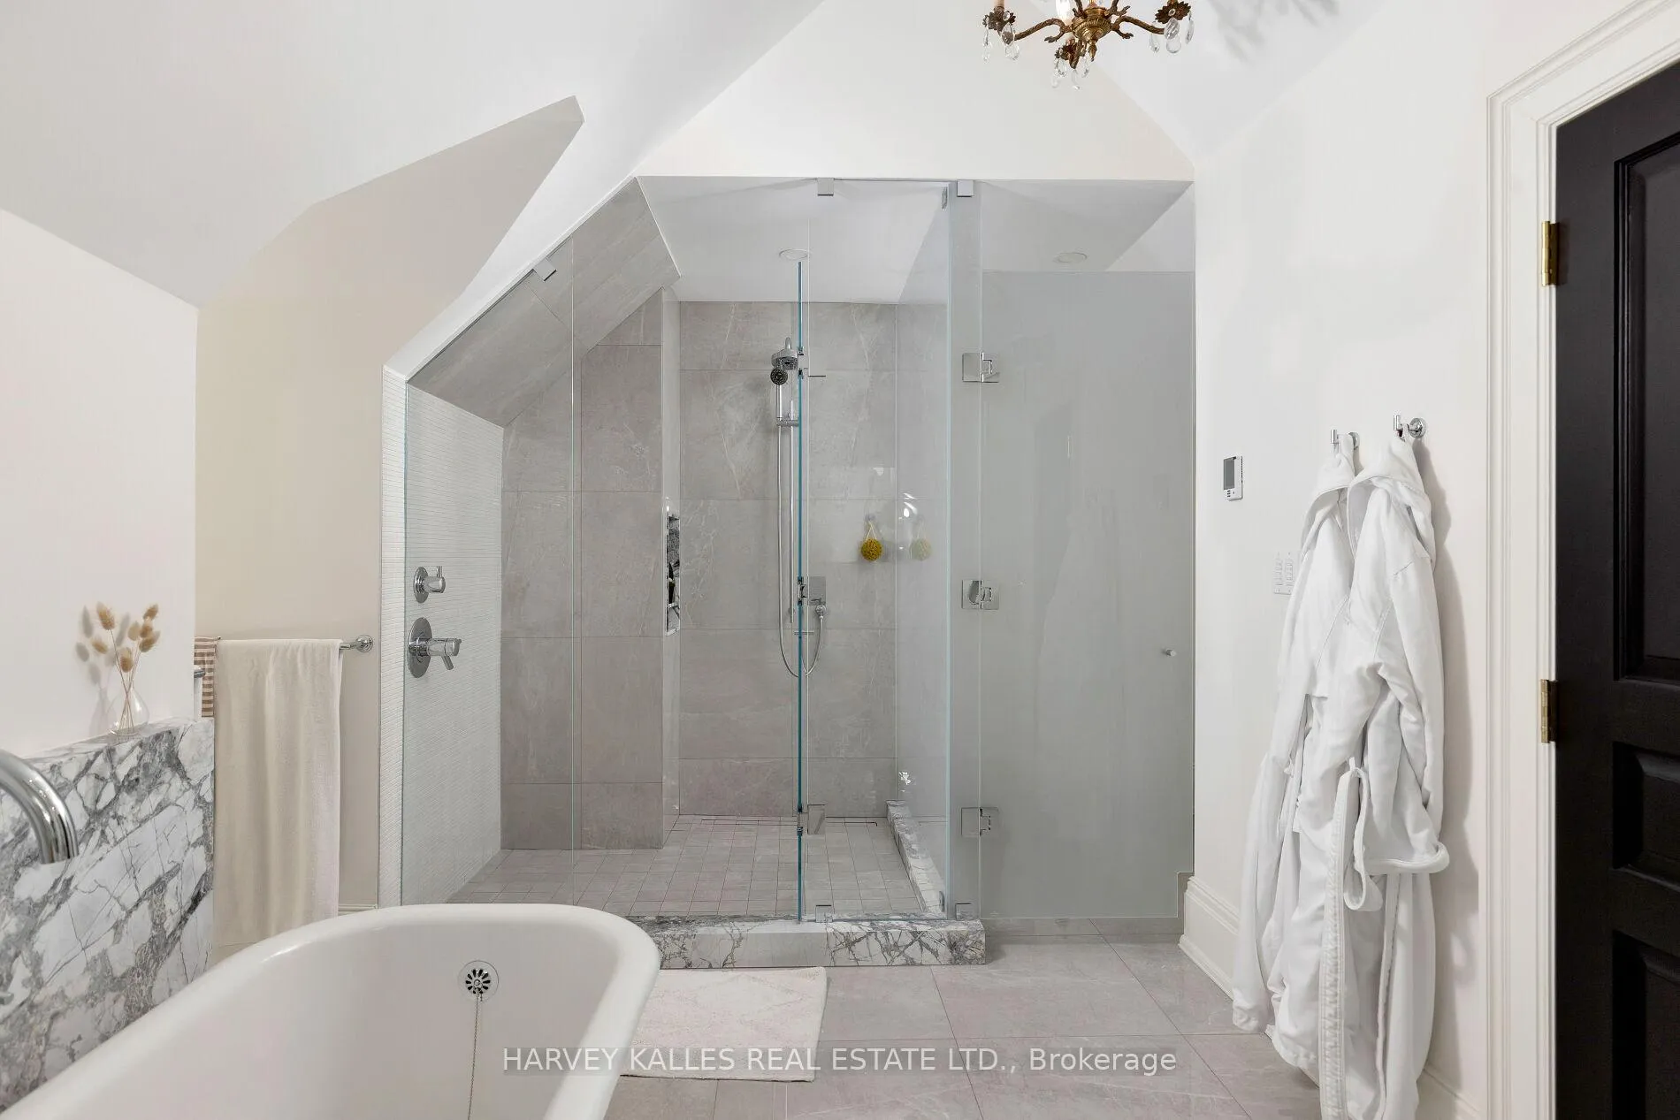
- Spa-inspired ensuite with vintage cast iron tub
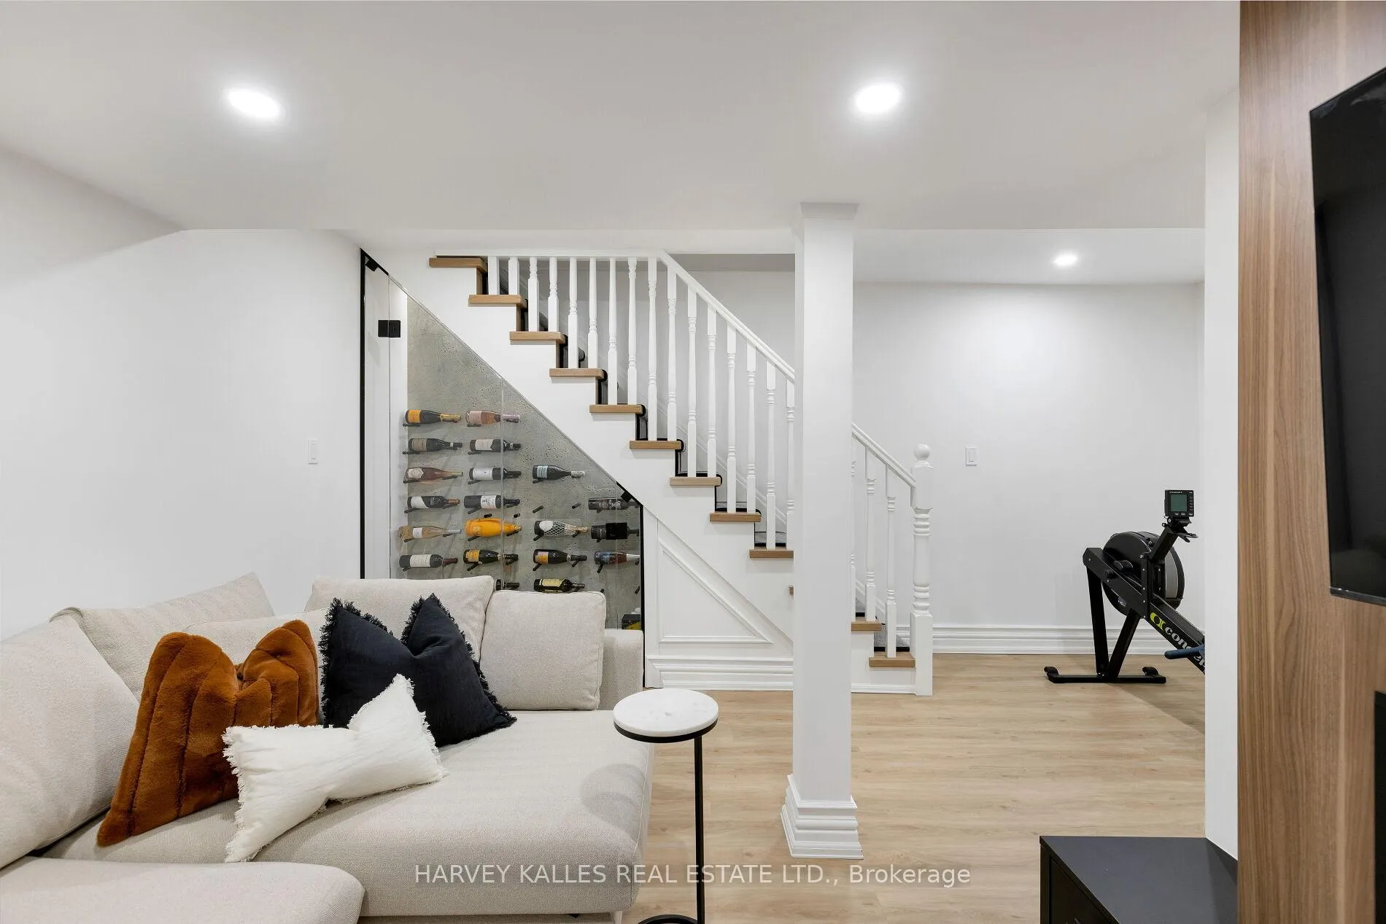
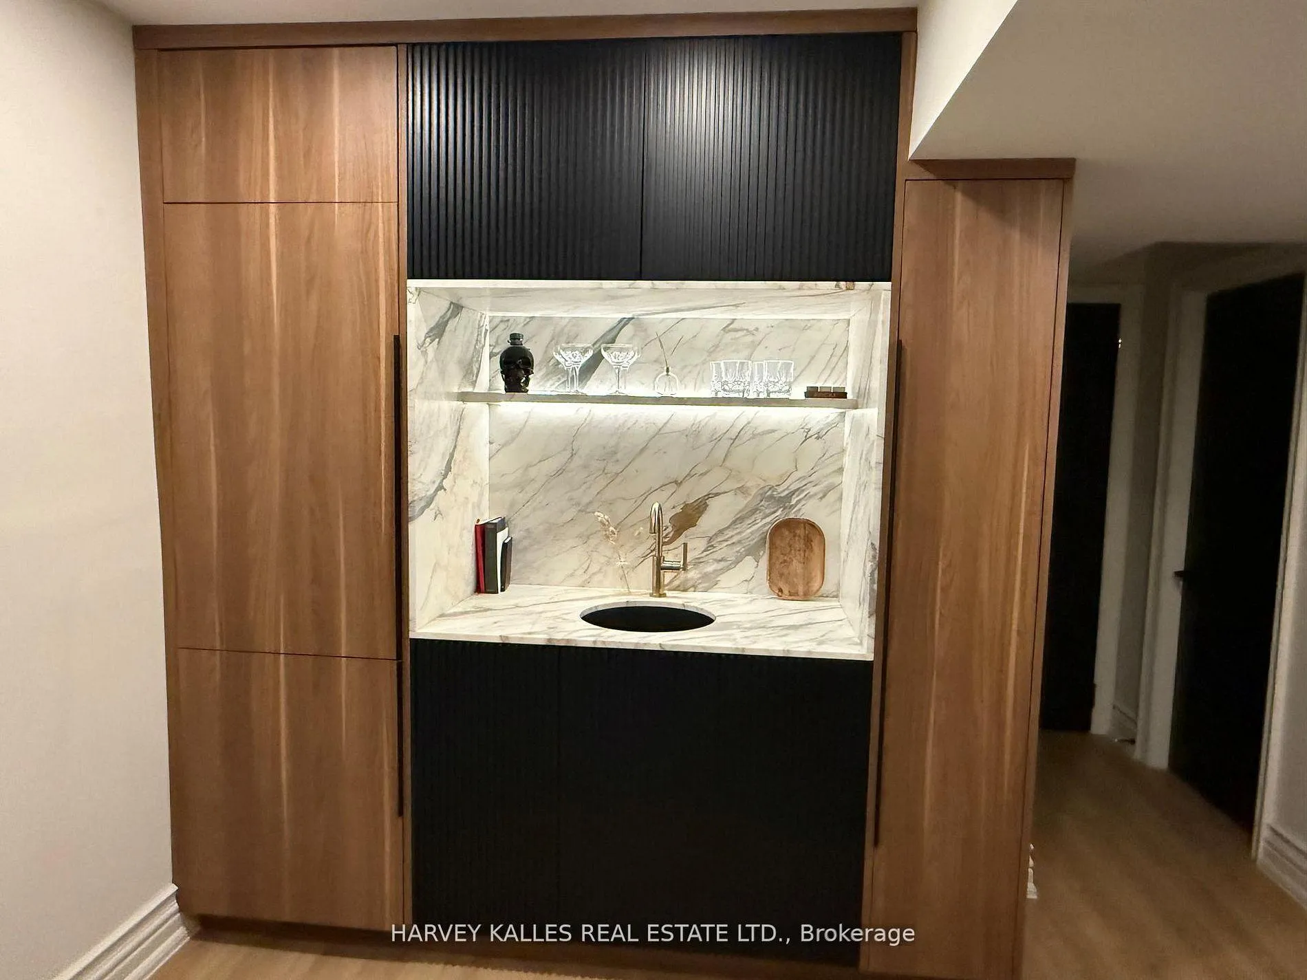
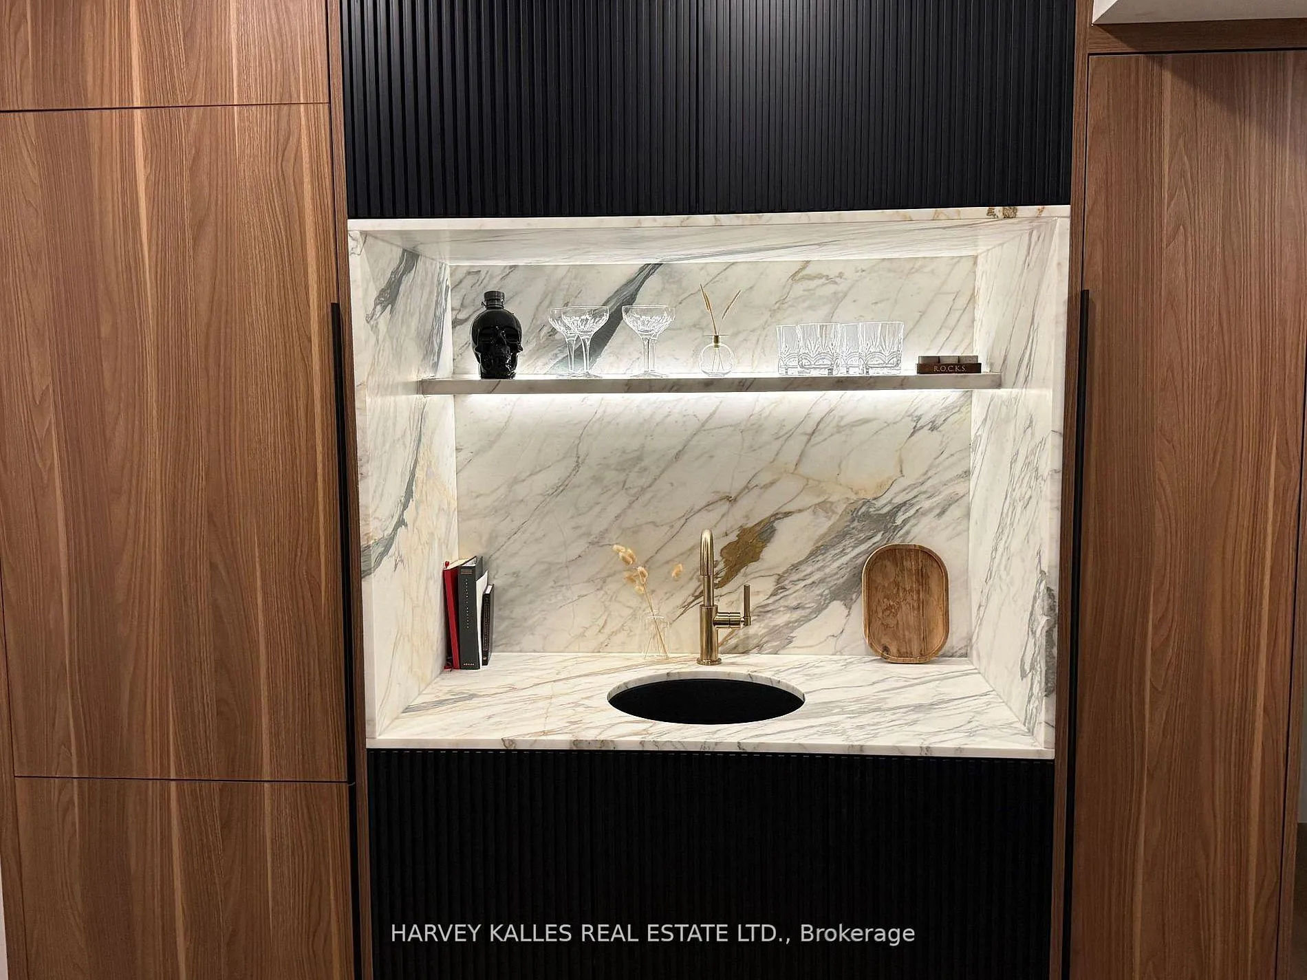
- Glass wine cellar and custom wet bar
- Steps from top restaurants and cafes
- Exceptional craftsmanship and designer finishes
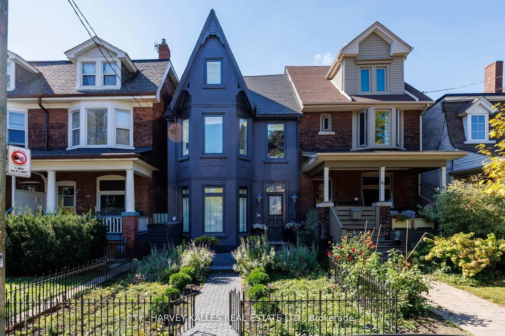
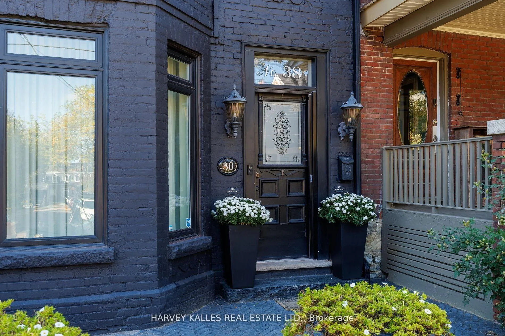
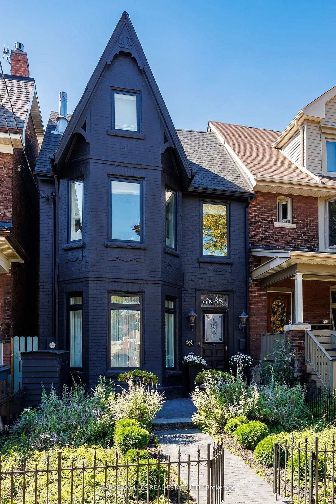
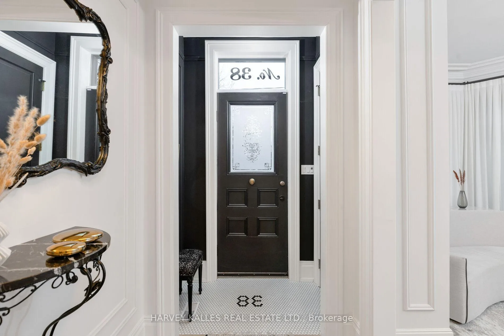
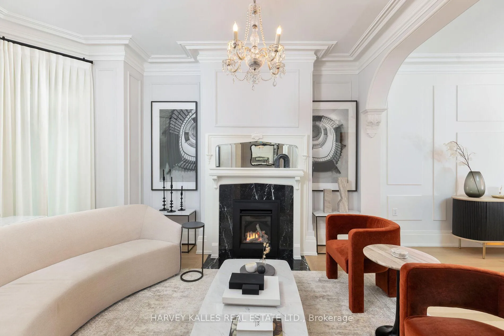
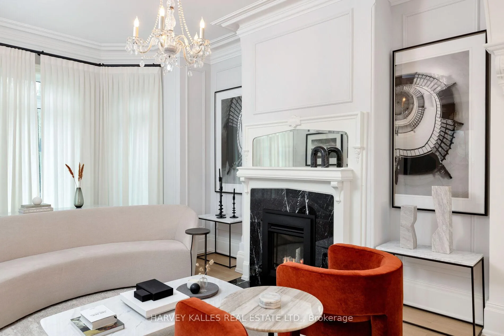
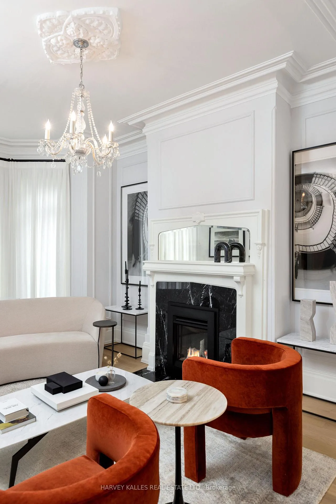
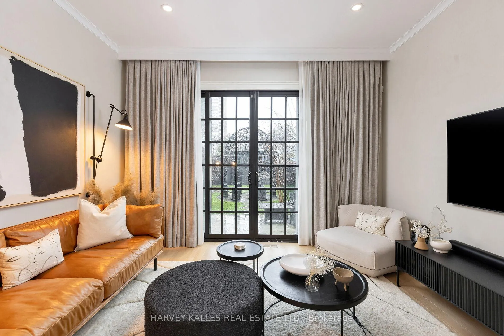
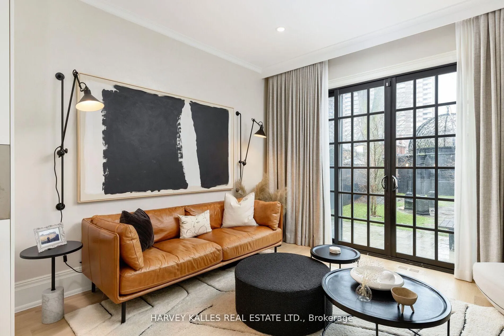
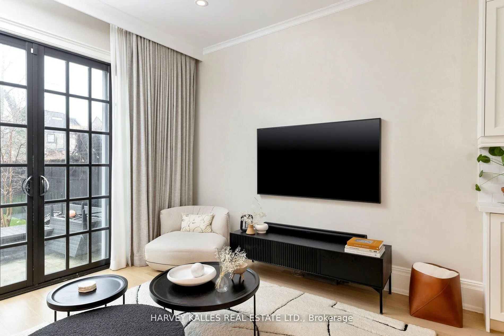
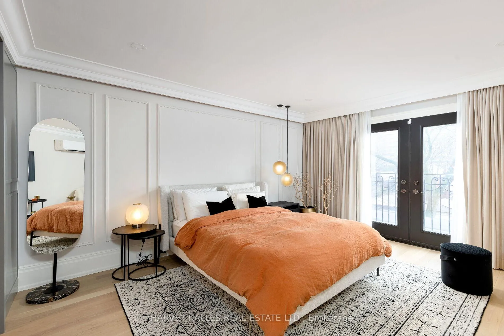
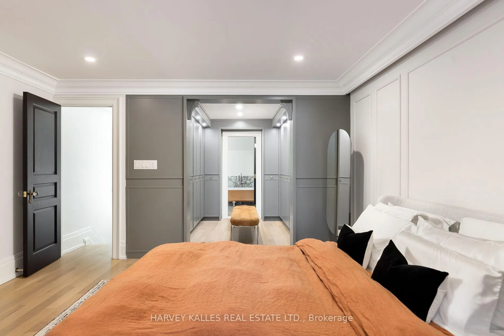
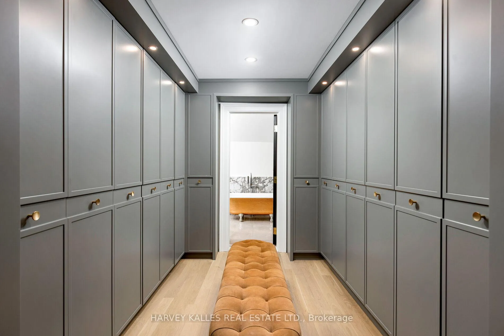
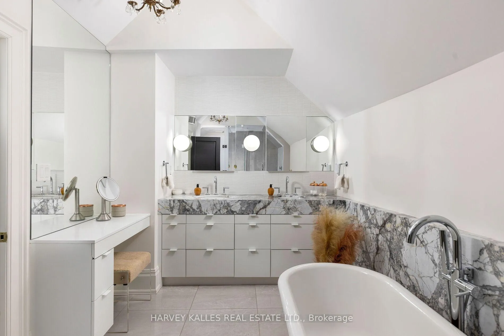
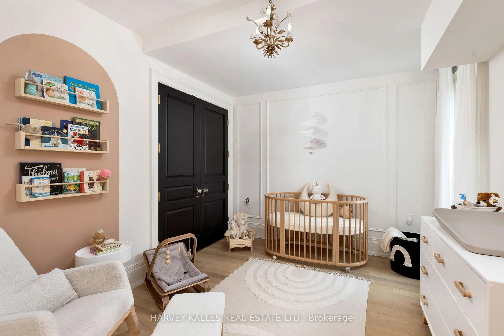
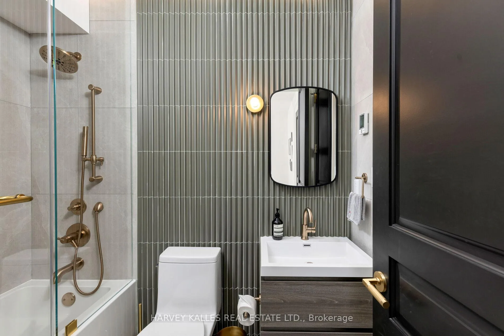
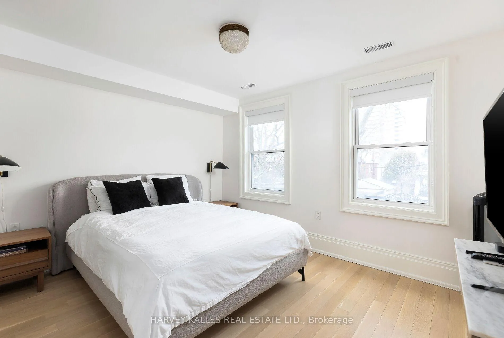
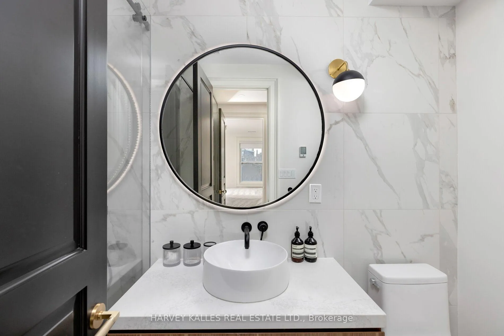
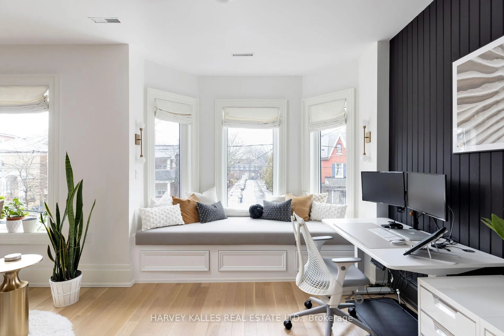
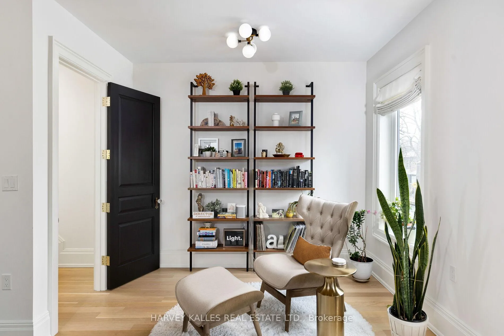
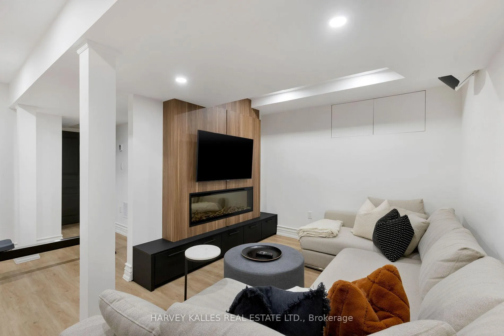
Ultra-luxurious turnkey detached Roncesvalles home fully reimagined w/ a complete, high-end reno that seamlessly blends timeless elegance with modern sophistication. Offering 4 bdrms, 4 baths & approx 3200sqft of exquisitely finished living space, this residence showcases exceptional craftsmanship & designer finishes throughout. The main flr features a spectacular open-concept layout w/ soaring ceilings, abundant natural light & refined architectural details incl. rich oak flrs, custom plaster mouldings, marble-surround gas f/p, ceiling medallions & rosette accents. The showpiece chef's kitchen is nothing short of breathtaking, appointed w/ rare Italian Paonazzo marble, bespoke cabinetry & premium finishes, flowing into a spacious fam rm w/ seamless w/o to a private backyard oasis--perfect for elevated indoor/outdoor living & upscale entertaining. Set on an extraordinary 156-ft deep lot, the backyard is a serene, romantic retreat featuring a custom wrought-iron gazebo ideal for elegant outdoor dining & unforgettable gatherings. The primary suite is a true sanctuary, boasting French doors to a Juliet balcony (future deck potential), a custom W/I closet & a spa-inspired ensuite wrapped in marble w/ a vintage cast iron soaker tub w/ artisanal copper & chrome detailing. The 2nd flr offers 3 addl bdrms, 2 w/ ensuite bathrooms, one used as an oversized office w/ bay window seating w. access to hallway bathroom. The lower lvl is designed for indulgence w/ a custom wet bar, glassed in wine cellar, TV lounge w/ flp, music rm & ample storage. Rare 2-car garage + 1 add'l parking, Located in the heart of vibrant Roncesvalles, steps to top restaurants, cafes, boutiques schools, transit, High Park & the lake, w/ easy access to TTC, hwys & downtown-an exceptional offering of refined luxury living, crafted for the most discerning buyer seeking comfort prestige, and an unparalleled lifestyle in a premier west-end neighbourhood, combining elegance, privacy and sophistication.
Key Facts & Features
Property Costs
- Annual Property Tax Amount
- $10,429
- Land Transfer Tax Fee
- $122,700
- Basement Type
- Finished
Interior Features
- Laundry Level
- Upper Level
- Interior Extras
- Other
- Fireplace/Stove
- Yes
- Fireplace Features
- Electric, Natural Gas
- Elevator
- No
Exterior Features
- Pool
- None
Building
- Building Type
- Detached
- Building Style
- 2 1/2 Storey
Construction
- Exterior Finish
- Brick
- Roof
- Unknown
- Foundation Details
- Unknown
- Special Designation
- Unknown
Lot
- Lot Front
- 20.00 ft
- Lot Depth
- 156.58 ft
Inclusions
- Inclusions
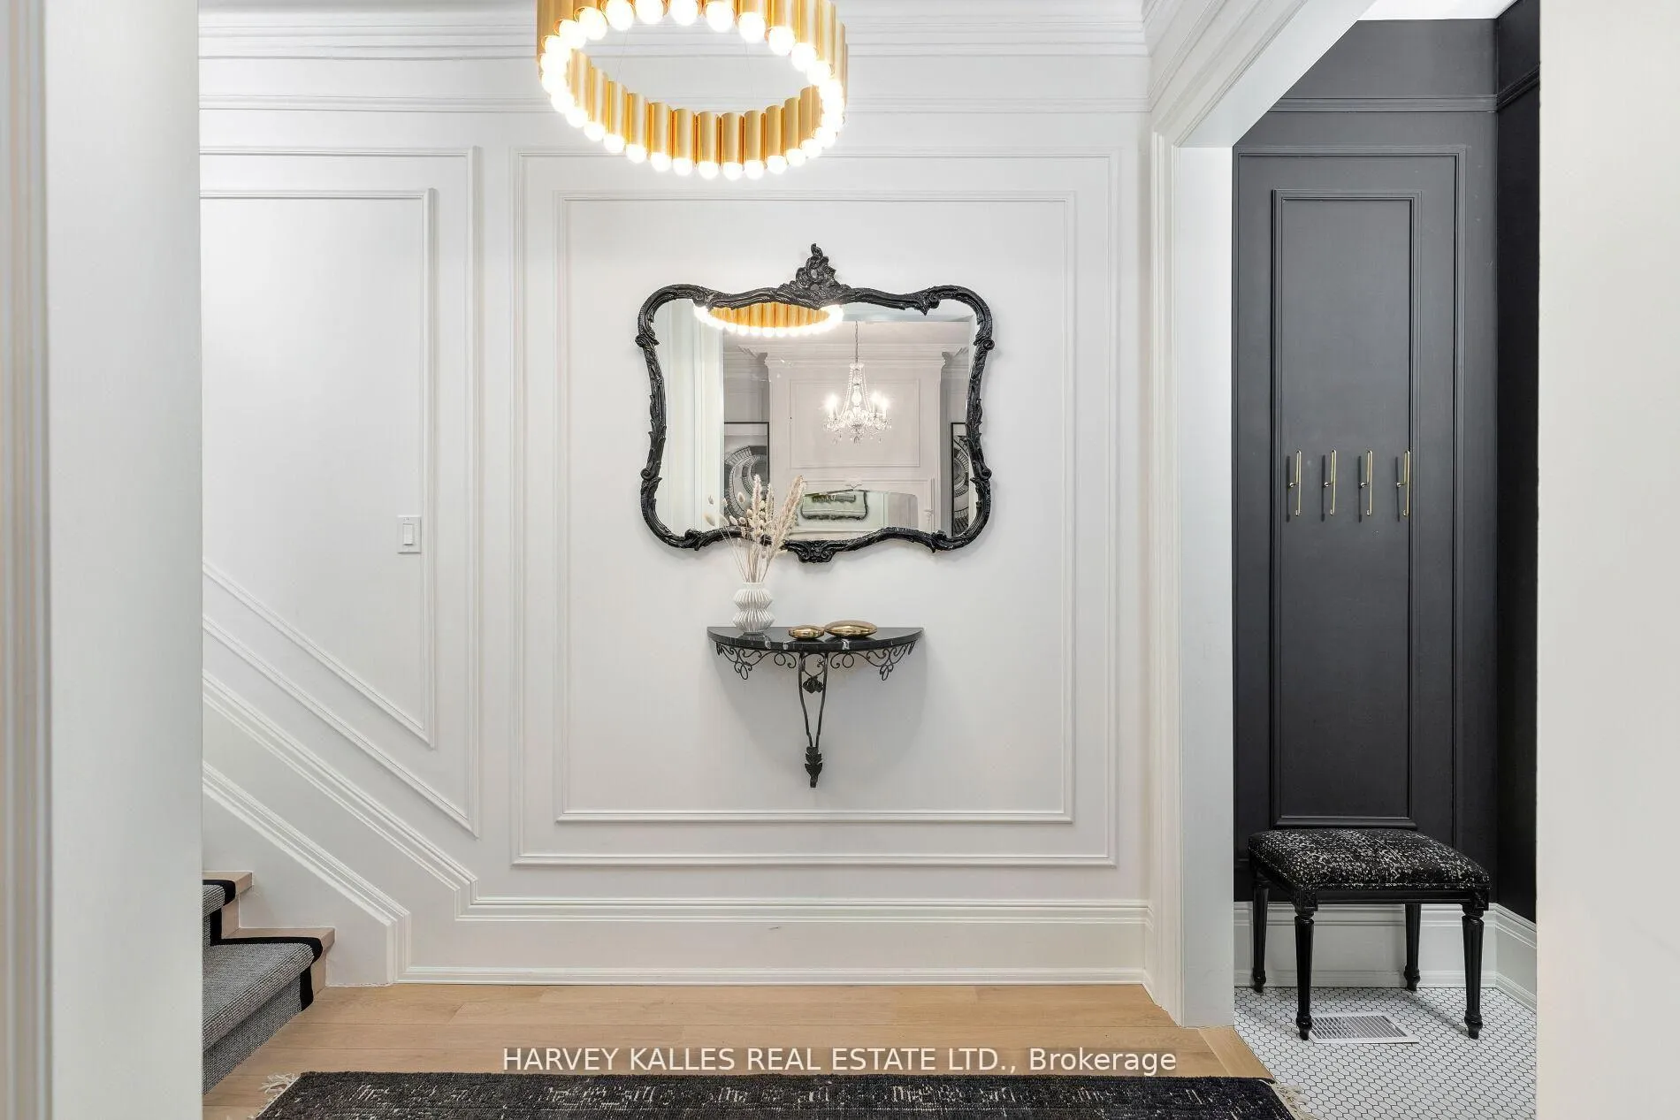
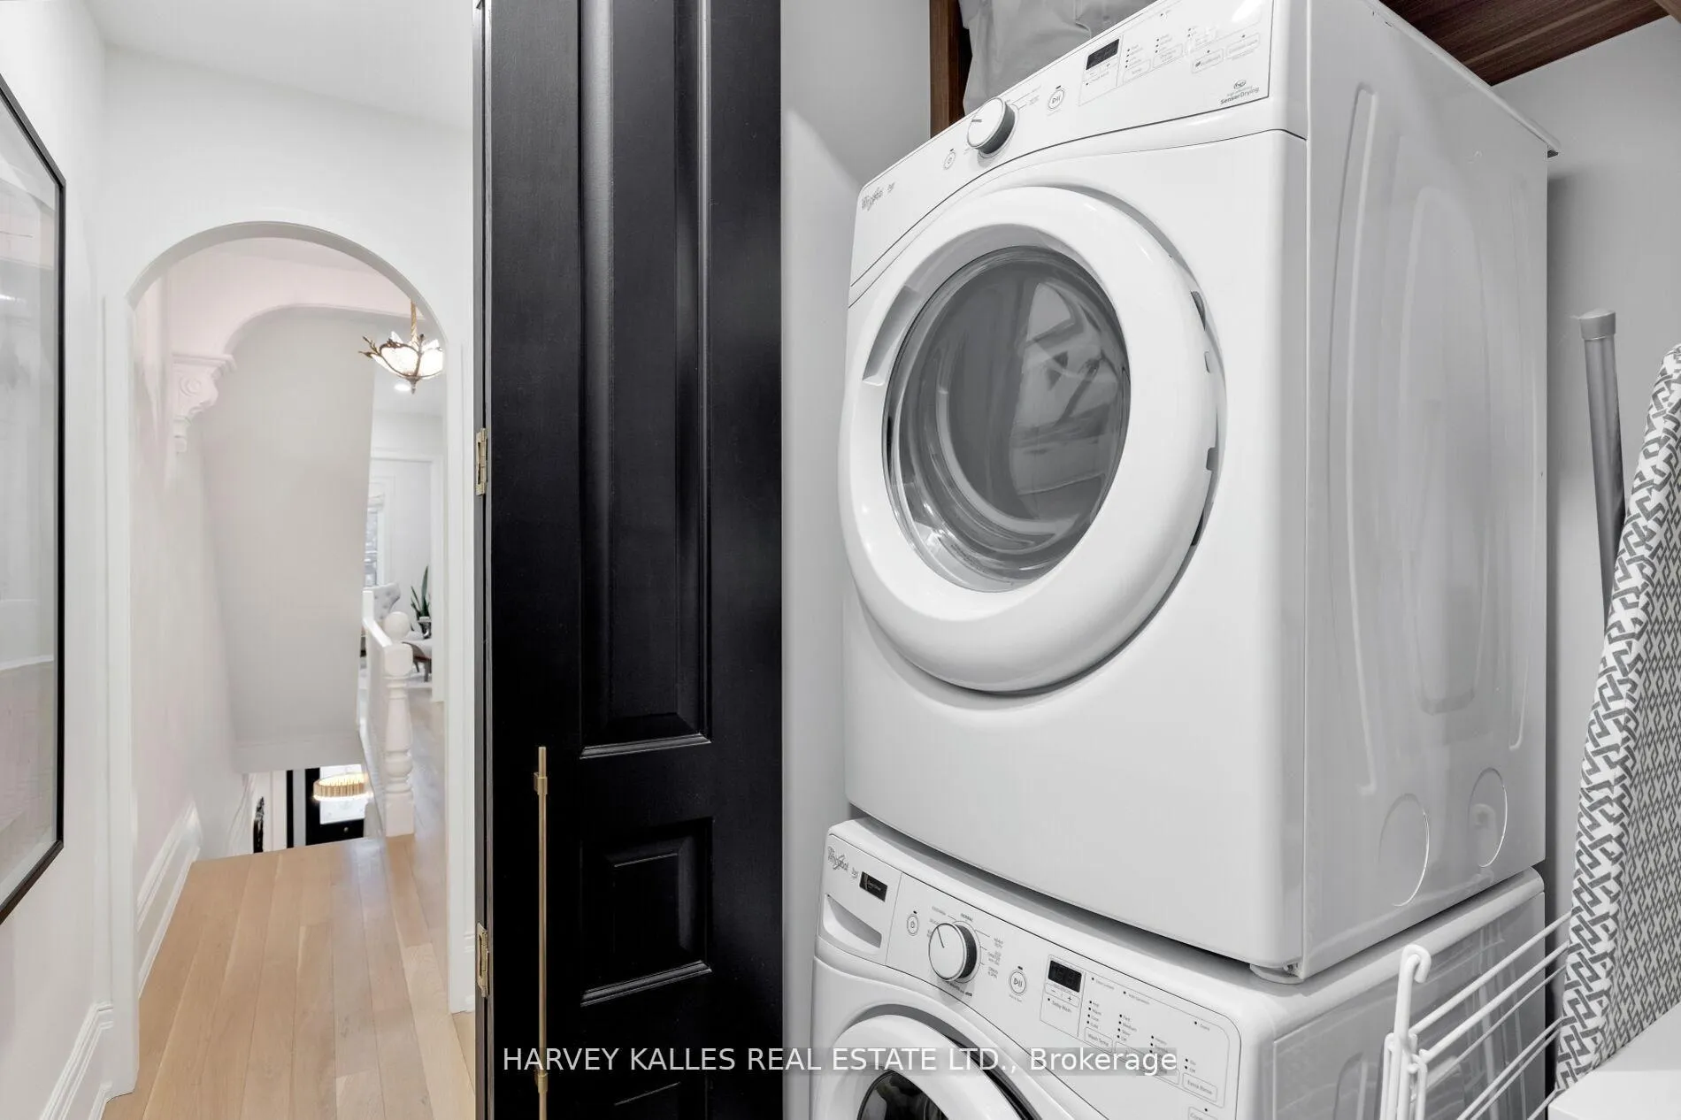
- Panasonic microwave, Bertazzoni gas stove/oven & hood fan, Fisher & Paykel dishwasher, Blomberg refrigerator/freezer, Whirlpool washer & dryer, LG basement fridge & freezer, All light fixtures (excluding noted items), All window coverings, Front hall mirror & table, foyer bench, couch in basement
Exclusions
- Exclusions
- All artwork, All televisions, Lee Broom foyer chandelier
Parking & Garages
- Garage Type
- Detached
- Garage Spaces
- 2
- Parking Spaces
- 1
- Total Garage And Parking Spaces
- 3
Heating & Cooling
- Heat Source
- Gas
- Heat Type
- Forced Air
- Air Conditioning
- Central Air
- Water
- Municipal
- Sewers
- Sewer
- Bedrooms
- 4
- Washrooms
- 4
- Kitchens
- 1
- Family / bonus room
- Yes
Room sizes
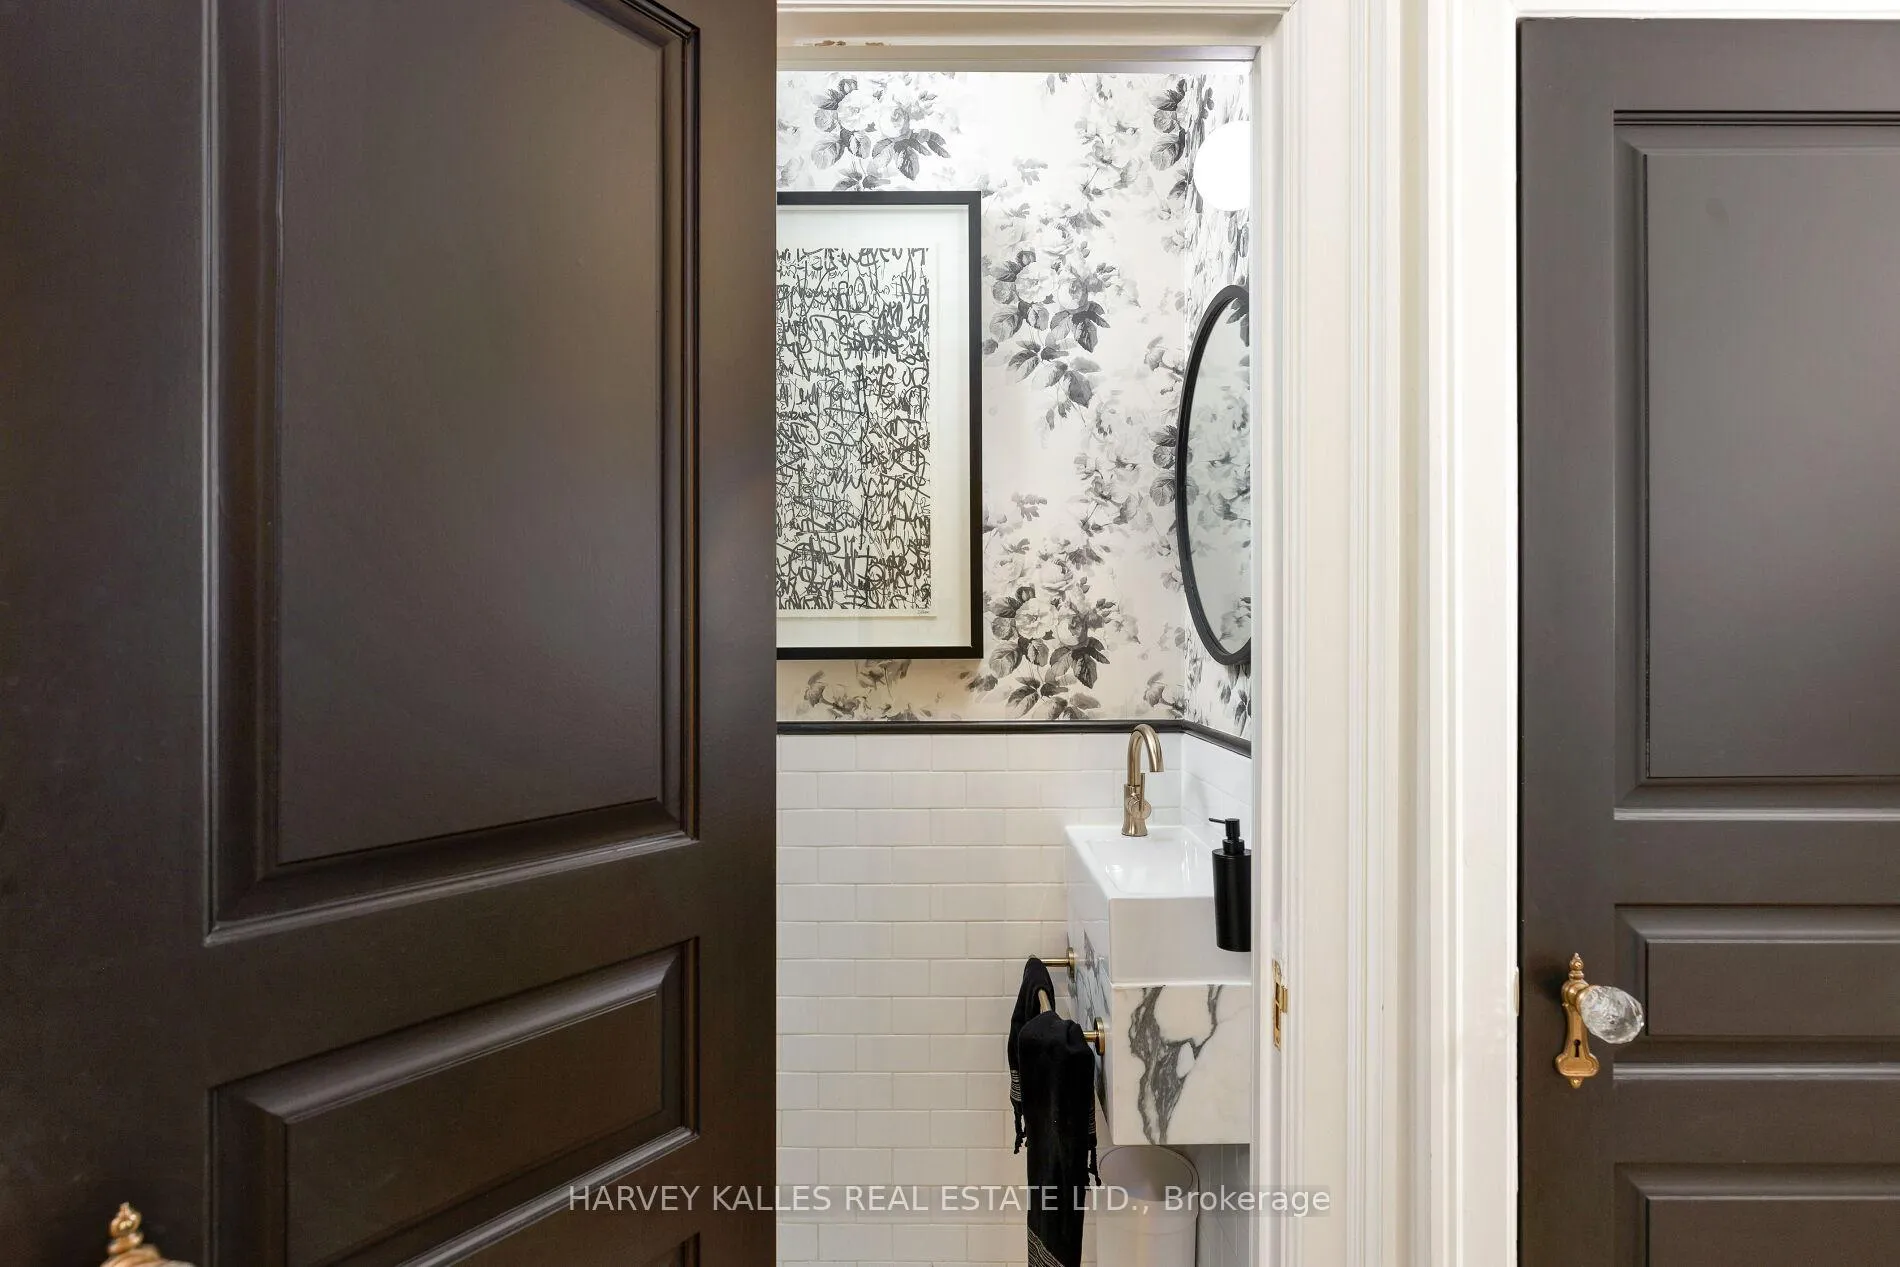
- Foyer—Main level, Tile Floor, Closet, 2 Pc Bath
- Living Room—Main level, Hardwood Floor, Bay Window, Fireplace
- Dining Room—Main level, Hardwood Floor, Crown Moulding, Open Concept
- Kitchen—Main level, Centre Island, Breakfast Bar, Combined w/Family
- Family Room—Main level, Hardwood Floor, Open Concept, W/O To Garden
- Bedroom 2—Second level, Hardwood Floor, Bay Window, Double Closet
- Bedroom 3—Second level, Hardwood Floor, Double Closet, 3 Pc Ensuite
- Laundry—Second level, Tile Floor, B/I Closet
- Bedroom 4—Second level, Hardwood Floor, 3 Pc Ensuite, Walk-In Closet(s)
- Primary Bedroom—Third level, 5 Pc Ensuite, Walk-In Closet(s), Juliette Balcony
- Recreation—Basement level, B/I Bar, Fireplace, LED Lighting
- Media Room—Basement level, Vinyl Floor
Washrooms
- 2-piece, Main
- 4-piece, Second
- 3-piece, Second
- 5-piece, Third
- Municipality
- Toronto
- Neighbourhood
- Roncesvalles
- Main cross streets
- Sorauren/Queen St W
- Directions
- Sorauren/Queen St W
- MLS® number
- W13172110
- Data source
- Toronto Regional Real Estate Board
- Status change
- 2026-08-14
- Listed on
- 2026-05-25
- Days on market
- 81 days
- Possession type
- Flexible
- Co-op commission
- 2.5%
- Seller
- Listed by
- HARVEY KALLES REAL ESTATE LTD.
Home Market Value
Current home valuation for 38 Sorauren Avenue, Toronto, Roncesvalles, Toronto, ON. Listed for $2,995,000
HOMEH Estimate
$2,909,160
Estimated Sales Range
$2,298,236 - $3,520,084
HOMEH Estimate for 38 Sorauren Avenue, Toronto, Roncesvalles
Calculated with a real agent's CMA method — 45+ years of experience, codified. Not an AI guess.
For the owner
Is this your home? Track its value.
Get this home's HOMEH Estimate by email once a month, with how many homes are for sale around you.
Mortgage Payment Calculator
Compare up to 4 down payment scenarios
20% required for homes $1.5M or more
$599,000
| Scenario 1 | Scenario 2 | Scenario 3 | Scenario 4 | |
|---|---|---|---|---|
−Down payment | % $ | % $ | % $ | % $ |
+CMHC insurance | $0 | $0 | $0 | $0 |
=Total mortgage | $2,396,000 | $2,246,250 | $2,096,500 | $1,946,750 |
Amortization | ||||
Mortgage rate | % | % | % | % |
| Payment frequency | ||||
=Mortgage payment | $11,698monthly | $10,967monthly | $10,236monthly | $9,505monthly |
Land Transfer Tax
$61,350
$61,350
$122,700
Around this home
Data provided by OpenStreetMap & Fraser Institute School Rankings
Ask HOMEH
New!Hi there!
👋Text or call (416) 301-9001
Recommended for you
Based on homes you've looked at.
No recommended properties found.
Nearby similar homes
No nearby properties found.
More real estate resources
Other homes nearby
Explore this area
Nearby neighbourhoods
No nearby listings available.