
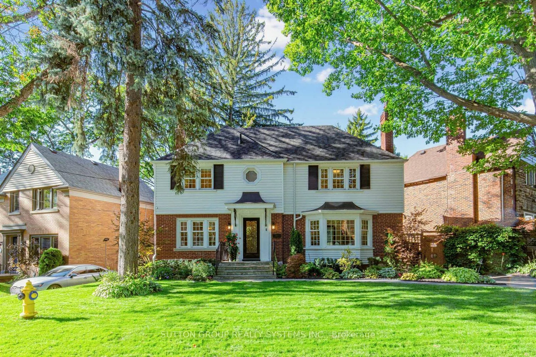
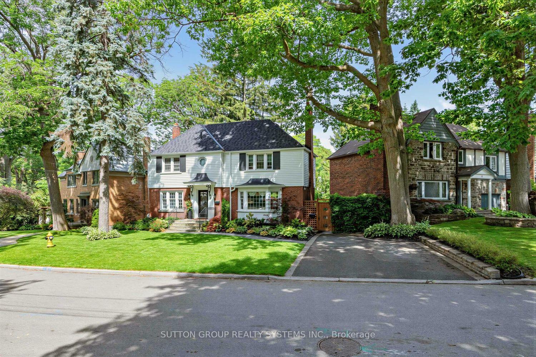
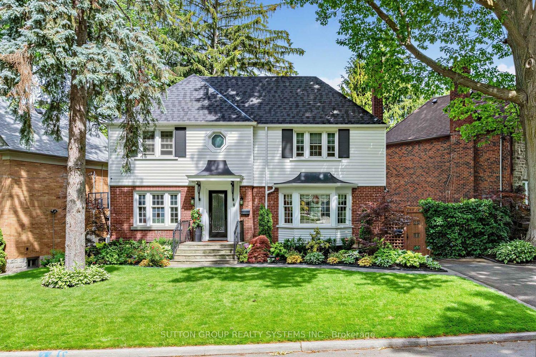
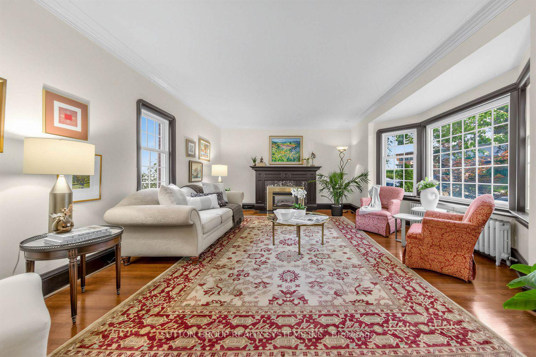
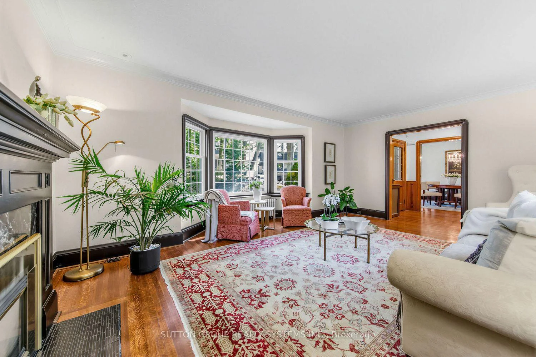
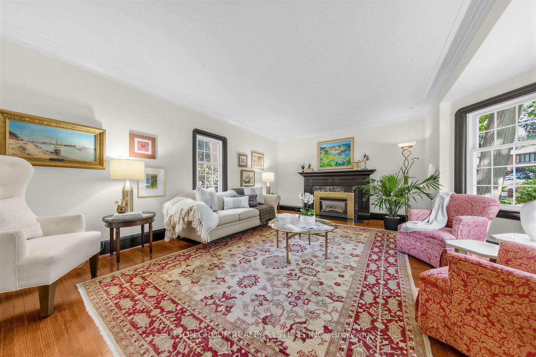
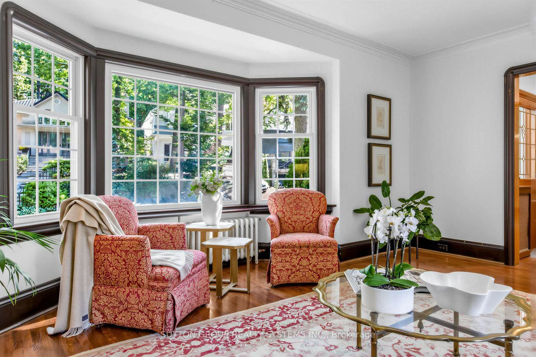
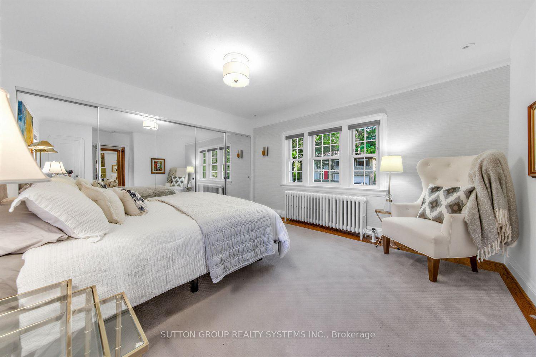
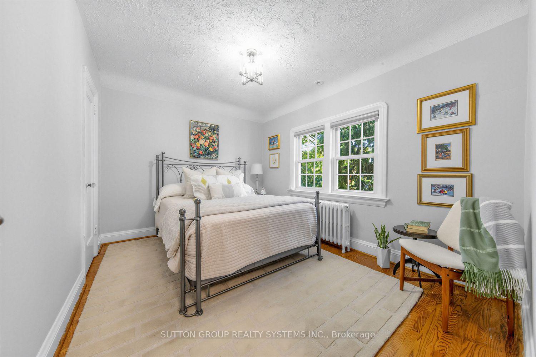
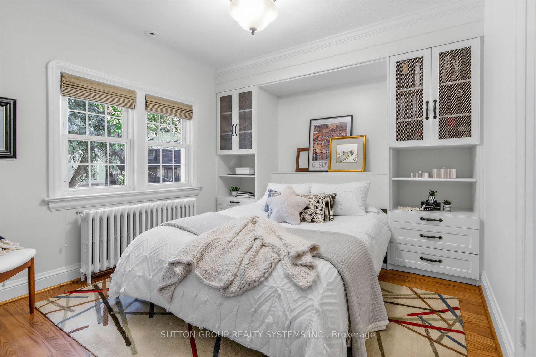
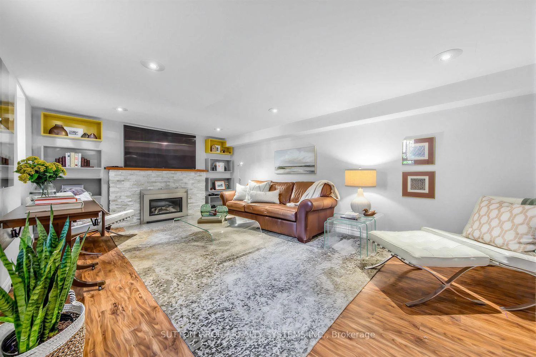
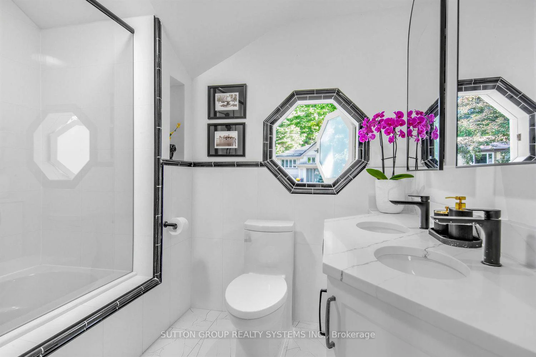
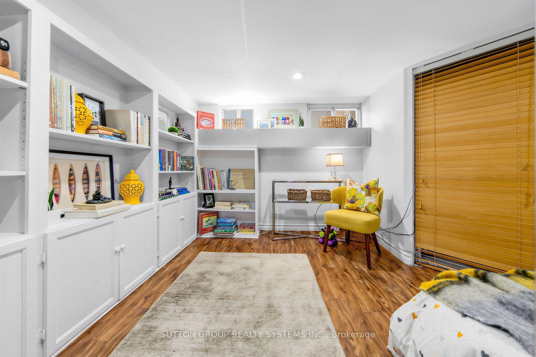
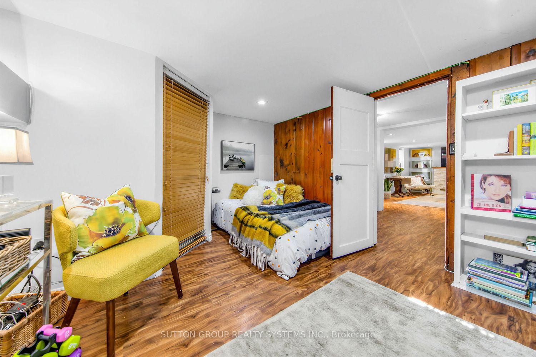
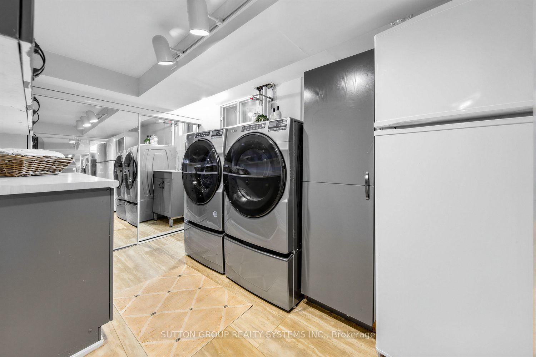
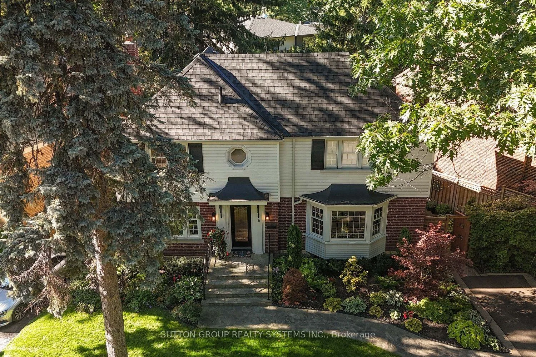
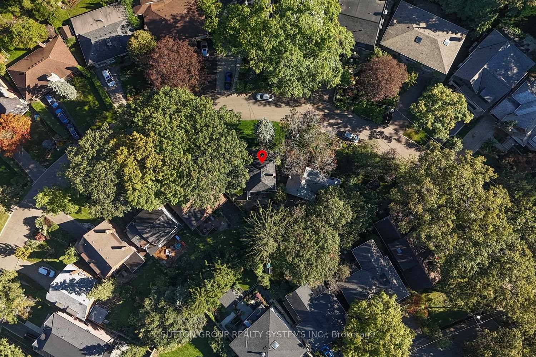
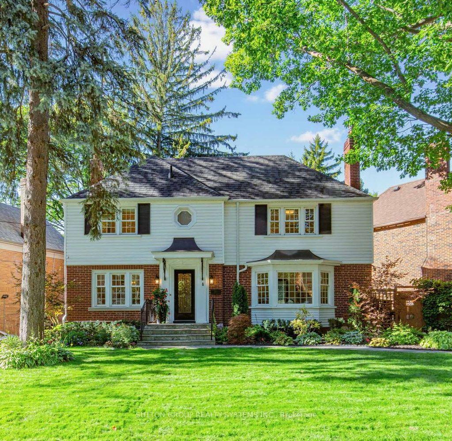
4 Brule Crescent
Toronto (High Park-Swansea), ON M6S 4H9
- 3+1Bedrooms
- 2Bathrooms
- 0Garage
- 1500–2000Sq Ft
- $9,607Tax
- 90×105 ftLot Size
 Estimated Value:$2,291,880See Free Estimate Report

Sale & Price History for 4 Brule Crescent, Toronto, High Park-Swansea
| Start Date | End Date | Price | Event | MLS# |
|---|---|---|---|---|
| No listing history available | ||||
Real estate boards require you to or to see the full details of this property.
*Sold prices and complete sale & price history are regulated data. Under the Trust in Real Estate Services Act, 2002 (TRESA) and the rules of the Real Estate Council of Ontario (RECO), and pursuant to the Multiple Listing Service® rules of the Canadian Real Estate Association (CREA) and the Toronto Regional Real Estate Board (TRREB), this information may be shown only to registered users who have agreed to the applicable terms of use (a Virtual Office Website, or "VOW," arrangement). HOMEH Inc., Brokerage therefore provides it to signed-in members only. Creating an account is free and takes under a minute.
About 4 Brule Crescent, Toronto, High Park-Swansea
Summarized Description
- Located in exclusive Brule Gardens enclave.
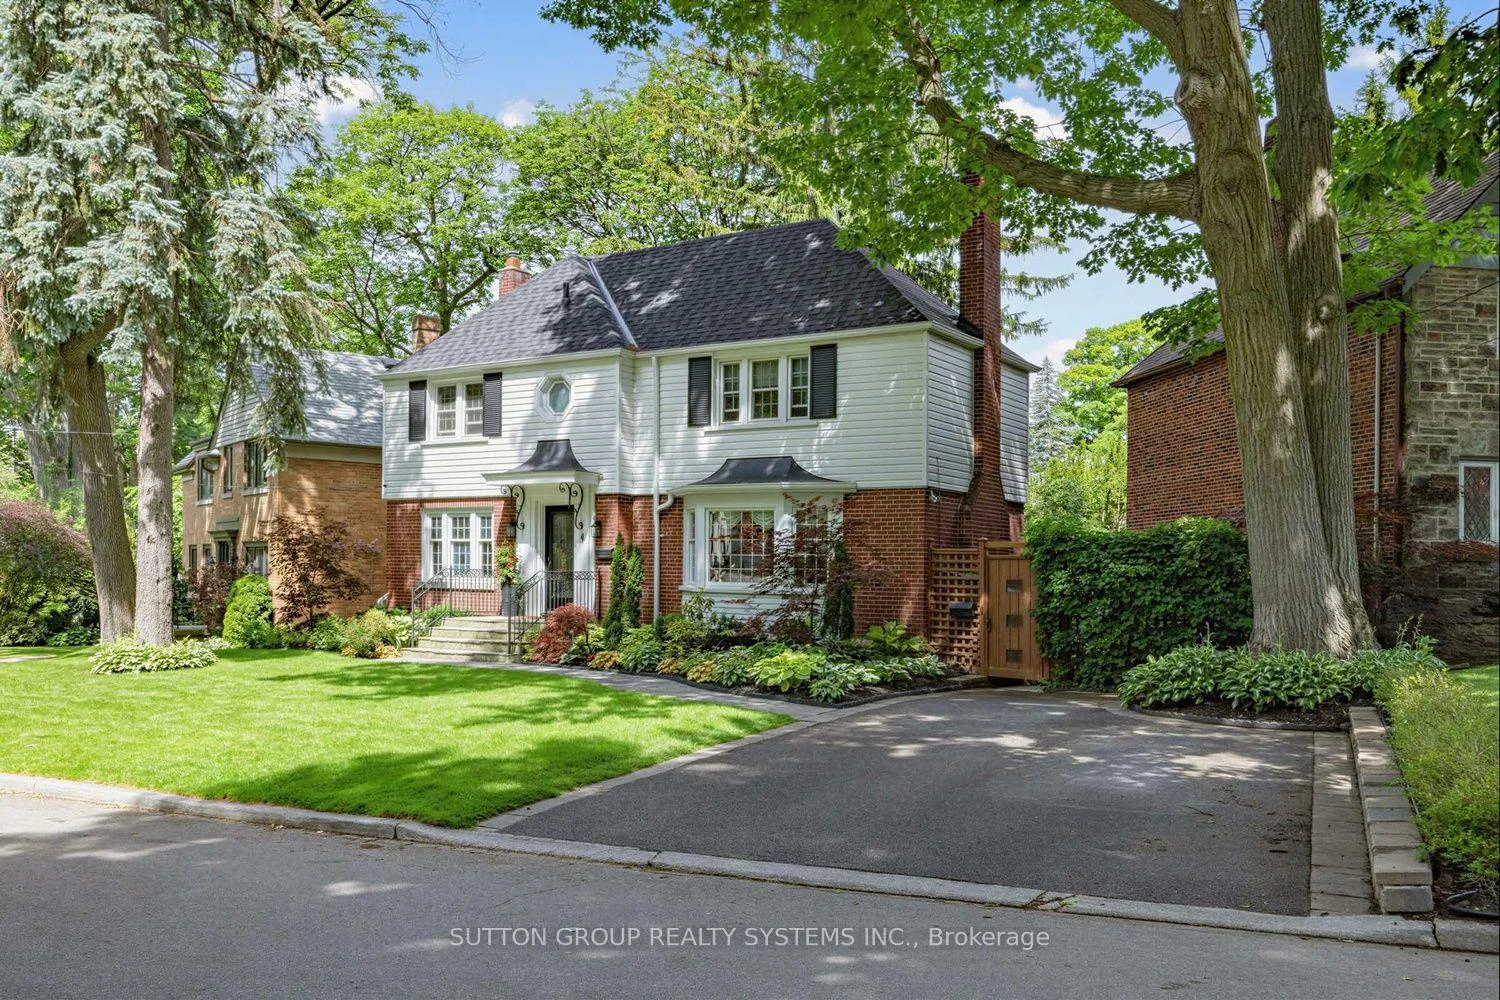
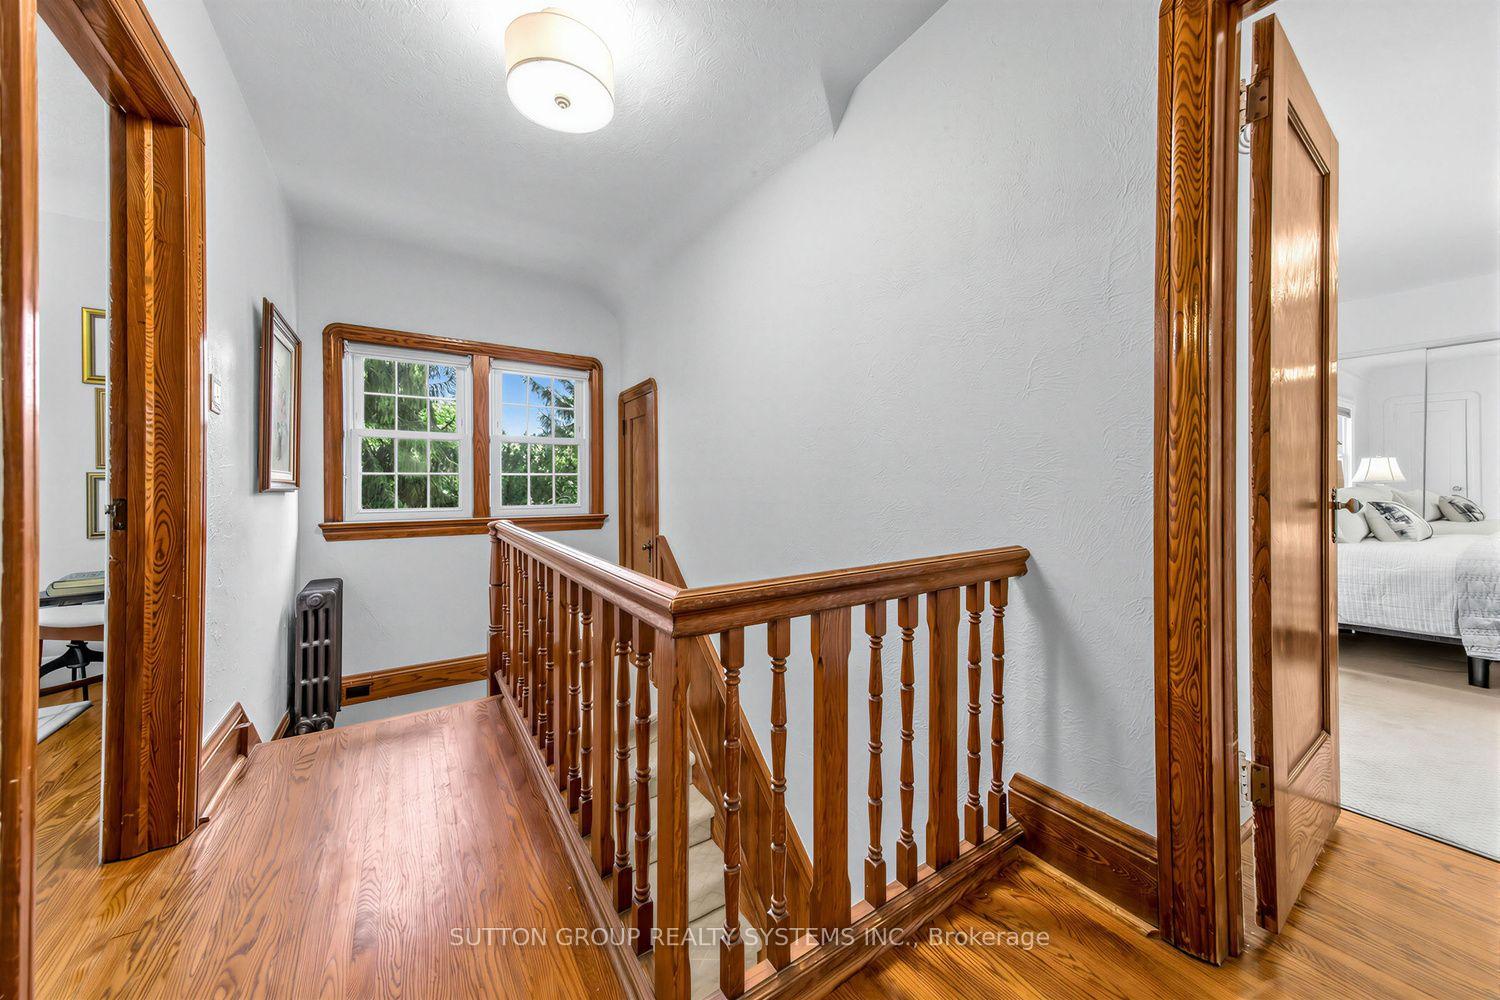
- Two-storey home with timeless craftsmanship.
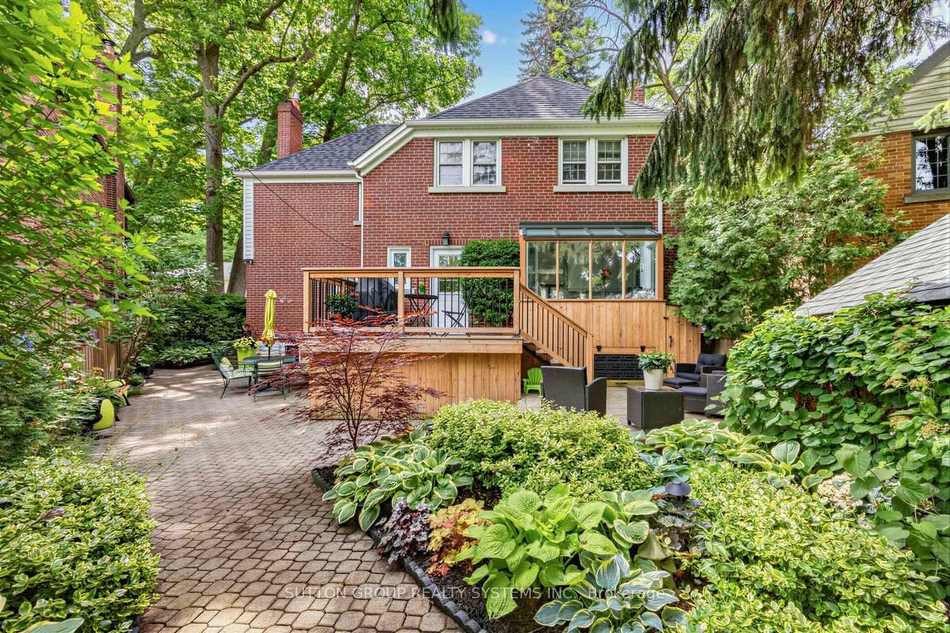
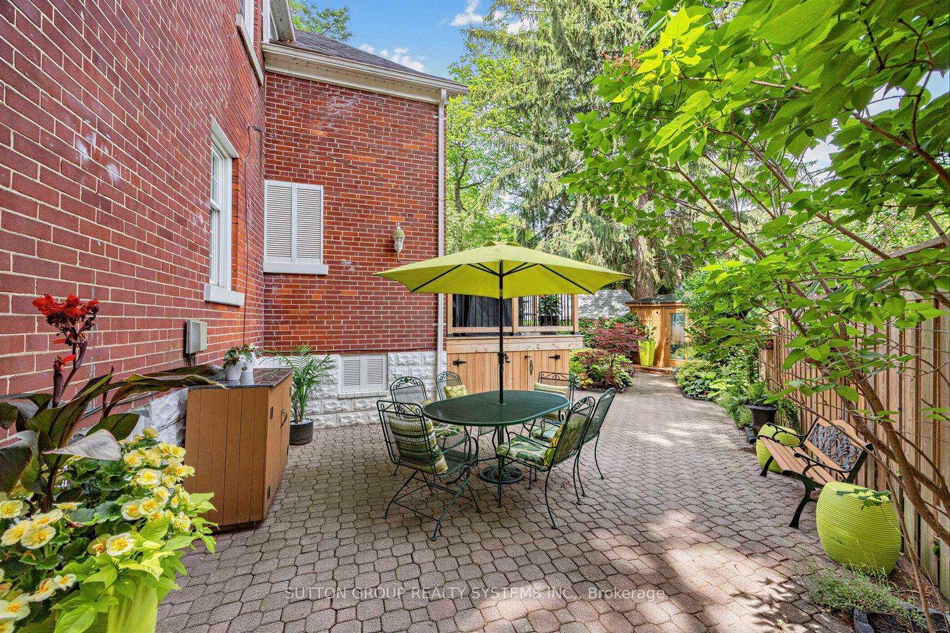
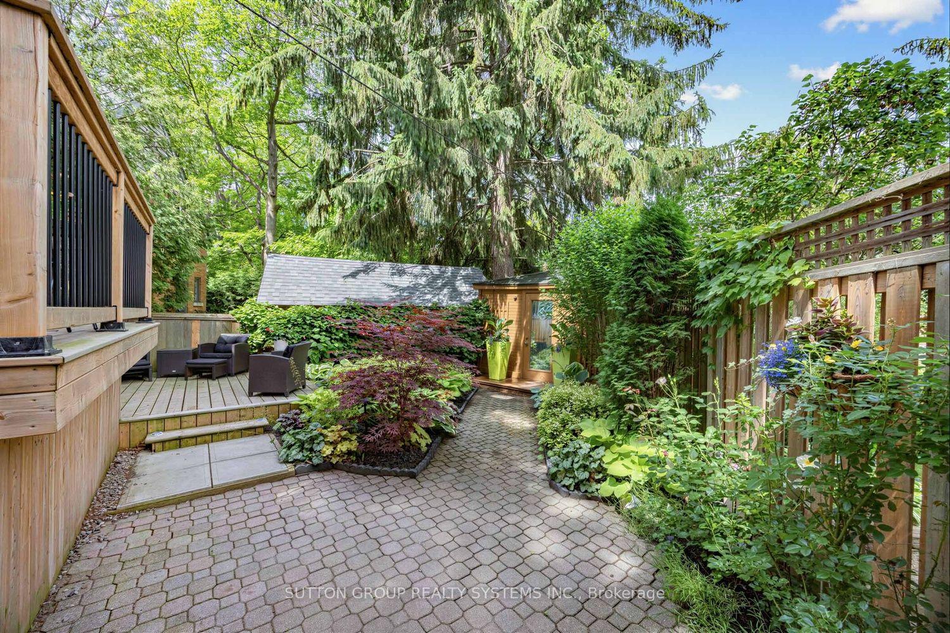
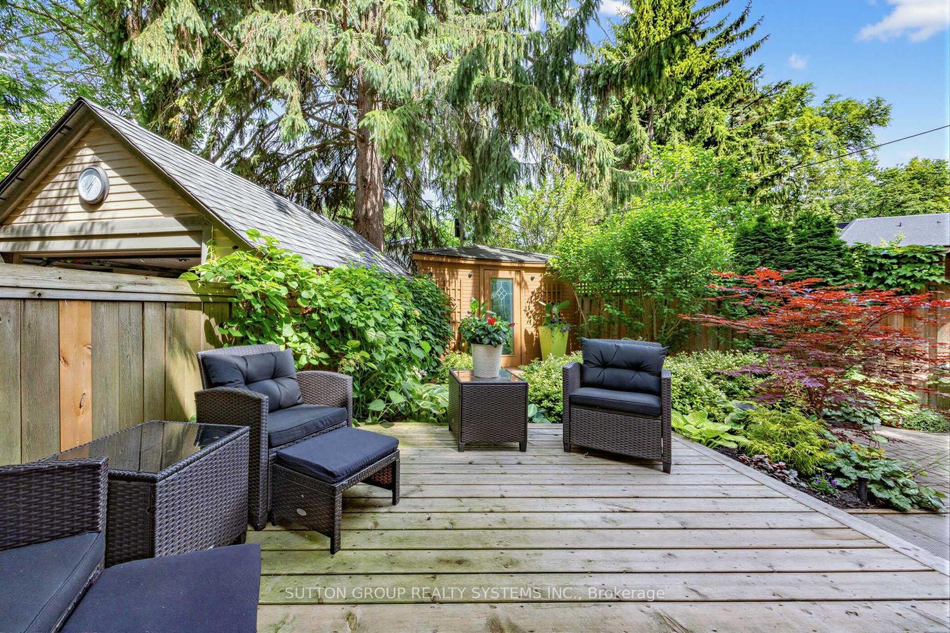
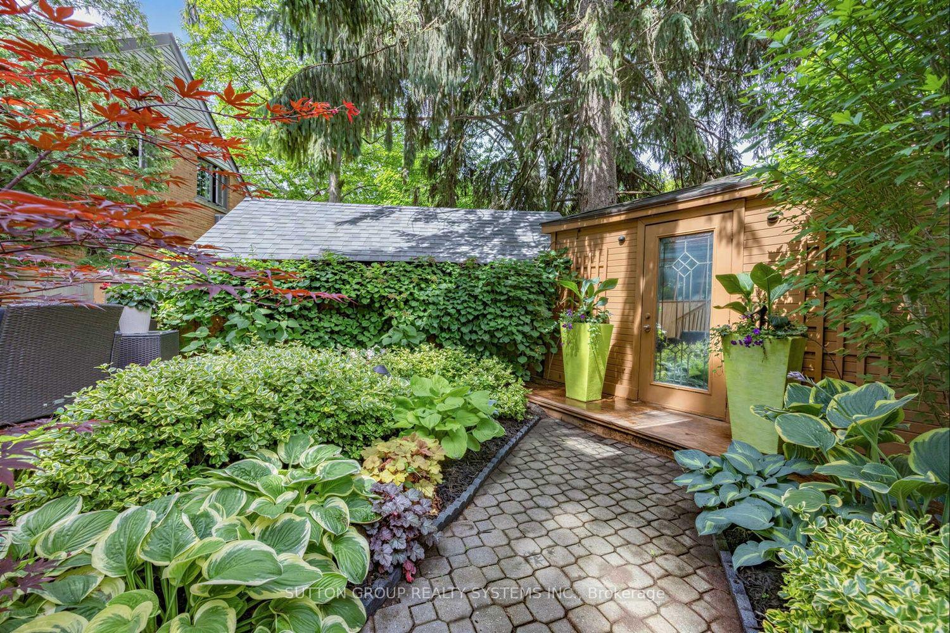
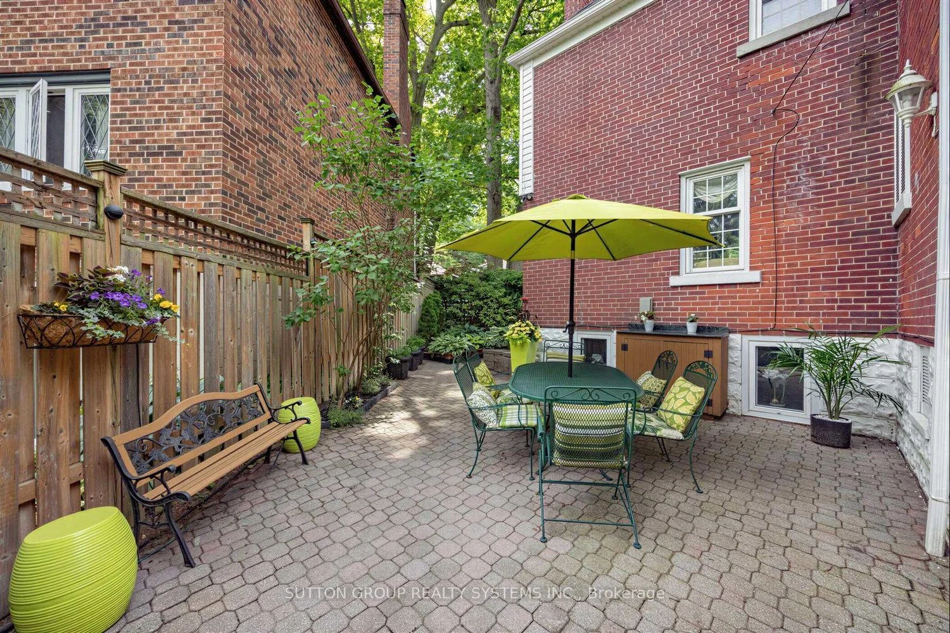
- Private landscaped backyard with lush gardens.
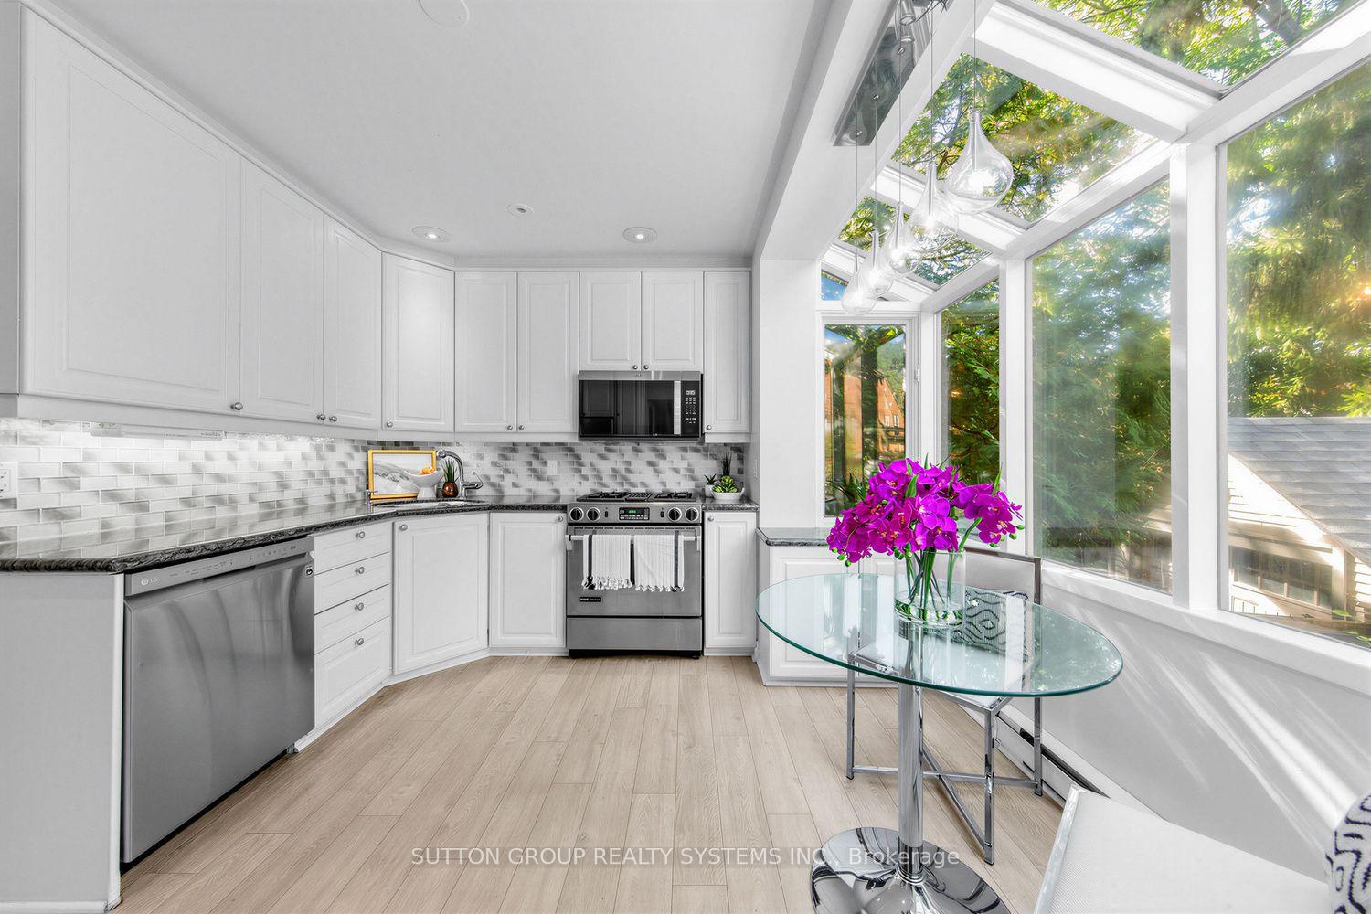
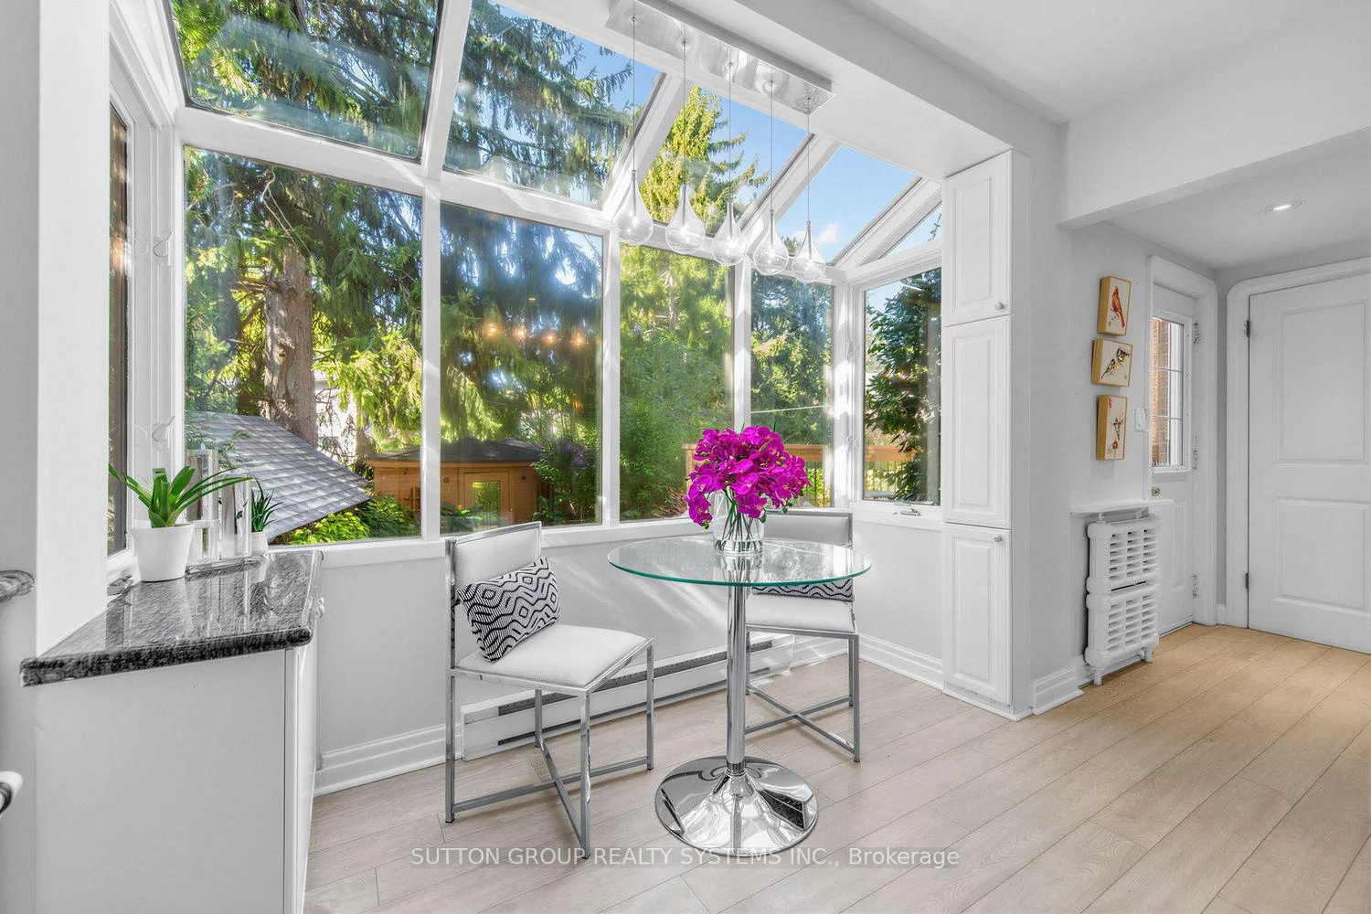
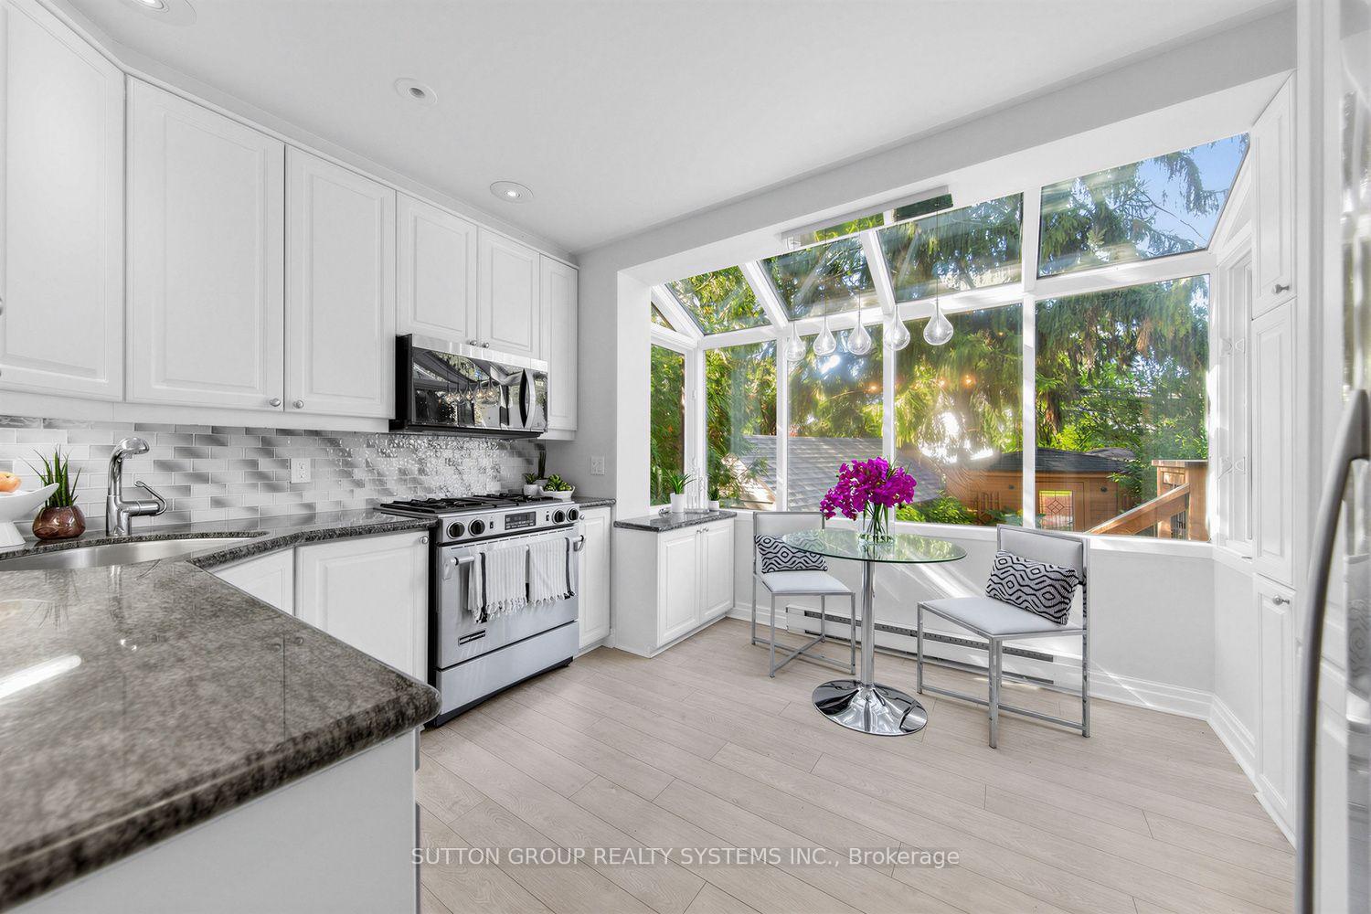
- Sun-filled greenhouse-style kitchen with large windows.
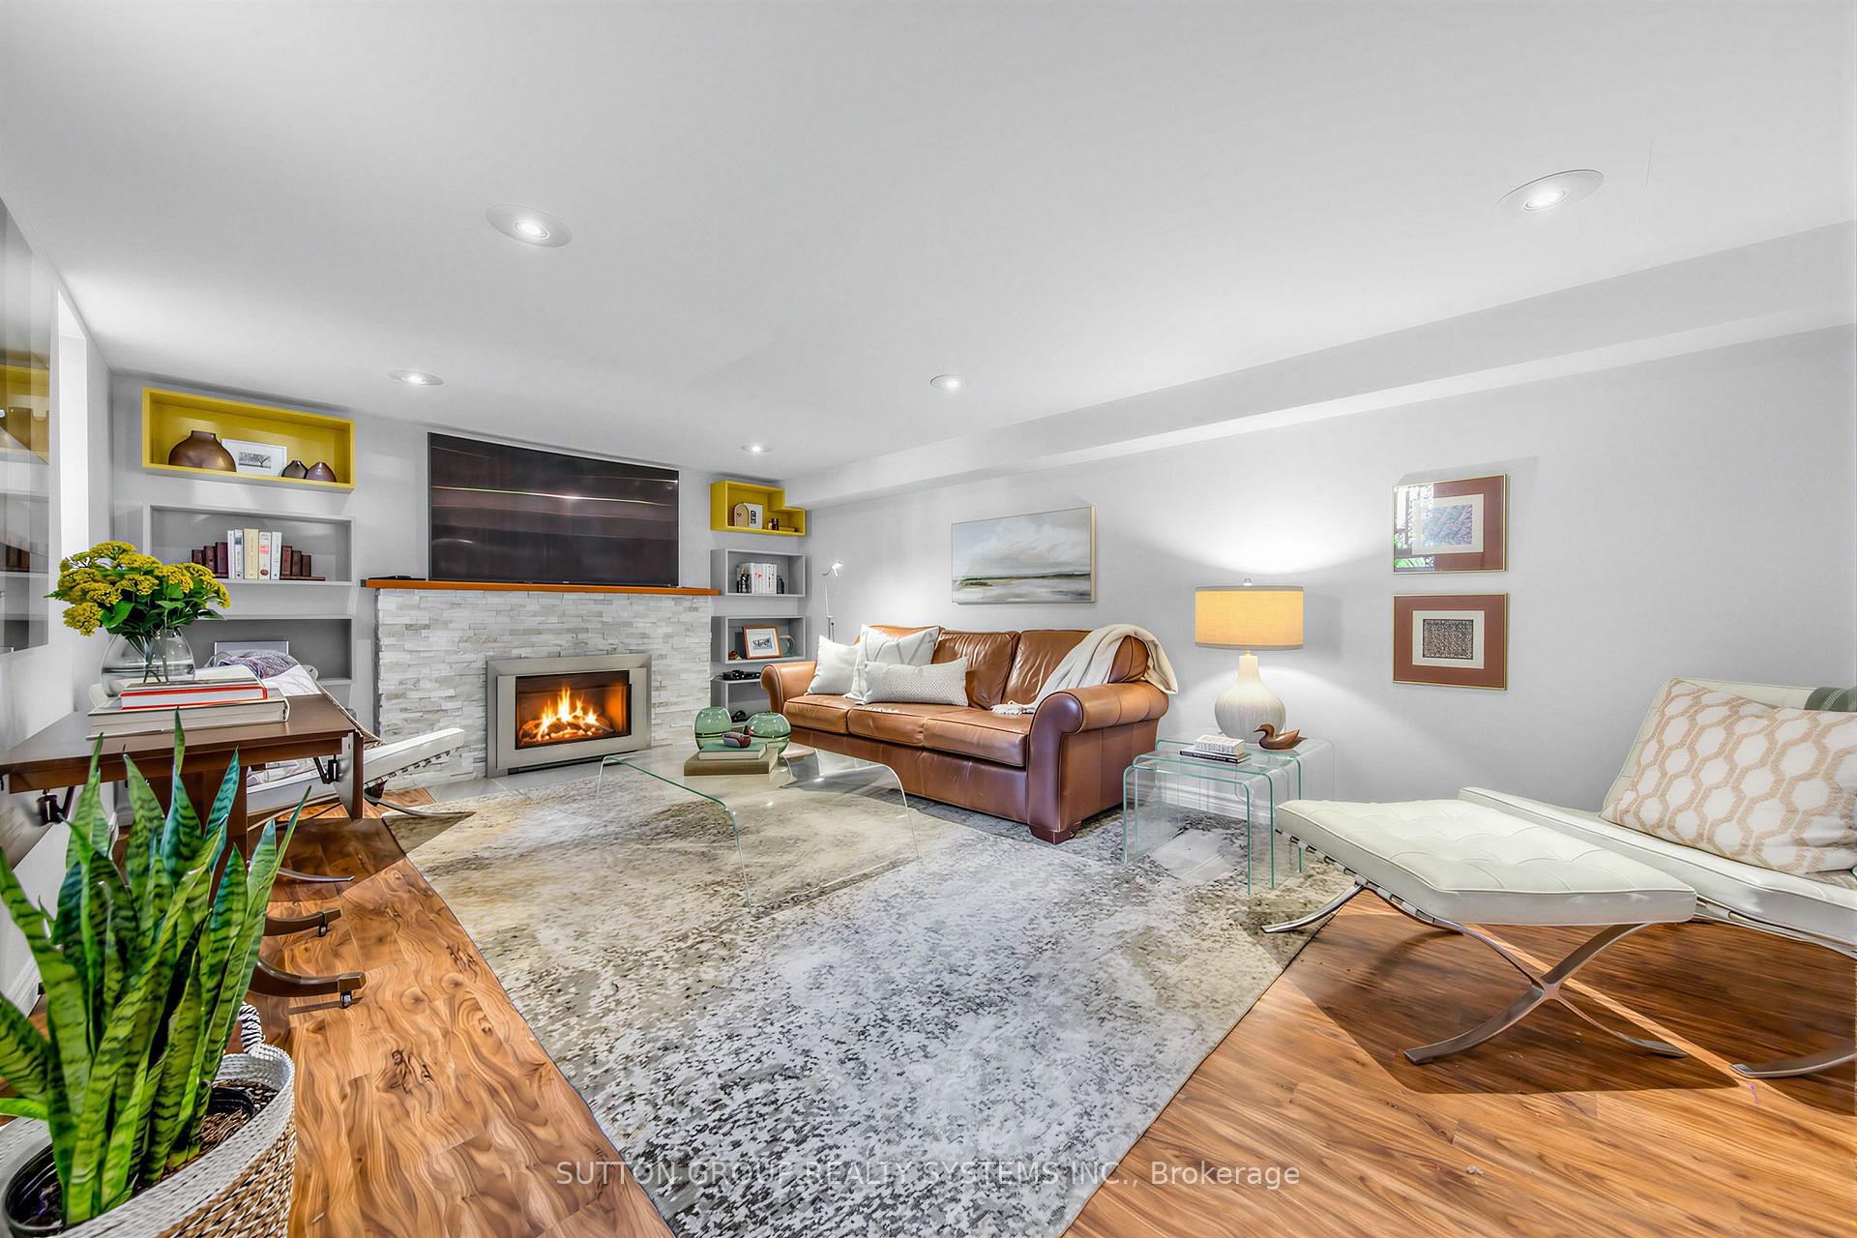
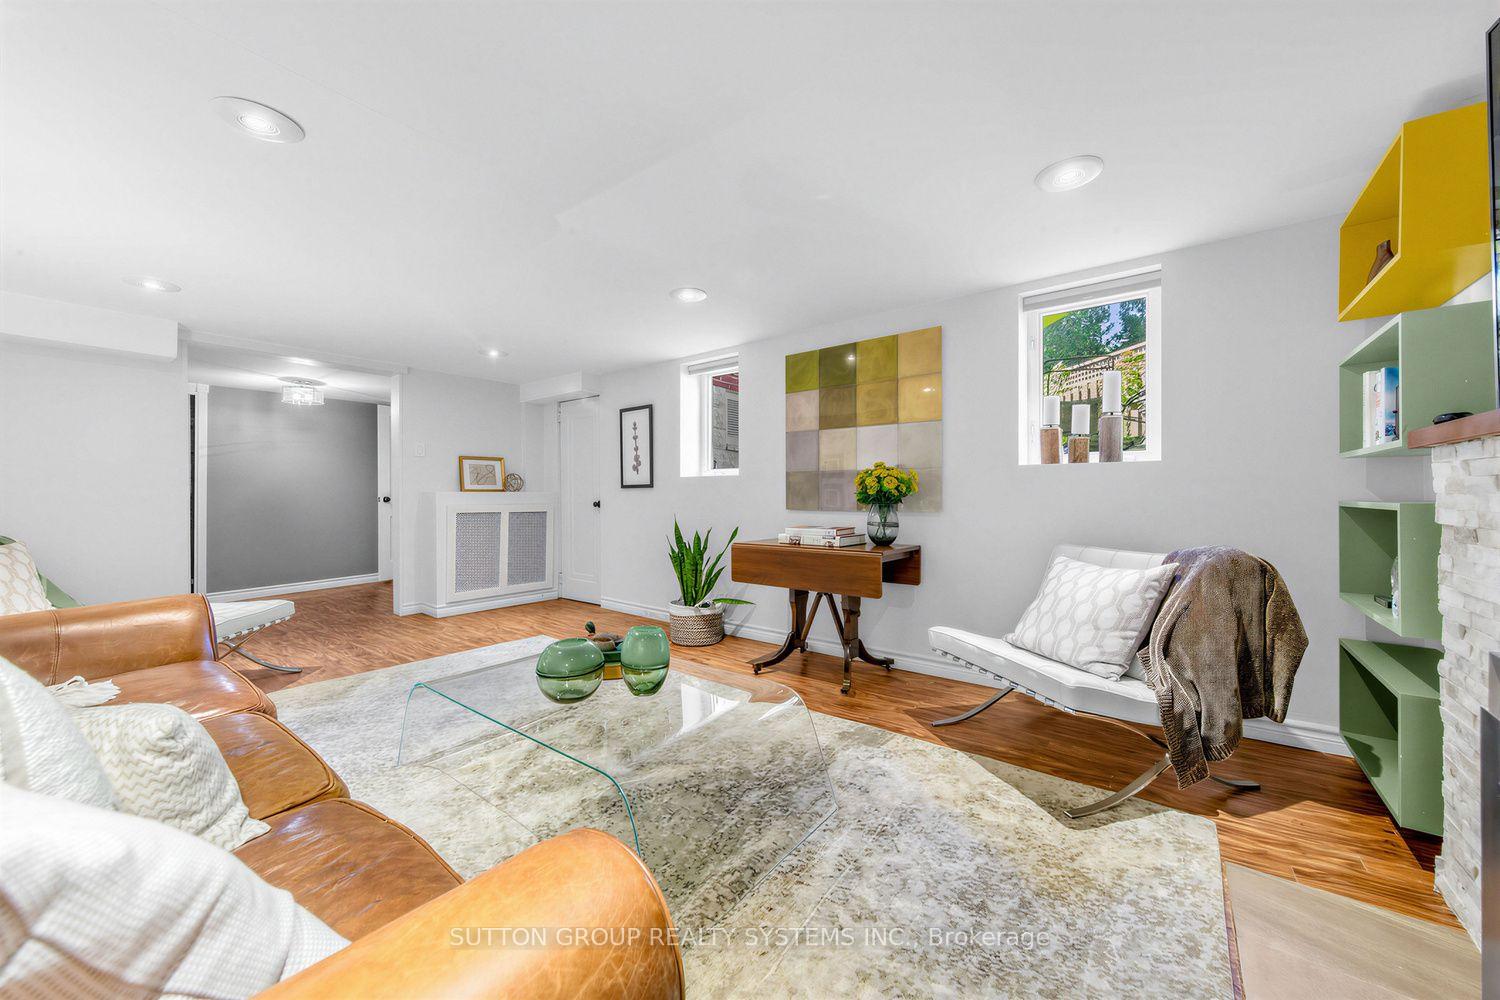
- Finished lower level with recreation room.
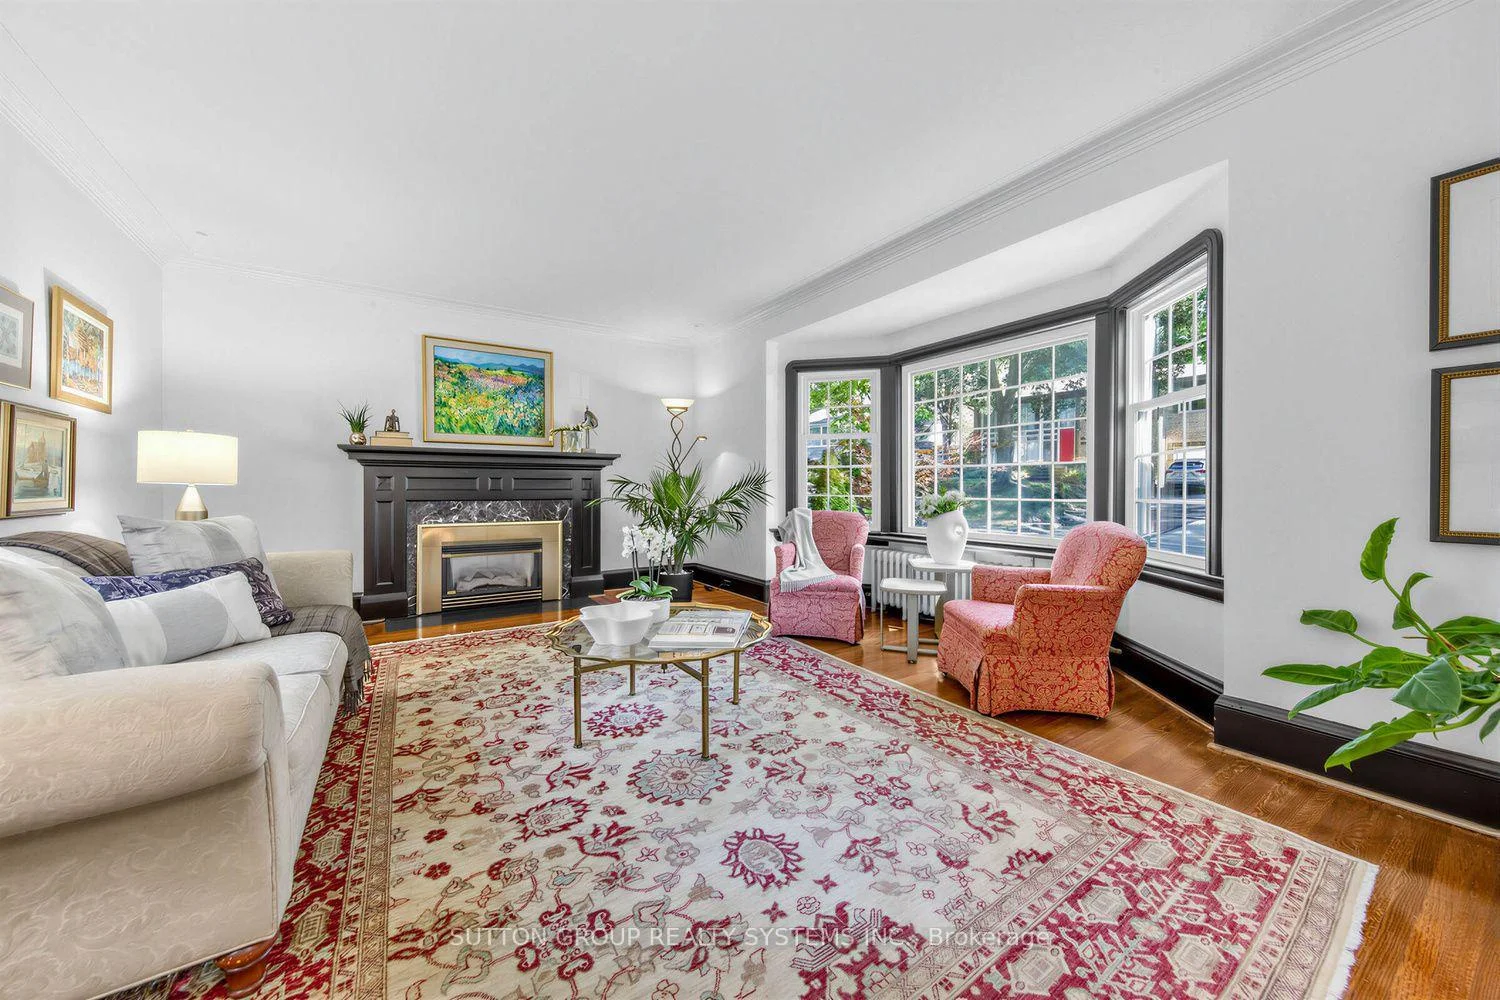
- Gas fireplaces enhance cozy living spaces.
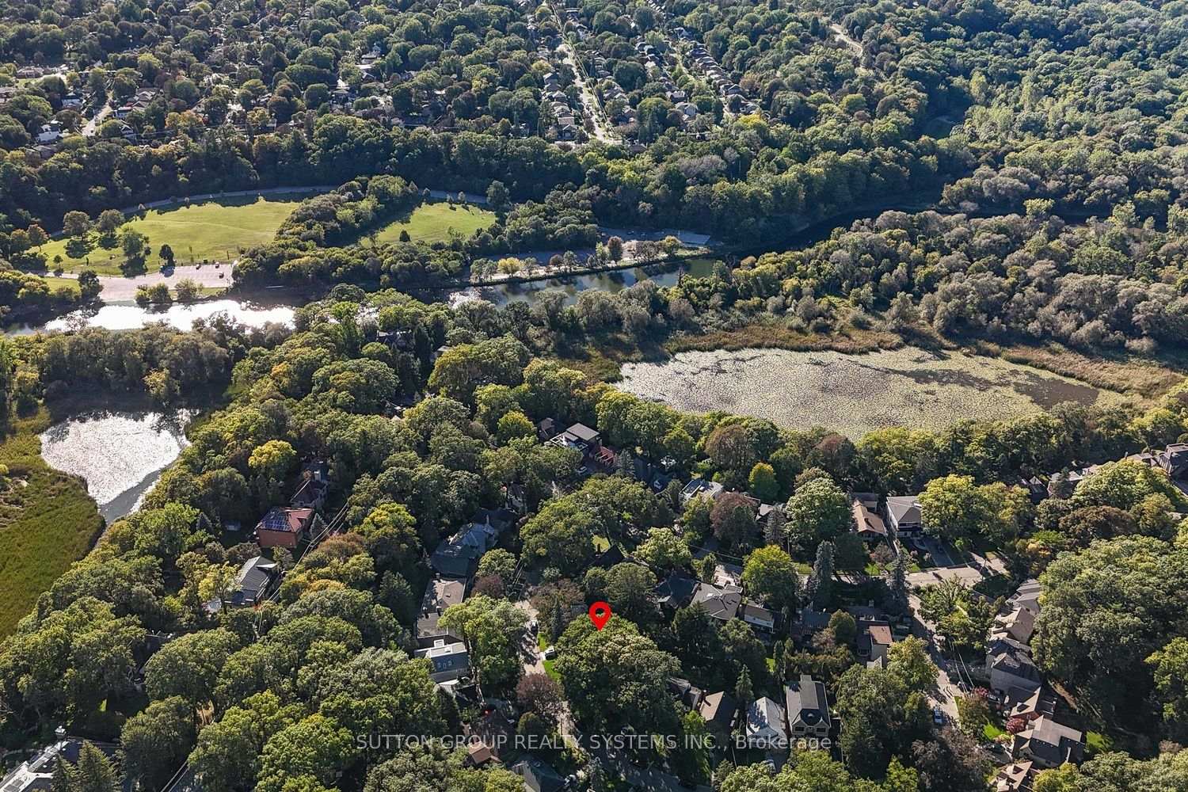
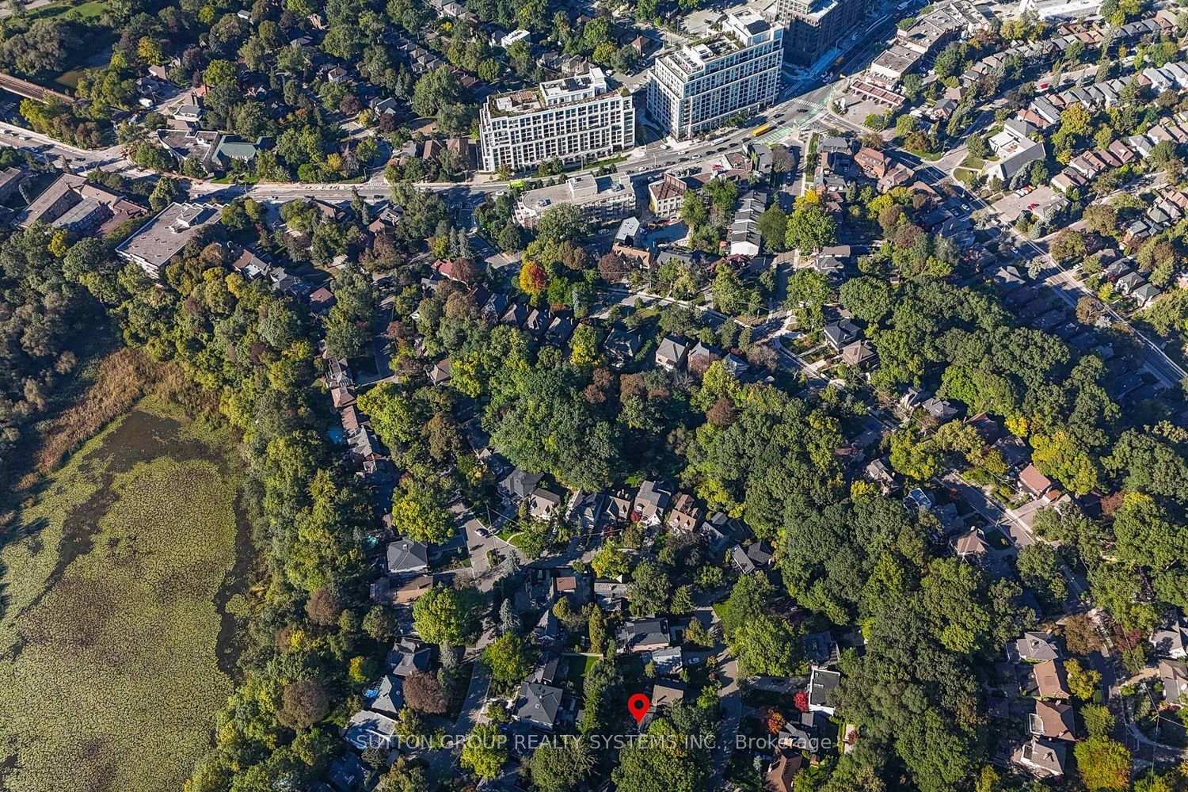
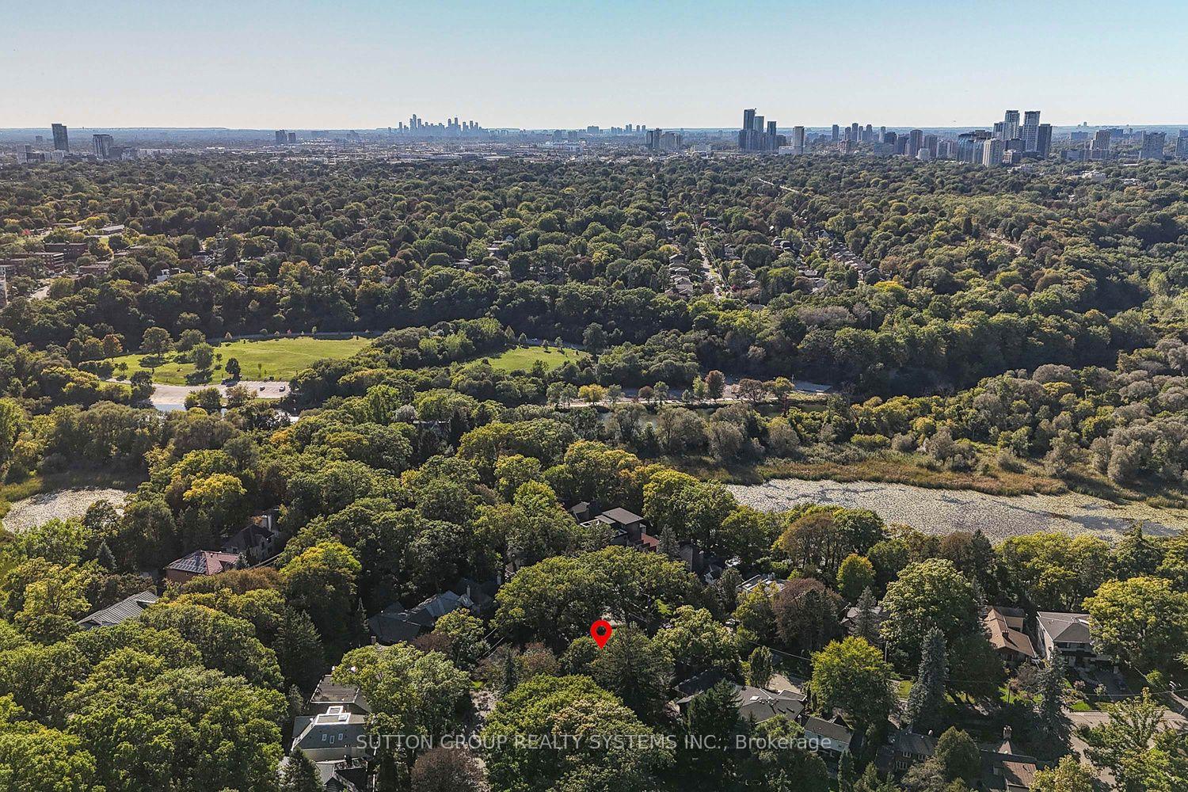
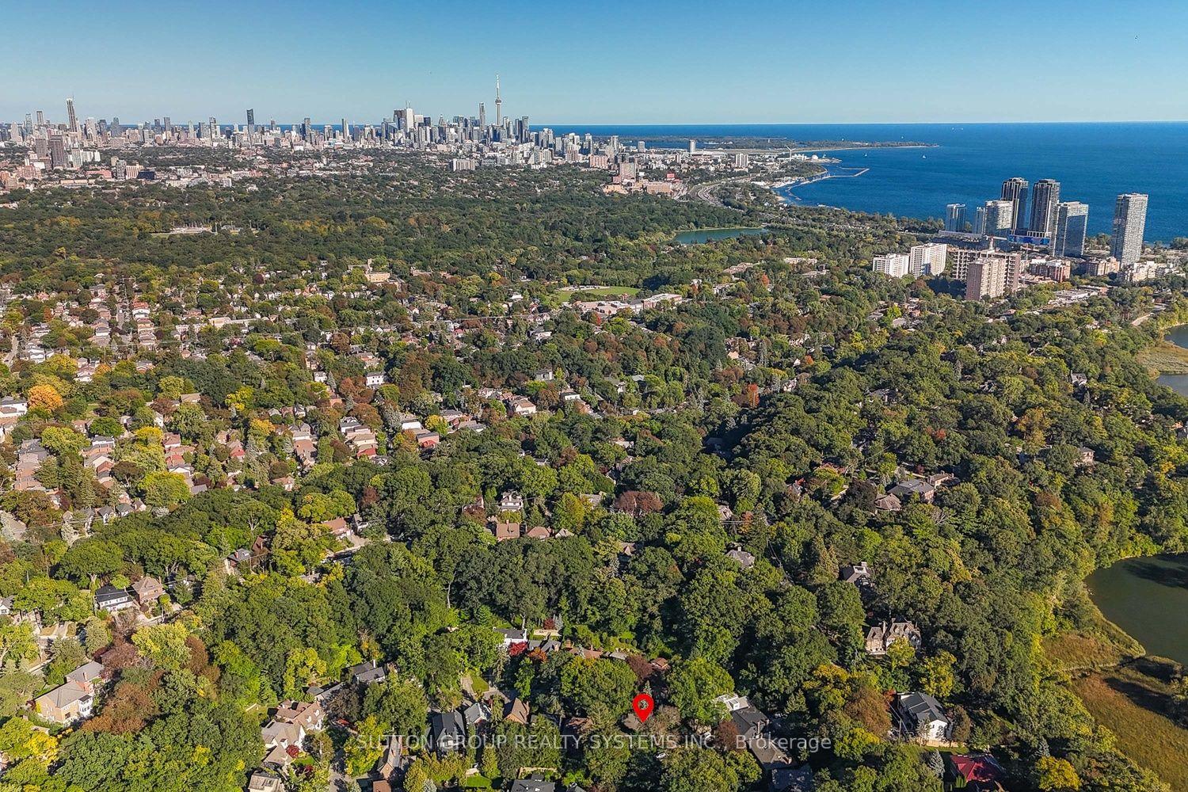
- Quiet, tree-lined crescent with community feel.
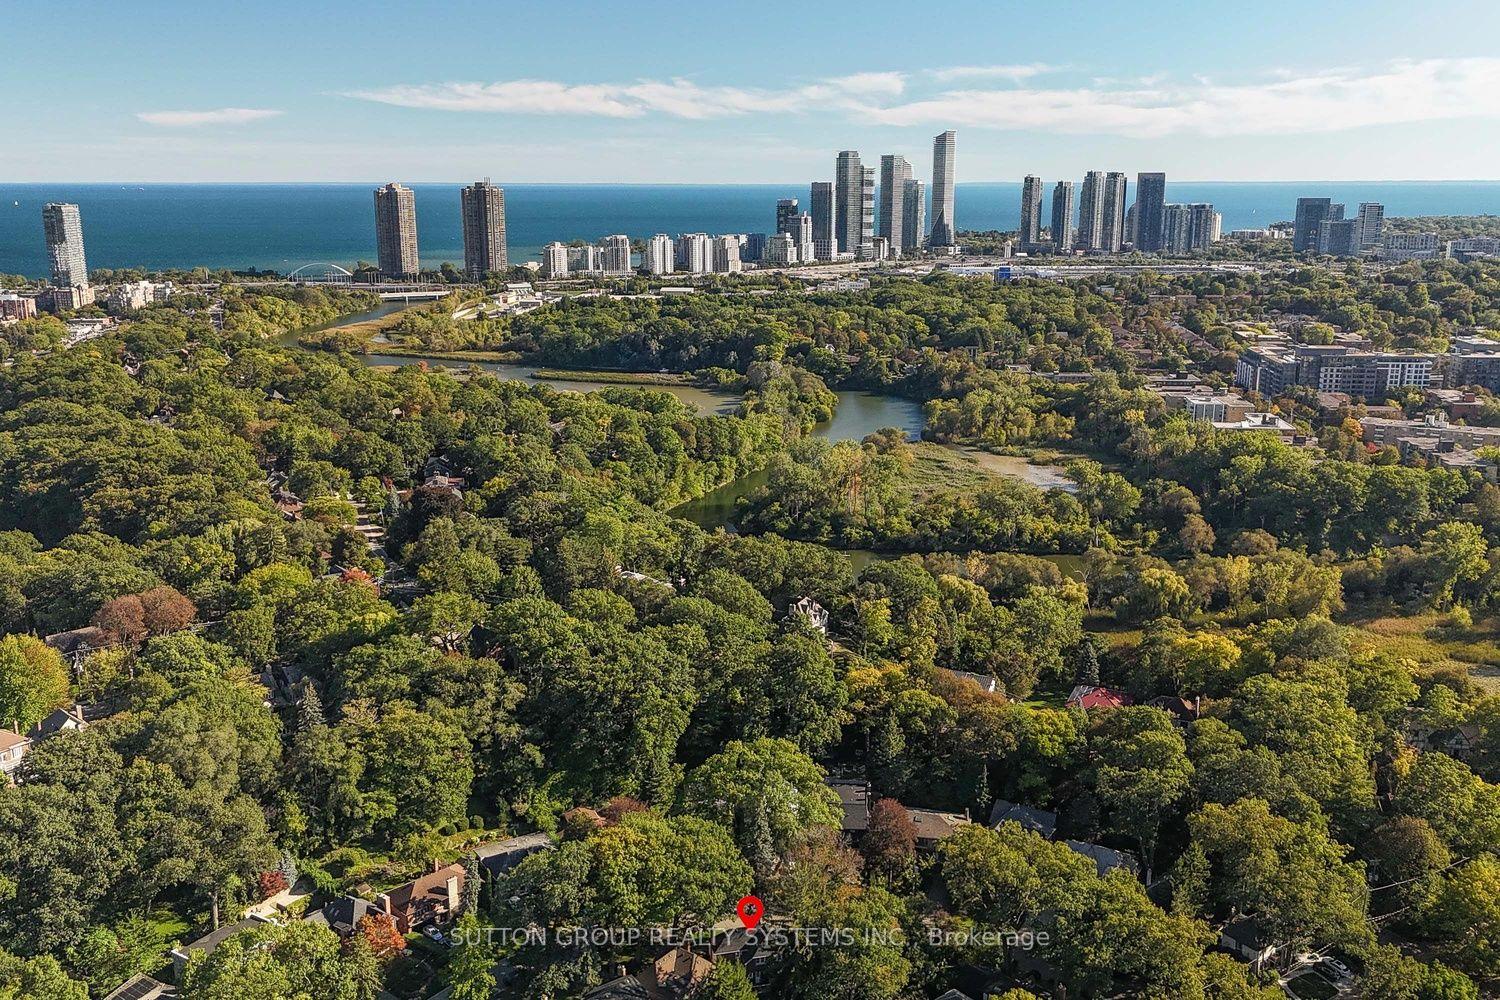
- Close to transit and major highways.
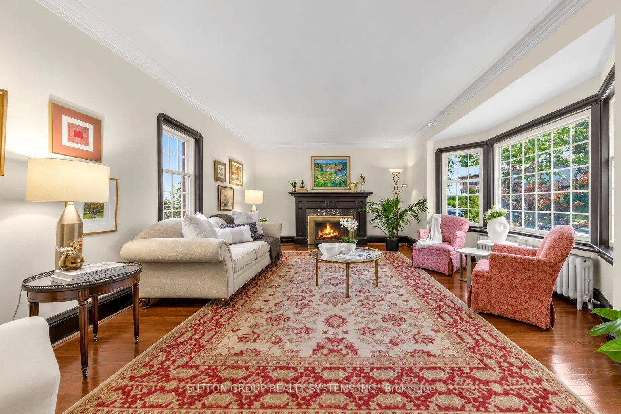
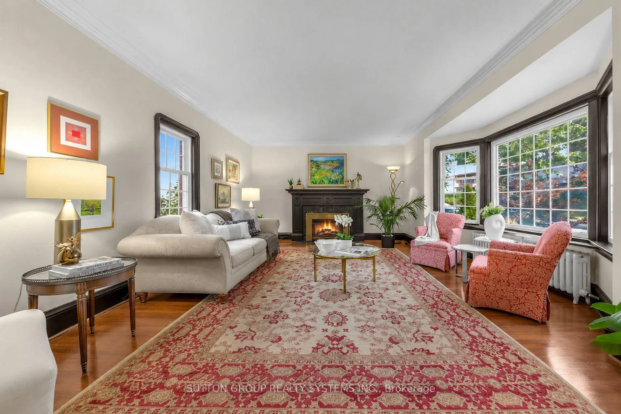
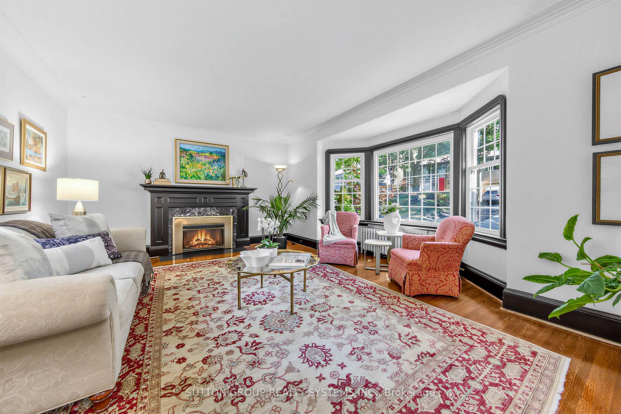
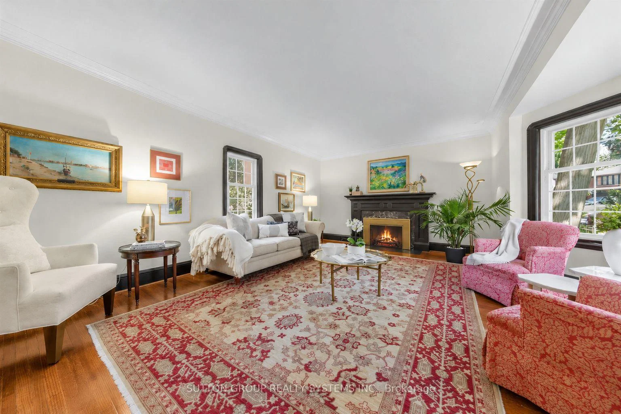
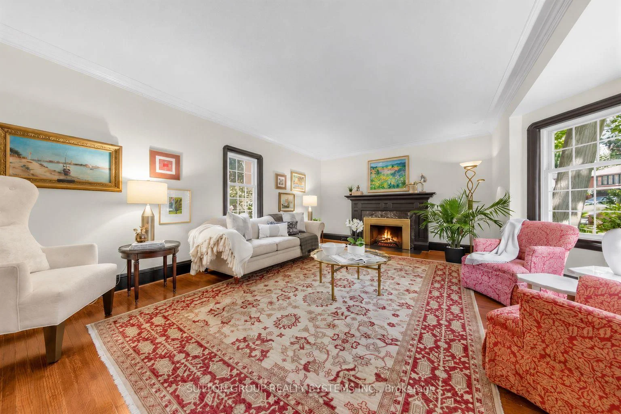
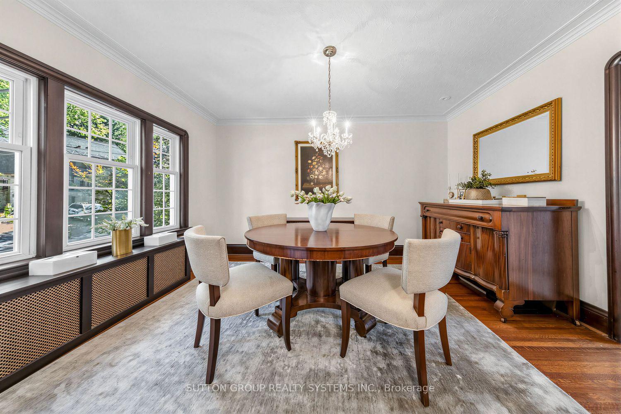
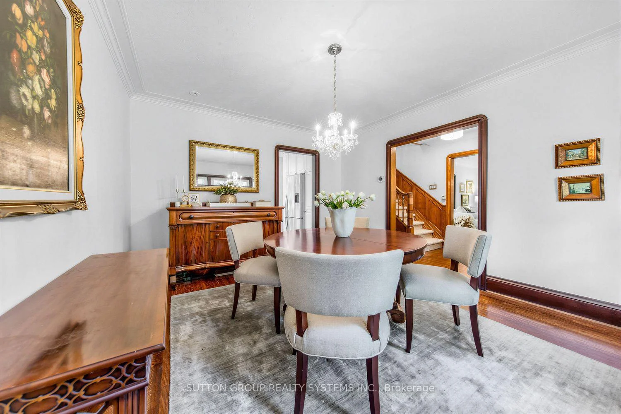
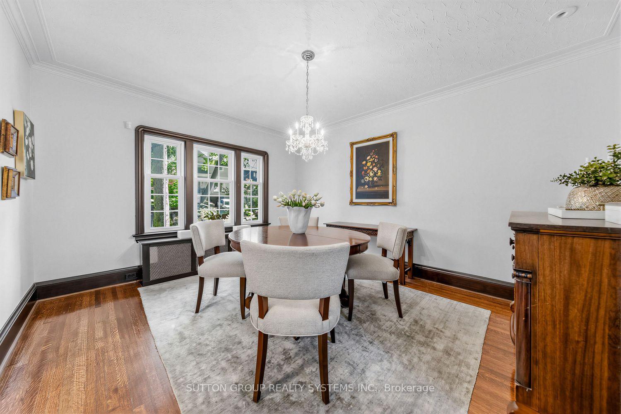
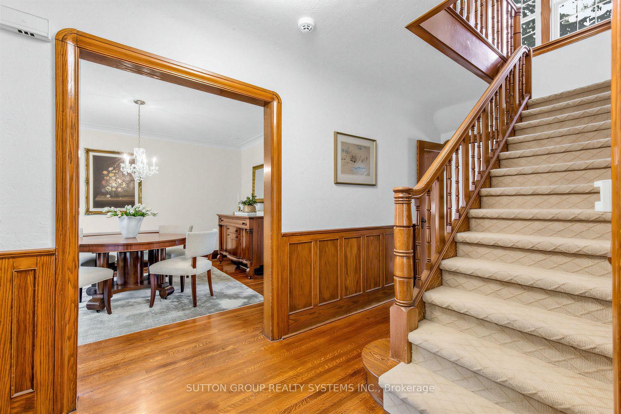
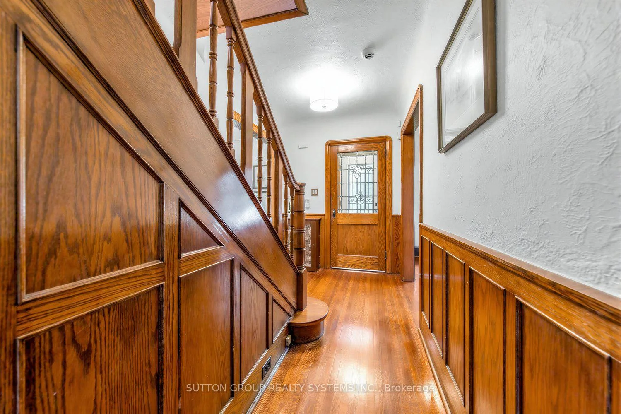
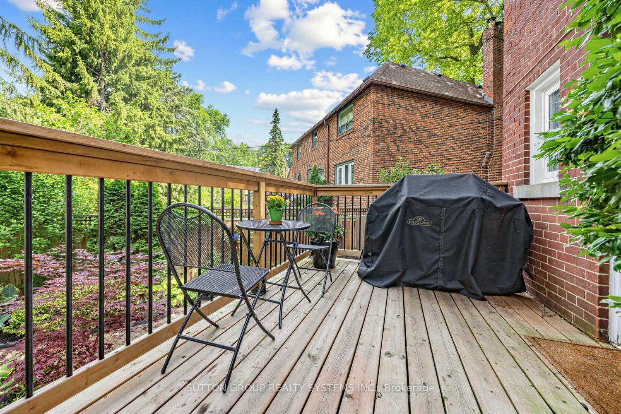
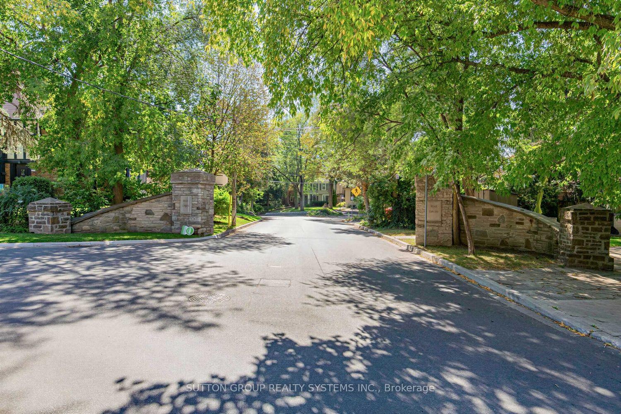
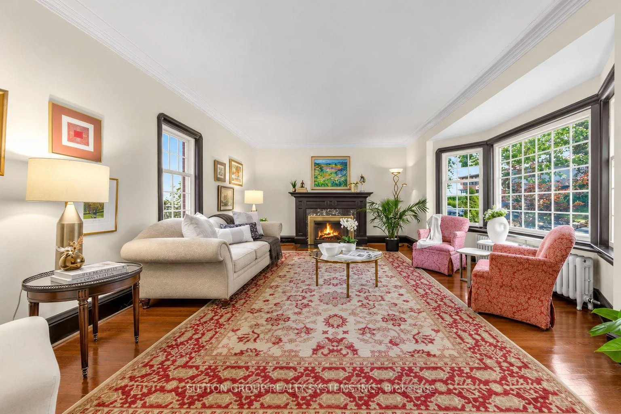
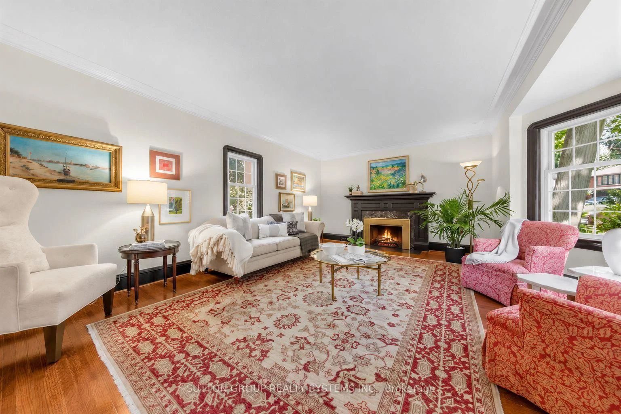
Welcome to 4 Brule Crescent, a rare opportunity to own in the exclusive Brule Gardens enclave, one of Toronto's most sought after and tightly held residential pockets. Tucked away on a quiet, tree-lined crescent surrounded by mature trees and just moments from the Humber River, this exceptional two-storey home offers a unique sense of privacy, tranquility, and community. With virtually no through traffic, the Crescent is a place where neighbours connect, children can play, and residents enjoy a peaceful setting that feels worlds away from the city while remaining close to every convenience, including transit and major highways. Beautifully maintained and filled with natural light, the residence showcases timeless craftsmanship, elegant oak trim details, classic wainscoting, and a stunning oak staircase. The sun-filled greenhouse-style kitchen, with soaring windows overlooking the landscaped backyard, creates a bright and inviting atmosphere. Thoughtfully designed for both comfortable family living and effortless entertaining, the home features spacious principal rooms, abundant storage, wine storage, and welcoming spaces enhanced by two gas fireplaces. Large windows fill the home with natural light, while the functional layout offers an ideal balance of elegance and everyday practicality. The finished lower level extends the living space with a generous recreation room anchored by a gas fireplace, along with a versatile additional room ideal for a home office and/or guest space. Outside, the private landscaped backyard is a true highlight. Lush gardens, mature greenery, and multiple seating areas create a private outdoor retreat that feels worlds away from the city. A custom-built deck & shed blending beautifully with the landscape, providing exceptional storage while complementing the property's design.An exceptional offering in one of Toronto's most desirable west-end enclaves, where nature, privacy, transit connectivity, and city living come together beautifully.
Key Facts & Features
Property Costs
- Annual Property Tax Amount
- $9,607
- Land Transfer Tax Fee
- $87,850
Rental Items
- Rental Equipment
- None
- Basement Type
- Finished
Interior Features
- Laundry Level
- Lower Level
- Interior Extras
- None
- Security Features
- Alarm System
- Fireplace/Stove
- Yes
- Elevator
- No
Exterior Features
- Exterior Extras
- Landscaped, Patio, Privacy, Deck
- Pool
- None
- Property Features
- Fenced Yard, Public Transit, Wooded/Treed
- Other Structures
- Garden Shed
Building
- Building Type
- Detached
- Building Style
- 2-Storey
- Approx Age
- 51-99
Construction
- Exterior Finish
- Brick
- Roof
- Shingles
- Foundation Details
- Unknown
- Special Designation
- Unknown
Lot
- Lot Front
- 89.73 ft
- Lot Depth
- 104.65 ft
- Lot Size
- 89.73 x 81.33 Feet (81.33 S. X 104.62 N.)
- Lot Shape
- Irregular
- Lot Size Code
- 89.73 x 81.33 Feet (81.33 S. X 104.62 N.)
Inclusions
- Inclusions
- Stainless Steel Fridge, Stove, Dishwasher, BI Microwave(Main), Washer & Dryer. Fridge(lower level). TV mounted(lower level). All electrical light fixtures and window coverings. In-ground irrigation system servicing both front and rear yards.
Exclusions
- Exclusions
- None
Parking & Garages
- Garage Type
- None
- Garage Spaces
- 0
- Parking Spaces
- 3
- Total Garage And Parking Spaces
- 3
Heating & Cooling
- Heat Source
- Gas
- Heat Type
- Radiant
- Air Conditioning
- Central Air
- Water
- Municipal
- Sewers
- Sewer
- Bedrooms
- 3 + 1
- Washrooms
- 2
- Kitchens
- 1
- Family / bonus room
- Yes
Room sizes
- Living Room5.76 x 3.66Main level, Gas Fireplace, Bay Window, Hardwood Floor
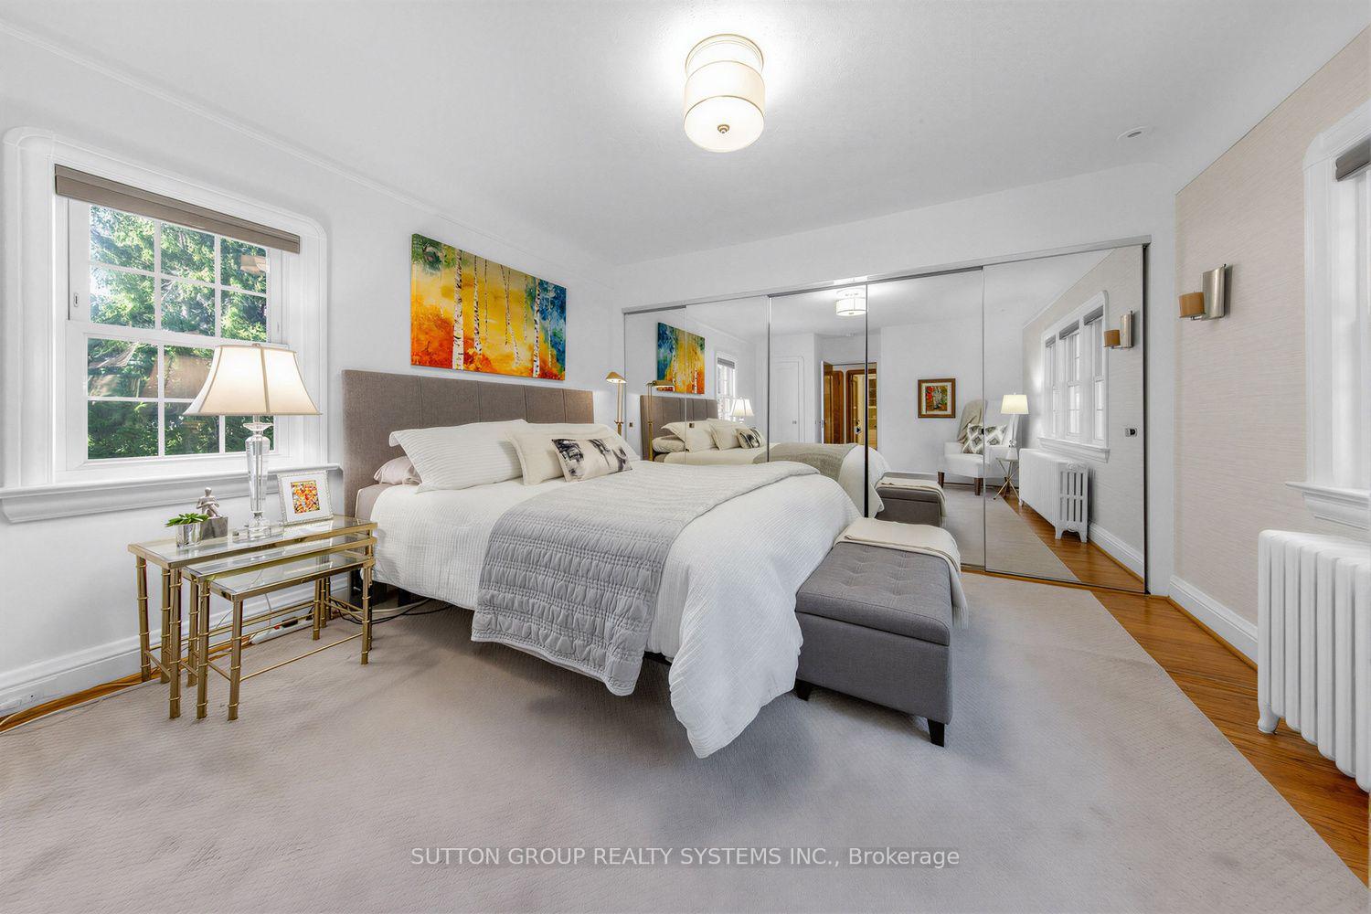
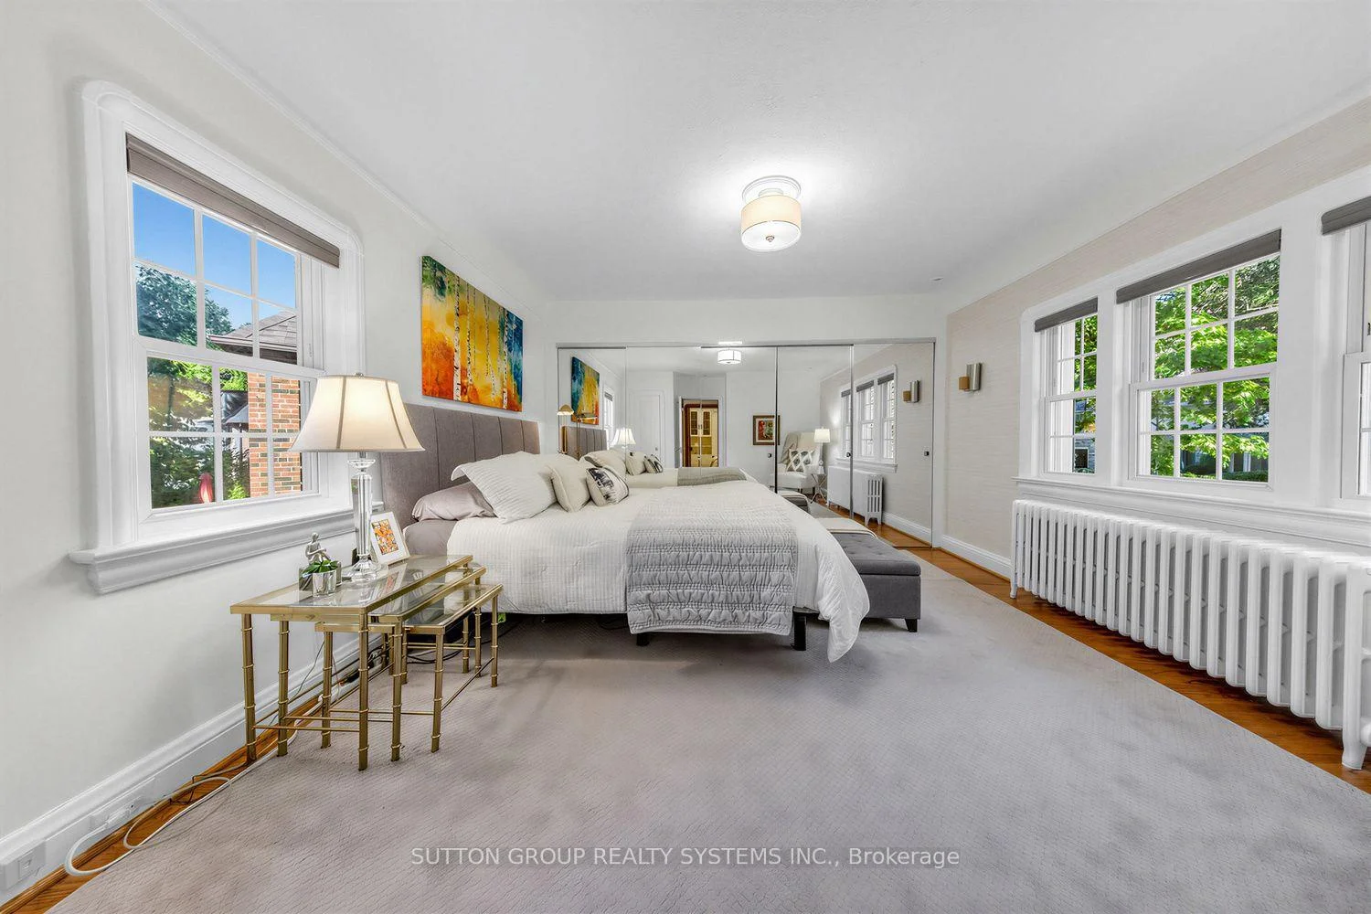
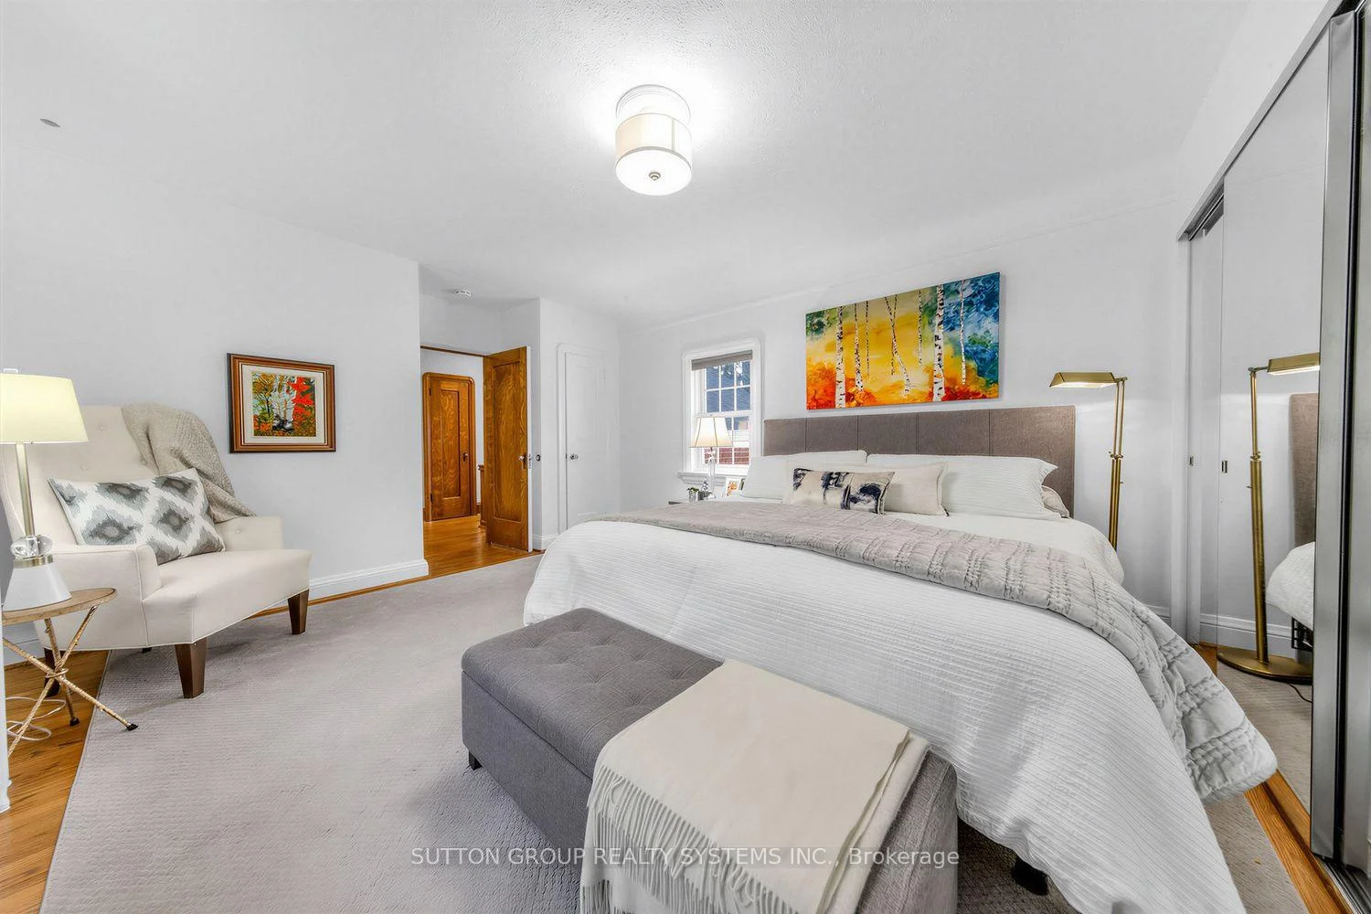
- Primary Bedroom4.24 x 3.66Second level, Large Window, His and Hers Closets, Hardwood Floor
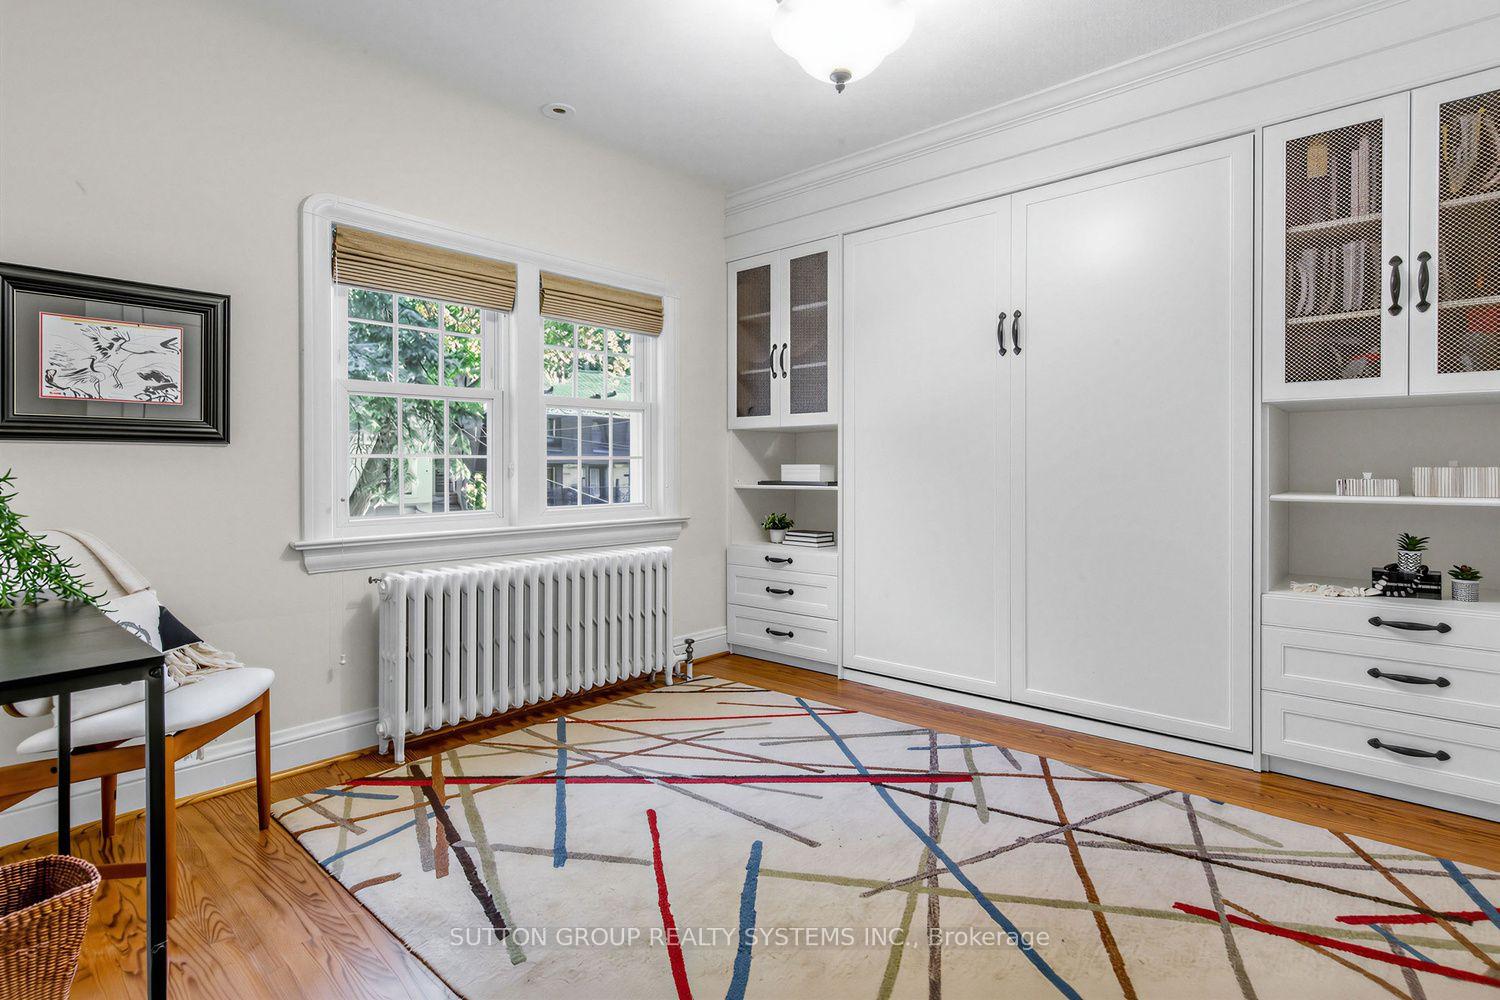
- Bedroom 33.63 x 2.90Second level, Murphy Bed, Closet, Hardwood Floor
- Bedroom4.21 x 3.36Lower level, B/I Shelves, Window
- Laundry—Lower level, Large Closet, Mirrored Closet, Separate Room
- Dining Room3.97 x 3.63Main level, Overlooks Frontyard, Wood Trim, Hardwood Floor
- Bedroom 23.63 x 3.04Second level, Overlooks Backyard, Closet, Hardwood Floor
- Kitchen3.63 x 3.34Main level, Greenhouse Kitchen, Overlooks Backyard, Eat-in Kitchen
- Recreation5.70 x 3.70Lower level, Gas Fireplace, Above Grade Window, Pot Lights
Washrooms
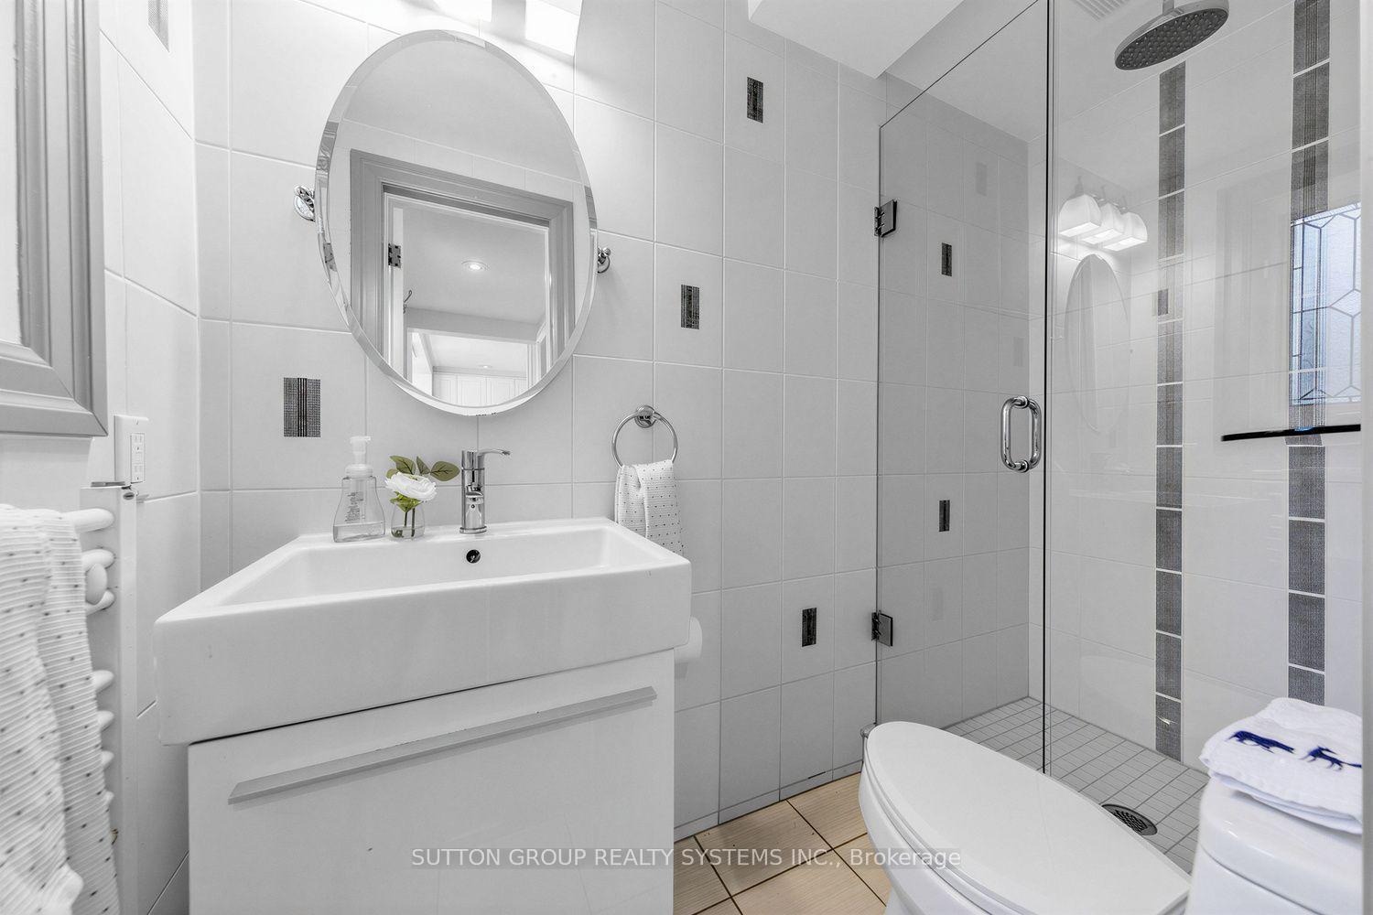
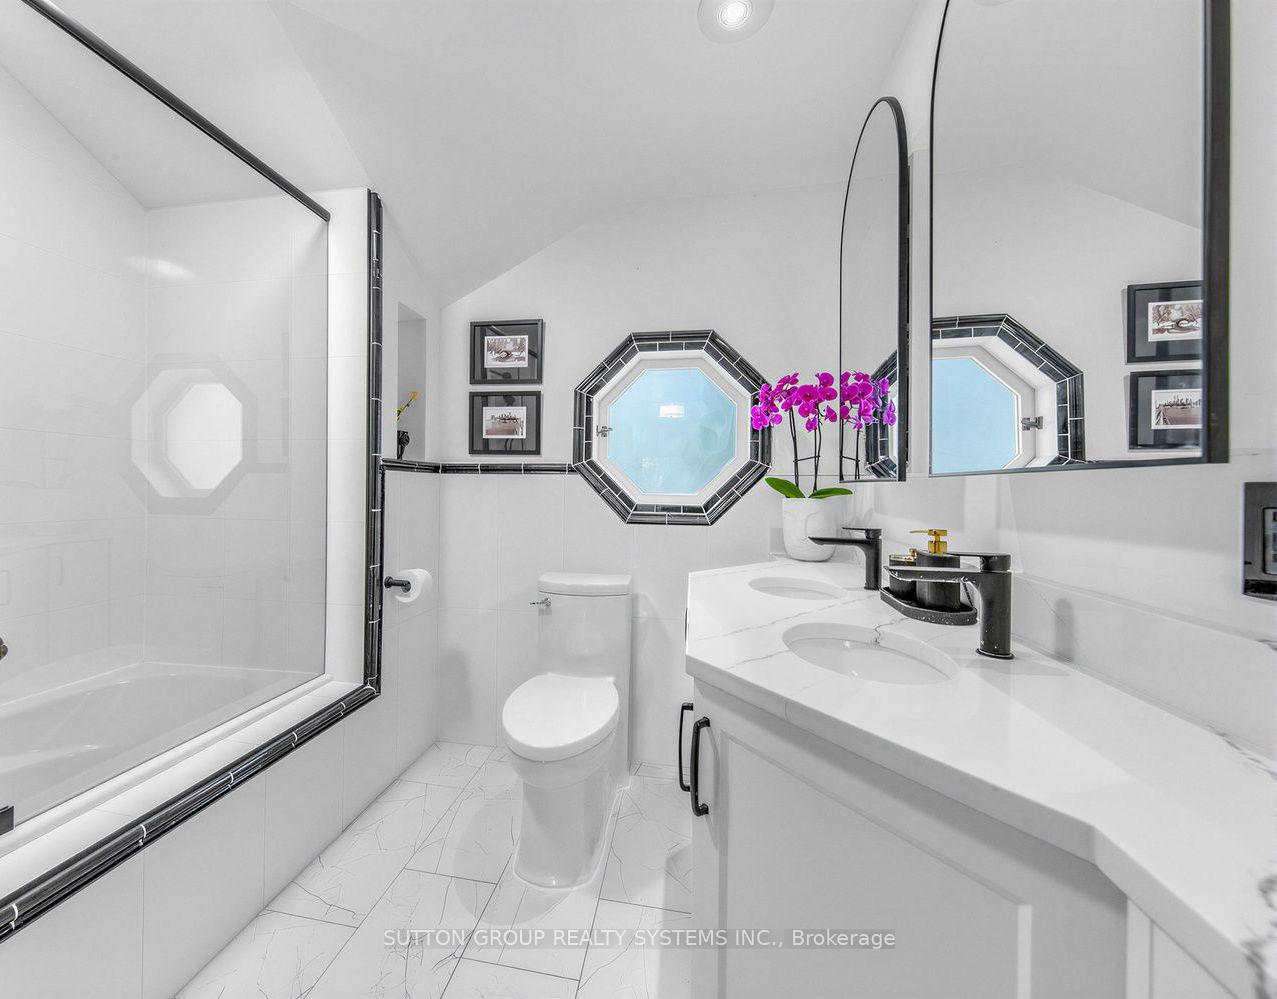
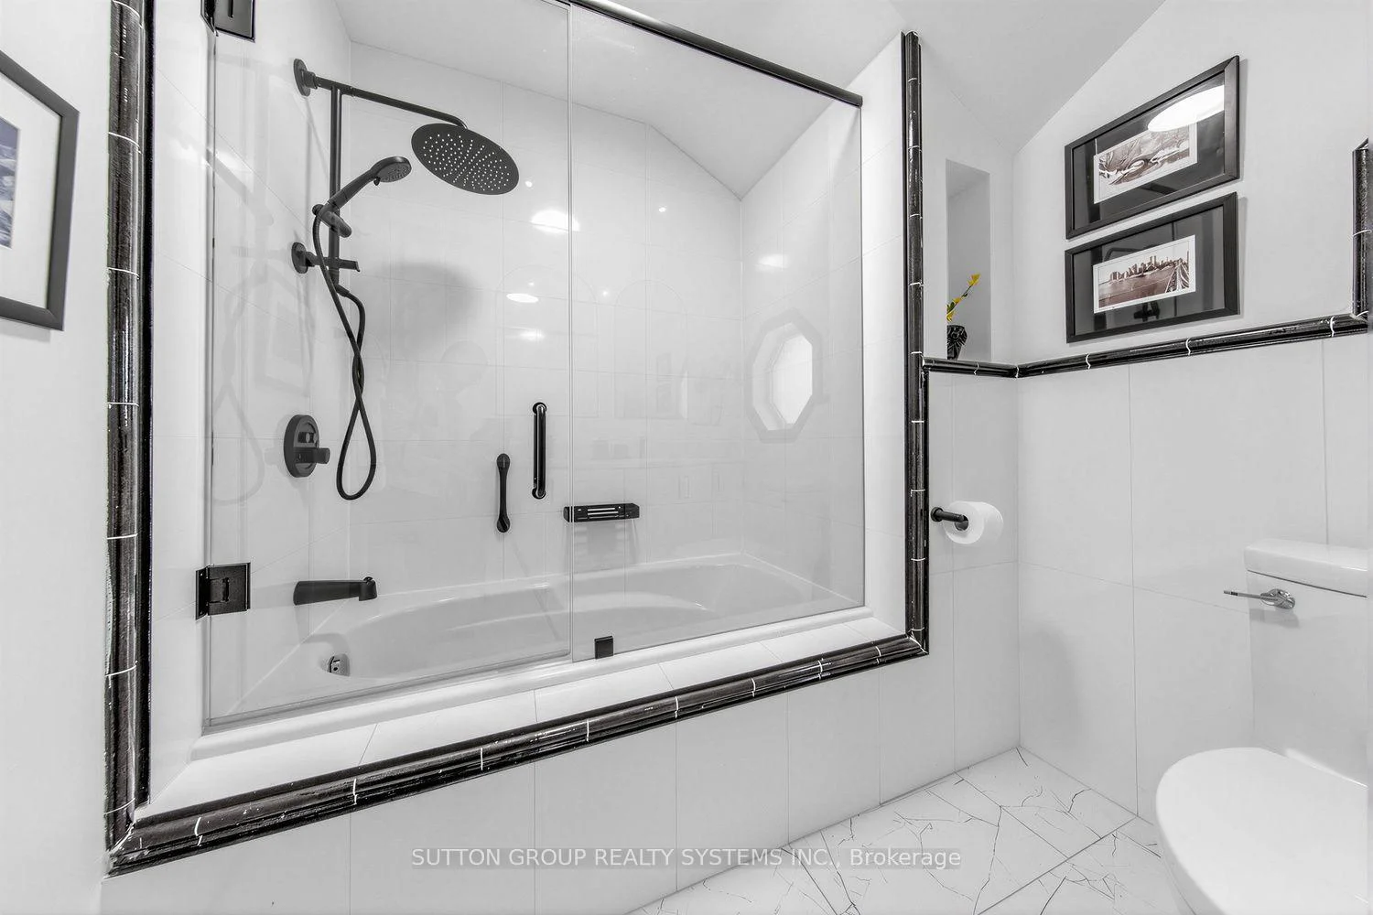
- 5-piece, Second
- 3-piece, Main
- Area
- Toronto W01
- Municipality
- Toronto
- Neighbourhood
- High Park-Swansea
- Main cross streets
- Bloor West & Riverside Drive
- Zoning
- Res
- Directions
- South Of Bloor, West of Riverside Drive(Brule Gardens)
- MLS® number
- W13838192
- Data source
- Toronto Regional Real Estate Board
- Listed on
- 2026-09-29
- Updated on
- 2026-10-15
- Days on market
- 16 days
- Possession type
- Other
- Co-op commission
- 2.5%
- Seller
- Listed by
- SUTTON GROUP REALTY SYSTEMS INC.
Home Market Value
Current home valuation for 4 Brule Crescent, Toronto, High Park-Swansea, Toronto, ON. Listed for $2,298,000
HOMEH Estimate
$2,291,880
Estimated Sales Range
$1,375,128 - $3,208,632
HOMEH Estimate for 4 Brule Crescent, Toronto, High Park-Swansea
Calculated with a real agent's CMA method — 45+ years of experience, codified. Not an AI guess.
For the owner
Is this your home? Track its value.
Get this home's HOMEH Estimate by email once a month, with how many homes are for sale around you.
Mortgage Payment Calculator
Compare up to 4 down payment scenarios
20% required for homes $1.5M or more
$459,600
| Scenario 1 | Scenario 2 | Scenario 3 | Scenario 4 | |
|---|---|---|---|---|
−Down payment | % $ | % $ | % $ | % $ |
+CMHC insurance | $0 | $0 | $0 | $0 |
=Total mortgage | $1,838,400 | $1,723,500 | $1,608,600 | $1,493,700 |
Amortization | ||||
Mortgage rate | % | % | % | % |
| Payment frequency | ||||
=Mortgage payment | $8,976monthly | $8,415monthly | $7,854monthly | $7,293monthly |
Land Transfer Tax
$43,925
$43,925
$87,850
Around this home
No schools found nearby
Data provided by OpenStreetMap & Fraser Institute School Rankings
Ask HOMEH
New!Hi there!
👋Text or call (416) 301-9001
Recommended for you
Based on homes you've looked at.
No recommended properties found.
Nearby similar homes
No nearby properties found.
More real estate resources
Other homes nearby
Explore this area
Nearby neighbourhoods
No nearby listings available.