
286 Wright Avenue
Toronto (High Park-Swansea), ON M6R 1L9
- 6Bedrooms
- 4Bathrooms
- 2Garage
- 2500–3000Sq Ft
- $11,315Tax
- 28×130 ftLot Size
 Estimated Value:$2,719,500See Free Estimate Report

Property not available for sale or for rent.
HOMEH One: full-service selling for a 1% listing fee. The buyer's agent commission is separate.
Free Home EvaluationHow Much Is My Home Worth?Homes for Sale NearbySale & Price History for 286 Wright Avenue, Toronto, High Park-Swansea
Real estate boards require you to or to see the full details of this property.
*Sold prices and complete sale & price history are regulated data. Under the Trust in Real Estate Services Act, 2002 (TRESA) and the rules of the Real Estate Council of Ontario (RECO), and pursuant to the Multiple Listing Service® rules of the Canadian Real Estate Association (CREA) and the Toronto Regional Real Estate Board (TRREB), this information may be shown only to registered users who have agreed to the applicable terms of use (a Virtual Office Website, or "VOW," arrangement). HOMEH Inc., Brokerage therefore provides it to signed-in members only. Creating an account is free and takes under a minute.
About 286 Wright Avenue, Toronto, High Park-Swansea
Summarized Description
- Spacious detached home with 3,850 sq. ft.
- Recently renovated with modern finishes.
- Versatile layout with 6 bedrooms and 4 bathrooms.
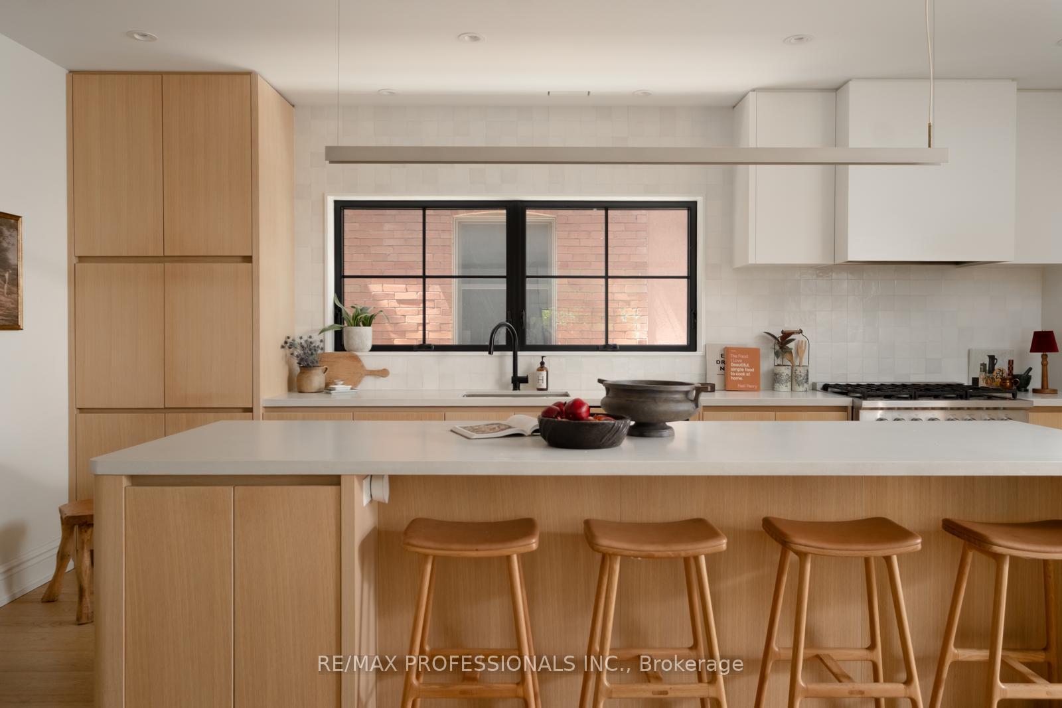
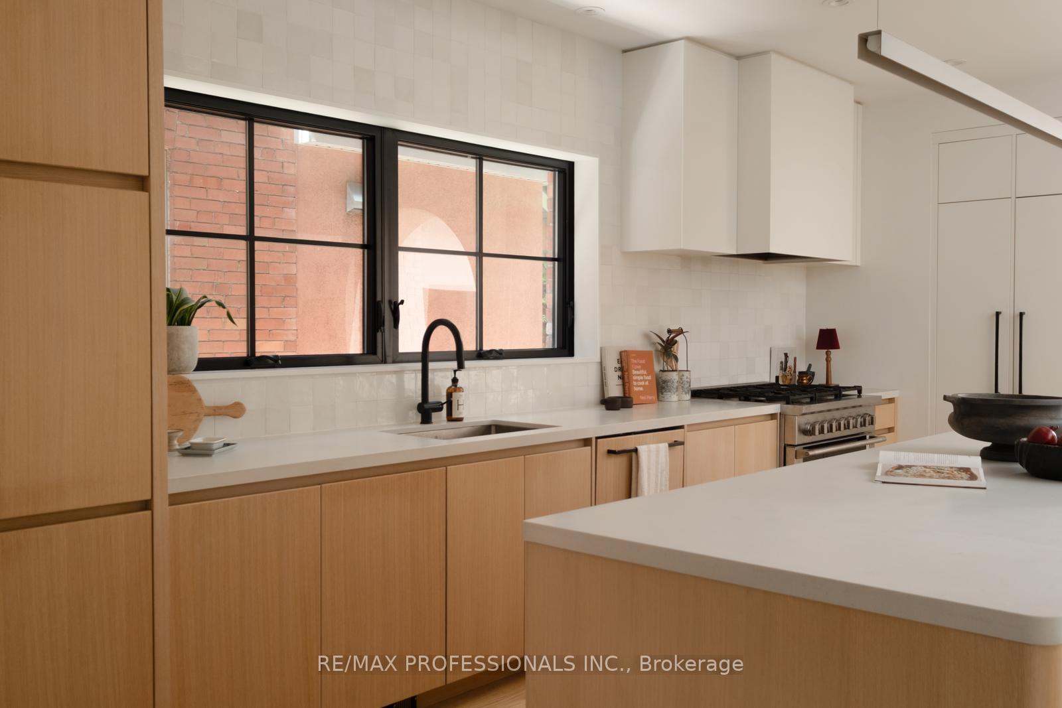
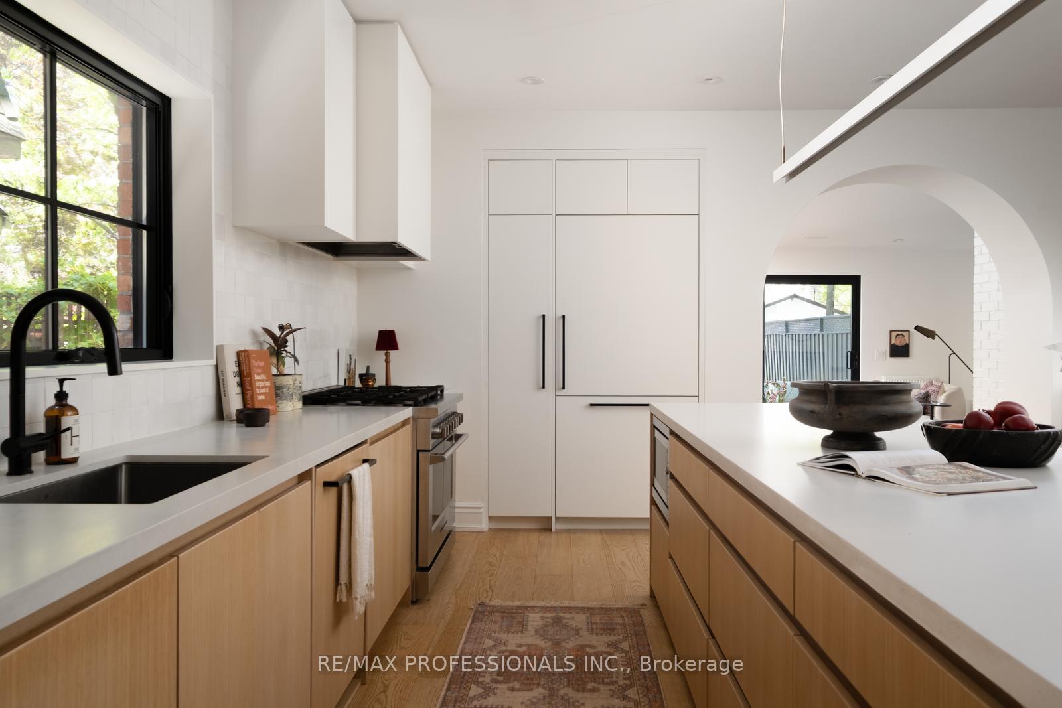
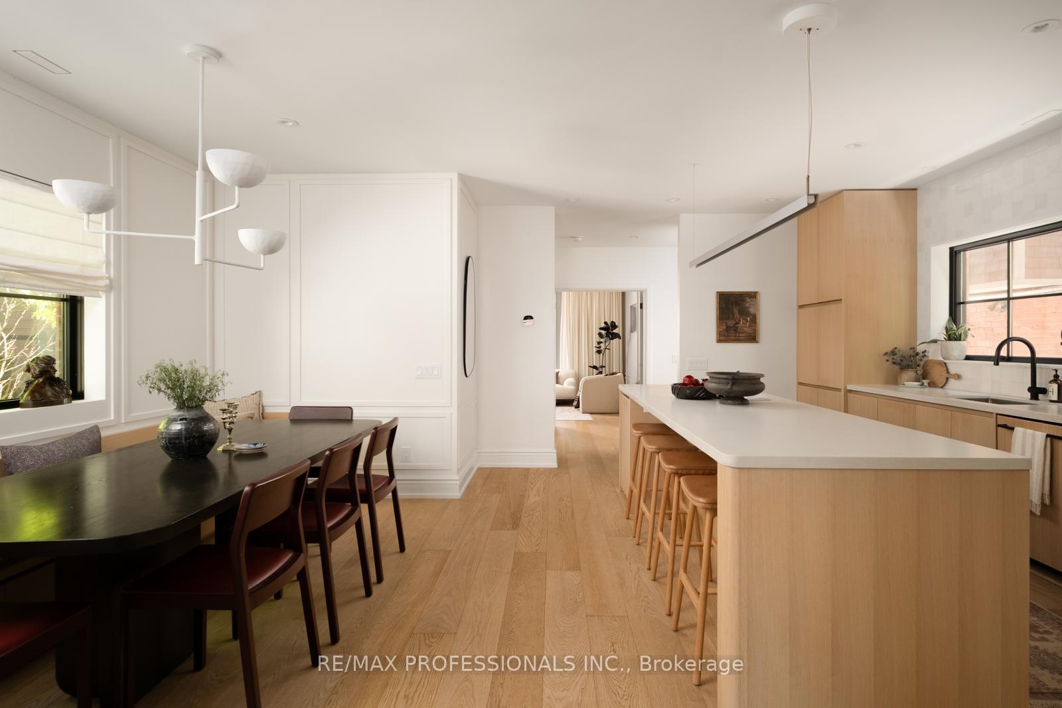
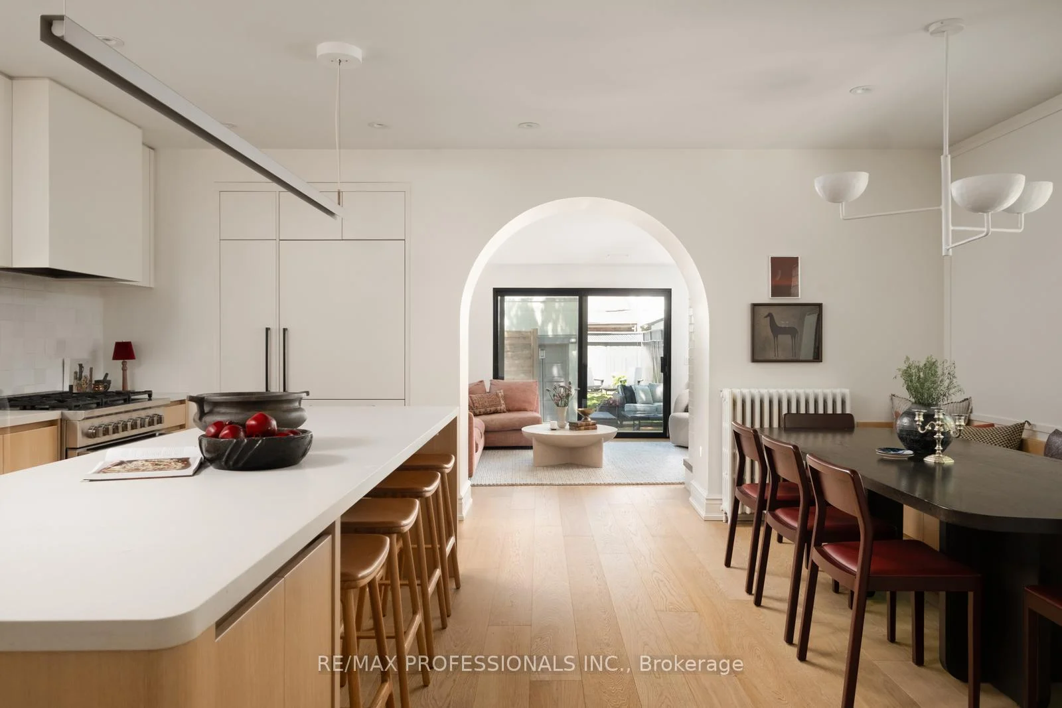
- Open concept kitchen with oversized island.
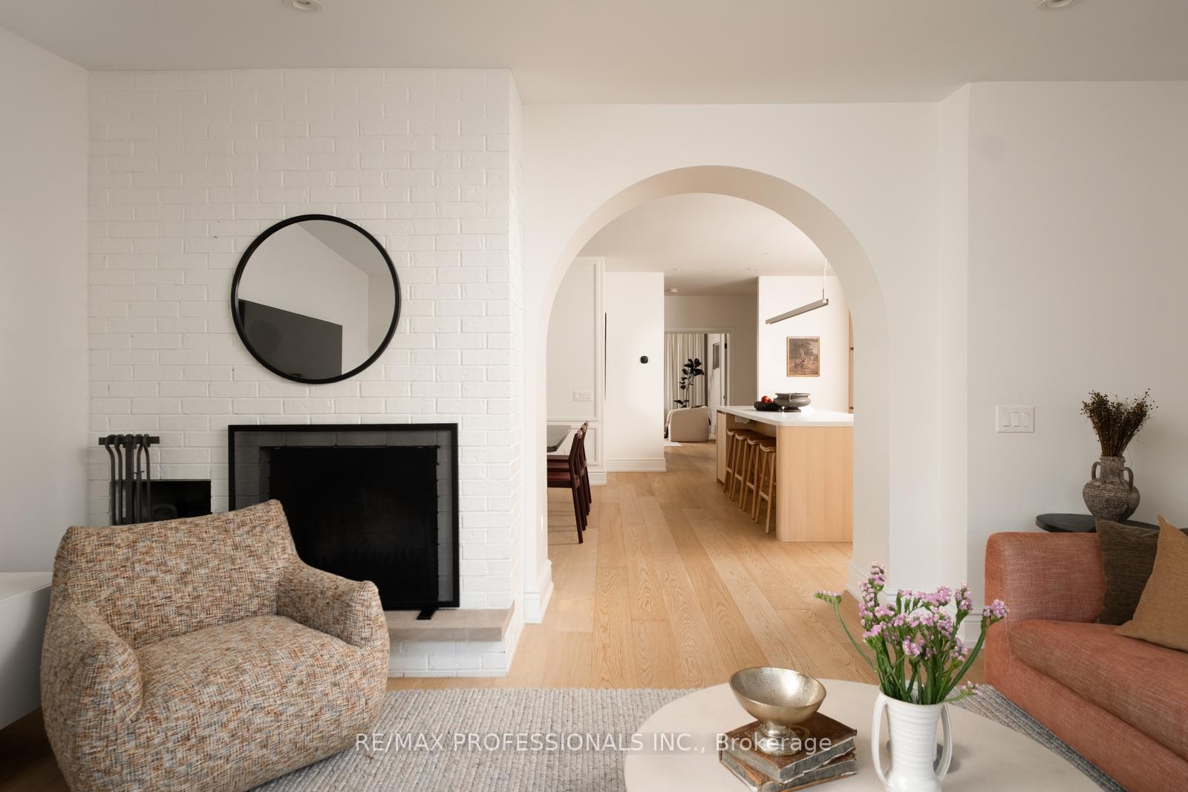
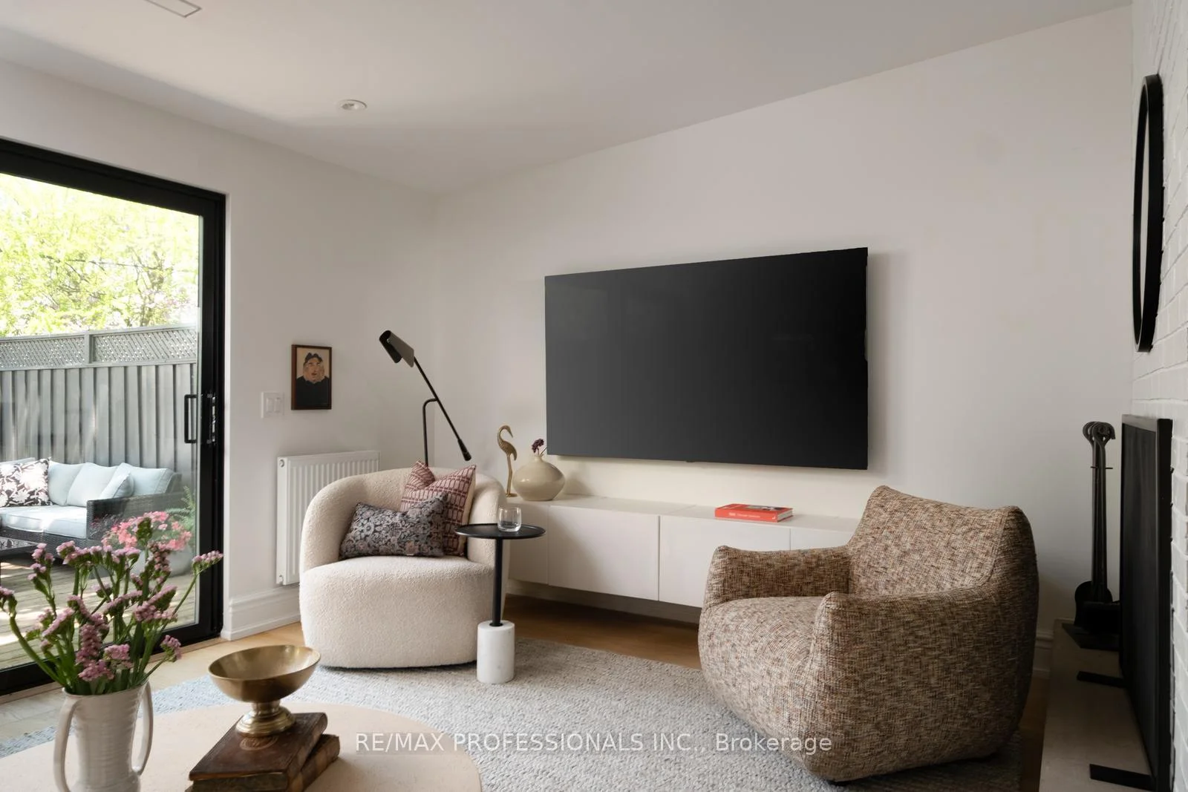
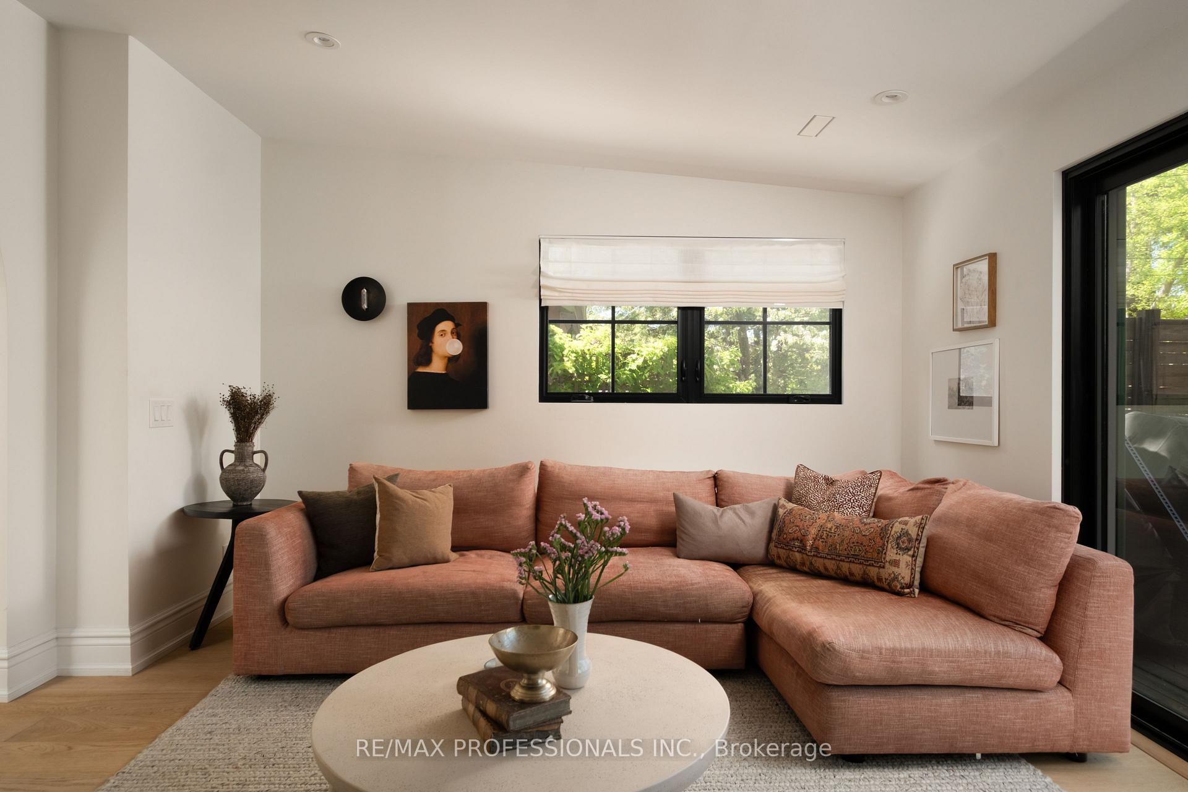
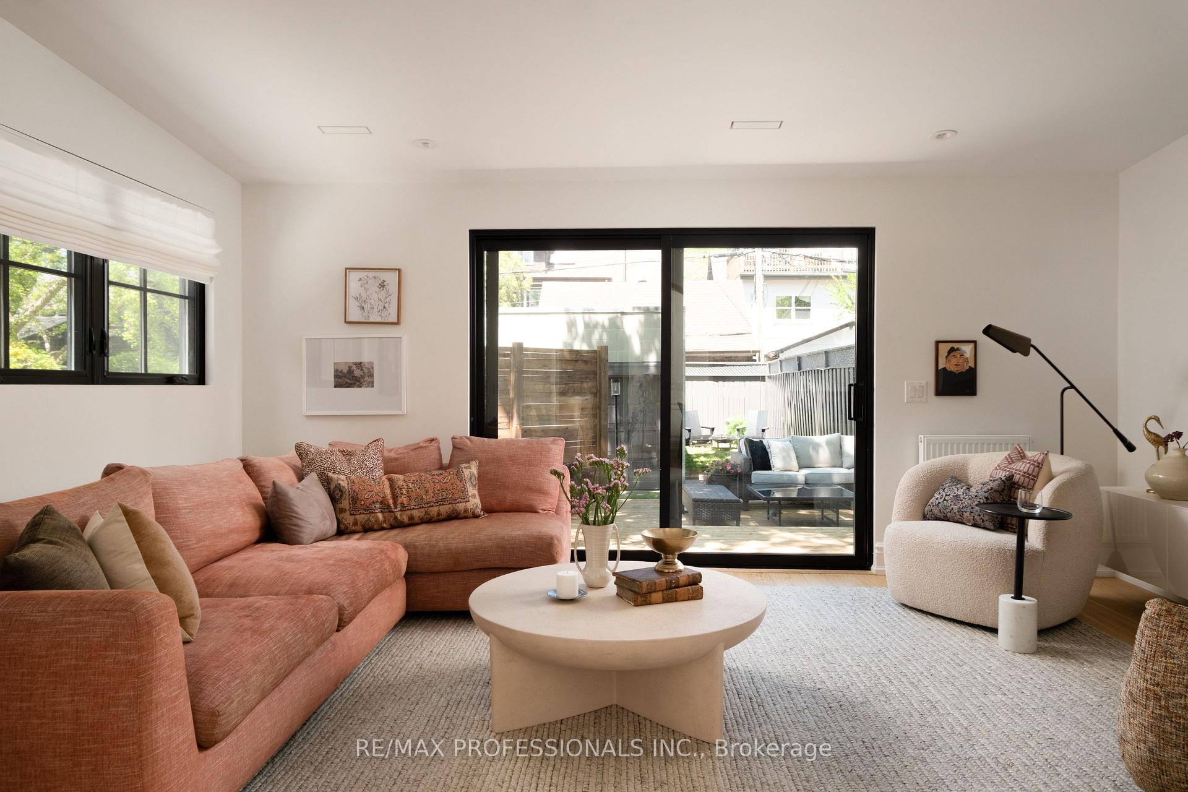
- Light-filled family room with wood-burning fireplace.
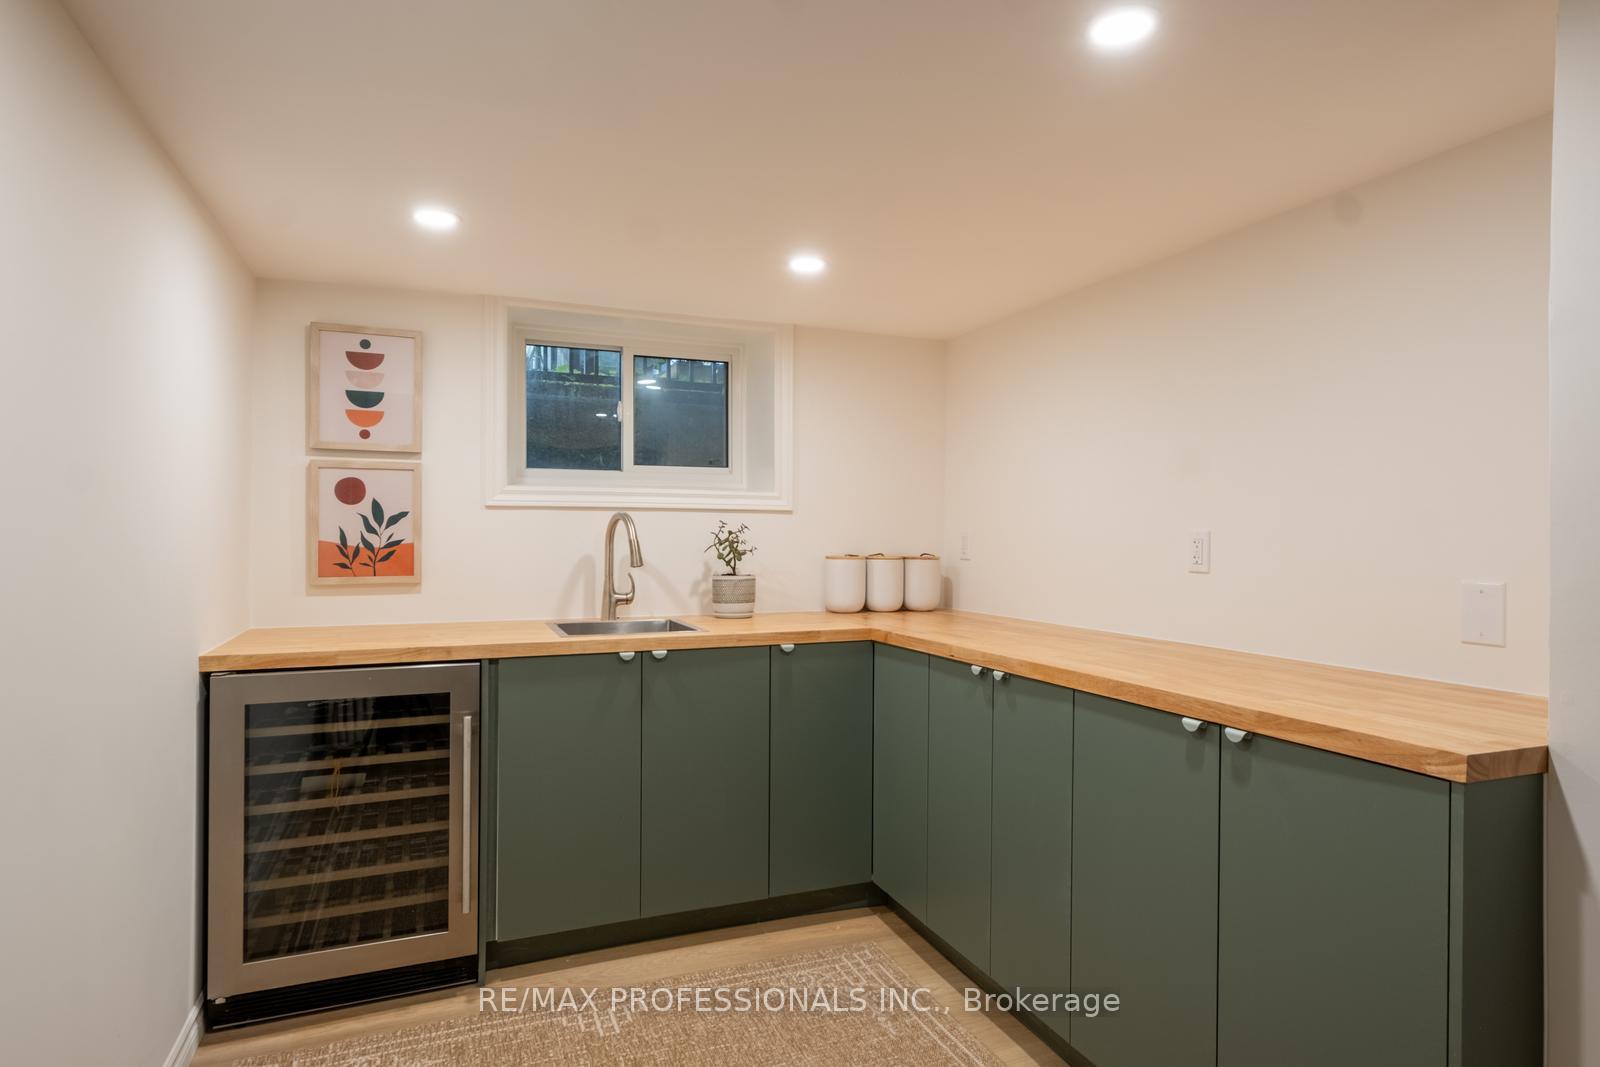
- Separate kitchen/wet bar in lower level.
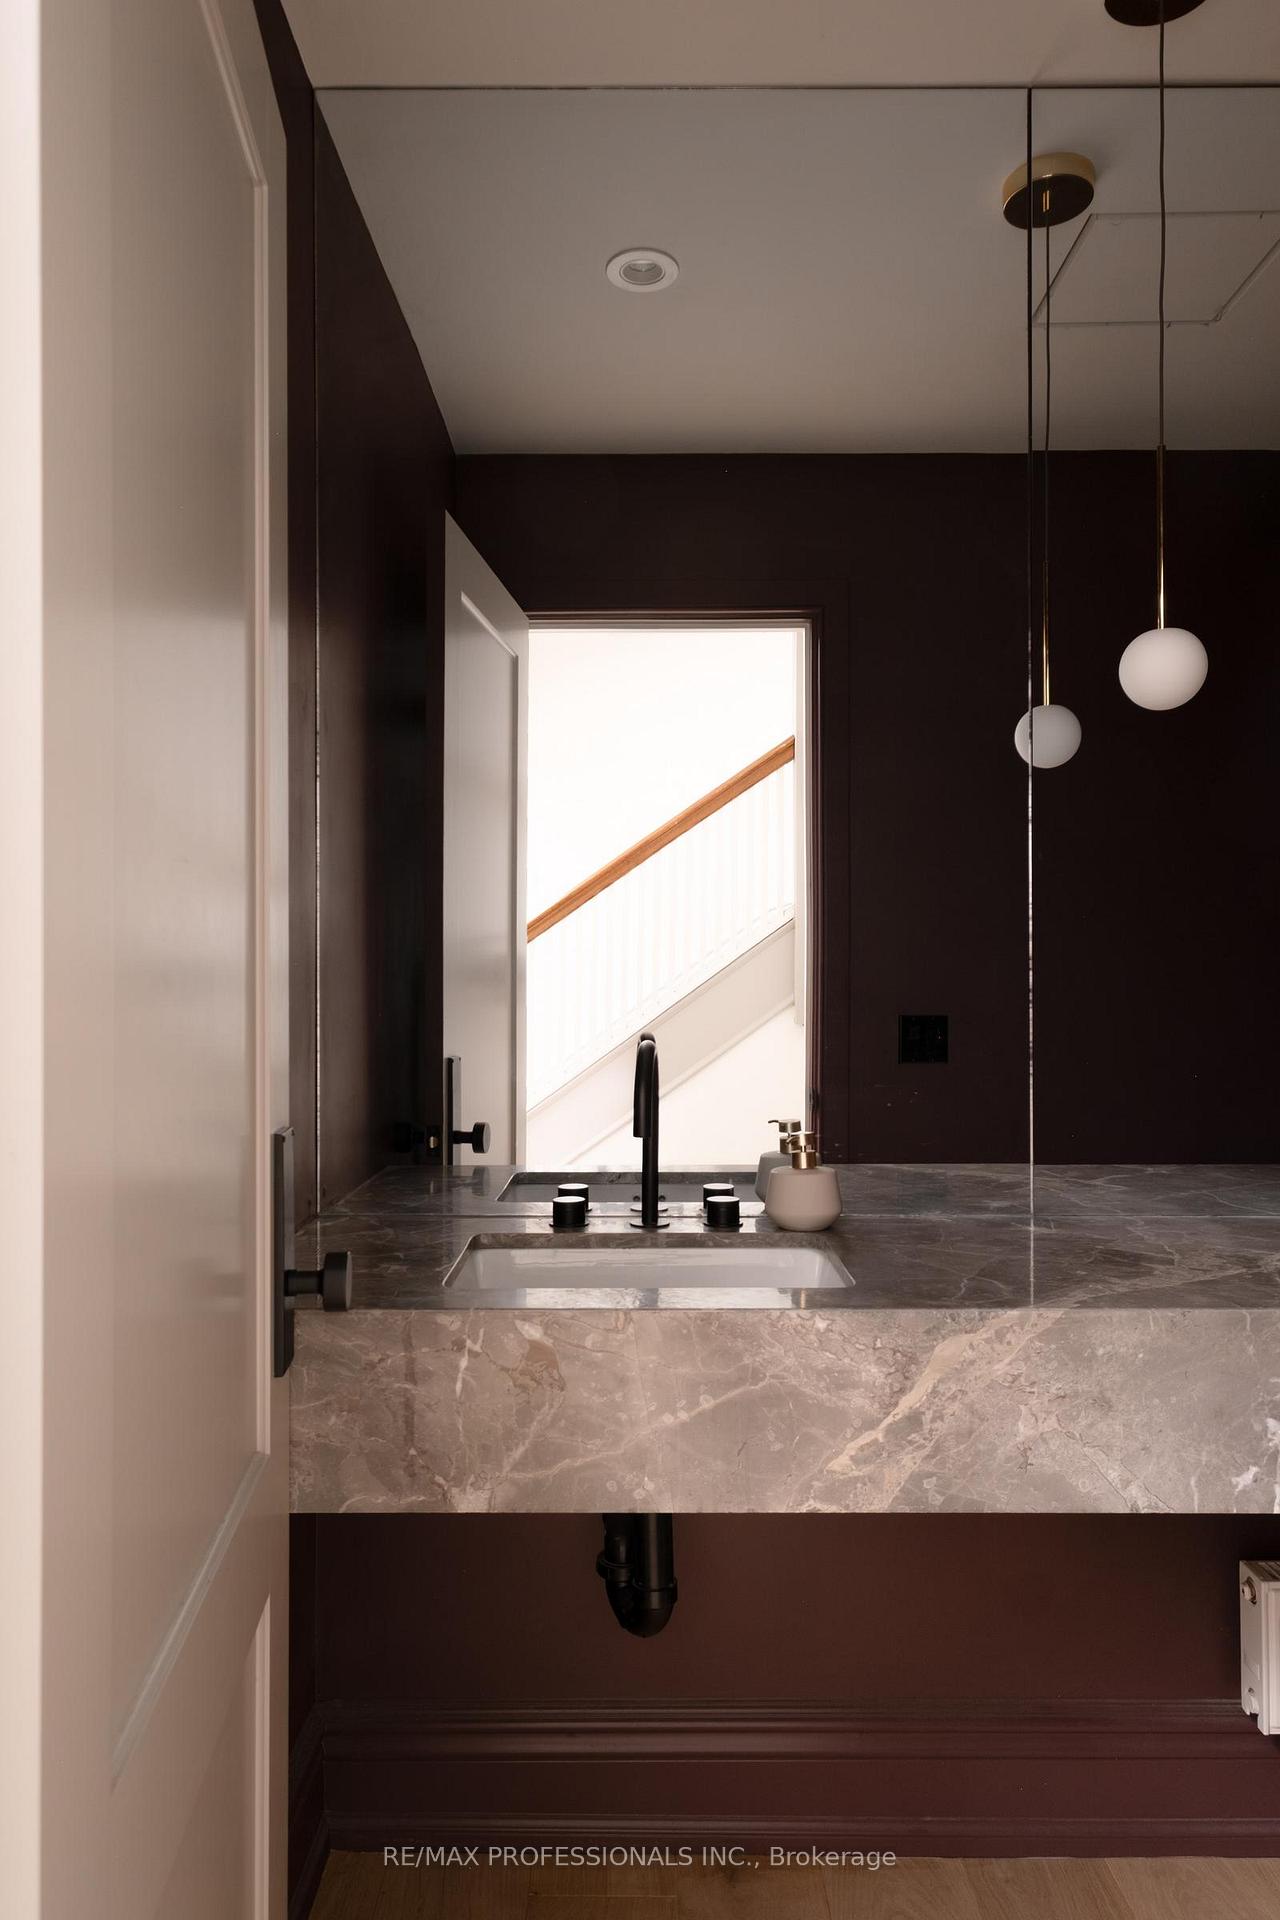
- Private main-floor powder room for convenience.
- Located near High Park and Roncesvalles amenities.
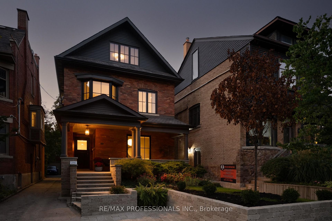
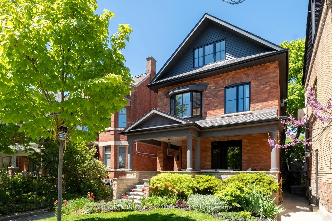
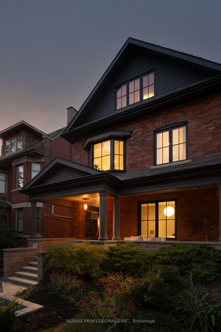
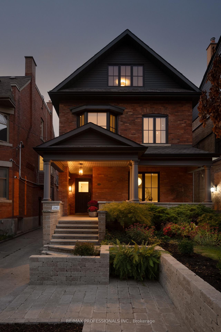
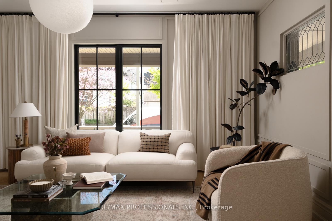
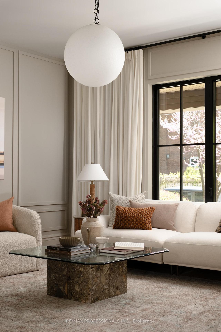
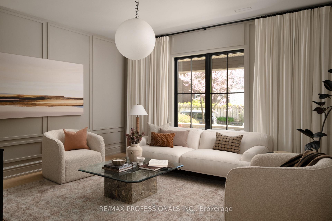
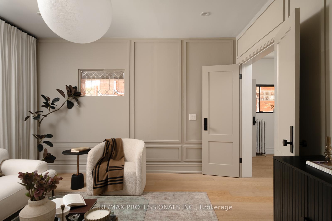
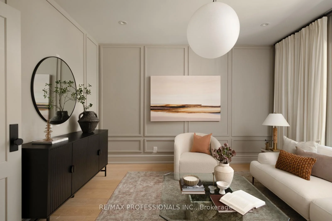
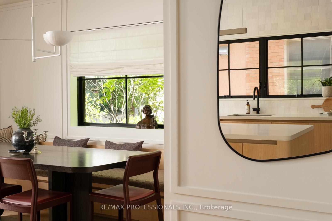
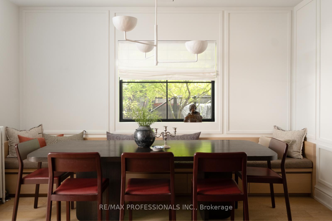
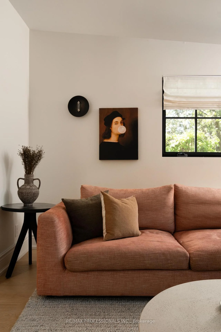
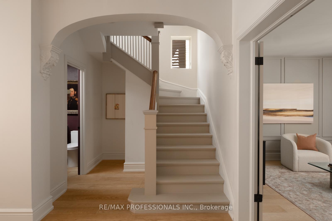
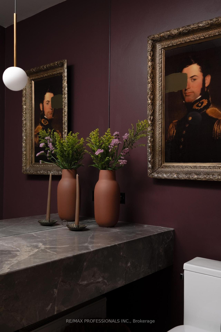
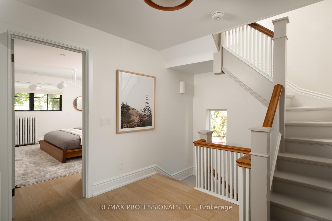
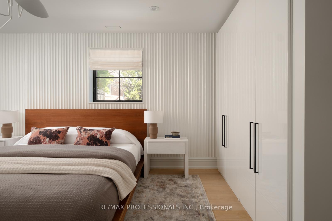
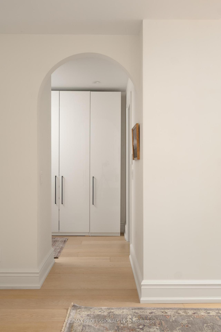
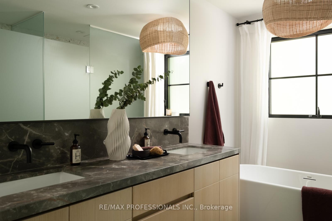
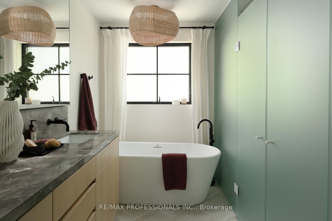
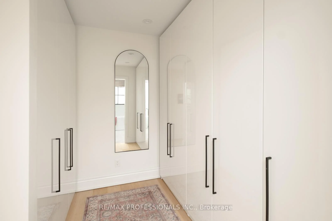
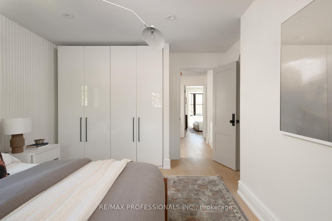
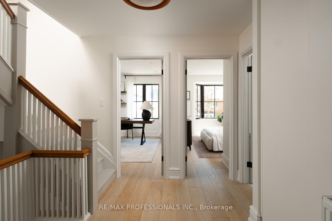
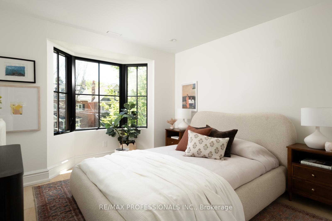
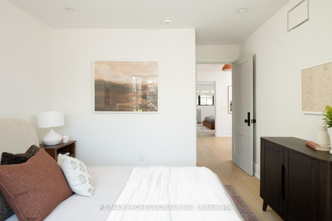
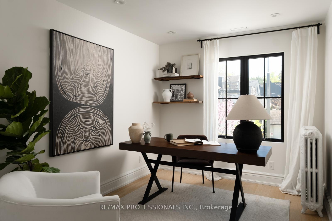
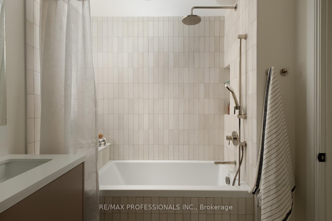
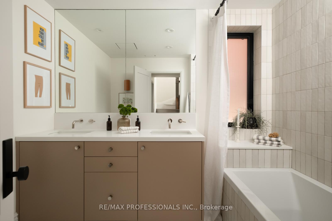
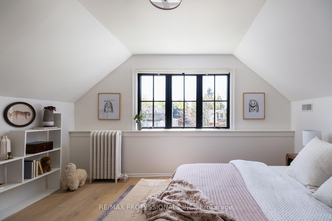
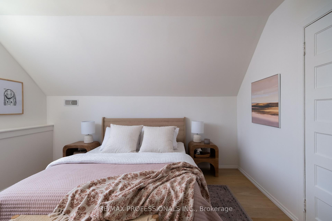
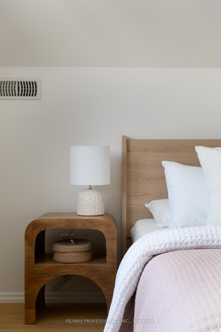
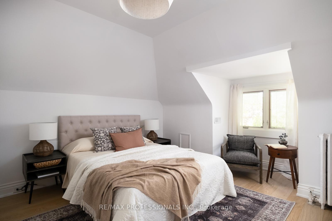
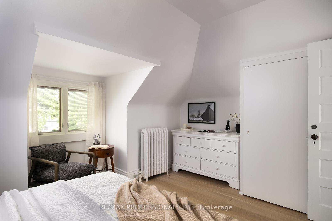
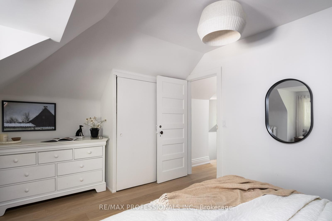
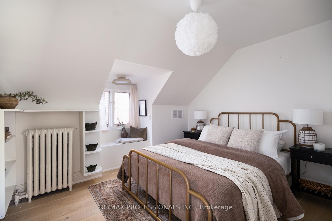
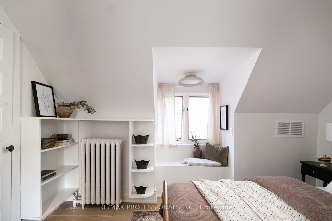
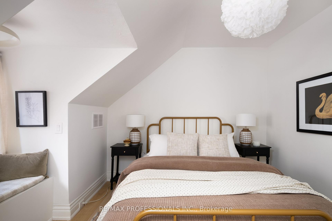
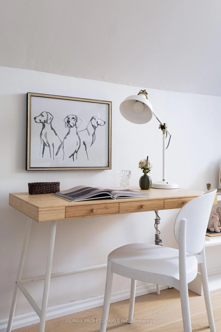
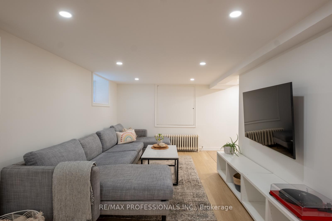
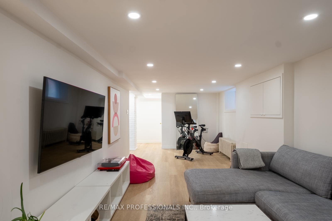
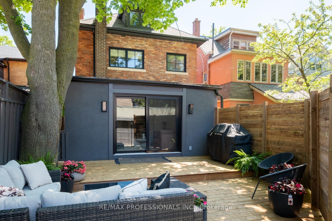
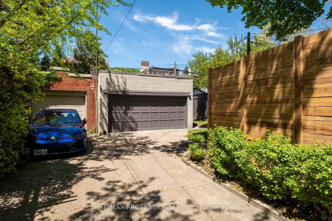
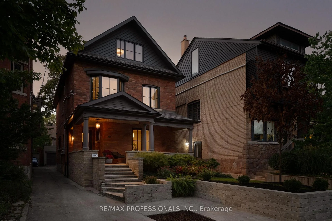
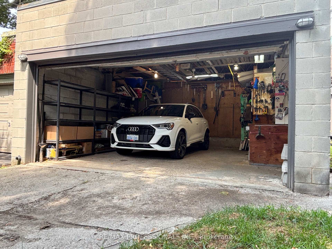
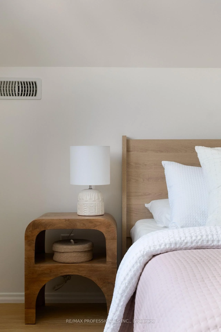
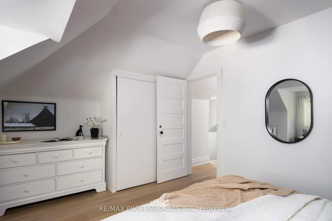
Rarely does a home offer this much space, style + flexibility while still feeling warm, inviting and entirely livable. Set on one of Roncesvalles' most loved streets, this beautifully renovated detached home offers 3,850 sq. ft. across levels, with 6 bedrooms, 4 bathrooms and a layout designed for real family living. Gorgeous original plaster ceiling arches bring character and history to spaces beautifully reimagined for today. A dedicated entry foyer with a large closet contains the inevitable clutter of coming and going, while a private main-floor powder room is thoughtfully tucked away. The main floor strikes that hard-to-find balance between open concept and rooms with purpose. French doors open to a handsome formal living room overlooking the front garden with wall panelling details resulting in a sophisticated, private space for conversation, reading or entertaining. At the heart of the home, a bright kitchen centres around an oversized island where everyday life naturally gathers: relaxed mornings, homework after school, casual dinners and evenings with friends. The light-filled family room invites you to settle in around the wood-burning fireplace. Upstairs, an exceptionally versatile bedroom configuration sets this home apart. 3 bedrooms on the 2nd floor and 3 more on the 3rd create flexibility for growing families, working from home, guests and teenagers, with privacy for everyone. Plumbing made accessable for a 3rd floor washroom if desired. The lower level adds generous living space plus a separate kitchen/wet bar and could easily adapt to accommodate in-laws or a nanny. Outside, a substantial 22' x 20' deck and double garage complete the package. Renovated in 2023 with award-winning Two Fold Interiors, all just moments from High Park in one direction and the shops, restaurants + unmistakable convenience of Roncesvalles in the other. A stylish, substantial family home with space to be together, rooms to retreat + the flexibility to evolve with you.
Key Facts & Features
Property Costs
- Annual Property Tax Amount
- $11,315
- Land Transfer Tax Fee
- $134,890
Rental Items
- Rental Equipment
- hwt
- Basement Type
- Finished, Separate Entrance
Interior Features
- Interior Extras
- Carpet Free, Floor Drain, Workbench
- Fireplace/Stove
- Yes
- Fireplace Features
- Family Room, Wood
- Elevator
- No
Exterior Features
- Pool
- None
- Property Features
- Park, Public Transit, Rec./Commun.Centre, School, Hospital, Library
Building
- Building Type
- Detached
- Building Style
- 2 1/2 Storey
- Approx Age
- 100+
Construction
- Exterior Finish
- Brick
- Roof
- Asphalt Shingle, Flat
- Foundation Details
- Block, Concrete Block
- Special Designation
- Unknown
Lot
- Lot Front
- 28.00 ft
- Lot Depth
- 130.00 ft
- Lot Size
- 28.00 x 130.00 Feet
- Lot Size Code
- 28.00 x 130.00 Feet
Inclusions
- Inclusions
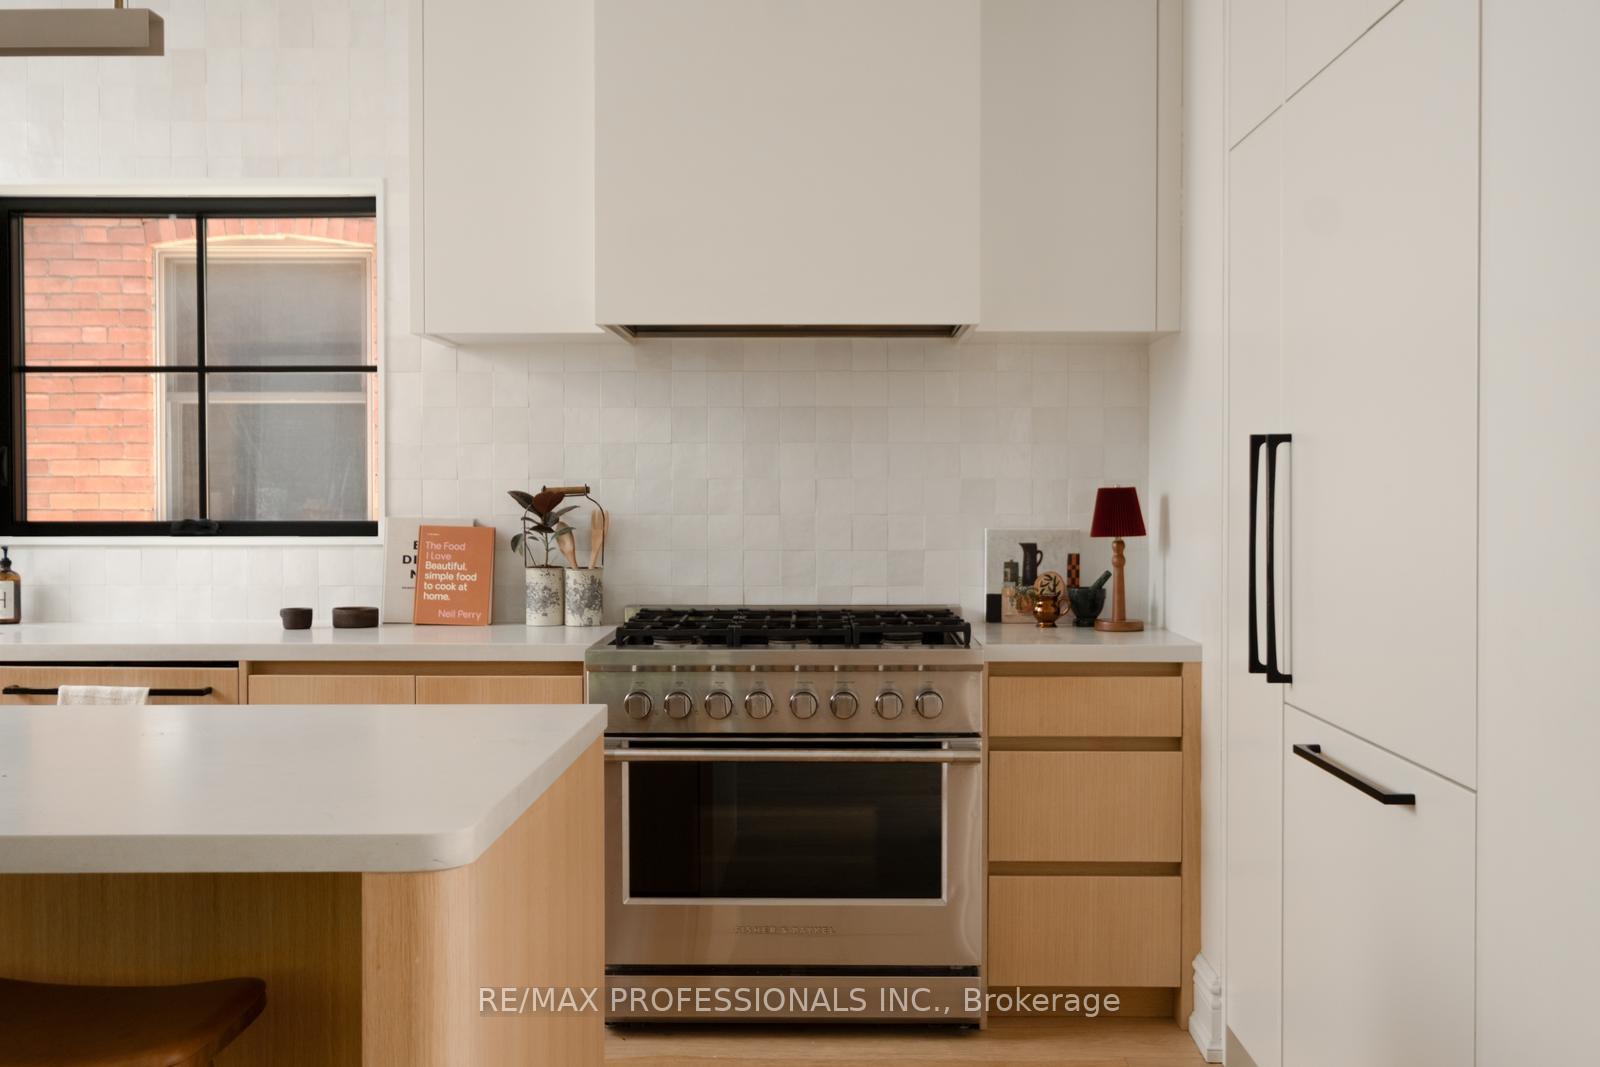
- All appliances including: Fisher Paykel 36' 6 burner gas range/oven and Fully Integrated panelled fridge, Bosch dishwasher, Panasonic microwave, wine fridge, and deep freezer. window coverings and ELFS
Exclusions
- Exclusions
- 2 miniature maples in front yard garden
Parking & Garages
- Garage Type
- Detached
- Garage Spaces
- 2
- Parking Spaces
- 1
- Total Garage And Parking Spaces
- 3
Heating & Cooling
- Heat Source
- Gas
- Heat Type
- Radiant
- Air Conditioning
- Central Air
- Water
- Municipal
- Sewers
- Sewer
- Bedrooms
- 6
- Washrooms
- 4
- Kitchens
- 2
- Family / bonus room
- Yes
Room sizes
- Family Room3.86 x 3.33Main level, W/O To Yard, Fireplace, Hardwood Floor
- Bedroom 34.27 x 3.68Second level, Bay Window, Hardwood Floor
- Powder Room3.66 x 2.75Main level, Stone Counters, Hardwood Floor, 2 Pc Bath
- Foyer5.23 x 3.30Main level, B/I Closet, Large Window, Hardwood Floor
- Living Room4.42 x 3.91Main level, Stained Glass, Double Doors, Wainscoting
- Bedroom 54.29 x 4.01Third level, Large Window, Hardwood Floor
- Kitchen—Lower level, Wet Bar, Vinyl Floor, Above Grade Window
- Primary Bedroom3.94 x 2.75Second level, B/I Closet, Large Window, 5 Pc Ensuite
- Bedroom7.24 x 2.97Third level, Large Window, Hardwood Floor
- Bedroom 23.66 x 3.38Second level, Bay Window, Pot Lights, Hardwood Floor
- Kitchen4.83 x 2.64Main level, Centre Island, B/I Appliances, Large Window
- Recreation—Lower level, Pot Lights, Side Door, Vinyl Floor
- Bedroom 43.58 x 3.51Third level, Large Window, Hardwood Floor
- Dining Room5.11 x 4.17Main level, Hardwood Floor, Wainscoting, Large Window
- Laundry—Lower level
Washrooms
- 2-piece, Main
- 5-piece, Second
- 3-piece, Lower
- Area
- Toronto W01
- Municipality
- Toronto
- Neighbourhood
- High Park-Swansea
- Main cross streets
- Parkside & High Park Blvd
- Directions
- One way turn off Parkside east.
- MLS® number
- W13838208
- Data source
- Toronto Regional Real Estate Board
- Status change
- 2026-10-08
- Listed on
- 2026-09-29
- Days on market
- 9 days
- Possession type
- Flexible
- Co-op commission
- 2.5% + HST and thanks
- Seller
- Listed by
- RE/MAX PROFESSIONALS INC.
Home Market Value
Current home valuation for 286 Wright Avenue, Toronto, High Park-Swansea, Toronto, ON. Listed for $3,199,000
HOMEH Estimate
$2,719,500
Estimated Sales Range
$2,112,899 - $3,326,101
HOMEH Estimate for 286 Wright Avenue, Toronto, High Park-Swansea
Calculated with a real agent's CMA method — 45+ years of experience, codified. Not an AI guess.
For the owner
Is this your home? Track its value.
Get this home's HOMEH Estimate by email once a month, with how many homes are for sale around you.
Mortgage Payment Calculator
Compare up to 4 down payment scenarios
20% required for homes $1.5M or more
$639,800
| Scenario 1 | Scenario 2 | Scenario 3 | Scenario 4 | |
|---|---|---|---|---|
−Down payment | % $ | % $ | % $ | % $ |
+CMHC insurance | $0 | $0 | $0 | $0 |
=Total mortgage | $2,559,200 | $2,399,250 | $2,239,300 | $2,079,350 |
Amortization | ||||
Mortgage rate | % | % | % | % |
| Payment frequency | ||||
=Mortgage payment | $12,495monthly | $11,714monthly | $10,933monthly | $10,152monthly |
Land Transfer Tax
$66,450
$68,440
$134,890
Around this home
Data provided by OpenStreetMap & Fraser Institute School Rankings
Ask HOMEH
New!Hi there!
👋Text or call (416) 301-9001
Recommended for you
Based on homes you've looked at.
No recommended properties found.
Nearby similar homes
No nearby properties found.
More real estate resources
Other homes nearby
Explore this area
Nearby neighbourhoods
No nearby listings available.