
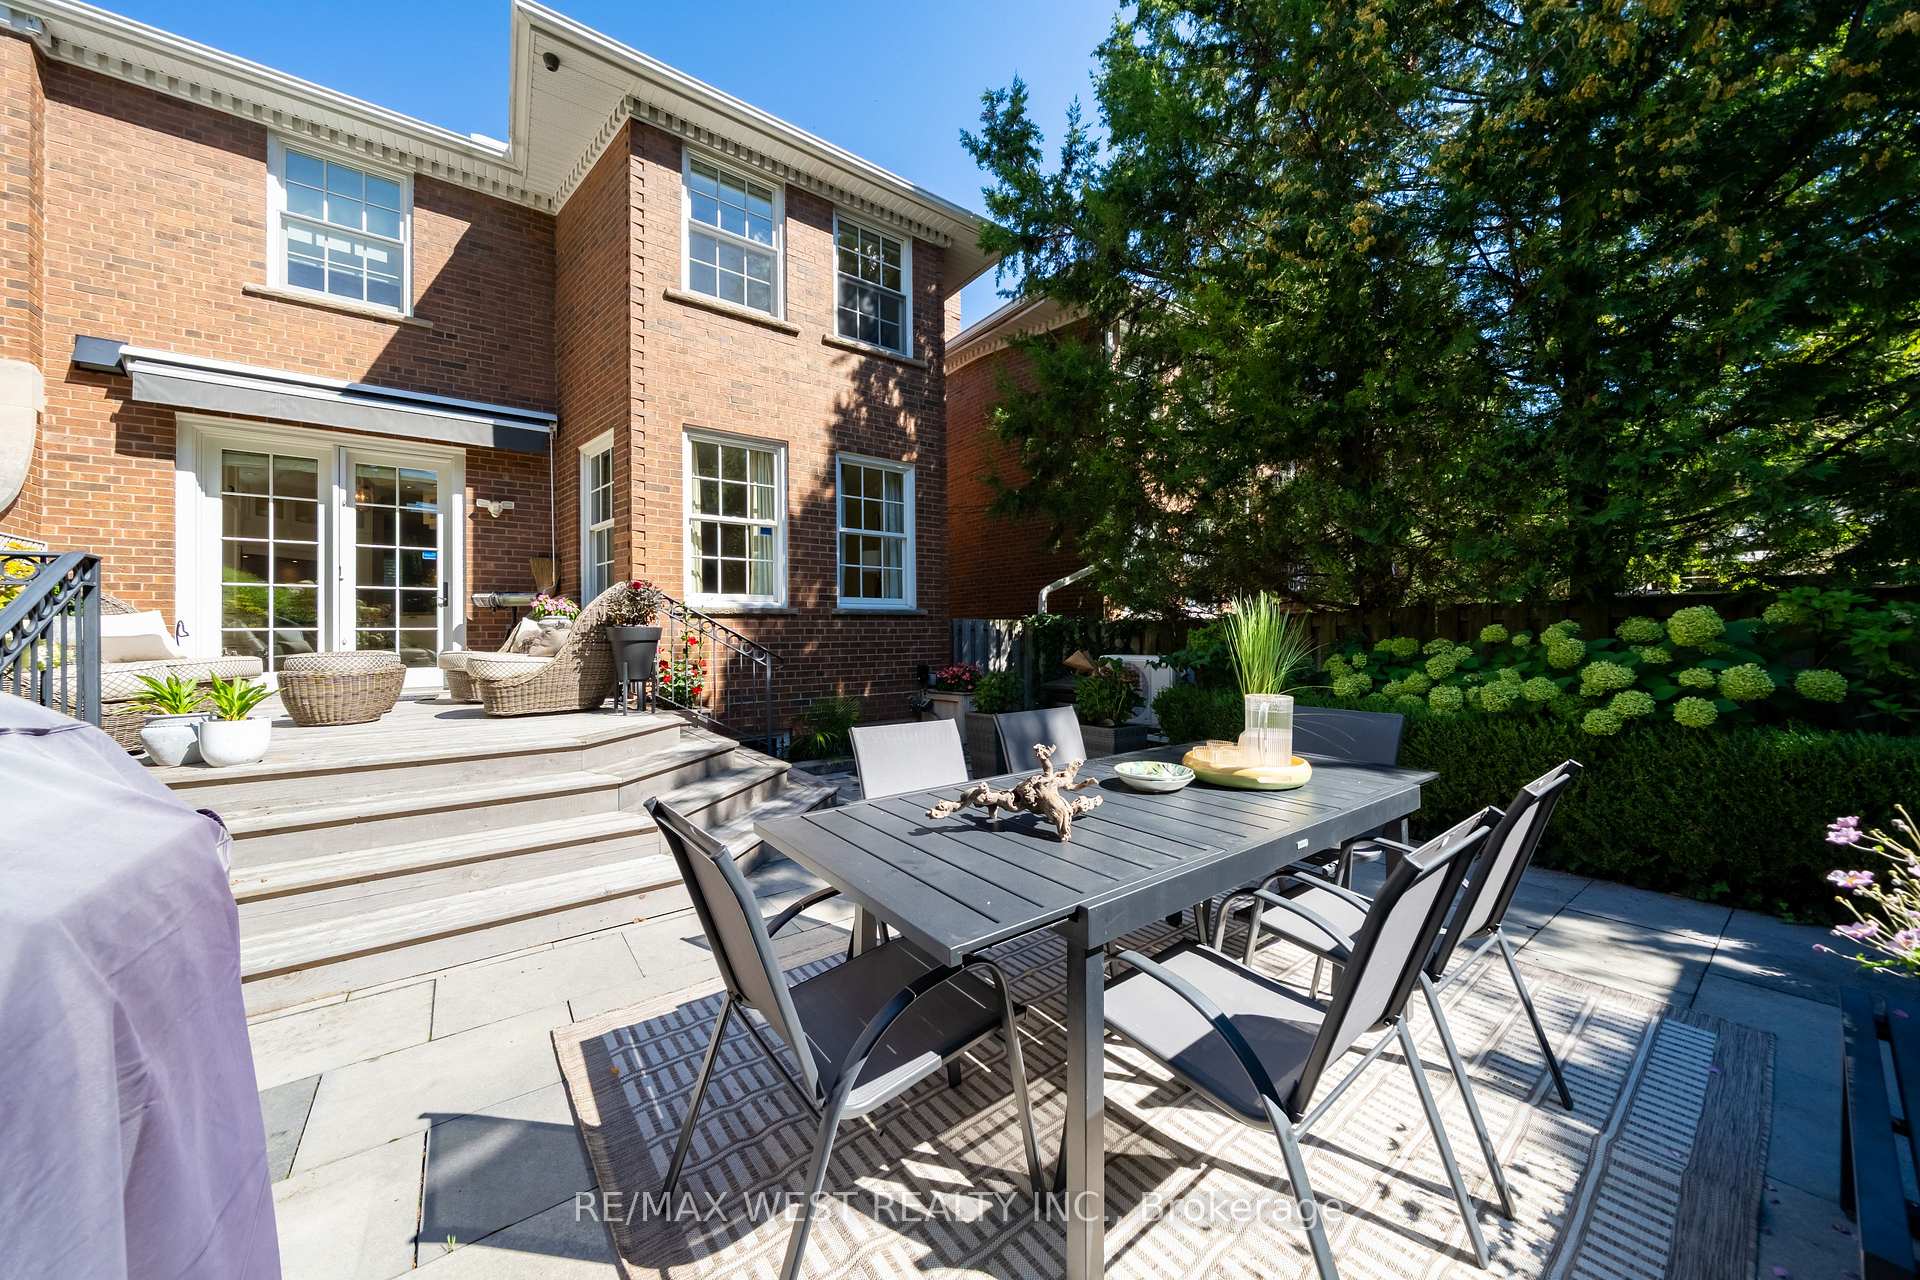
3 Castle Frank Road
Toronto (Rosedale-Moore Park), ON M4W 2Z3
- 3+1Bedrooms
- 4Bathrooms
- 1Garage
- 1500–2000Sq Ft
- $13,697Tax
- 31×102 ftLot Size
 Estimated Value:$2,163,676See Free Estimate Report

Property not available for sale or for rent.
HOMEH One: full-service selling for a 1% listing fee. The buyer's agent commission is separate.
Free Home EvaluationHow Much Is My Home Worth?Homes for Sale NearbySale & Price History for 3 Castle Frank Road, Toronto, Rosedale-Moore Park
| Start Date | End Date | Price | Event | MLS# |
|---|---|---|---|---|
| 2026-09-08 | 2026-09-24 | Login to See Prices | Sold | c13755248 |
Real estate boards require you to or to see the full details of this property.
*Sold prices and complete sale & price history are regulated data. Under the Trust in Real Estate Services Act, 2002 (TRESA) and the rules of the Real Estate Council of Ontario (RECO), and pursuant to the Multiple Listing Service® rules of the Canadian Real Estate Association (CREA) and the Toronto Regional Real Estate Board (TRREB), this information may be shown only to registered users who have agreed to the applicable terms of use (a Virtual Office Website, or "VOW," arrangement). HOMEH Inc., Brokerage therefore provides it to signed-in members only. Creating an account is free and takes under a minute.
About 3 Castle Frank Road, Toronto, Rosedale-Moore Park
Summarized Description
- Custom designed two-storey semi-detached home
- Approximately 2,400 square feet of living space
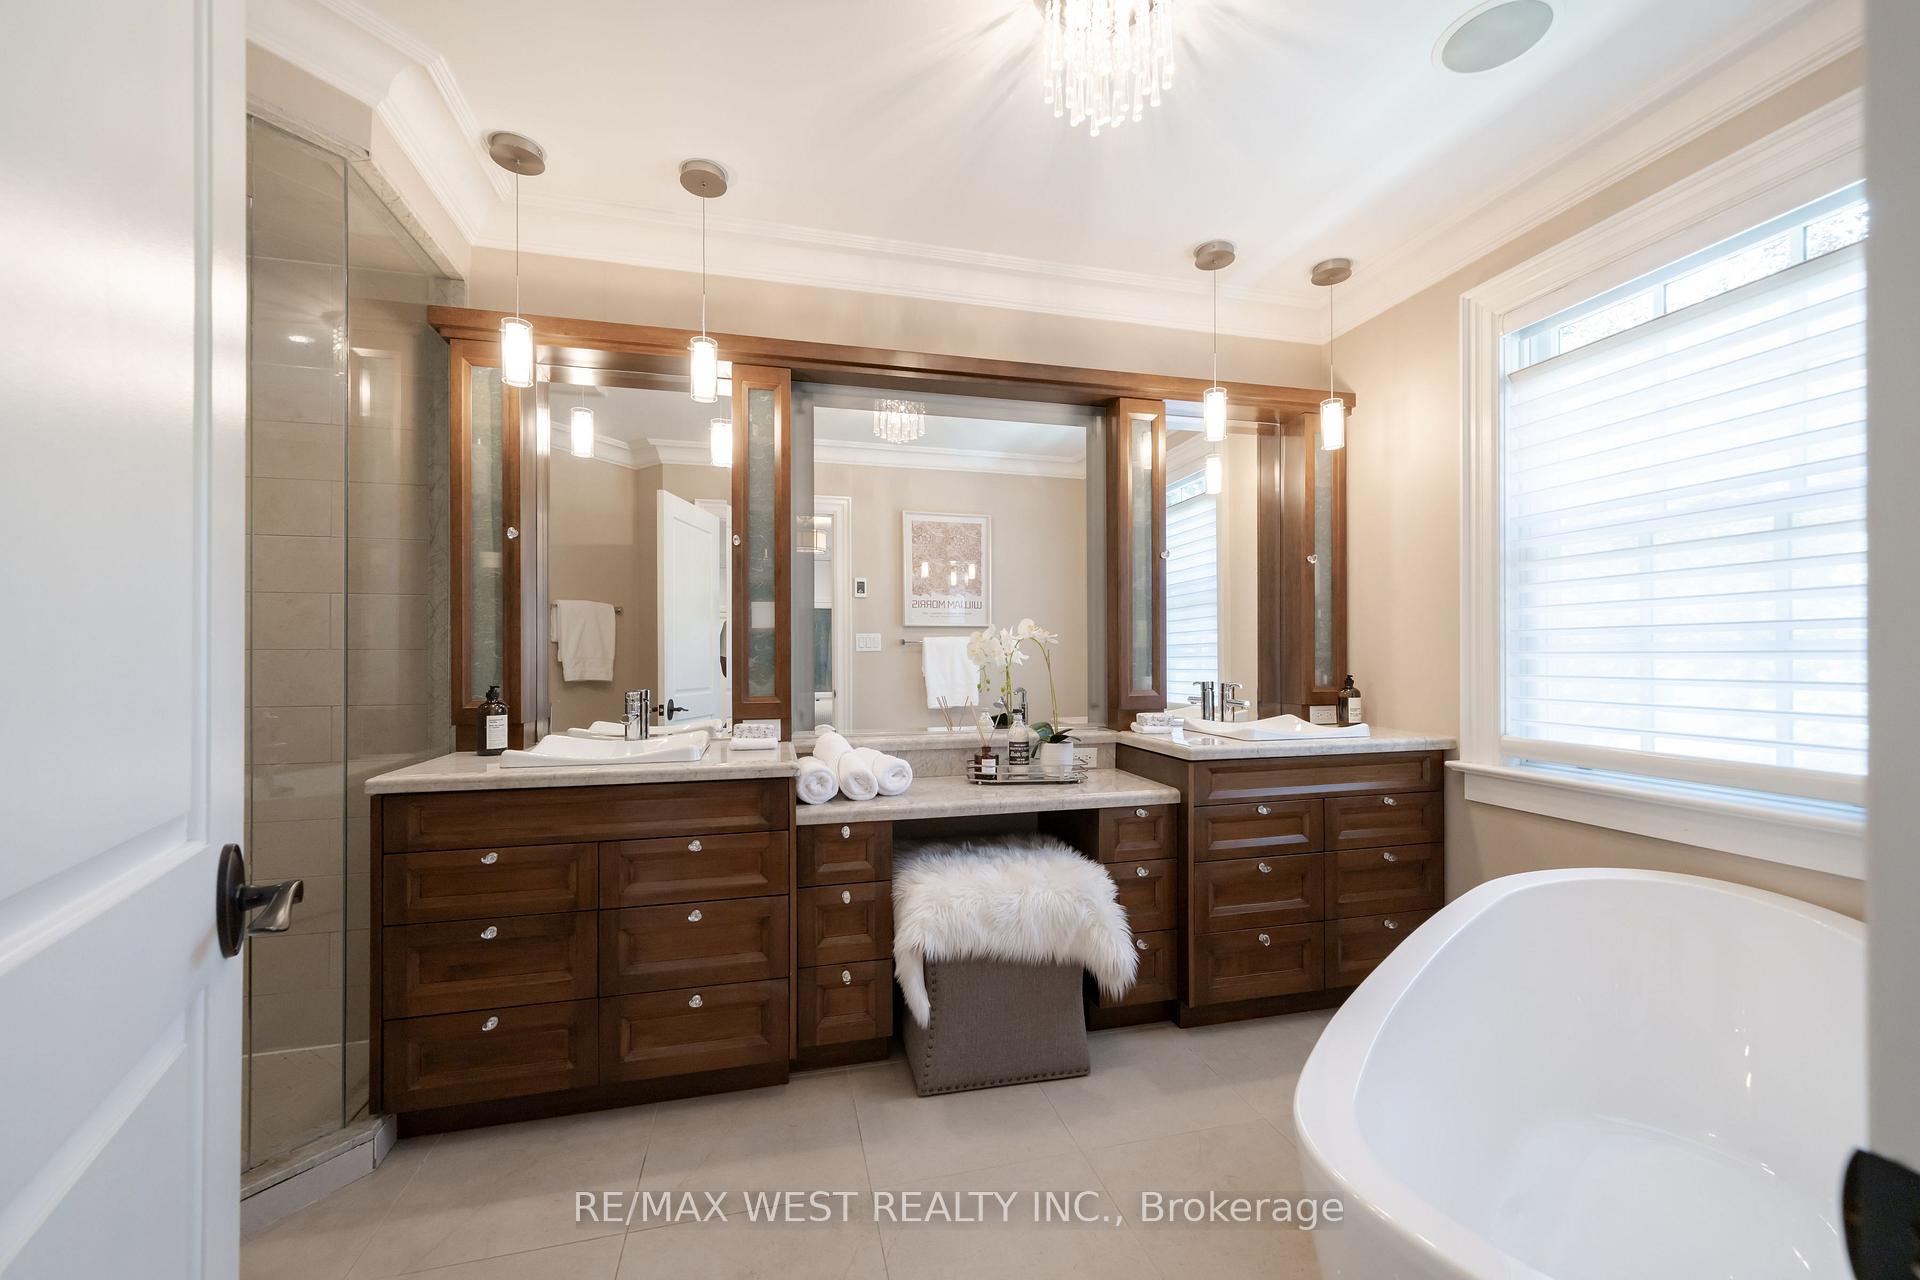
- Five-piece ensuite with heated flooring
- Professionally designed private backyard
- High-end kitchen with granite countertops
- Gas fireplaces in living room and recreation room
- Single-car garage with convenient washroom
- Located in distinguished South Rosedale enclave
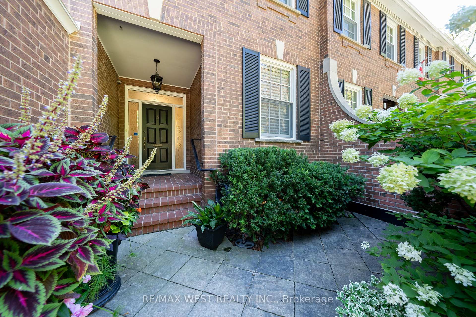
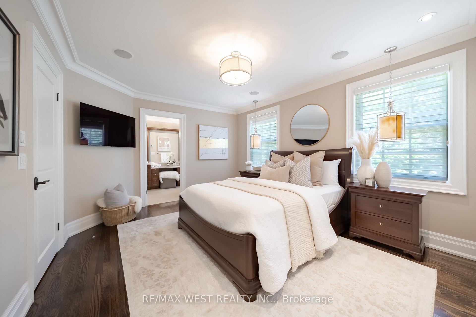
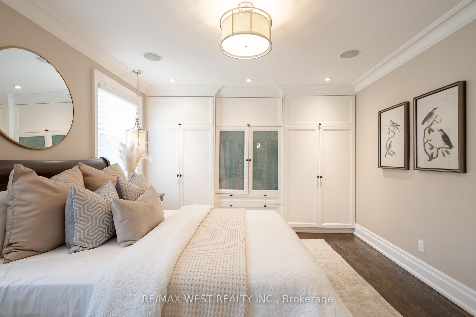
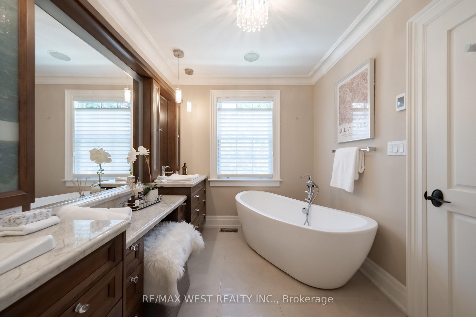
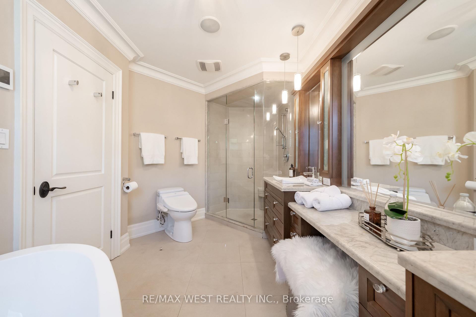
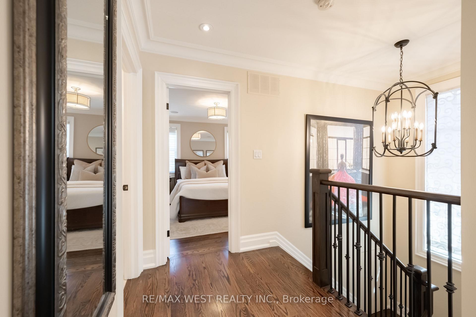
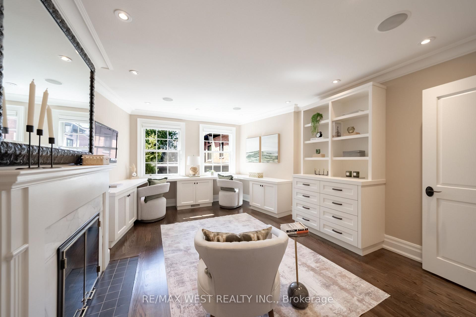
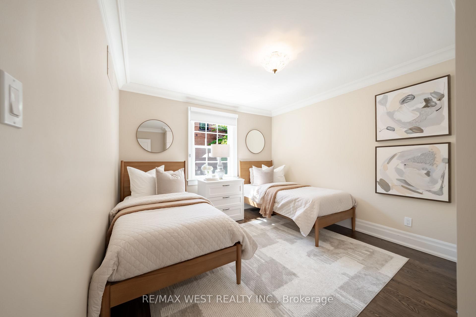
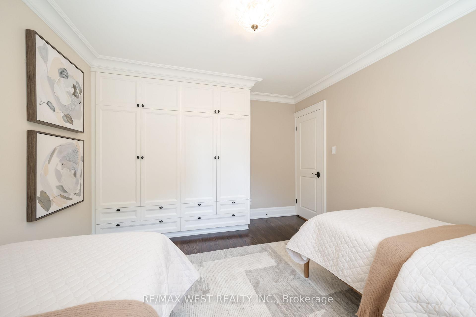
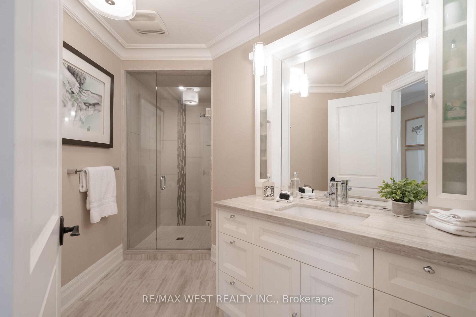
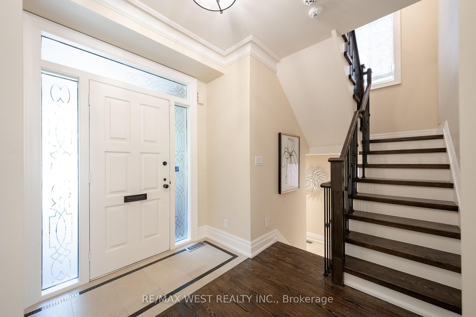
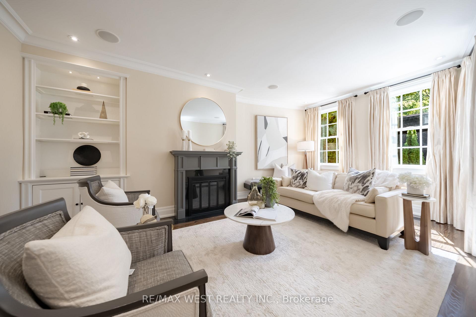
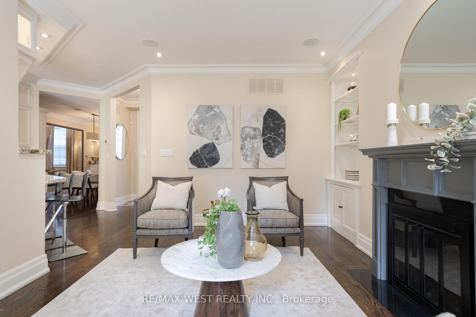
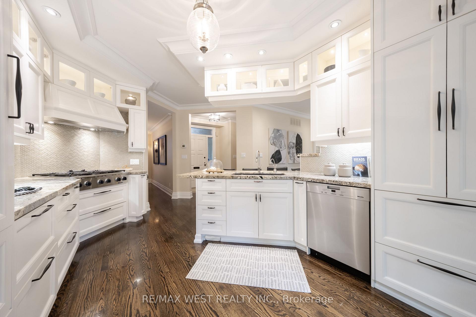
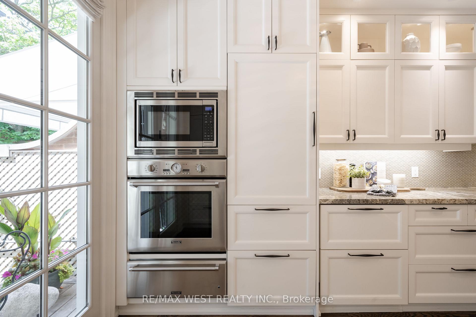
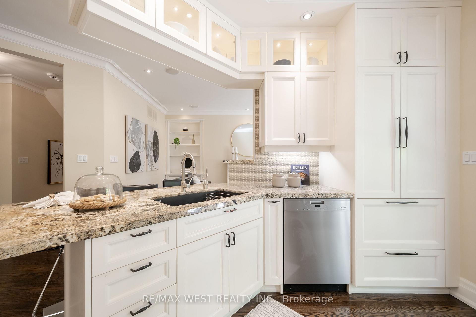
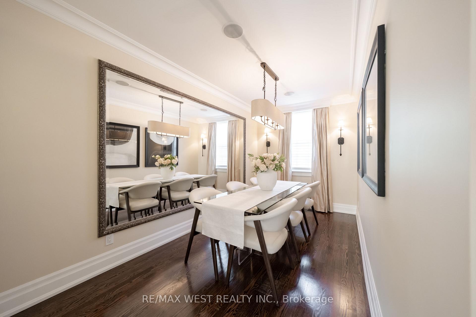
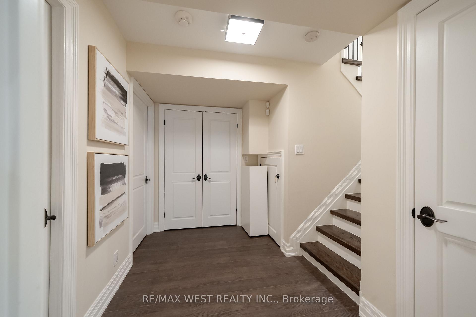
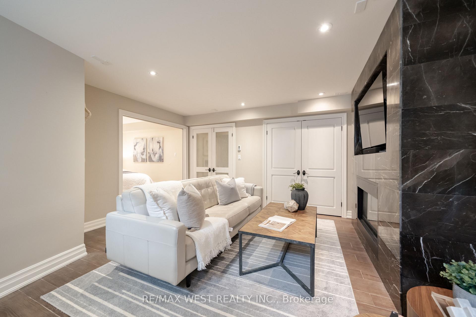
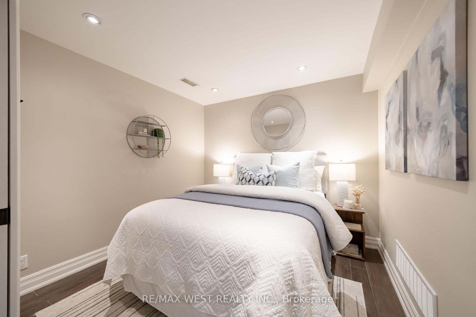
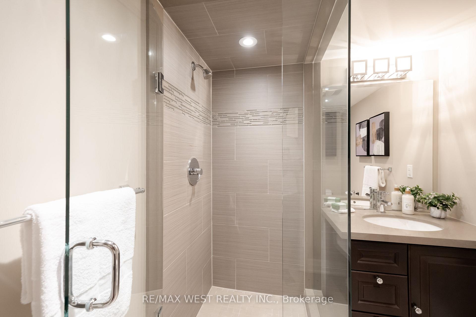
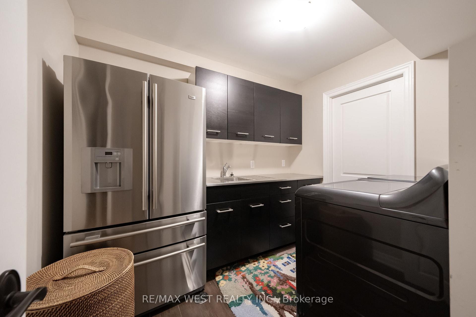
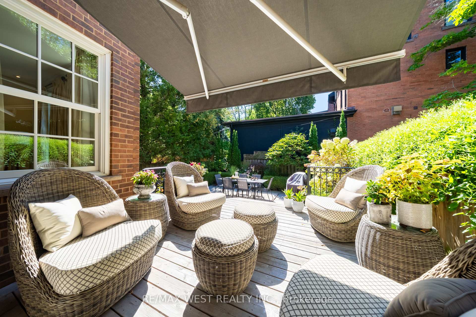
Welcome to 3 Castle Frank Road. Tucked into one of Ontario's most distinguished residential enclaves in South Rosedale. This thoughtfully designed two-storey semi-detached home offers an exceptional blend of sophistication, comfort, and serenity. With approximately 2,400 square feet of living space, the residence has been custom designed with high quality finishes and refined details throughout. The primary bedroom features a beautifully appointed five-piece ensuite with a soaker tub and heated flooring. Two additional second-floor bedrooms, with one bedroom currently outfitted as a den, complete with custom built-ins and a gas fireplace that offers a quiet retreat. The main floor is warm, elegant, and highly livable. A gracious dining room with a built-in hutch sets the stage for intimate dinners and larger gatherings, while the inviting living room, anchored by a gas fireplace, sits just off the kitchen and provides an effortless place to unwind. The kitchen is both beautiful and highly functional, featuring ultra high-end appliances, a breakfast bar that comfortably seats four, pristine granite countertops, and floor-to-ceiling custom cabinetry. Step outside to a professionally designed backyard that feels private, calm, and peaceful. The perennial garden, stone patio, sun deck, beautiful awning, gas BBQ, and custom architectural lighting create a setting that is equally suited to quiet mornings, relaxed afternoons, and memorable evenings outdoors. A single-car garage with entrance into the home is complemented by a conveniently located two-piece washroom nearby. The lower level extends the home's sense of comfort and utility with heated porcelain flooring, a recreation room with custom built-in stone shelving and a gas fireplace, a guest bedroom and bathroom, and a separate laundry room with shelving and storage room. Hardwood flooring, pot lights, and surround sound throughout further enhance the home's polished yet welcoming character.
Key Facts & Features
Property Costs
- Annual Property Tax Amount
- $13,697
- Land Transfer Tax Fee
- $112,400
- Basement Type
- Finished, Full
Interior Features
- Laundry Level
- Lower Level
- Interior Extras
- Auto Garage Door Remote, Built-In Oven, Carpet Free, Central Vacuum, Countertop Range, Floor Drain, Water Heater Owned, Water Heater, Water Purifier
- Fireplace/Stove
- Yes
- Fireplace Features
- Natural Gas
- Elevator
- No
Exterior Features
- Exterior Extras
- Awnings, Deck, Landscape Lighting, Landscaped, Lawn Sprinkler System, Lighting, Patio
- Pool
- None
- Property Features
- Fenced Yard, Park
Building
- Building Type
- Semi-Detached
- Building Style
- 2-Storey
Construction
- Exterior Finish
- Brick
- Roof
- Flat, Asphalt Shingle
- Foundation Details
- Concrete Block
- Special Designation
- Heritage
Lot
- Lot Front
- 30.76 ft
- Lot Depth
- 102.09 ft
Inclusions
- Inclusions
- Sub-Zero refrigerator with two additional large refrigerator drawers, Thermador oven, warming tray and microwave, Dacor gas cooktop, Miele dishwasher, central vacuum with under-kitchen sweeper attachment, pot lights throughout, blinds, curtains, light fixtures, televisions, basement Haier refrigerator, GE washer and dryer, outdoor sprinkler system, garden hoses, BBQ, Sonos system with built-in speakers, all T.V.'s and mounts, dining room mirror, hot water tank, heat pump.
Parking & Garages
- Garage Type
- Attached
- Garage Spaces
- 1
- Parking Spaces
- 2
- Total Garage And Parking Spaces
- 3
Heating & Cooling
- Heat Source
- Gas
- Heat Type
- Forced Air
- Air Conditioning
- Other
- Water
- Municipal
- Sewers
- Sewer
- Bedrooms
- 3 + 1
- Washrooms
- 4
- Kitchens
- 1
Room sizes
- Primary Bedroom—Second level, 5 Pc Ensuite, B/I Closet, Hardwood Floor
- Laundry—Basement level, B/I Shelves, Walk-In Closet(s), Heated Floor
- Bedroom 4—Basement level, Heated Floor, Double Doors, Porcelain Floor
- Bedroom 2—Second level, Hardwood Floor, Closet, Large Window
- Kitchen—Main level, B/I Appliances, Granite Counters, W/O To Deck
- Living Room—Main level, Gas Fireplace, B/I Shelves, Hardwood Floor
- Family Room—Basement level, B/I Shelves, Heated Floor, Gas Fireplace
- Bedroom 3—Second level, Gas Fireplace, B/I Desk, Large Closet
- Dining Room—Main level, B/I Shelves, Hardwood Floor, Built-in Speakers
Washrooms
- 5-piece, Second
- 3-piece, Second
- 2-piece, Main
- 3-piece, Basement
- Municipality
- Toronto
- Neighbourhood
- Rosedale-Moore Park
- Main cross streets
- Sherbourne St. N/Mt. Pleasant Rd./Elm Ave.
- Directions
- Travel north on Sherbourne St. North and west onto Elm Ave.
- MLS® number
- C13755248
- Data source
- Toronto Regional Real Estate Board
- Status change
- 2026-09-24
- Listed on
- 2026-09-08
- Days on market
- 16 days
- Possession type
- Flexible
- Co-op commission
- 2.5% + HST
- Seller
- Listed by
- RE/MAX WEST REALTY INC.
Home Market Value
Current home valuation for 3 Castle Frank Road, Toronto, Rosedale-Moore Park, Toronto, ON. Listed for $2,789,000
HOMEH Estimate
$2,163,676
Estimated Sales Range
$1,514,573 - $2,812,779
HOMEH Estimate for 3 Castle Frank Road, Toronto, Rosedale-Moore Park
Calculated with a real agent's CMA method — 45+ years of experience, codified. Not an AI guess.
For the owner
Is this your home? Track its value.
Get this home's HOMEH Estimate by email once a month, with how many homes are for sale around you.
Mortgage Payment Calculator
Compare up to 4 down payment scenarios
20% required for homes $1.5M or more
$557,800
| Scenario 1 | Scenario 2 | Scenario 3 | Scenario 4 | |
|---|---|---|---|---|
−Down payment | % $ | % $ | % $ | % $ |
+CMHC insurance | $0 | $0 | $0 | $0 |
=Total mortgage | $2,231,200 | $2,091,750 | $1,952,300 | $1,812,850 |
Amortization | ||||
Mortgage rate | % | % | % | % |
| Payment frequency | ||||
=Mortgage payment | $10,894monthly | $10,213monthly | $9,532monthly | $8,851monthly |
Land Transfer Tax
$56,200
$56,200
$112,400
Around this home
Data provided by OpenStreetMap & Fraser Institute School Rankings
Ask HOMEH
New!Hi there!
👋Text or call (416) 301-9001
Recommended for you
Based on homes you've looked at.
No recommended properties found.
Nearby similar homes
No nearby properties found.
More real estate resources
Other homes nearby
Explore this area
No nearby listings available.