
150 Douglas Drive
Toronto (Rosedale-Moore Park), ON M4W 2B7
- 5+2Bedrooms
- 5Bathrooms
- 0Garage
- 3500–5000Sq Ft
- $25,782Tax
- 40×138 ftLot Size
 Estimated Value:$5,011,517See Free Estimate Report

Property not available for sale or for rent.
HOMEH One: full-service selling for a 1% listing fee. The buyer's agent commission is separate.
Free Home EvaluationHow Much Is My Home Worth?Homes for Sale NearbySale & Price History for 150 Douglas Drive, Toronto, Rosedale-Moore Park
| Start Date | End Date | Price | Event | MLS# |
|---|---|---|---|---|
| 2026-09-08 | 2026-09-15 | Login to See Prices | Terminated | c13752774 |
| 2026-06-04 | 2026-09-02 | Login to See Prices | Terminated | c13243712 |
| 2026-03-31 | 2026-05-28 | Login to See Prices | Terminated | c12940986 |
| 2026-01-12 | 2026-04-10 | Login to See Prices | Terminated | c12687426 |
| 2025-10-29 | 2026-03-31 | Login to See Prices | Terminated | c12488098 |
Real estate boards require you to or to see the full details of this property.
*Sold prices and complete sale & price history are regulated data. Under the Trust in Real Estate Services Act, 2002 (TRESA) and the rules of the Real Estate Council of Ontario (RECO), and pursuant to the Multiple Listing Service® rules of the Canadian Real Estate Association (CREA) and the Toronto Regional Real Estate Board (TRREB), this information may be shown only to registered users who have agreed to the applicable terms of use (a Virtual Office Website, or "VOW," arrangement). HOMEH Inc., Brokerage therefore provides it to signed-in members only. Creating an account is free and takes under a minute.
About 150 Douglas Drive, Toronto, Rosedale-Moore Park
Summarized Description
- Bespoke residence designed by renowned architect Johnson Chou.
- Smart home technology with automated lighting and irrigation.
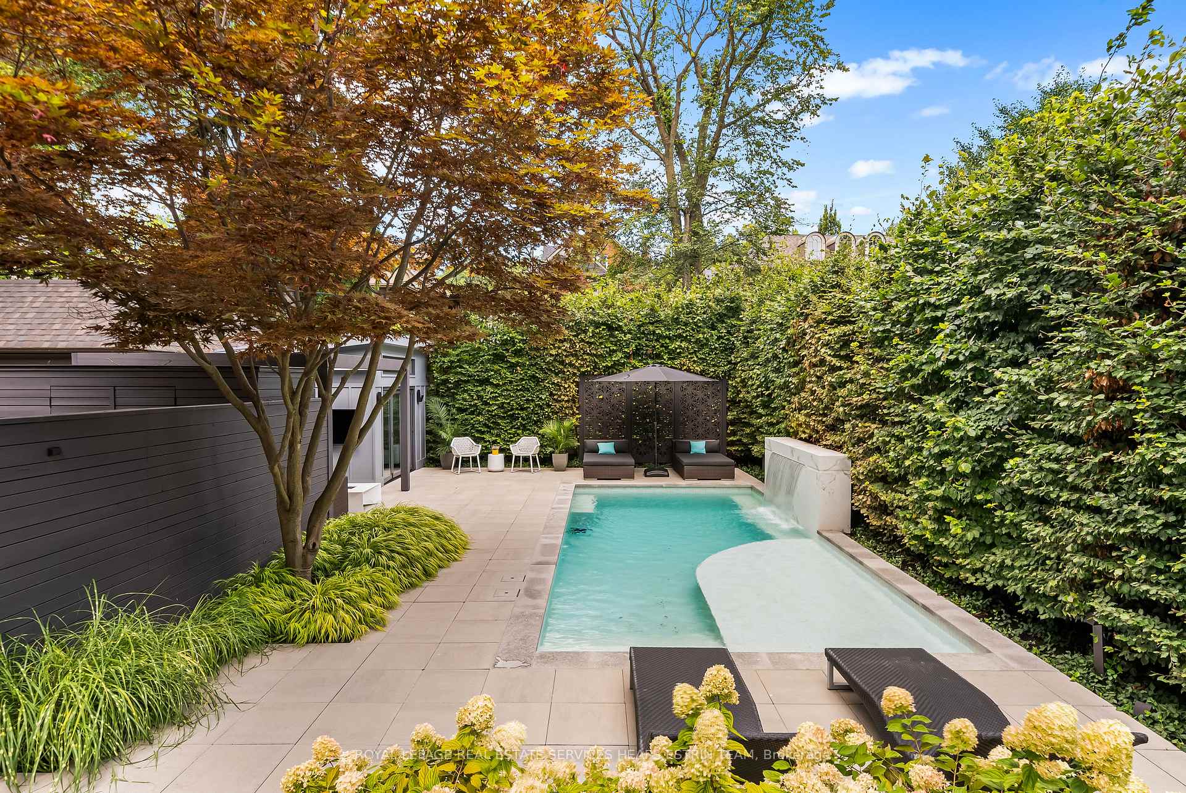
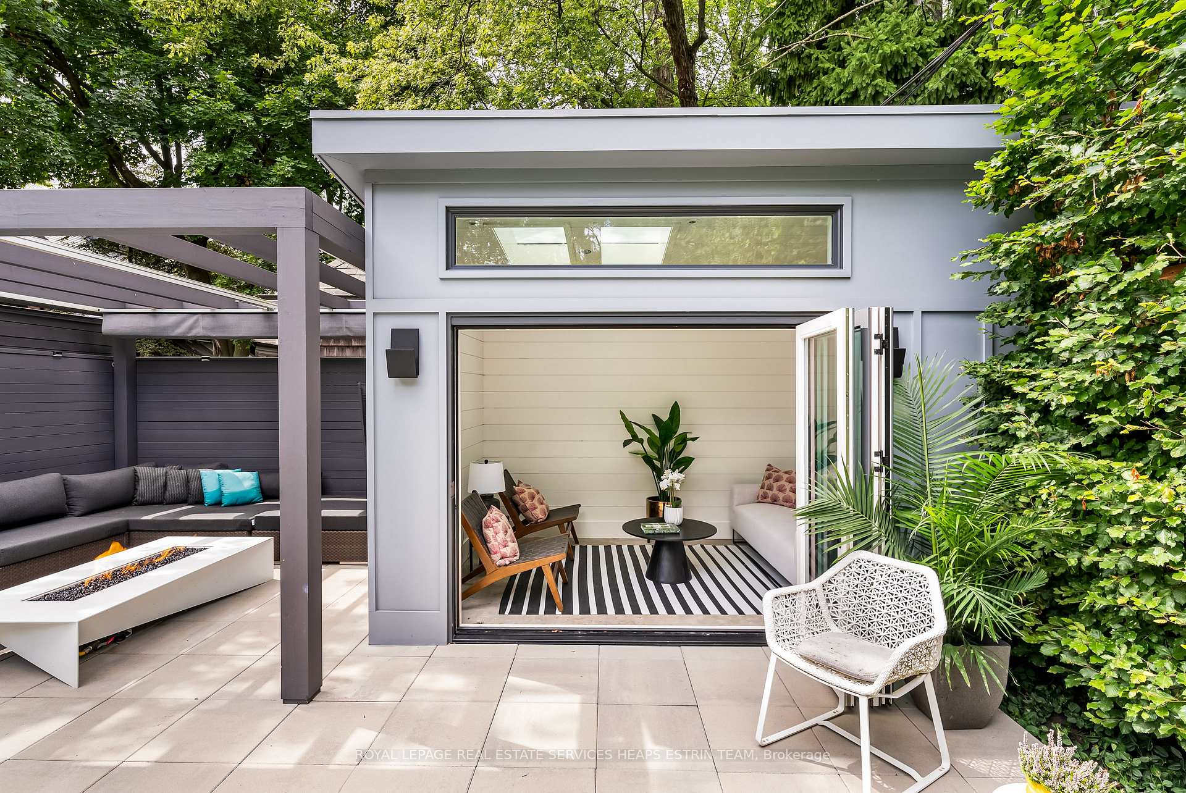
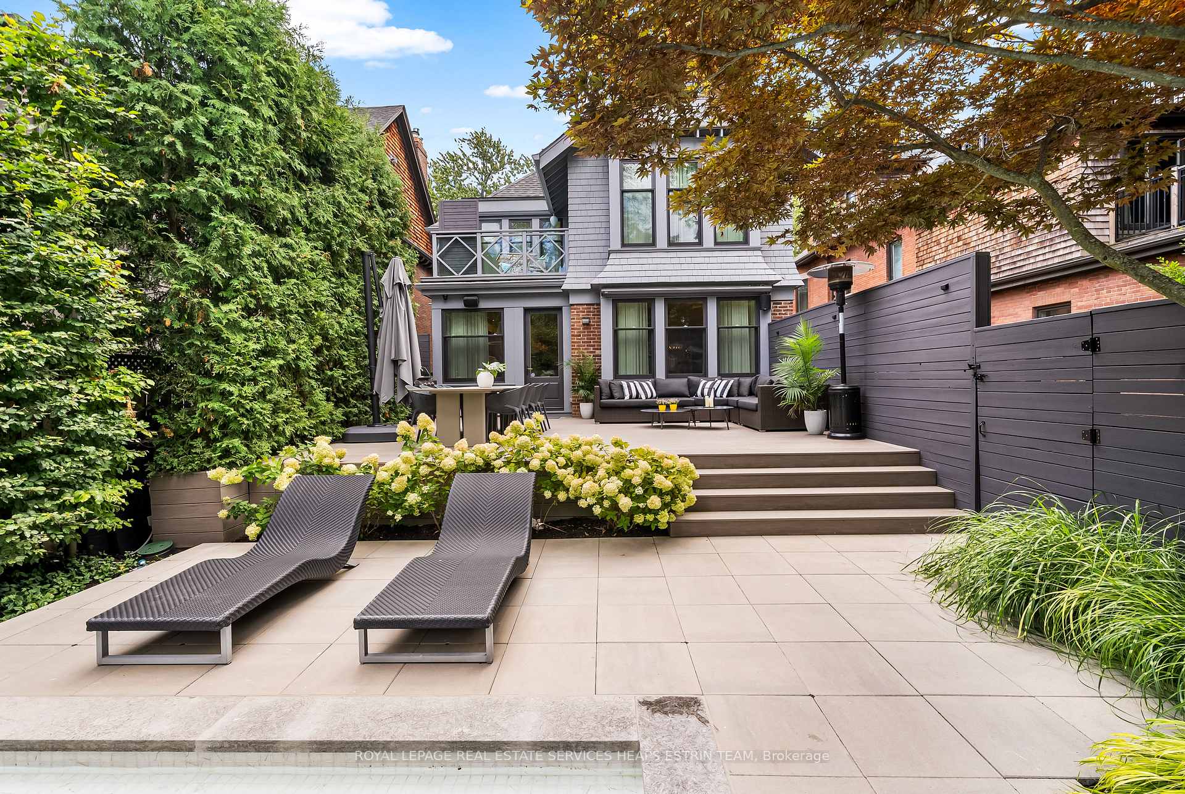
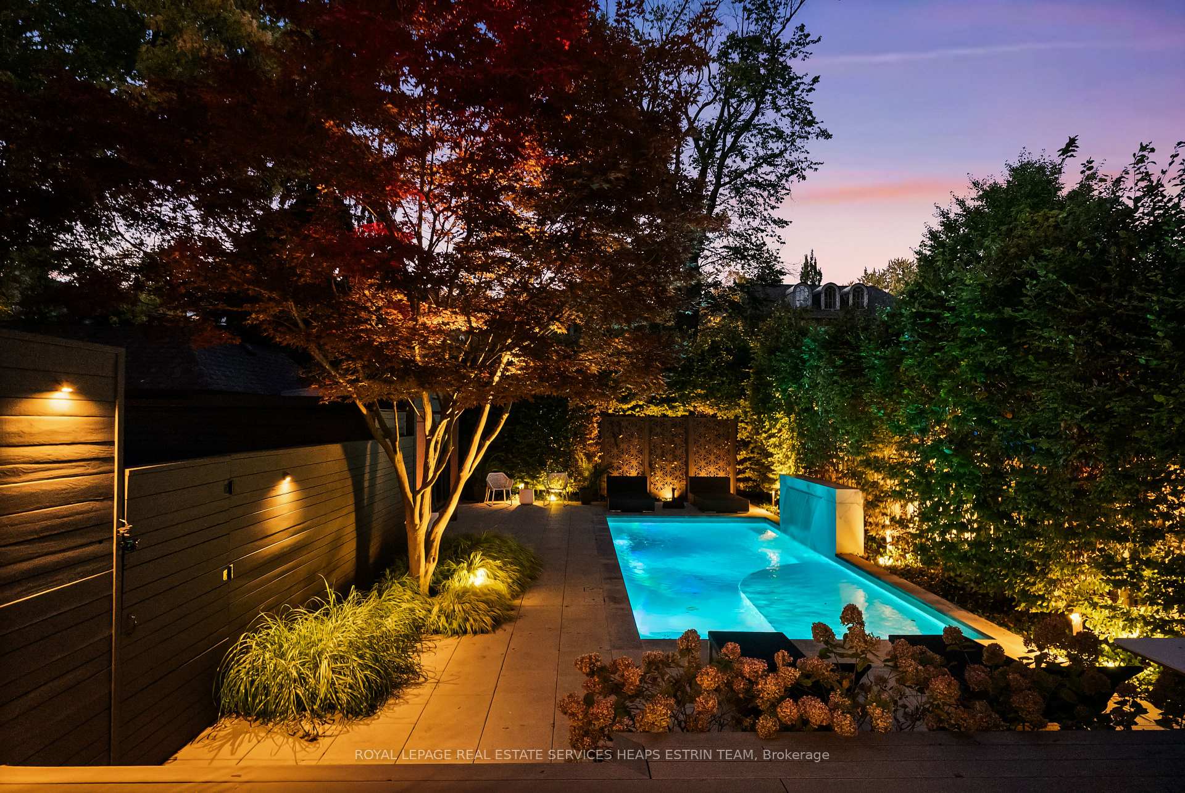
- Resort-style backyard featuring a heated pool and waterfall.
- Poliform kitchen ideal for home chefs with premium appliances.
- Luxurious primary suite with vaulted ceilings and dual closets.
- Flexible layout with multiple bedrooms and recreation space.
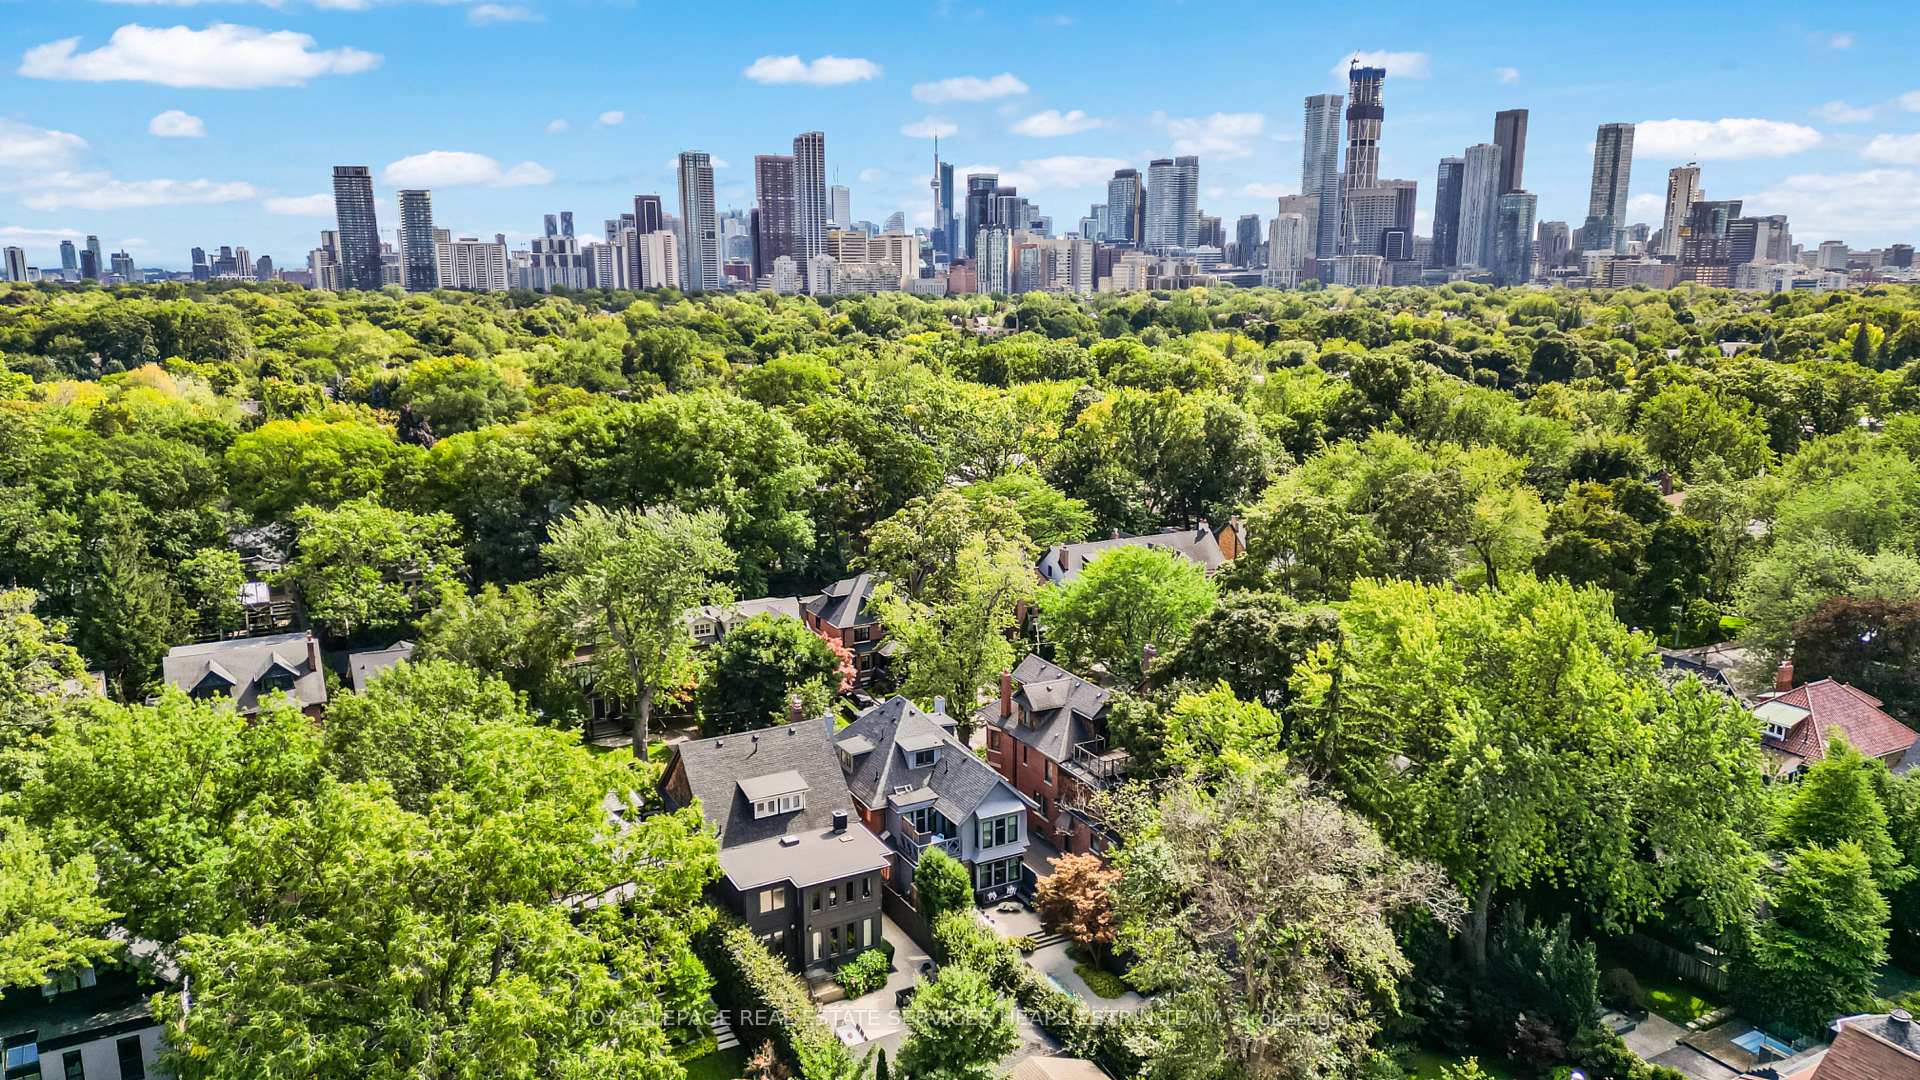
- Located near Chorley Park and ravine trails.
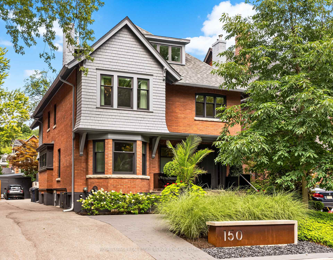
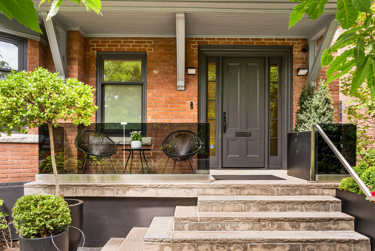
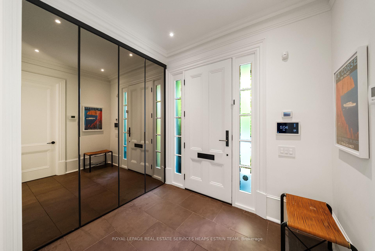
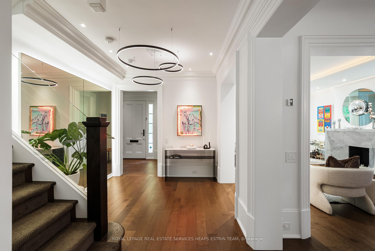
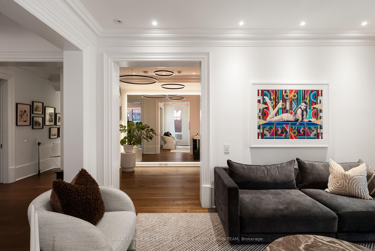
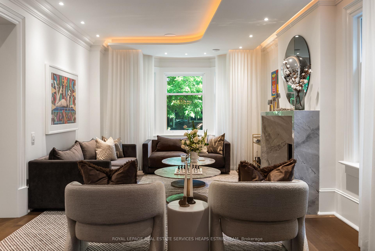
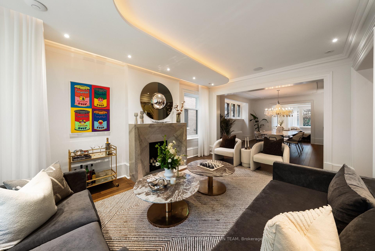
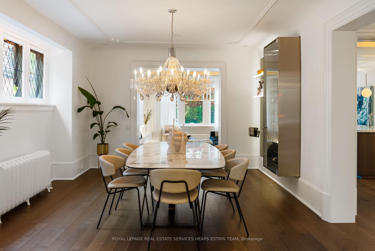
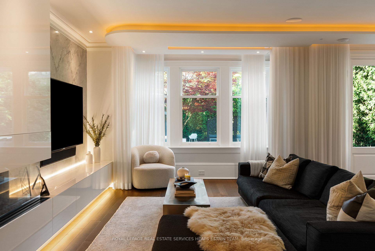
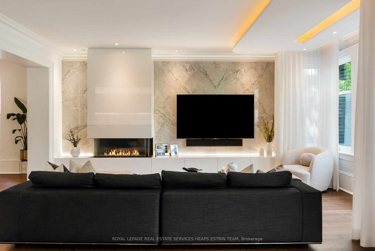
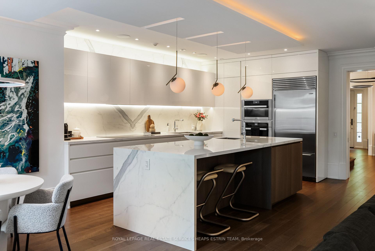
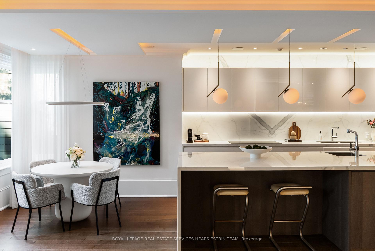
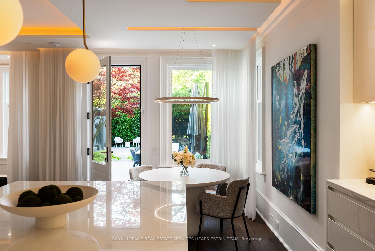
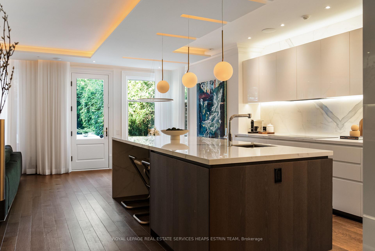
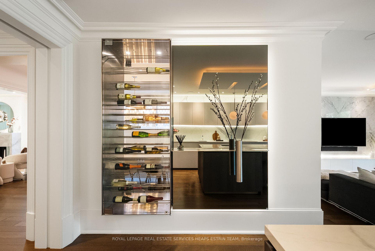
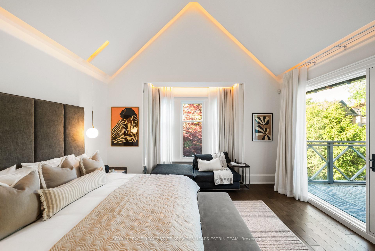
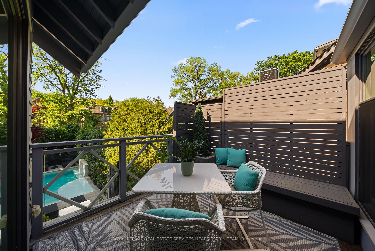
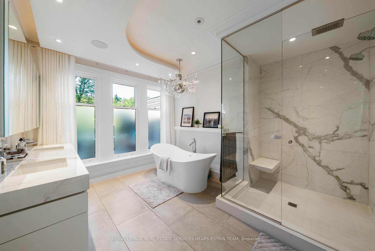
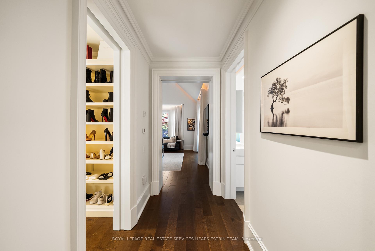
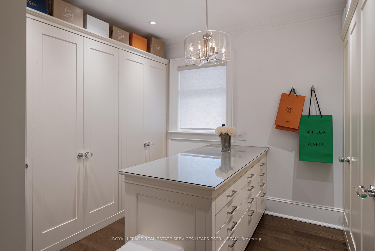
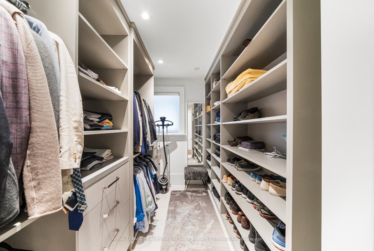
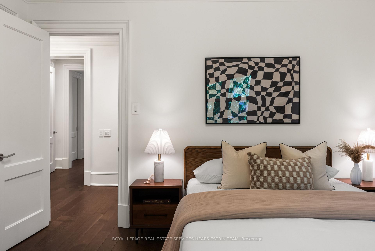
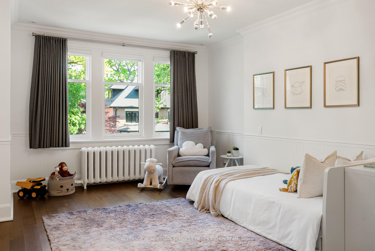
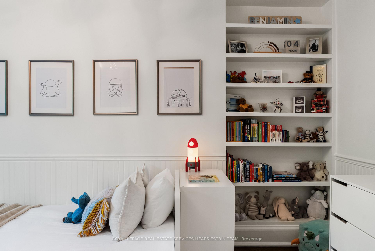
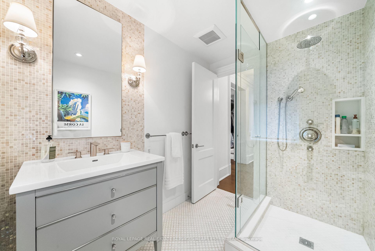
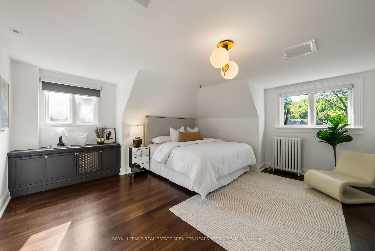
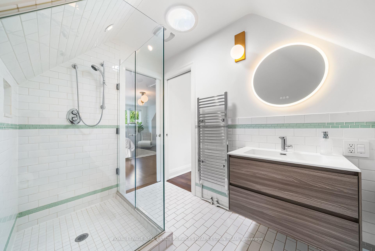
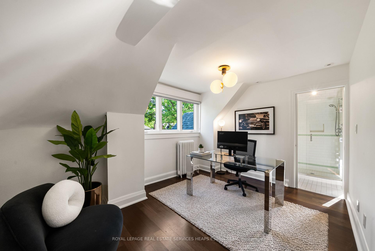
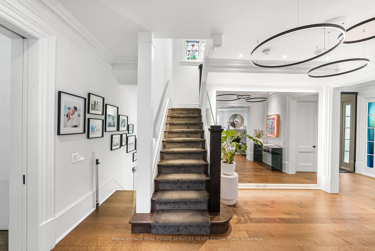
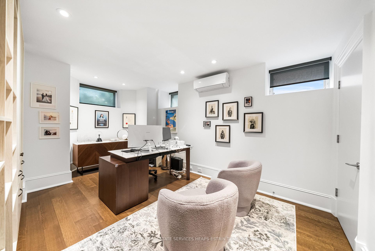
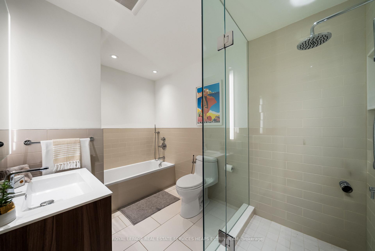
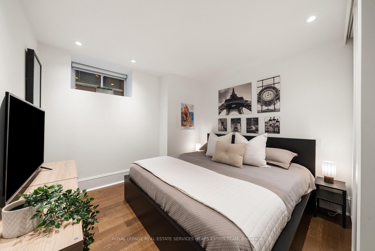
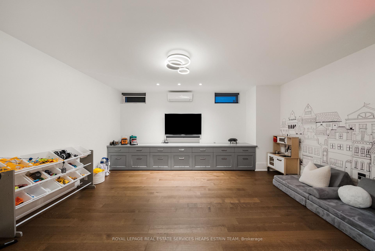
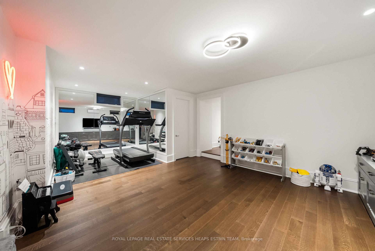
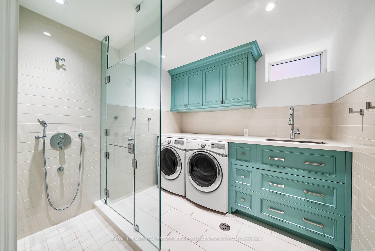
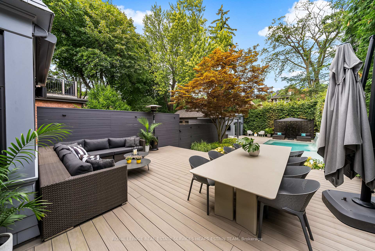
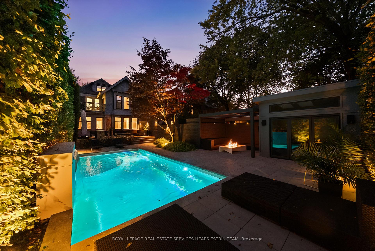
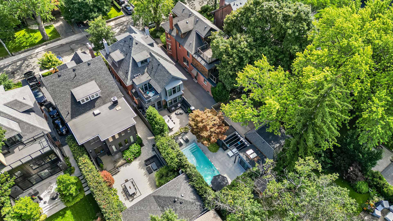
A rare blend of heritage charm and modern sophistication, 150 Douglas Drive is a bespoke residence that perfectly captures the essence of Rosedale living; refined, timeless, and deeply connected to nature. Meticulously redesigned by renowned architect Johnson Chou, this home exudes warmth and intention. Interiors are elevated by sculpted ceilings with ambient lighting, in-floor radiant heating, and fully integrated Control4 smart home technology, including fully automated lighting and irrigation systems. Built-in sound spans most of the home and outdoors, complemented by a home theatre system in the family room. The living room is anchored by a striking quartzite fireplace, while the elegant dining room stuns with a custom wine feature. The Poliform kitchen is a dream for the home chef, complete with a large island, premium appliances and a sunlit breakfast area overlooking the backyard oasis. The adjacent family room offers a relaxed and inviting space to unwind. Outside, a resort-style backyard awaits with a heated Bonavista pool, waterfall feature, and expansive composite deck. A cabana, pergola with built-in television, fire table, and curated lighting create a private outdoor retreat. Upstairs, the primary suite offers vaulted ceilings, dual walk-in closets, and a spa-inspired ensuite. Two additional bedrooms and a stylish family bath complete the second floor. The third floor features a large bedroom and a flexible second room that can serve as either a den or an additional bedroom, along with a full bathroom.The lower level offers excellent ceiling height, a separate entrance, recreation room, office, bedroom, full bath, and bright laundry with pet shower. Additional features include heated front pad and walkways, and gated access to the backyard. Beautifully situated on a prime stretch of Douglas Drive, just steps from Chorley Park, ravine trails, and Summerhill shops.
Key Facts & Features
Property Costs
- Annual Property Tax Amount
- $25,782
- Land Transfer Tax Fee
- $320,650
Rental Items
- Rental Equipment
- See Schedule B
- Basement Type
- Finished
Interior Features
- Interior Extras
- Central Vacuum
- Fireplace/Stove
- Yes
- Elevator
- No
Exterior Features
- Pool
- Inground, Outdoor
Building
- Building Type
- Detached
- Building Style
- 3-Storey
Construction
- Exterior Finish
- Brick
- Roof
- Flat, Asphalt Shingle
- Foundation Details
- Concrete, Brick
- Special Designation
- Unknown
Lot
- Lot Front
- 40.00 ft
- Lot Depth
- 138.16 ft
Inclusions
- Inclusions
- See Schedule B
Exclusions
- Exclusions
- See Schedule B
Parking & Garages
- Garage Type
- None
- Garage Spaces
- 0
- Parking Spaces
- 2
- Total Garage And Parking Spaces
- 2
Heating & Cooling
- Heat Source
- Gas
- Heat Type
- Radiant
- Air Conditioning
- Central Air, Wall Unit(s)
- Water
- Municipal
- Sewers
- Sewer
- Bedrooms
- 5 + 2
- Washrooms
- 5
- Kitchens
- 1
- Family / bonus room
- Yes
Room sizes
- Bedroom 3—Second level
- Laundry—Lower level
- Foyer—Main level
- Living Room—Main level
- Bedroom 2—Second level
- Dining Room—Main level
- Bedroom 4—Third level
- Bedroom 5—Third level
- Bedroom—Lower level
- Family Room—Main level
- Office—Lower level
- Kitchen—Main level
- Primary Bedroom—Second level
- Recreation—Lower level
Washrooms
- 2-piece, Main
- 3-piece, Second
- 5-piece, Second
- 3-piece, Third
- 4-piece, Lower
- Municipality
- Toronto
- Neighbourhood
- Rosedale-Moore Park
- Main cross streets
- Glen Road & Douglas Drive
- Directions
- Glen Road & Douglas Drive
- MLS® number
- C13752774
- Data source
- Toronto Regional Real Estate Board
- Status change
- 2026-09-15
- Listed on
- 2026-09-08
- Days on market
- 7 days
- Possession type
- 30-59 days
- Co-op commission
- 2.5% + HST
- Seller
- Listed by
- ROYAL LEPAGE REAL ESTATE SERVICES HEAPS ESTRIN TEA
Home Market Value
Current home valuation for 150 Douglas Drive, Toronto, Rosedale-Moore Park, Toronto, ON. Listed for $6,295,000
HOMEH Estimate
$5,011,517
Estimated Sales Range
$3,959,098 - $6,165,092
HOMEH Estimate for 150 Douglas Drive, Toronto, Rosedale-Moore Park
Calculated with a real agent's CMA method — 45+ years of experience, codified. Not an AI guess.
For the owner
Is this your home? Track its value.
Get this home's HOMEH Estimate by email once a month, with how many homes are for sale around you.
Mortgage Payment Calculator
Compare up to 4 down payment scenarios
20% required for homes $1.5M or more
$1,259,000
| Scenario 1 | Scenario 2 | Scenario 3 | Scenario 4 | |
|---|---|---|---|---|
−Down payment | % $ | % $ | % $ | % $ |
+CMHC insurance | $0 | $0 | $0 | $0 |
=Total mortgage | $5,036,000 | $4,721,250 | $4,406,500 | $4,091,750 |
Amortization | ||||
Mortgage rate | % | % | % | % |
| Payment frequency | ||||
=Mortgage payment | $24,588monthly | $23,052monthly | $21,515monthly | $19,978monthly |
Land Transfer Tax
$143,850
$176,800
$320,650
Around this home
Data provided by OpenStreetMap & Fraser Institute School Rankings
Ask HOMEH
New!Hi there!
👋Text or call (416) 301-9001
Recommended for you
Based on homes you've looked at.
No recommended properties found.
Nearby similar homes
No nearby properties found.
More real estate resources
Other homes nearby
Explore this area
No nearby listings available.