
43 Maple Avenue
Toronto (Rosedale-Moore Park), ON M4W 2T9
- 4+2Bedrooms
- 5Bathrooms
- 3Garage
- 3500–5000Sq Ft
- $31,244Tax
- 59×144 ftLot Size
 Estimated Value:$5,058,568See Free Estimate Report

Sale & Price History for 43 Maple Avenue, Toronto, Rosedale-Moore Park
| Start Date | End Date | Price | Event | MLS# |
|---|---|---|---|---|
| No listing history available | ||||
Real estate boards require you to or to see the full details of this property.
*Sold prices and complete sale & price history are regulated data. Under the Trust in Real Estate Services Act, 2002 (TRESA) and the rules of the Real Estate Council of Ontario (RECO), and pursuant to the Multiple Listing Service® rules of the Canadian Real Estate Association (CREA) and the Toronto Regional Real Estate Board (TRREB), this information may be shown only to registered users who have agreed to the applicable terms of use (a Virtual Office Website, or "VOW," arrangement). HOMEH Inc., Brokerage therefore provides it to signed-in members only. Creating an account is free and takes under a minute.
About 43 Maple Avenue, Toronto, Rosedale-Moore Park
Summarized Description
- Grand residence on a bright corner lot.
- Beautifully renovated kitchen and family room.
- Private office and nanny suite included.
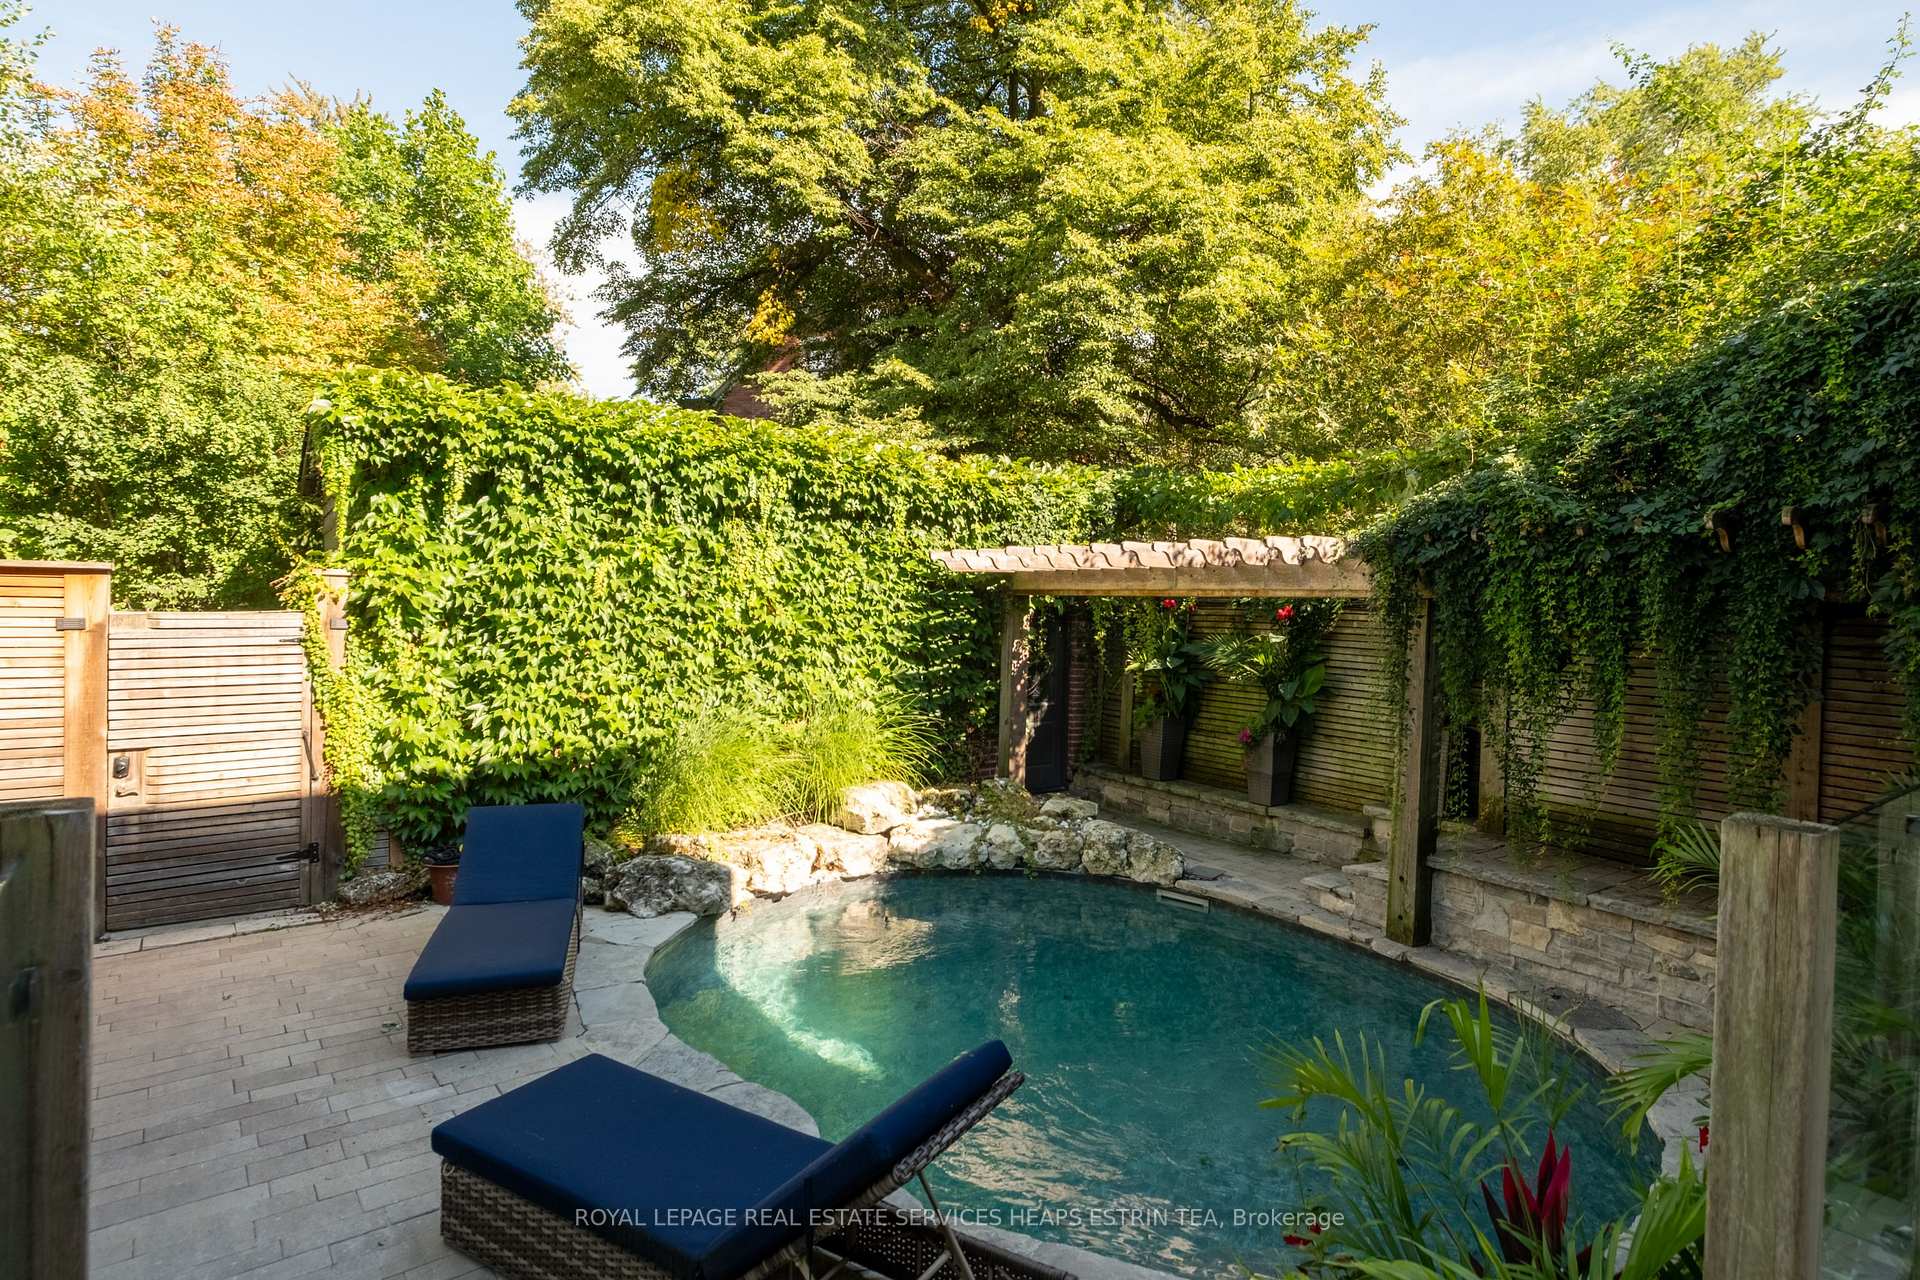
- Lush gardens with a saltwater pool.
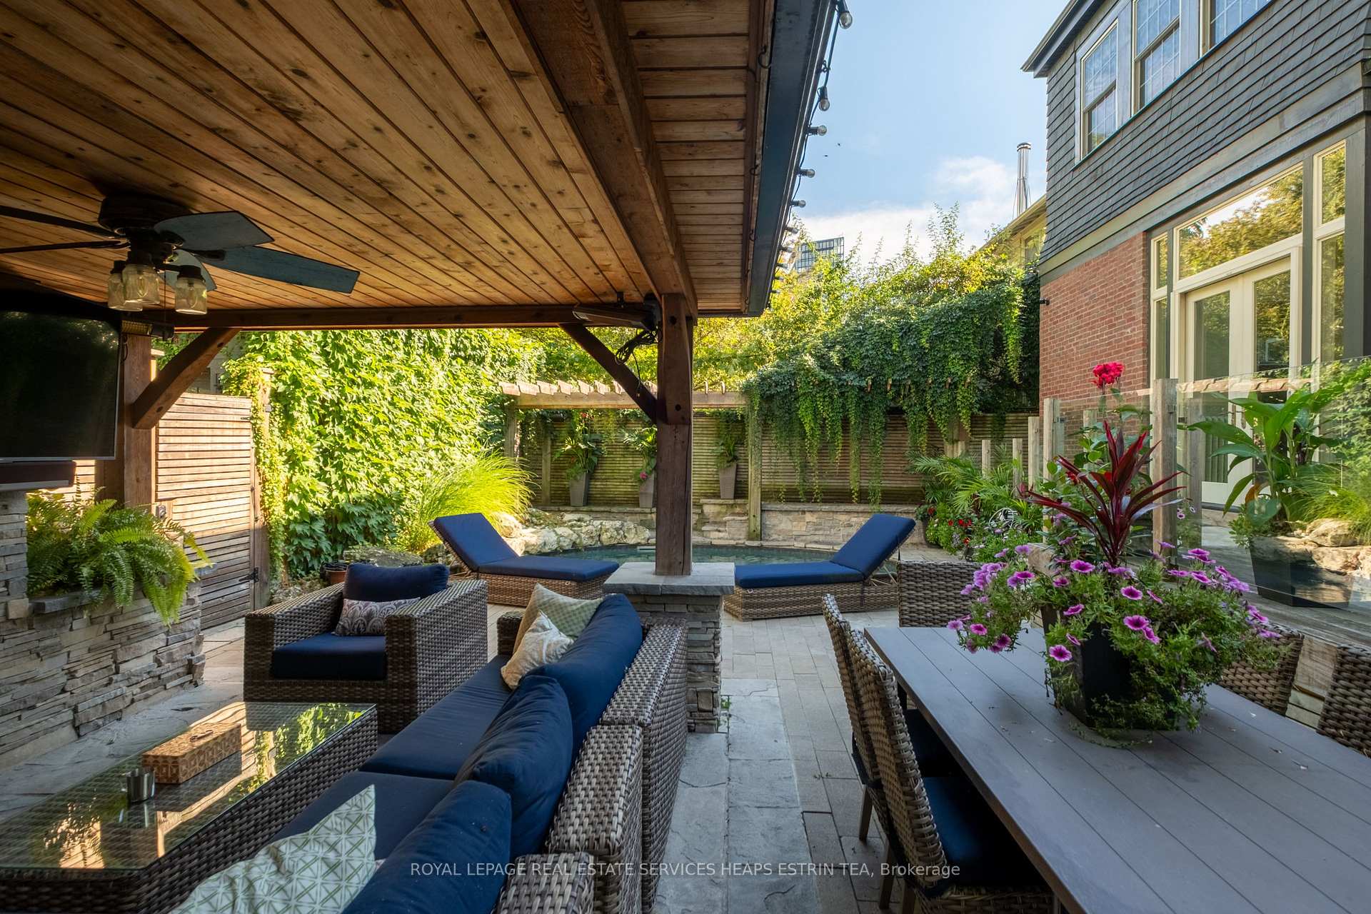
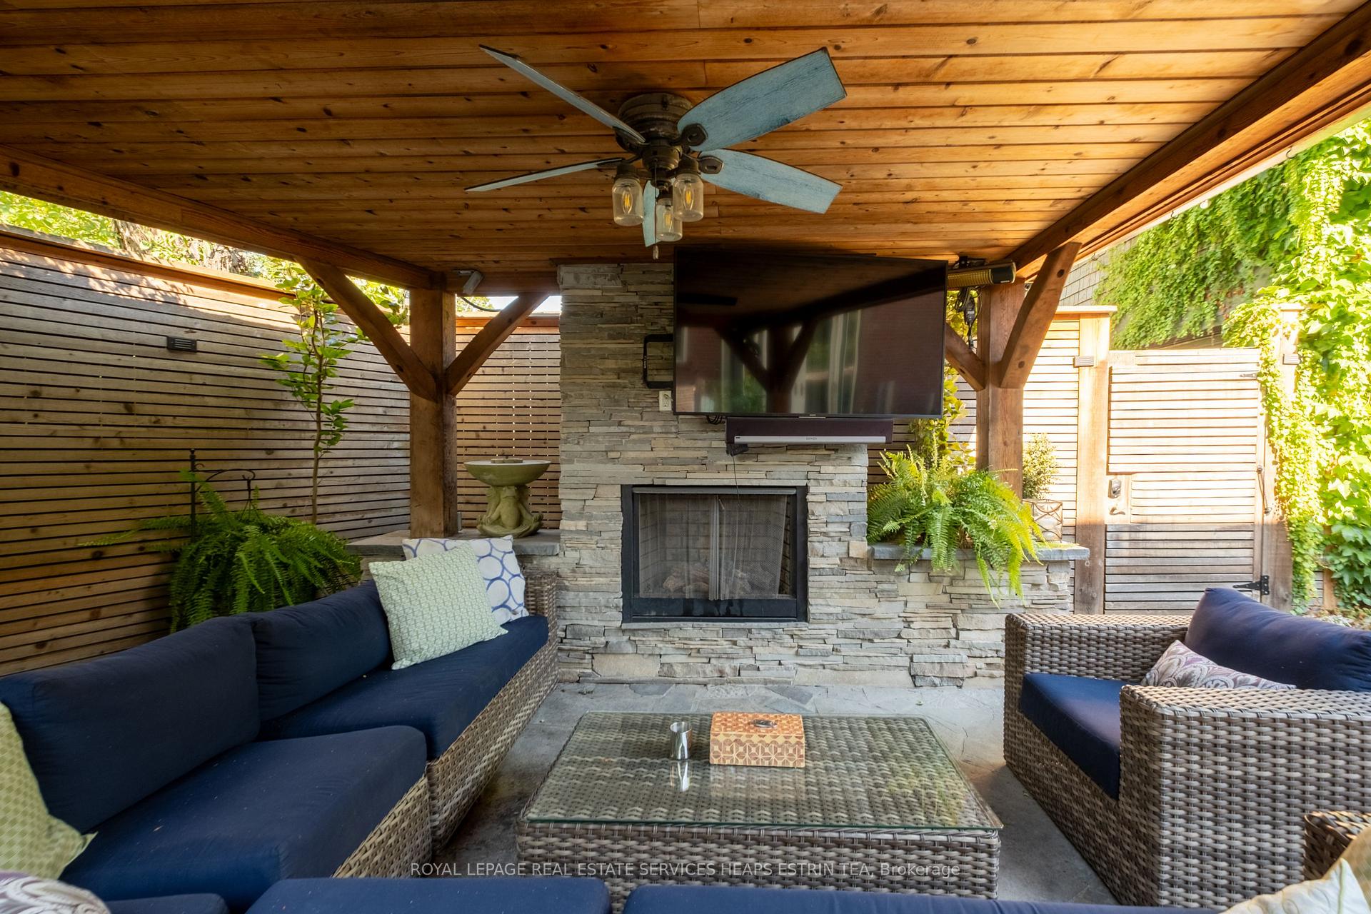
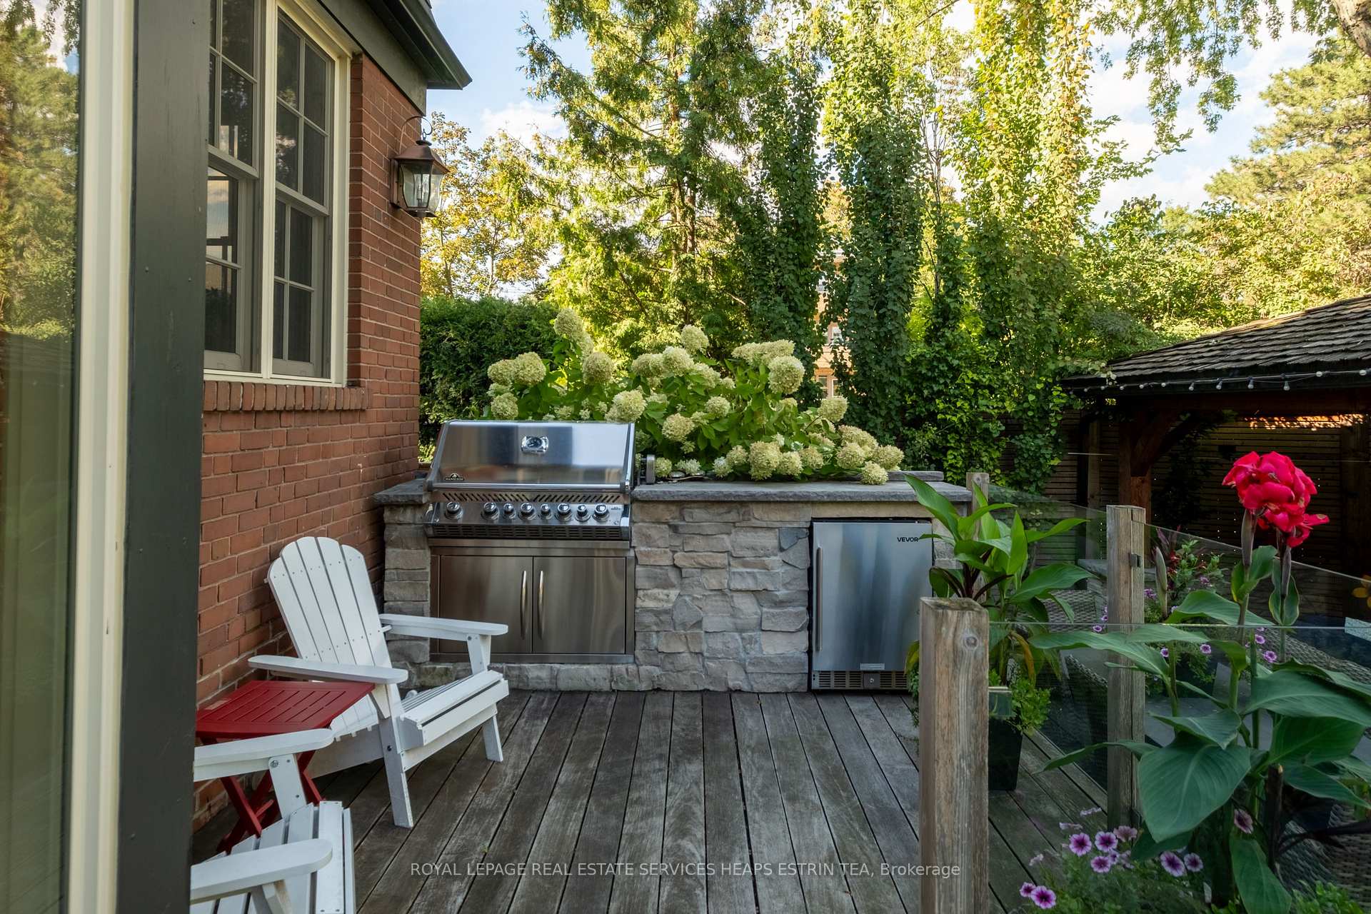
- Outdoor kitchen and heated pergola.
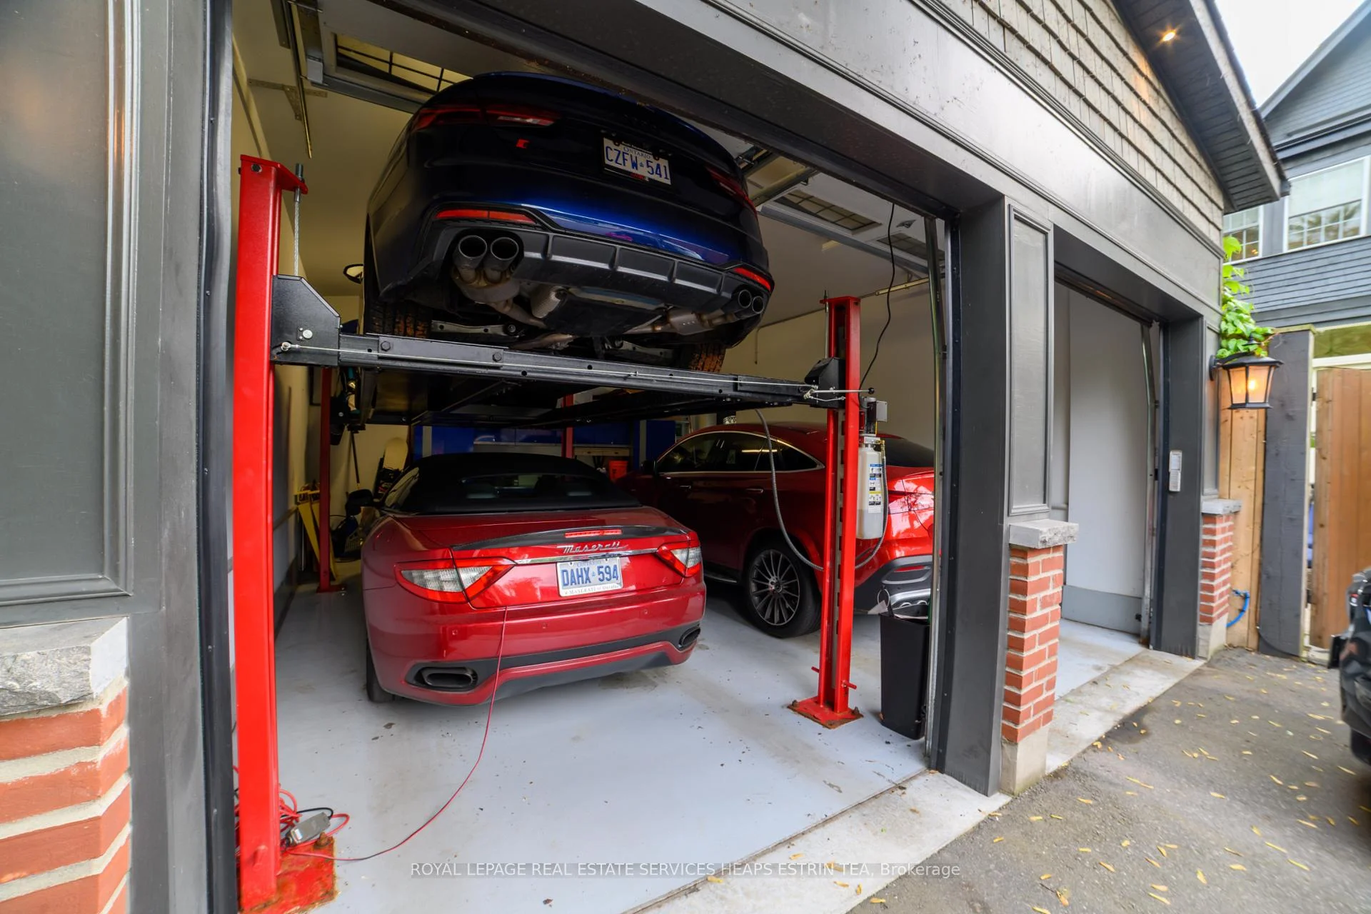
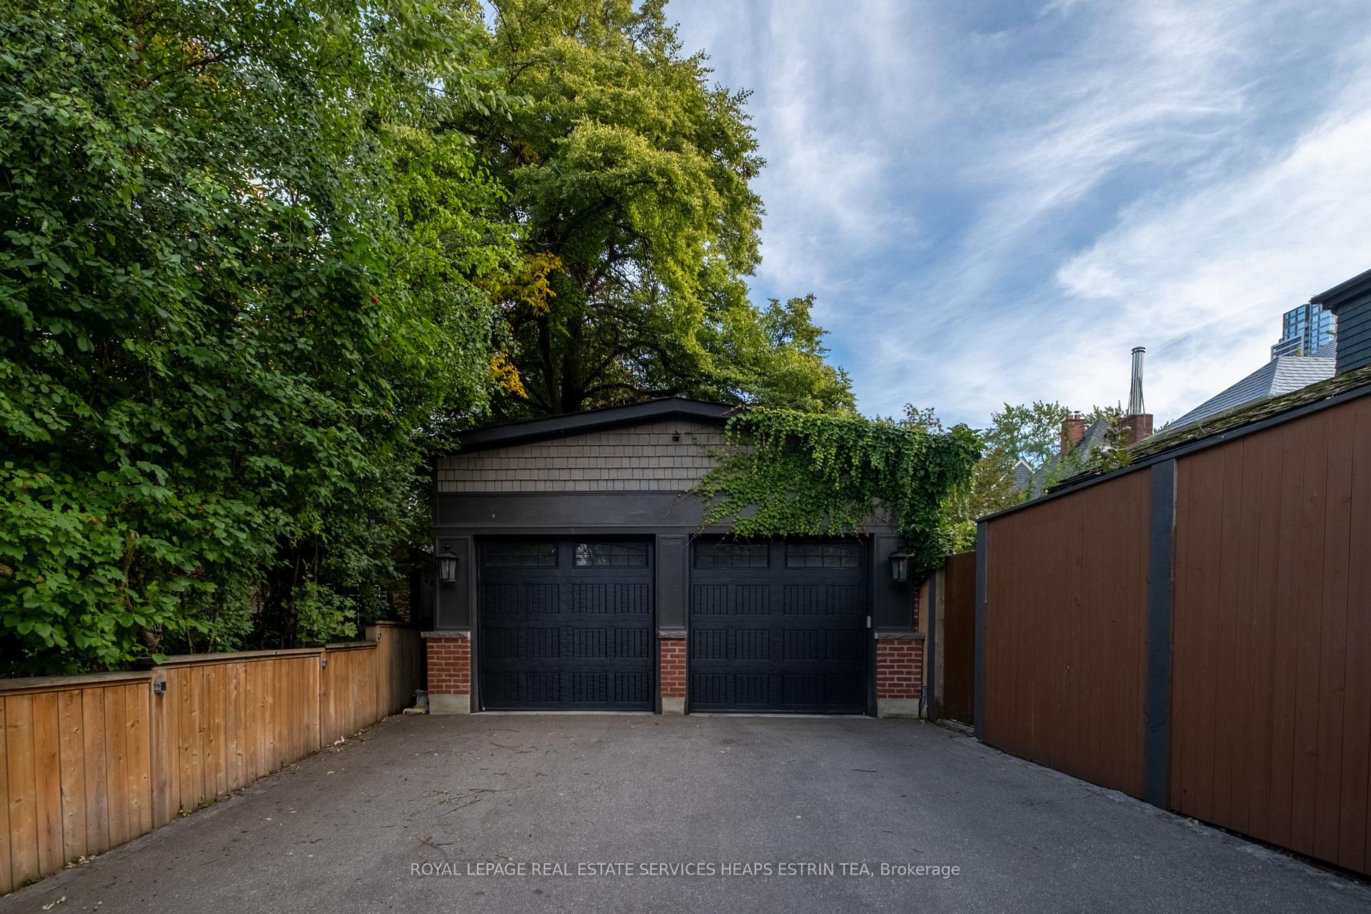
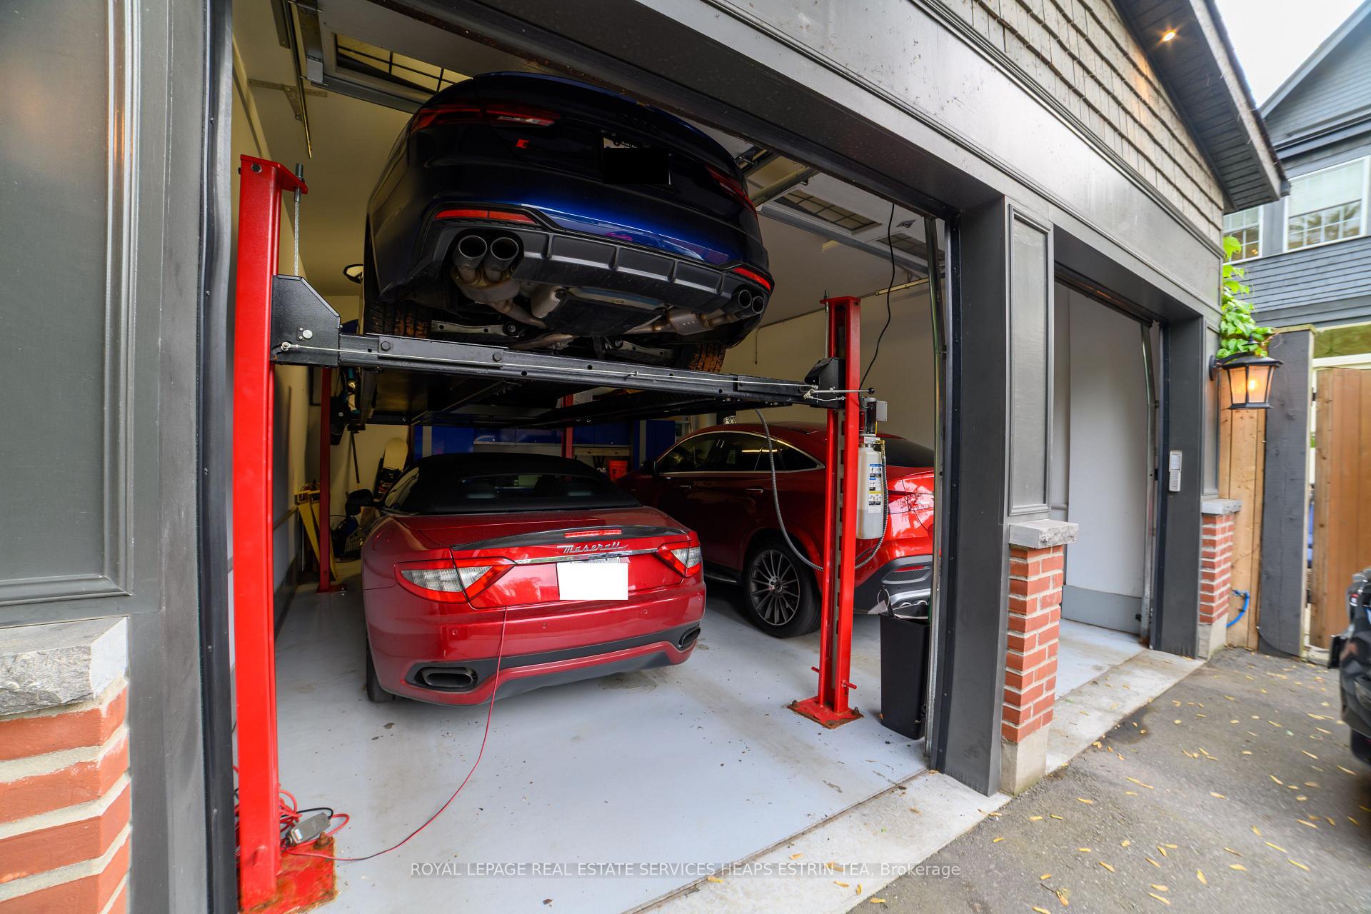
- Generous parking with garage lift.
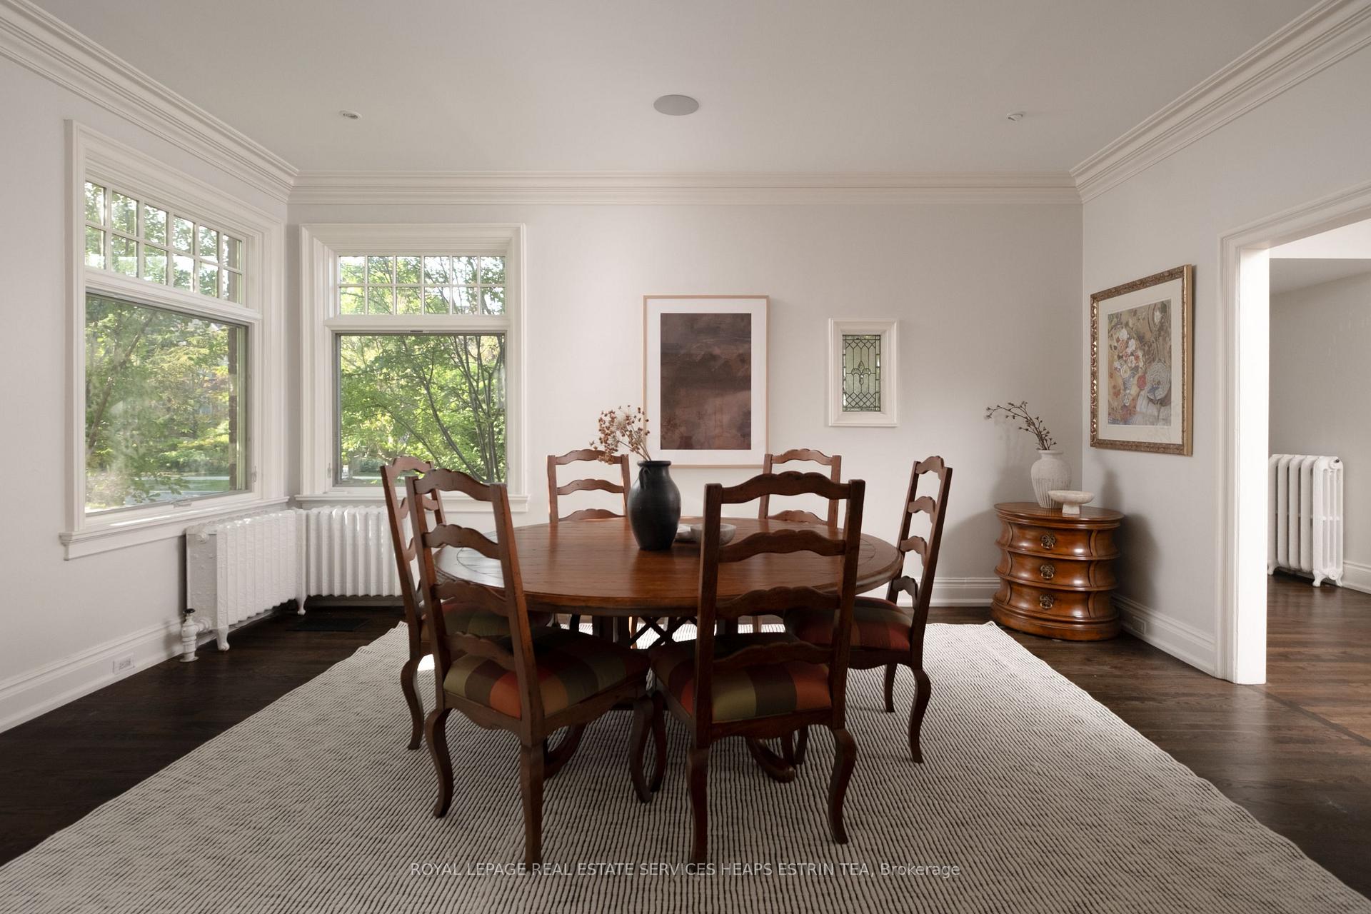
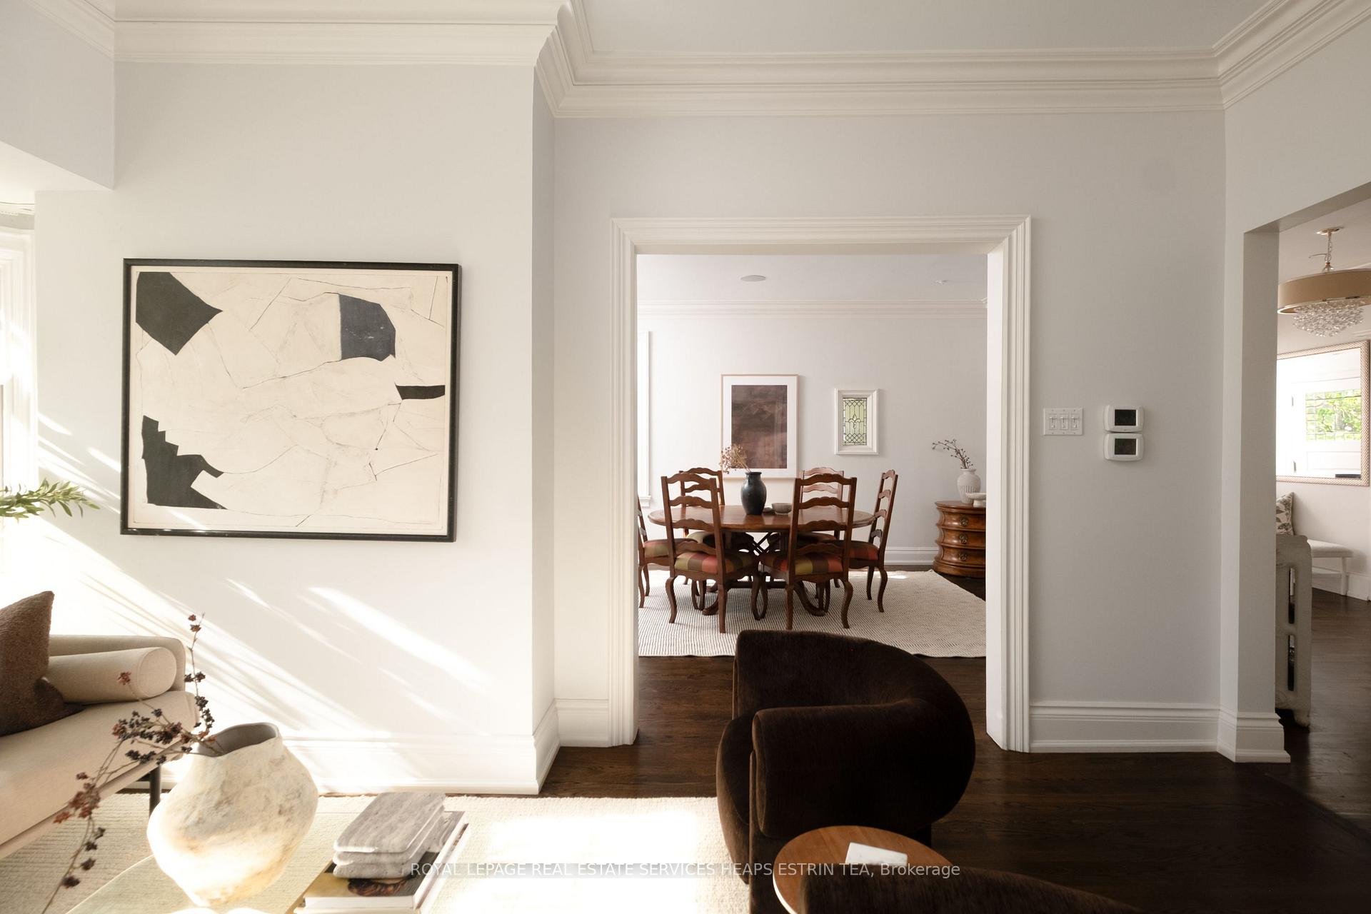
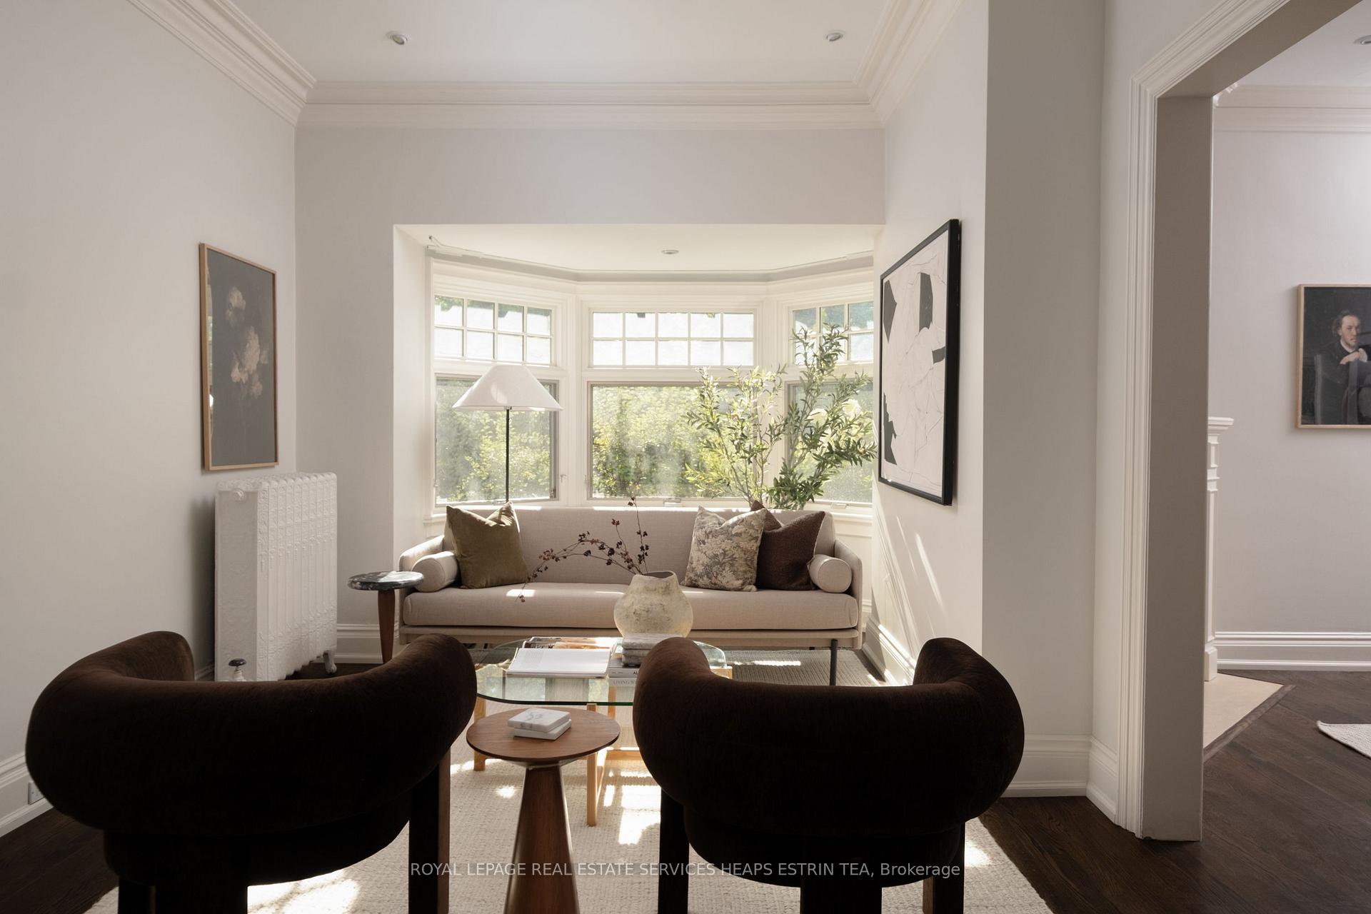
- Elegant formal living and dining areas.
- Exceptional space and privacy throughout.
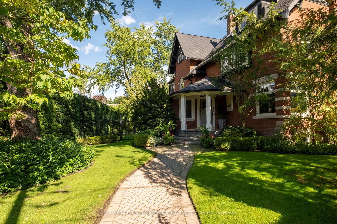
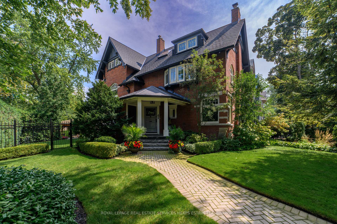
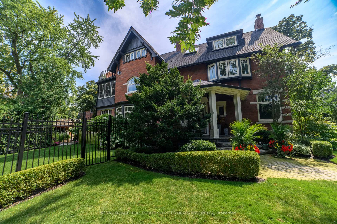
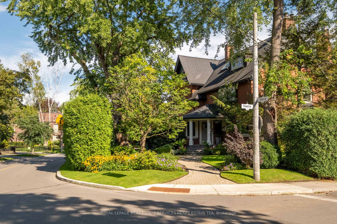
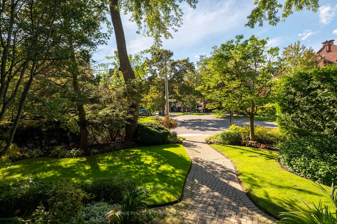
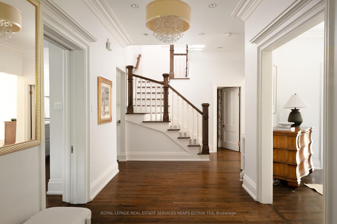
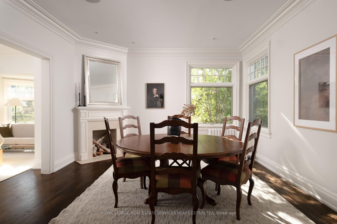
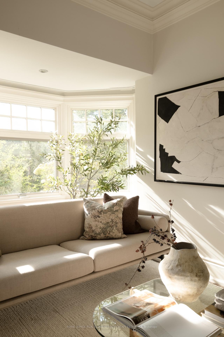
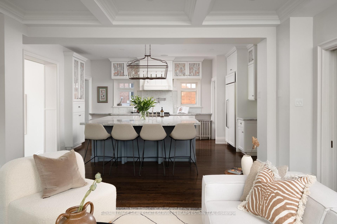
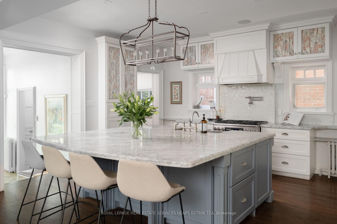
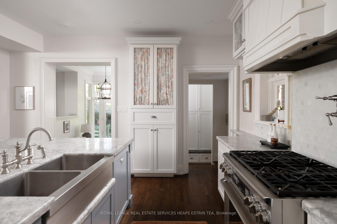
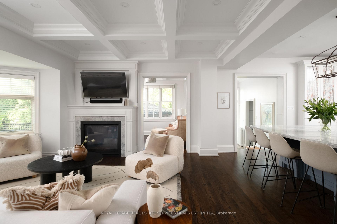
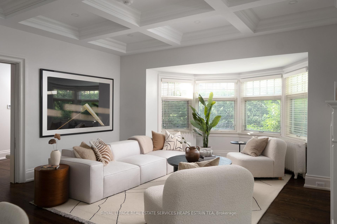
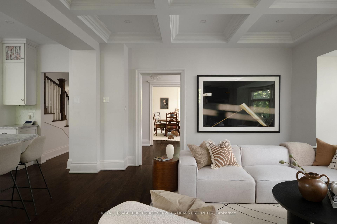
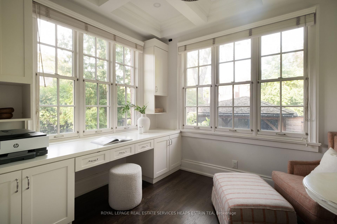
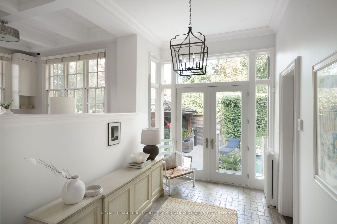
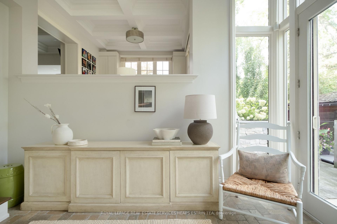
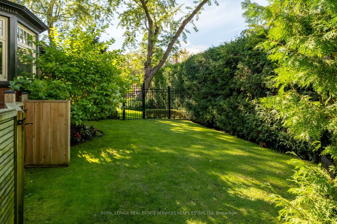
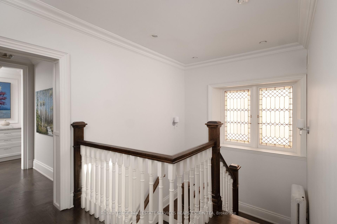
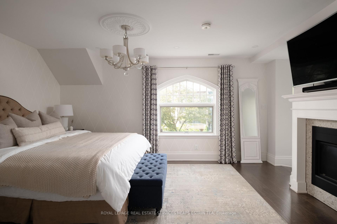
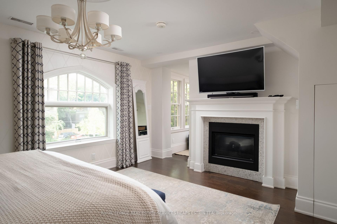
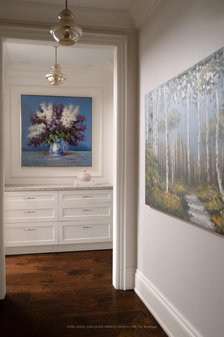
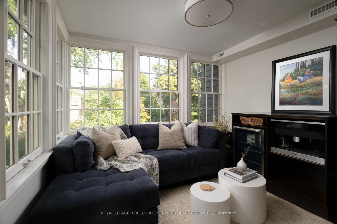
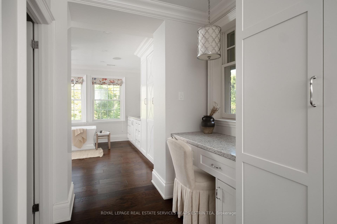
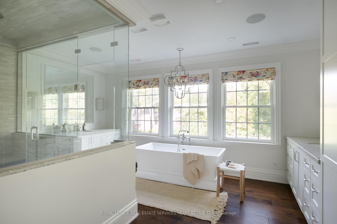
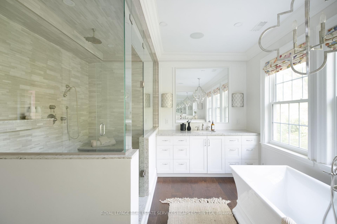
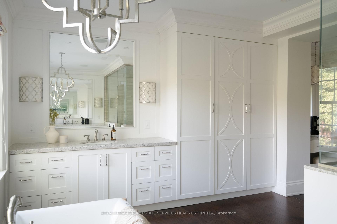
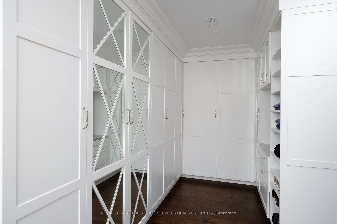
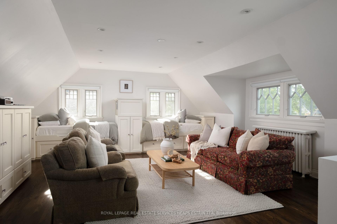
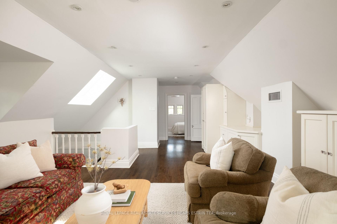
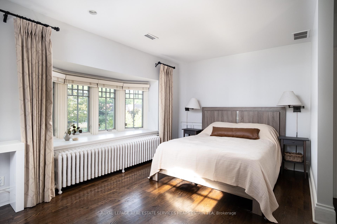
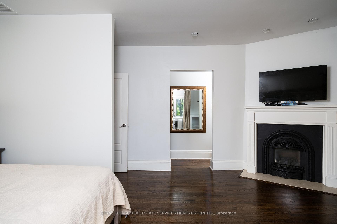
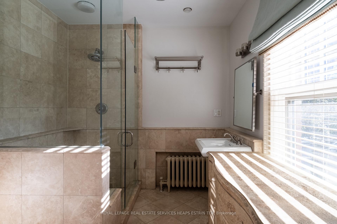
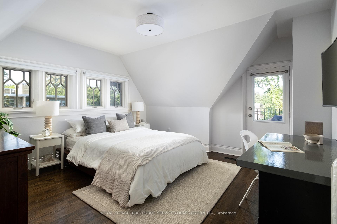
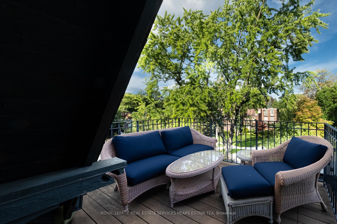
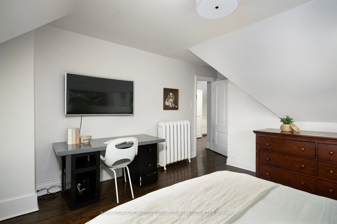
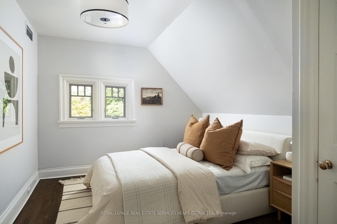
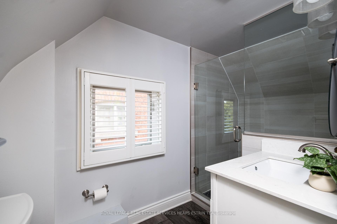
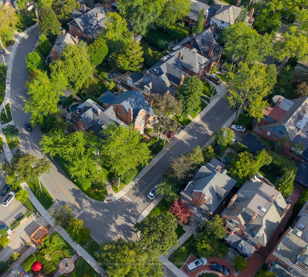
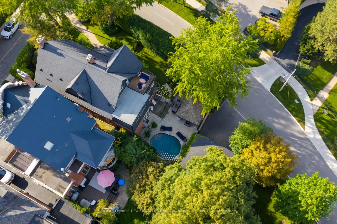
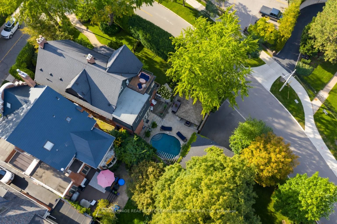
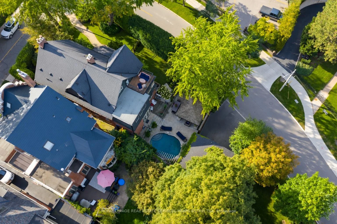
Set discreetly behind a wall of mature hedges, this grand Rosedale residence occupies a remarkable bright corner lot, its width and setting allowing for a scale and presence rarely found. Manicured front gardens feel like the pages of a magazine and introduce a home where beautiful proportions, original character and thoughtful renovation come together effortlessly. The expansive main floor retains the elegance of formal living and dining rooms + a grand foyer, while a renovated kitchen opens to a generous family room with coffered ceilings and oversized character windows. A private office like a sun room and substantial mudroom with exceptional floor-to-ceiling storage and a separate side entrance offering a natural connection to the lower level nanny suite. The completely reconfigured and beautifully renovated second floor is devoted to two impressive bedroom suites. The primary is particularly exceptional, with a beautifully scaled ensuite and steam shower and dream walk-in closet. Two additional bedrooms occupy the third floor alongside a second laundry area, and a relaxed family room, an ideal space for children, guests or potential fifth bedroom. Outside, the property becomes its own private world. Lush gardens surround a saltwater pool with waterfall, outdoor kitchen, stone terrace and covered, heated pergola with outdoor fireplace and television, creating a backyard designed to be lived in from spring through fall. A private driveway accommodates 2+ cars, while the garage offers parking for up to 3 with the existing lift. Generous in proportion yet remarkably private, this is a Rosedale home of exceptional space and presence, both inside and out.
Key Facts & Features
Property Costs
- Annual Property Tax Amount
- $31,244
- Land Transfer Tax Fee
- $272,650
- Basement Type
- Finished, Partially Finished
Interior Features
- Interior Extras
- Central Vacuum, In-Law Suite
- Security Features
- Alarm System
- Fireplace/Stove
- Yes
- Elevator
- No
Exterior Features
- Exterior Extras
- Built-In-BBQ, Lawn Sprinkler System
- Pool
- Inground, Salt
- Property Features
- Fenced Yard, Park, Public Transit, Ravine, School
Building
- Building Type
- Detached
- Building Style
- 3-Storey
- Approx Age
- 100+
Construction
- Exterior Finish
- Brick
- Roof
- Asphalt Shingle
- Foundation Details
- Brick
- Special Designation
- Heritage
Lot
- Lot Front
- 59.42 ft
- Lot Depth
- 143.79 ft
- Lot Shape
- Irregular
Inclusions
- Inclusions
- See Schedule B
Exclusions
- Exclusions
- See Schedule B
Parking & Garages
- Garage Type
- Detached
- Garage Spaces
- 3
- Parking Spaces
- 3
- Total Garage And Parking Spaces
- 6
Heating & Cooling
- Heat Source
- Gas
- Heat Type
- Radiant
- Air Conditioning
- Central Air
- Water
- Municipal
- Sewers
- Sewer
- Bedrooms
- 4 + 2
- Washrooms
- 5
- Kitchens
- 1
- Family / bonus room
- Yes
Room sizes
- Primary Bedroom—Second level, 4 Pc Ensuite, Walk-In Closet(s), Gas Fireplace
- Sitting—Second level, Fireplace, Hardwood Floor, Large Window
- Sunroom—Ground level, Stone Floor, W/O To Pool, French Doors
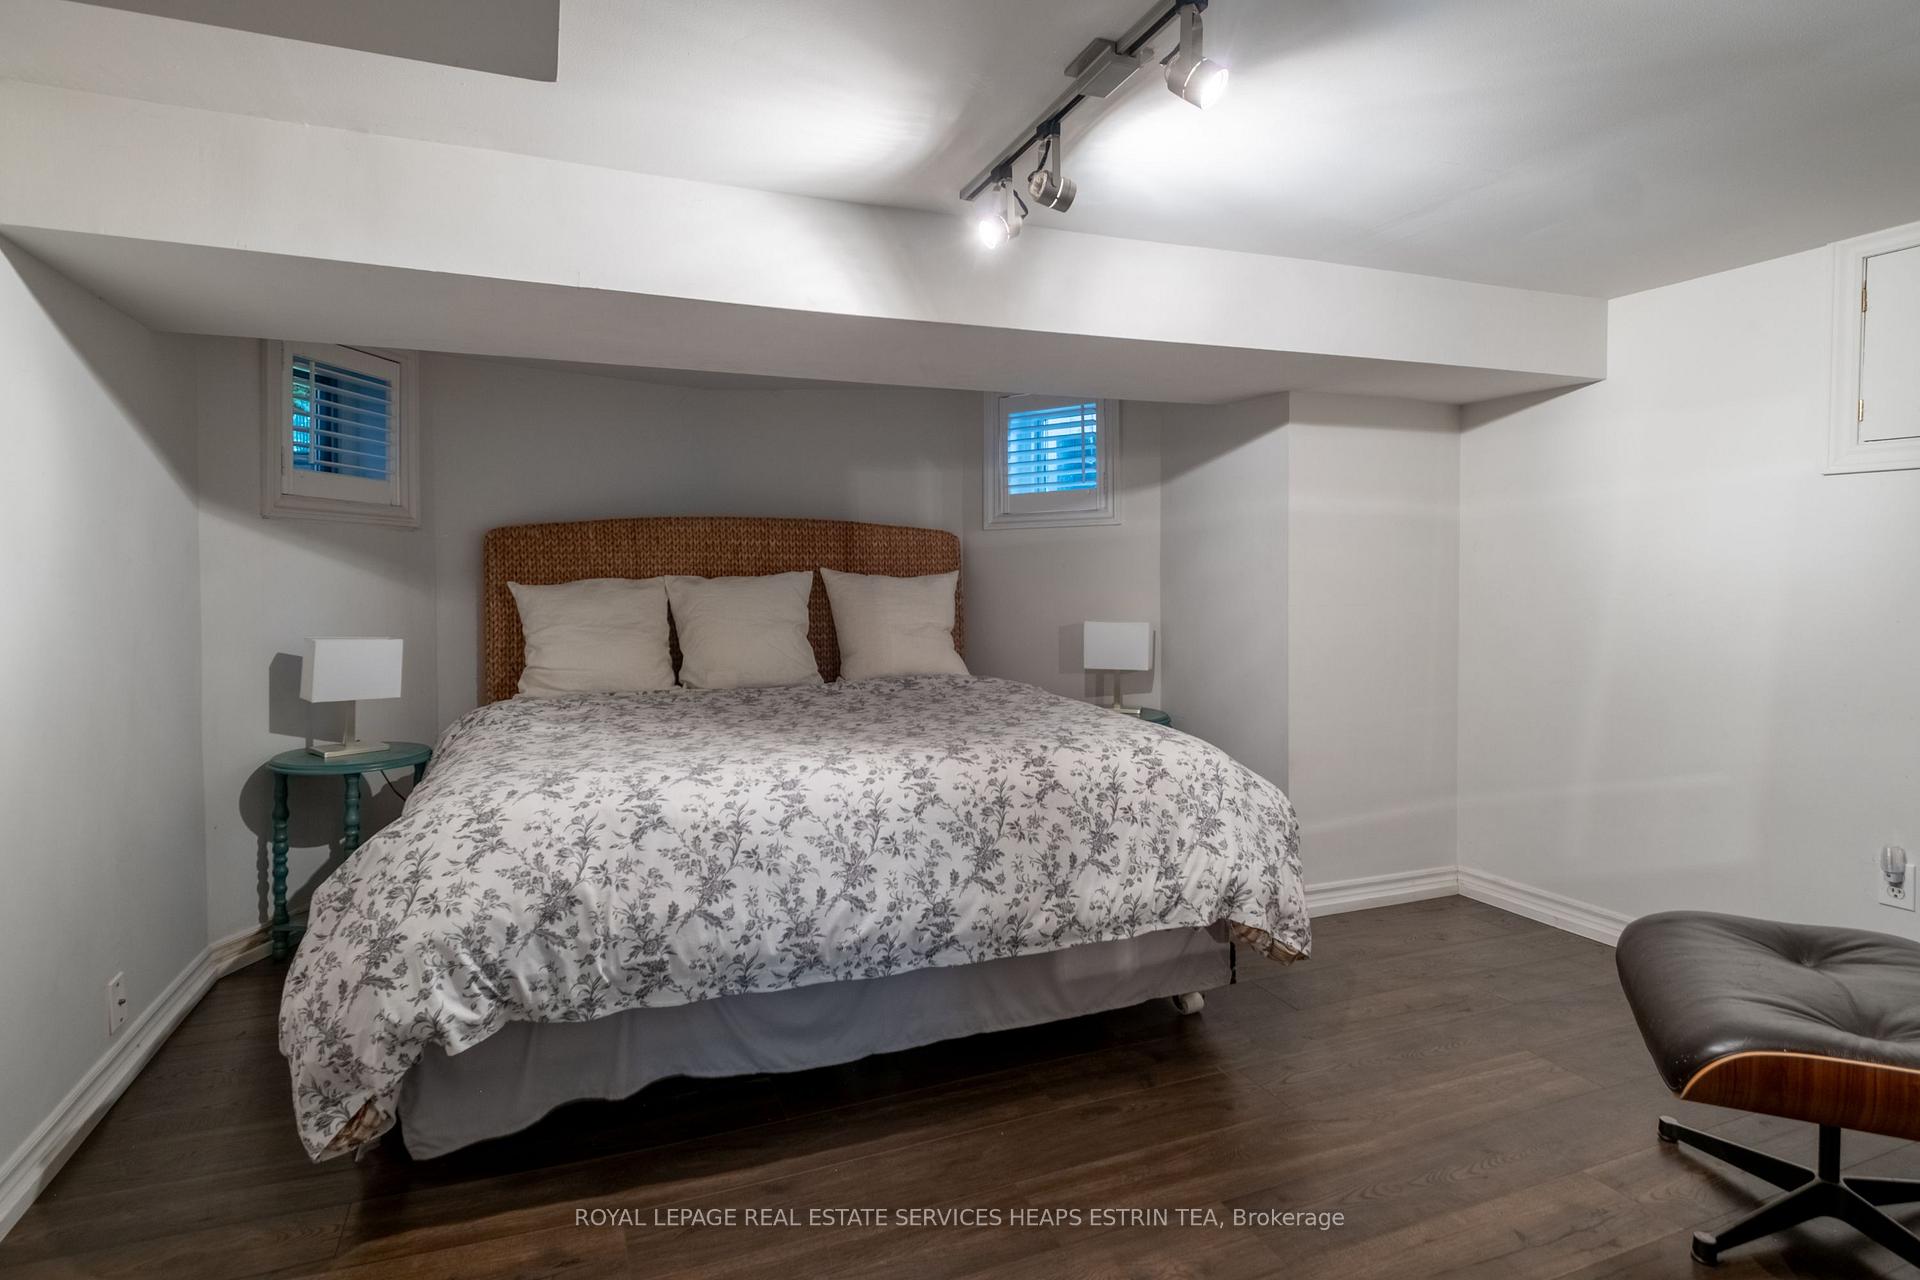
- Bedroom 5—Lower level, 4 Pc Ensuite, Laminate, Closet
- Family Room—Third level, Hardwood Floor, Skylight, B/I Bookcase
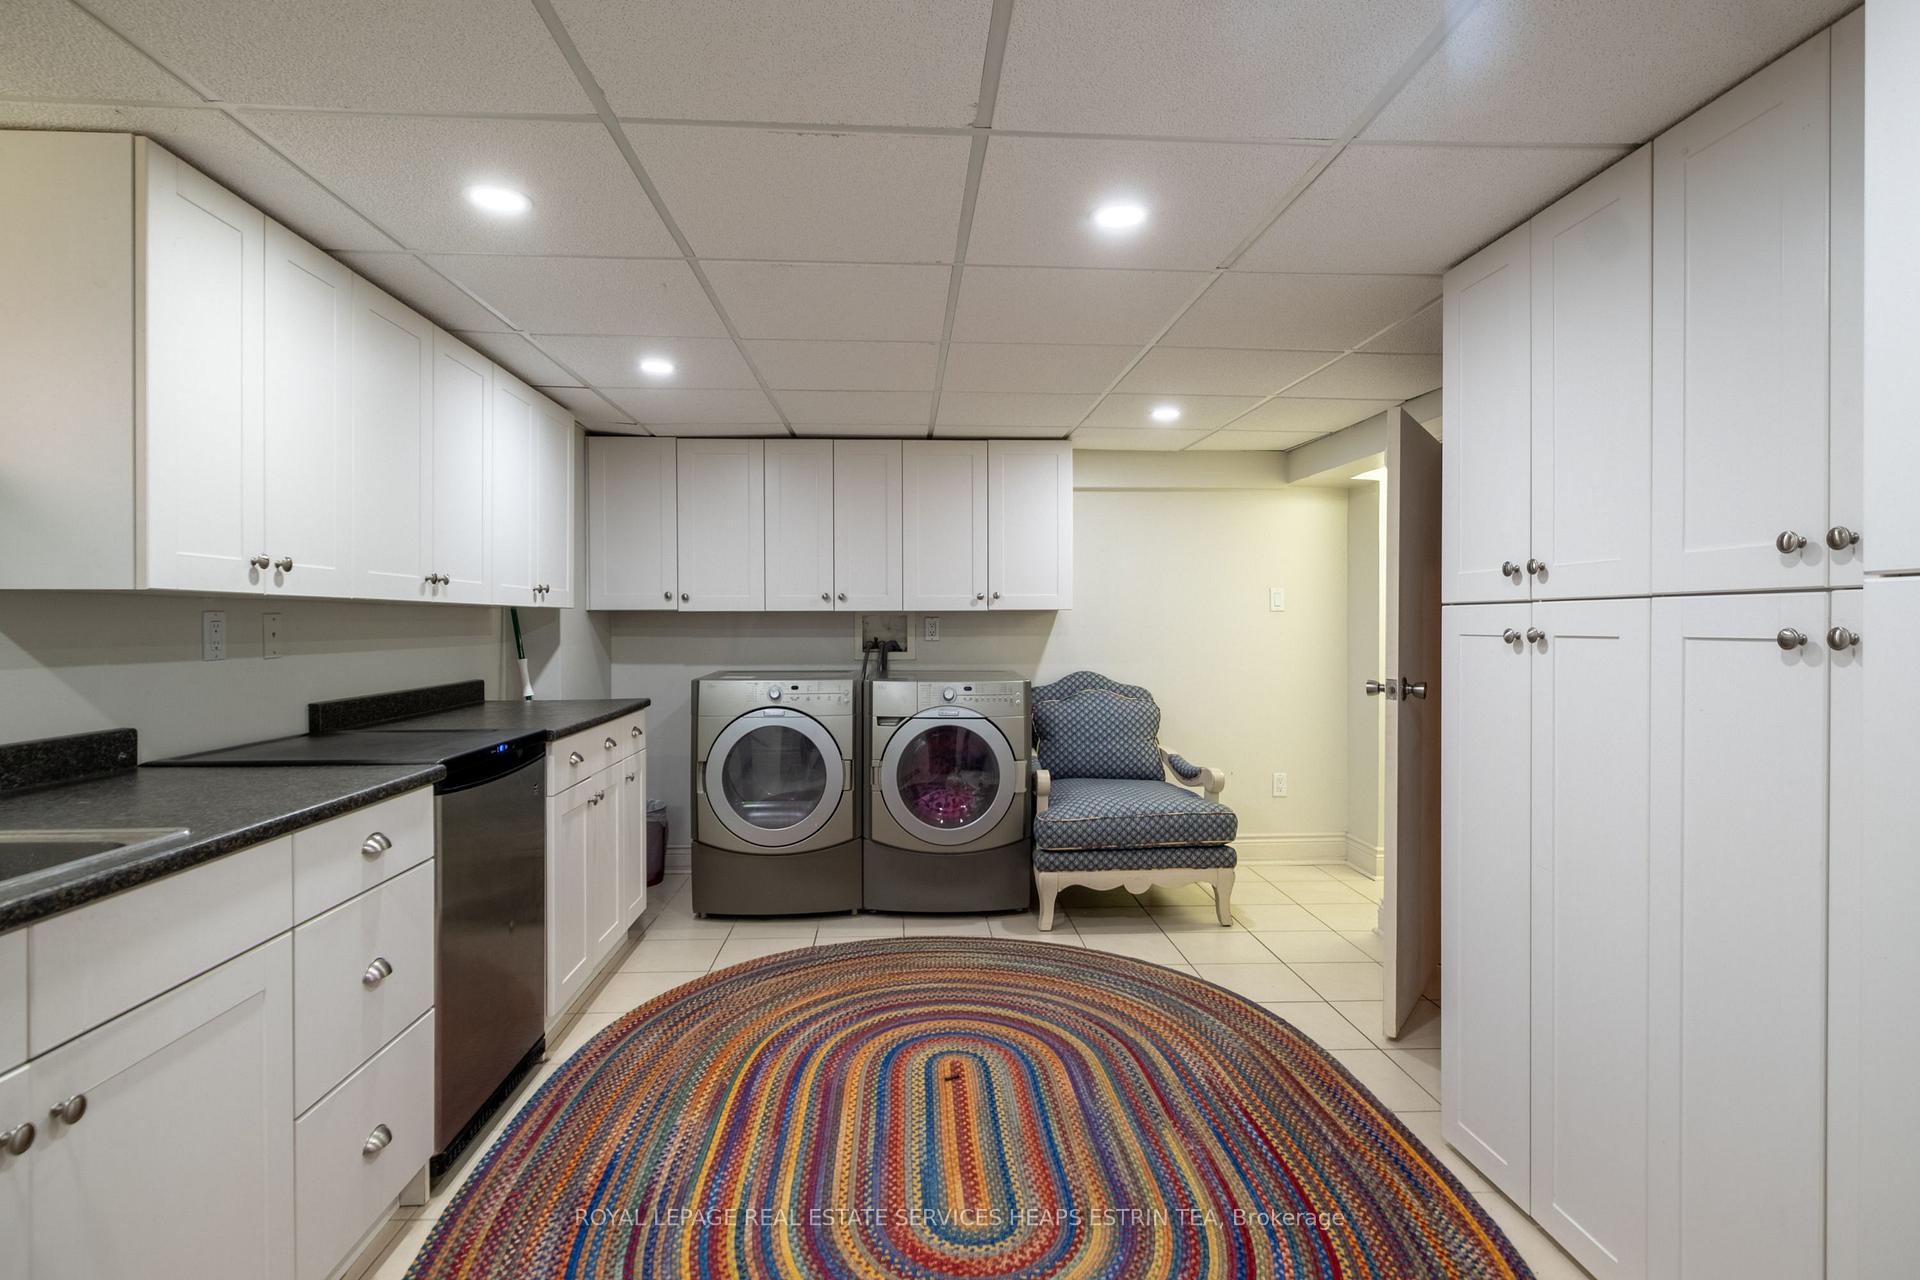
- Laundry—Lower level, Tile Floor, B/I Shelves, Laundry Sink
- Bedroom 4—Third level, Hardwood Floor, Closet, Window
- Dining Room—Ground level, Bay Window, Hardwood Floor, Crown Moulding
- Primary Bedroom—Second level, Gas Fireplace, Walk-In Closet(s), 6 Pc Ensuite
- Kitchen—Ground level, Renovated, Eat-in Kitchen, Centre Island
- Study—Ground level, B/I Desk, Hardwood Floor, Large Window
- Family Room—Ground level, Fireplace, Bay Window, Hardwood Floor
- Living Room—Ground level, Fireplace, Crown Moulding, Hardwood Floor
- Other—Second level, Walk-In Closet(s), Walk-In Closet(s), Walk-In Closet(s)
- Bedroom 3—Third level, Walk-In Closet(s), Hardwood Floor, W/O To Balcony
Washrooms
- 2-piece, Main
- 4-piece, Second
- 5-piece, Main
- 4-piece, Third
- 4-piece, Basement
- Municipality
- Toronto
- Neighbourhood
- Rosedale-Moore Park
- Main cross streets
- Maple/Powell
- Directions
- 43 Maple Ave
- MLS® number
- C13753998
- Data source
- Toronto Regional Real Estate Board
- Listed on
- 2026-09-08
- Updated on
- 2026-09-15
- Days on market
- 37 days
- Possession type
- Flexible
- Co-op commission
- 2.5% + HST
- Seller
- Listed by
- ROYAL LEPAGE REAL ESTATE SERVICES HEAPS ESTRIN TEA
Home Market Value
Current home valuation for 43 Maple Avenue, Toronto, Rosedale-Moore Park, Toronto, ON. Listed for $5,495,000
HOMEH Estimate
$5,058,568
Estimated Sales Range
$3,035,141 - $7,081,995
HOMEH Estimate for 43 Maple Avenue, Toronto, Rosedale-Moore Park
Calculated with a real agent's CMA method — 45+ years of experience, codified. Not an AI guess.
For the owner
Is this your home? Track its value.
Get this home's HOMEH Estimate by email once a month, with how many homes are for sale around you.
Mortgage Payment Calculator
Compare up to 4 down payment scenarios
20% required for homes $1.5M or more
$1,099,000
| Scenario 1 | Scenario 2 | Scenario 3 | Scenario 4 | |
|---|---|---|---|---|
−Down payment | % $ | % $ | % $ | % $ |
+CMHC insurance | $0 | $0 | $0 | $0 |
=Total mortgage | $4,396,000 | $4,121,250 | $3,846,500 | $3,571,750 |
Amortization | ||||
Mortgage rate | % | % | % | % |
| Payment frequency | ||||
=Mortgage payment | $21,463monthly | $20,122monthly | $18,781monthly | $17,439monthly |
Land Transfer Tax
$123,850
$148,800
$272,650
Around this home
Data provided by OpenStreetMap & Fraser Institute School Rankings
Ask HOMEH
New!Hi there!
👋Text or call (416) 301-9001
Recommended for you
Based on homes you've looked at.
No recommended properties found.
Nearby similar homes
No nearby properties found.
More real estate resources
Other homes nearby
Explore this area
No nearby listings available.