
305 Glen Road
Toronto (Rosedale-Moore Park), ON M4W 2X4
- 5+1Bedrooms
- 5Bathrooms
- 1Garage
- 2500–3000Sq Ft
- $17,517Tax
- 25×136 ftLot Size
 Estimated Value:$2,931,343See Free Estimate Report

Property not available for sale or for rent.
HOMEH One: full-service selling for a 1% listing fee. The buyer's agent commission is separate.
Free Home EvaluationHow Much Is My Home Worth?Homes for Sale NearbySale & Price History for 305 Glen Road, Toronto, Rosedale-Moore Park
Real estate boards require you to or to see the full details of this property.
*Sold prices and complete sale & price history are regulated data. Under the Trust in Real Estate Services Act, 2002 (TRESA) and the rules of the Real Estate Council of Ontario (RECO), and pursuant to the Multiple Listing Service® rules of the Canadian Real Estate Association (CREA) and the Toronto Regional Real Estate Board (TRREB), this information may be shown only to registered users who have agreed to the applicable terms of use (a Virtual Office Website, or "VOW," arrangement). HOMEH Inc., Brokerage therefore provides it to signed-in members only. Creating an account is free and takes under a minute.
About 305 Glen Road, Toronto, Rosedale-Moore Park
Summarized Description
- Luxurious detached home by renowned architect Richard Wengle
- Features 5+1 bedrooms and 5 bathrooms
- Includes attached garage and private driveway
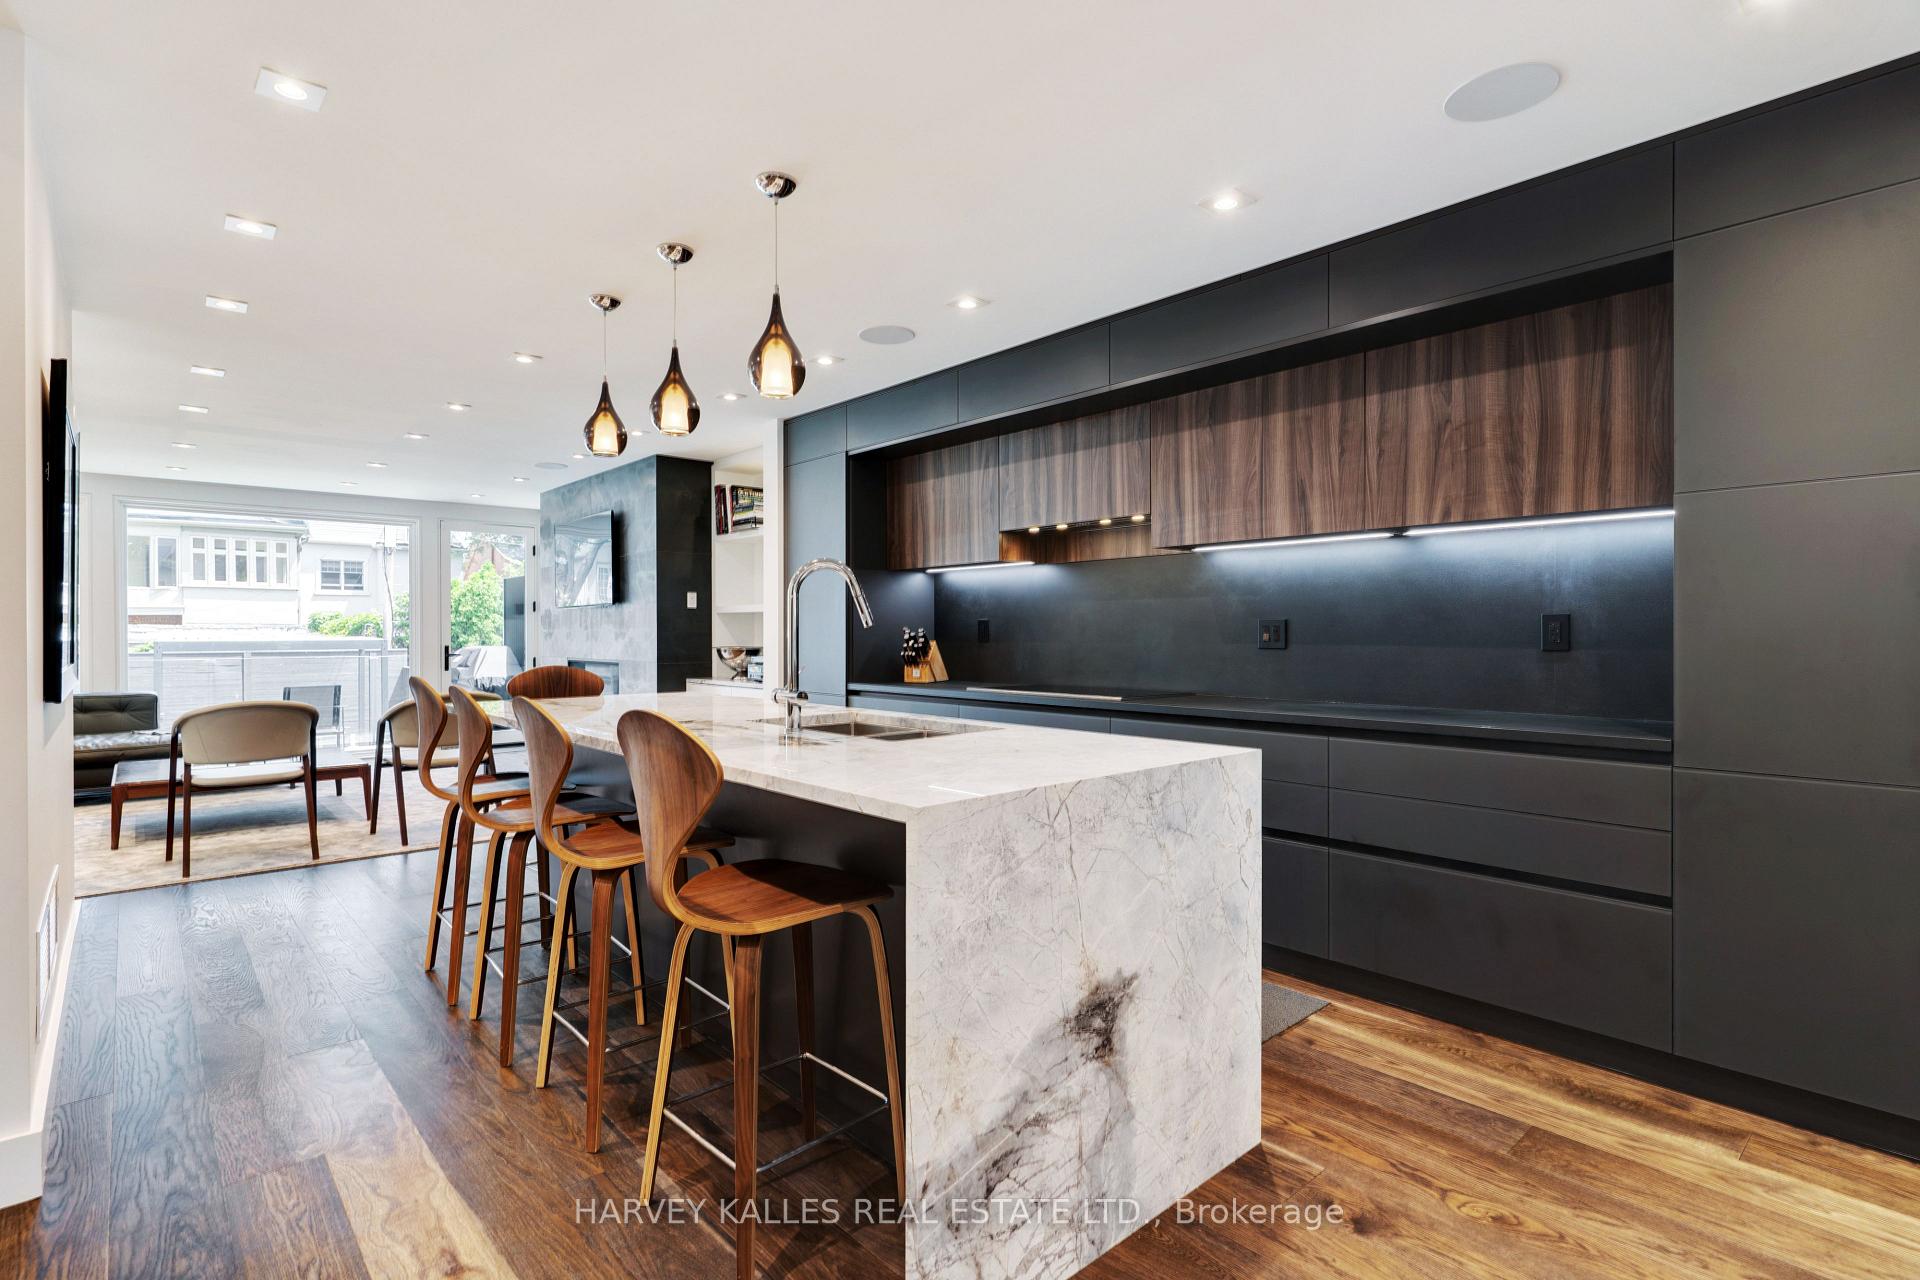
- Stunning Scavolini kitchen with premium appliances
- Spa-inspired baths and high-end finishes throughout
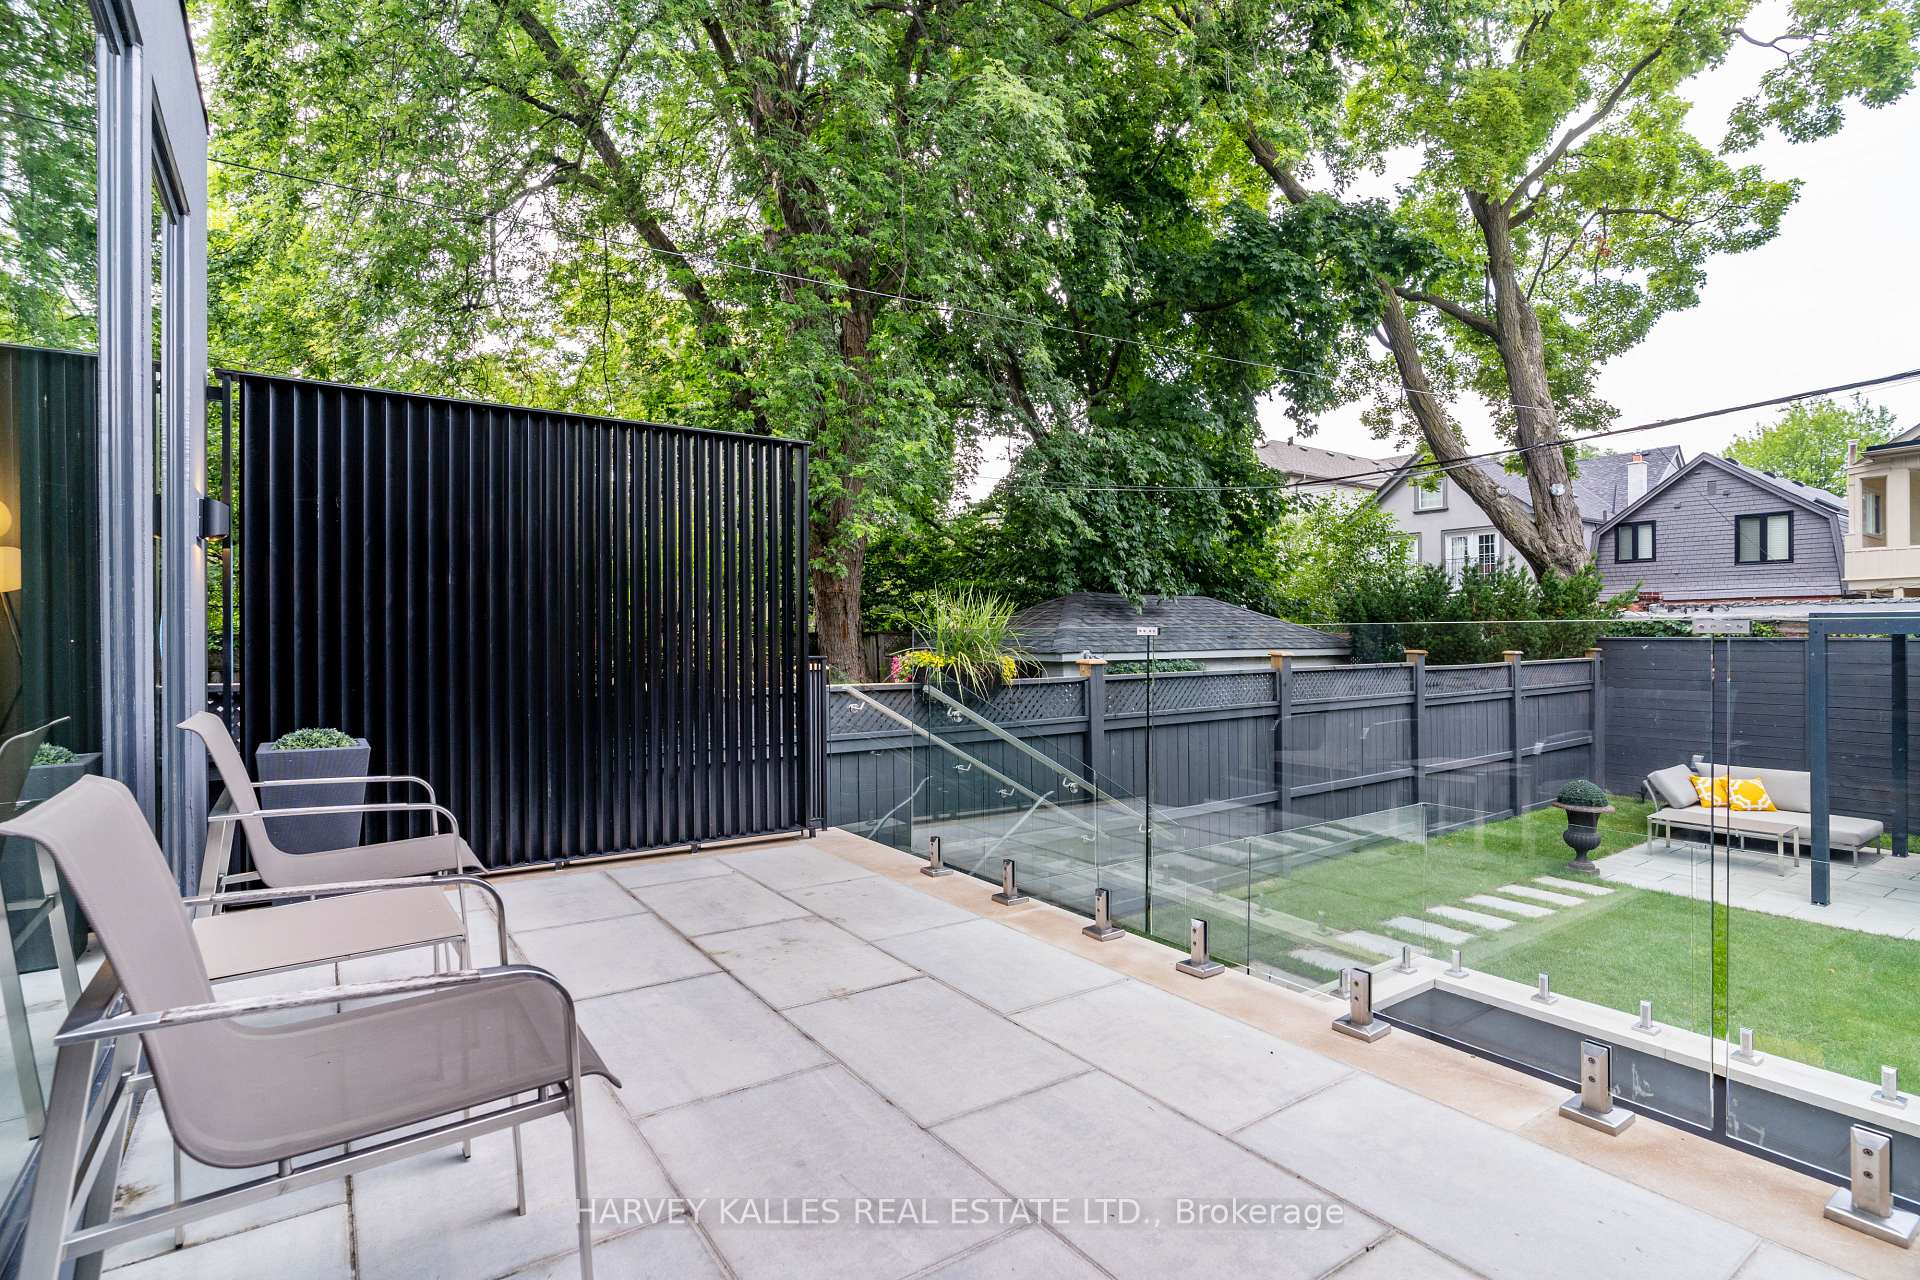
- Professionally landscaped backyard oasis
- Close to top schools and parks
- Exceptional craftsmanship and design details
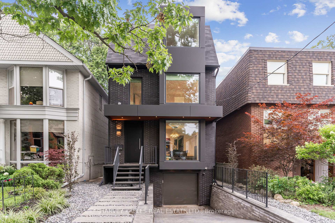
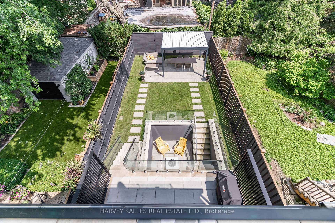
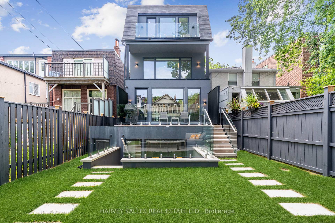
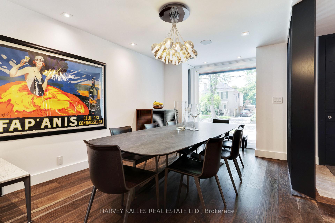
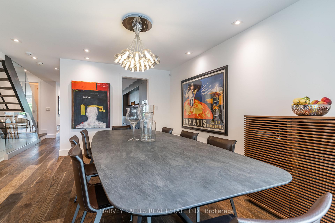
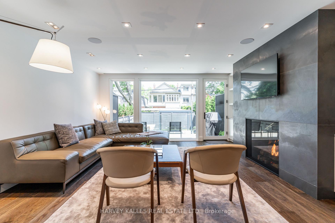
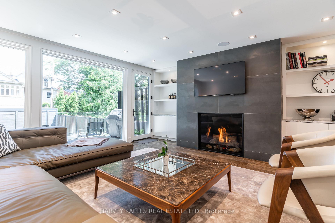
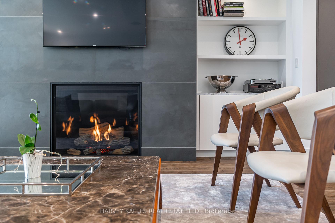
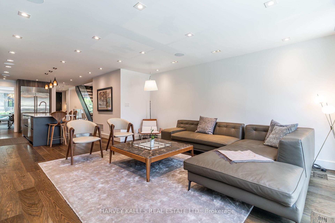
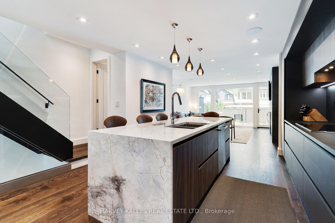
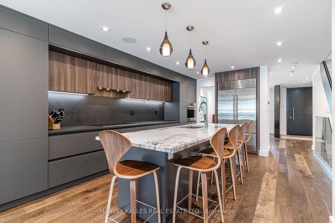
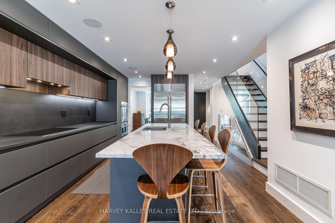
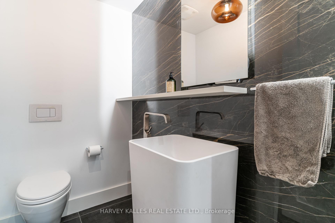
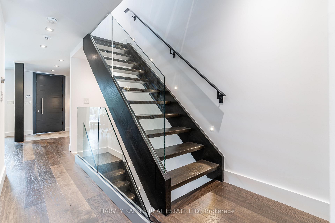
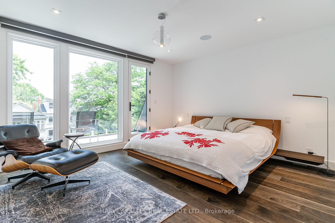
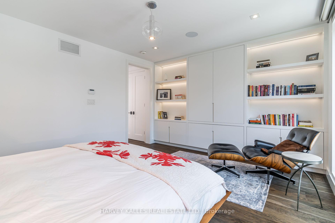
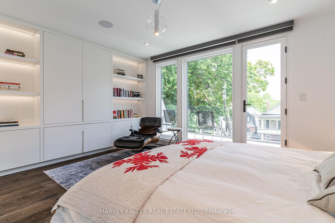
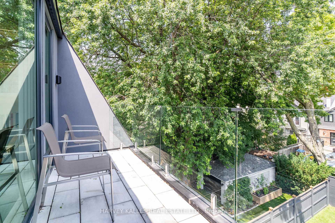
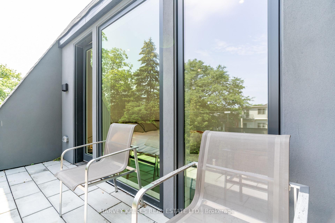
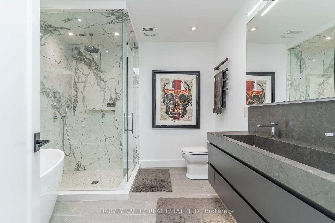
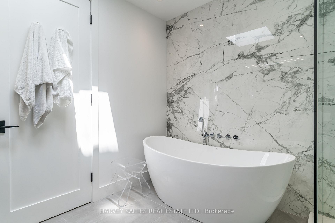
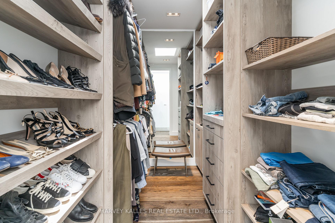
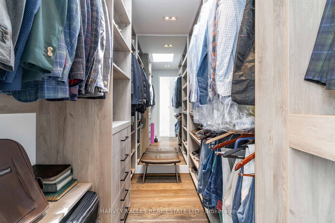
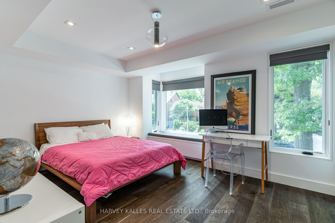
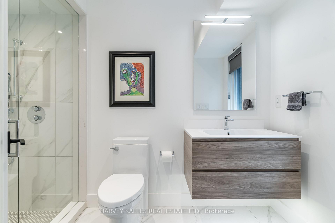
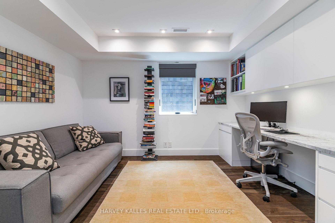
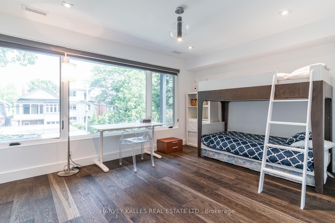
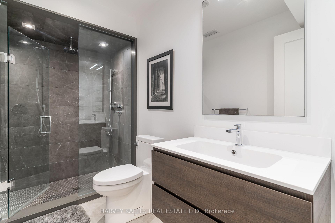
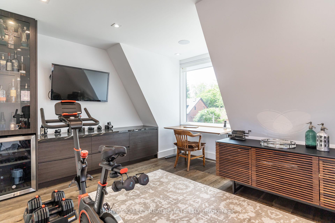
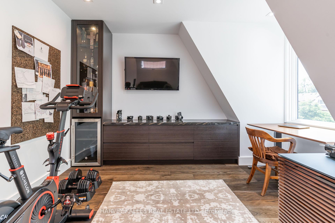
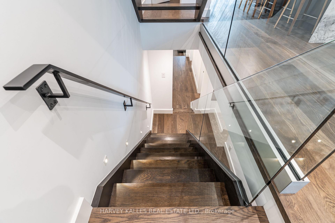
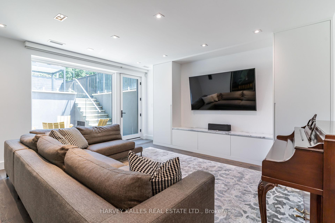
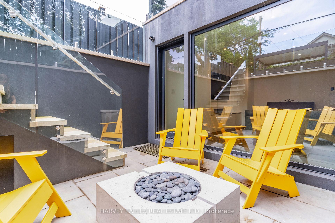
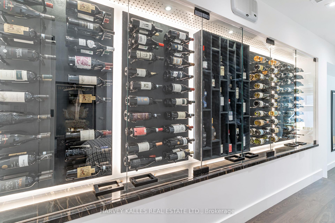
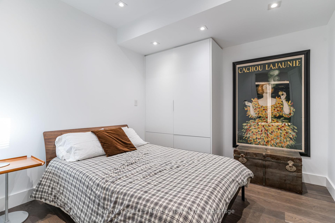
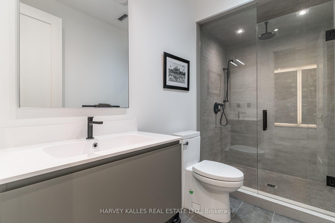
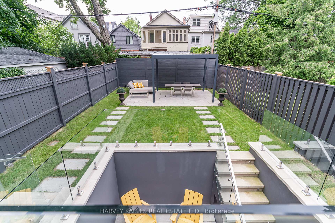
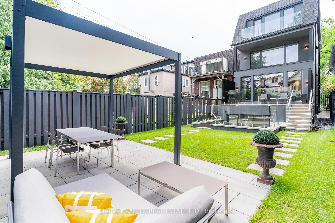
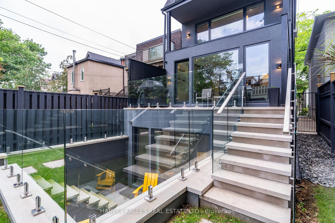
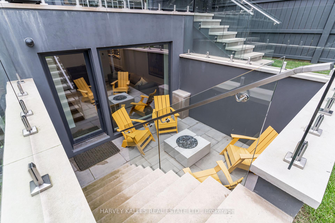
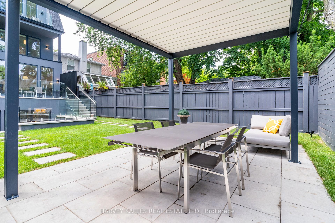
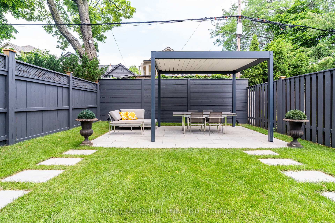
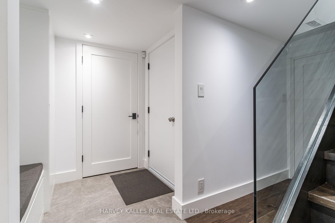
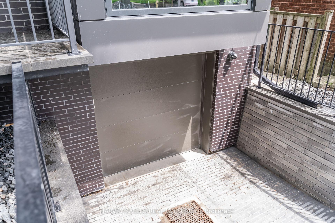
A truly luxurious & impeccably crafted detached residence by renowned architect RICHARD WENGLE, gracefully situated within the prestigious enclave of Rosedale. Just 5 yrs new, this exceptional 5+1 bed, 5 bath home blends timeless elegance w/ sophisticated modern design. Complete w/ the rare advantage of an ATTACHED GARAGE & PRIVATE DRIVEWAY, the residence offers an extraordinary lifestyle in one of Toronto's most coveted neighbourhoods. Thoughtfully curated interiors by THEODORE DESIGNS showcase exceptional craftsmanship & detail, featuring a stunning SCAVOLINI kitchen, spa-inspired baths, Spanish oak hardwood flooring, Italian marble surfaces, walnut millwork & statement lighting by Cangini & Tucci. A premium appliance pkg by Sub-Zero, Wolf & Bosch enhances both form & function, skylights & dramatic floor-to-ceiling windows flood the home w/ natural light. Designed for entertaining & refined family living, the home offers 5 generously sized bdrms, incl. 1 currently configured as a sophisticated home office w/ custom built-ins. The serene primary retreat evokes the ambiance of a 5-star hotel, complete w/ a walk-out terraces, expansive walk-in closets & a lavish spa-inspired bathroom. The fully walk-out lower lvl w/ high ceilings extends the living space w/ exceptional versatility, featuring a striking glass-enclosed wine wall, nanny/guest suite or exercise rm & mudrm w/ direct access to the garage. This lower level seamlessly connects to a professionally landscaped backyard oasis, creating an exceptional indoor-outdoor lifestyle. Timeless Indiana limestone, the home's exterior exudes enduring elegance & architectural presence. Perfectly positioned moments from Chorley Park, Evergreen Brick Works & Summerhill Market, and close to Toronto's most esteemed schools, incl. Whitney Public School, Our Lady of Perpetual Help Catholic School & Branksome Hall, this is a rare offering in one of the city's most prestigious residential communities.
Key Facts & Features
Property Costs
- Annual Property Tax Amount
- $17,517
- Land Transfer Tax Fee
- $146,650
- Basement Type
- Finished with Walk-Out, Full
Interior Features
- Laundry Level
- Upper Level
- Interior Extras
- Built-In Oven
- Fireplace/Stove
- Yes
- Elevator
- No
Exterior Features
- Exterior Extras
- Landscaped, Patio
- Pool
- None
- Property Features
- Cul de Sac/Dead End, Electric Car Charger, Fenced Yard, Park
Building
- Building Type
- Detached
- Building Style
- 3-Storey
- Approx Age
- 6-15
Construction
- Exterior Finish
- Brick
- Roof
- Unknown
- Foundation Details
- Unknown
- Special Designation
- Unknown
Lot
- Lot Front
- 25.00 ft
- Lot Depth
- 136.00 ft
- Lot Size
- 25.00 x 136.00 Feet
- Lot Size Code
- 25.00 x 136.00 Feet
Inclusions
- Inclusions
- Wolf induction cooktop, Wolf double oven, Sub-Zero refrigerator, Bosch dishwasher, LG washer & dryer, All light fixtures, All window coverings
Parking & Garages
- Garage Type
- Built-In
- Garage Spaces
- 1
- Parking Spaces
- 2
- Total Garage And Parking Spaces
- 3
Heating & Cooling
- Heat Source
- Gas
- Heat Type
- Forced Air
- Air Conditioning
- Central Air
- Water
- Municipal
- Sewers
- Sewer
- Bedrooms
- 5 + 1
- Washrooms
- 5
- Kitchens
- 1
- Family / bonus room
- Yes
Room sizes
- Dining Room—Main level, Overlooks Frontyard, Picture Window, Hardwood Floor
- Bedroom—Basement level, B/I Closet, Heated Floor, Hardwood Floor
- Bedroom—Third level, B/I Bookcase, Window, Hardwood Floor
- Family Room—Main level, Gas Fireplace, W/O To Terrace, Hardwood Floor
- Bedroom—Second level, Picture Window, B/I Closet, Hardwood Floor
- Bedroom—Second level, B/I Bookcase, Double Doors, Hardwood Floor
- Bedroom—Second level, B/I Closet, 3 Pc Ensuite, Hardwood Floor
- Kitchen—Main level, Open Concept, Combined w/Family, Breakfast Bar
- Primary Bedroom—Third level, Walk-In Closet(s), W/O To Balcony, Hardwood Floor
- Recreation—Basement level, W/O To Patio, Heated Floor, Hardwood Floor
Washrooms
- 2-piece, Main
- 3-piece, Second
- 5-piece, Third
- 3-piece, Basement
- 3-piece, Second
- Area
- Toronto C09
- Municipality
- Toronto
- Neighbourhood
- Rosedale-Moore Park
- Main cross streets
- North Of Douglas Drive & Summerhill Ave
- Directions
- North Of Douglas Drive & Summerhill Ave
- MLS® number
- C13762770
- Data source
- Toronto Regional Real Estate Board
- Status change
- 2026-10-09
- Listed on
- 2026-09-09
- Days on market
- 30 days
- Possession type
- 60-89 days
- Co-op commission
- 2.5%
- Seller
- Listed by
- HARVEY KALLES REAL ESTATE LTD.
Home Market Value
Current home valuation for 305 Glen Road, Toronto, Rosedale-Moore Park, Toronto, ON. Listed for $3,395,000
HOMEH Estimate
$2,931,343
Estimated Sales Range
$2,051,940 - $3,810,746
HOMEH Estimate for 305 Glen Road, Toronto, Rosedale-Moore Park
Calculated with a real agent's CMA method — 45+ years of experience, codified. Not an AI guess.
For the owner
Is this your home? Track its value.
Get this home's HOMEH Estimate by email once a month, with how many homes are for sale around you.
Mortgage Payment Calculator
Compare up to 4 down payment scenarios
20% required for homes $1.5M or more
$679,000
| Scenario 1 | Scenario 2 | Scenario 3 | Scenario 4 | |
|---|---|---|---|---|
−Down payment | % $ | % $ | % $ | % $ |
+CMHC insurance | $0 | $0 | $0 | $0 |
=Total mortgage | $2,716,000 | $2,546,250 | $2,376,500 | $2,206,750 |
Amortization | ||||
Mortgage rate | % | % | % | % |
| Payment frequency | ||||
=Mortgage payment | $13,261monthly | $12,432monthly | $11,603monthly | $10,774monthly |
Land Transfer Tax
$71,350
$75,300
$146,650
Around this home
Data provided by OpenStreetMap & Fraser Institute School Rankings
Ask HOMEH
New!Hi there!
👋Text or call (416) 301-9001
Recommended for you
Based on homes you've looked at.
No recommended properties found.
Nearby similar homes
No nearby properties found.
More real estate resources
Other homes nearby
Explore this area
No nearby listings available.