
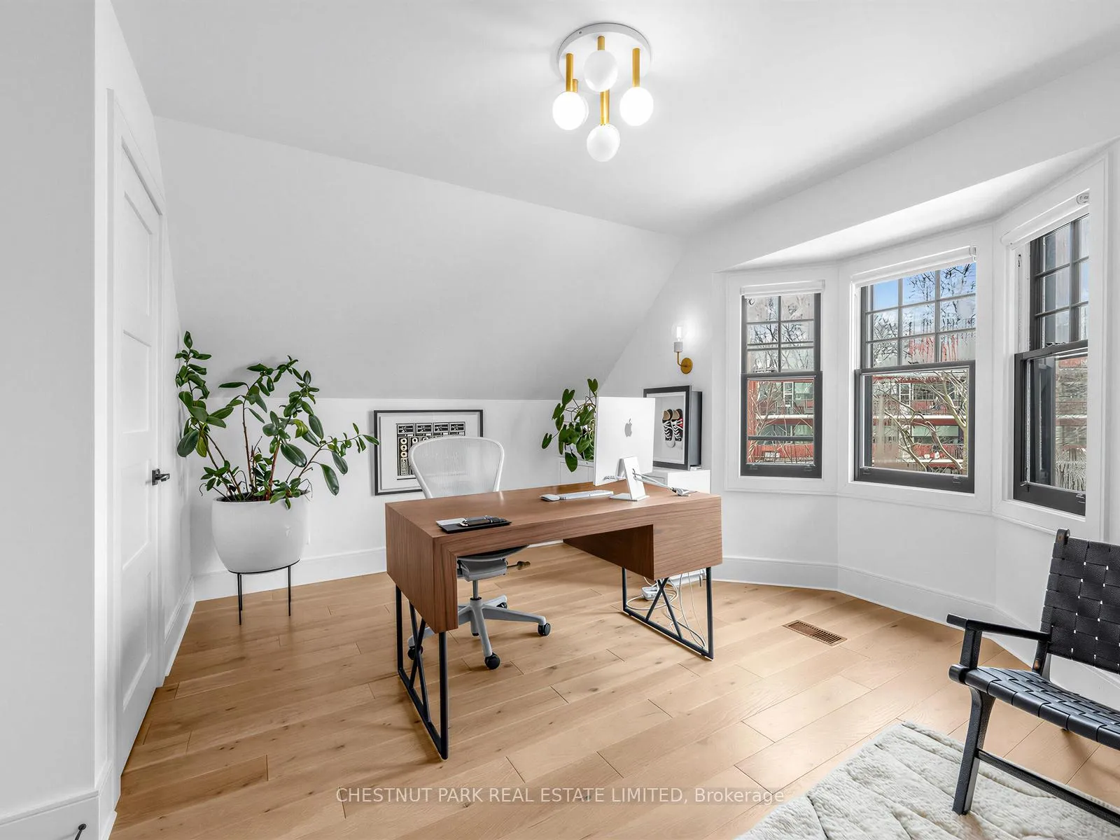
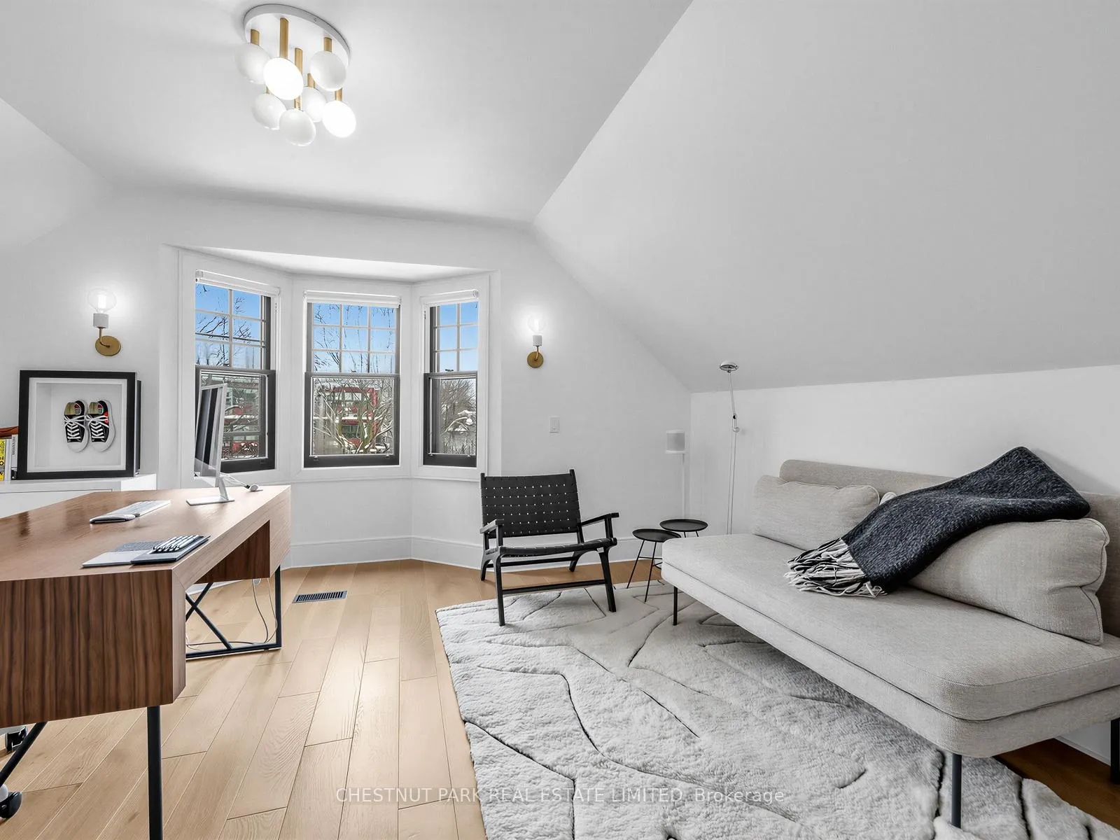
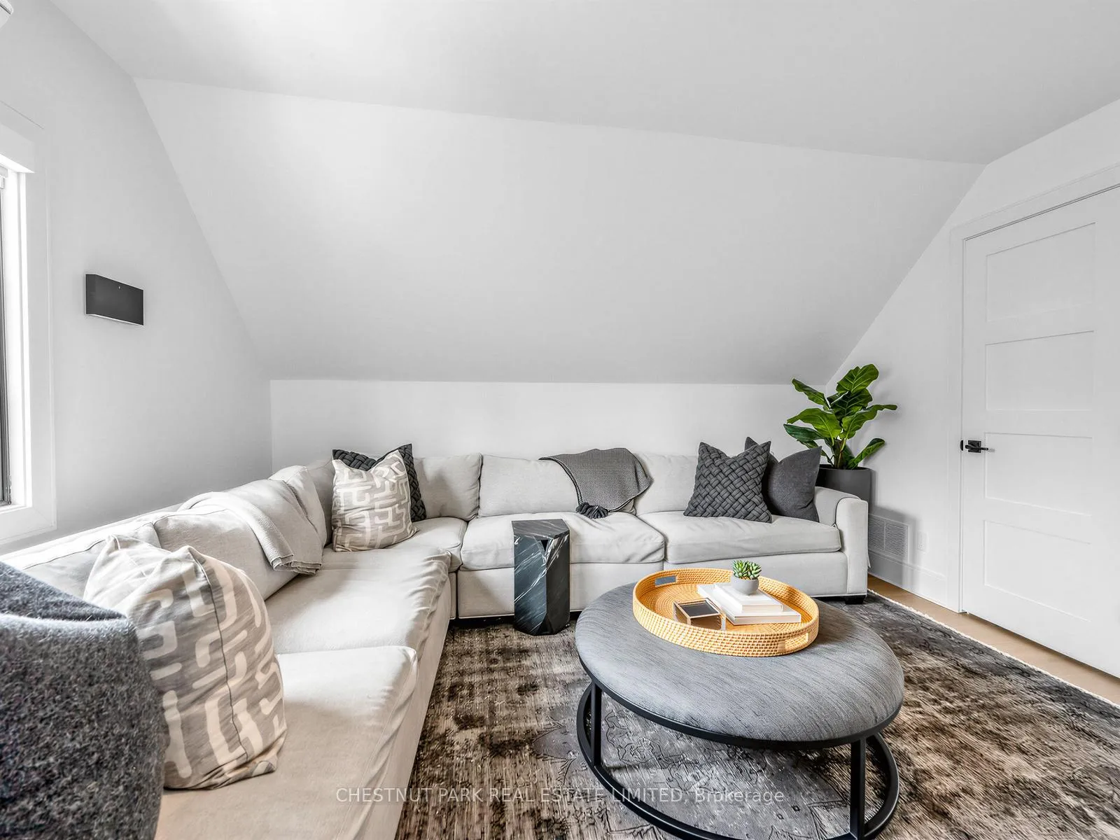
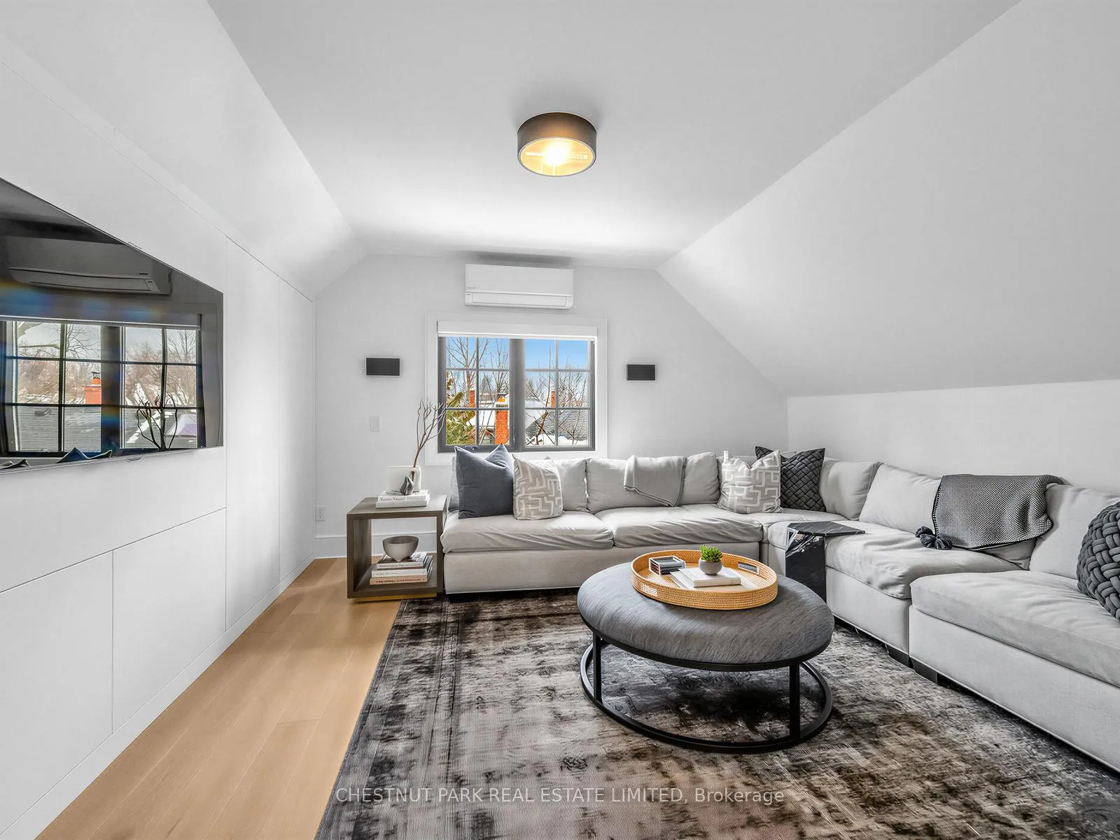
35 Castle Frank Road
Toronto (Rosedale-Moore Park), ON M4W 2Z5
- 5Bedrooms
- 5Bathrooms
- 0Garage
- 2500–3000Sq Ft
- $15,127Tax
- 30×100 ftLot Size
 Estimated Value:$3,133,904See Free Estimate Report

This home has sold. It is no longer available.
Property not available for sale or for rent.
Sale & Price History for 35 Castle Frank Road, Toronto, Rosedale-Moore Park
Real estate boards require you to or to see the full details of this property.
*Sold prices and complete sale & price history are regulated data. Under the Trust in Real Estate Services Act, 2002 (TRESA) and the rules of the Real Estate Council of Ontario (RECO), and pursuant to the Multiple Listing Service® rules of the Canadian Real Estate Association (CREA) and the Toronto Regional Real Estate Board (TRREB), this information may be shown only to registered users who have agreed to the applicable terms of use (a Virtual Office Website, or "VOW," arrangement). HOMEH Inc., Brokerage therefore provides it to signed-in members only. Creating an account is free and takes under a minute.
About 35 Castle Frank Road, Toronto, Rosedale-Moore Park
Summarized Description
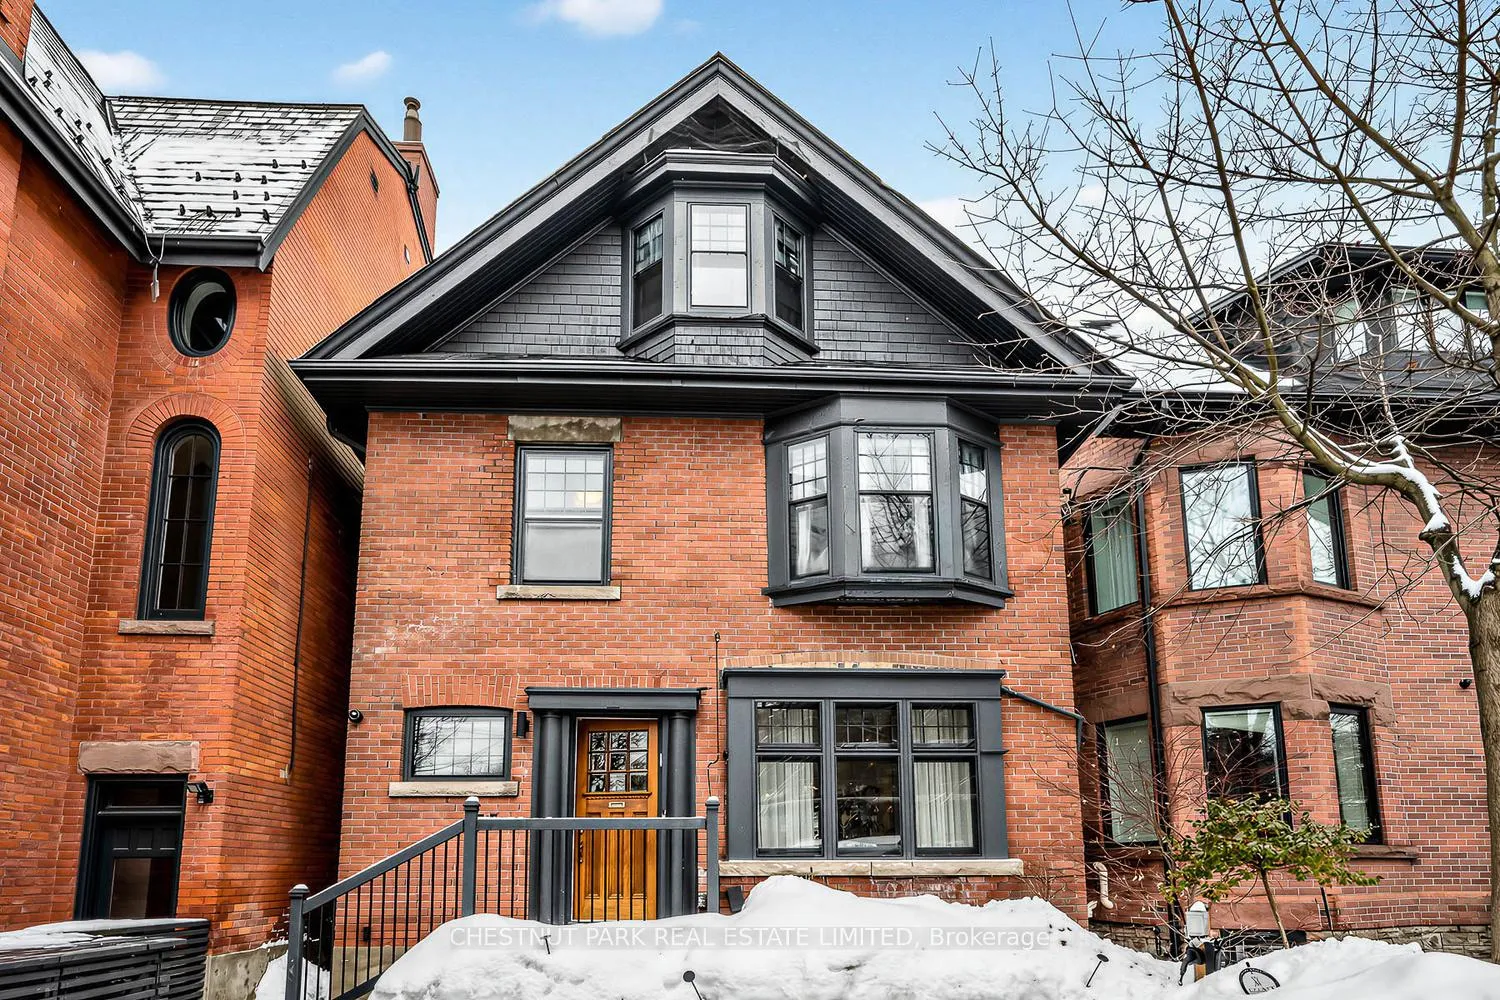
- Fully renovated 5-bedroom, 5-bathroom home
- Smart home features for modern living
- Chef-inspired kitchen with premium appliances
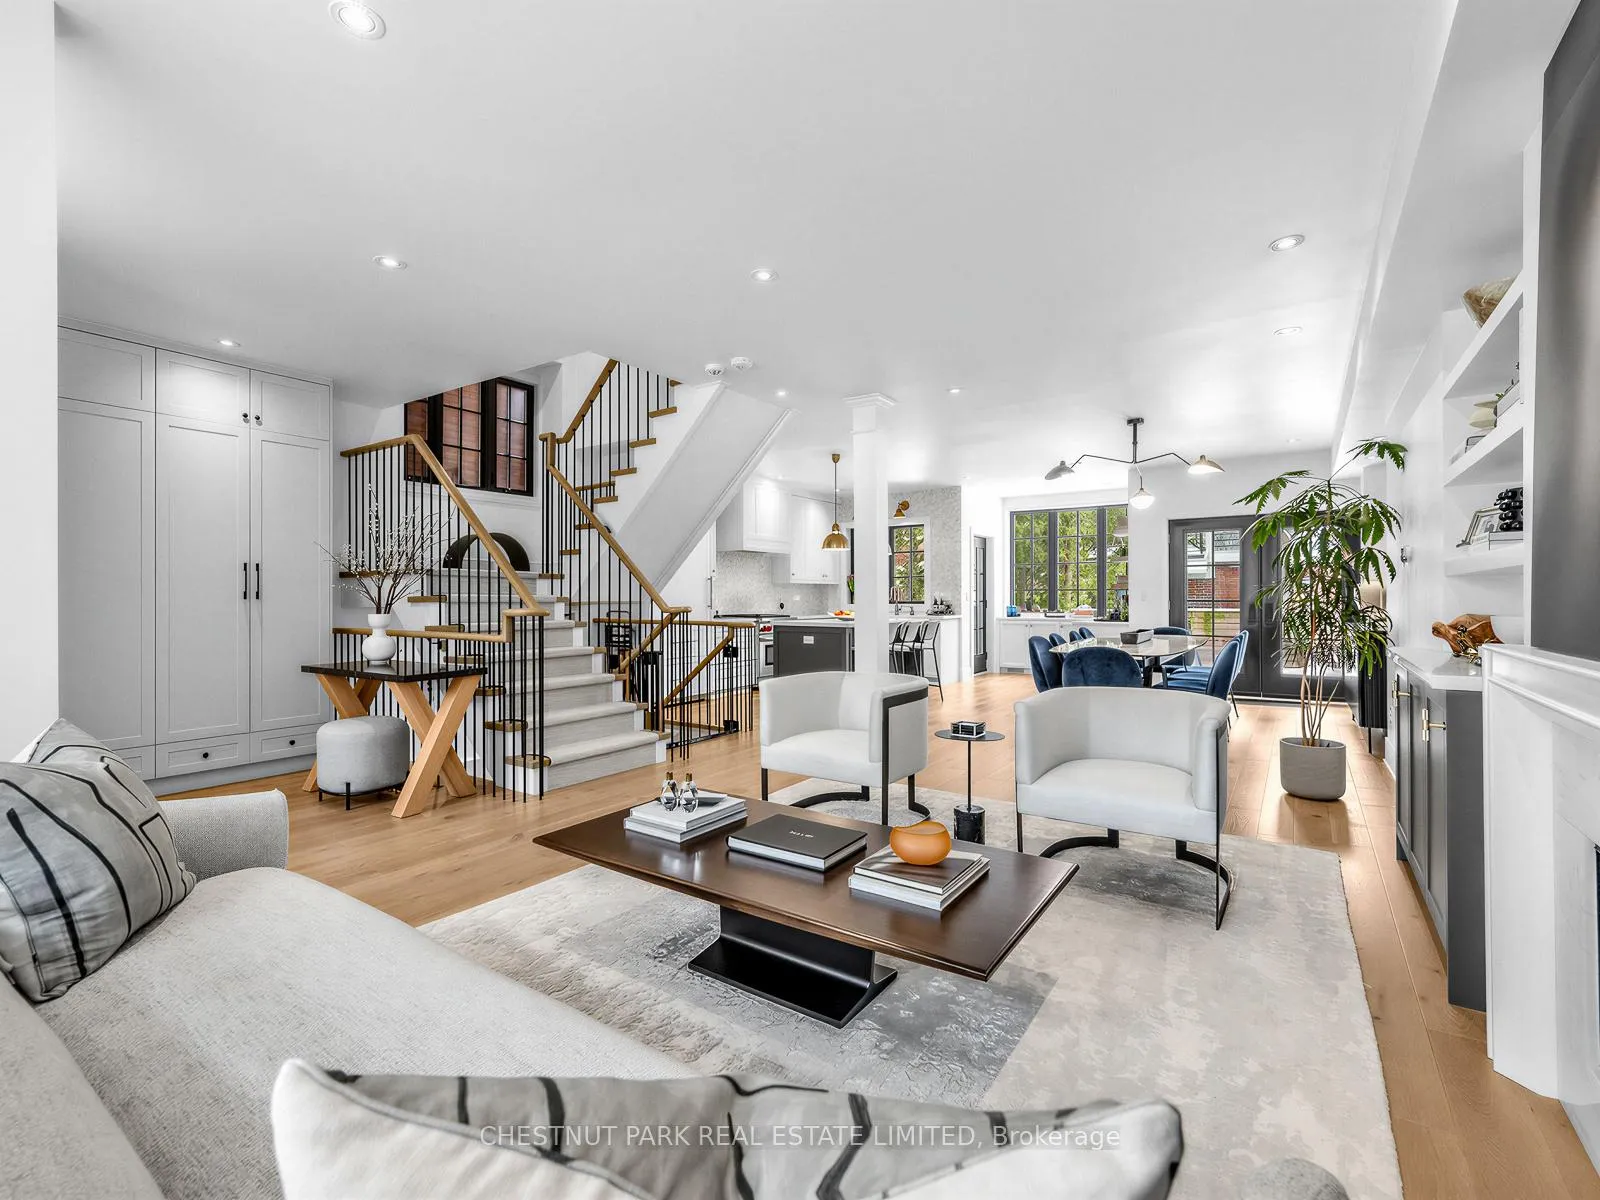
- Open-concept design ideal for entertaining
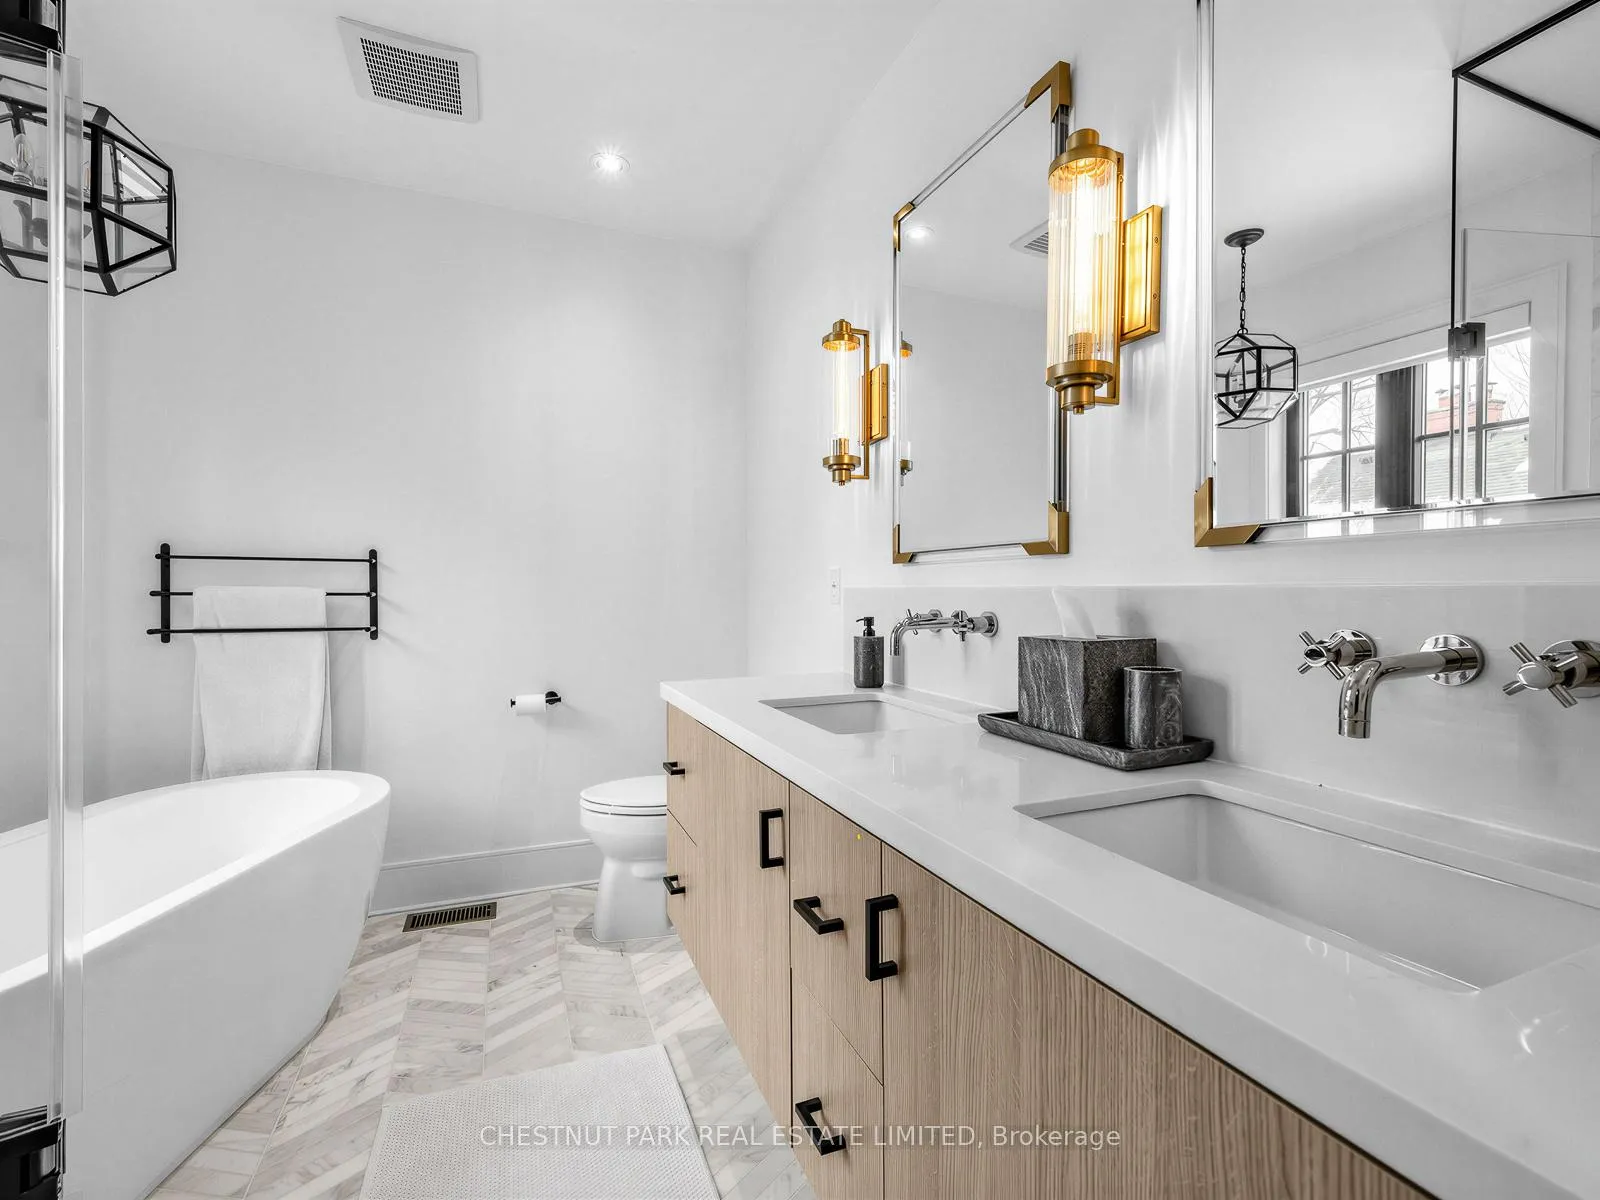
- Spa-like ensuite in primary retreat
- Steps from ravine trails and subway
- Close to top-tier schools and parks
- Turnkey luxury in prestigious Rosedale
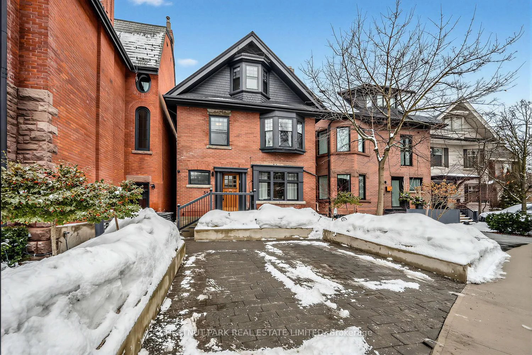
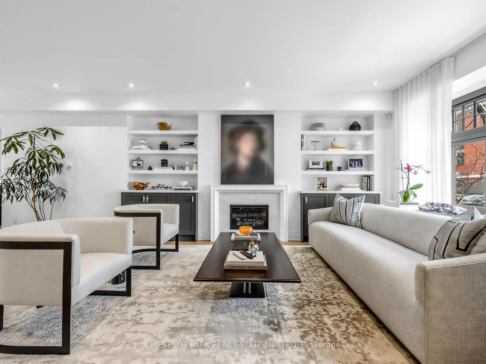
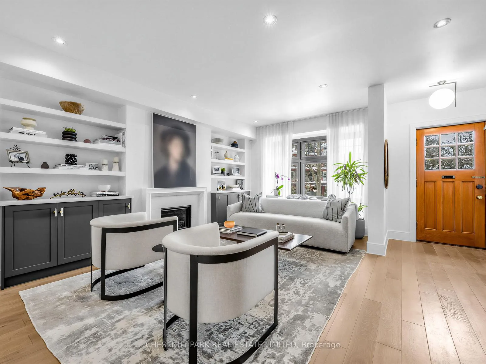
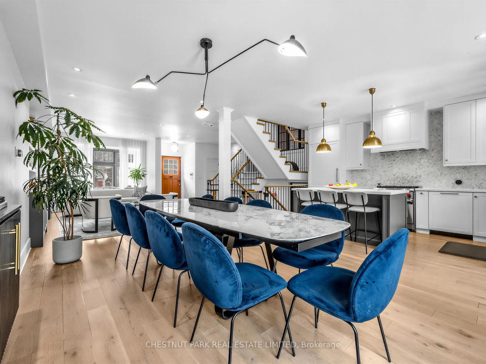
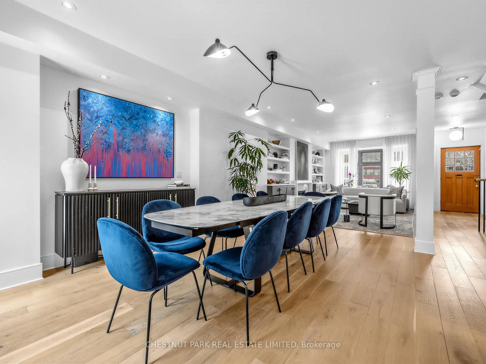
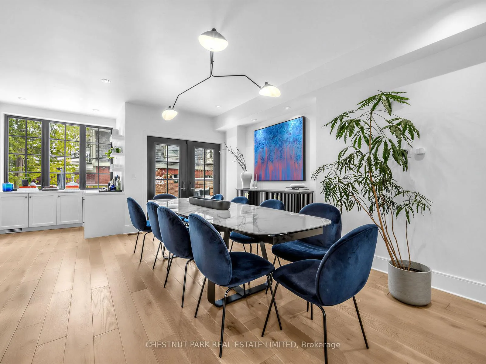
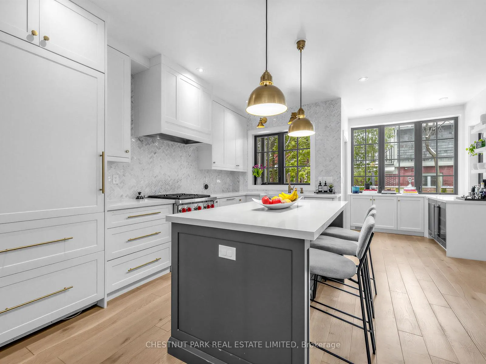
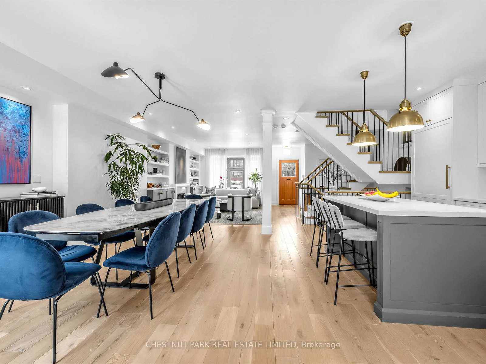
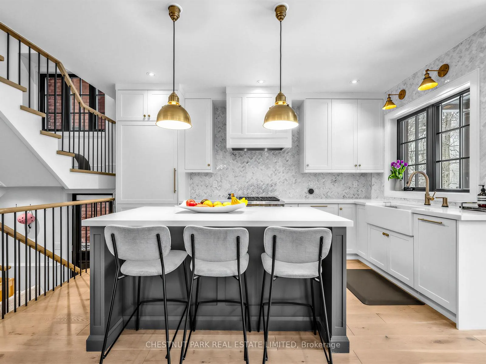
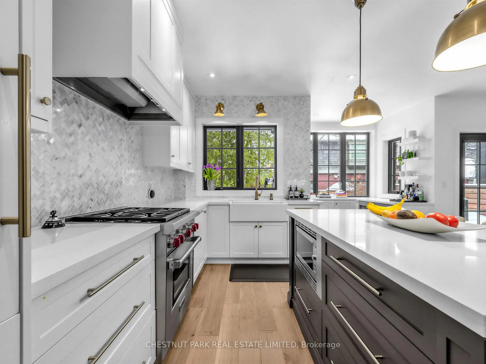
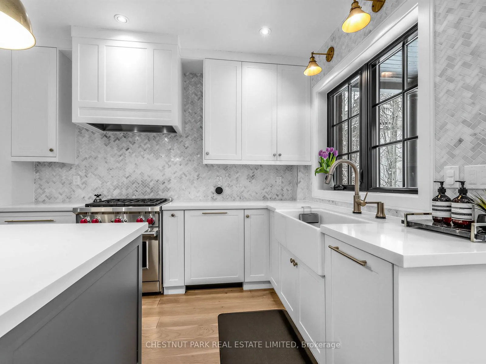
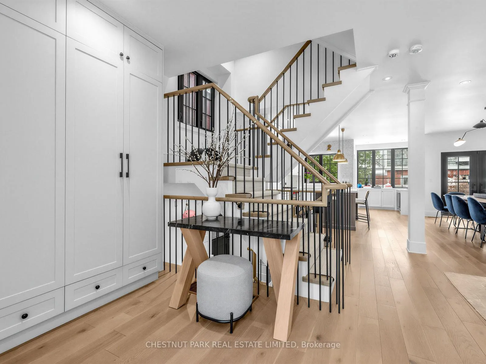
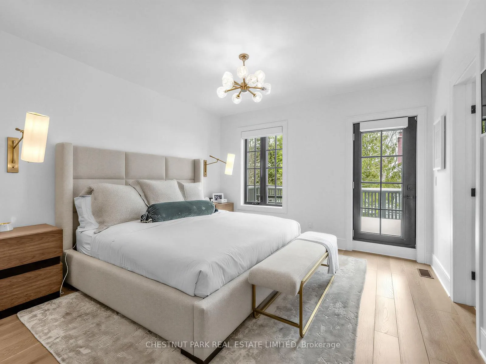
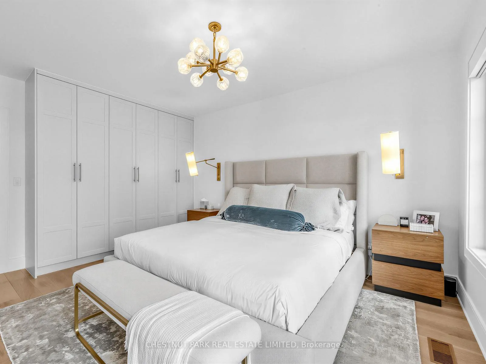
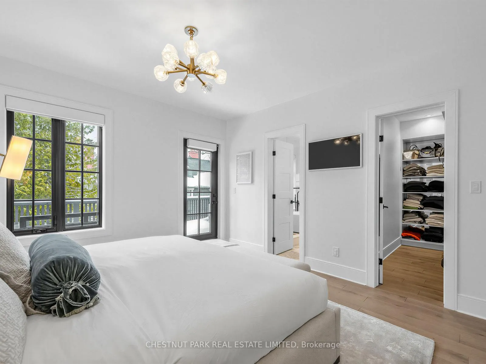
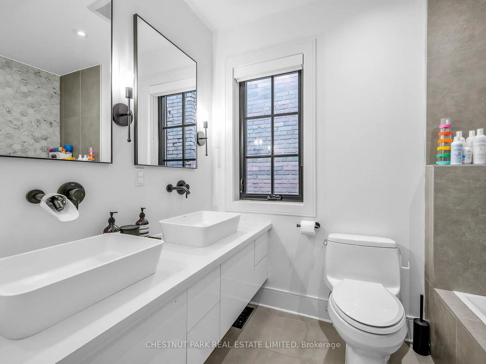
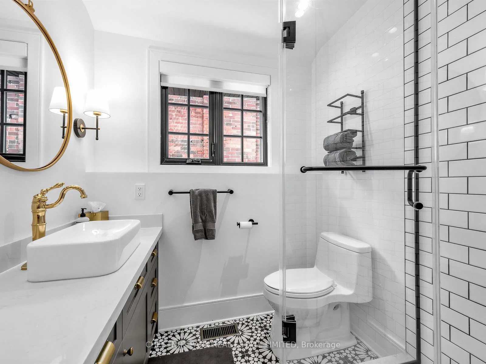
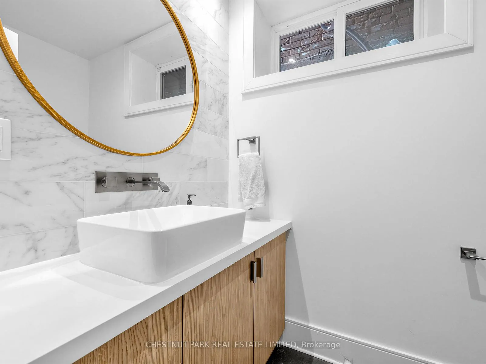
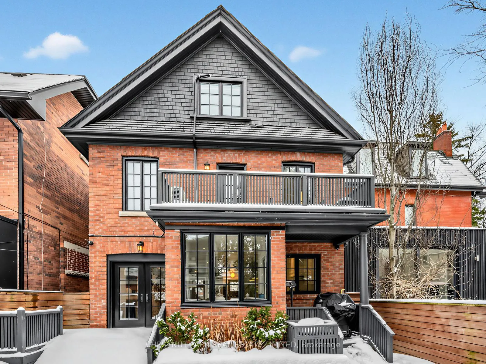
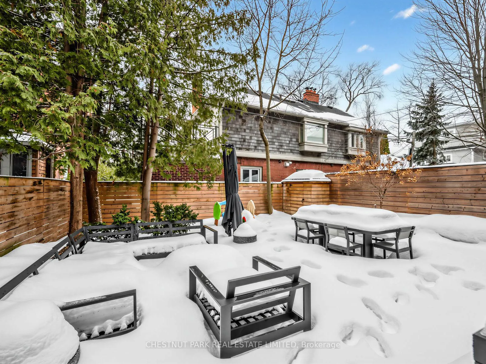
Welcome to 35 Castle Frank Road - a fully renovated and smart 5-bedroom, 5-bathroom residence in the heart of Rosedale. Reimagined from top to bottom and completed in 2020, this exceptional home seamlessly blends timeless architecture with refined, modern finishes - offering turnkey luxury in one of Toronto's most prestigious neighbourhoods. Thoughtfully redesigned for today's lifestyle, the home features expansive principal rooms, elegant detailing, and a functional open-concept flow ideal for both everyday living and entertaining. The chef-inspired kitchen anchors the main level with premium appliances, custom cabinetry, and generous workspace, opening effortlessly to an inviting family space and outdoor living. Upstairs, five well-proportioned bedrooms provide flexibility for growing families, guests, or home office needs. The serene primary retreat offers a spa-like ensuite and ample closet space, creating a true sanctuary. Each of the five bathrooms has been beautifully appointed with high-end fixtures and contemporary finishes. Situated just steps from ravine trails and within walking distance to Castle Frank Subway Station, this coveted address delivers the perfect balance of natural beauty and urban convenience. Close to top-tier schools, parks, and downtown access. 35 Castle Frank Road presents a rare opportunity to enjoy fully updated living in historic Rosedale.
Key Facts & Features
Property Costs
- Annual Property Tax Amount
- $15,127
- Land Transfer Tax Fee
- $152,650
- Basement Type
- Finished
Interior Features
- Interior Extras
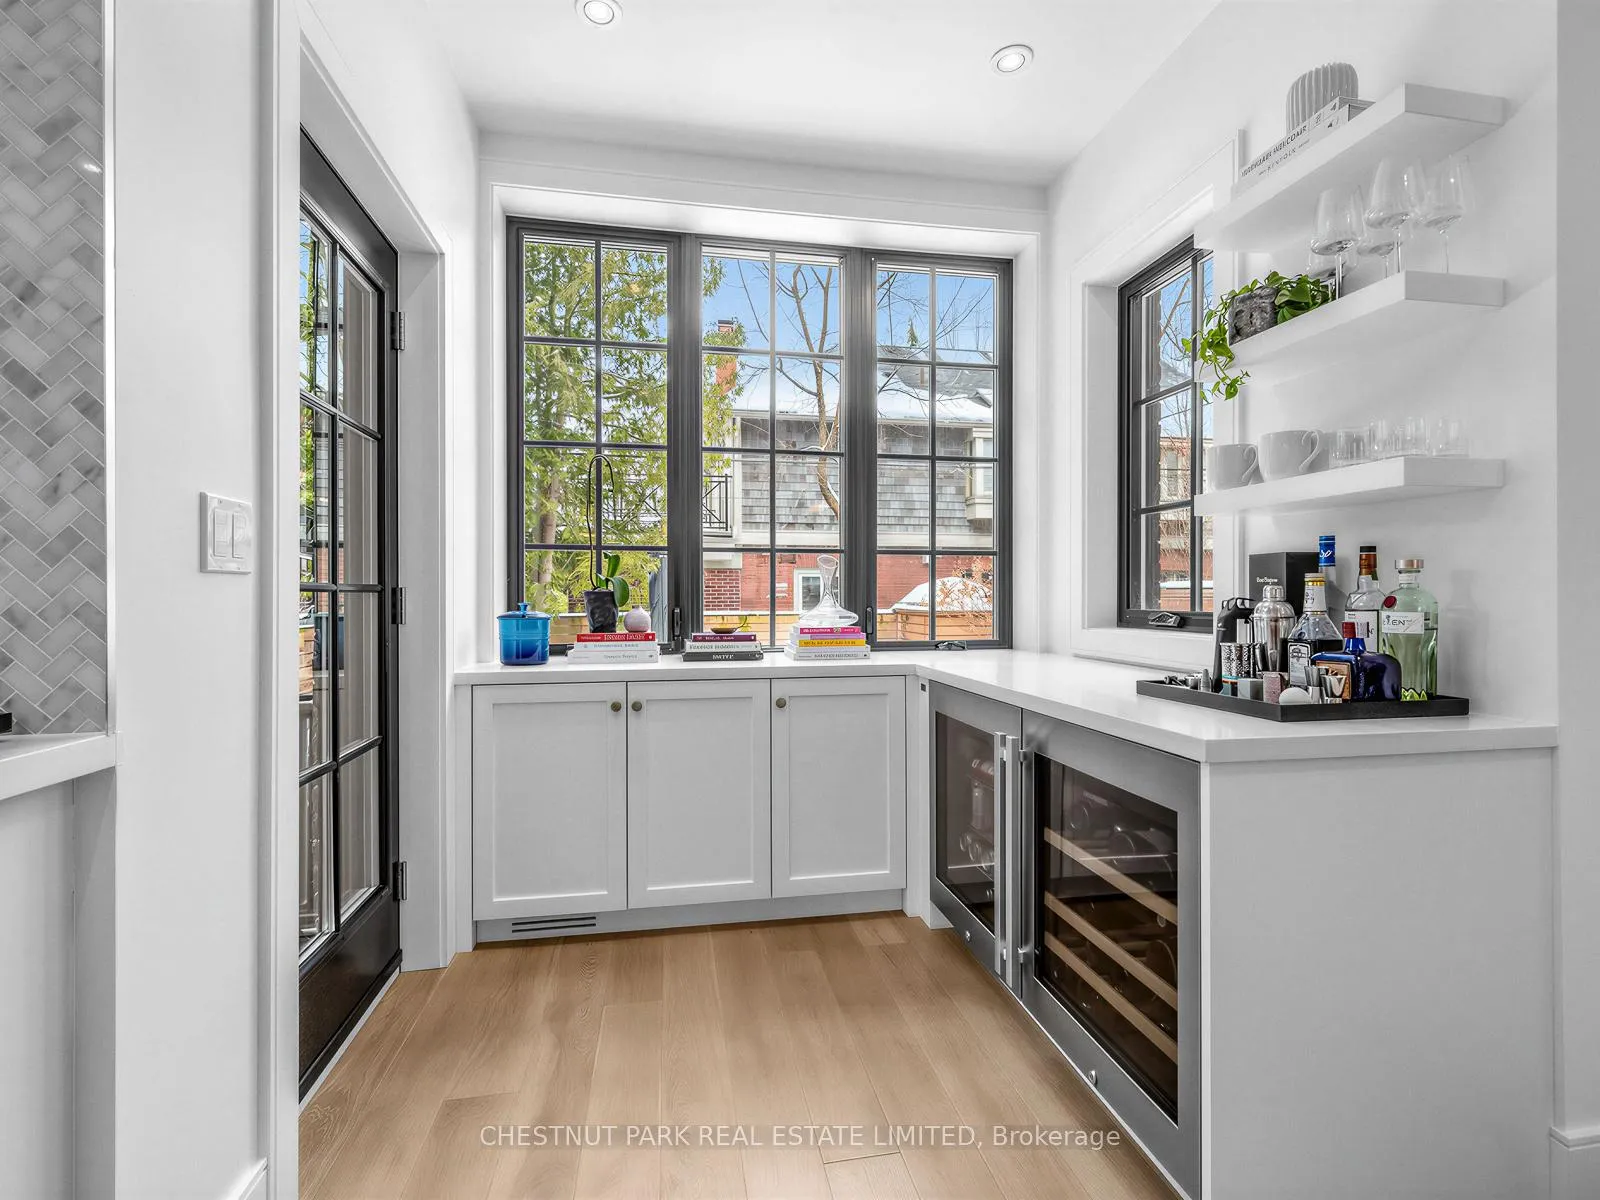
- Bar Fridge, Countertop Range, Sump Pump
- Fireplace/Stove
- Yes
- Elevator
- No
Exterior Features
- Pool
- None
Building
- Building Type
- Detached
- Building Style
- 3-Storey
Construction
- Exterior Finish
- Brick
- Roof
- Asphalt Shingle
- Foundation Details
- Concrete
- Special Designation
- Heritage
Lot
- Lot Front
- 30.00 ft
- Lot Depth
- 100.00 ft
Inclusions
- Inclusions
- All electric light fixtures, all window coverings, Wolf range, Subzero fridge, Bosch Silence Plus dishwasher, 2 Liebherr beverage fridges, custom appliance hydraulic station, Samsung washer/dryer, whole home humidifier. This is a fully smart home including Lutron smart lights, exterior Speco Technologies security cameras, NEST thermostat, NeoSmart blinds, Google Home doorbell, and wiring for EV charging station and baby gates.
Parking & Garages
- Garage Type
- None
- Garage Spaces
- 0
- Parking Spaces
- 2
- Total Garage And Parking Spaces
- 2
Heating & Cooling
- Heat Source
- Gas
- Heat Type
- Forced Air
- Air Conditioning
- Central Air
- Water
- Municipal
- Sewers
- Sewer
- Bedrooms
- 5
- Washrooms
- 5
- Kitchens
- 1
Room sizes
- Foyer—Main level, Large Closet, East View
- Living Room—Main level, Gas Fireplace, Large Window, B/I Bookcase
- Dining Room—Main level, Overlooks Garden, SW View
- Kitchen—Main level, Modern Kitchen, B/I Appliances, Centre Island
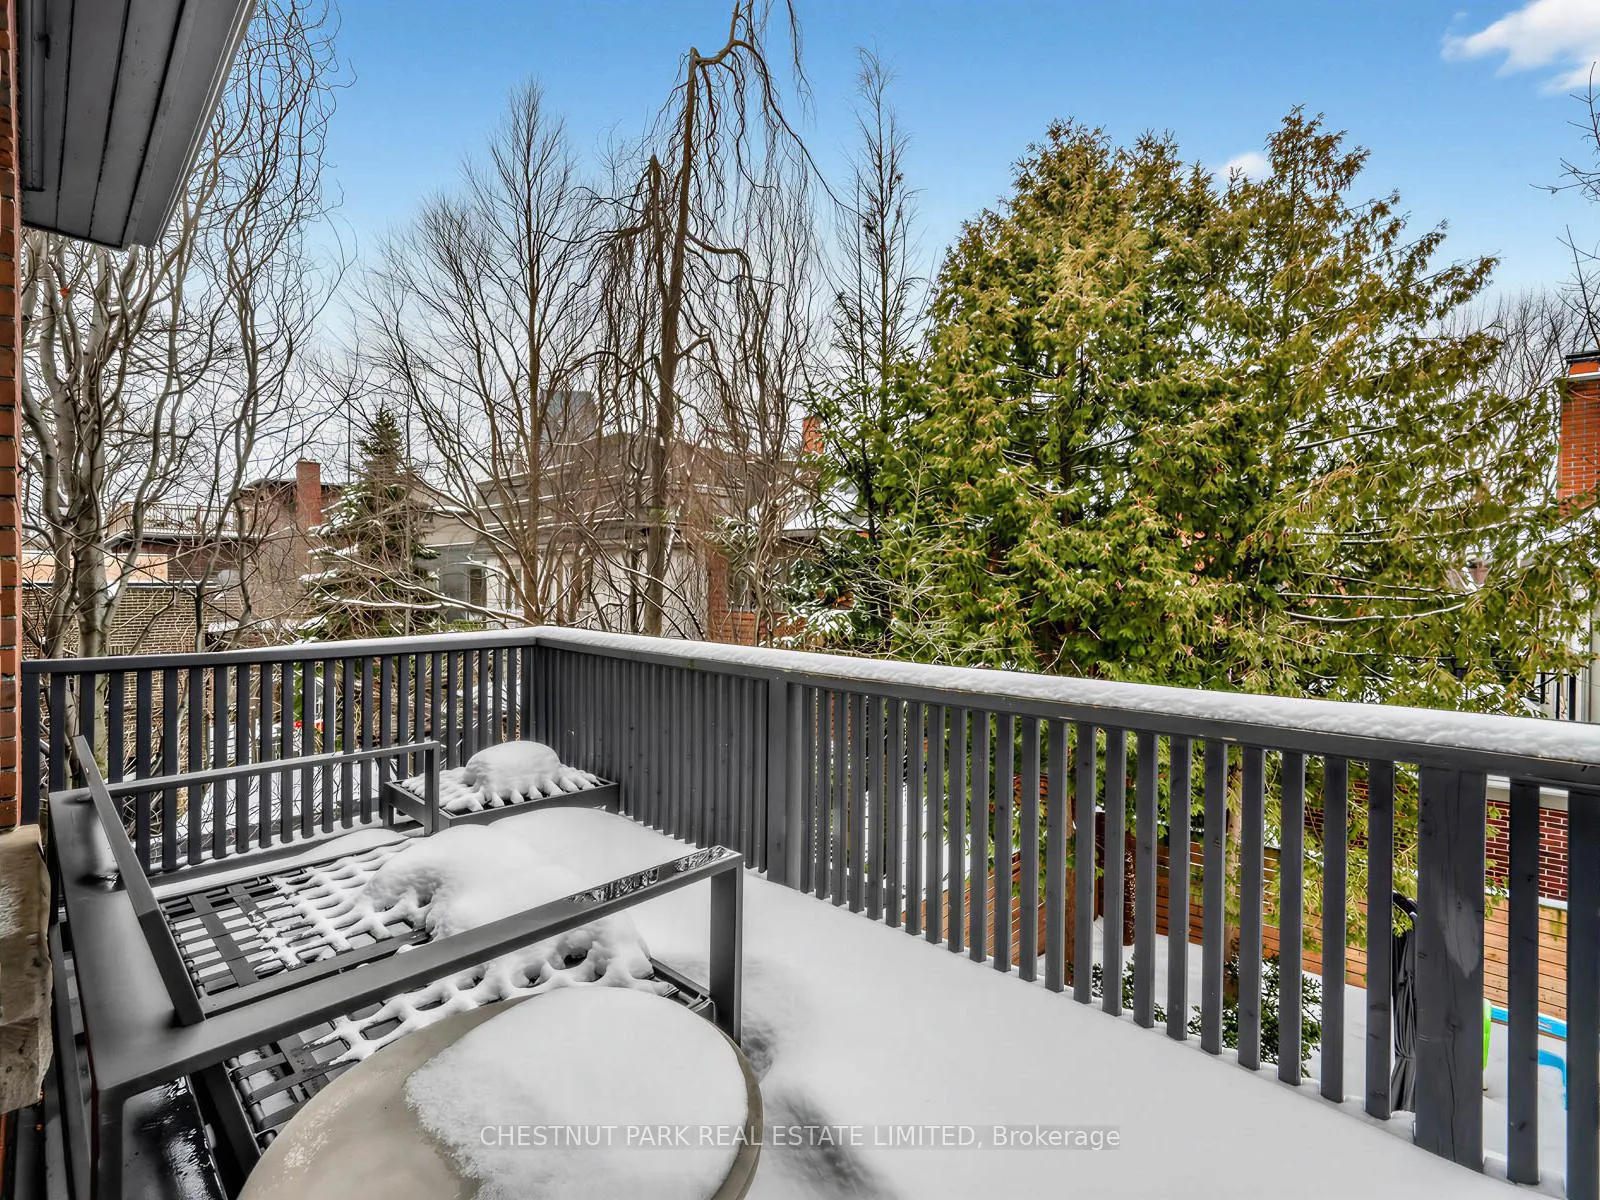
- Primary Bedroom—Second level, 5 Pc Ensuite, Walk-In Closet(s), Balcony
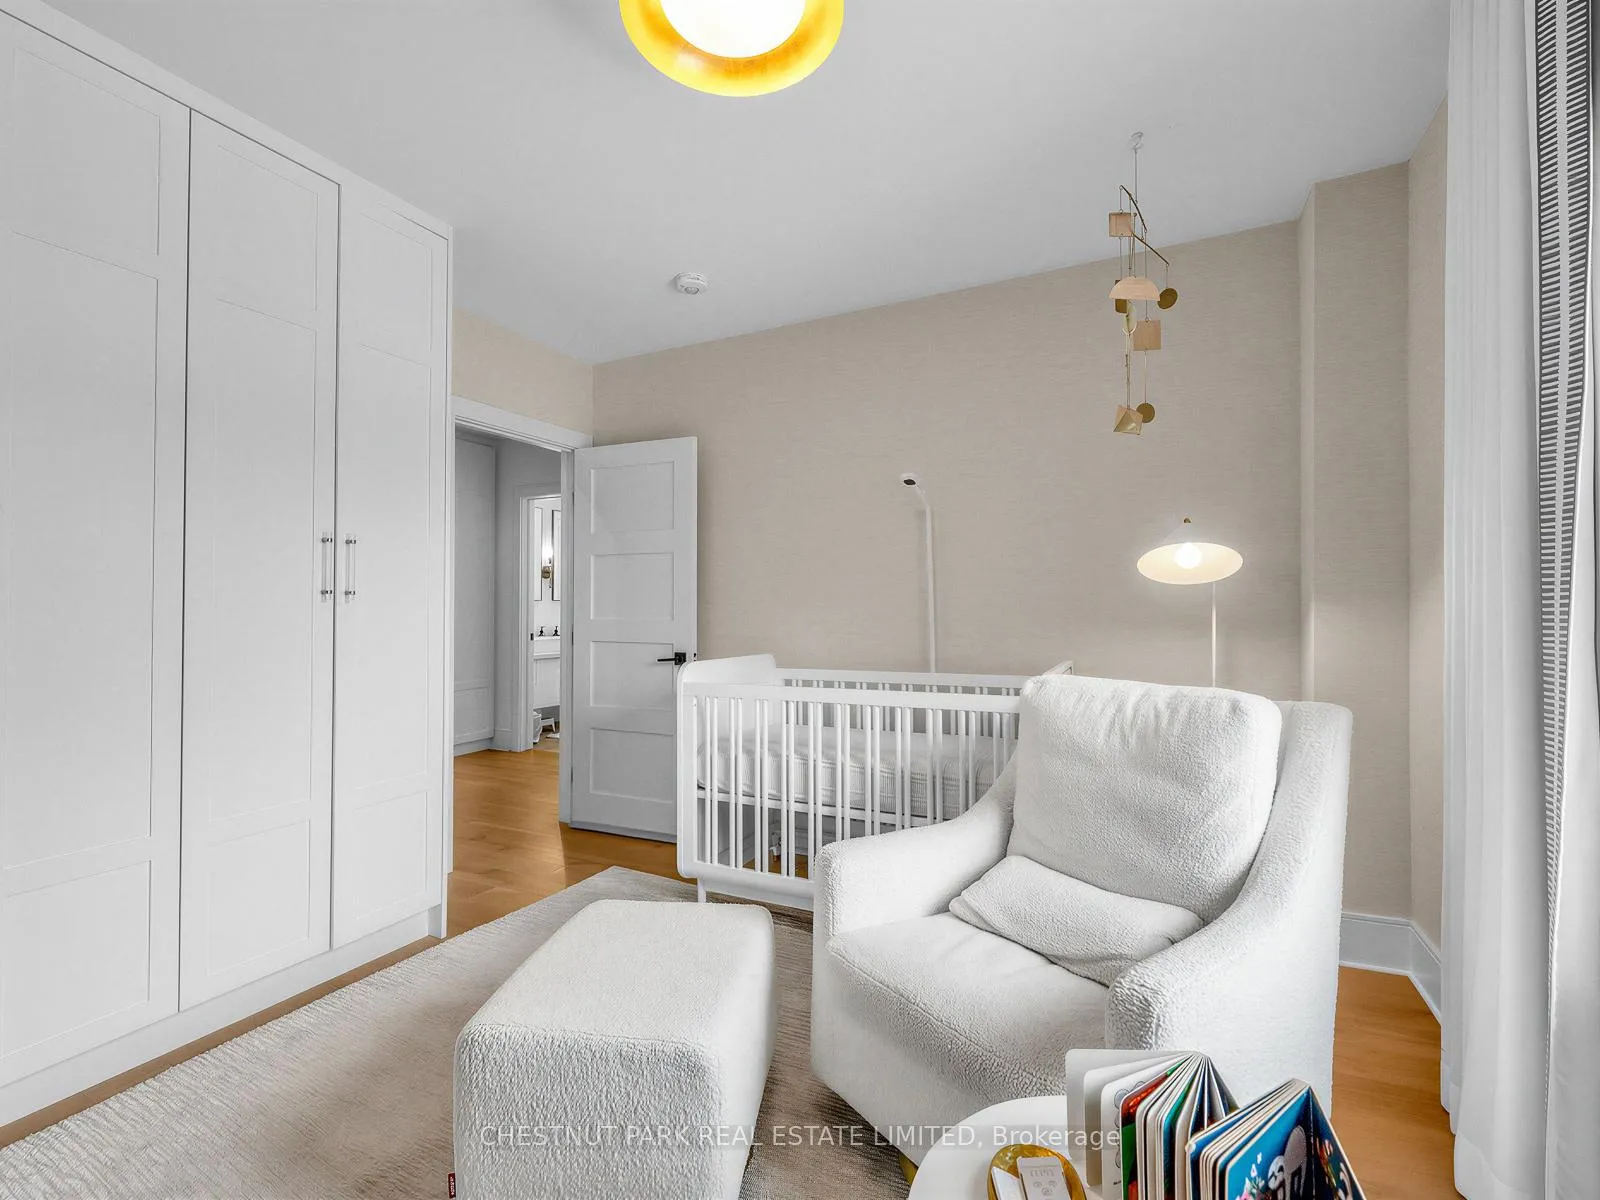
- Bedroom 2—Second level, Large Closet, Hardwood Floor, Window
- Bedroom 3—Second level, Large Closet, Hardwood Floor, Window
- Bedroom 4—Third level, Closet, Hardwood Floor, Window
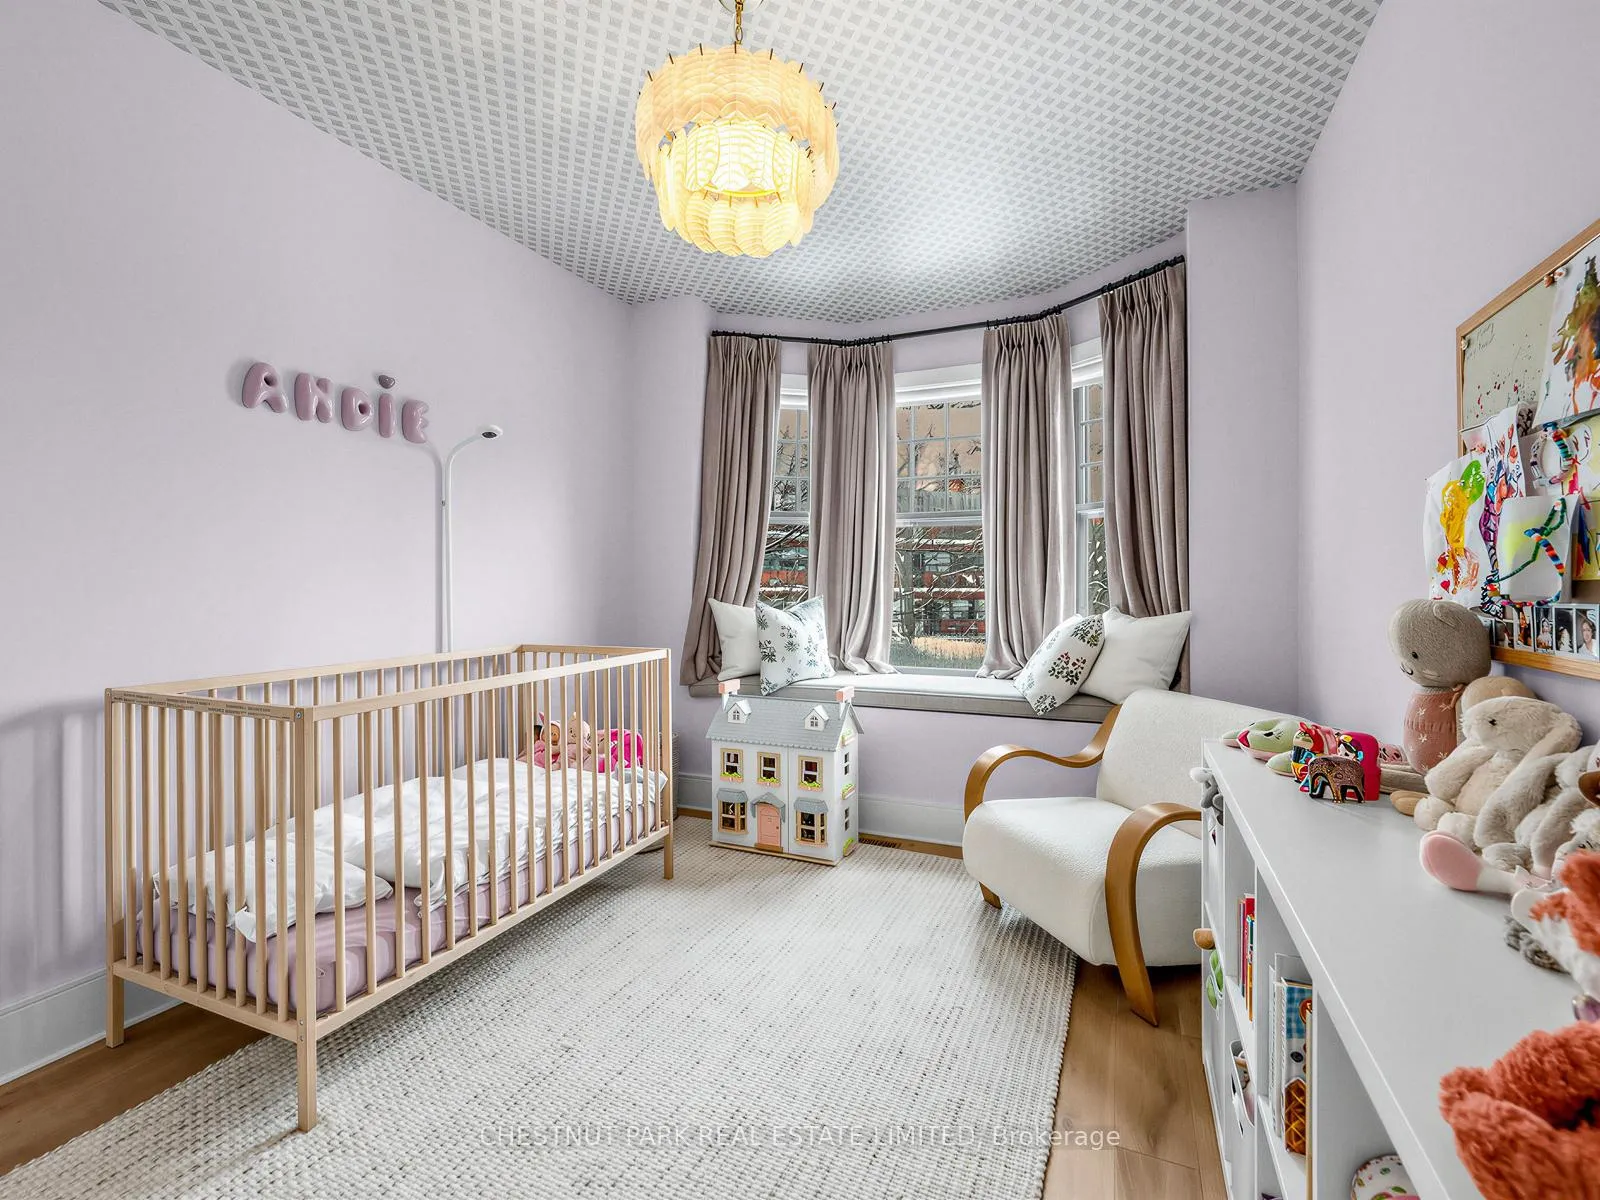
- Bedroom 5—Third level, Bay Window, Hardwood Floor, Closet
- Laundry—Basement level, Laundry Sink, Above Grade Window
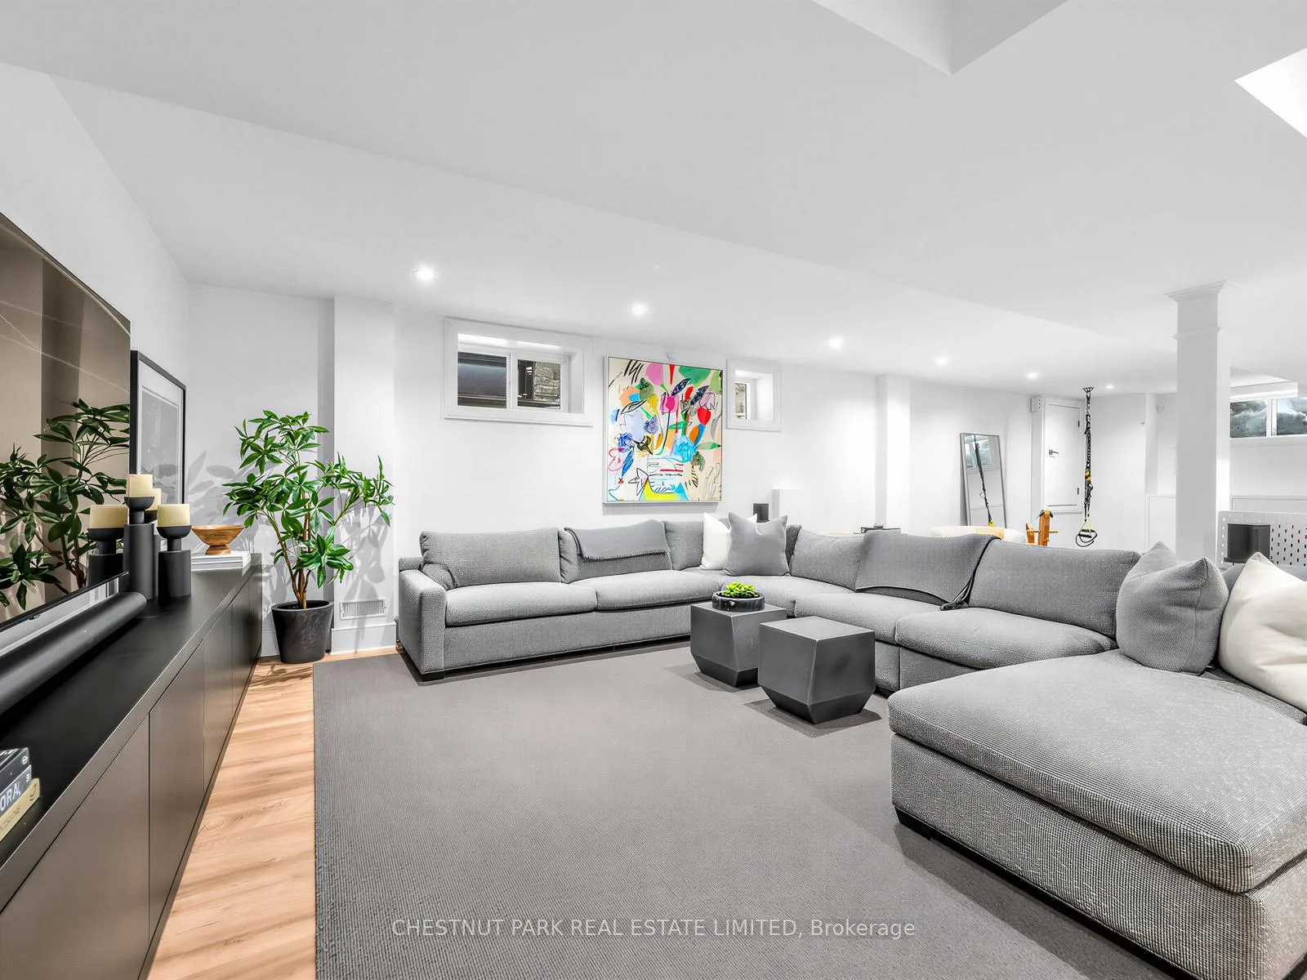
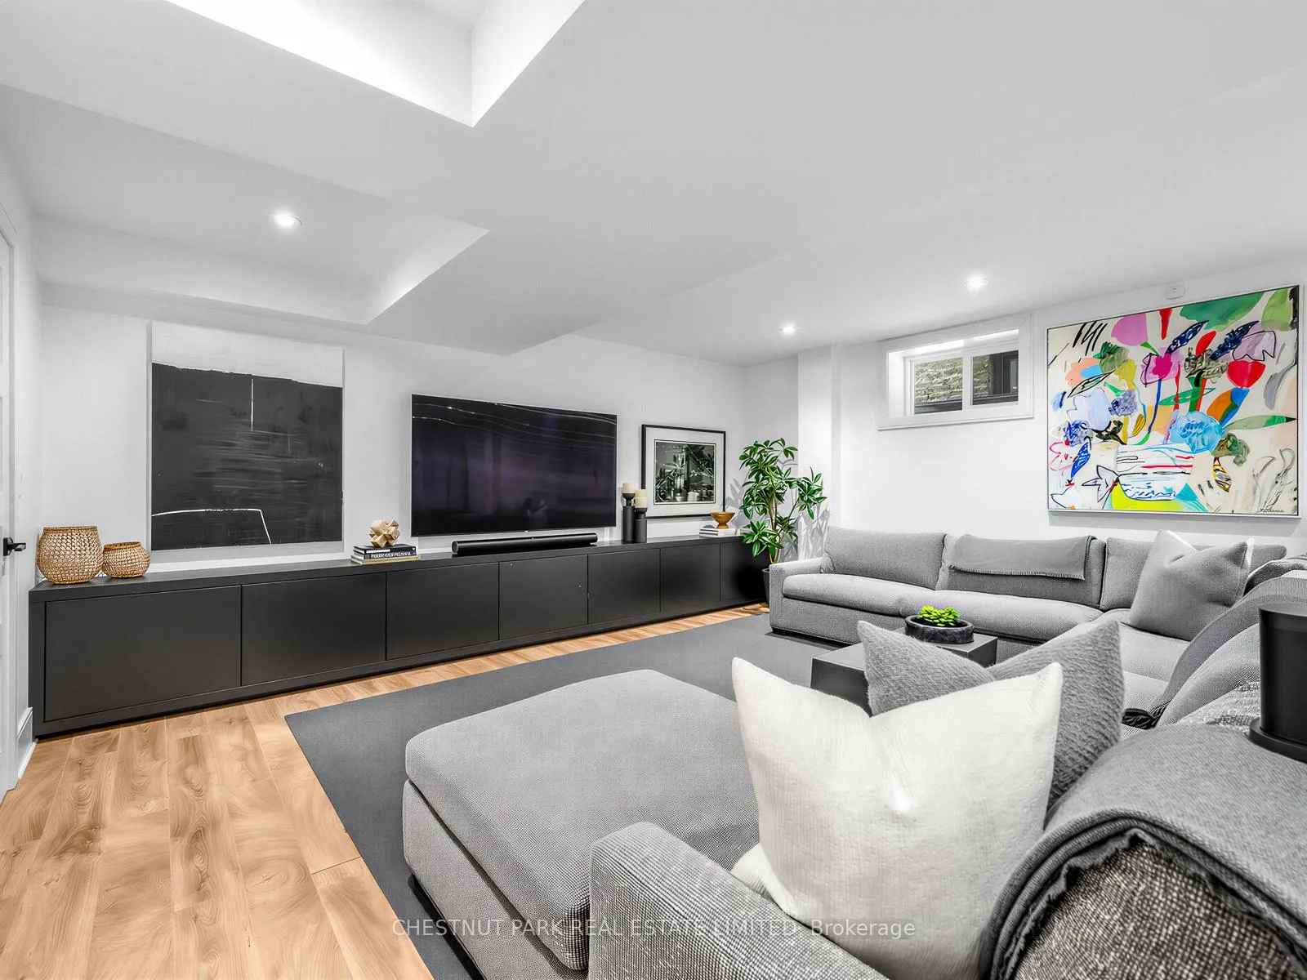
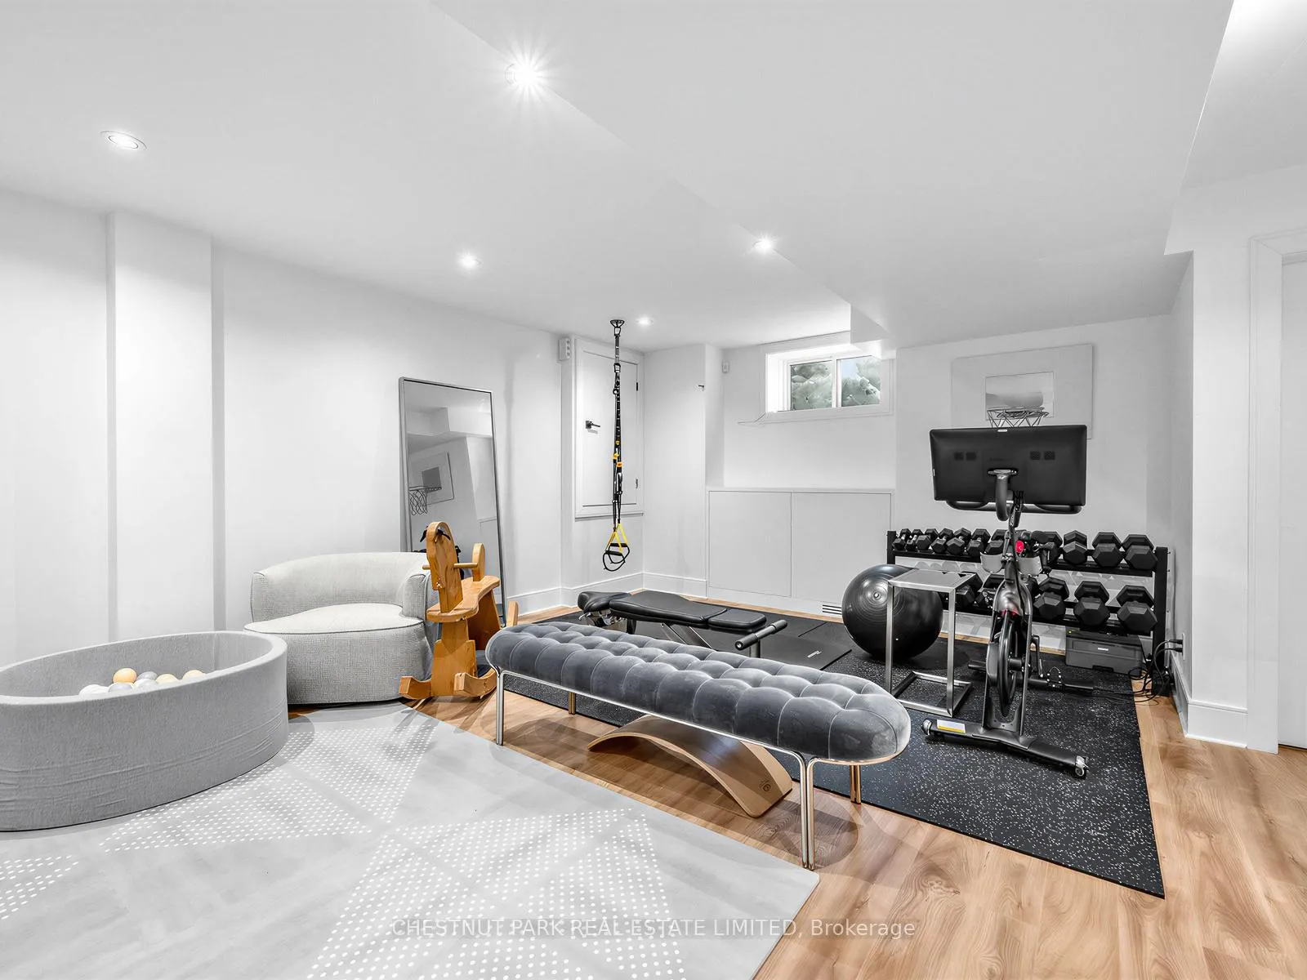
- Media Room—Basement level, Hardwood Floor, Open Concept, Above Grade Window
Washrooms
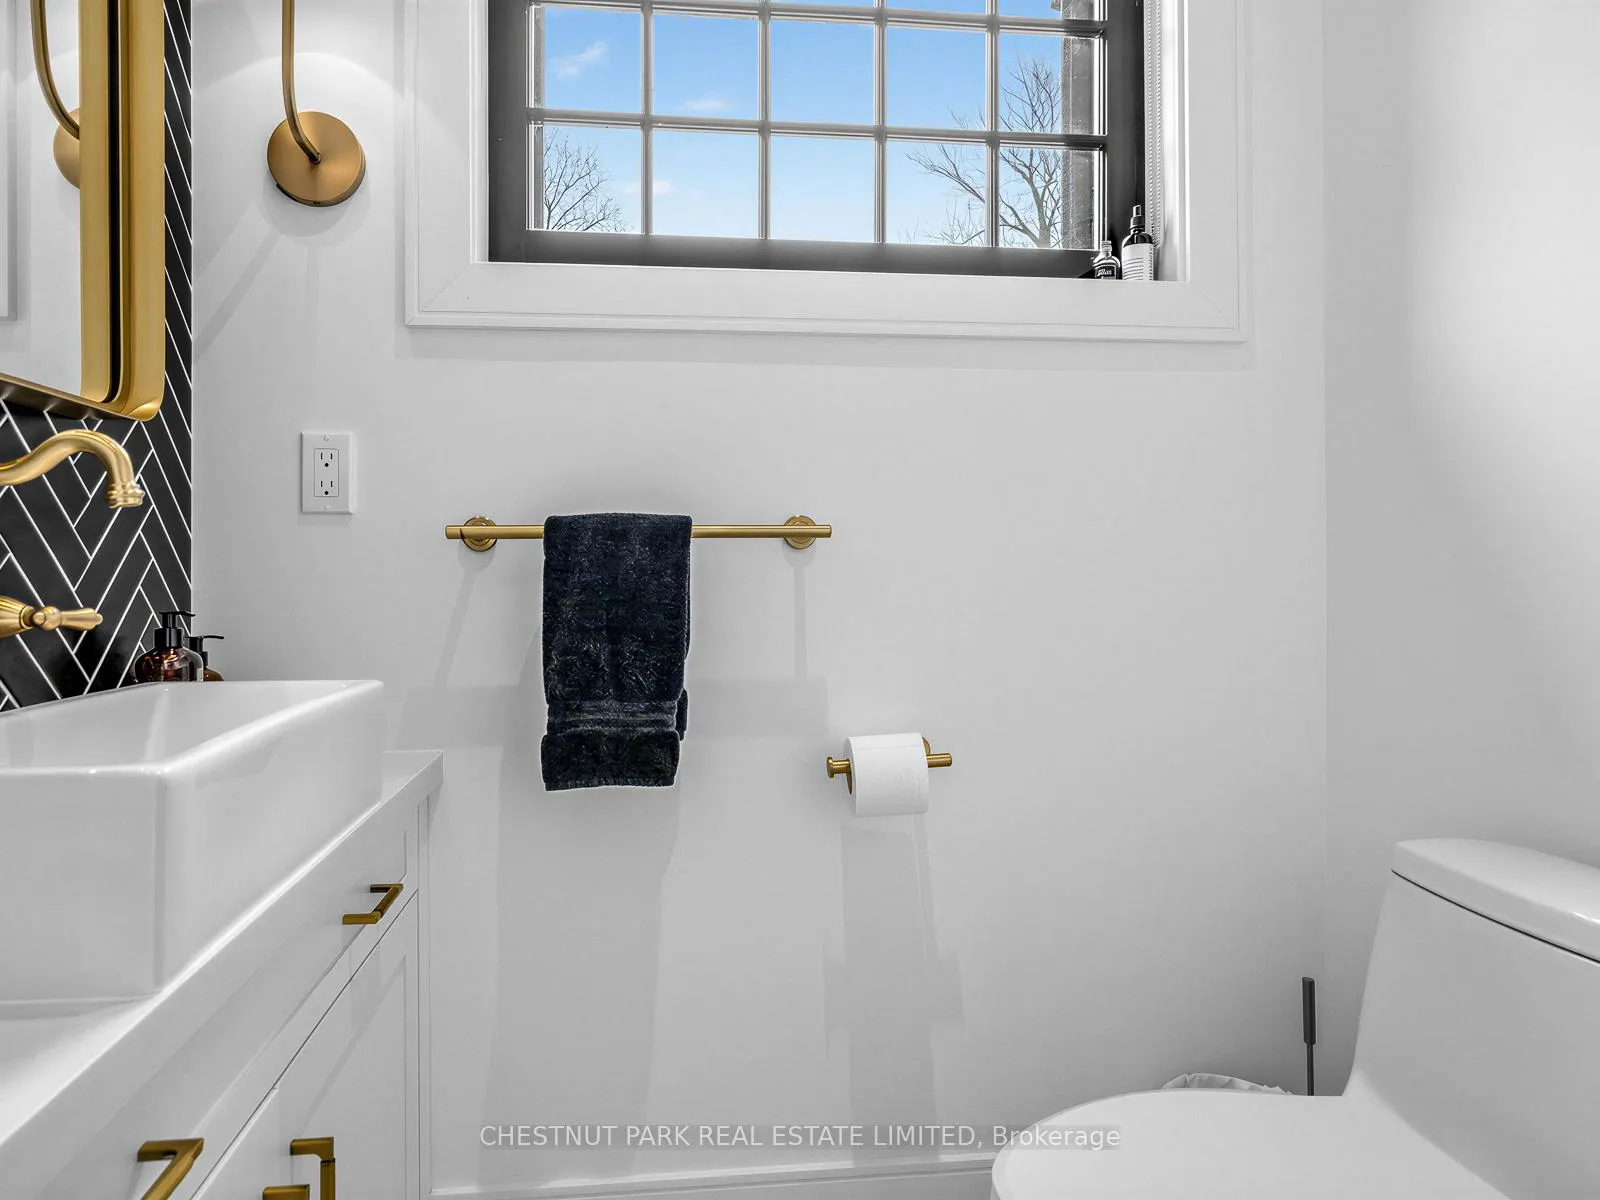
- 2-piece, Main
- 5-piece, Second
- 3-piece, Third
- Municipality
- Toronto
- Neighbourhood
- Rosedale-Moore Park
- Main cross streets
- Bloor and Castle Frank
- Directions
- Bloor and Castle Frank
- MLS® number
- C12908762
- Data source
- Toronto Regional Real Estate Board
- Status change
- 2026-04-09
- Listed on
- 2026-03-23
- Days on market
- 17 days
- Possession type
- 60-89 days
- Co-op commission
- 2.5% + HST
- Seller
- Listed by
- CHESTNUT PARK REAL ESTATE LIMITED
Home Market Value
Current home valuation for 35 Castle Frank Road, Toronto, Rosedale-Moore Park, Toronto, ON. Listed for $3,495,000
HOMEH Estimate
$3,133,904
Estimated Sales Range
$2,193,733 - $4,074,075
HOMEH Estimate for 35 Castle Frank Road, Toronto, Rosedale-Moore Park
Calculated with a real agent's CMA method — 45+ years of experience, codified. Not an AI guess.
For the owner
Is this your home? Track its value.
Get this home's HOMEH Estimate by email once a month, with how many homes are for sale around you.
Mortgage Payment Calculator
Compare up to 4 down payment scenarios
20% required for homes $1.5M or more
$699,000
| Scenario 1 | Scenario 2 | Scenario 3 | Scenario 4 | |
|---|---|---|---|---|
−Down payment | % $ | % $ | % $ | % $ |
+CMHC insurance | $0 | $0 | $0 | $0 |
=Total mortgage | $2,796,000 | $2,621,250 | $2,446,500 | $2,271,750 |
Amortization | ||||
Mortgage rate | % | % | % | % |
| Payment frequency | ||||
=Mortgage payment | $13,651monthly | $12,798monthly | $11,945monthly | $11,092monthly |
Land Transfer Tax
$73,850
$78,800
$152,650
Around this home
Data provided by OpenStreetMap & Fraser Institute School Rankings
Ask HOMEH
New!Hi there!
👋Text or call (416) 301-9001
Recommended for you
Based on homes you've looked at.
No recommended properties found.
Nearby similar homes
No nearby properties found.
More real estate resources
Other homes nearby
Explore this area
No nearby listings available.