
16 Rose Park Crescent
Toronto (Rosedale-Moore Park), ON M4T 1P9
- 4+1Bedrooms
- 4Bathrooms
- 2Garage
- 2500–3000Sq Ft
- $19,938Tax
- 50×298 ftLot Size
 Estimated Value:$2,986,730See Free Estimate Report

Property not available for sale or for rent.
HOMEH One: full-service selling for a 1% listing fee. The buyer's agent commission is separate.
Free Home EvaluationHow Much Is My Home Worth?Homes for Sale NearbySale & Price History for 16 Rose Park Crescent, Toronto, Rosedale-Moore Park
Real estate boards require you to or to see the full details of this property.
*Sold prices and complete sale & price history are regulated data. Under the Trust in Real Estate Services Act, 2002 (TRESA) and the rules of the Real Estate Council of Ontario (RECO), and pursuant to the Multiple Listing Service® rules of the Canadian Real Estate Association (CREA) and the Toronto Regional Real Estate Board (TRREB), this information may be shown only to registered users who have agreed to the applicable terms of use (a Virtual Office Website, or "VOW," arrangement). HOMEH Inc., Brokerage therefore provides it to signed-in members only. Creating an account is free and takes under a minute.
About 16 Rose Park Crescent, Toronto, Rosedale-Moore Park
Summarized Description
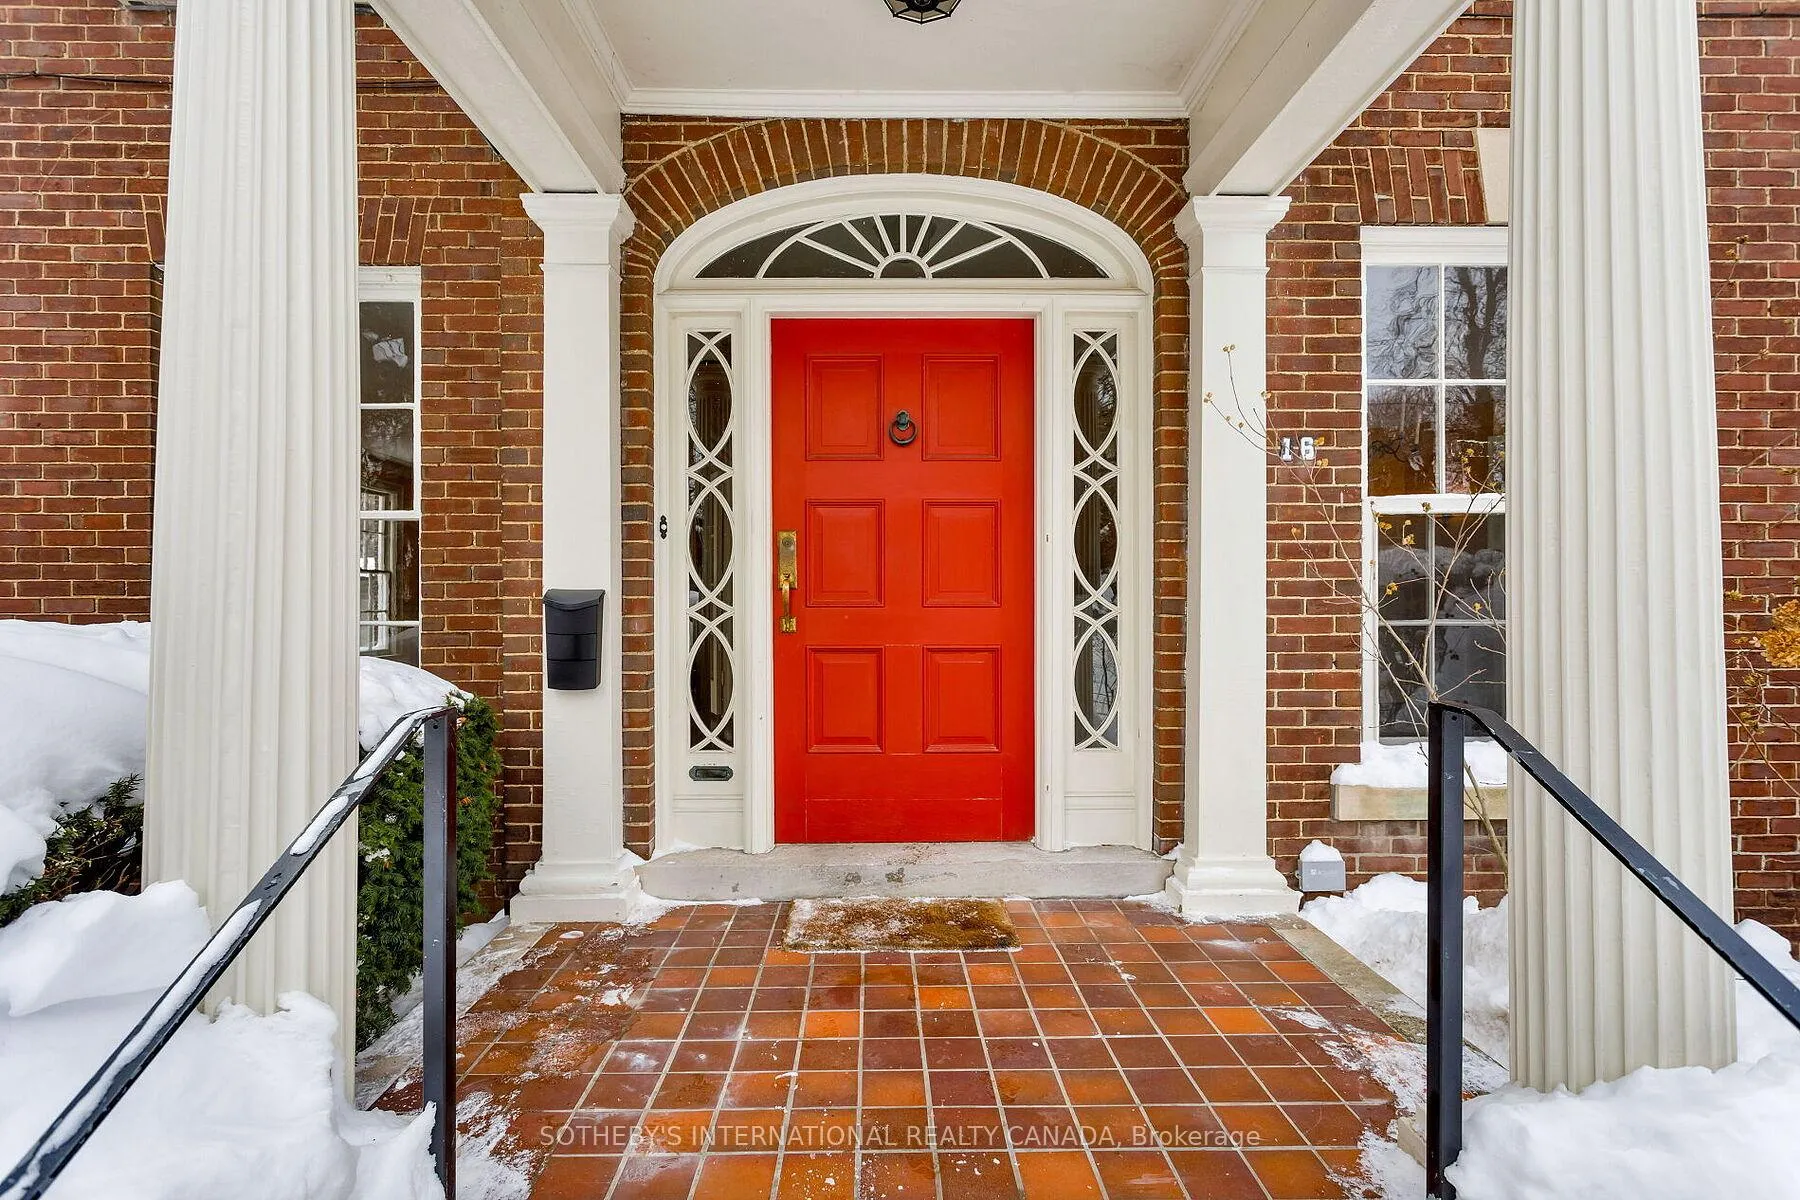
- Classic Georgian Revival home with original character.
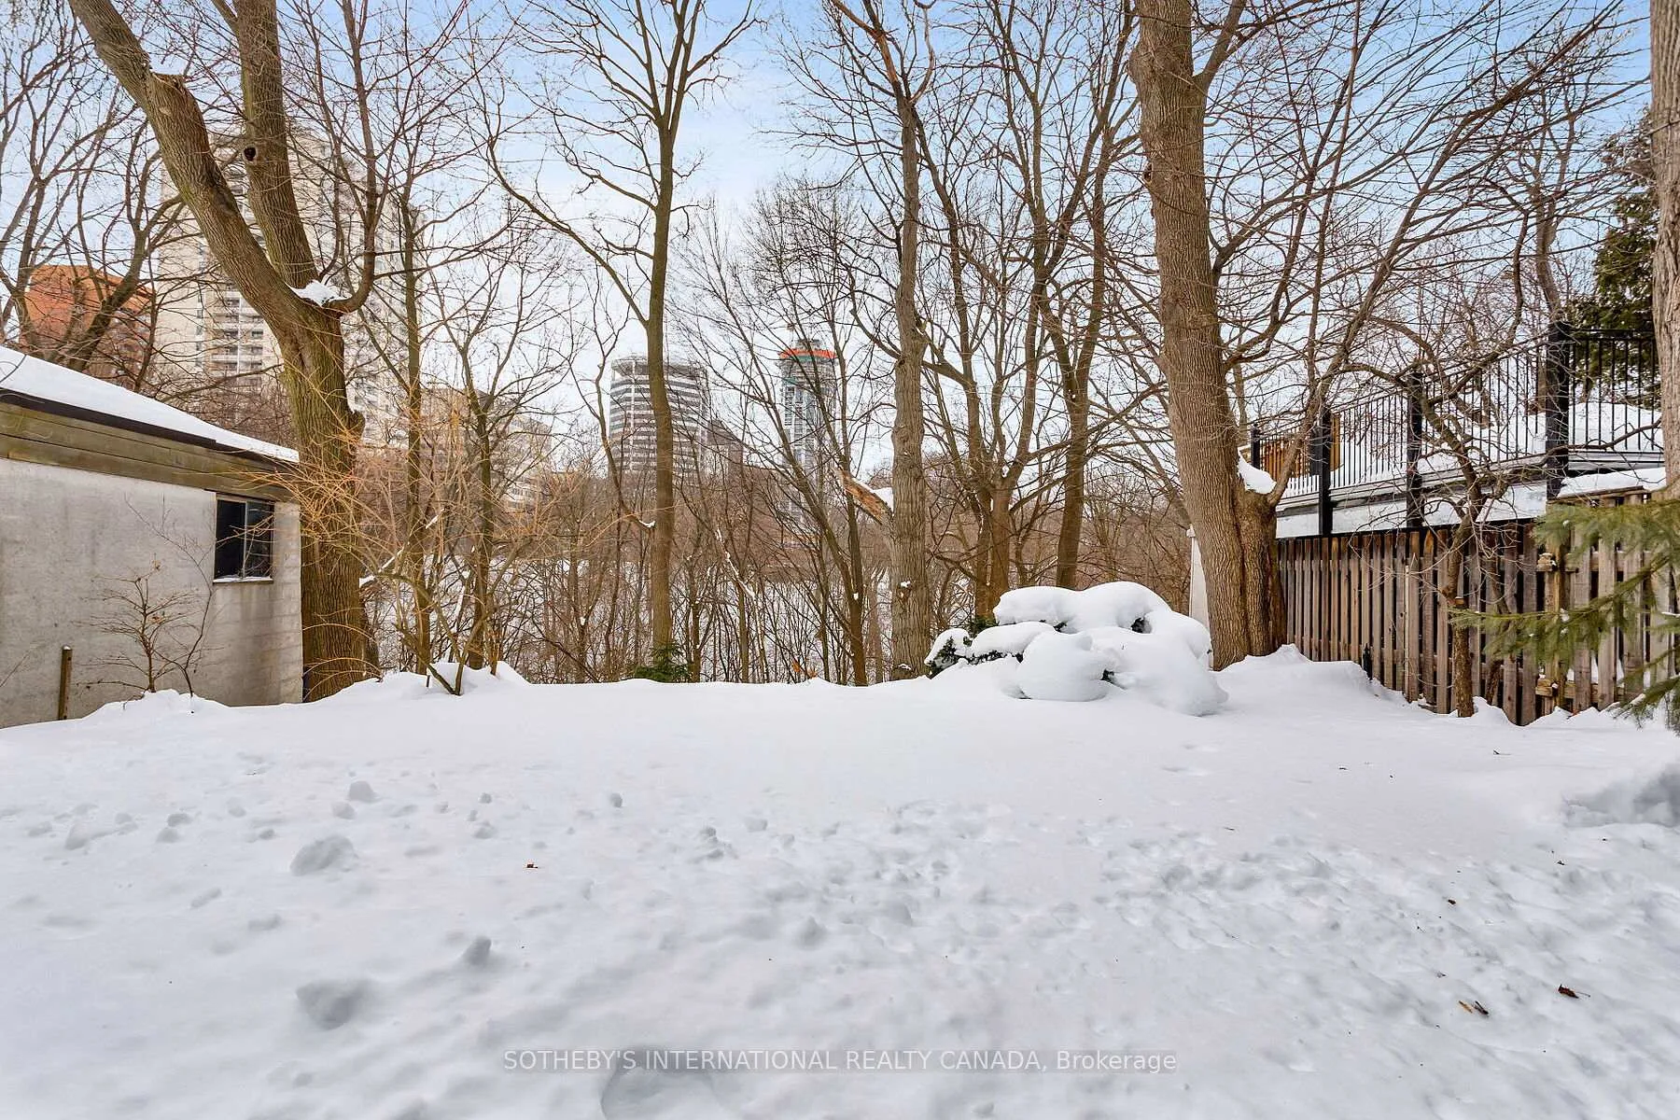
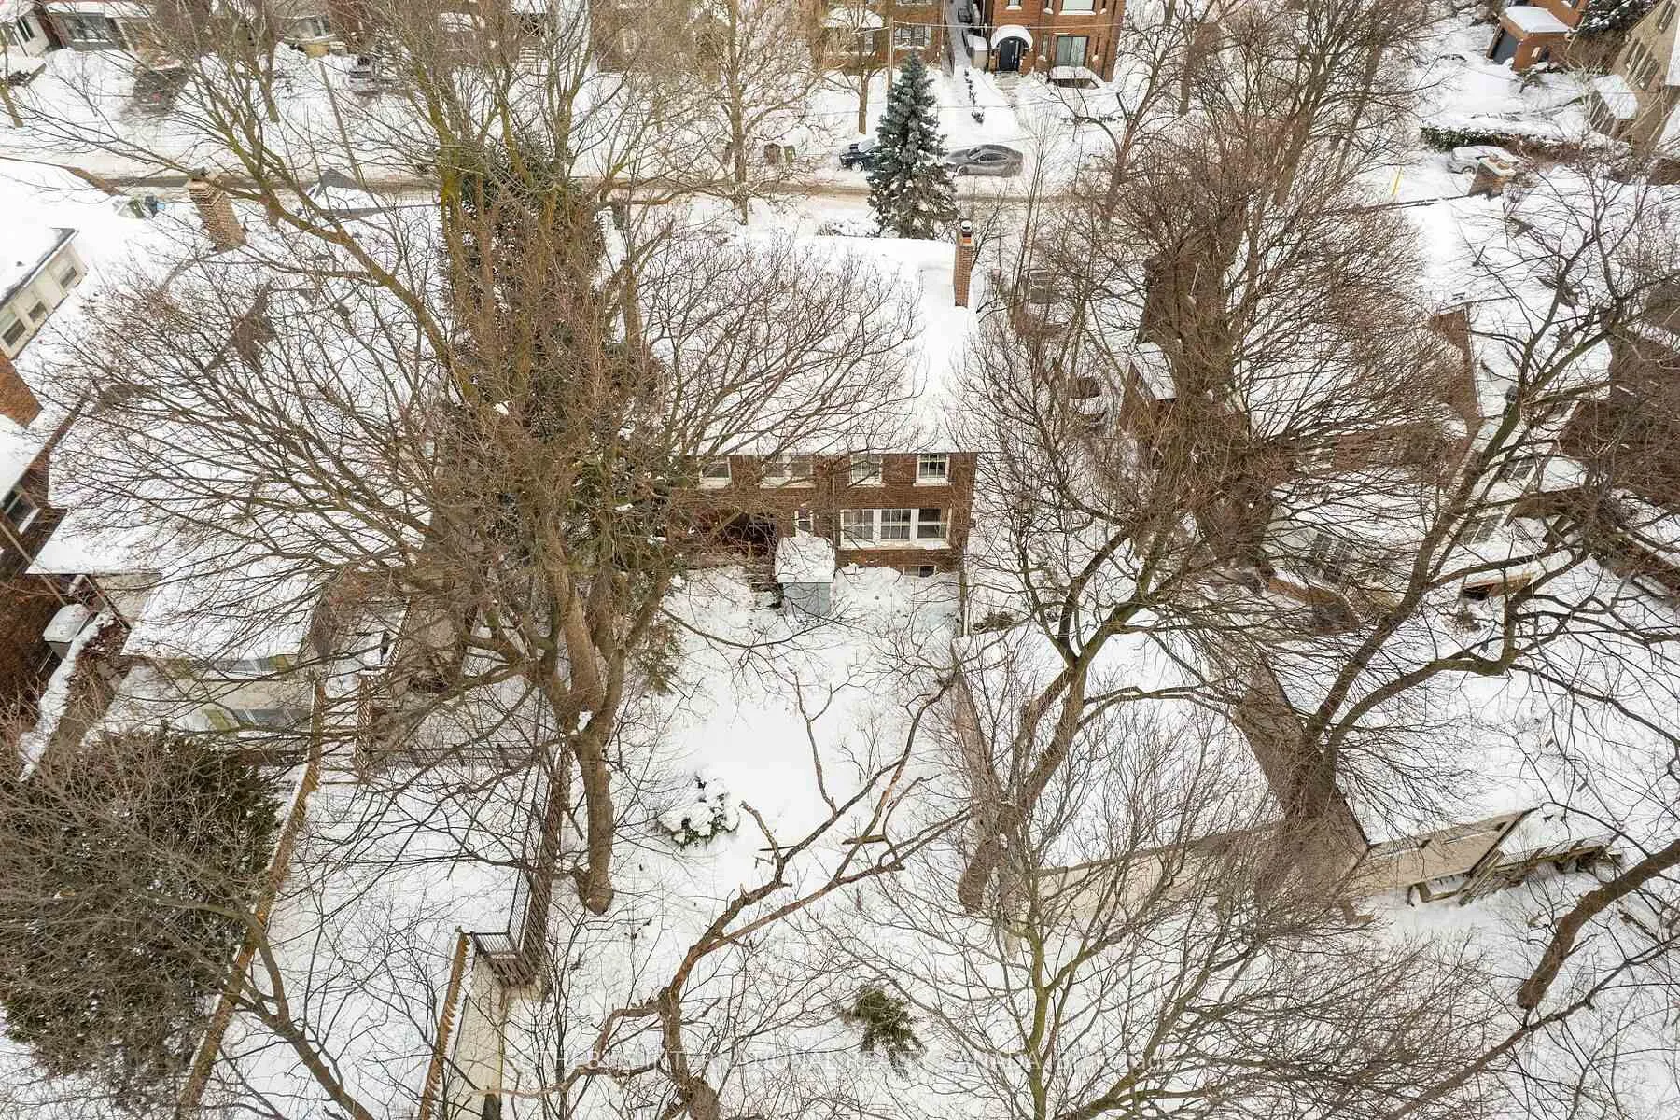
- 50-ft frontage on a nearly 300 ft lot.
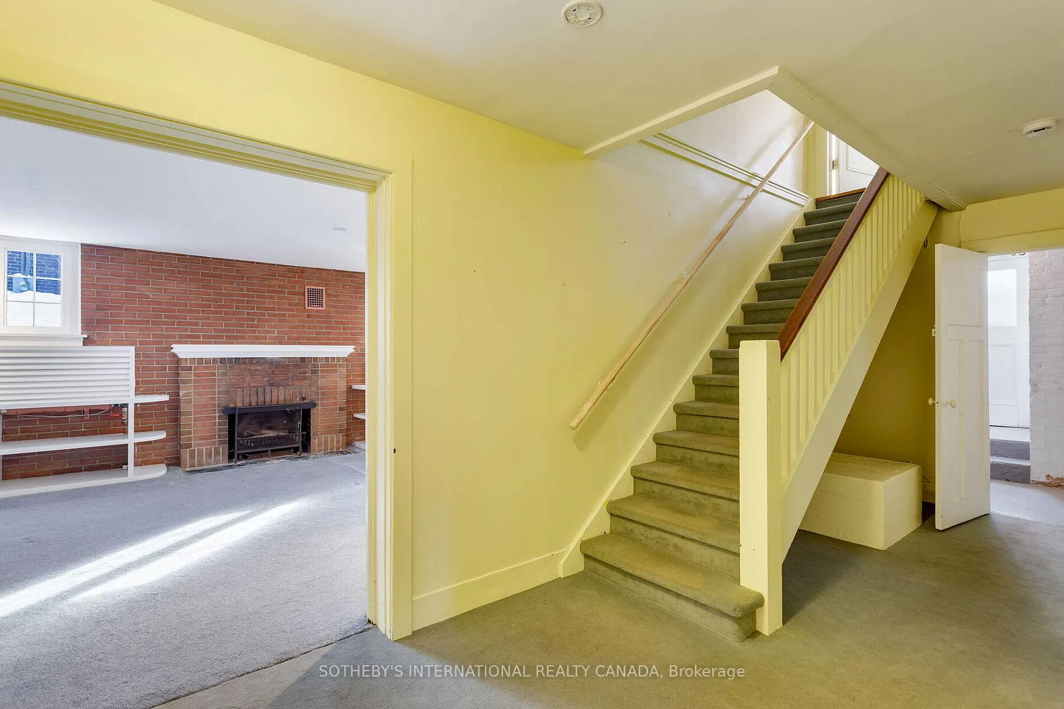
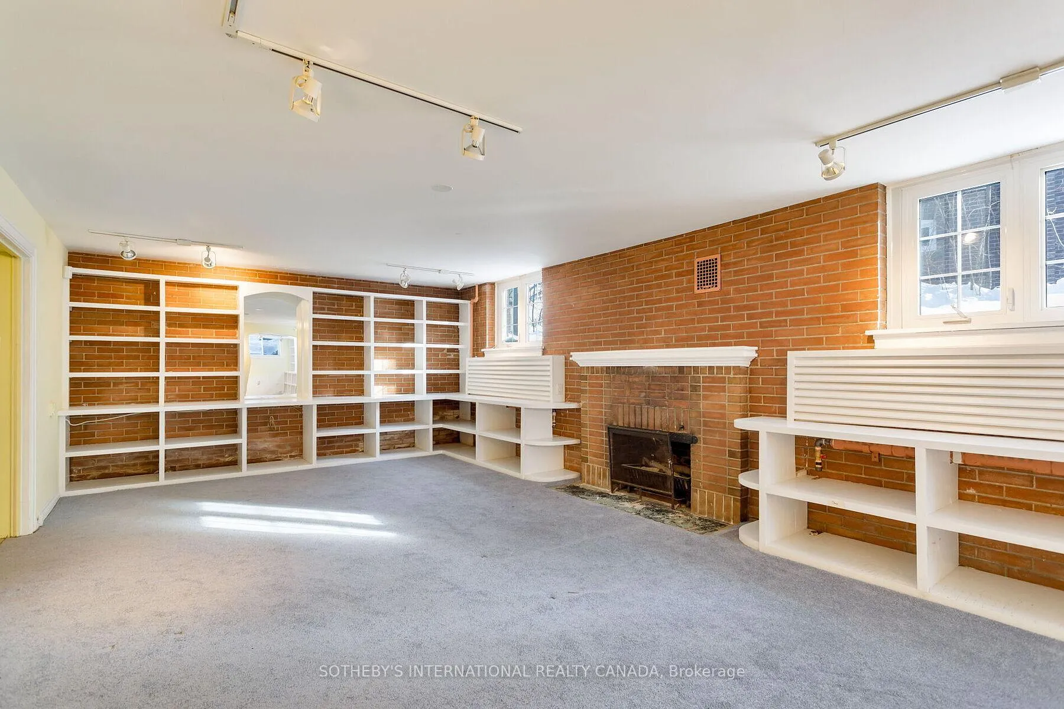
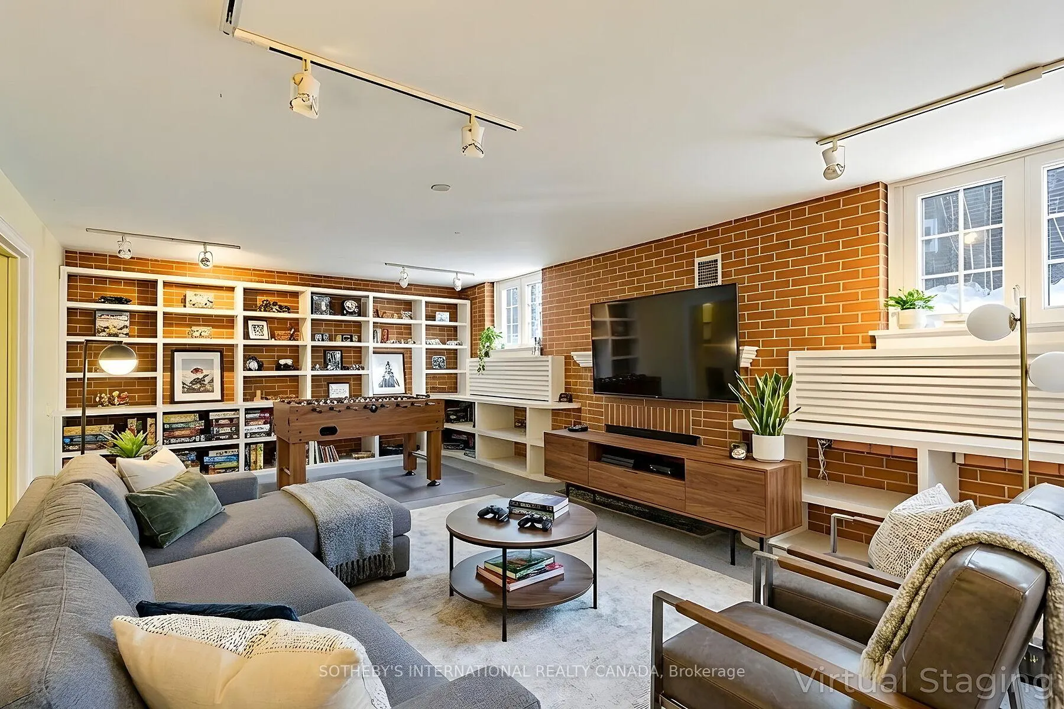
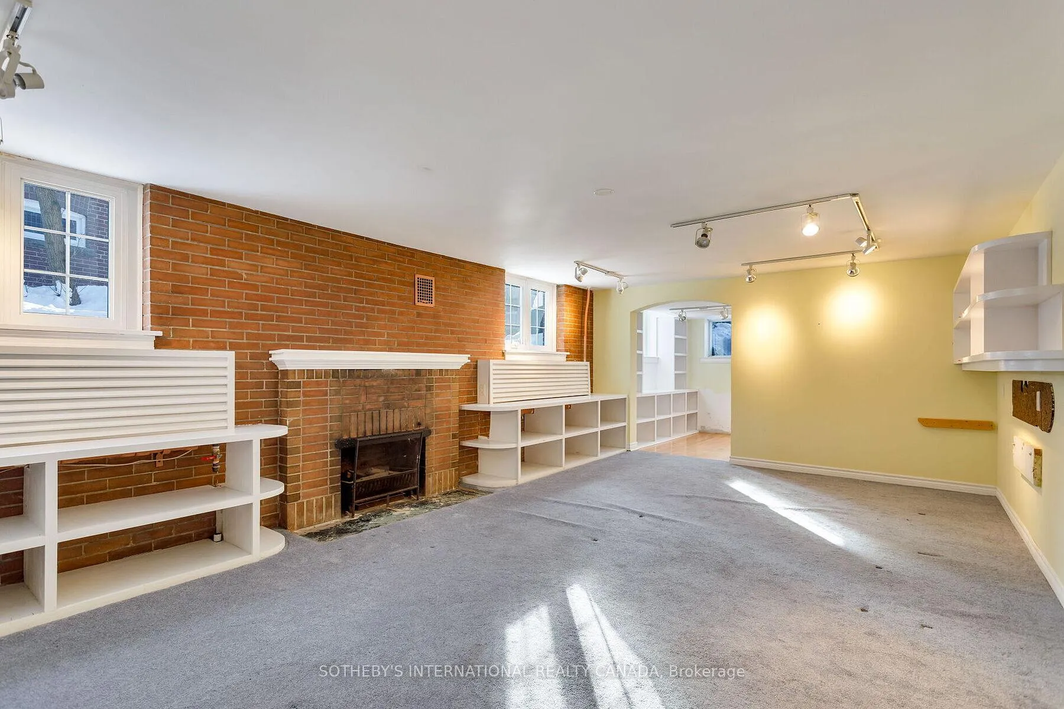
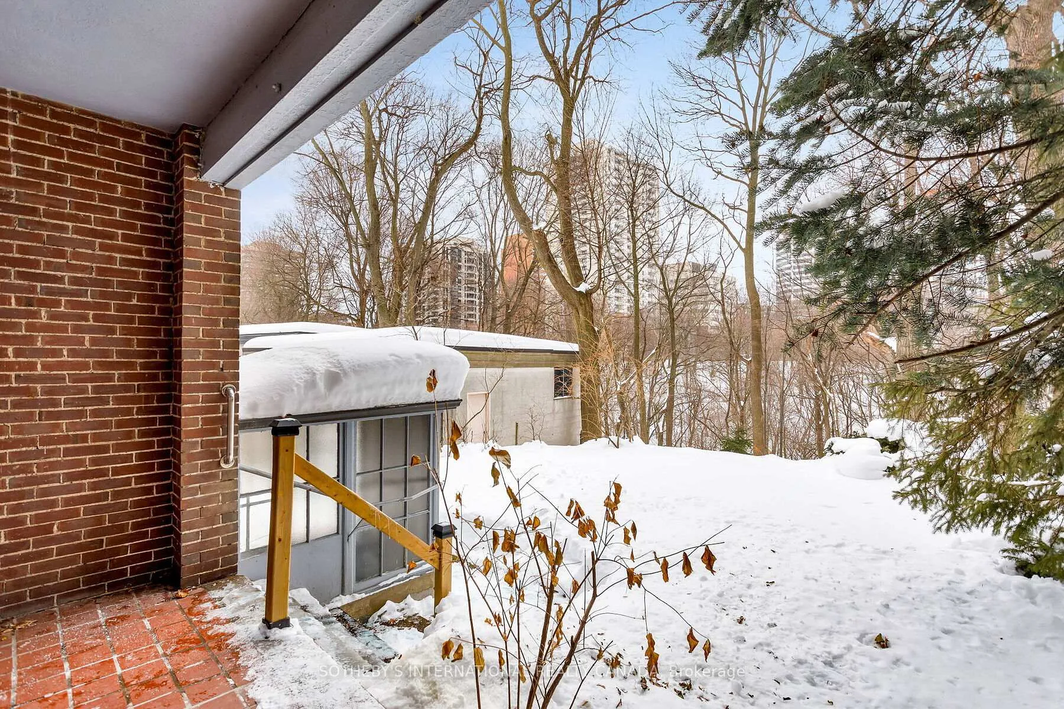
- Finished lower level with walk-out to ravine.
- Located in a prestigious Moore Park neighbourhood.
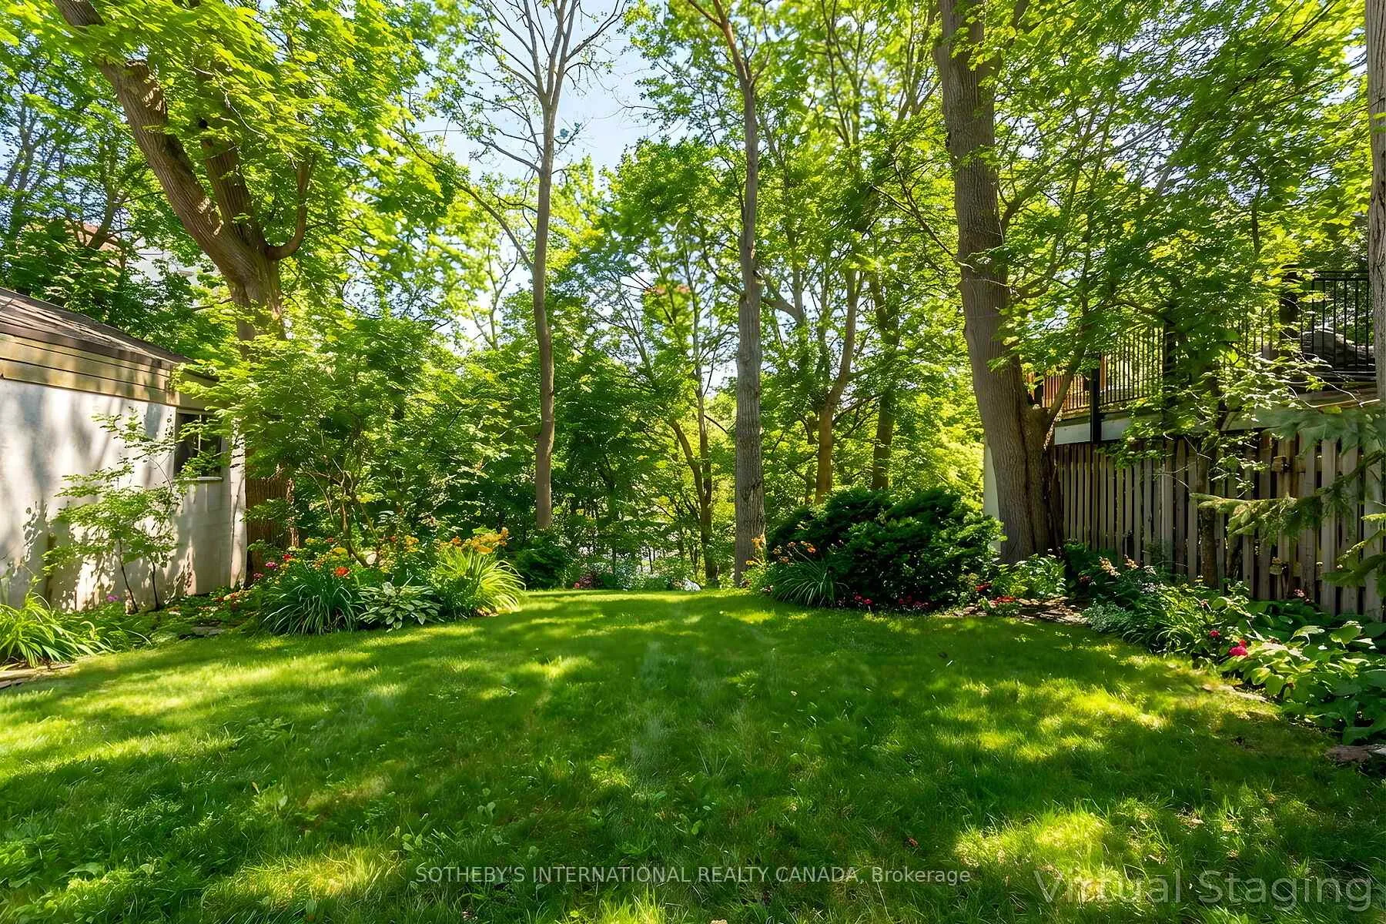
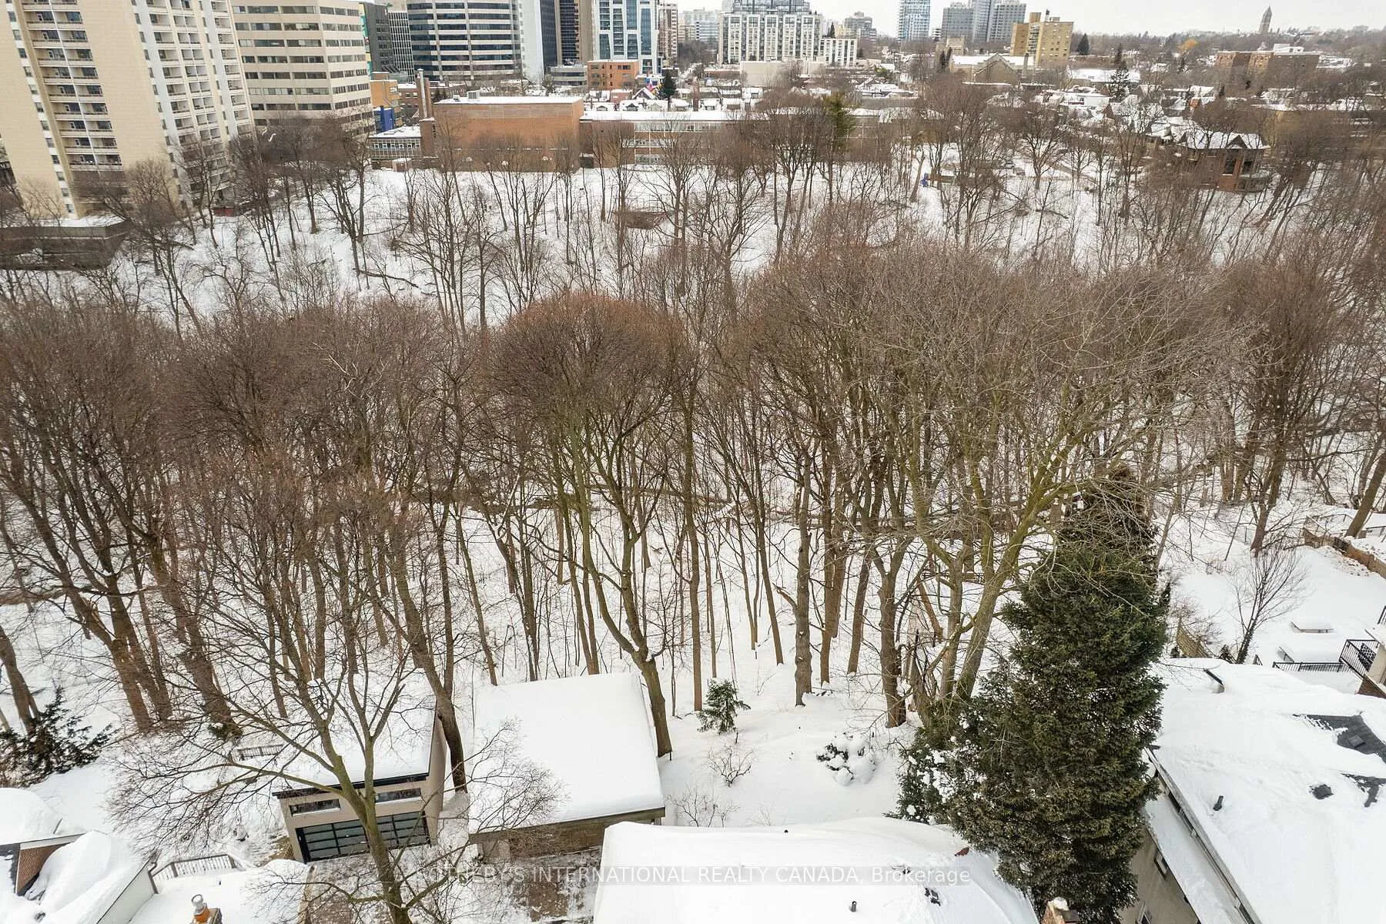
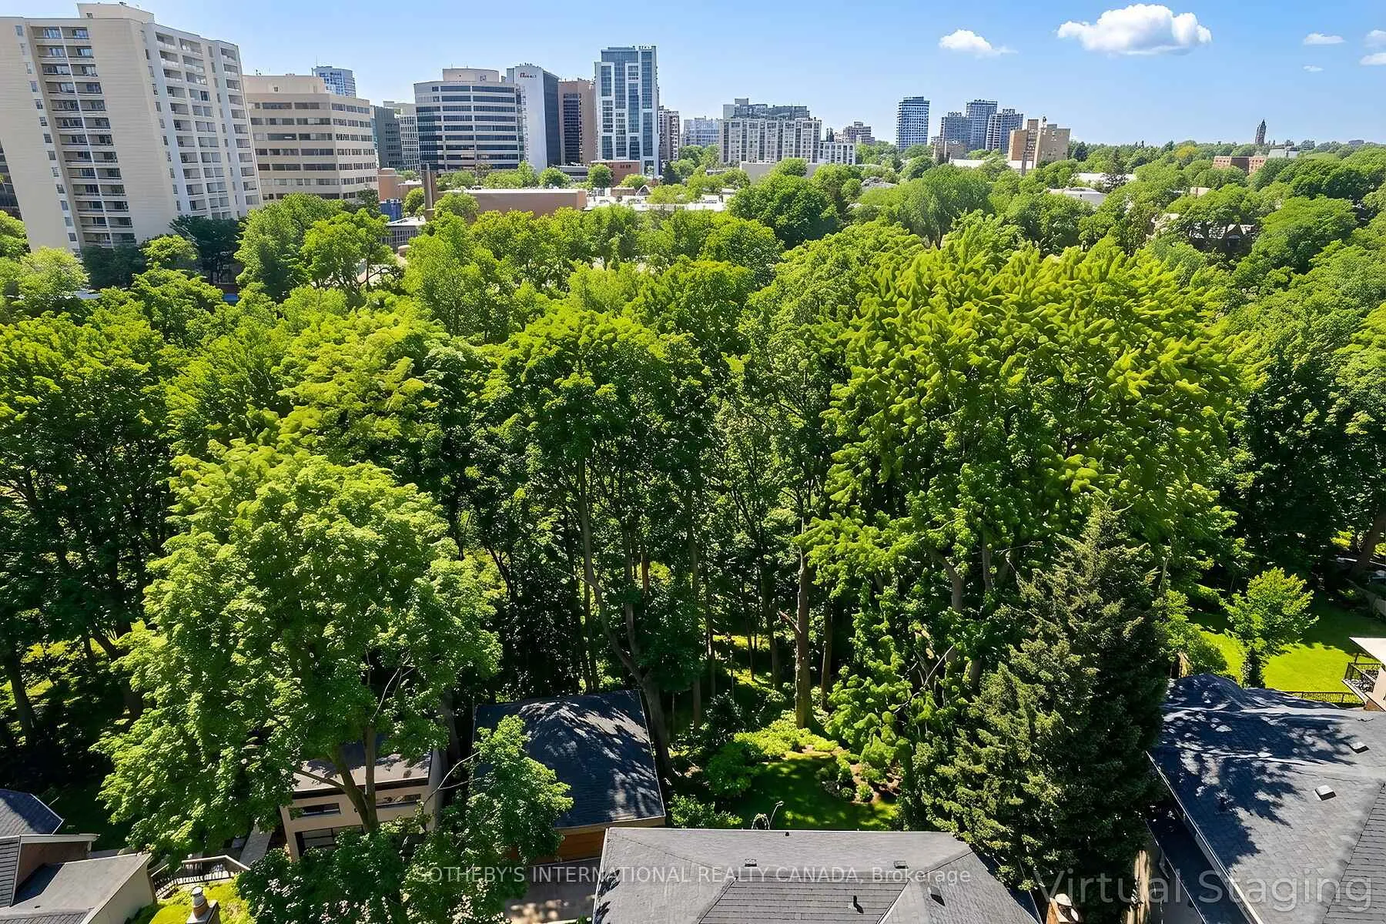
- Surrounded by mature trees for privacy.
- Steps from shops, restaurants, and schools.
- Exceptional potential for renovation and customization.
- Quiet, private street close to urban amenities.
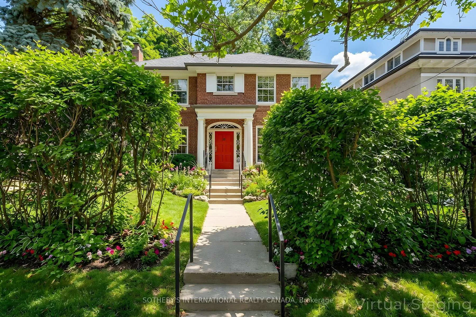
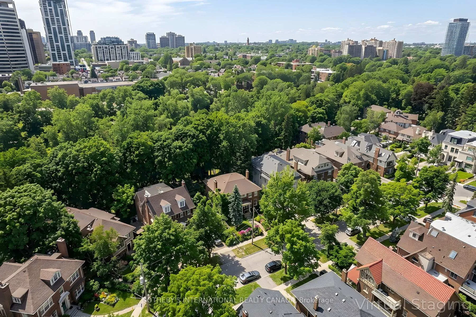
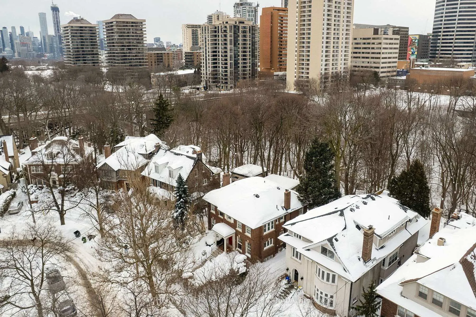
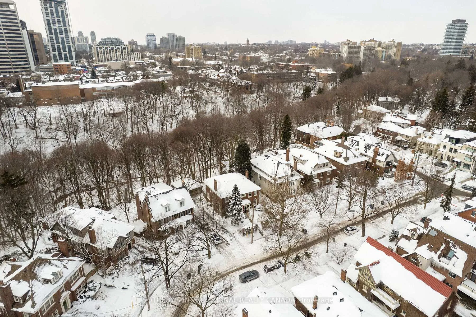
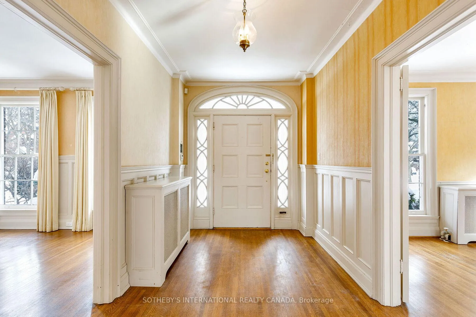
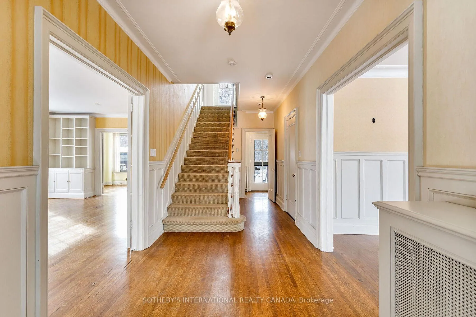
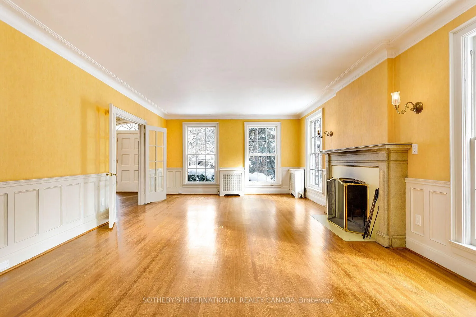
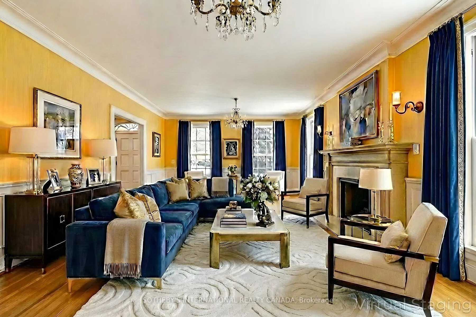
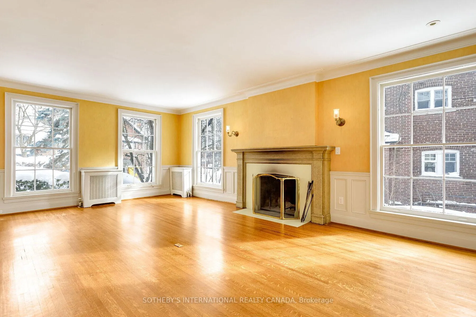
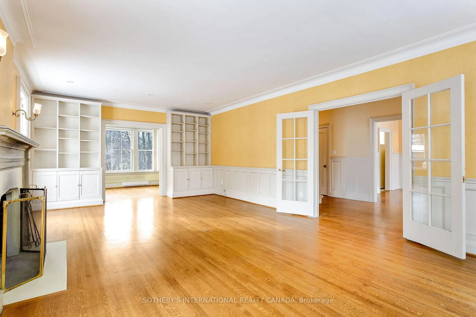
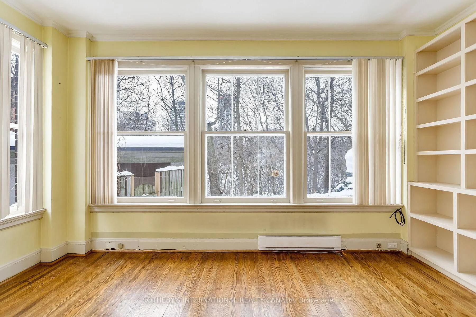
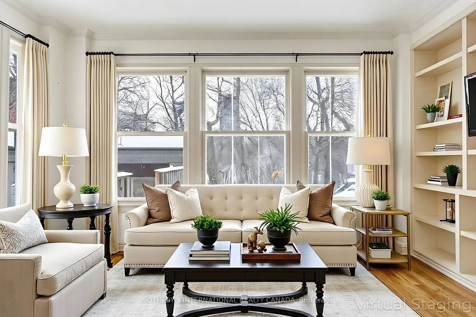
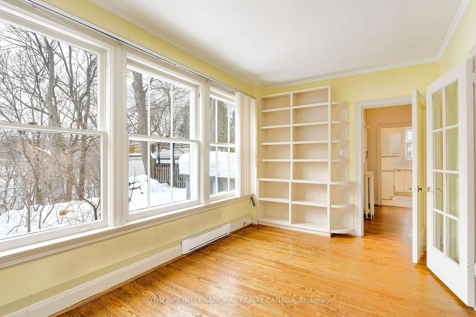
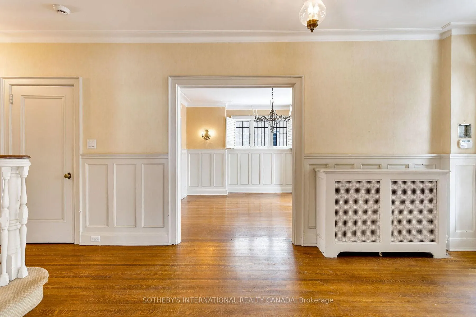
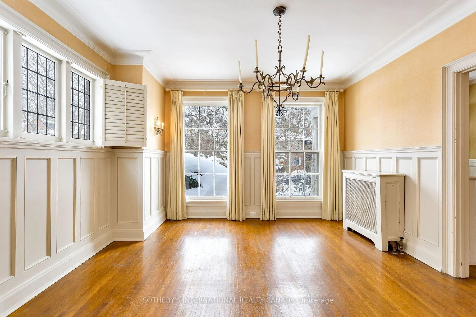
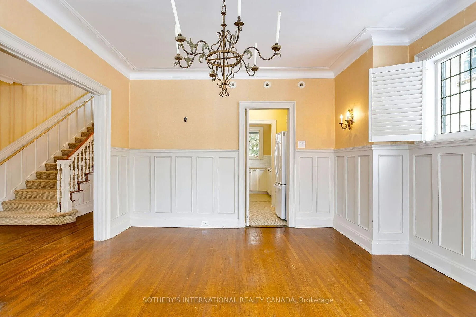
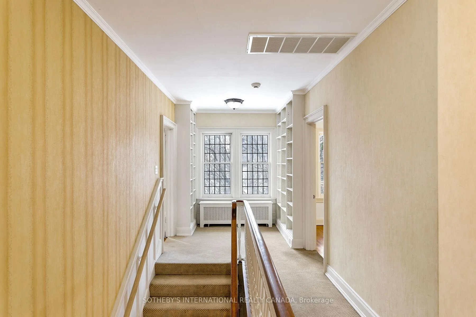
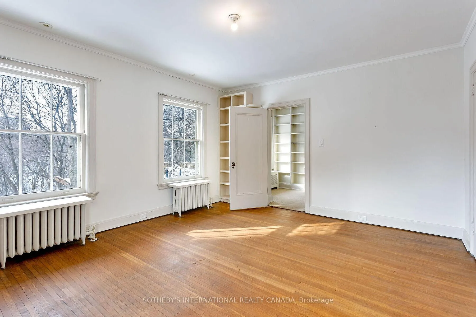
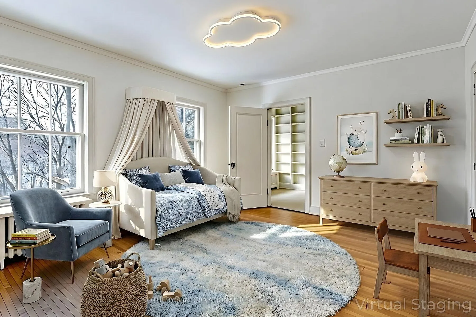
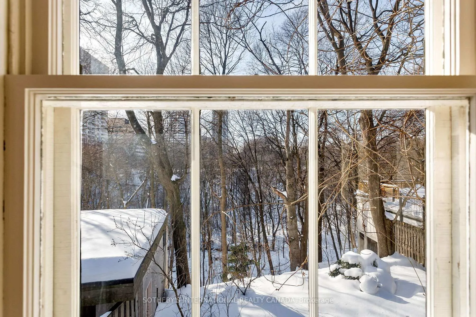
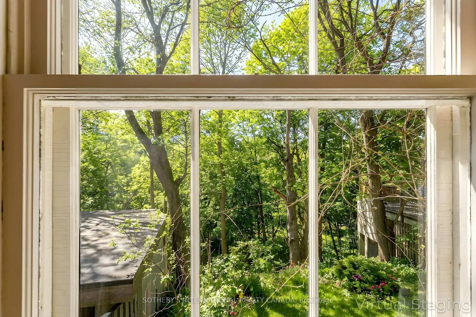
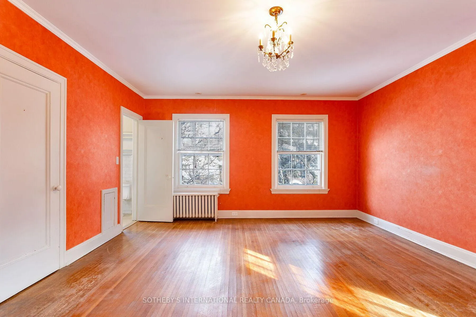
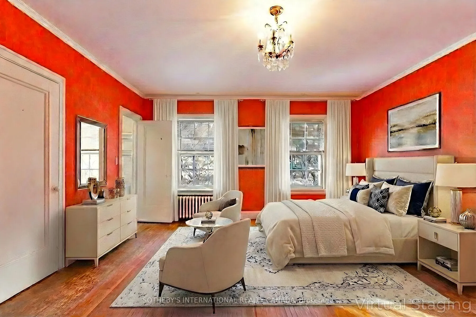
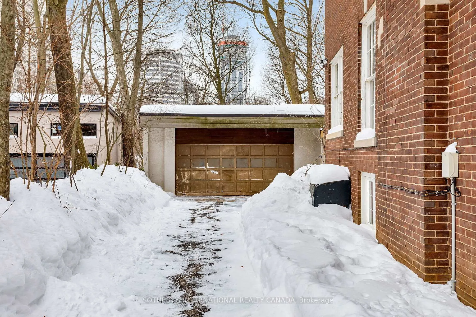
An exceptional opportunity to restore and reimagine a distinguished Moore Park residence, rich in original character and set within one of Toronto's most prestigious neighbourhoods. This classic Georgian Revival offers the elegance of a bygone era and invites the next owner to create a bespoke forever family home of exceptional grace and distinction. Possibilities abound to preserve its timeless charm or transform it into a contemporary masterpiece, all while honouring the home's enduring architectural presence. Ideally positioned on a quiet, private street in a highly coveted pocket of Moore Park, this stately detached 2 storey tucked away in an enclave of tranquility, yet moments from the energy of urban life. Set on a remarkable 50-ft frontage with an extraordinary lot extending nearly 300 ft into a wooded ravine, the property is surrounded by mature trees and offers unparalleled privacy, year-round natural beauty, and a true sense of retreat rarely found so close to the city's core. This grande dame features a traditional centre hall plan with tall ceilings, classic wainscoting, crown moulding, and gracious principal rooms flooded with natural light. A generously proportioned living room anchors the main flr, while 4 bedrooms provide ample space for family living. The finished lower level includes a walk-out to the ravine, and a private drive leads to a double-car garage. Functional mechanical updates have been completed over time. Lovingly held and cherished for many years, this jewel of a home is ready for its next chapter. Offering remarkable privacy alongside the convenience of an exceptional location. Steps to Yonge Street shops and restaurants, subway, Badminton & Racquet Club, top-rated schools, parks, and the ravine system. This is a rare opportunity for discerning buyers. Buyers are encouraged to bring their architect, contractor, or designer to fully explore the extraordinary potential and help shape the next chapter of this rare Moore Park home.
Key Facts & Features
Property Costs
- Annual Property Tax Amount
- $19,938
- Land Transfer Tax Fee
- $152,650
Rental Items
- Rental Equipment
- Hot Water Tank
- Basement Type
- Finished, Walk-Out
Interior Features
- Laundry Level
- Lower Level
- Interior Extras
- None
- Fireplace/Stove
- Yes
- Fireplace Features
- Living Room
- Elevator
- No
Exterior Features
- Pool
- None
- Property Features
- Park, Place Of Worship, Public Transit, Ravine, School, Wooded/Treed
Building
- Building Type
- Detached
- Building Style
- 2-Storey
Construction
- Exterior Finish
- Brick
- Roof
- Asphalt Shingle
- Foundation Details
- Brick
- Special Designation
- Unknown
Lot
- Lot Front
- 50.00 ft
- Lot Depth
- 298.38 ft
Inclusions
- Inclusions
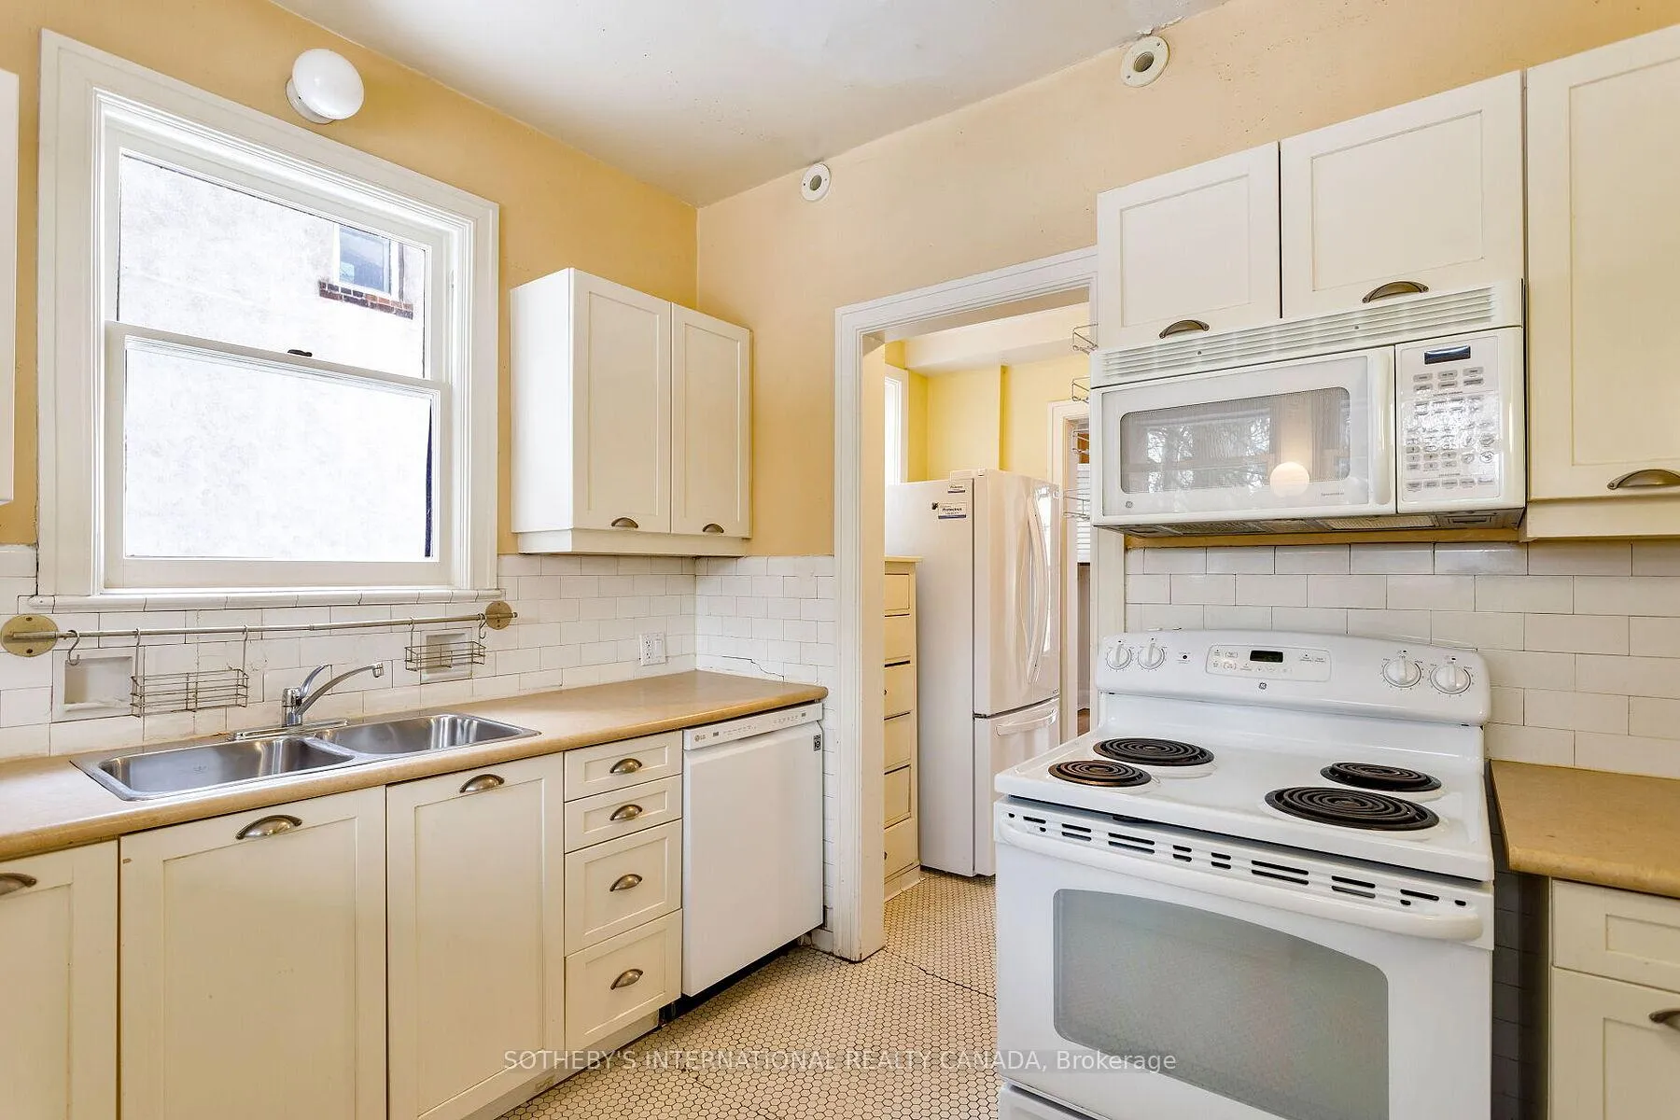
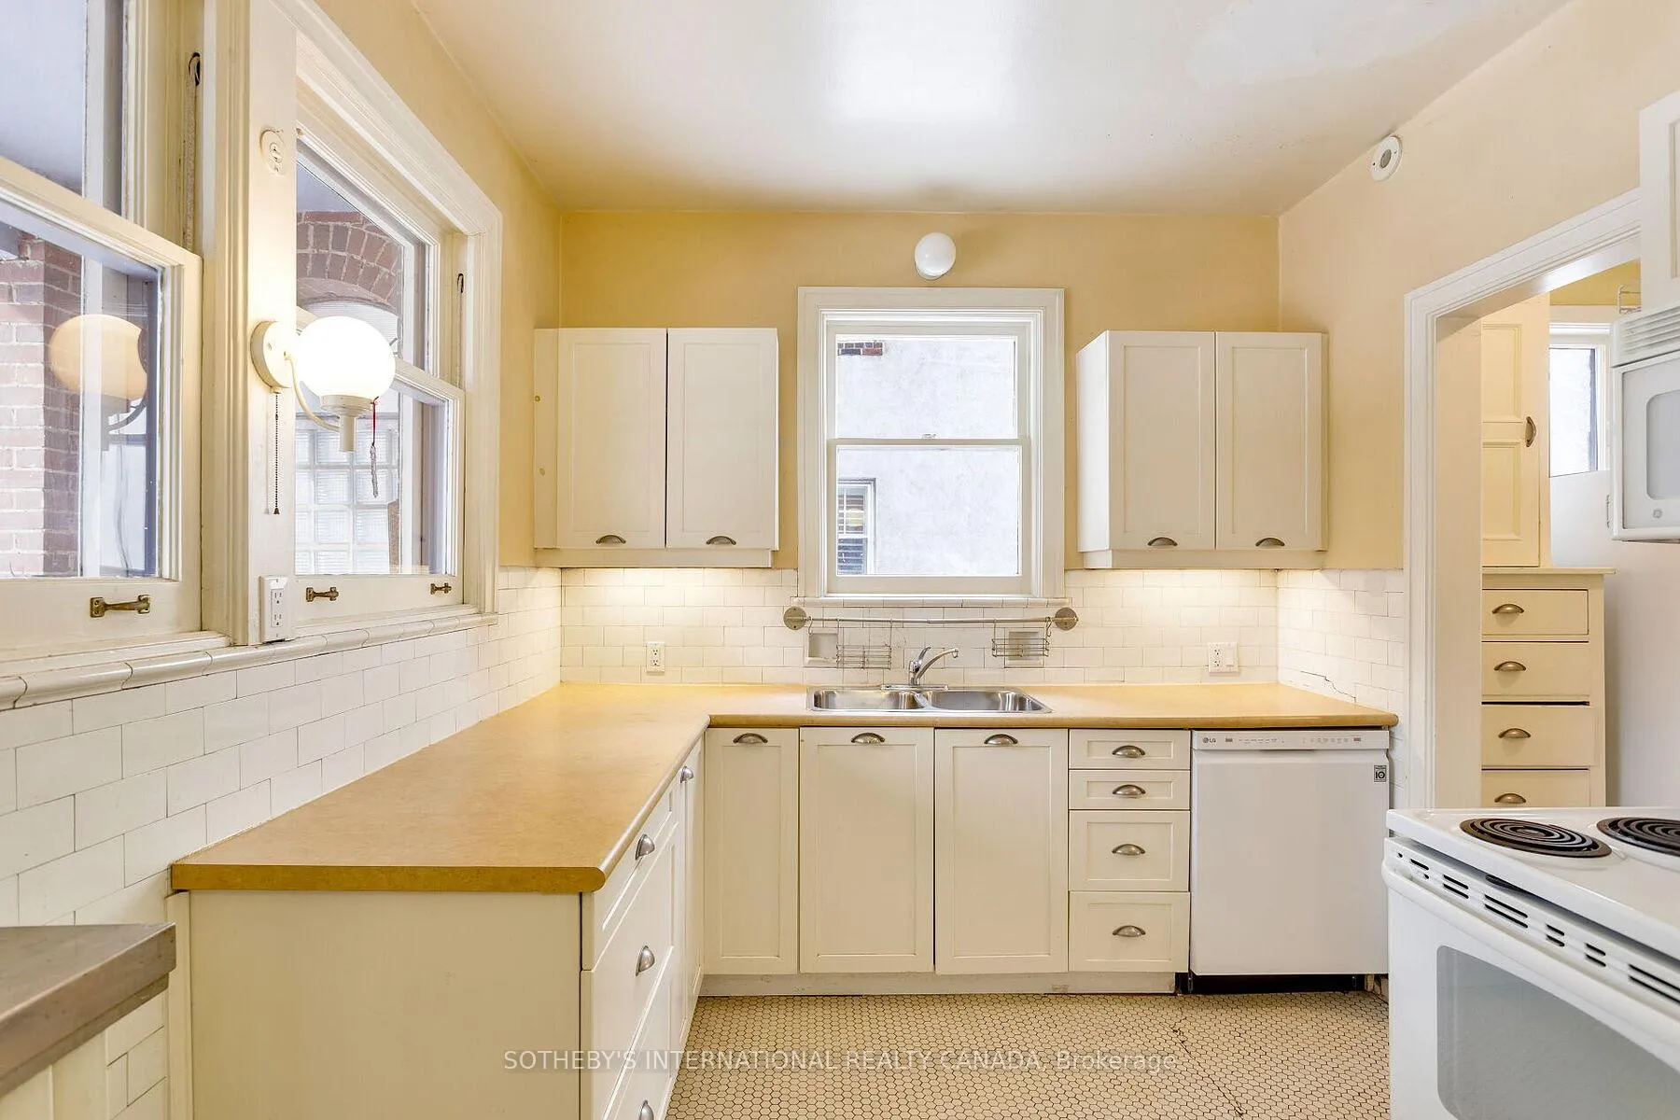
- Refrigerator, stove, dishwasher, washer, dryer, all electric light fixtures
Exclusions
- Exclusions
- None
Parking & Garages
- Garage Type
- Detached
- Garage Spaces
- 2
- Parking Spaces
- 4
- Total Garage And Parking Spaces
- 6
Heating & Cooling
- Heat Source
- Gas
- Heat Type
- Radiant
- Air Conditioning
- Central Air
- Water
- Municipal
- Sewers
- Sewer
- Bedrooms
- 4 + 1
- Washrooms
- 4
- Kitchens
- 1
- Family / bonus room
- Yes
Room sizes
- Foyer—Main level, Hardwood Floor, Large Closet, Staircase
- Living Room—Main level, Hardwood Floor, Fireplace, B/I Bookcase
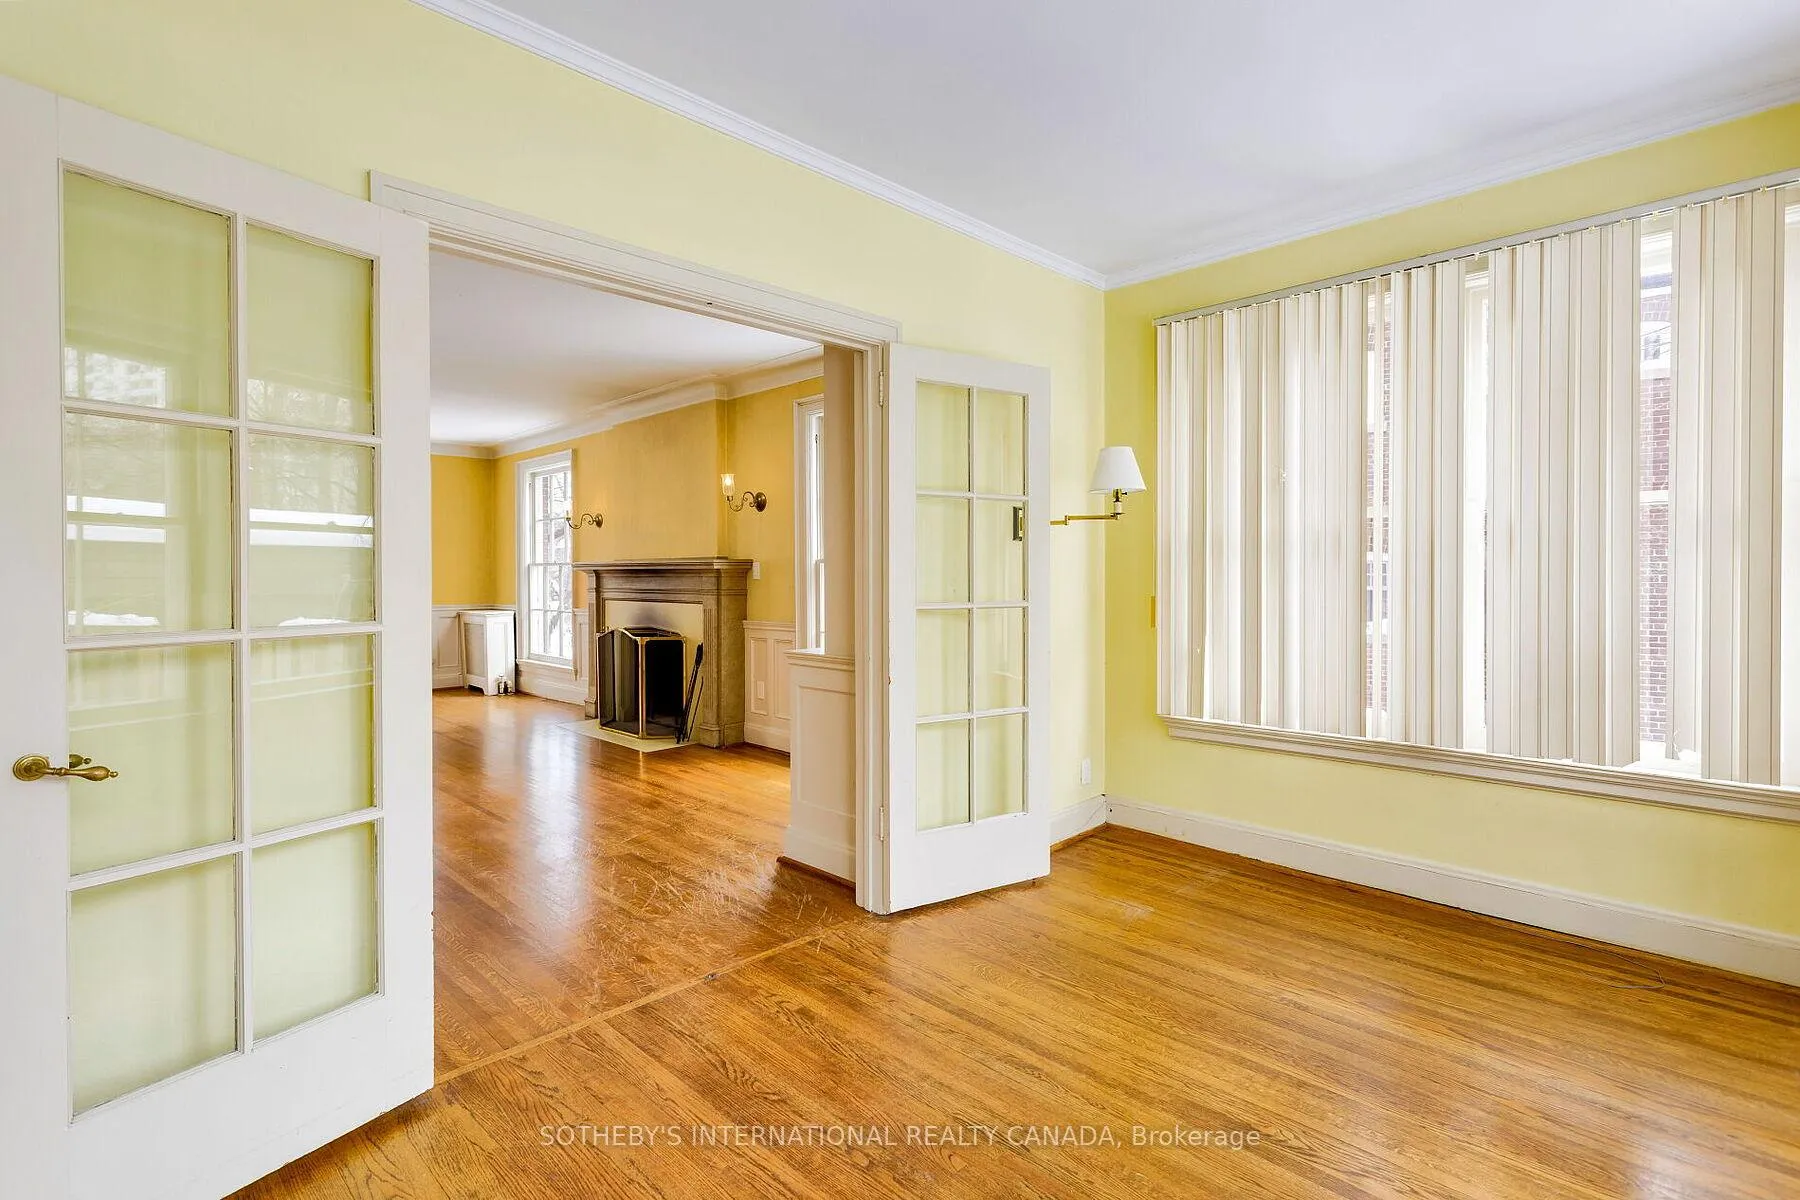
- Family Room—Main level, Hardwood Floor, Large Window, B/I Bookcase
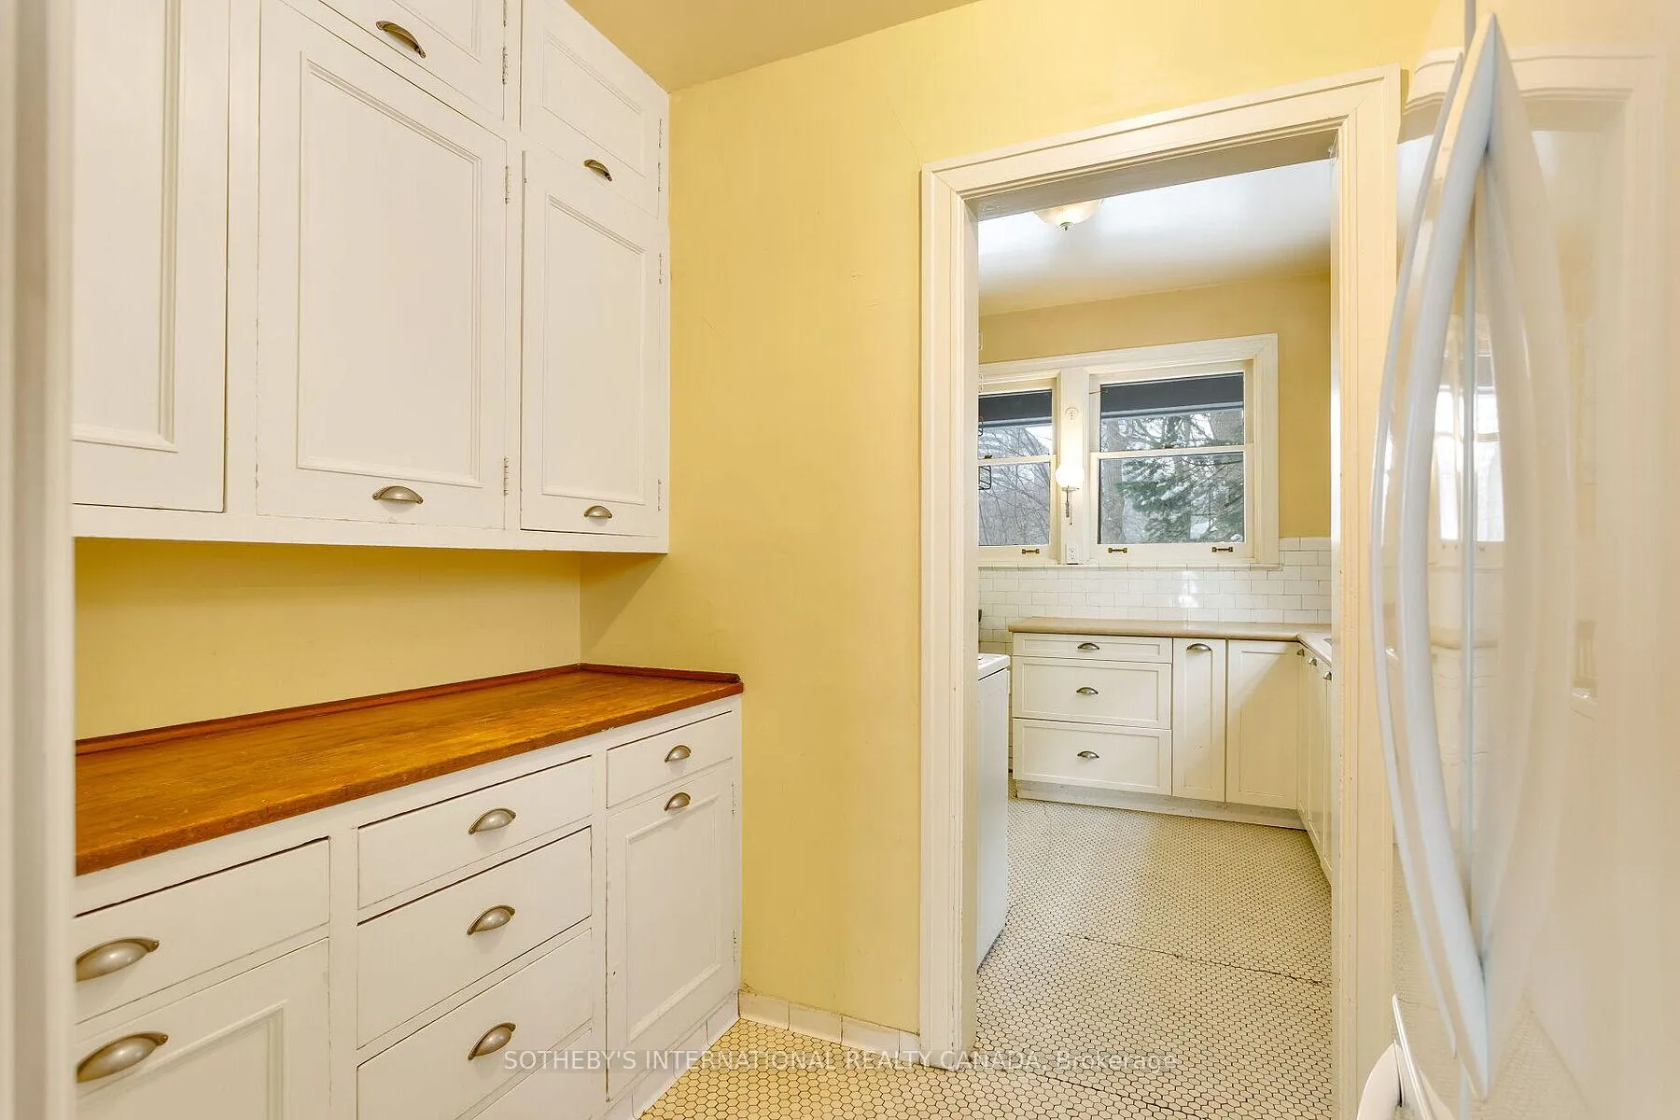
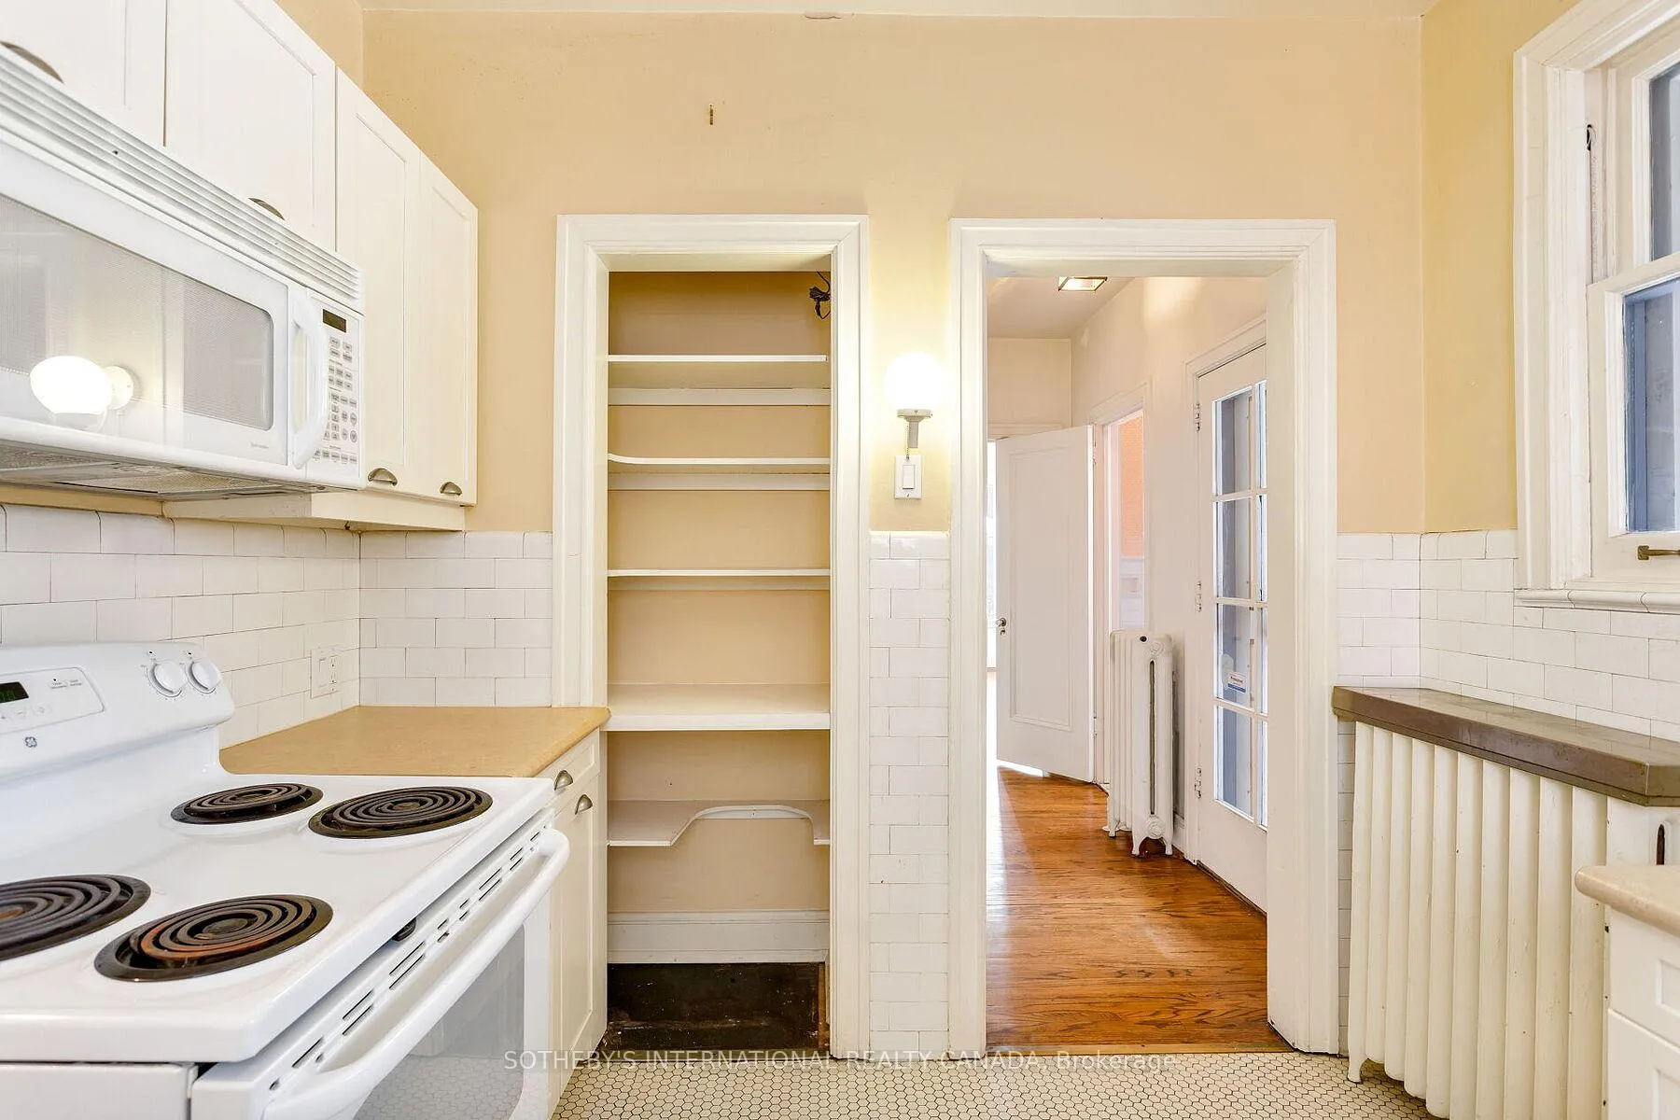
- Kitchen—Main level, Tile Floor, Pantry, Overlooks Backyard
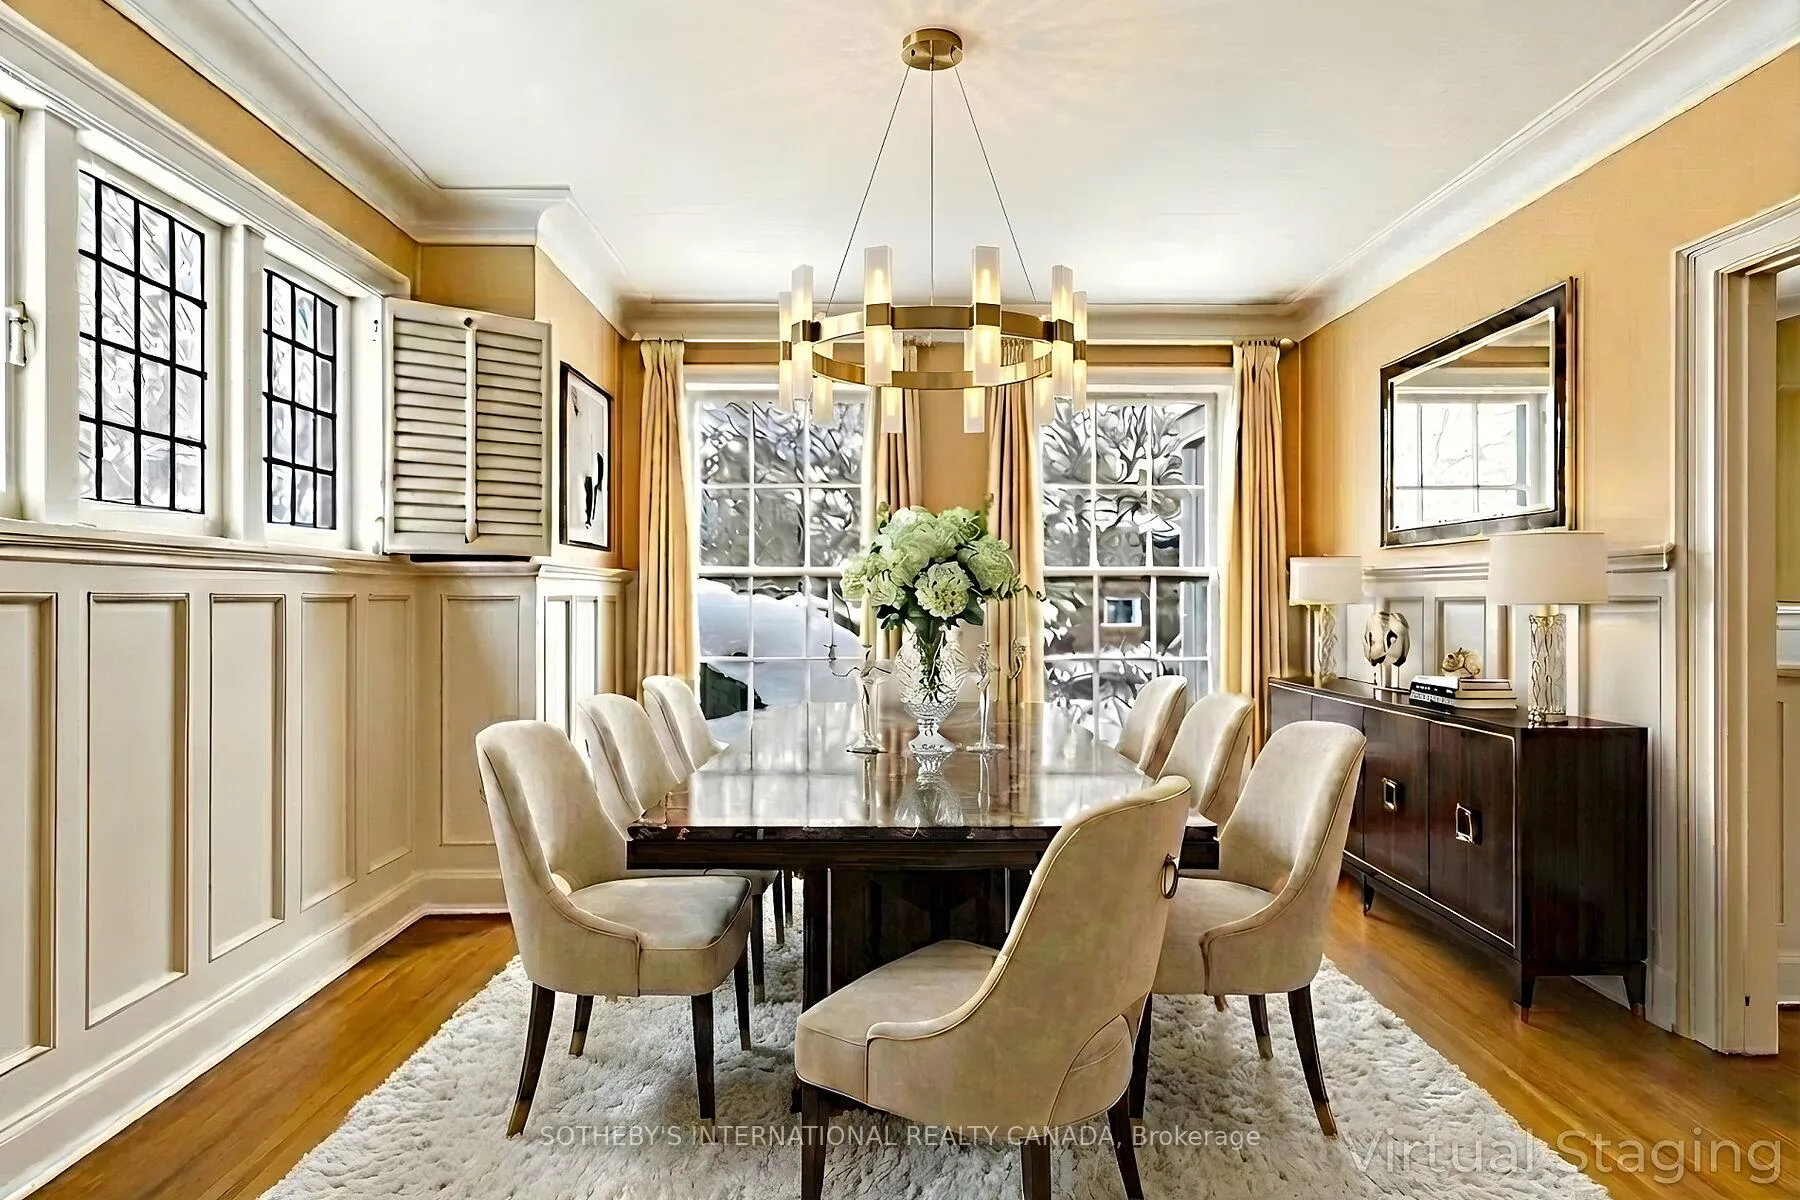
- Dining Room—Main level, Hardwood Floor, Large Window, Wall Sconce Lighting
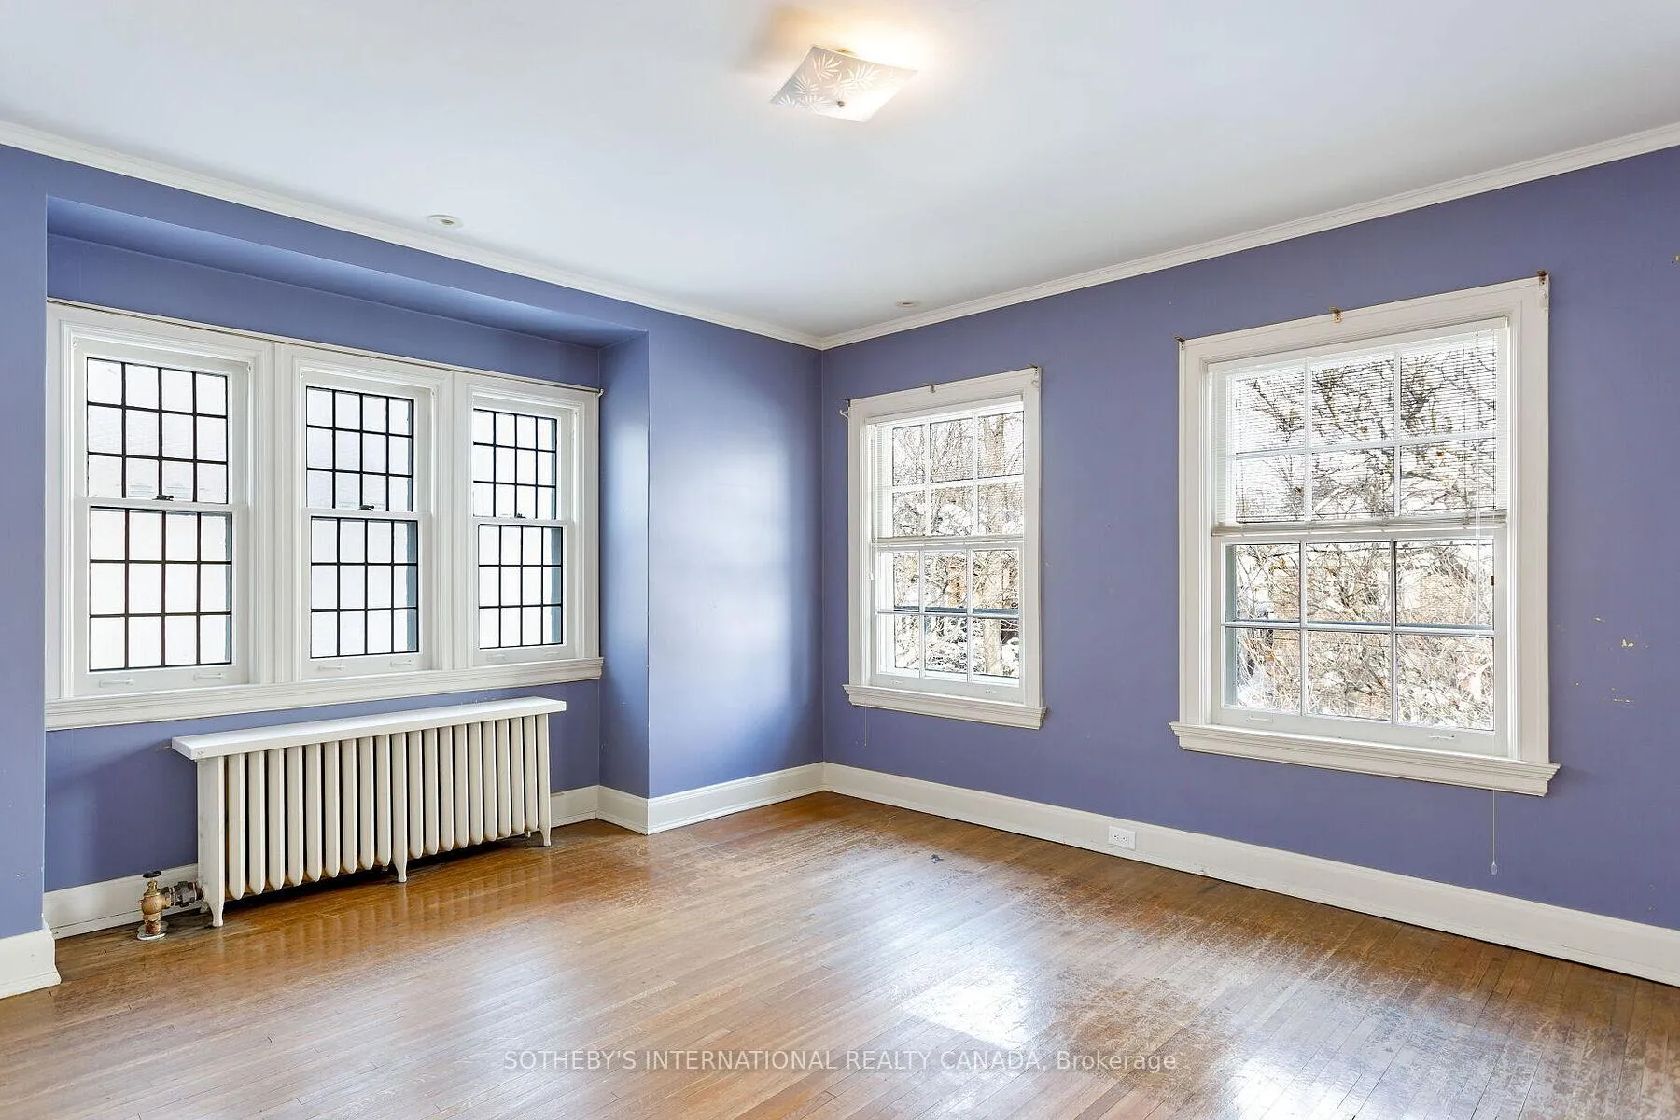
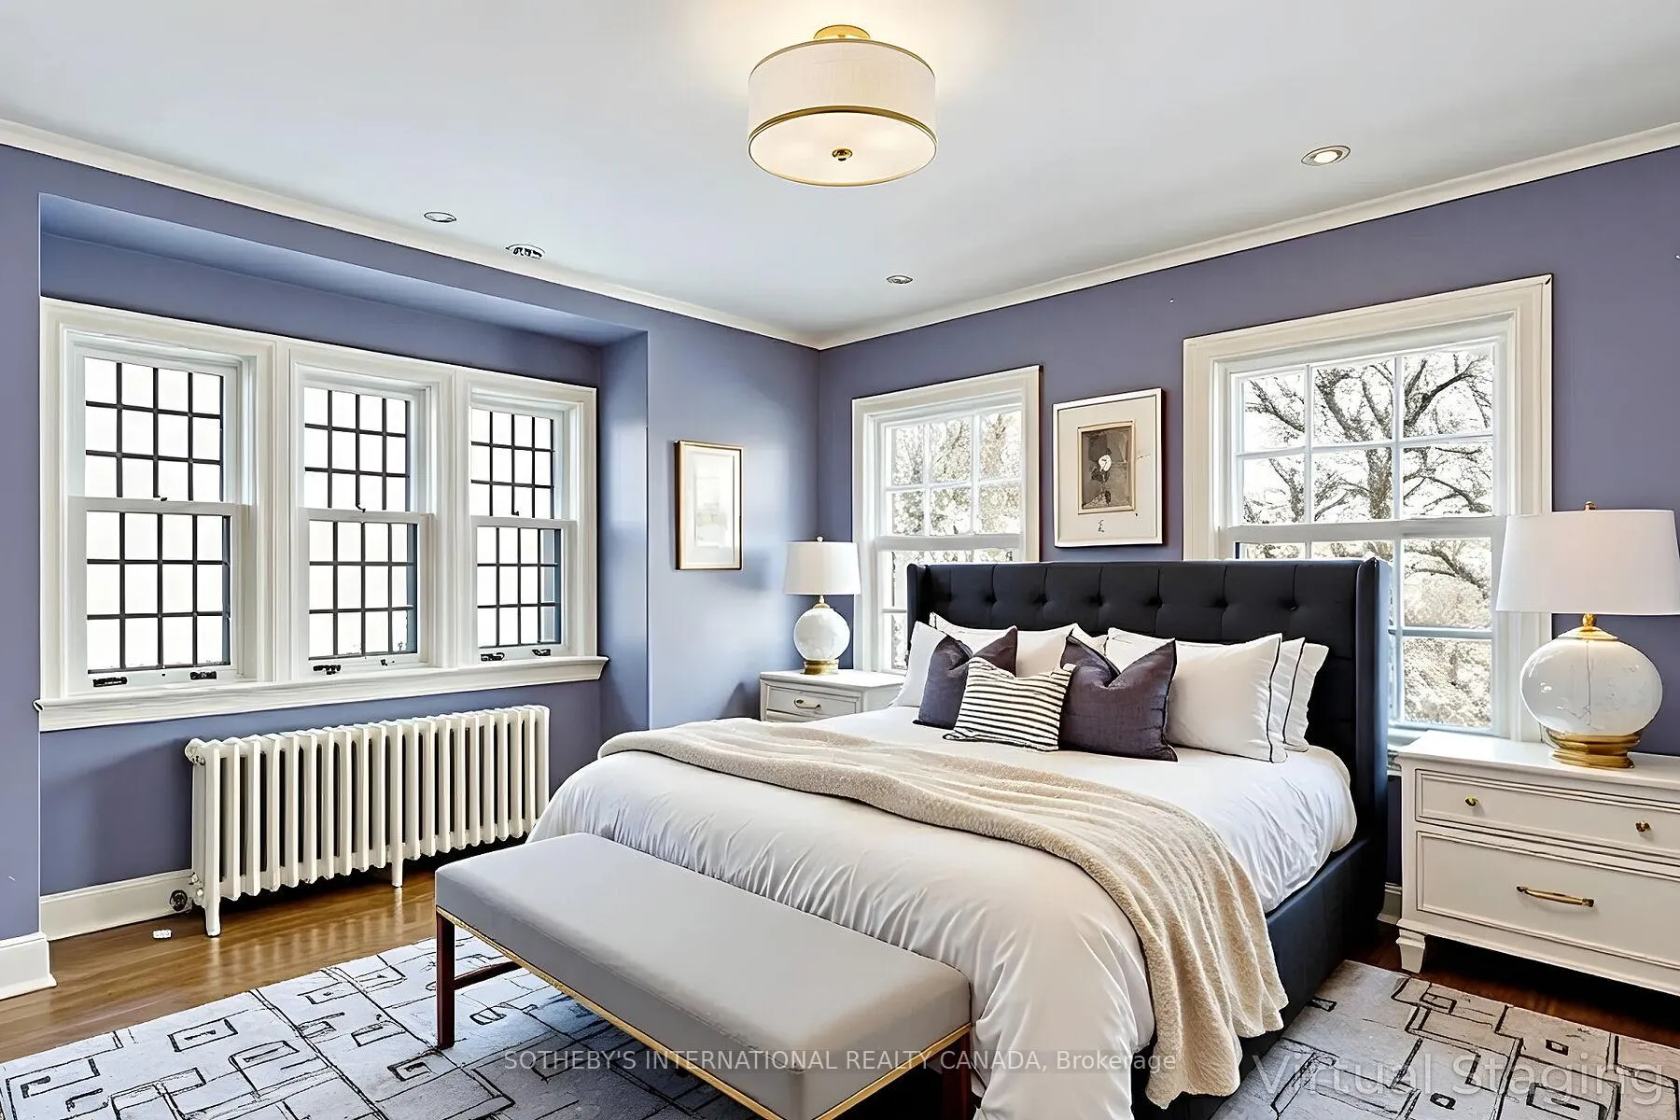
- Primary Bedroom—Second level, Hardwood Floor, 3 Pc Ensuite, Large Closet
- Bedroom 2—Second level, Hardwood Floor, Cedar Closet(s), Overlooks Backyard
- Bedroom 3—Second level, Hardwood Floor, Closet, Overlooks Backyard
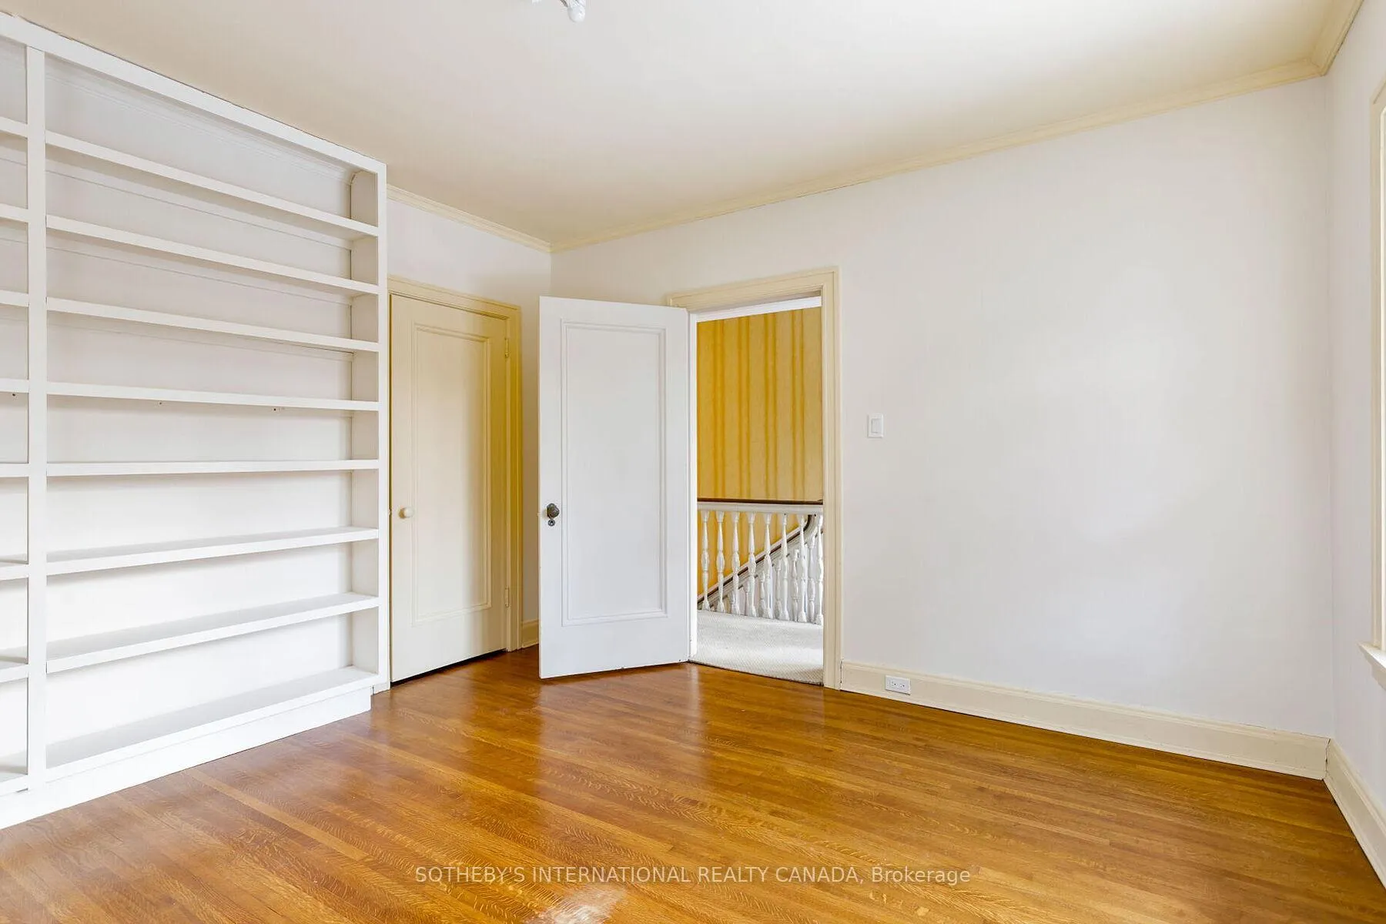
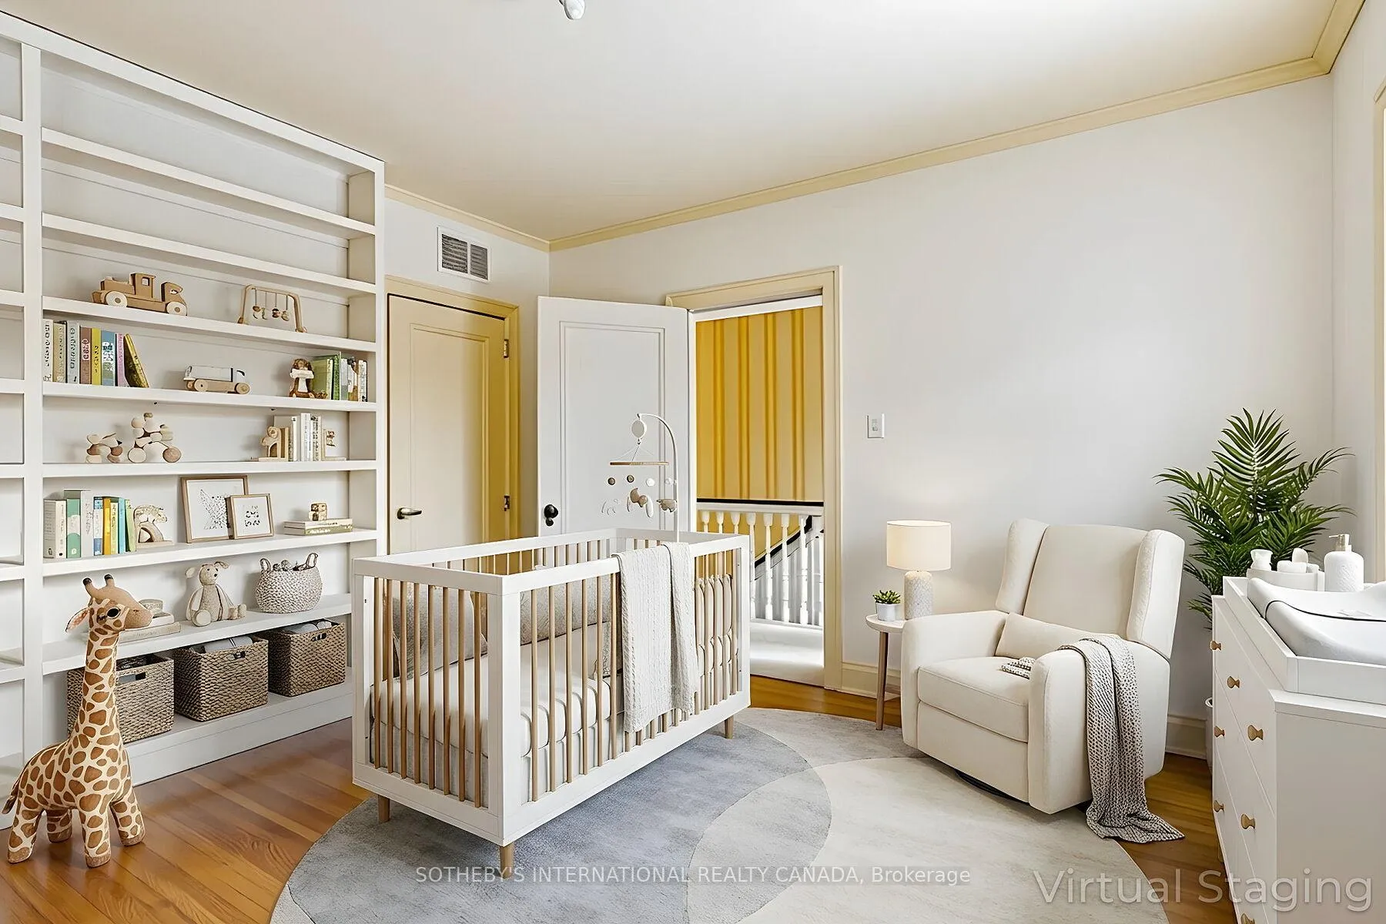
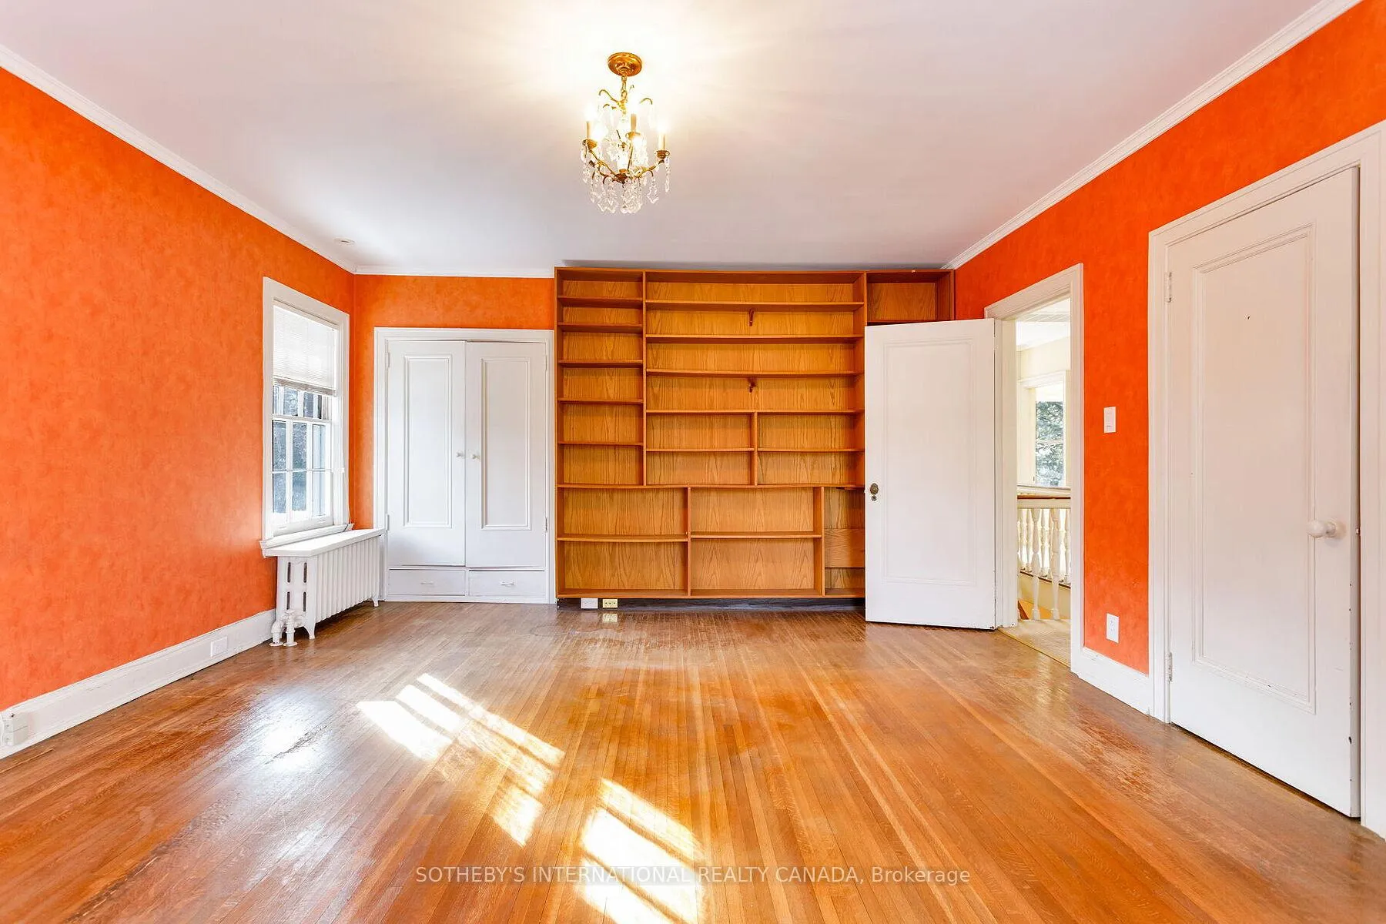
- Bedroom 4—Second level, Hardwood Floor, B/I Bookcase, Large Closet
- Recreation—Basement level, Broadloom, B/I Bookcase, Window
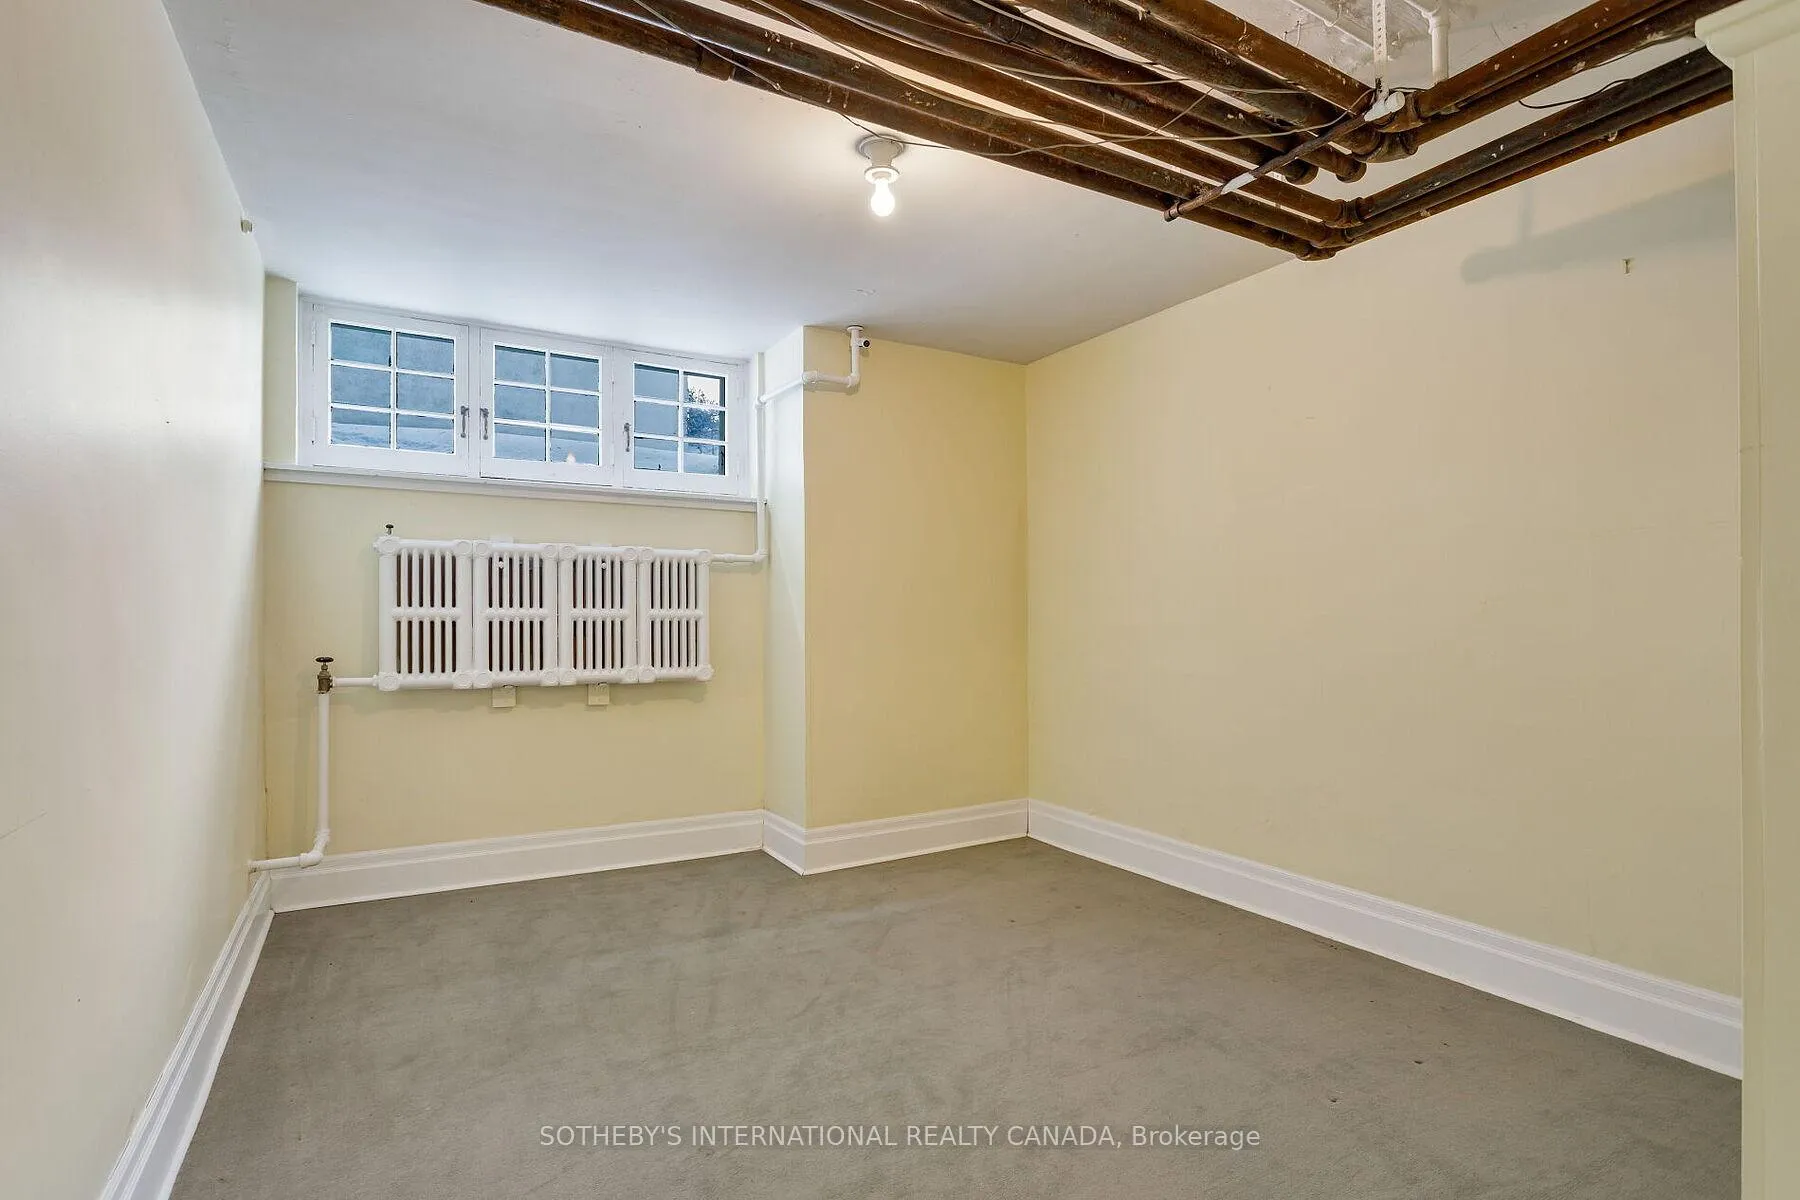
- Office—Basement level, Broadloom, B/I Bookcase, Window
- Exercise Room—Basement level, Broadloom, Closet, Casement Windows
- Laundry—Basement level, Concrete Floor, Double Sink, Closet
- Utility Room—Basement level, Concrete Floor
Washrooms
- 2-piece, Main
- 3-piece, Second
- 3-piece, Second
- 2-piece, Basement
- Municipality
- Toronto
- Neighbourhood
- Rosedale-Moore Park
- Main cross streets
- St. Clair and Mt. Pleasant
- Directions
- Follow your GPS
- MLS® number
- C12914796
- Data source
- Toronto Regional Real Estate Board
- Status change
- 2026-05-07
- Listed on
- 2026-03-24
- Days on market
- 44 days
- Possession type
- Immediate
- Co-op commission
- 2.5% + HST
- Seller
- Listed by
- SOTHEBY'S INTERNATIONAL REALTY CANADA
Home Market Value
Current home valuation for 16 Rose Park Crescent, Toronto, Rosedale-Moore Park, Toronto, ON. Listed for $3,495,000
HOMEH Estimate
$2,986,730
Estimated Sales Range
$2,090,711 - $3,882,749
HOMEH Estimate for 16 Rose Park Crescent, Toronto, Rosedale-Moore Park
Calculated with a real agent's CMA method — 45+ years of experience, codified. Not an AI guess.
For the owner
Is this your home? Track its value.
Get this home's HOMEH Estimate by email once a month, with how many homes are for sale around you.
Mortgage Payment Calculator
Compare up to 4 down payment scenarios
20% required for homes $1.5M or more
$699,000
| Scenario 1 | Scenario 2 | Scenario 3 | Scenario 4 | |
|---|---|---|---|---|
−Down payment | % $ | % $ | % $ | % $ |
+CMHC insurance | $0 | $0 | $0 | $0 |
=Total mortgage | $2,796,000 | $2,621,250 | $2,446,500 | $2,271,750 |
Amortization | ||||
Mortgage rate | % | % | % | % |
| Payment frequency | ||||
=Mortgage payment | $13,651monthly | $12,798monthly | $11,945monthly | $11,092monthly |
Land Transfer Tax
$73,850
$78,800
$152,650
Around this home
Data provided by OpenStreetMap & Fraser Institute School Rankings
Ask HOMEH
New!Hi there!
👋Text or call (416) 301-9001
Recommended for you
Based on homes you've looked at.
No recommended properties found.
Nearby similar homes
No nearby properties found.
More real estate resources
Other homes nearby
Explore this area
No nearby listings available.