
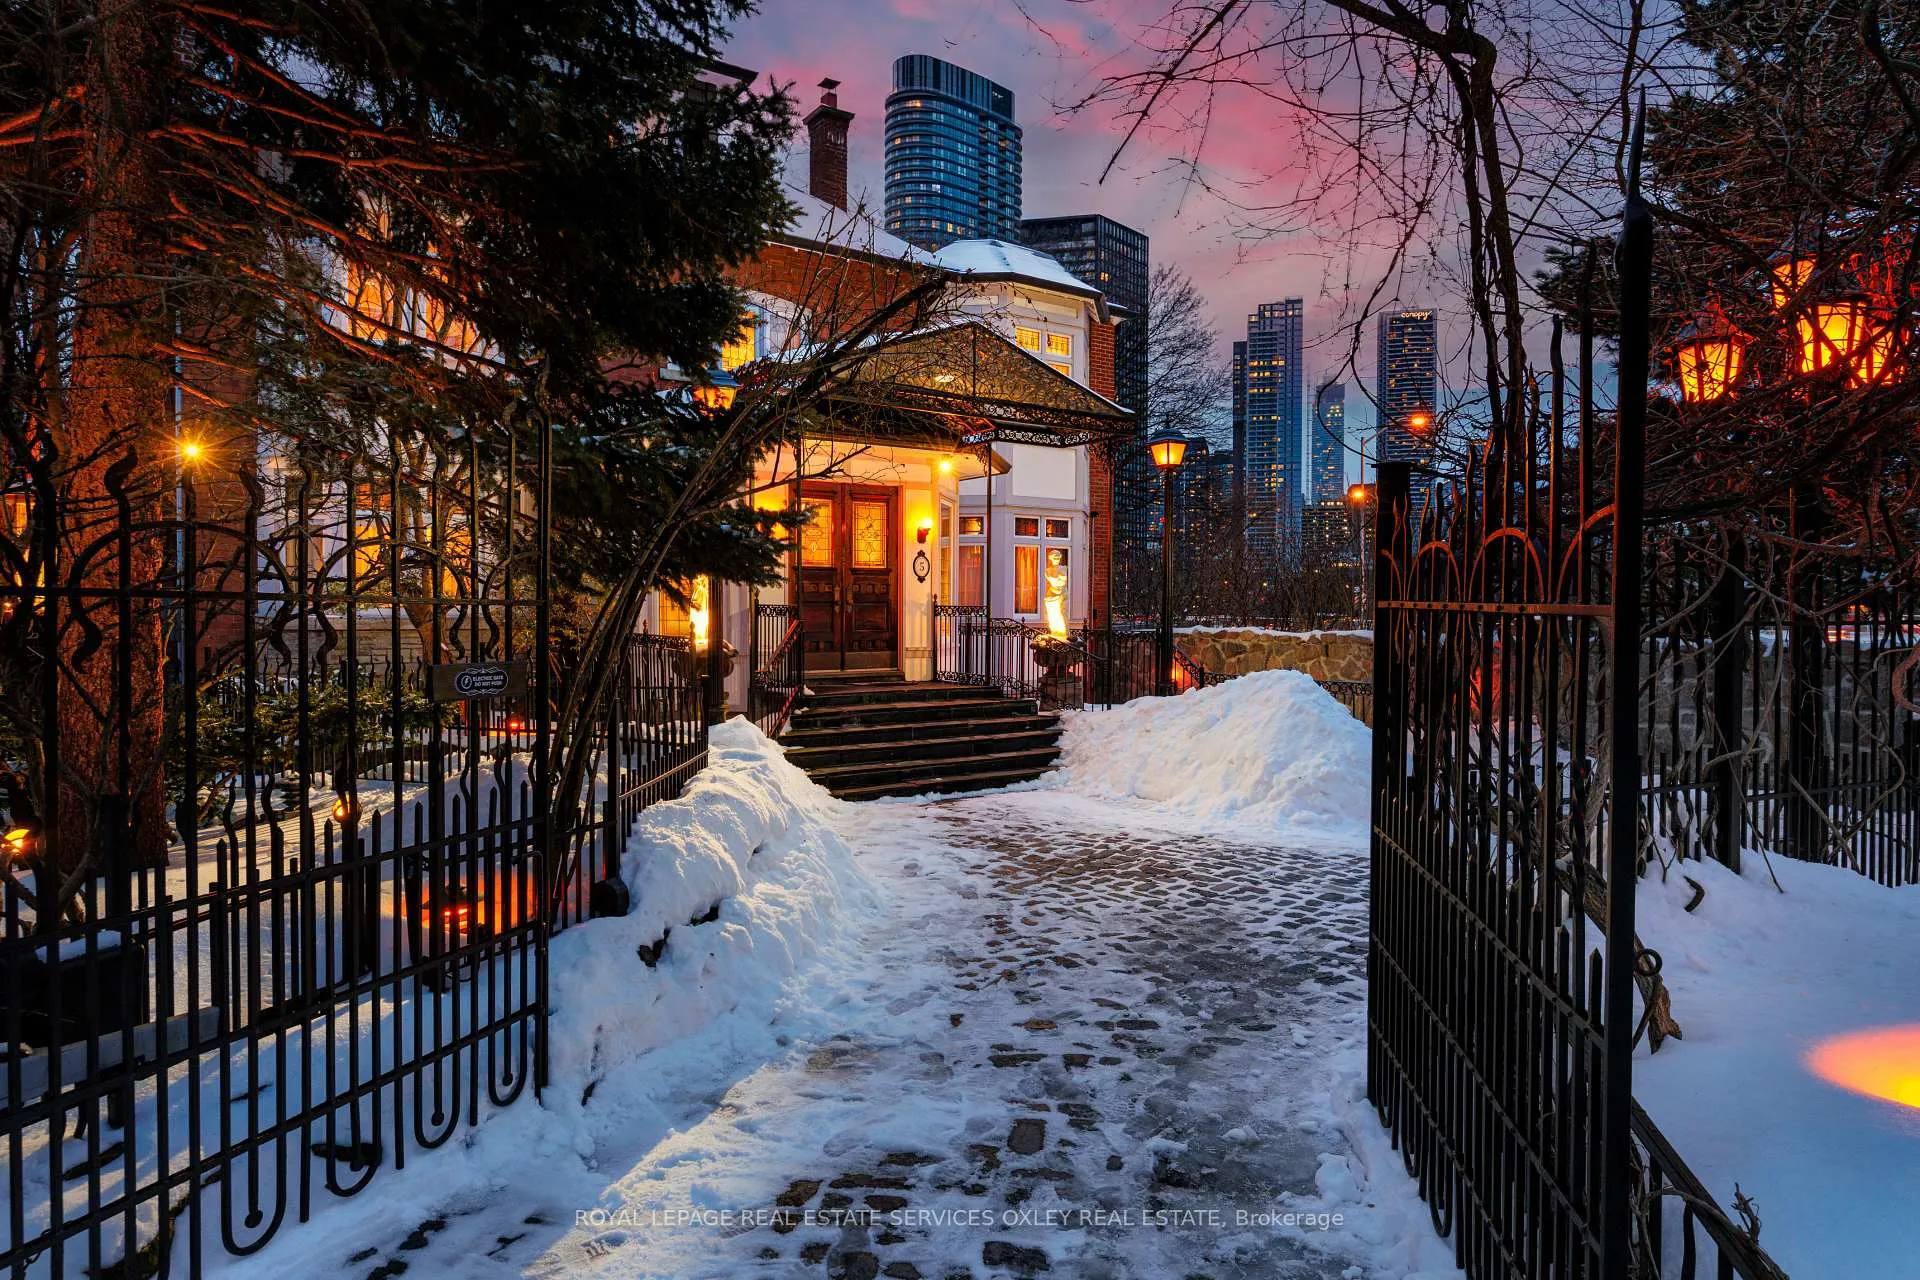
5 Castle Frank Crescent
Toronto (Rosedale-Moore Park), ON M4W 3A2
- 5+1Bedrooms
- 6Bathrooms
- 2Garage
- 5000 +Sq Ft
- $20,112Tax
- 55×245 ftLot Size
 Estimated Value:$4,353,007See Free Estimate Report

Property not available for sale or for rent.
HOMEH One: full-service selling for a 1% listing fee. The buyer's agent commission is separate.
Free Home EvaluationHow Much Is My Home Worth?Homes for Sale NearbySale & Price History for 5 Castle Frank Crescent, Toronto, Rosedale-Moore Park
Real estate boards require you to or to see the full details of this property.
*Sold prices and complete sale & price history are regulated data. Under the Trust in Real Estate Services Act, 2002 (TRESA) and the rules of the Real Estate Council of Ontario (RECO), and pursuant to the Multiple Listing Service® rules of the Canadian Real Estate Association (CREA) and the Toronto Regional Real Estate Board (TRREB), this information may be shown only to registered users who have agreed to the applicable terms of use (a Virtual Office Website, or "VOW," arrangement). HOMEH Inc., Brokerage therefore provides it to signed-in members only. Creating an account is free and takes under a minute.
About 5 Castle Frank Crescent, Toronto, Rosedale-Moore Park
Summarized Description
- Unique residence blending elegance with modern functionality.
- Spacious 7,000 sq ft on a deep ravine lot.
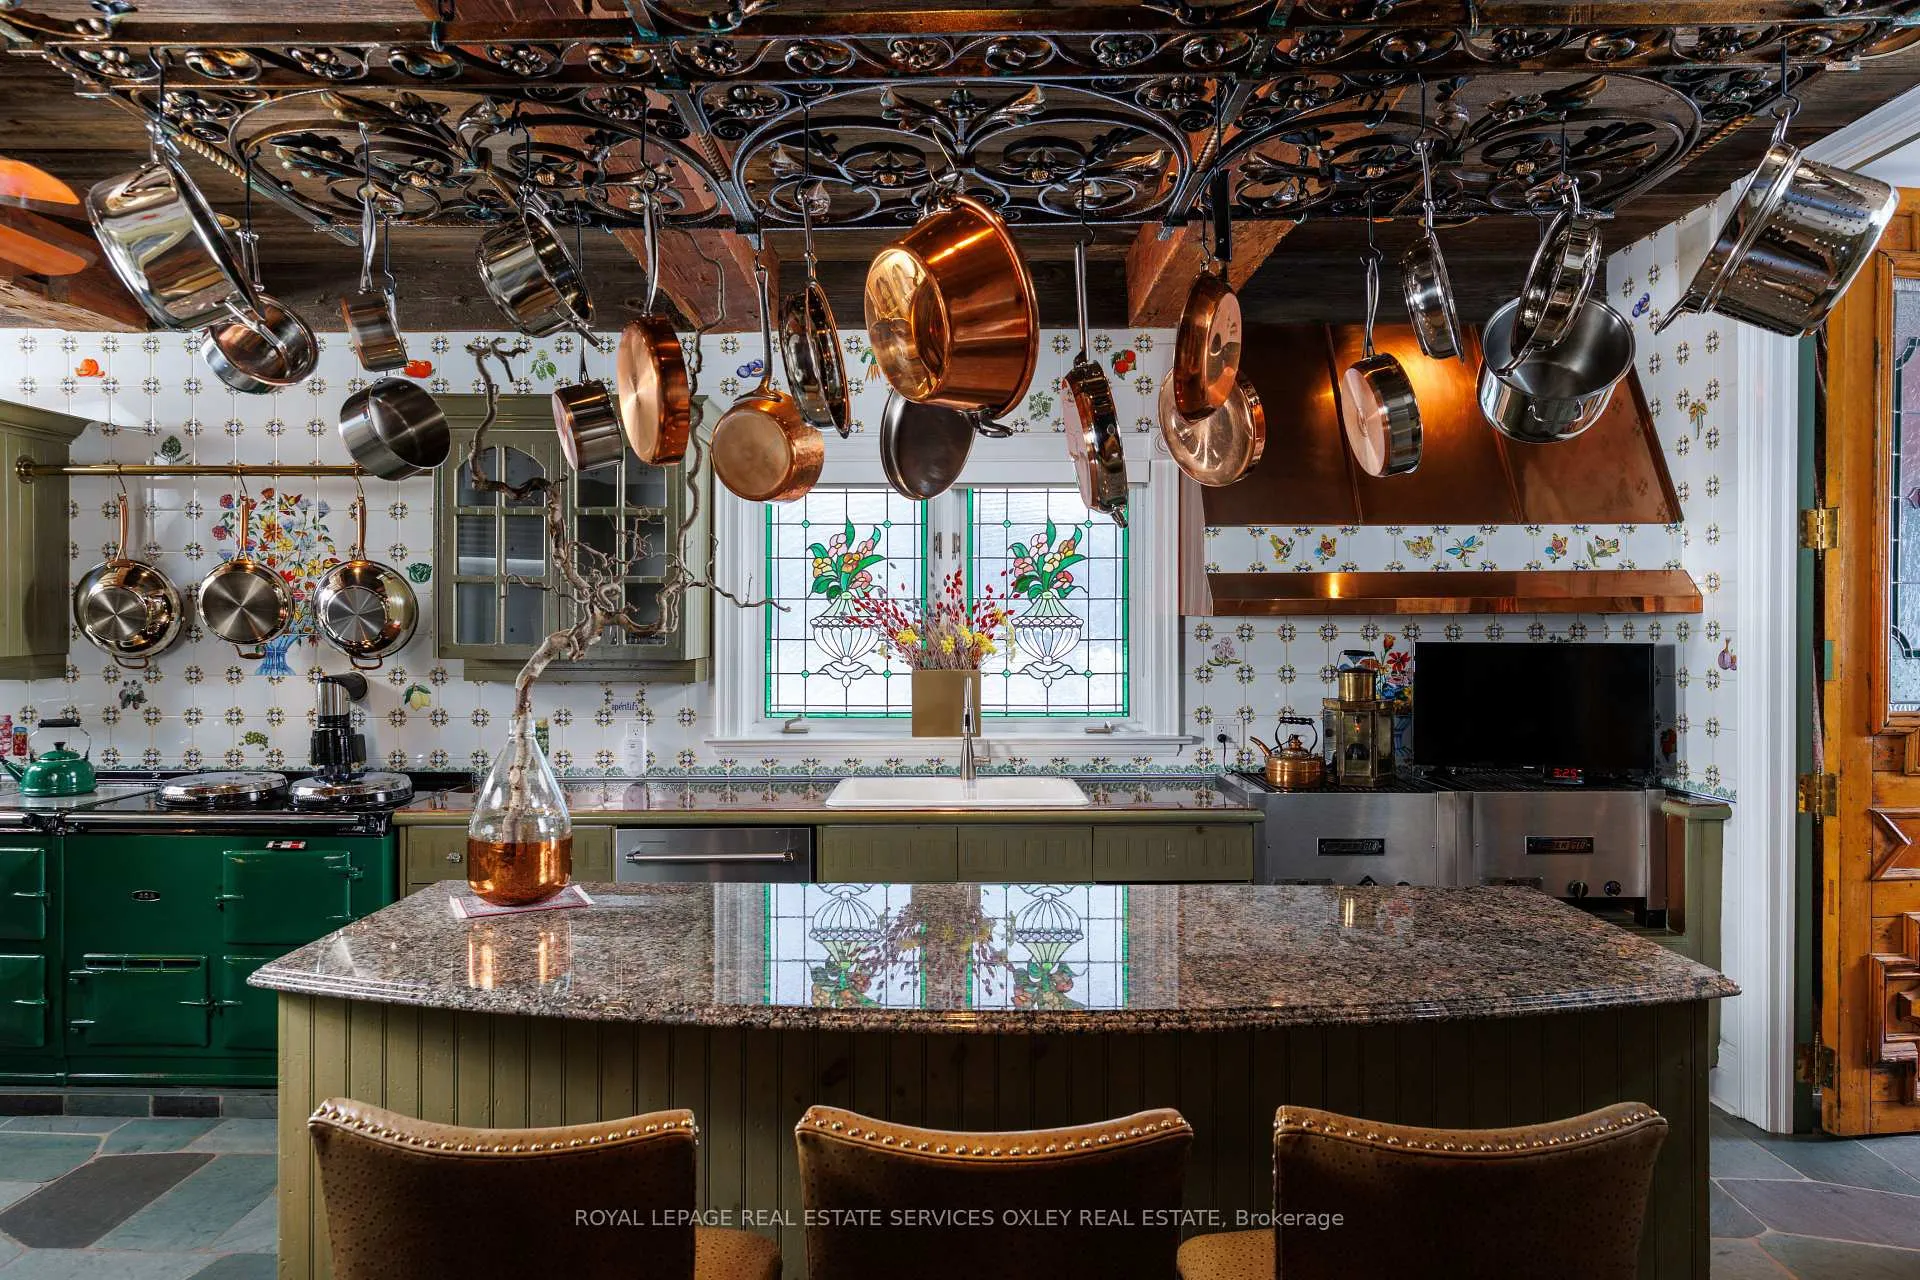
- Chef's kitchen with commercial-grade appliances.
- Historic charm with intricate craftsmanship throughout.
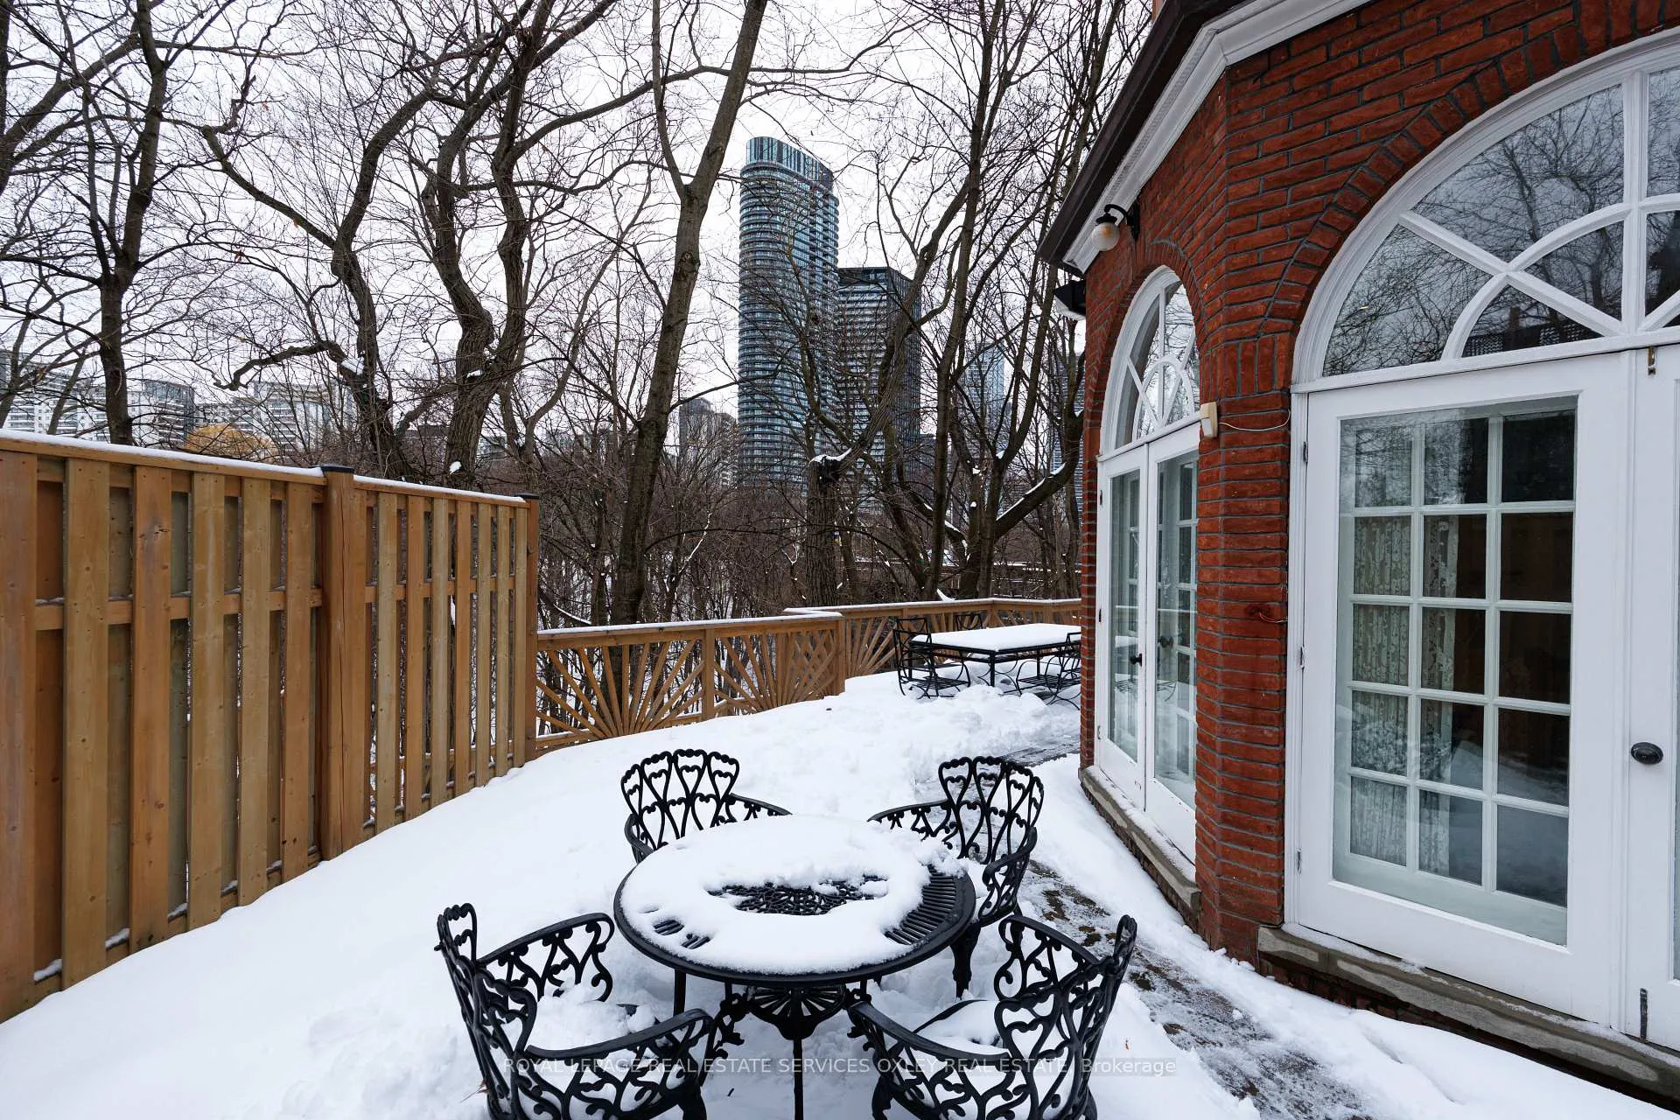
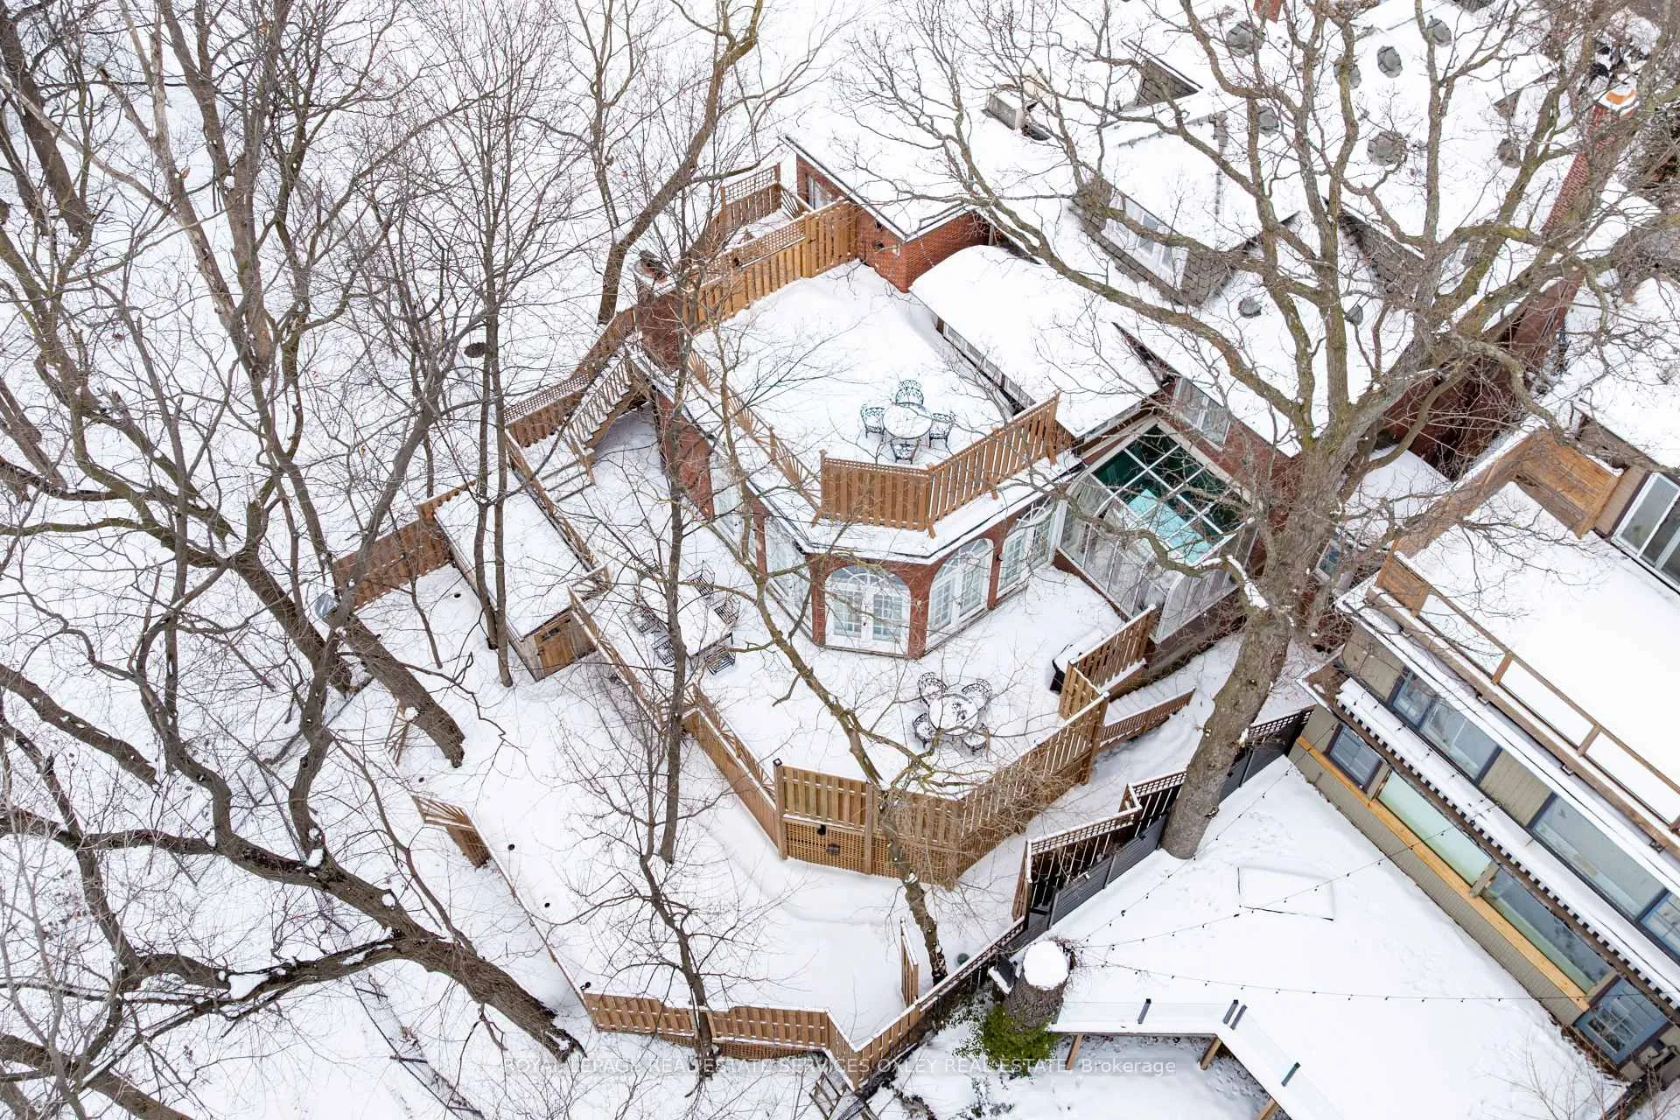
- Private outdoor retreat with expansive deck space.
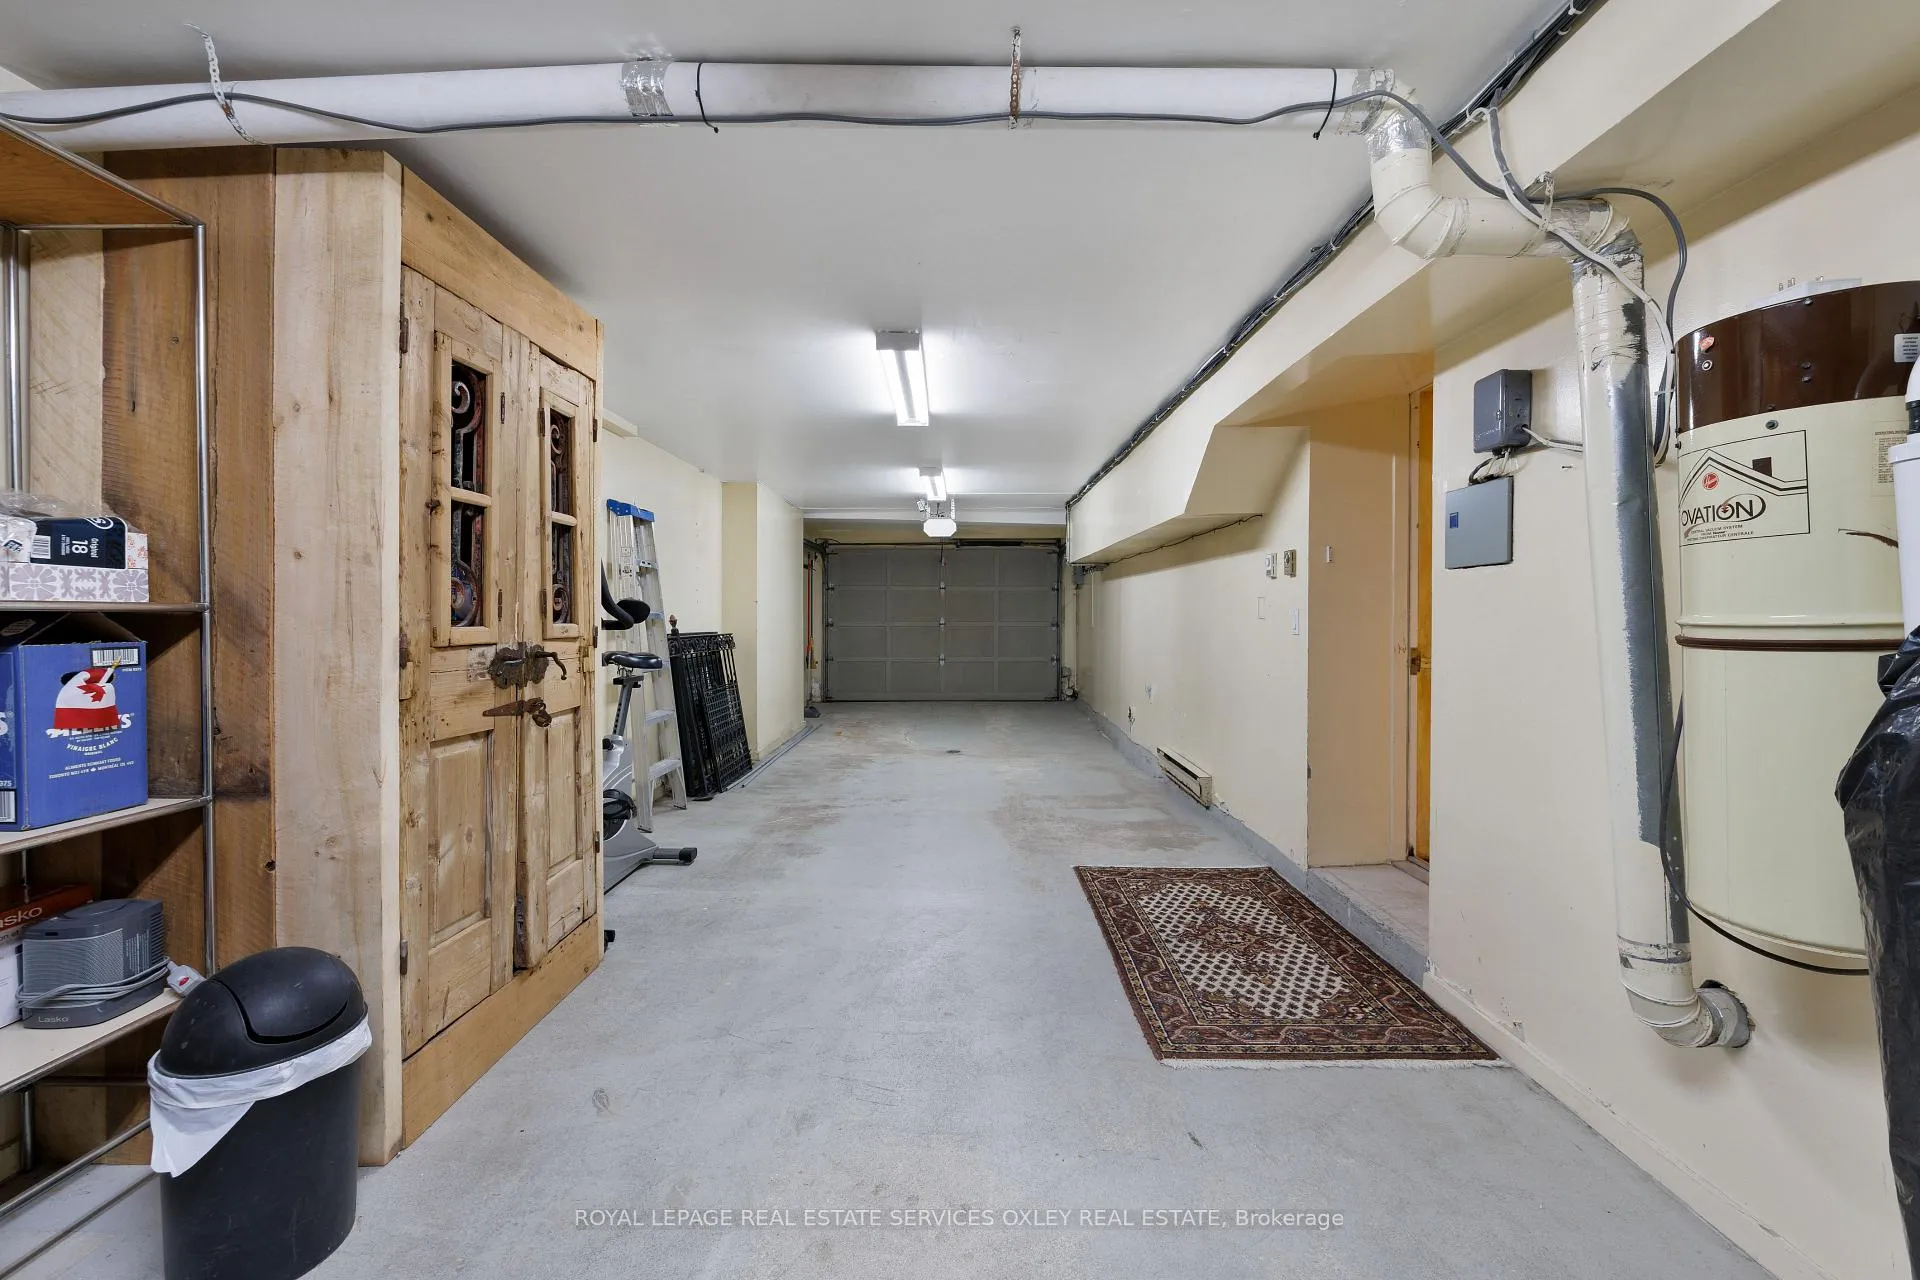
- Gated parking for up to 5 vehicles.
- Located steps from upscale shopping and transit.
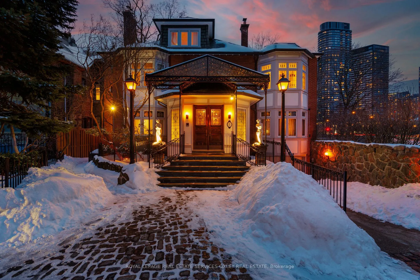
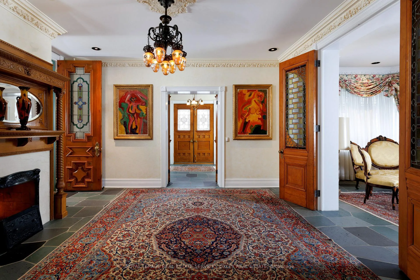
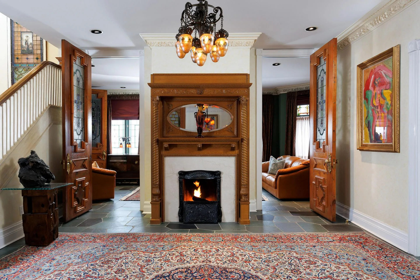
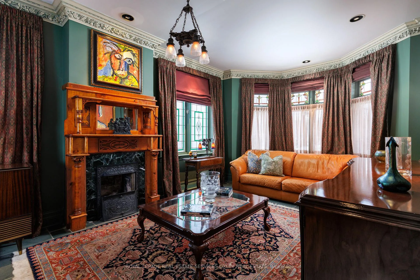
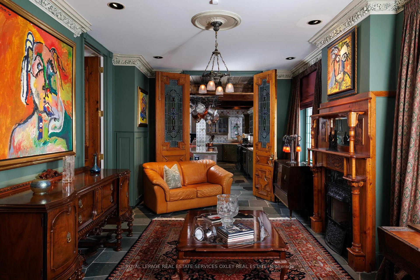
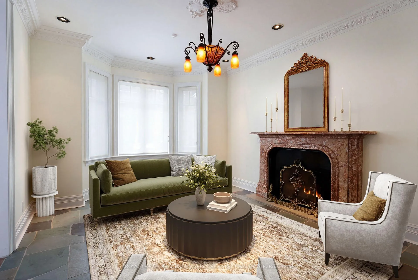
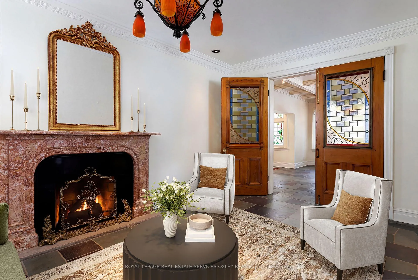
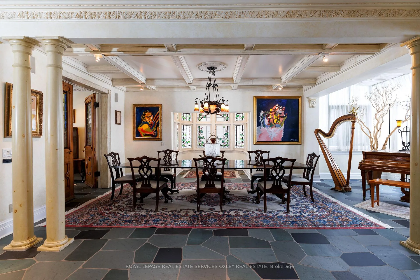
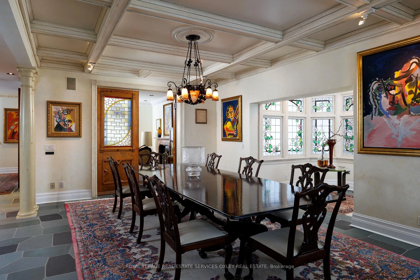
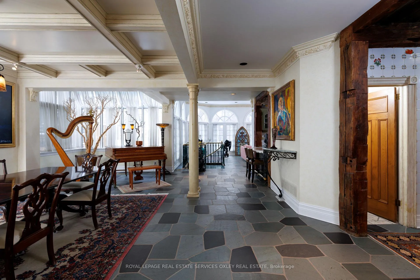
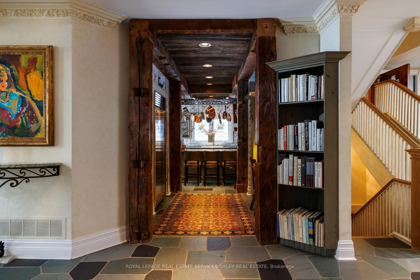
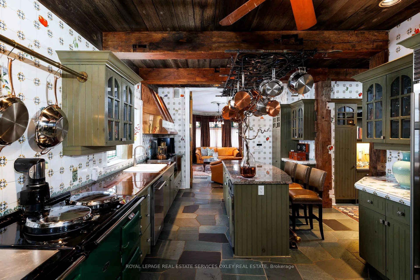
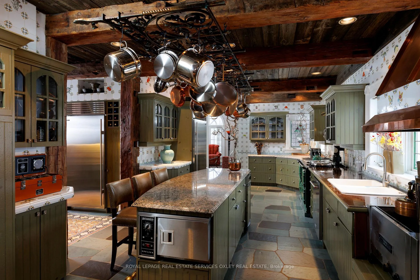
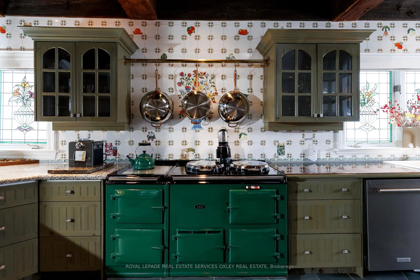
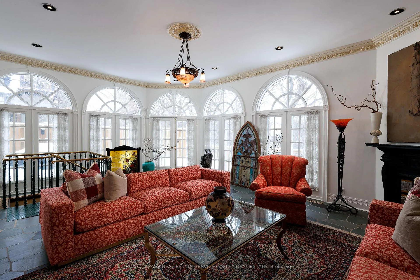
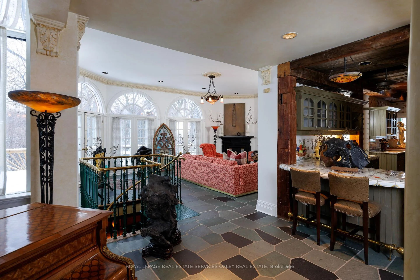
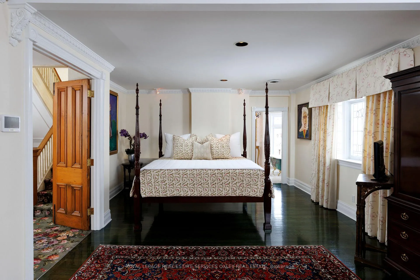
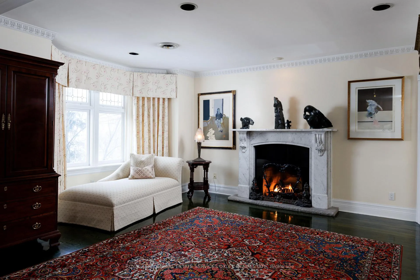
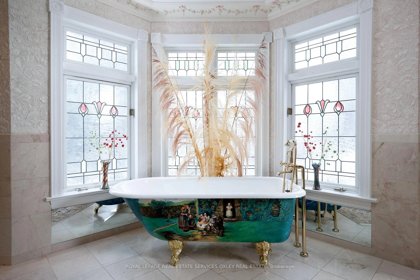
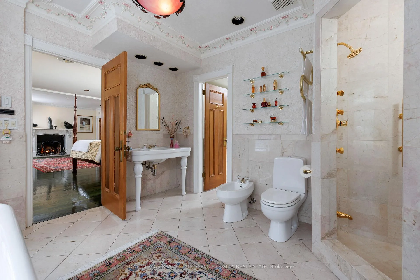
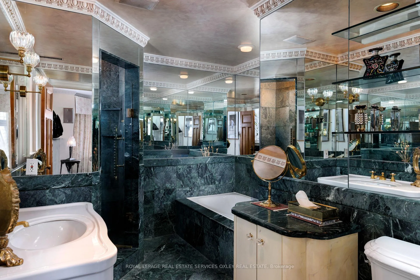
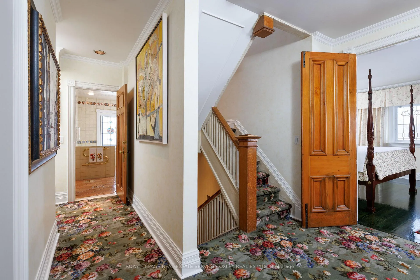
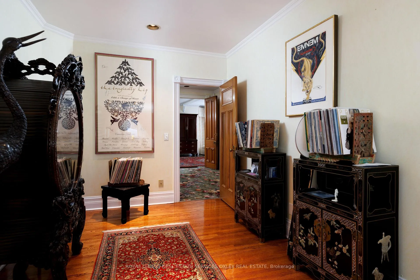
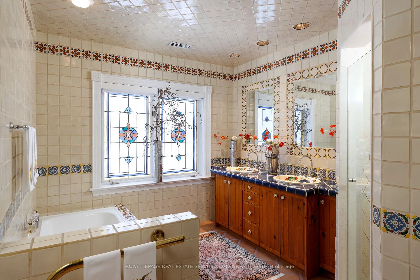
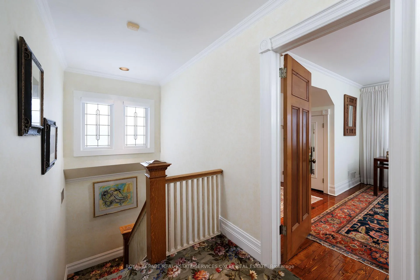
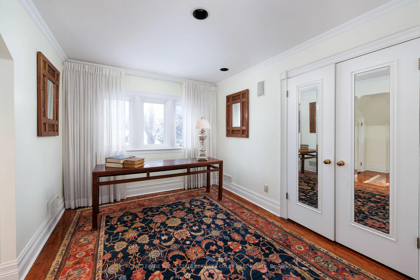
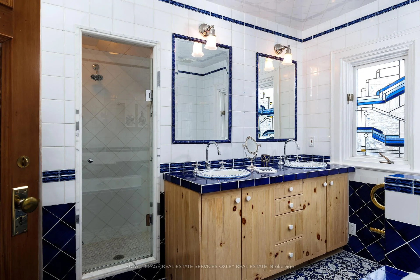
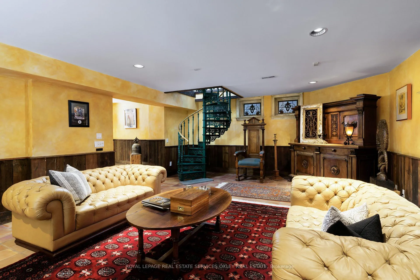
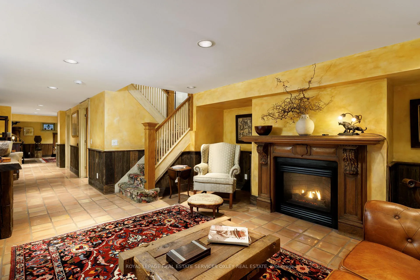
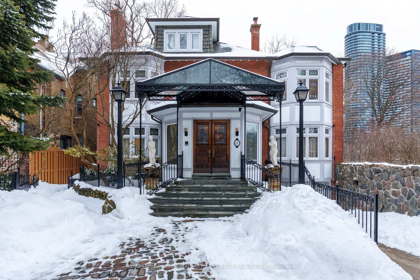
Tucked into one of Toronto's most prestigious pockets, 5 Castle Frank Cres is a truly one-of-a-kind residence that blends old world elegance w/ modern scale & functionality. Set on an exceptional, deep ravine lot, this home offers 7,000 sq ft of beautifully curated living space, surrounded by lush greenery & complete privacy in the heart of the city. Built in 1910, the home carries a rich architectural presence that has been thoughtfully maintained & enhanced over time. The interior reflects a distinctly European inspired aesthetic, where grand principal rms, exposed timber beams, & intricate craftsmanship create a warm & timeless atmosphere. Natural stone flooring compliment key areas of the home, while stained and leaded glass details add a brilliant touch of soft light throughout. The chef's kitchen is a true focal point, designed for both everyday living & entertaining. Outfitted w/ a classic AGA cast iron range, commercial grade appliances, a custom copper hood, hand painted tile backsplash, & a large central island w/ integrated warming drawer, the space blends character w/ functionality. Custom cabinetry, stone countertops, & a hanging wrought iron pot rack completes the grandiose of the kitchen, evoking a refined country estate feel in downtown Toronto. Signature features include 7 fireplaces w/ antique mantels, high ceilings, imported solid wood doors & a layout that offers both openness & defined living spaces. This 5 bedrm, 6 bathrm design is generous & well proportioned & is ideal for any family living at scale in an urban setting. Outside, the home transforms into a private retreat, w/ a lush ravine backdrop, expansive deck space, & complete seclusion from the hustle & bustle of the city. A garage w/ rare gated parking area for up to 5 vehicles further elevates the property, an exceptional amenity in the South Rosedale neighbourhood. Steps to Bloor Street, upscale shopping in Yorkville, the subway, & the DVP, the location offers unmatched convenience.
Key Facts & Features
Property Costs
- Annual Property Tax Amount
- $20,112
- Land Transfer Tax Fee
- $122,900
- Basement Type
- Finished
Interior Features
- Laundry Level
- Lower Level
- Interior Extras
- Auto Garage Door Remote, Bar Fridge, Built-In Oven, Water Heater Owned
- Security Features
- Alarm System, Monitored, Carbon Monoxide Detectors
- Fireplace/Stove
- Yes
- Fireplace Features
- Family Room, Living Room, Natural Gas, Rec Room
- Elevator
- No
Exterior Features
- Exterior Extras
- Backs On Green Belt, Controlled Entry, Deck, Landscaped, Security Gate
- Pool
- None
- Property Features
- Fenced Yard, Public Transit, Ravine
Building
- Building Type
- Detached
- Building Style
- 3-Storey
Construction
- Exterior Finish
- Brick
- Roof
- Asphalt Shingle
- Foundation Details
- Brick
- Special Designation
- Heritage
Lot
- Lot Front
- 55.00 ft
- Lot Depth
- 245.00 ft
Inclusions
- Inclusions
- See Schedule B
Exclusions
- Exclusions
- See Schedule B
Parking & Garages
- Garage Type
- Built-In
- Garage Spaces
- 2
- Parking Spaces
- 3
- Total Garage And Parking Spaces
- 5
Heating & Cooling
- Heat Source
- Gas
- Heat Type
- Forced Air
- Air Conditioning
- Central Air
- Water
- Municipal
- Sewers
- Sewer
- Natural Gas
- Yes
- Hydro
- Yes
- Cable
- Yes
- Telephone
- Yes
- Bedrooms
- 5 + 1
- Washrooms
- 6
- Kitchens
- 2
- Family / bonus room
- Yes
Room sizes
- Living Room—Main level, Fireplace, Slate Flooring, Bay Window
- Dining Room—Main level, Coffered Ceiling(s), Slate Flooring, Built-in Speakers
- Kitchen—Main level, Centre Island, Eat-in Kitchen, Slate Flooring
- Family Room—Main level, Fireplace, Crown Moulding, Spiral Stairs
- Sitting—Main level, Fireplace, Slate Flooring, Bay Window
- Primary Bedroom—Second level, Fireplace, 4 Pc Ensuite, 5 Pc Ensuite
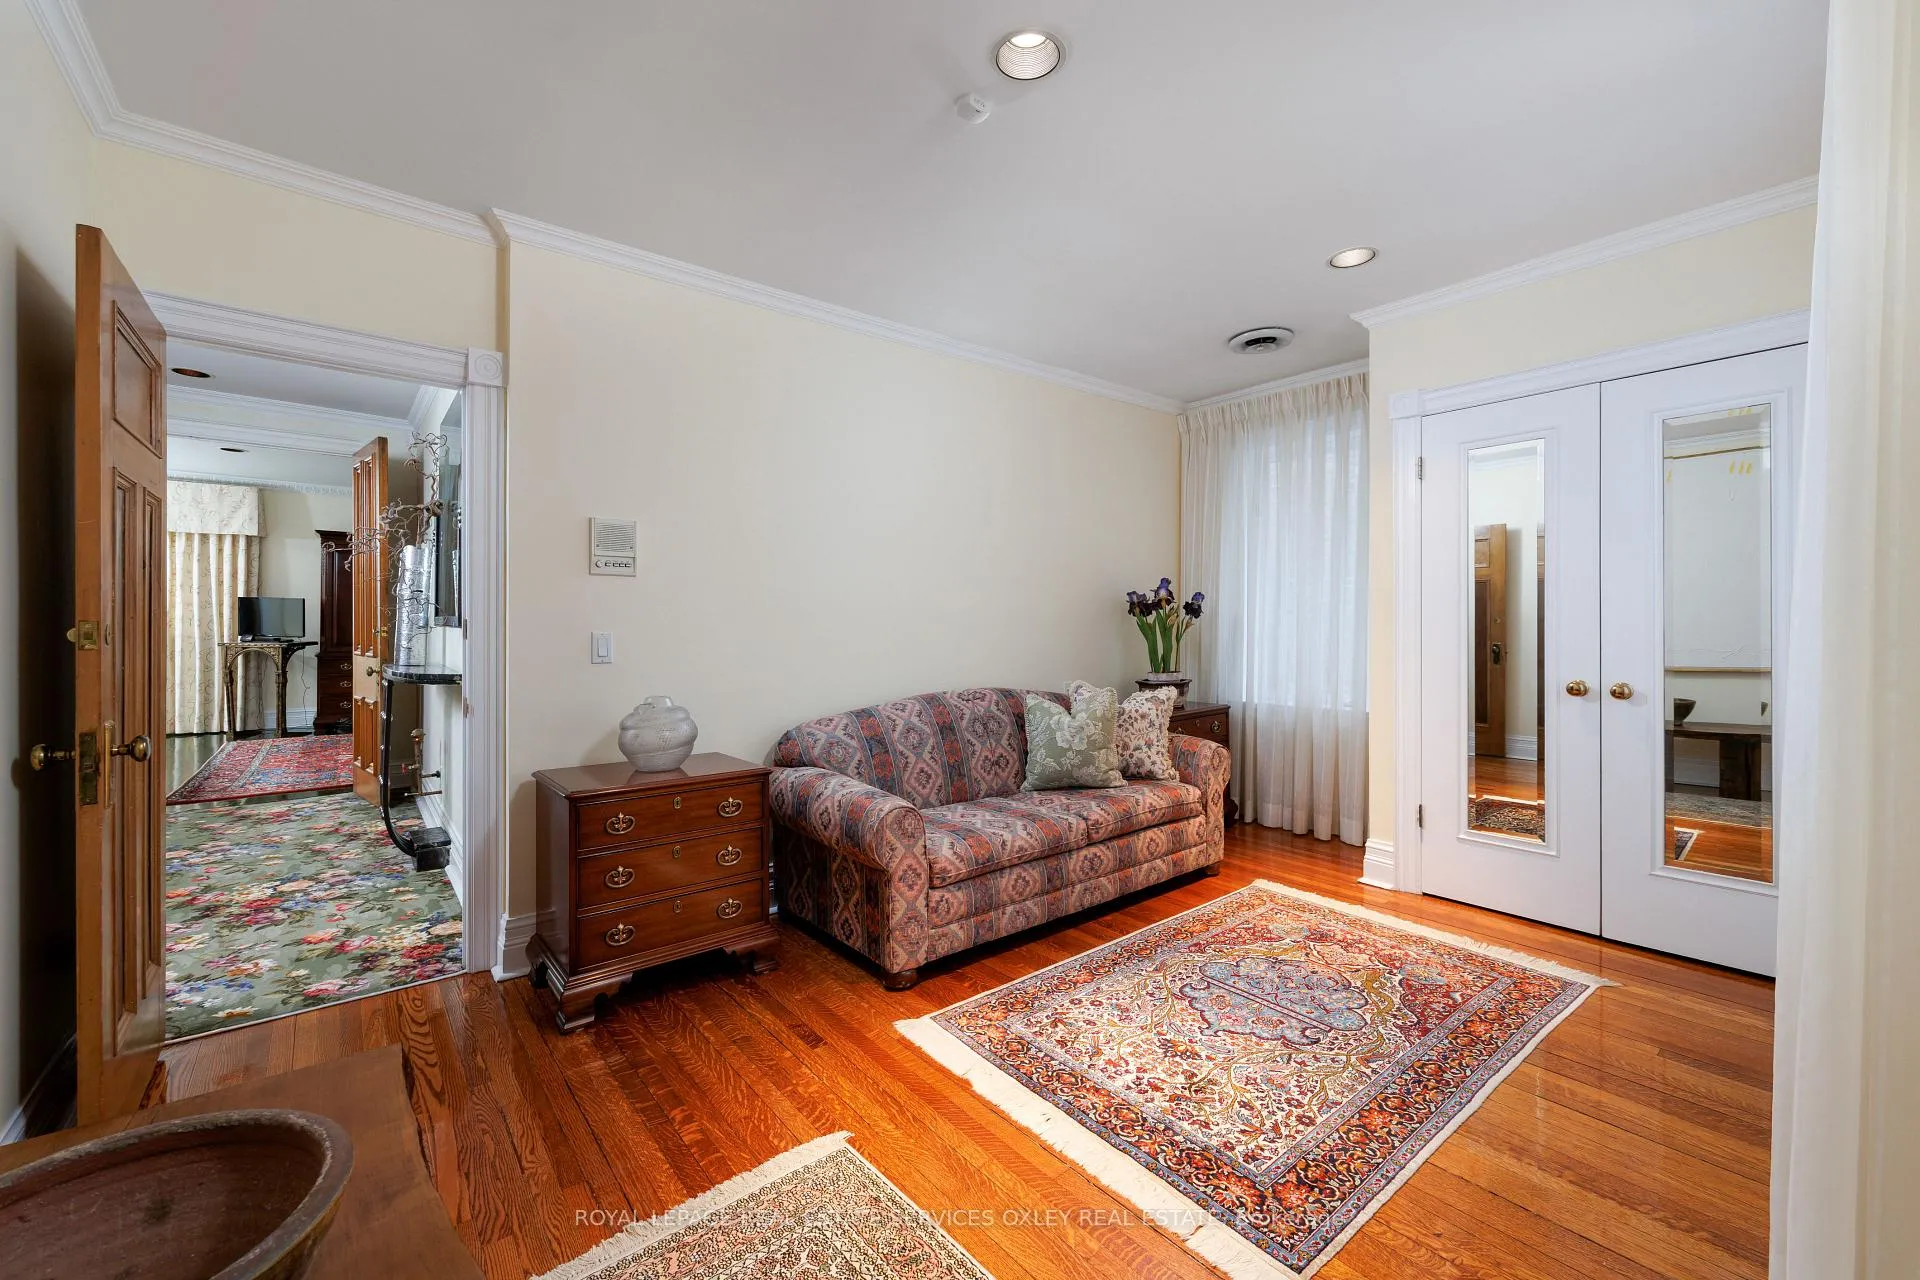
- Bedroom 2—Second level, Double Closet, Hardwood Floor, Crown Moulding
- Bedroom 3—Second level, Hardwood Floor, Crown Moulding, Large Window
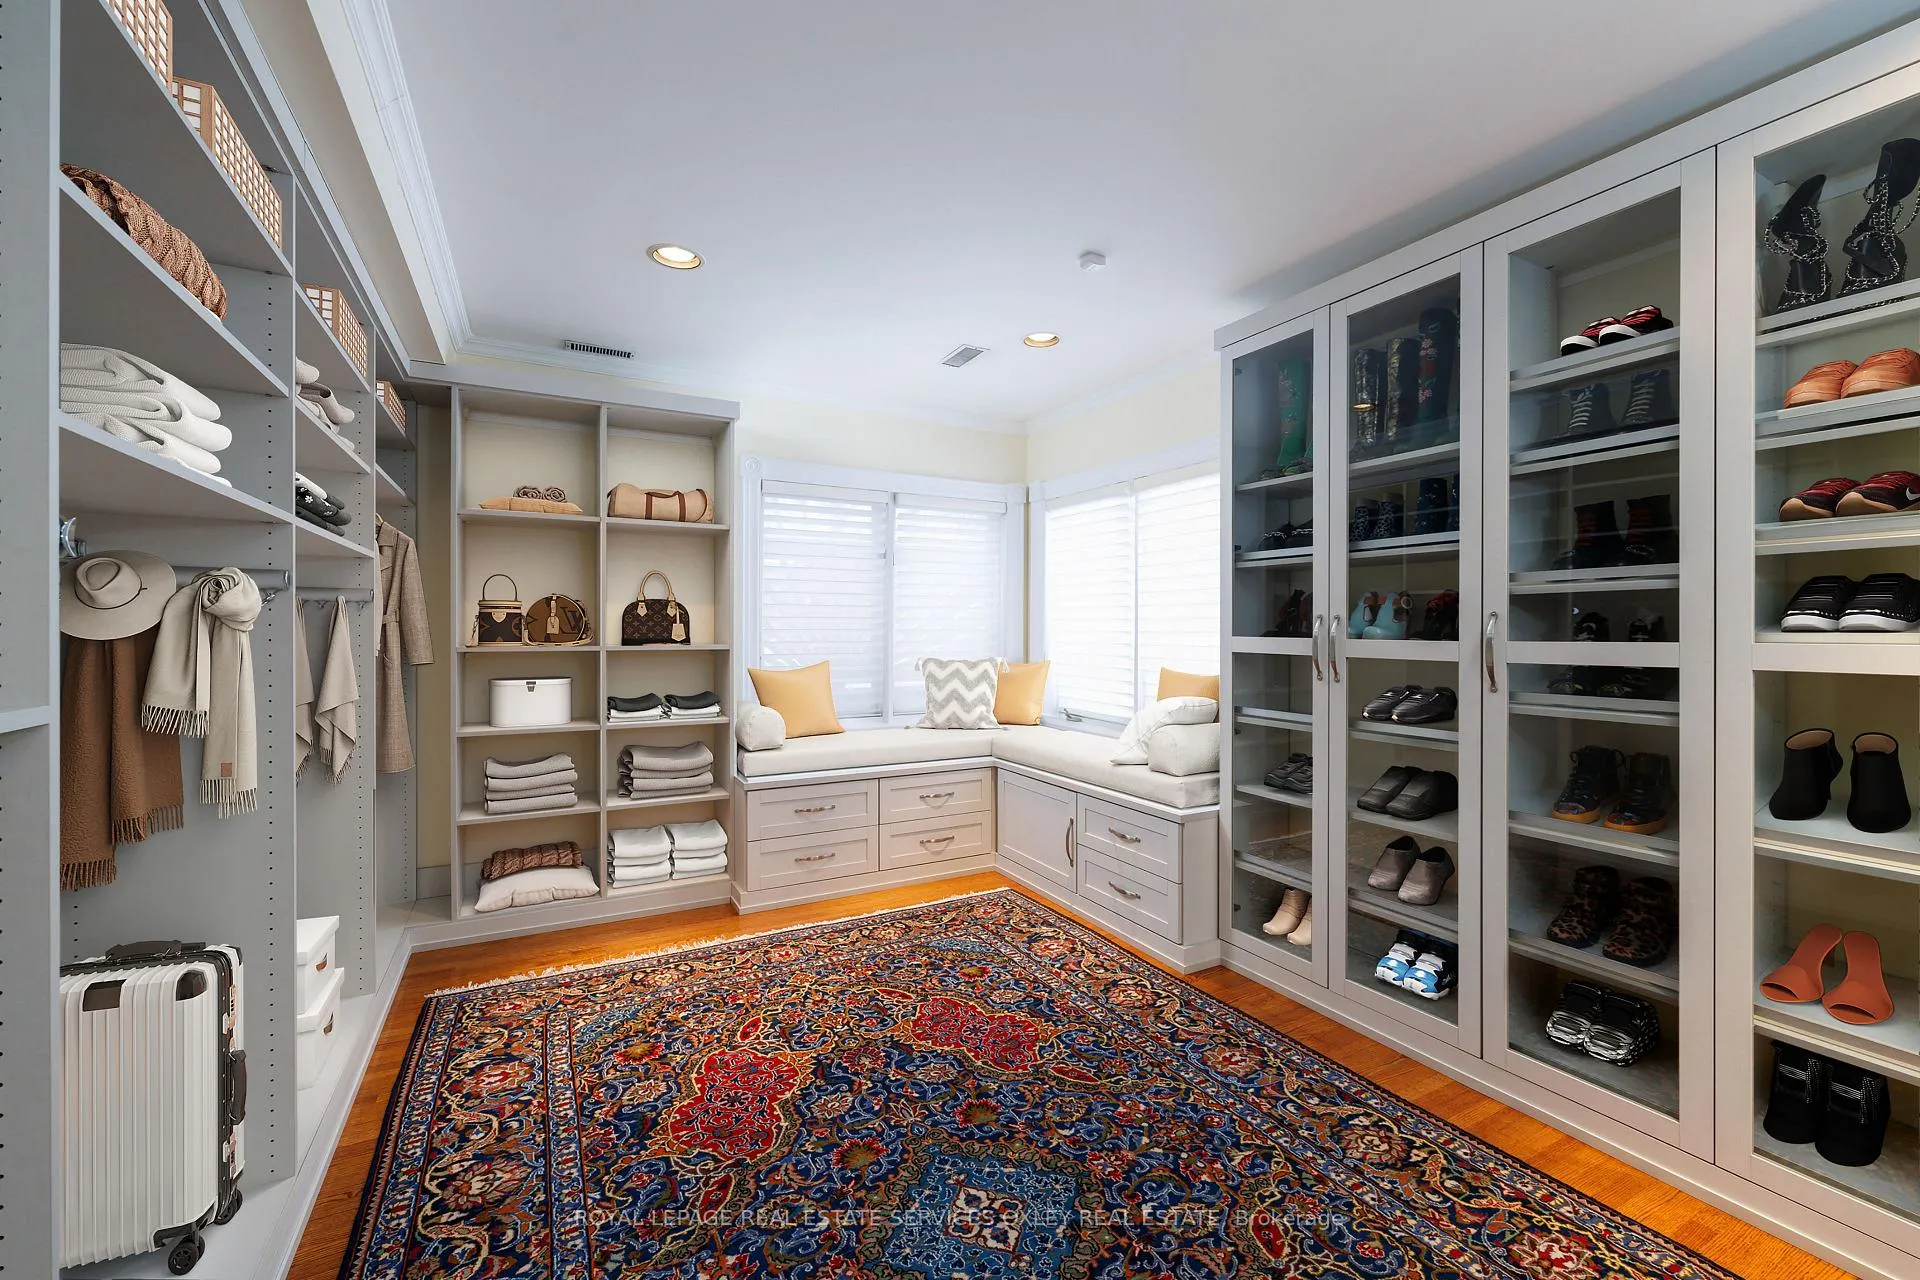
- Other—Second level, Double Closet, Hardwood Floor, Pot Lights
- Bedroom 4—Third level, Built-in Speakers, Double Closet, Hardwood Floor
- Bedroom 5—Third level, Built-in Speakers, Double Closet, Hardwood Floor
Washrooms
- 2-piece, Main
- 4-piece, Second
- 5-piece, Second
- 5-piece, Third
- 4-piece, Lower
- Municipality
- Toronto
- Neighbourhood
- Rosedale-Moore Park
- Main cross streets
- Castle Frank Crescent & Bloor St East
- Directions
- South West Side of Castle Frank Crescent & Bloor St East
- MLS® number
- C12916214
- Data source
- Toronto Regional Real Estate Board
- Status change
- 2026-04-02
- Listed on
- 2026-03-24
- Days on market
- 9 days
- Possession type
- Flexible
- Co-op commission
- 2.5% + HST
- Seller
- Listed by
- ROYAL LEPAGE REAL ESTATE SERVICES OXLEY REAL ESTATE
Home Market Value
Current home valuation for 5 Castle Frank Crescent, Toronto, Rosedale-Moore Park, Toronto, ON. Listed for $2,999,000
HOMEH Estimate
$4,353,007
Estimated Sales Range
$3,047,105 - $5,658,909
HOMEH Estimate for 5 Castle Frank Crescent, Toronto, Rosedale-Moore Park
Calculated with a real agent's CMA method — 45+ years of experience, codified. Not an AI guess.
For the owner
Is this your home? Track its value.
Get this home's HOMEH Estimate by email once a month, with how many homes are for sale around you.
Mortgage Payment Calculator
Compare up to 4 down payment scenarios
20% required for homes $1.5M or more
$599,800
| Scenario 1 | Scenario 2 | Scenario 3 | Scenario 4 | |
|---|---|---|---|---|
−Down payment | % $ | % $ | % $ | % $ |
+CMHC insurance | $0 | $0 | $0 | $0 |
=Total mortgage | $2,399,200 | $2,249,250 | $2,099,300 | $1,949,350 |
Amortization | ||||
Mortgage rate | % | % | % | % |
| Payment frequency | ||||
=Mortgage payment | $11,714monthly | $10,982monthly | $10,250monthly | $9,518monthly |
Land Transfer Tax
$61,450
$61,450
$122,900
Around this home
Data provided by OpenStreetMap & Fraser Institute School Rankings
Ask HOMEH
New!Hi there!
👋Text or call (416) 301-9001
Recommended for you
Based on homes you've looked at.
No recommended properties found.
Nearby similar homes
No nearby properties found.
More real estate resources
Other homes nearby
Explore this area
No nearby listings available.