
15 Thorncrest Drive
Vaughan (Patterson), ON L4J 0K1
- 3Bedrooms
- 4Bathrooms
- 2Garage
- 2000–2500Sq Ft
- $5,766Tax
- 28×65 ftLot Size
 Estimated Value:$1,234,500See Free Estimate Report

Property not available for sale or for rent.
HOMEH One: full-service selling for a 1% listing fee. The buyer's agent commission is separate.
Free Home EvaluationHow Much Is My Home Worth?Homes for Sale NearbySale & Price History for 15 Thorncrest Drive, Vaughan, Patterson
| Start Date | End Date | Price | Event | MLS# |
|---|---|---|---|---|
| 2026-04-18 | 2026-06-03 | Login to See Prices | Sold | n13017098 |
Real estate boards require you to or to see the full details of this property.
*Sold prices and complete sale & price history are regulated data. Under the Trust in Real Estate Services Act, 2002 (TRESA) and the rules of the Real Estate Council of Ontario (RECO), and pursuant to the Multiple Listing Service® rules of the Canadian Real Estate Association (CREA) and the Toronto Regional Real Estate Board (TRREB), this information may be shown only to registered users who have agreed to the applicable terms of use (a Virtual Office Website, or "VOW," arrangement). HOMEH Inc., Brokerage therefore provides it to signed-in members only. Creating an account is free and takes under a minute.
About 15 Thorncrest Drive, Vaughan, Patterson
Summarized Description
- Upgraded end-unit townhouse with modern features.
- Custom layout includes multi-purpose room and laundry.
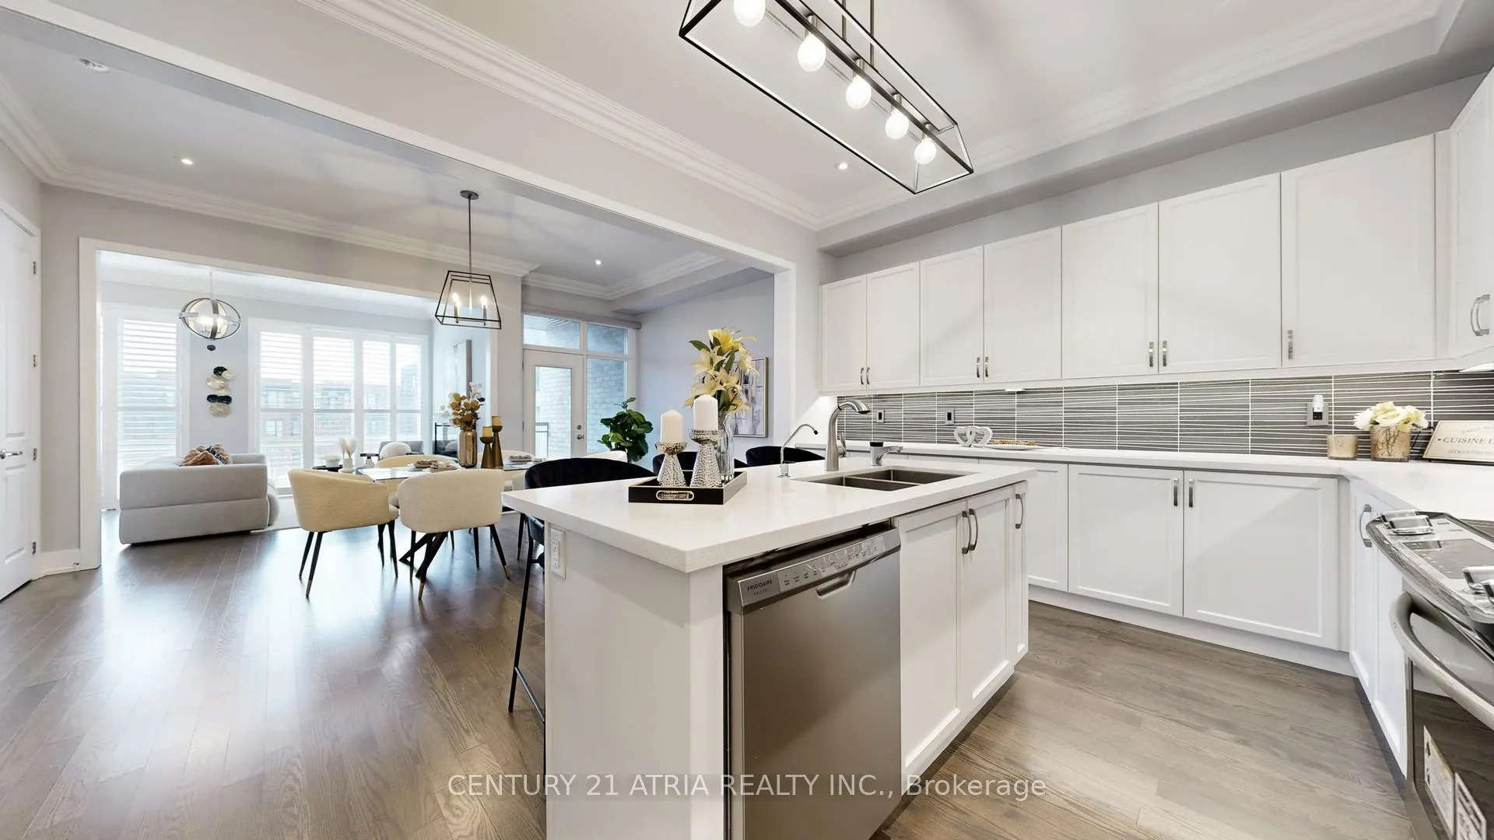
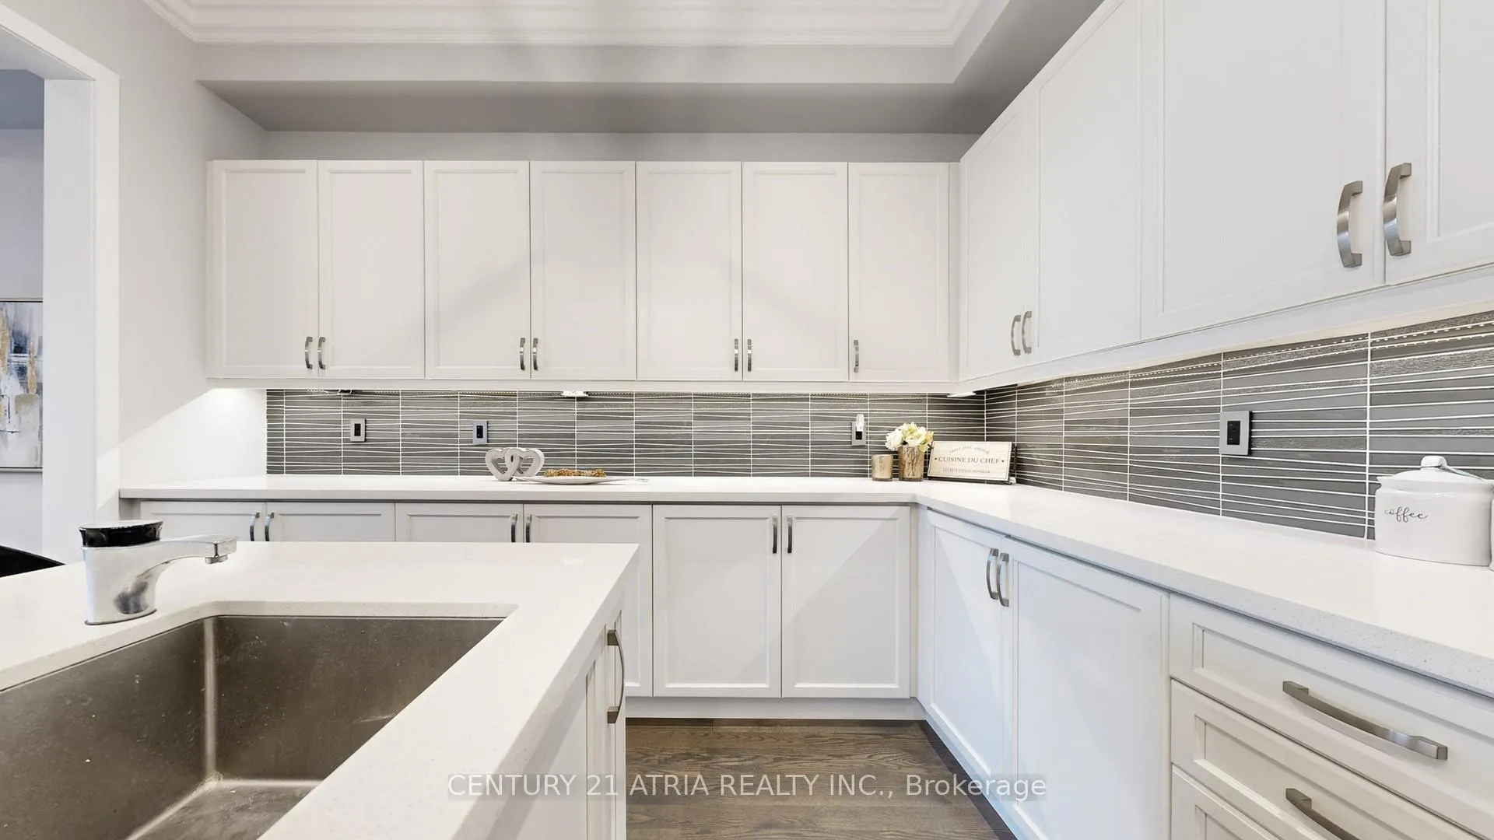
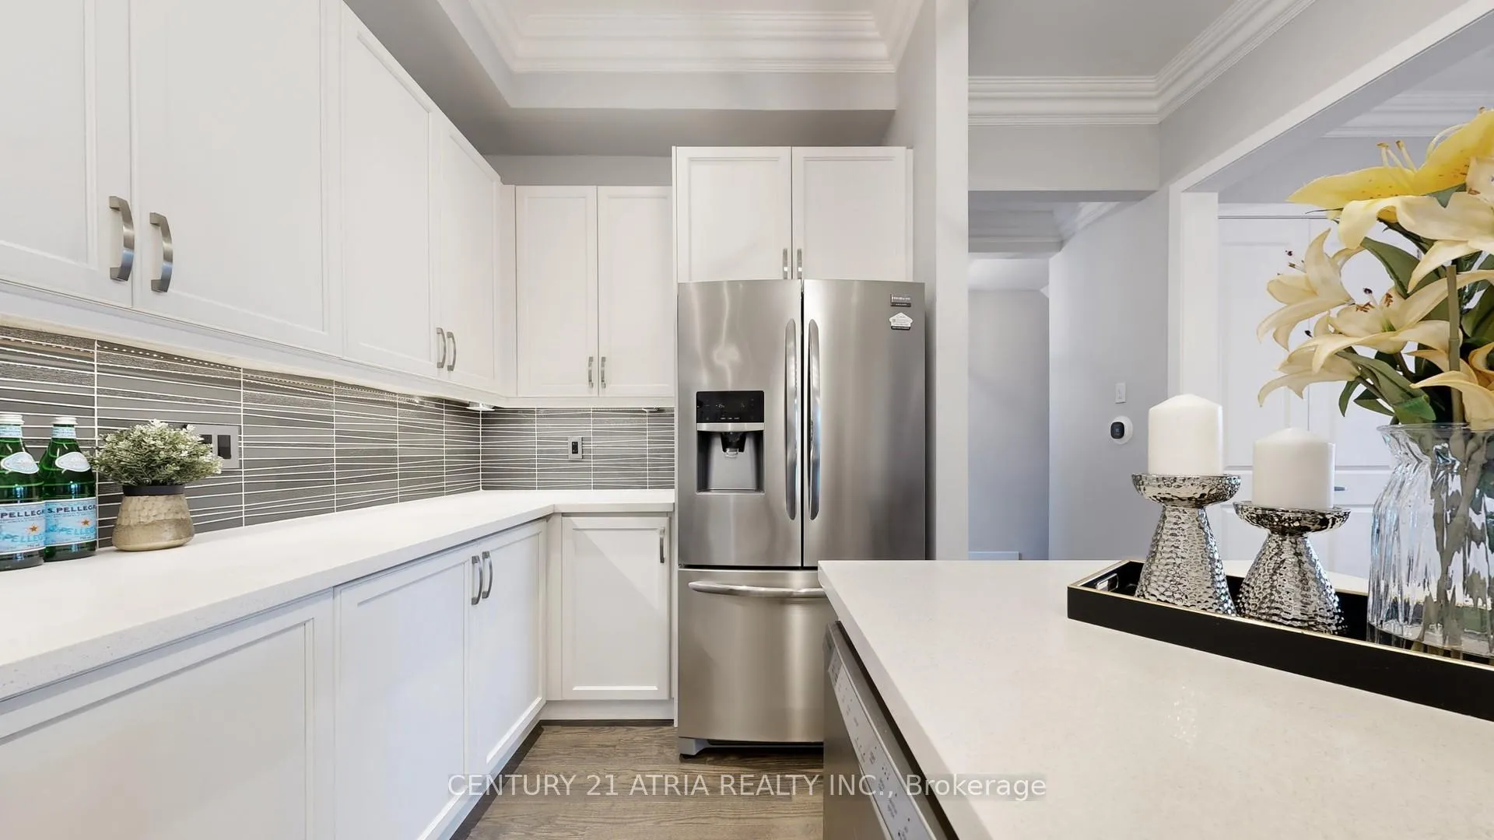
- Spacious kitchen with ample cabinets and counter space.
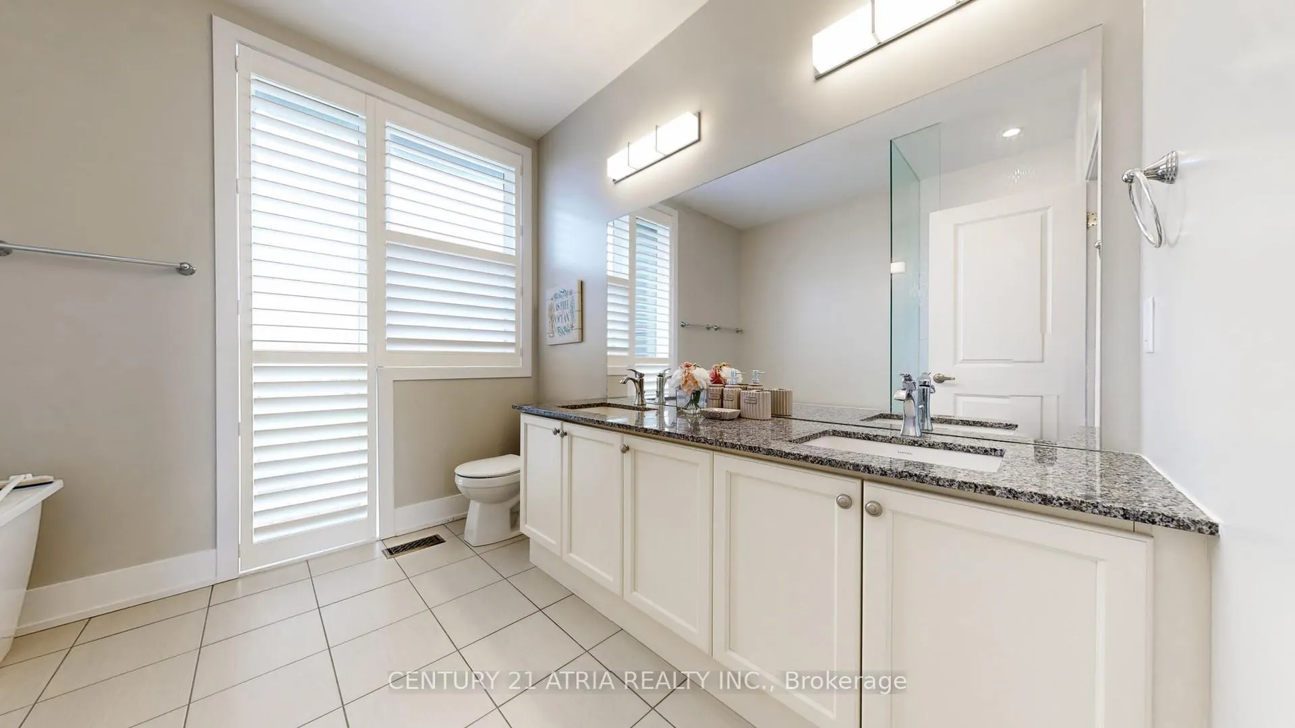
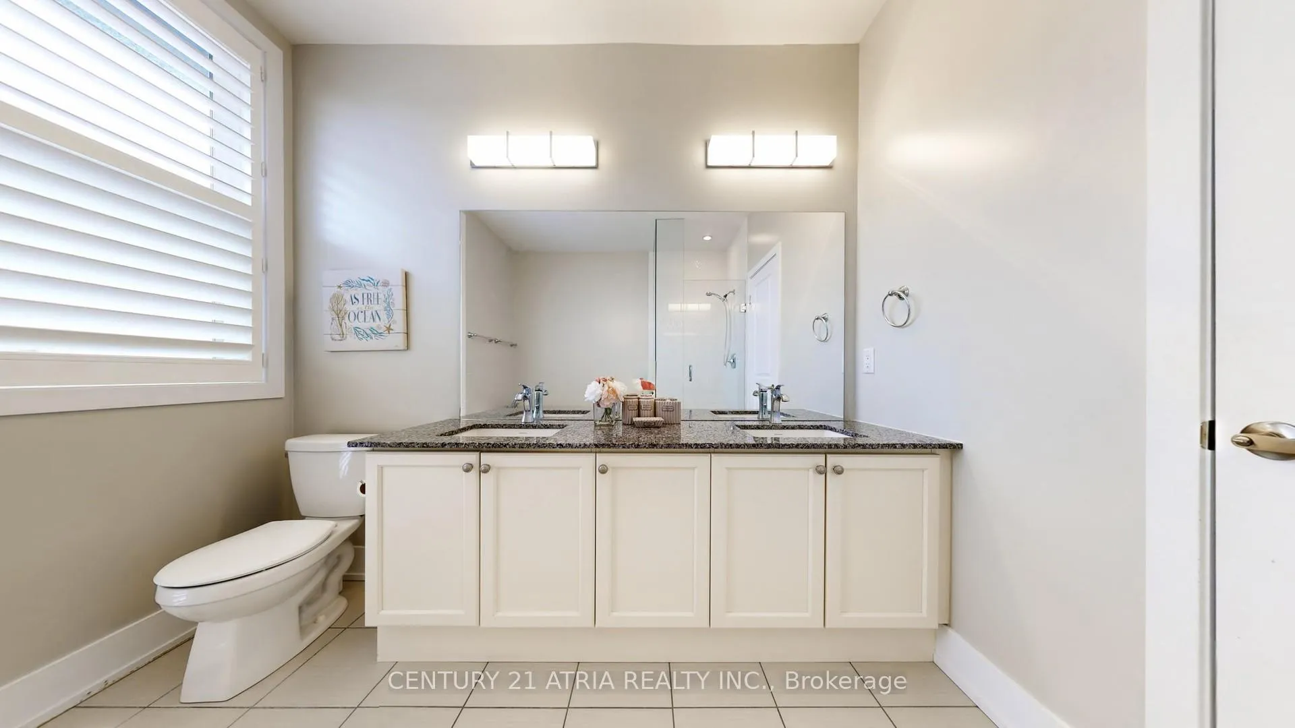
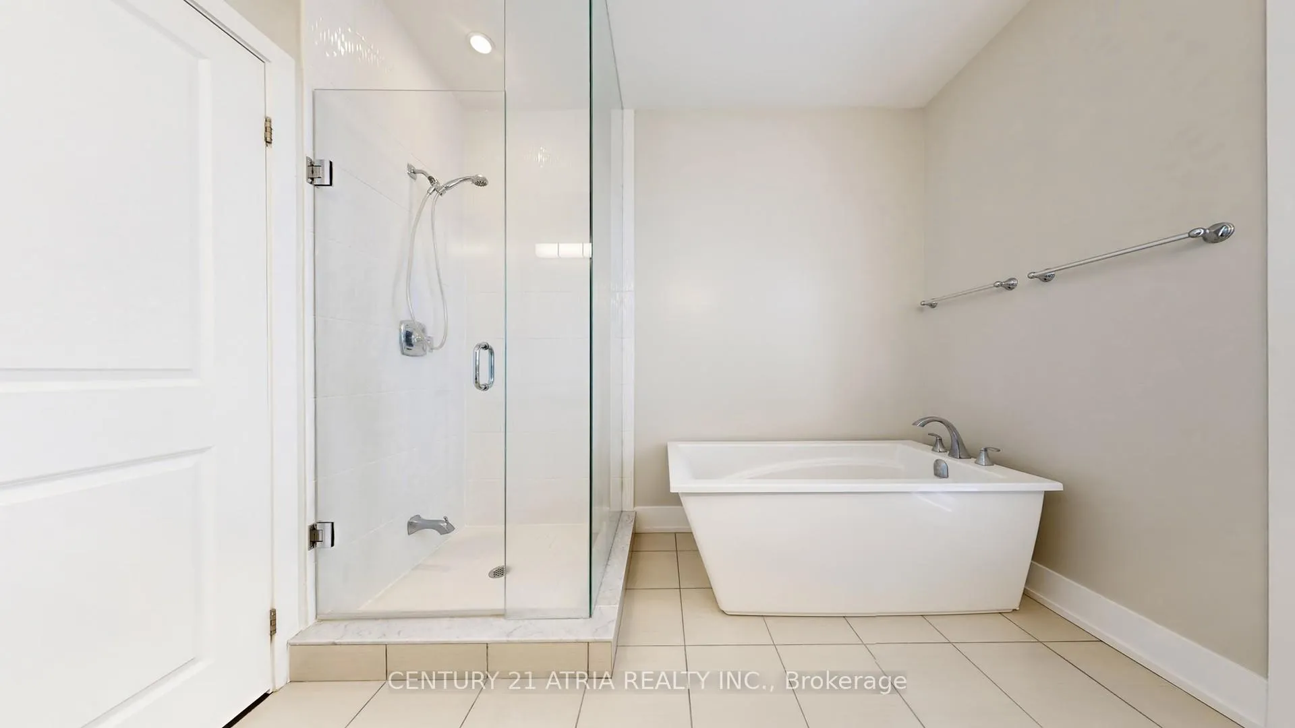
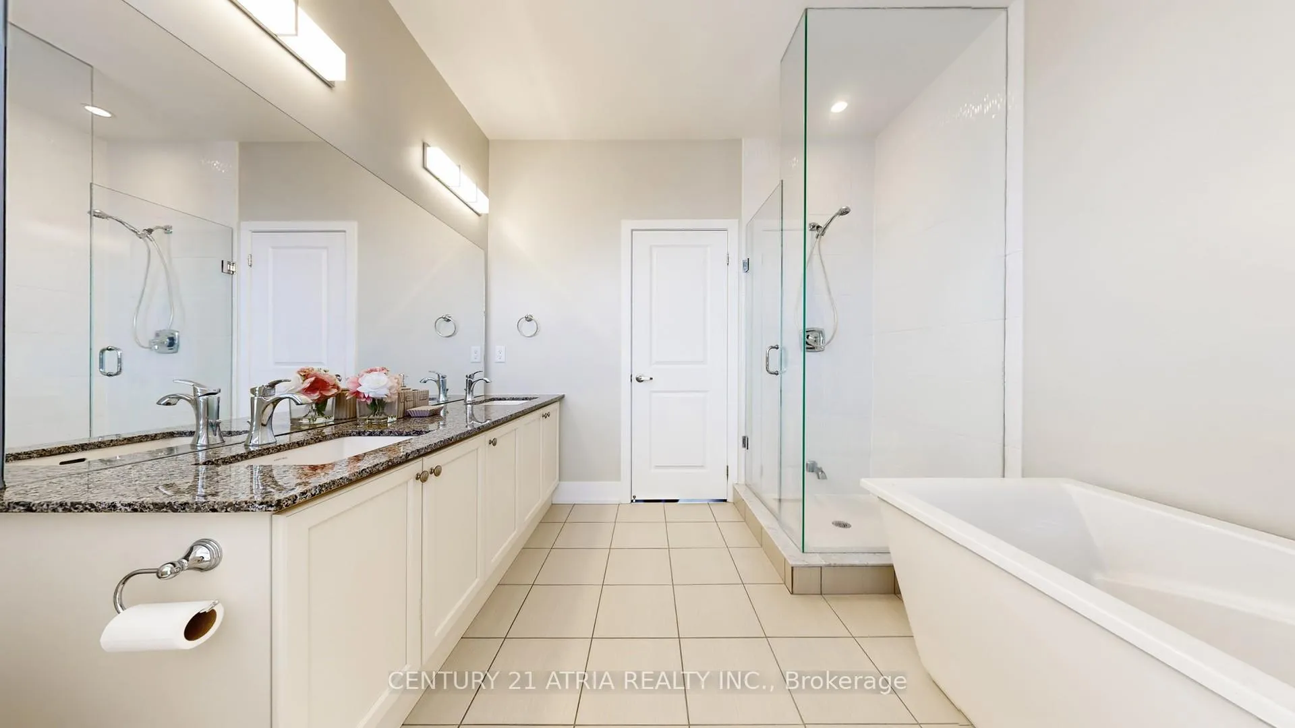
- Large primary bedroom with luxurious ensuite bath.
- Natural light from large windows throughout the home.
- Electric car charger and extra wide garage.
- Close to popular shopping plazas and amenities.
- Convenient access to schools and public transport.
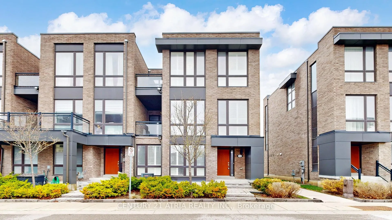
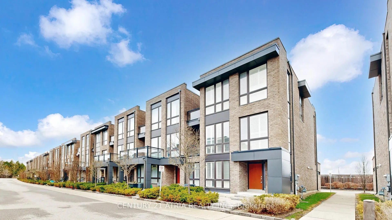
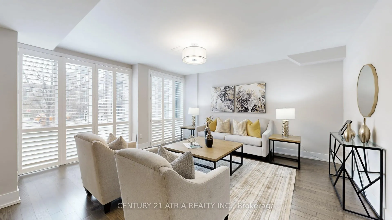
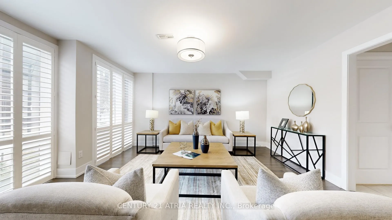
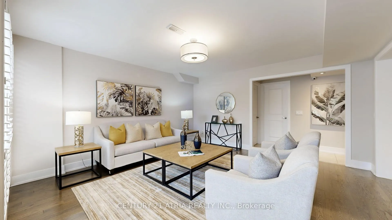
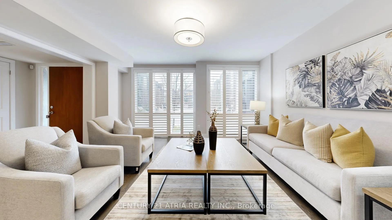
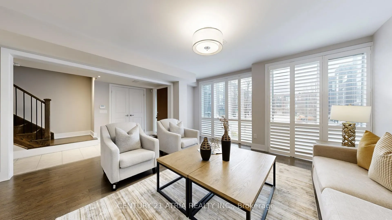
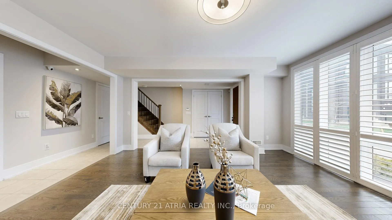
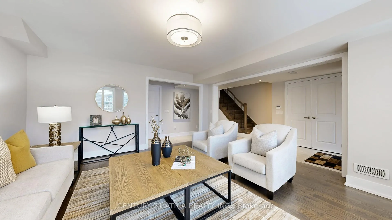
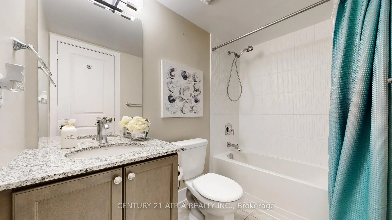
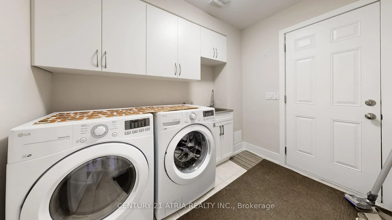
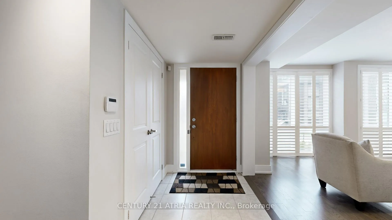
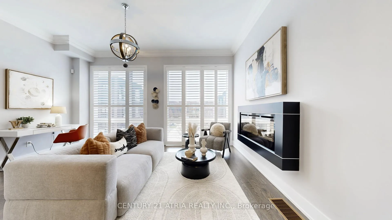
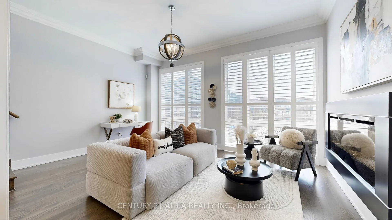
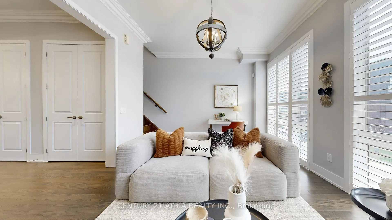
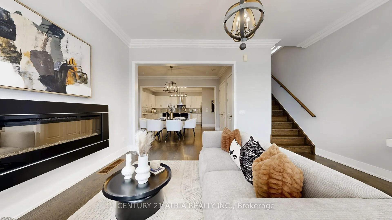
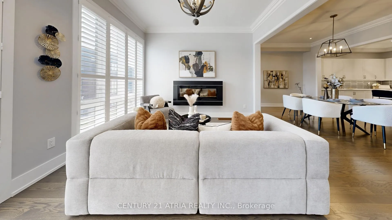
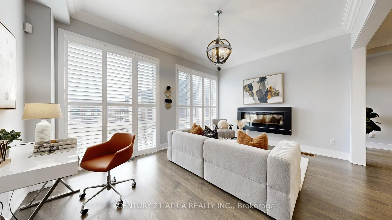
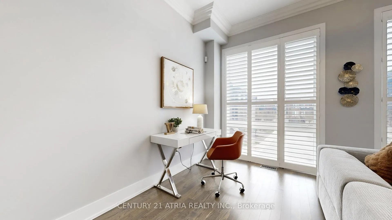
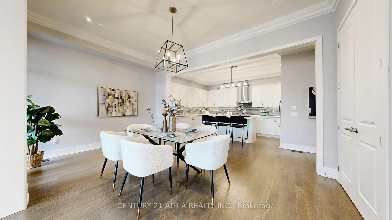
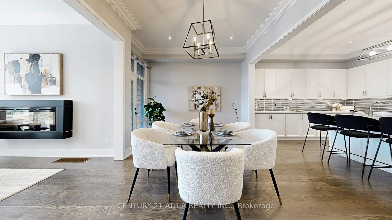
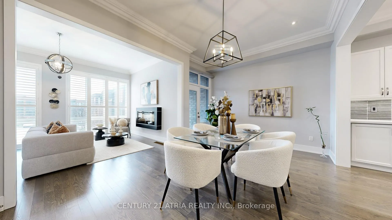
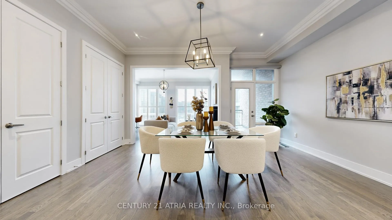
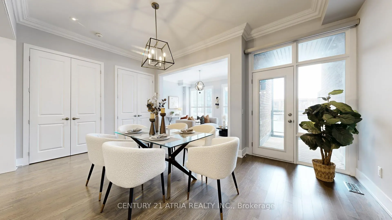
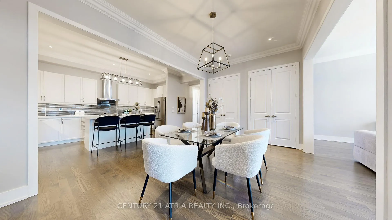
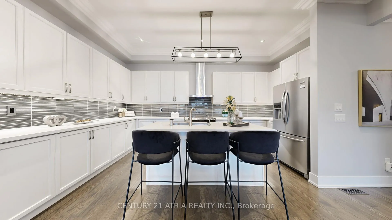
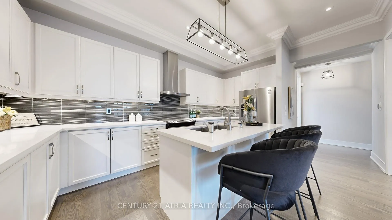
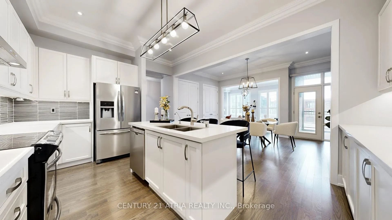
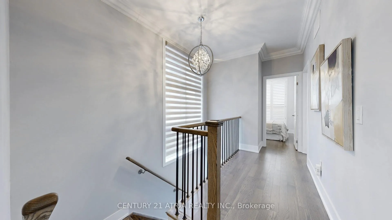
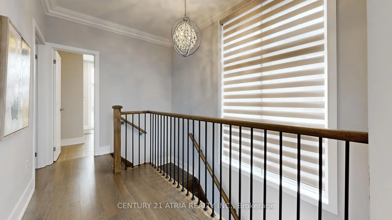
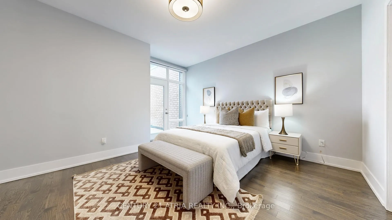
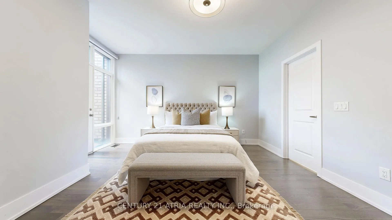
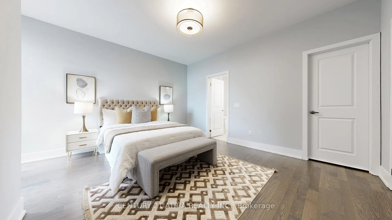
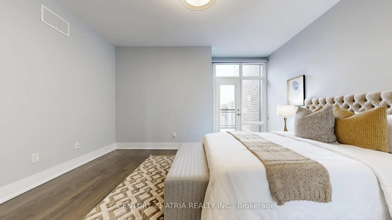
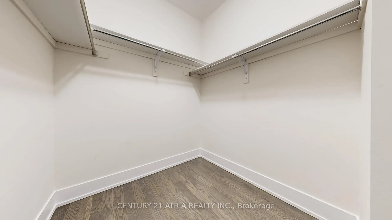
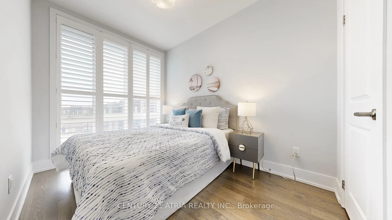
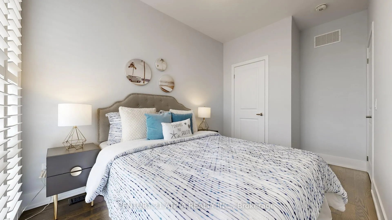
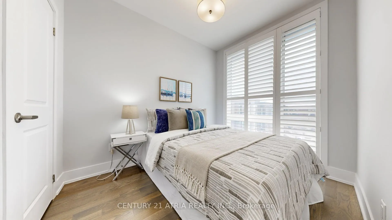
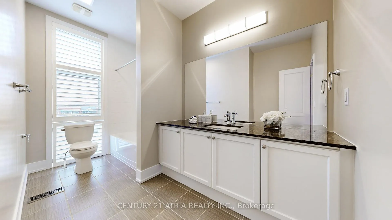
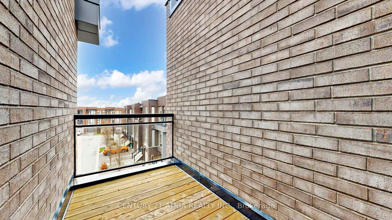
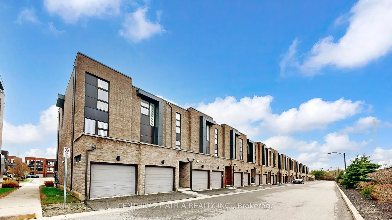
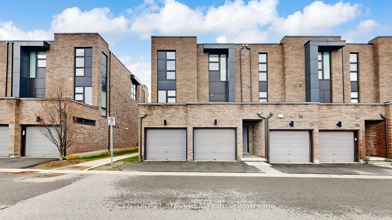
Beautifully upgraded END UNIT south-facing modern townhouse in one of the hottest pockets in Vaughan. This 2 garage, 3 beds 4 baths, 3 parking space end-unit boasts 2233 SF as per builder plans. Home features a large & inviting ground floor multi-purpose room with a custom layout consisting of 4 piece bath & laundry/mud room. Wall-to-wall large windows brings in natural southern lights here. The 2nd level with 10 ft ceilings is a true entertainer's delight, with a huge kitchen and cabinets & counter space galore! Generously sized living & dining rooms means even more friends can be invited to your dinner parties & game nights. These rooms are further upgraded with pot lights and cornice mouldings. A covered deck on this floor offer opportunities for a breath of fresh air, or a break from the main conversation inside. End unit design provides extra windows and natural lights into the main stairway. The 3rd level has 9 ft ceilings and features a large primary bedroom with a bright 5 piece ensuite bath. All bedrooms & baths have large floor-to-ceiling windows and hardwood floors. Extra wide garage provides additional storage space. Electric car charger plug already installed. Walk to 3 popular plazas within mere minutes, with brand name anchors such as Frechco, Longos, L.A. Fitness, Tim Hortons, Aroma Espresso, Landwer Cafe, Cobs bread, LCBO, most of the big banks, and many more! Both Hillcrest Mall and Promenade Mall are within a ~10 minute drive. Other conveniently accessible locations include the Toronto Waldorf school (next door), Community Centre, Richmond Hill country club, and the Rutherford GO train station. Original owner occupied, never rented, shows real pride of ownership! A no pet, non-smoker house! Don't miss!
Key Facts & Features
Property Costs
- Annual Property Tax Amount
- $5,766
- Land Transfer Tax Fee
- $22,875
Rental Items
- Rental Equipment
- Hot water heater and gas furnace from Enercare, total is $150.33 taxes included.
- Under Contract
- Hot Water Heater, Other
- Basement Type
- None
Interior Features
- Laundry Level
- Main Level
- Interior Extras
- Auto Garage Door Remote, Carpet Free, ERV/HRV, Water Treatment
- View
- Clear
- Fireplace/Stove
- Yes
- Elevator
- No
Exterior Features
- Pool
- None
- Property Features
- Public Transit, School, Electric Car Charger
Building
- Building Type
- Freehold Townhouse
- Building Style
- 3-Storey
Construction
- Exterior Finish
- Brick, Metal/Steel Siding
- Roof
- Flat
- Foundation Details
- Concrete
- Special Designation
- Unknown
Lot
- Lot Front
- 28.38 ft
- Lot Depth
- 64.63 ft
Inclusions
- Inclusions
- Stainless steel French door fridge with water and ice dispenser. Stainless steel stove with controls at the front. Built-in dishwasher. Stainless steel hood fan. Reverse osmosis water filter under sink. Instant hot drinking water (as-is). Front-loading LG washer & dryer. Upgraded designer style light fixtures. Upgraded california shutters & zebra blinds. Electric car charger in the garage for charging electric vehicles. Silent garage door openers with remotes. Water softener system.
Parking & Garages
- Garage Type
- Built-In
- Garage Spaces
- 2
- Parking Spaces
- 1
- Total Garage And Parking Spaces
- 3
Heating & Cooling
- Heat Source
- Gas
- Heat Type
- Forced Air
- Air Conditioning
- Central Air
- Water
- Municipal
- Sewers
- Sewer
- Bedrooms
- 3
- Washrooms
- 4
- Kitchens
- 1
- Family / bonus room
- Yes
Room sizes
- Dining Room—Second level, Hardwood Floor, Pantry, W/O To Deck
- Living Room—Second level, Hardwood Floor, Electric Fireplace, Formal Rm
- Kitchen—Second level, Centre Island, Stone Counters, Breakfast Bar
- Primary Bedroom—Third level, W/O To Deck, 5 Pc Bath, Hardwood Floor
- Bedroom 2—Third level, Large Window, Hardwood Floor, B/I Closet
- Bedroom 3—Third level, Large Window, Hardwood Floor, B/I Closet
- Recreation—Ground level, Hardwood Floor, Picture Window, California Shutters
- Mud Room—Ground level, Laundry Sink, B/I Shelves, Ceramic Floor
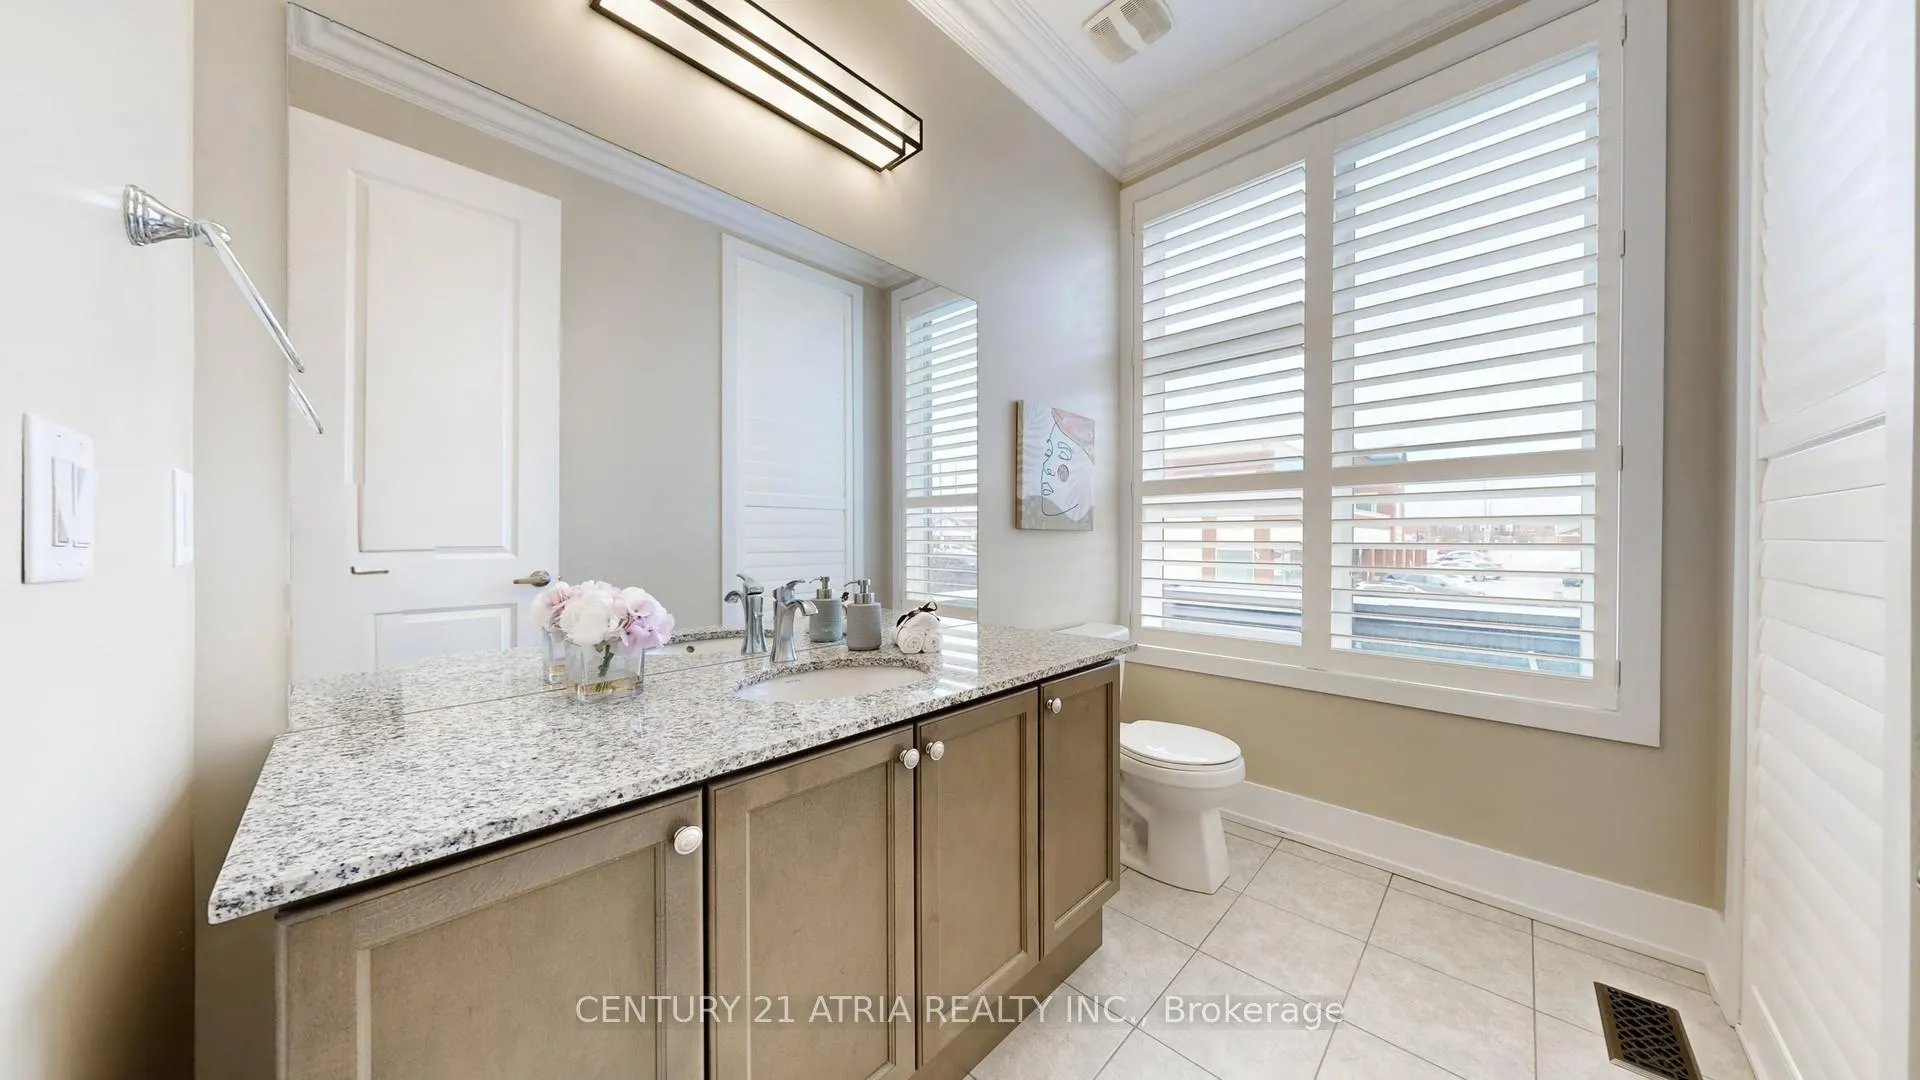
- Bathroom—Ground level, Ceramic Floor, 4 Pc Bath, Stone Counters
Washrooms
- 5-piece, Third
- 4-piece, Third
- 2-piece, Second
- 4-piece, Ground
- Municipality
- Vaughan
- Neighbourhood
- Patterson
- Main cross streets
- Bathurst St & Rutherford Rd
- Directions
- South west corner of Rutherford and Bathurst
- MLS® number
- N13017098
- Data source
- Toronto Regional Real Estate Board
- Status change
- 2026-06-03
- Listed on
- 2026-04-18
- Days on market
- 46 days
- Possession type
- Flexible
- Co-op commission
- 2.5% plus thanks!
- Seller
- Listed by
- CENTURY 21 ATRIA REALTY INC.
Home Market Value
Current home valuation for 15 Thorncrest Drive, Vaughan, Patterson, Vaughan, ON. Listed for $1,320,000
HOMEH Estimate
$1,234,500
Estimated Sales Range
$1,064,363 - $1,404,637
HOMEH Estimate for 15 Thorncrest Drive, Vaughan, Patterson
Calculated with a real agent's CMA method — 45+ years of experience, codified. Not an AI guess.
For the owner
Is this your home? Track its value.
Get this home's HOMEH Estimate by email once a month, with how many homes are for sale around you.
Mortgage Payment Calculator
Compare up to 4 down payment scenarios
5% on first $500K + 10% on $820,000 over $500K
$107,000
| Scenario 1 | Scenario 2 | Scenario 3 | Scenario 4 | |
|---|---|---|---|---|
−Down payment | % $ | % $ | % $ | % $ |
+CMHC insurance | $48,470 | $36,828 | $31,416 | $0 |
=Total mortgage | $1,260,230 | $1,224,828 | $1,153,416 | $1,056,000 |
Amortization | ||||
Mortgage rate | % | % | % | % |
| Payment frequency | ||||
=Mortgage payment | $6,153monthly | $5,980monthly | $5,632monthly | $5,156monthly |
Land Transfer Tax
$22,875
$22,875
Around this home
No schools found nearby
Data provided by OpenStreetMap & Fraser Institute School Rankings
Ask HOMEH
New!Hi there!
👋Text or call (416) 301-9001
Recommended for you
Based on homes you've looked at.
No recommended properties found.
Nearby similar homes
No nearby properties found.
More real estate resources
Other homes nearby
Explore this area
Nearby neighbourhoods
No nearby listings available.