
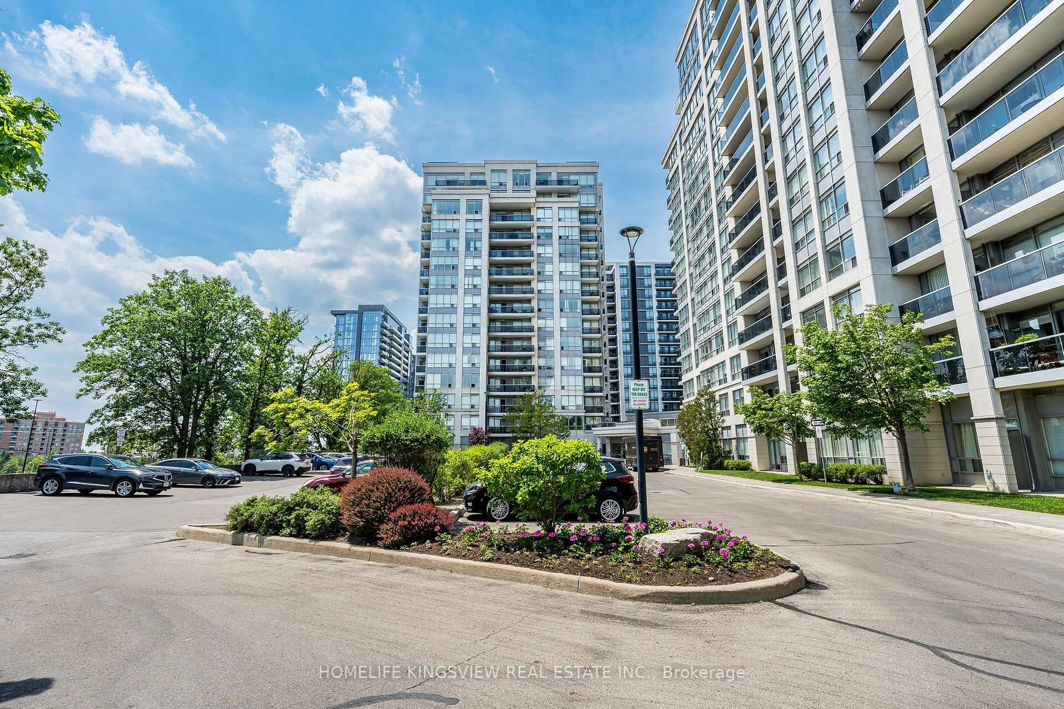
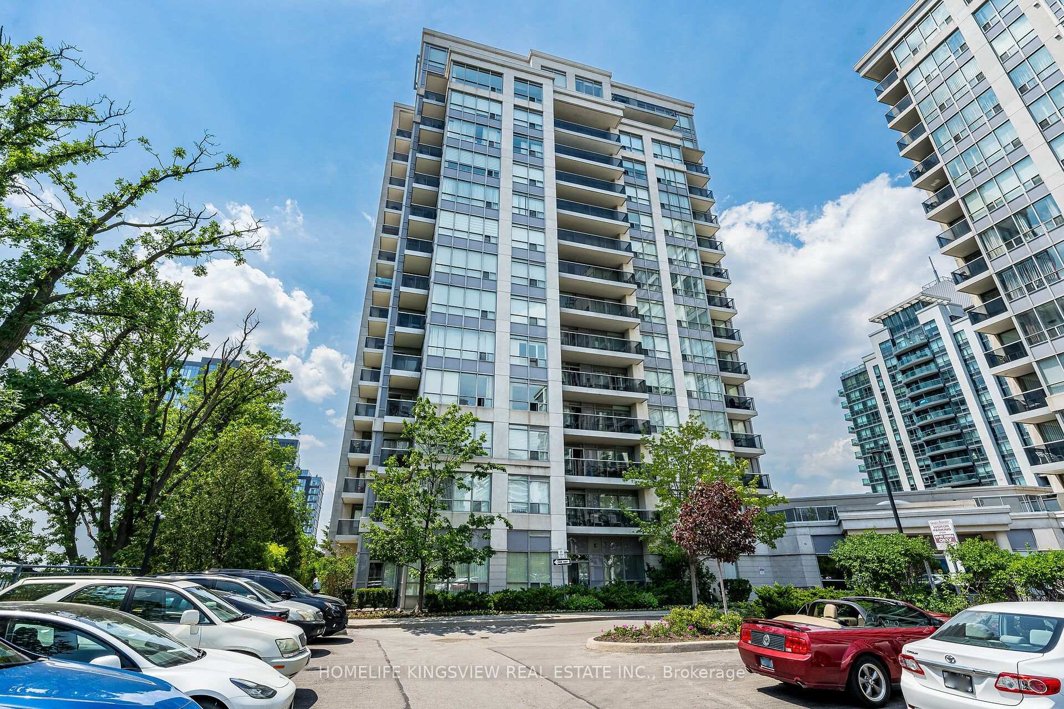
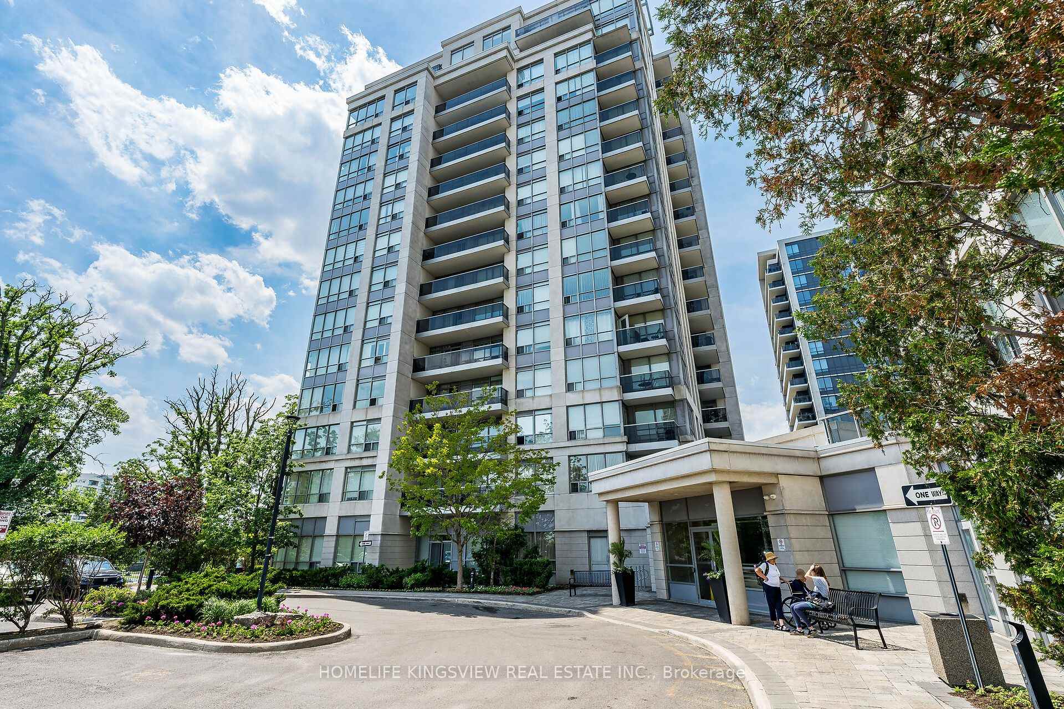
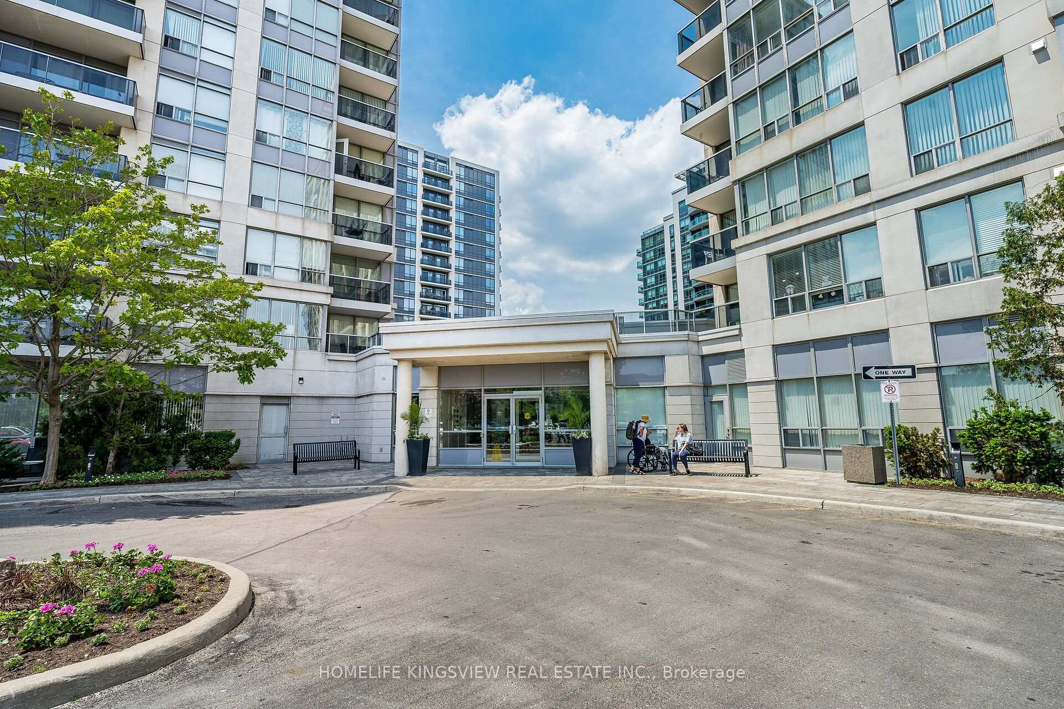
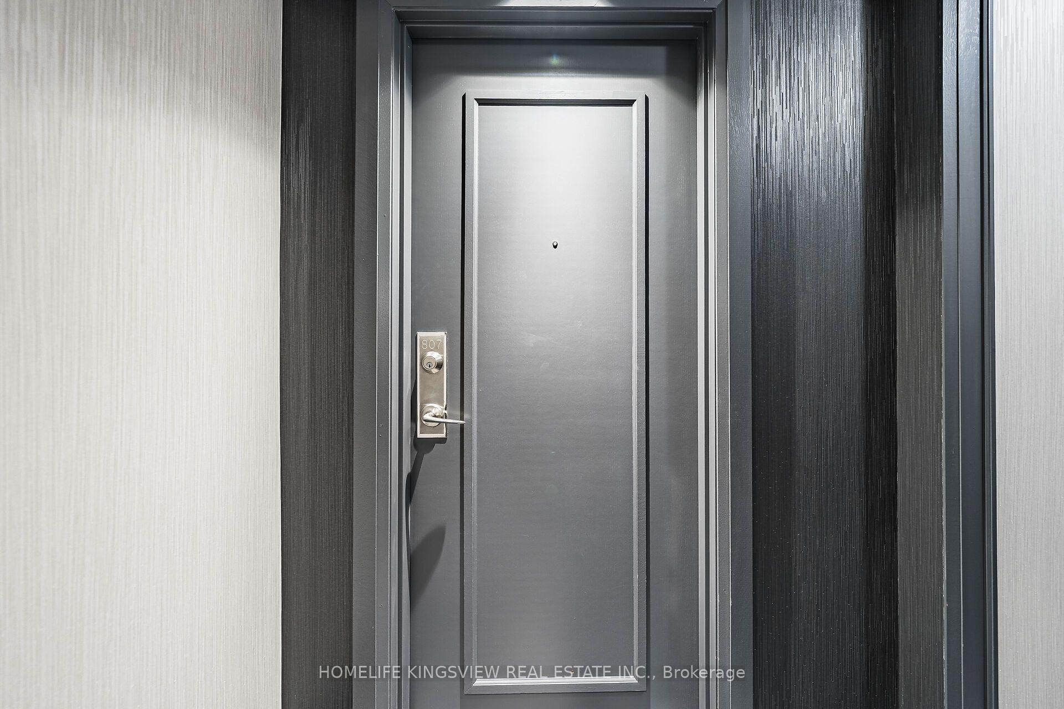
Unit 807, 60 Disera Drive
Vaughan (Beverley Glen), ON L4J 9G1
- 2+1Bedrooms
- 2Bathrooms
- 1Parking
- 1000–1199Sq Ft
- $3,495Tax
- $865/moCondo Fee
 Estimated Value:$699,677See Free Estimate Report

Sale & Price History for Unit 807, 60 Disera Drive, Vaughan, Beverley Glen
| Start Date | End Date | Price | Event | MLS# |
|---|---|---|---|---|
| No listing history available | ||||
Real estate boards require you to or to see the full details of this property.
*Sold prices and complete sale & price history are regulated data. Under the Trust in Real Estate Services Act, 2002 (TRESA) and the rules of the Real Estate Council of Ontario (RECO), and pursuant to the Multiple Listing Service® rules of the Canadian Real Estate Association (CREA) and the Toronto Regional Real Estate Board (TRREB), this information may be shown only to registered users who have agreed to the applicable terms of use (a Virtual Office Website, or "VOW," arrangement). HOMEH Inc., Brokerage therefore provides it to signed-in members only. Creating an account is free and takes under a minute.
About Unit 807, 60 Disera Drive, Vaughan, Beverley Glen
Summarized Description
- Spacious 2bdrm + den corner unit with 1,120 sq. ft.
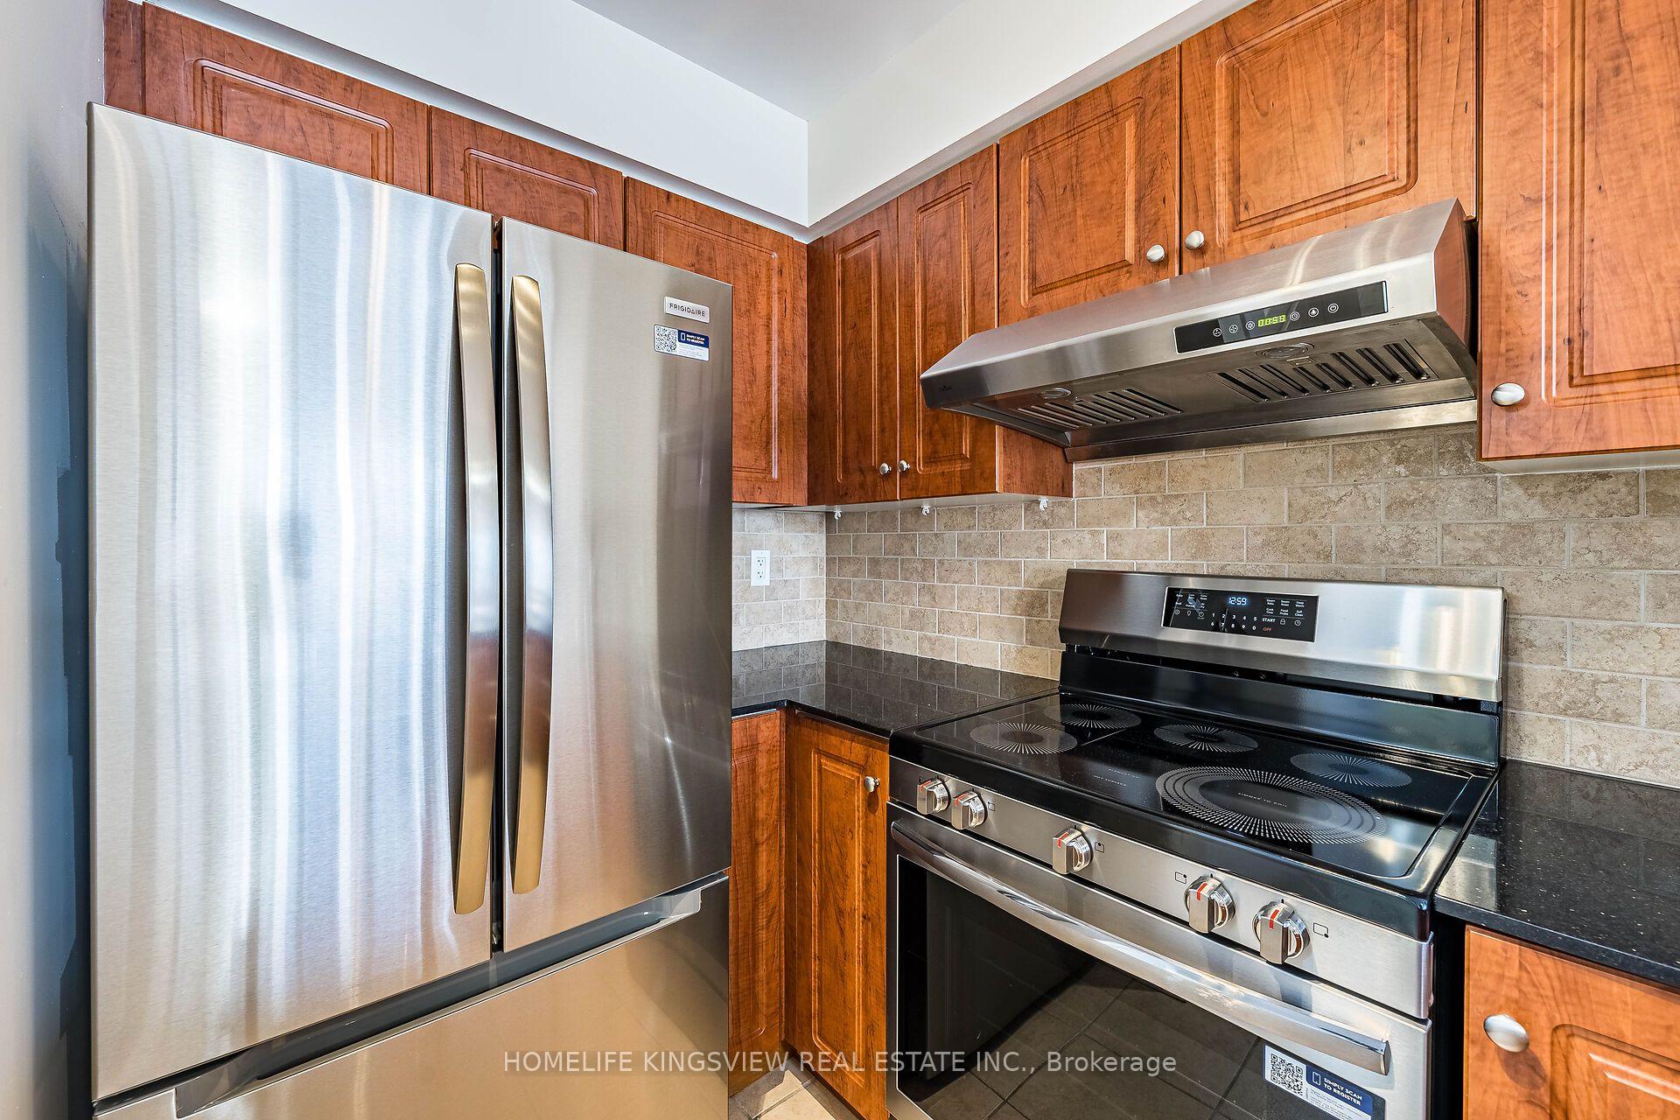
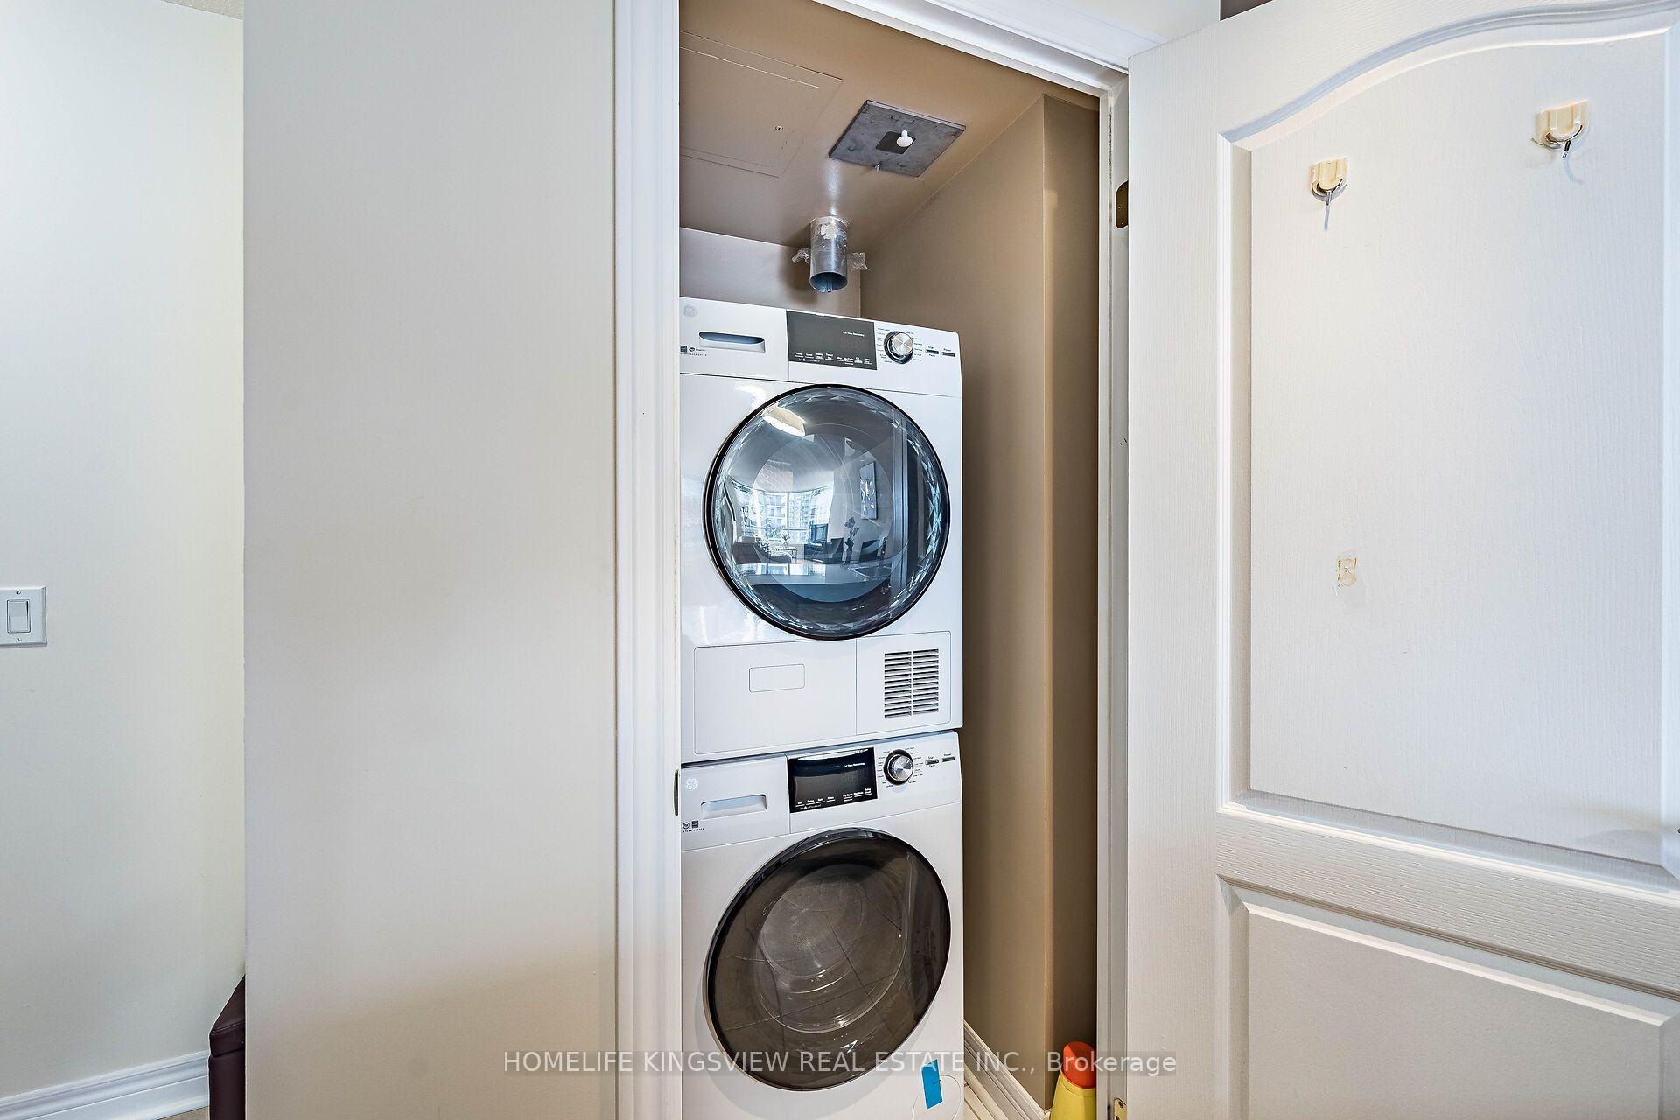
- Turnkey with brand-new high-efficiency appliances.
- Split-bedroom layout offers privacy and comfort.
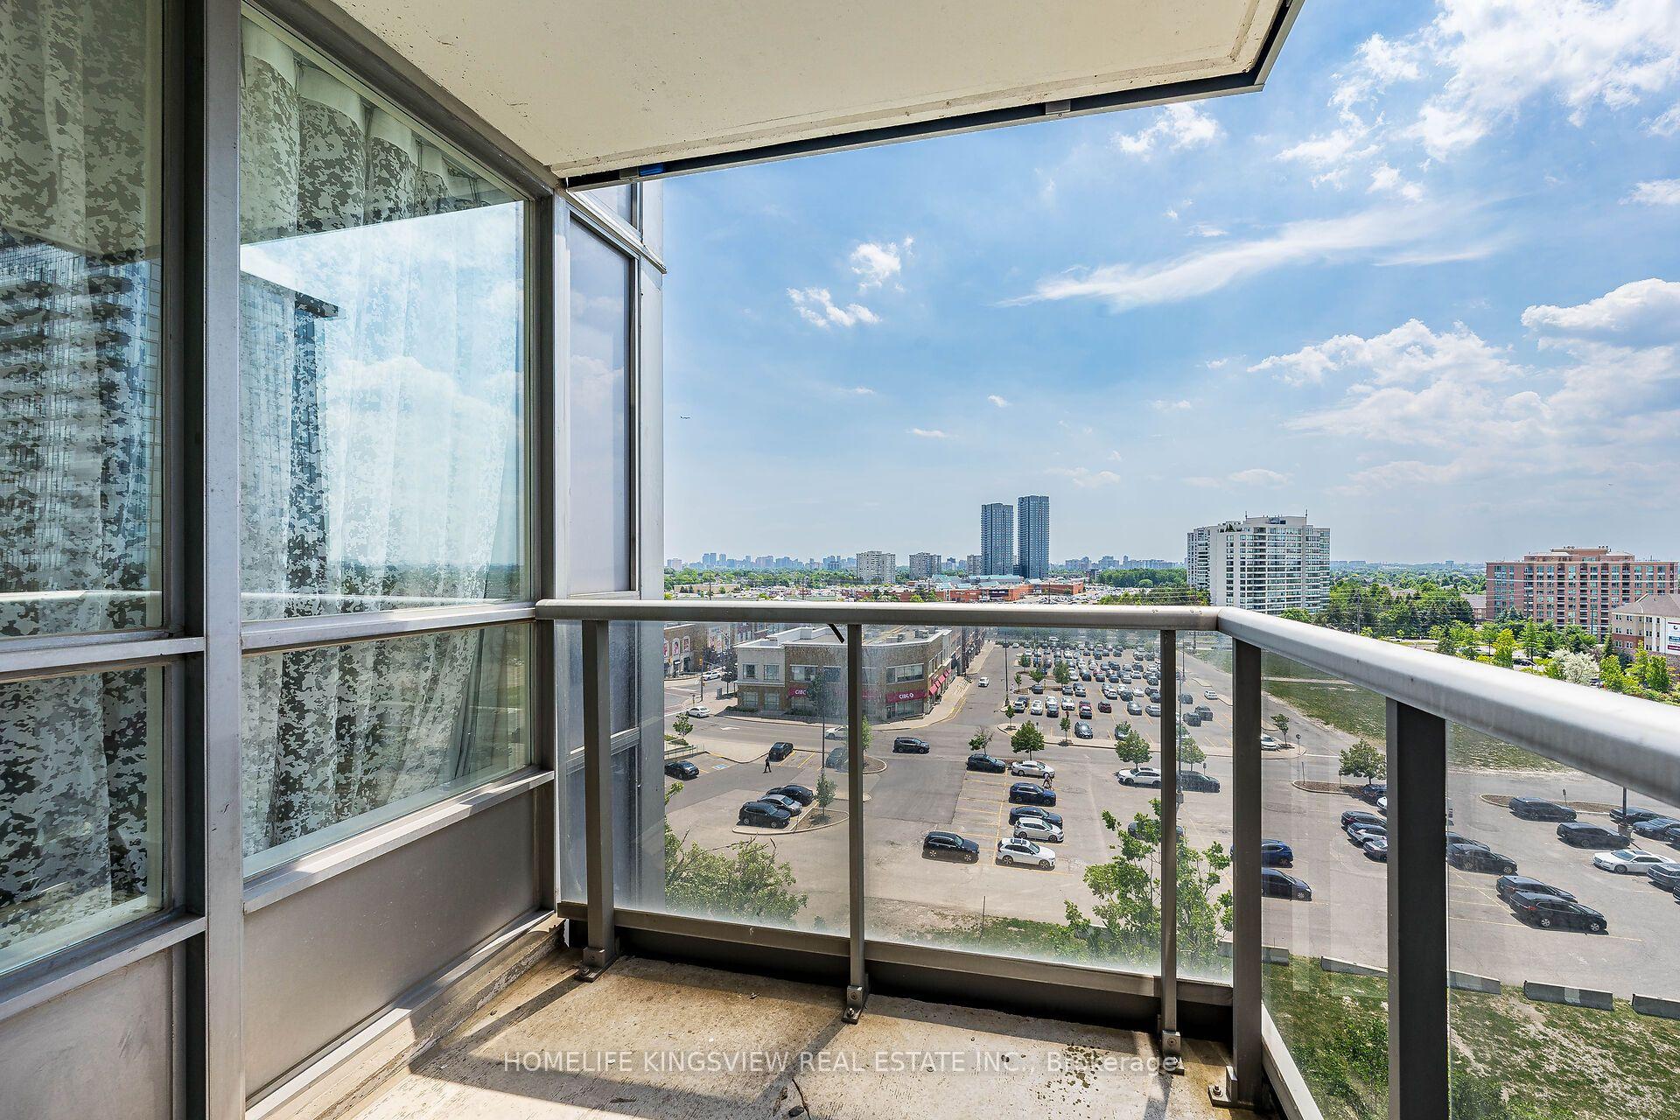
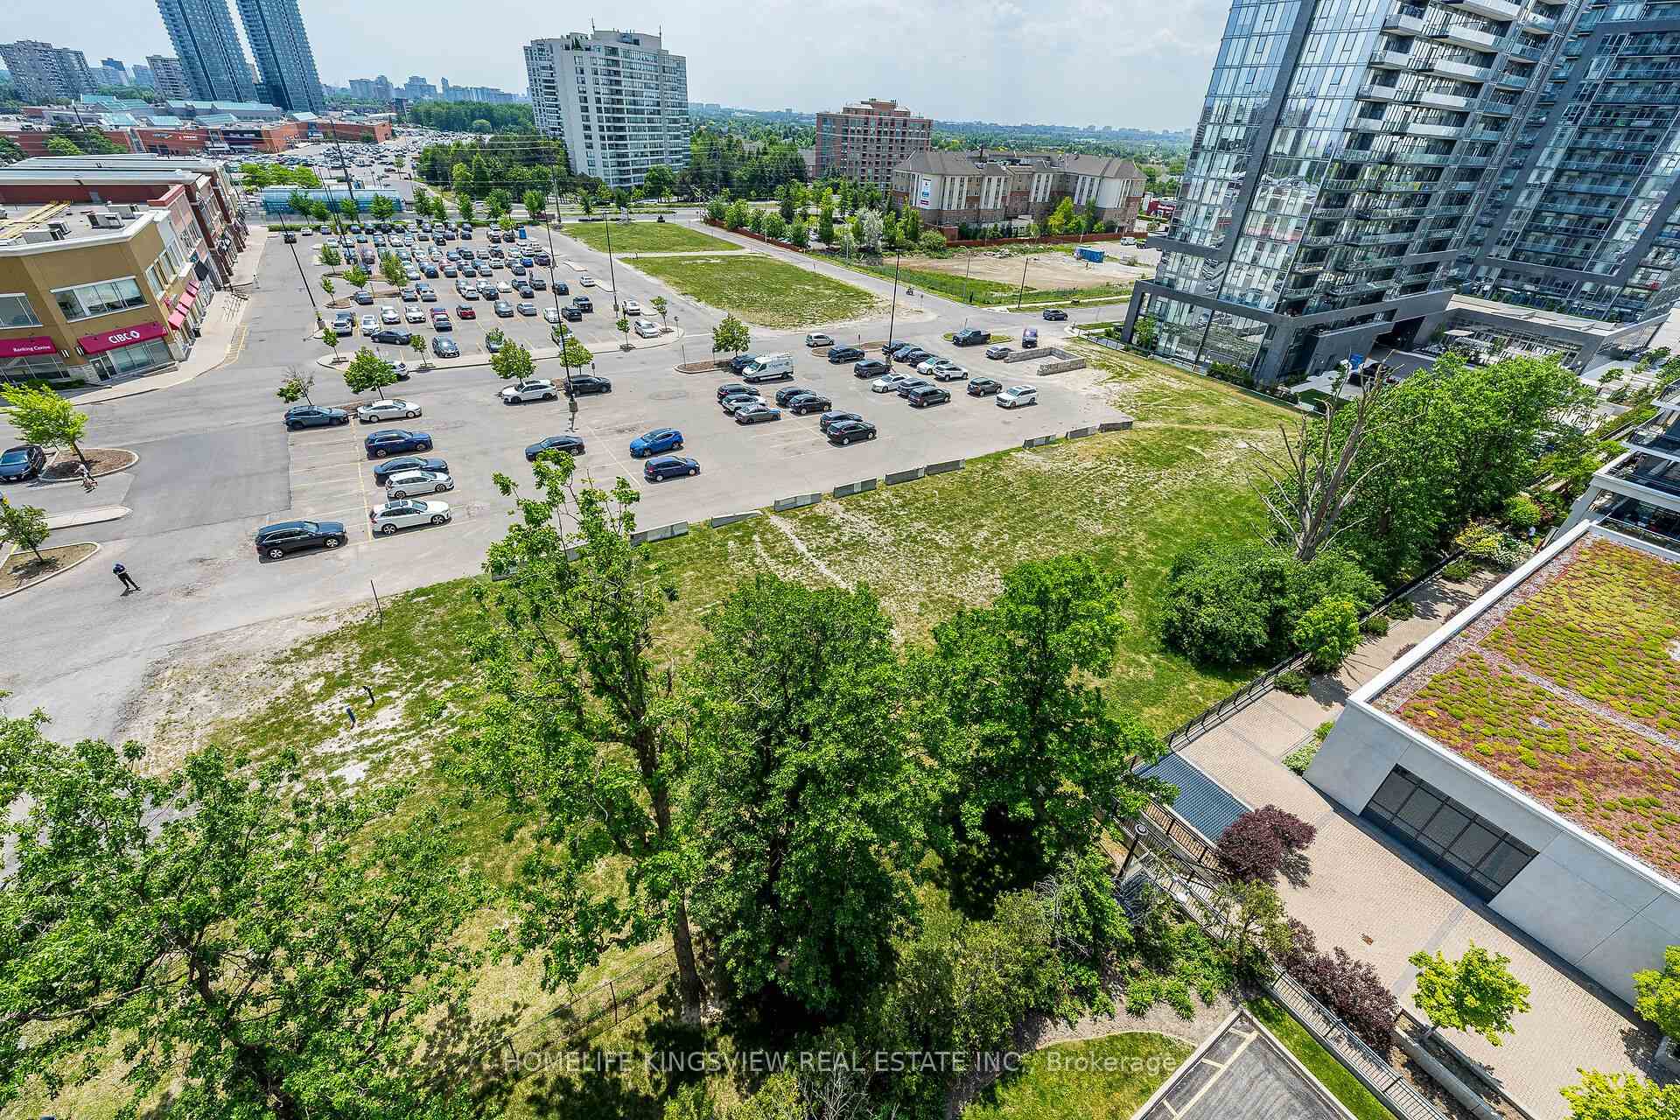
- Private balcony with sunny Southwest exposure.
- Upgraded bathrooms with high-efficiency toilets.
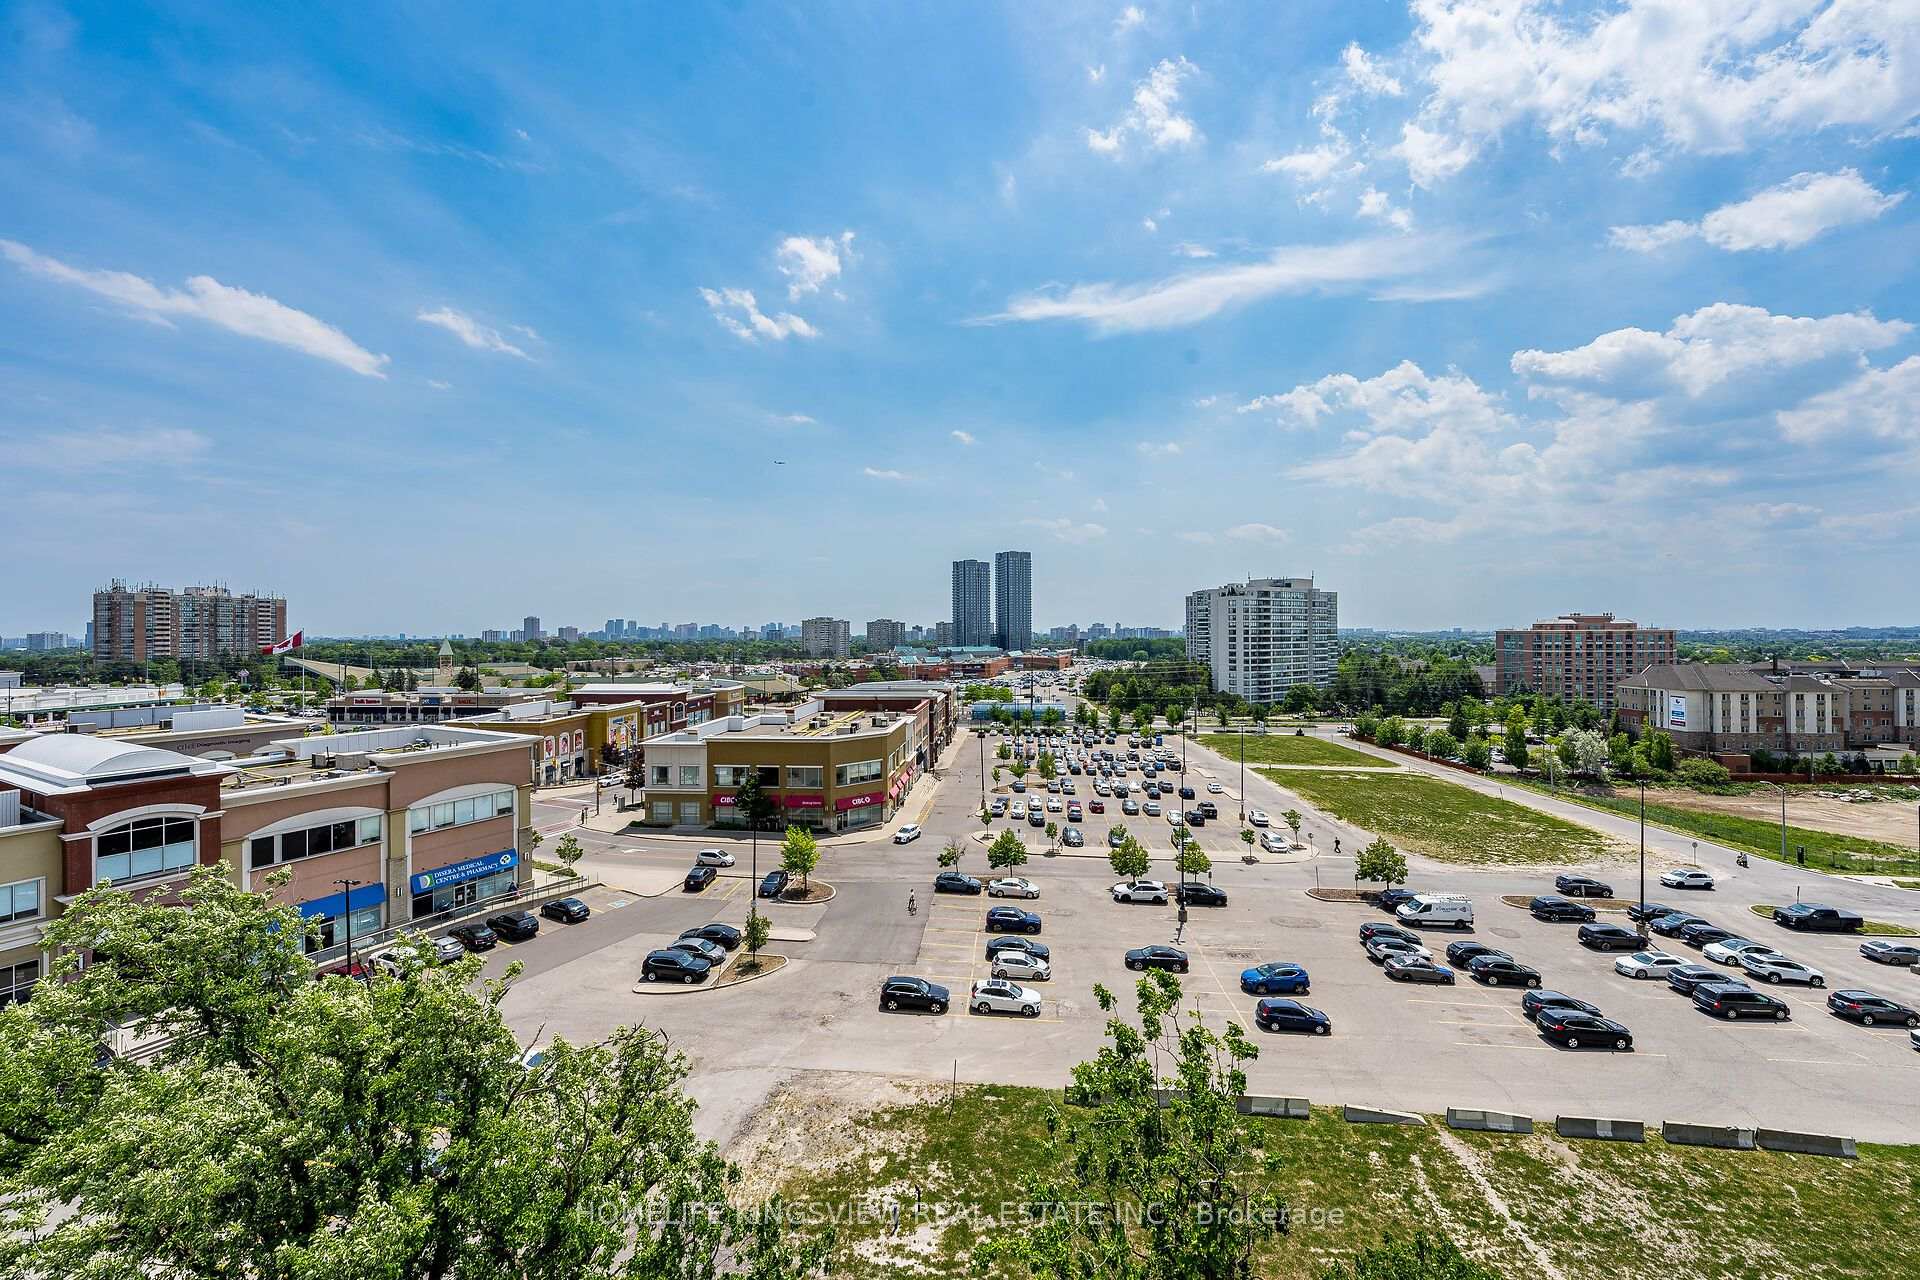
- Steps away from Promenade Mall and transit.
- Meticulously maintained, freshly painted residence.
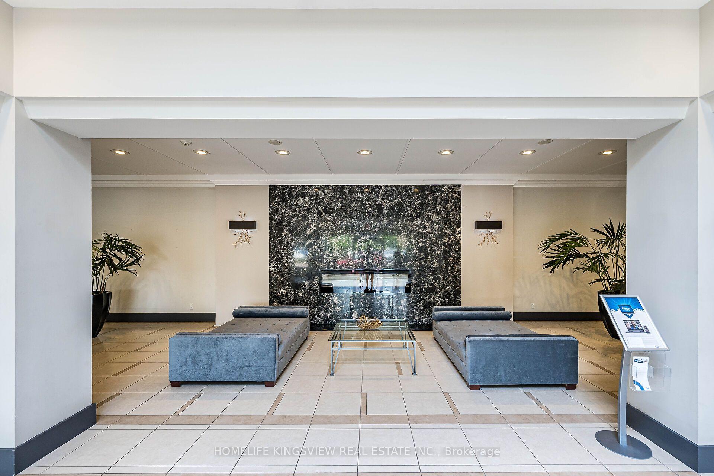
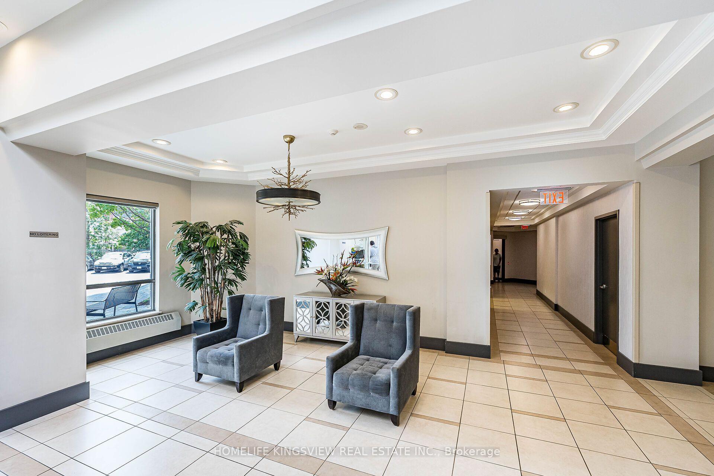
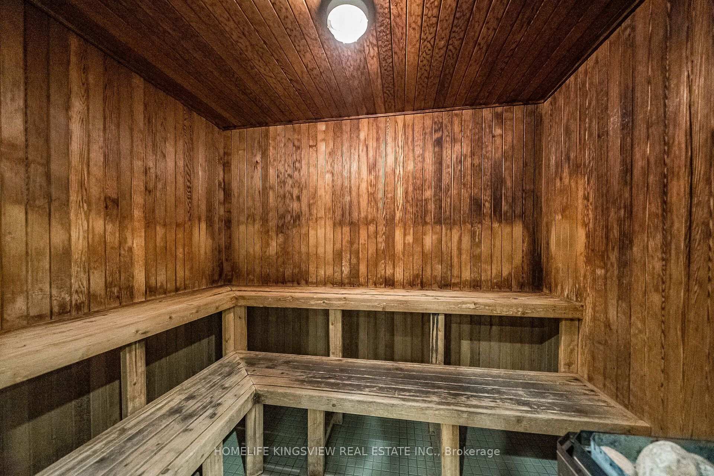
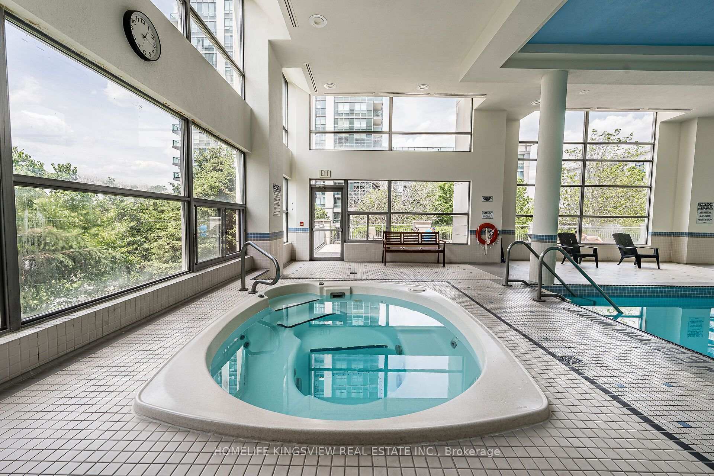
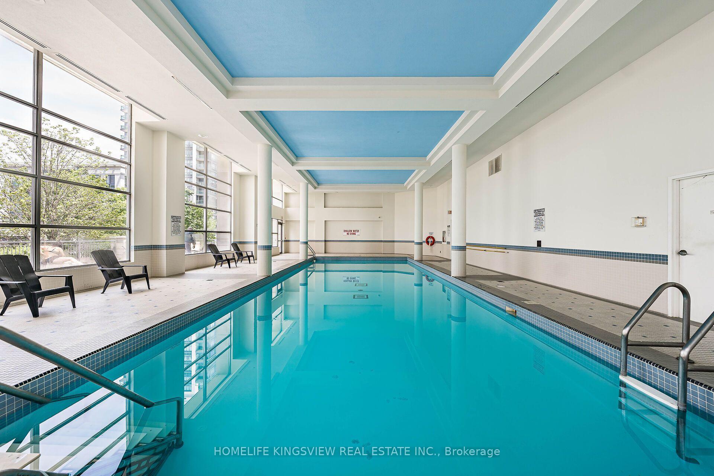
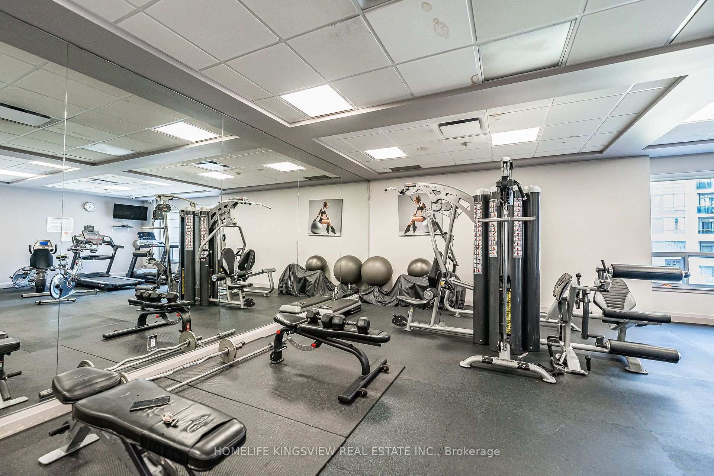
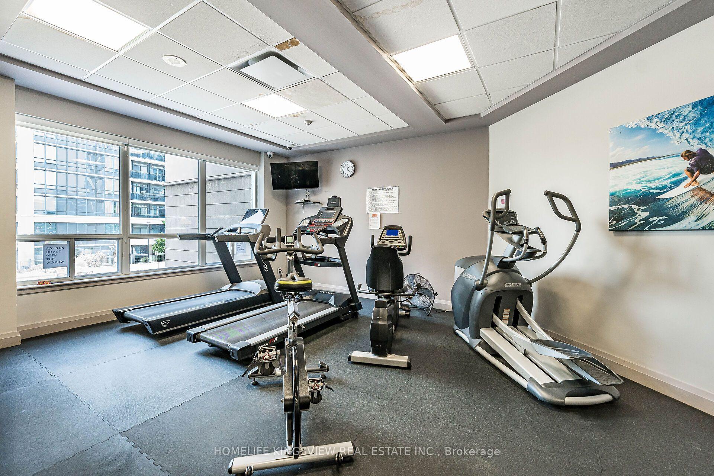
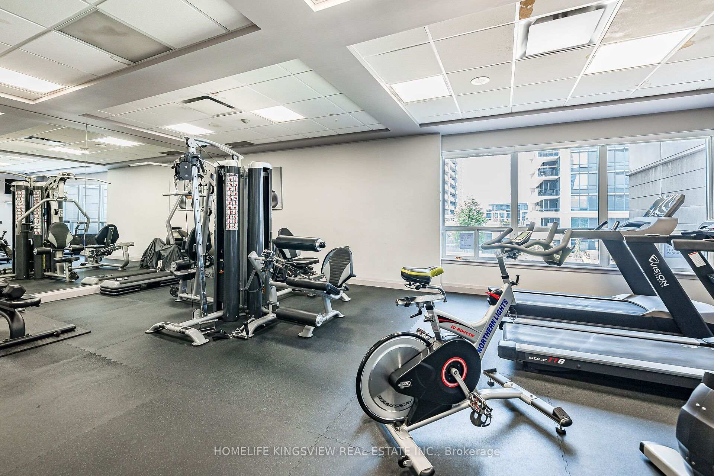
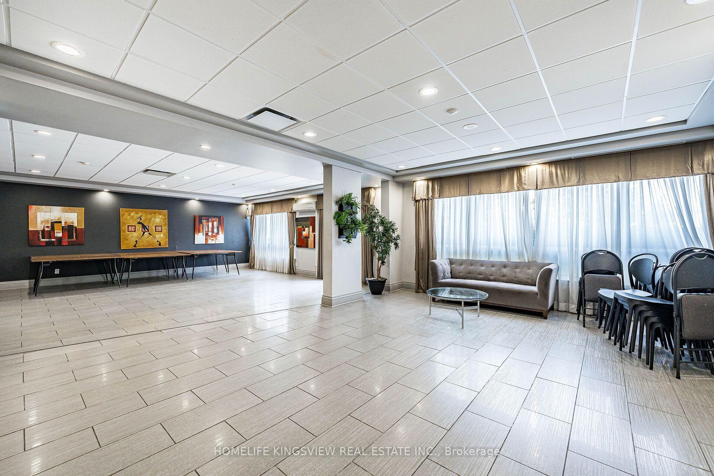
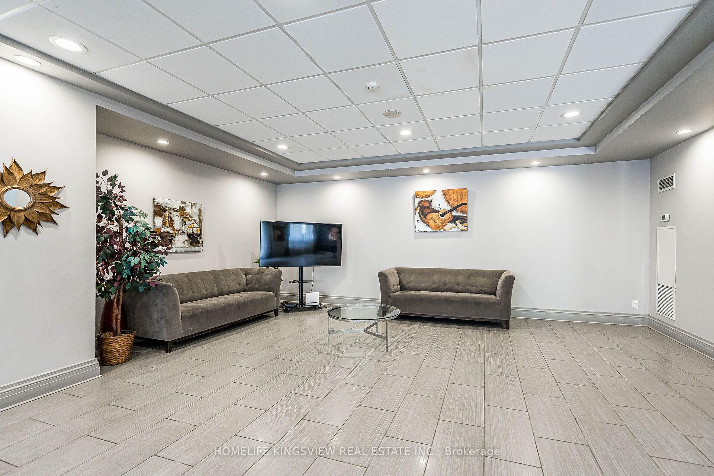
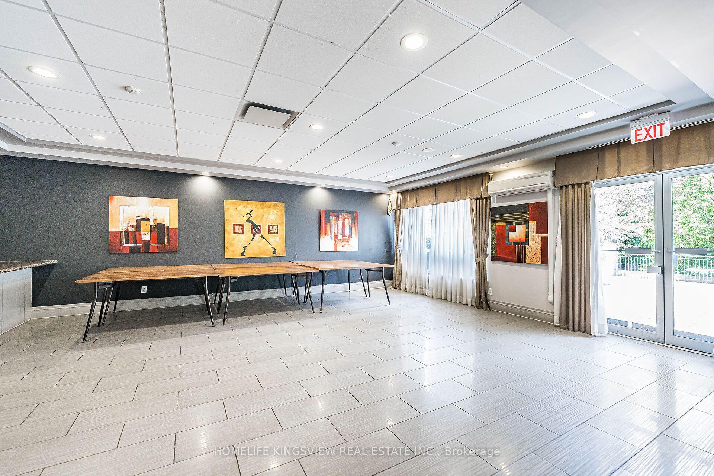
- Resort-style amenities in a well-managed complex.
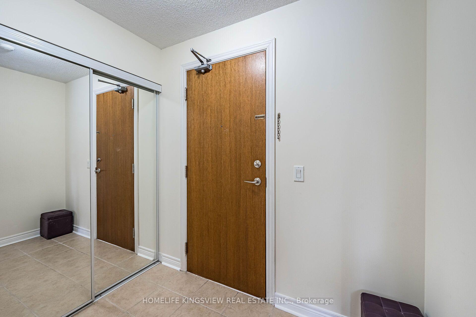
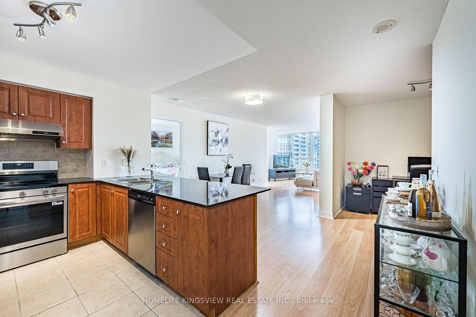
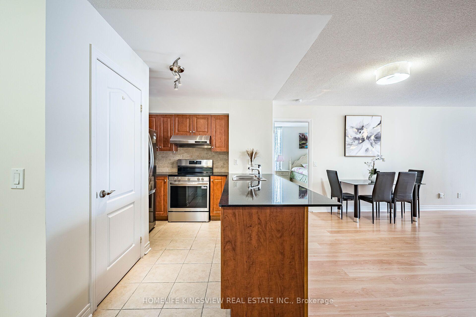
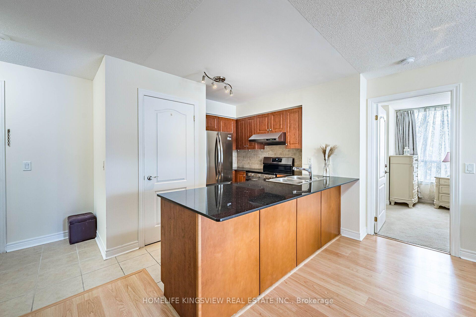
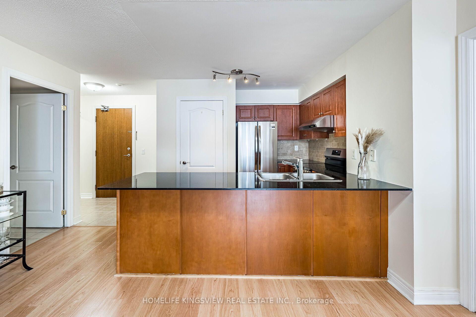
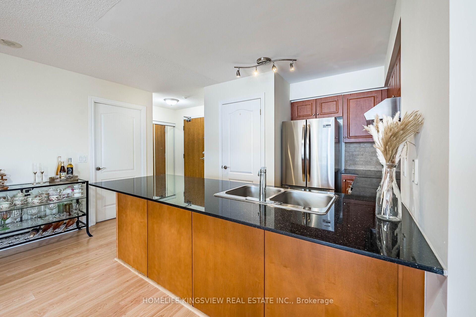
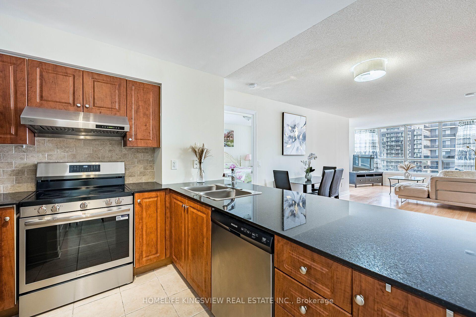
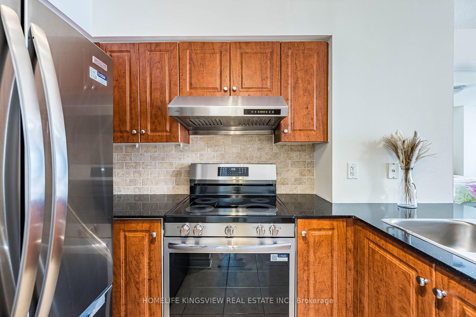
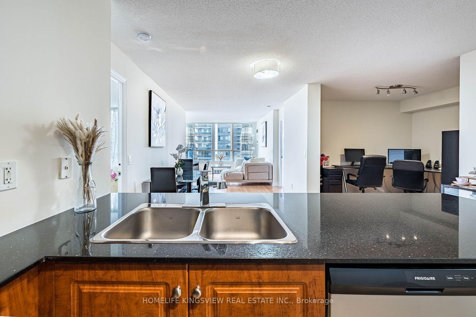
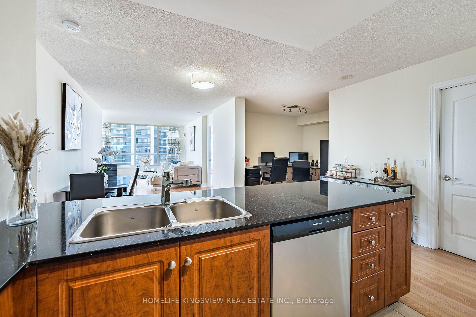
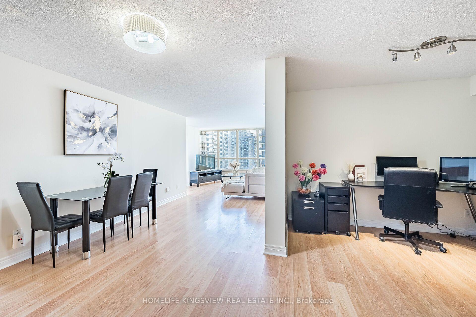
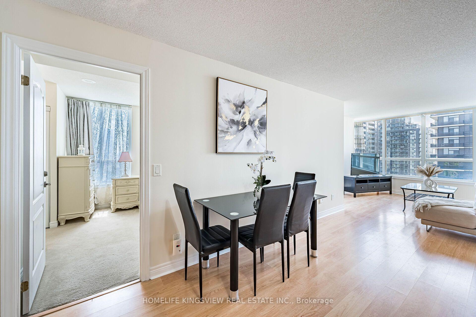
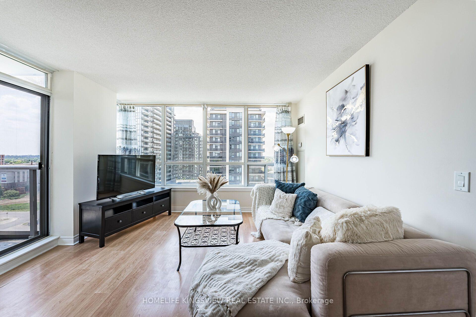
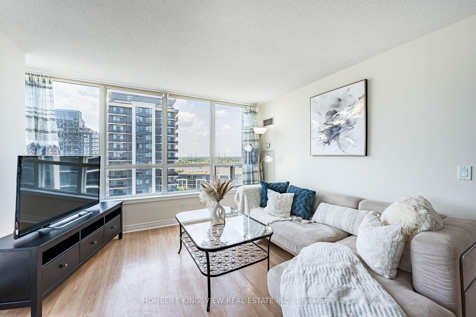
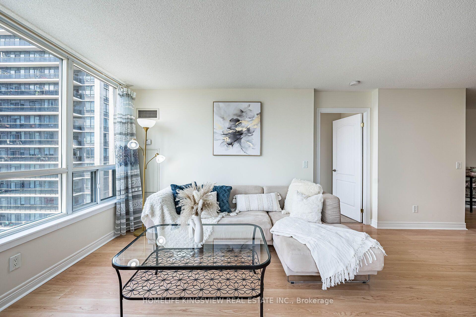
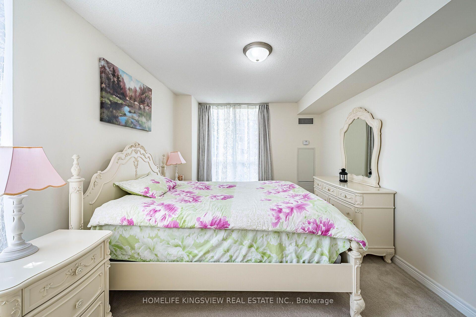
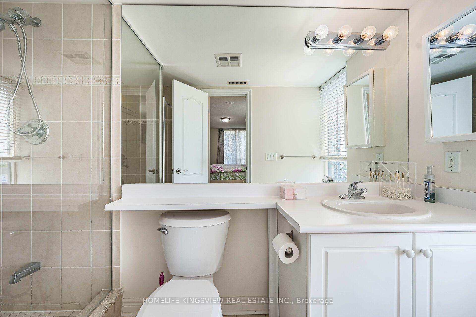
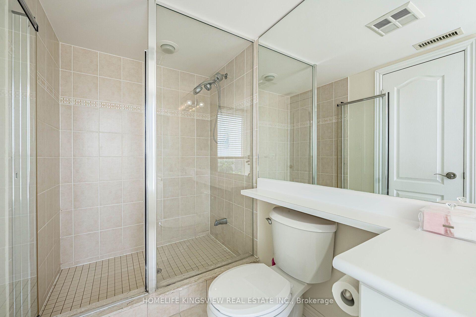
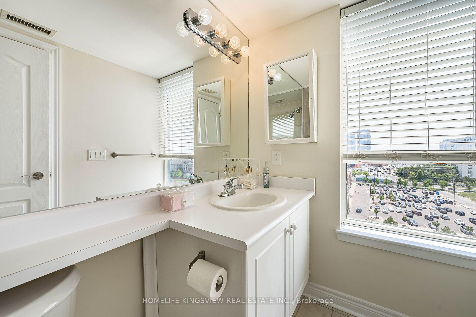
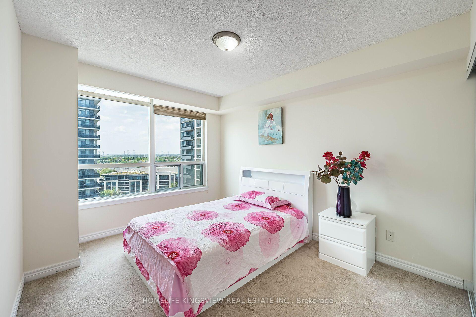
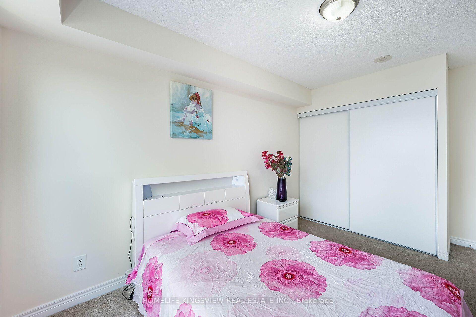
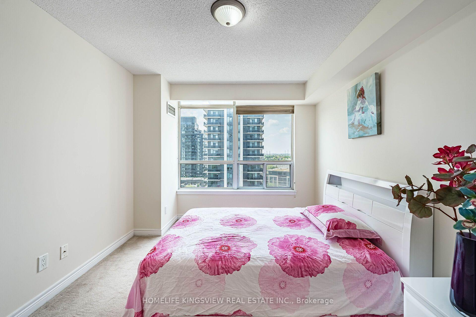
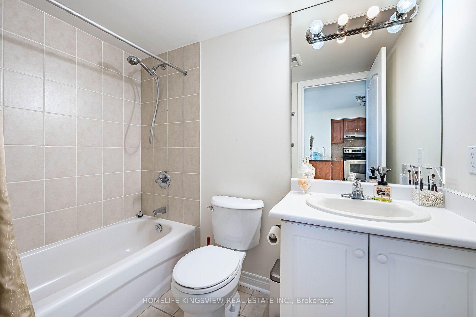
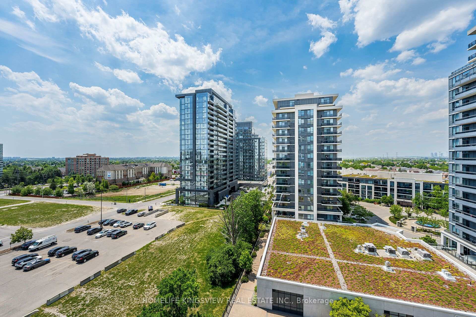
Welcome to Thornhill City Centre: A highly regarded, master-planned urban community in the Heart of the Beverley Glen Neighborhood! Discover 60 Disera Drive, Suite 807: A spacious, sun-filled 1,120 sq. ft., 2bdrm + separate den, 2 bath corner suites boasting a bright, sunny Southwest exposure. A rare find for investors seeking a premium, turnkey asset, as well as first-time buyers, downsizers, or families looking for house-sized proportions without exterior maintenance. This meticulously maintained, freshly painted residence features a highly functional split-bdrm layout offering the ultimate balance of privacy and comfort. The open-concept living and dining areas feature elegant laminate flooring, flowing seamlessly to a private balcony with open views. The eat-in kitchen has low-maintenance ceramic tile, a functional breakfast bar, and is upgraded with a brand-new kitchen sink and modern faucet. BONUS: The suite comes complete with a premium package of brand-new, high-efficiency, never-been-used appliances, including a S/S Fridge, Range, and built-in Dishwasher, alongside a brand-new, high-efficiency Washer/Dryer set! Both oversized bdrms serve as quiet retreats with cozy, plush broadloom. The principal suite features its own private ensuite bath, and both washrooms have been thoughtfully updated with brand-new, high-efficiency toilets. The truly separate den features laminate flooring-the perfect setup for a quiet home office, creative studio, or play area. UNBEATABLE CONVENIENCE! Steps to Promenade Mall, the transit hub, Walmart, T&T Supermarket, local parks, medical offices, and top-rated schools, with effortless access to Highways 7 & 407. This exceptionally well-managed, high-demand complex is known for its strong community feel and excellent asset retention. Enjoy premium resort-style amenities including a 24hr concierge, indoor pool, whirlpool, sauna, full gym, party room, guest suite, and visitor parking. Turnkey with brand-new upgrades move in and enjoy!
Key Facts & Features
Property Costs
- Annual Property Tax Amount
- $3,495
- Land Transfer Tax Fee
- $10,673
Condo/Maintenance Fee
- Maintenance Fee
- $865 /month
Included In Maintenance Fee
- CAC Included
- Common Elements Included
- Heat Included
- Building Insurance Included
- Parking Included
- Water Included
- Condo Taxes Included
- Basement Type
- None
Interior Features
- Pets Permitted
- Yes-with Restrictions
- Laundry Features
- In Kitchen, In-Suite Laundry, Inside, Laundry Closet, Washer Hookup
- Laundry Level
- Main Level
- Interior Extras
- Auto Garage Door Remote, Guest Accommodations, Intercom, Primary Bedroom - Main Floor, Sauna, Separate Heating Controls, Separate Hydro Meter, Storage Area Lockers, Ventilation System, Wheelchair Access
- View
- Clear, Panoramic, Skyline
- Security Features
- Carbon Monoxide Detectors, Security Guard, Concierge/Security, Smoke Detector
- Fireplace/Stove
- No
- Elevator
- No
Exterior Features
- Balcony
- Enclosed
- Accessibility Features
- Elevator, Level Entrance, Lever Door Handles, Low Pile Carpeting, Open Floor Plan, Parking, Remote Devices, Shower Stall, Wheelchair Access
Building Amenities
- Exercise Room
- Indoor Pool
- Visitor Parking
- Party Room/Meeting Room
- Sauna
- Guest Suites
Building
- Building Type
- Condo Apartment
- Building Style
- Apartment
- Condo Corp Number
- 1053
Construction
- Exposure
- South West
- Exterior Finish
- Concrete
- Special Designation
- Unknown
Inclusions
- Inclusions
- S/S Frigidaire Fridge, S/S Frigidaire Range, S/S Frigidaire Dishwasher, White G/E Washer, White G/E Dryer. All Electrical Light Fixtures, All Window Coverings, Parking Spot 187 Level (Level B), Locker 412 (Level B).
Parking & Garages
- Garage Type
- Underground
- Garage Spaces
- 1
- Parking Type
- Owned
- Parking Spaces
- 0
- Total Garage And Parking Spaces
- 1
Lockers
- Locker Type
- Owned
- Locker Number
- 412
- Locker Level
- B
Heating & Cooling
- Heat Source
- Gas
- Heat Type
- Forced Air
- Air Conditioning
- Central Air
- Bedrooms
- 2 + 1
- Washrooms
- 2
- Kitchens
- 1
Room sizes
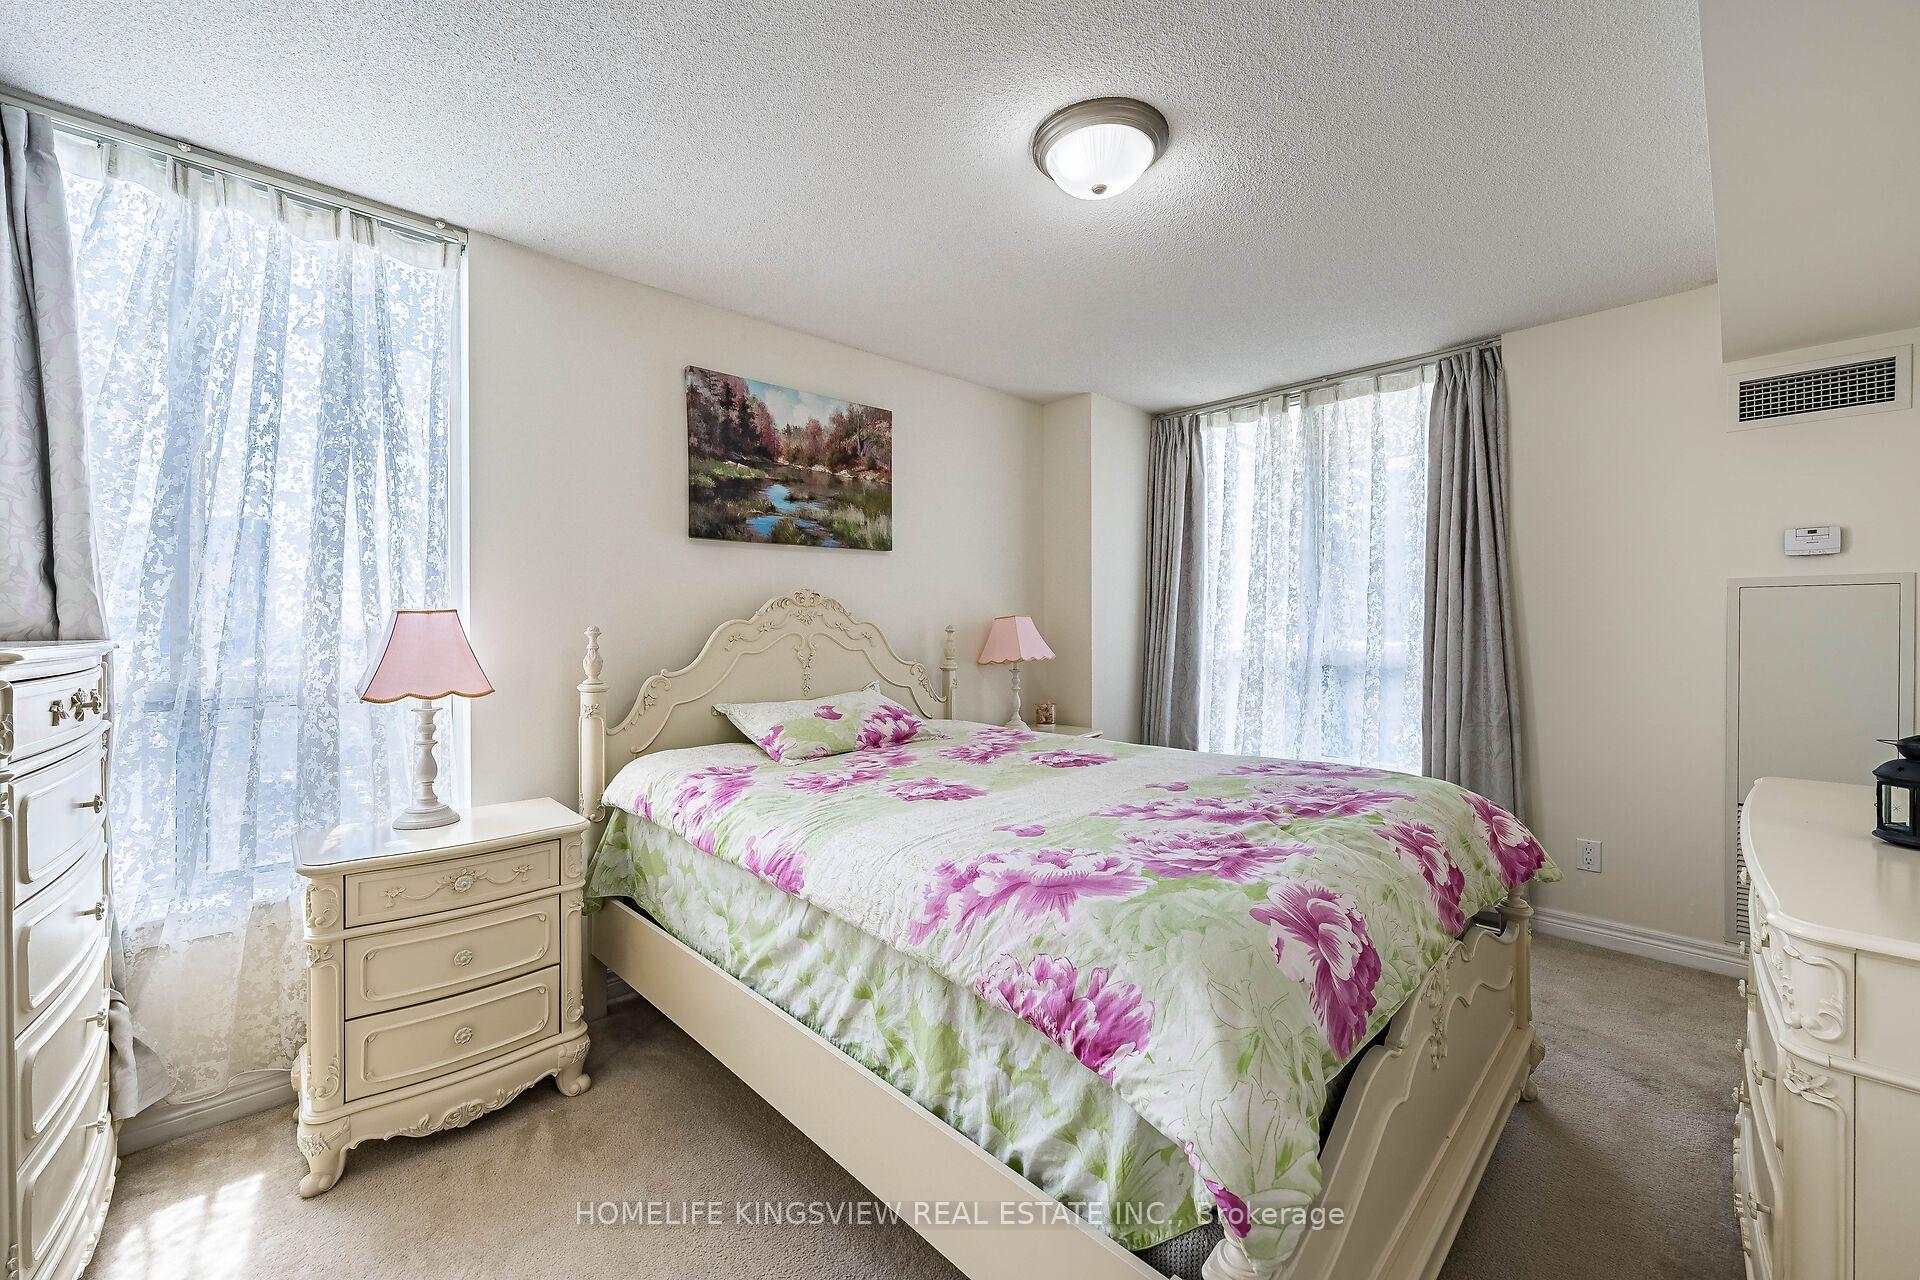
- Bedroom 24.05 x 3.00Ground level, Broadloom, Double Closet
- Kitchen4.27 x 2.45Ground level, Ceramic Floor, Breakfast Bar, Open Concept
- Dining Room9.16 x 3.75Ground level, Laminate, Combined w/Living
- Living Room9.16 x 3.75Ground level, Laminate, W/O To Balcony, SW View
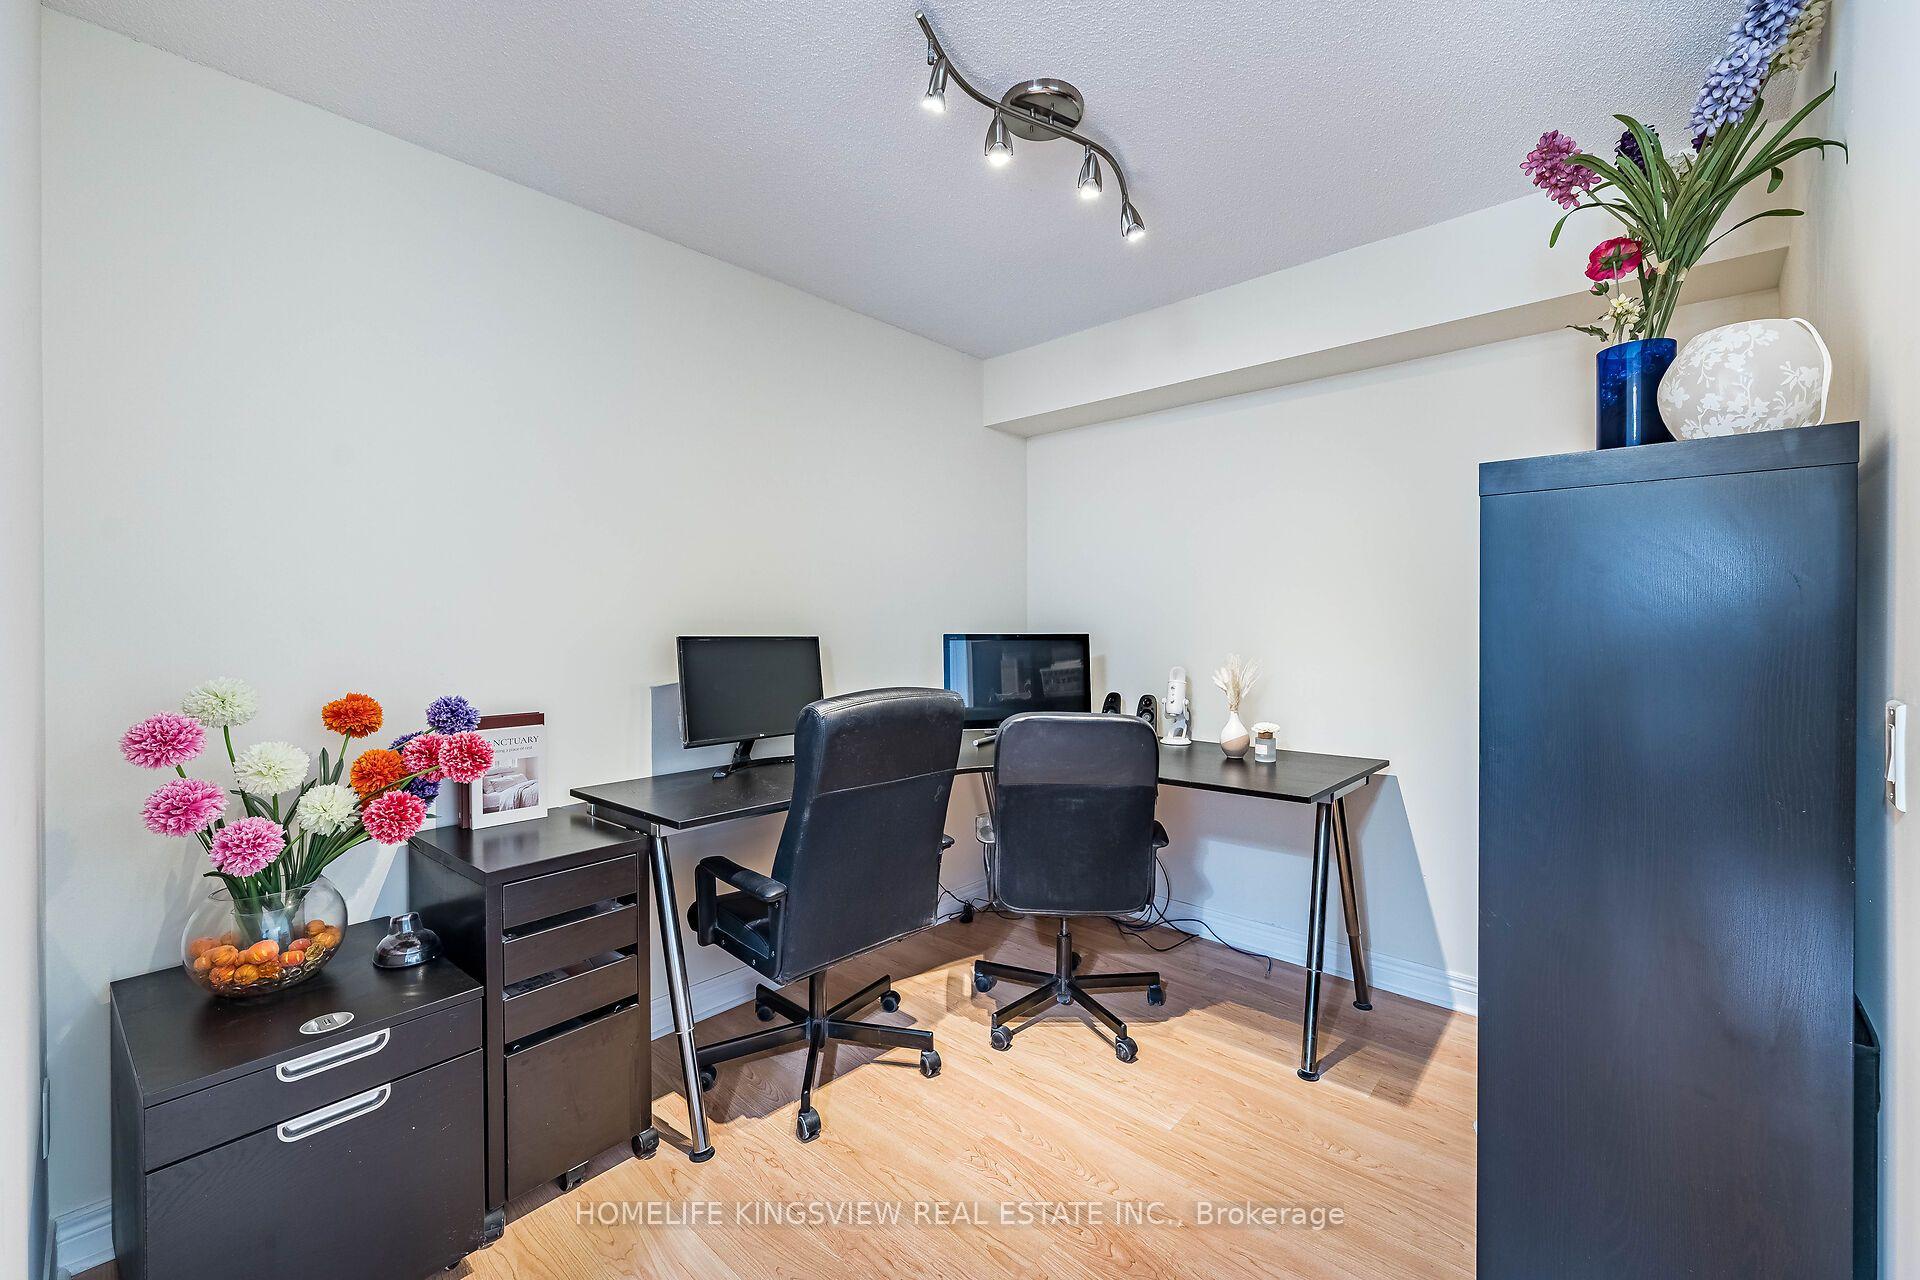
- Den2.44 x 3.00Ground level, Laminate, Open Concept
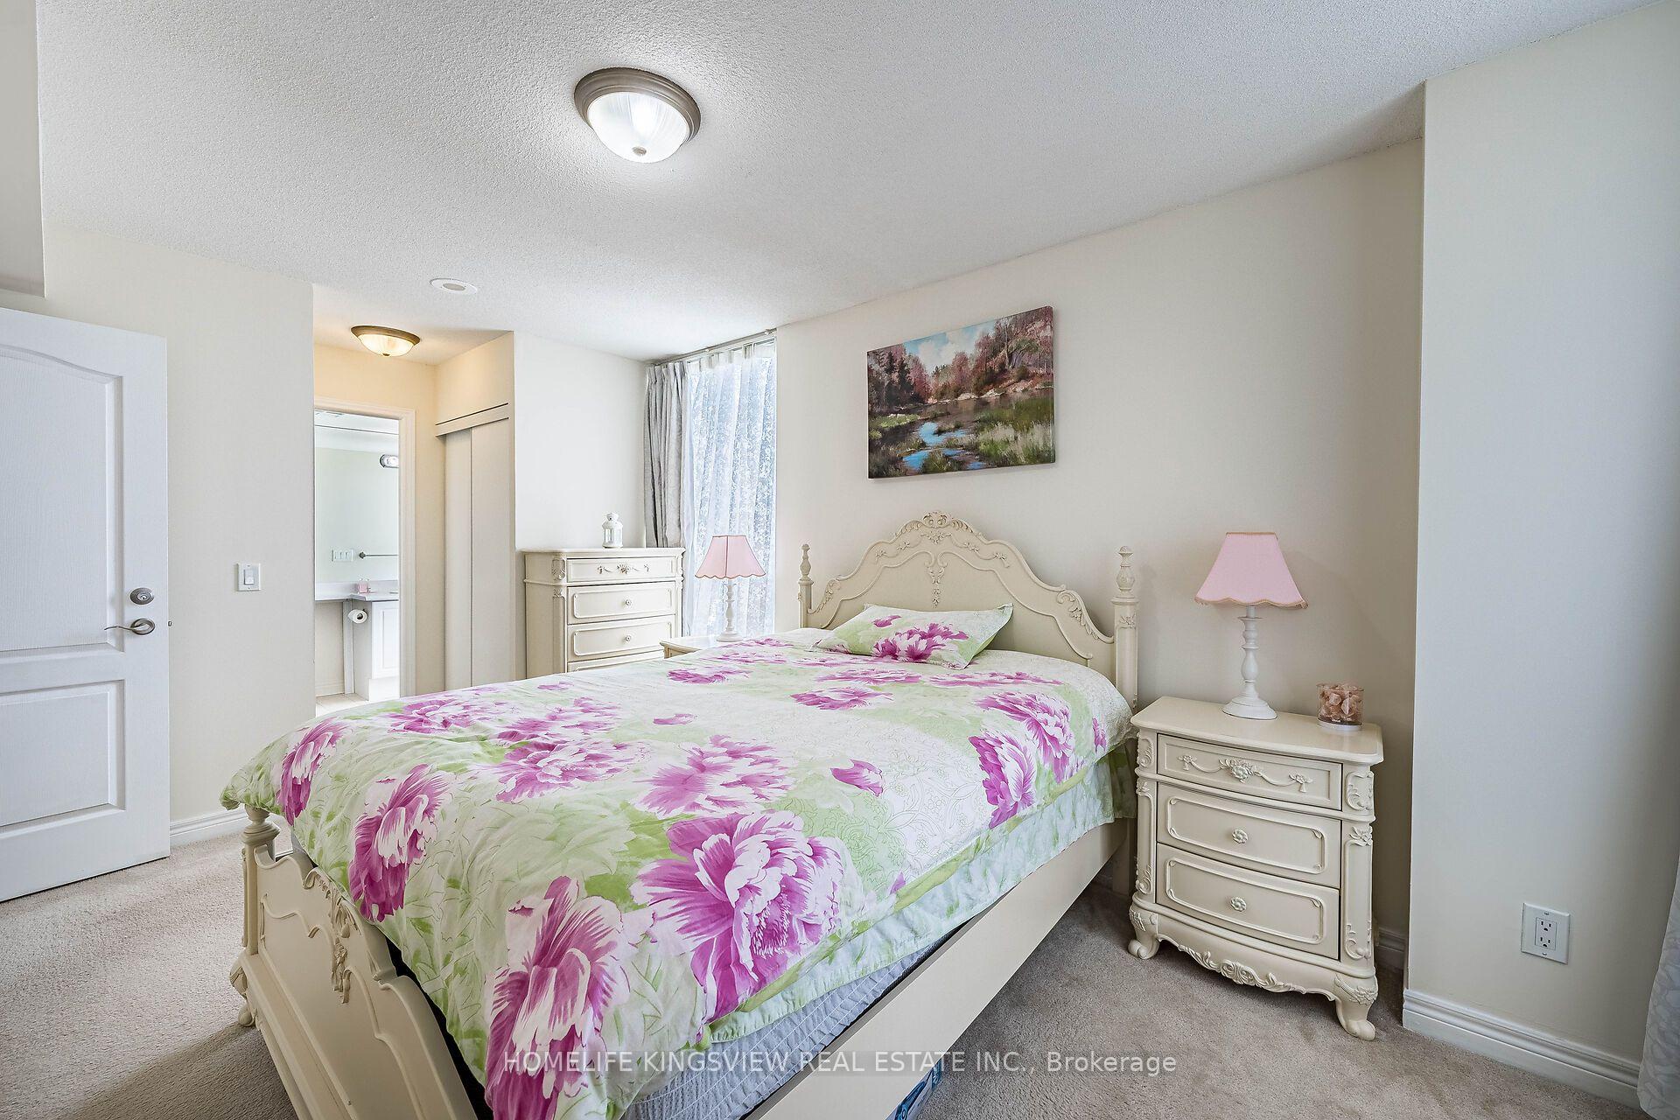
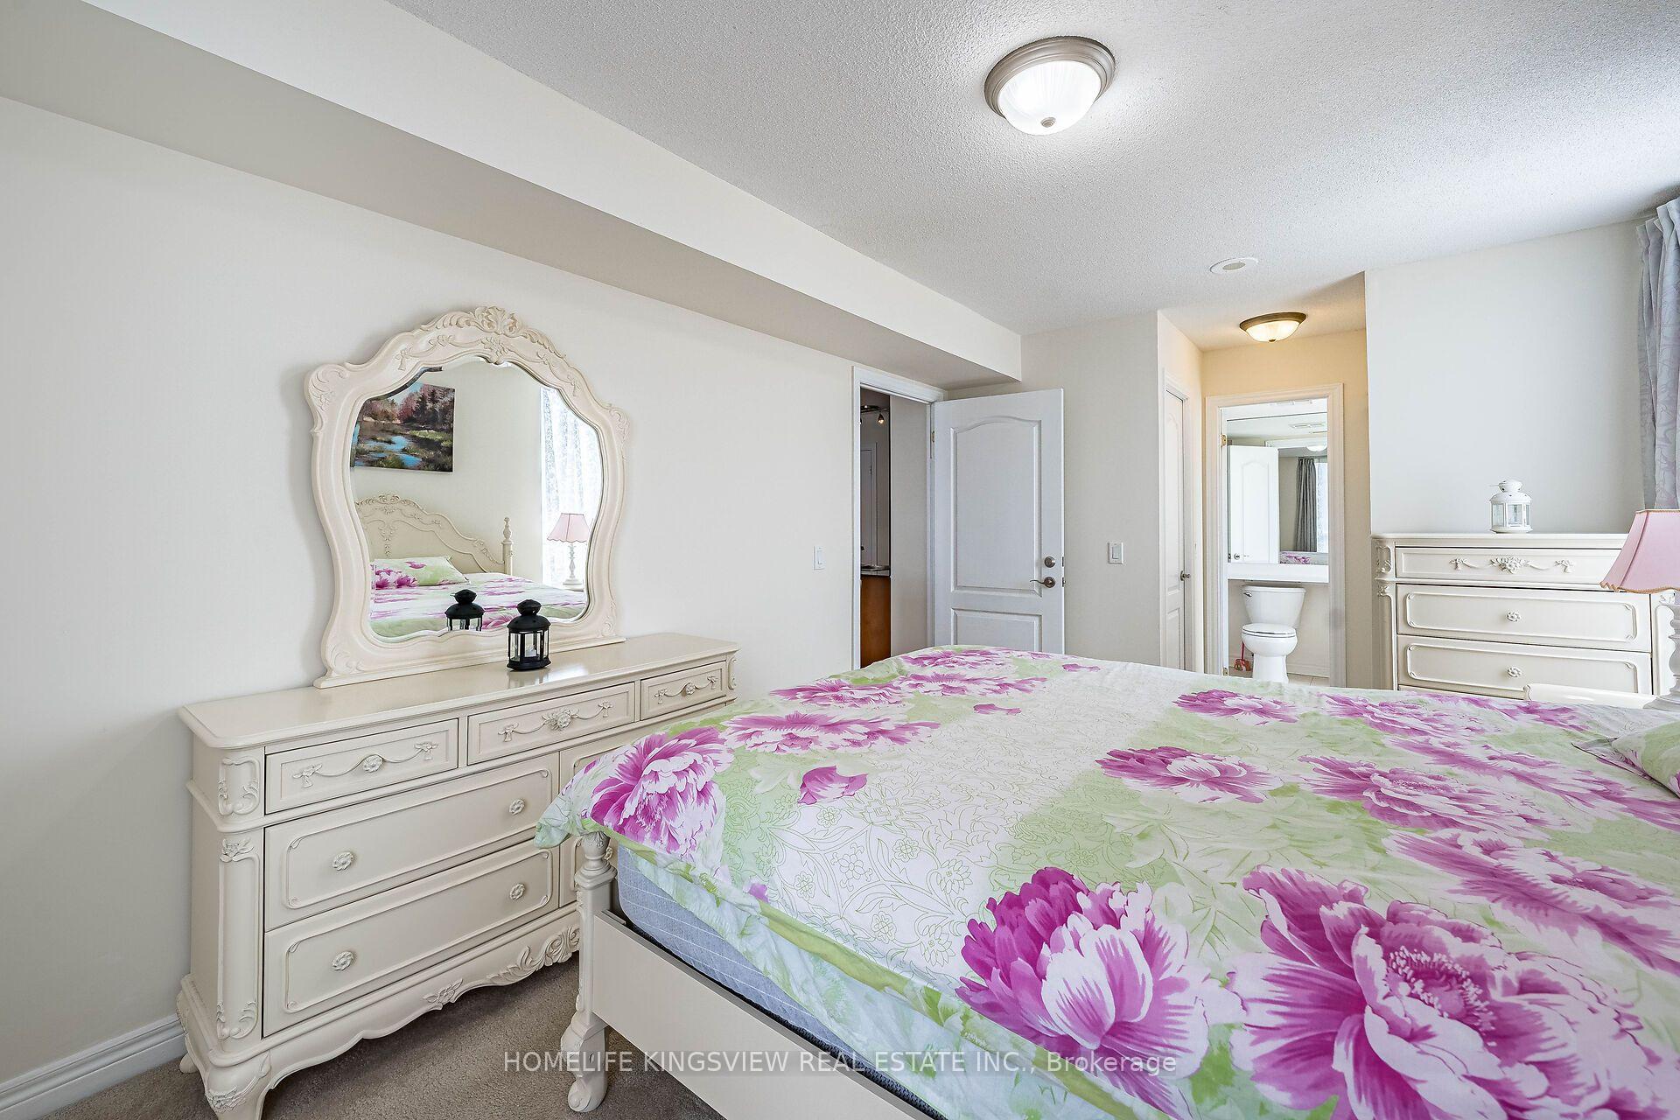
- Primary Bedroom5.16 x 3.00Ground level, Broadloom, Walk-In Closet(s), 3 Pc Ensuite
Washrooms
- 4-piece, Flat
- 3-piece, Flat
- Area
- Vaughan
- Municipality
- Vaughan
- Neighbourhood
- Beverley Glen
- Main cross streets
- Bathurst/Centre
- Directions
- Bathurst/Centre
- MLS® number
- N13700322
- Data source
- Toronto Regional Real Estate Board
- Listed on
- 2026-08-21
- Updated on
- 2026-08-21
- Days on market
- 58 days
- Possession type
- Flexible
- Co-op commission
- 2.5% + hst
- Seller
- Listed by
- HOMELIFE KINGSVIEW REAL ESTATE INC.
Home Market Value
Current home valuation for Unit 807, 60 Disera Drive, Vaughan, Beverley Glen, Vaughan, ON. Listed for $709,900
HOMEH Estimate
$699,677
Estimated Sales Range
$552,745 - $846,609
HOMEH Estimate for Unit 807, 60 Disera Drive, Vaughan, Beverley Glen
Calculated with a real agent's CMA method — 45+ years of experience, codified. Not an AI guess.
For the owner
Is this your home? Track its value.
Get this home's HOMEH Estimate by email once a month, with how many homes are for sale around you.
Mortgage Payment Calculator
Compare up to 4 down payment scenarios
5% on first $500K + 10% on $209,900 over $500K
$45,990
| Scenario 1 | Scenario 2 | Scenario 3 | Scenario 4 | |
|---|---|---|---|---|
−Down payment | % $ | % $ | % $ | % $ |
+CMHC insurance | $26,550 | $19,806 | $16,896 | $0 |
=Total mortgage | $690,306 | $658,716 | $620,311 | $567,920 |
Amortization | ||||
Mortgage rate | % | % | % | % |
| Payment frequency | ||||
=Mortgage payment | $3,370monthly | $3,216monthly | $3,029monthly | $2,773monthly |
Land Transfer Tax
$10,673
$10,673
Around this home
Data provided by OpenStreetMap & Fraser Institute School Rankings
Ask HOMEH
New!Hi there!
👋Text or call (416) 301-9001
Recommended for you
Based on homes you've looked at.
No recommended properties found.
Nearby similar homes
No nearby properties found.
More real estate resources
Other homes nearby
Explore this area
Nearby neighbourhoods
No nearby listings available.