
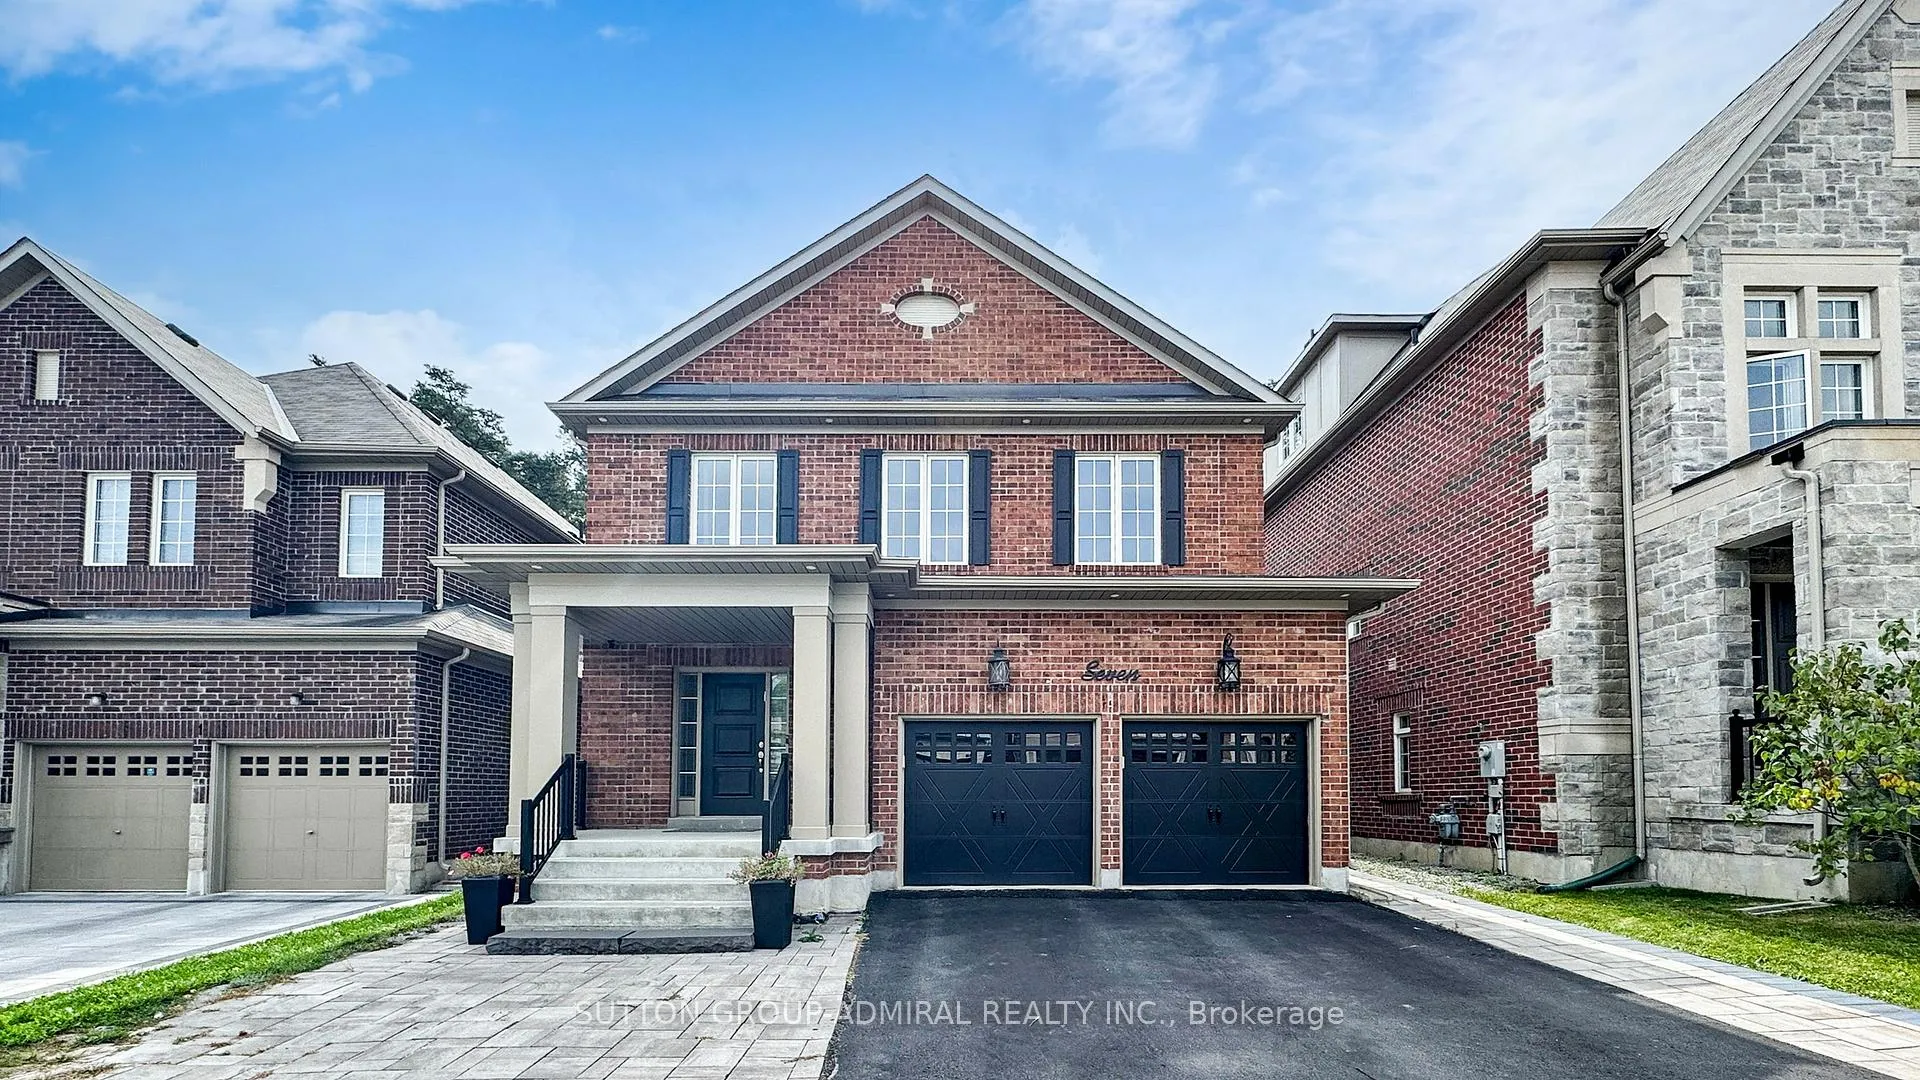
7 Fitzmaurice Drive
Vaughan (Patterson), ON L6A 4X7
- 4Bedrooms
- 5Bathrooms
- 2Garage
- 2500–3000Sq Ft
- $9,928Tax
- 41×99 ftLot Size
 Estimated Value:$1,854,000See Free Estimate Report

Property not available for sale or for rent.
HOMEH One: full-service selling for a 1% listing fee. The buyer's agent commission is separate.
Free Home EvaluationHow Much Is My Home Worth?Homes for Sale NearbySale & Price History for 7 Fitzmaurice Drive, Vaughan, Patterson
| Start Date | End Date | Price | Event | MLS# |
|---|---|---|---|---|
| 2026-04-22 | 2026-05-01 | Login to See Prices | Sold | n13030610 |
| 2026-03-02 | 2026-04-22 | Login to See Prices | Terminated | n12834956 |
| 2025-11-10 | 2025-11-17 | Login to See Prices | Terminated | n12529582 |
| 2025-10-07 | 2025-11-10 | Login to See Prices | Terminated | n12449767 |
| 2025-09-25 | 2025-10-07 | Login to See Prices | Terminated | n12425774 |
Real estate boards require you to or to see the full details of this property.
*Sold prices and complete sale & price history are regulated data. Under the Trust in Real Estate Services Act, 2002 (TRESA) and the rules of the Real Estate Council of Ontario (RECO), and pursuant to the Multiple Listing Service® rules of the Canadian Real Estate Association (CREA) and the Toronto Regional Real Estate Board (TRREB), this information may be shown only to registered users who have agreed to the applicable terms of use (a Virtual Office Website, or "VOW," arrangement). HOMEH Inc., Brokerage therefore provides it to signed-in members only. Creating an account is free and takes under a minute.
About 7 Fitzmaurice Drive, Vaughan, Patterson
Summarized Description
- Open-concept main floor with elegant details.
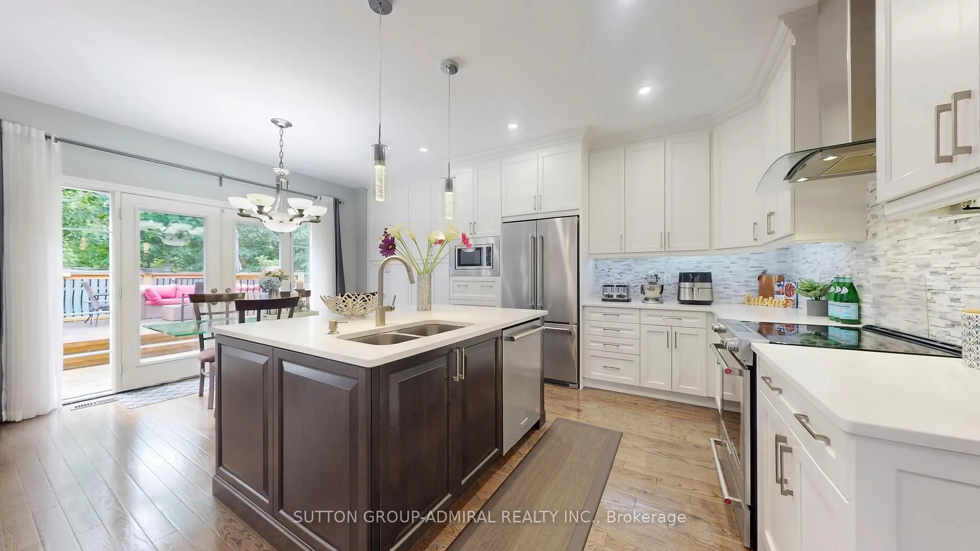
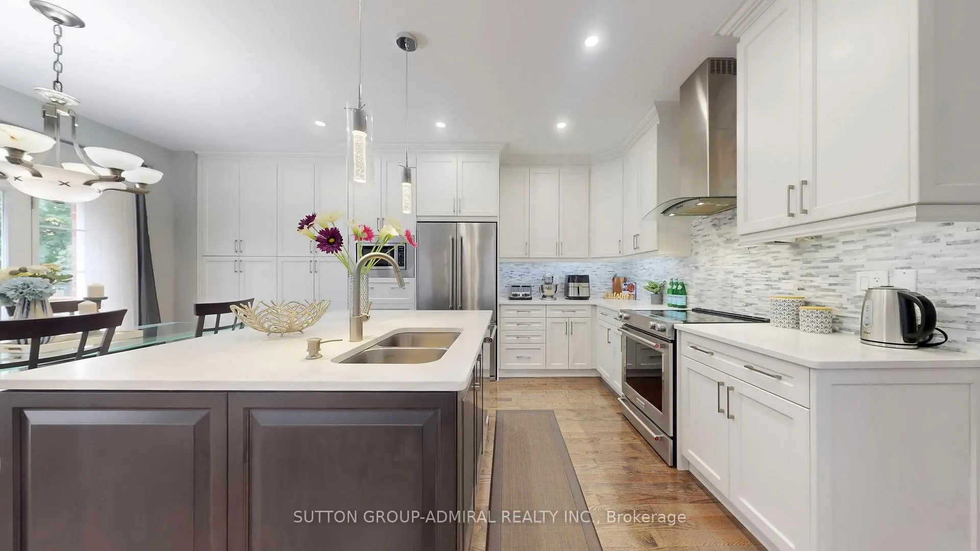
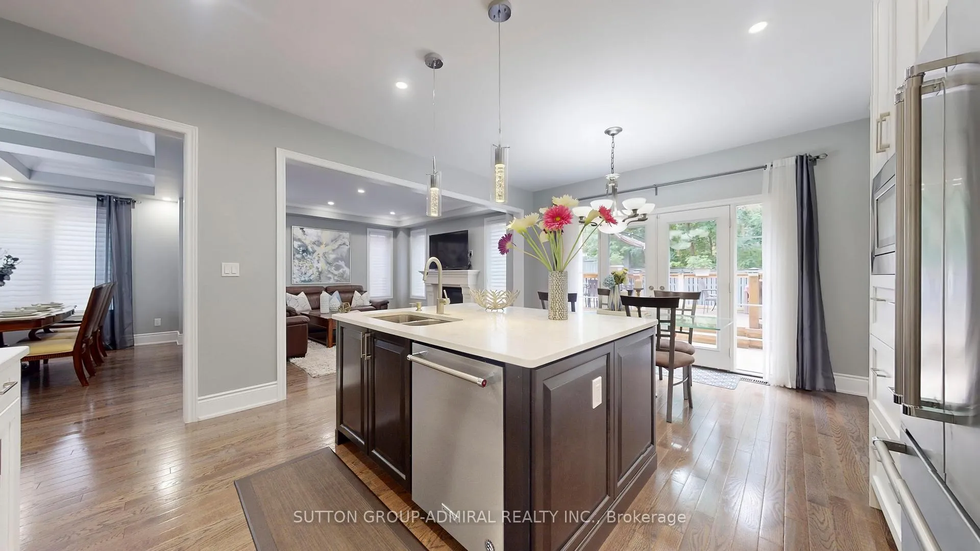
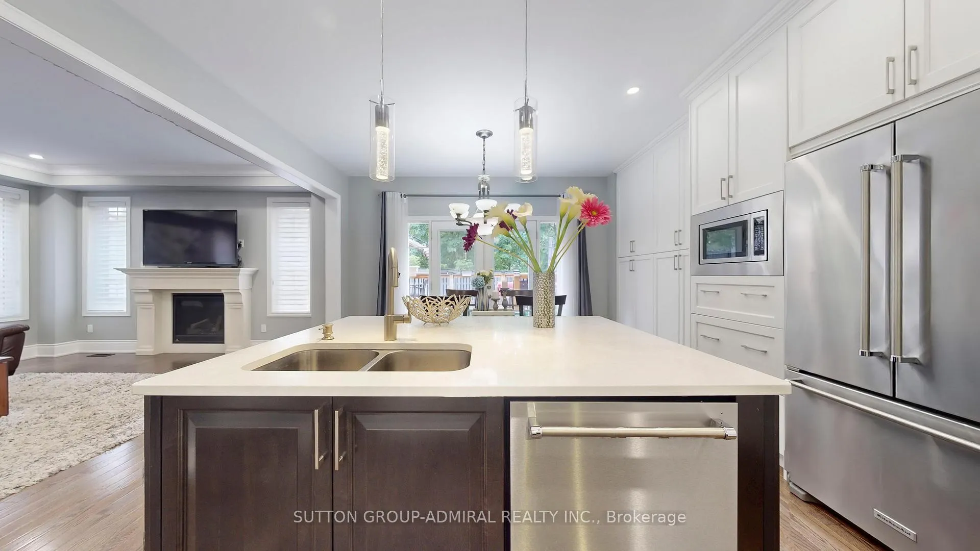
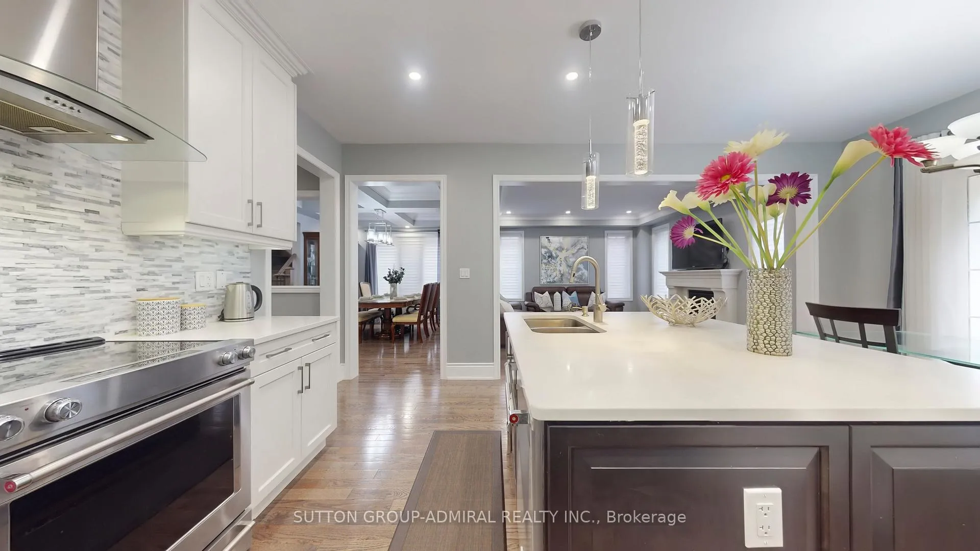
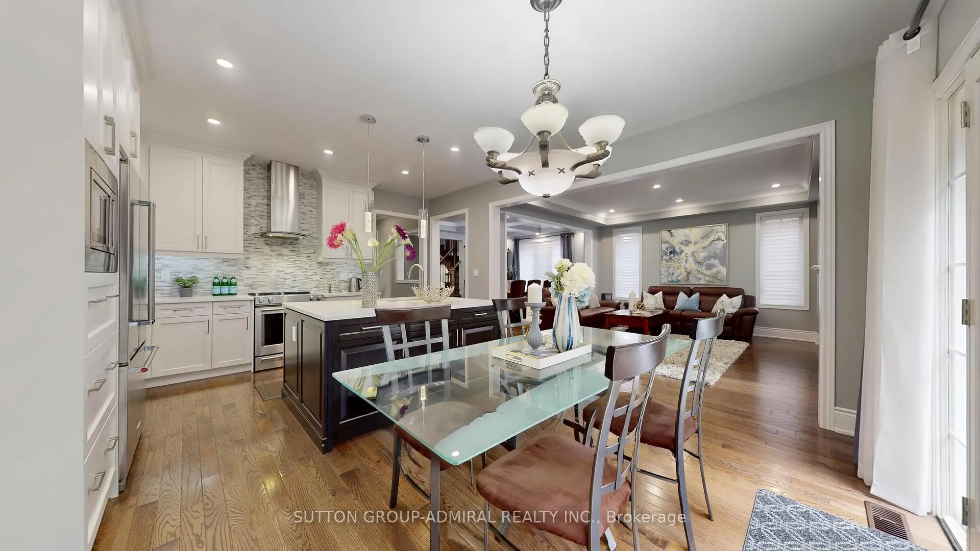
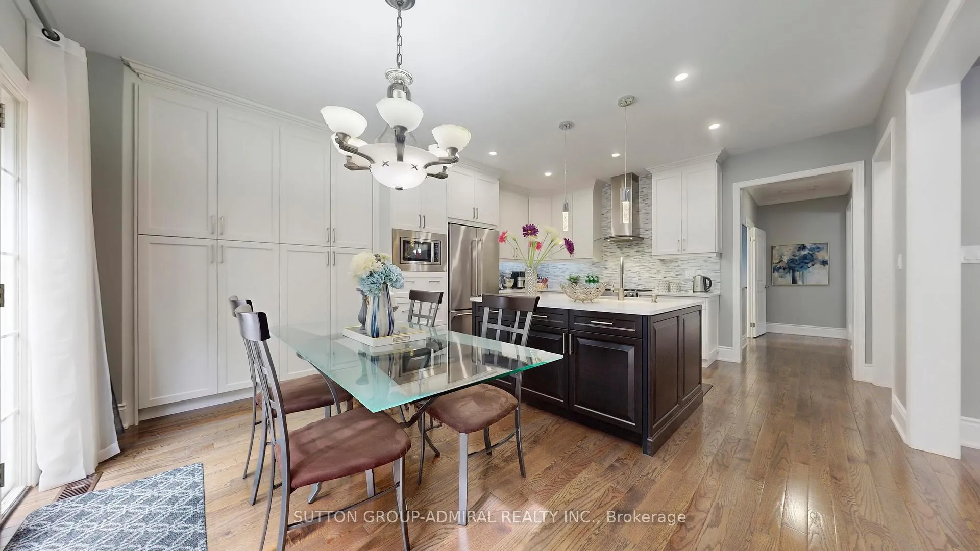
- Chef-inspired kitchen with oversized island.
- Custom gas fireplace adds sophistication.
- Spa-like ensuite in primary bedroom.
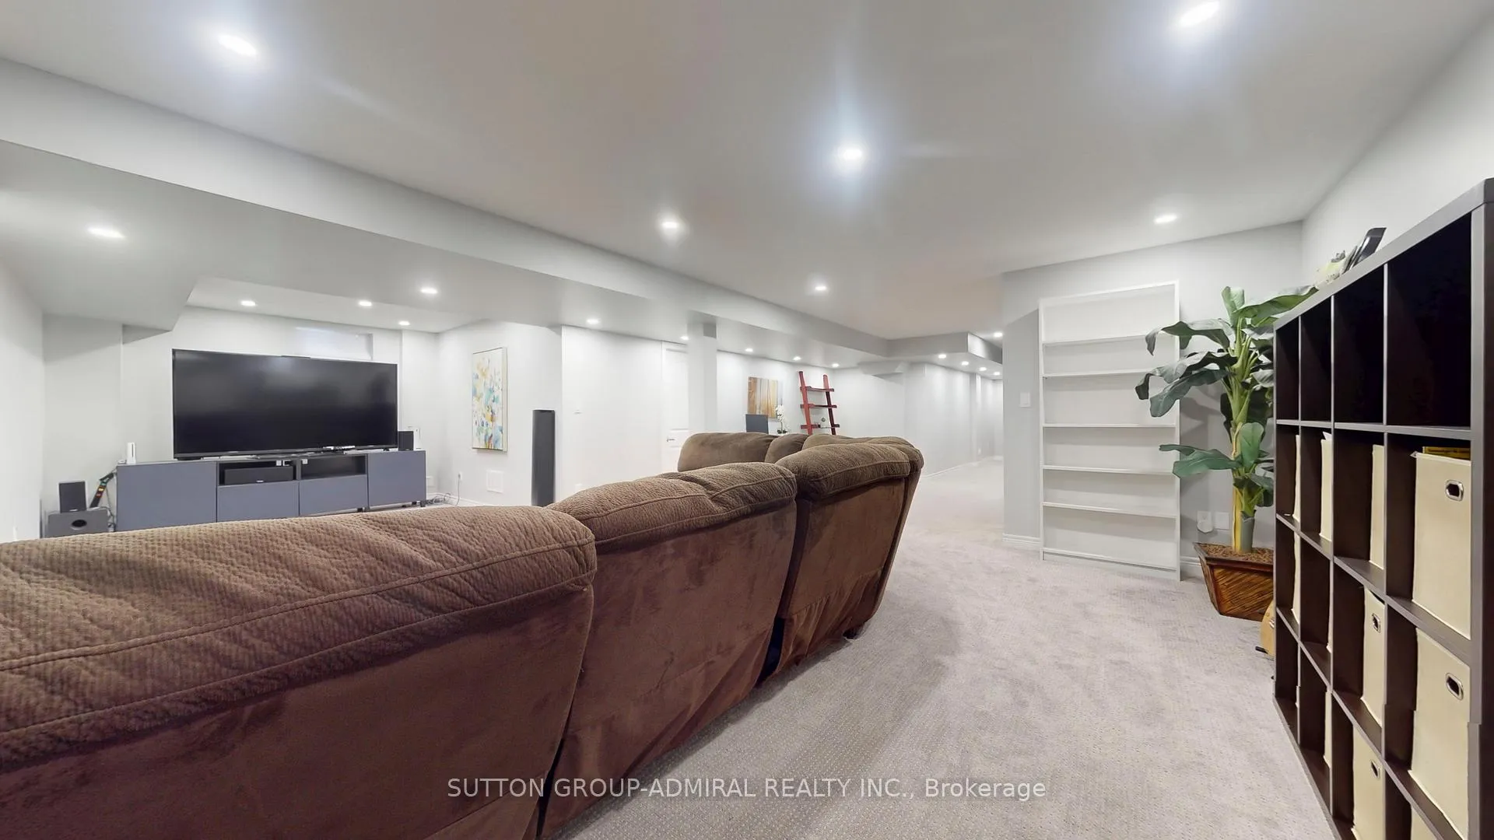
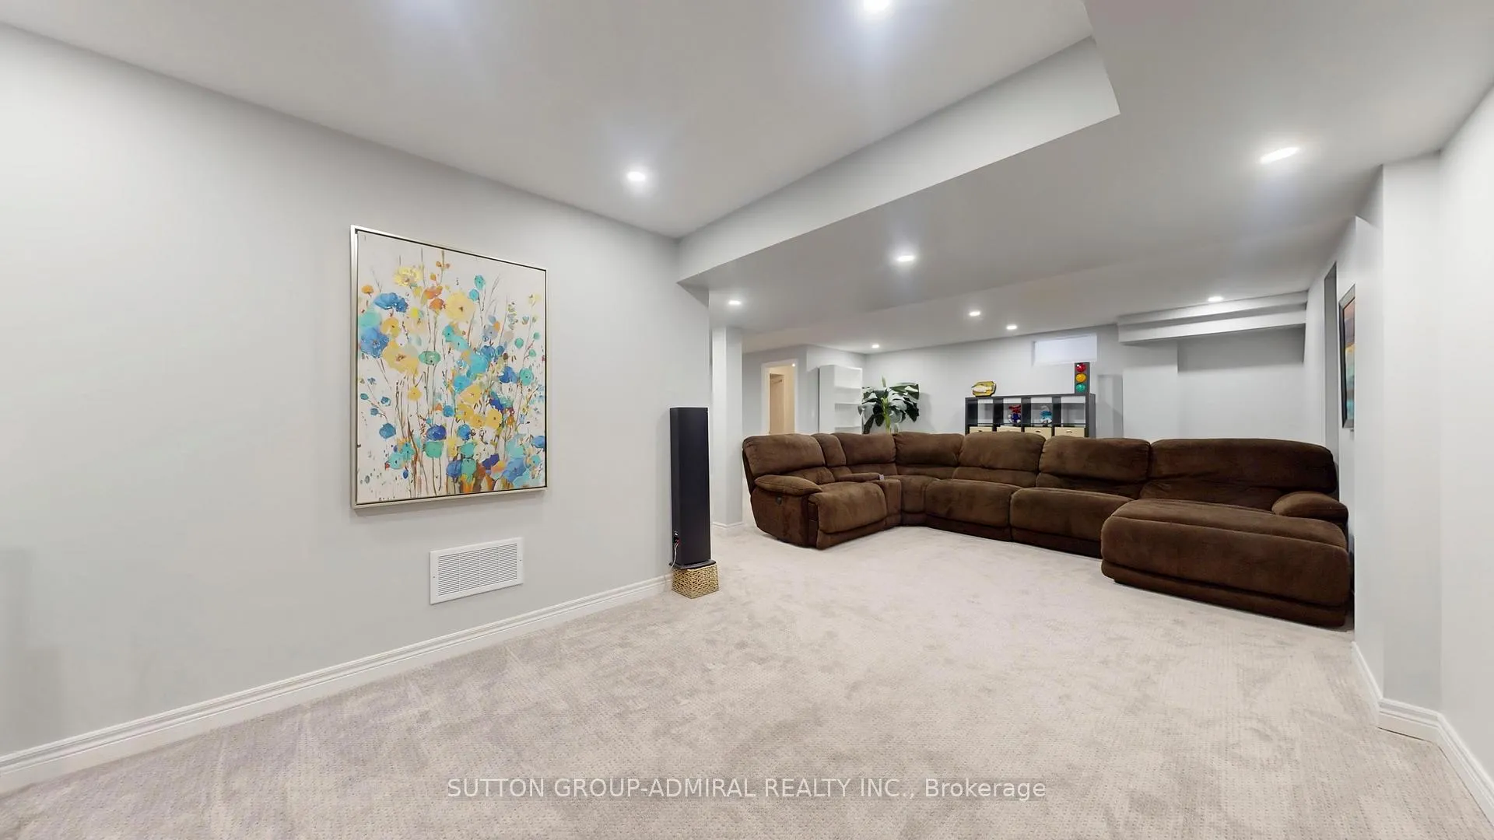
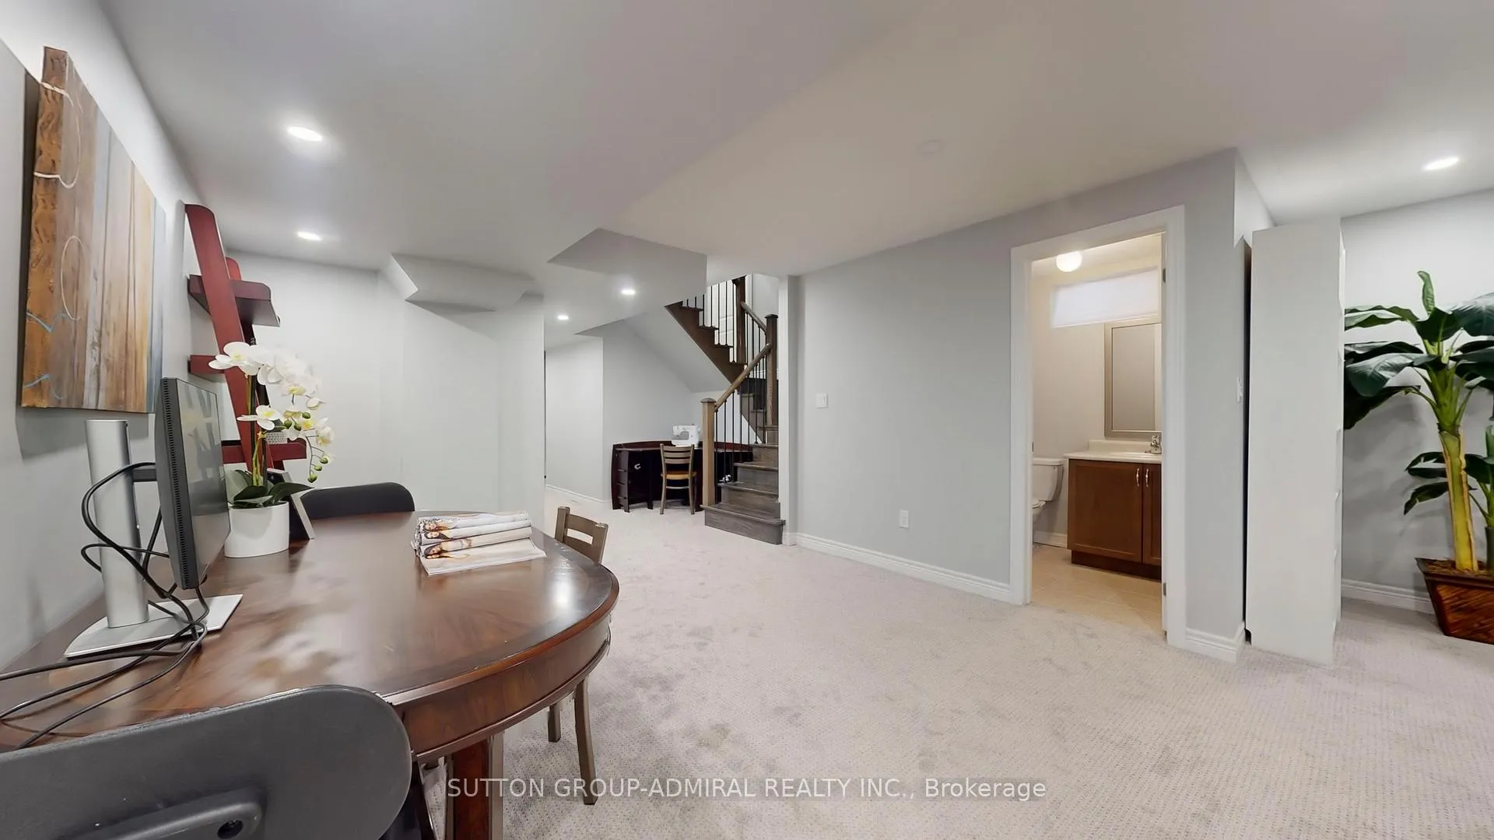
- Professionally finished basement for extra space.
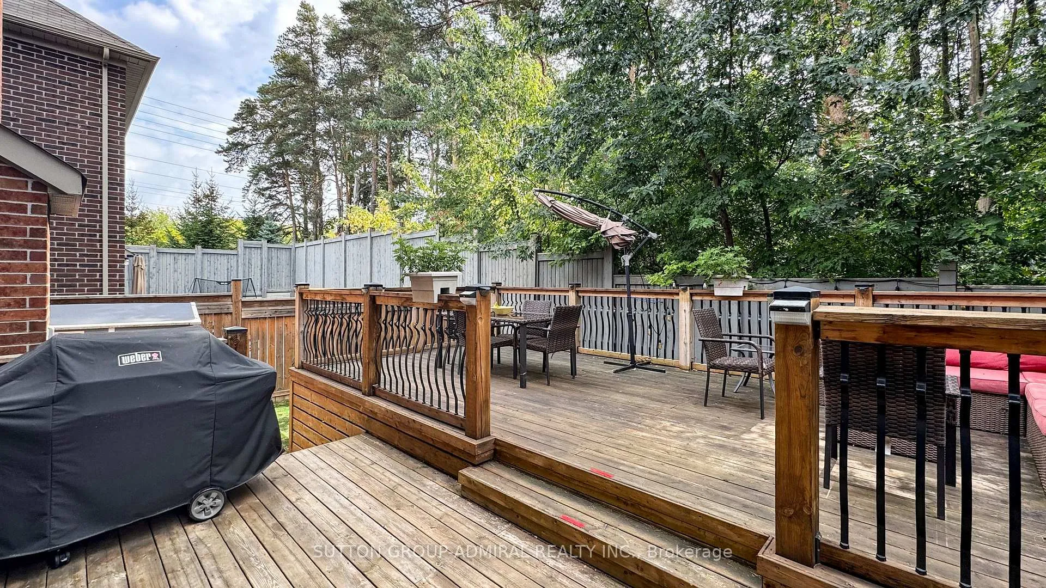
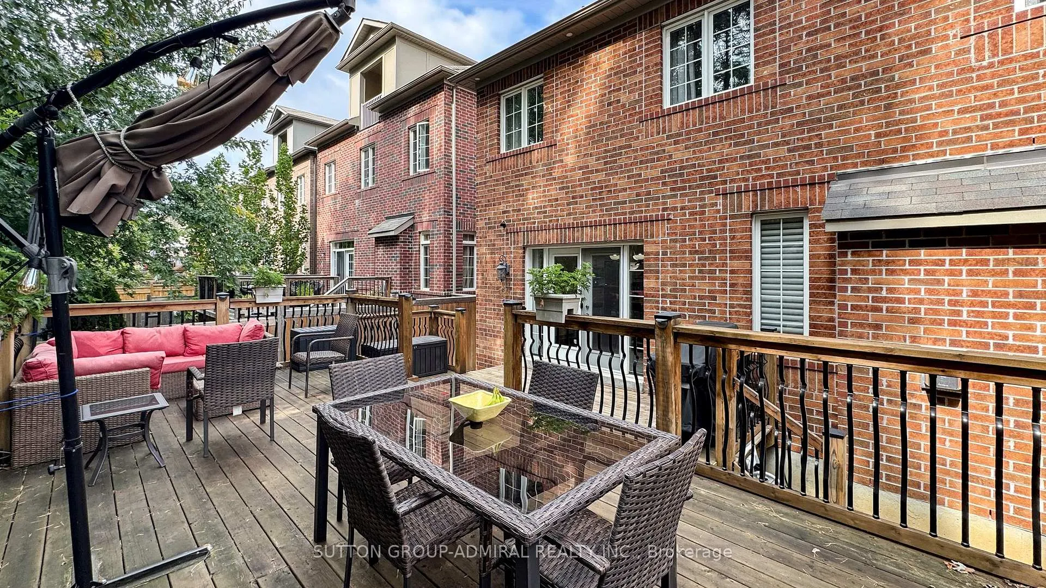
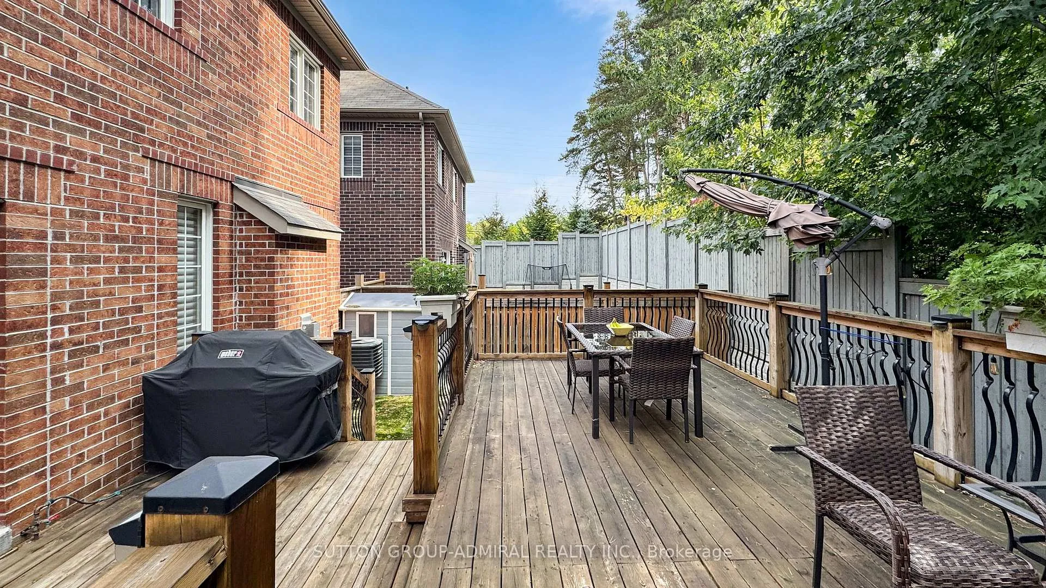
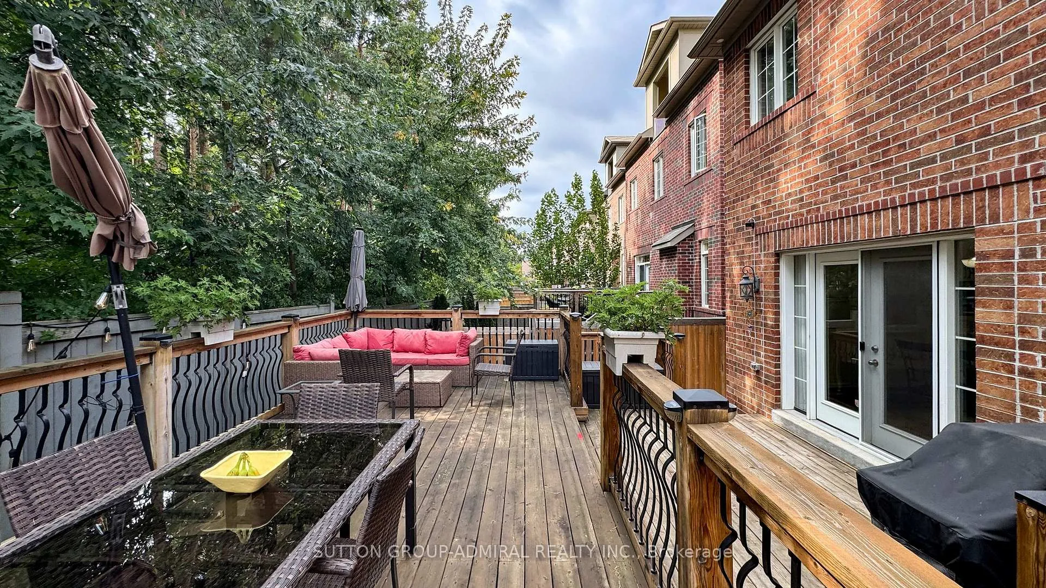
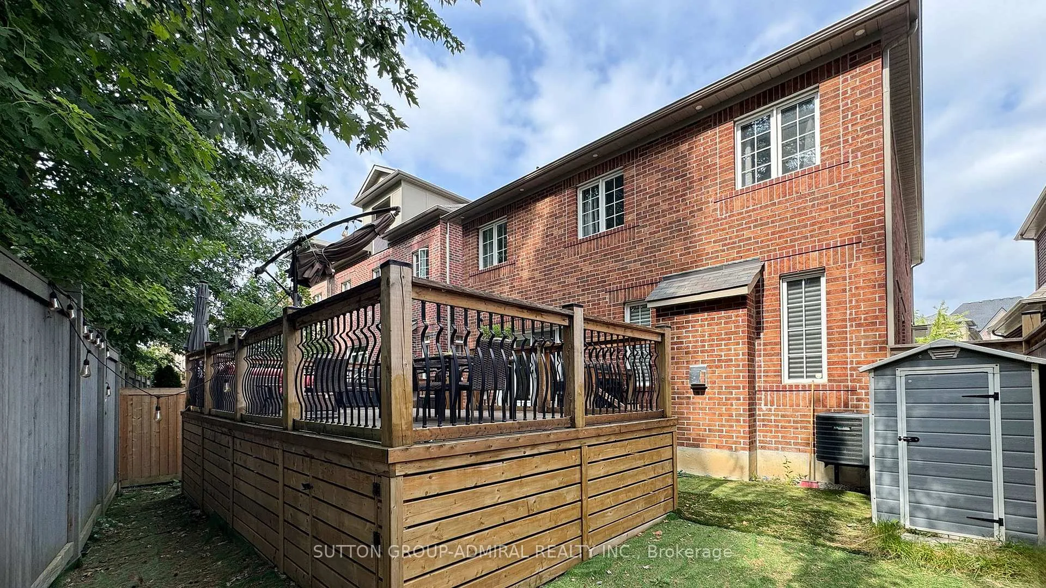
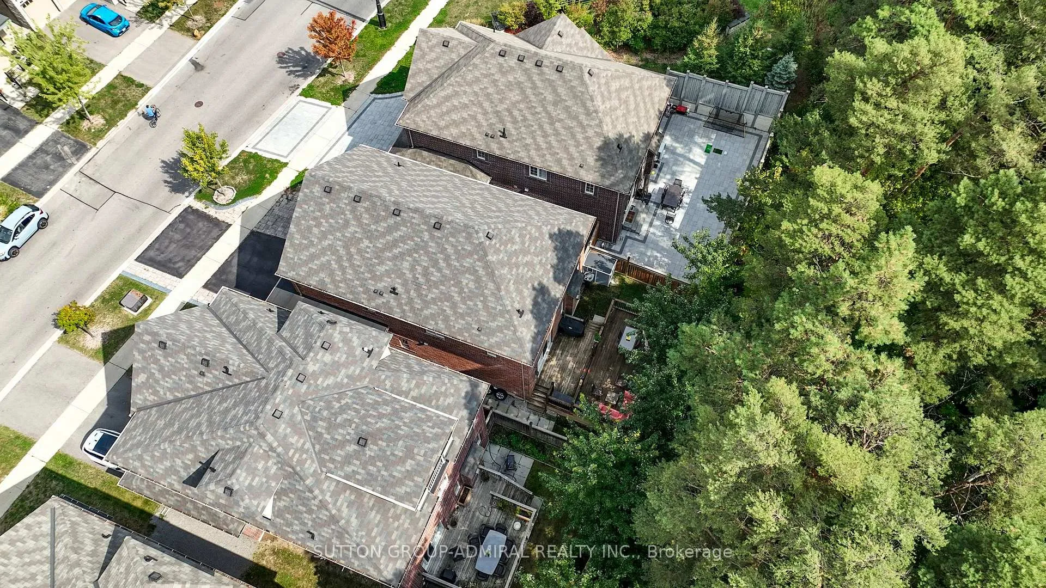
- Custom deck with ravine views.
- Top-rated schools and parks nearby.
- Quiet backyard feels like a sanctuary.
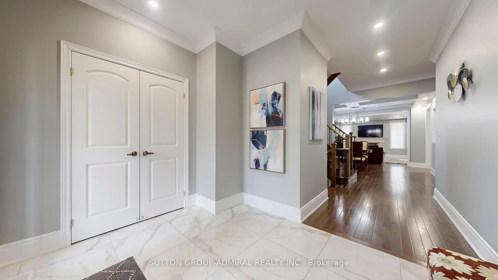
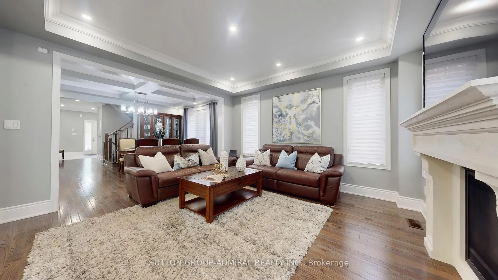
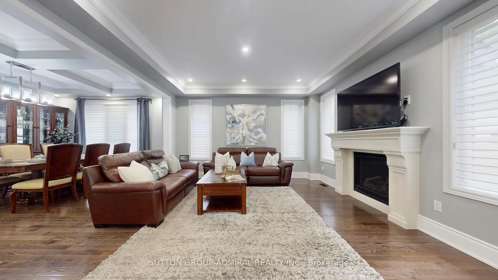
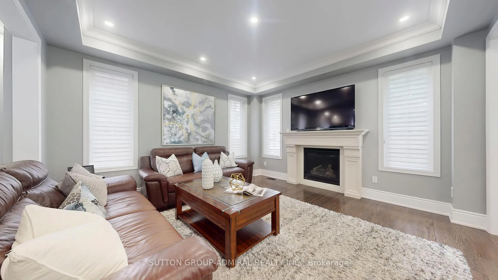
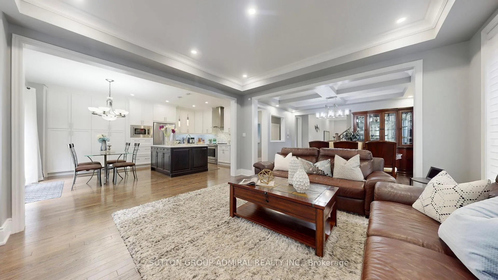
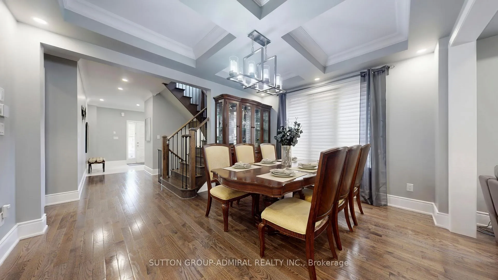
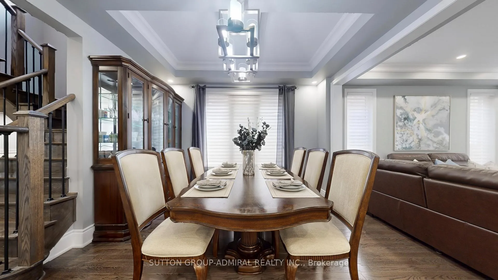
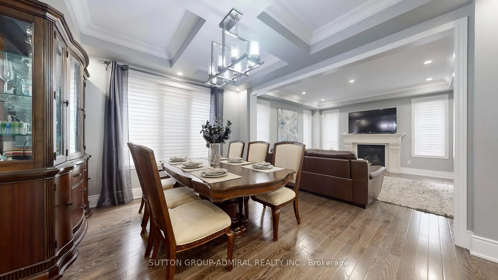
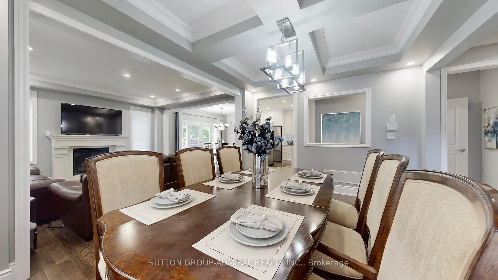
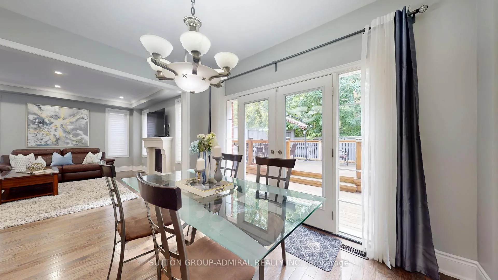
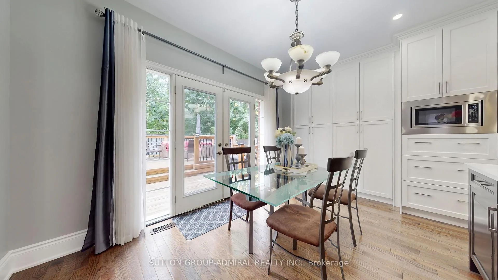
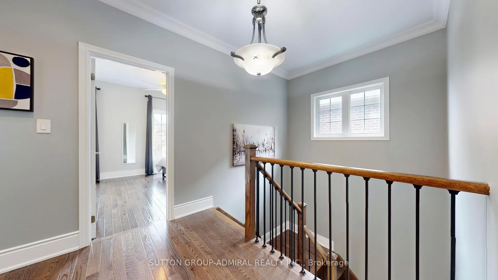
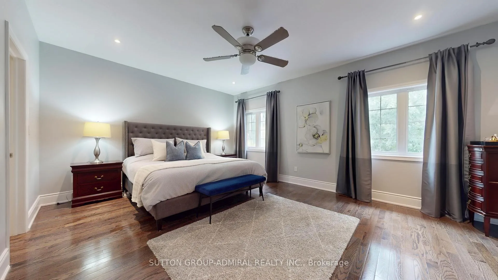
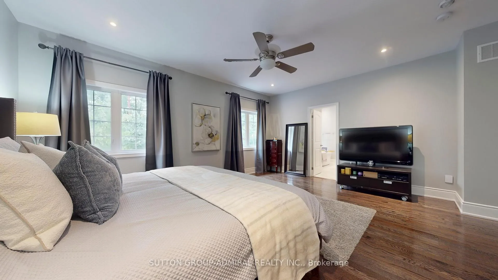
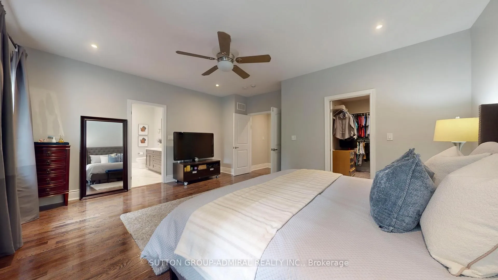
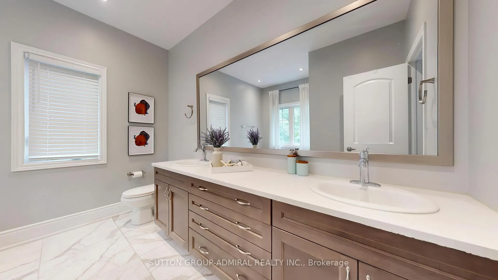
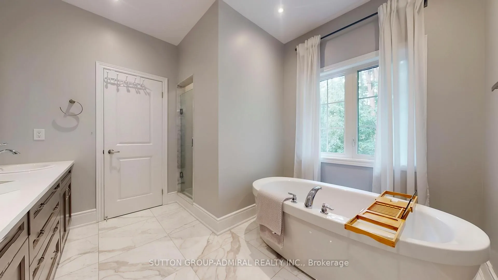
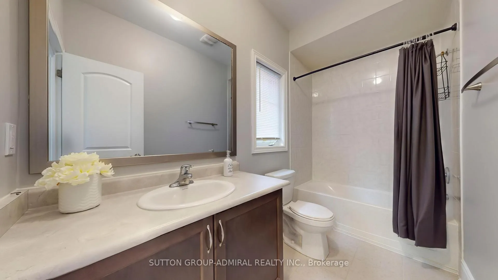
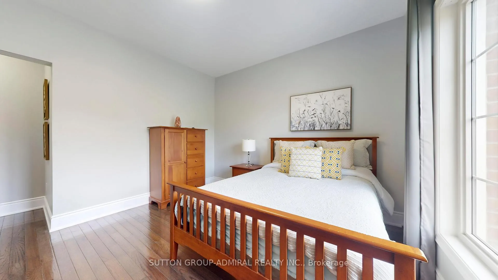
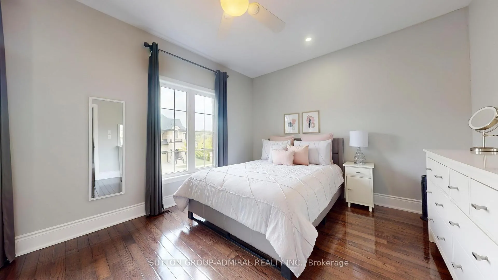
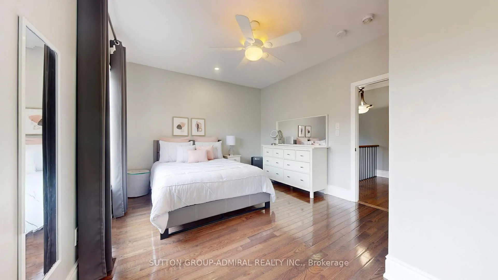
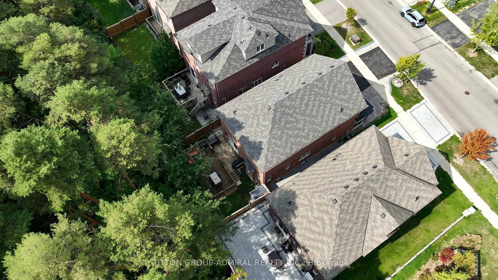
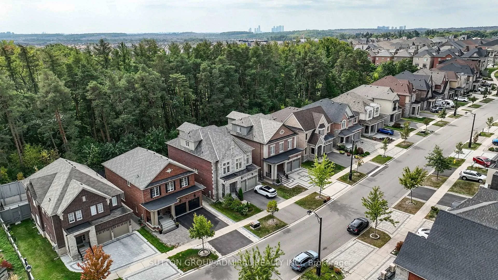
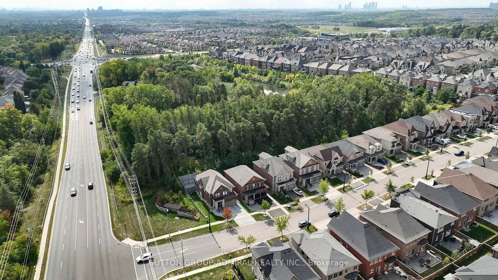
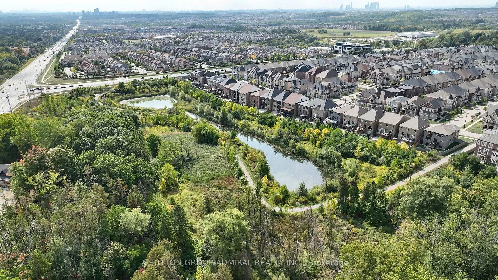
"Putting on the Fitz" - where serene ravine views meet elevated living. Step into an impressive open-concept main floor featuring detailed waffle ceilings, elegant crown moulding in the dining room, and a custom gas fireplace that creates warmth and understated sophistication. Rich hardwood floors run throughout, and thoughtful upgrades make everyday living effortless. The chef-inspired kitchen steals the spotlight with its oversized island, abundant prep space, raised cabinetry, stainless steel appliances, and statement lighting worthy of a design feature - when kitchens imagine their glow-up, this is it. The bright eat-in area flows seamlessly outdoors, blending interior elegance with natural beauty. Upstairs, wrought-iron pickets guide you to four beautifully appointed bdrms, each offering comfort and privacy, while the primary retreat delivers true hotel-suite vibes with a spa-like ensuite designed for unwinding at the end of the day. Downstairs, the professionally finished basement expands your living space with plush broadloom underfoot, creating the ultimate lounge, recreation zone, or hosting hub, complete with a convenient bonus bathroom. Step out to your custom ravine-view deck and picture slow. Sunday mornings with coffee, summer evenings grilling with the built-in gas line, and the quiet thrill of spotting deer wandering through the trees - the backyard feels more sanctuary than subdivision. Even the extras go the extra mile with an extended driveway offering generous parking, a practical garden shed, and a setting that balances privacy with connection. Upper Thornhill Estates living shines here - top-rated schools, Mill Pond, parks, Yummy Market, T&T, walking distance to shuls, and Bathurst literally steps away for an effortless commute. Refinedinterior & Ravine backdrop complete the glitz at Fitz!!!!!
Key Facts & Features
Property Costs
- Annual Property Tax Amount
- $9,928
- Land Transfer Tax Fee
- $31,653
Rental Items
- Rental Equipment
- Hot Water Tank
- Under Contract
- Hot Water Tank-Gas
- Basement Type
- Finished
Interior Features
- Laundry Level
- Main Level
- Interior Extras
- Auto Garage Door Remote, Central Vacuum
- View
- Trees/Woods, Forest
- Security Features
- Alarm System
- Fireplace/Stove
- Yes
- Fireplace Features
- Natural Gas
- Elevator
- No
Exterior Features
- Exterior Extras
- Backs On Green Belt, Deck, Privacy, Porch
- Pool
- None
- Property Features
- Fenced Yard, Hospital, Park, Public Transit, School, Wooded/Treed
- Accessibility Features
- None
- Other Structures
- Garden Shed
Building
- Building Type
- Detached
- Building Style
- 2-Storey
- Approx Age
- 6-15
Construction
- Exterior Finish
- Brick
- Roof
- Asphalt Shingle
- Foundation Details
- Concrete
- Special Designation
- Unknown
Lot
- Lot Front
- 41.28 ft
- Lot Depth
- 99.03 ft
Inclusions
- Inclusions
- Stainless Steel Kitchen Appliances including KitchenAid Fridge with Bottom Freezer, KitchenAid Stove with CeramicCooktop, FanHood, Built-in KitchenAid Microwave and Built-in Dishwasher, Stainless Steel Whirlpool Washer and Stainless Steel WhirlpoolDryer, Window Coverings, Electric Light Fixtures, all Floor Where Laid, Taps/Knobs/Faucets, Fixed Mirrors, Built-in Shelving and Cabinets, Garage Door Opener and Remotes (2), Garden Shed
Parking & Garages
- Garage Type
- Built-In
- Garage Spaces
- 2
- Parking Spaces
- 3
- Total Garage And Parking Spaces
- 5
Heating & Cooling
- Heat Source
- Gas
- Heat Type
- Forced Air
- Air Conditioning
- Central Air
- Water
- Municipal
- Sewers
- Sewer
- Natural Gas
- Yes
- Hydro
- Yes
- Cable
- Available
- Telephone
- Available
- Bedrooms
- 4
- Washrooms
- 5
- Kitchens
- 1
- Family / bonus room
- Yes
Room sizes
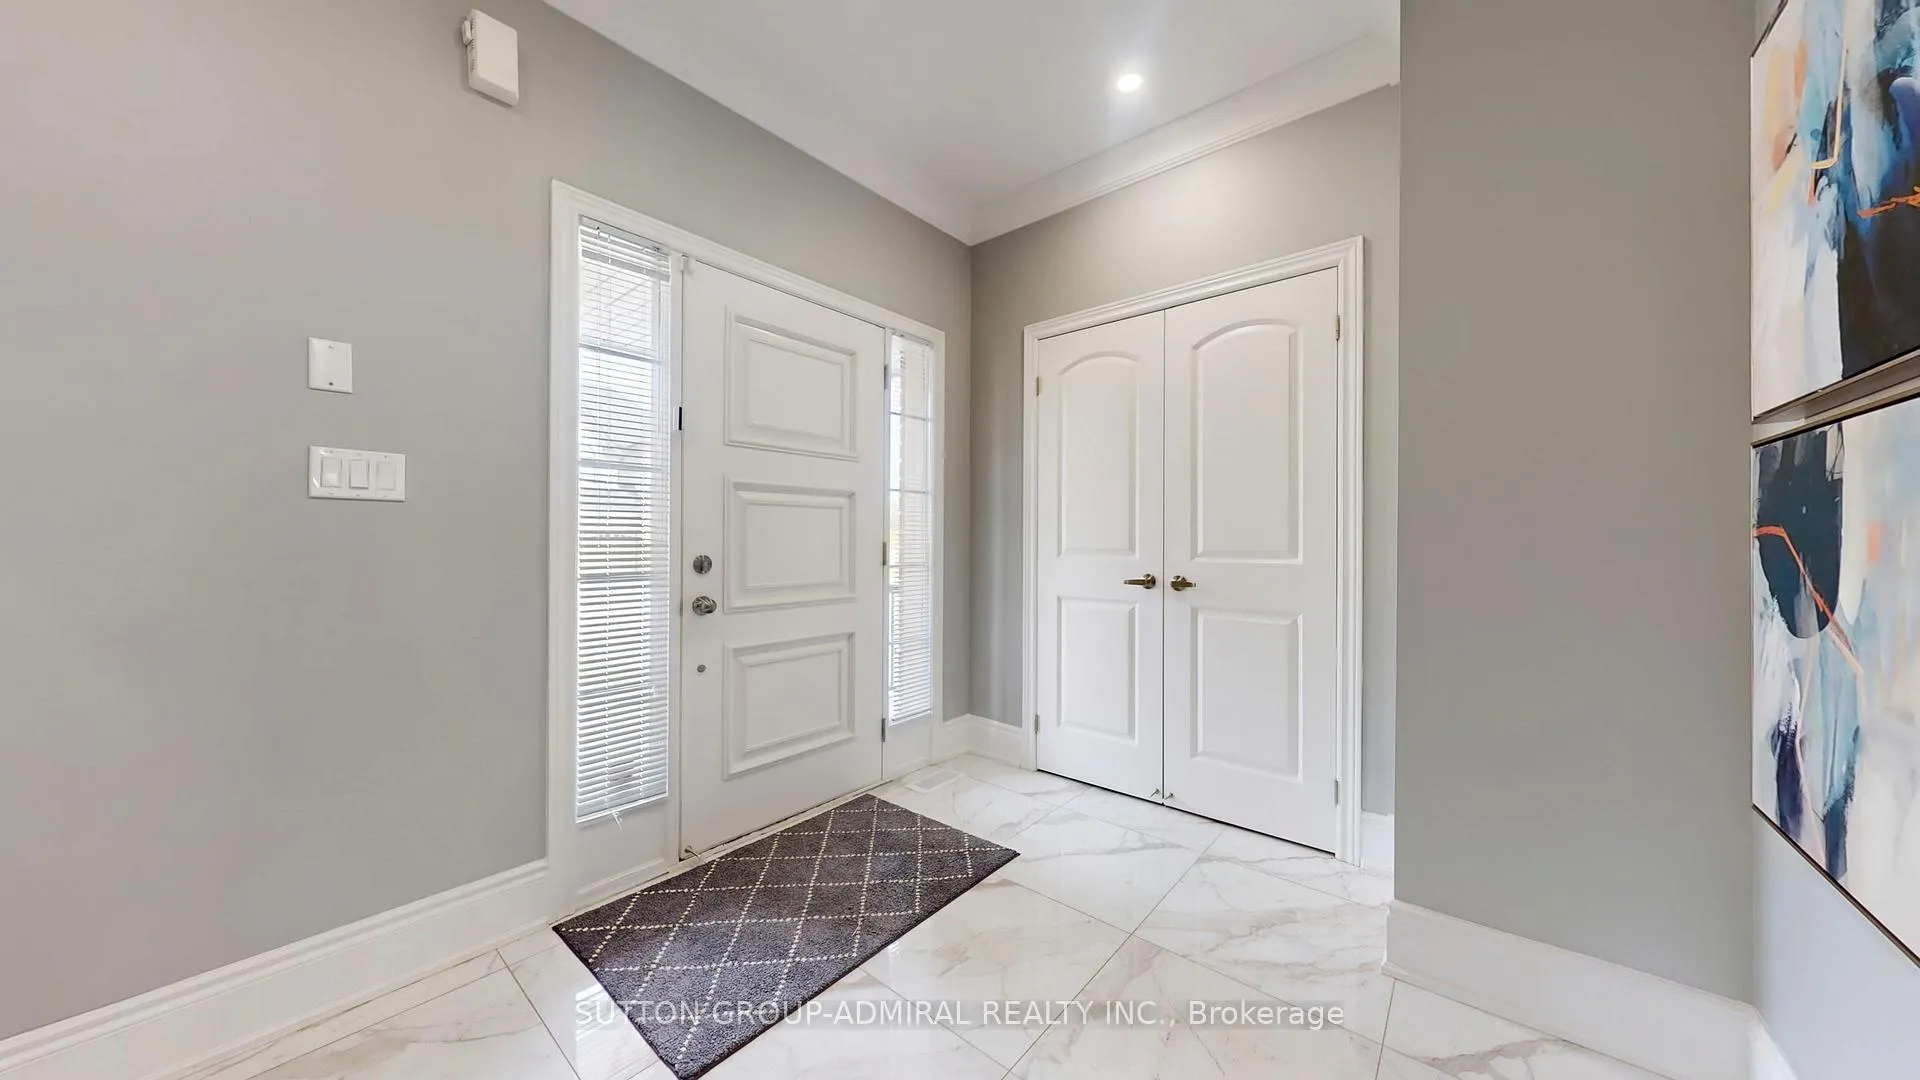
- Foyer—Main level, Double Closet, Pot Lights, Tile Floor
- Kitchen—Main level, Stainless Steel Appl, Centre Island, Modern Kitchen
- Breakfast—Main level, Hardwood Floor, W/O To Deck, French Doors
- Family Room—Main level, Gas Fireplace, Open Concept, Hardwood Floor
- Dining Room—Main level, Combined w/Family, Hardwood Floor, Crown Moulding
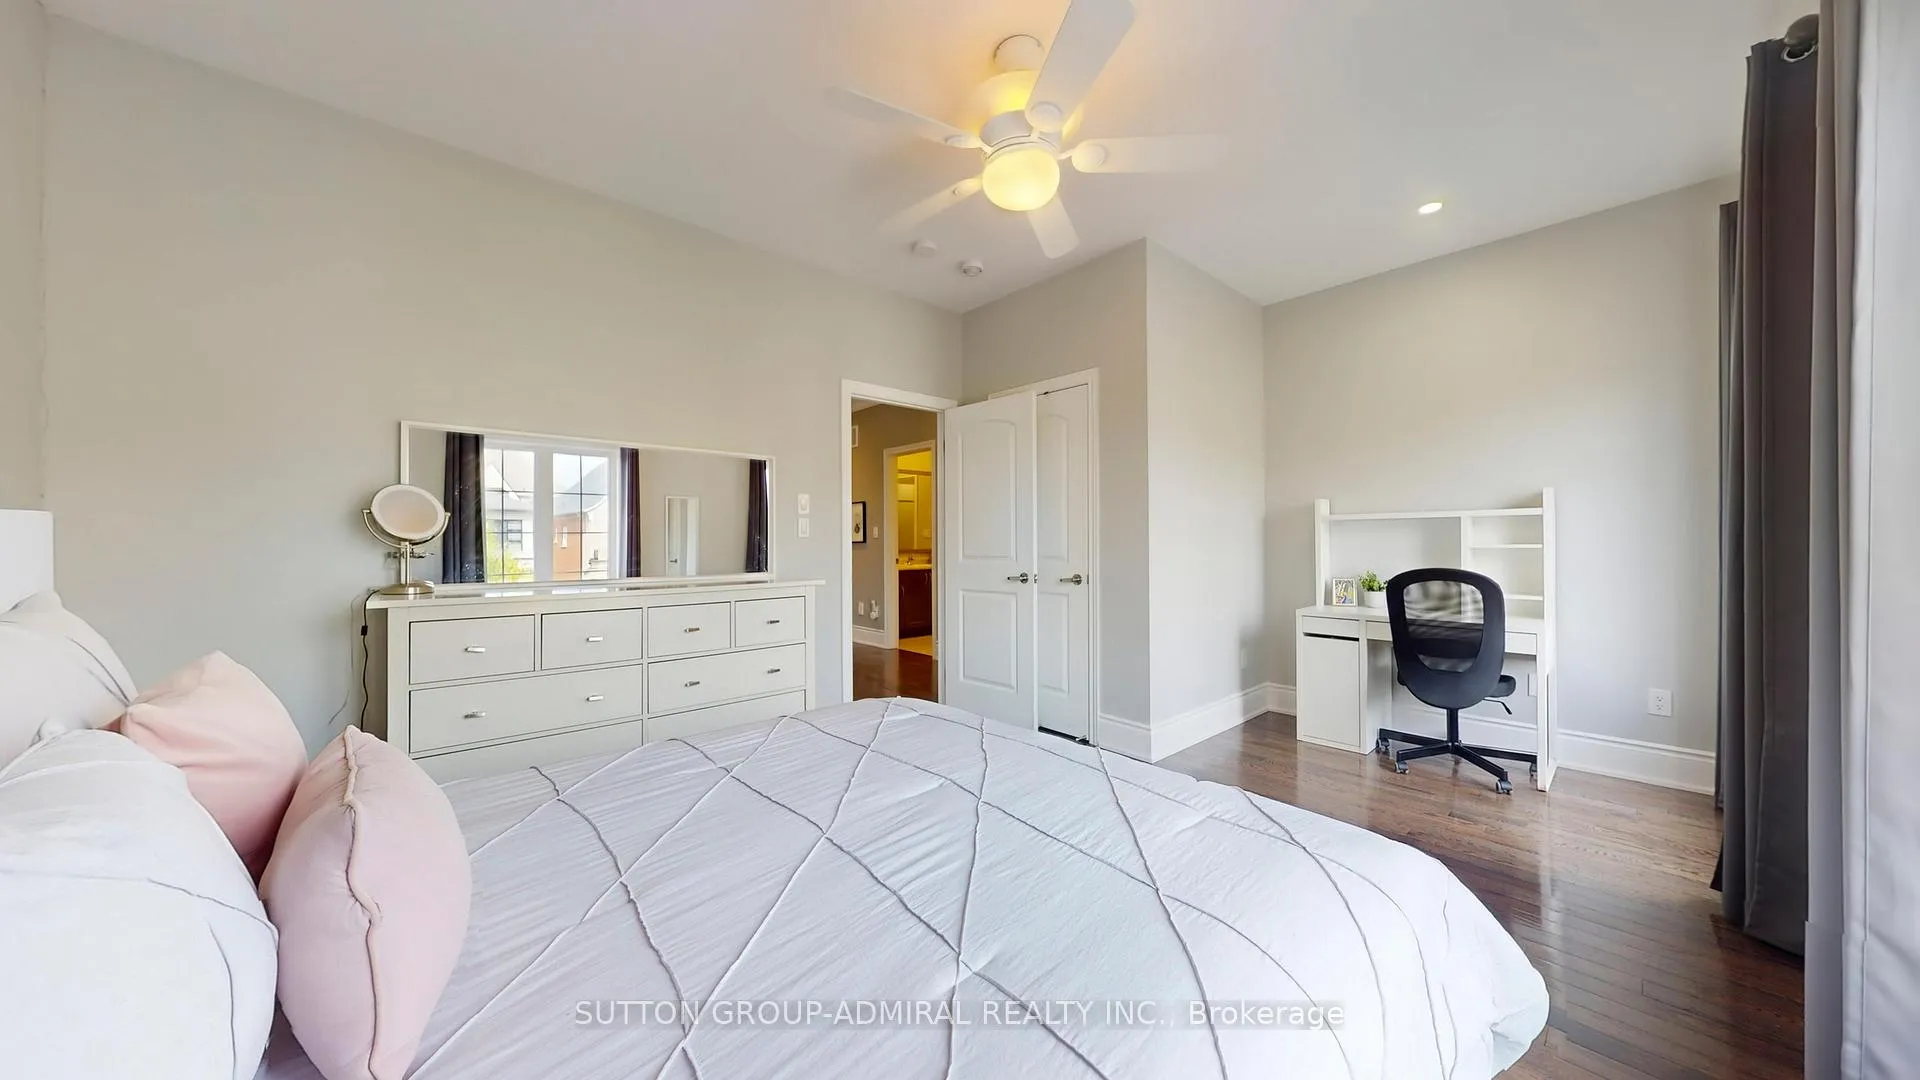
- Primary Bedroom—Second level, 5 Pc Ensuite, Walk-In Closet(s), Ceiling Fan(s)
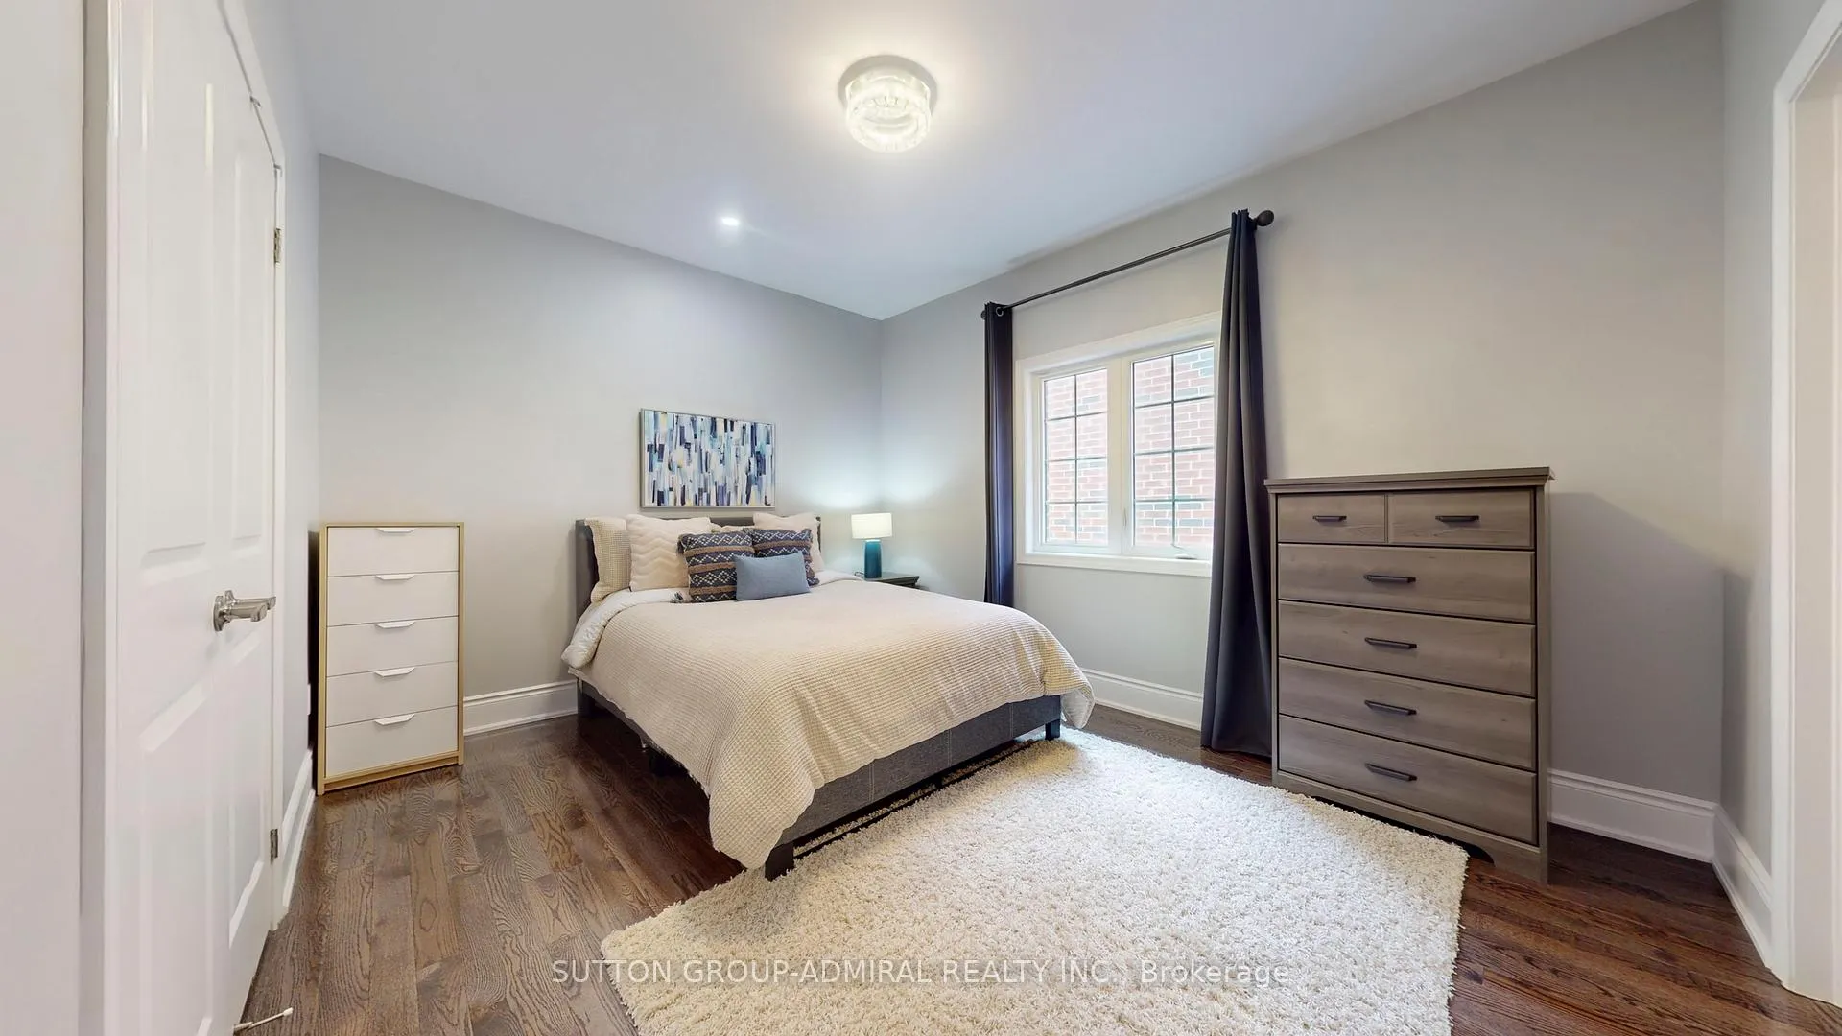
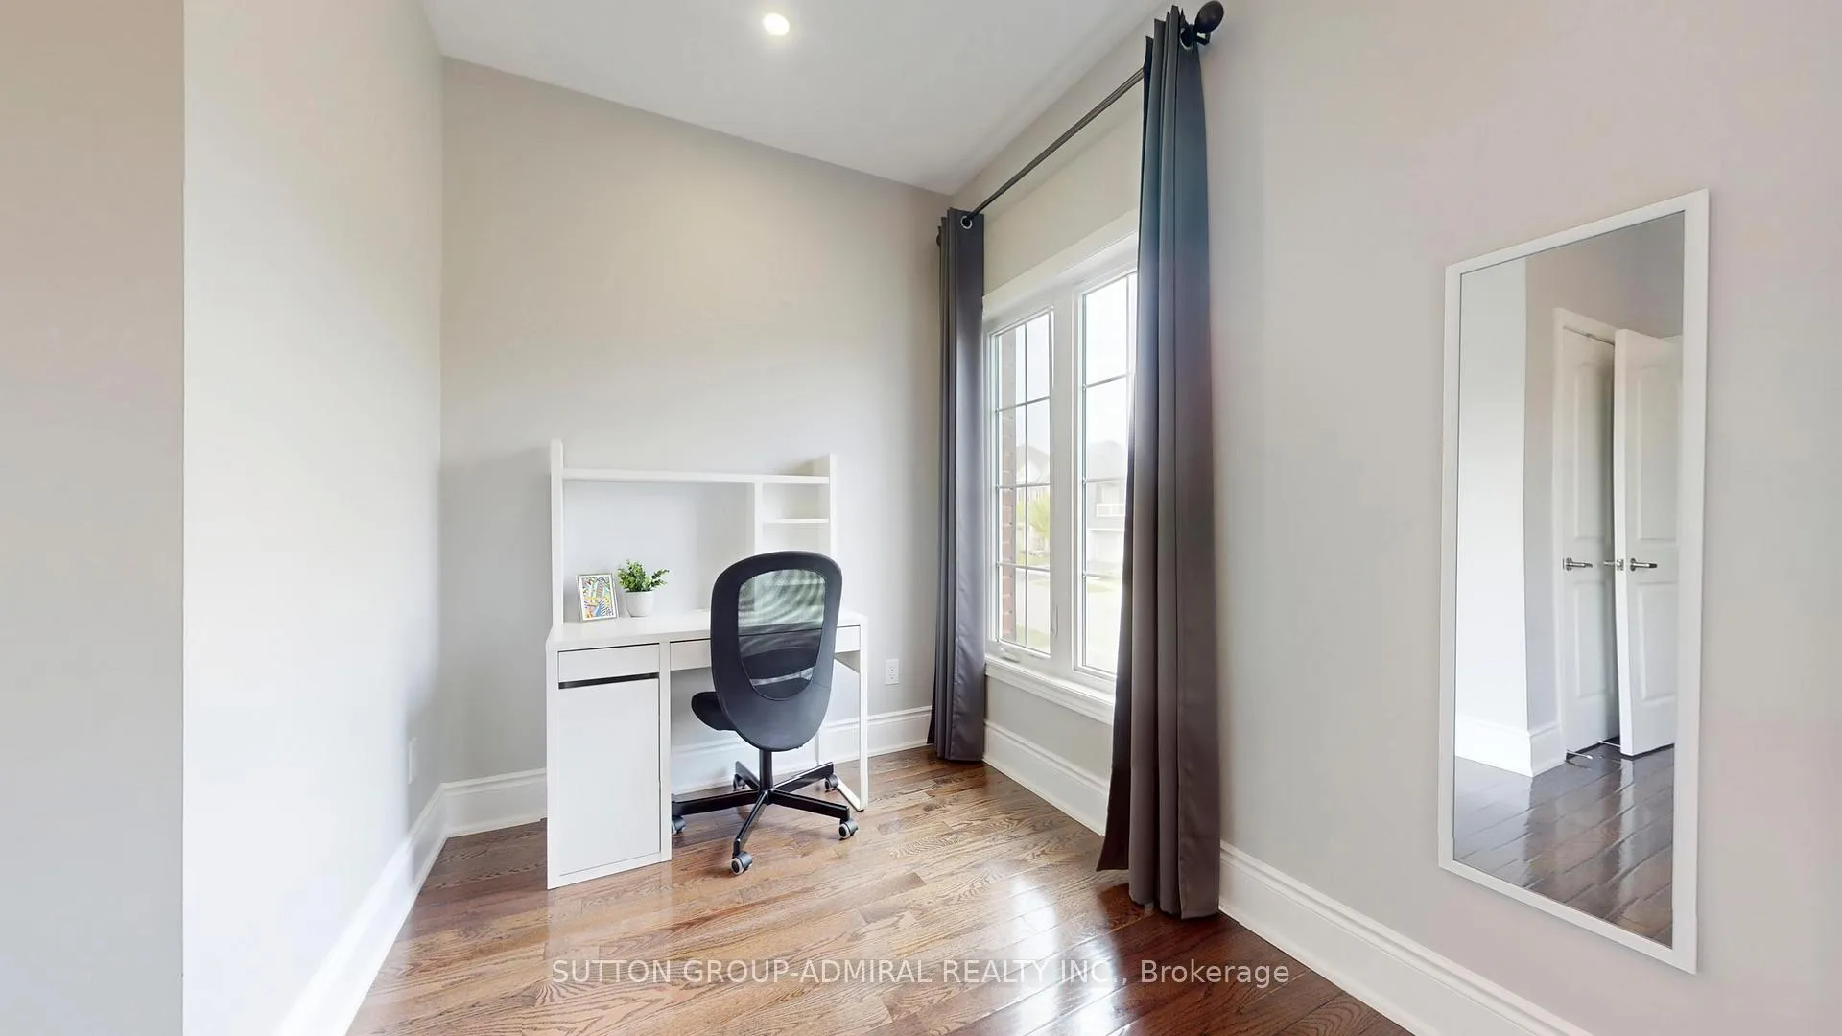
- Bedroom 2—Second level, Hardwood Floor, Closet, Pot Lights
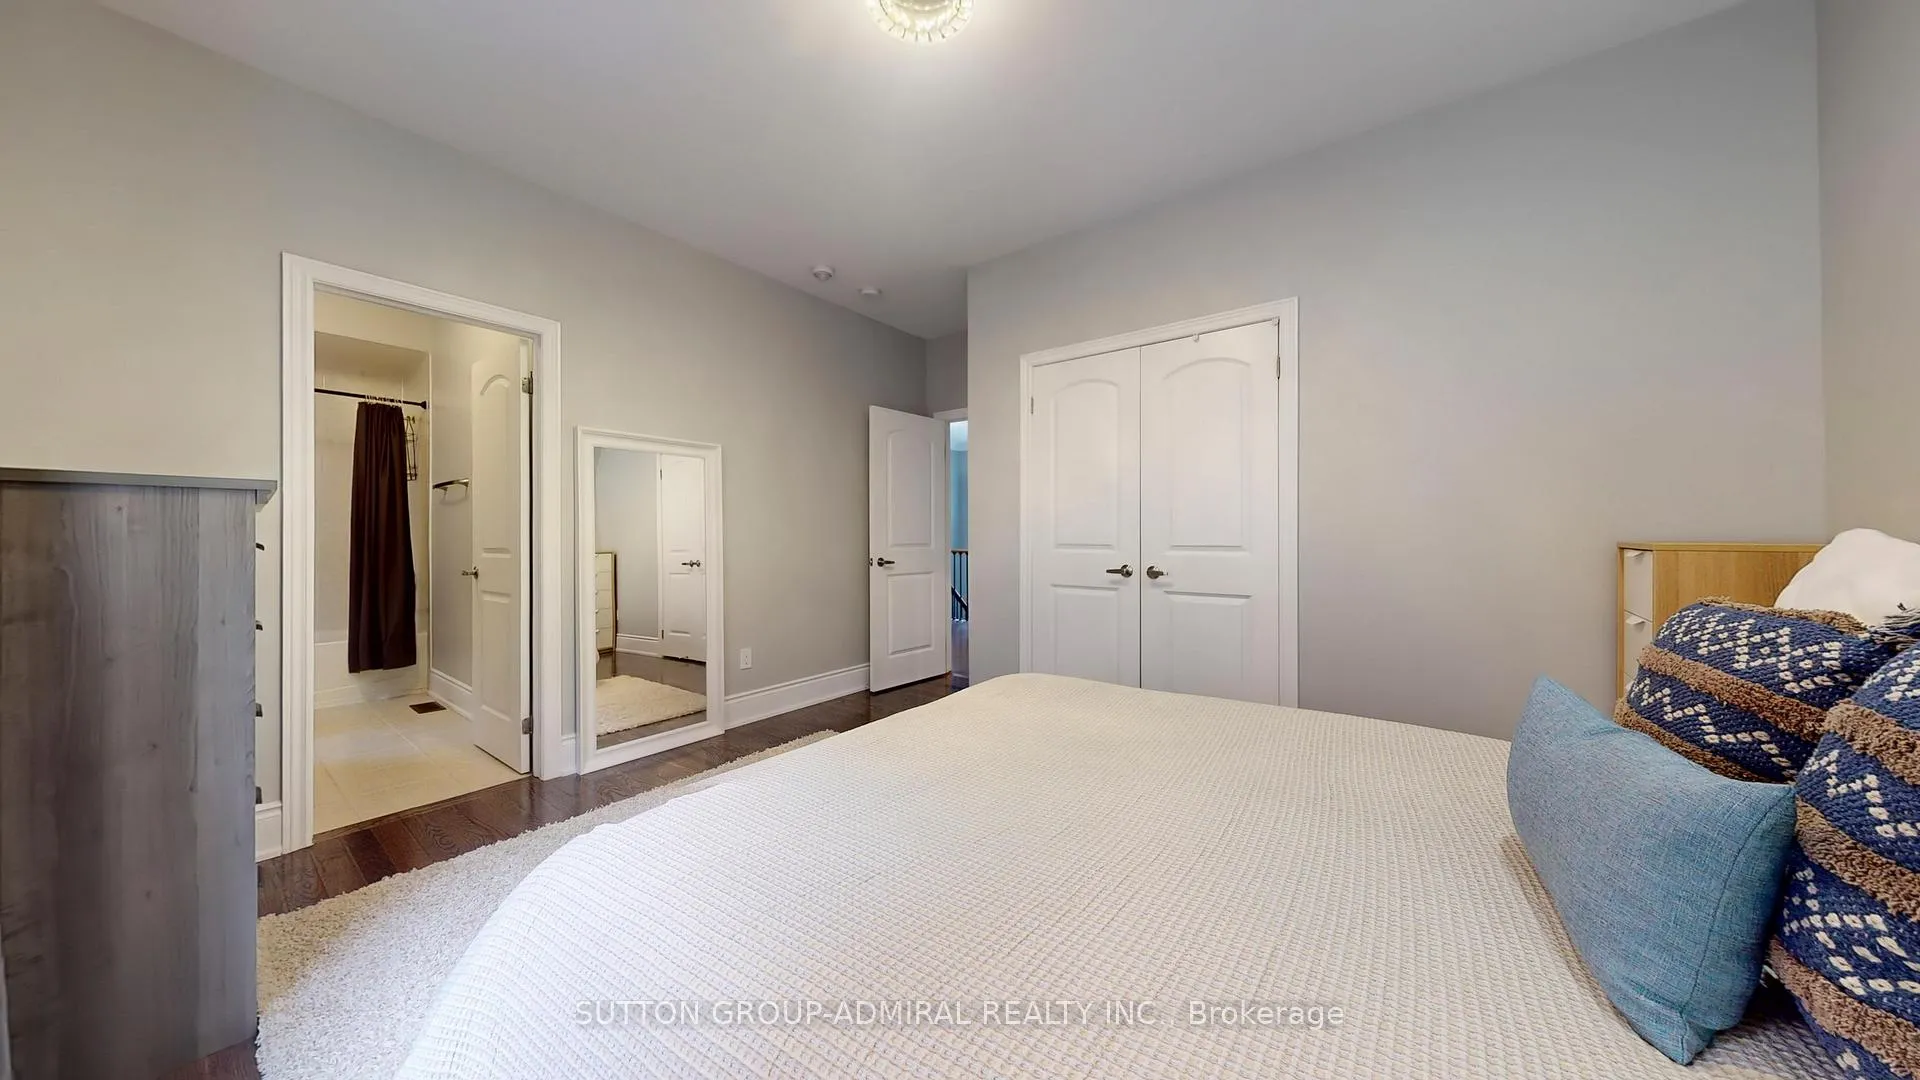
- Bedroom 3—Second level, 3 Pc Ensuite, Hardwood Floor, Closet
- Bedroom 4—Second level, 4 Pc Ensuite, Double Closet, Pot Lights
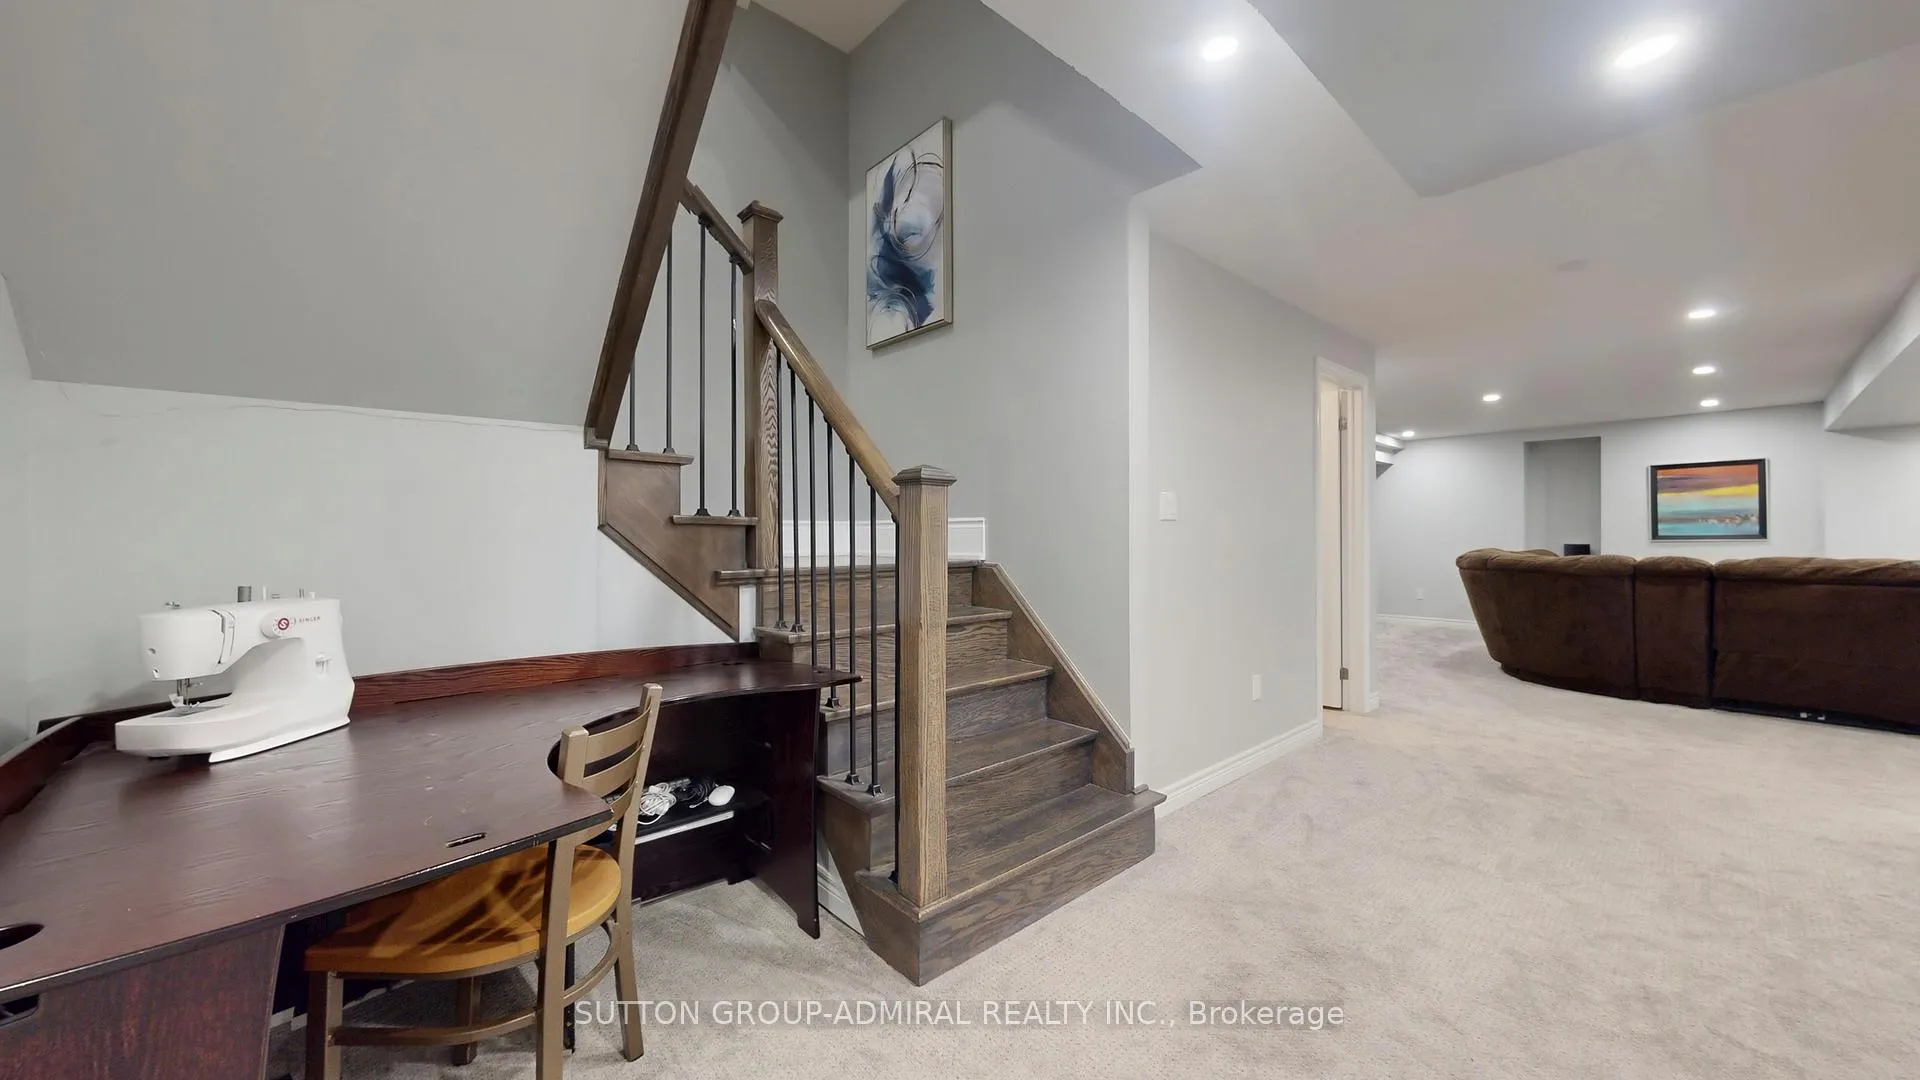
- Recreation—Basement level, 4 Pc Bath, Broadloom, Pot Lights
Washrooms
- 2-piece, Main
- 3-piece, Second
- 4-piece, Second
- 5-piece, Second
- 4-piece, Basement
- Municipality
- Vaughan
- Neighbourhood
- Patterson
- Main cross streets
- Bathurst St./Major MacKenzie
- Zoning
- Residential
- Directions
- Bathurst St./Fitzmaurice Dr.
- Waterfront
- None
- MLS® number
- N13030610
- Data source
- Toronto Regional Real Estate Board
- Status change
- 2026-05-01
- Listed on
- 2026-04-22
- Days on market
- 9 days
- Possession type
- 30-59 days
- Co-op commission
- 2.5% + HST
- Seller
- Listed by
- SUTTON GROUP-ADMIRAL REALTY INC.
Home Market Value
Current home valuation for 7 Fitzmaurice Drive, Vaughan, Patterson, Vaughan, ON. Listed for $1,758,888
HOMEH Estimate
$1,854,000
Estimated Sales Range
$1,464,660 - $2,243,340
HOMEH Estimate for 7 Fitzmaurice Drive, Vaughan, Patterson
Calculated with a real agent's CMA method — 45+ years of experience, codified. Not an AI guess.
For the owner
Is this your home? Track its value.
Get this home's HOMEH Estimate by email once a month, with how many homes are for sale around you.
Mortgage Payment Calculator
Compare up to 4 down payment scenarios
20% required for homes $1.5M or more
$351,778
| Scenario 1 | Scenario 2 | Scenario 3 | Scenario 4 | |
|---|---|---|---|---|
−Down payment | % $ | % $ | % $ | % $ |
+CMHC insurance | $0 | $0 | $0 | $0 |
=Total mortgage | $1,407,110 | $1,319,166 | $1,231,222 | $1,143,277 |
Amortization | ||||
Mortgage rate | % | % | % | % |
| Payment frequency | ||||
=Mortgage payment | $6,870monthly | $6,441monthly | $6,011monthly | $5,582monthly |
Land Transfer Tax
$31,653
$31,653
Around this home
No schools found nearby
Data provided by OpenStreetMap & Fraser Institute School Rankings
Ask HOMEH
New!Hi there!
👋Text or call (416) 301-9001
Recommended for you
Based on homes you've looked at.
No recommended properties found.
Nearby similar homes
No nearby properties found.
More real estate resources
Other homes nearby
Explore this area
Nearby neighbourhoods
No nearby listings available.