

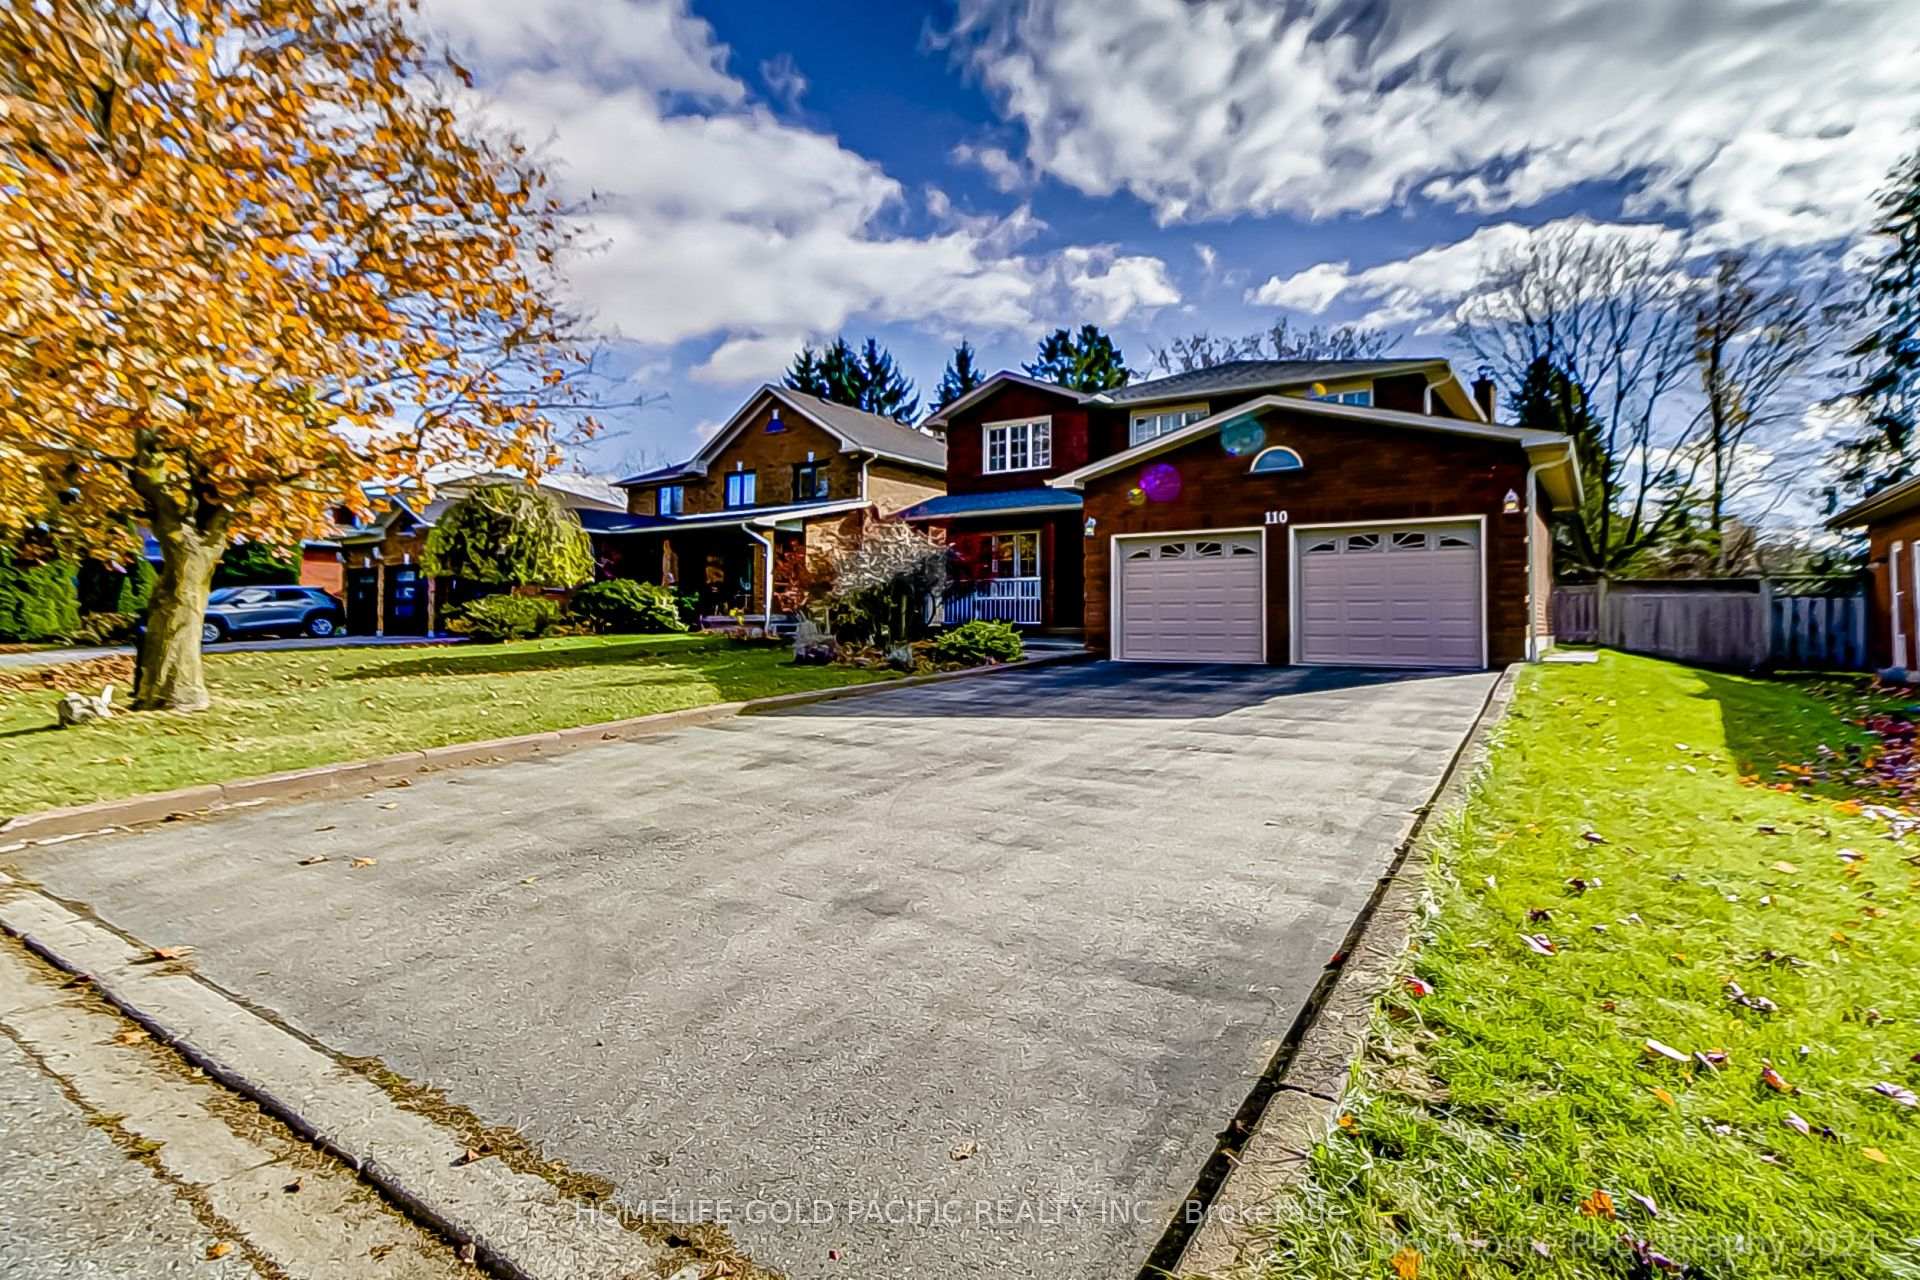
110 Ivy Crescent
110 Ivy Crescent
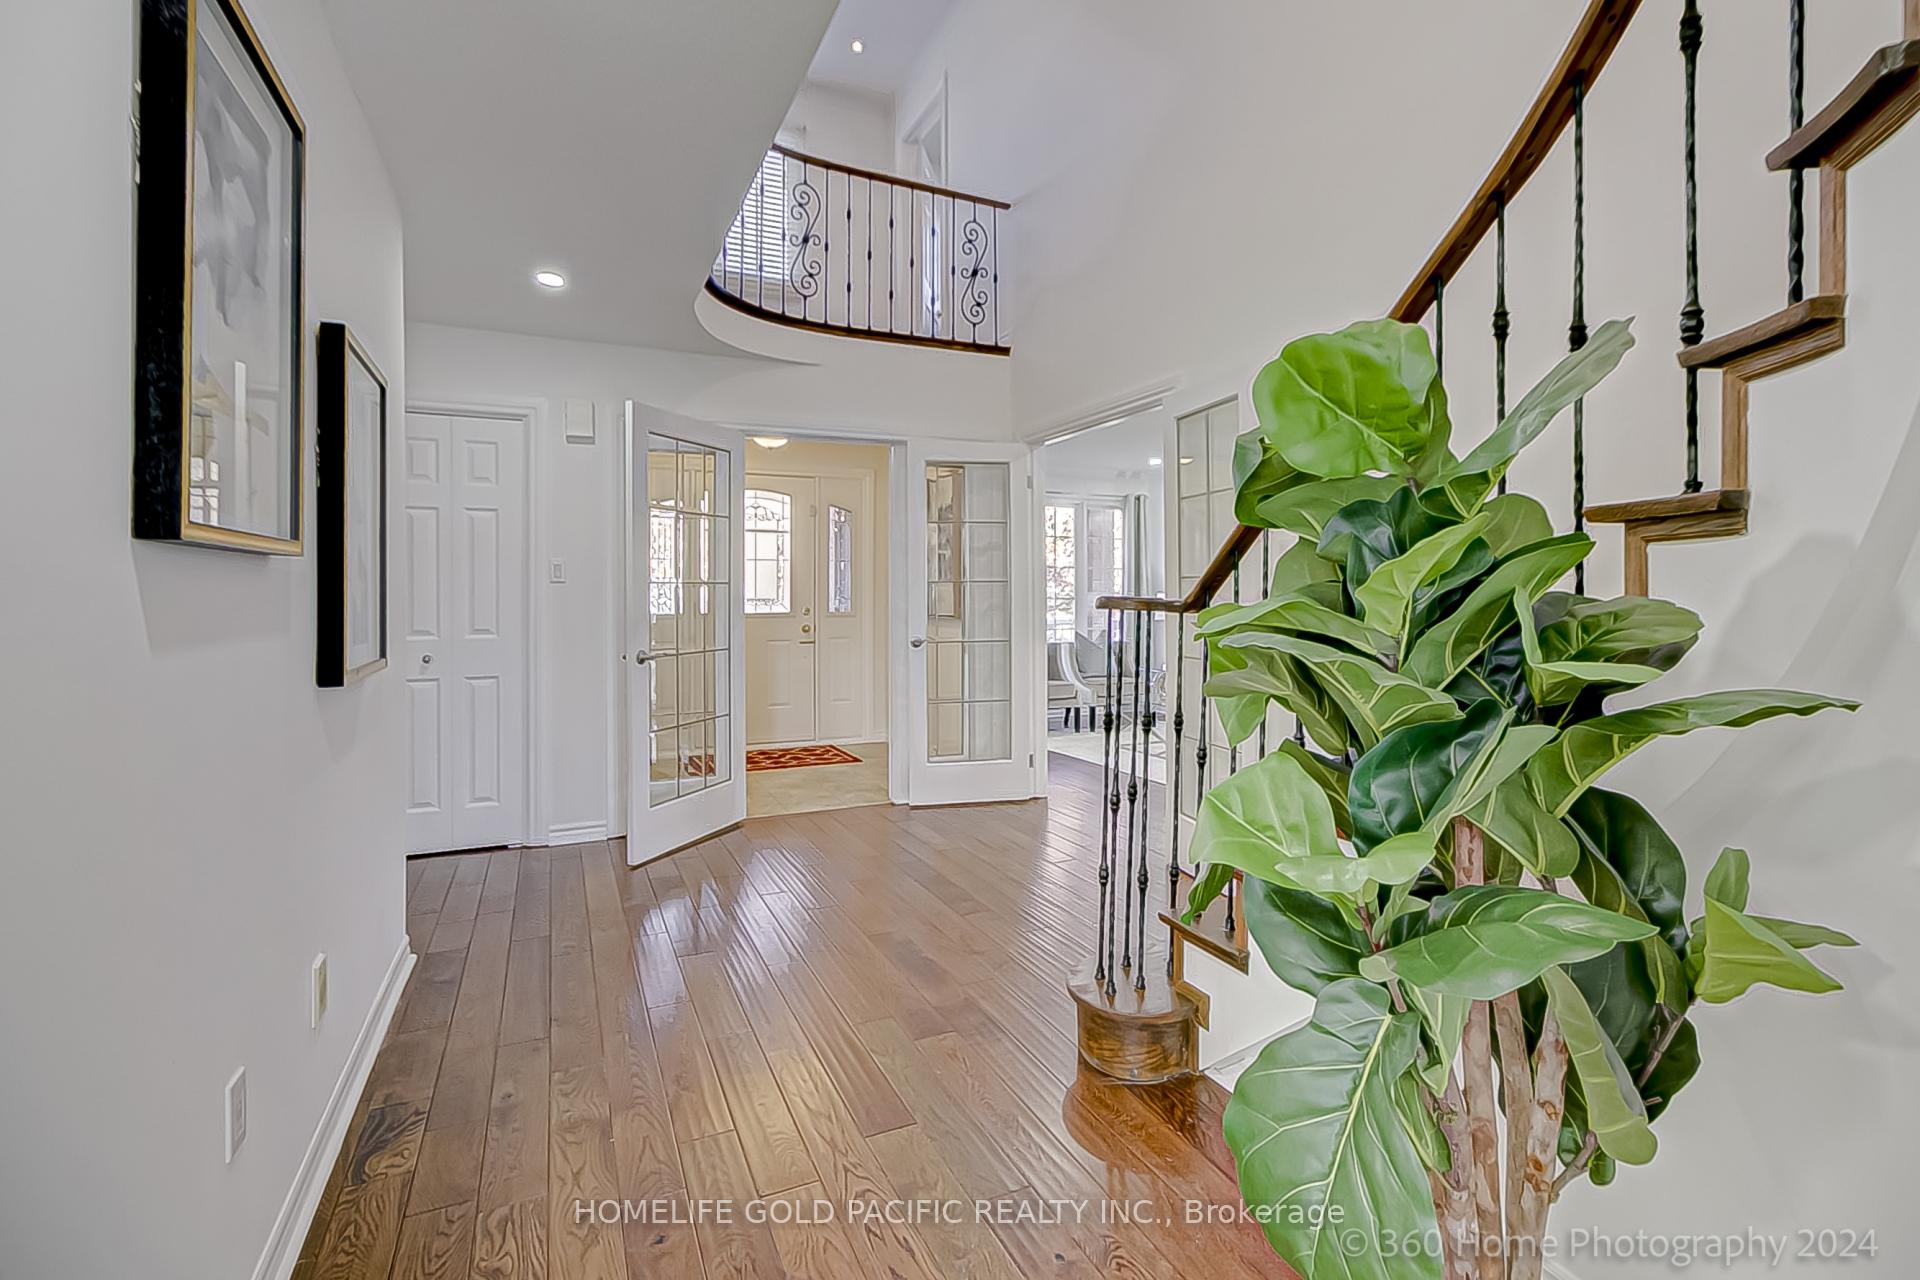 See all 26 photos
Property history
- $1,458,000TerminatedList: 2025-03-26|End: 2025-04-28|33 daysN12044199
- $1,450,000TerminatedList: 2024-11-05|End: 2025-01-14|70 daysN10407585
Facts and features
- BasementFinished
- Water, sewerMunicipal
- HeatingForced air
- CoolingCentral air
- Hardwood floors
- Fireplace
- Central air
The homeDetached, 2-storey, Finished
- Type: Detached
- Style: 2-storey
- Basement: Finished
InsideFireplace Yes, electric, Hardwood, Ceramic, Broadloom, Lower level
- Fireplace: Yes, electric
- Flooring: Hardwood, Ceramic, Broadloom
- Laundry: Lower level
- Features: Water softener, auto garage door remote, bar fridge
- Rooms above ground: 8
- Rooms in the basement: 2
- Bedrooms: 4
- Bathrooms: 3
- Kitchens: 1
- Family room: Yes
Outside and lotBrick, Shingles, Poured concrete
- Exterior: Brick
- Roof: Shingles
- Foundation: Poured concrete
- Features: Deck, landscaped, privacy
- Size: 60.43 × 110.03 ft
Parking2 Garage, Attached, Private double
- Spaces: 2 Garage
- Garage: Attached
- Driveway: Private double
Heating, water and powerForced air, gas, Central air, Municipal water
- Heating: Forced air, gas
- Cooling: Central air
- Water: Municipal water
- Sewer: Municipal sewer
- Natural gas: Yes
Costs and taxesTaxes $6,327 a year, HST included in the price, Hwt-rental( cd$25.55/m + hst)
- Taxes, 2024: $6,327 a year
- HST: HST included in the price
- Rental items: Hwt-rental( cd$25.55/m + hst)
Listing detailsN10407585, Terminated, Nov 5, 2024
- MLS® number: N10407585
- Status: Terminated
- Listed on: Nov 5, 2024
- Days on market: 70
- Updated: Jan 14, 2025
- Possession: 2024-11-19 / November 19, 2024
- Occupied by: Vacant
- Listing brokerage: HOMELIFE GOLD PACIFIC REALTY INC.
About this home
110 Ivy Crescent, Whitchurch-Stouffville (Stouffville), ON L4A 5A9
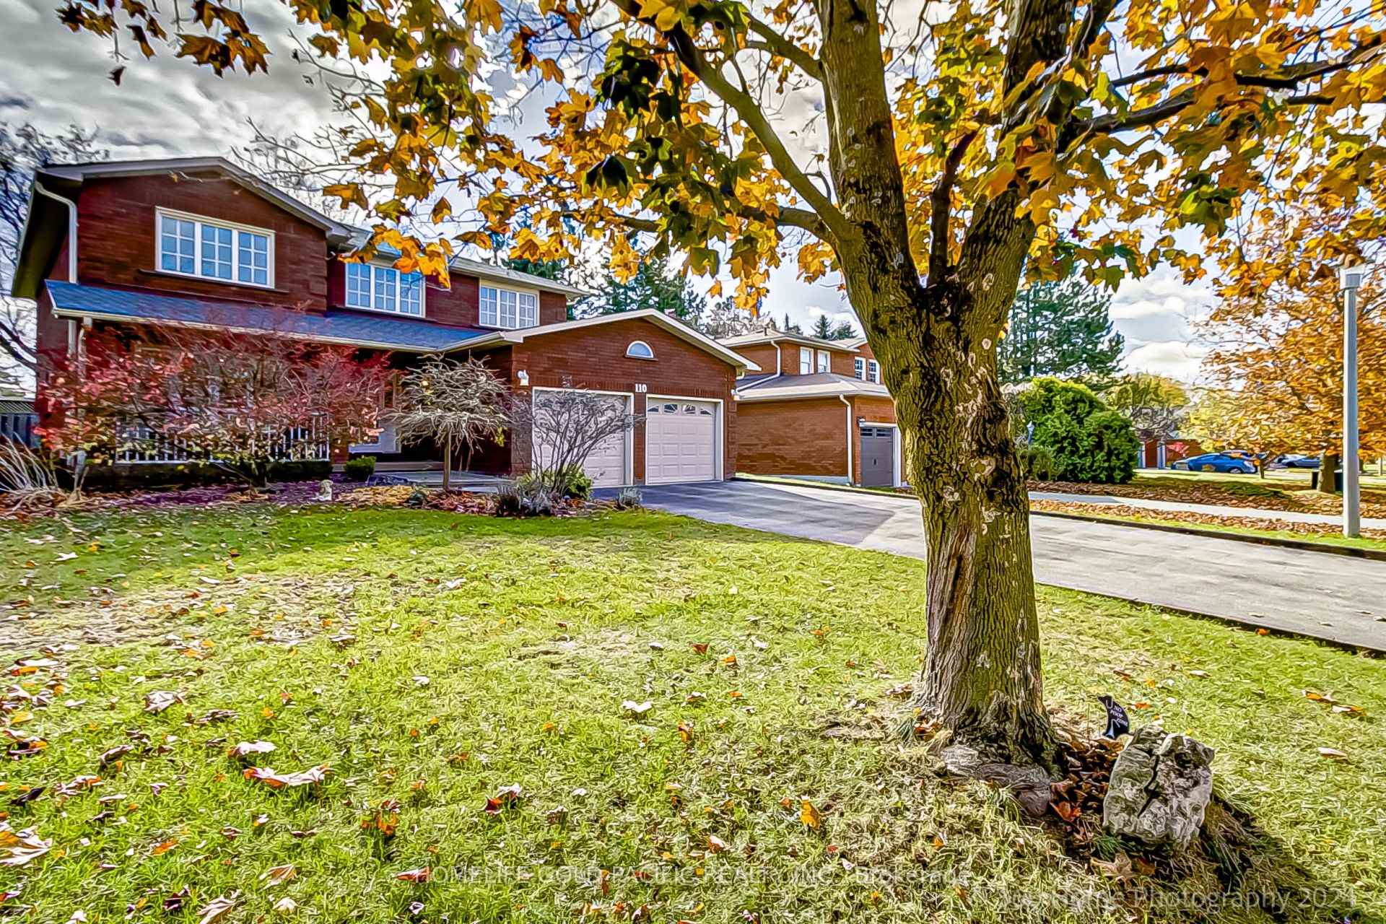
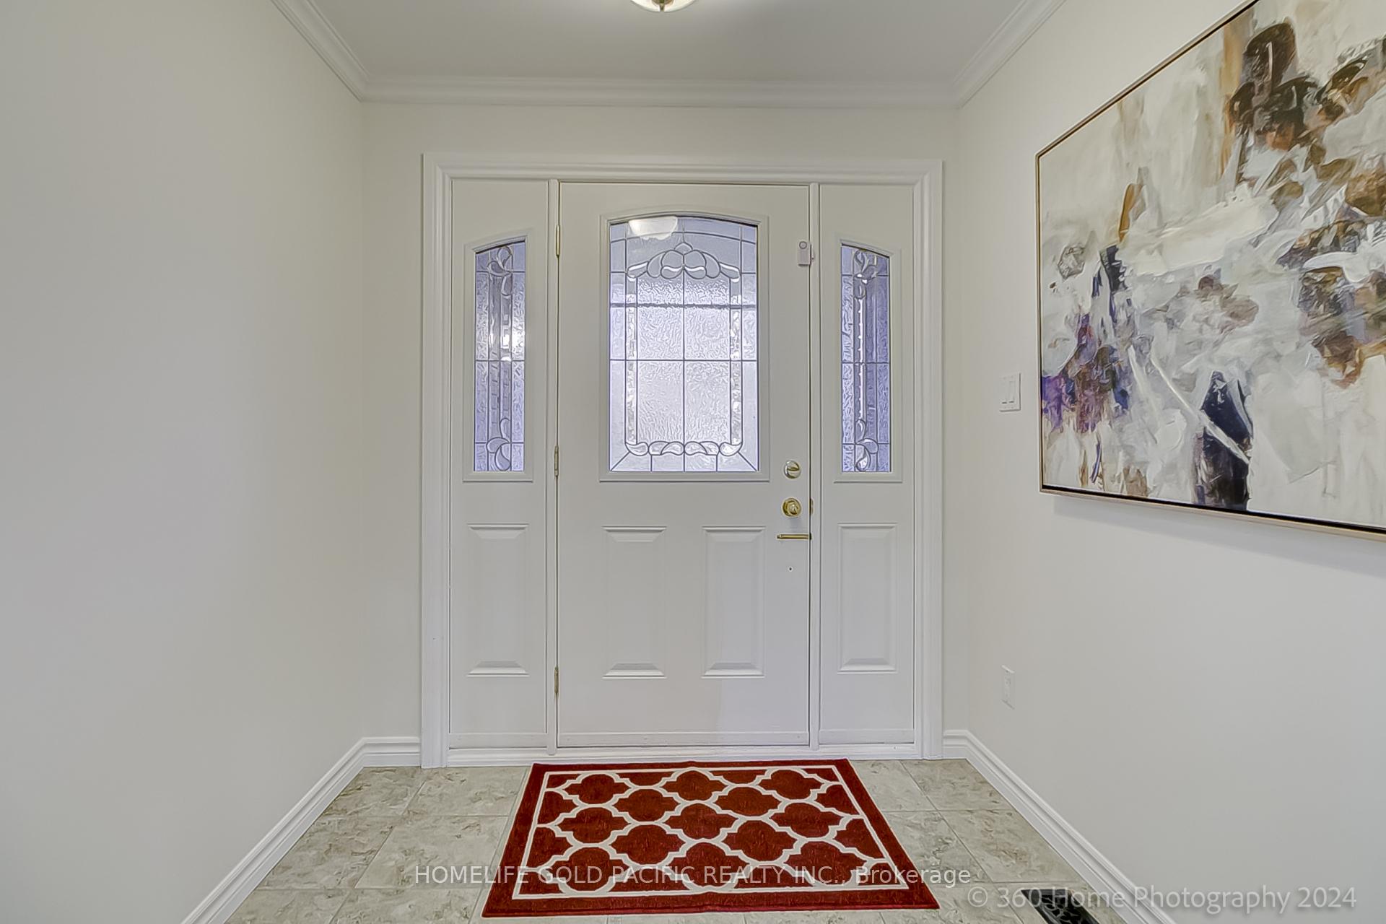
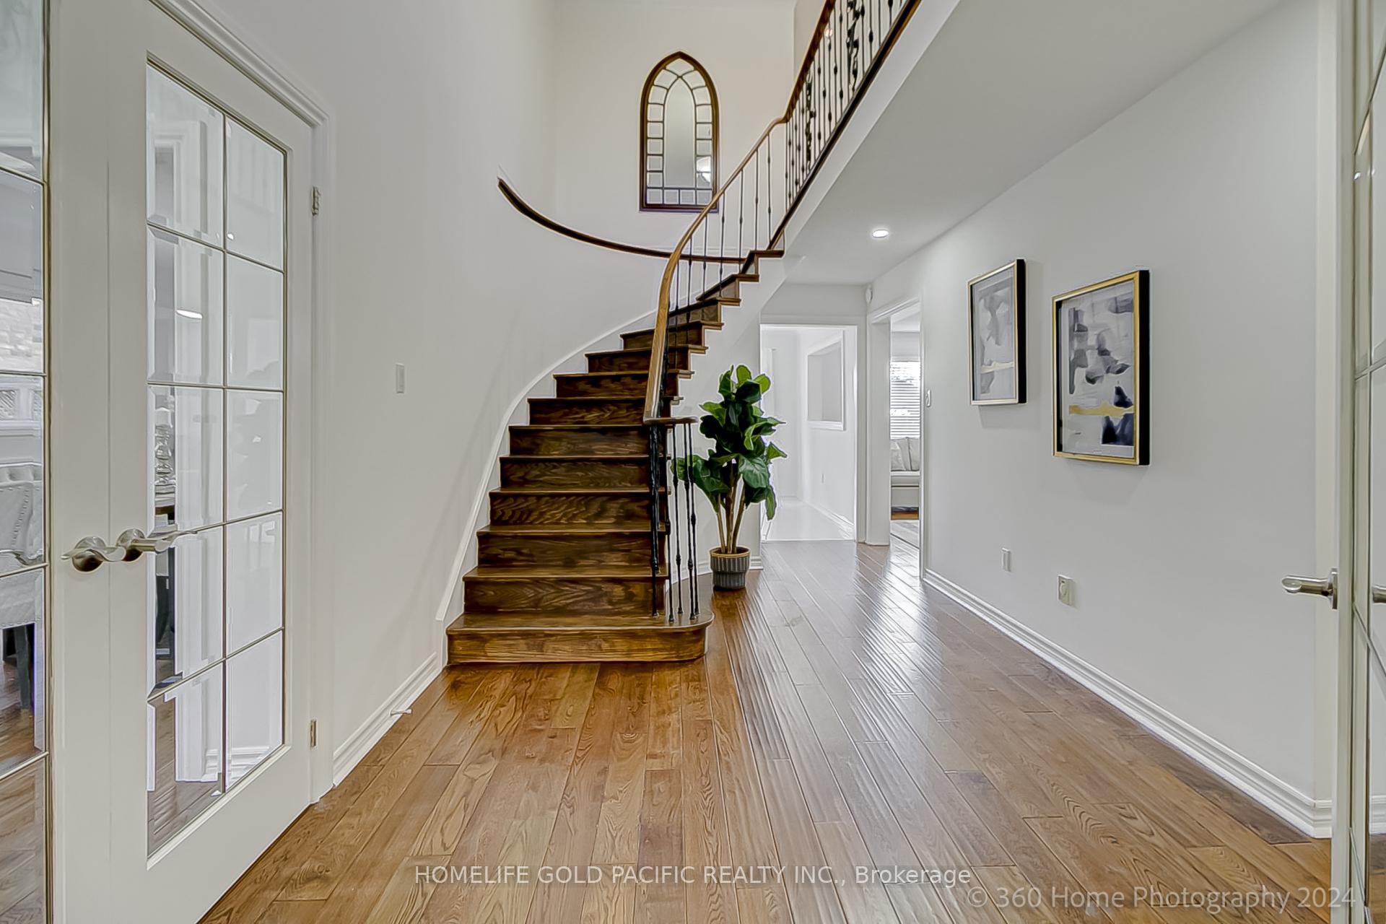
* Loc.! Loc.! Loc.!, $$ Newly spent upgraded 2 Story detached house on 60' wider lot, Nestled on friendly quiet Cres in sought after Stouffville community, Over 3000 sf living space Incl finished bsmt, Fresh painting, Landscaped front & backyards, Spacious 4 Br on 2nd Flr & Large prime rm w. 5pc ensuite & W/I closet, Circular staircase, New ceramic floor & New quartz countertop, New powder rm, New LED lights & pot lights, Cozy family rm w. decorative electric fireplace overlooks kitchen & backyard, Shingle(19), High quality 6' hardwood floor (17) throughout, Hi-Ef Furnace(18), All S/S appl, Double garage inside access to house, Total 6 parking, Very private fenced backyard, Steps to shopping/plaza, Close to all amenities/schools/community center/parks! minutes drive to Hwy7/407/404, Move-in ready!!!*
Ask about this home
A HOMEH agent will answer your questions about this home.
Around this home
Daily convenience, out of 100, from the distances below
Schools nearby
School rating, out of 10.
Helpful calculators
Your HOMEH agent

"Priced 18% over the Hestimate. I would see it this week."