

46 Busato Drive
46 Busato Drive
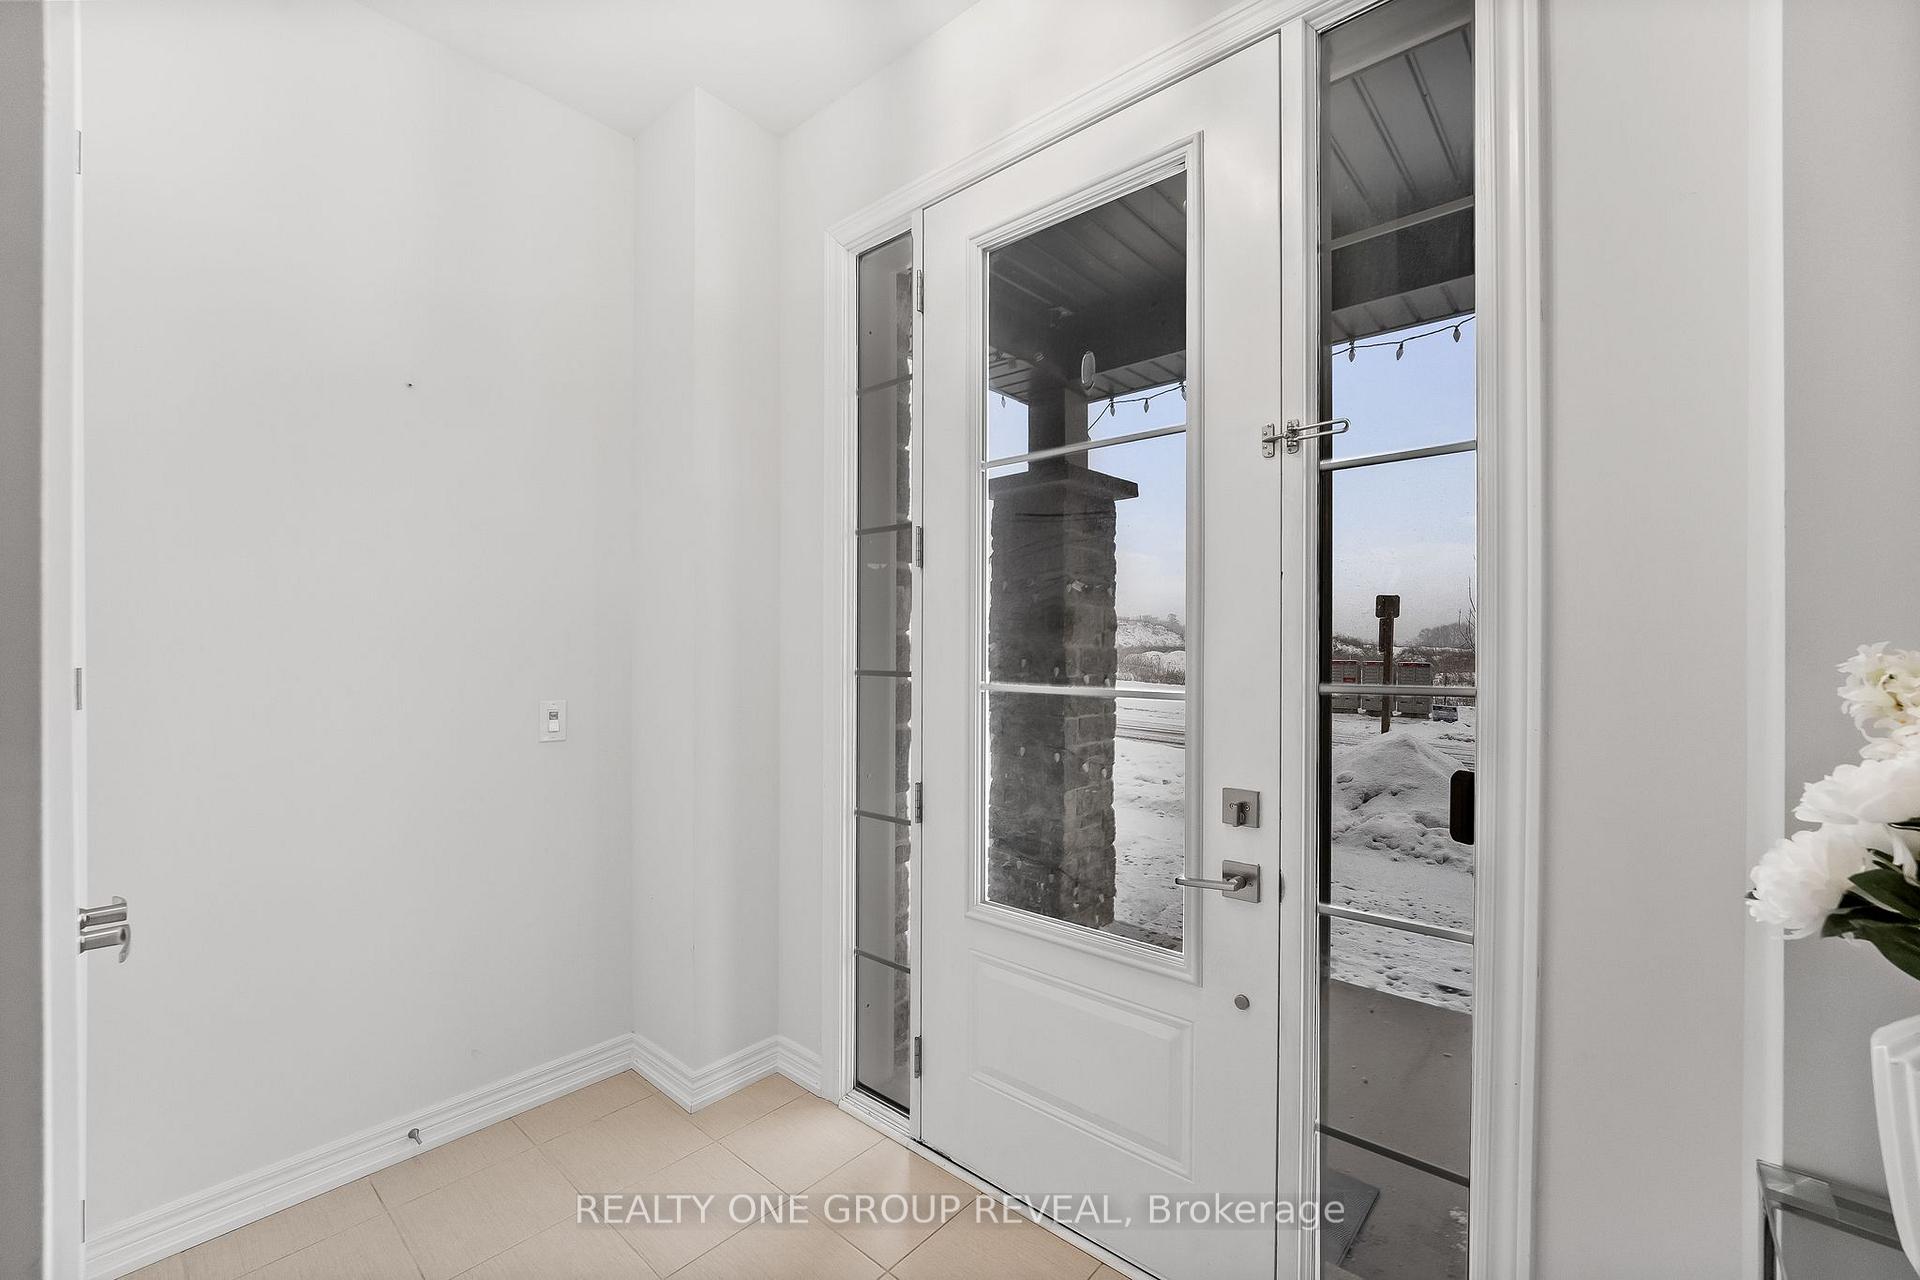 See all 47 photos
Property history
- $1,588,888TerminatedList: 2025-05-29|End: 2025-07-21|53 daysN12181488
- $1,629,999TerminatedList: 2025-04-24|End: 2025-05-28|34 daysN12102839
- $1,649,900TerminatedList: 2025-03-18|End: 2025-04-23|36 daysN12026449
- $1,649,900TerminatedList: 2025-02-05|End: 2025-03-18|41 daysN11957153
Facts and features
- BasementFinished
- Age of home0–5 years
- Price per sq ft~$593
- Water, sewerMunicipal
- Hardwood floors
- Central air
The homeDetached, 2-storey, Age 0–5 years
- Type: Detached
- Style: 2-storey
- Age: 0–5 years
- Living space: 2,500–3,000 sq ft
- Basement: Finished
- Waterfront: None
InsideTile, Hardwood, Upper level, Auto garage door remote, water softener, water treatment
- Flooring: Tile, Hardwood
- Laundry: Upper level
- Features: Auto garage door remote, water softener, water treatment
- Rooms above ground: 14
- Rooms in the basement: 3
- Bedrooms: 4
- Bathrooms: 5
- Kitchens: 1
- Family room: Yes
Outside and lotBrick, Asphalt shingle, Concrete
- Exterior: Brick
- Roof: Asphalt shingle
- Foundation: Concrete
- Features: Landscaped
- Other structures: Garden shed
- Size: 36.09 × 91.86 ft
- Shape: Rectangular
- Zoning: RN3(h-38)
Parking2 Garage, Built-in, Private
- Spaces: 2 Garage
- Garage: Built-in
- Driveway: Private
Heating, water and powerForced air, gas, Central air, Municipal water
- Heating: Forced air, gas
- Cooling: Central air
- Water: Municipal water
- Sewer: Municipal sewer
Costs and taxesTaxes $6,696 a year, HST included in the price, Hot water tank
- Taxes, 2024: $6,696 a year
- HST: HST included in the price
- Rental items: Hot water tank
Included in the saleSs fridge, stove, dishwasher, range hood, all elf's, washer, dryer, zebra blinds,, All staging furniture, and curtains.
- Included: Ss fridge, stove, dishwasher, range hood, all elf's, washer, dryer, zebra blinds,
- Not included: All staging furniture, and curtains.
Listing detailsN12102839, Terminated, Apr 24, 2025
- MLS® number: N12102839
- Status: Terminated
- Listed on: Apr 24, 2025
- Days on market: 34
- Updated: May 28, 2025
- Possession: 2025-06-30 / Immediate
- Occupied by: Owner
- Listing brokerage: REALTY ONE GROUP REVEAL
About this home
46 Busato Drive, Whitchurch-Stouffville (Stouffville), ON L4A 4V4
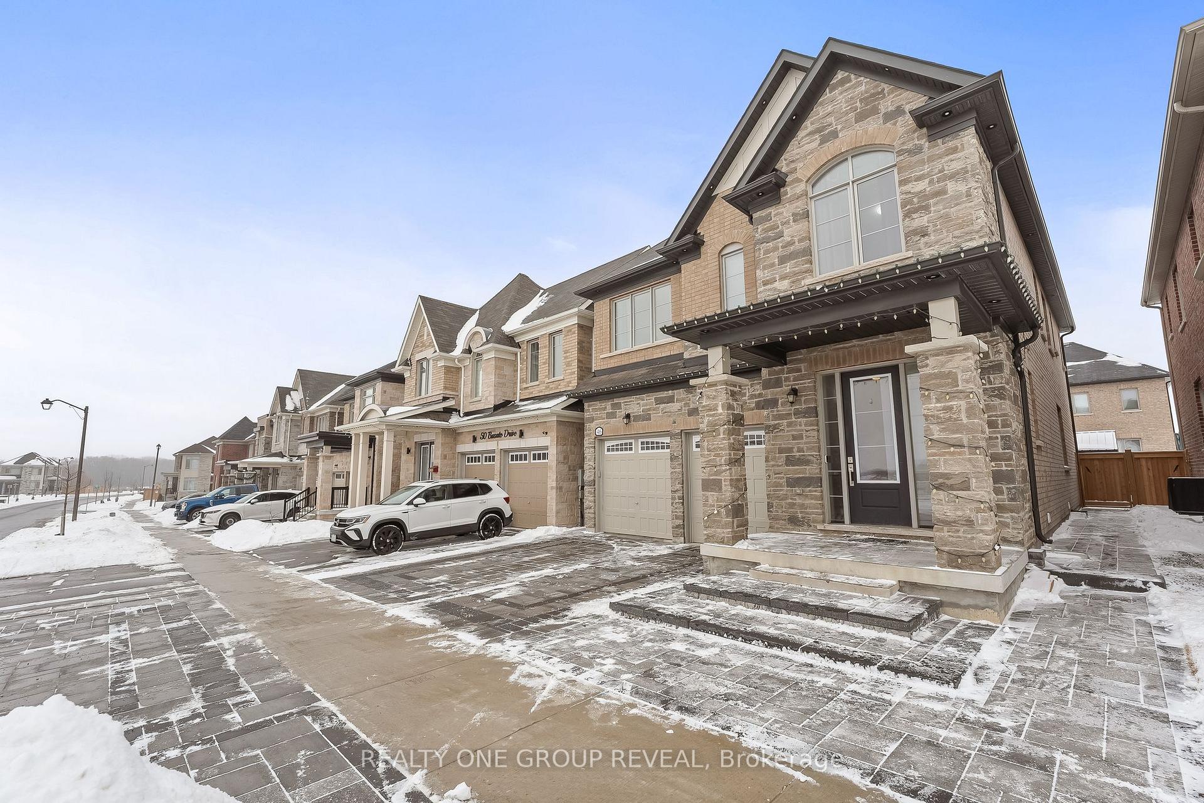
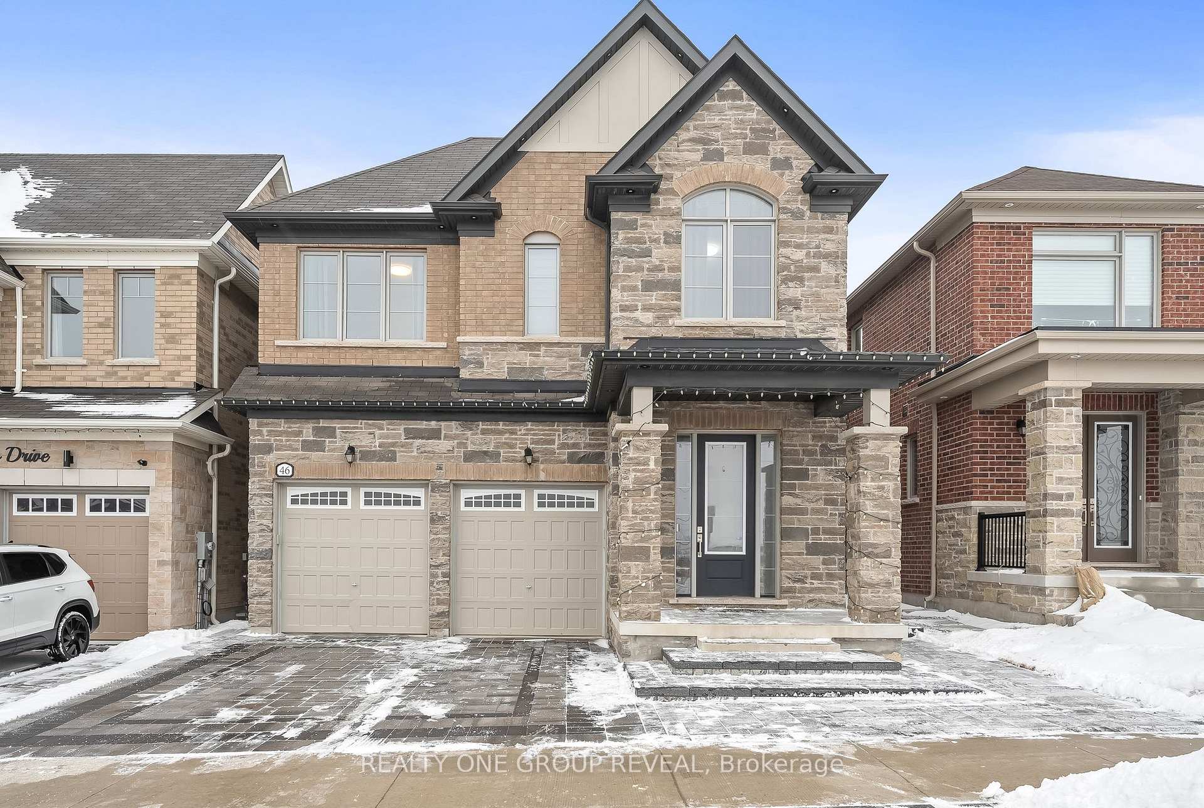
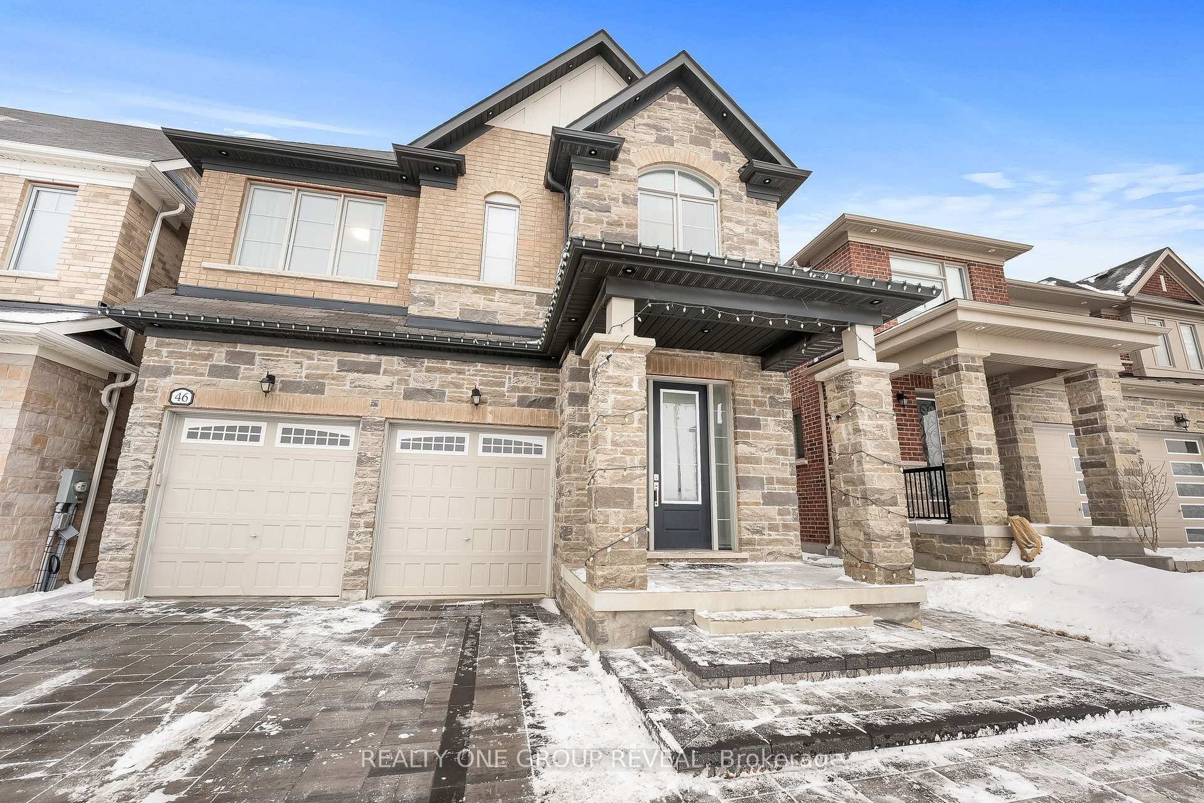
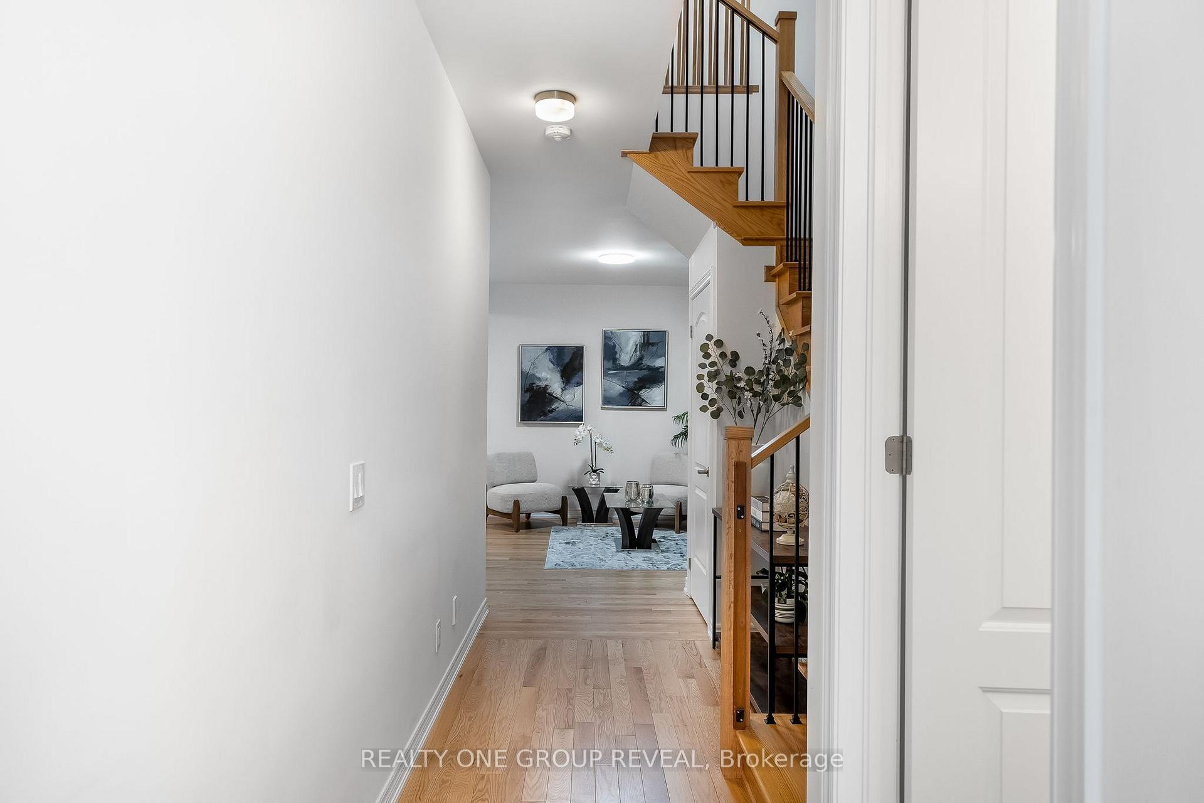
Welcome to this spacious 4-bedroom, 5-bathroom family home in Stouffville's established neighborhood, built by Sorbara Homes a builder recognized for quality craftsmanship. Boasting over 3,000 sqft of living space, this detached residence features a bright, open-concept layout with soaring ceilings, oversized windows, and premium finishes. The primary bedroom offers a walk-in closet and an ensuite with a soaker tub, glass shower, and dual vanities, while three additional bedrooms provide ample space for family or guests. The chef-ready kitchen includes quartz countertops, soft-close cabinetry, stainless steel appliances, and a large island for casual dining. Hardwood and tile flooring flow seamlessly through main living areas, complemented by modern light fixtures. The professionally finished basement adds versatility, ideal for a recreation room or home office, while the low-maintenance interlock patio and landscaped yard create a private outdoor retreat for gatherings. Located steps from Stouffville District Secondary School, parks, and walking trails, this home is minutes from downtown Stouffville's shops, restaurants, and GO Transit. Commuters will appreciate quick access to Highway 404. Additional highlights include direct access to a double-car garage, a water softener system, and fresh interior paint.
Ask about this home
A HOMEH agent will answer your questions about this home.
Around this home
Daily convenience, out of 100, from the distances below
Schools nearby
School rating, out of 10.
Helpful calculators
Your HOMEH agent

"I would see it this week."