

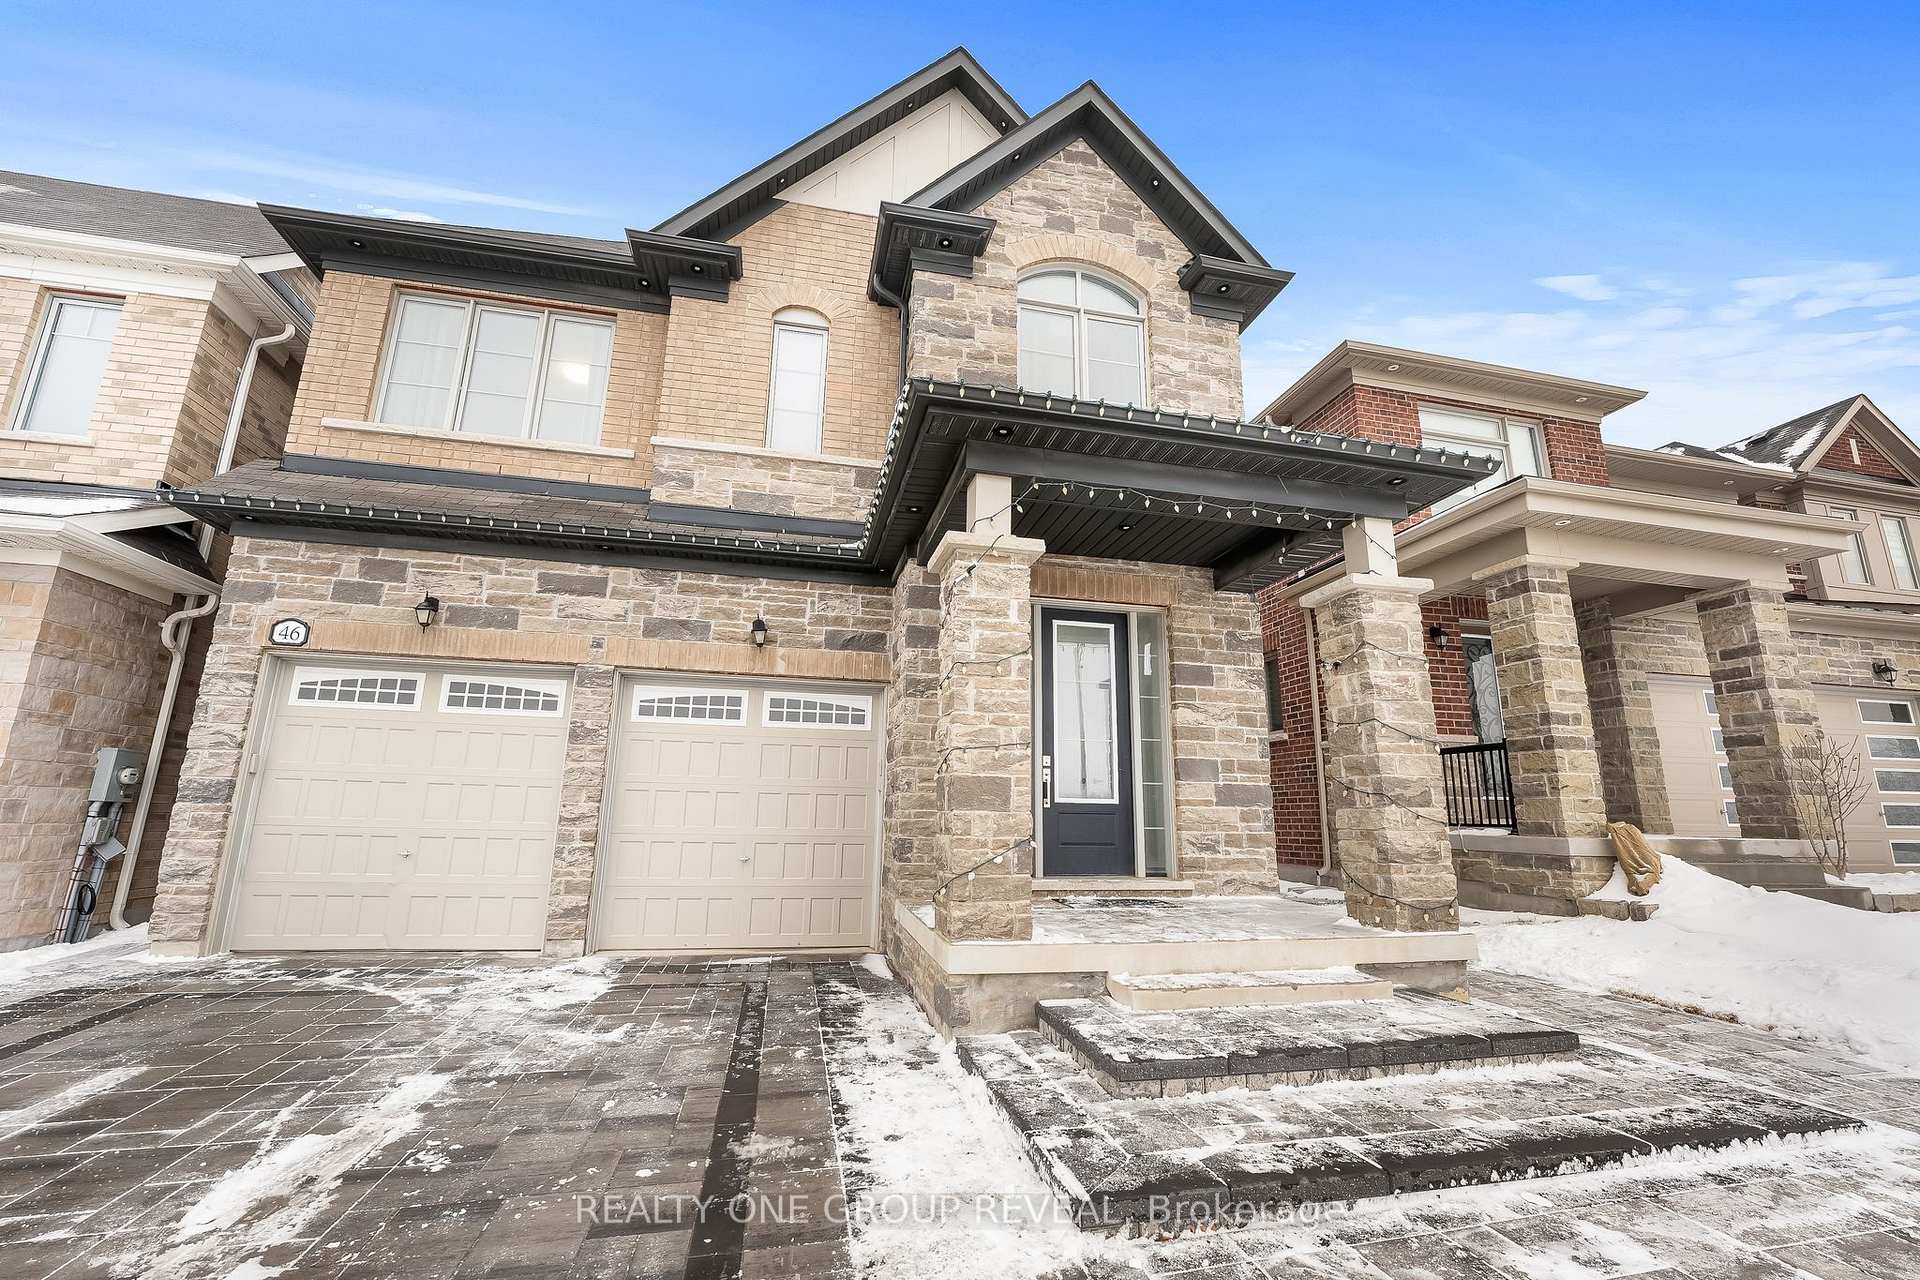
46 Busato Drive
46 Busato Drive
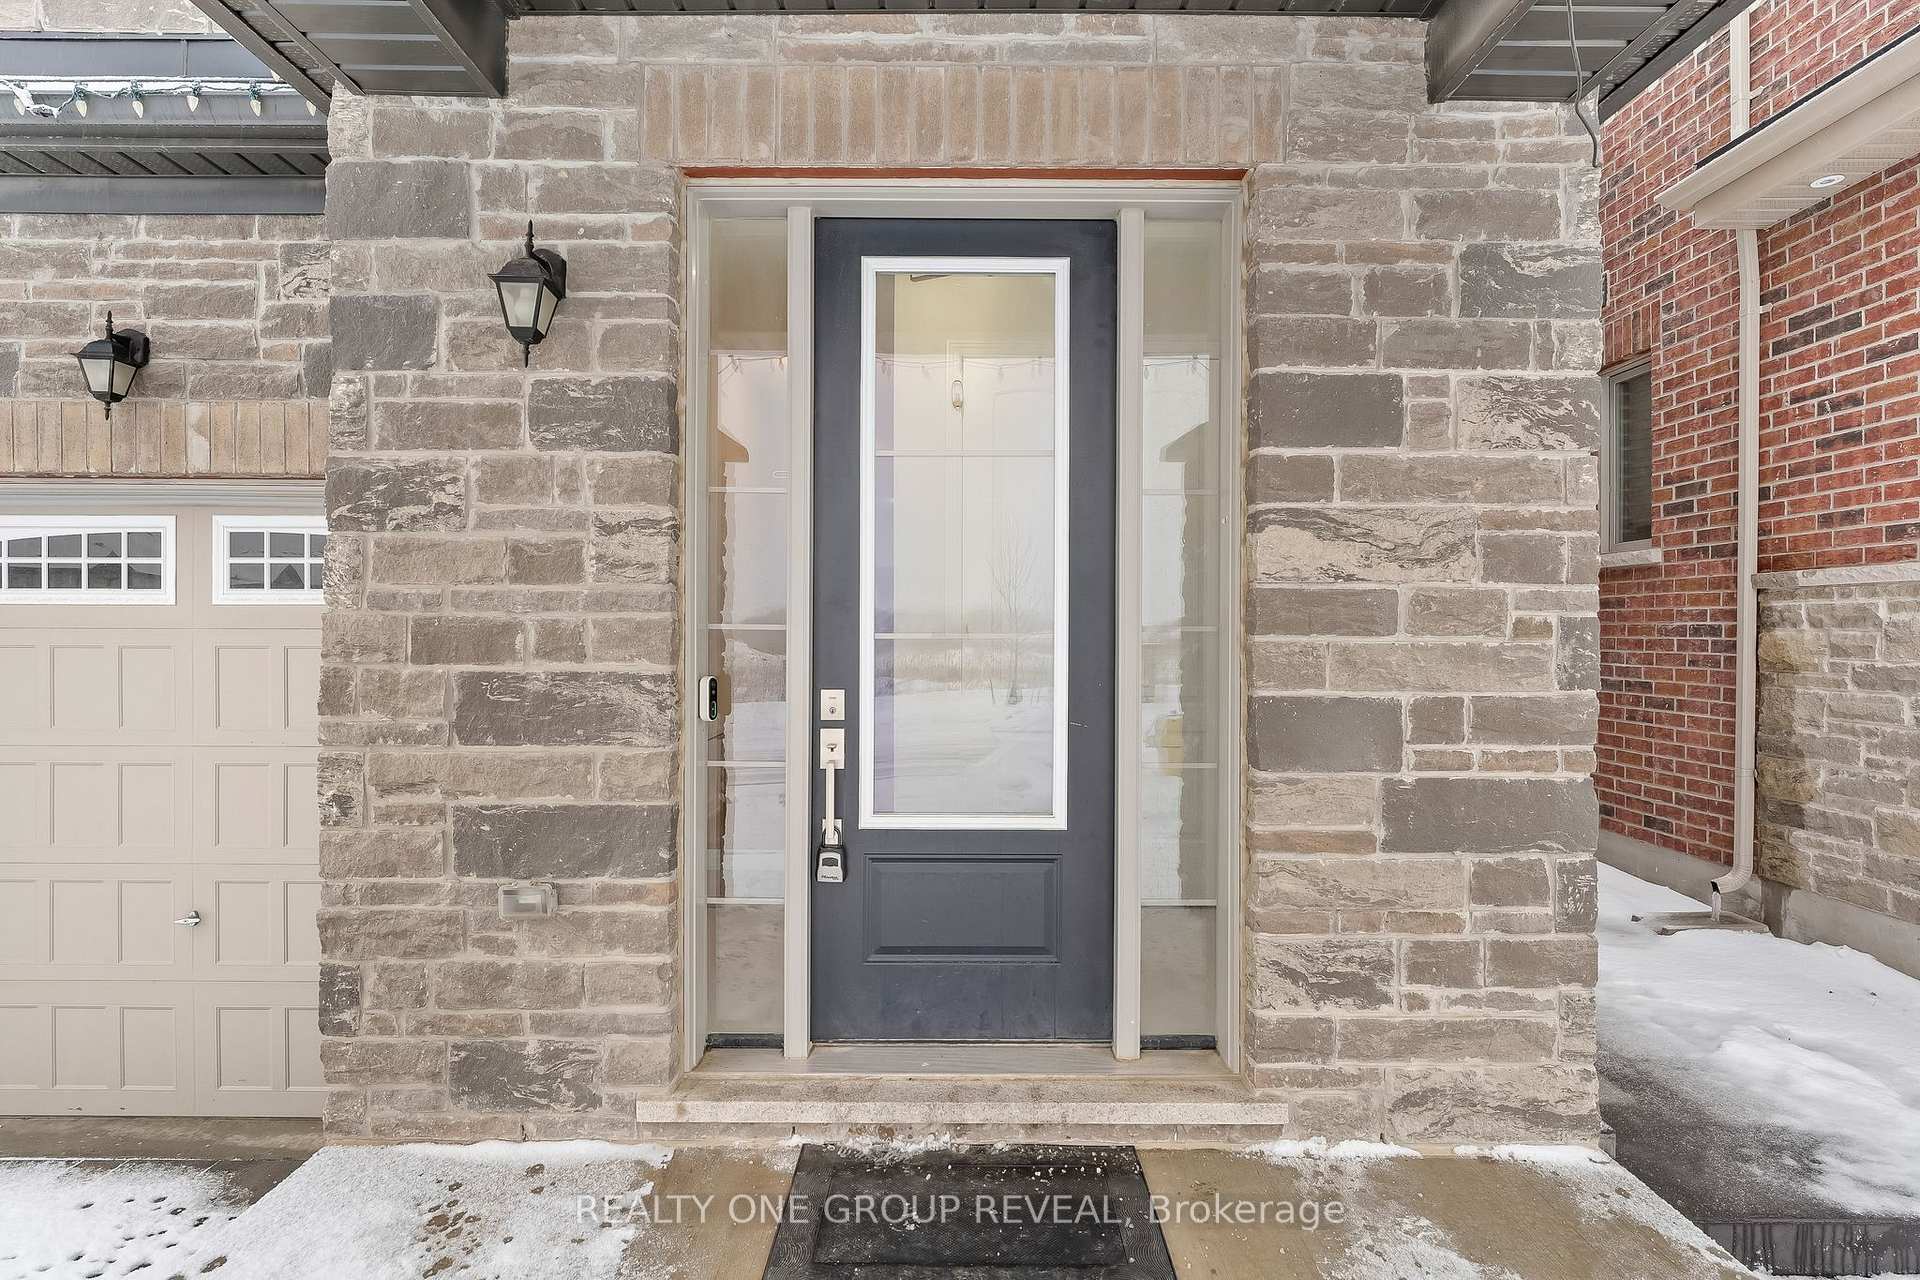 See all 50 photos
Property history
- $1,588,888TerminatedList: 2025-05-29|End: 2025-07-21|53 daysN12181488
- $1,629,999TerminatedList: 2025-04-24|End: 2025-05-28|34 daysN12102839
- $1,649,900TerminatedList: 2025-03-18|End: 2025-04-23|36 daysN12026449
- $1,649,900TerminatedList: 2025-02-05|End: 2025-03-18|41 daysN11957153
Facts and features
- BasementFinished
- Age of home0–5 years
- Price per sq ft~$600
- Water, sewerMunicipal
- Hardwood floors
- Central air
The homeDetached, 2-storey, Age 0–5 years
- Type: Detached
- Style: 2-storey
- Age: 0–5 years
- Living space: 2,500–3,000 sq ft
- Basement: Finished
- Waterfront: None
InsideTile, Hardwood, Upper level, Auto garage door remote, water softener, water treatment
- Flooring: Tile, Hardwood
- Laundry: Upper level
- Features: Auto garage door remote, water softener, water treatment
- Rooms above ground: 14
- Rooms in the basement: 3
- Bedrooms: 4
- Bathrooms: 5
- Kitchens: 1
- Family room: Yes
Outside and lotBrick, Asphalt shingle, Concrete
- Exterior: Brick
- Roof: Asphalt shingle
- Foundation: Concrete
- Features: Landscaped
- Other structures: Garden shed
- Size: 36.09 × 91.86 ft
- Shape: Rectangular
- Zoning: RN3(h-38)
Parking2 Garage, Built-in, Private
- Spaces: 2 Garage
- Garage: Built-in
- Driveway: Private
Heating, water and powerForced air, gas, Central air, Municipal water
- Heating: Forced air, gas
- Cooling: Central air
- Water: Municipal water
- Sewer: Municipal sewer
Costs and taxesTaxes $6,696 a year, HST included in the price, Hot water tank.
- Taxes, 2024: $6,696 a year
- HST: HST included in the price
- Rental items: Hot water tank.
Included in the saleSs fridge, stove, dishwasher, range hood, all elf's, washer, dryer, zebra blinds,, All staging furniture, and curtains.
- Included: Ss fridge, stove, dishwasher, range hood, all elf's, washer, dryer, zebra blinds,
- Not included: All staging furniture, and curtains.
Listing detailsN12026449, Terminated, Mar 18, 2025
- MLS® number: N12026449
- Status: Terminated
- Listed on: Mar 18, 2025
- Days on market: 36
- Updated: Apr 23, 2025
- Possession: 2025-04-18 / Flexible
- Occupied by: Owner
- Listing brokerage: REALTY ONE GROUP REVEAL
About this home
46 Busato Drive, Whitchurch-Stouffville (Stouffville), ON L4A 4V4
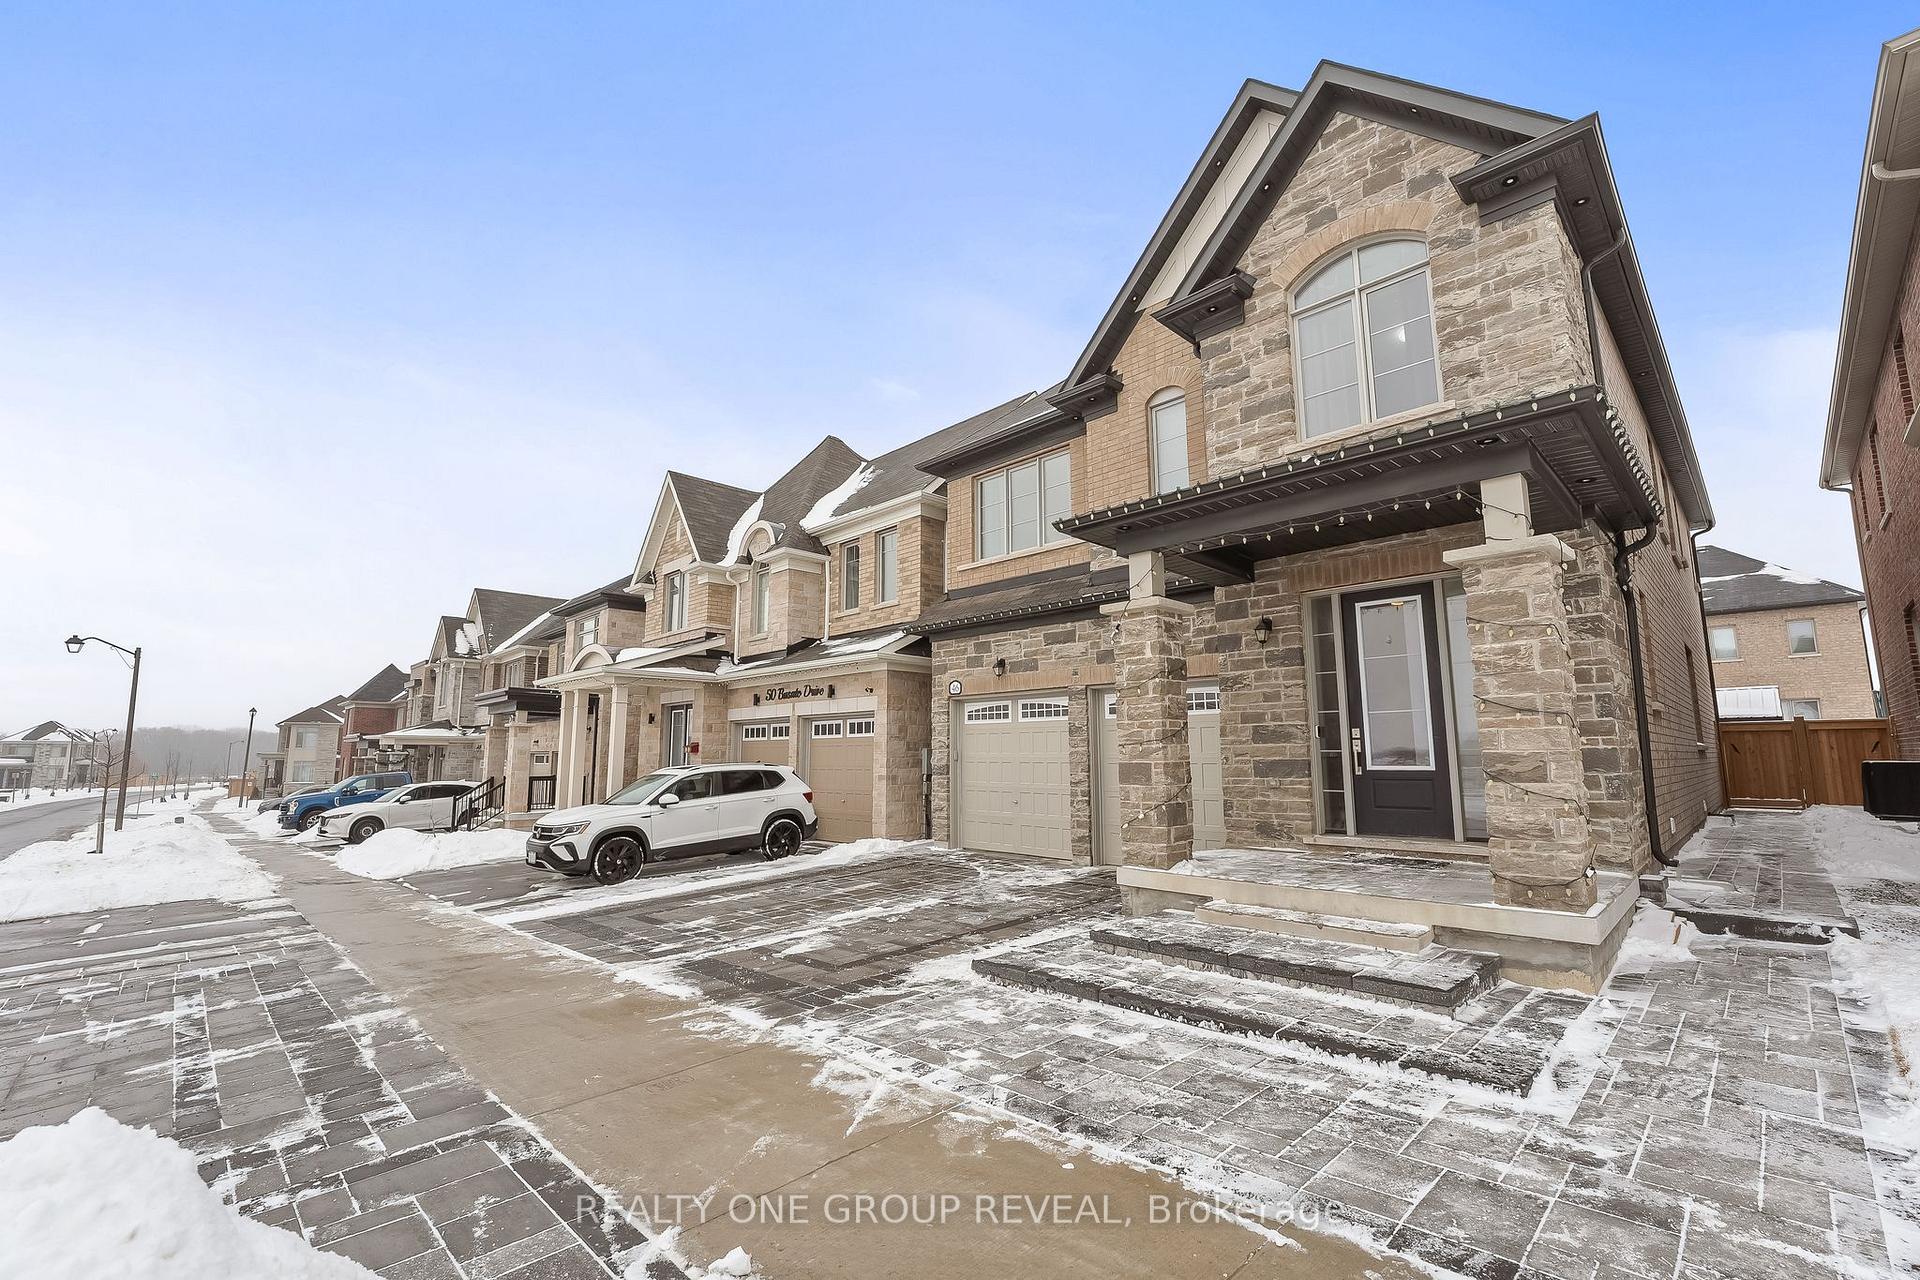
Presenting an Exquisitely Built Family Home in Stouffville's Coveted Community. Step into this meticulously crafted detached home by renowned builder Sorbara Homes, offering over 3,000 sqft. of thoughtfully designed living space. Perfectly positioned in Stouffville's highly sought-after neighborhood, this property combines modern elegance with functional living, ideal for families and discerning buyers alike. Key Features: Trusted Builder Excellence: Built by Sorbara Homes, celebrated for their commitment to quality craftsmanship and enduring design. Spacious Layout: 4 generously sized bedrooms, including a primary retreat with walk-in closet and spa-inspired ensuite (soaker tub, glass shower, dual vanities). 5 well-appointed bathrooms provide convenience for all. Sun-Filled Interiors: Open-concept main floor with soaring ceilings, oversized windows, and premium finishes bathe the home in natural light. Chefs Kitchen: Sleek cabinetry, quartz countertops, high-end stainless steel appliances, and a large island for effortless entertaining. Versatile Lower Level: Professionally finished basement ideal for a recreation room, home office, or extended family. Outdoor Oasis: Low-maintenance interlock patio and landscaped yard perfect for summer gatherings. Prime Location: Minutes to schools, parks, trails, shops, and dining. Easy highway access for commuters. Additional Highlights: Hardwood/Tile throughout main living areas. Modern light fixtures. Direct access to a double-car garage. Don't miss this rare opportunity to own a home that effortlessly blends style, space, and location. A true standout for growing families or investors seeking a premium property.
Ask about this home
A HOMEH agent will answer your questions about this home.
Around this home
Daily convenience, out of 100, from the distances below
Schools nearby
School rating, out of 10.
Helpful calculators
Your HOMEH agent

"I would see it this week."