

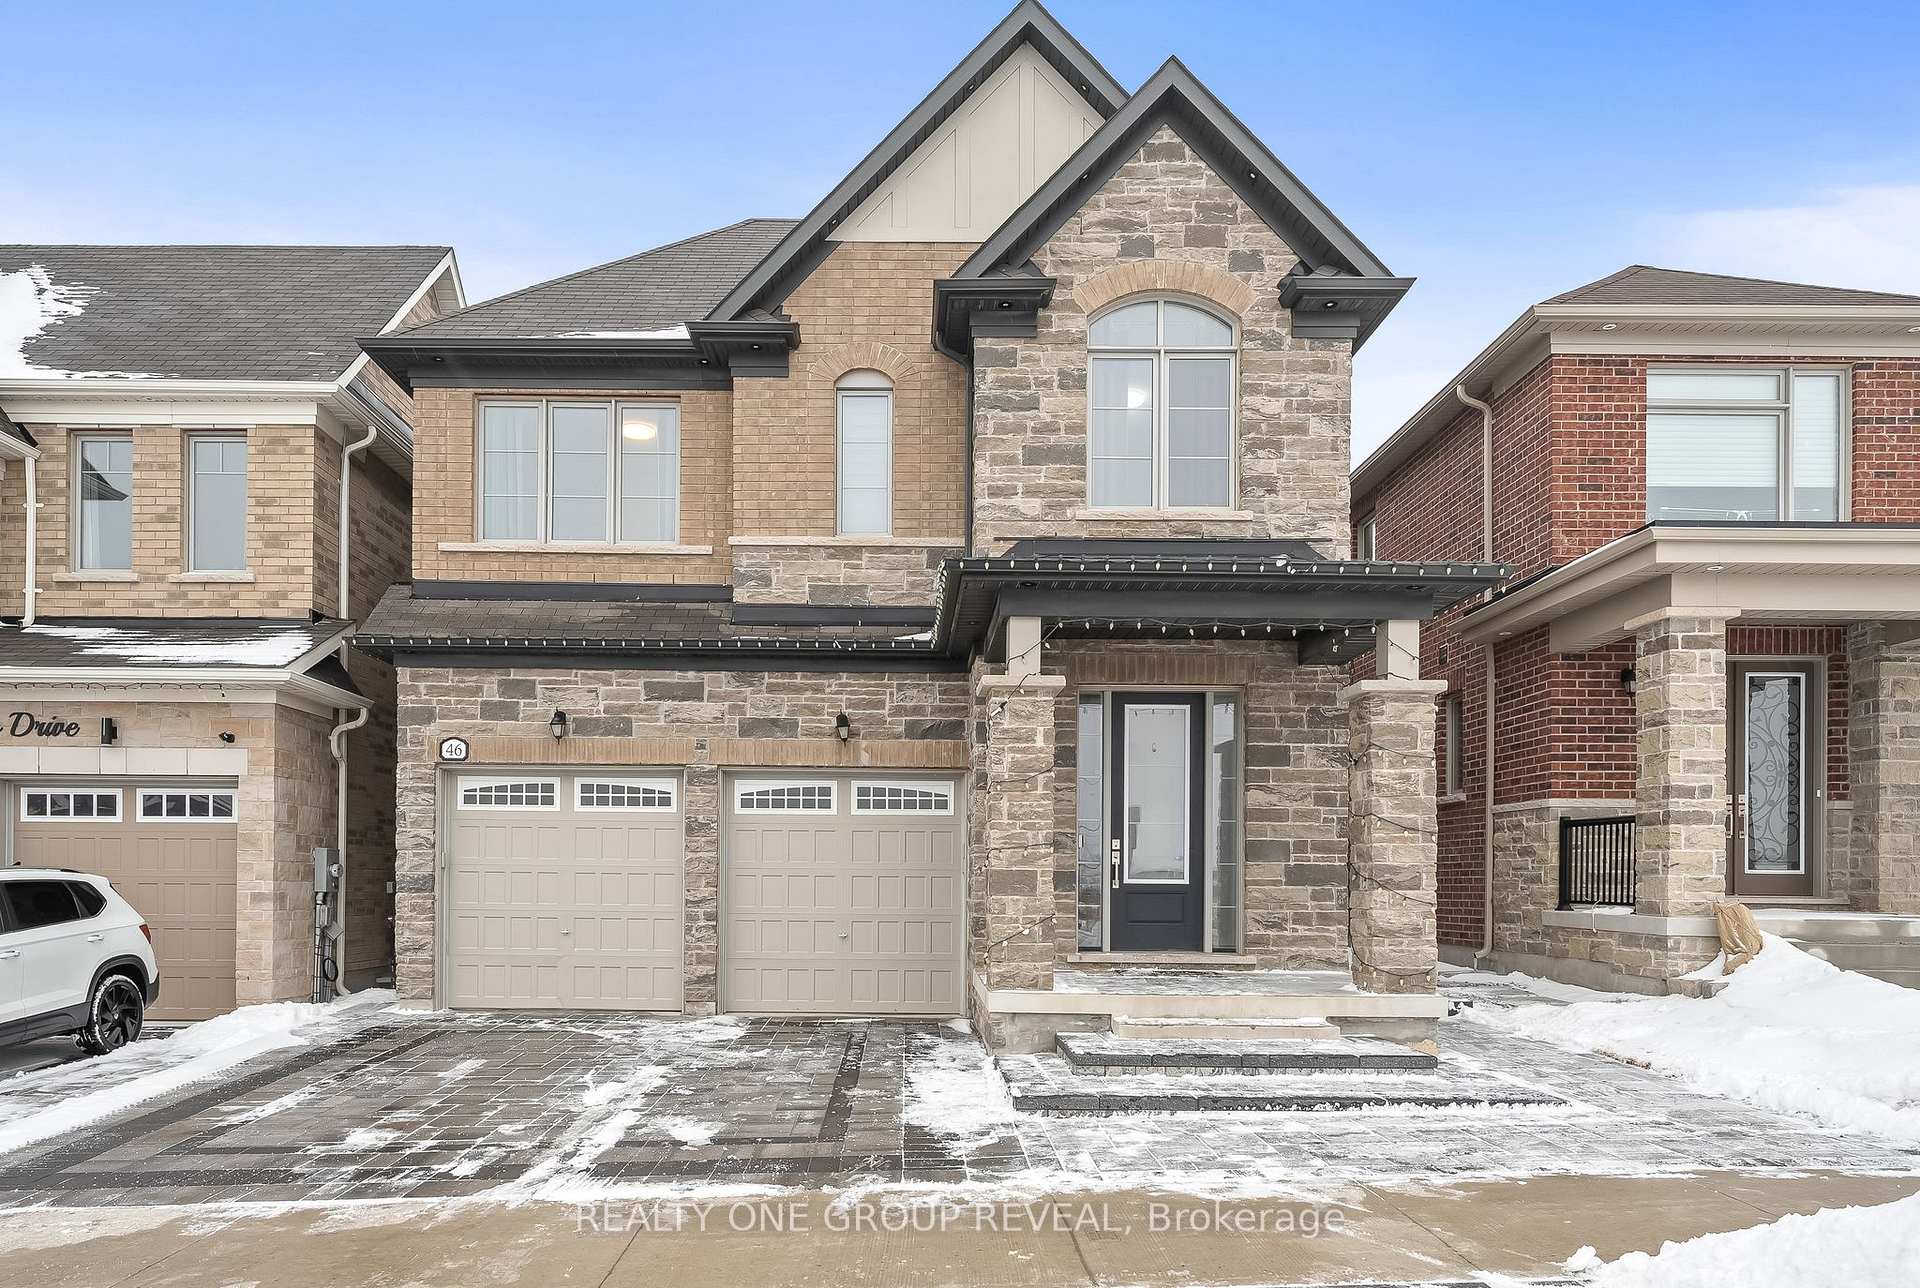
46 Busato Drive
46 Busato Drive
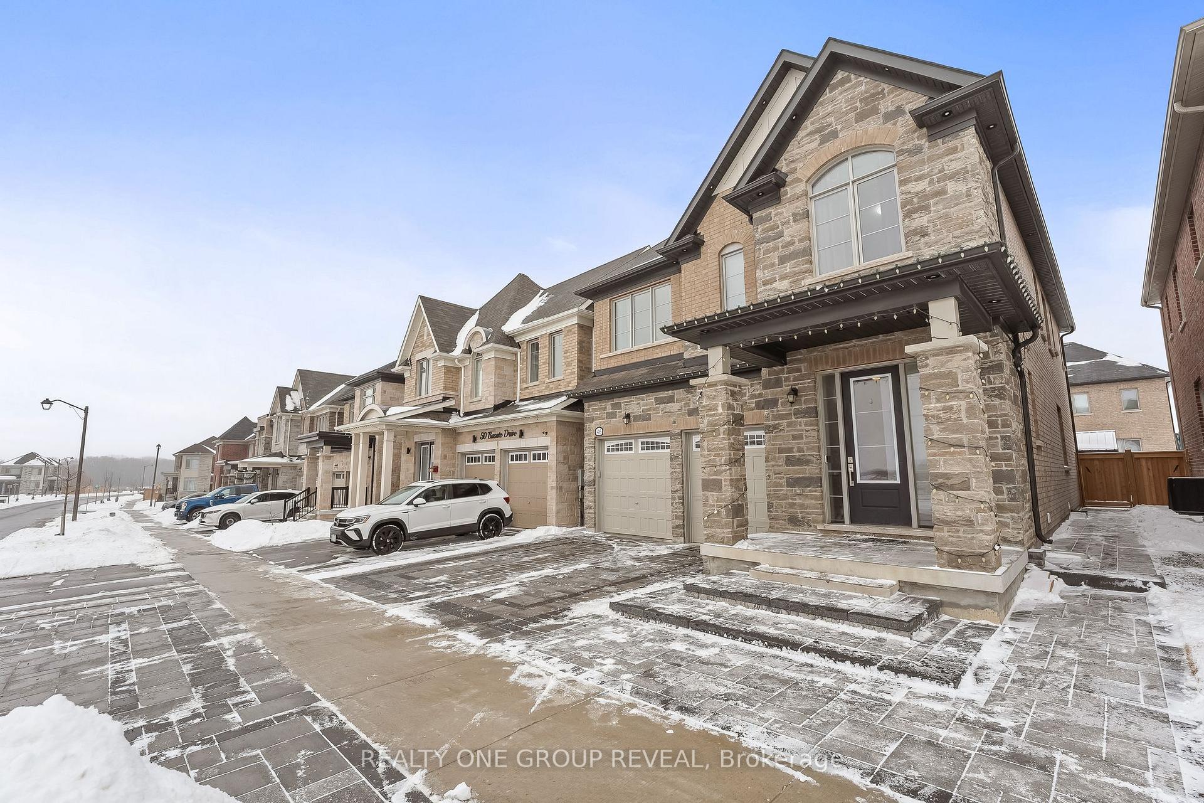
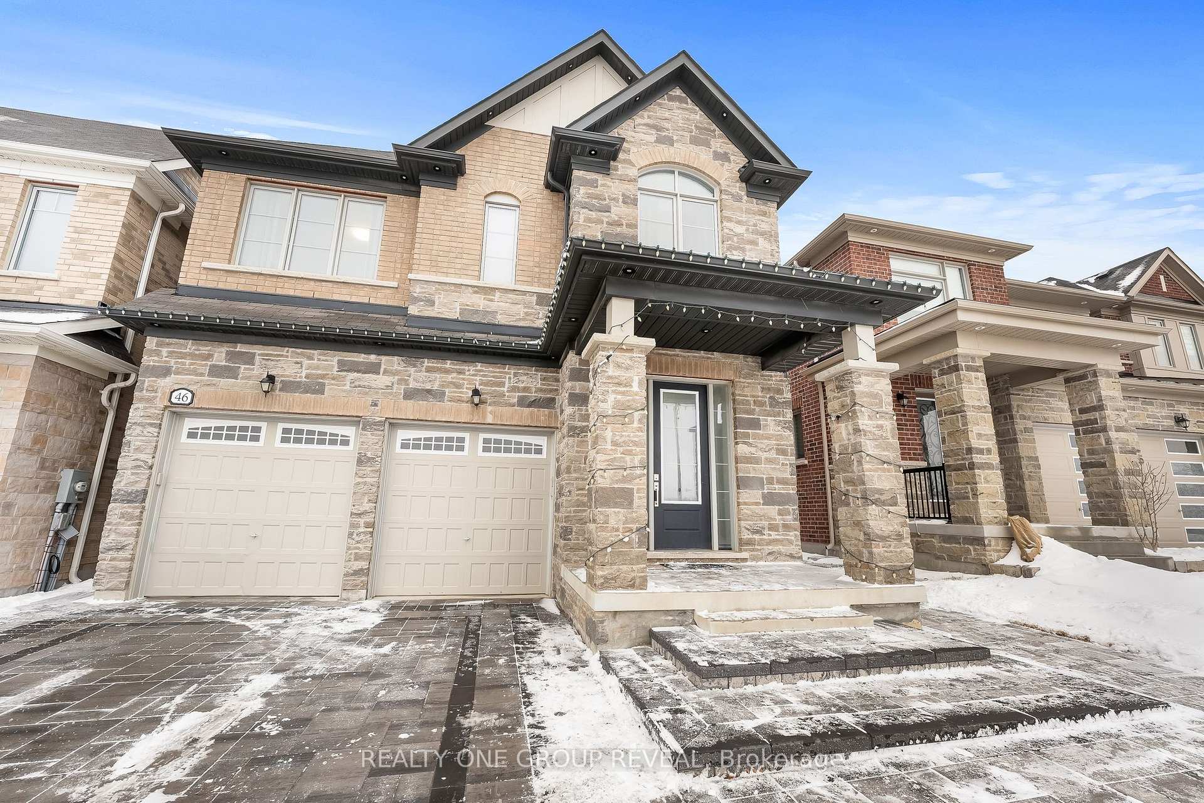
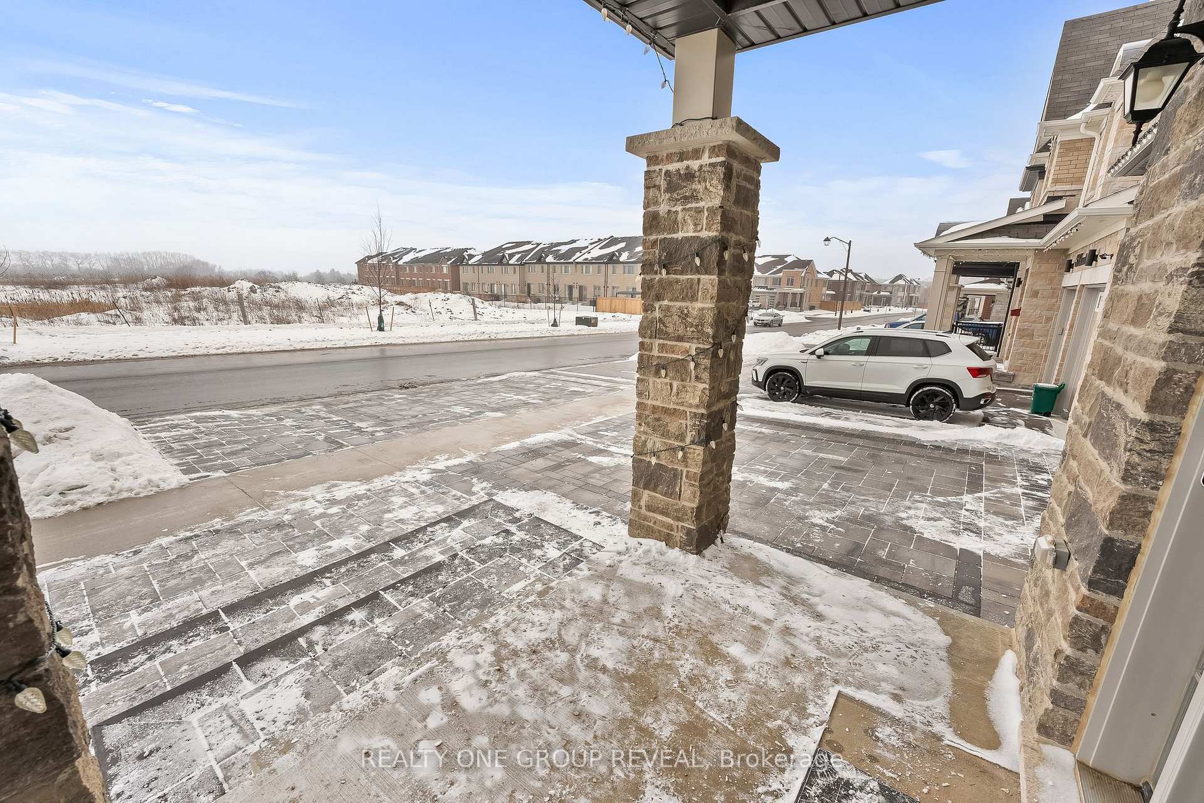
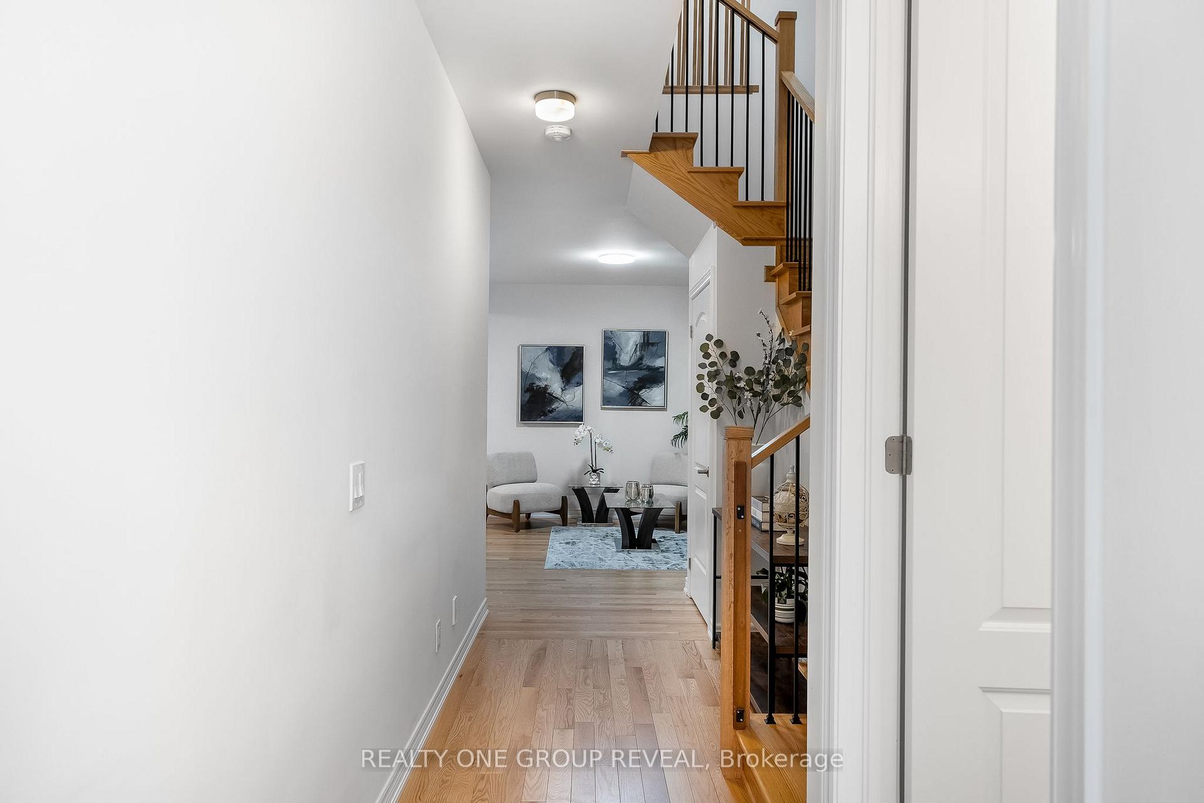 See all 40 photos
Property history
- $1,588,888TerminatedList: 2025-05-29|End: 2025-07-21|53 daysN12181488
- $1,629,999TerminatedList: 2025-04-24|End: 2025-05-28|34 daysN12102839
- $1,649,900TerminatedList: 2025-03-18|End: 2025-04-23|36 daysN12026449
- $1,649,900TerminatedList: 2025-02-05|End: 2025-03-18|41 daysN11957153
Facts and features
- BasementFinished
- Age of home0–5 years
- Price per sq ft~$600
- Water, sewerMunicipal
- Hardwood floors
- Central air
The homeDetached, 2-storey, Age 0–5 years
- Type: Detached
- Style: 2-storey
- Age: 0–5 years
- Living space: 2,500–3,000 sq ft
- Basement: Finished
- Waterfront: None
InsideTile, Hardwood, Upper level, Auto garage door remote, water softener, water treatment
- Flooring: Tile, Hardwood
- Laundry: Upper level
- Features: Auto garage door remote, water softener, water treatment
- Rooms above ground: 14
- Rooms in the basement: 3
- Bedrooms: 4
- Bathrooms: 5
- Kitchens: 1
- Family room: Yes
Outside and lotBrick, Asphalt shingle, Concrete
- Exterior: Brick
- Roof: Asphalt shingle
- Foundation: Concrete
- Features: Landscaped
- Other structures: Garden shed
- Size: 36.09 × 91.86 ft
- Shape: Rectangular
- Zoning: RN3(h-38)
Parking2 Garage, Built-in, Private
- Spaces: 2 Garage
- Garage: Built-in
- Driveway: Private
Heating, water and powerForced air, gas, Central air, Municipal water
- Heating: Forced air, gas
- Cooling: Central air
- Water: Municipal water
- Sewer: Municipal sewer
Costs and taxesTaxes $6,696 a year, HST included in the price, Hot water tank.
- Taxes, 2024: $6,696 a year
- HST: HST included in the price
- Rental items: Hot water tank.
Included in the saleSs fridge, stove, dishwasher, range hood, all elfs, washer, dryer, zebra blinds,, All staging furniture, and curtains.
- Included: Ss fridge, stove, dishwasher, range hood, all elfs, washer, dryer, zebra blinds,
- Not included: All staging furniture, and curtains.
Listing detailsN11957153, Terminated, Feb 5, 2025
- MLS® number: N11957153
- Status: Terminated
- Listed on: Feb 5, 2025
- Days on market: 41
- Updated: Mar 18, 2025
- Possession: 2025-04-23 / April 23, 2025
- Occupied by: Owner
- Listing brokerage: REALTY ONE GROUP REVEAL
About this home
46 Busato Drive, Whitchurch-Stouffville (Stouffville), ON L4A 4V4
Welcome to this stunning Sorbara-built detached home with over 3000 Sqft. of living space, offering an incredible blend of modern design, functionality, and luxury in one of Stouffville's most desirable up-and-coming communities. With 4 spacious bedrooms, 5 bathrooms, and a professionally finished basement, this home is perfect for growing families or those looking for a beautifully designed space to entertain and relax. Key Features You'll Love: Premium Sorbara Construction Known for quality craftsmanship and attention to detail, ensuring long-lasting value and durability. Each bedroom is designed with comfort and convenience in mind, offering private ensuite access for ultimate privacy. Bright, Open-Concept Living Spaces Featuring large windows, high ceilings, and elegant finishes, this home is flooded with natural light, creating a warm and inviting atmosphere. Fully Finished Basement Adds valuable extra living space, perfect for a home theatre, recreation room, gym, or additional guest suite. Ideal for entertaining or family gatherings! Gourmet Kitchen Designed for both style and functionality, this chefs kitchen boasts high-end appliances, sleek cabinetry, ample counter space, and a large island, making meal prep a breeze. Luxurious Primary Suite The expansive primary bedroom features a walk-in closet and a spa-inspired ensuite with a soaker tub, glass shower, and dual vanities your own private retreat. Fully Landscaped, Low-Maintenance Yard Enjoy a beautifully designed interlocked backyard, perfect for summer BBQs and outdoor gatherings without the hassle of high maintenance. **EXTRAS** Nestled in a family-friendly neighborhood minutes from schools, parks, trails, shopping, restaurants. Whether you're looking for a spacious family home or a fantastic investment, this property is a must-see!
Ask about this home
A HOMEH agent will answer your questions about this home.
Around this home
Daily convenience, out of 100, from the distances below
Schools nearby
School rating, out of 10.
Helpful calculators
Your HOMEH agent

"I would see it this week."