

54 Penndutch Circle
54 Penndutch Circle
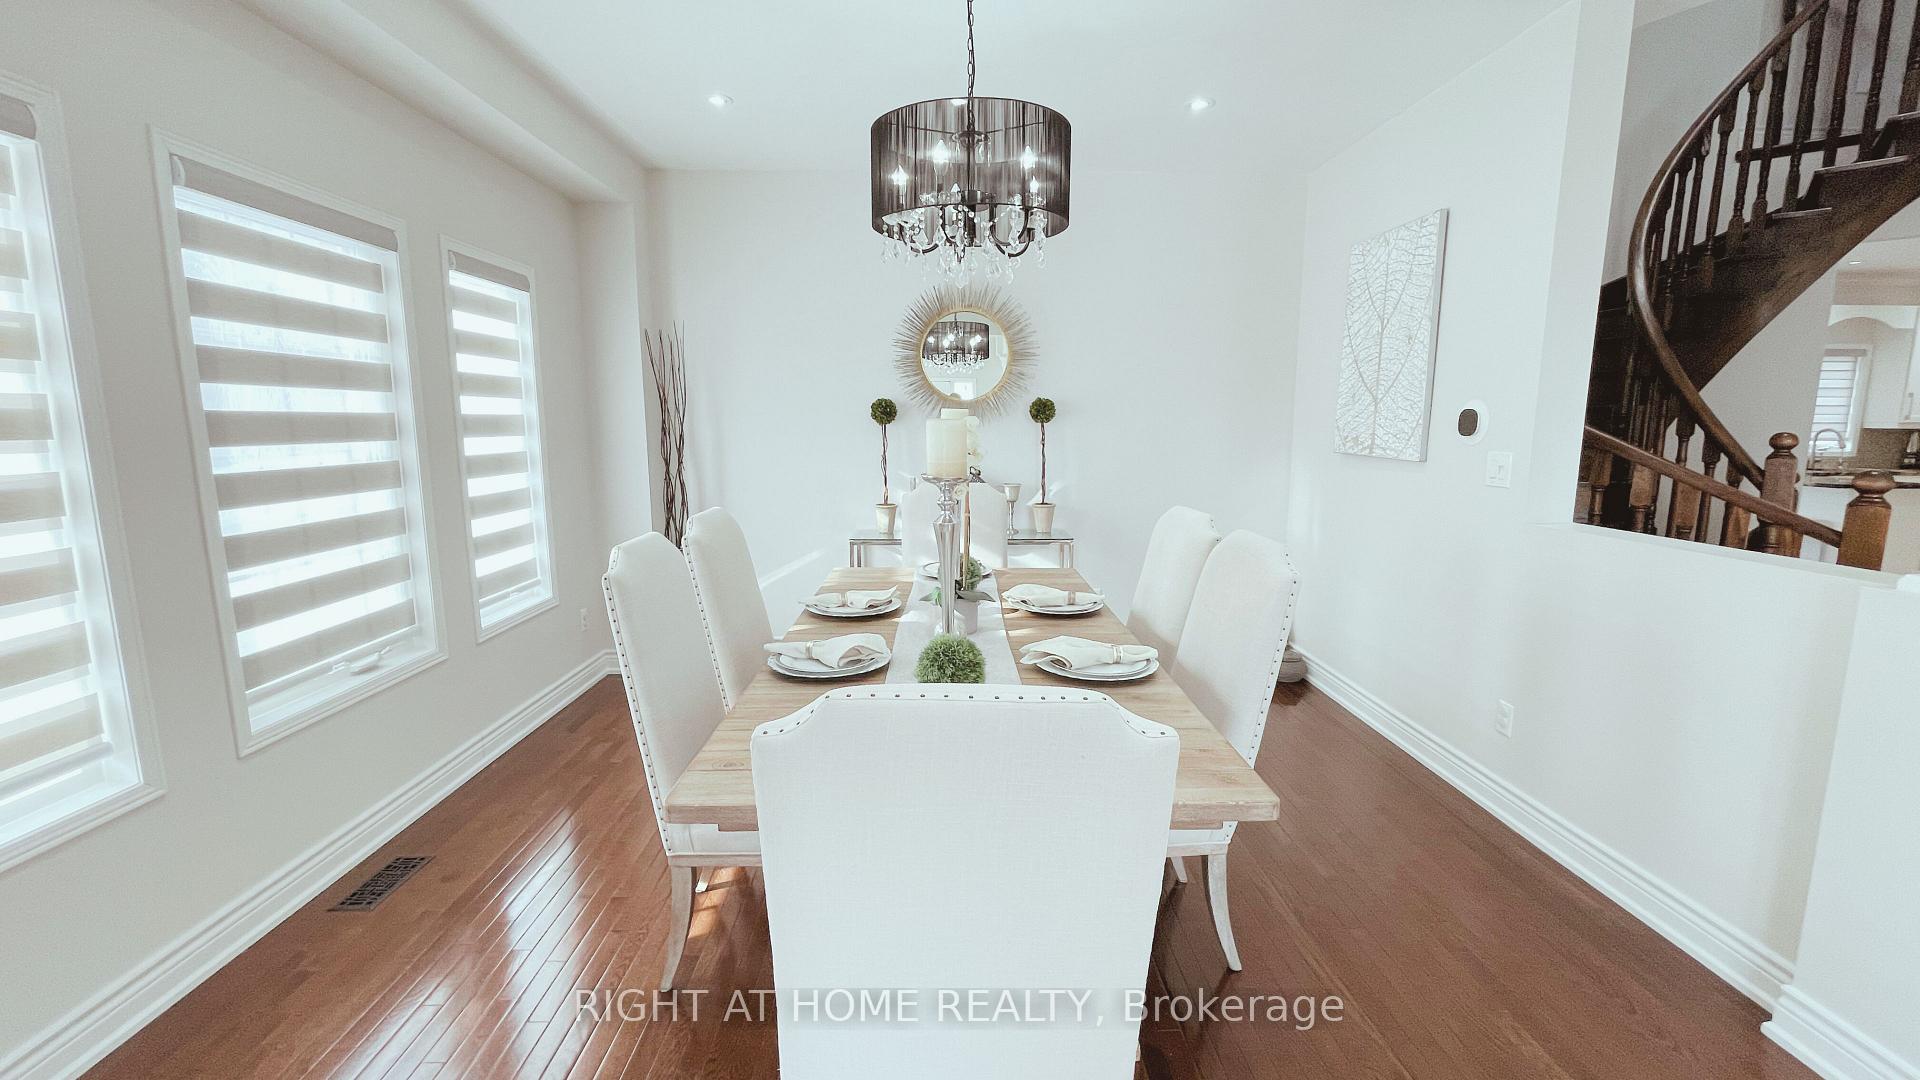 See all 47 photos
Property history
- $1,447,888TerminatedList: 2025-04-09|End: 2025-05-27|48 daysN12076454
- $1,499,888TerminatedList: 2025-02-25|End: 2025-04-09|43 daysN11988542
Facts and features
- BasementFinished
- Age of home6–15 years
- Price per sq ft~$545
- Water, sewerMunicipal
- Second kitchen
- Hardwood floors
- Fireplace
- Central air
The homeDetached, 2-storey, Age 6–15 years
- Type: Detached
- Style: 2-storey
- Age: 6–15 years
- Living space: 2,500–3,000 sq ft
- Basement: Finished, full
InsideFireplace Yes, Window floor to ceiling, Hardwood, Tile, Broadloom, Upper level
- Fireplace: Yes
- Flooring: Window floor to ceiling, Hardwood, Tile, Broadloom
- Laundry: Upper level
- Features: Water heater owned, storage, rough-in bath, in-law capability, auto garage door remote, in-law suite
- Rooms above ground: 10
- Rooms in the basement: 4
- Bedrooms: 4 + 1 in the basement
- Bathrooms: 4
- Kitchens: 2
- Family room: Yes
Outside and lotBrick, Asphalt shingle, Poured concrete
- Exterior: Brick
- Roof: Asphalt shingle
- Foundation: Poured concrete
- Other structures: Gazebo, fence - full
- Size: 57.79 × 85.37 ft
- Shape: Rectangular
Parking2 Garage, Built-in, Private double
- Spaces: 2 Garage
- Garage: Built-in
- Driveway: Private double
Heating, water and powerForced air, gas, Central air, Municipal water
- Heating: Forced air, gas
- Cooling: Central air
- Water: Municipal water
- Sewer: Municipal sewer
Costs and taxesTaxes $6,351 a year, HST included in the price, Rental items None
- Taxes, 2024: $6,351 a year
- HST: HST included in the price
- Rental items: None
Included in the saleJust move in with everything you'll need included...such as: stainless steel fridge, gas stove, dishwasher, microwave, clothes washer & dryer, furnace, air conditioner, 60 gallon hwt, water depot - deluxe water softener, waterite reverse osmosis system (for delicious drinking water), garage door opener & remotes, renovated kitchen, new premium broadloom in the basement, gazebo and more!, External security/alarm system & cameras, wooden playground
- Included: Just move in with everything you'll need included...such as: stainless steel fridge, gas stove, dishwasher, microwave, clothes washer & dryer, furnace, air conditioner, 60 gallon hwt, water depot - deluxe water softener, waterite reverse osmosis system (for delicious drinking water), garage door opener & remotes, renovated kitchen, new premium broadloom in the basement, gazebo and more!
- Not included: External security/alarm system & cameras, wooden playground
Listing detailsN11988542, Terminated, Feb 25, 2025
- MLS® number: N11988542
- Status: Terminated
- Listed on: Feb 25, 2025
- Days on market: 43
- Updated: Apr 9, 2025
- Possession: Flexible
- Occupied by: Owner
- Listing brokerage: RIGHT AT HOME REALTY
About this home
54 Penndutch Circle, Whitchurch-Stouffville (Stouffville), ON L4A 0P2
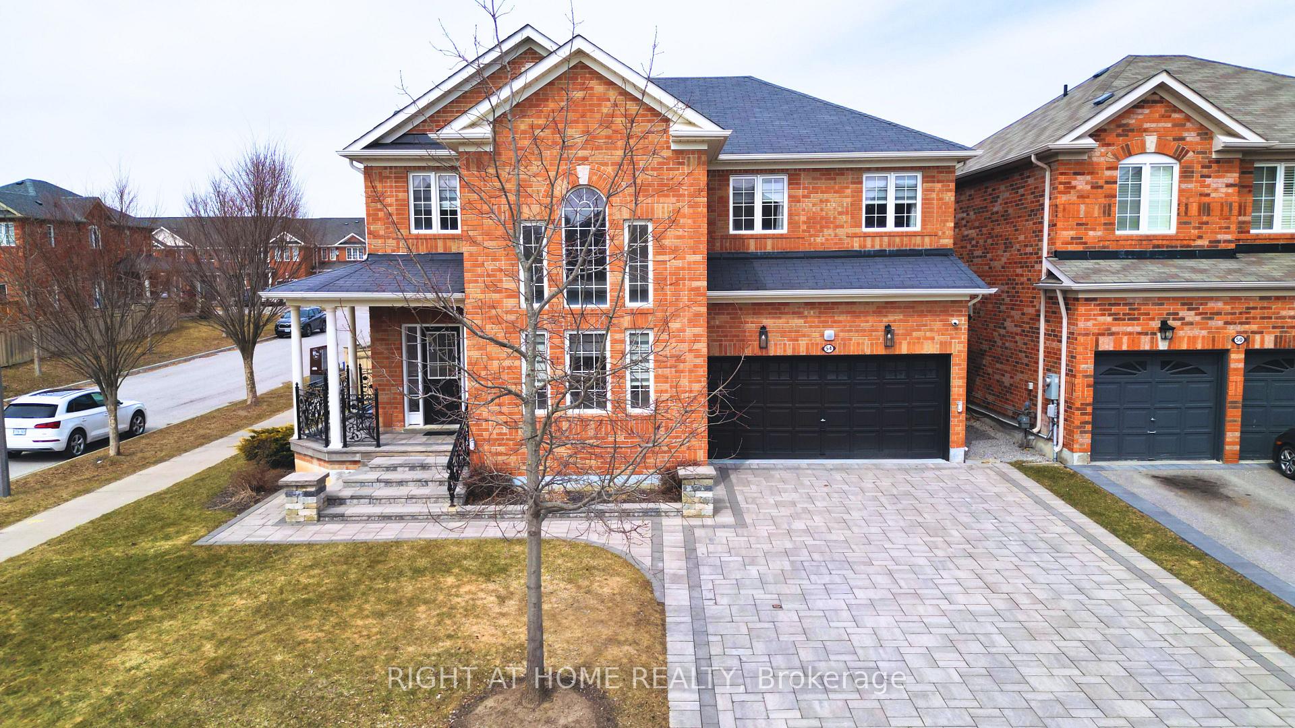
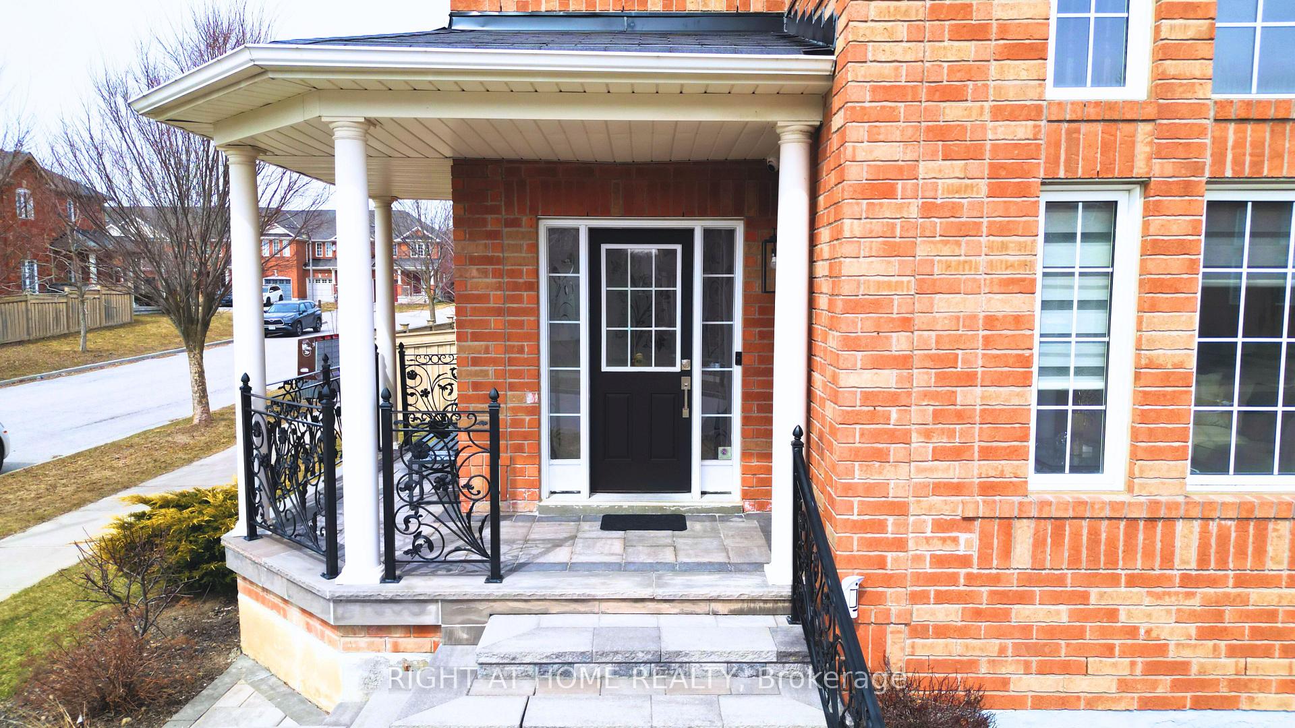
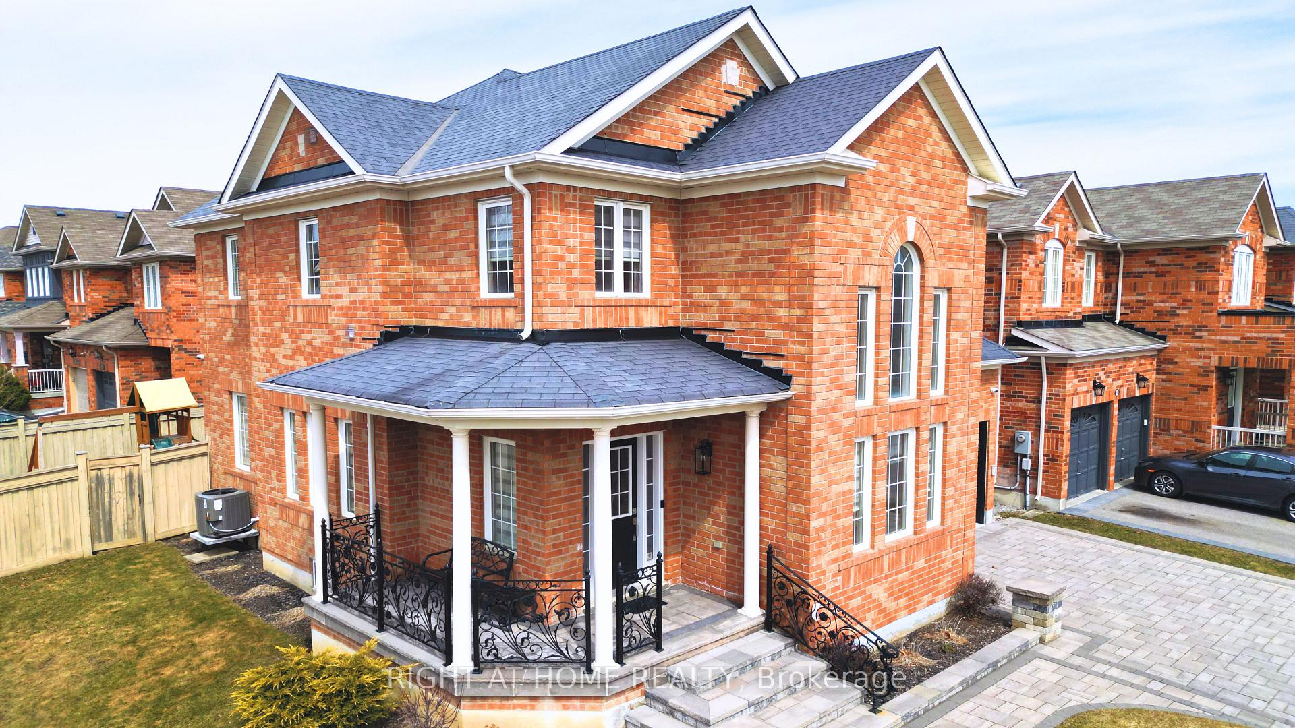
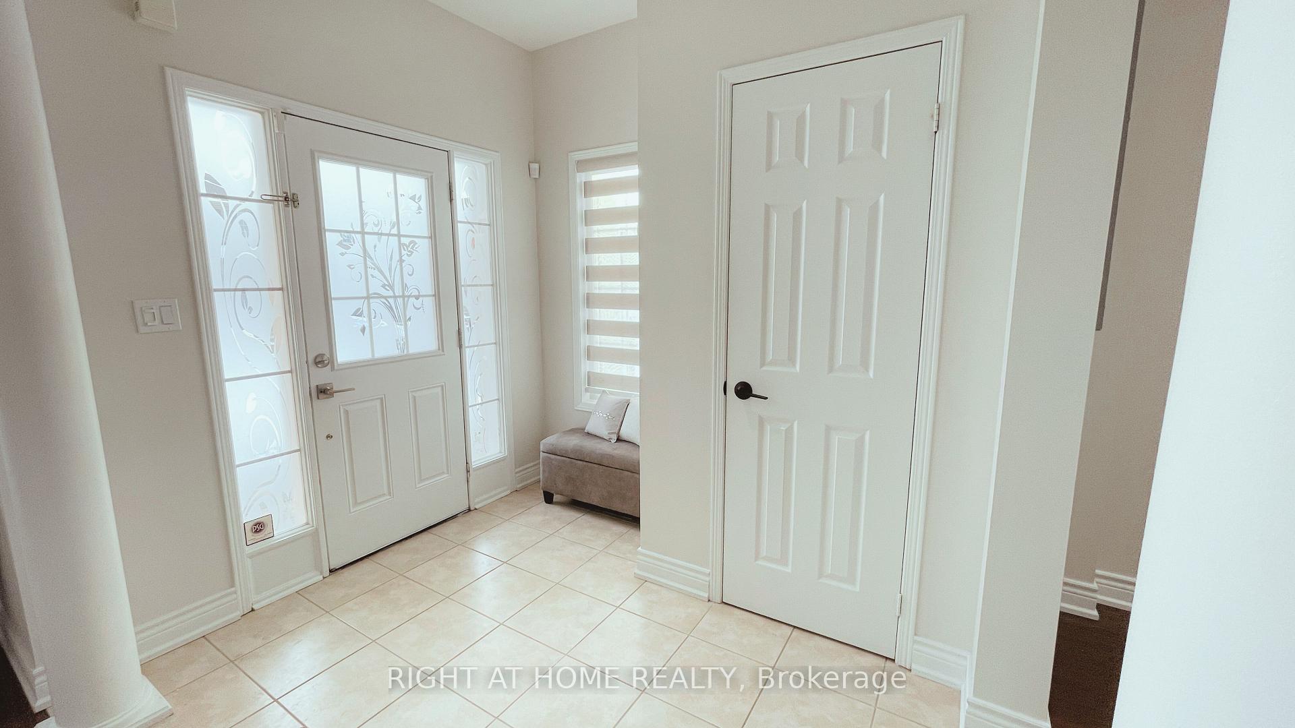
***Your Search Is Over!!!***WOW***Welcome to this luxurious, bright and beautiful home that blends elegance, comfort, and modern convenience in such a delightful way***This lovely home is situated on a premium 'pool size', corner lot and has great 'curb appeal' with a wrap-around veranda and a wrought iron railing as well as custom cut interlock stone driveway, walkway and steps***Nestled within a most desirable neighborhood, this lovely home offers over 3,500 square feet of thoughtfully designed living space.***The spacious, bright, open concept Kitchen was renovated in 2021***Enjoy the comfort of four spacious Bedrooms on the 2nd storey where there's also a bright, open concept 'Home Office foyer space***As you enter this wonderful home, you're greeted by a grand foyer with decorative columns, soaring ceilings, a beautiful chandelier, and gleaming hardwood floors throughout.***The Living Room features bright and elegant floor to soaring ceiling windows.***The formal dining area is fit for a King's feast!***Another great Feature is the fully finished lower level with a Teen/Nanny Suite that's equipped with a Kitchenette, 3 piece Bath, Bedroom and Living Area!***This beautiful home is finished from top to bottom and has been lovingly cared for.***This wonderful home and property has been upgraded and updated throughout!***Some Assets of great value are: Quality, High Efficiency Furnace, Air Conditioner & Hot Water Tank, all purchased April/2024, Water Depot Deluxe Water Softener (2020), Waterite Reverse Osmosis (2020), Clothes Washer (2022), Basement Premium Broadloom (2021) AND SO MUCH MORE!!! What are YOU waiting for???????Just pack your belongings and move right in!
Ask about this home
A HOMEH agent will answer your questions about this home.
Around this home
Daily convenience, out of 100, from the distances below
Schools nearby
School rating, out of 10.
Helpful calculators
Your HOMEH agent

"I would see it this week."