
11 Catherine Avenue
Aurora (Aurora Village), ON L4G 1K4
- 4+1Bedrooms
- 4Bathrooms
- 2Garage
- 3000–3500Sq Ft
- $7,492Tax
- 82×180 ftLot Size
 Estimated Value:$2,120,892See Free Estimate Report

Property not available for sale or for rent.
HOMEH One: full-service selling for a 1% listing fee. The buyer's agent commission is separate.
Free Home EvaluationHow Much Is My Home Worth?Homes for Sale NearbySale & Price History for 11 Catherine Avenue, Aurora, Aurora Village
| Start Date | End Date | Price | Event | MLS# |
|---|---|---|---|---|
| 2026-03-24 | 2026-05-05 | Login to See Prices | Sold | n12915890 |
| 2026-01-27 | 2026-03-24 | Login to See Prices | Terminated | n12732114 |
| 2025-09-03 | 2025-10-08 | Login to See Prices | Terminated | n12377359 |
| 2025-06-02 | 2025-09-02 | Login to See Prices | Expired | n12189061 |
| 2025-05-14 | 2025-06-02 | Login to See Prices | Terminated | n12146659 |
| 2025-04-08 | 2025-05-14 | Login to See Prices | Terminated | n12069393 |
| 2025-01-29 | 2025-03-21 | Login to See Prices | Terminated | n11945085 |
| 2024-11-28 | 2025-01-28 | Login to See Prices | Terminated | n11430504 |
Real estate boards require you to or to see the full details of this property.
*Sold prices and complete sale & price history are regulated data. Under the Trust in Real Estate Services Act, 2002 (TRESA) and the rules of the Real Estate Council of Ontario (RECO), and pursuant to the Multiple Listing Service® rules of the Canadian Real Estate Association (CREA) and the Toronto Regional Real Estate Board (TRREB), this information may be shown only to registered users who have agreed to the applicable terms of use (a Virtual Office Website, or "VOW," arrangement). HOMEH Inc., Brokerage therefore provides it to signed-in members only. Creating an account is free and takes under a minute.
About 11 Catherine Avenue, Aurora, Aurora Village
Summarized Description
- Immaculately maintained with high-end finishes.
- Located in a historic and sought-after community.
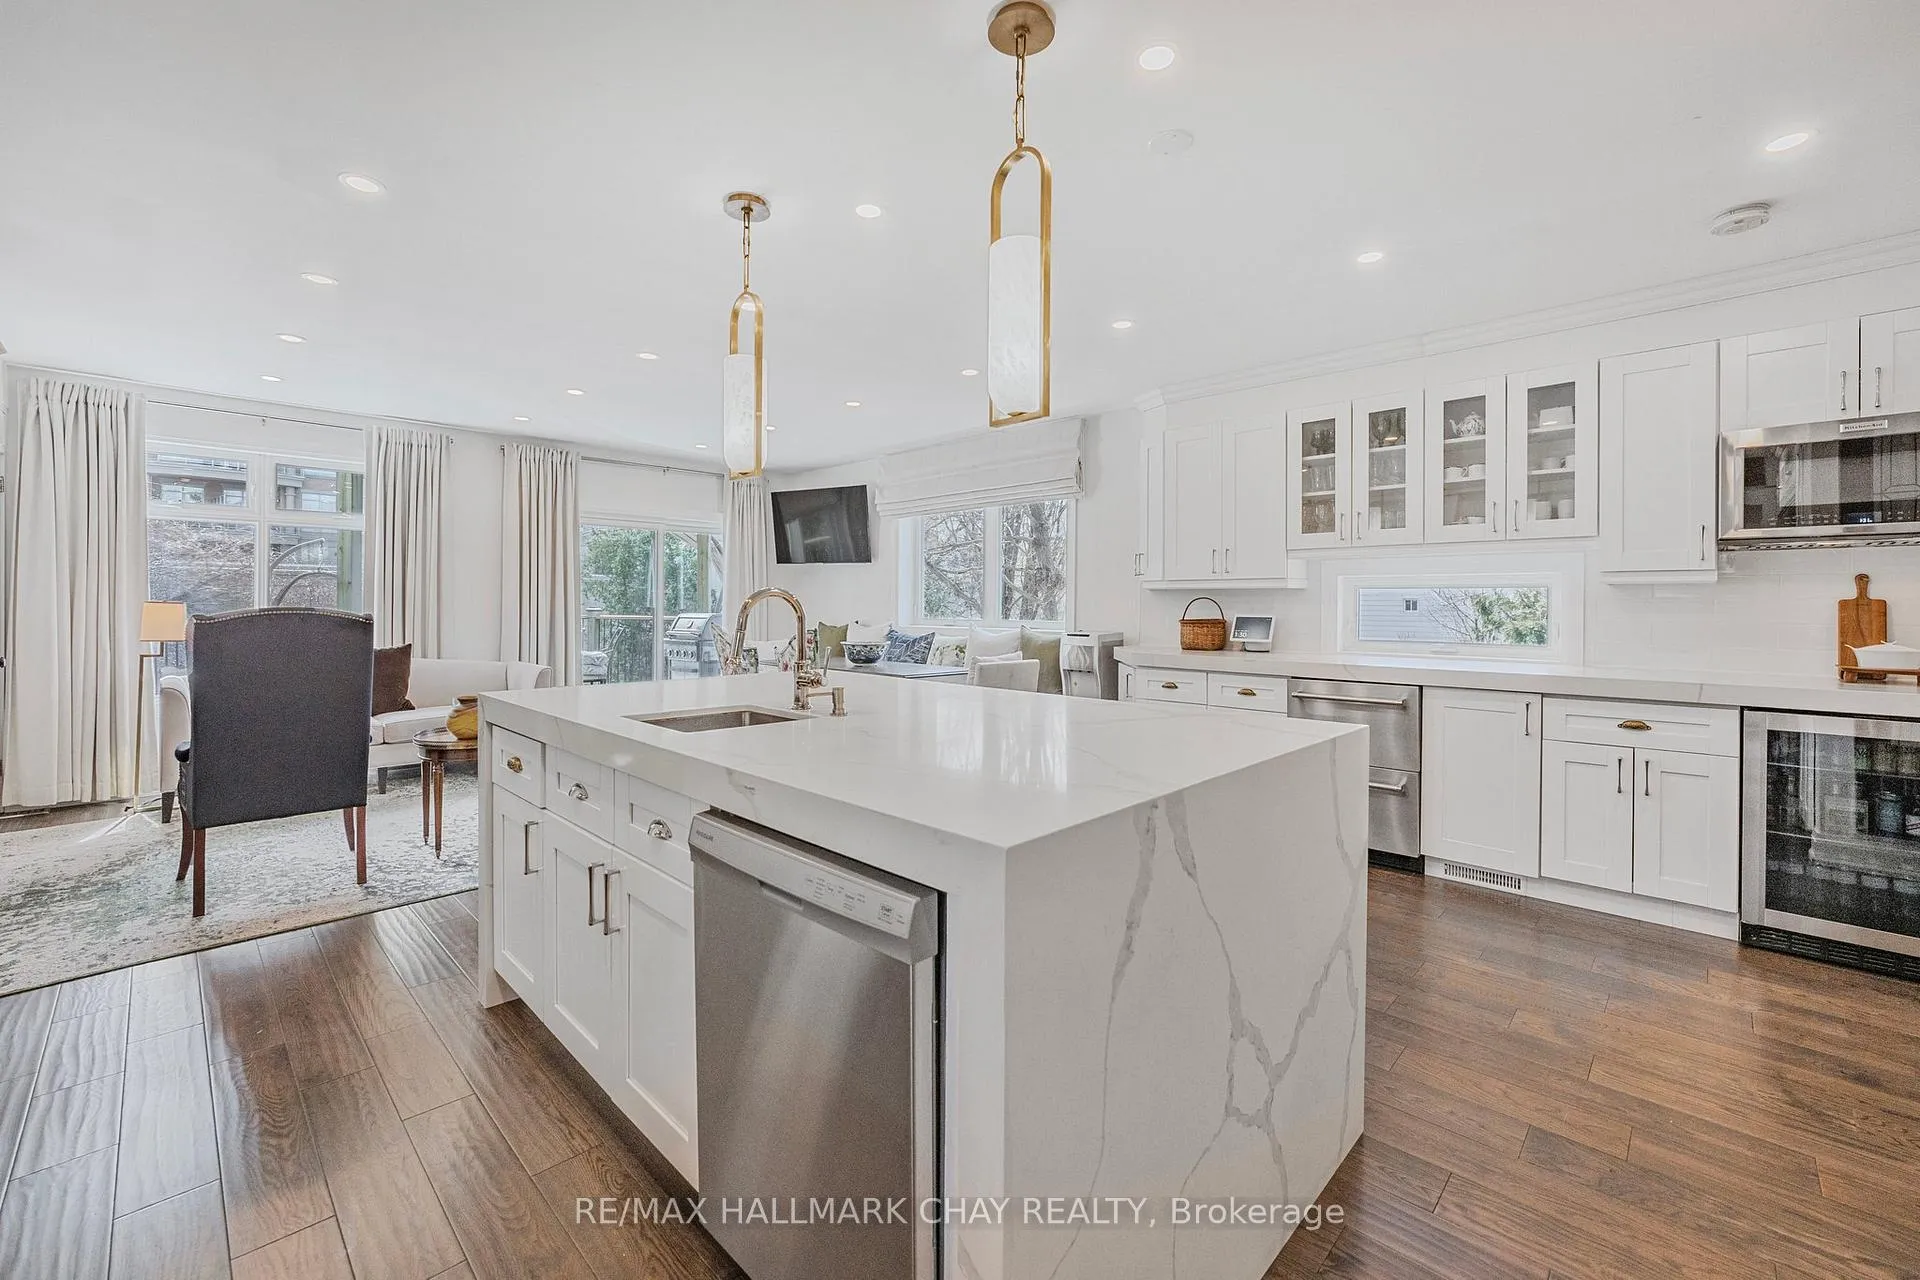
- Massive chef's kitchen with top-end appliances.
- Bright walk-out basement with roughed-in kitchen.
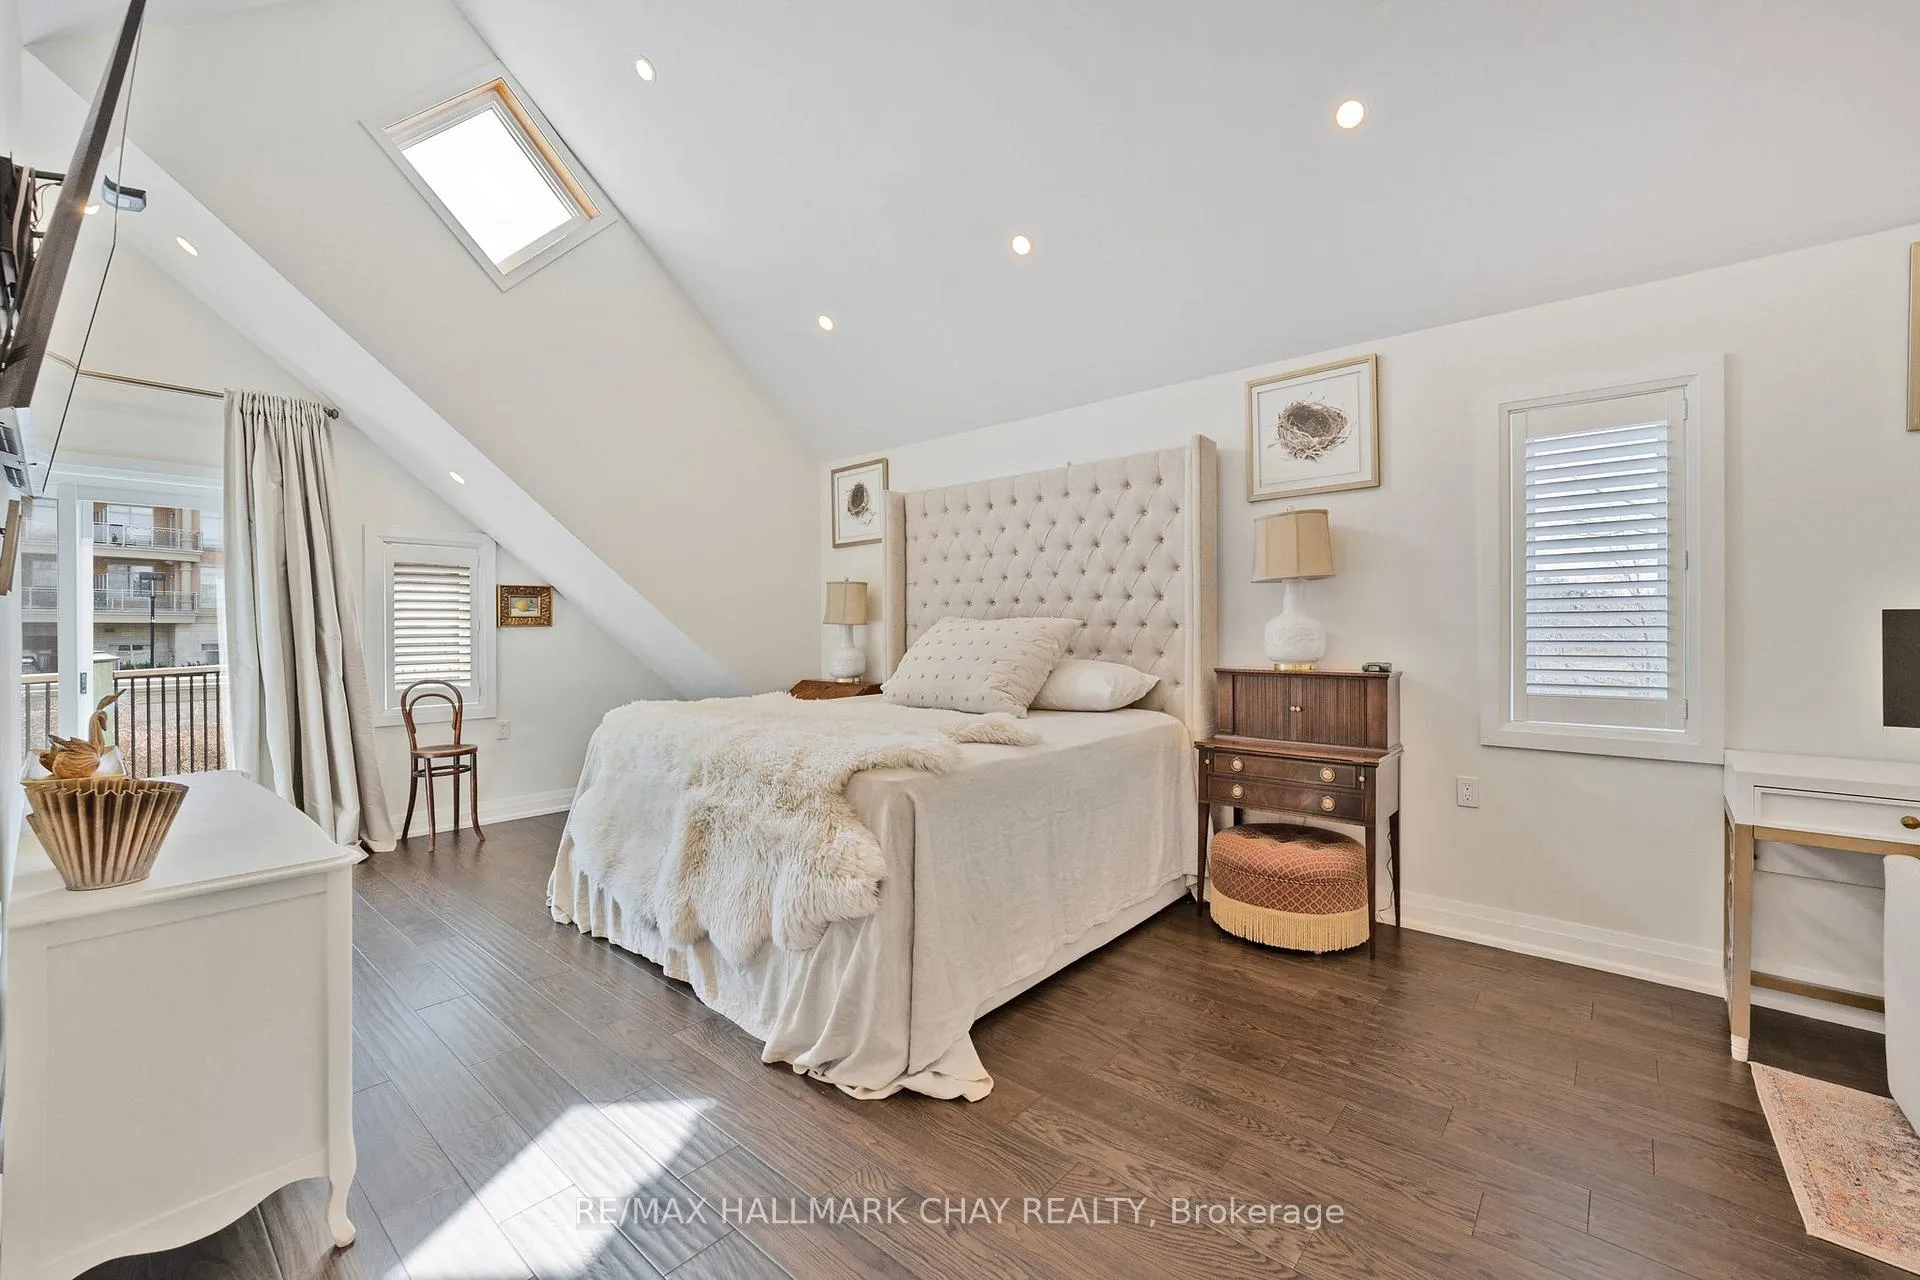
- Private balconies in primary bedroom and kitchen.
- Multiple living spaces designed for relaxation.
- Close to schools, parks, and local businesses.
- Fully renovated in 2020 with modern upgrades.
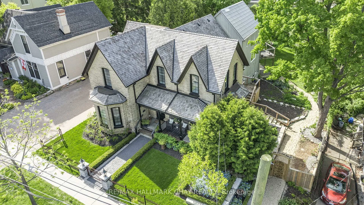
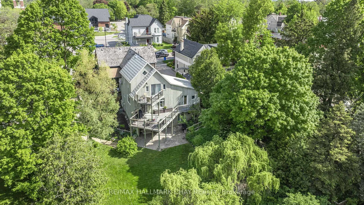
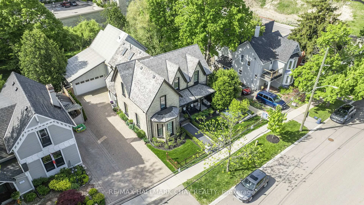
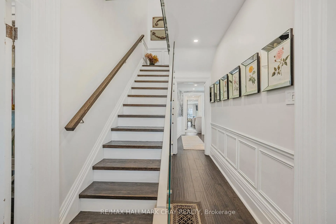
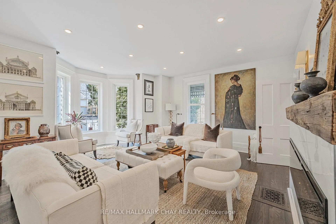
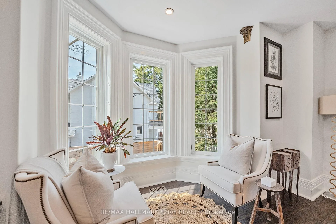
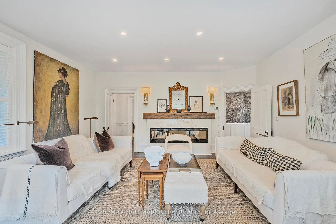
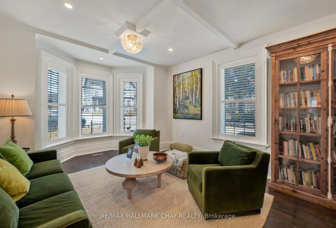
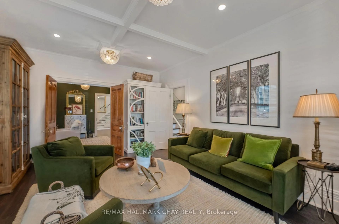
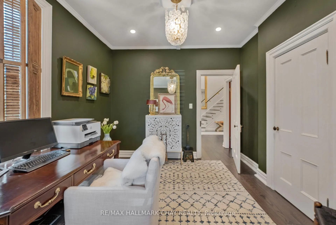
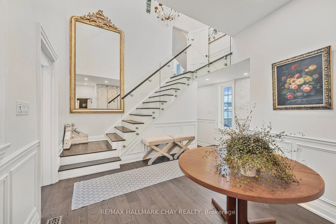
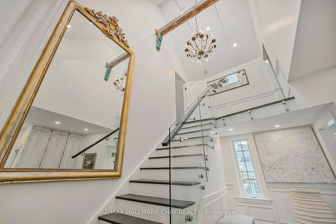
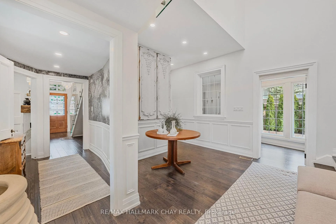
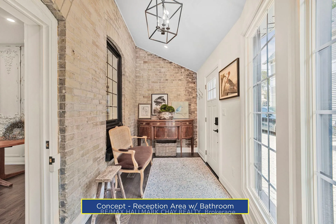
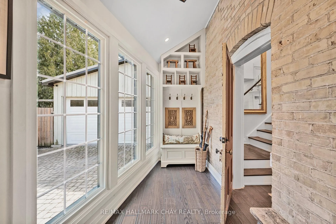
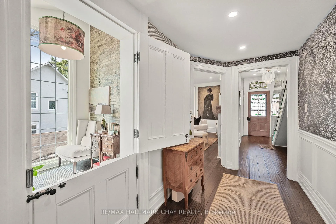
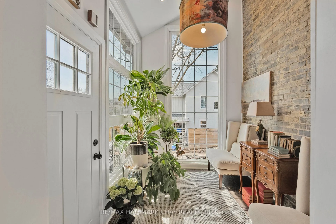
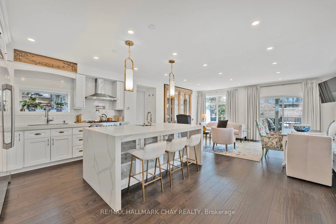
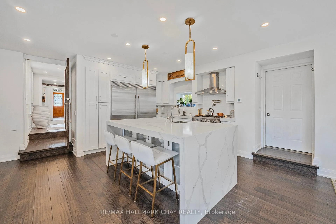
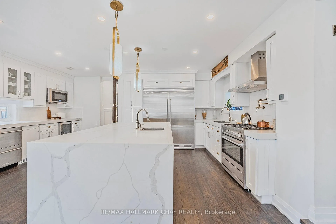
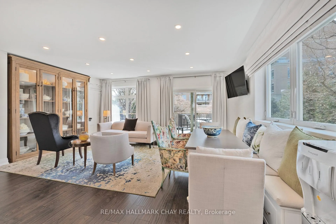
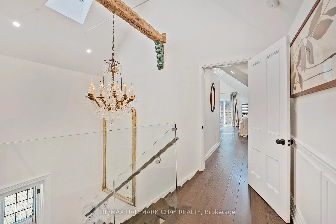
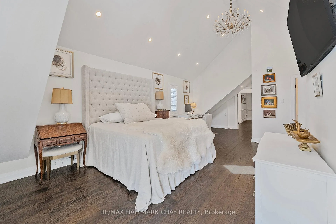
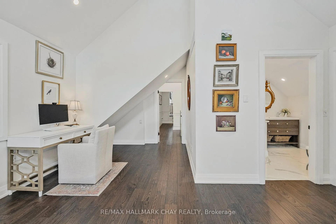
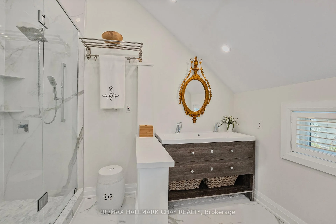
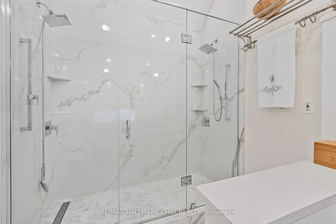
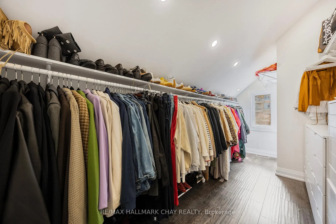
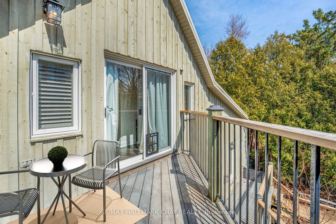
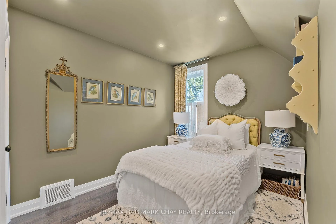
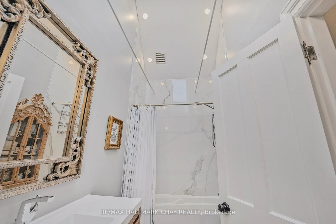
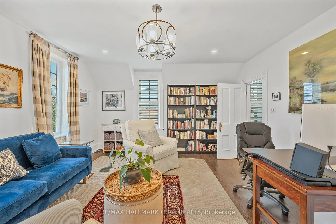
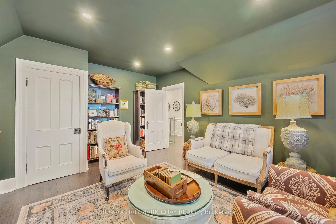
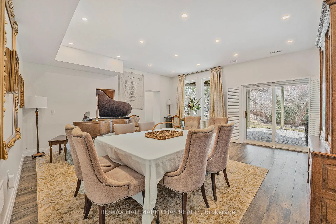
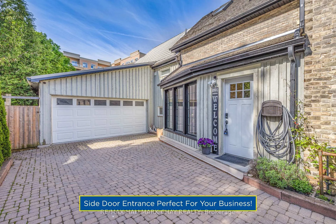
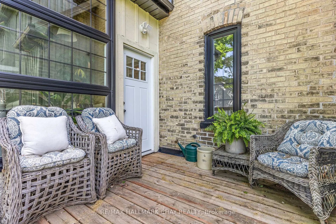
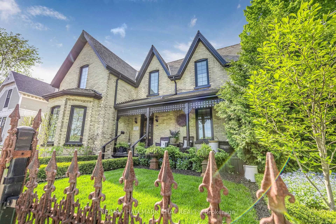
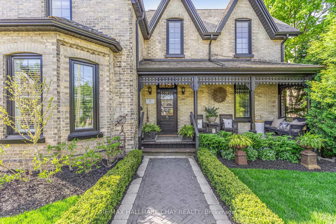
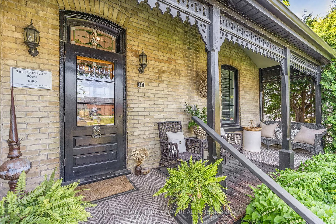
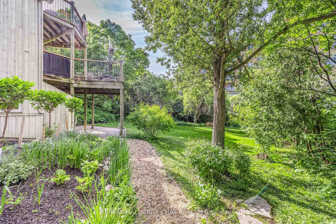
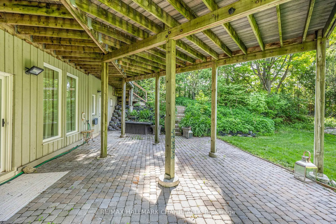
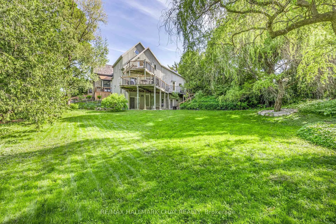
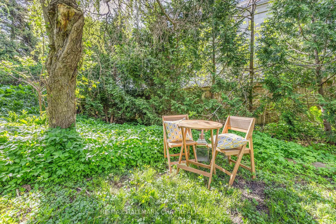
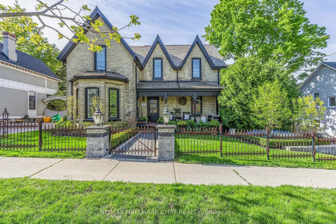
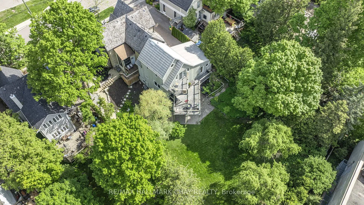
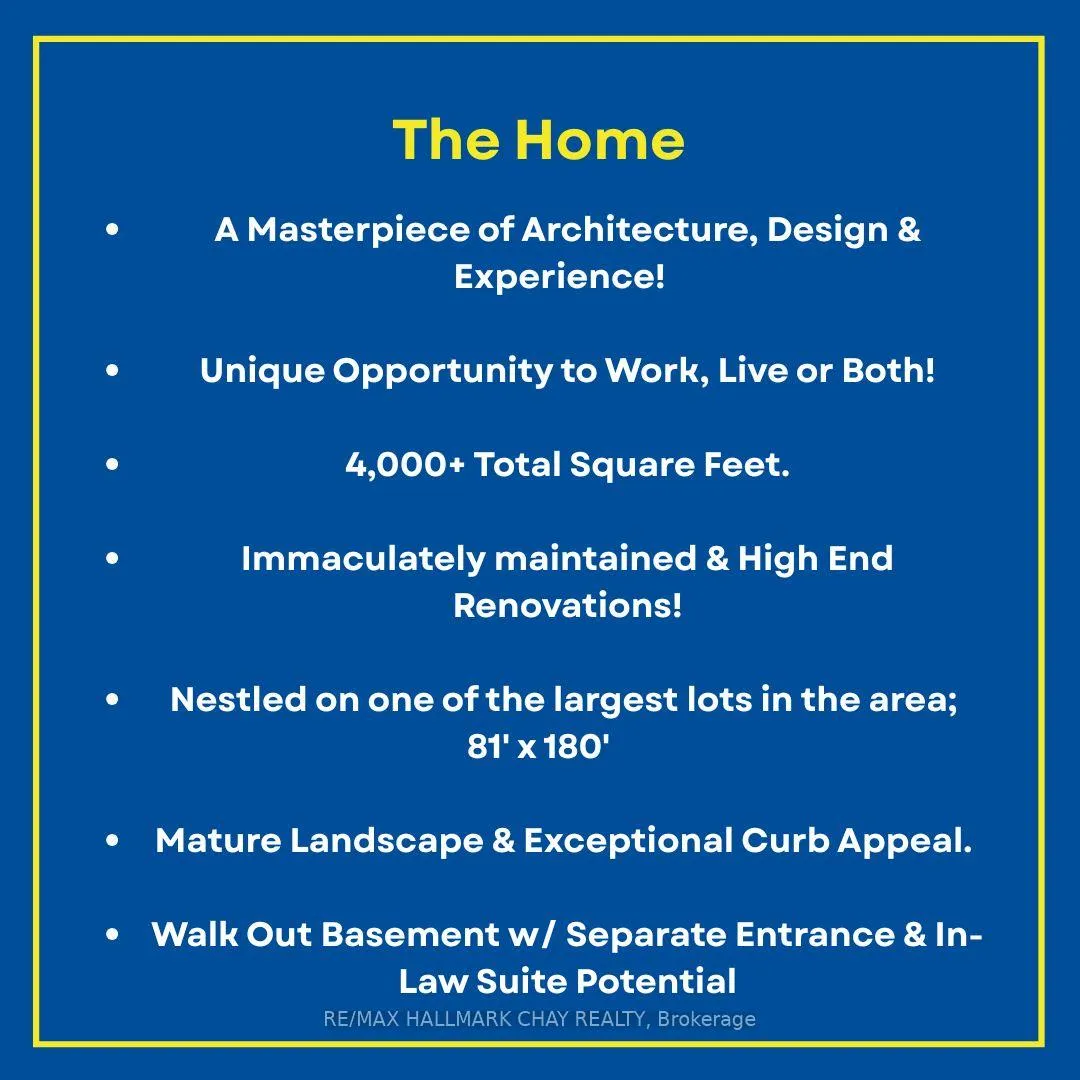
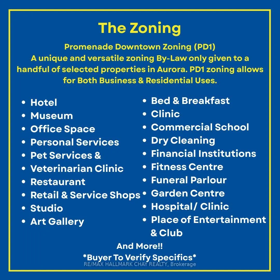
A Masterpiece of Architecture, Design & Experience! 4,000+ Total Square Feet of immaculately maintained & high end finishes. Nestled on one of the largest lots in the area; 81'x180' of Mature Landscape & Exceptional Curb Appeal. This incredible property is located right off Yonge Street in Aurora's most sought after community & has a rich history of one of the town's most historic homes! Promenade Downtown 1 (PD1) Zoning - allows you to work, live or both! 9' Ceilings Throughout Main & Walk-Out basement this home is flooded with natural light. The moment you walk in you will see its historic charm meets modern luxury! Massive Chef's Kitchen w/ an 8' Entertainers Island, Beverage Centre, Pot Filler, Top End S/S Appliances including Ancona Oven, 6 Range Gas Stove, Electrolux Fridge/ Freezer & Private South Facing Balcony for enjoying family meals! Main Floor Office, Reception, Atrium/ Sun Room & Multiple Living Rooms; each designed with their own unique experience of relaxation, inspiration & cozyness! Upstairs has 4 large bedrooms. Primary Bedroom boasts soaring ceilings, huge Walk In closet, Spa-Like Ensuite & Your very own balcony! The Bright Walk Out basement has tall 9' ceilings, multiple walkouts & is all roughed-in for separate kitchen/ laundry & living quarters. Two Gas Furnaces for precision climate control. You can not beat this location! Neighbors to Multi-million dollar homes & thriving businesses. Minutes to Aurora's best schools; St. Andrew's, St. Anne's, and CDS. Grab your coffee and walk to Town Park, Farmer's Market, Summerhill Market, Aurora Library, New Cultural Center, shops on Yonge St. Walk or drive to the Aurora Go, Arboretum & Leisure Complex. Fully Renovated & Refreshed Inside, Out & Mechanicals in 2020. New Staircases w/ Glass Railings. Custom Hand Sewn beam w/ 18th Century Chandelier. Coffered Ceilings.Closet Organizers. Antique Doors & Hardware Throughout. Updated Lighting. 200 Amp Panel. Two Furnaces. Beautiful Atrium w/ private deck!
Key Facts & Features
Property Costs
- Annual Property Tax Amount
- $7,492
- Land Transfer Tax Fee
- $41,473
Rental Items
- Rental Equipment
- Water Purifier/Softener
- Basement Type
- Finished with Walk-Out, Separate Entrance
Interior Features
- Laundry Level
- Upper Level
- Interior Extras
- Carpet Free, In-Law Capability, In-Law Suite, Storage, Storage Area Lockers, Water Heater
- Fireplace/Stove
- Yes
- Fireplace Features
- Electric
- Elevator
- No
Exterior Features
- Exterior Extras
- Deck, Privacy
- Pool
- None
- Property Features
- Fenced Yard, Place Of Worship, Public Transit, Rec./Commun.Centre
Building
- Building Type
- Detached
- Building Style
- 2-Storey
- Approx Age
- 100+
Construction
- Exterior Finish
- Brick
- Roof
- Unknown
- Foundation Details
- Unknown
- Special Designation
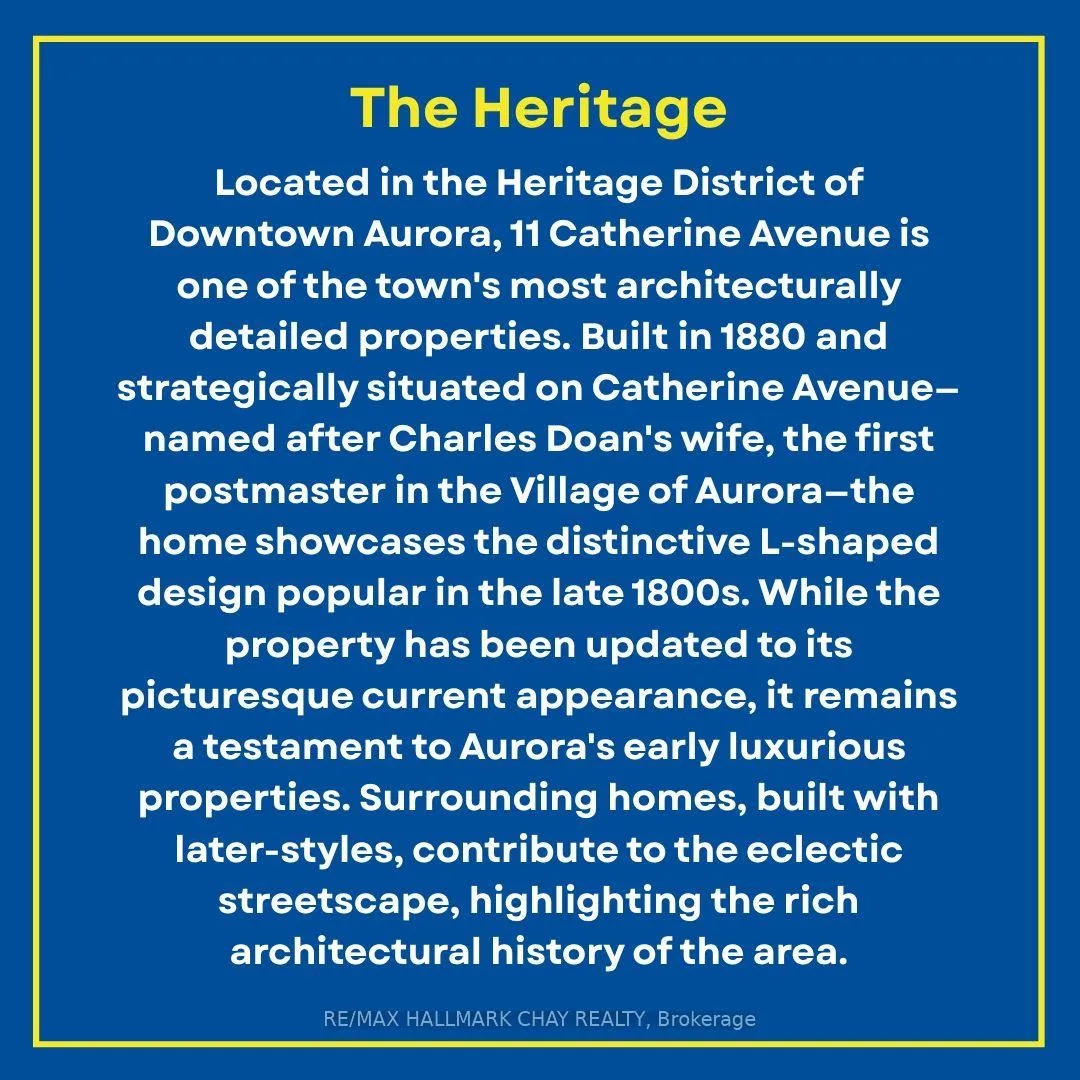
- Heritage
Lot
- Lot Front
- 81.50 ft
- Lot Depth
- 180.00 ft
- Lot Shape
- Rectangular
Inclusions
- Inclusions
- All Major Appliances
Exclusions
- Exclusions
- Green Candle Brass Wall Sconces/ Primary Bedroom Wooden Mirror
Parking & Garages
- Garage Type
- Attached
- Garage Spaces
- 2
- Parking Spaces
- 3
- Total Garage And Parking Spaces
- 5
Heating & Cooling
- Heat Source
- Gas
- Heat Type
- Forced Air
- Air Conditioning
- Central Air
- Water
- Municipal
- Sewers
- Sewer
- Natural Gas
- Yes
- Hydro
- Yes
- Cable
- Available
- Telephone
- Available
- Bedrooms
- 4 + 1
- Washrooms
- 4
- Kitchens
- 1
- Family / bonus room
- Yes
Room sizes
- Kitchen—Main level, Centre Island, Pot Lights
- Dining Room—Main level, Hardwood Floor, W/O To Deck, Combined w/Kitchen
- Living Room—Main level, Fireplace, Pot Lights, Window
- Family Room—Main level, Hardwood Floor, Window, California Shutters
- Office—Main level, Hardwood Floor, Window, Closet
- Foyer—Main level, Hardwood Floor, Pot Lights, Window
- Sunroom—Main level, Hardwood Floor, Window, Vaulted Ceiling(s)
- Primary Bedroom—Main level, Hardwood Floor, Vaulted Ceiling(s)
- Bedroom 2—Main level, Hardwood Floor, Closet, Window
- Bedroom 3—Main level, Hardwood Floor, Closet, Window
- Bedroom 4—Second level, Hardwood Floor, Closet, Window
- Recreation—Basement level, Laminate, W/O To Yard
- Bedroom 5—Basement level, Laminate, W/O To Yard, Pot Lights
- Laundry—Basement level, Laminate, Pot Lights
Washrooms
- 2-piece, Main
- 3-piece, Second
- 4-piece, Second
- 4-piece, Lower
- Municipality
- Aurora
- Neighbourhood
- Aurora Village
- Main cross streets
- Yonge & Catherine
- Directions
- Yonge & Catherine
- MLS® number
- N12915890
- Data source
- Toronto Regional Real Estate Board
- Status change
- 2026-05-05
- Listed on
- 2026-03-24
- Days on market
- 42 days
- Possession type
- Flexible
- Co-op commission
- 2.5% + HST W/THANKS!
- Seller
- Listed by
- RE/MAX HALLMARK CHAY REALTY
Home Market Value
Current home valuation for 11 Catherine Avenue, Aurora, Aurora Village, Aurora, ON. Listed for $2,199,900
HOMEH Estimate
$2,120,892
Estimated Sales Range
$1,484,624 - $2,757,160
HOMEH Estimate for 11 Catherine Avenue, Aurora, Aurora Village
Calculated with a real agent's CMA method — 45+ years of experience, codified. Not an AI guess.
For the owner
Is this your home? Track its value.
Get this home's HOMEH Estimate by email once a month, with how many homes are for sale around you.
Mortgage Payment Calculator
Compare up to 4 down payment scenarios
20% required for homes $1.5M or more
$439,980
| Scenario 1 | Scenario 2 | Scenario 3 | Scenario 4 | |
|---|---|---|---|---|
−Down payment | % $ | % $ | % $ | % $ |
+CMHC insurance | $0 | $0 | $0 | $0 |
=Total mortgage | $1,759,920 | $1,649,925 | $1,539,930 | $1,429,935 |
Amortization | ||||
Mortgage rate | % | % | % | % |
| Payment frequency | ||||
=Mortgage payment | $8,593monthly | $8,056monthly | $7,519monthly | $6,982monthly |
Land Transfer Tax
$41,473
$41,473
Around this home
Data provided by OpenStreetMap & Fraser Institute School Rankings
Ask HOMEH
New!Hi there!
👋Text or call (416) 301-9001
Recommended for you
Based on homes you've looked at.
No recommended properties found.
Nearby similar homes
No nearby properties found.
More real estate resources
Other homes nearby
Explore this area
Nearby neighbourhoods
No nearby listings available.