
46 Pineneedle Drive
Aurora (Hills of St Andrew), ON L4G 4Y6
- 3+2Bedrooms
- 6Bathrooms
- 2Garage
- 2500–3000Sq Ft
- $12,423Tax
- 101×245 ftLot Size
 Estimated Value:$2,202,000See Free Estimate Report

Property not available for sale or for rent.
HOMEH One: full-service selling for a 1% listing fee. The buyer's agent commission is separate.
Free Home EvaluationHow Much Is My Home Worth?Homes for Sale NearbySale & Price History for 46 Pineneedle Drive, Aurora, Hills of St Andrew
Real estate boards require you to or to see the full details of this property.
*Sold prices and complete sale & price history are regulated data. Under the Trust in Real Estate Services Act, 2002 (TRESA) and the rules of the Real Estate Council of Ontario (RECO), and pursuant to the Multiple Listing Service® rules of the Canadian Real Estate Association (CREA) and the Toronto Regional Real Estate Board (TRREB), this information may be shown only to registered users who have agreed to the applicable terms of use (a Virtual Office Website, or "VOW," arrangement). HOMEH Inc., Brokerage therefore provides it to signed-in members only. Creating an account is free and takes under a minute.
About 46 Pineneedle Drive, Aurora, Hills of St Andrew
Summarized Description
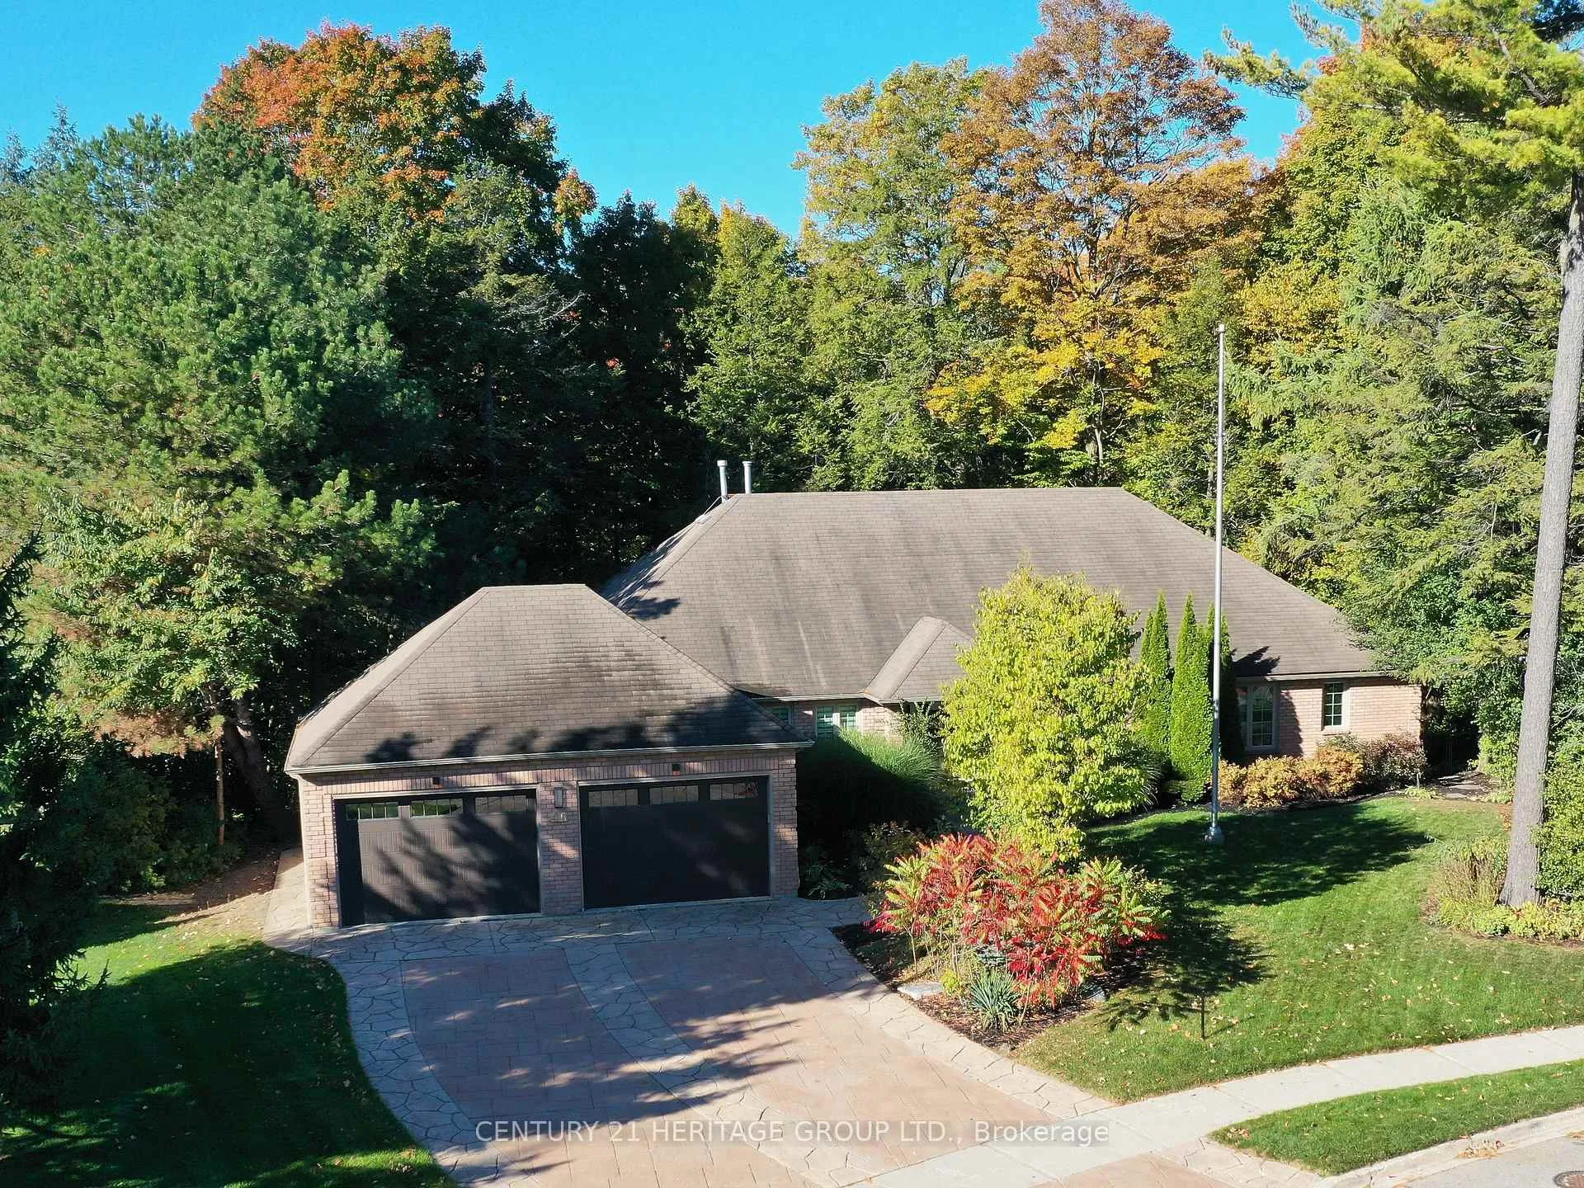
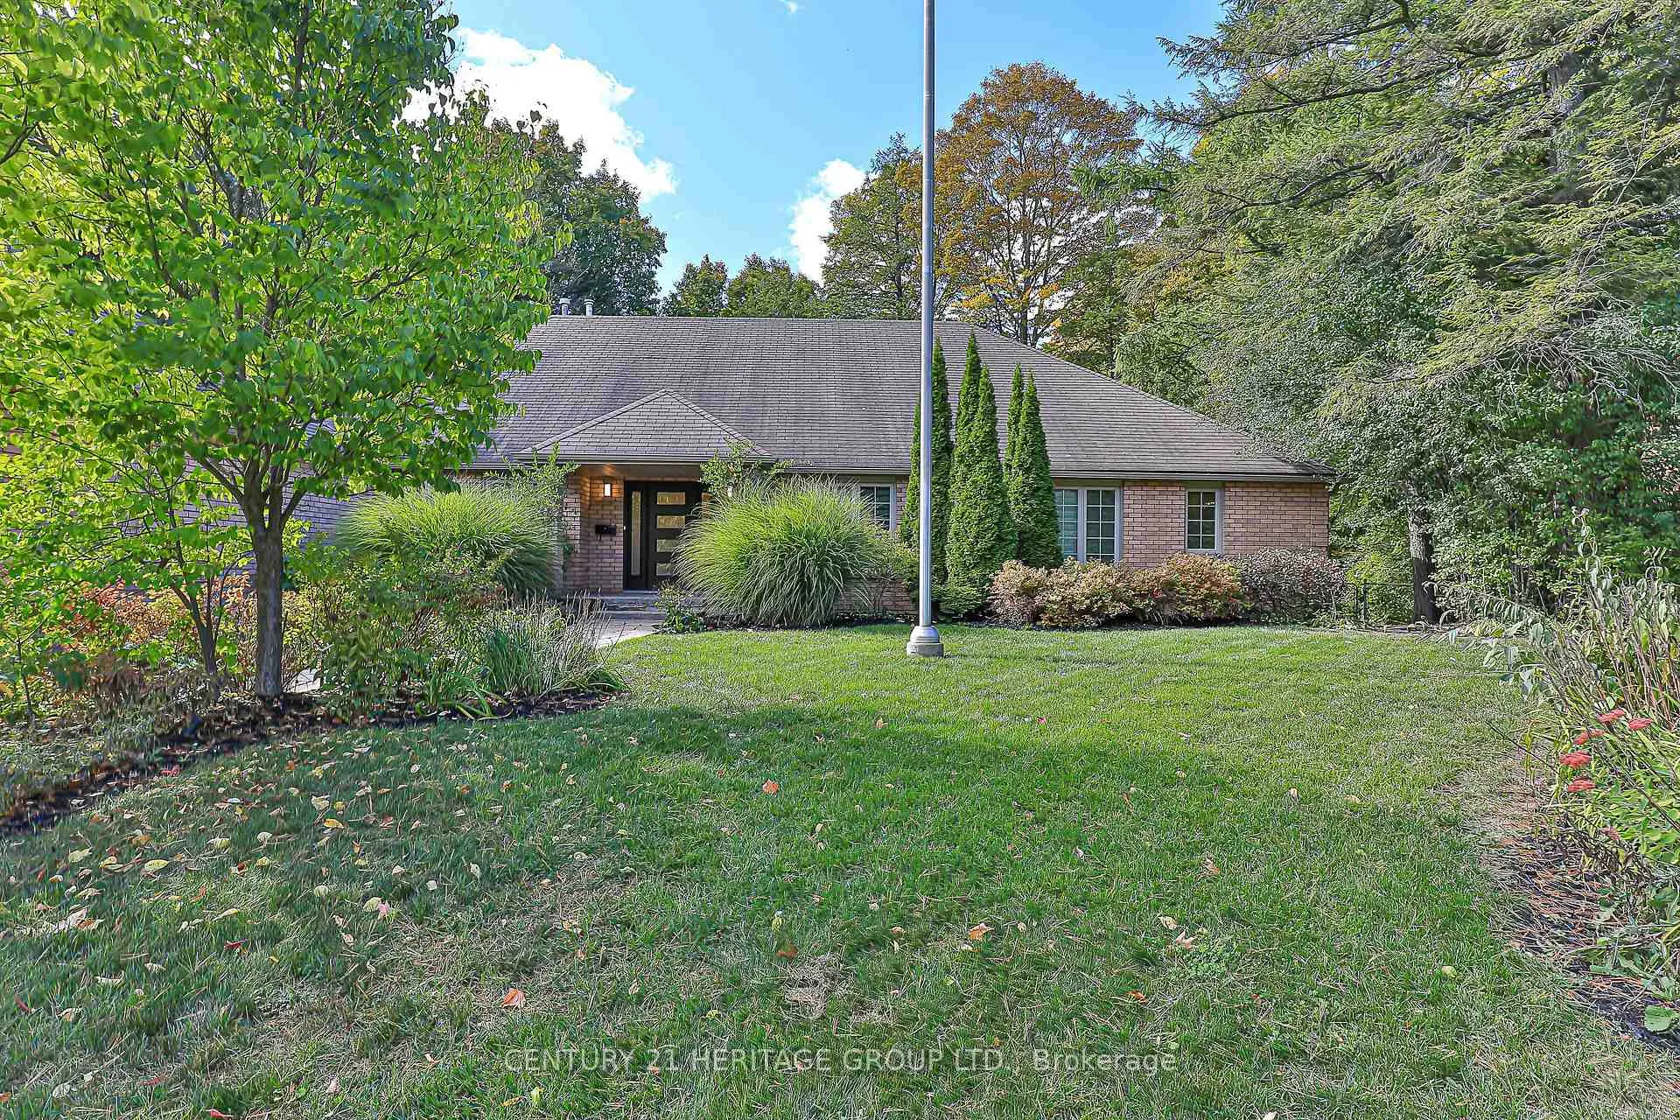
- Sprawling bungalow with over 5,400 sq ft of space
- Renovated throughout with luxury finishes
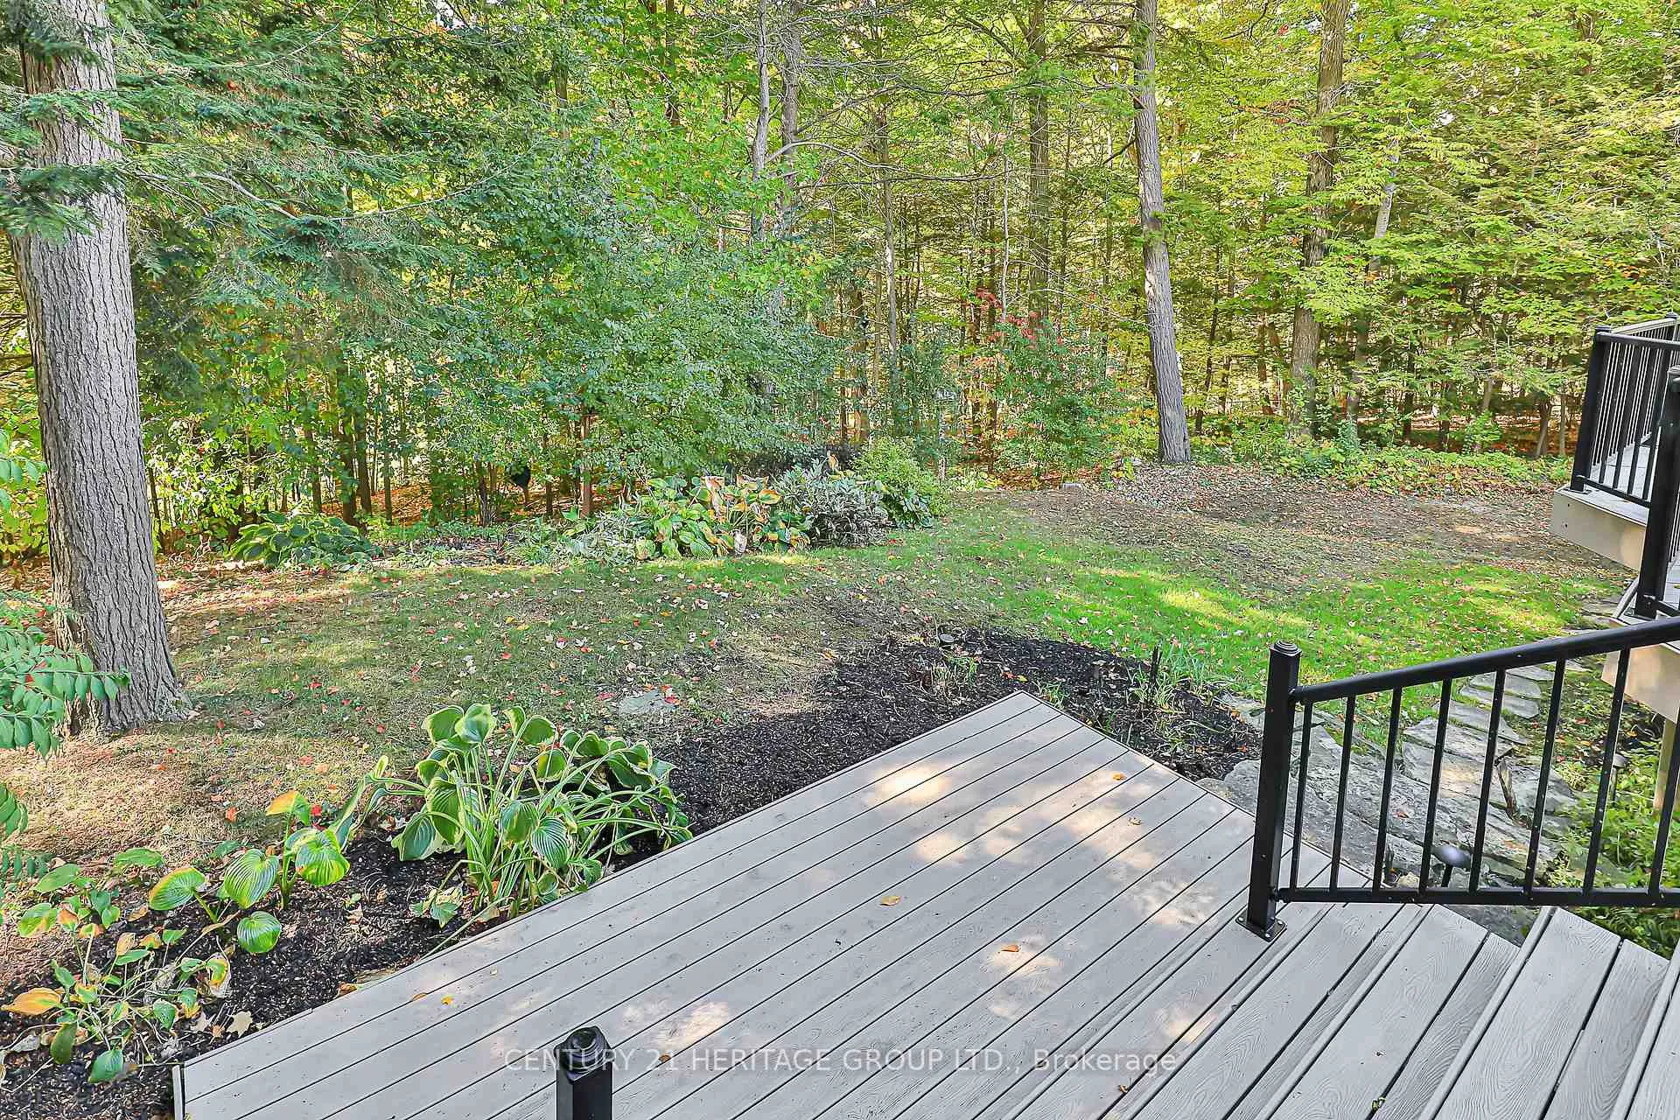
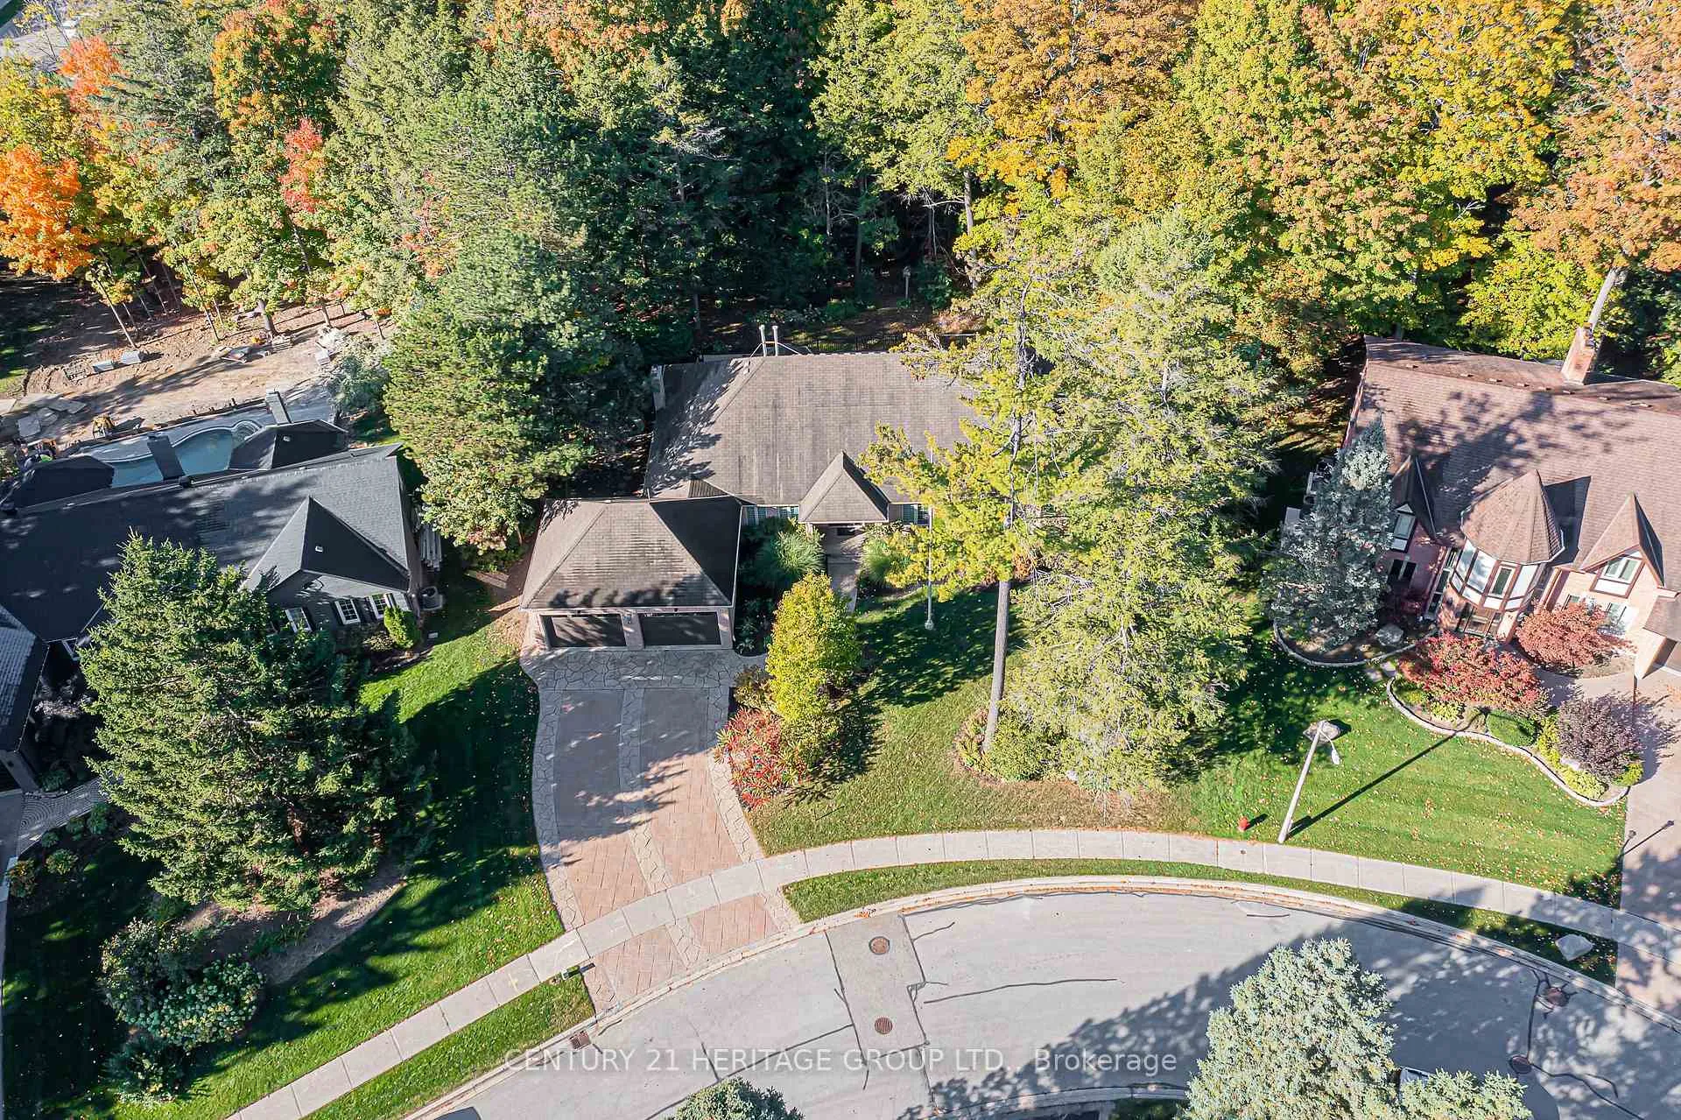
- Private 0.676-acre lot backing onto ravine
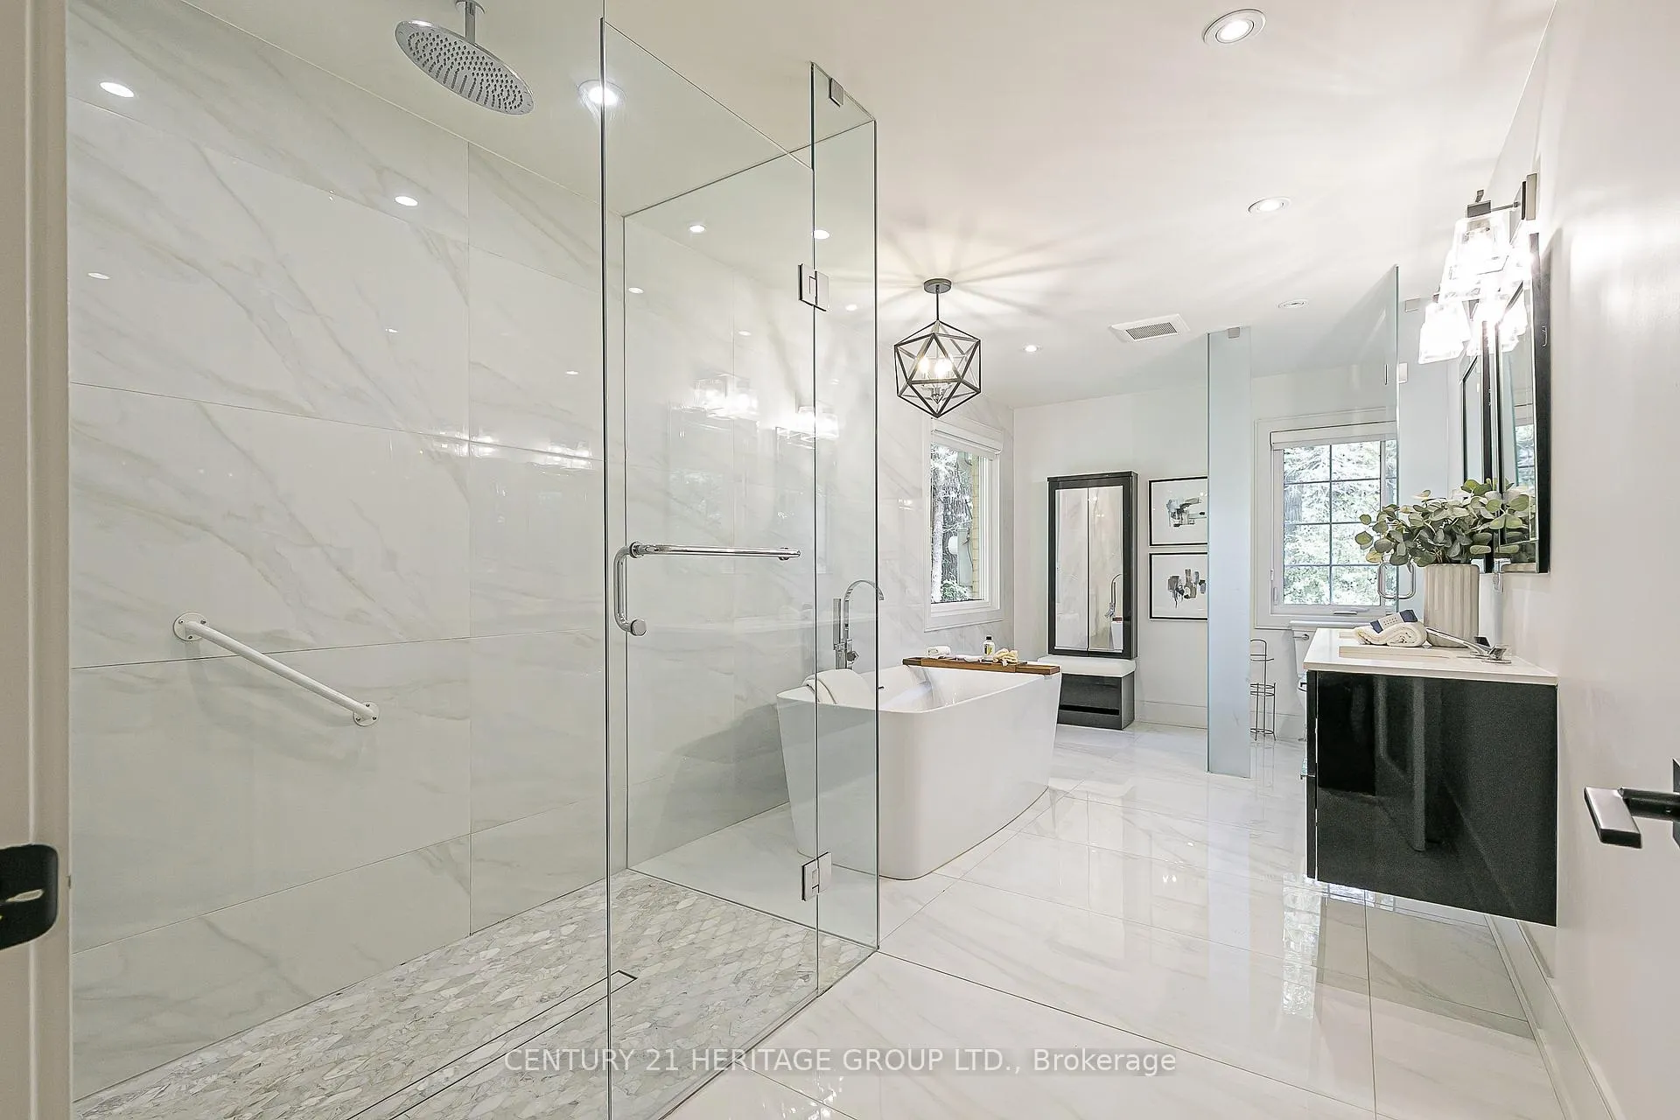
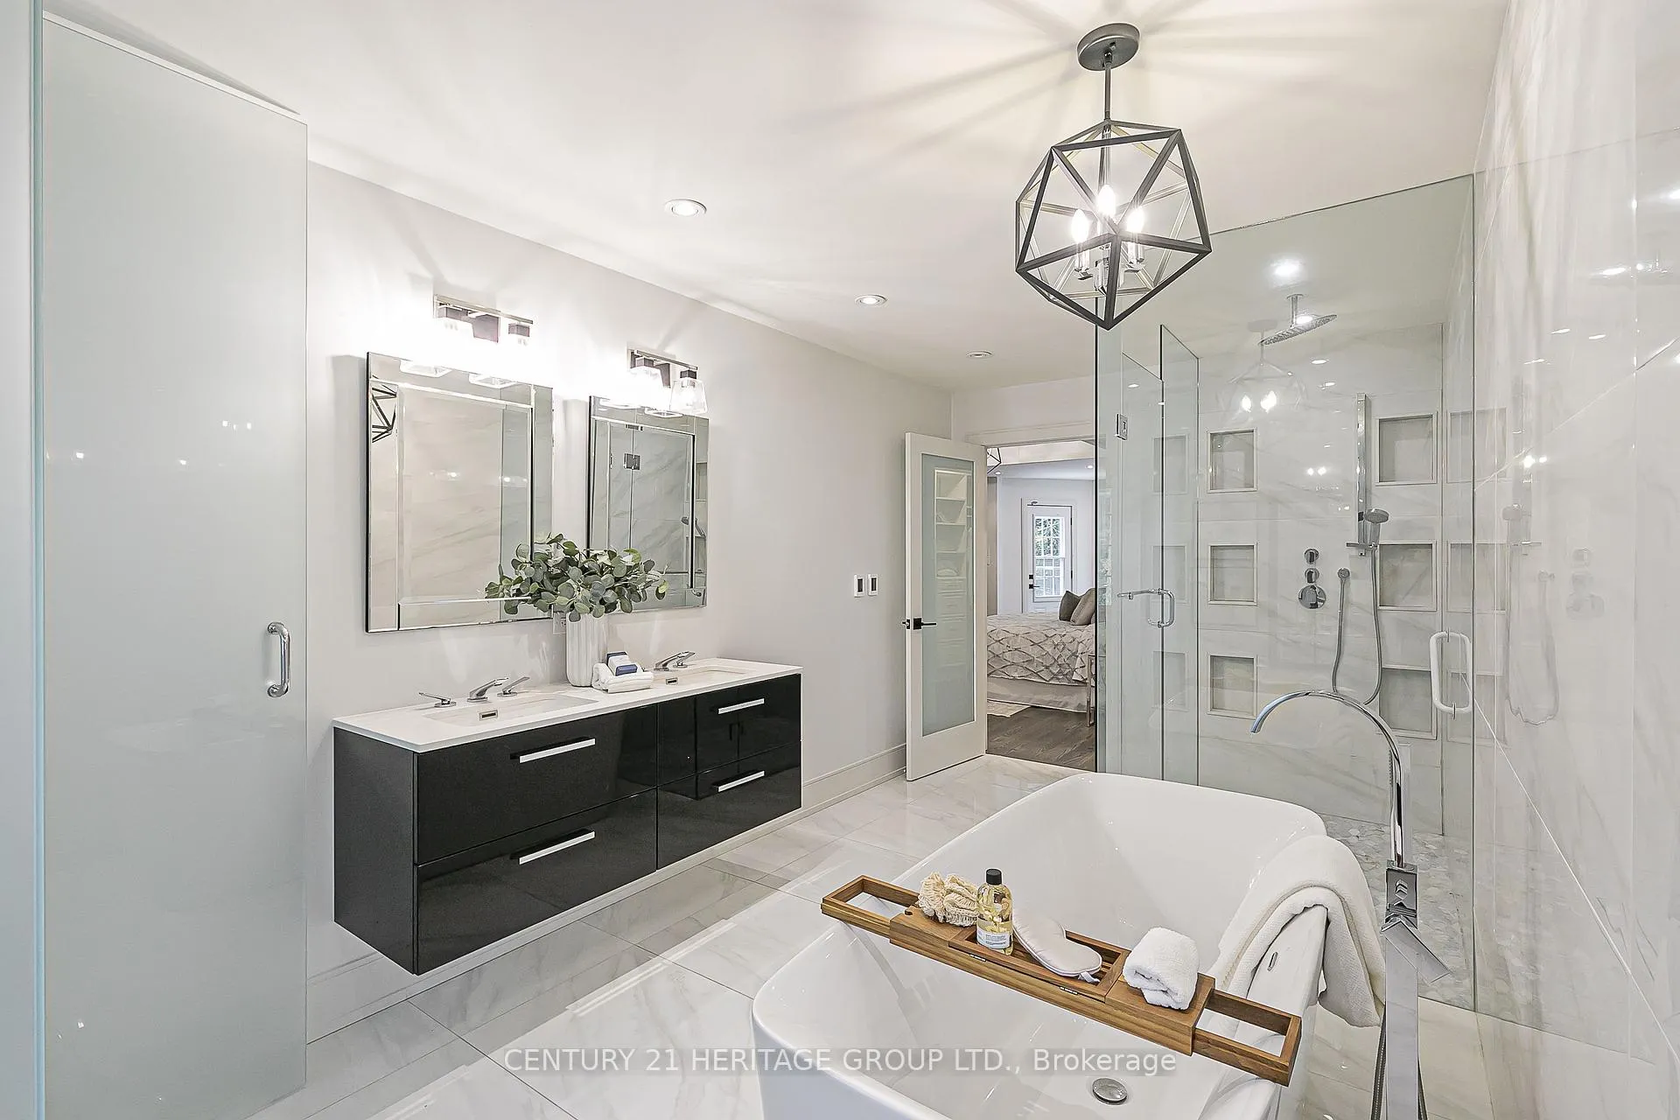
- Spa-style ensuite with heated floors
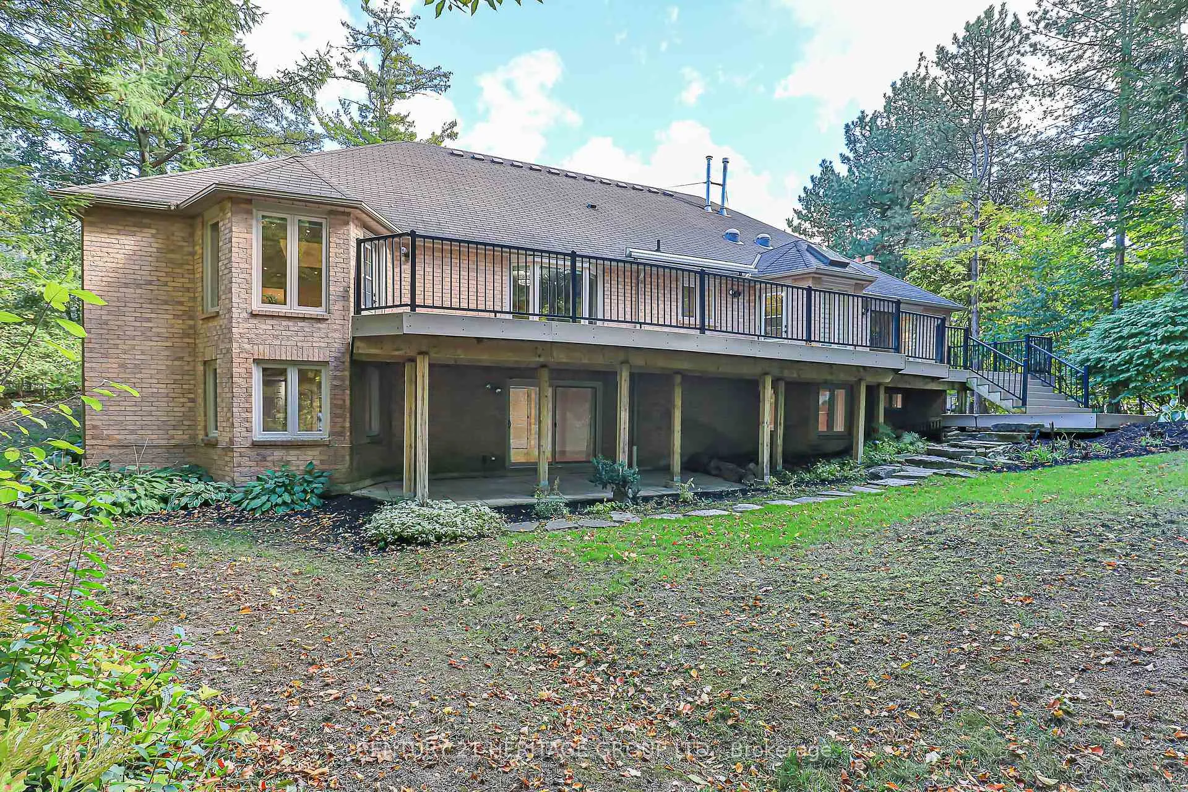
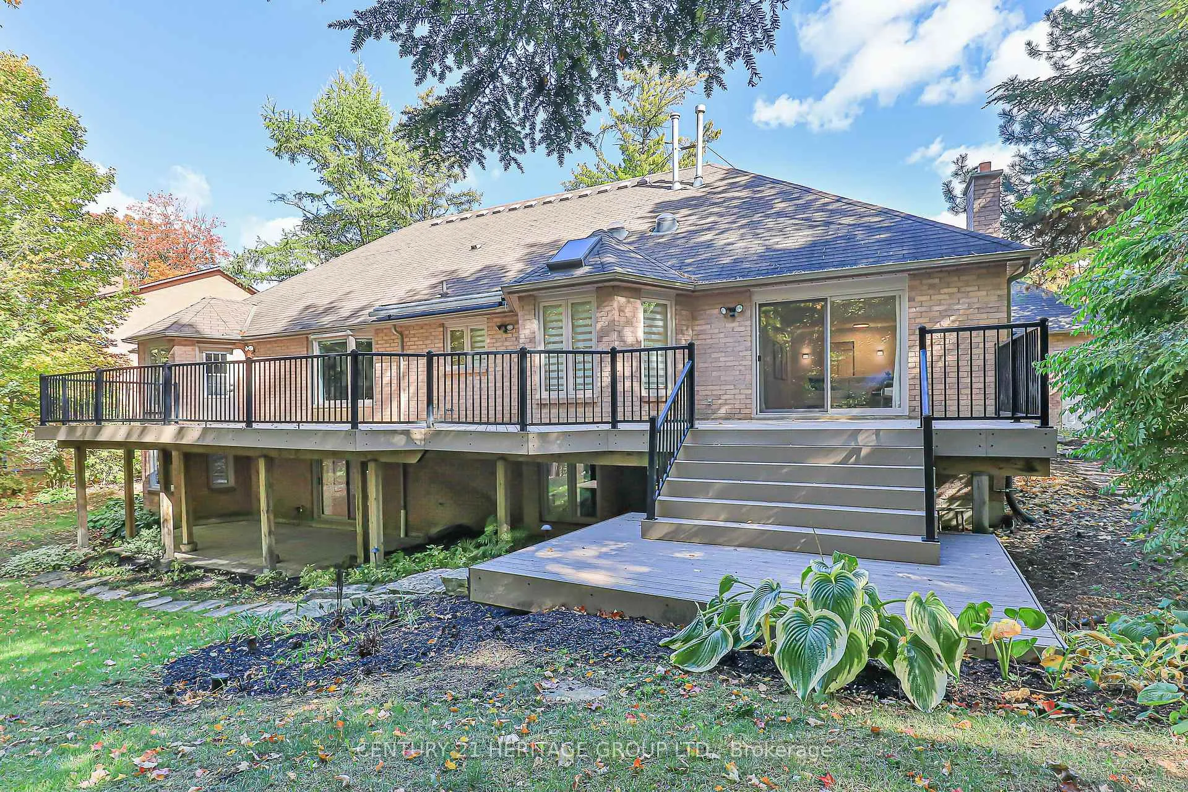
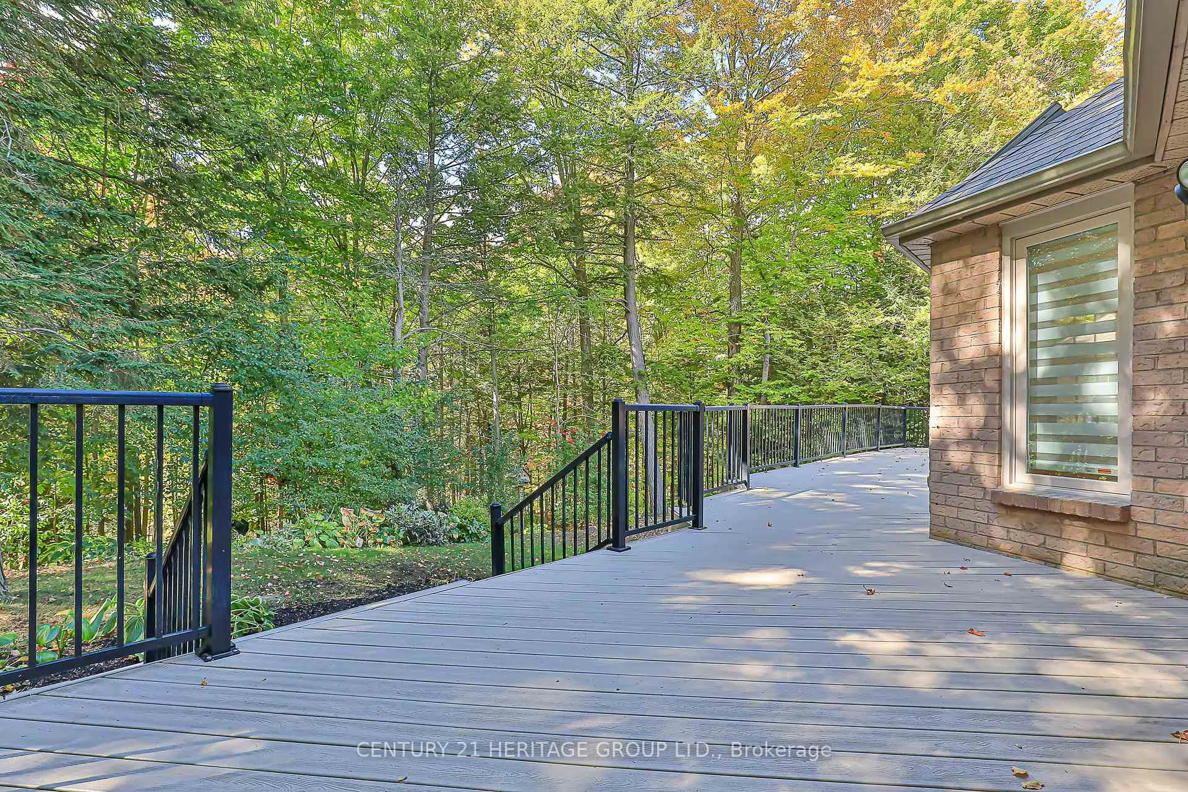
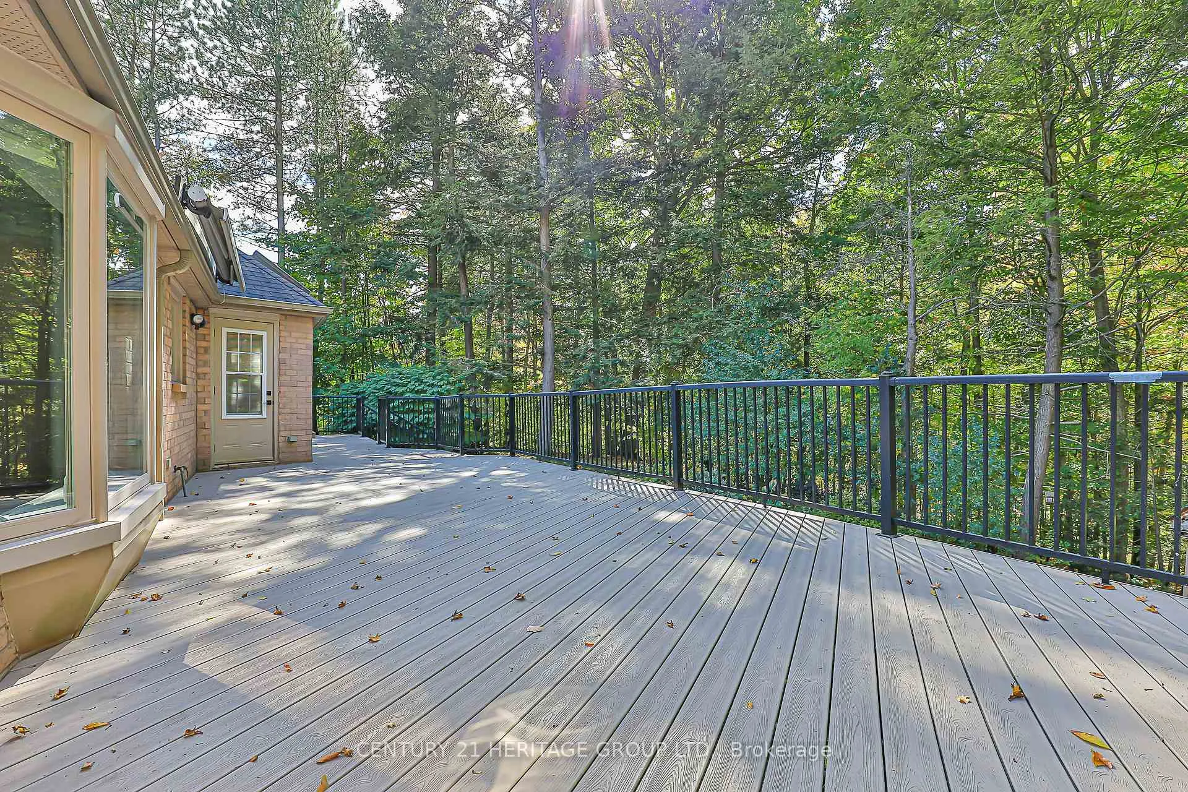
- Multiple walkouts to a raised composite deck
- Ideal layout for in-law or multi-generational living
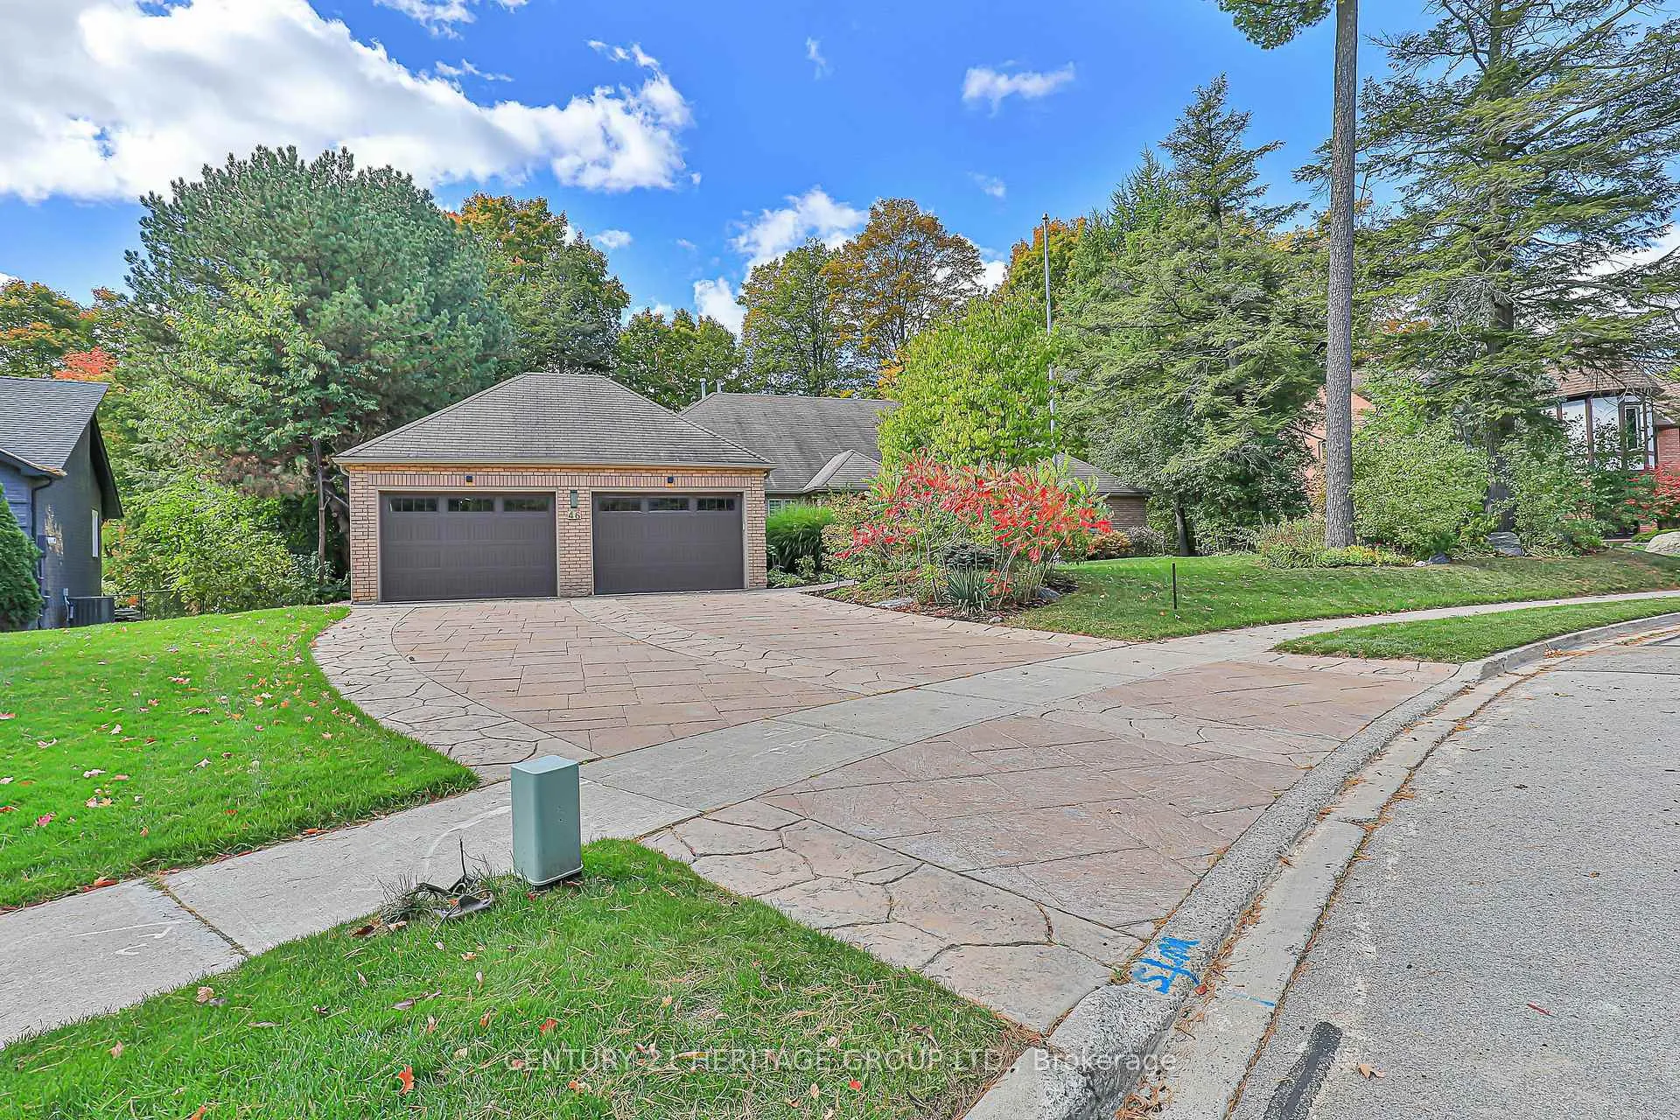
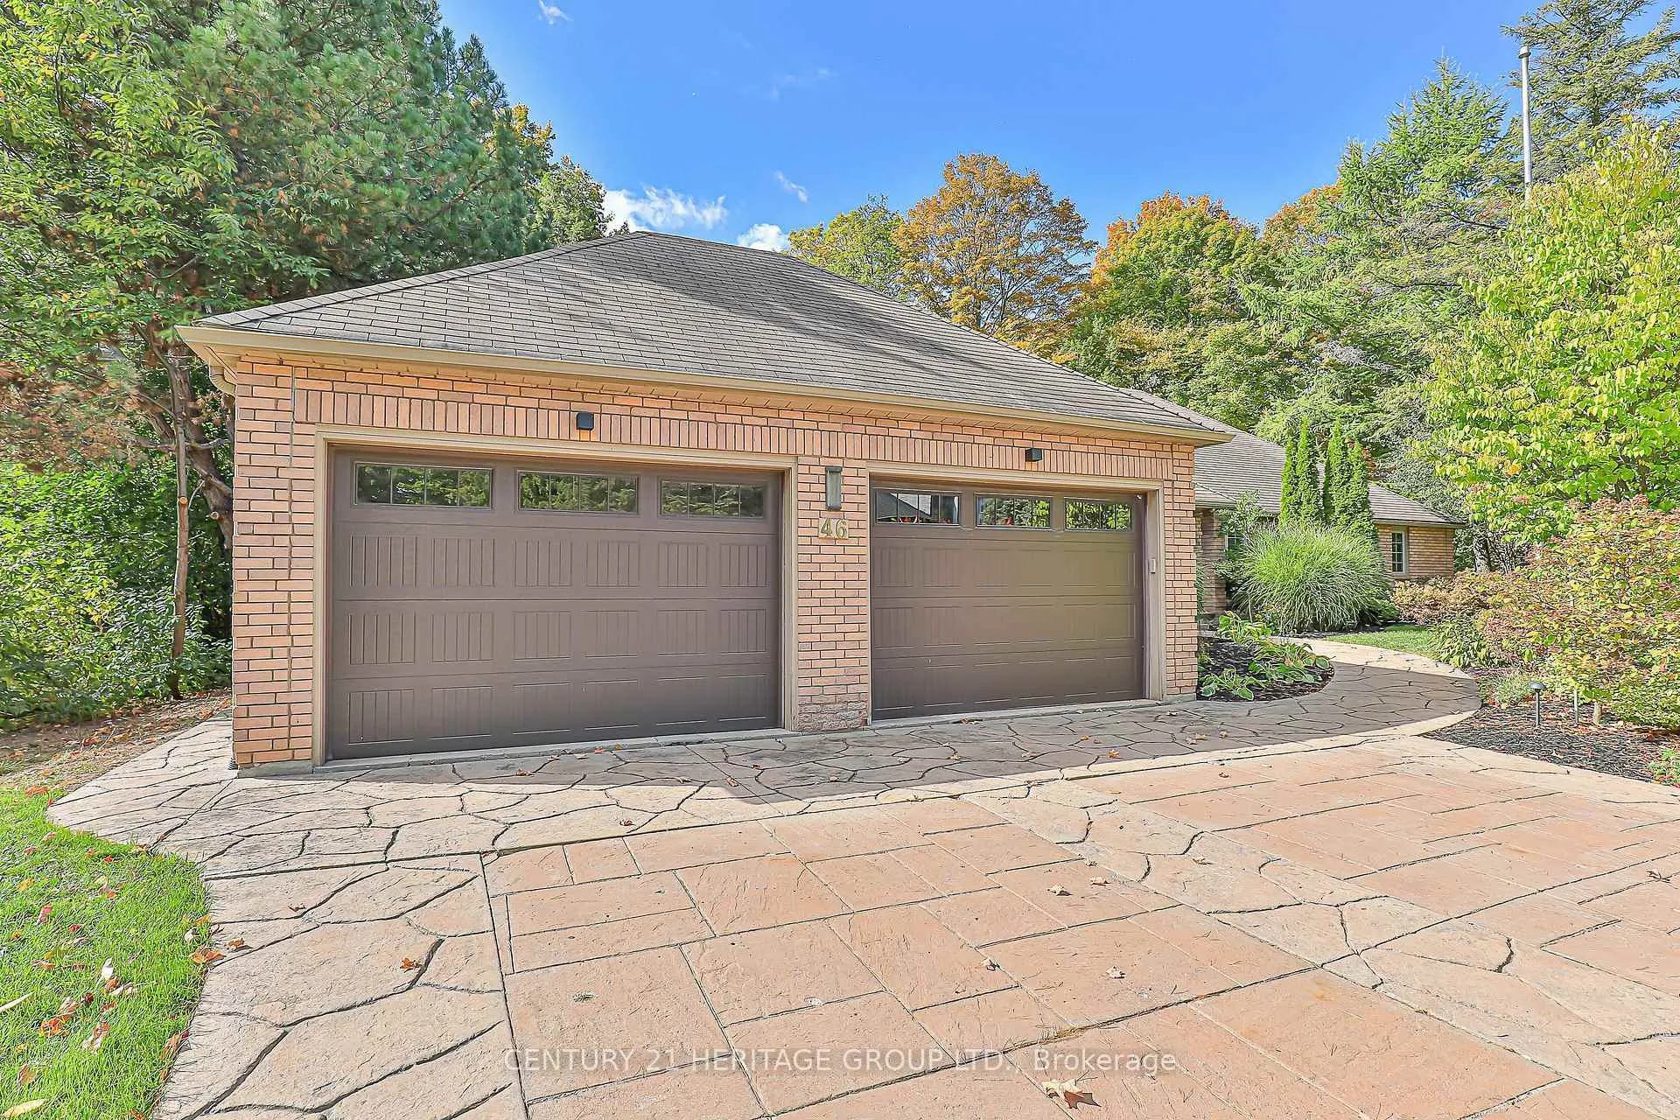
- Oversized garage for ample storage
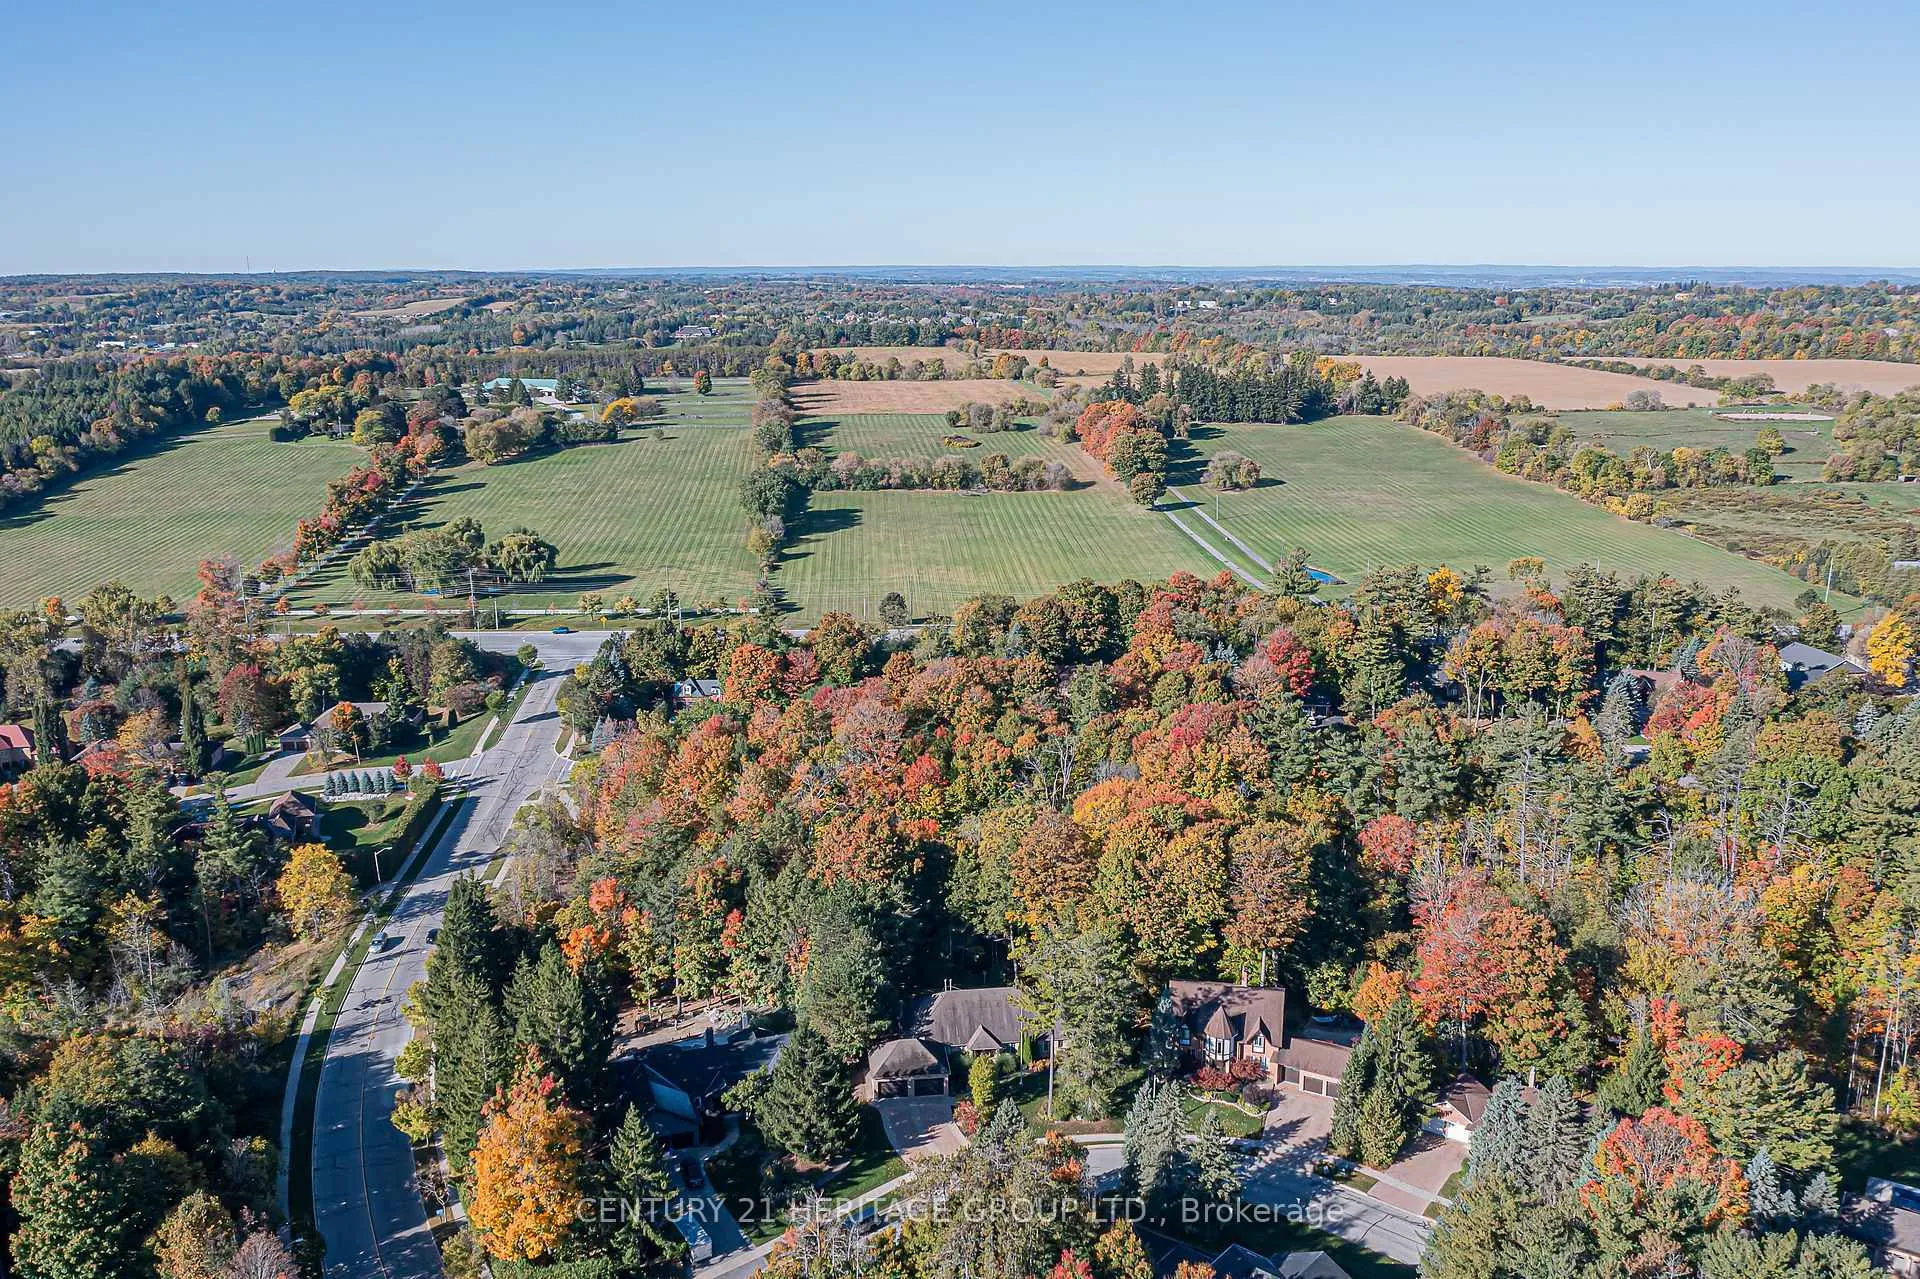
- Close to shopping, schools, and walking trails
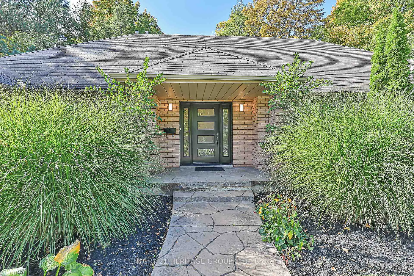
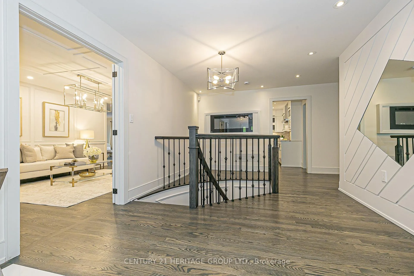
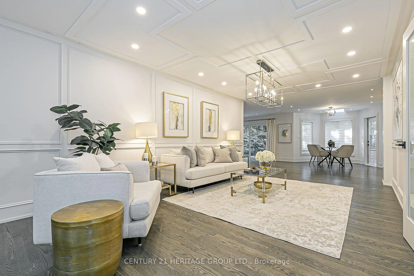
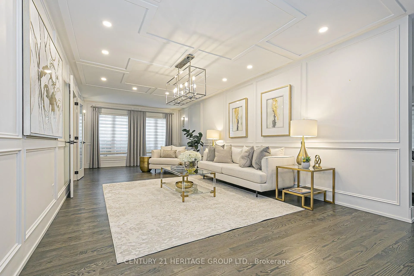
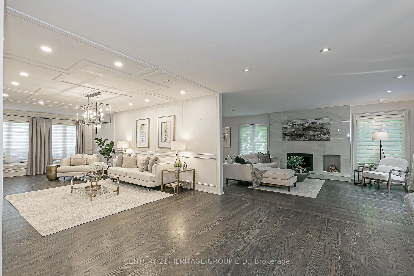
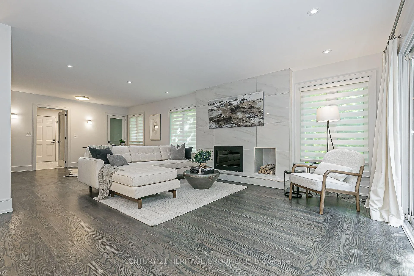
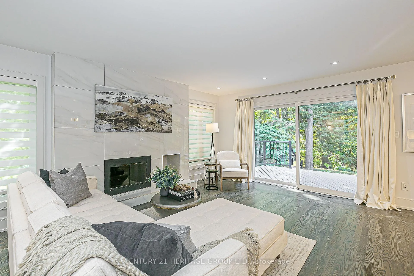
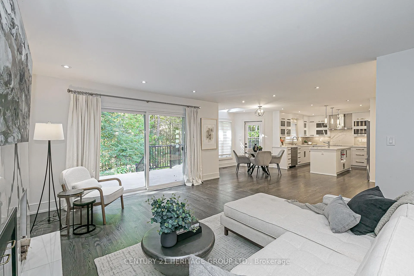
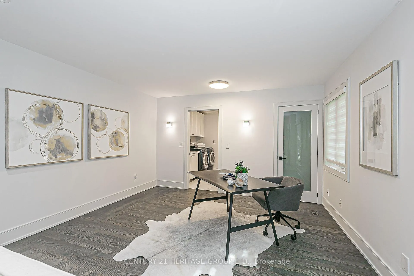
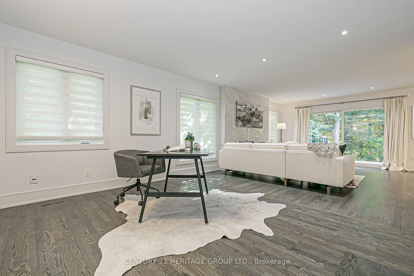
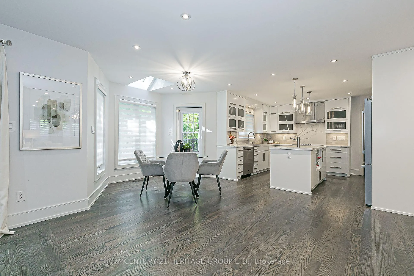
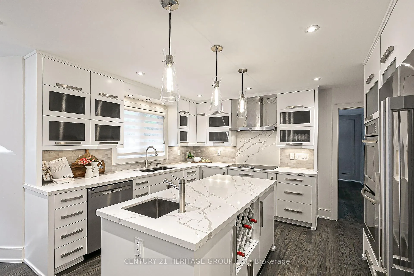
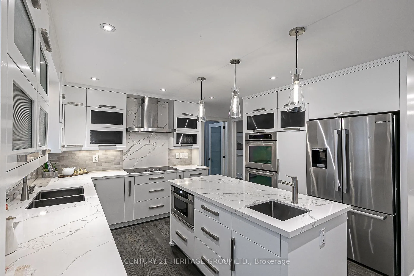
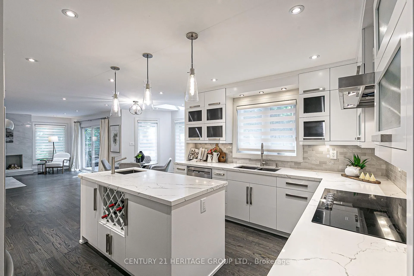
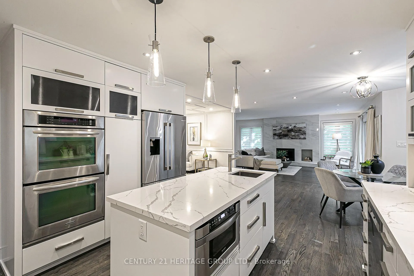
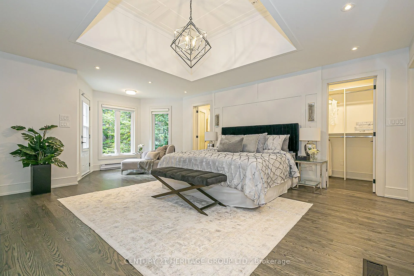
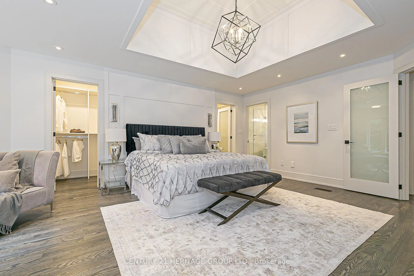
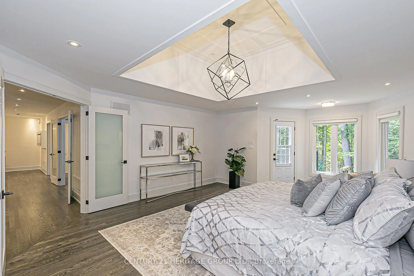
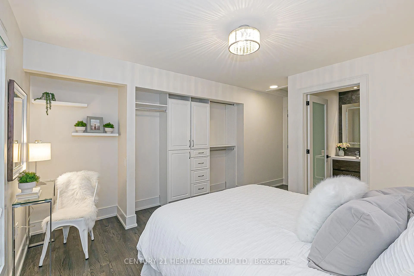
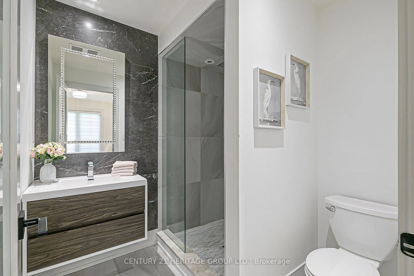
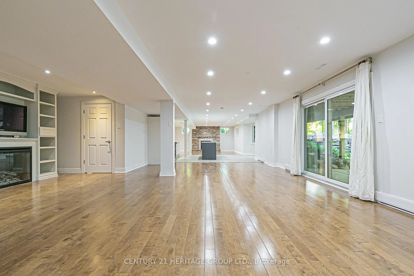
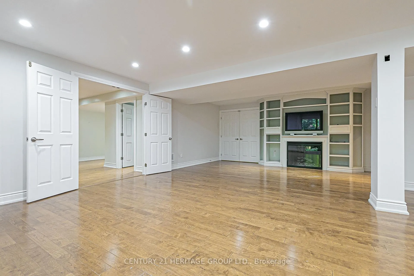
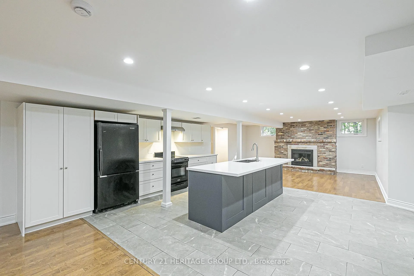
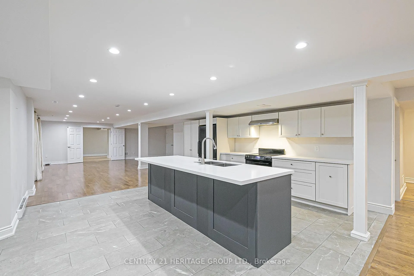
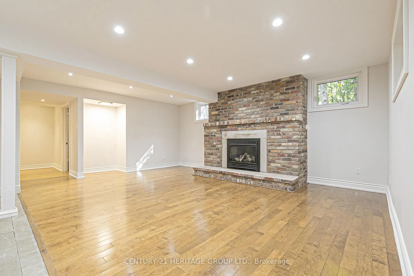
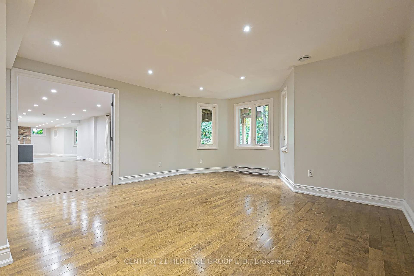
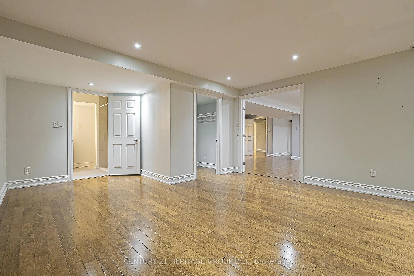
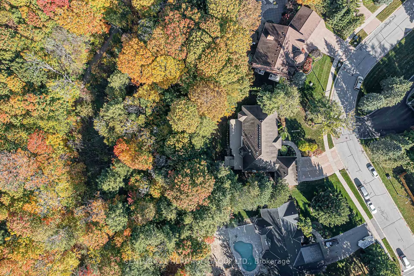
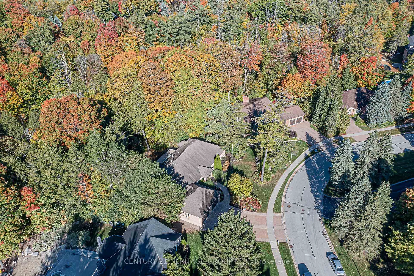
Welcome to 46 Pineneedle Dr. An absolute dream home. This sprawling bungalow offers over 5,400 interior square feet and sits on a 0.676-acre lot backing onto a ravine in the prestigious Hills of St. Andrew, offering unmatched tranquility and privacy with no neighbours behind. Completely renovated from top to bottom, this residence blends luxury finishes with a highly functional layout. The main floor features 3 bedrooms and 4 bathrooms, including a formal dining room, office, and a living room with a striking floor-to-ceiling fireplace. The primary suite boasts double-door entry, a tray ceiling and heated floors in the spa style 7-piece ensuite bath for added comfort and luxury. Multiple walkouts to a huge raised composite deck from the living room, kitchen, and primary bedroom allow you to enjoy views of your own private forest right in town. The walk-out basement adds an additional 2 bedrooms and 2 full bathrooms, plus a full open-concept kitchen, generous living space, and a second laundry hook-up, creating an ideal layout for an in-law suite, multi-generational living or nanny suite. An oversized garage provides ample space for vehicles and storage. You'll feel like you're in the country while being just steps from local shopping, restaurants, top-rated public and private schools (St. Anne's, St. Andrew's and The Country Day school all under 10 minutes), walking trails and so much more. The virtual tour and walk-through video are a must-see.
Key Facts & Features
Property Costs
- Annual Property Tax Amount
- $12,423
- Land Transfer Tax Fee
- $45,848
- Basement Type
- Apartment, Finished with Walk-Out
Interior Features
- Laundry Level
- Main Level
- Interior Extras
- Accessory Apartment, Auto Garage Door Remote, Carpet Free, In-Law Suite, Primary Bedroom - Main Floor, Storage
- View
- Forest
- Security Features
- Alarm System, Carbon Monoxide Detectors, Smoke Detector
- Fireplace/Stove
- Yes
- Fireplace Features
- Natural Gas
- Elevator
- No
Exterior Features
- Exterior Extras
- Backs On Green Belt, Deck, Landscape Lighting, Landscaped, Patio, Privacy
- Pool
- None
- Property Features
- Cul de Sac/Dead End, Fenced Yard, Greenbelt/Conservation, Ravine, School Bus Route, Wooded/Treed
- Accessibility Features
- 32 Inch Min Doors, Bath Grab Bars, Hallway Width 42 Inches or More, Hard/Low Nap Floors, Level Within Dwelling, Multiple Entrances, Neighbourhood With Curb Ramps, Open Floor Plan, Parking, Roll-In Shower, Shower Stall
- Other Structures
- Fence - Full
Building
- Building Type
- Detached
- Building Style
- Bungalow
- Approx Age
- 31-50
Construction
- Exterior Finish
- Brick
- Roof
- Asphalt Shingle
- Foundation Details
- Poured Concrete
- Special Designation
- Unknown
Lot
- Lot Front
- 100.83 ft
- Lot Depth
- 244.63 ft
- Lot Size
- 0.676
- Lot Shape
- Pie
Inclusions
- Inclusions
- All Window Coverings, All Electrical Light Fixtures, (Main Floor: Stovetop, Double Ovens, Range Hood, Microwave, Fridge, Built in Dishwasher, Kitchen Island), (Basement: Stove, Range Hood, Fridge, Built in Dishwasher, Kitchen Island), Clothes Washer, Clothes Dryer, Air Conditioning Unit, Water Heater, Additional Baseboard Heaters for individual room and area heat control, 2 Electric Fireplaces, 1 Gas Fireplace and another gas fireplace requiring an insert, Closet Shelving and Organizers, All Washroom Mirrors, Electric Garage Door Openers, Electric Awning, 200 Amp Electric Panel, Landscape Lighting, In Ground Sprinkler System, and All other Fixtures attached to the real property. Extra's, Upgrades, and Renovations to this home are too many to mention in this section. No Expense was spared and no detail overlooked. Please visit the website for further description, virtual tour, and video to see for yourself.
Parking & Garages
- Garage Type
- Attached
- Garage Spaces
- 2
- Parking Spaces
- 4
- Total Garage And Parking Spaces
- 6
Heating & Cooling
- Heat Source
- Gas
- Heat Type
- Forced Air
- Air Conditioning
- Central Air
- Water
- Municipal
- Sewers
- Sewer
- Bedrooms
- 3 + 2
- Washrooms
- 6
- Kitchens
- 2
- Family / bonus room
- Yes
Room sizes
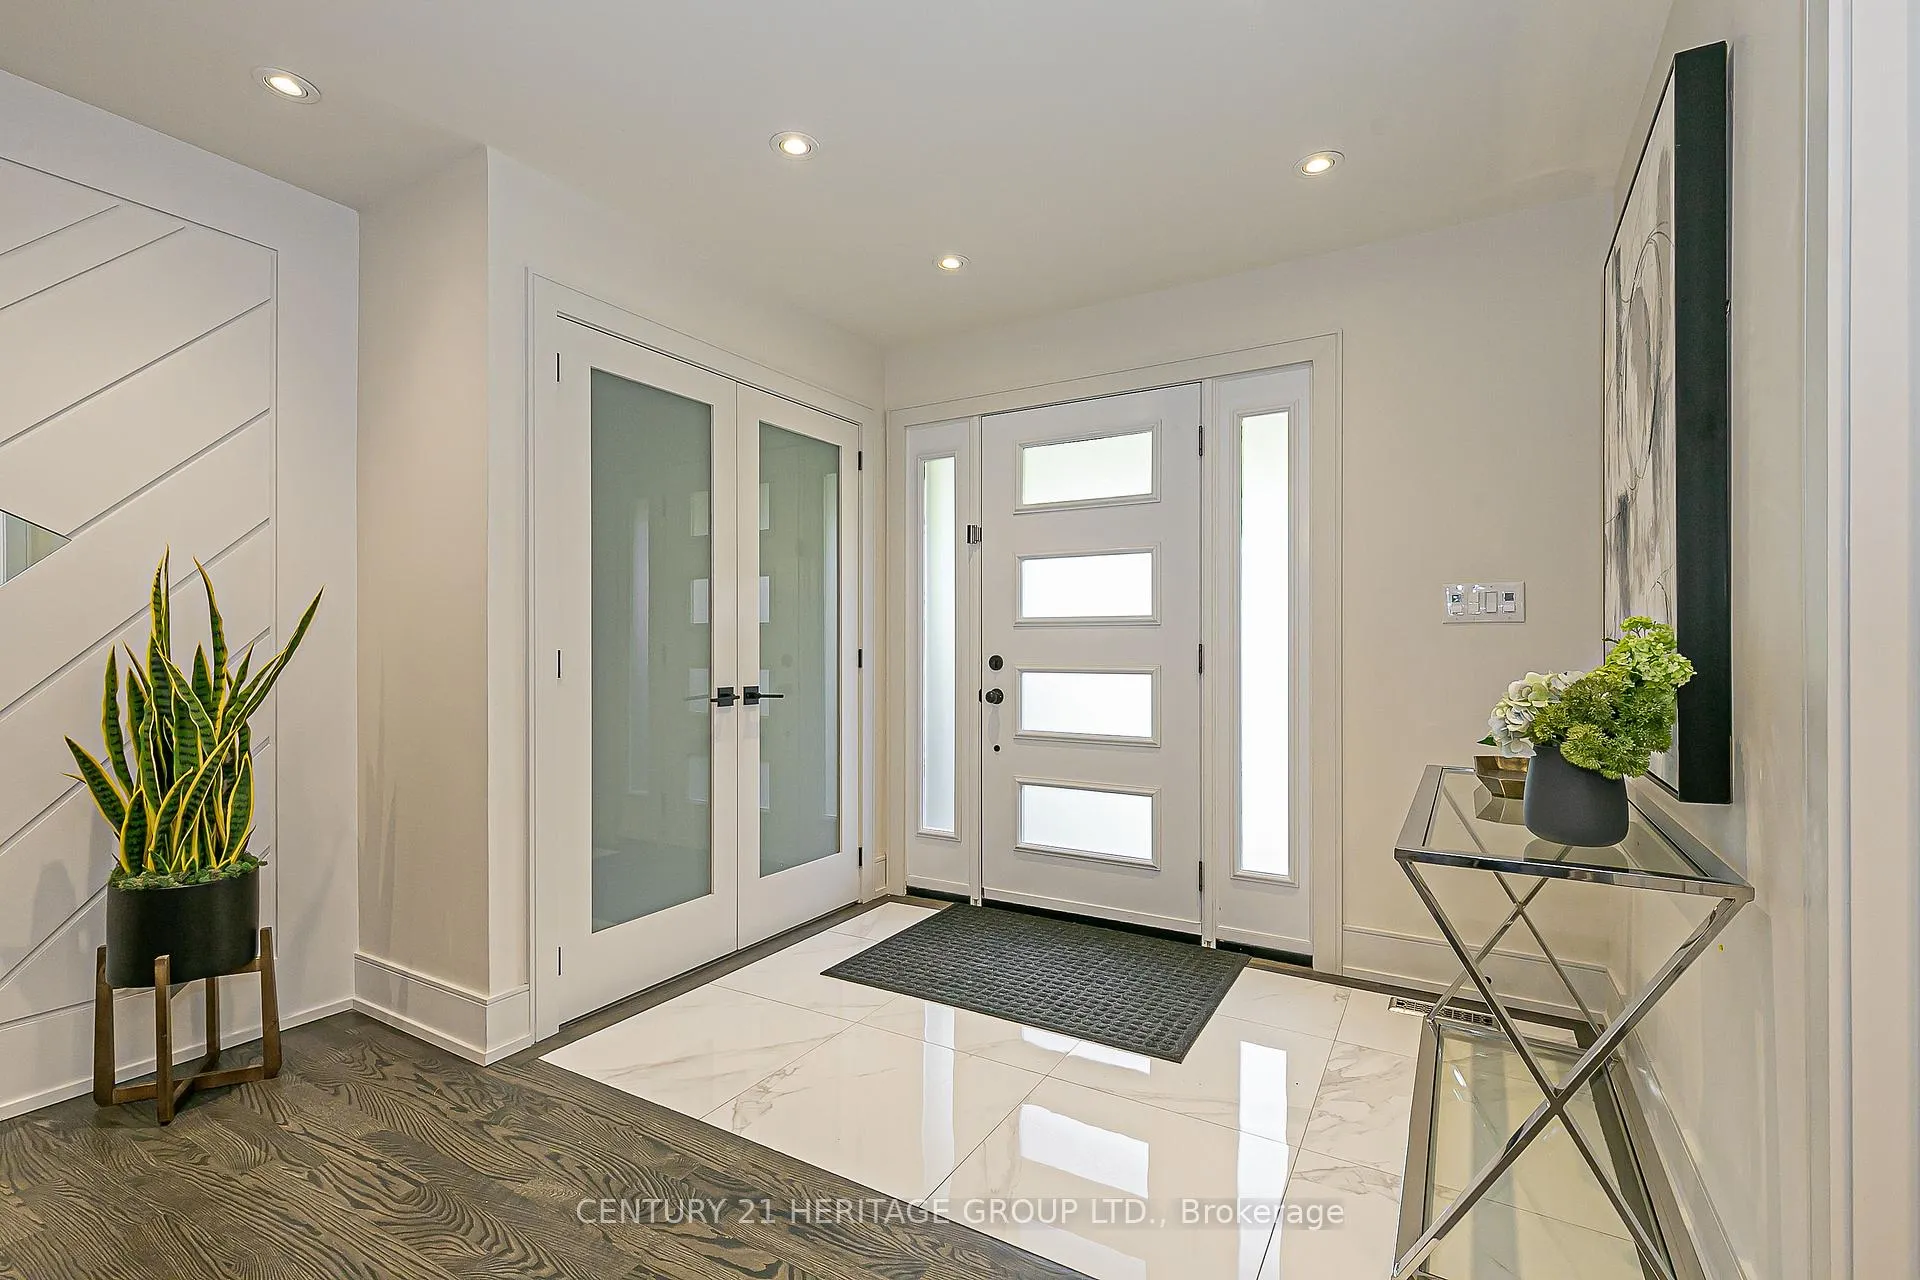
- Foyer—Main level, Ceramic Floor, Hardwood Floor, Electric Fireplace
- Kitchen—Main level, Hardwood Floor, Centre Island, Quartz Counter
- Living Room—Main level, Hardwood Floor, Combined w/Office, Fireplace
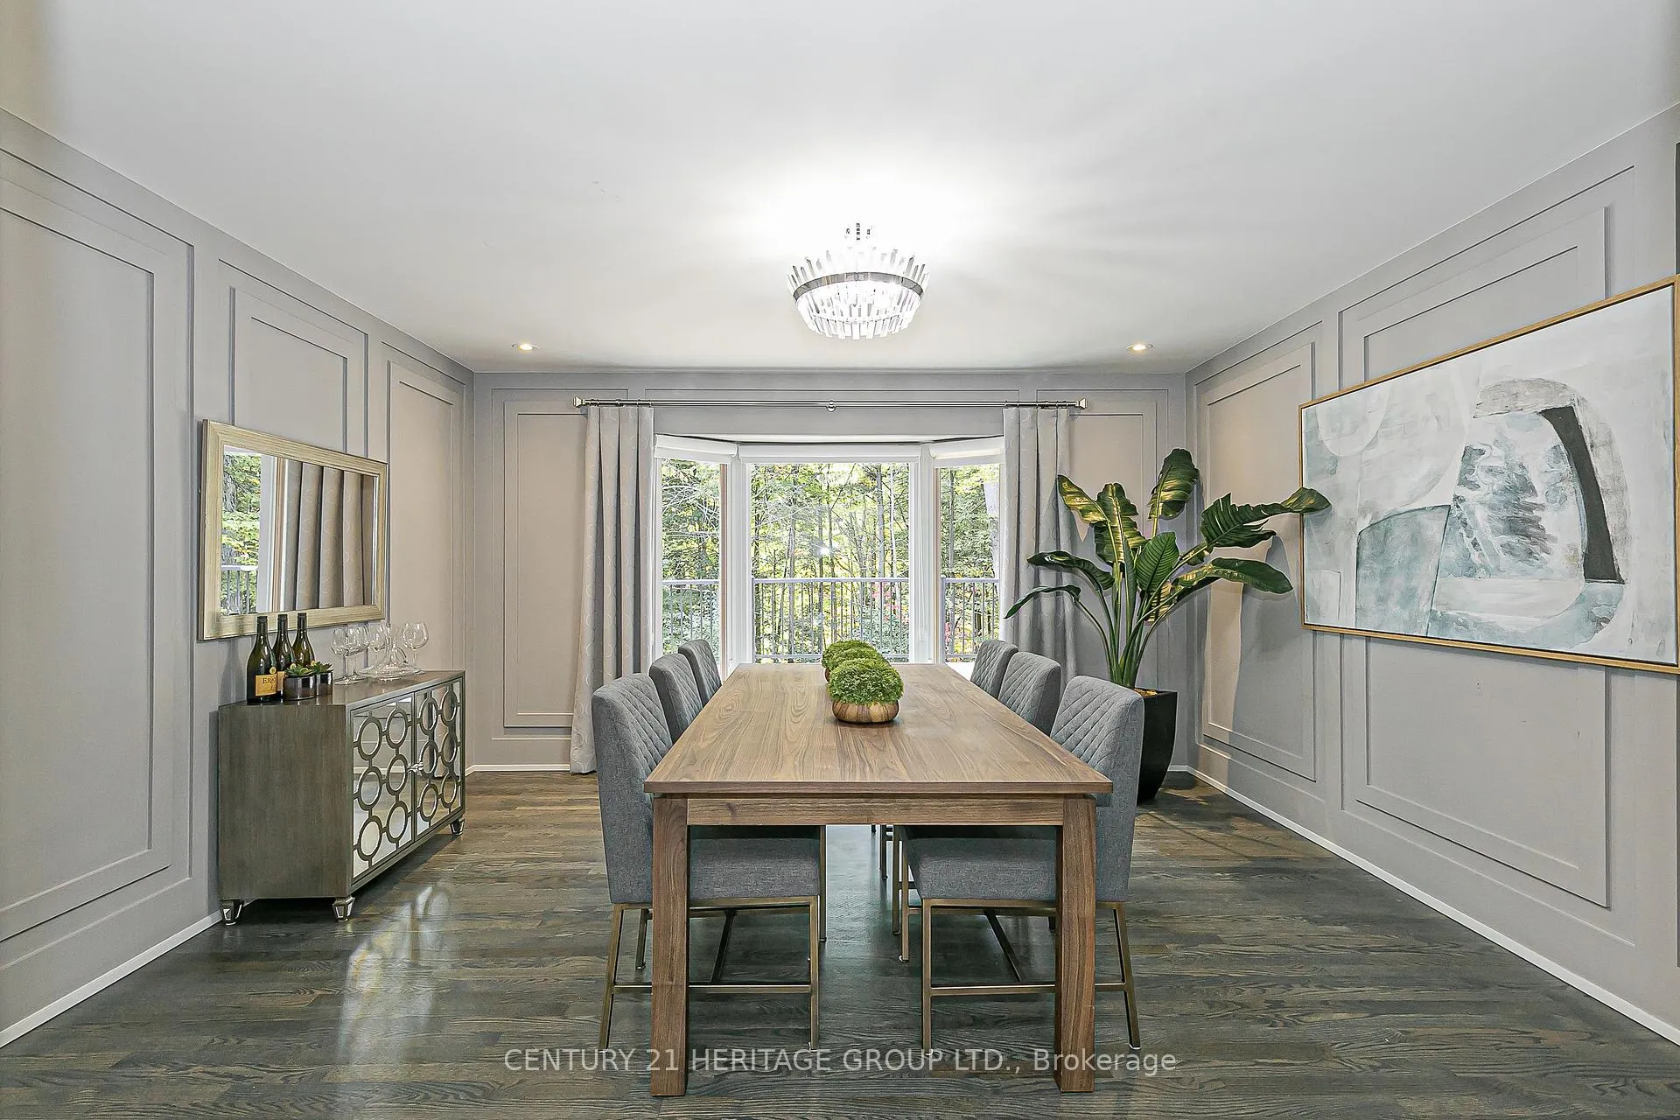
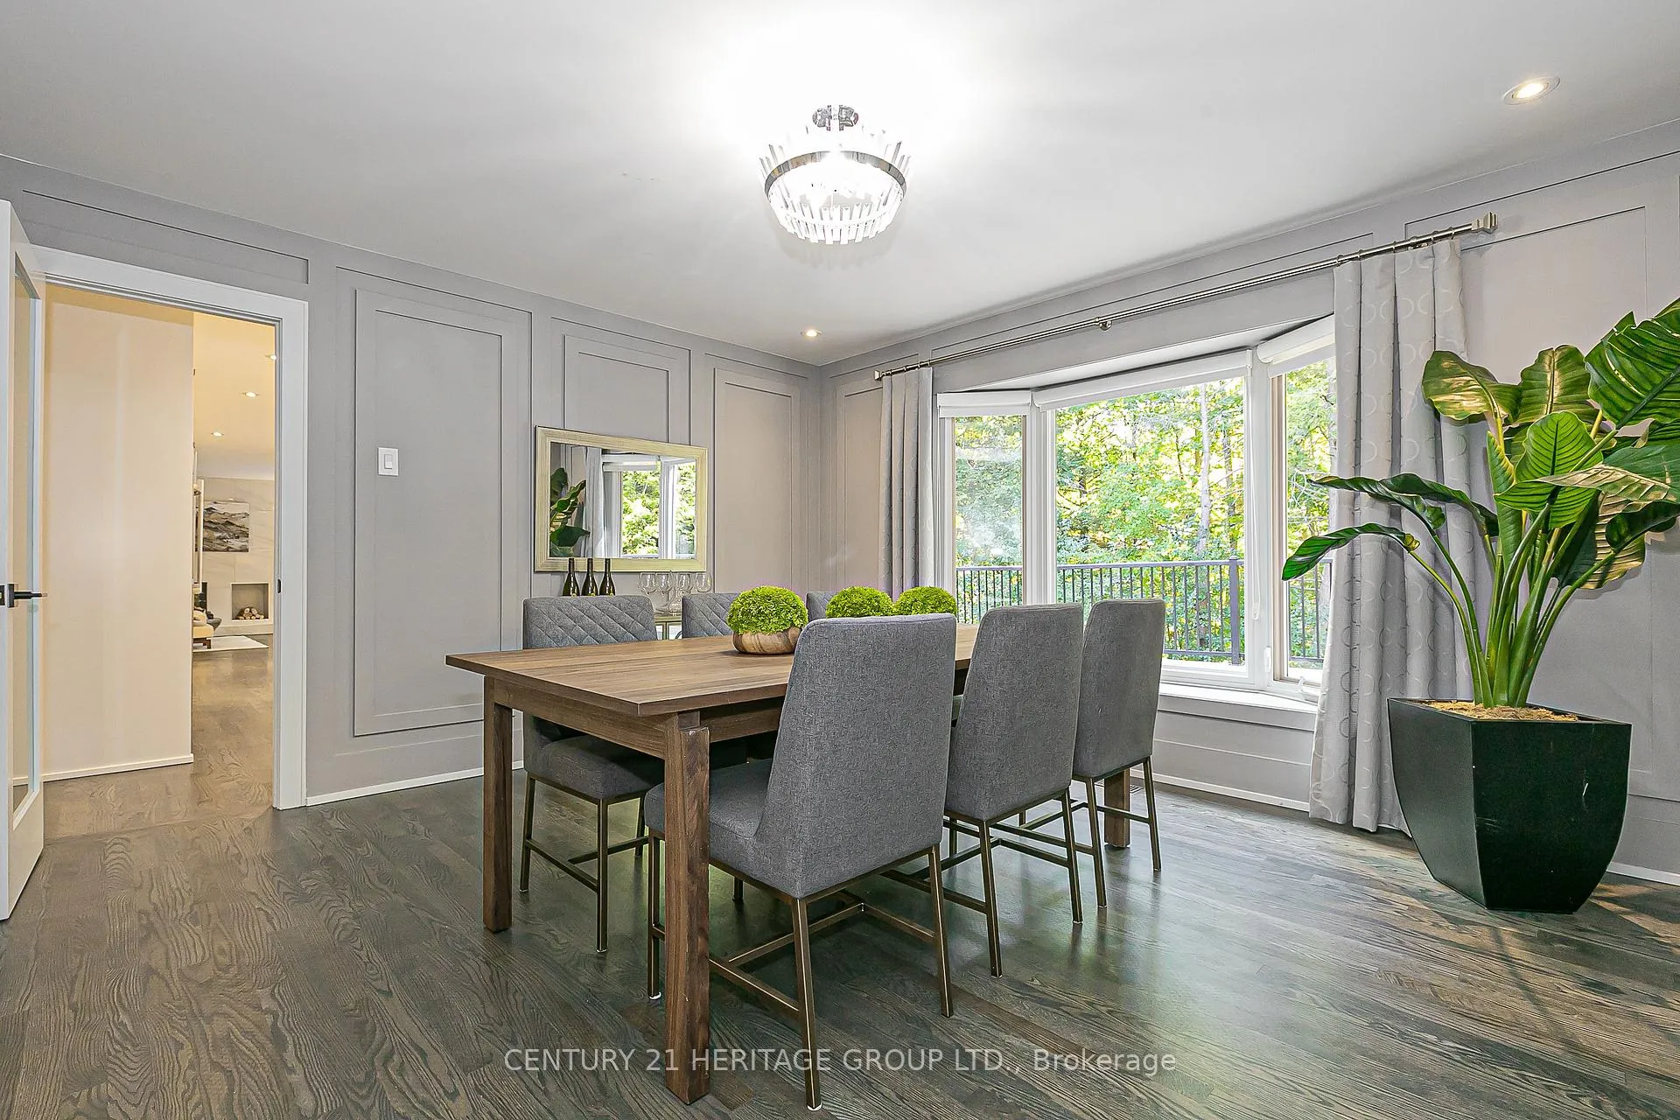
- Dining Room—Main level, Hardwood Floor, Overlooks Backyard, Overlook Greenbelt
- Family Room—Main level, Hardwood Floor, Coffered Ceiling(s), Walk-Out
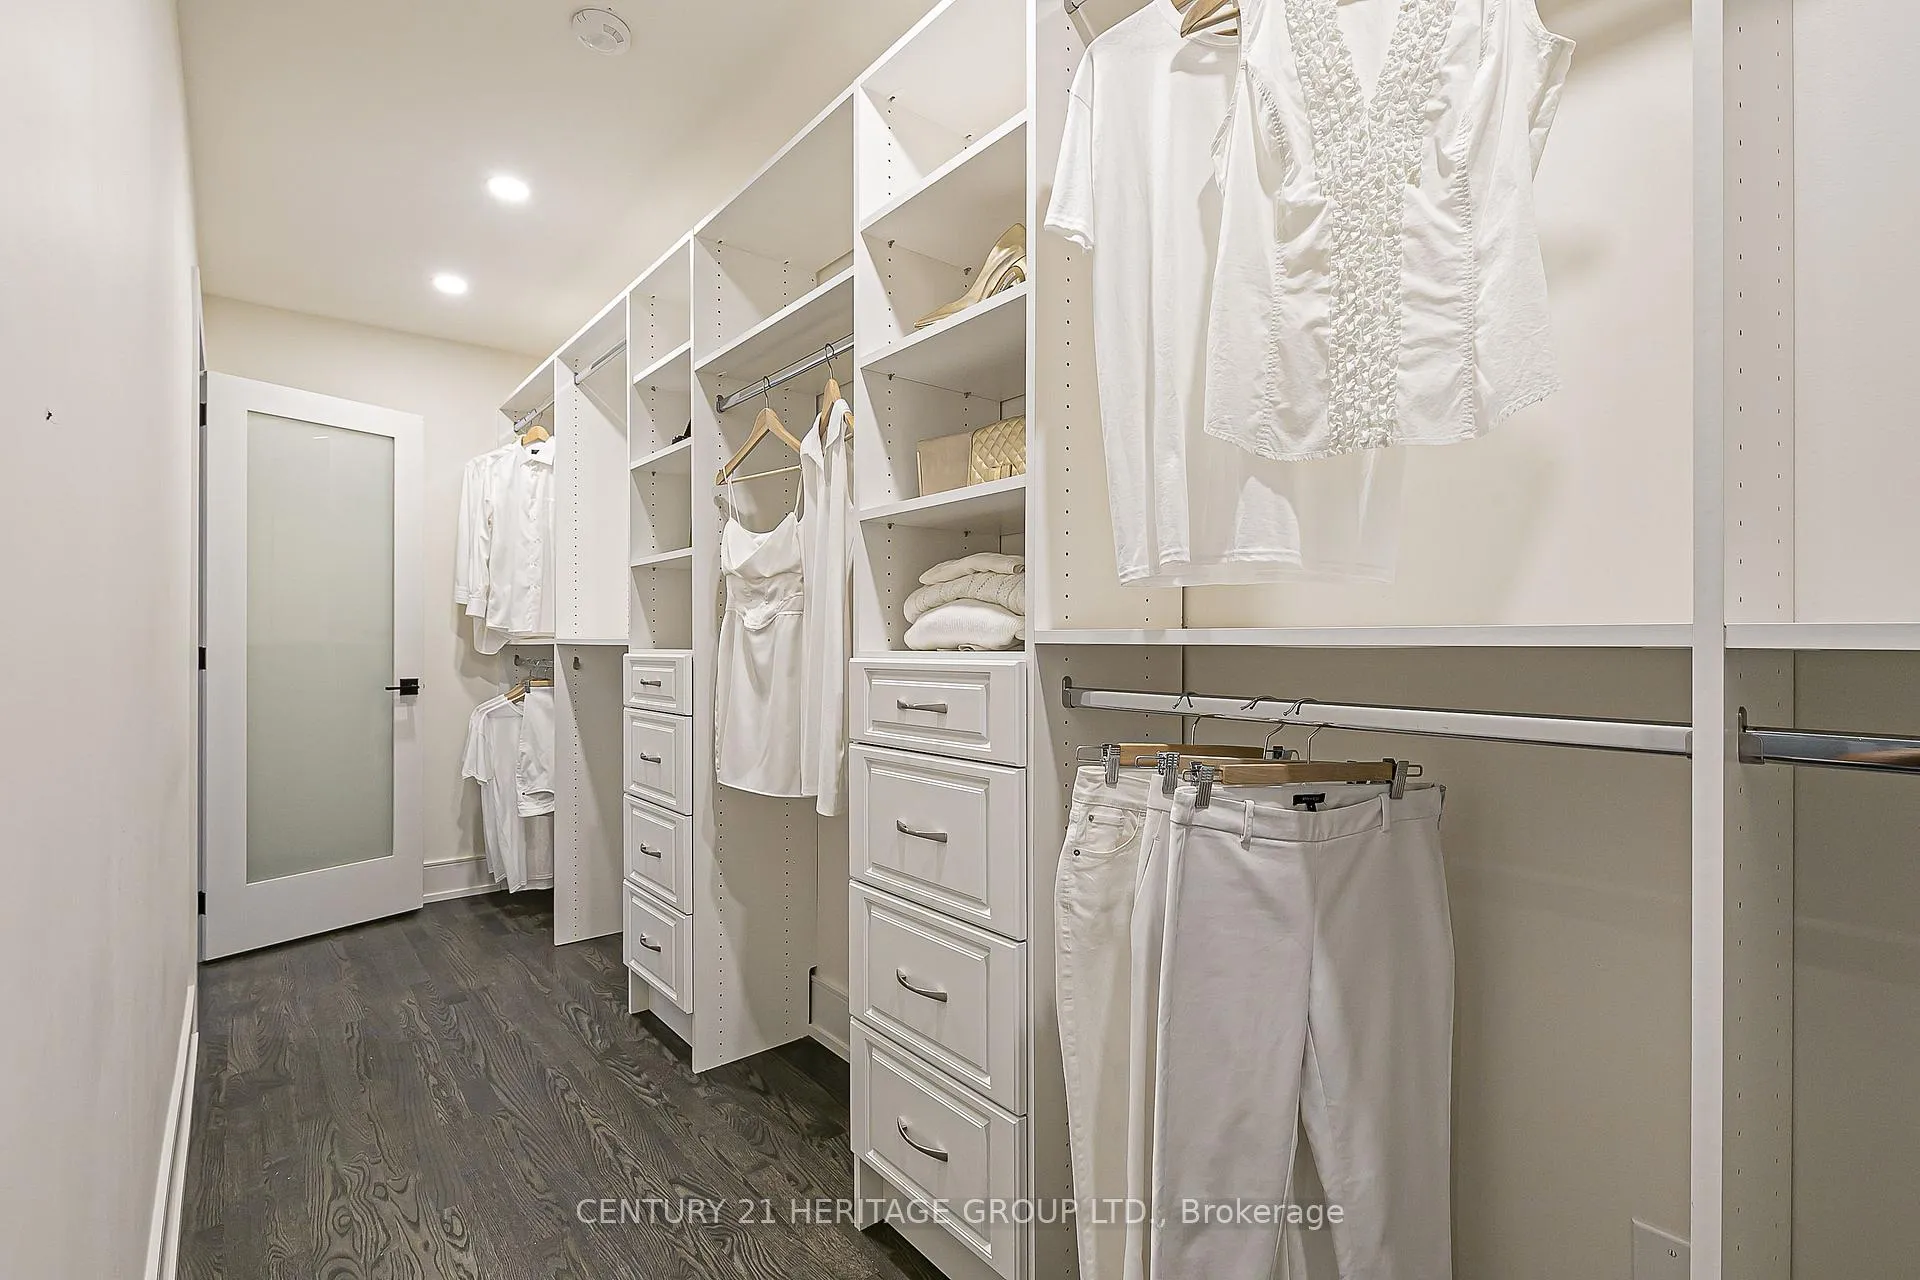
- Primary Bedroom—Main level, Hardwood Floor, 7 Pc Ensuite, Walk-In Closet(s)
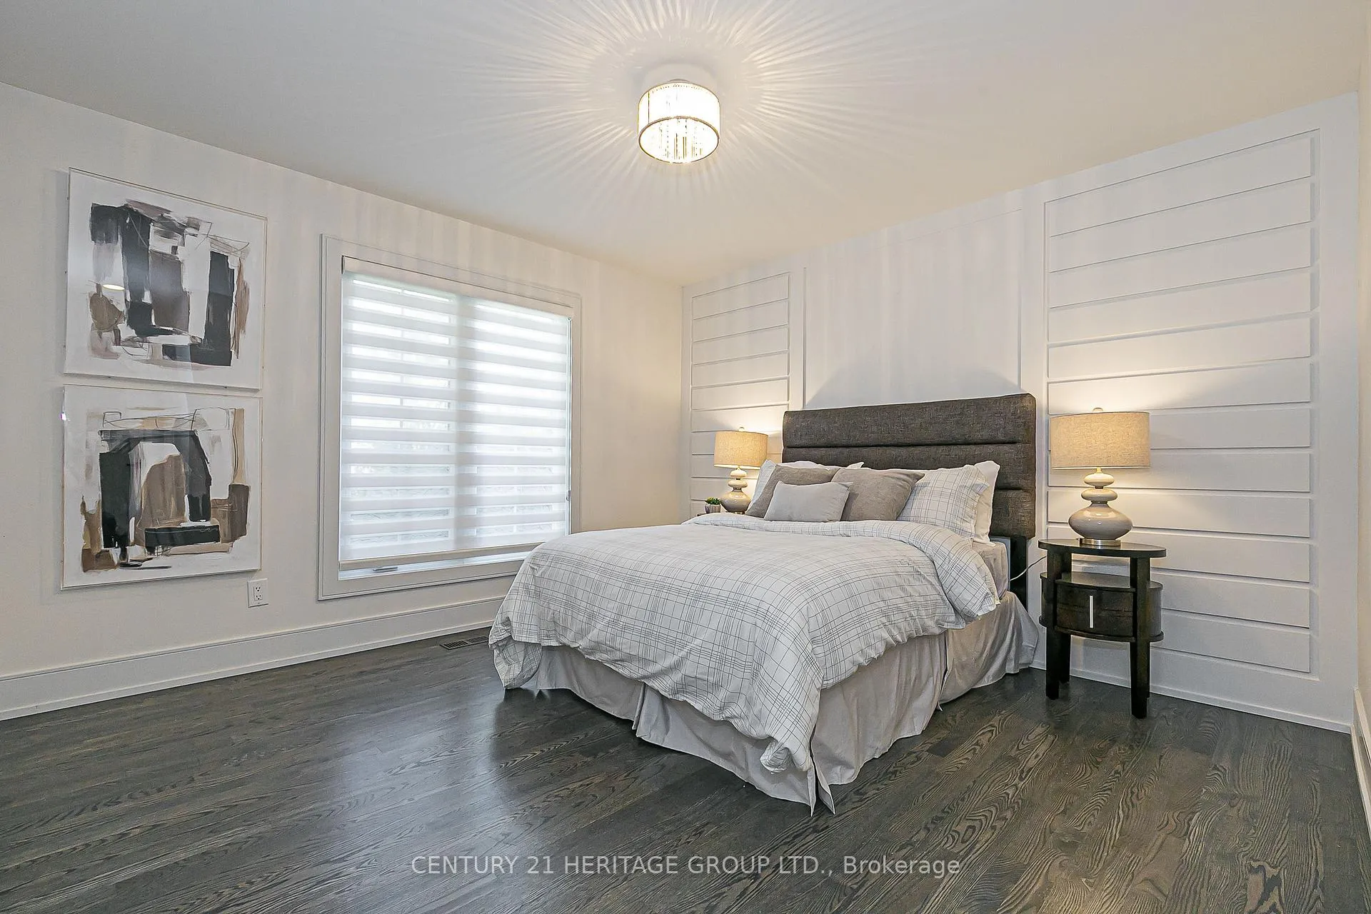
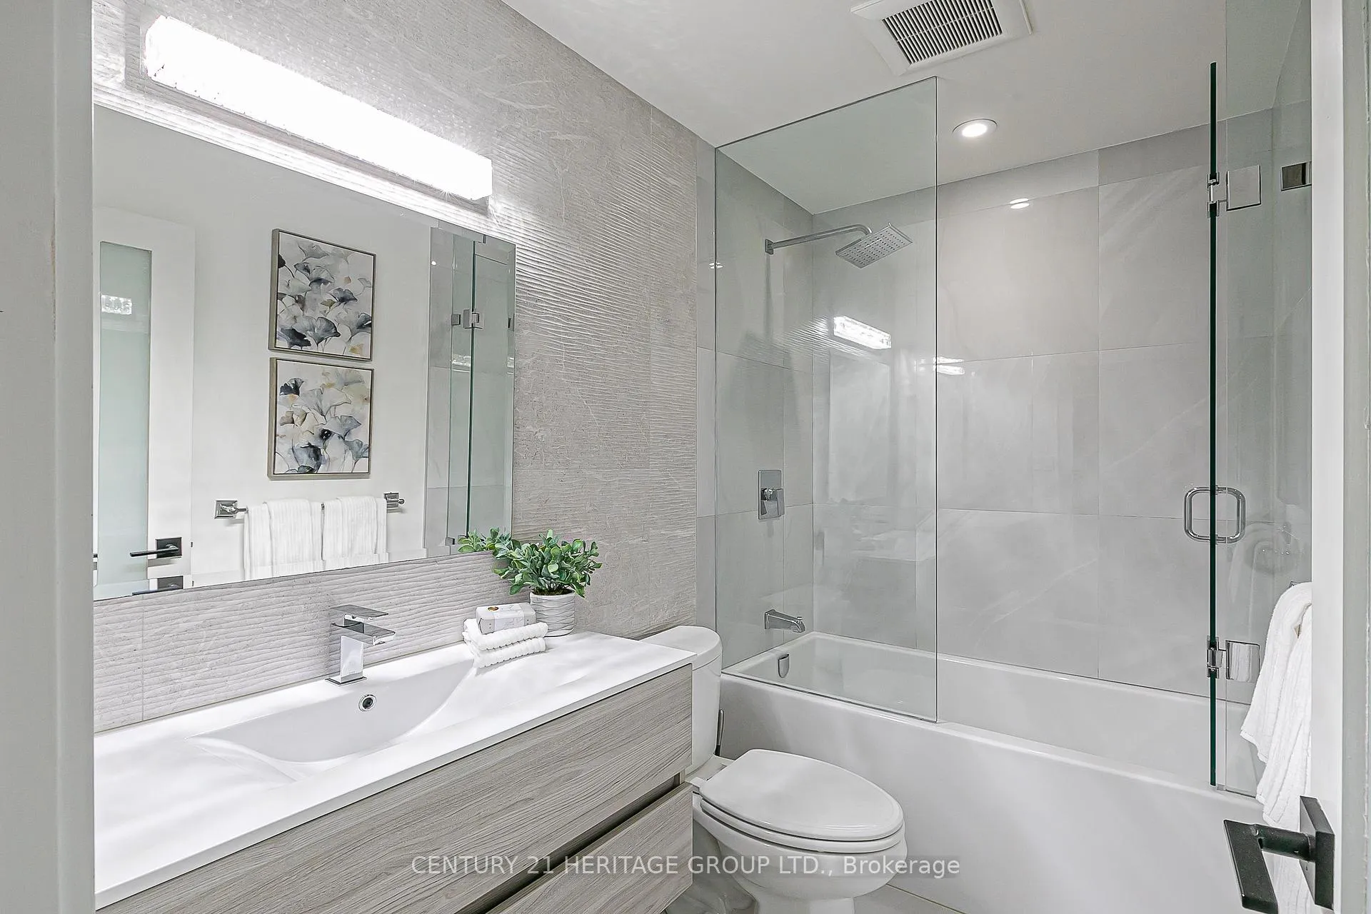
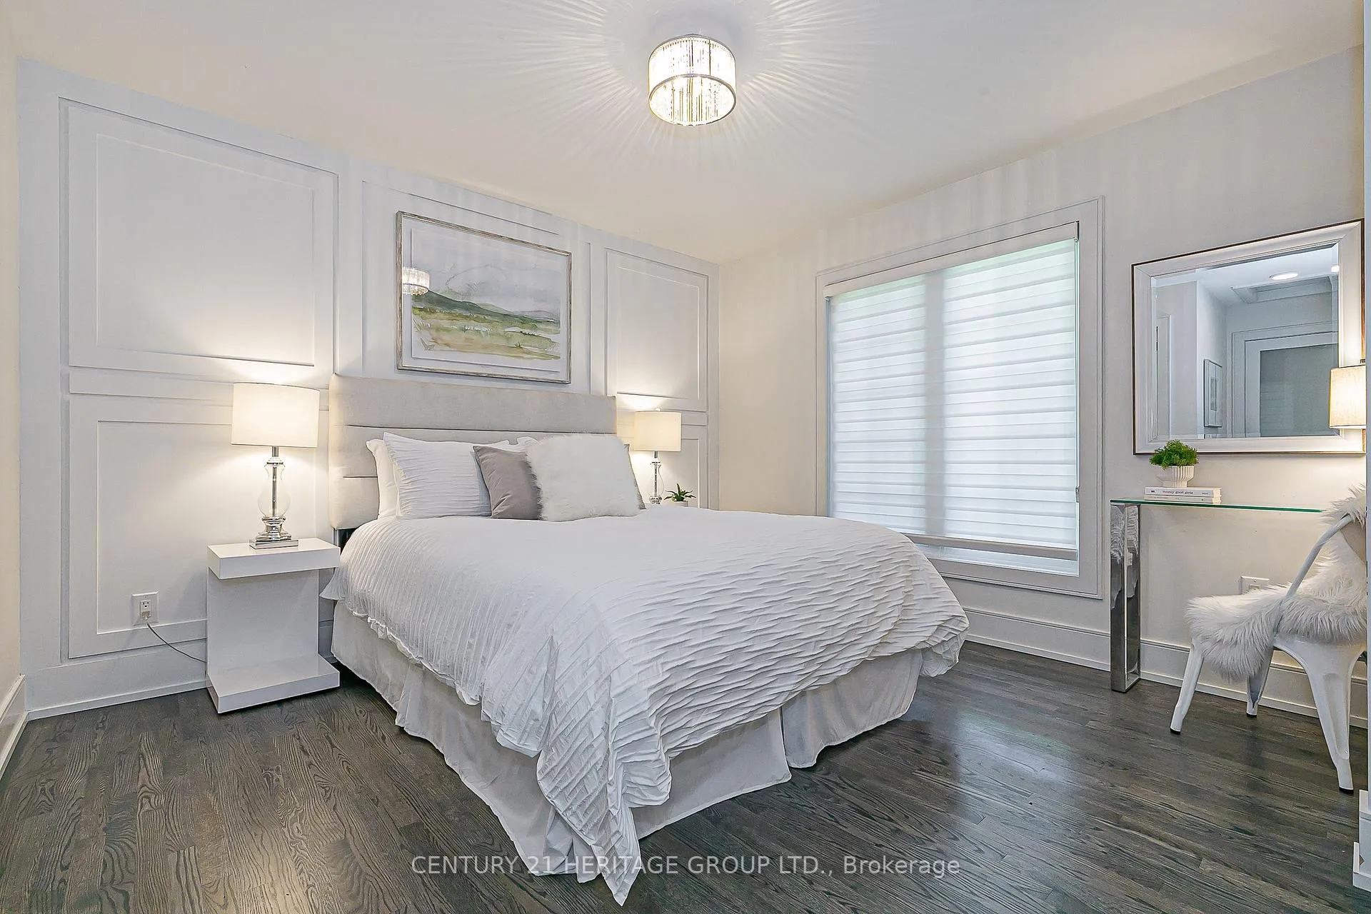
- Bedroom 2—Main level, Hardwood Floor, 4 Pc Ensuite, Closet Organizers
- Bedroom 3—Main level, Hardwood Floor, 4 Pc Ensuite, Closet Organizers
- Living Room—Lower level, Laminate, Walk-Out, Brick Fireplace
- Kitchen—Lower level, Ceramic Floor, Centre Island, Walk-Out
- Dining Room—Lower level, Laminate, Walk-Out, Combined w/Family
- Bedroom 4—Lower level, Laminate, Above Grade Window, Walk-In Closet(s)
- Bedroom 5—Lower level, Laminate, 4 Pc Ensuite, Above Grade Window
- Utility Room—Lower level, Concrete Floor
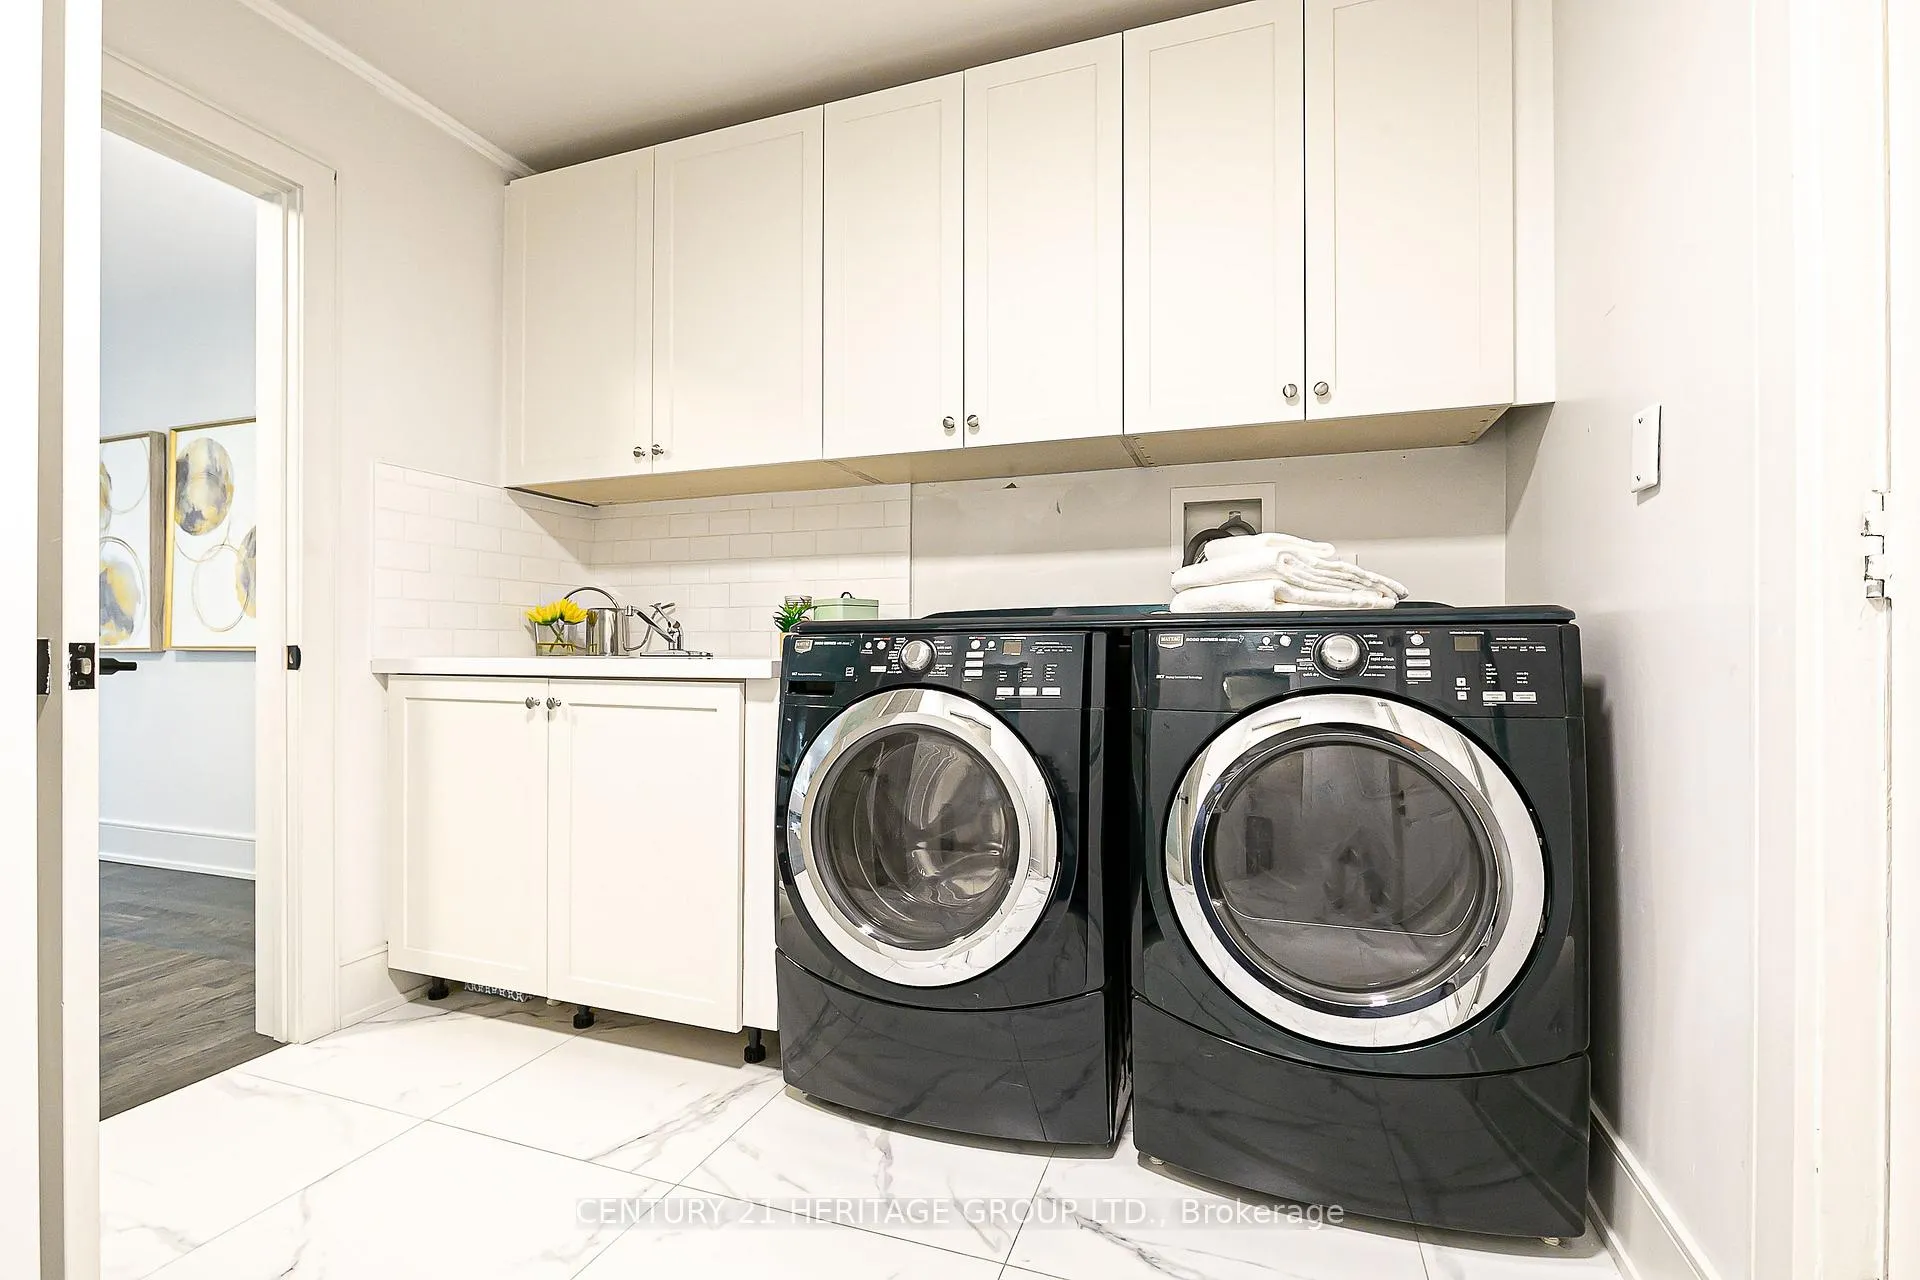
- Other—Lower level, Vinyl Floor, Laundry Sink, B/I Shelves
Washrooms
- 7-piece, Main
- 4-piece, Main
- 2-piece, Main
- 4-piece, Lower
- 4-piece, Lower
- Municipality
- Aurora
- Neighbourhood
- Hills of St Andrew
- Main cross streets
- Bathurst St. / Wellington St.
- Directions
- Bathurst St. / Wellington St.
- MLS® number
- N12919678
- Data source
- Toronto Regional Real Estate Board
- Status change
- 2026-07-31
- Listed on
- 2026-03-25
- Days on market
- 128 days
- Possession type
- Flexible
- Co-op commission
- 2.5%
- Seller
- Listed by
- CENTURY 21 HERITAGE GROUP LTD.
Home Market Value
Current home valuation for 46 Pineneedle Drive, Aurora, Hills of St Andrew, Aurora, ON. Listed for $2,374,900
HOMEH Estimate
$2,202,000
Estimated Sales Range
$1,739,580 - $2,664,420
HOMEH Estimate for 46 Pineneedle Drive, Aurora, Hills of St Andrew
Calculated with a real agent's CMA method — 45+ years of experience, codified. Not an AI guess.
For the owner
Is this your home? Track its value.
Get this home's HOMEH Estimate by email once a month, with how many homes are for sale around you.
Mortgage Payment Calculator
Compare up to 4 down payment scenarios
20% required for homes $1.5M or more
$474,980
| Scenario 1 | Scenario 2 | Scenario 3 | Scenario 4 | |
|---|---|---|---|---|
−Down payment | % $ | % $ | % $ | % $ |
+CMHC insurance | $0 | $0 | $0 | $0 |
=Total mortgage | $1,899,920 | $1,781,175 | $1,662,430 | $1,543,685 |
Amortization | ||||
Mortgage rate | % | % | % | % |
| Payment frequency | ||||
=Mortgage payment | $9,276monthly | $8,697monthly | $8,117monthly | $7,537monthly |
Land Transfer Tax
$45,848
$45,848
Around this home
Data provided by OpenStreetMap & Fraser Institute School Rankings
Ask HOMEH
New!Hi there!
👋Text or call (416) 301-9001
Recommended for you
Based on homes you've looked at.
No recommended properties found.
Nearby similar homes
No nearby properties found.
More real estate resources
Other homes nearby
Explore this area
Nearby neighbourhoods
No nearby listings available.