
93 Kennedy Street E
Aurora (Aurora Village), ON L4G 1C3
- 4Bedrooms
- 4Bathrooms
- 2Garage
- 3500–5000Sq Ft
- $10,304Tax
- 50×170 ftLot Size
 Estimated Value:$2,962,300See Free Estimate Report

Sale & Price History for 93 Kennedy Street E, Aurora, Aurora Village
| Start Date | End Date | Price | Event | MLS# |
|---|---|---|---|---|
| No listing history available | ||||
Real estate boards require you to or to see the full details of this property.
*Sold prices and complete sale & price history are regulated data. Under the Trust in Real Estate Services Act, 2002 (TRESA) and the rules of the Real Estate Council of Ontario (RECO), and pursuant to the Multiple Listing Service® rules of the Canadian Real Estate Association (CREA) and the Toronto Regional Real Estate Board (TRREB), this information may be shown only to registered users who have agreed to the applicable terms of use (a Virtual Office Website, or "VOW," arrangement). HOMEH Inc., Brokerage therefore provides it to signed-in members only. Creating an account is free and takes under a minute.
About 93 Kennedy Street E, Aurora, Aurora Village
Summarized Description
- Custom-built two-storey detached home in Aurora Village.
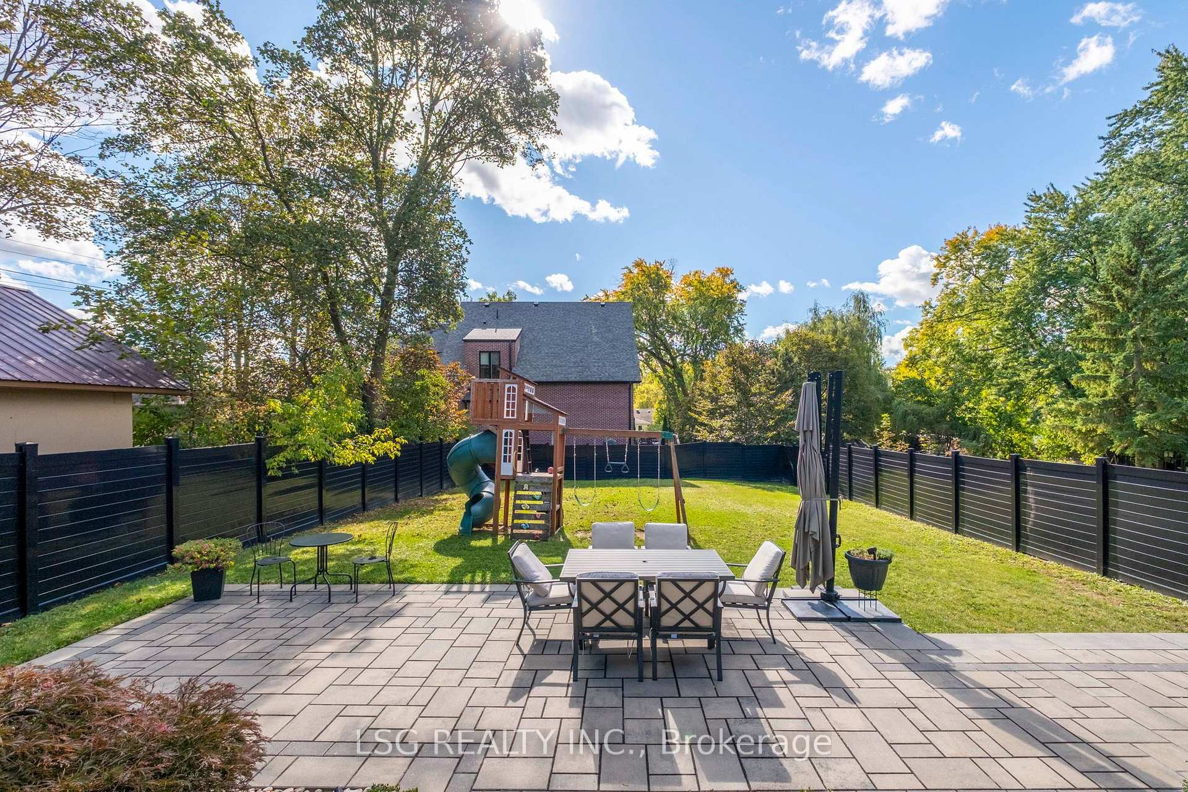
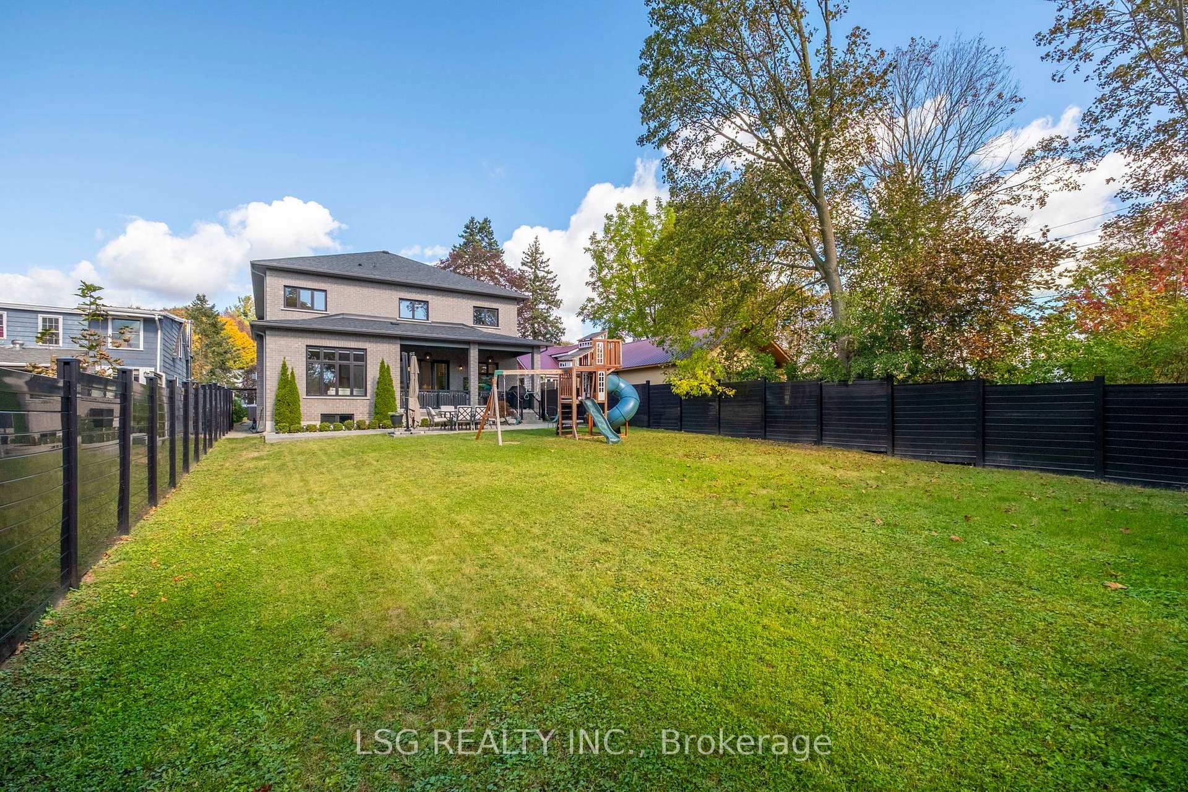
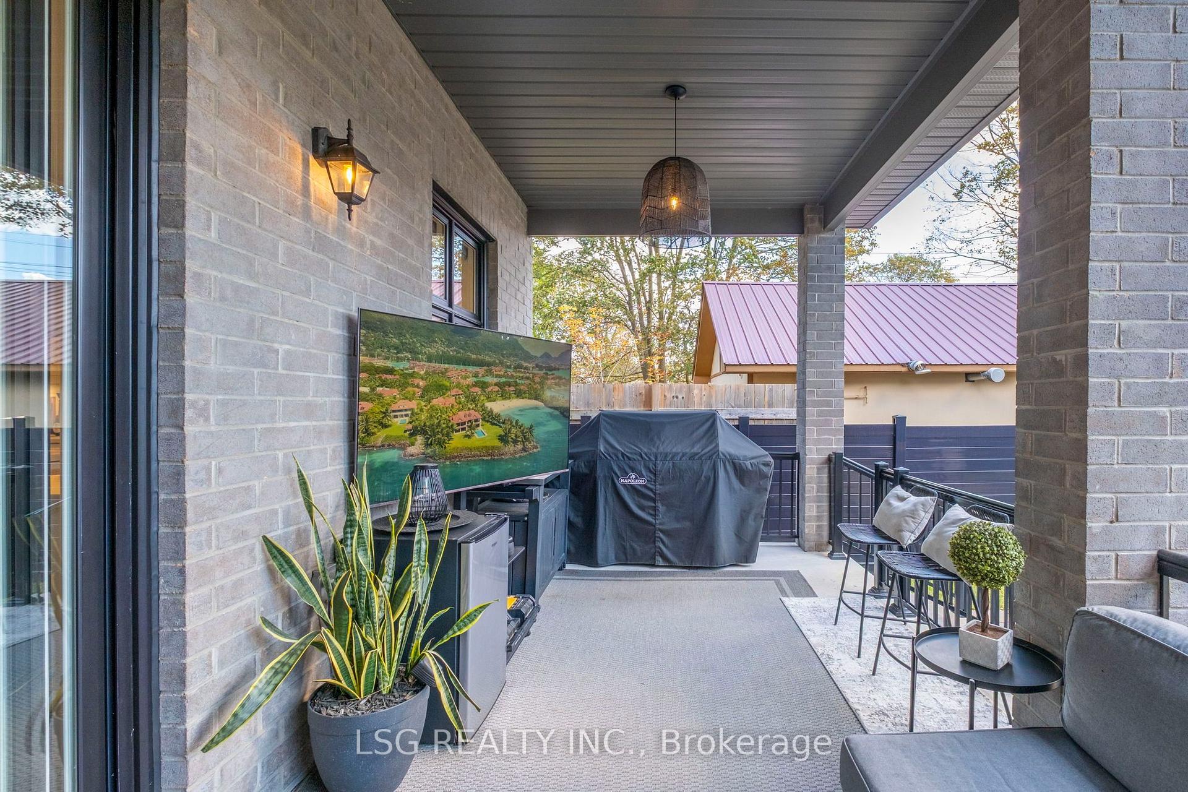
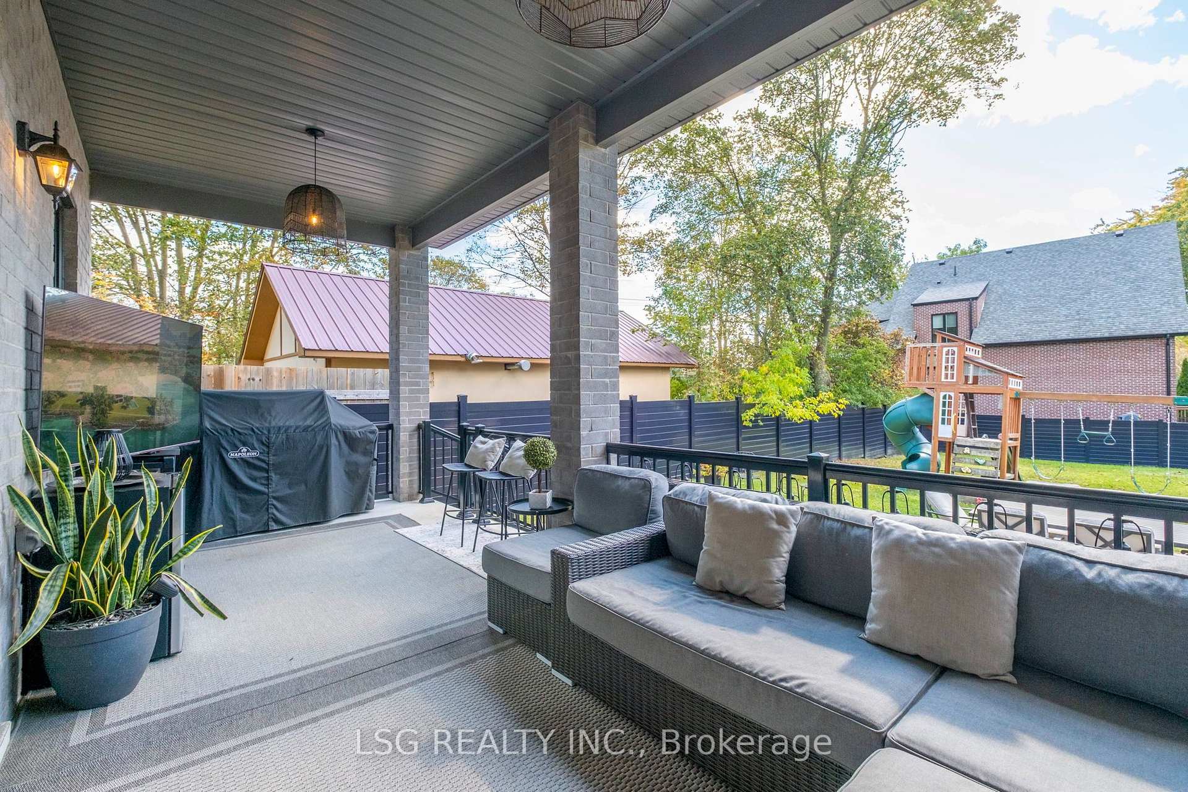
- South-facing backyard with covered porch and patio.
- Open-concept kitchen with premium designer appliances.
- Main-floor office and butler's pantry included.
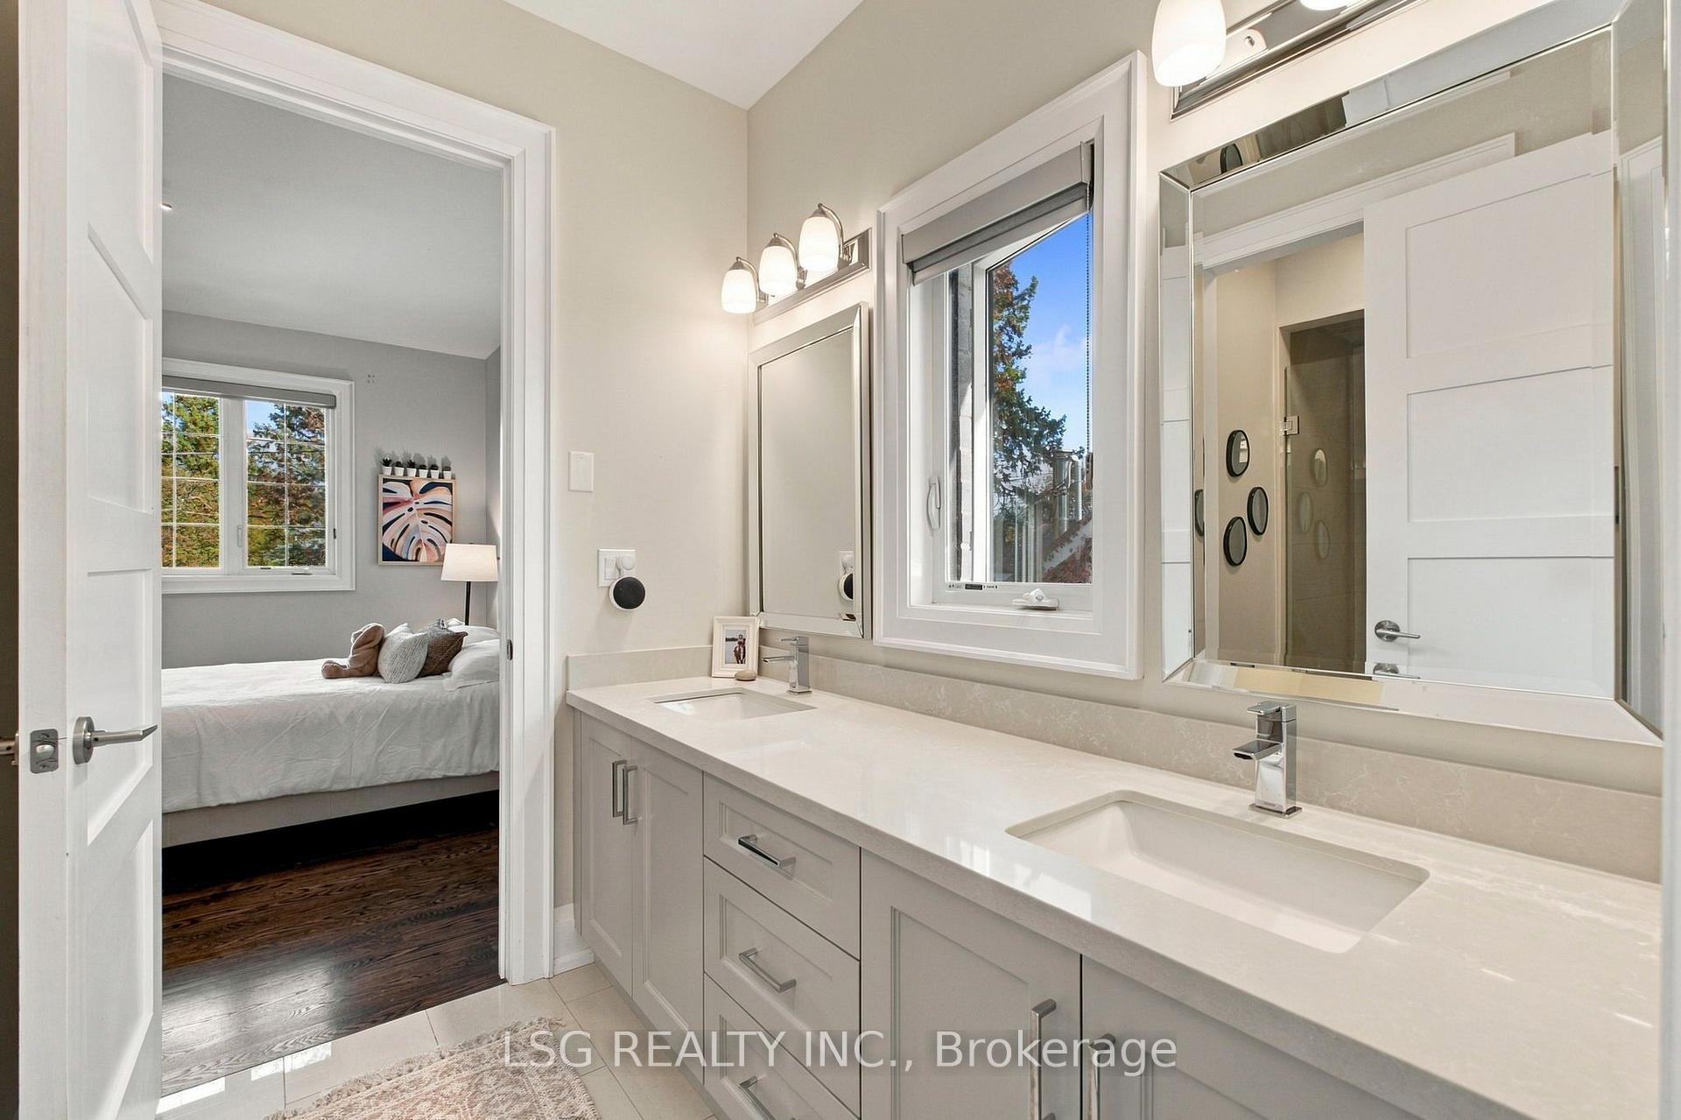
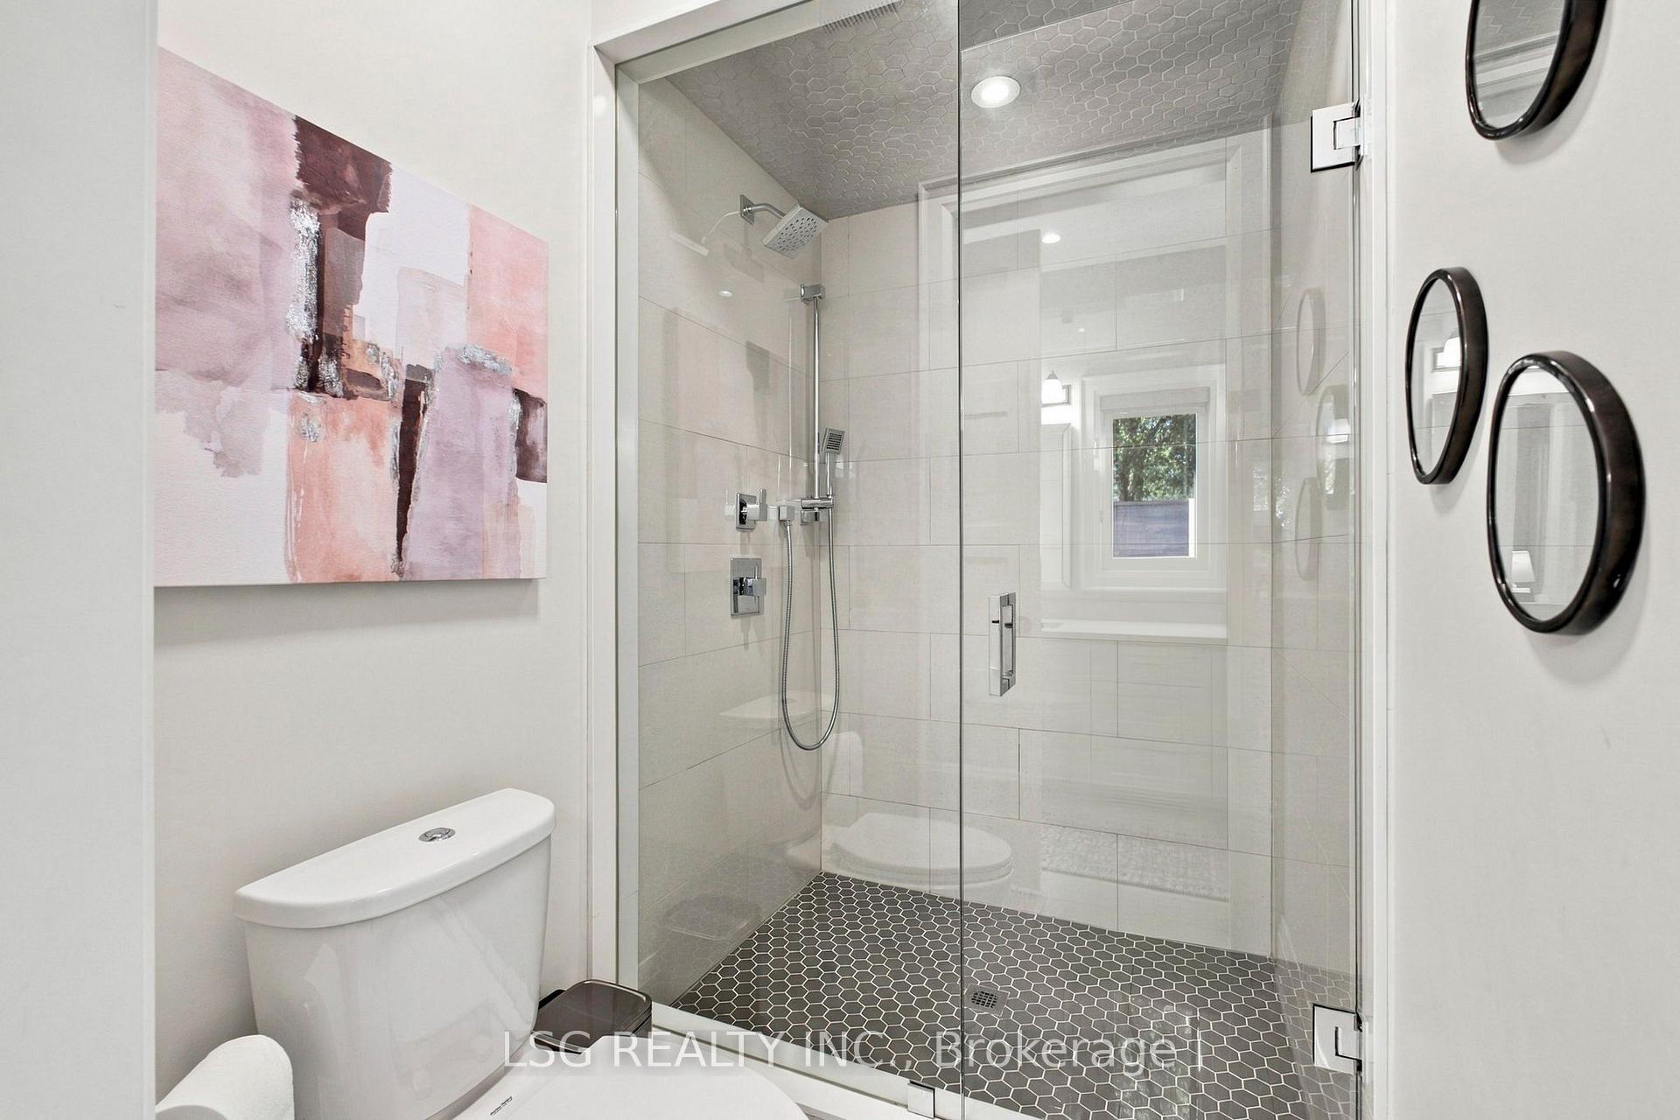
- Four bedrooms with private ensuites and Jack and Jill bathroom.
- Conveniently located near shops, parks, and schools.
- Potential for custom finishing in the basement.
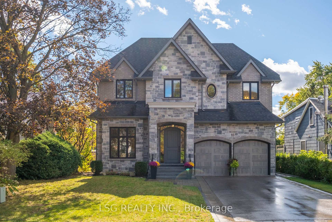
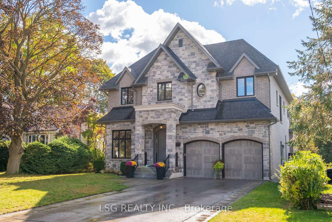
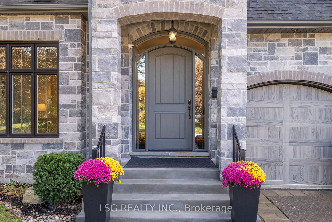
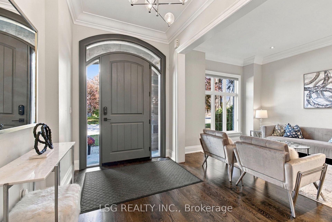
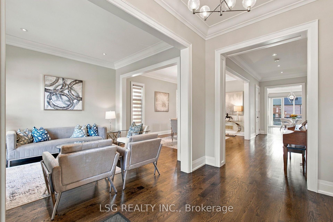
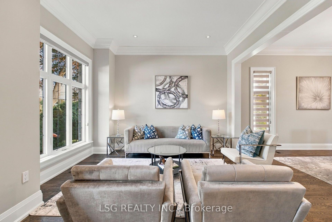
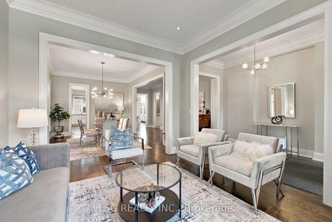
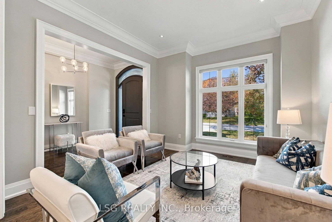
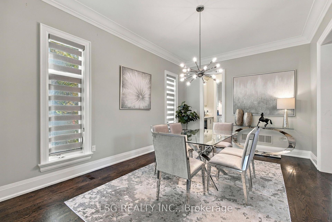
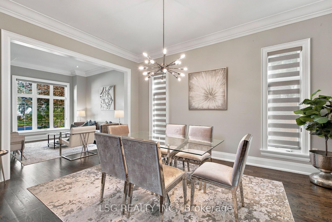
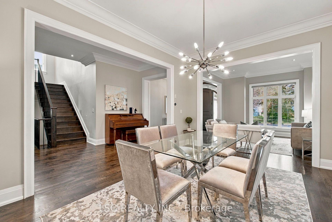
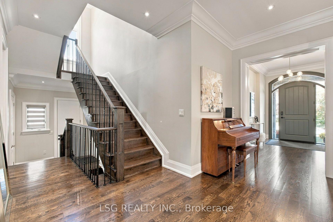
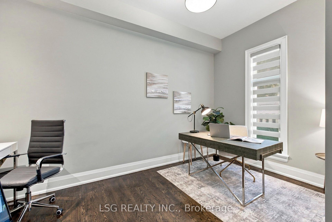
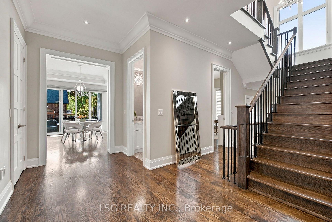
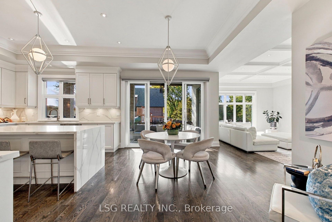
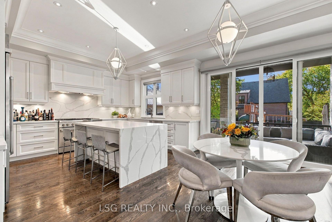
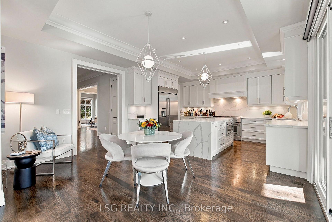
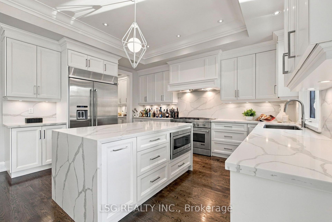
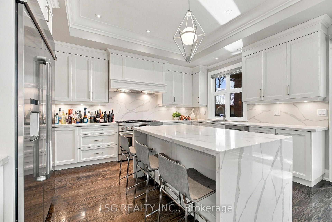
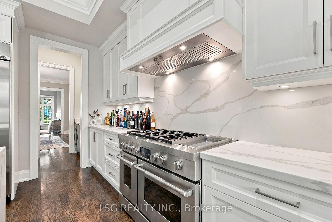
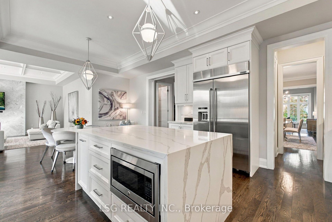
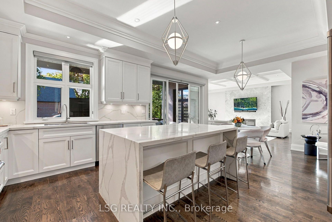
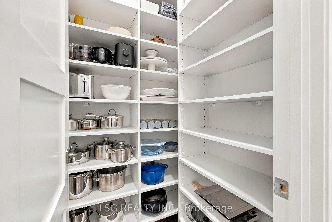
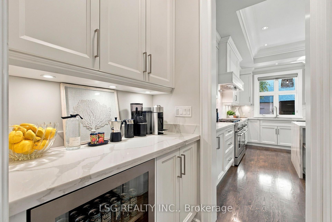
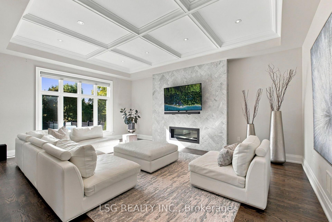
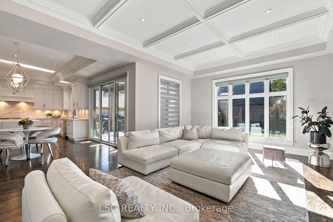
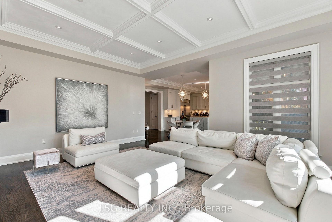
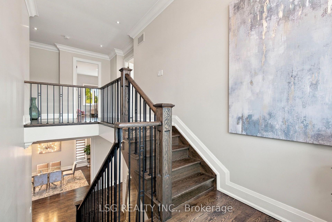
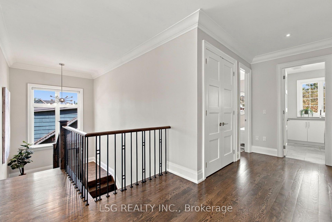
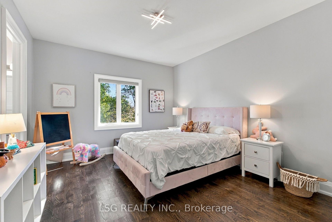
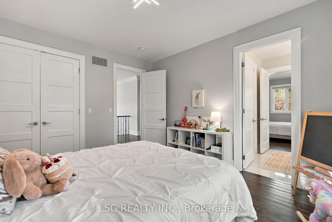
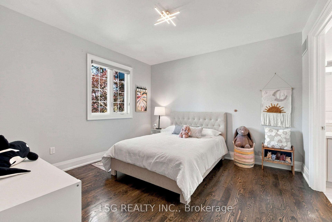
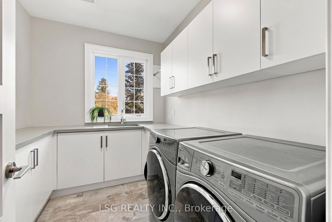
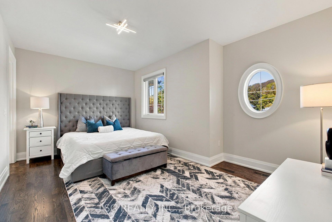
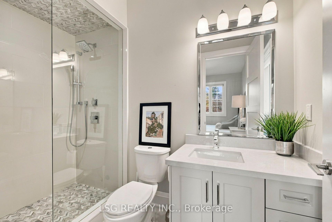
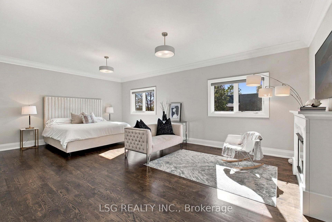
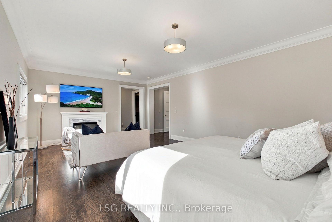
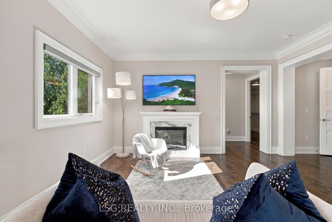
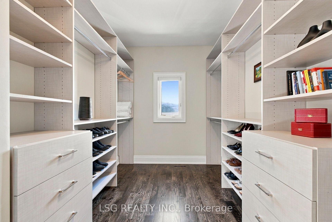
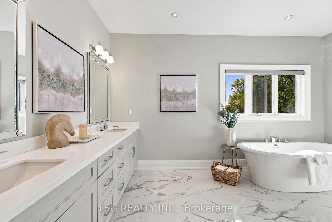
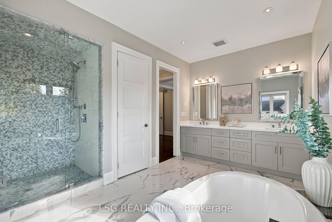
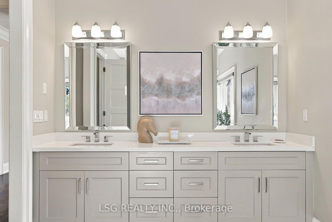
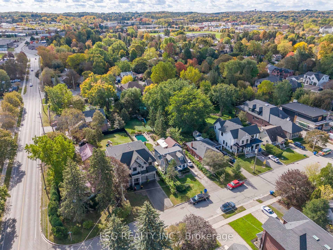
Custom-Built Two-Storey Detached Home On A Sought-After Street In Aurora Village, Where Functionality Meets Quiet Luxury! A Neighborhood Rich In Historic Character, Mature Trees, And Custom-Built Homes. Situated On An Approx 50 Ft. X 170 Ft. Lot With A South-Facing Backyard Featuring A Covered Porch, Interlocking Stone Patio, Landscaped Garden Beds, Lawn, And Vinyl Fencing. Interior Features 10 Ft. Main-Floor Ceilings, 9 Ft. Second-Floor Ceilings, Crown Moulding, Coffered Ceilings, Pot Lights, And Hardwood Flooring. The Open-Concept Kitchen, Breakfast Area, And Family Room Are Designed For Everyday Living And Entertaining. The Kitchen Offers Ceiling-Height Cabinetry, Premium Designer Appliances, Calacatta-Style Quartz Countertops And Backsplash, And A Waterfall Island. A Butler's Pantry With Wine Fridge And A Walk-In Pantry. Main-Floor Office And A Side Entrance. Two Bedrooms With Private Ensuite Bathrooms And Two Bedrooms Sharing A Jack And Jill Bathroom And Laundry Room On The Second Floor. The Primary Ensuite Bathroom Features Double Sinks, Freestanding Soaker Tub, Glass Shower, And Private Water Closet. The Basement Offers An Opportunity For Custom Finishing. Conveniently Located Near Yonge Street, The Aurora Library, Aurora Cultural Centre, Restaurants, Shops, Parks, Trails, Schools, Private Schools, Schools with IB, AP, SHSM, French Immersion Programs, YRT Public Transit, GO Train Station and Highway 404.
Key Facts & Features
Property Costs
- Annual Property Tax Amount
- $10,304
- Land Transfer Tax Fee
- $53,800
Rental Items
- Rental Equipment
- NO RENTAL ITEMS
- Basement Type
- Separate Entrance, Unfinished
Interior Features
- Laundry Level
- Upper Level
- Interior Extras
- Air Exchanger, Auto Garage Door Remote, Bar Fridge, Central Vacuum, Floor Drain, Sump Pump, Water Heater Owned, Water Softener
- Security Features
- Carbon Monoxide Detectors, Security System, Smoke Detector
- Fireplace/Stove
- Yes
- Fireplace Features
- Family Room, Natural Gas
- Elevator
- No
Exterior Features
- Exterior Extras
- Landscaped, Patio, Paved Yard, Porch
- Pool
- None
- Property Features
- Arts Centre, Fenced Yard, Library, Park, Place Of Worship, Public Transit
- Other Structures
- Fence - Full
Building
- Building Type
- Detached
- Building Style
- 2-Storey
- Approx Age
- 6-15
Construction
- Exterior Finish
- Brick, Stone
- Roof
- Asphalt Shingle
- Foundation Details
- Concrete, Poured Concrete
- Special Designation
- Unknown
Lot
- Lot Front
- 50.00 ft
- Lot Depth
- 169.62 ft
- Lot Shape
- Rectangular
Inclusions
- Inclusions
- All Existing Electrical Light Fixtures, All Mirrors, All Window Blinds, 1x Window Blind Remote Control, 1x 48"Jenn Air Dual Oven Gas Range, 1x Elica Vent Hood, 1x 48"Jenn Air Side by Side Fridge& Freezer, 1x LG Washer, 1x LG Dryer, 1x Bosch Dishwasher, 1x GE Built-in Microwave in the Island, 1x Vino Pazzo Wine Fridge, 1x Nilfisk Supreme 250 Central Vacuum System and Accessories, 1x Water Softener System, 1x Lennox Furnace, 1x Lennox Central Air Conditioner, 1x Life BreathAir Exchanger System, 1x GSW Water Heater, 1x Google Nest Video Door Bell, 1x Google Nest Smart Thermostat Control and Sensor, 1x Yale Google Smart Lock with Keypad, 2x Garage Door Openers, 2xGarage Door Remotes, 1x Gas Fireplace, 1x Electric Fireplace, 1x Security System with Installed Cameras.
Parking & Garages
- Garage Type
- Attached
- Garage Spaces
- 2
- Parking Spaces
- 4
- Total Garage And Parking Spaces
- 6
Heating & Cooling
- Heat Source
- Electric
- Heat Type
- Forced Air
- Air Conditioning
- Central Air
- Water
- Municipal
- Sewers
- Sewer
- Natural Gas
- Yes
- Hydro
- Yes
- Telephone
- Available
- Bedrooms
- 4
- Washrooms
- 4
- Kitchens
- 1
- Family / bonus room
- Yes
Room sizes
- Office—Main level, Hardwood Floor, Window
- Kitchen—Main level, Hardwood Floor, Centre Island, Stainless Steel Appl
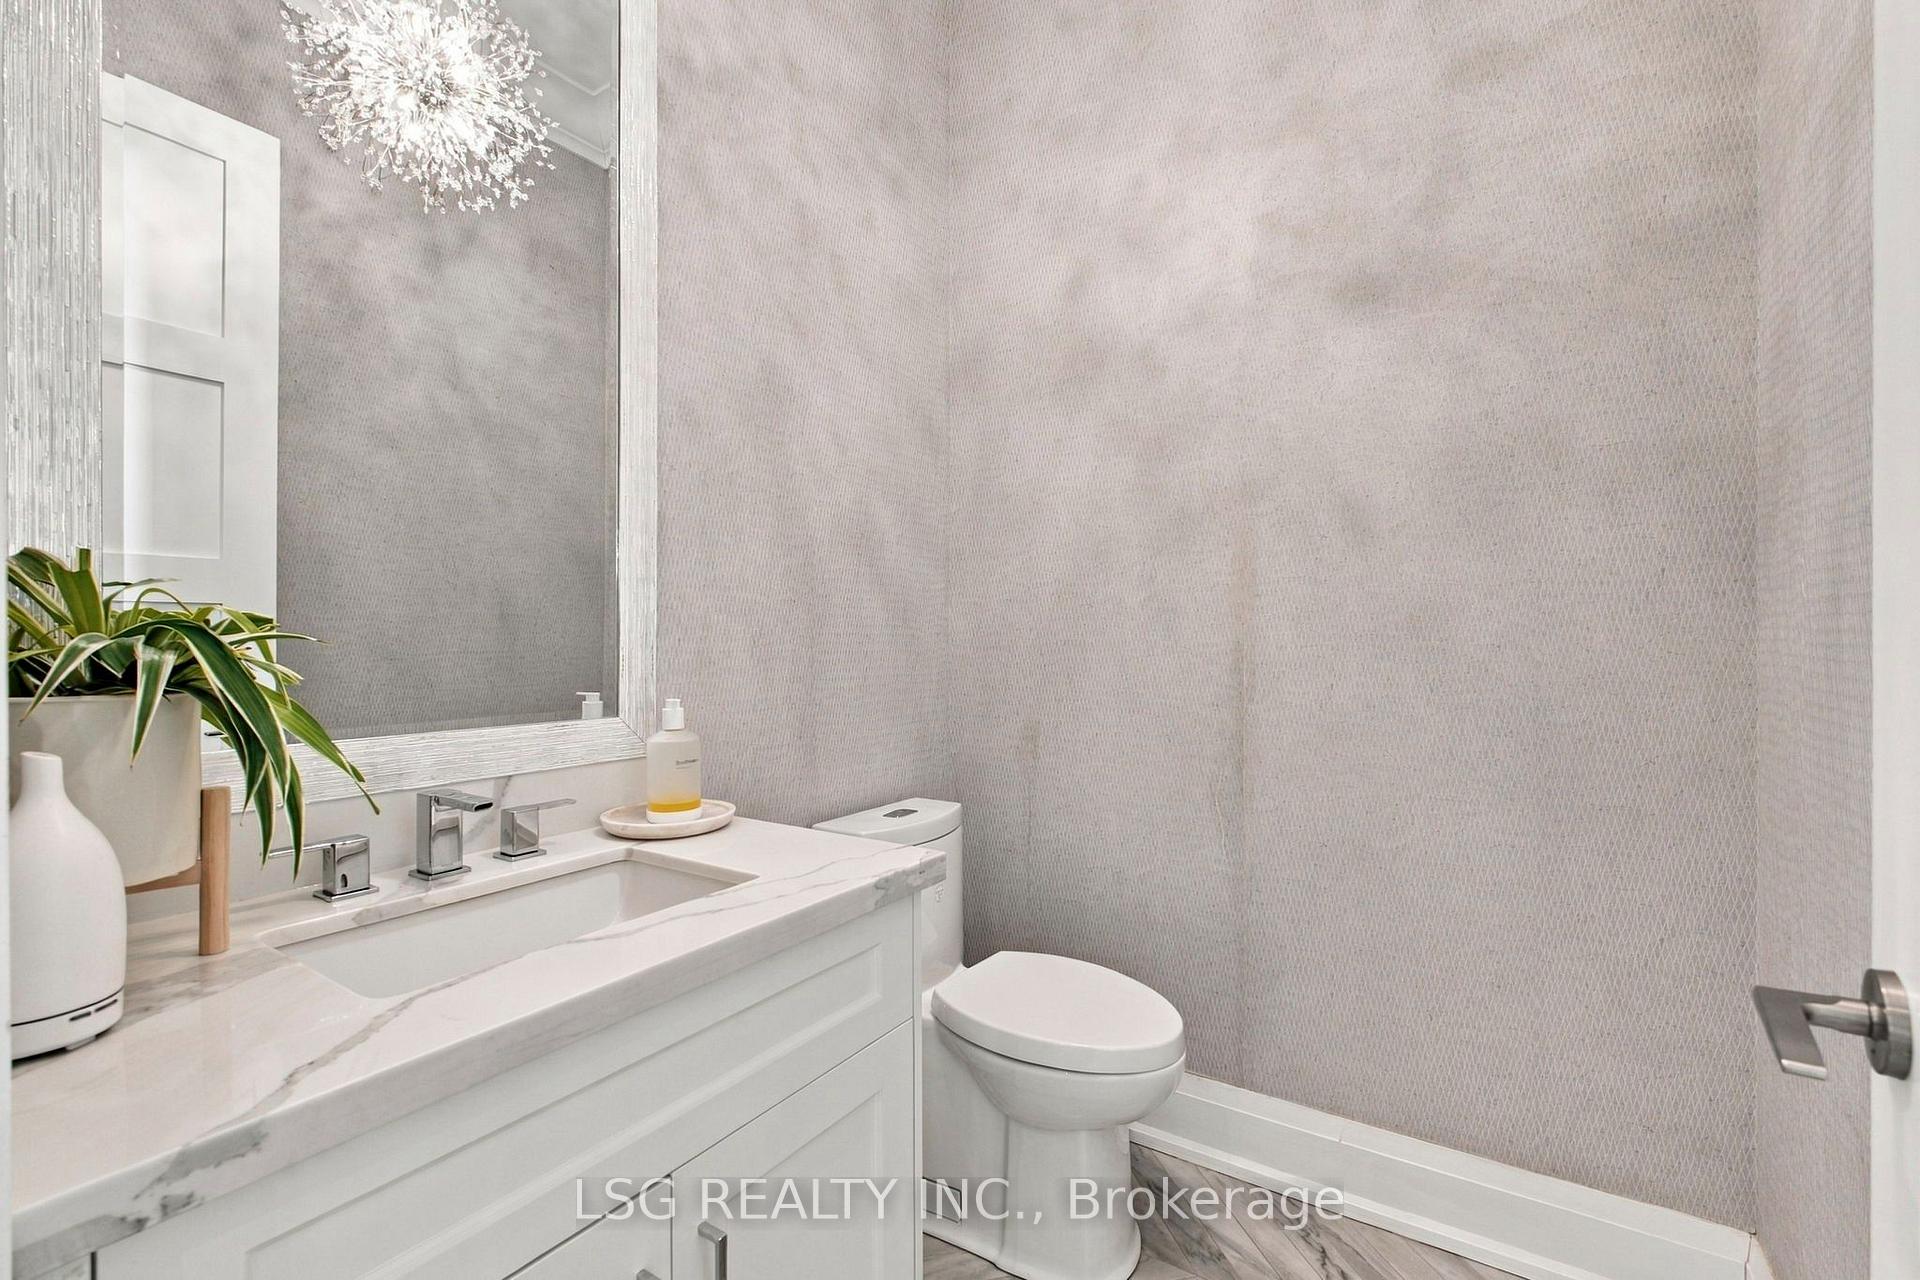
- Powder Room—Main level, Tile Floor, 2 Pc Bath
- Foyer—Main level, Hardwood Floor, Crown Moulding, Pot Lights
- Living Room—Main level, Hardwood Floor, Crown Moulding, Pot Lights
- Dining Room—Main level, Hardwood Floor, Crown Moulding, Pot Lights
- Family Room—Main level, Hardwood Floor, Gas Fireplace, Coffered Ceiling(s)
- Bedroom 4—Second level, Hardwood Floor, Ensuite Bath, 3 Pc Ensuite
- Breakfast—Main level, Hardwood Floor, Pot Lights, Combined w/Kitchen
- Primary Bedroom—Second level, Hardwood Floor, Walk-In Closet(s), Ensuite Bath
- Bedroom 2—Second level, Hardwood Floor, Large Closet, Double Closet
- Bedroom 3—Second level, Hardwood Floor, Large Closet, Double Closet
- Laundry—Second level, Tile Floor, Closet
Washrooms
- 2-piece, Main
- 5-piece, Second
- 4-piece, Second
- 3-piece, Second
- Municipality
- Aurora
- Neighbourhood
- Aurora Village
- Main cross streets
- Yonge St/Kennedy St East; Kennedy St East/Edward St
- Directions
- Yonge St/Kennedy St East; Kennedy St East/Edward St
- MLS® number
- N14032542
- Data source
- Toronto Regional Real Estate Board
- Listed on
- 2026-10-13
- Updated on
- 2026-10-14
- Days on market
- 2 days
- Possession type
- Flexible
- Co-op commission
- 2.5% plus HST
- Seller
- Listed by
- LSG REALTY INC.
Home Market Value
Current home valuation for 93 Kennedy Street E, Aurora, Aurora Village, Aurora, ON. Listed for $2,693,000
HOMEH Estimate
$2,962,300
Estimated Sales Range
$1,777,380 - $4,147,220
HOMEH Estimate for 93 Kennedy Street E, Aurora, Aurora Village
Calculated with a real agent's CMA method — 45+ years of experience, codified. Not an AI guess.
Mortgage Payment Calculator
Compare up to 4 down payment scenarios
20% required for homes $1.5M or more
$538,600
| Scenario 1 | Scenario 2 | Scenario 3 | Scenario 4 | |
|---|---|---|---|---|
−Down payment | % $ | % $ | % $ | % $ |
+CMHC insurance | $0 | $0 | $0 | $0 |
=Total mortgage | $2,154,400 | $2,019,750 | $1,885,100 | $1,750,450 |
Amortization | ||||
Mortgage rate | % | % | % | % |
| Payment frequency | ||||
=Mortgage payment | $10,519monthly | $9,861monthly | $9,204monthly | $8,547monthly |
Land Transfer Tax
$53,800
$53,800
Around this home
Data provided by OpenStreetMap & Fraser Institute School Rankings
Ask HOMEH
New!Hi there!
👋Text or call (416) 301-9001
Recommended for you
Based on homes you've looked at.
No recommended properties found.
Nearby similar homes
No nearby properties found.
More real estate resources
Other homes nearby
Explore this area
Nearby neighbourhoods
No nearby listings available.