
Unit 75, 400 Alex Gardner Circle
Aurora (Aurora Village), ON L4G 3G5
- 3Bedrooms
- 3Bathrooms
- 1Parking
- 1200–1399Sq Ft
- $4,178Tax
- $480/moCondo Fee
 Estimated Value:$650,403See Free Estimate Report

Sale & Price History for Unit 75, 400 Alex Gardner Circle, Aurora, Aurora Village
| Start Date | End Date | Price | Event | MLS# |
|---|---|---|---|---|
| No listing history available | ||||
Real estate boards require you to or to see the full details of this property.
*Sold prices and complete sale & price history are regulated data. Under the Trust in Real Estate Services Act, 2002 (TRESA) and the rules of the Real Estate Council of Ontario (RECO), and pursuant to the Multiple Listing Service® rules of the Canadian Real Estate Association (CREA) and the Toronto Regional Real Estate Board (TRREB), this information may be shown only to registered users who have agreed to the applicable terms of use (a Virtual Office Website, or "VOW," arrangement). HOMEH Inc., Brokerage therefore provides it to signed-in members only. Creating an account is free and takes under a minute.
About Unit 75, 400 Alex Gardner Circle, Aurora, Aurora Village
Summarized Description
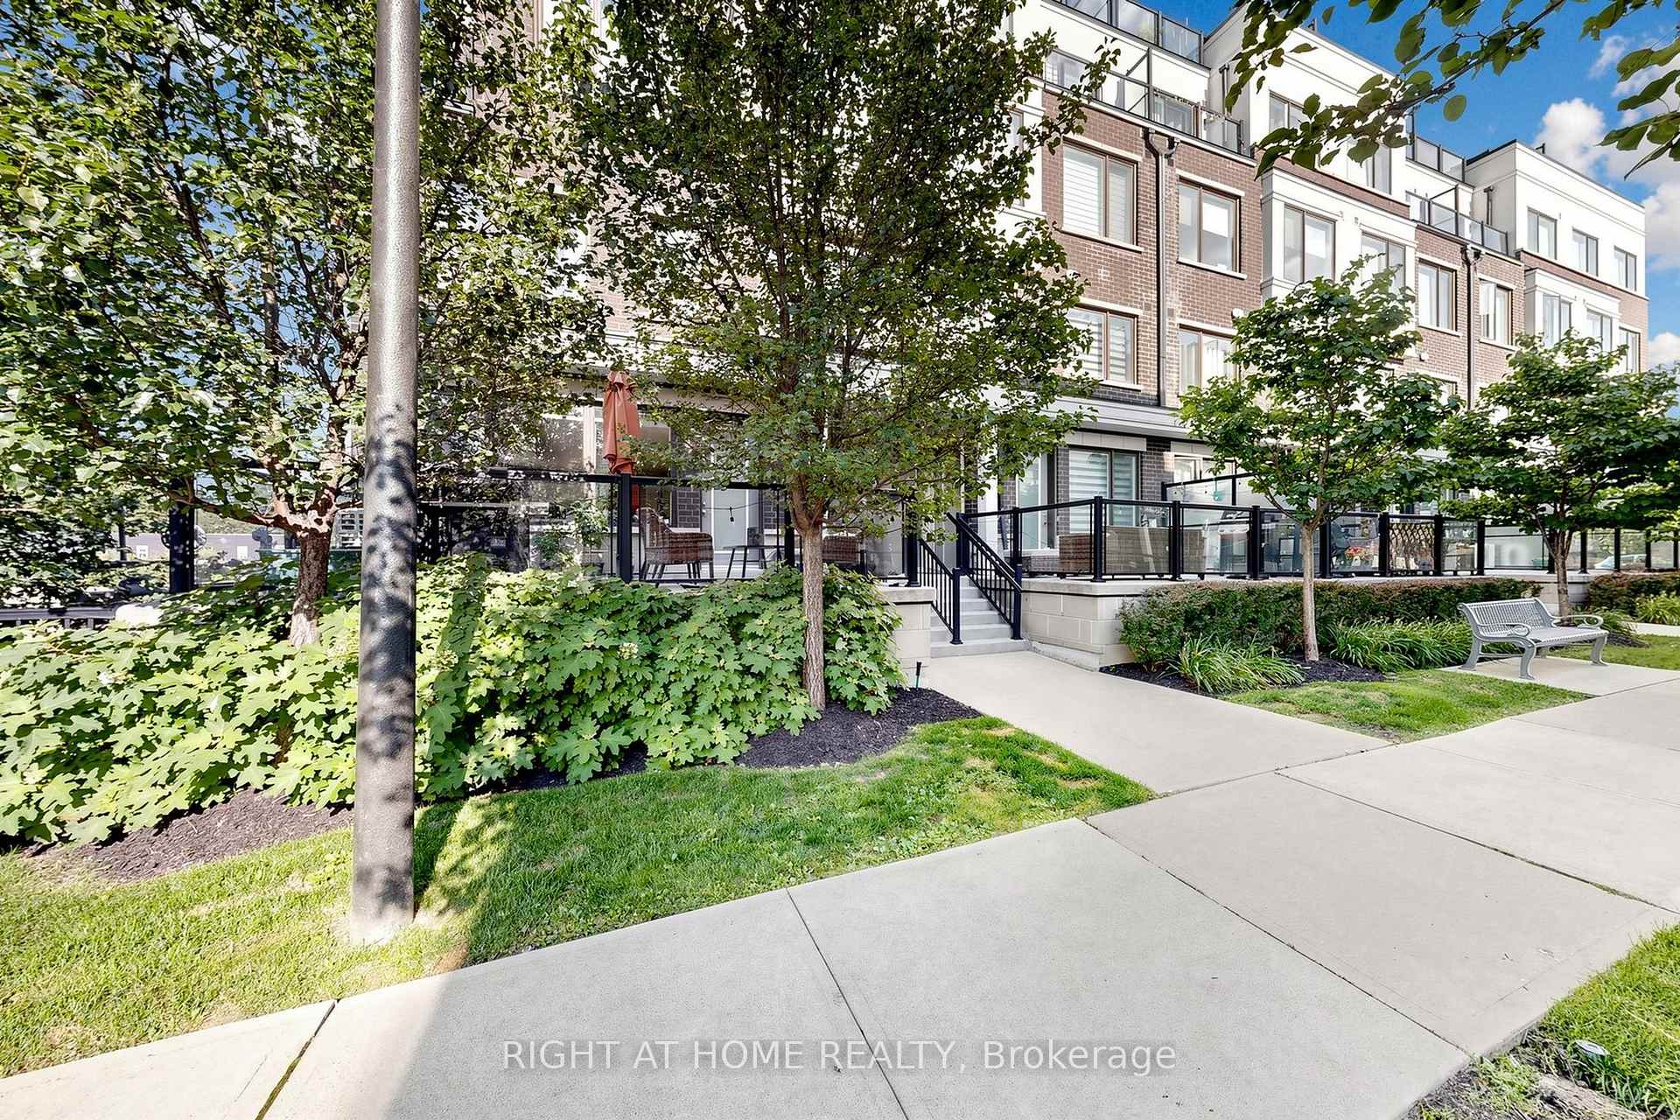
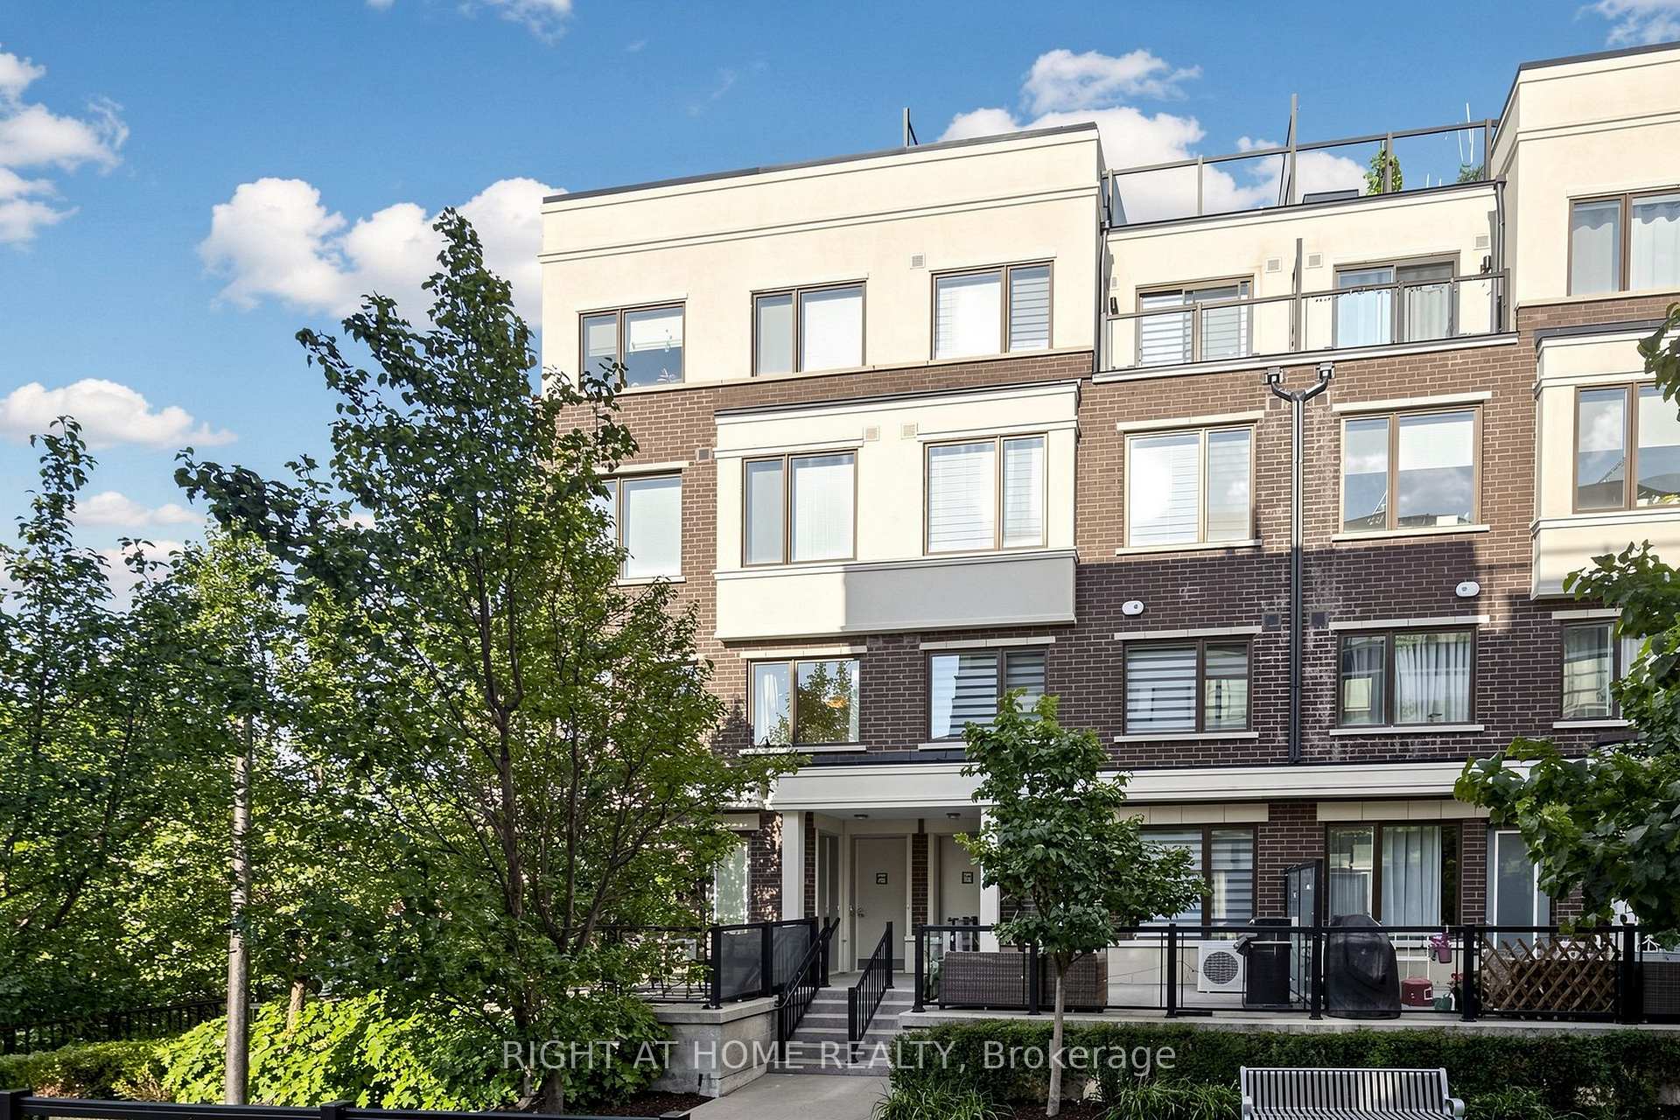
- Beautiful corner townhome with ground level entrance.
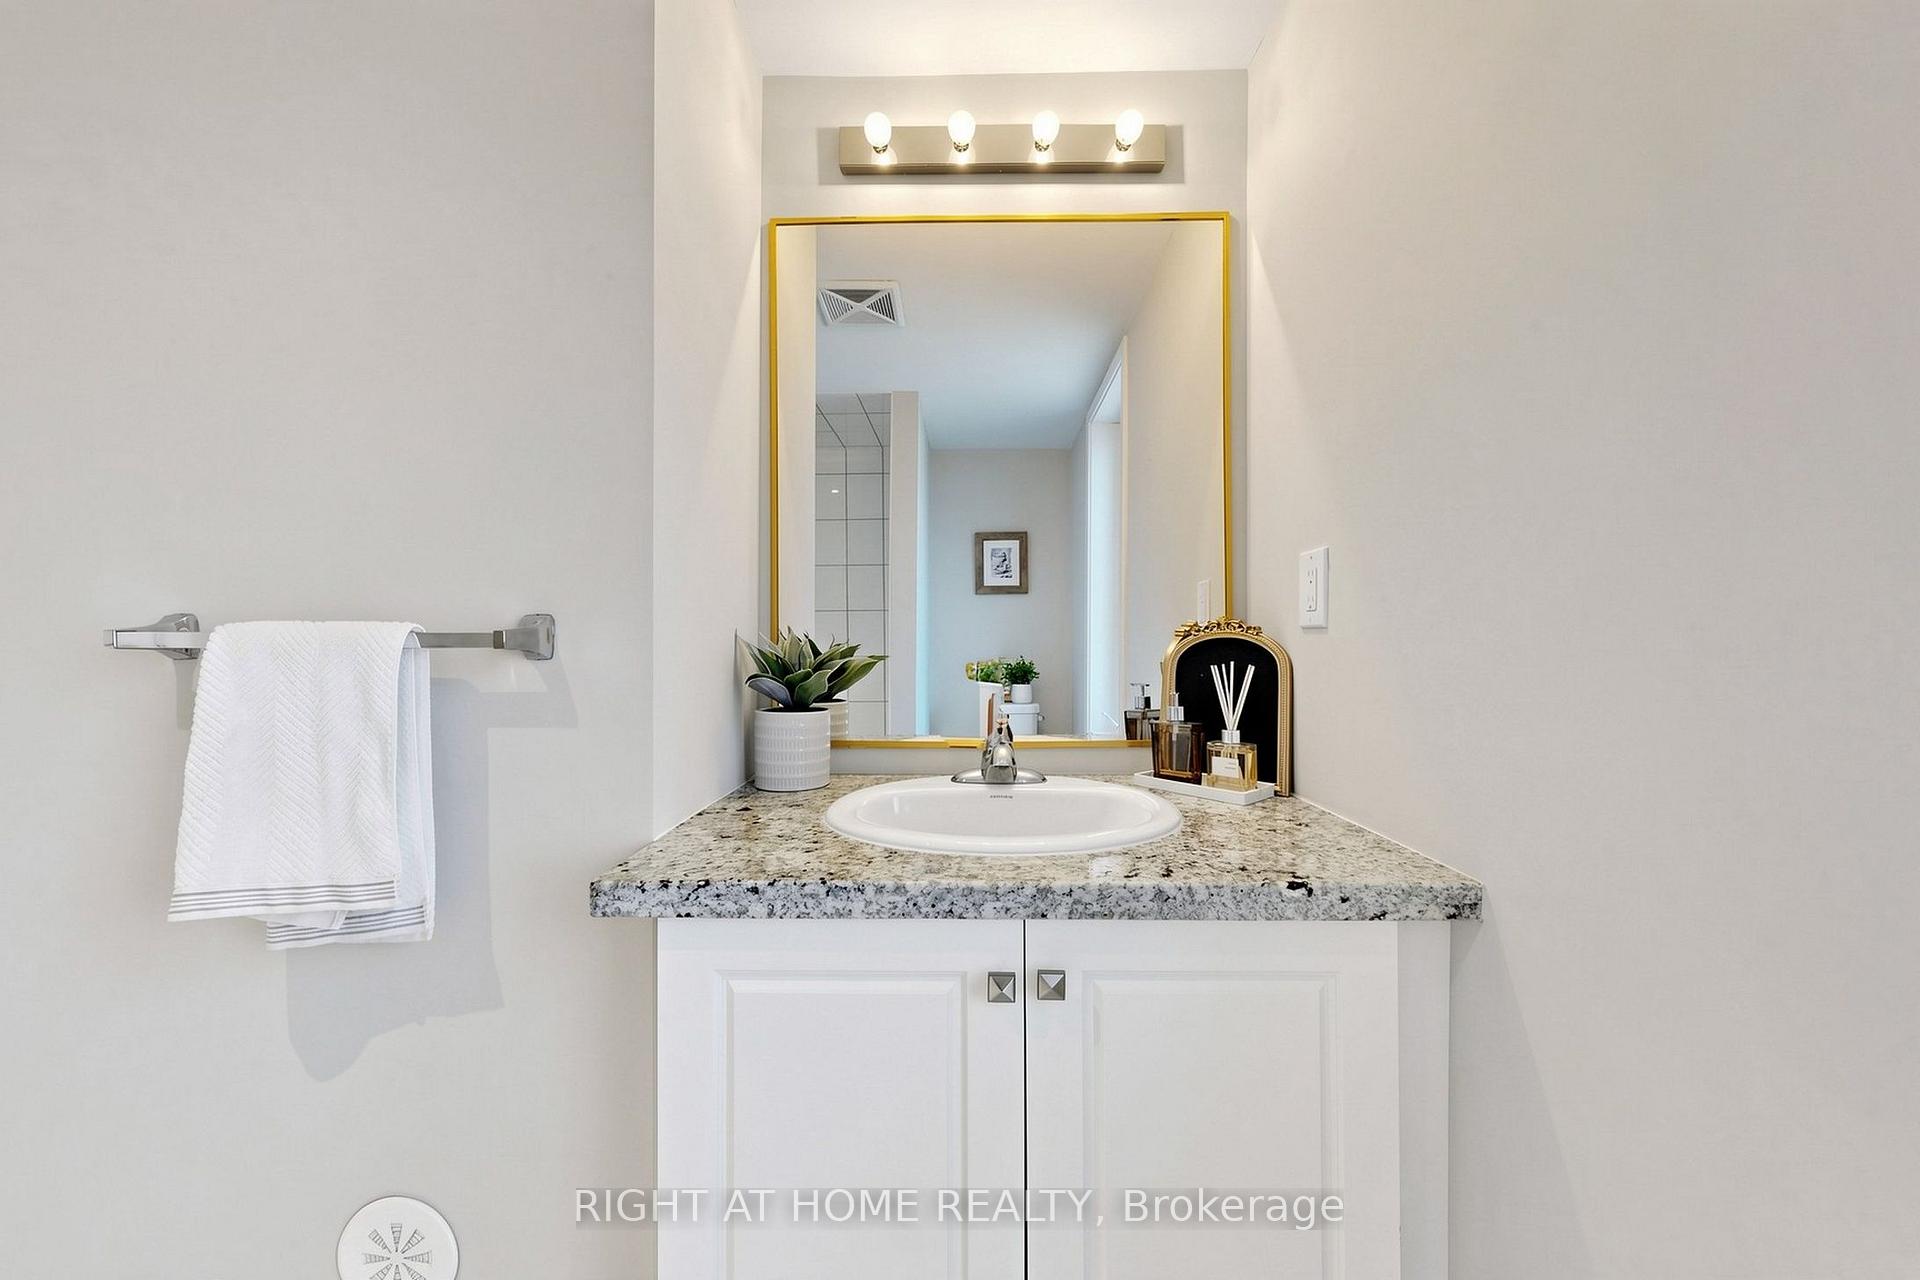
- Freshly painted, carpet-free interior with upgraded lighting.
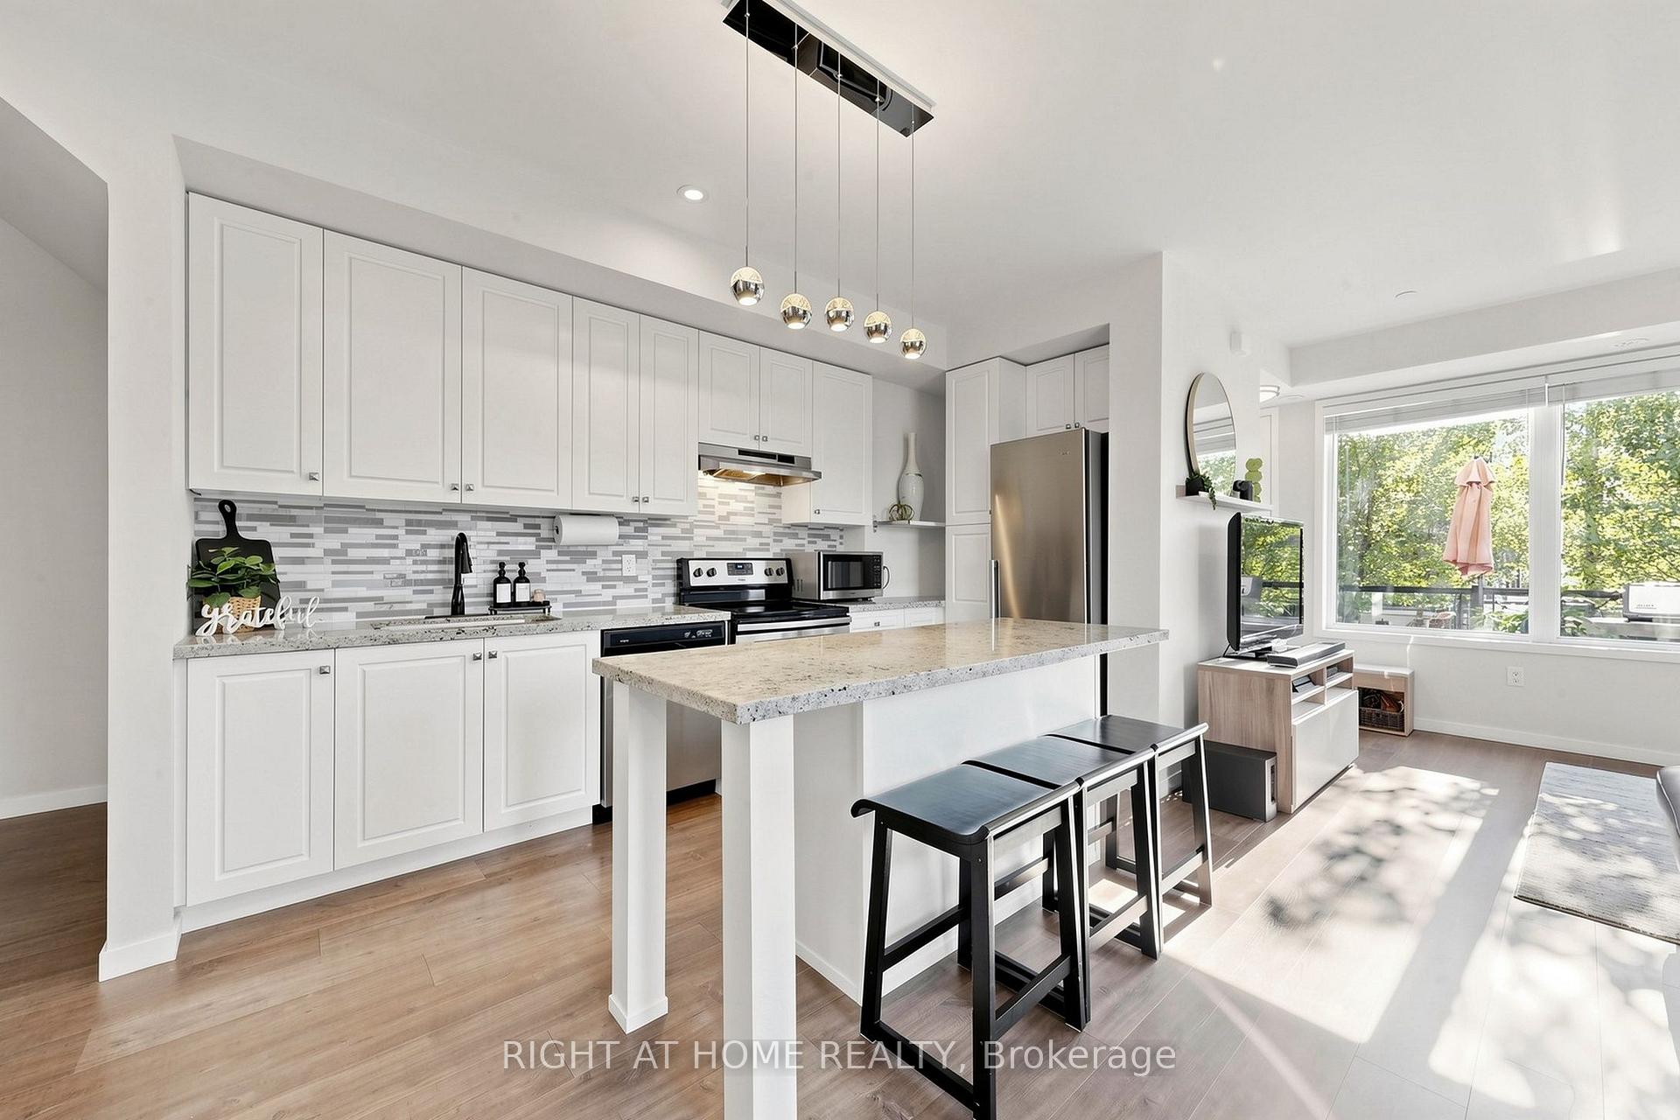
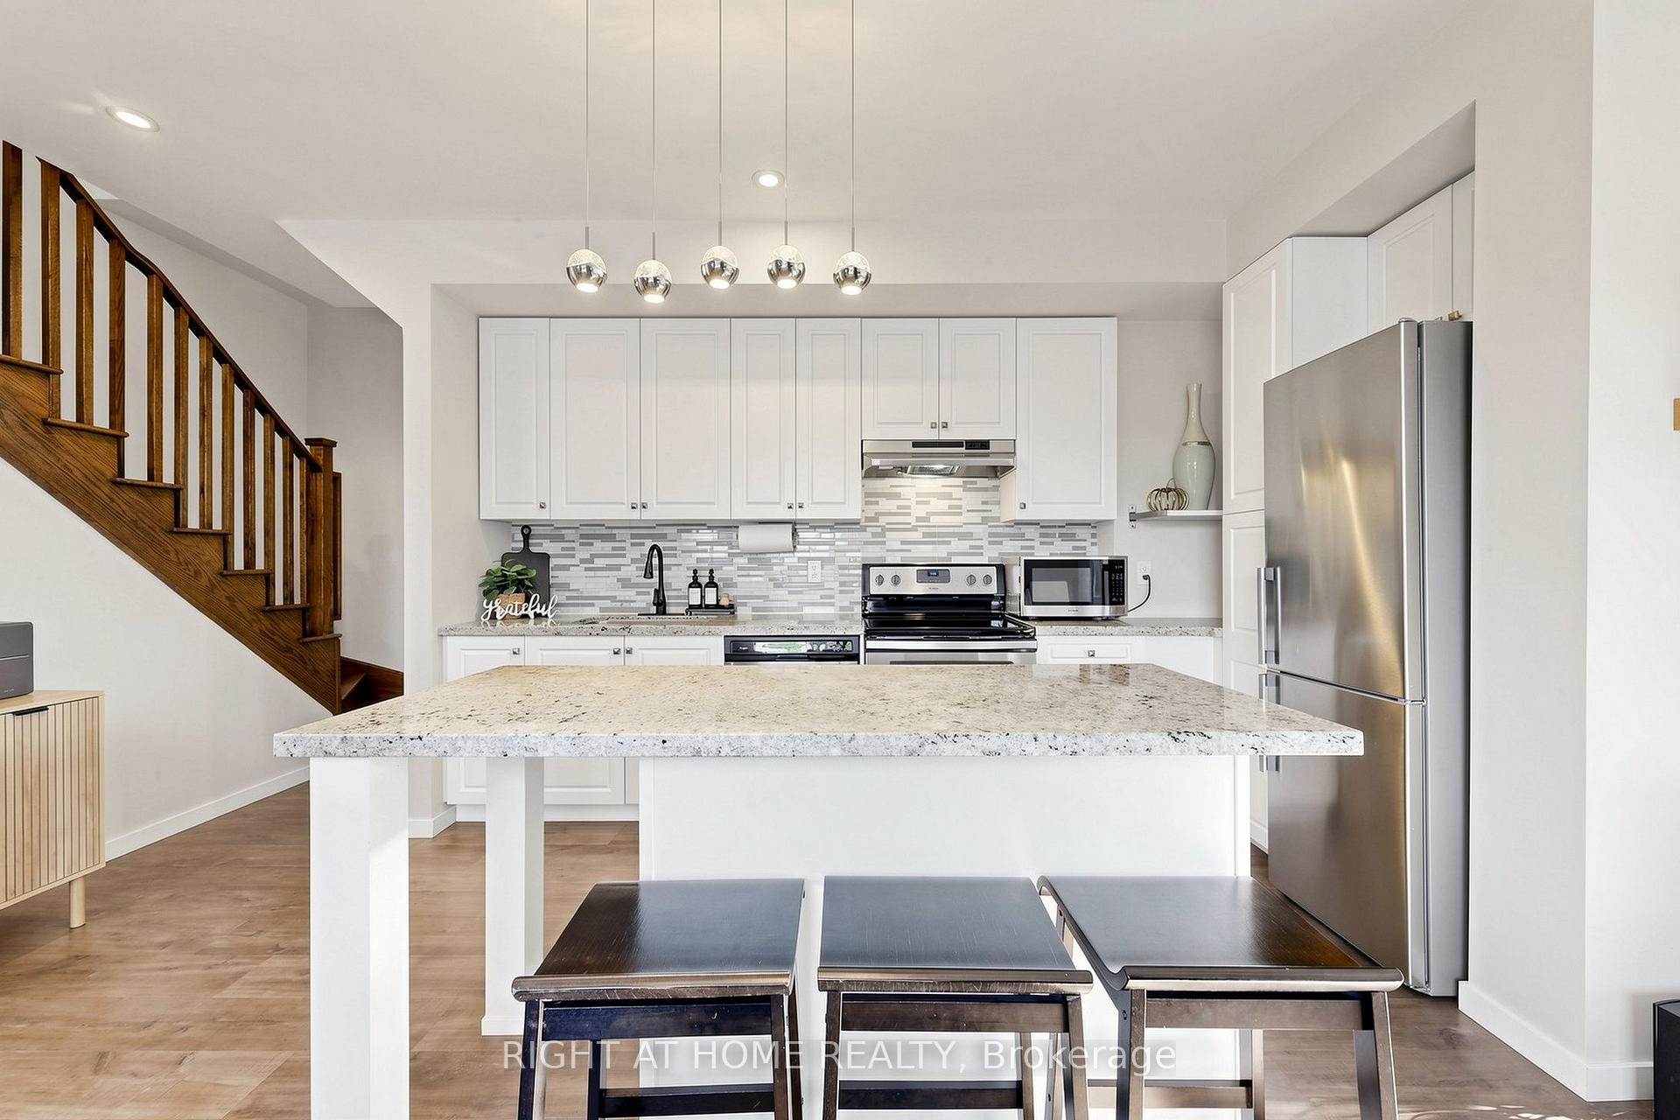
- Stunning kitchen designed for living and entertaining.
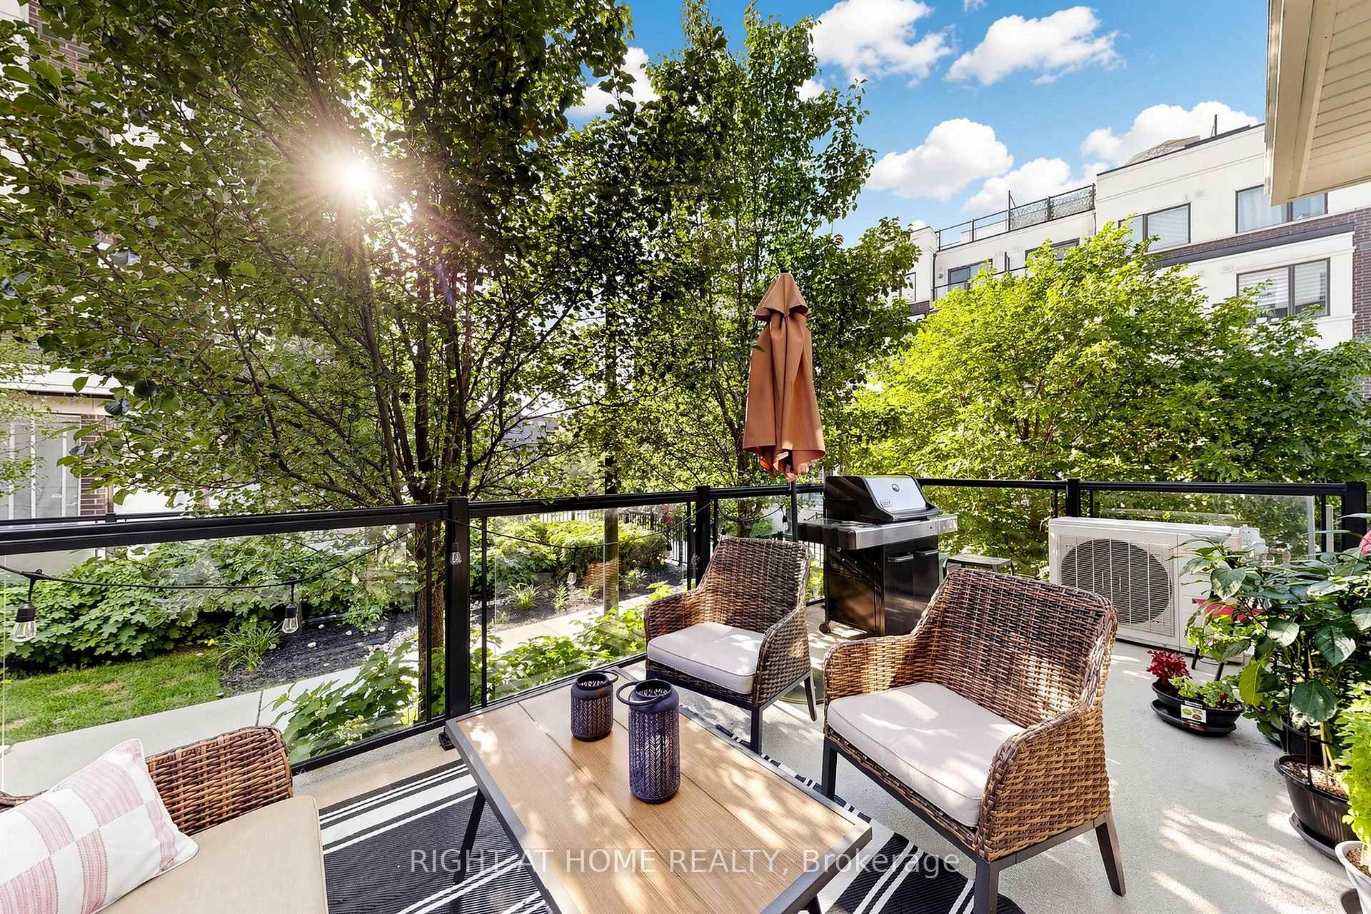
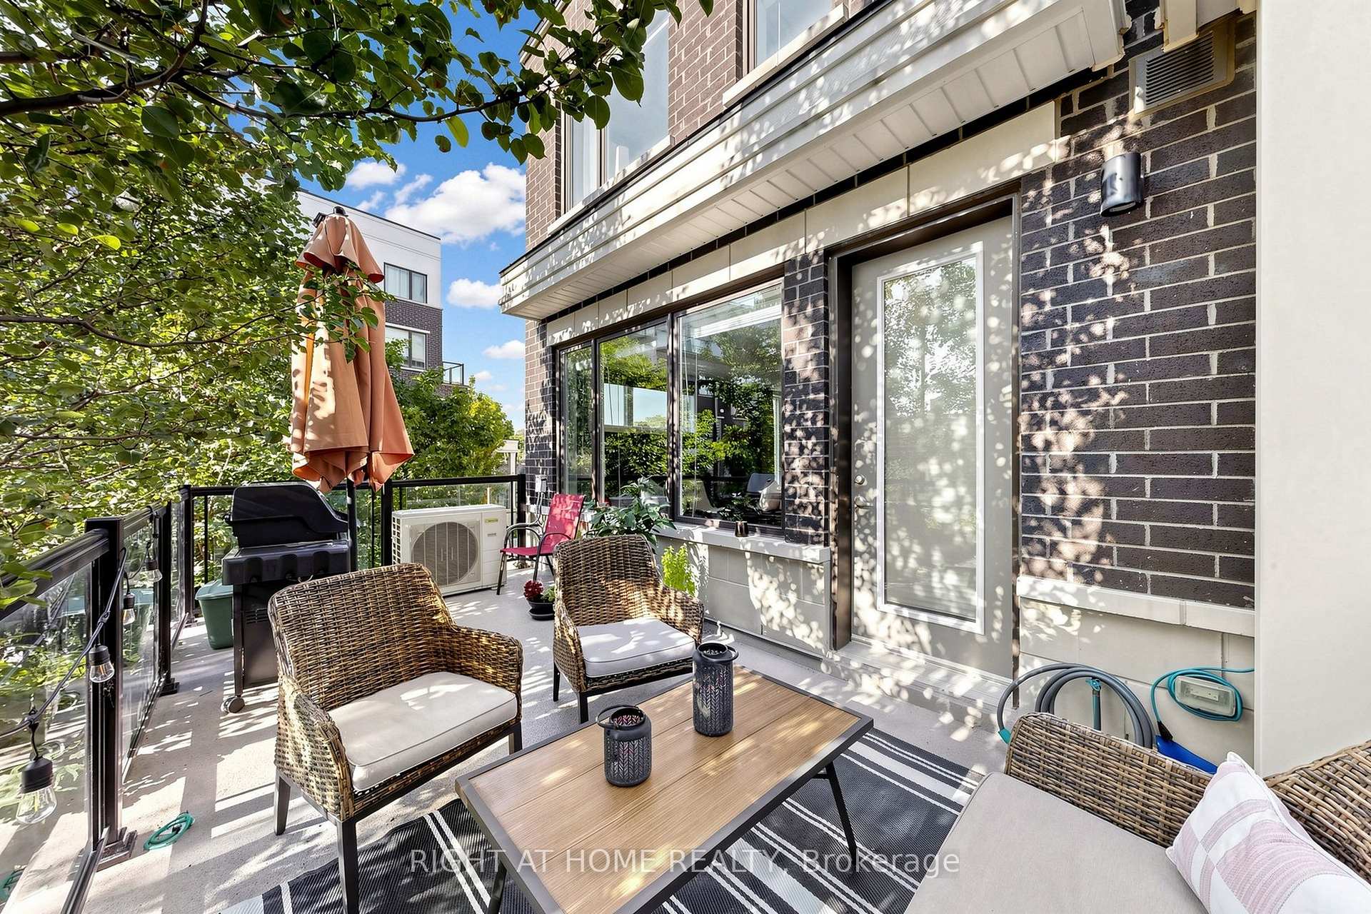
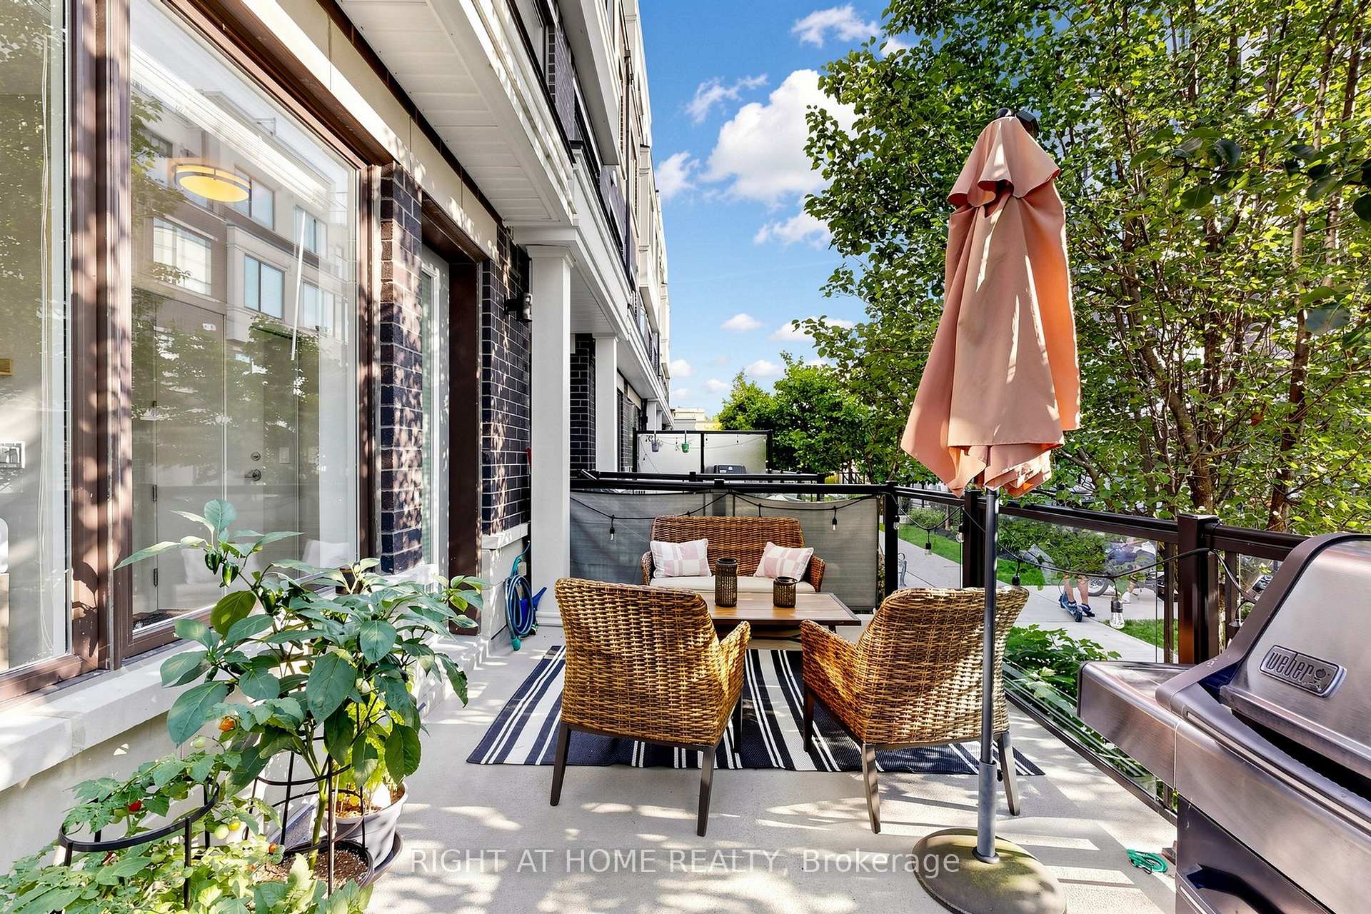
- Expansive terrace perfect for outdoor gatherings.
- Spacious primary suite with private ensuite.
- Walking distance to shops, parks, and transit.
- Just 7 minutes to Aurora Go Station.
- Surrounded by greenery for added privacy.
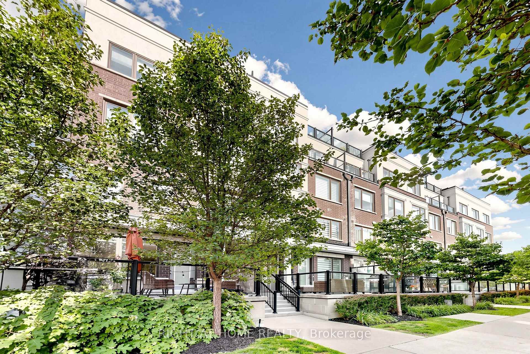
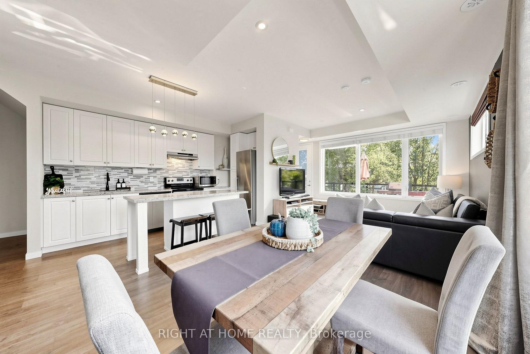
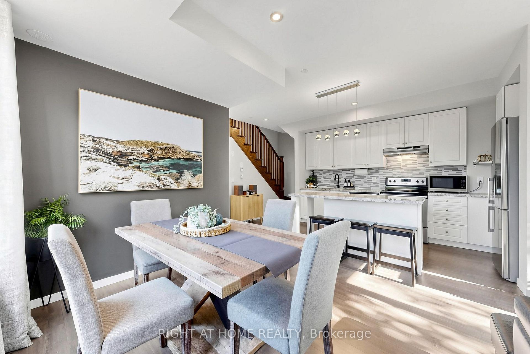
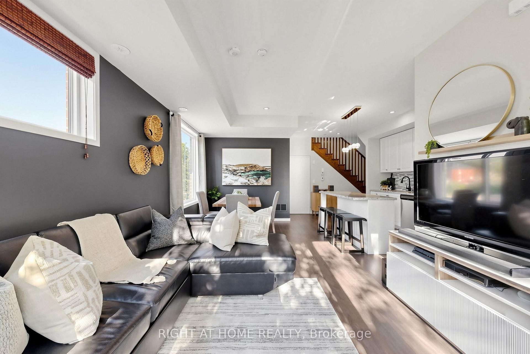
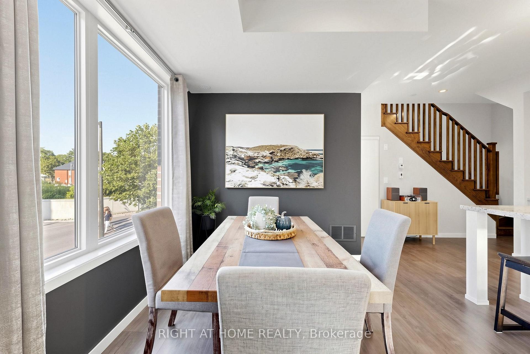
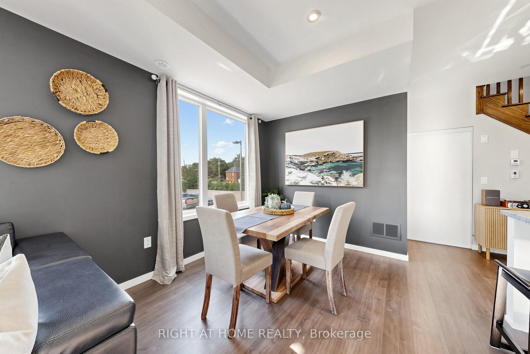
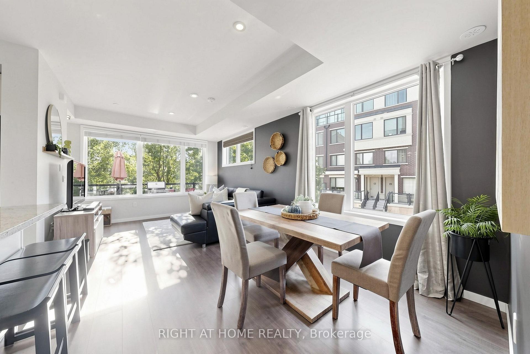
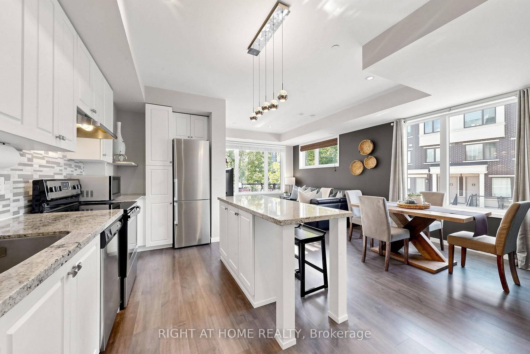
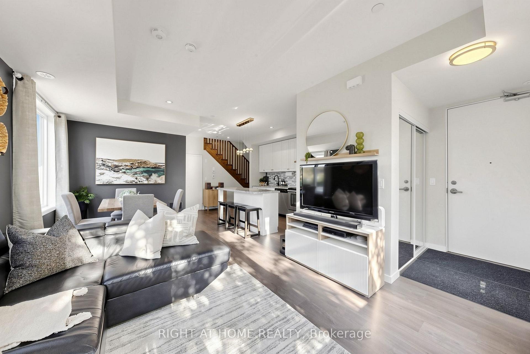
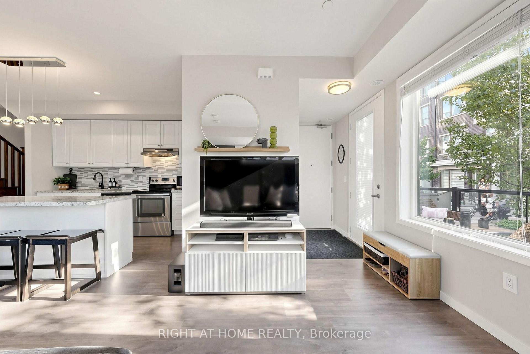
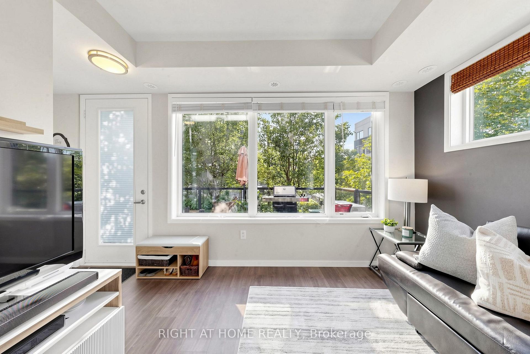
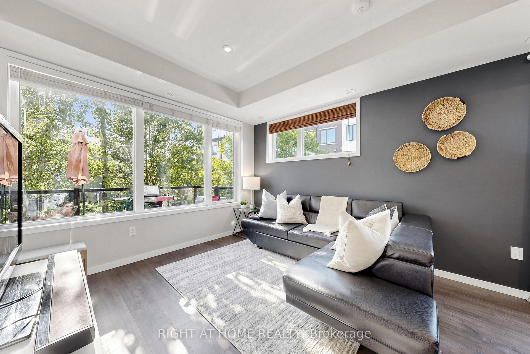
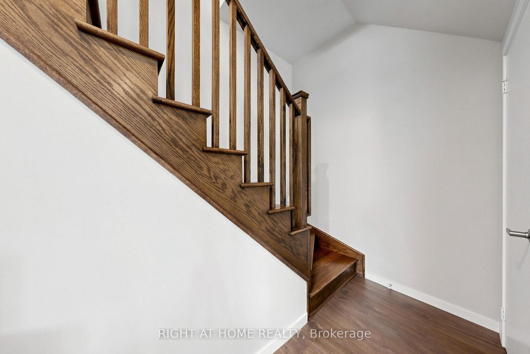
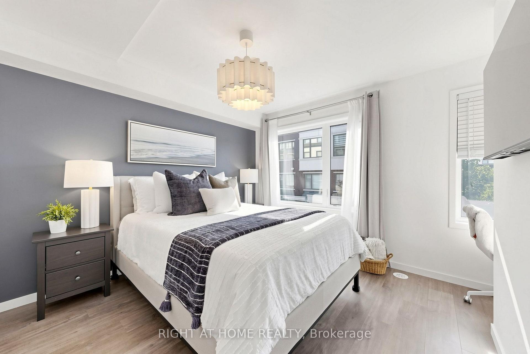
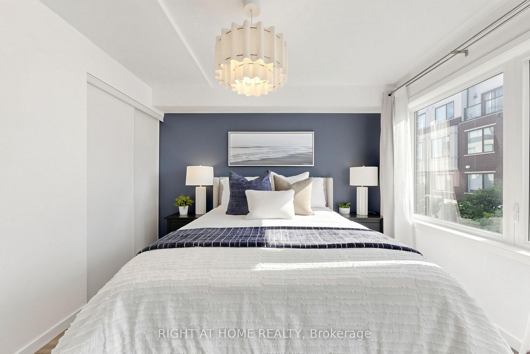
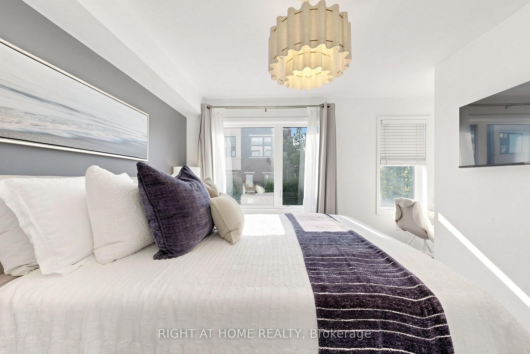
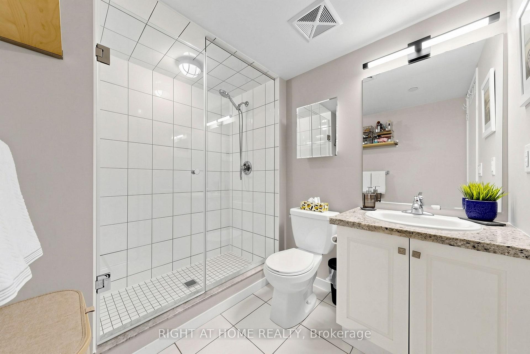
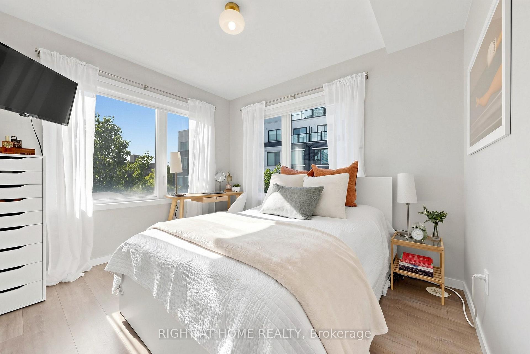
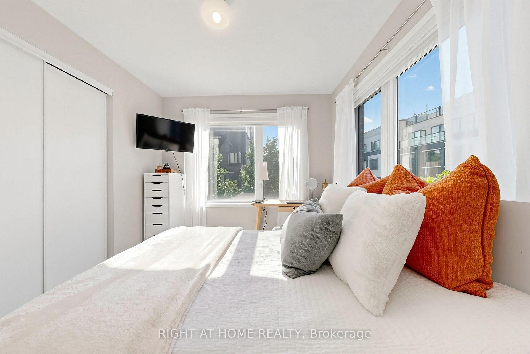
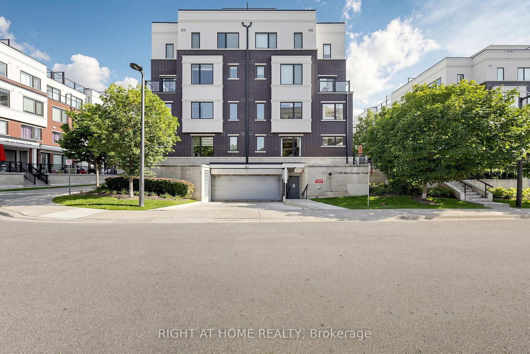
Imagine waking up to sunlight streaming through oversized windows, leafy green views beyond the glass and the privacy of having no neighbour on one side. Welcome to 75-400 Alex Gardner Circle, a beautifully appointed corner townhome in the heart of Aurora Village that feels anything but ordinary. One of the most desirable features is its ground level entrance & true two storey design, offering the feel & flow of a traditional townhome with far fewer stairs than many stacked layouts. Inside, natural light pours in from multiple exposures, while mature trees frame the windows and create a beautiful sense of privacy & calm. The stylish, carpet free interior has been freshly painted in a sophisticated designer palette & elevated with upgraded lighting, pot lights & elegant in stair lighting. At the heart of the home is a stunning kitchen designed for both everyday living and entertaining, with tall soft white cabinetry, stone countertops, generous workspace and loads of storage. Step outside to the expansive terrace and picture summer dinners under the trees, morning coffee surrounded by greenery or an evening glass of wine with friends. Upstairs, retreat to a spacious primary suite complete with a private 3 piece ensuite, dedicated desk nook and generous closet space. Two additional bedrooms and a second full bath provide flexibility for family, guests or working from home. Underground parking, a large attached locker and a tankless hot water heater add everyday convenience. Best of all, leave the car parked and enjoy the lifestyle that makes Aurora Village so special, with the Aurora Community Centre, parks, transit, shops, restaurants and Downtown Aurora all within walking distance. ***Just a 7 minute walk to the Aurora Go Station providing easy, one train access to Union Station. Bright, private, beautifully finished and surrounded by greenery, this is more than a condo alternative. It is a home you can truly settle into and a lifestyle you will love coming home to.
Key Facts & Features
Property Costs
- Annual Property Tax Amount
- $4,178
- Land Transfer Tax Fee
- $10,451
Condo/Maintenance Fee
- Maintenance Fee
- $480 /month
Included In Maintenance Fee
- Building Insurance Included
- Common Elements Included
- Parking Included
Rental Items
- Rental Equipment
- Tankless Hot Water Heater $59.79/mth plus HST
- Under Contract
- Tankless Water Heater
- Basement Type
- None
Interior Features
- Pets Permitted
- Yes-with Restrictions
- Laundry Features
- In-Suite Laundry
- Interior Extras
- Carpet Free
- View
- Trees/Woods, City, Skyline
- Fireplace/Stove
- No
- Elevator
- No
Exterior Features
- Balcony
- Terrace
Building Amenities
- BBQs Allowed
- Visitor Parking
Building
- Building Type
- Condo Townhouse
- Building Style
- Stacked Townhouse
- Condo Corp Number
- 1392
Construction
- Exposure
- West
- Exterior Finish
- Brick, Stucco (Plaster)
- Special Designation
- Unknown
Inclusions
- Inclusions
- Quick Highlights: Desirable corner unit | Ground level entry | True 2 storey townhome w/ fewer stairs | 3 bedrooms | 2 full baths + powder room | Abundant natural light | Oversized windows w/ multiple exposures | No neighbour on corner side | Mature tree views | Carpet free | Fresh designer paint palette | Upgraded lighting & pot lights | In stair lighting | Stunning kitchen w/ tall soft white cabinetry | Stone counters | Loads of storage & workspace | Spacious primary suite w/ 3 pc ensuite, desk nook & generous closet space | Large private terrace surrounded by mature greenery | Room for lounging, entertaining & al fresco dining | Tankless hot water heater | Underground parking | Large attached locker | Impeccably maintained | Walkable to Aurora Community Centre, parks, tennis, transit, shops, restaurants & Downtown Aurora. ***Inclusions: S/S fridge, stove, range hood & B/I dishwasher. Clothes washer & dryer. All ELFs & window coverings.
Parking & Garages
- Garage Type
- Underground
- Garage Spaces
- 1
- Parking Type
- Owned
- Parking Spaces
- 1
- Total Garage And Parking Spaces
- 1
Lockers
- Locker Type
- Owned
- Locker Unit
- 91
- Locker Level
- A
Heating & Cooling
- Heat Source
- Gas
- Heat Type
- Fan Coil
- Air Conditioning
- Central Air
- Bedrooms
- 3
- Washrooms
- 3
- Kitchens
- 1
Room sizes
- Living Room—Main level, Open Concept, Pot Lights, Large Window
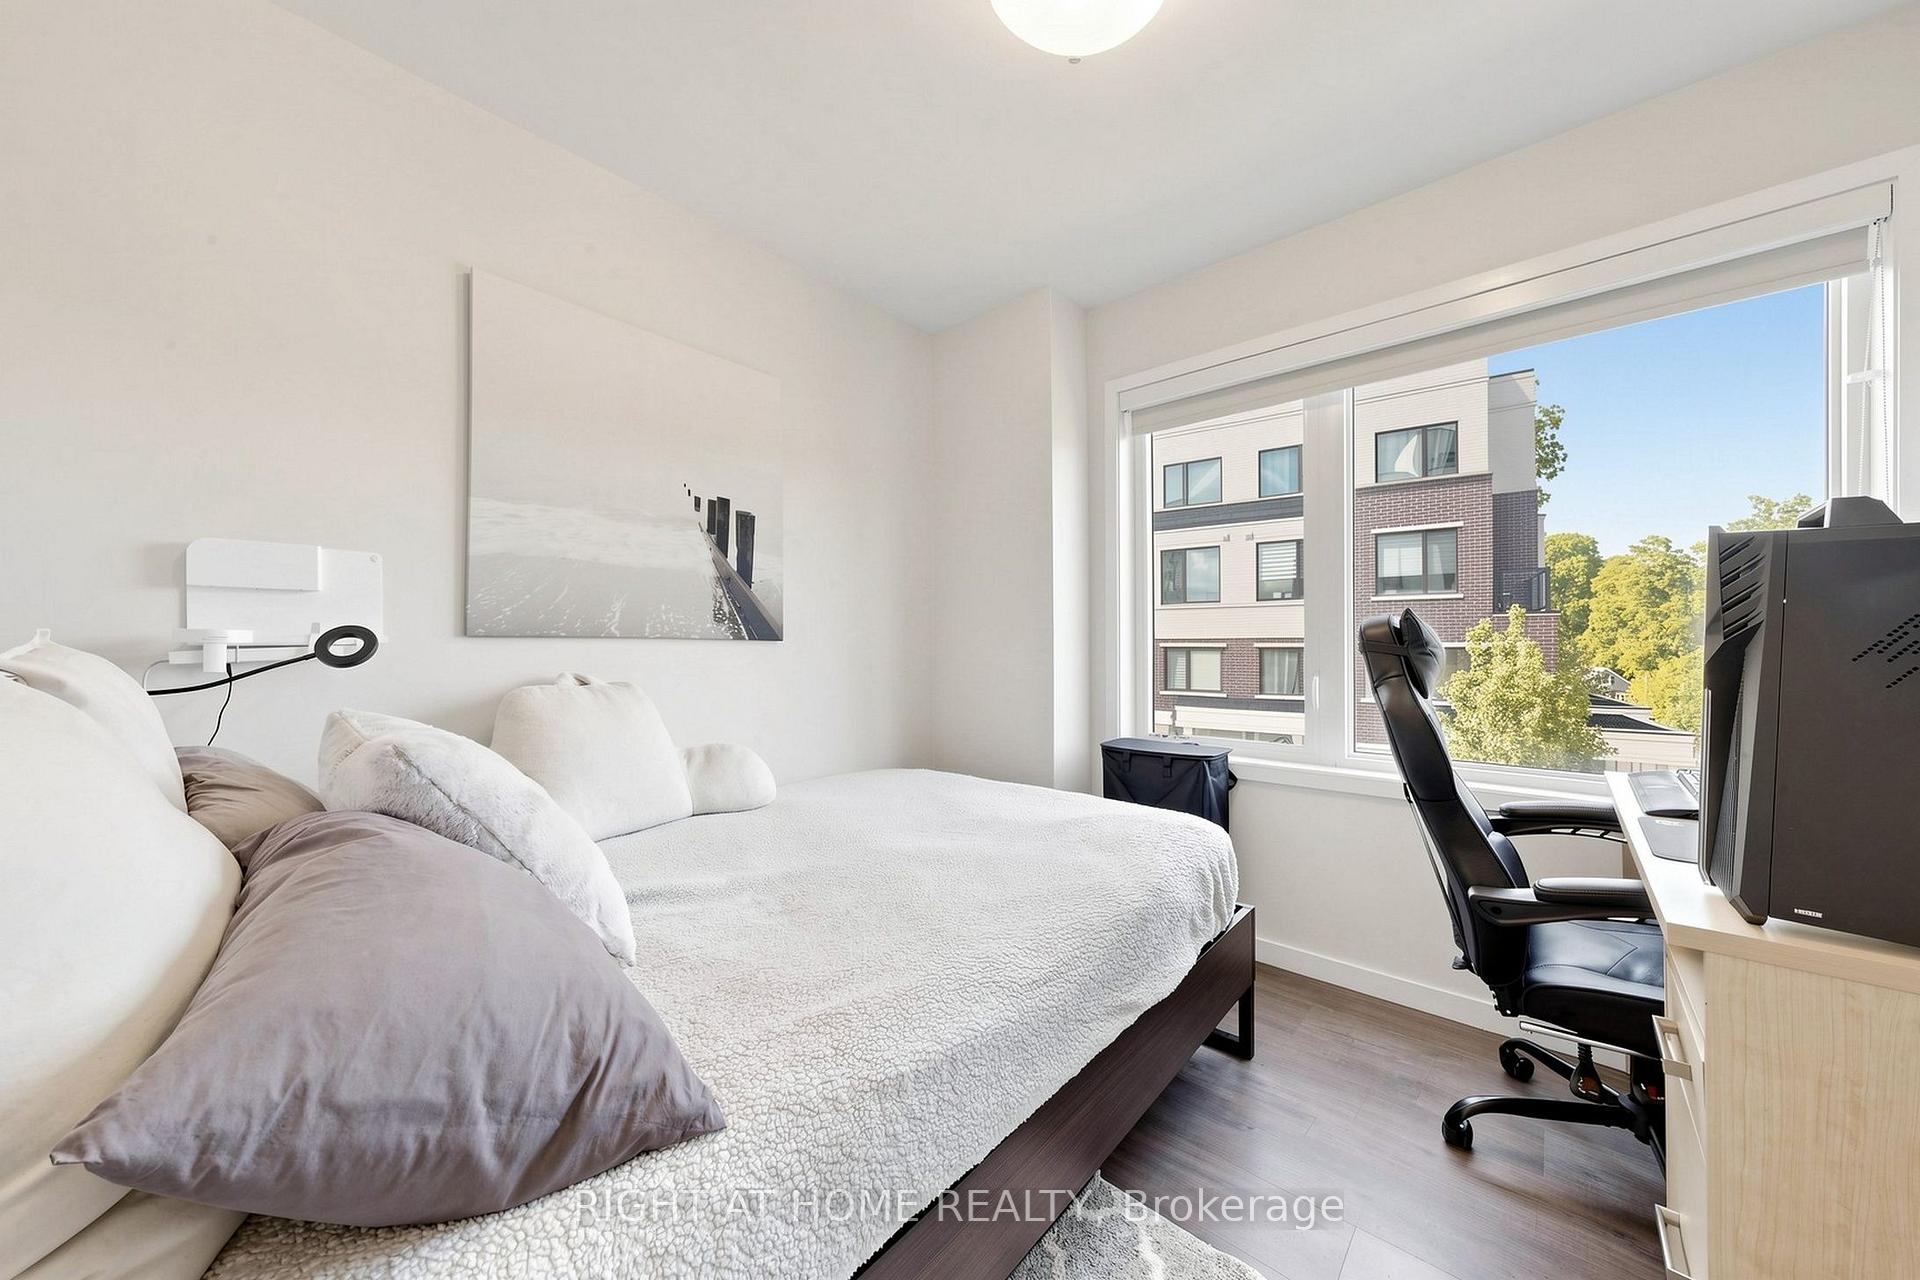
- Bedroom 3—Second level, Laminate, Large Window
- Primary Bedroom—Second level, 3 Pc Ensuite, Large Closet, Large Window
- Dining Room—Main level, Laminate, Pot Lights
- Kitchen—Main level, Stainless Steel Appl, Centre Island, Stone Counters
- Bedroom 2—Second level, Laminate, Large Closet, Large Window
Washrooms
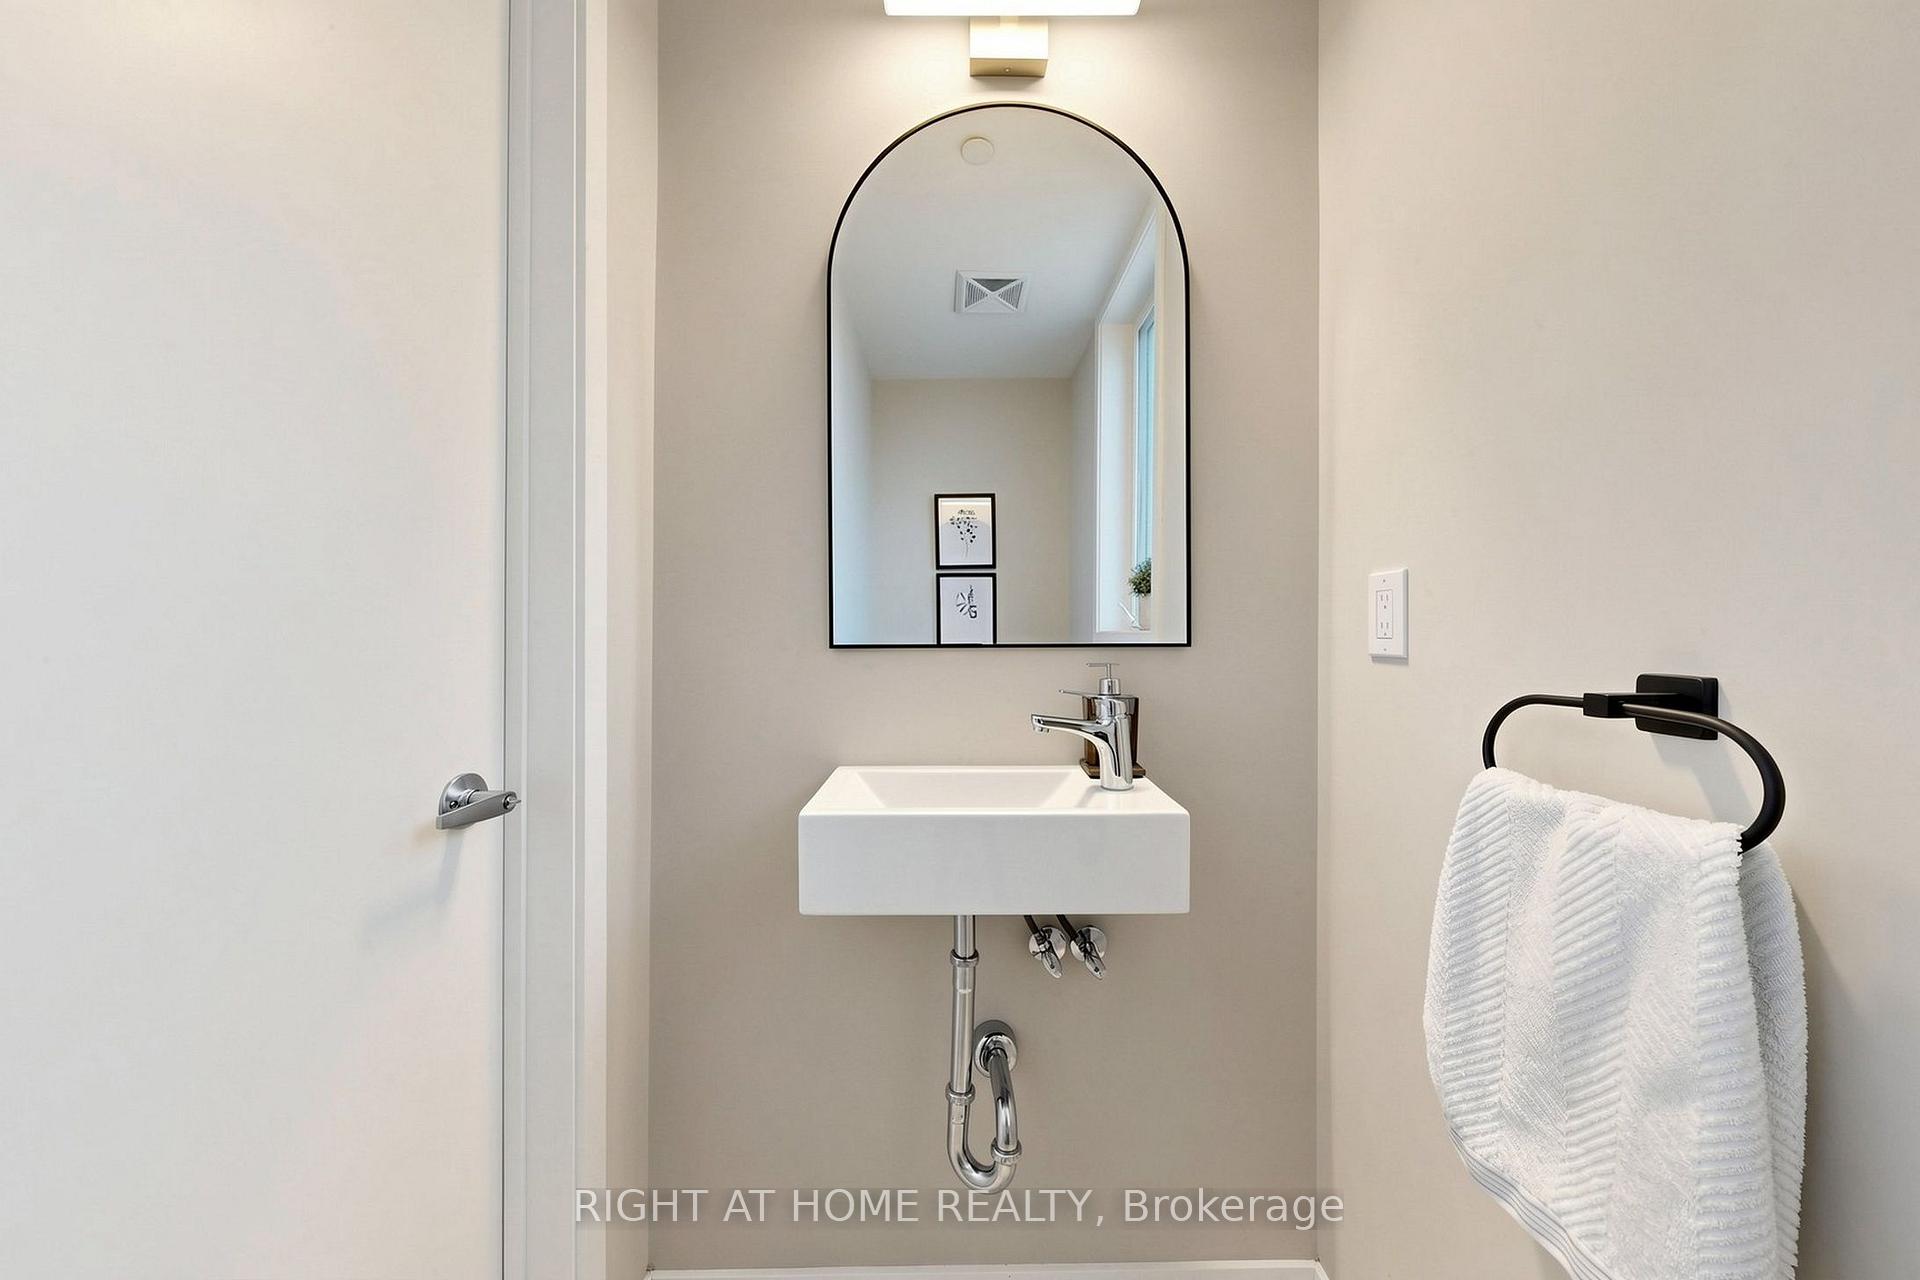
- 2-piece, Ground
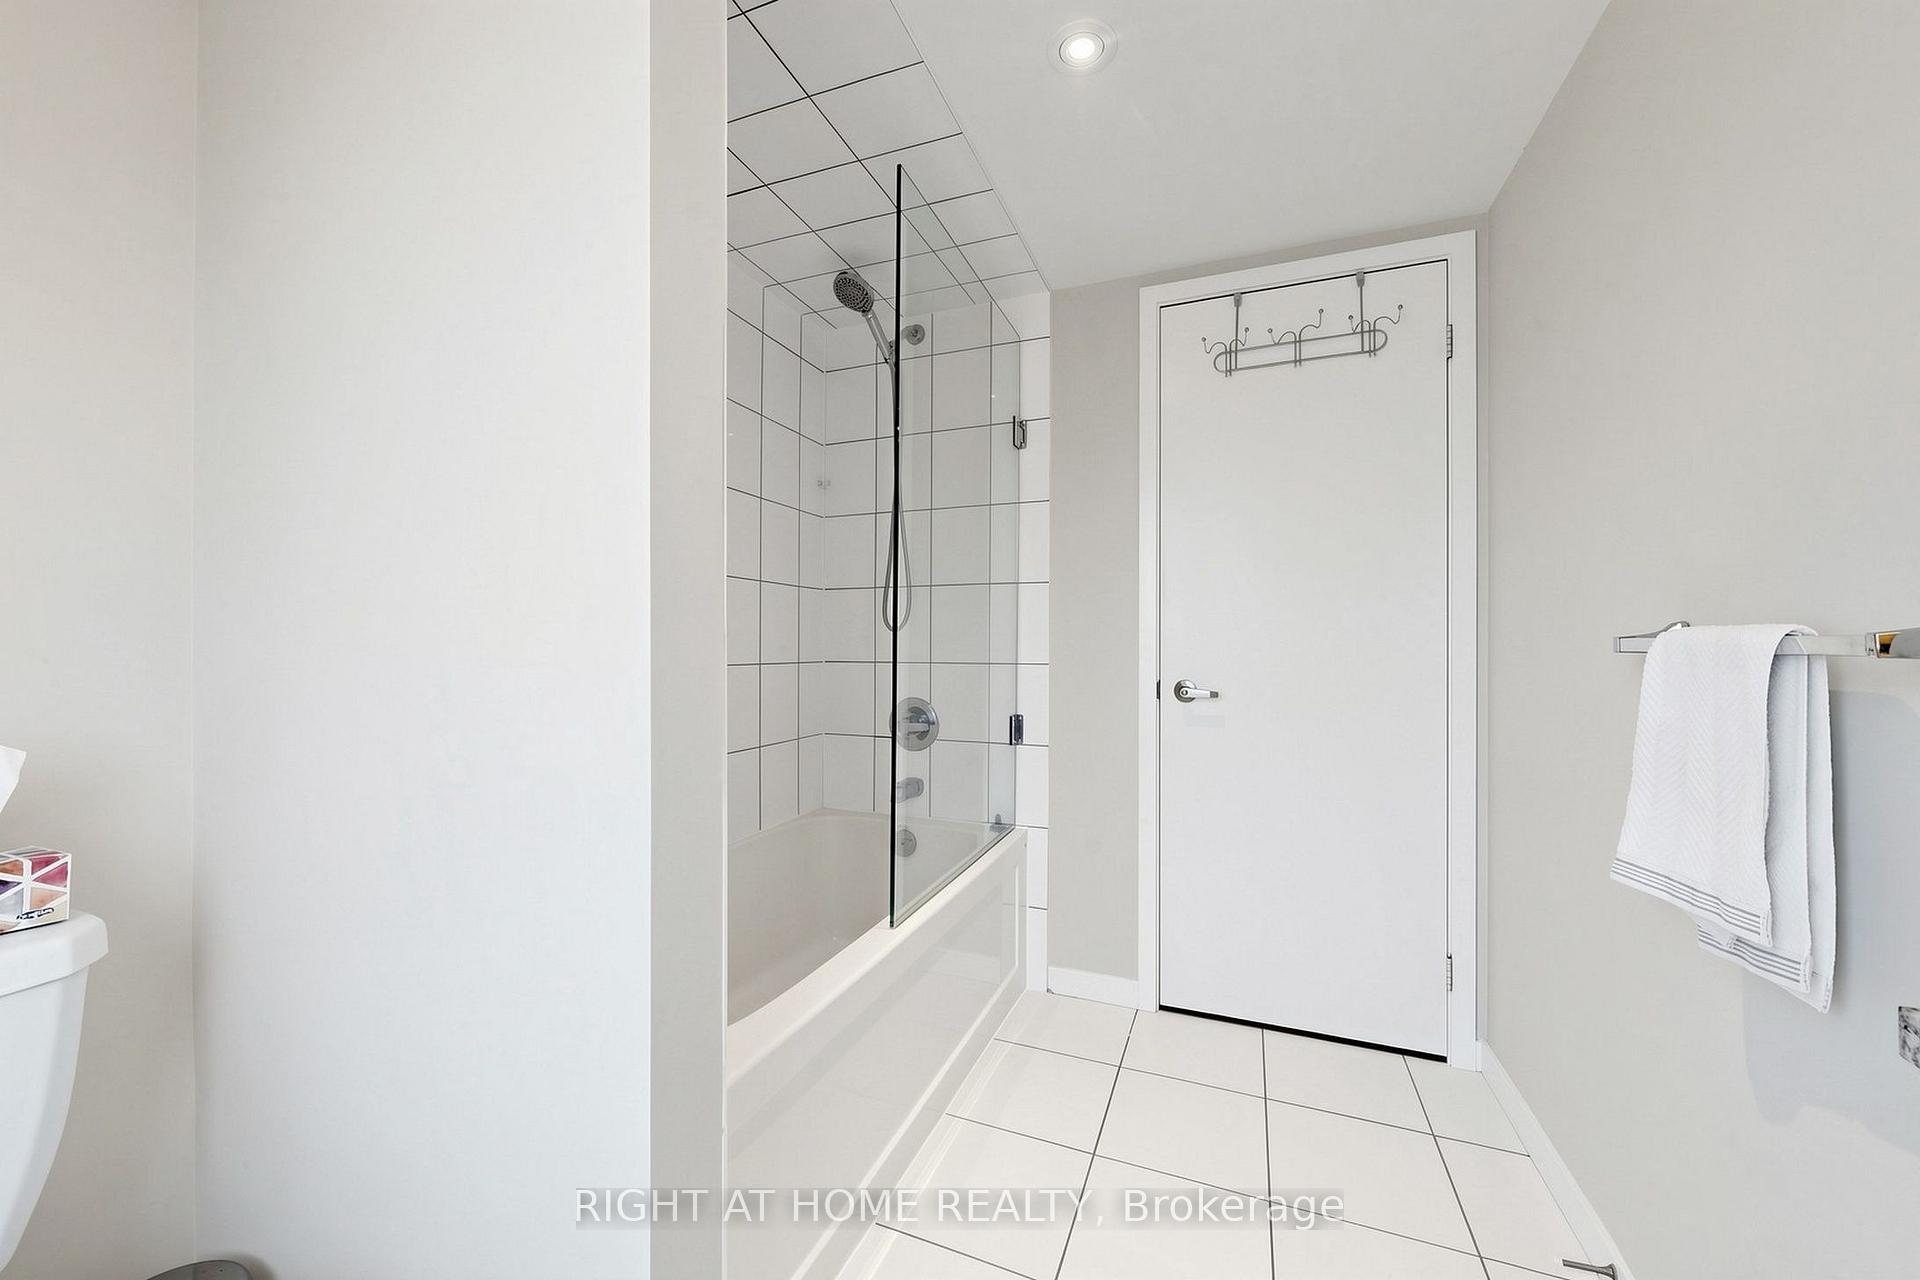
- 3-piece, Second
- 4-piece, Second
- Municipality
- Aurora
- Neighbourhood
- Aurora Village
- Main cross streets
- Yonge St. and Wellington St. W
- Directions
- Take Wellington St. West. Drive one block west of Yonge St., turning right onto Machell Avenue. Turn right on Alex Gardner Circle and continue to Building #400. Visitor parking is easy to find.
- MLS® number
- N14032866
- Data source
- Toronto Regional Real Estate Board
- Listed on
- 2026-10-13
- Updated on
- 2026-10-14
- Days on market
- 2 days
- Possession type
- Flexible
- Co-op commission
- 2.5% With Thanks
- Seller
- Listed by
- RIGHT AT HOME REALTY
Home Market Value
Current home valuation for Unit 75, 400 Alex Gardner Circle, Aurora, Aurora Village, Aurora, ON. Listed for $698,800
HOMEH Estimate
$650,403
Estimated Sales Range
$572,355 - $728,451
HOMEH Estimate for Unit 75, 400 Alex Gardner Circle, Aurora, Aurora Village
Calculated with a real agent's CMA method — 45+ years of experience, codified. Not an AI guess.
Mortgage Payment Calculator
Compare up to 4 down payment scenarios
5% on first $500K + 10% on $198,800 over $500K
$44,880
| Scenario 1 | Scenario 2 | Scenario 3 | Scenario 4 | |
|---|---|---|---|---|
−Down payment | % $ | % $ | % $ | % $ |
+CMHC insurance | $26,135 | $19,497 | $16,631 | $0 |
=Total mortgage | $679,513 | $648,417 | $610,611 | $559,040 |
Amortization | ||||
Mortgage rate | % | % | % | % |
| Payment frequency | ||||
=Mortgage payment | $3,318monthly | $3,166monthly | $2,981monthly | $2,730monthly |
Land Transfer Tax
$10,451
$10,451
Around this home
Data provided by OpenStreetMap & Fraser Institute School Rankings
Ask HOMEH
New!Hi there!
👋Text or call (416) 301-9001
Recommended for you
Based on homes you've looked at.
No recommended properties found.
Nearby similar homes
No nearby properties found.
More real estate resources
Other homes nearby
Explore this area
Nearby neighbourhoods
No nearby listings available.