
Unit 18, 3 Senator Court
Aurora (Aurora Heights), ON L4G 7P2
- 3Bedrooms
- 3Bathrooms
- 2Parking
- 1800–1999Sq Ft
- $5,071Tax
- $417/moCondo Fee
 Estimated Value:$801,500See Free Estimate Report

Property not available for sale or for rent.
HOMEH One: full-service selling for a 1% listing fee. The buyer's agent commission is separate.
Free Home EvaluationHow Much Is My Home Worth?Homes for Sale NearbySale & Price History for Unit 18, 3 Senator Court, Aurora, Aurora Heights
Real estate boards require you to or to see the full details of this property.
*Sold prices and complete sale & price history are regulated data. Under the Trust in Real Estate Services Act, 2002 (TRESA) and the rules of the Real Estate Council of Ontario (RECO), and pursuant to the Multiple Listing Service® rules of the Canadian Real Estate Association (CREA) and the Toronto Regional Real Estate Board (TRREB), this information may be shown only to registered users who have agreed to the applicable terms of use (a Virtual Office Website, or "VOW," arrangement). HOMEH Inc., Brokerage therefore provides it to signed-in members only. Creating an account is free and takes under a minute.
About Unit 18, 3 Senator Court, Aurora, Aurora Heights
Summarized Description
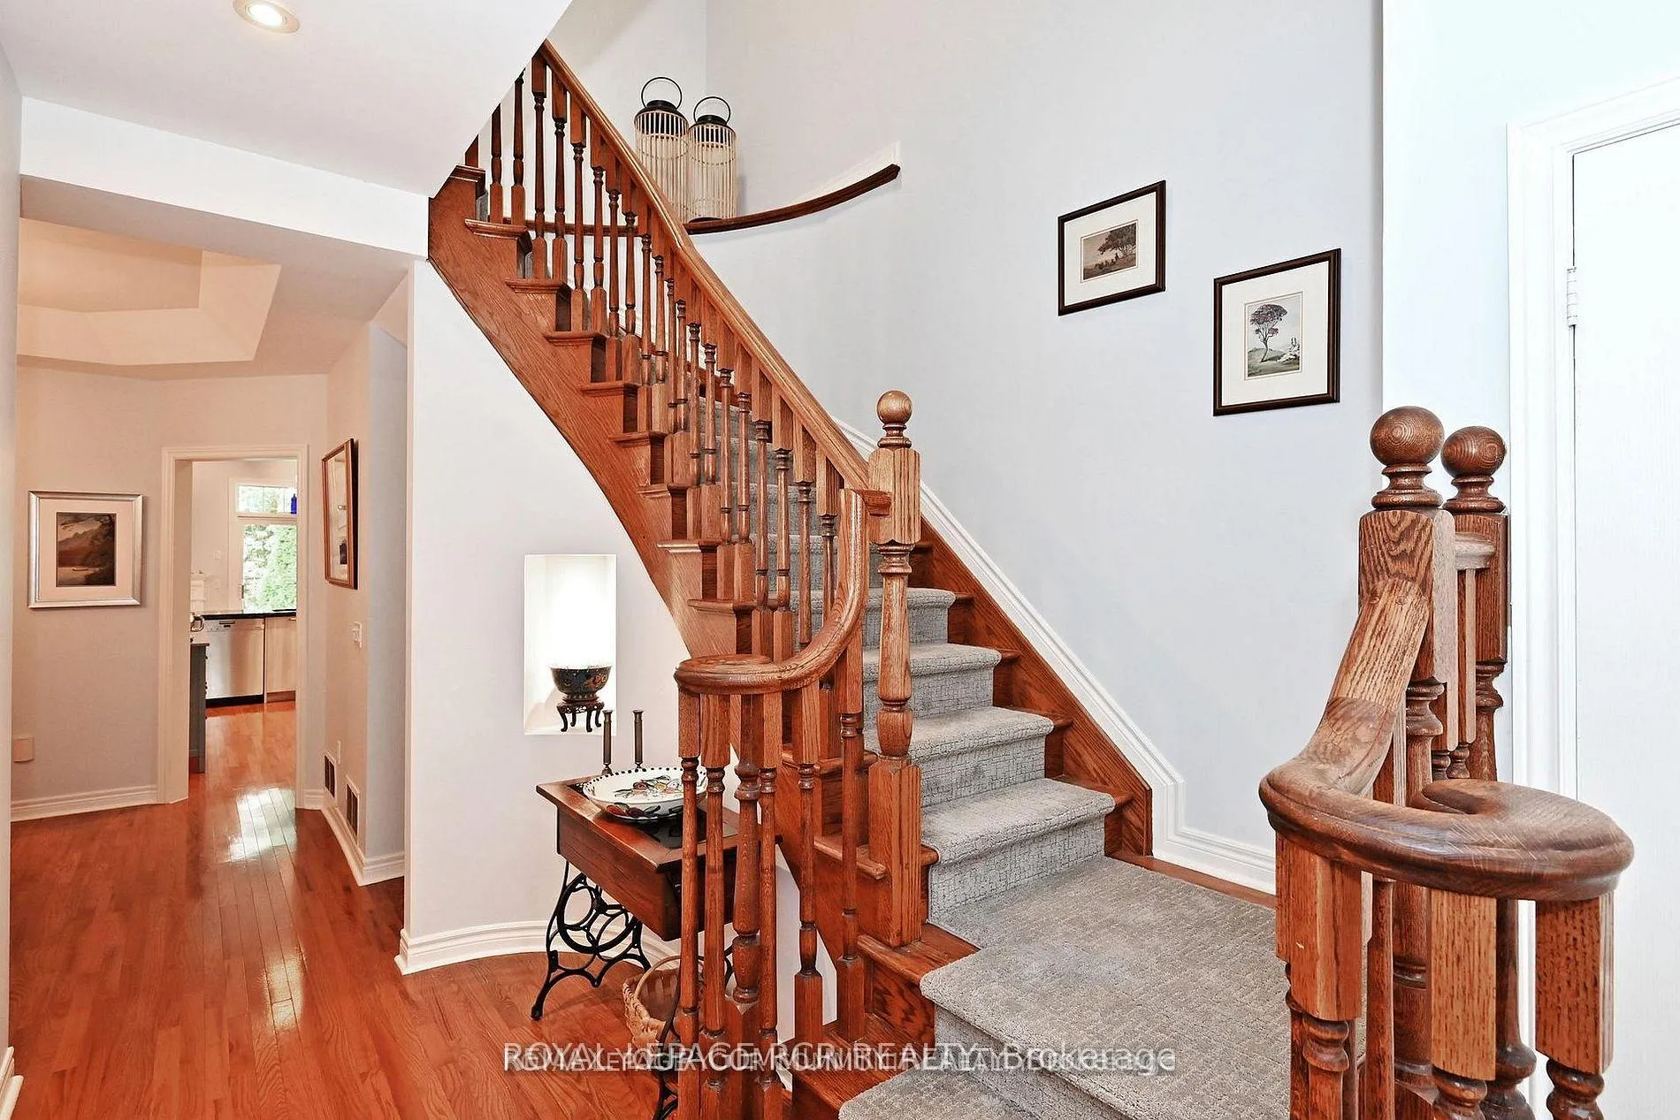
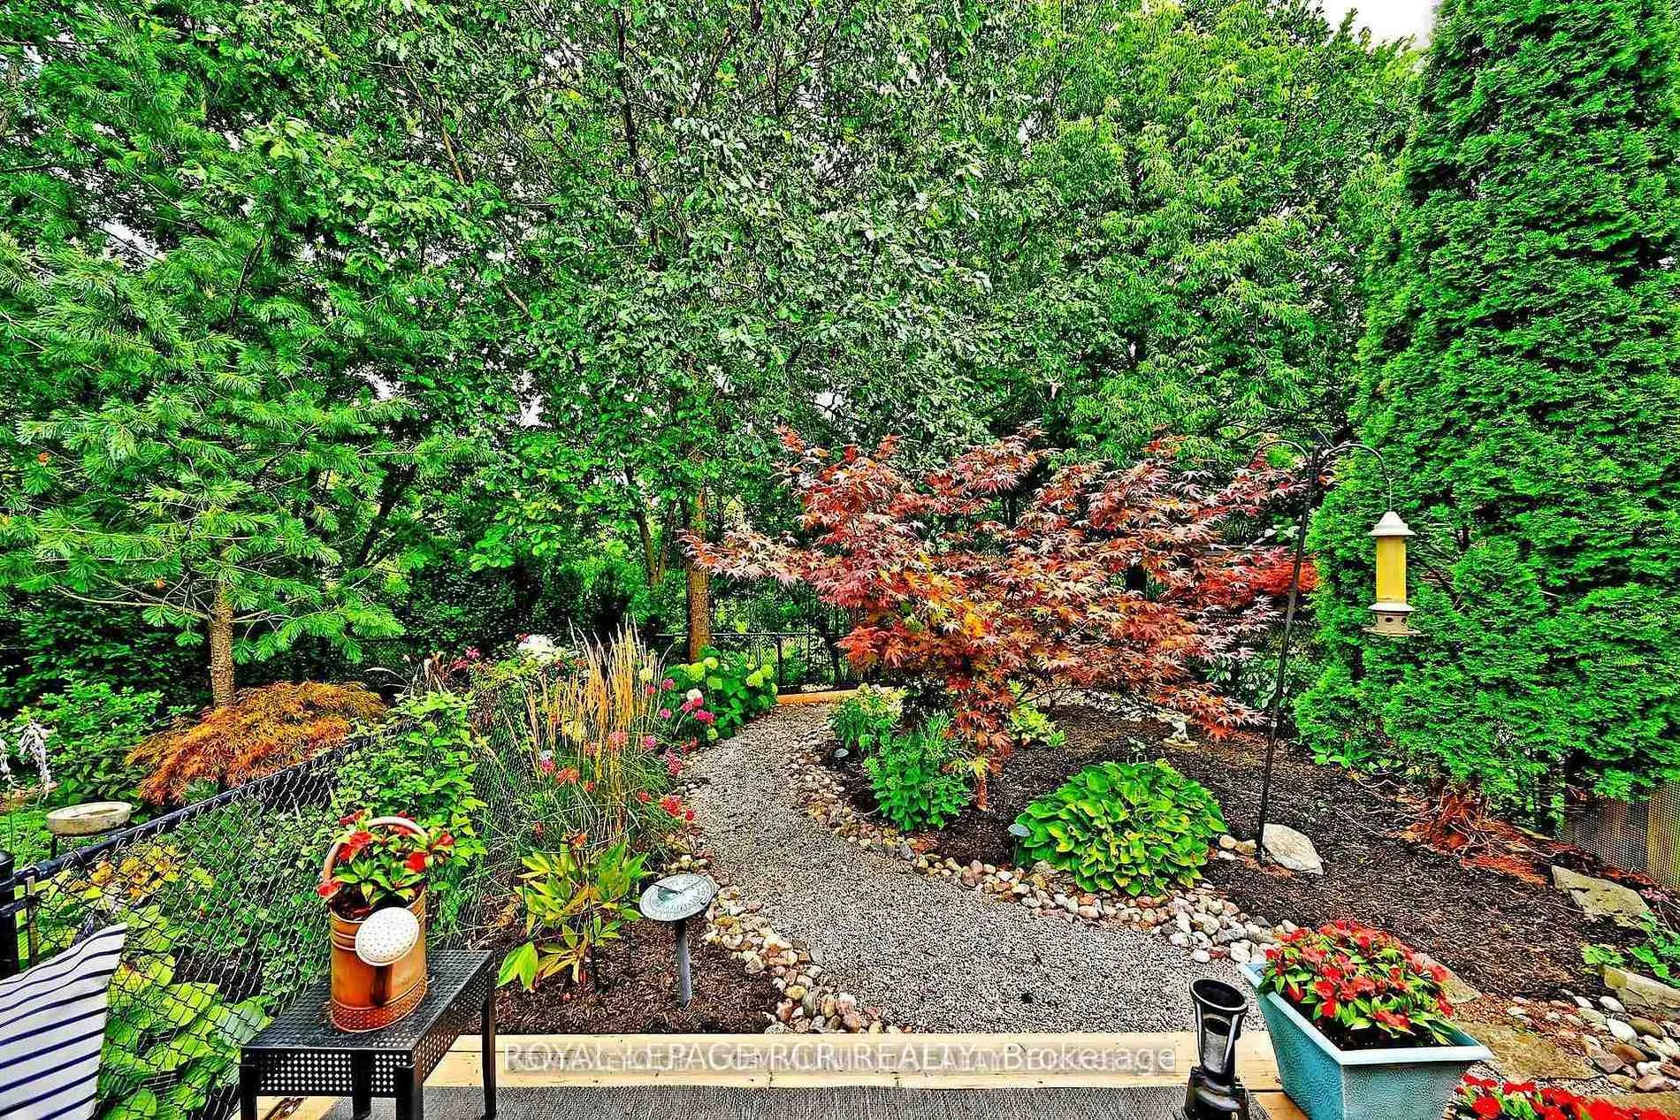
- Rare ravine living in sought-after Aurora Woods.
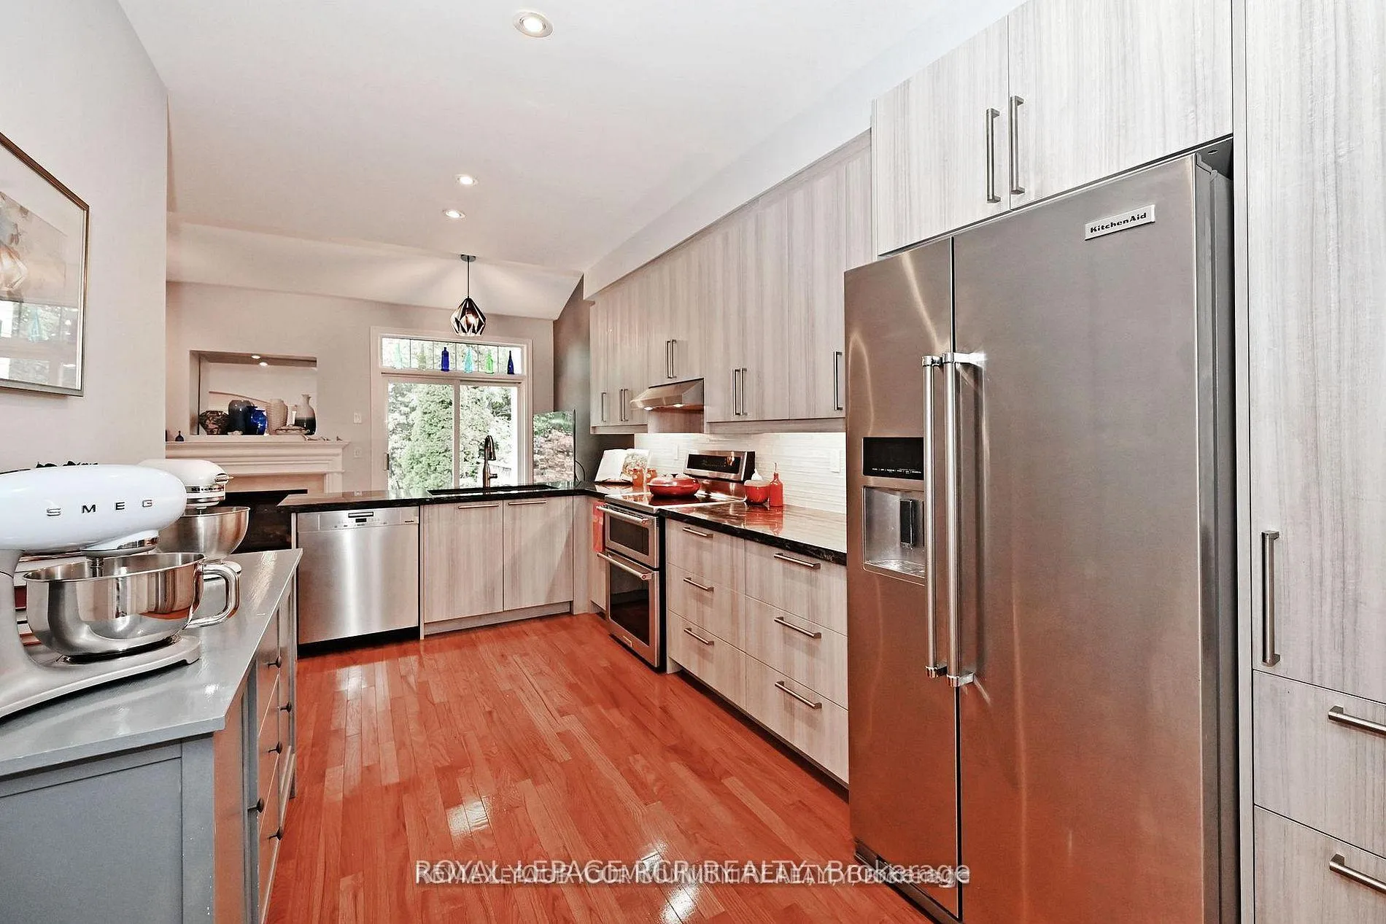
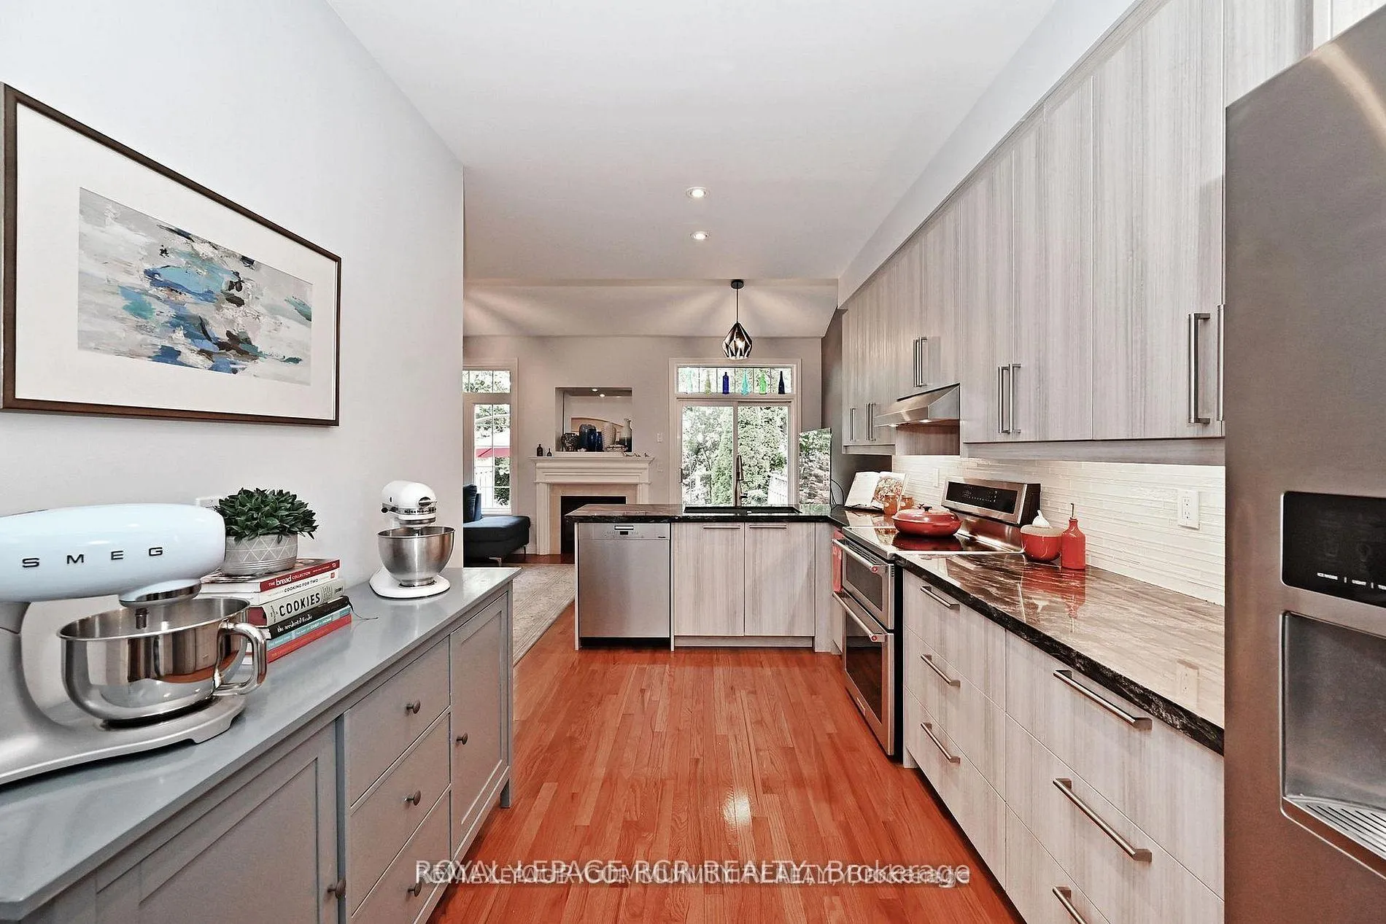
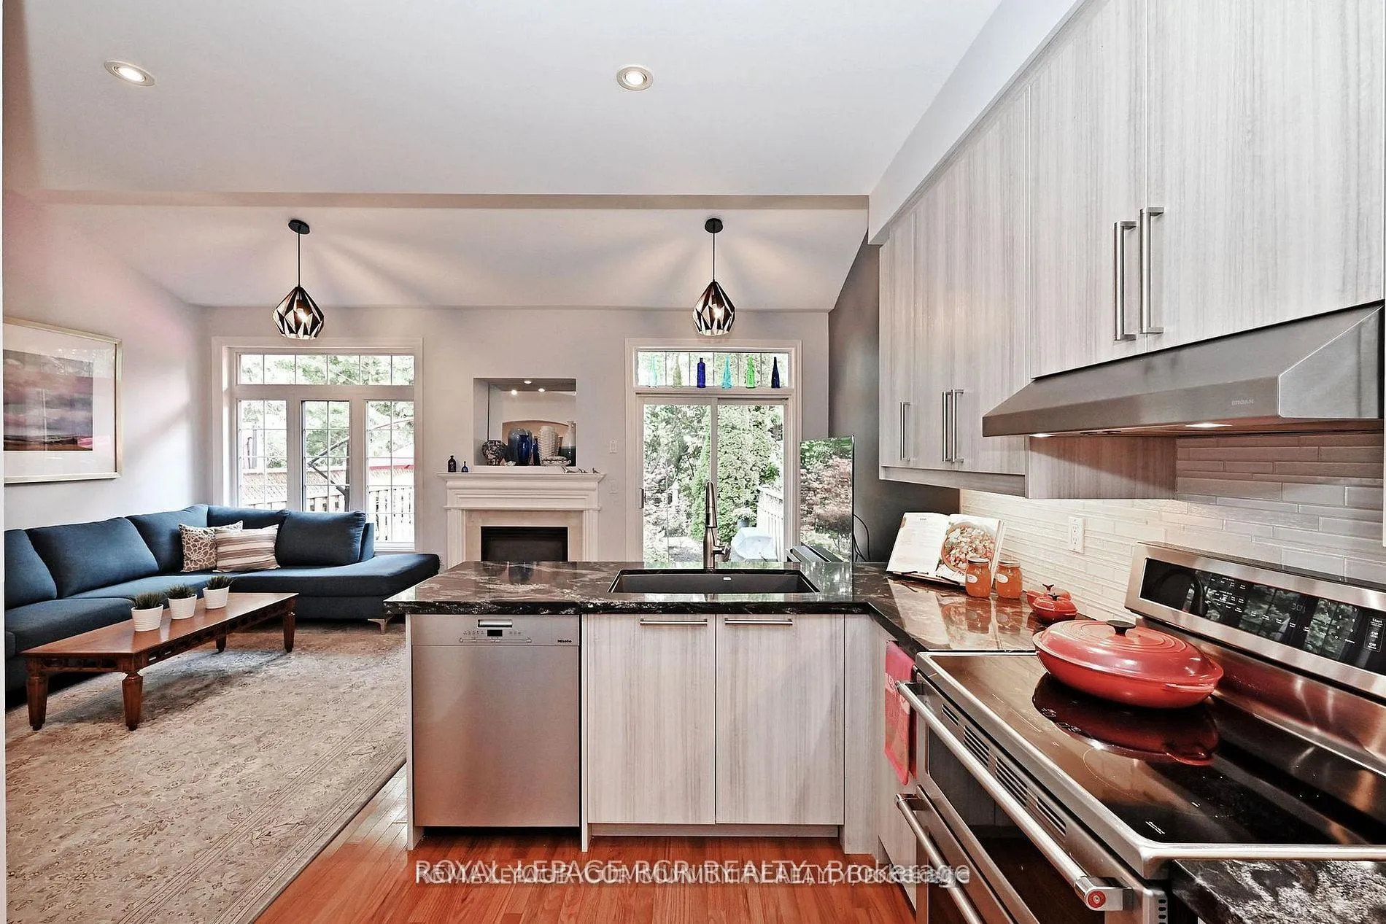
- Beautifully renovated kitchen with ample prep space.
- Soaring ceilings create an airy atmosphere.
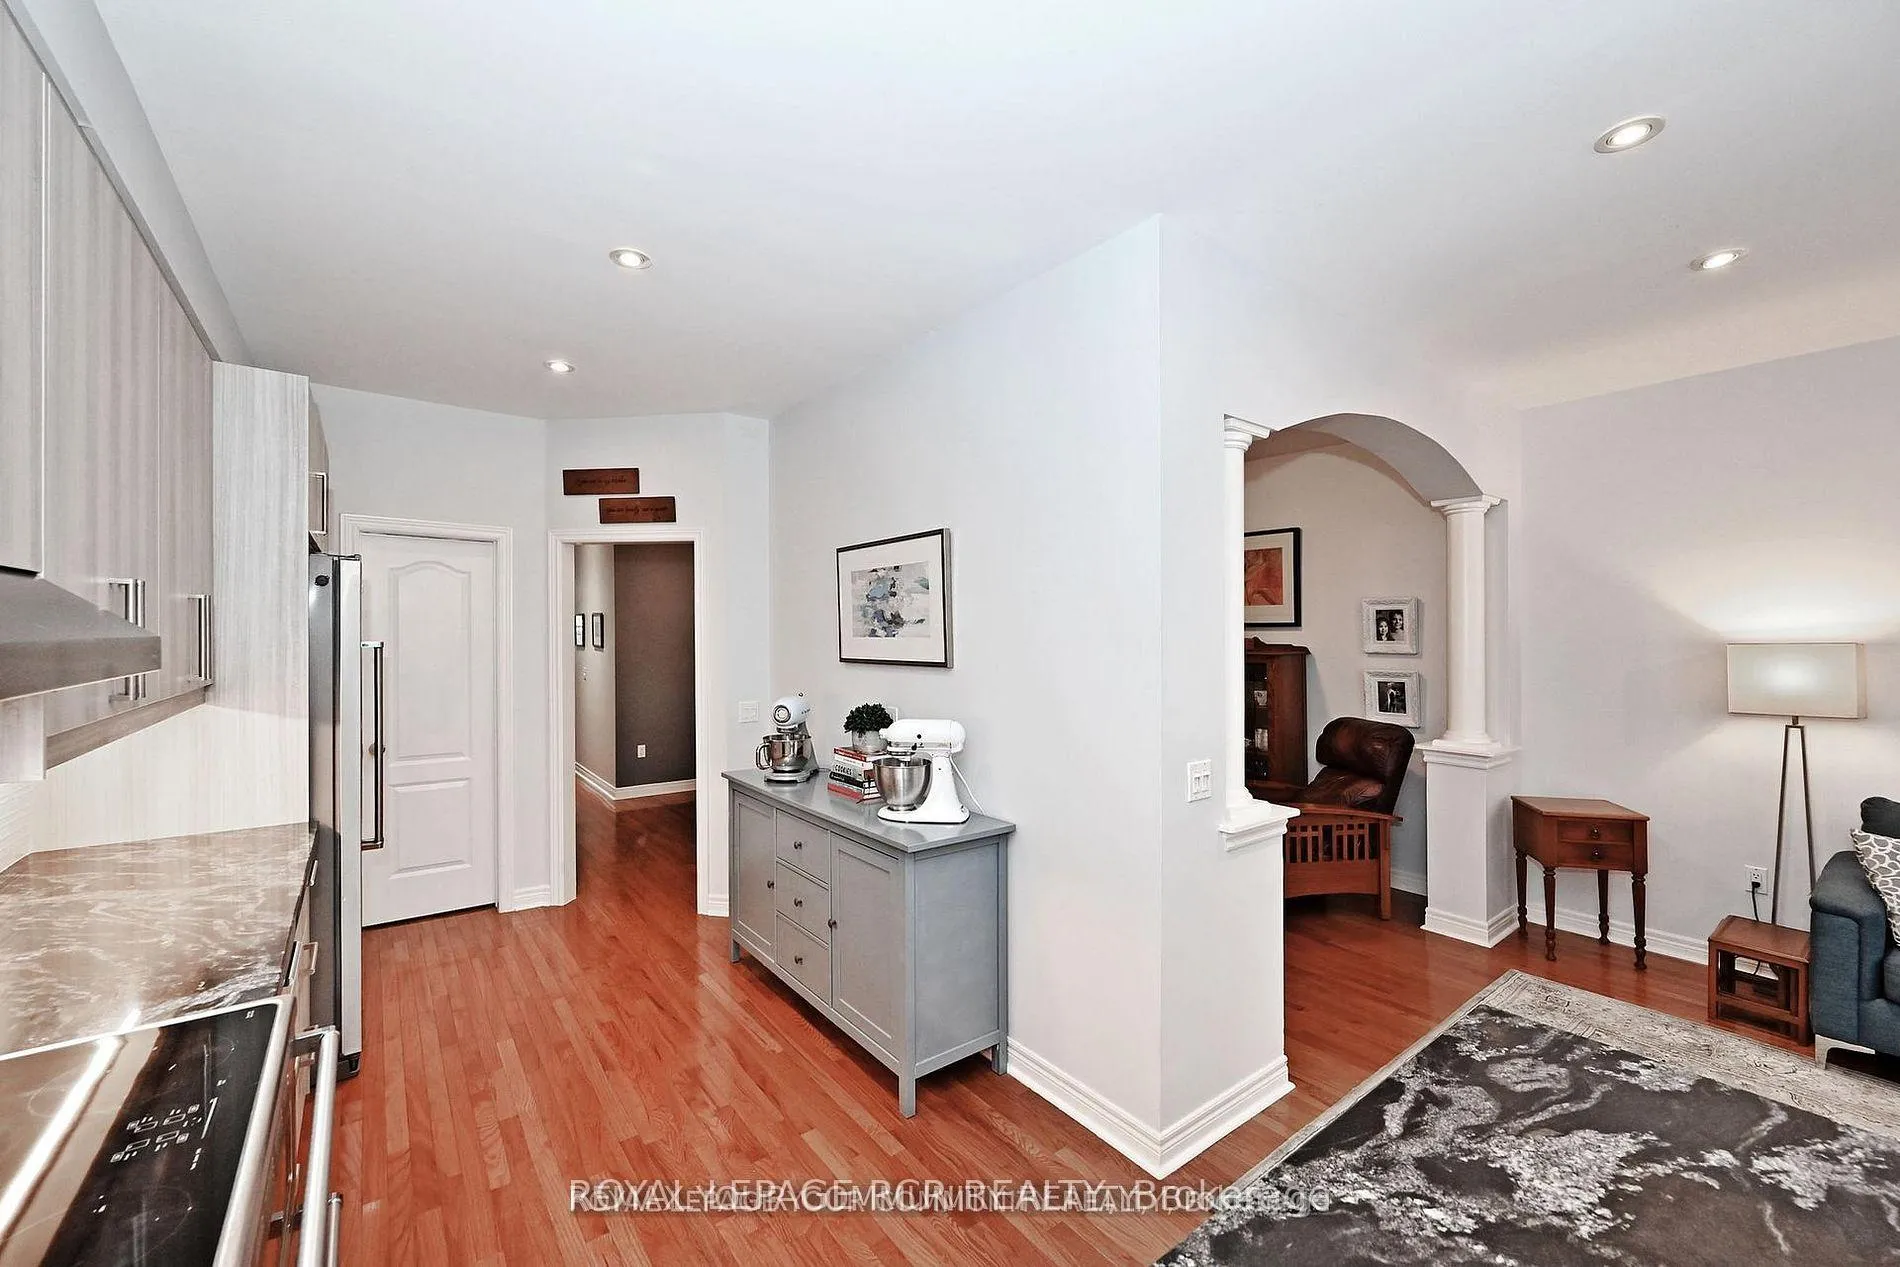
- Flexible layout for home office or family room.
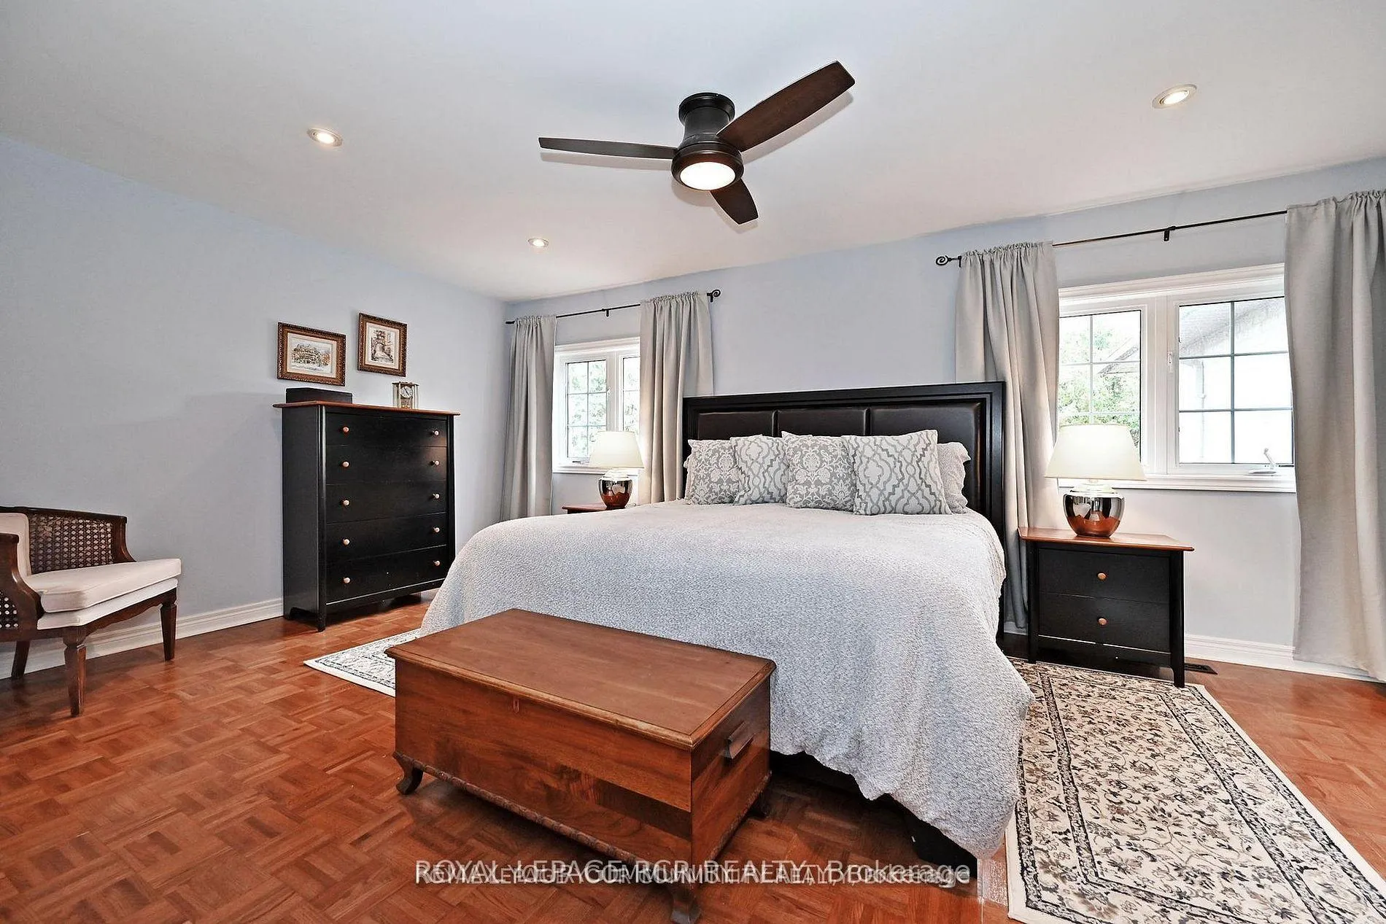
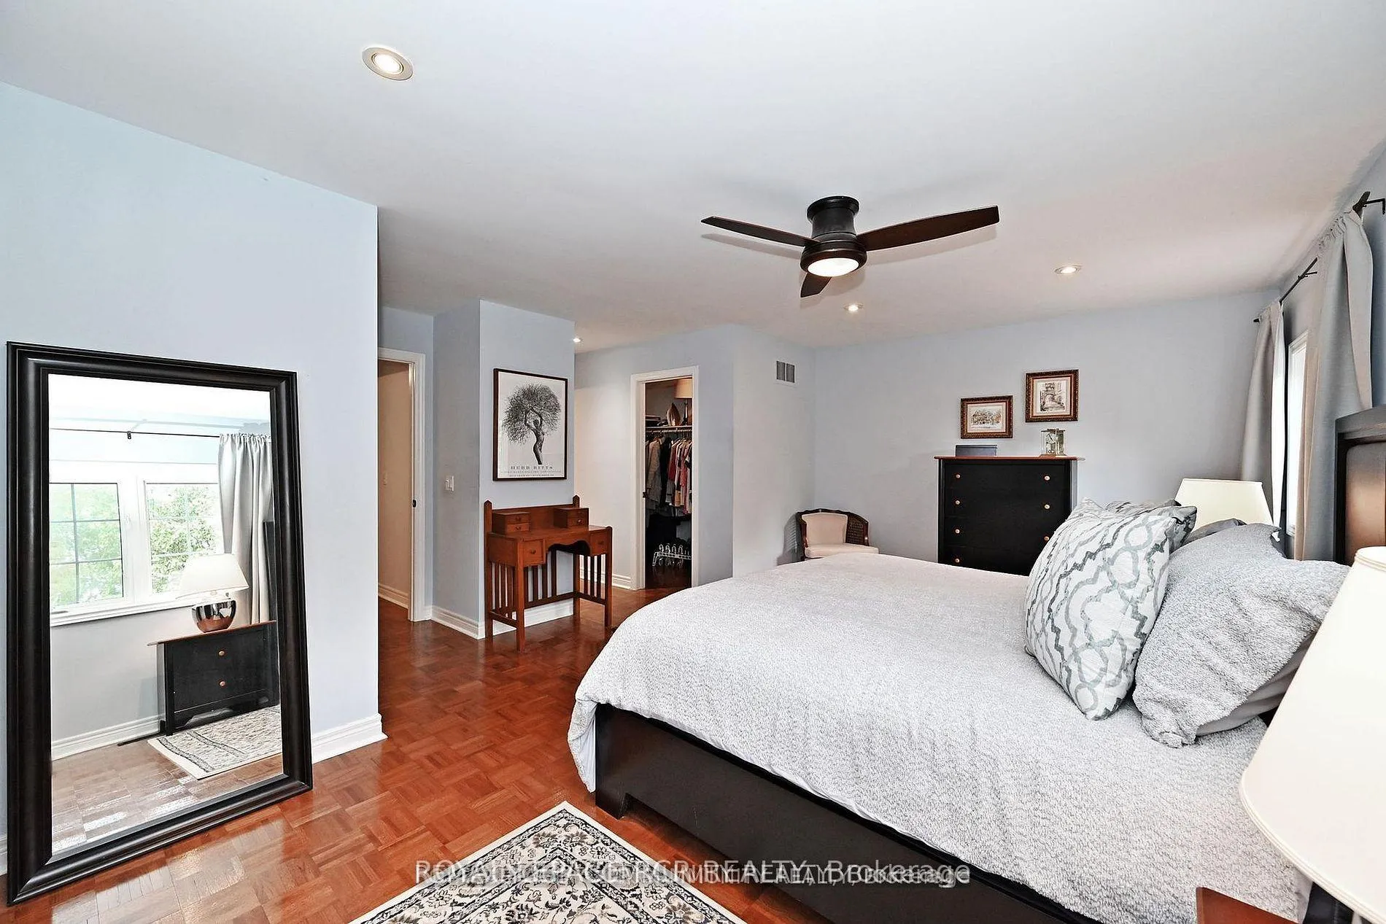
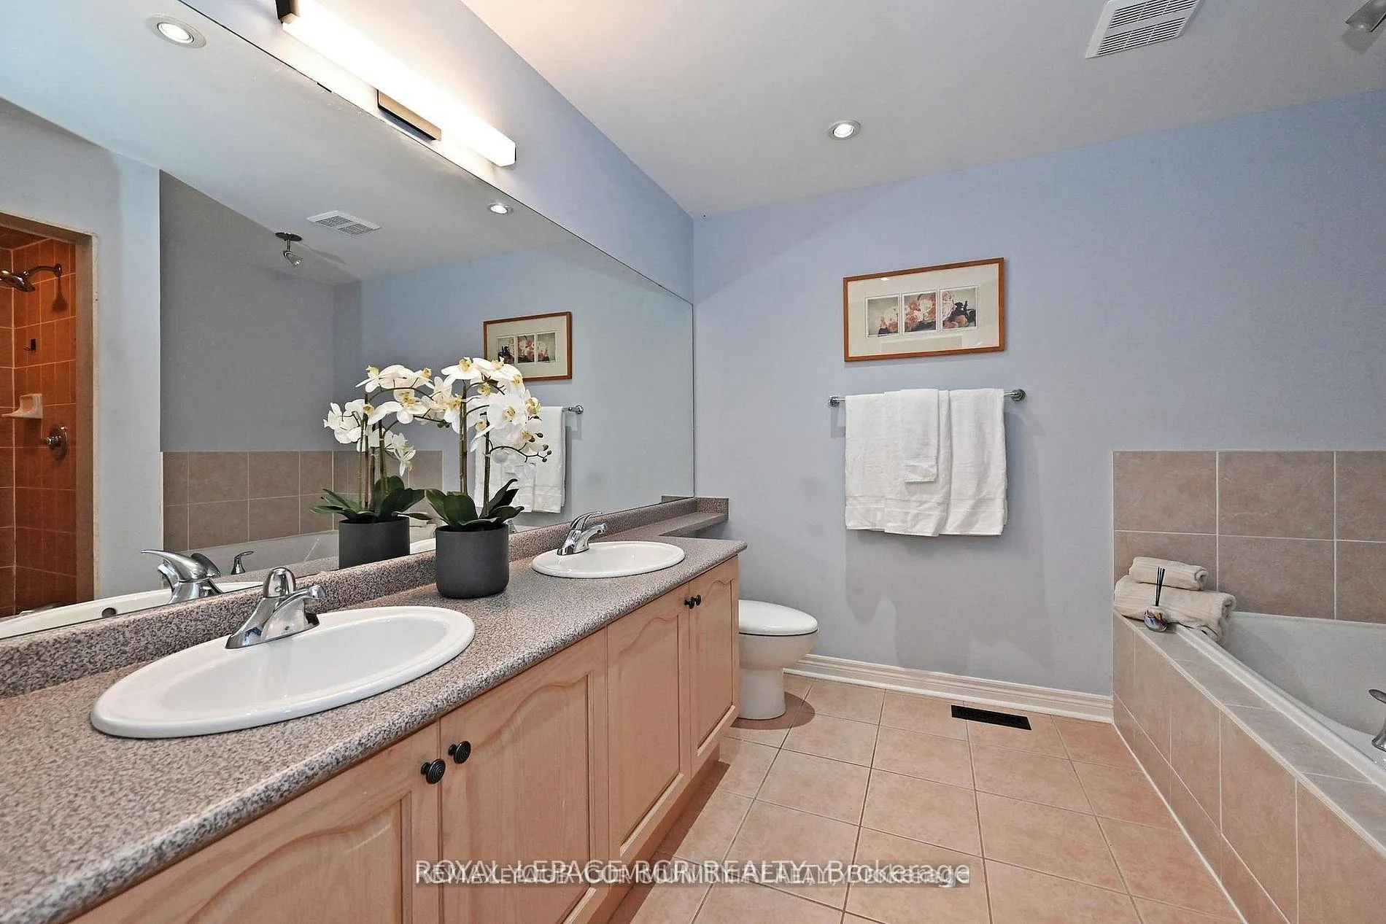
- Spacious primary suite with ensuite and walk-in closet.
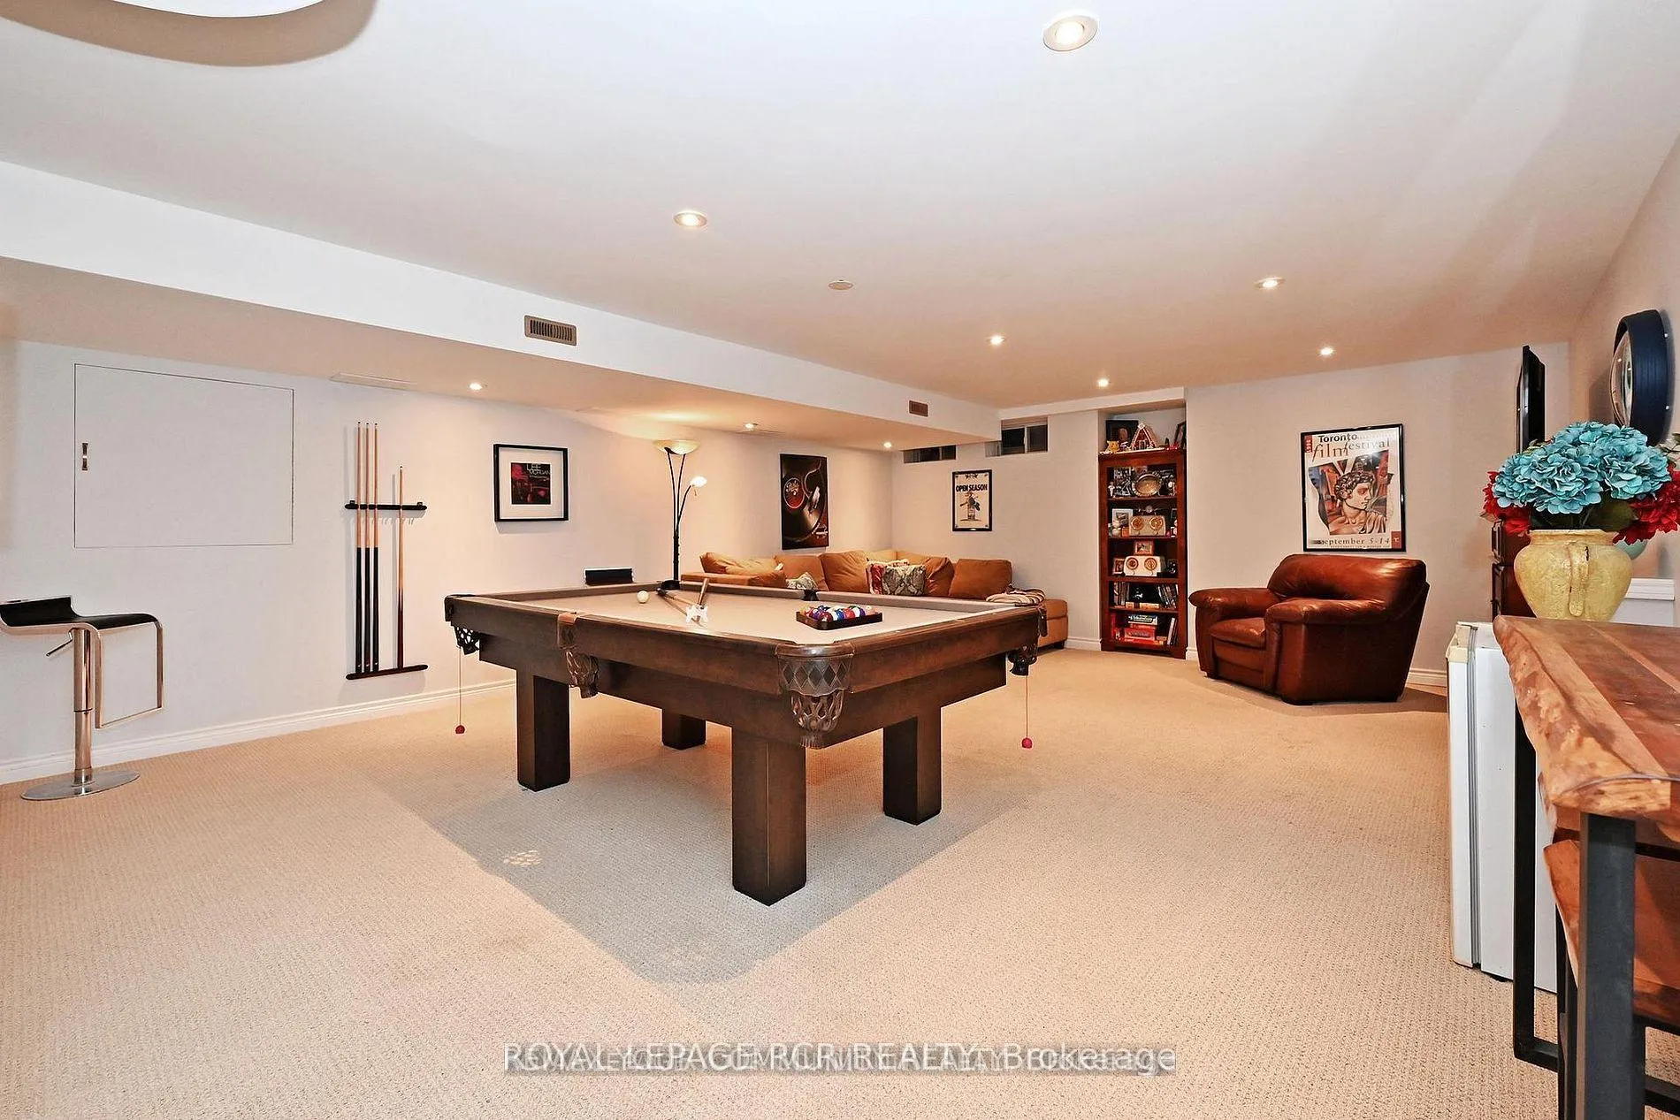
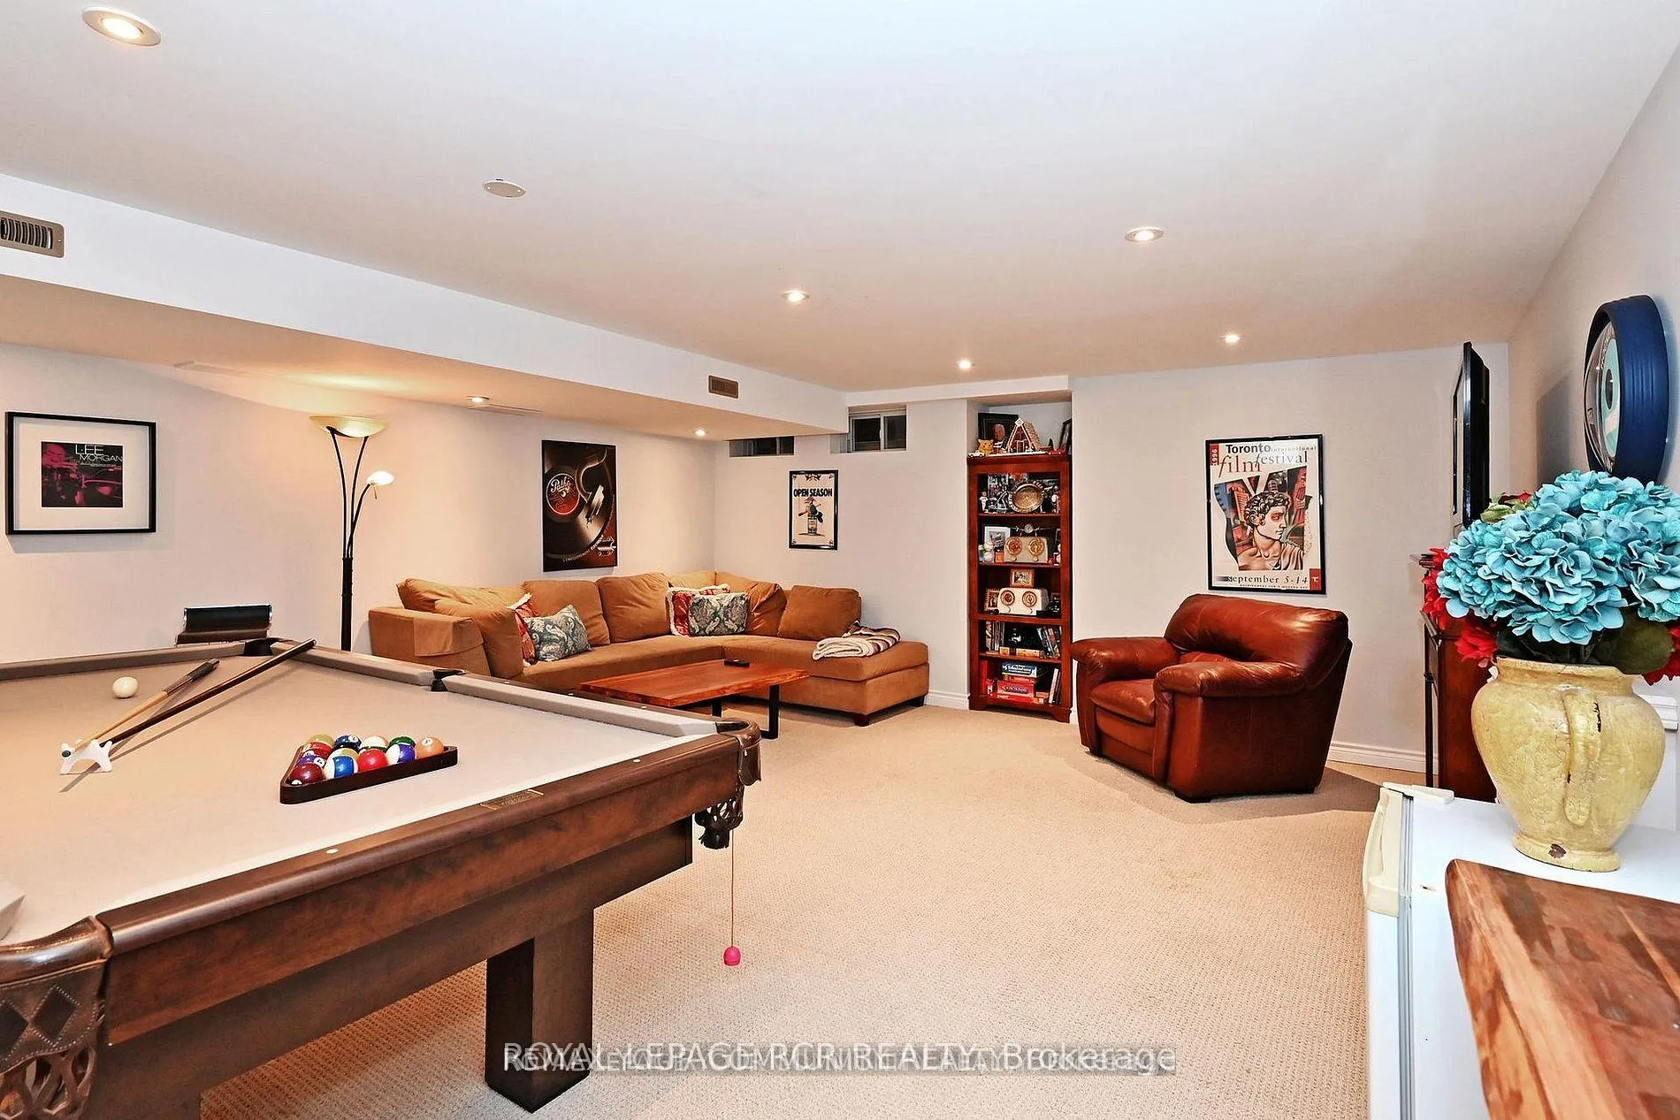
- Finished basement ideal for media or entertainment.
- Private cul-de-sac with ample visitor parking.
- Close to parks, markets, and public transport.
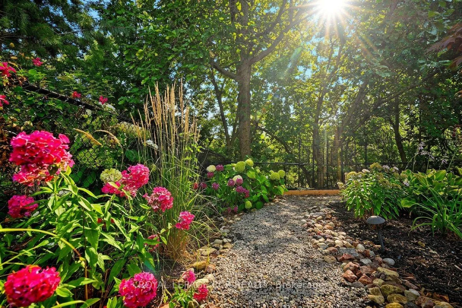
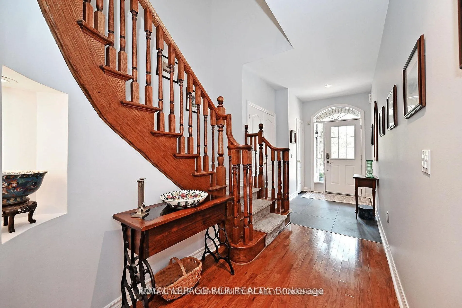
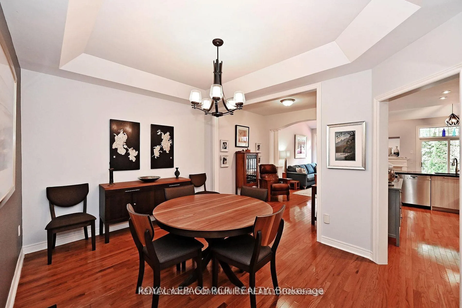
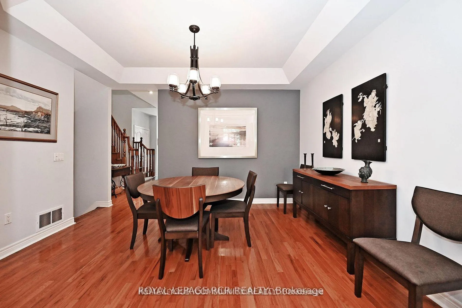
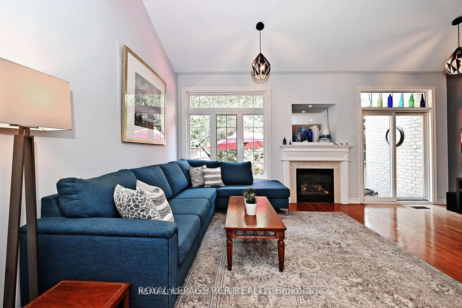
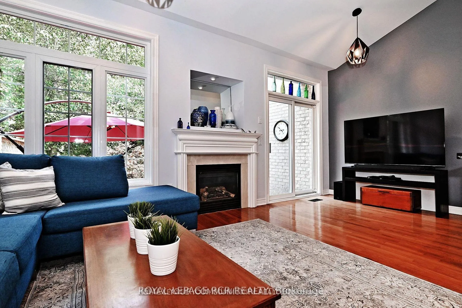
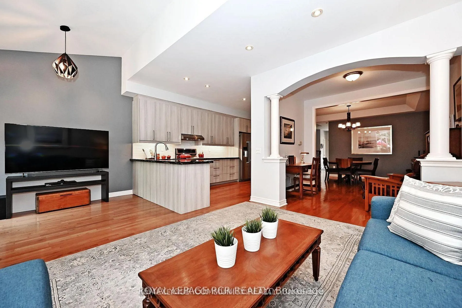
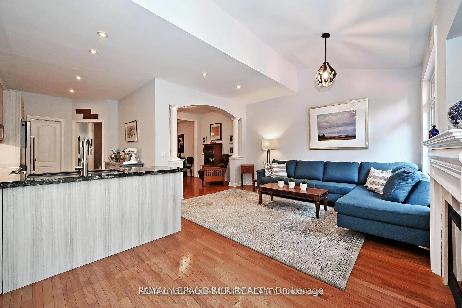
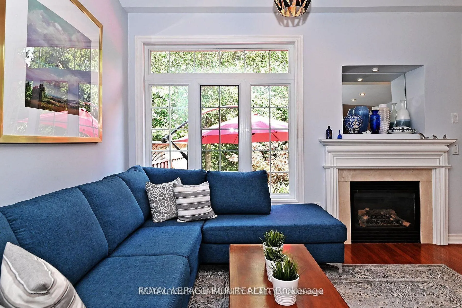
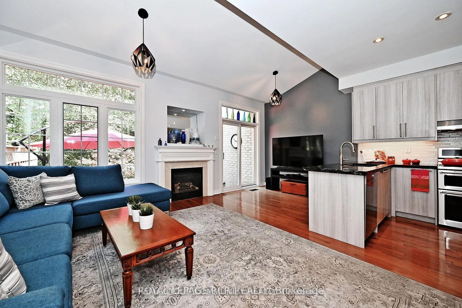
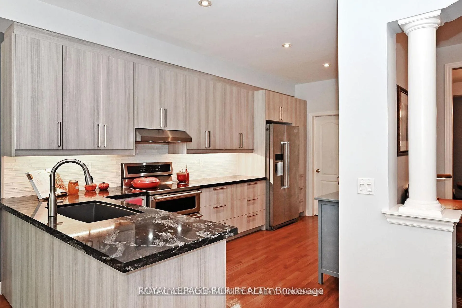
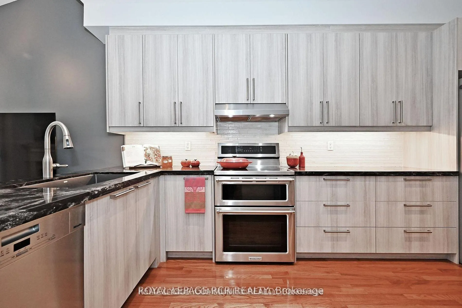
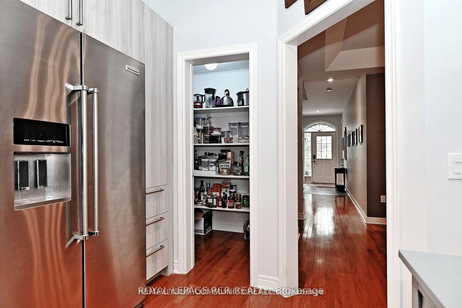
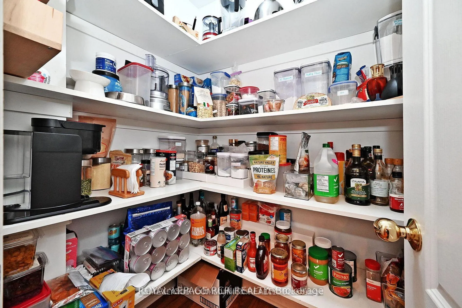
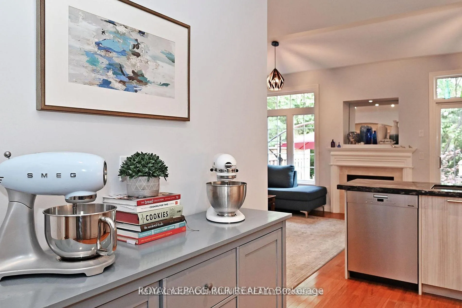
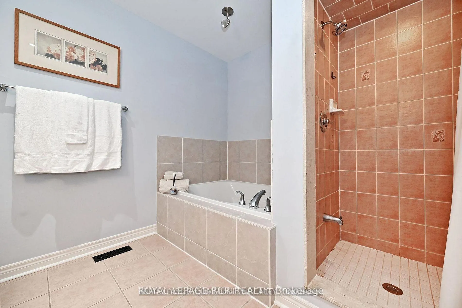
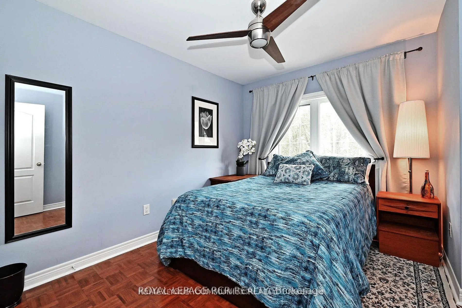
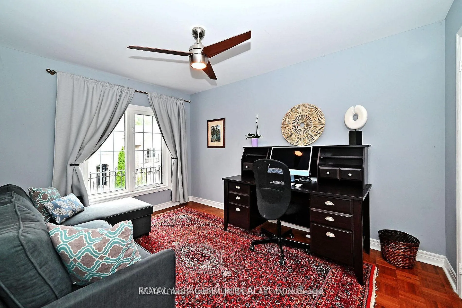
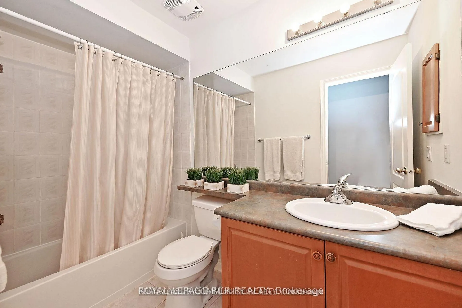
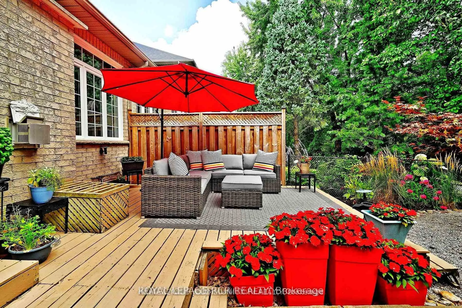
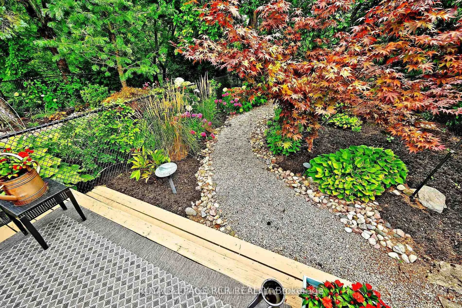
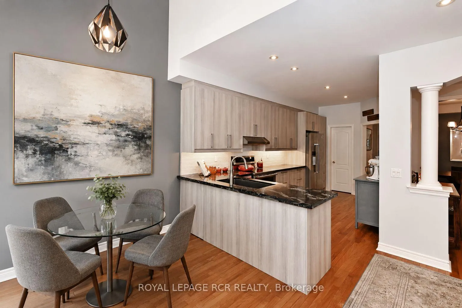
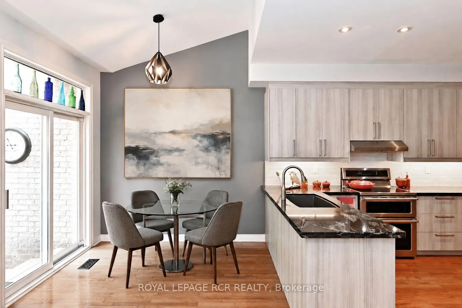
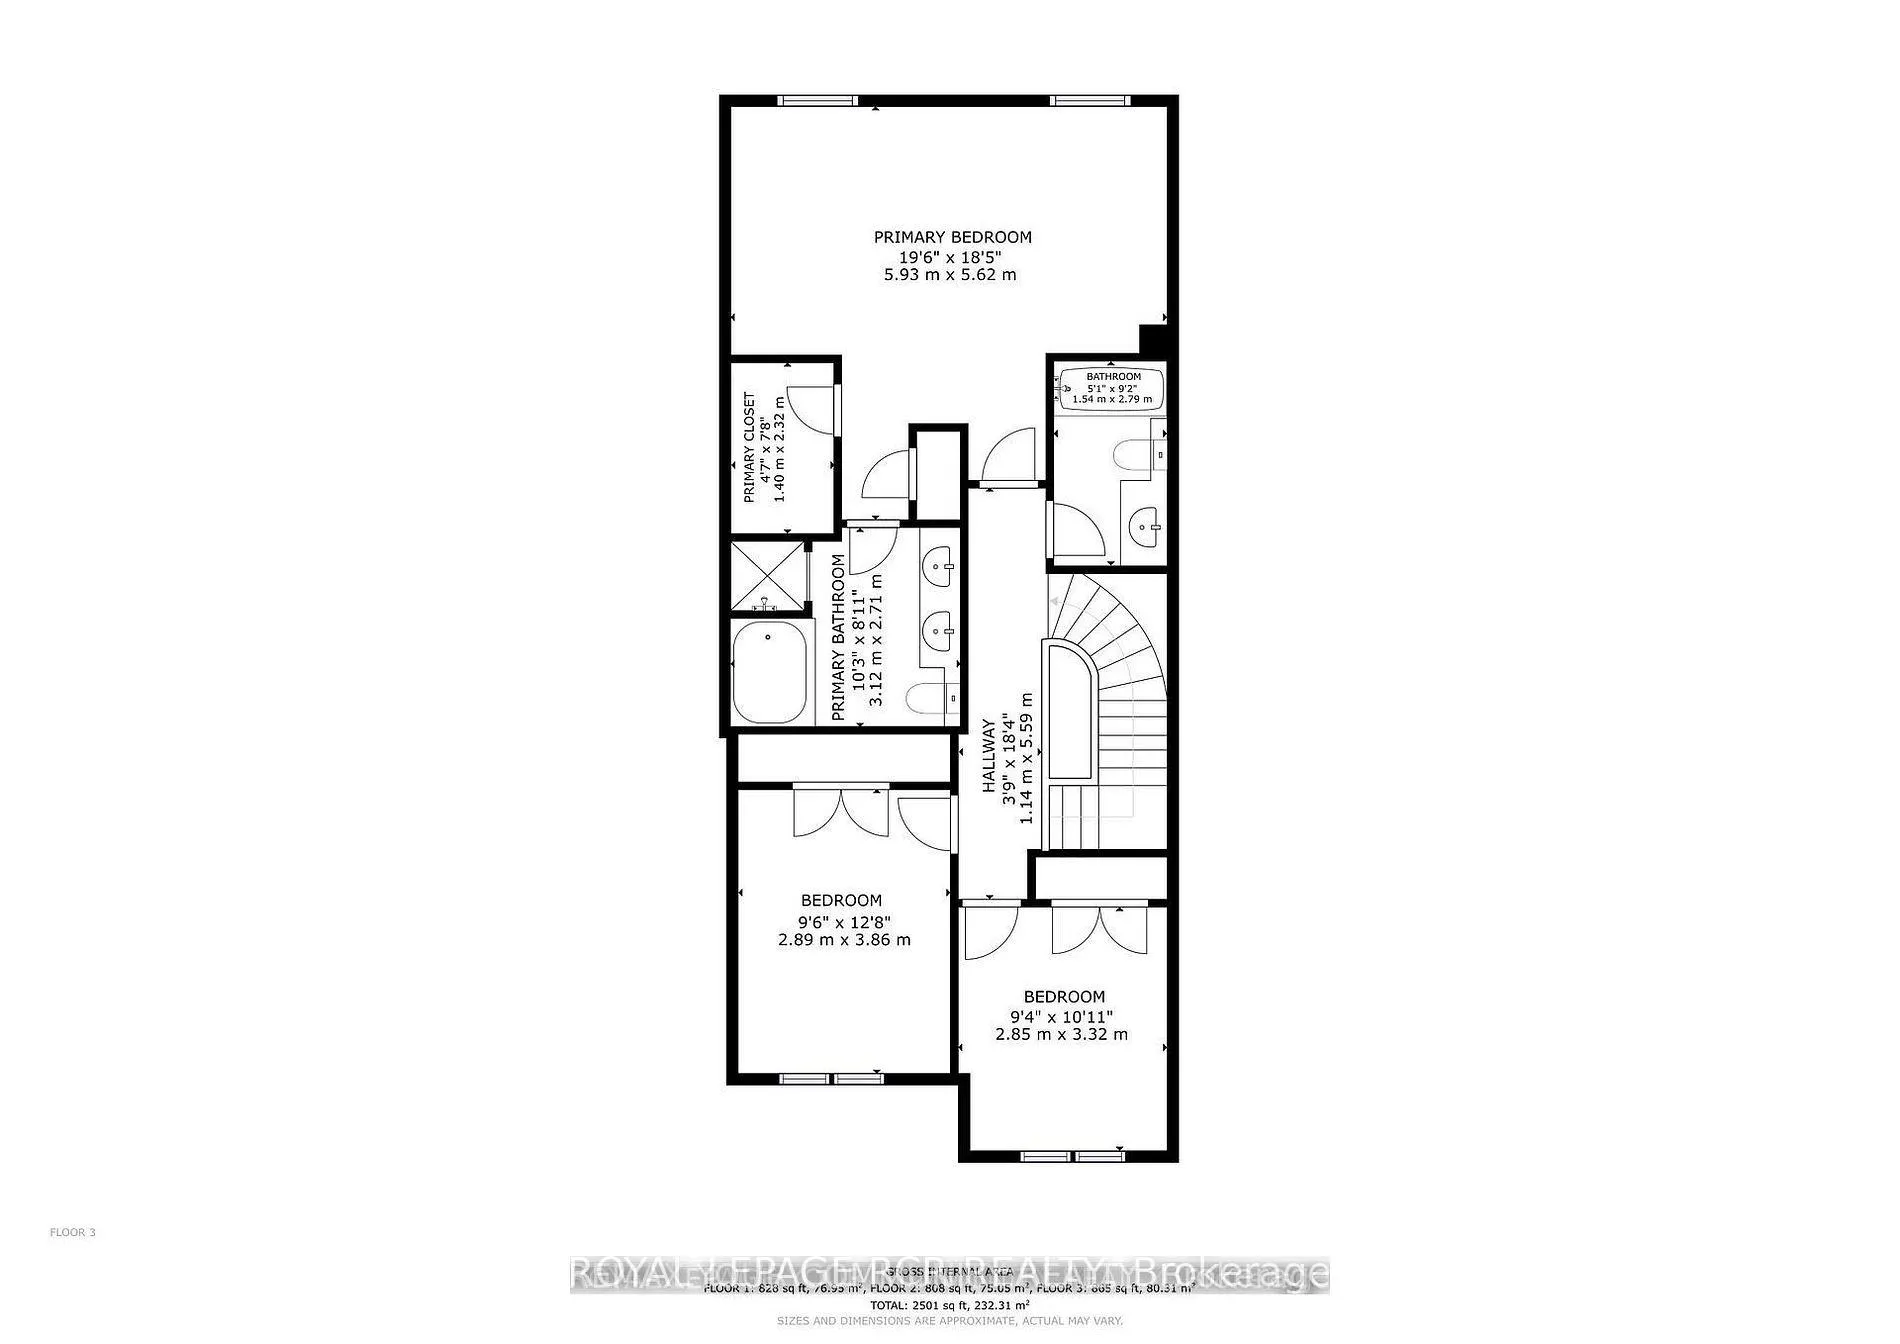
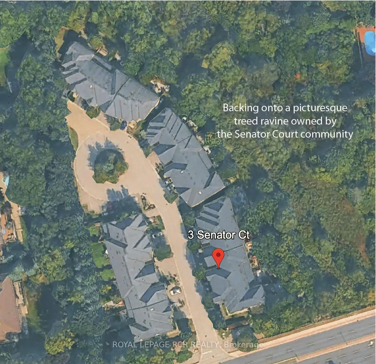
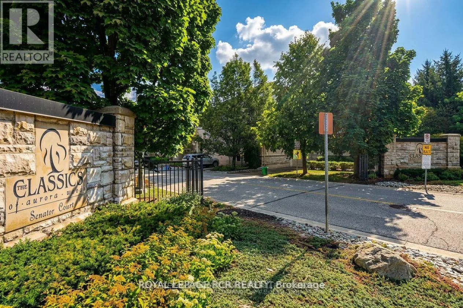
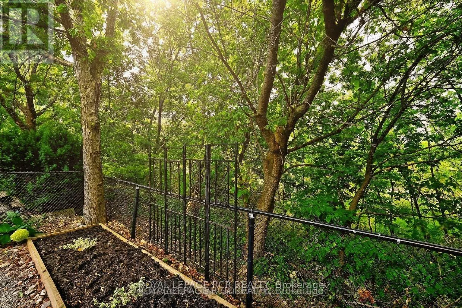
Welcome to this executive three-bedroom condo townhome in the highly sought-after classics of Aurora Woods - a rare opportunity to enjoy ravine living in the heart of Aurora. Backing onto a picturesque wooded sanctuary owned by the condo corporation, this home offers exceptional privacy and tranquil natural views year-round. Tucked away on a private cul-de-sac with ample visitor parking, the location perfectly balances peaceful living with everyday convenience. Just steps to Summerhill Market, the GO Train for easy downtown commuting, Aurora Town Park, schools, the new Aurora Cultural Centre, Library Square, the Aurora Farmers' Market, banks, restaurants, and more. Inside, hardwood floors flow throughout the main and upper levels, complemented by a newer carpet runner on the staircase. Soaring 9-foot ceilings with a dramatic cathedral peak create an airy, light-filled main floor. The beautifully renovated kitchen (2017) combines style and functionality with a large corner pantry, deep pot drawers, hidden utensil storage, and generous prep space. The flexible main-floor layout allows you to tailor the space to your lifestyle - whether you envision a home office or den, breakfast area, or expanded family room. The spacious dining room easily accommodates seating for eight plus a sideboard, ideal for entertaining. The inviting family room is centred around a gas fireplace and framed by windows and sliding doors overlooking the deck, landscaped gardens, and ravine backdrop. Upstairs, the primary suite comfortably fits a king-sized bed and multiple dressers, while two bright windows showcase serene backyard and ravine views. A walk-in closet, additional closet space, and a five-piece ensuite complete the retreat. Two additional bedrooms feature hardwood flooring and ample closet space, with a nearby main bath serving the upper level. The finished basement offers exceptional versatility with plenty of room for a media lounge, games area, home gym, or entertainment space.
Key Facts & Features
Property Costs
- Annual Property Tax Amount
- $5,071
- Land Transfer Tax Fee
- $16,455
Condo/Maintenance Fee
- Maintenance Fee
- $417 /month
Included In Maintenance Fee
- Water Included
- Parking Included
Rental Items
- Rental Equipment
- No rental items
- Basement Type
- Finished
Interior Features
- Pets Permitted
- Yes-with Restrictions
- Laundry Features
- Ensuite
- Interior Extras
- Auto Garage Door Remote, Water Heater Owned
- Fireplace/Stove
- Yes
- Fireplace Features
- Natural Gas
- Elevator
- No
Exterior Features
- Balcony
- Terrace
Building Amenities
- BBQs Allowed
- Visitor Parking
Building
- Building Type
- Condo Townhouse
- Building Style
- 2-Storey
- Condo Corp Number
- 985
Construction
- Exposure
- West
- Exterior Finish
- Brick, Stone
- Special Designation
- Unknown
Inclusions
- Inclusions
- Existing kitchen appliances, Fridge, Stove, range hood (2017) Dishwasher (2024) Existing Clothes Washer and Dryer (2016). CVAC Cannister (no attachments, not currently used). Garage door opener with one remote and one keypad. Pool table, electric fireplace, couch and corner cabinet in basement.
Exclusions
- Exclusions
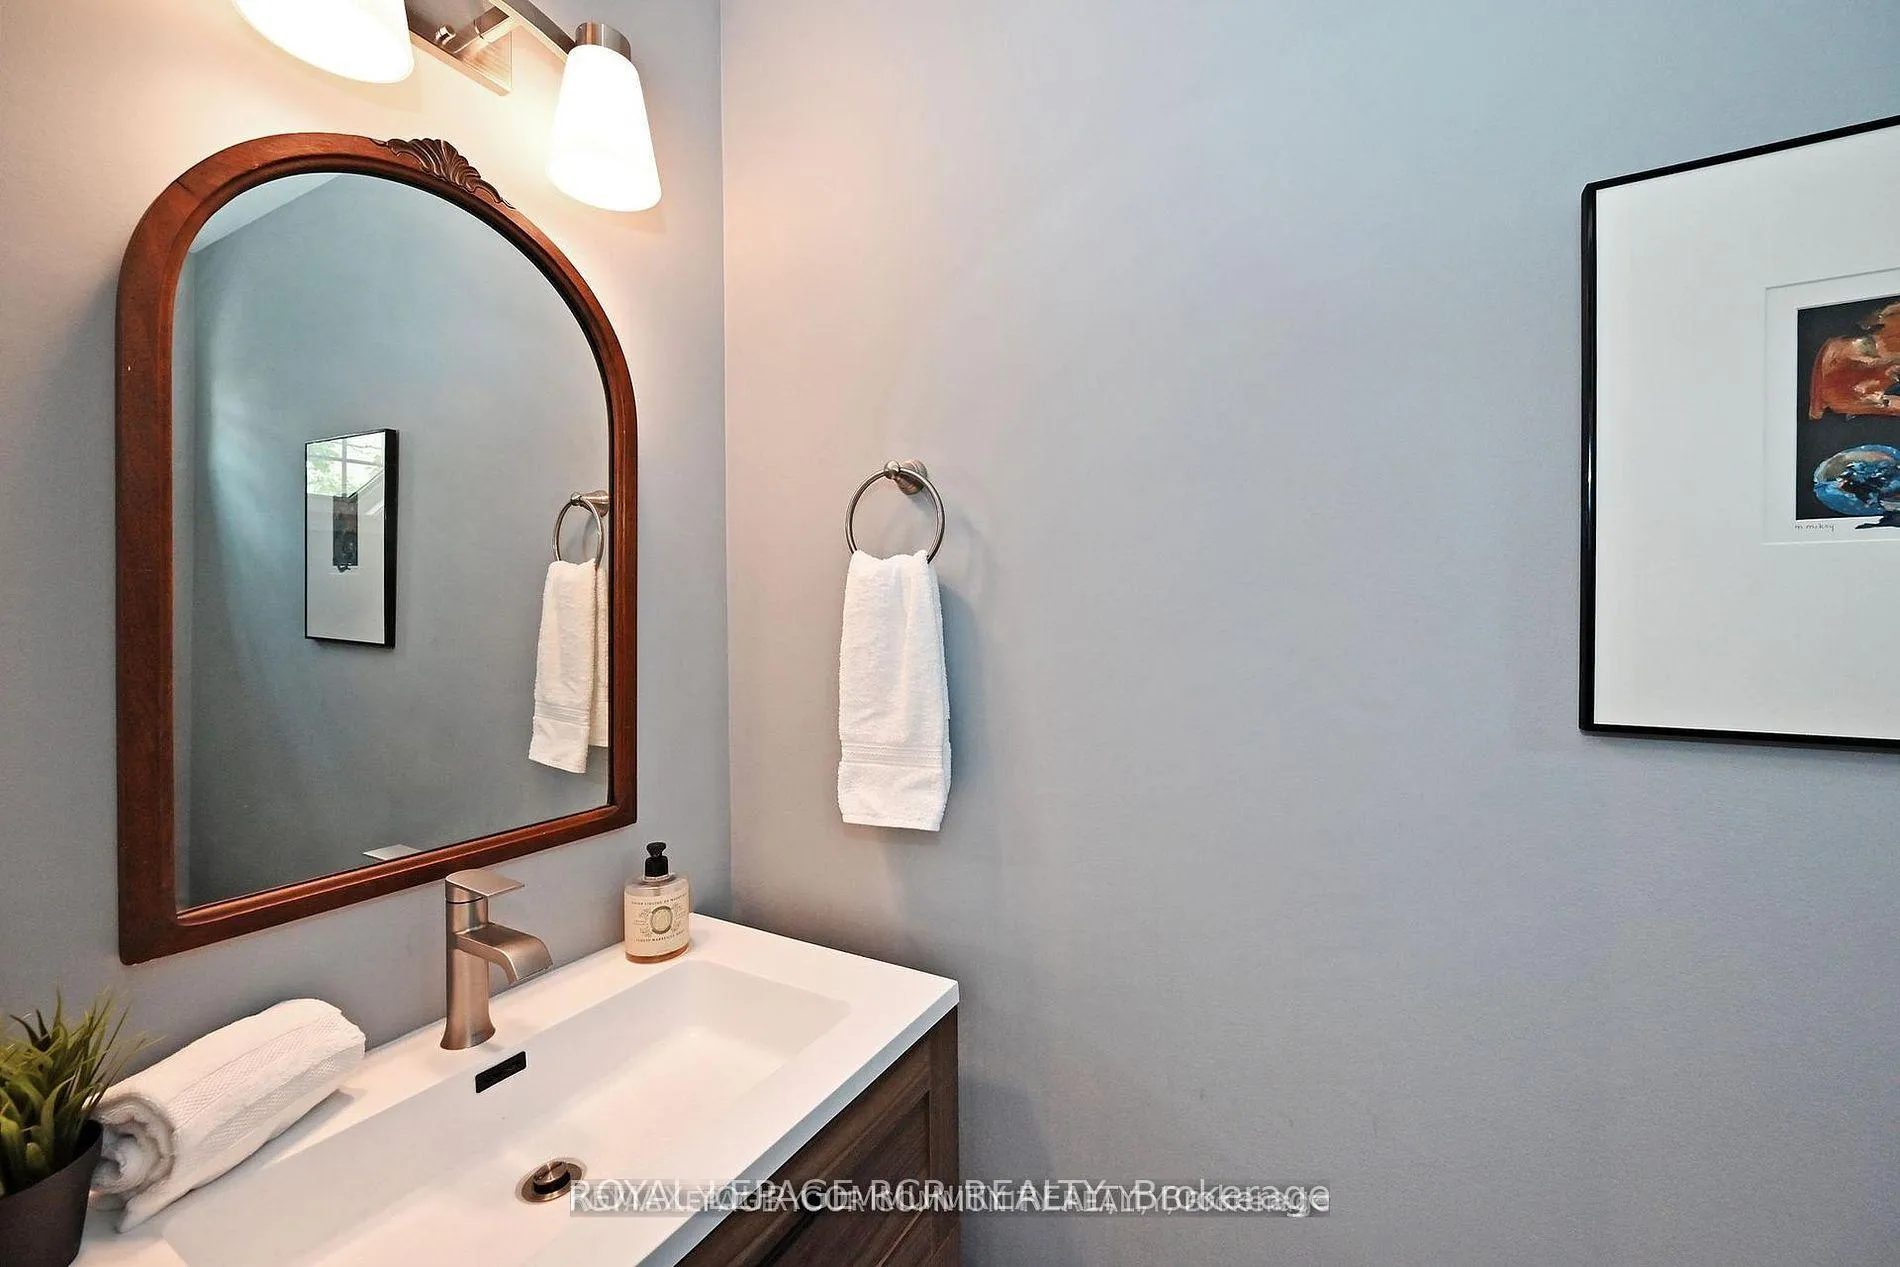
- Mirror in powder room. Drapes and rods in bedrooms.
Parking & Garages
- Garage Type
- Built-In
- Garage Spaces
- 1
- Parking Type
- Exclusive
- Parking Spaces
- 1
- Total Garage And Parking Spaces
- 2
Lockers
- Locker Type
- Ensuite
Heating & Cooling
- Heat Source
- Gas
- Heat Type
- Forced Air
- Air Conditioning
- Central Air
- Bedrooms
- 3
- Washrooms
- 3
- Kitchens
- 1
- Family / bonus room
- Yes
Room sizes
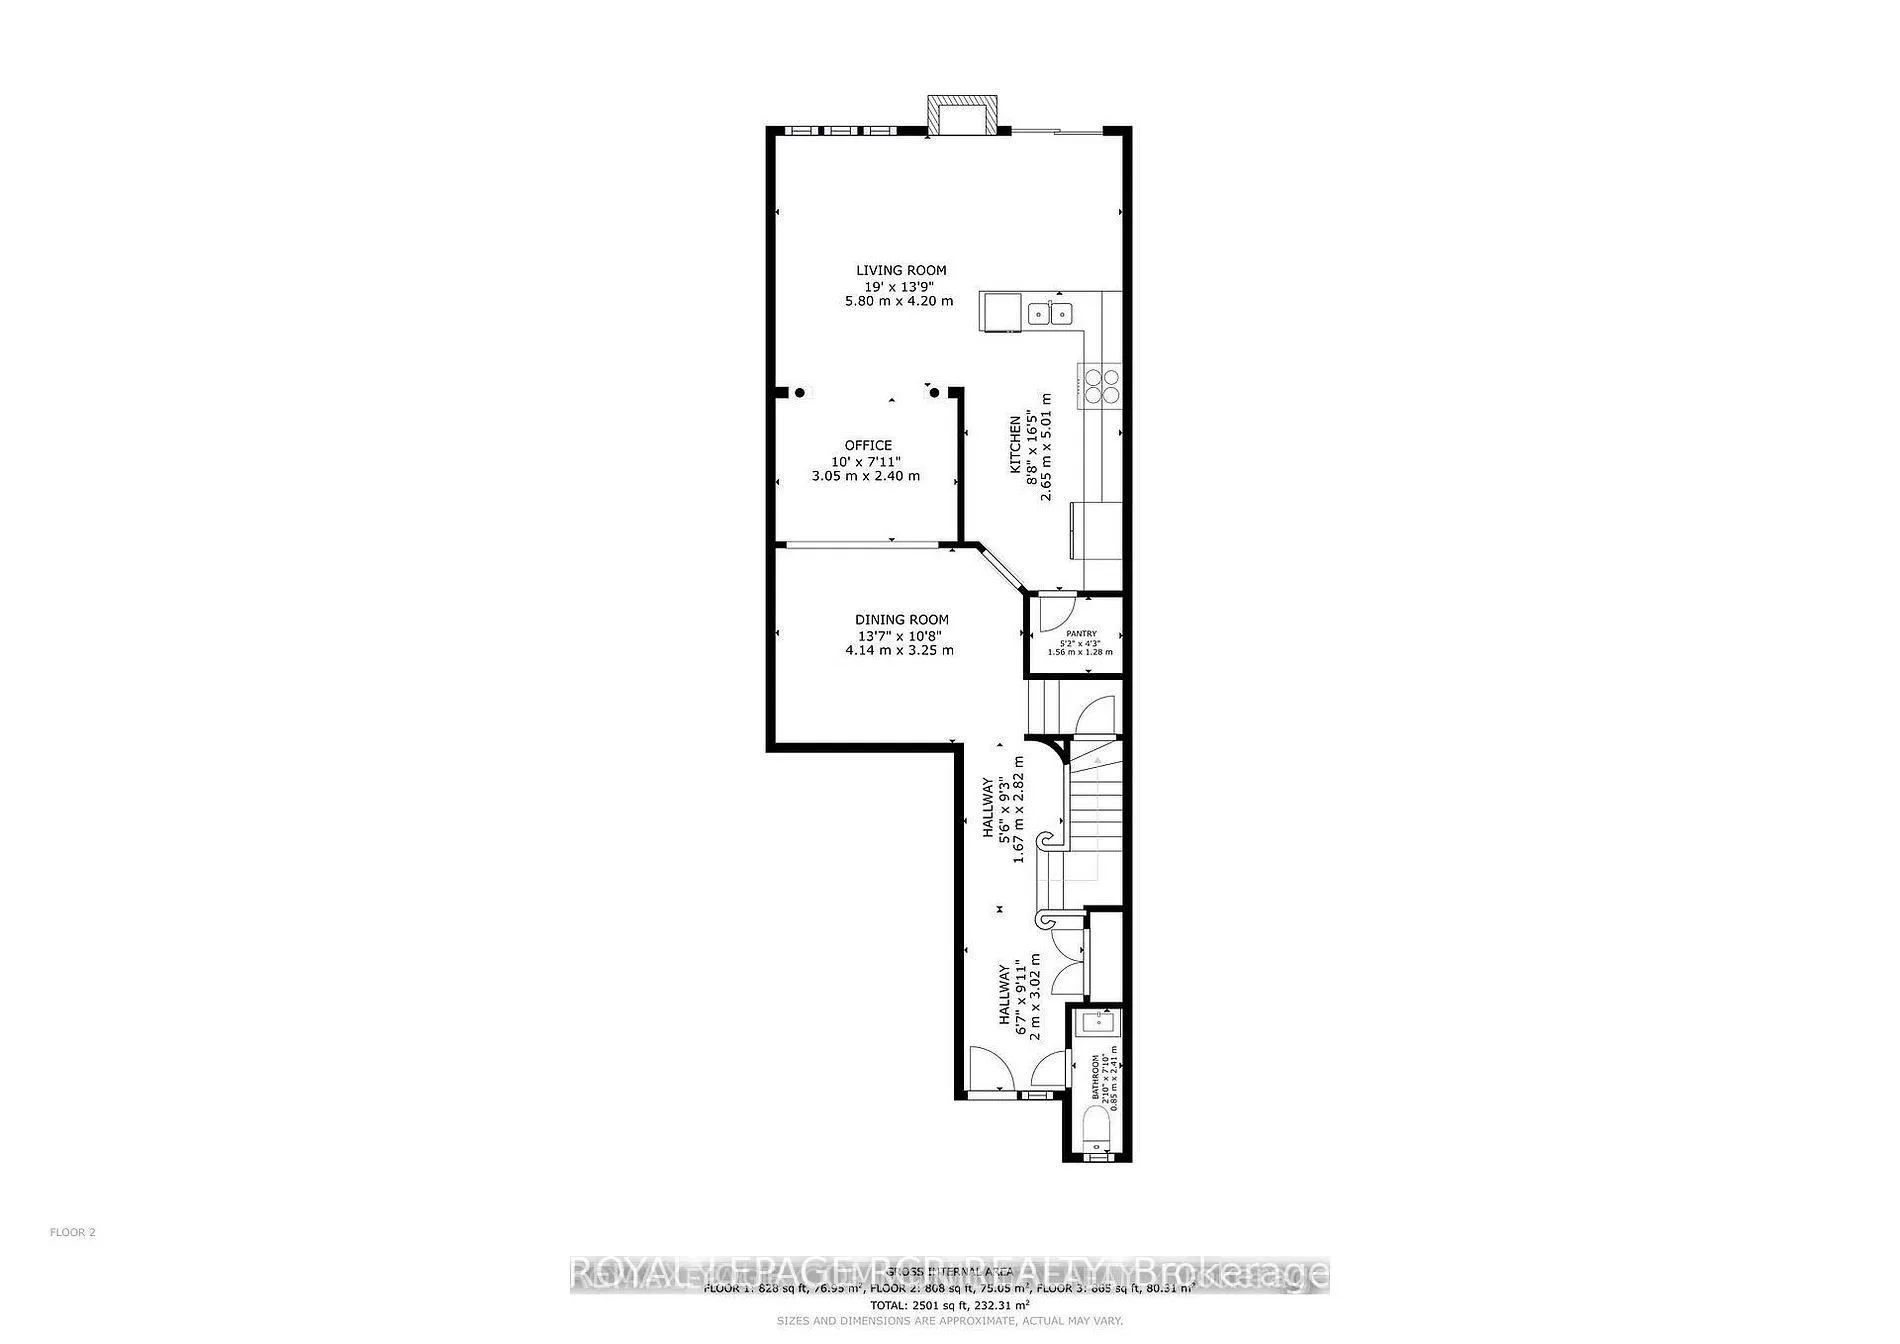
- Kitchen—Main level, Pantry, B/I Appliances, Granite Counters
- Dining Room—Main level, Hardwood Floor, Coffered Ceiling(s)
- Office—Main level, Hardwood Floor, Open Concept
- Family Room—Main level, Cathedral Ceiling(s), Hardwood Floor, W/O To Deck
- Foyer—Main level, Tile Floor, 2 Pc Bath
- Pantry—Main level, Hardwood Floor, B/I Shelves
- Primary Bedroom—Second level, Hardwood Floor, 5 Pc Ensuite, His and Hers Closets
- Bedroom 2—Second level, Hardwood Floor, Double Closet, 5 Pc Bath
- Bedroom 3—Second level, Hardwood Floor, Overlooks Frontyard
- Recreation—Basement level, Open Concept, Broadloom, Electric Fireplace
Washrooms
- 2-piece, Main
- 4-piece, Second
- 5-piece, Second
- Municipality
- Aurora
- Neighbourhood
- Aurora Heights
- Main cross streets
- Wellington St and Murray Drive
- Directions
- Wellington St and Murray Dr
- MLS® number
- N13168890
- Data source
- Toronto Regional Real Estate Board
- Status change
- 2026-07-22
- Listed on
- 2026-05-25
- Days on market
- 58 days
- Possession type
- 60-89 days
- Co-op commission
- 2.5% + HST WITH THANKS
- Seller
- Listed by
- Royal LePage RCR Realty
Home Market Value
Current home valuation for Unit 18, 3 Senator Court, Aurora, Aurora Heights, Aurora, ON. Listed for $999,000
HOMEH Estimate
$801,500
Estimated Sales Range
$633,185 - $969,815
HOMEH Estimate for Unit 18, 3 Senator Court, Aurora, Aurora Heights
Calculated with a real agent's CMA method — 45+ years of experience, codified. Not an AI guess.
For the owner
Is this your home? Track its value.
Get this home's HOMEH Estimate by email once a month, with how many homes are for sale around you.
Mortgage Payment Calculator
Compare up to 4 down payment scenarios
5% on first $500K + 10% on $499,000 over $500K
$74,900
| Scenario 1 | Scenario 2 | Scenario 3 | Scenario 4 | |
|---|---|---|---|---|
−Down payment | % $ | % $ | % $ | % $ |
+CMHC insurance | $36,963 | $27,872 | $23,776 | $0 |
=Total mortgage | $961,038 | $926,972 | $872,926 | $799,200 |
Amortization | ||||
Mortgage rate | % | % | % | % |
| Payment frequency | ||||
=Mortgage payment | $4,692monthly | $4,526monthly | $4,262monthly | $3,902monthly |
Land Transfer Tax
$16,455
$16,455
Around this home
Data provided by OpenStreetMap & Fraser Institute School Rankings
Ask HOMEH
New!Hi there!
👋Text or call (416) 301-9001
Recommended for you
Based on homes you've looked at.
No recommended properties found.
Nearby similar homes
No nearby properties found.
More real estate resources
Other homes nearby
Explore this area
Nearby neighbourhoods
No nearby listings available.