
23 Hunters Glen Road
Aurora (Aurora Estates), ON L4G 6W4
- 5Bedrooms
- 9Bathrooms
- 5Garage
- 5000 +Sq Ft
- $43,064Tax
- 149×623 ftLot Size
 Free EstimateSee Free Estimate Report

Property not available for sale or for rent.
HOMEH One: full-service selling for a 1% listing fee. The buyer's agent commission is separate.
Free Home EvaluationHow Much Is My Home Worth?Homes for Sale NearbySale & Price History for 23 Hunters Glen Road, Aurora, Aurora Estates
Real estate boards require you to or to see the full details of this property.
*Sold prices and complete sale & price history are regulated data. Under the Trust in Real Estate Services Act, 2002 (TRESA) and the rules of the Real Estate Council of Ontario (RECO), and pursuant to the Multiple Listing Service® rules of the Canadian Real Estate Association (CREA) and the Toronto Regional Real Estate Board (TRREB), this information may be shown only to registered users who have agreed to the applicable terms of use (a Virtual Office Website, or "VOW," arrangement). HOMEH Inc., Brokerage therefore provides it to signed-in members only. Creating an account is free and takes under a minute.
About 23 Hunters Glen Road, Aurora, Aurora Estates
Summarized Description
- Architectural triumph on 2 private acres.
- Smart estate with cutting-edge technology.
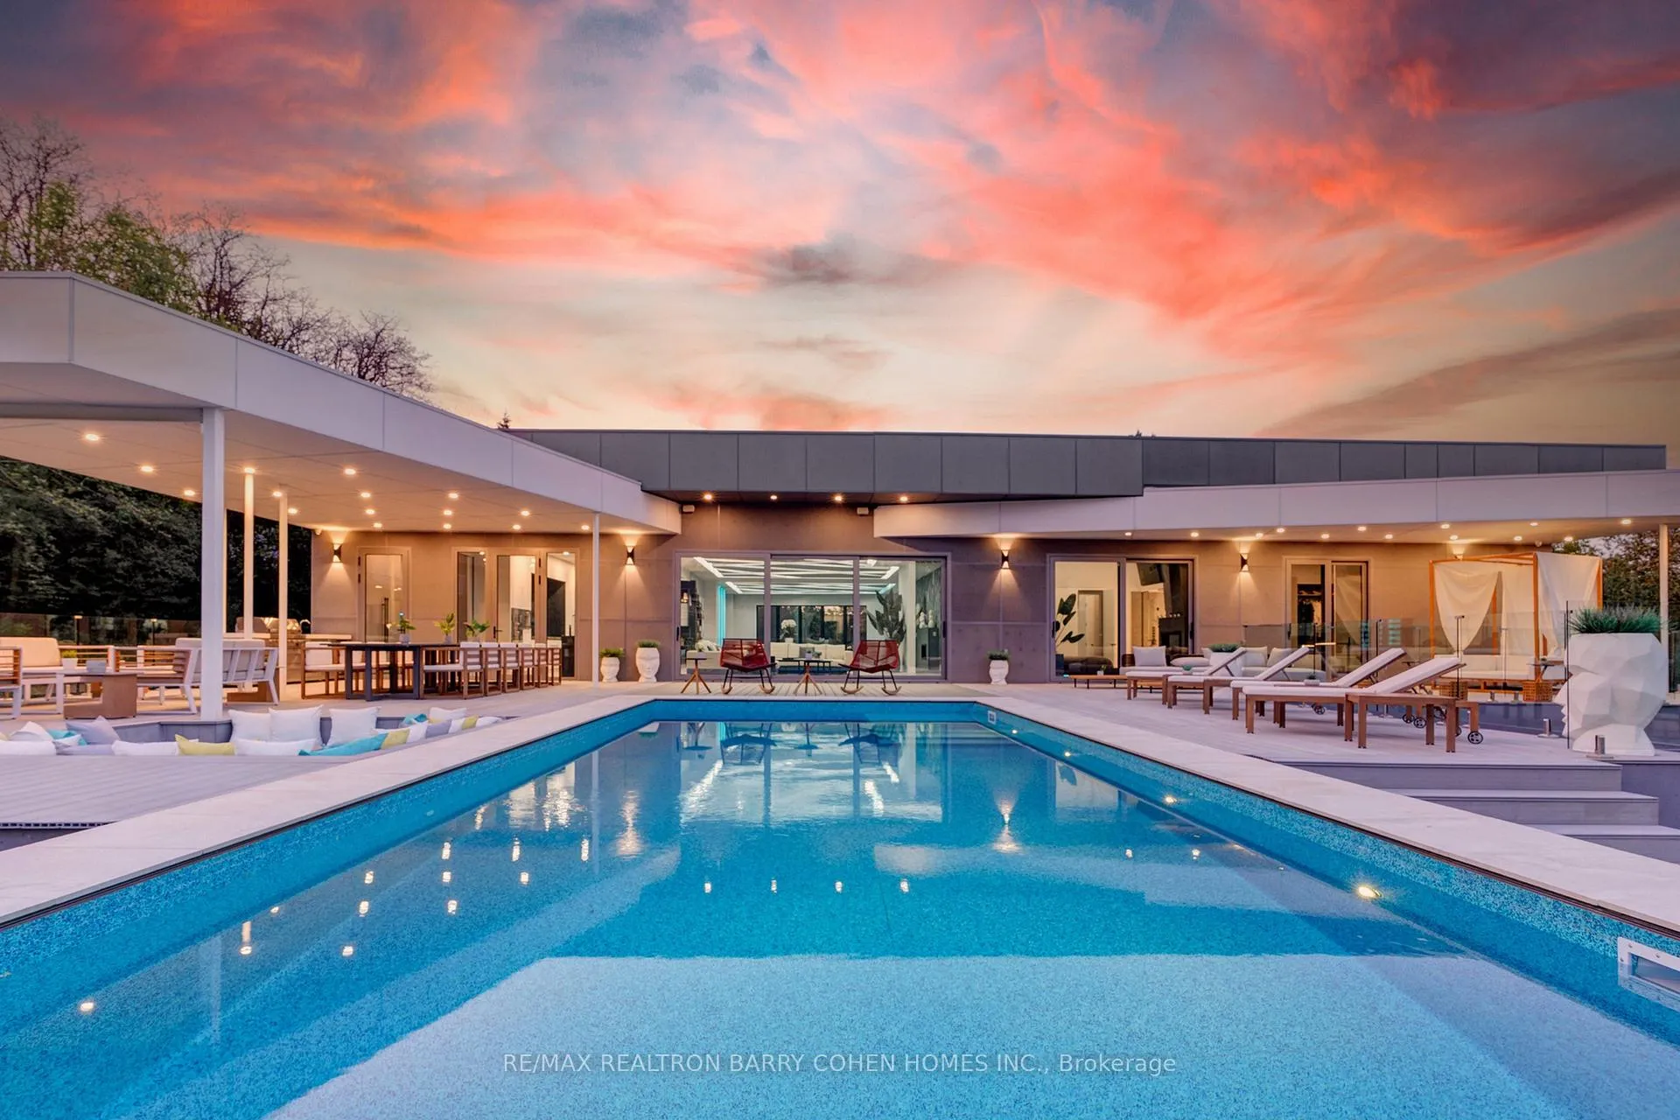
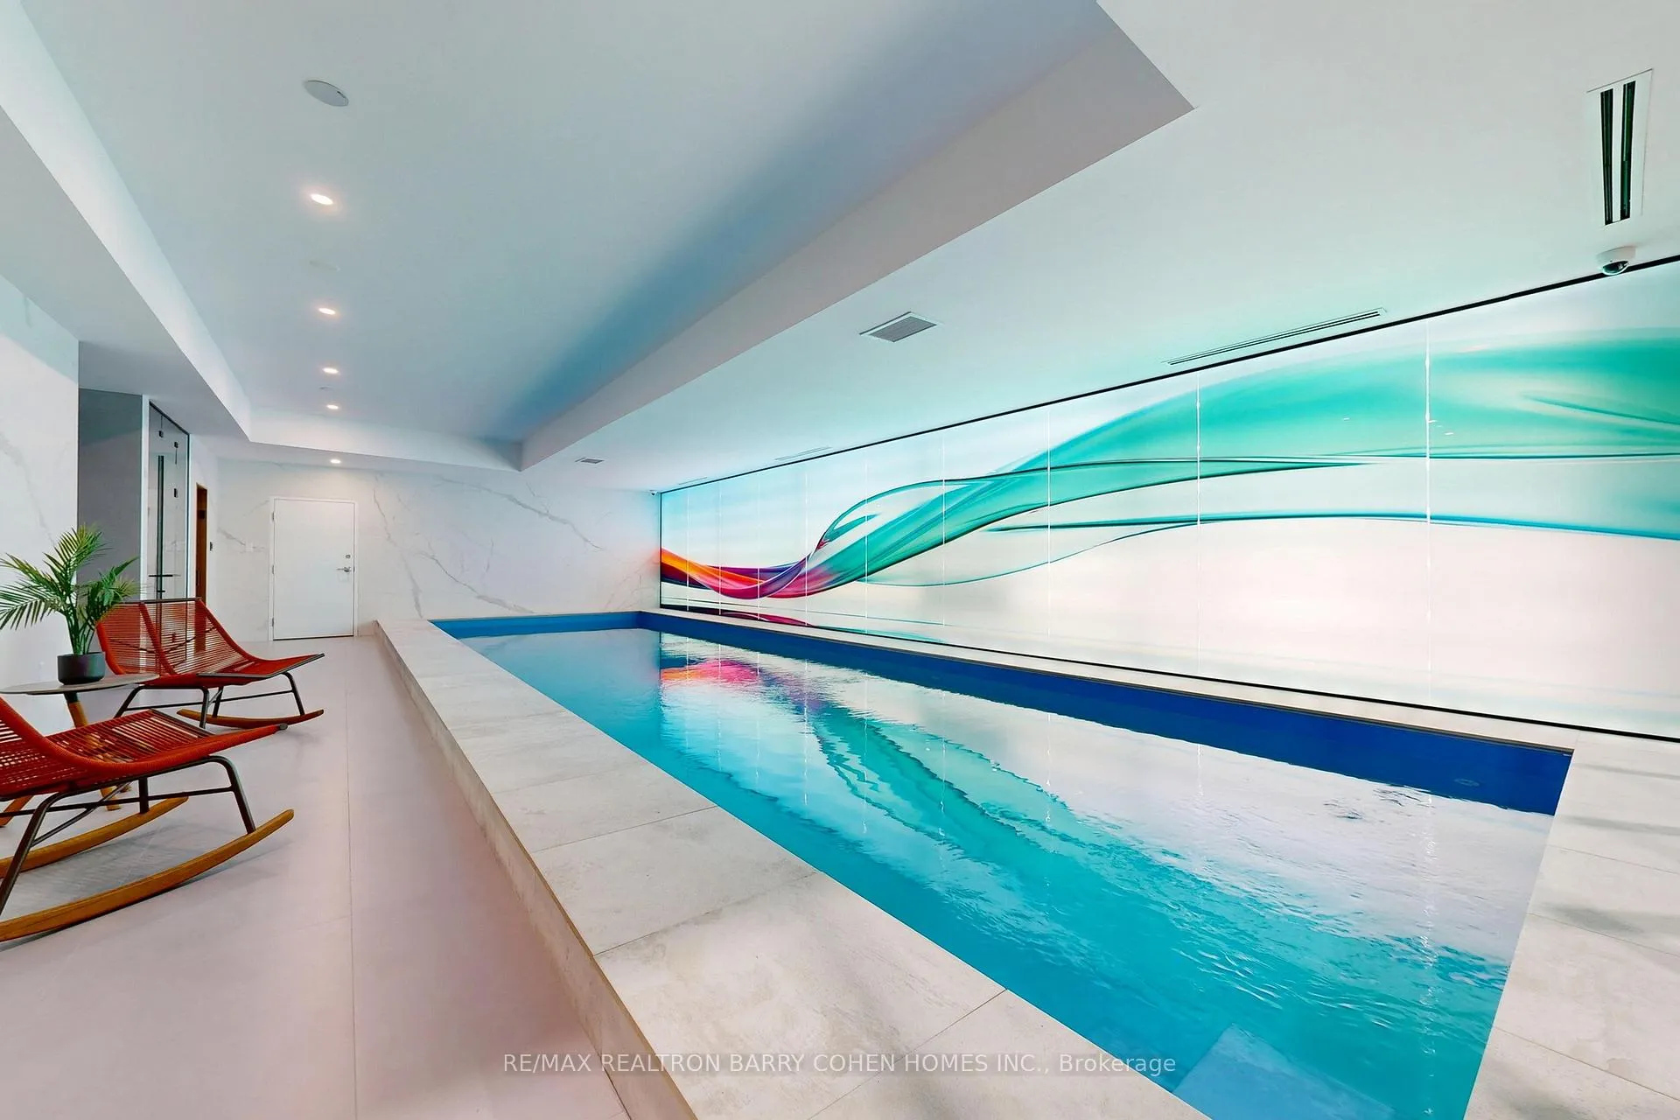
- Two luxurious pools for year-round enjoyment.
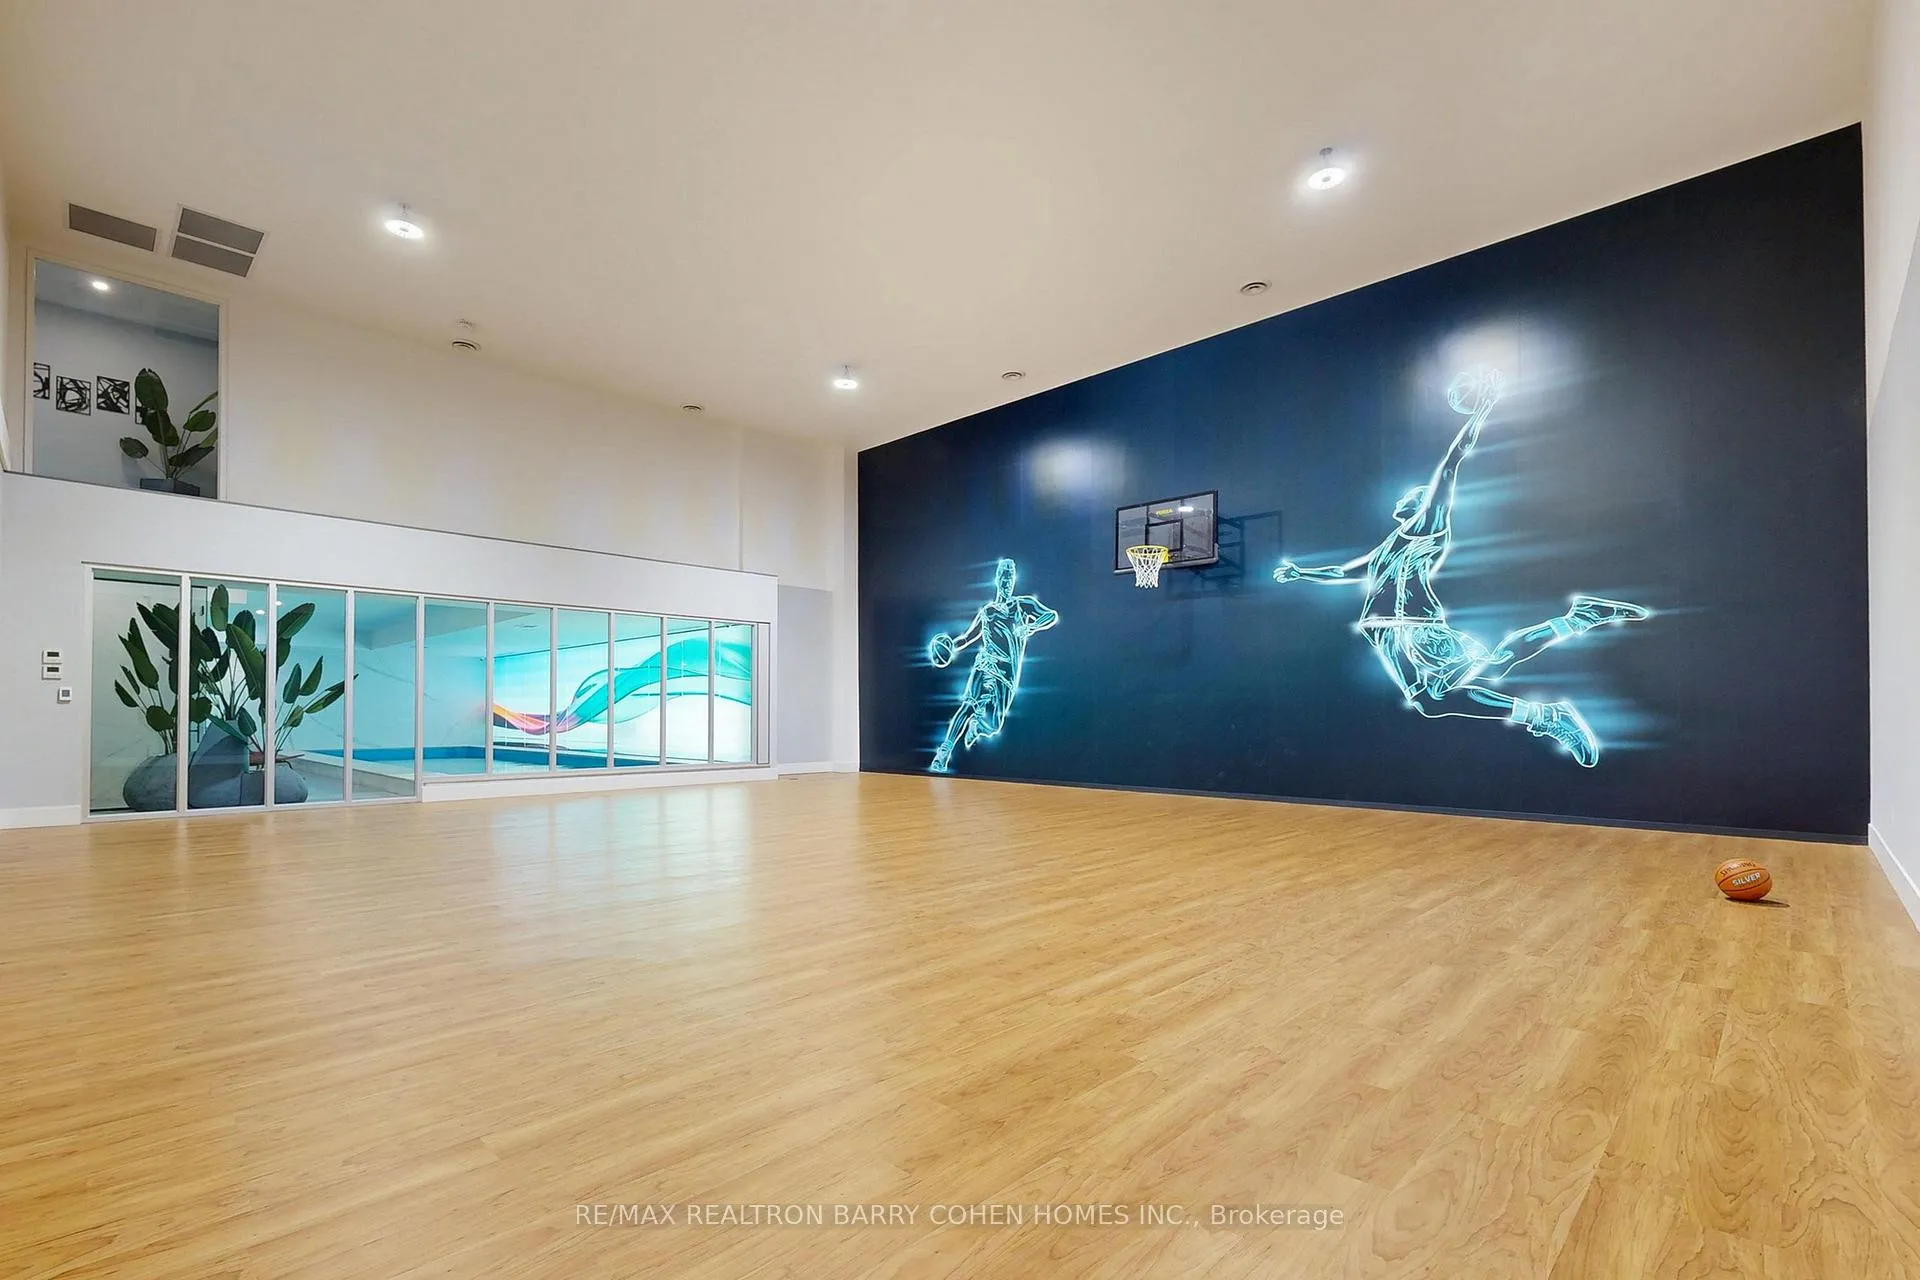
- Indoor basketball court for active lifestyle.
- Two chef-inspired kitchens for culinary enthusiasts.
- Custom home theater for immersive entertainment.
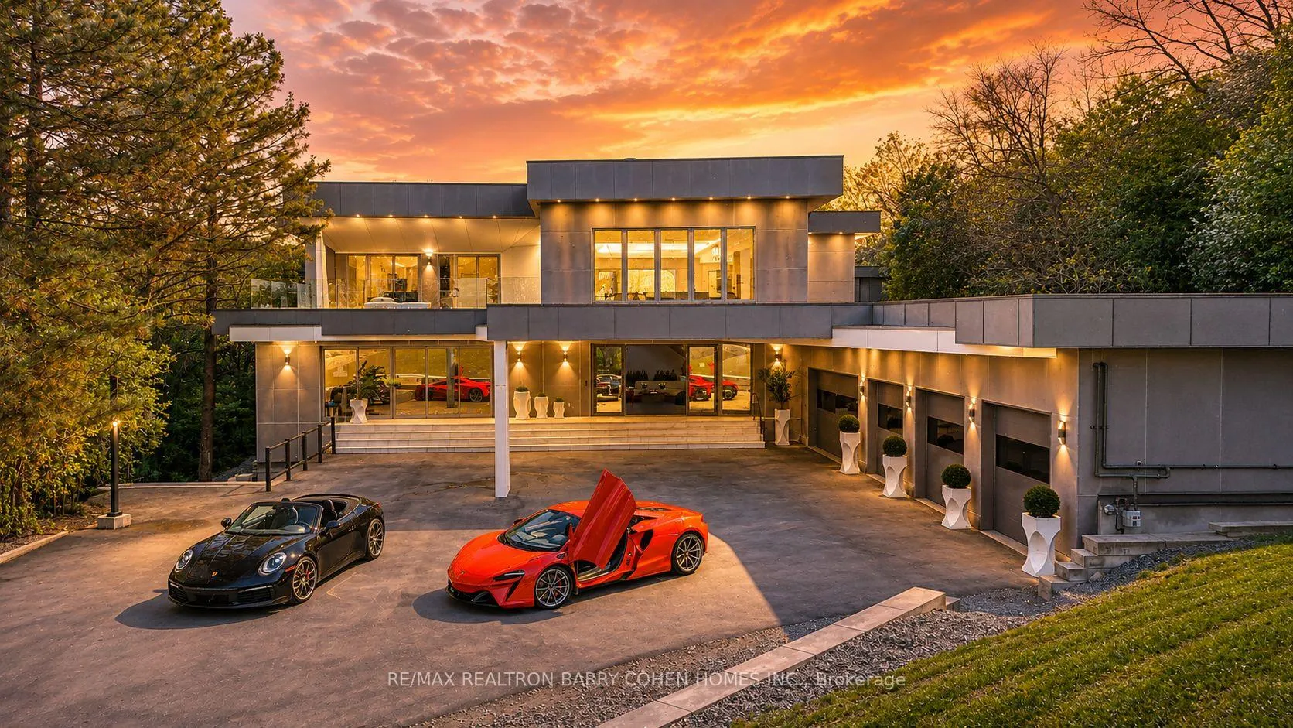
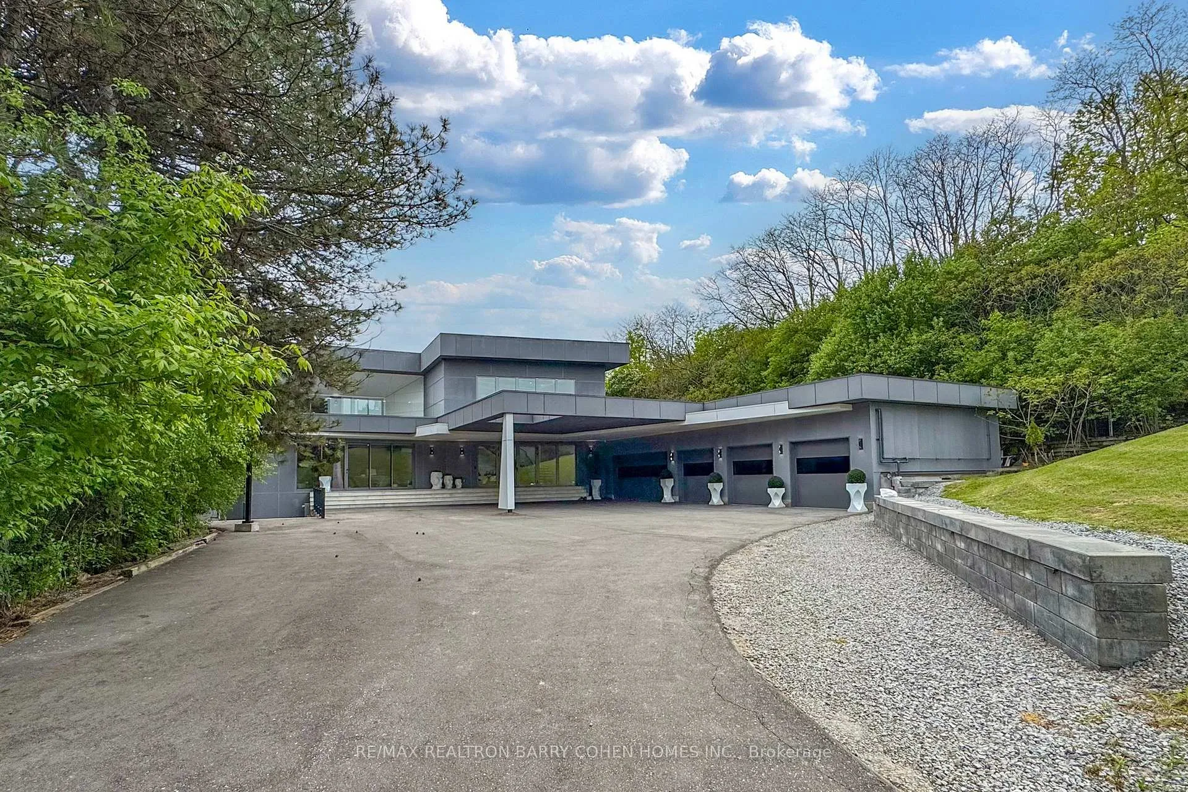
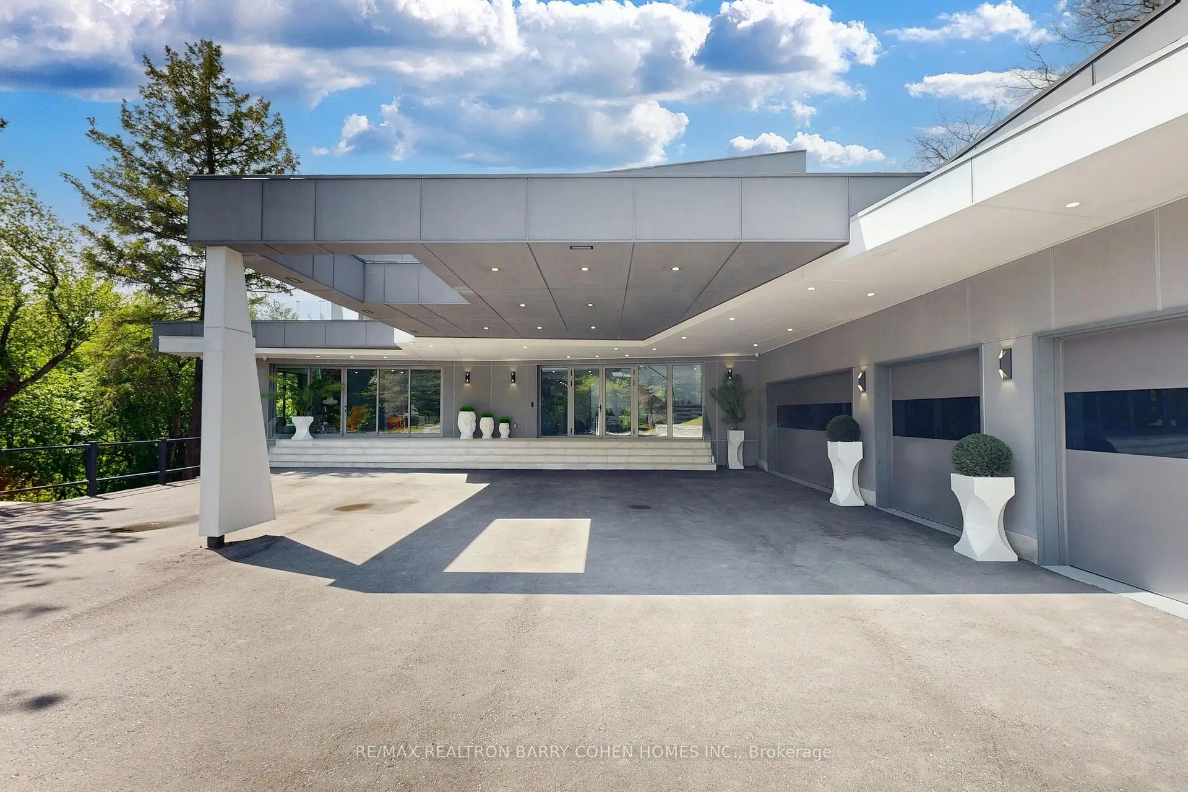
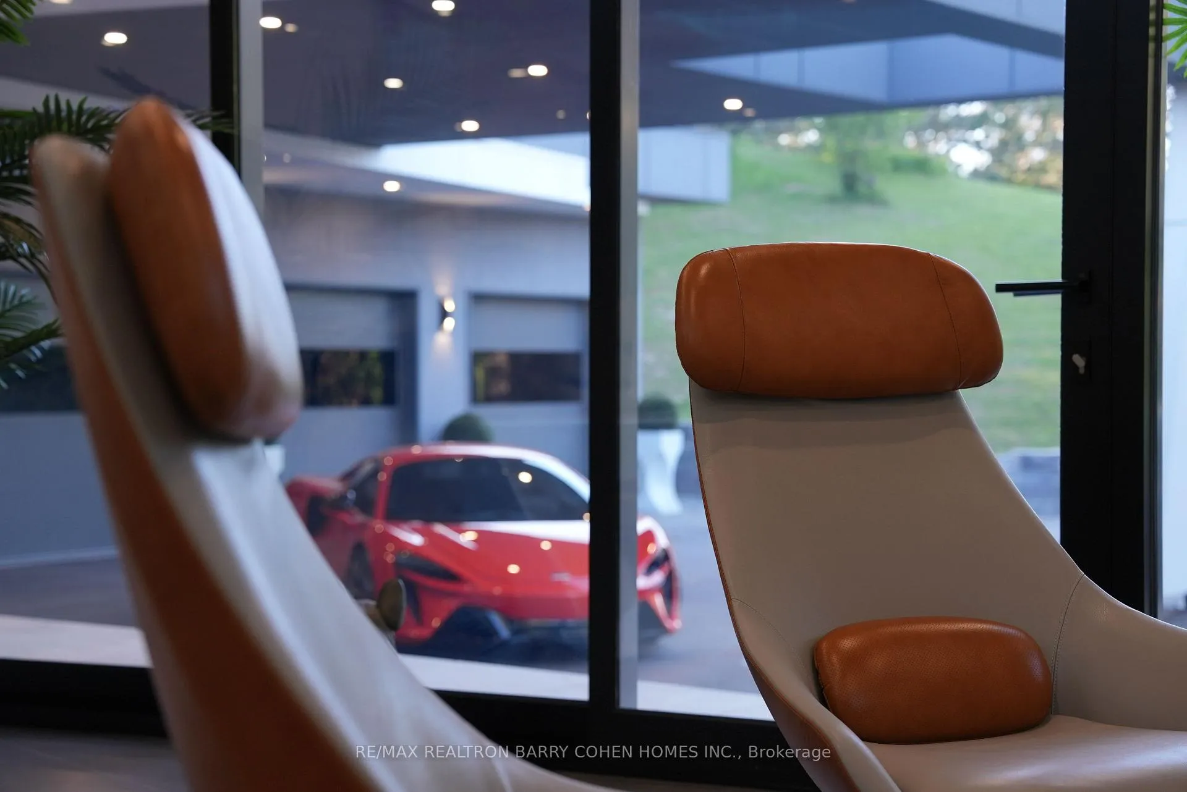
- Heated 5-car garage and dual laundry rooms.
- Unparalleled craftsmanship throughout the estate.
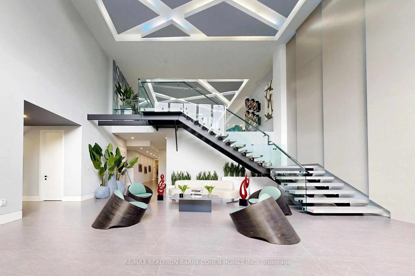
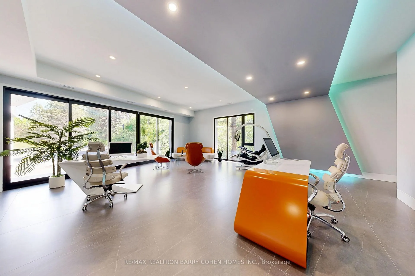
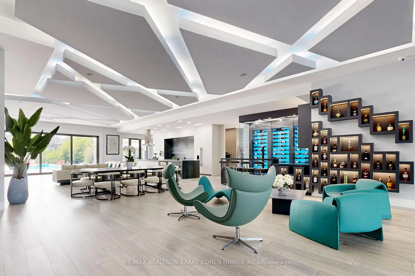
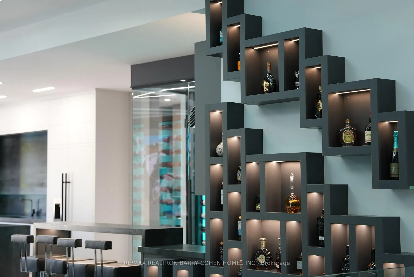
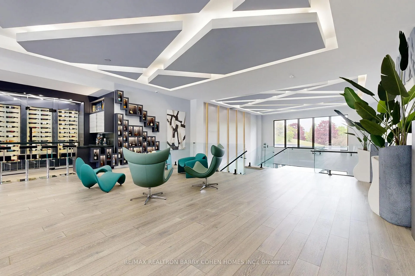
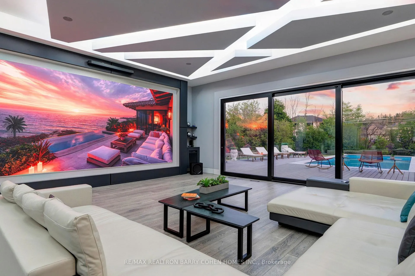
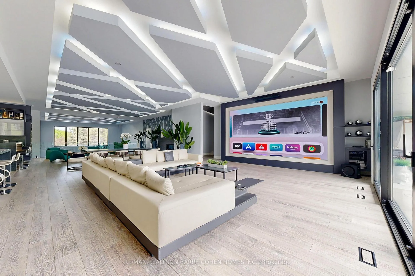
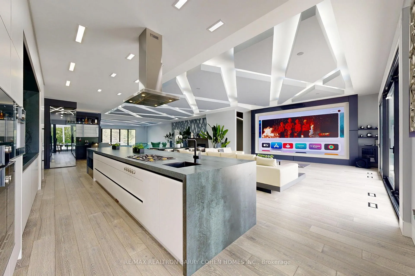
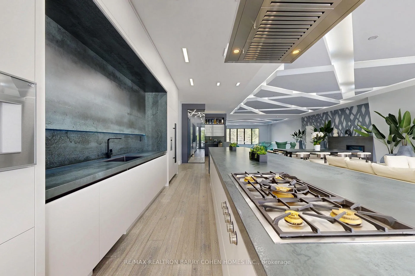
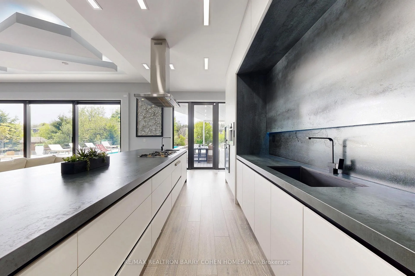
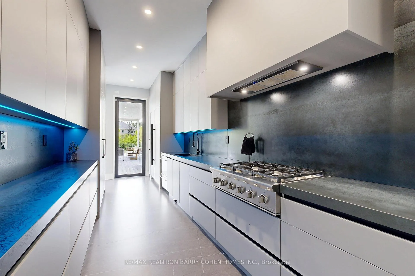
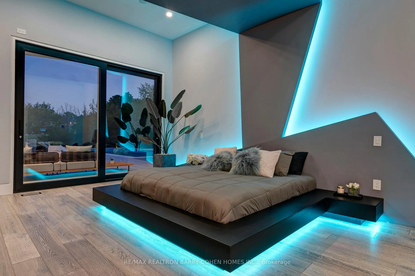
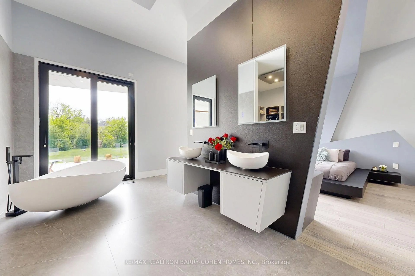
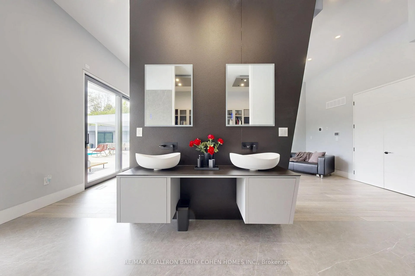
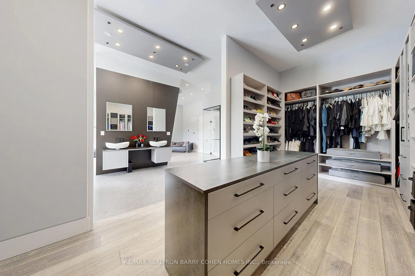
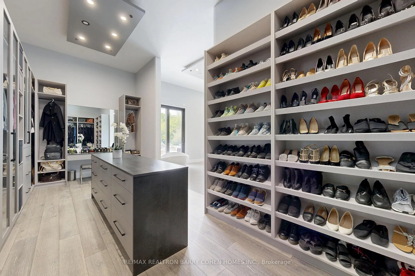
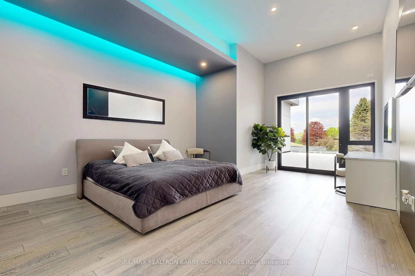
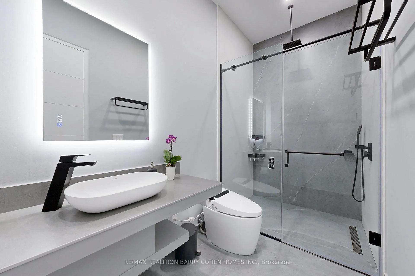
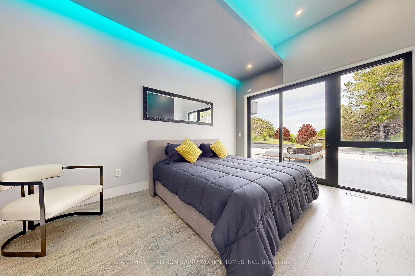
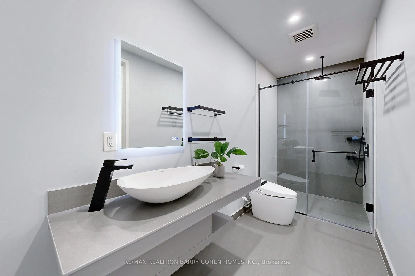
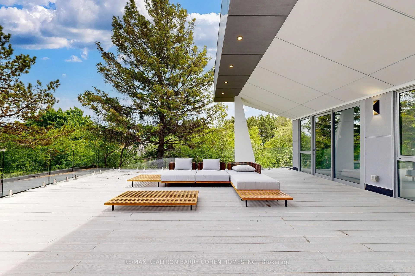
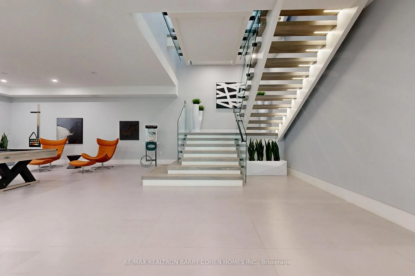
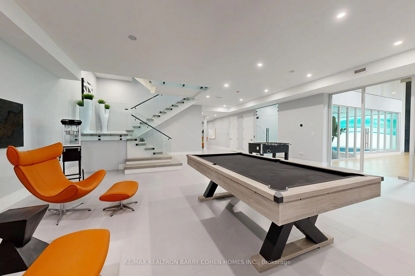
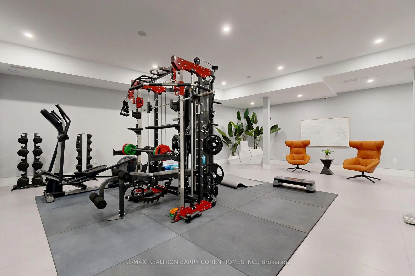
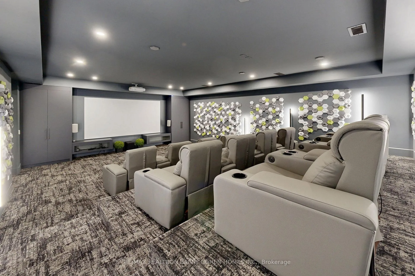
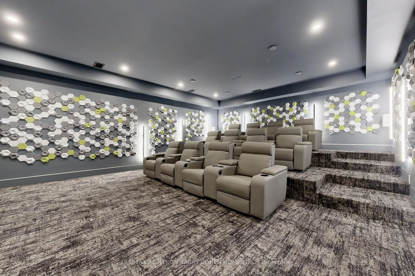
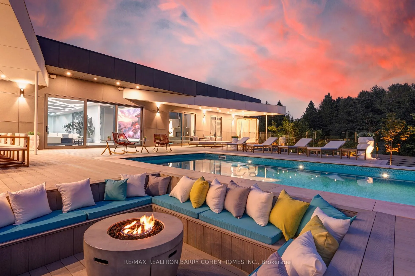
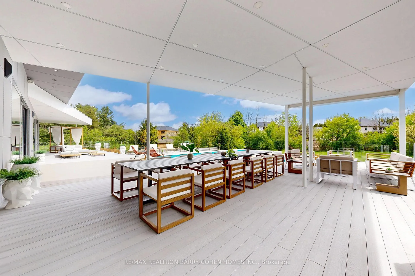
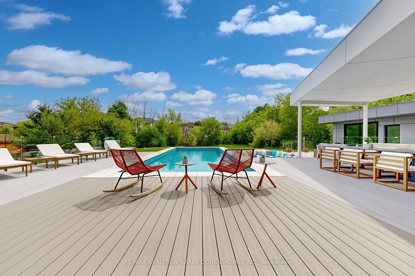
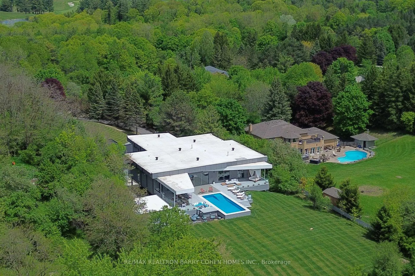
Welcome To A Rare Architectural Triumph This 14,000+ Sq Ft Smart Estate Sits On 2 Private, Landscaped Acres In Sought-After Aurora Estates. Seamlessly Blending Innovation With Ultramodern Design, This Residence Offers Resort-Style Amenities And Breathtaking Elegance Throughout. Enjoy Two Luxurious Pools: A Serene Indoor Retreat For Year-Round Relaxation And A Resort-Style Outdoor Pool Nestled In Lush Privacy. Indoor Basketball Court. A Dramatic 200 LED Screen With Immersive Surround Sound Anchors The Entertainment Space. The Estate Features Two Chef-Inspired Kitchens: An Open-Concept Entertaining Kitchen With Gaggenau Appliances, A Discreet Chefs Kitchen With Fisher & Paykel Appliances Outdoor Living Is Elevated With: A Resort-Style Rear Terrace With Lounge And Dining Areas, Pool Access, And Private Cabana, A Peaceful Front Terrace Overlooking Natural Vistas Indulgent Amenities Include: Private Spa With Steam Room And Sauna, A Private Gym, Elevator Servicing All 3 Levels, Custom Home Theater, Fully Integrated Control4 Automation, 400-Amp Service With Dual Backup Generators, Four-Zone Radiant In-Floor Heating, Heated 5-Car Garage, Dual Laundry Rooms With 5 Spacious Bedrooms, 9 Luxurious Bathrooms, And Unparalleled Craftsmanship, This Estate Redefines Prestige. Built For Those Who Expect The Extraordinary.
Key Facts & Features
Property Costs
- Annual Property Tax Amount
- $43,064
- Land Transfer Tax Fee
- $283,975
- Basement Type
- Finished, Full
Interior Features
- Interior Extras
- Other
- Fireplace/Stove
- Yes
- Elevator
- No
Exterior Features
- Pool
- Inground
Building
- Building Type
- Detached
- Building Style
- 2-Storey
Construction
- Exterior Finish
- Other
- Roof
- Flat
- Foundation Details
- Unknown
- Special Designation
- Unknown
Lot
- Lot Front
- 148.67 ft
- Lot Depth
- 623.03 ft
Parking & Garages
- Garage Type
- Attached
- Garage Spaces
- 5
- Parking Spaces
- 10
- Total Garage And Parking Spaces
- 15
Heating & Cooling
- Heat Source
- Gas
- Heat Type
- Forced Air
- Air Conditioning
- Central Air
- Water
- Well
- Sewers
- Septic
- Bedrooms
- 5
- Washrooms
- 9
- Kitchens
- 1
- Family / bonus room
- Yes
Washrooms
- 5-piece
- 3-piece
- 2-piece
- Municipality
- Aurora
- Neighbourhood
- Aurora Estates
- Main cross streets
- Yonge St / Bloomington Rd
- Directions
- East of Yonge
- MLS® number
- N13171454
- Data source
- Toronto Regional Real Estate Board
- Status change
- 2026-09-30
- Listed on
- 2026-05-25
- Days on market
- 128 days
- Possession type
- Other
- Co-op commission
- 2.5%
- Seller
- Listed by
- RE/MAX REALTRON BARRY COHEN HOMES INC.
Home Market Value
Current home valuation for 23 Hunters Glen Road, Aurora, Aurora Estates, Aurora, ON. Listed for $11,900,000
HOMEH Estimate
—
Estimated Sales Range
—
HOMEH Estimate for 23 Hunters Glen Road, Aurora, Aurora Estates
Calculated with a real agent's CMA method — 45+ years of experience, codified. Not an AI guess.
For the owner
Is this your home? Track its value.
Get this home's HOMEH Estimate by email once a month, with how many homes are for sale around you.
Mortgage Payment Calculator
Compare up to 4 down payment scenarios
20% required for homes $1.5M or more
$2,380,000
| Scenario 1 | Scenario 2 | Scenario 3 | Scenario 4 | |
|---|---|---|---|---|
−Down payment | % $ | % $ | % $ | % $ |
+CMHC insurance | $0 | $0 | $0 | $0 |
=Total mortgage | $9,520,000 | $8,925,000 | $8,330,000 | $7,735,000 |
Amortization | ||||
Mortgage rate | % | % | % | % |
| Payment frequency | ||||
=Mortgage payment | $46,481monthly | $43,576monthly | $40,671monthly | $37,766monthly |
Land Transfer Tax
$283,975
$283,975
Around this home
Data provided by OpenStreetMap & Fraser Institute School Rankings
Ask HOMEH
New!Hi there!
👋Text or call (416) 301-9001
Recommended for you
Based on homes you've looked at.
No recommended properties found.
Nearby similar homes
No nearby properties found.
More real estate resources
Other homes nearby
Explore this area
Nearby neighbourhoods
No nearby listings available.