
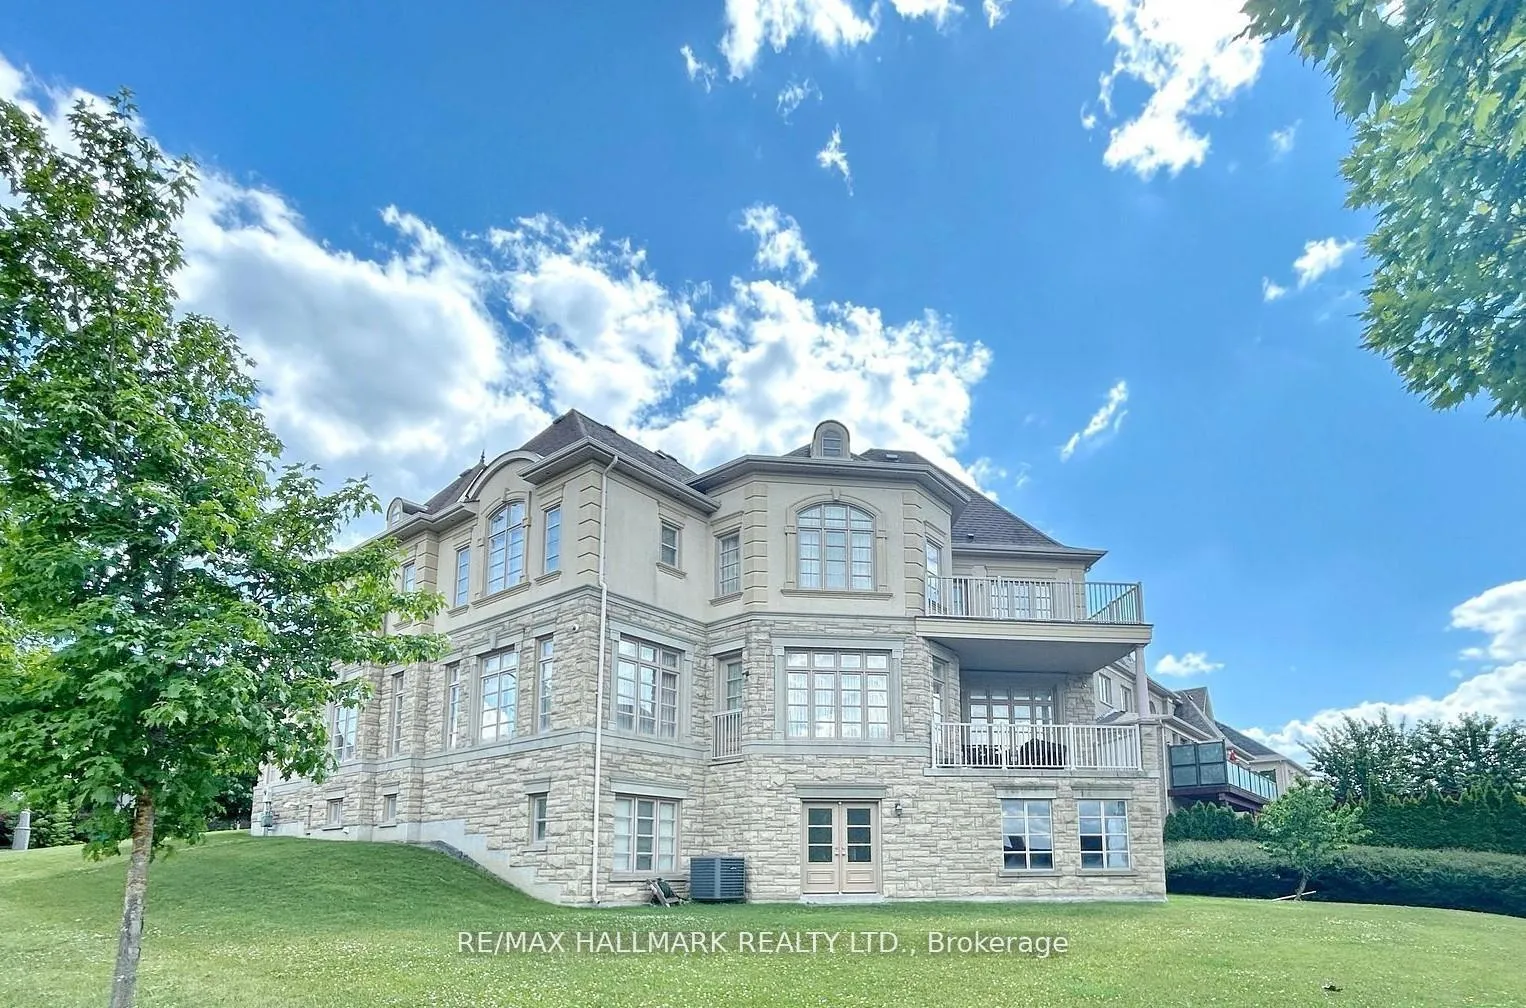
123 Carisbrooke Circle
Aurora (Bayview Southeast), ON L4G 0K4
- 4Bedrooms
- 5Bathrooms
- 4Garage
- 5000 +Sq Ft
- $18,226Tax
- 82×150 mLot Size
 Estimated Value:$3,313,500See Free Estimate Report

Property not available for sale or for rent.
HOMEH One: full-service selling for a 1% listing fee. The buyer's agent commission is separate.
Free Home EvaluationHow Much Is My Home Worth?Homes for Sale NearbySale & Price History for 123 Carisbrooke Circle, Aurora, Bayview Southeast
| Start Date | End Date | Price | Event | MLS# |
|---|---|---|---|---|
| 2026-05-25 | 2026-06-28 | Login to See Prices | Sold | n13172328 |
| 2026-02-24 | 2026-05-25 | Login to See Prices | Terminated | n12816476 |
| 2026-01-07 | 2026-02-24 | Login to See Prices | Terminated | n12674374 |
| 2025-10-14 | 2026-01-01 | Login to See Prices | Expired | n12460806 |
| 2025-06-30 | 2025-10-14 | Login to See Prices | Terminated | n12253165 |
| 2025-04-07 | 2025-06-30 | Login to See Prices | Terminated | n12066997 |
Real estate boards require you to or to see the full details of this property.
*Sold prices and complete sale & price history are regulated data. Under the Trust in Real Estate Services Act, 2002 (TRESA) and the rules of the Real Estate Council of Ontario (RECO), and pursuant to the Multiple Listing Service® rules of the Canadian Real Estate Association (CREA) and the Toronto Regional Real Estate Board (TRREB), this information may be shown only to registered users who have agreed to the applicable terms of use (a Virtual Office Website, or "VOW," arrangement). HOMEH Inc., Brokerage therefore provides it to signed-in members only. Creating an account is free and takes under a minute.
About 123 Carisbrooke Circle, Aurora, Bayview Southeast
Summarized Description
- Spacious 6,000 sqft detached home in Belfountain
- Four bedrooms with ensuites for each
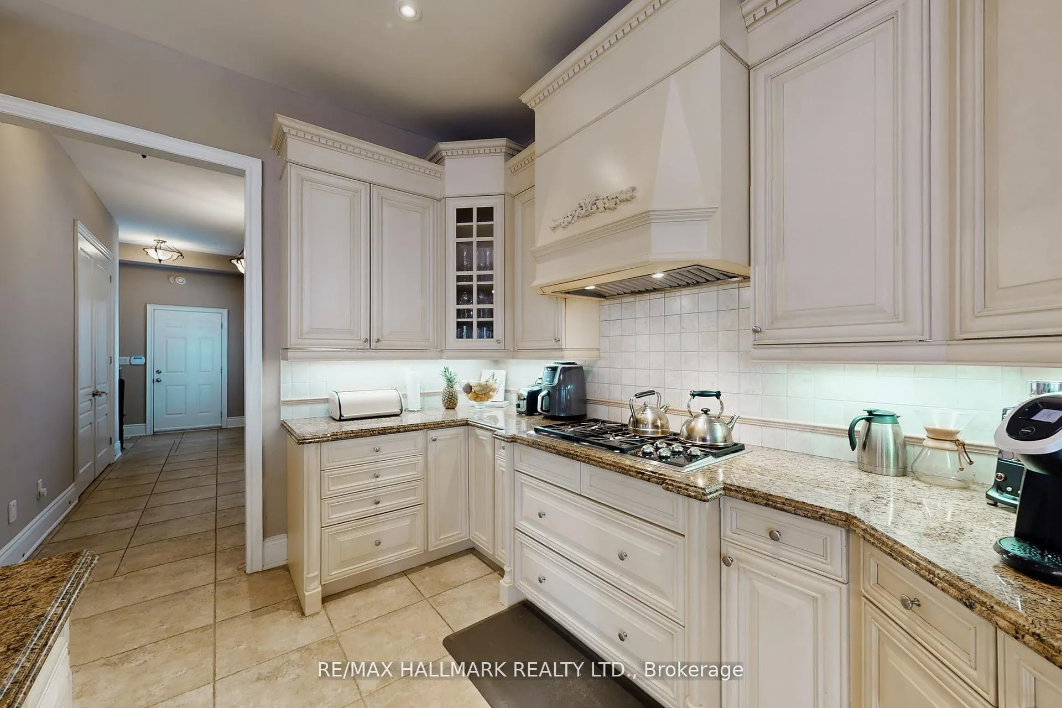
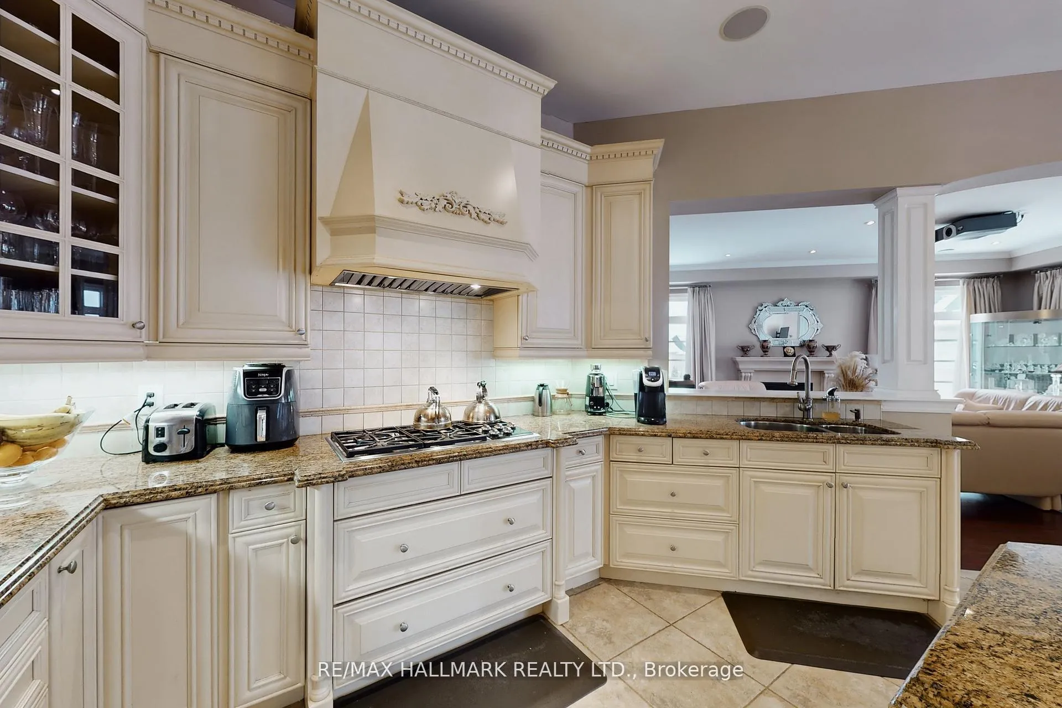
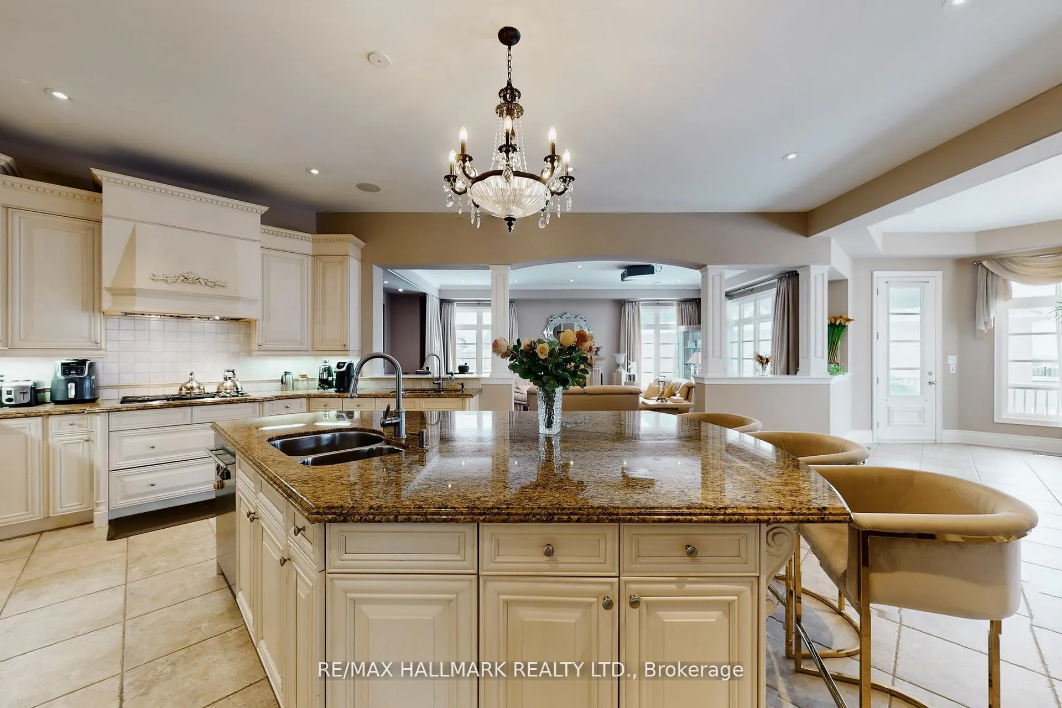
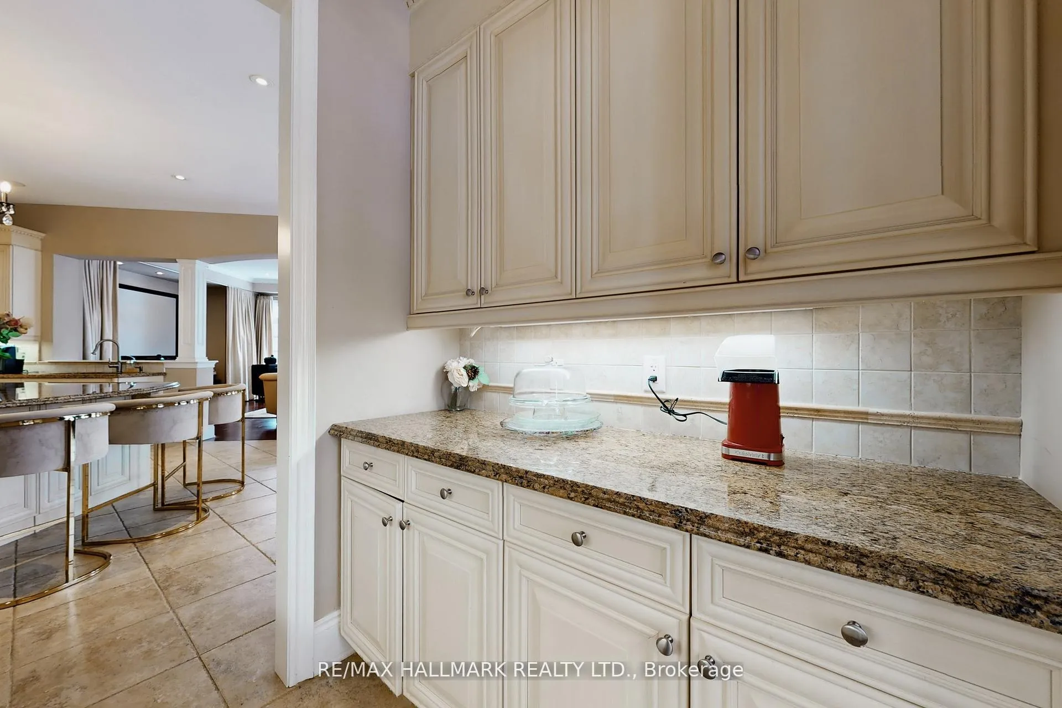
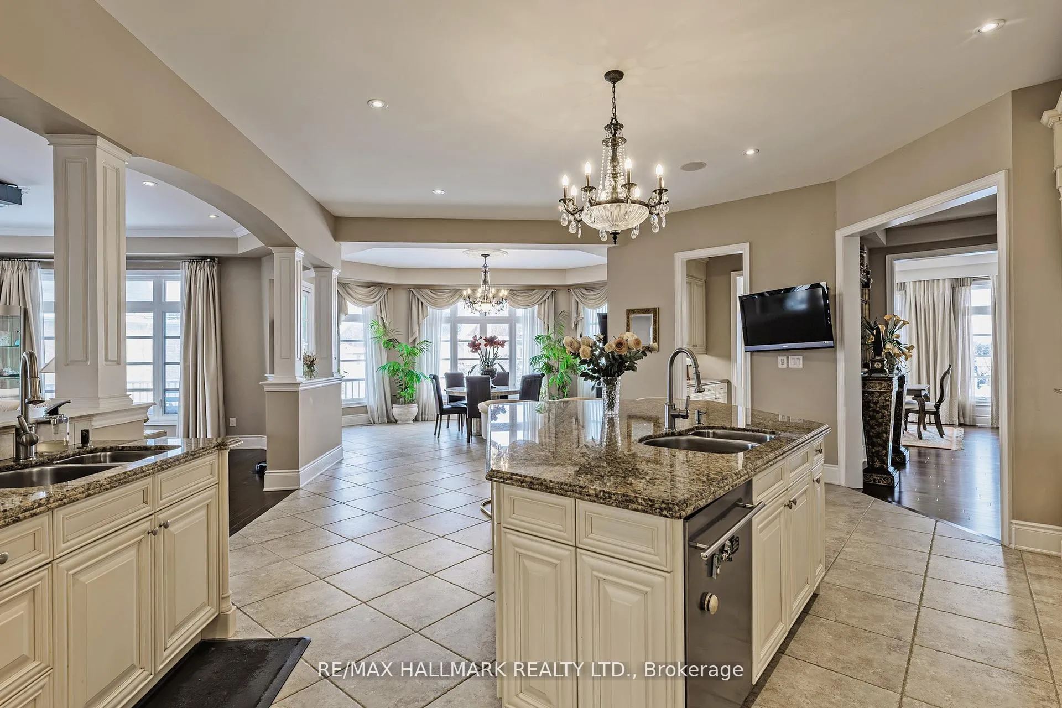
- Gourmet kitchen with granite countertops
- Walk-out basement with future potential
- Impressive 10' ceilings and hardwood flooring
- 4-car tandem garage and extended driveway
- Close to shopping, golf, and top schools
- Meticulously maintained with luxury finishes
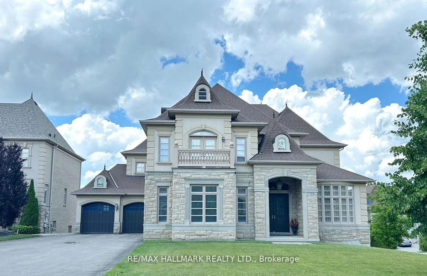
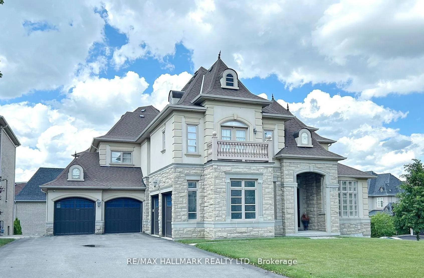
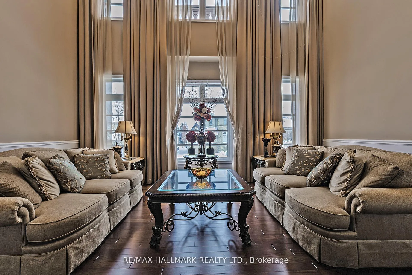
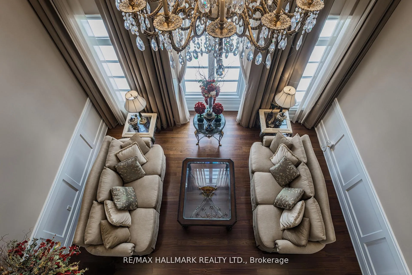
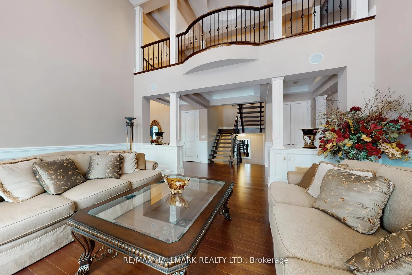
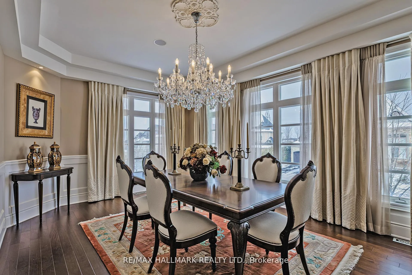
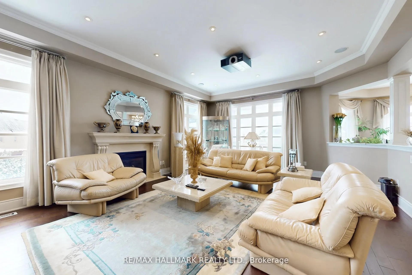
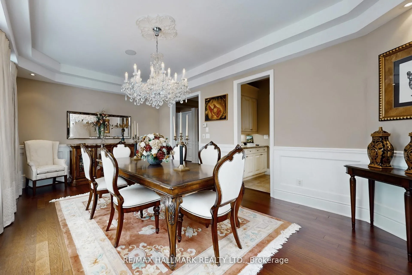
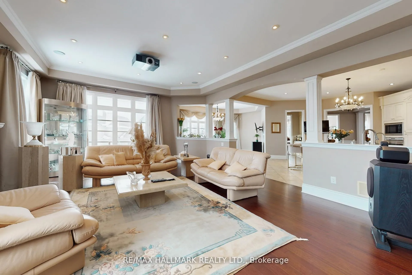
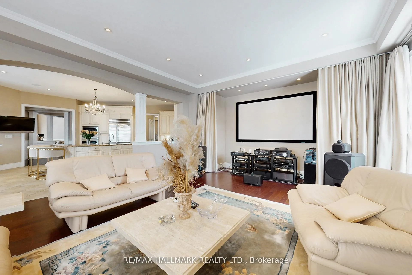
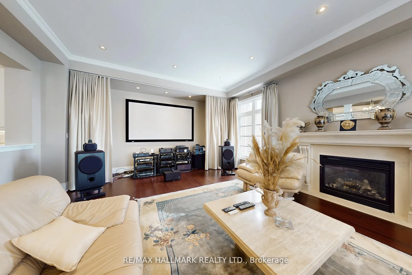
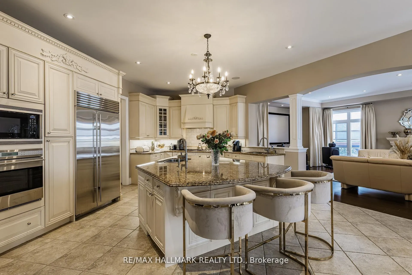
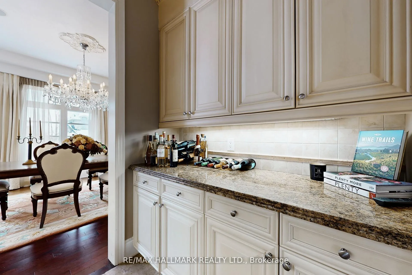
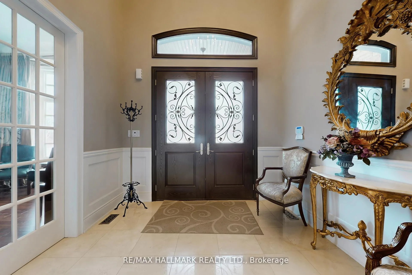
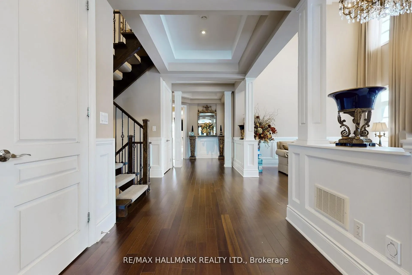
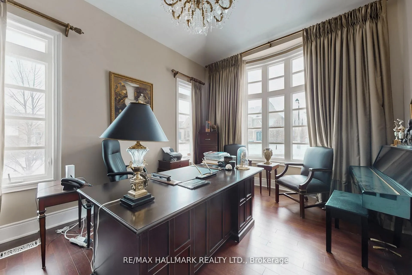
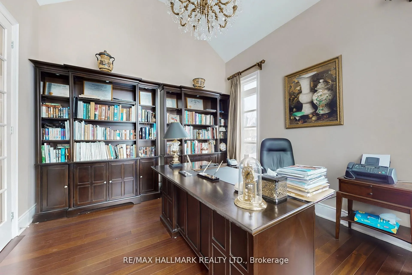
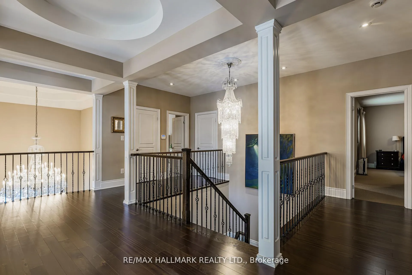
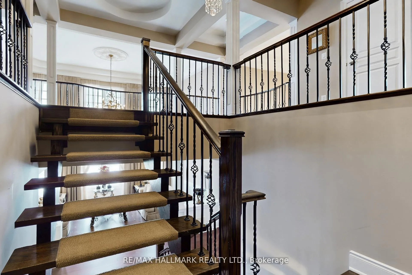
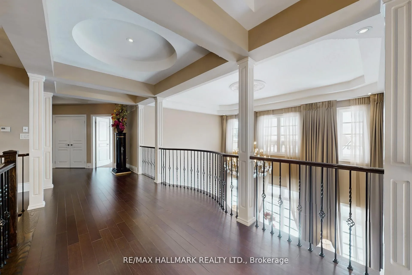
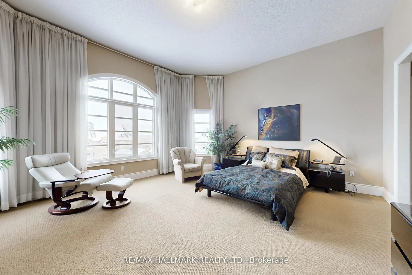
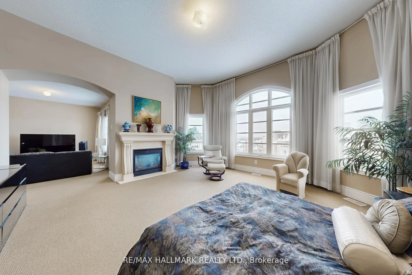
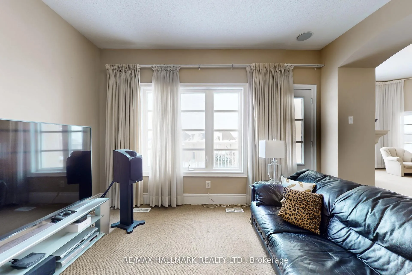
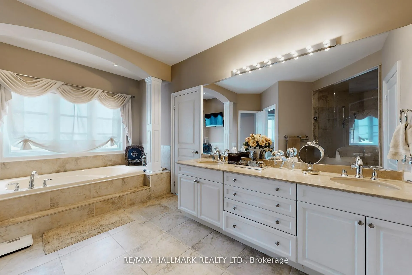
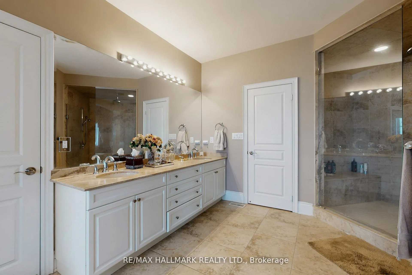
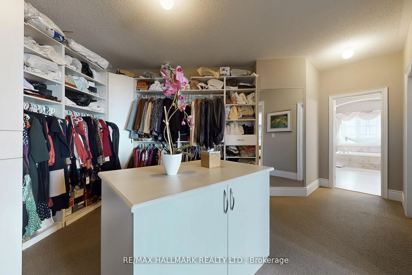
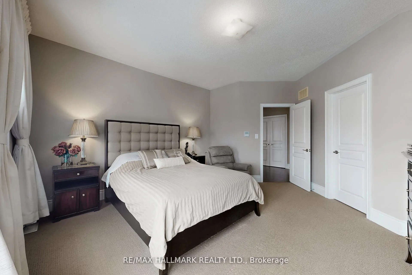
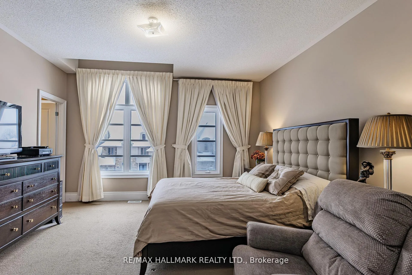
Exquisite detached residence offering approx. 6,000 sqft (5,990 sqft as per Builders floorplan) of refined living space, meticulously maintained by the original owners & set on a premium corner lot in the prestigious Belfountain community. This elegant 4-bdrm home offers ensuites for every bedroom, a walk-out basement, & exceptional curb appeal. The impressive main level showcases 10' ceilings, a grand double-door entrance, rich hardwood flooring, pot lights, blt-in speakes, & detailed wainscoting in the formal living and dining rooms. The thoughtfully designed layout is ideal for both everyday living & entertaining. The gourmet kitchen is appointed with granite countertops, blt-in appliances, oversized centre island, premium custom cabinetry & opens seamlessly to the family rm. A private library with vaulted ceiling & French doors offers a quiet workspace or retreat. Iron picket railings & an oak staircase lead to the upper & lower levels, highlighting the home's craftsmanship throughout. The primary suite is not to be missed w/fireplace, sep sitting area & spa-like ensuite. Additional features incl a rare 4-car tandem garage with interior access, extended driveway parking for up to 8 vehicles, plywood subfloors, 2 cold rooms, rough-in for a 3-piece bath in bsmnt, and a separate bsmt entrance offering excellent future potential. Ideally located minutes from shopping, golf courses, Highway 404, and top-tier schools including St. Andrew's College. An exceptional property combining luxury, space, & lifestyle in a sought-after setting.
Key Facts & Features
Property Costs
- Annual Property Tax Amount
- $18,226
- Land Transfer Tax Fee
- $56,175
Rental Items
- Rental Equipment
- 2 Hot Water Tanks, 2 ACs, 2 Furnaces.
- Basement Type
- Unfinished, Walk-Out
Interior Features
- Interior Extras
- Auto Garage Door Remote, Built-In Oven, Central Vacuum, Countertop Range, Intercom
- Fireplace/Stove
- Yes
- Elevator
- No
Exterior Features
- Pool
- None
Building
- Building Type
- Detached
- Building Style
- 2-Storey
Construction
- Exterior Finish
- Stucco (Plaster), Stone
- Roof
- Asphalt Shingle
- Foundation Details
- Concrete
- Special Designation
- Unknown
Lot
- Lot Front
- 81.86 m
- Lot Depth
- 150.44 m
- Lot Shape
- Irregular
Inclusions
- Inclusions
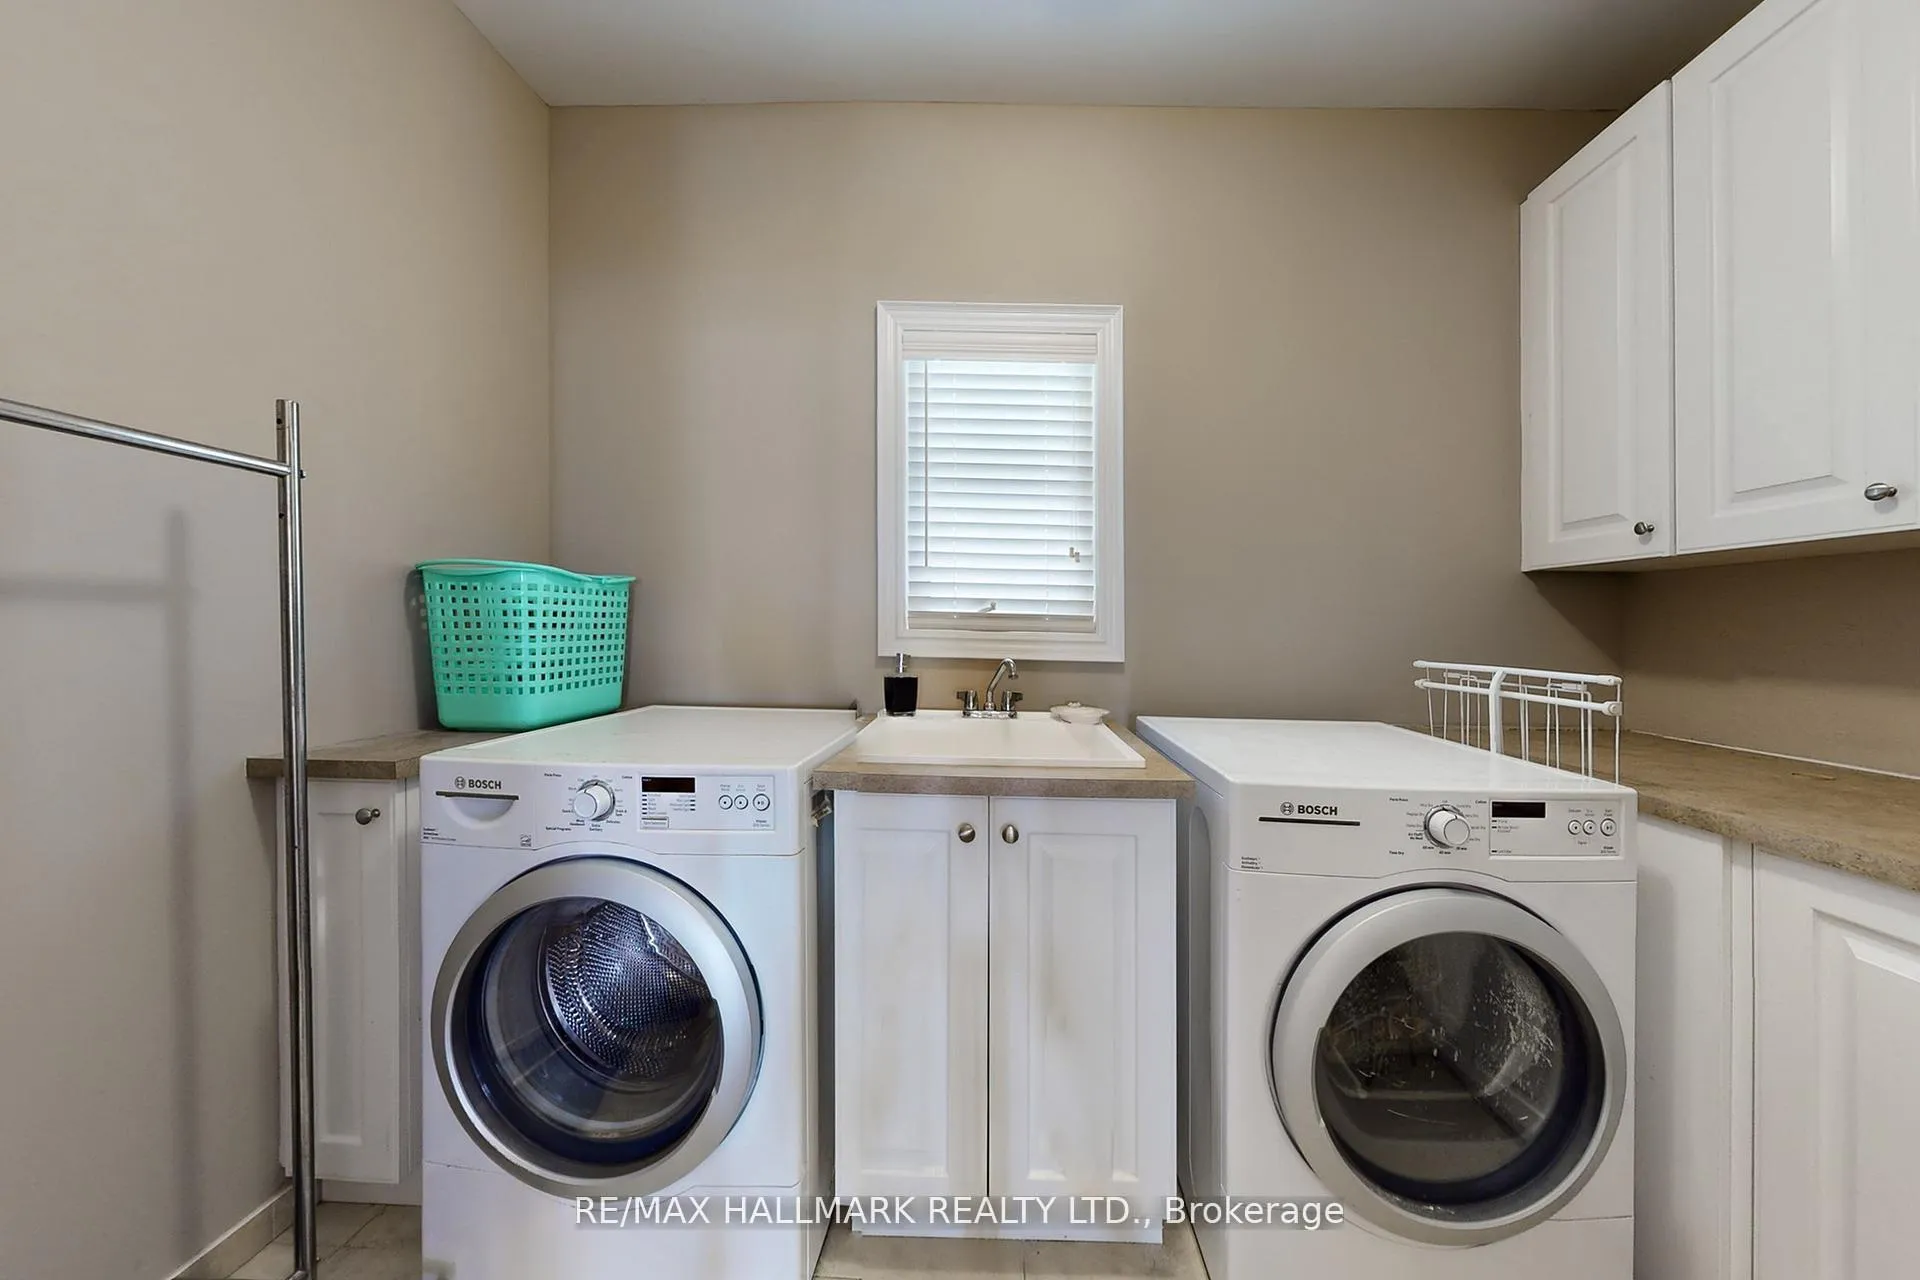
- Sub-Zero S/S Fridge, S/S B/I Dishwasher, B/I Cook Top, B/I Microwave, Washer, Dryer, 2 High-Efficiency Furnaces, CVAC, 2 CACs, E. Thermostat, 200 Amps, Security System, Intercom, Auto Garage Door Opener w/ 4 Remotes, R/I Speakers
Exclusions
- Exclusions
- Electrical Light Fixtures in Foyer, Living Room and Dining Room.
Parking & Garages
- Garage Type
- Attached
- Garage Spaces
- 4
- Parking Spaces
- 8
- Total Garage And Parking Spaces
- 12
Heating & Cooling
- Heat Source
- Gas
- Heat Type
- Forced Air
- Air Conditioning
- Central Air
- Water
- Municipal
- Sewers
- Sewer
- Bedrooms
- 4
- Washrooms
- 5
- Kitchens
- 1
- Family / bonus room
- Yes
Room sizes
- Kitchen—Main level, B/I Appliances, Pot Lights, Centre Island
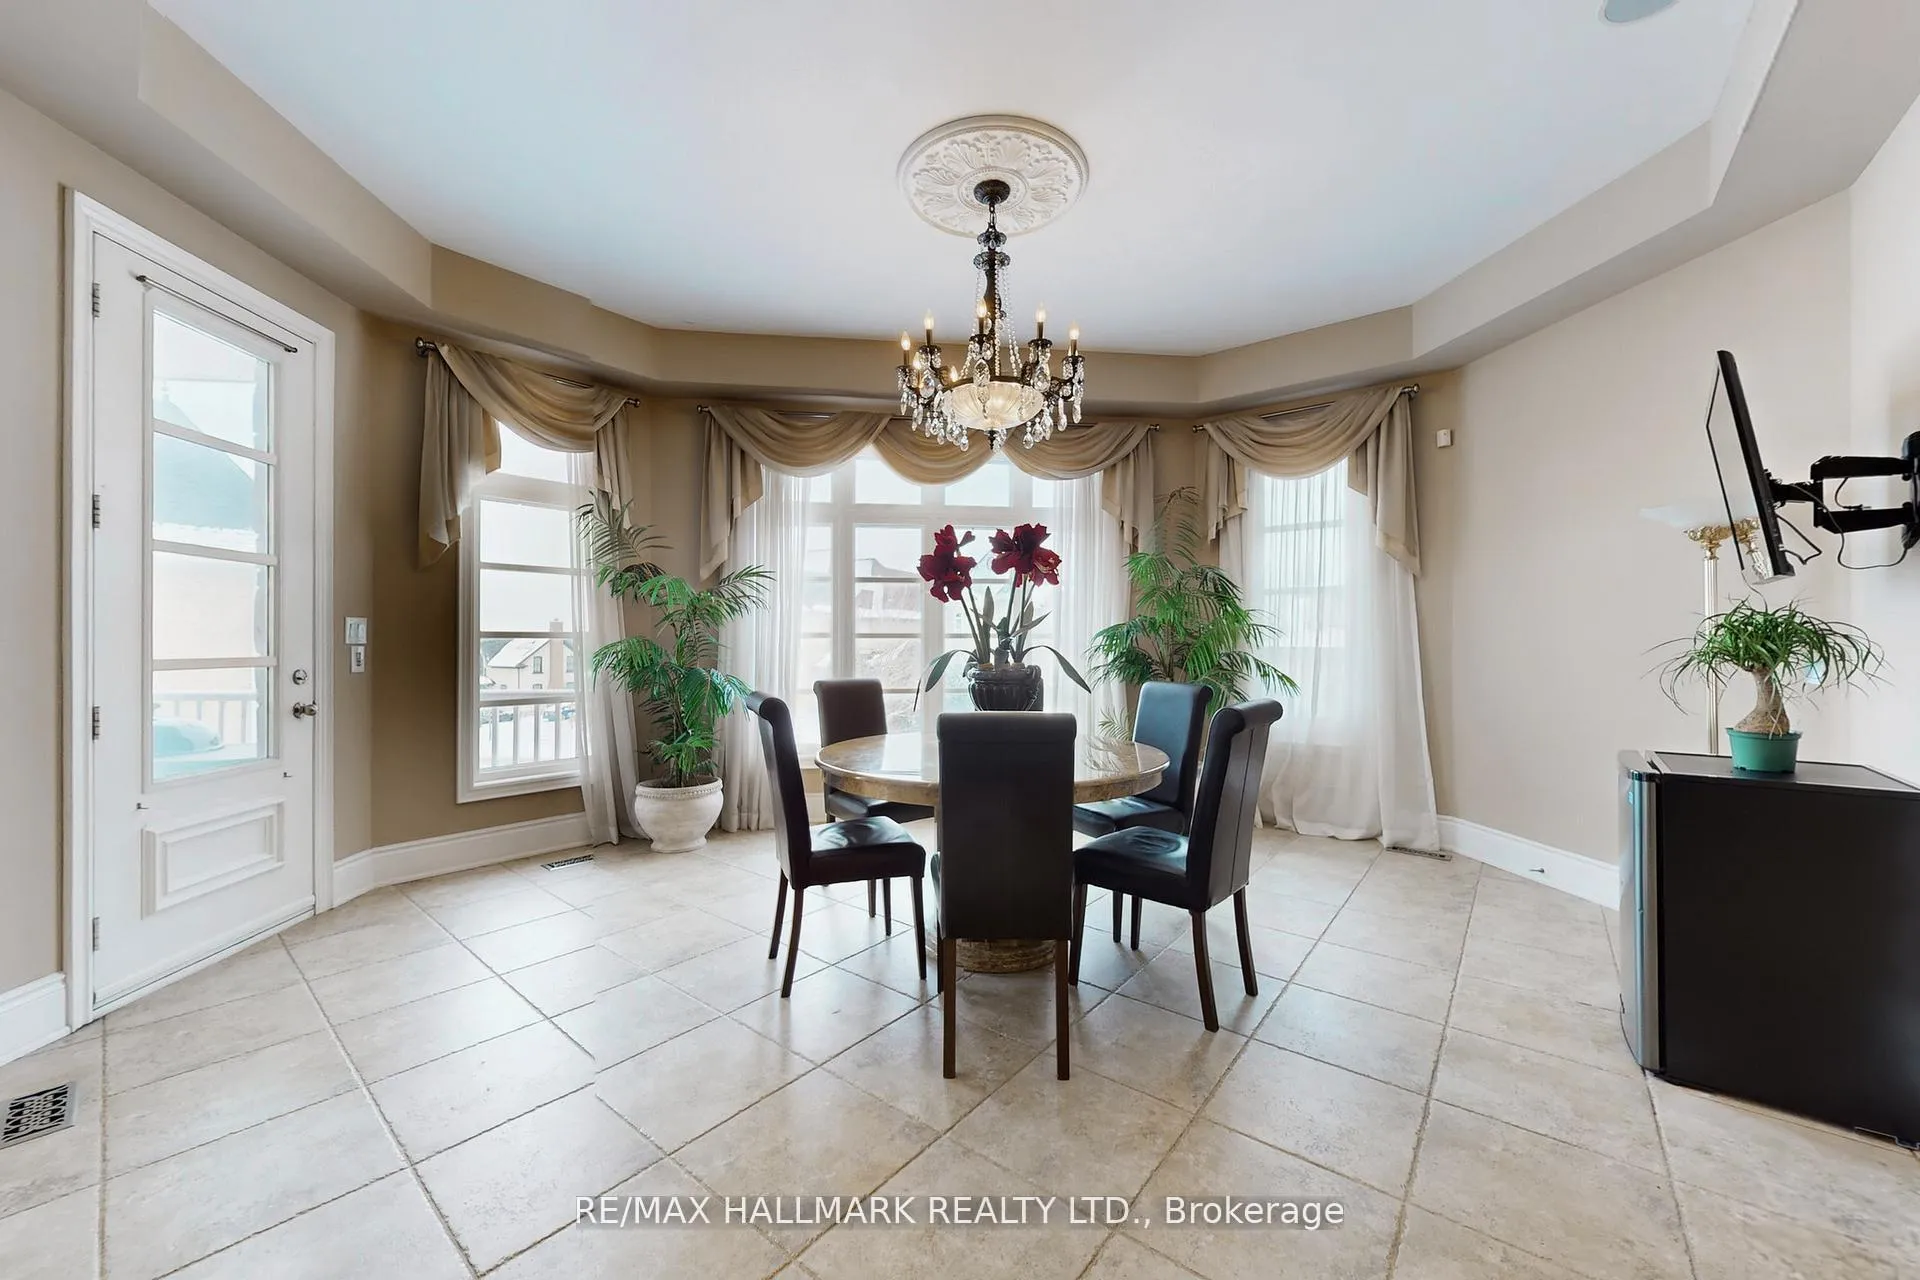
- Breakfast—Main level, Combined w/Kitchen, Picture Window, W/O To Balcony
- Family Room—Main level, Hardwood Floor, Pot Lights, Fireplace
- Dining Room—Main level, Hardwood Floor, Coffered Ceiling(s), Large Window
- Living Room—Main level, Hardwood Floor, Wainscoting, Picture Window
- Office—Main level, Hardwood Floor, Picture Window, French Doors
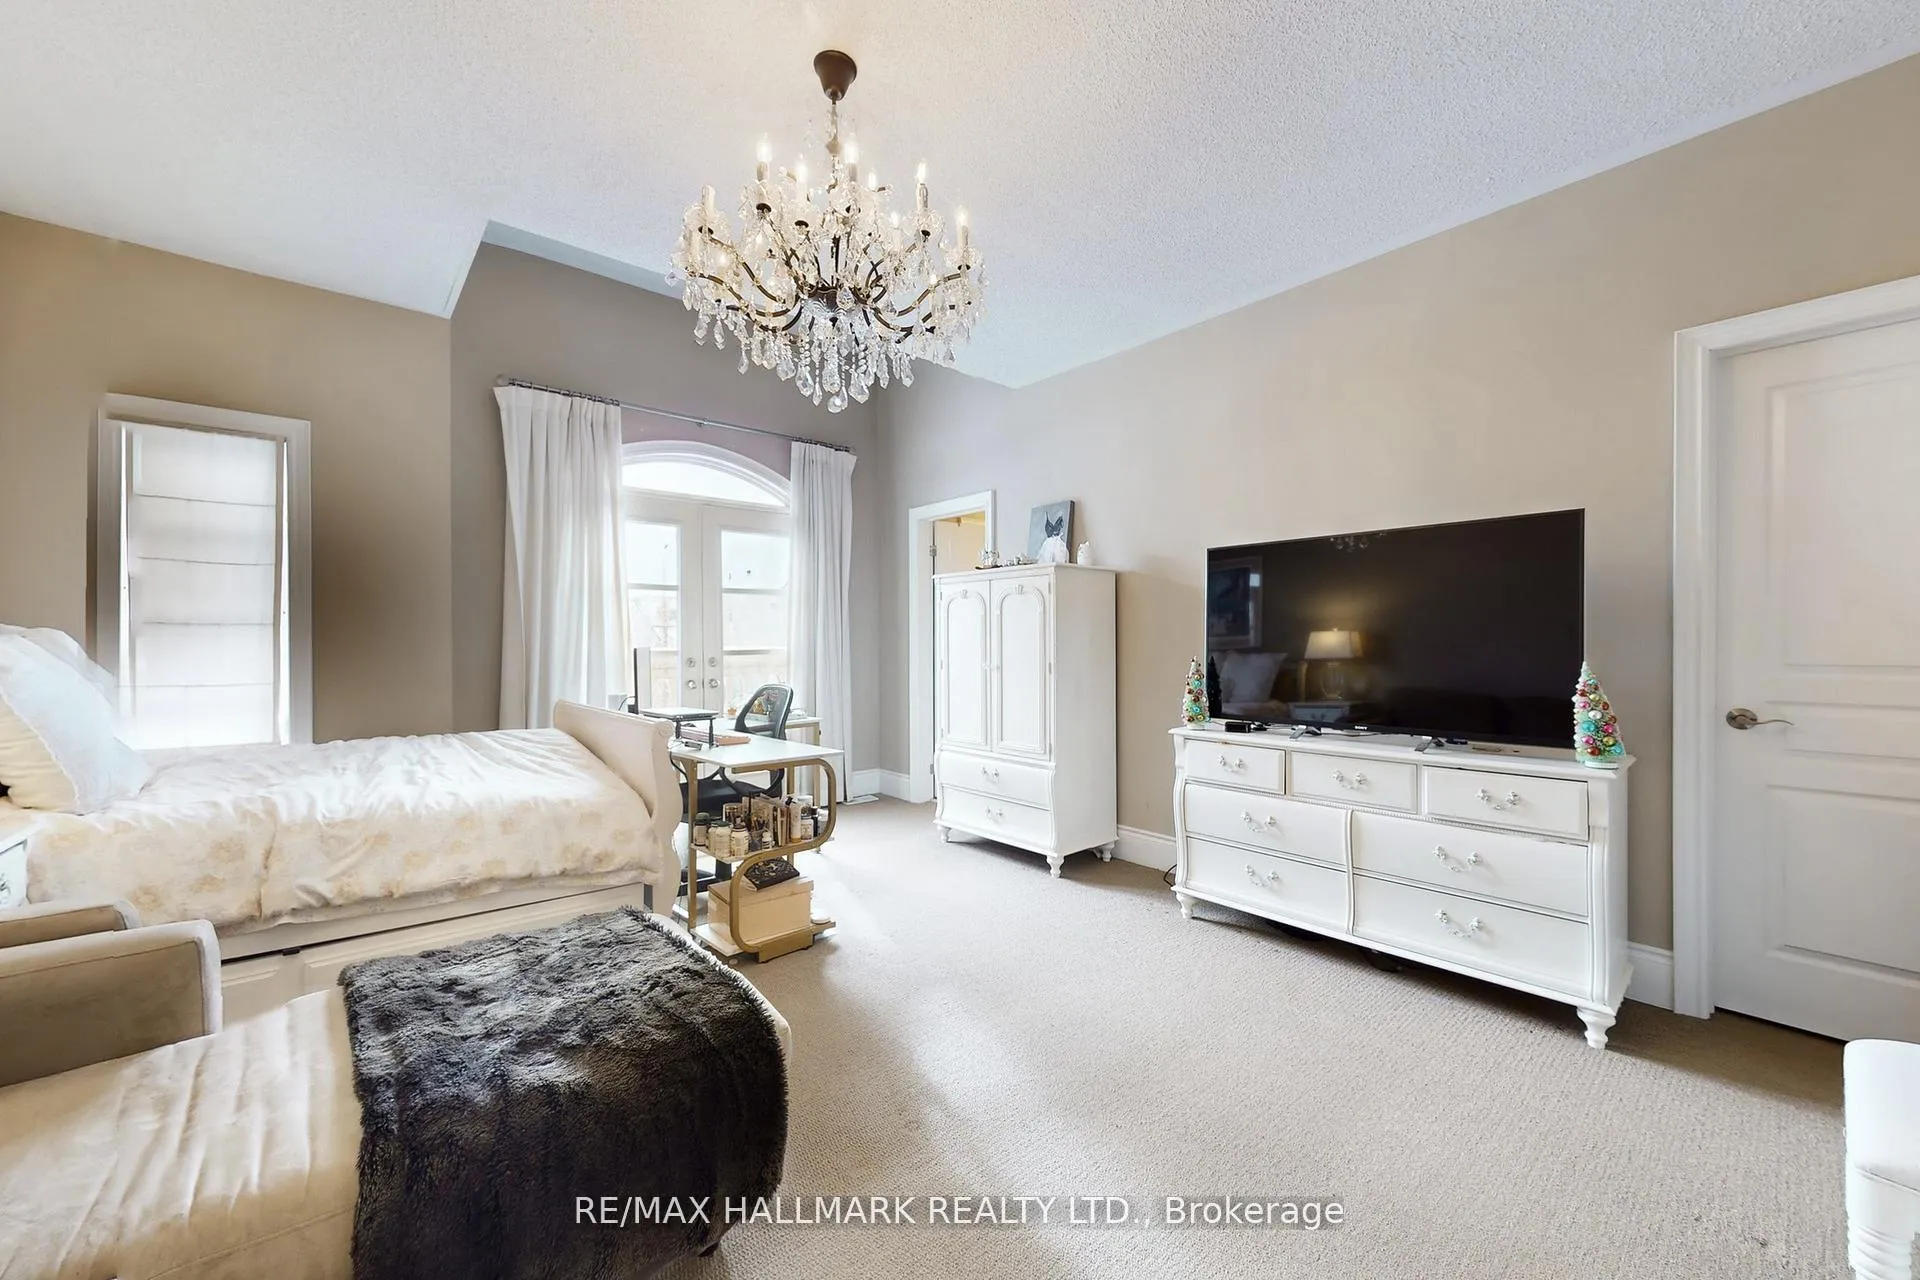
- Primary Bedroom—Upper level, 6 Pc Ensuite, Walk-In Closet(s), Fireplace
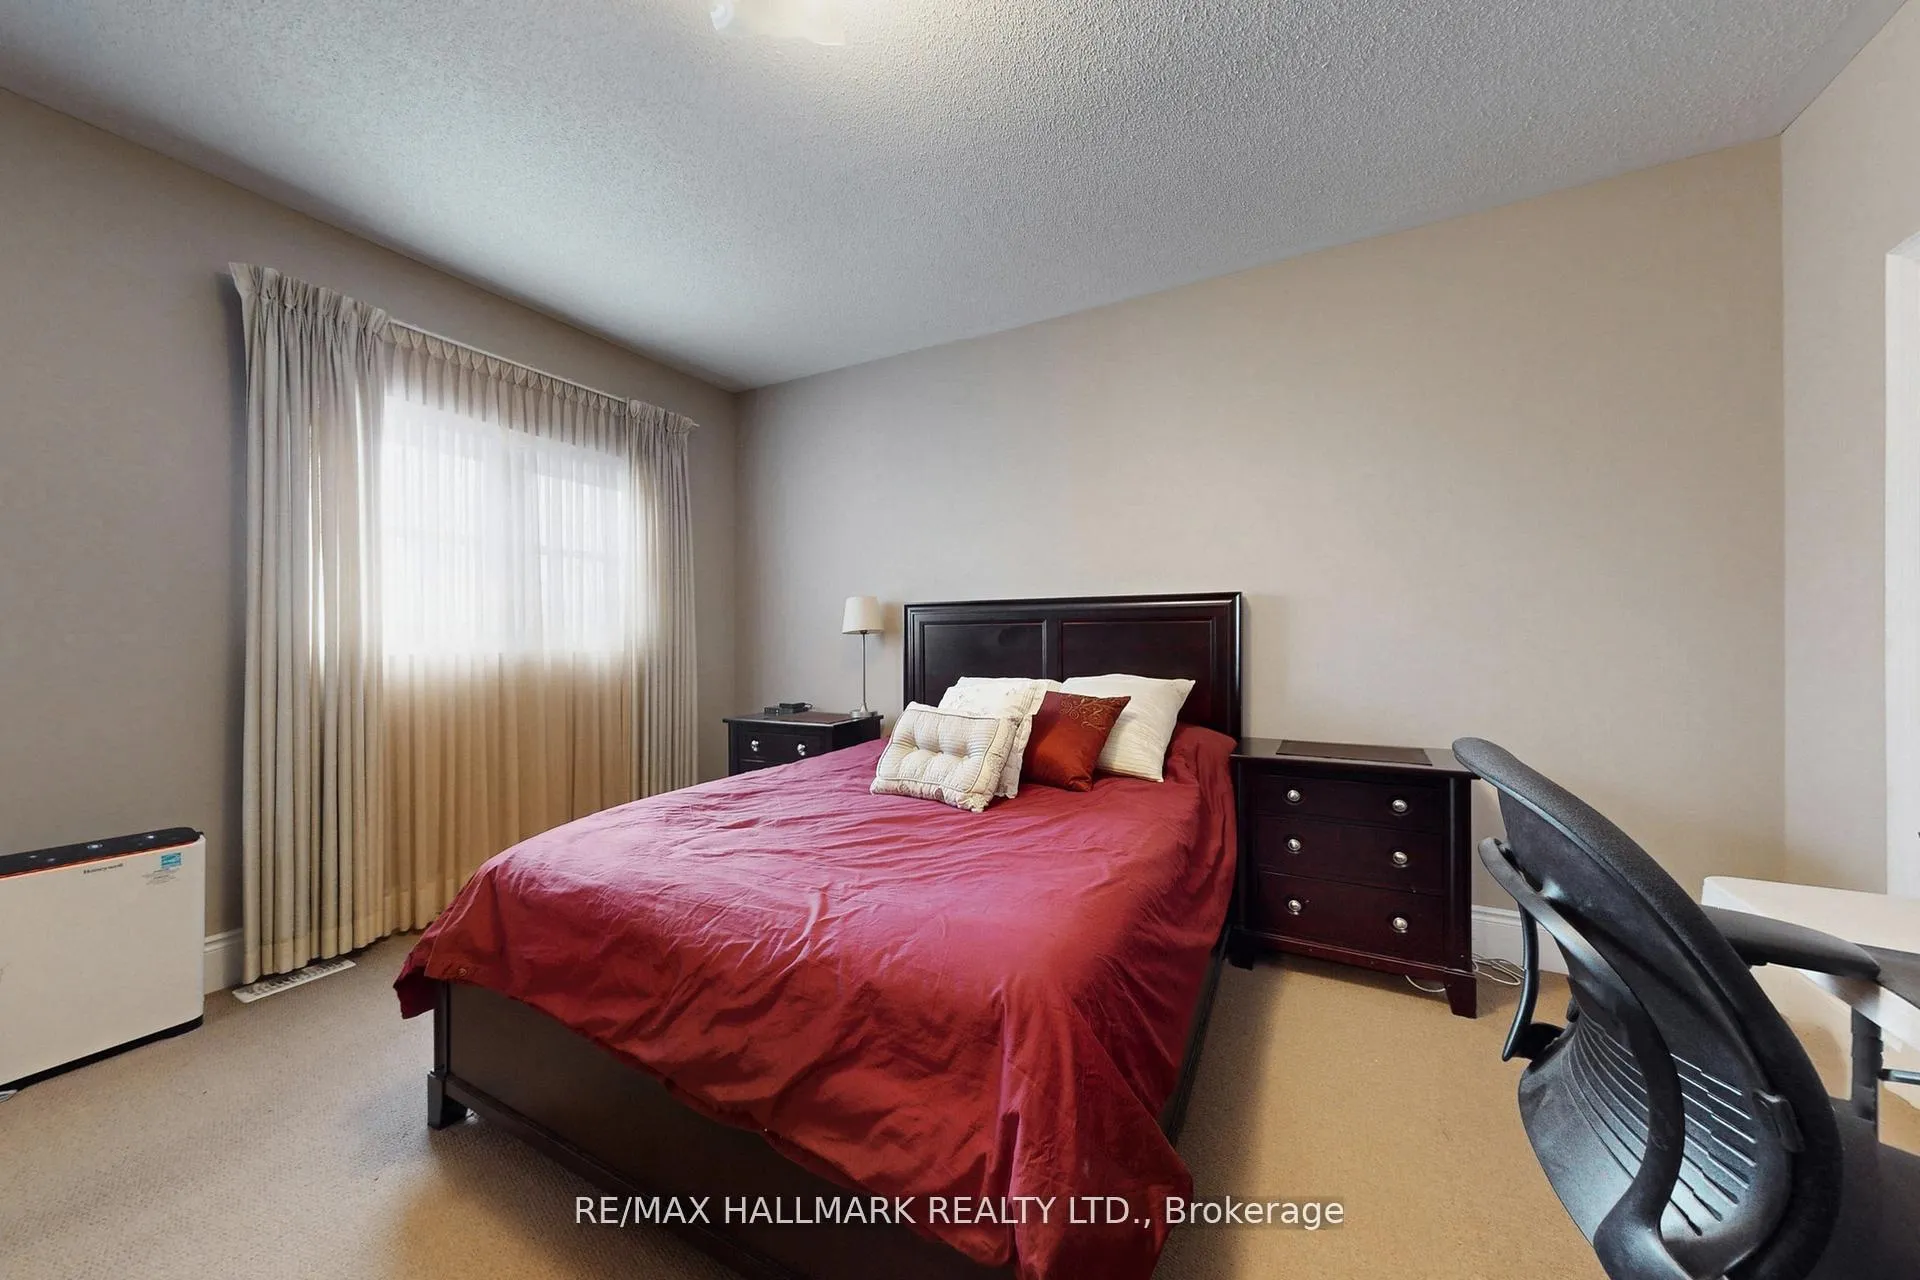
- Bedroom 2—Upper level, 4 Pc Ensuite, Walk-In Closet(s), Window
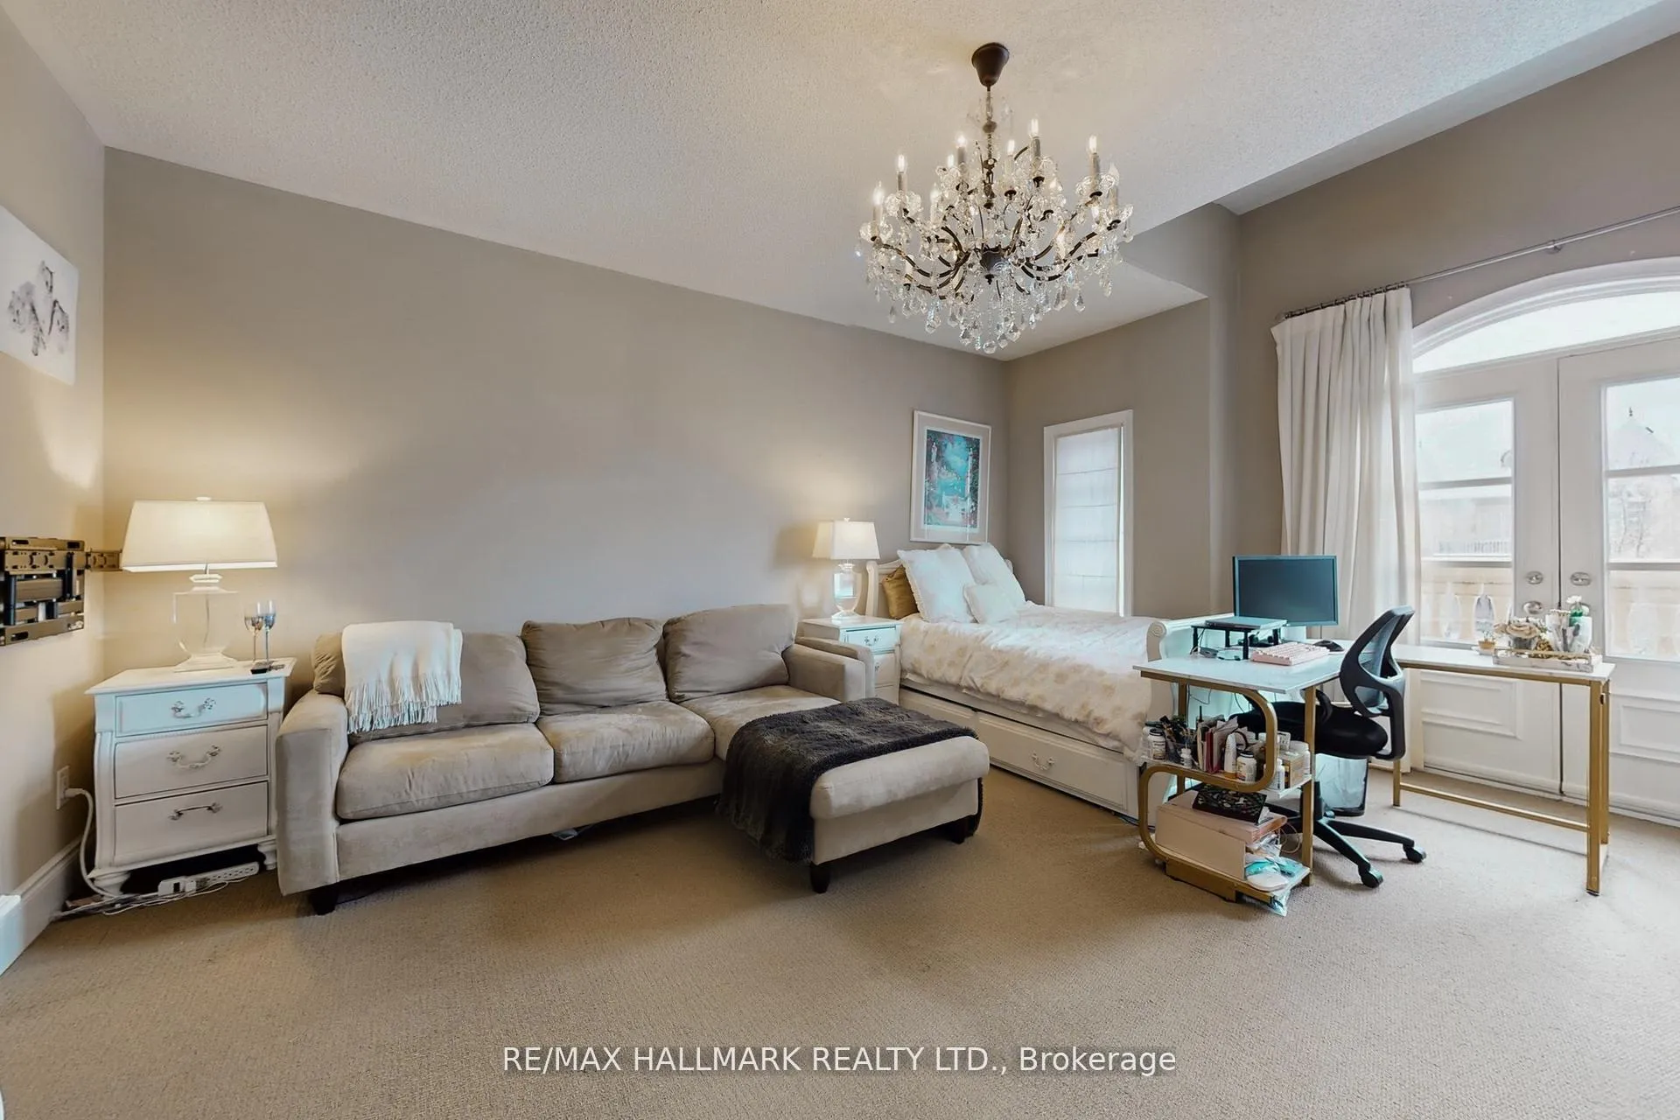
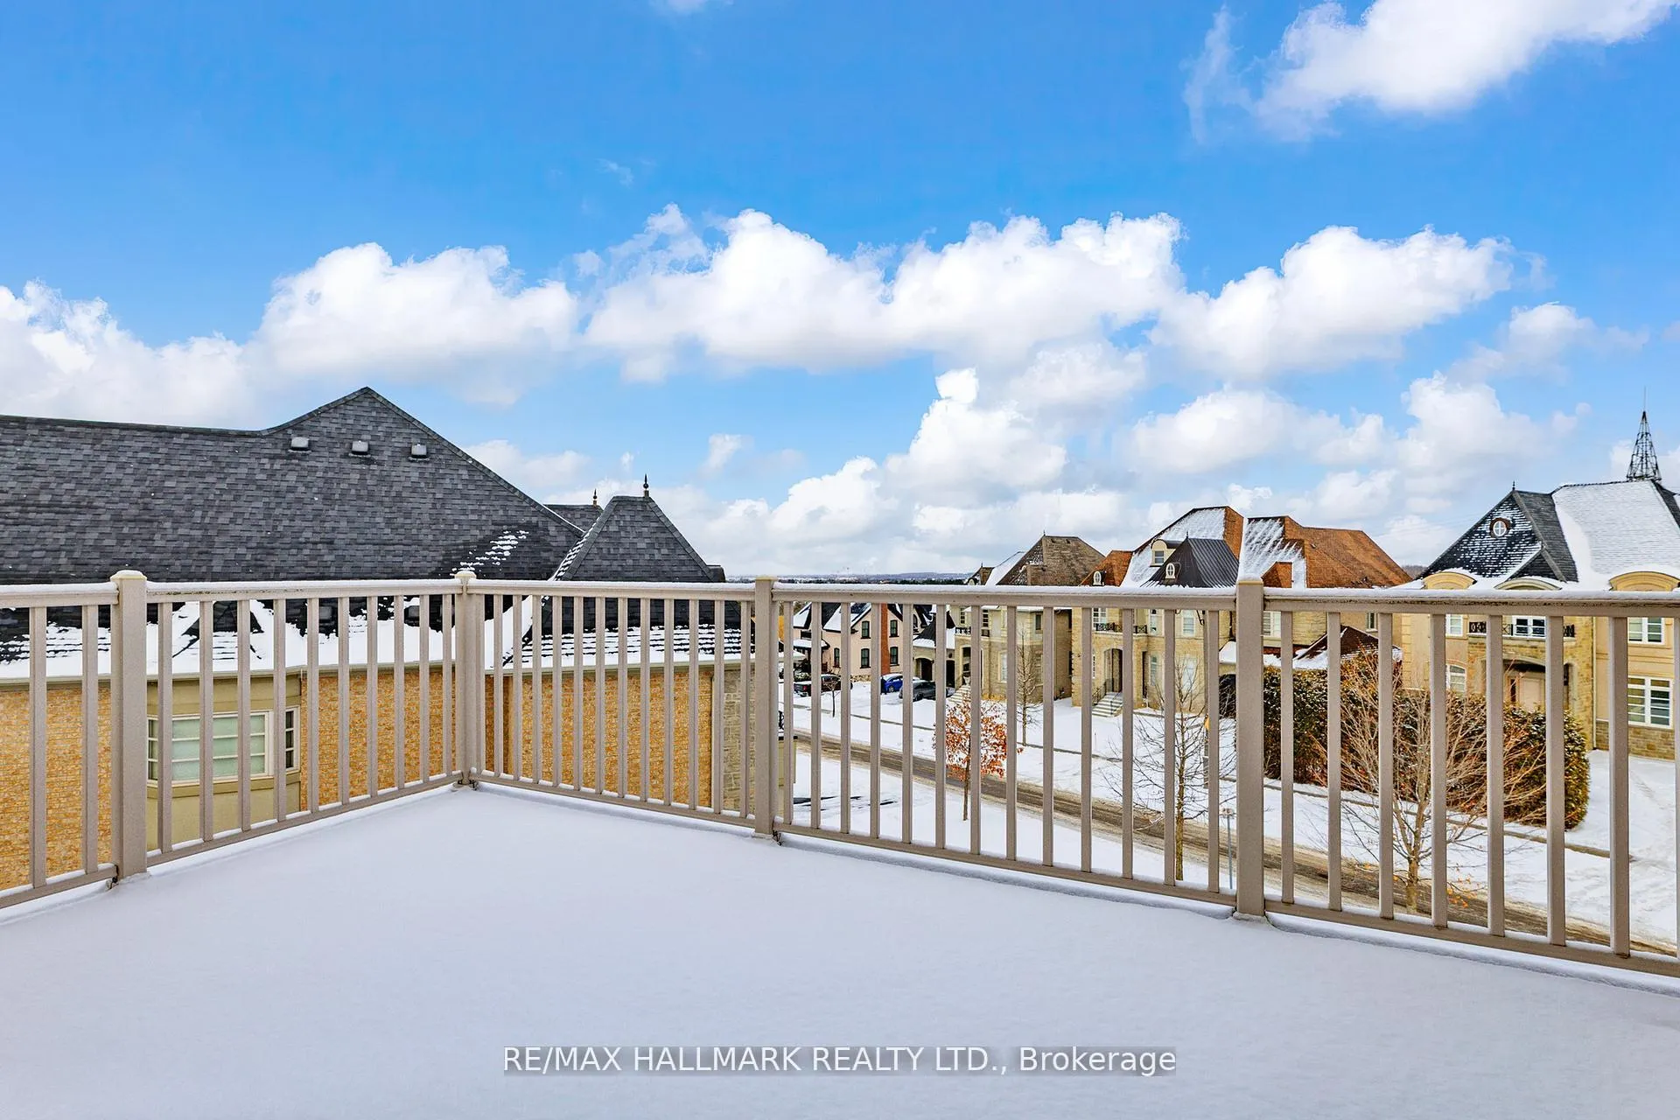
- Bedroom 3—Upper level, 4 Pc Ensuite, Walk-In Closet(s), W/O To Balcony
- Bedroom 4—Upper level, 3 Pc Ensuite, Closet, Window
Washrooms
- 6-piece, Upper
- 4-piece, Upper
- 3-piece, Upper
- 2-piece, Main
- Municipality
- Aurora
- Neighbourhood
- Bayview Southeast
- Main cross streets
- Bayview Ave/Vandorf Sdrd
- Directions
- East Of Bayview Ave/ South of Vandorf Sdrd
- MLS® number
- N13172328
- Data source
- Toronto Regional Real Estate Board
- Status change
- 2026-06-28
- Listed on
- 2026-05-25
- Days on market
- 34 days
- Possession type
- 30-59 days
- Co-op commission
- 2.5% + HST
- Seller
- Listed by
- RE/MAX HALLMARK REALTY LTD.
Home Market Value
Current home valuation for 123 Carisbrooke Circle, Aurora, Bayview Southeast, Aurora, ON. Listed for $2,788,000
HOMEH Estimate
$3,313,500
Estimated Sales Range
$2,708,820 - $3,918,180
HOMEH Estimate for 123 Carisbrooke Circle, Aurora, Bayview Southeast
Calculated with a real agent's CMA method — 45+ years of experience, codified. Not an AI guess.
For the owner
Is this your home? Track its value.
Get this home's HOMEH Estimate by email once a month, with how many homes are for sale around you.
Mortgage Payment Calculator
Compare up to 4 down payment scenarios
20% required for homes $1.5M or more
$557,600
| Scenario 1 | Scenario 2 | Scenario 3 | Scenario 4 | |
|---|---|---|---|---|
−Down payment | % $ | % $ | % $ | % $ |
+CMHC insurance | $0 | $0 | $0 | $0 |
=Total mortgage | $2,230,400 | $2,091,000 | $1,951,600 | $1,812,200 |
Amortization | ||||
Mortgage rate | % | % | % | % |
| Payment frequency | ||||
=Mortgage payment | $10,890monthly | $10,209monthly | $9,529monthly | $8,848monthly |
Land Transfer Tax
$56,175
$56,175
Around this home
Data provided by OpenStreetMap & Fraser Institute School Rankings
Ask HOMEH
New!Hi there!
👋Text or call (416) 301-9001
Recommended for you
Based on homes you've looked at.
No recommended properties found.
Nearby similar homes
No nearby properties found.
More real estate resources
Other homes nearby
Explore this area
Nearby neighbourhoods
No nearby listings available.